Pamela Hanson PREC* | 250-486-1119 (cell) | pamhanson@remax.net
Heather Smith Licensed Realtor | 250-486-7126 (cell) | hsmith@remax.net

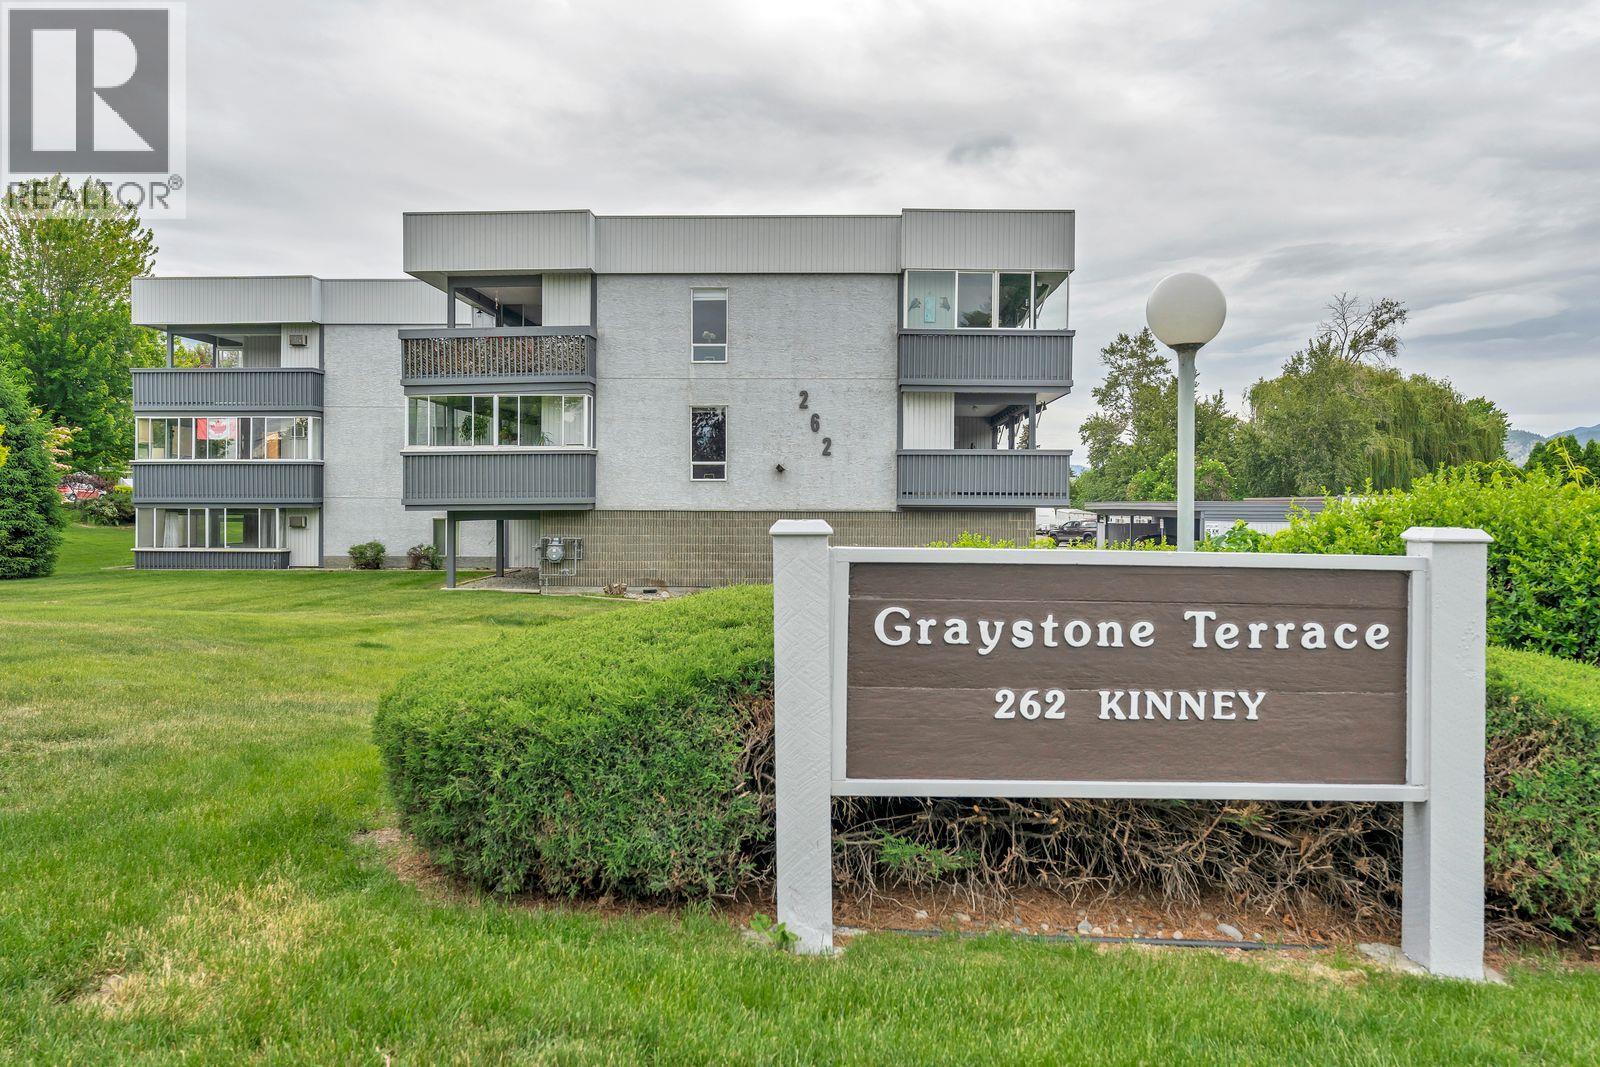
262 Kinney Avenue Unit# 313 Penticton, British Columbia V2A 3N9


Interested?
Contact us for more information
$269,000Maintenance, Reserve Fund Contributions, Insurance, Ground Maintenance
$390.78 Monthly
Maintenance, Reserve Fund Contributions, Insurance, Ground Maintenance
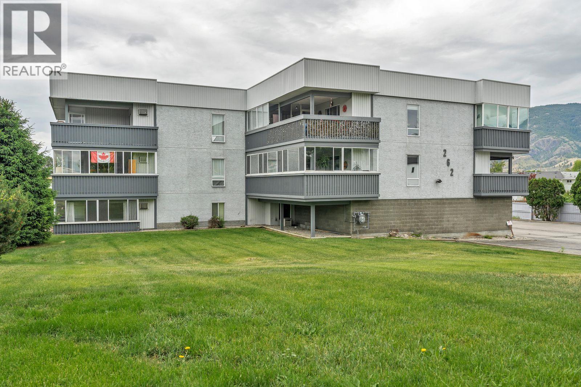
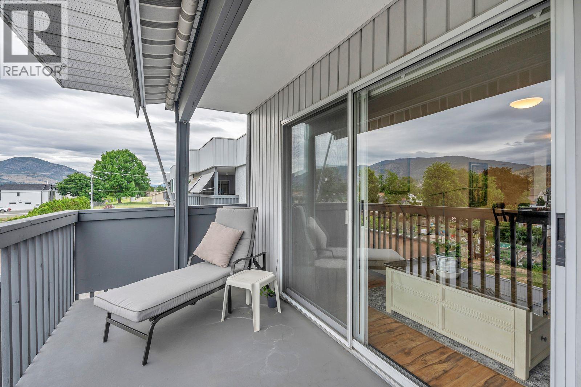
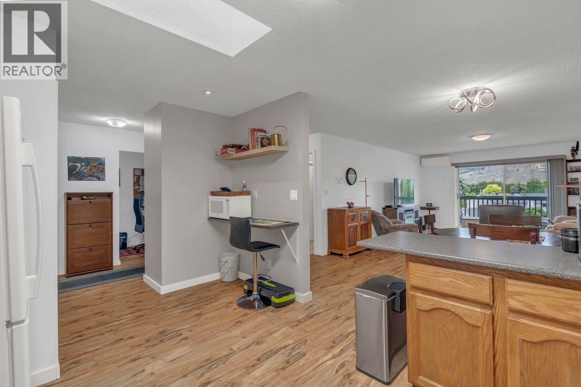
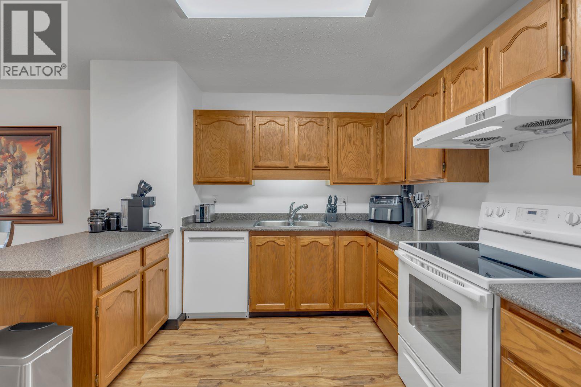
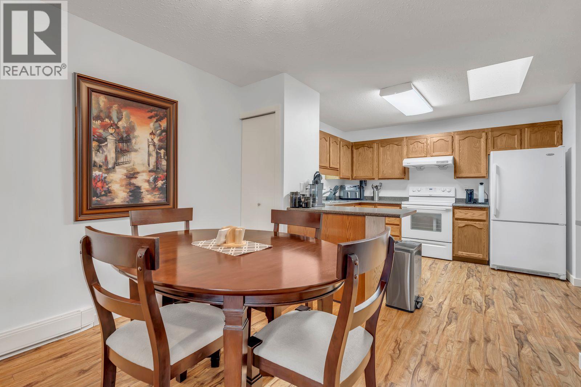
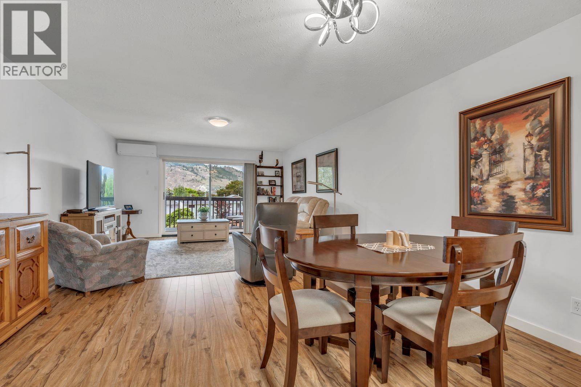
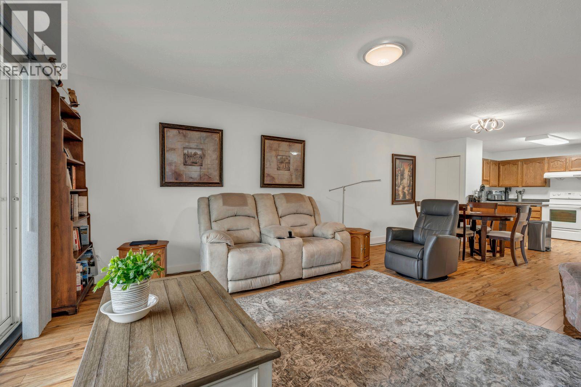
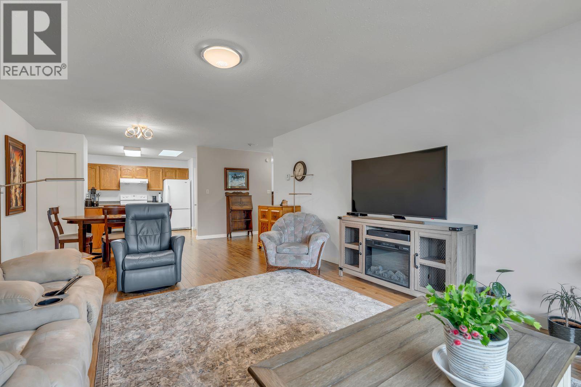
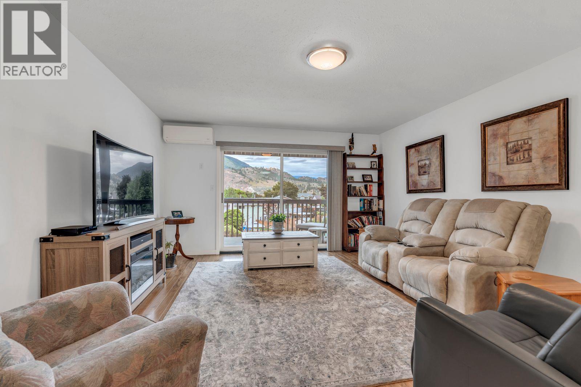
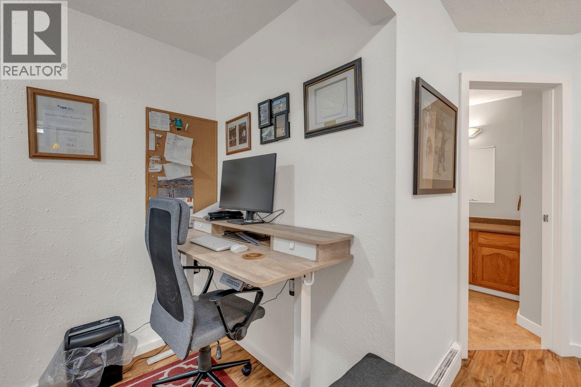
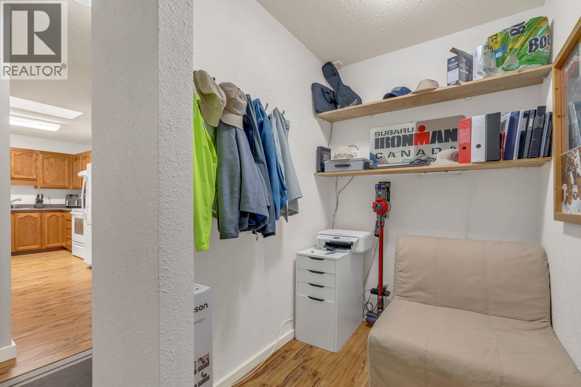
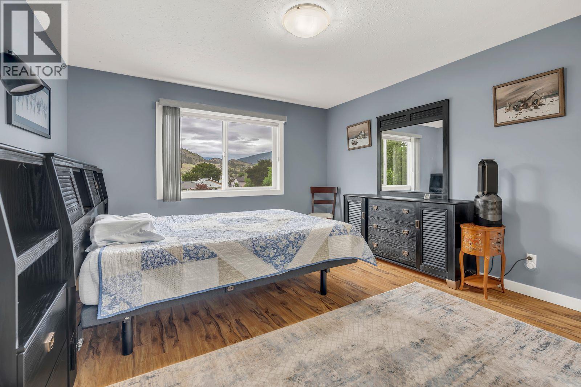
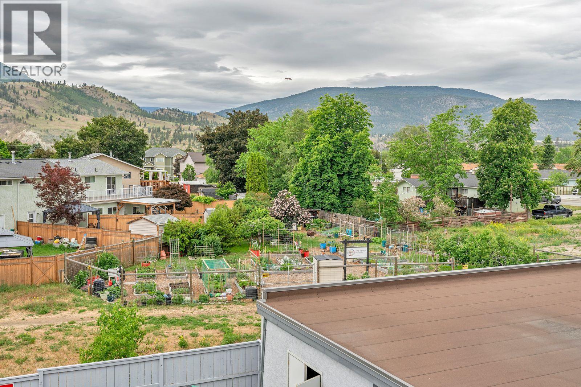
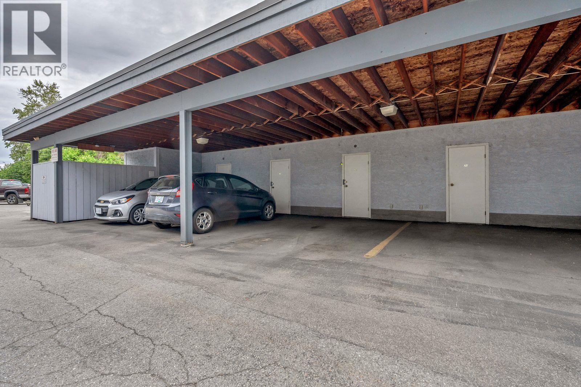
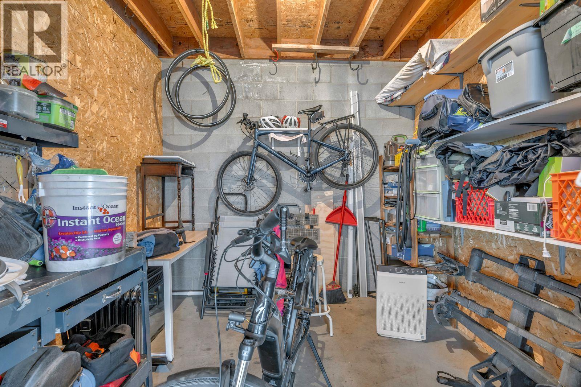
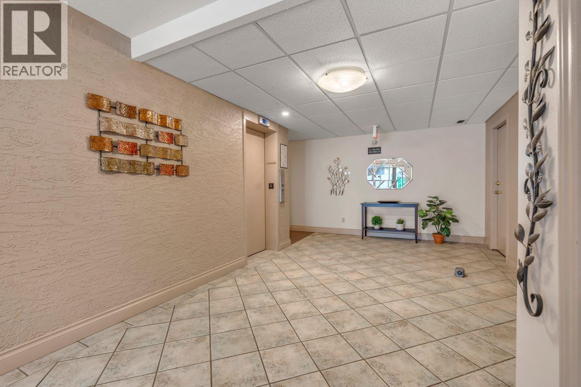
$390.78 MonthlyRarely do you find a one bedroom condo with this amount of square footage. Top floor unit in a very well run Strata close to shopping and all amenities. Very open floor plan with loads of natural light. Lots of updates over the years so it is move in ready. Large West facing balcony to soak in the afternoon sun. Covered parking right out front of the main doors, with a large storage room with electricity. An added bonus there is a small office just off of the foyer. 55 Plus and no pets low strata fees under $400.00 a month. Call now for a viewing. (id:52811)
Property Details
| MLS® Number | 10389195 |
| Property Type | Single Family |
| Neigbourhood | Main South |
| Community Name | Graystone Terraces |
| Amenities Near By | Schools, Shopping |
| Community Features | Pets Not Allowed, Rentals Allowed, Seniors Oriented |
| Features | Balcony |
| Parking Space Total | 1 |
| Storage Type | Storage, Locker |
Building
| Bathroom Total | 1 |
| Bedrooms Total | 1 |
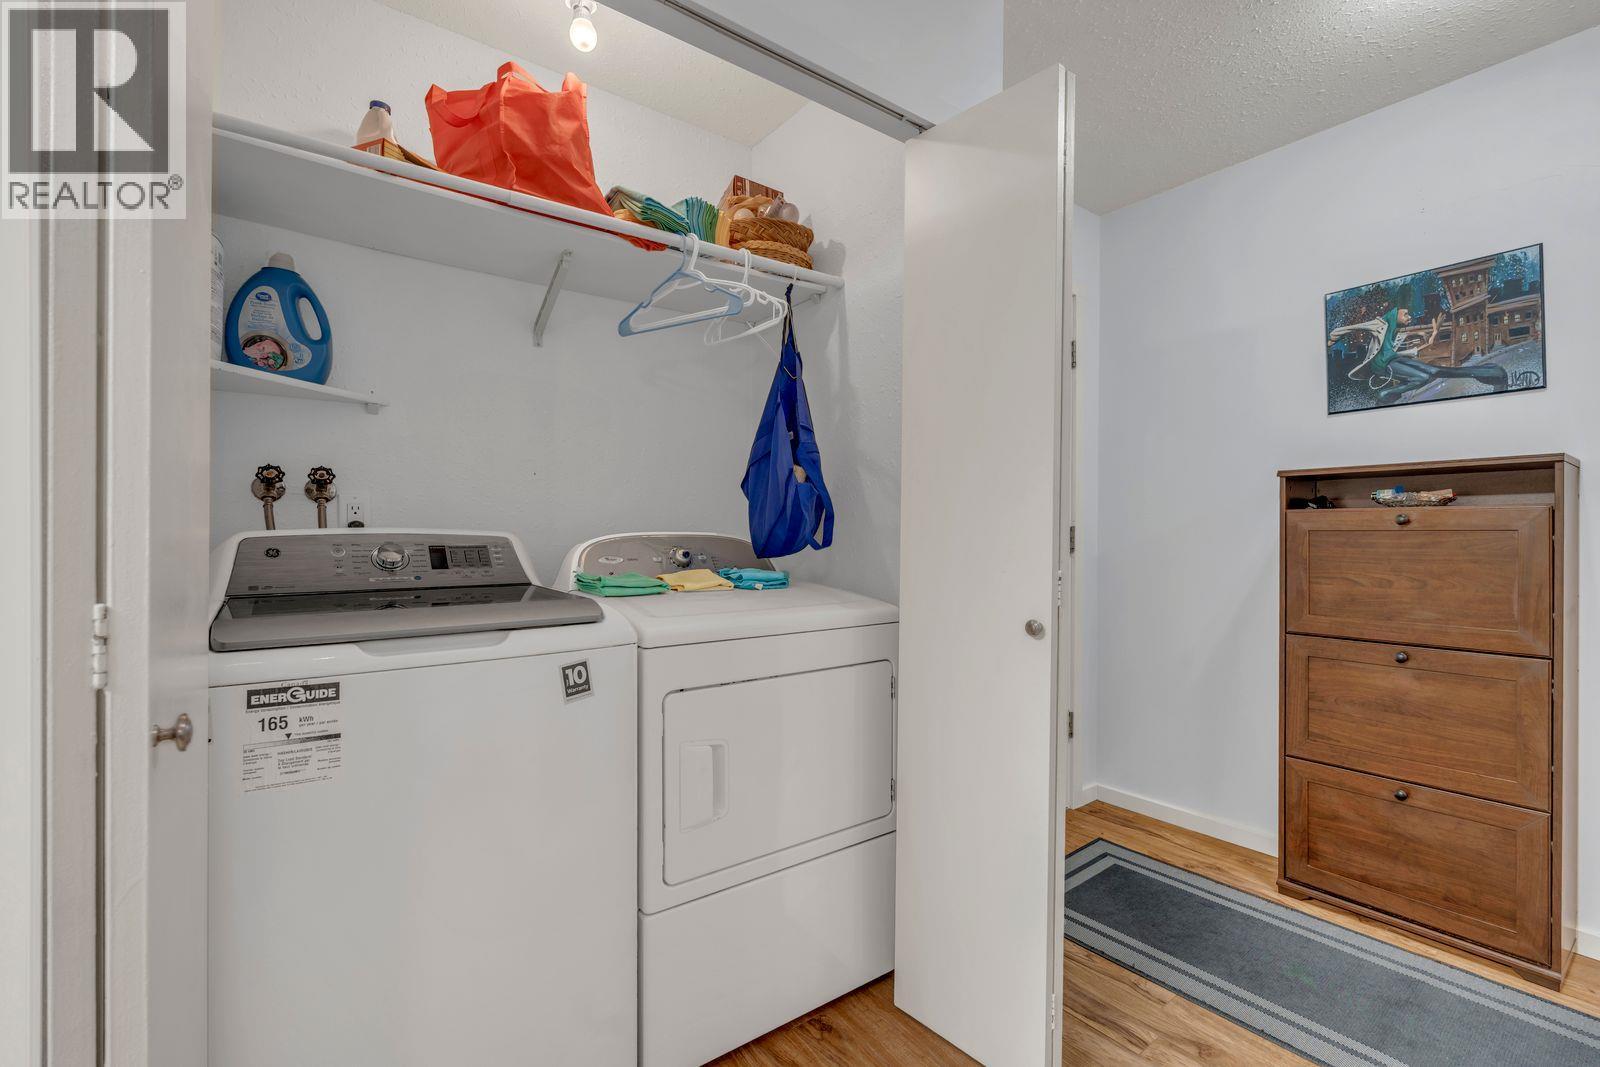
| Appliances | Refrigerator, Dishwasher, Oven - Electric, Washer & Dryer |
| Architectural Style | Other |
| Constructed Date | 1988 |
| Cooling Type | Heat Pump |
| Exterior Finish | Stucco |
| Flooring Type | Laminate |
| Heating Fuel | Electric |
| Heating Type | Baseboard Heaters |
| Roof Material | Other |
| Roof Style | Unknown |
| Stories Total | 1 |
| Size Interior | 1015 Sqft |
| Type | Apartment |
| Utility Water | Municipal Water |
Parking
| Carport |
Land
| Acreage | No |
| Land Amenities | Schools, Shopping |
| Sewer | Municipal Sewage System |
| Size Total Text | Under 1 Acre |
Rooms
| Level | Type | Length | Width | Dimensions |
|---|---|---|---|---|
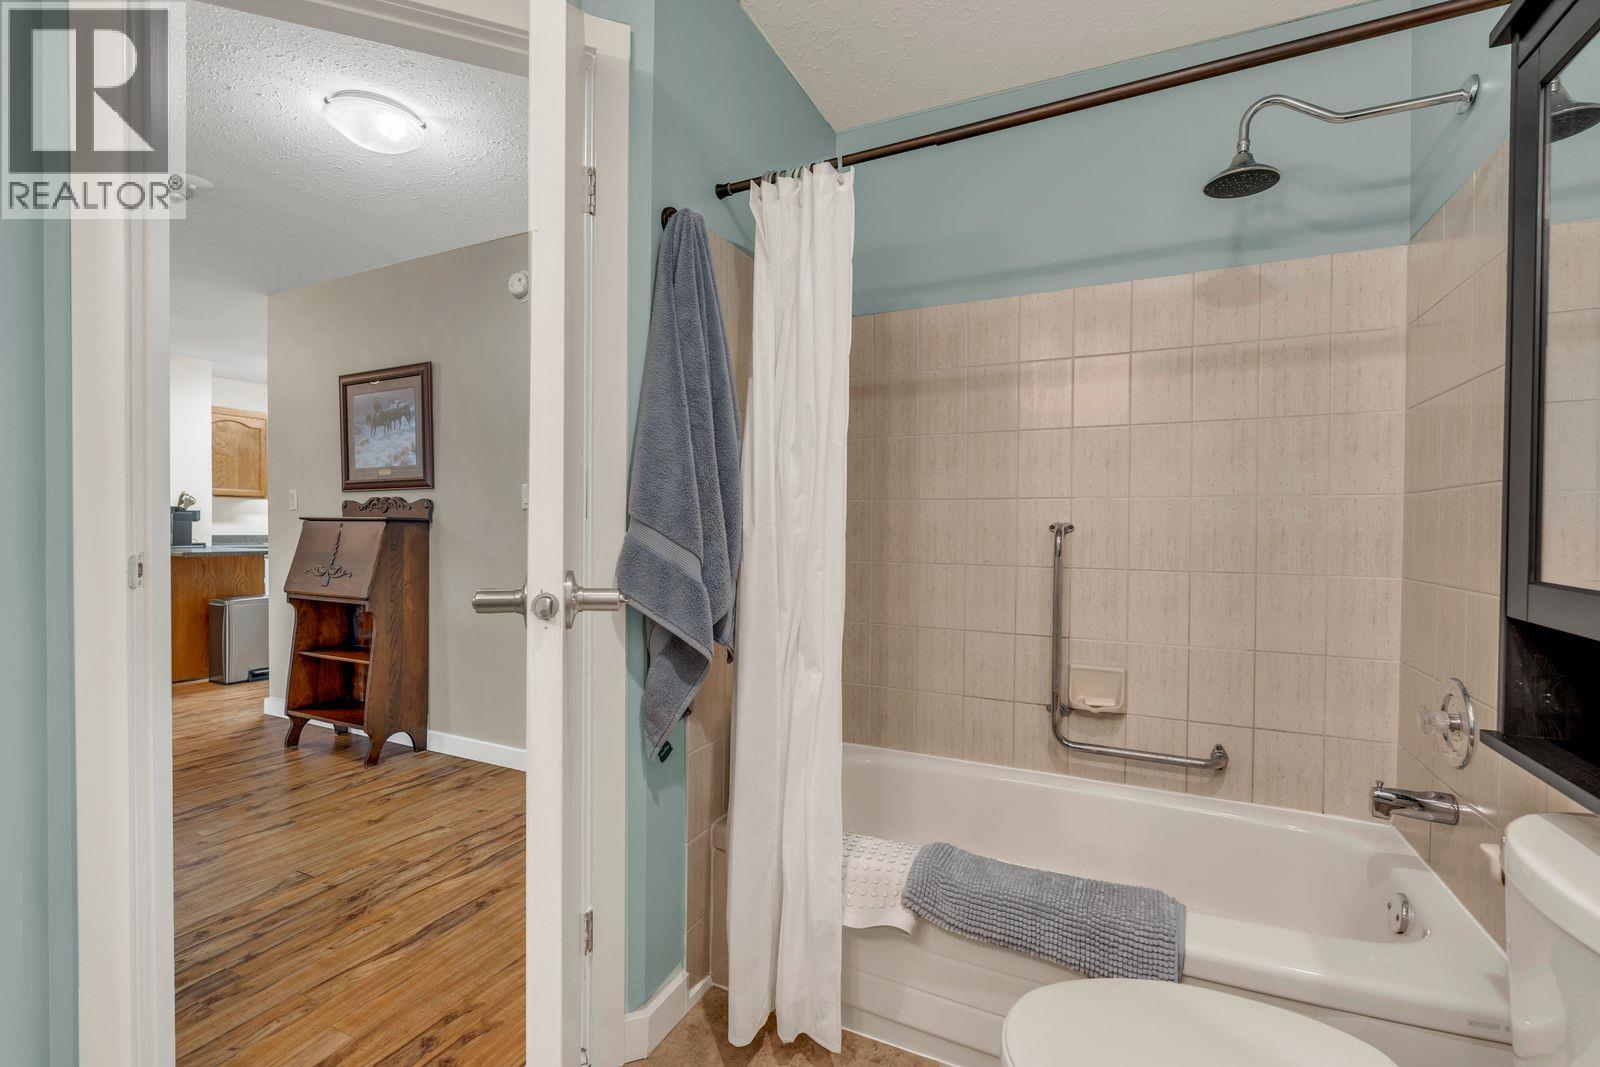
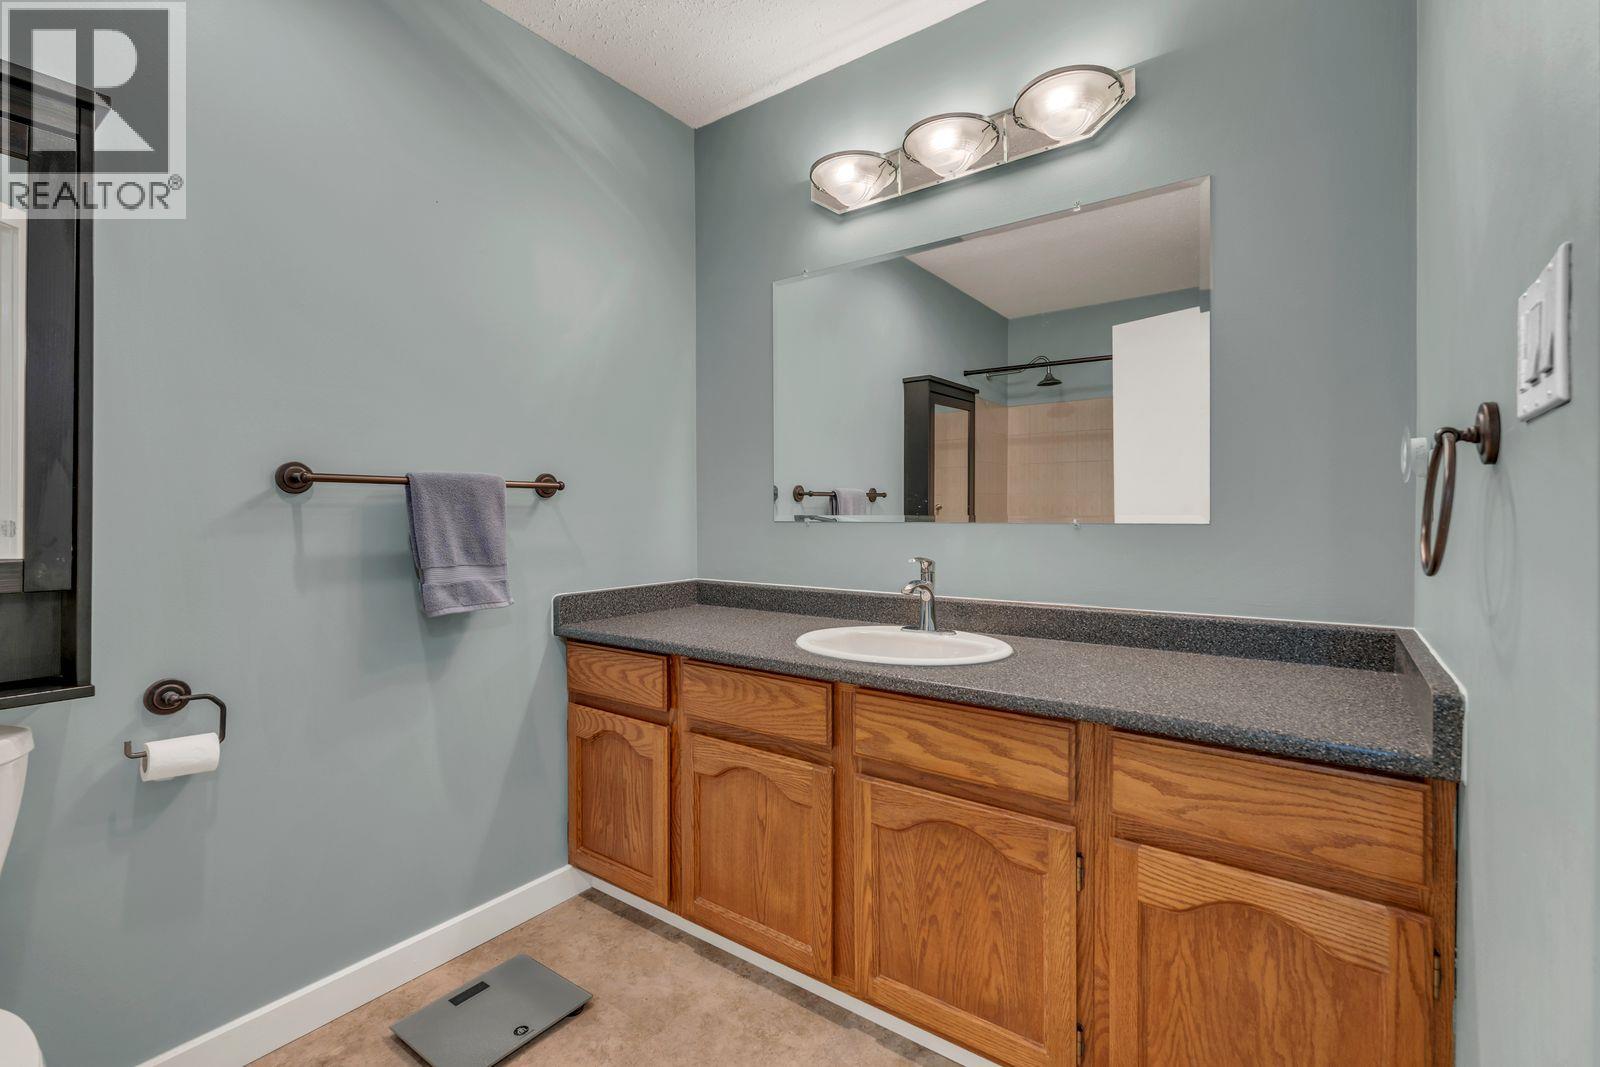
| Main Level | 4pc Bathroom | 9'11'' x 7' | ||
| Main Level | Dining Room | 14'1'' x 10'7'' | ||
| Main Level | Storage | 6'0'' x 5'2'' | ||
| Main Level | Primary Bedroom | 21'1'' x 12'7'' | ||
| Main Level | Kitchen | 17' x 10'1'' | ||
| Main Level | Living Room | 14'1'' x 13'3'' |
https://www.realtor.ca/real-estate/29815420/262-kinney-avenue-unit-313-penticton-main-south

The trademarks REALTOR®, REALTORS®, and the REALTOR® logo are controlled by The Canadian Real Estate Association (CREA) and identify real estate professionals who are members of CREA. The trademarks MLS®, Multiple Listing Service® and the associated logos are owned by The Canadian Real Estate Association (CREA) and identify the quality of services provided by real estate professionals who are members of CREA. The trademark DDF® is owned by The Canadian Real Estate Association (CREA) and identifies CREA's Data Distribution Facility (DDF®)
May 28 2026 04:30:06
Okanagan-Mainline Real Estate Board
Royal LePage Locations West