Pamela Hanson PREC* | 250-486-1119 (cell) | pamhanson@remax.net
Heather Smith Licensed Realtor | 250-486-7126 (cell) | hsmith@remax.net

270 Cougar Road Oliver, British Columbia V0H 1T8

Interested?
Contact us for more information
$475,000Maintenance, Reserve Fund Contributions, Property Management, Other, See Remarks, Sewer
$164.62 Monthly
Maintenance, Reserve Fund Contributions, Property Management, Other, See Remarks, Sewer
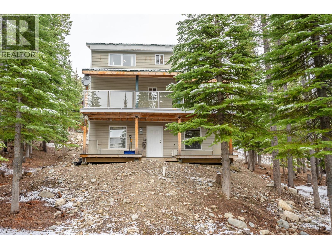
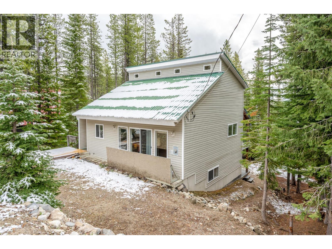
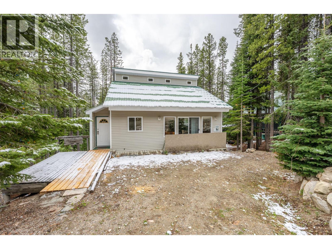
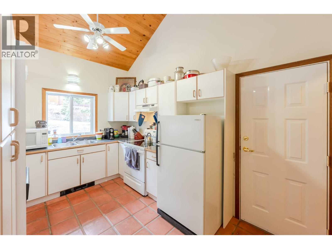
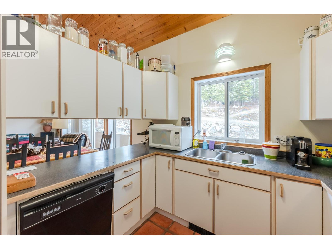
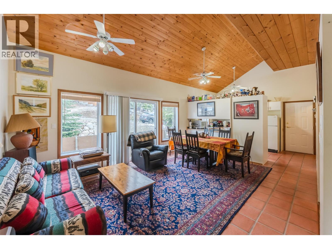
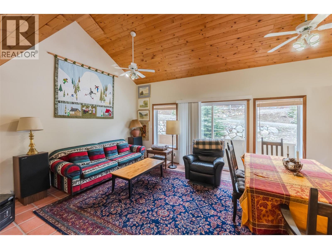
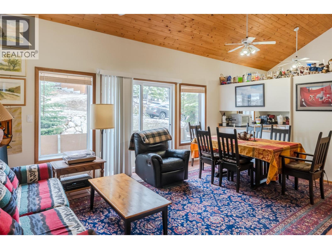
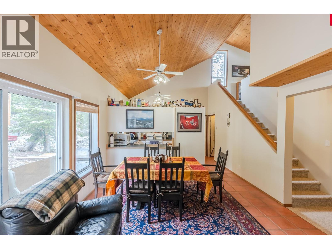
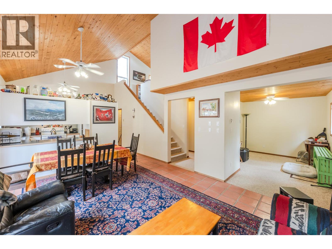
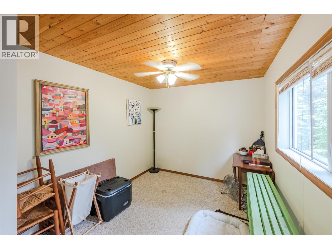
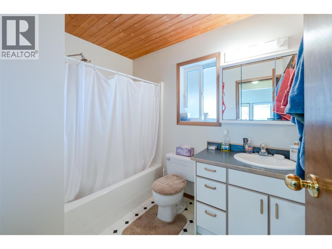
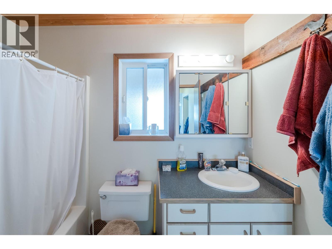
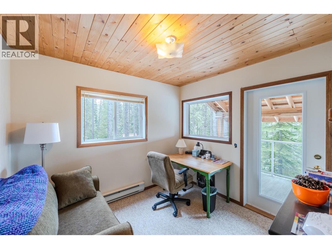
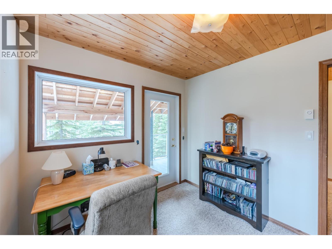
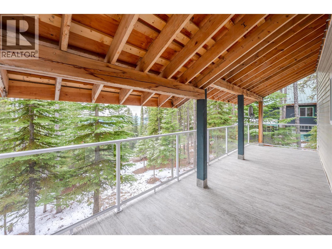
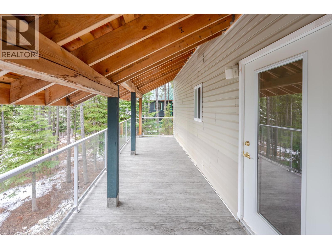
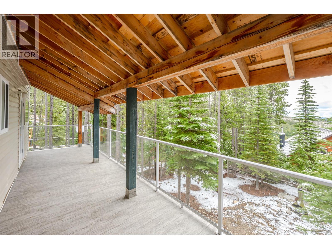
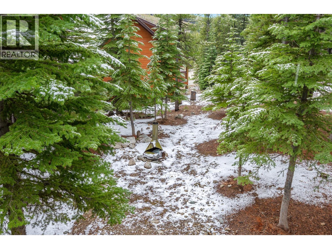
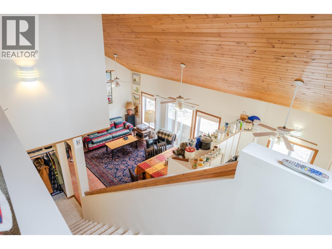
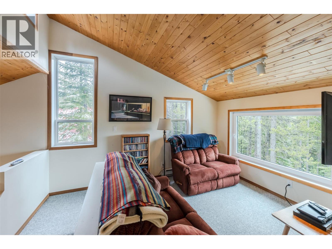
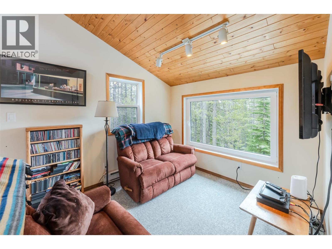
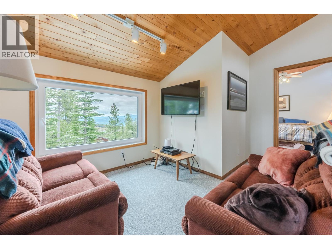
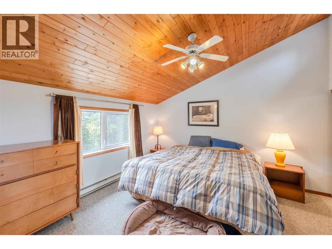
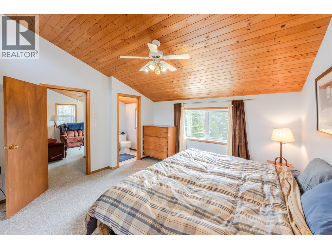
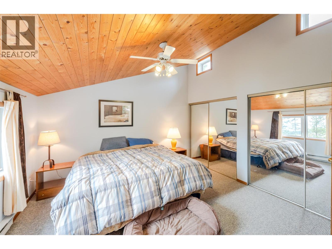
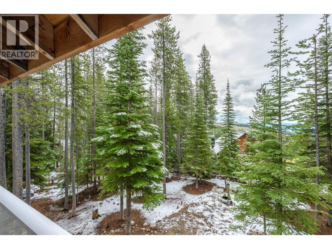
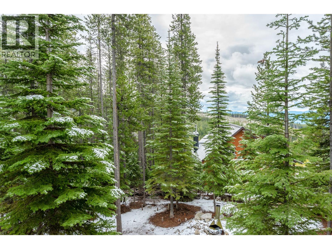
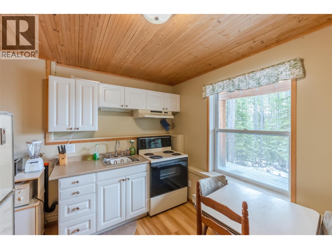
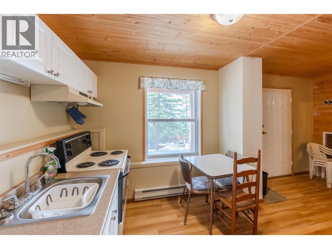
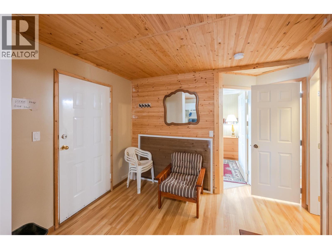
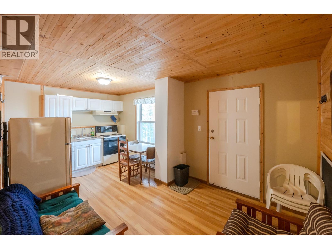
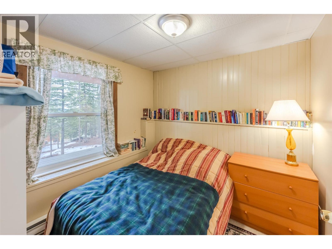
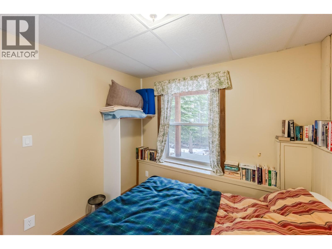
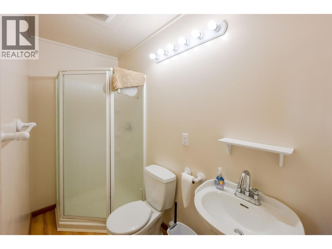
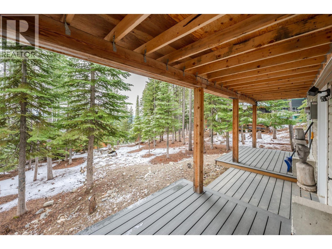
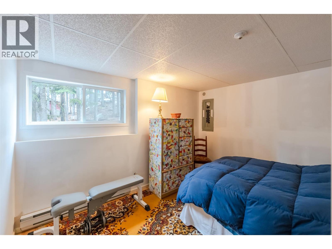
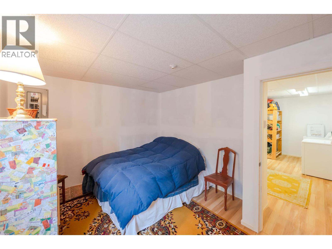
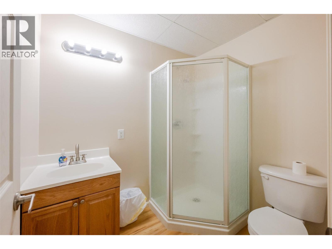
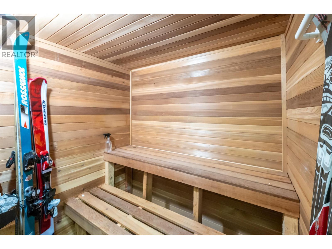
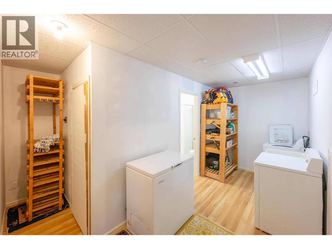
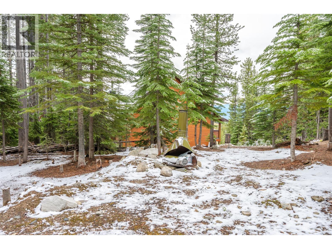
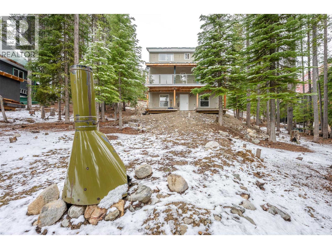
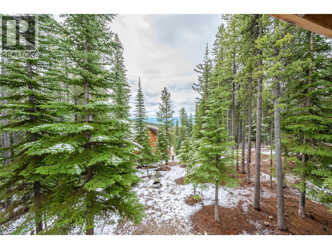
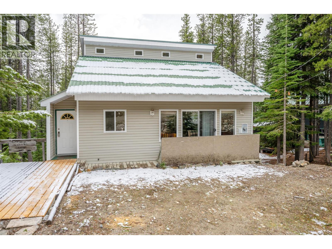
$164.62 MonthlyThis Mount Baldy ski hill cabin presents an outstanding investment opportunity for those seeking a property that balances personal recreation with strong revenue potential. Situated on a 0.2-acre lot with on-site parking just steps from the lifts, this property capitalizes on Mount Baldy's famous dry champagne powder and crowd-free slopes. The main residence features spacious living areas highlighted by vaulted ceilings, a main floor office with French doors opening to a durable composite deck, and an upstairs primary suite with a loft and a picture window designed for relaxation. The lower level adds functionality with an additional bedroom, laundry, a bathroom, and a private sauna to unwind after a day on the mountain. Generating immediate rental income is made simple by the separate one-bedroom, one-bathroom suite, which features its own access, a composite deck, kitchen/living space and its own utility meter. This separate unit is perfectly positioned for short-term vacation rentals or high-demand long-term accommodation for ski hill staff. Owners and guests can take full advantage of the sub-alpine lifestyle, with easy access to the day lodge, the Baldy Bar, 600 acres of groomed and gladed runs, a terrain park, tubing, and extensive snowshoe trails. And coming for the 2026/2027 season, CAT-SKIING! Combining functional updates with a separate rental infrastructure, this property offers a strategic entry point into the growing South Okanagan recreational real estate market. (id:52811)
Property Details
| MLS® Number | 10387832 |
| Property Type | Single Family |
| Neigbourhood | Oliver Mount Baldy |
| Community Name | Mount Baldy |
| Amenities Near By | Recreation, Ski Area |
| Community Features | Family Oriented, Rural Setting, Pets Allowed |
| Features | Balcony, Two Balconies |
| View Type | Mountain View |
Building
| Bathroom Total | 4 |
| Bedrooms Total | 3 |
| Architectural Style | Cabin |
| Basement Type | Full |
| Constructed Date | 1994 |
| Construction Style Attachment | Detached |
| Exterior Finish | Vinyl Siding |
| Flooring Type | Carpeted, Tile |
| Half Bath Total | 1 |
| Heating Fuel | Electric |
| Heating Type | Baseboard Heaters |
| Roof Material | Metal |
| Roof Style | Unknown |
| Stories Total | 3 |
| Size Interior | 2051 Sqft |
| Type | House |
| Utility Water | Community Water User's Utility |
Land
| Acreage | No |
| Land Amenities | Recreation, Ski Area |
| Sewer | Municipal Sewage System |
| Size Irregular | 0.2 |
| Size Total | 0.2 Ac|under 1 Acre |
| Size Total Text | 0.2 Ac|under 1 Acre |
Rooms
| Level | Type | Length | Width | Dimensions |
|---|---|---|---|---|
| Second Level | Loft | 13'2'' x 13'8'' | ||
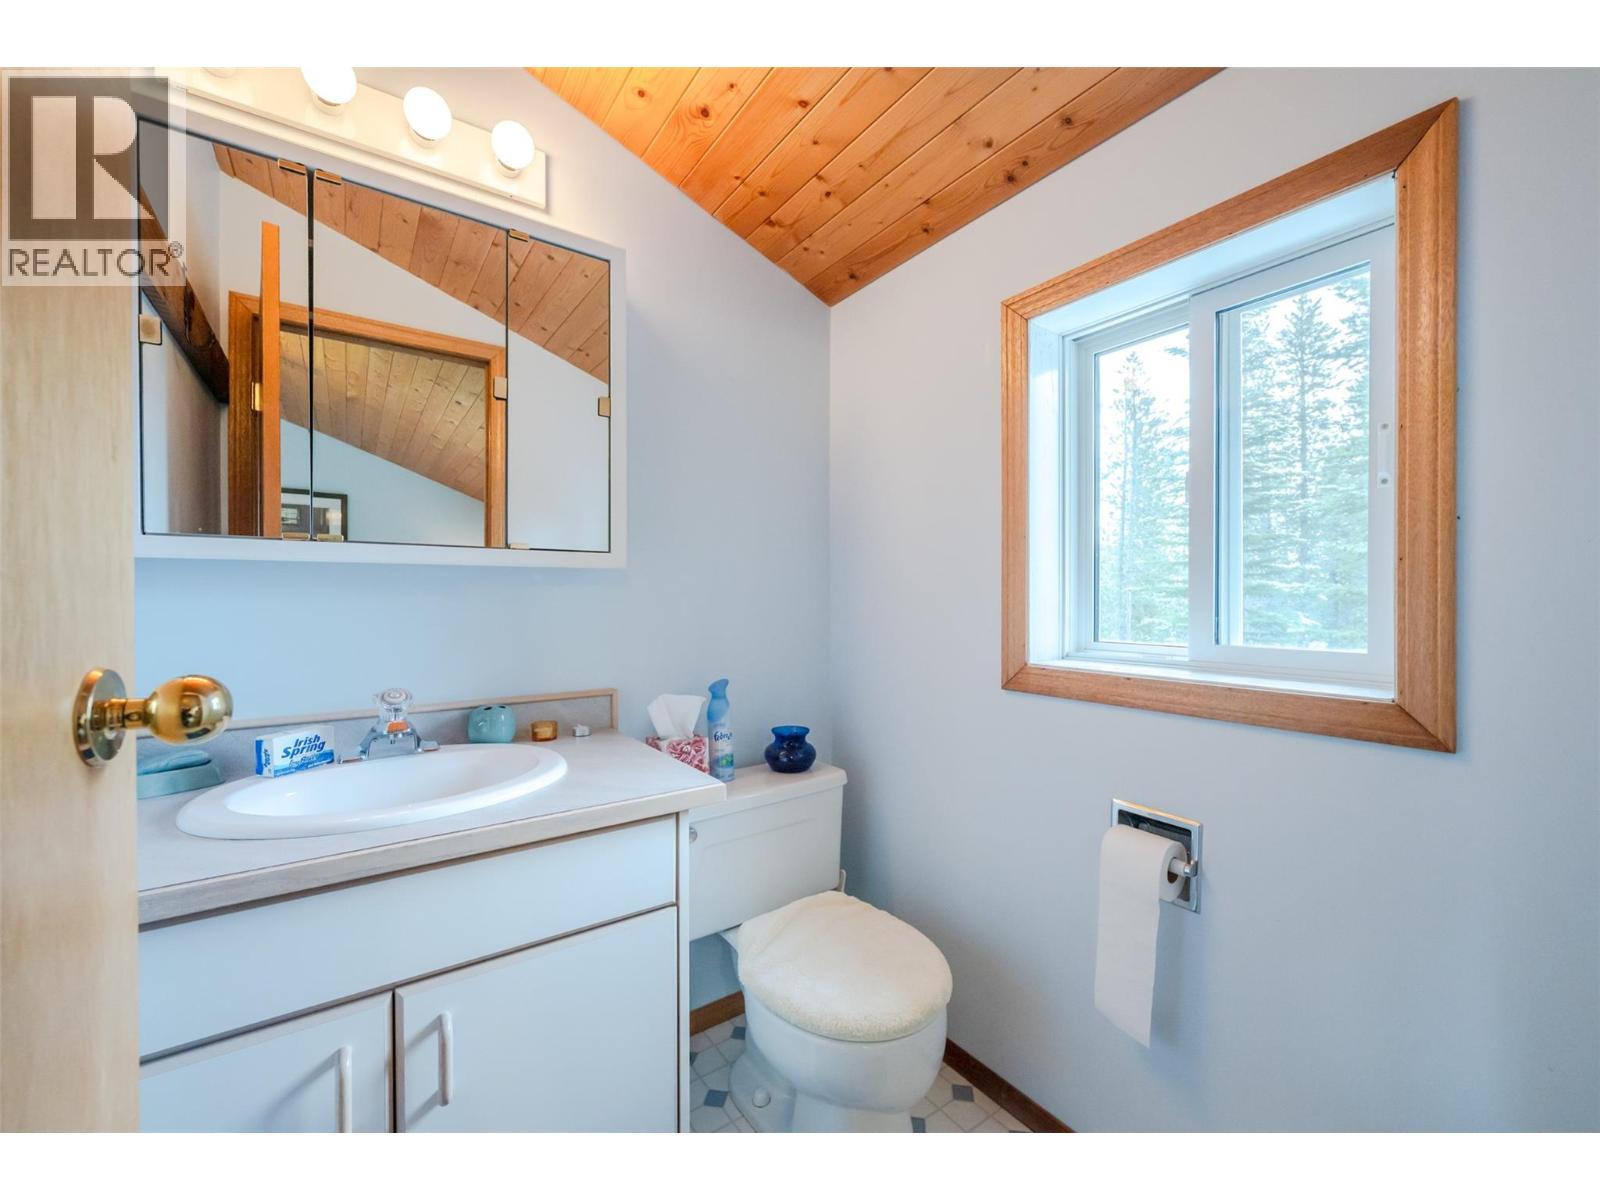
| Second Level | 2pc Ensuite Bath | Measurements not available | ||
| Second Level | Primary Bedroom | 13'3'' x 12'10'' | ||
| Basement | 3pc Bathroom | Measurements not available | ||
| Basement | Bedroom | 12'9'' x 10'9'' | ||
| Basement | Living Room | 11'2'' x 9'2'' | ||
| Basement | Kitchen | 9'3'' x 9'6'' | ||
| Basement | 3pc Bathroom | Measurements not available | ||
| Basement | Laundry Room | 12'8'' x 16'9'' | ||
| Basement | Bedroom | 8'4'' x 8'6'' | ||
| Main Level | 4pc Bathroom | Measurements not available | ||
| Main Level | Office | 9'10'' x 8'10'' | ||
| Main Level | Other | 13'4'' x 8'10'' | ||
| Main Level | Dining Room | 13'3'' x 5'6'' | ||
| Main Level | Living Room | 13'3'' x 12'3'' | ||
| Main Level | Kitchen | 13'3'' x 9'3'' |
https://www.realtor.ca/real-estate/29769317/270-cougar-road-oliver-oliver-mount-baldy

The trademarks REALTOR®, REALTORS®, and the REALTOR® logo are controlled by The Canadian Real Estate Association (CREA) and identify real estate professionals who are members of CREA. The trademarks MLS®, Multiple Listing Service® and the associated logos are owned by The Canadian Real Estate Association (CREA) and identify the quality of services provided by real estate professionals who are members of CREA. The trademark DDF® is owned by The Canadian Real Estate Association (CREA) and identifies CREA's Data Distribution Facility (DDF®)
May 29 2026 09:04:46
Okanagan-Mainline Real Estate Board
Royal LePage South Country