Pamela Hanson PREC* | 250-486-1119 (cell) | pamhanson@remax.net
Heather Smith Licensed Realtor | 250-486-7126 (cell) | hsmith@remax.net

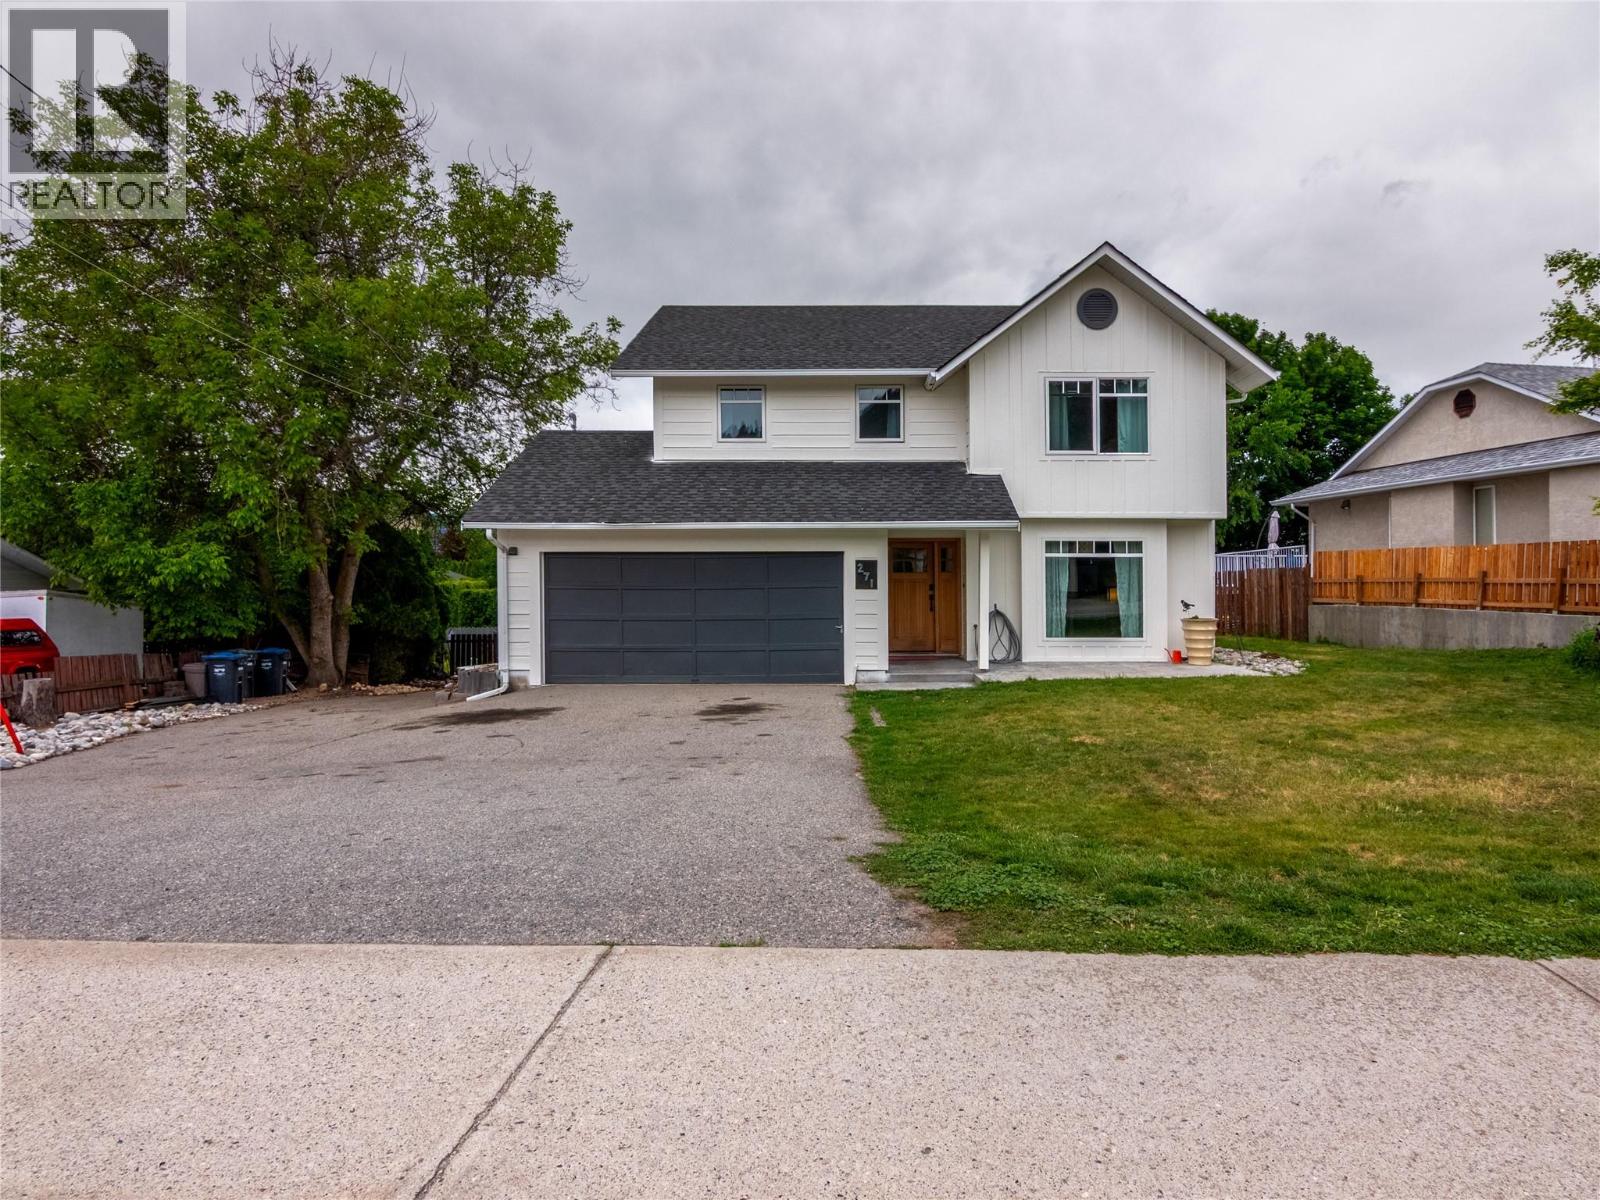
271 Middle Bench Road S Penticton, British Columbia V2A 8S8

Interested?
Contact us for more information
$862,500
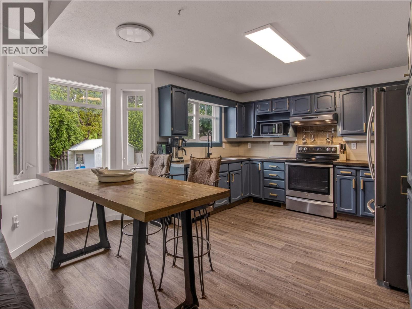
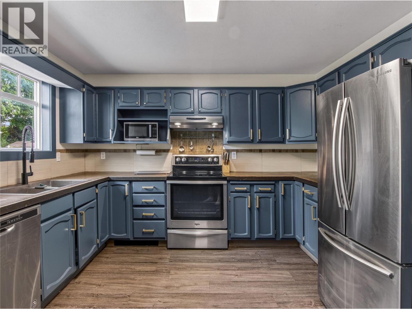
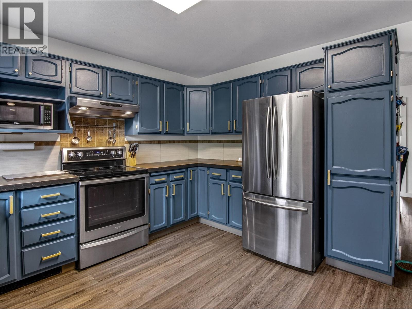
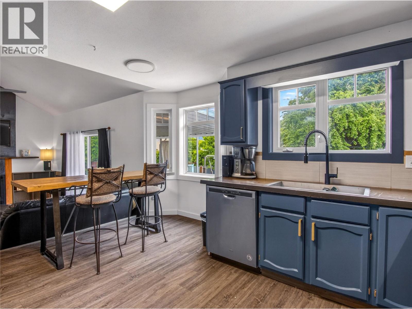
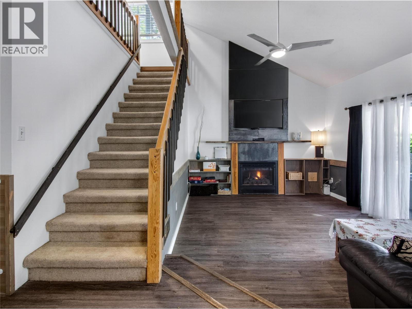
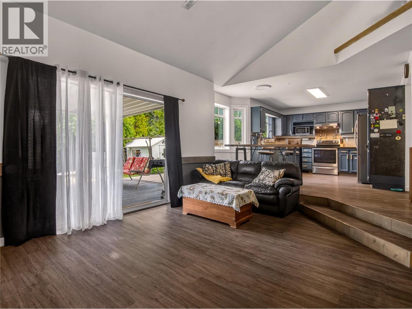
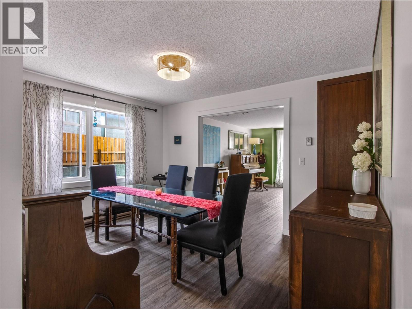
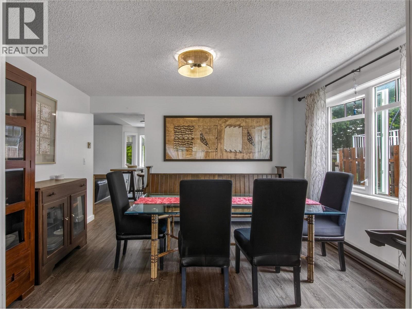
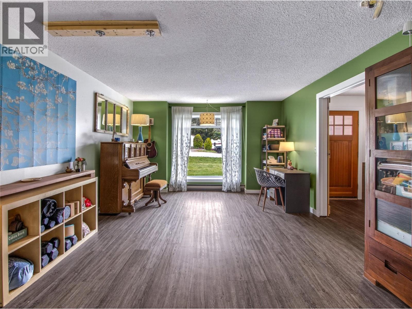
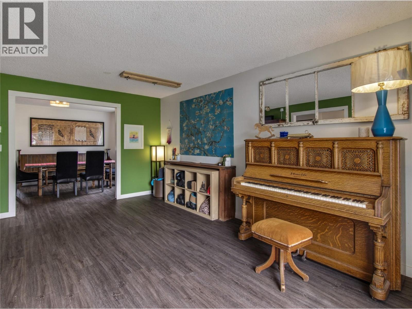
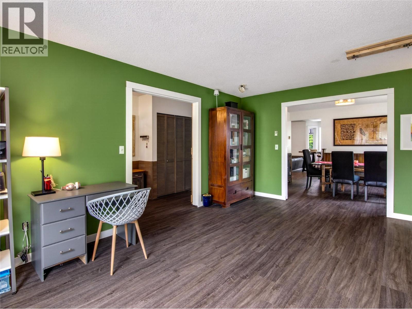
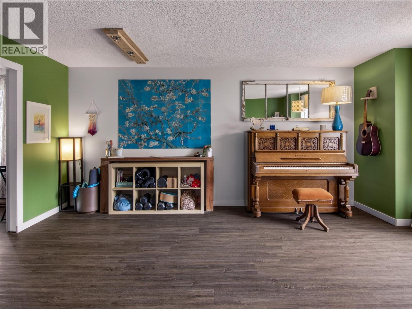
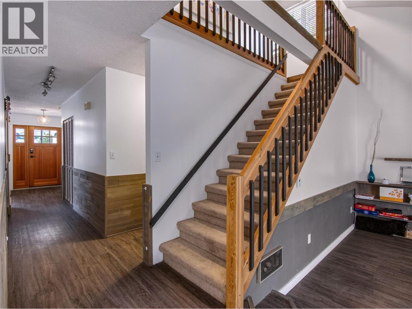
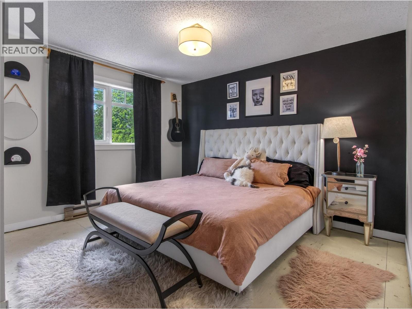
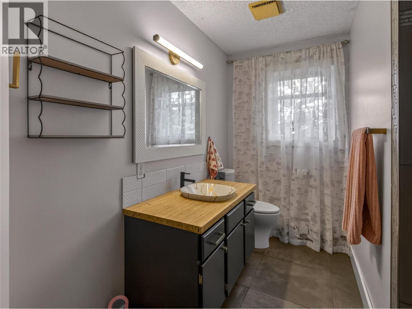
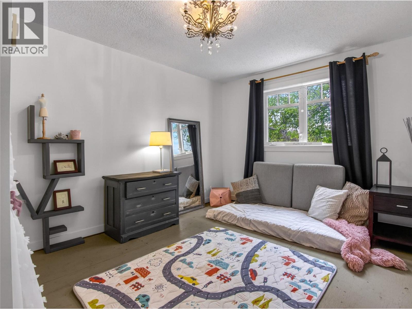
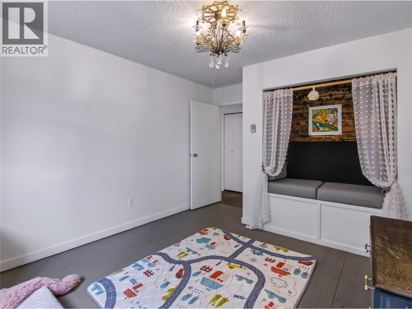
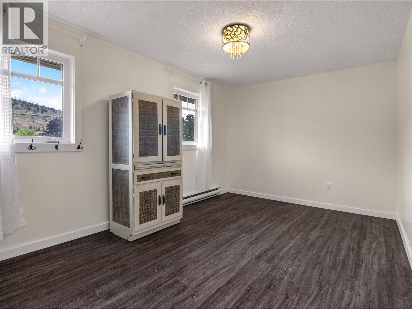
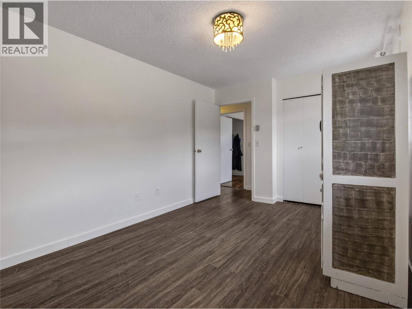
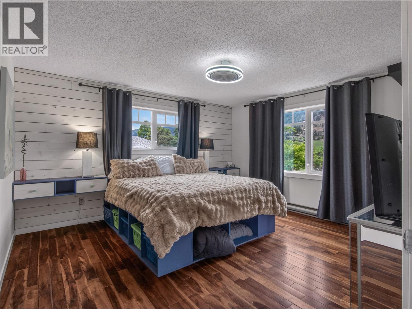
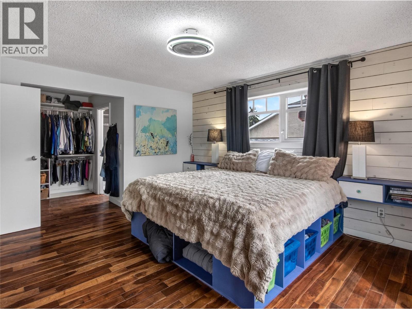
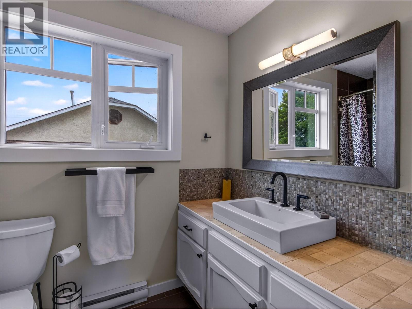
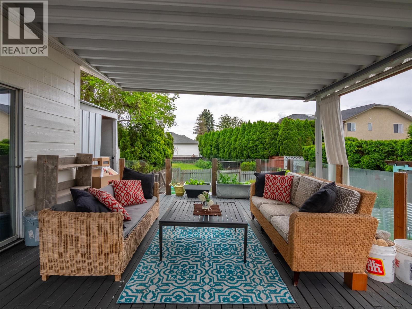
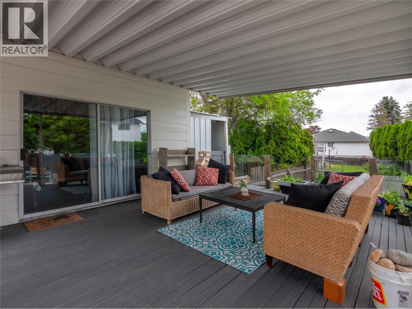
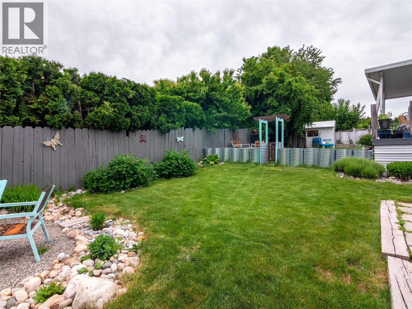
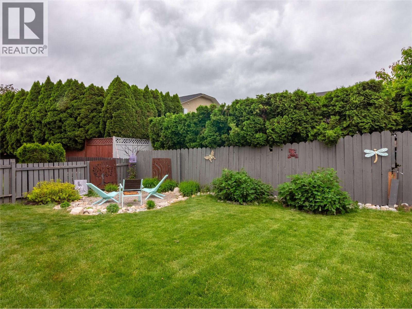
Welcome to this beautifully maintained 4-bedroom, 3-bathroom family home located in one of Penticton’s most sought-after neighbourhoods, just minutes from Uplands Elementary School — widely regarded as one of the city’s top elementary schools. Designed with family living in mind, the main floor offers a functional open-concept layout featuring a well-appointed kitchen with a cozy breakfast nook that flows seamlessly into the inviting family room — the perfect space for everyday living and entertaining. A dedicated dining room and spacious living room provide additional flexibility for gatherings, holidays, or quiet evenings at home. Upstairs, you’ll find all four bedrooms thoughtfully situated together, creating a private and peaceful retreat for the whole family. Step outside to enjoy the spacious deck, ideal for summer barbecues, outdoor dining, and relaxing while overlooking the fully fenced backyard — a safe and versatile space for children, pets, and gardening enthusiasts alike. Additional highlights include a 20x22 garage offering plenty of room for parking and storage, plus an 8x10 metal shed for all your tools and outdoor gear. Fresh interior and exterior paint give the home a bright, updated feel and make it truly move-in ready. This is an exceptional opportunity to settle into a welcoming family neighbourhood close to schools, parks, and all the amenities Penticton has to offer. (id:52811)
Property Details
| MLS® Number | 10387808 |
| Property Type | Single Family |
| Neigbourhood | Uplands/Redlands |
| Amenities Near By | Golf Nearby, Public Transit, Park, Schools, Shopping |
| Community Features | Family Oriented |
| Parking Space Total | 8 |
Building
| Bathroom Total | 3 |
| Bedrooms Total | 4 |
| Appliances | Range, Refrigerator, Dishwasher, Microwave, Washer & Dryer |
| Constructed Date | 1985 |
| Construction Style Attachment | Detached |
| Exterior Finish | Wood Siding |
| Fireplace Fuel | Gas |
| Fireplace Present | Yes |
| Fireplace Total | 1 |
| Fireplace Type | Unknown |
| Half Bath Total | 1 |
| Heating Fuel | Electric |
| Heating Type | Baseboard Heaters, See Remarks |
| Roof Material | Asphalt Shingle |
| Roof Style | Unknown |
| Stories Total | 2 |
| Size Interior | 2193 Sqft |
| Type | House |
| Utility Water | Municipal Water |
Parking
| Attached Garage | 2 |
| Oversize | |
| R V | 1 |
Land
| Acreage | No |
| Fence Type | Fence |
| Land Amenities | Golf Nearby, Public Transit, Park, Schools, Shopping |
| Sewer | Municipal Sewage System |
| Size Irregular | 0.23 |
| Size Total | 0.23 Ac|under 1 Acre |
| Size Total Text | 0.23 Ac|under 1 Acre |
Rooms
| Level | Type | Length | Width | Dimensions |
|---|---|---|---|---|
| Second Level | Bedroom | 15' x 10' | ||
| Second Level | Bedroom | 12' x 11' | ||
| Second Level | 3pc Bathroom | Measurements not available | ||
| Second Level | 4pc Ensuite Bath | Measurements not available | ||
| Second Level | Primary Bedroom | 13' x 14' | ||
| Main Level | Bedroom | 13' x 12' | ||
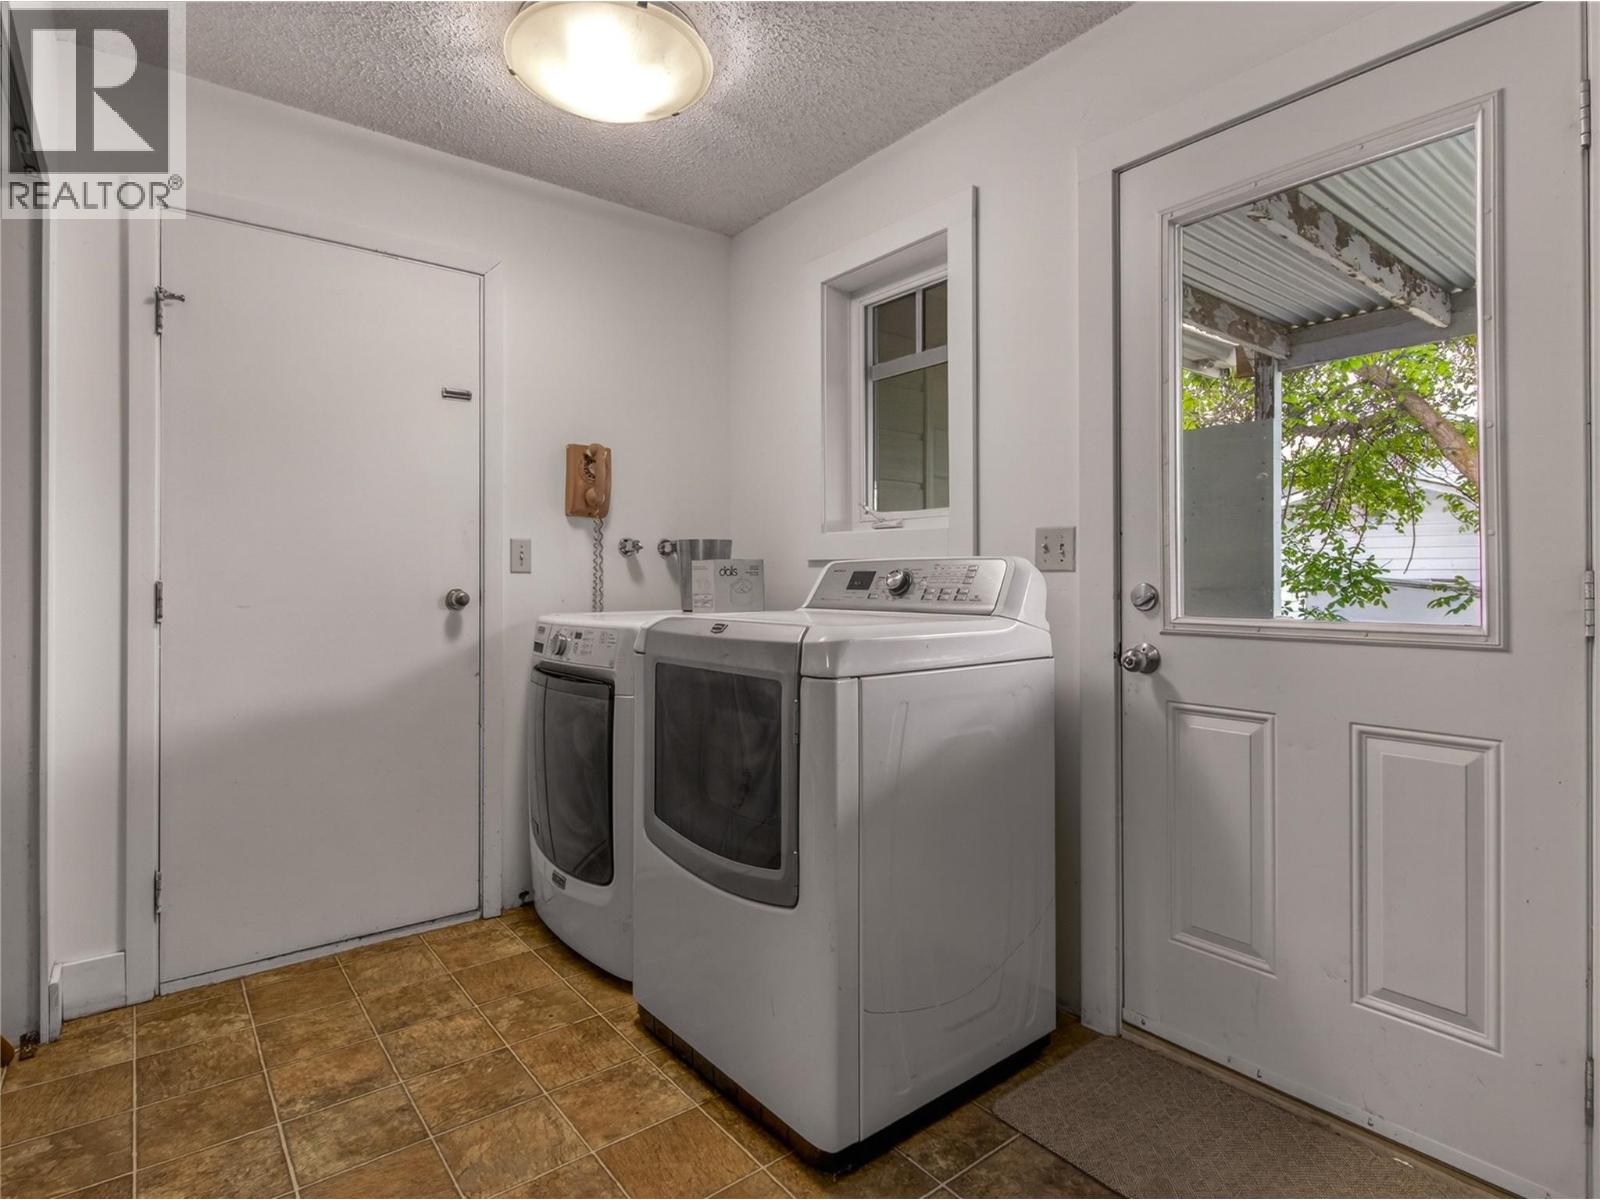
| Main Level | Laundry Room | 12' x 7' | ||
| Main Level | Family Room | 15' x 12' | ||
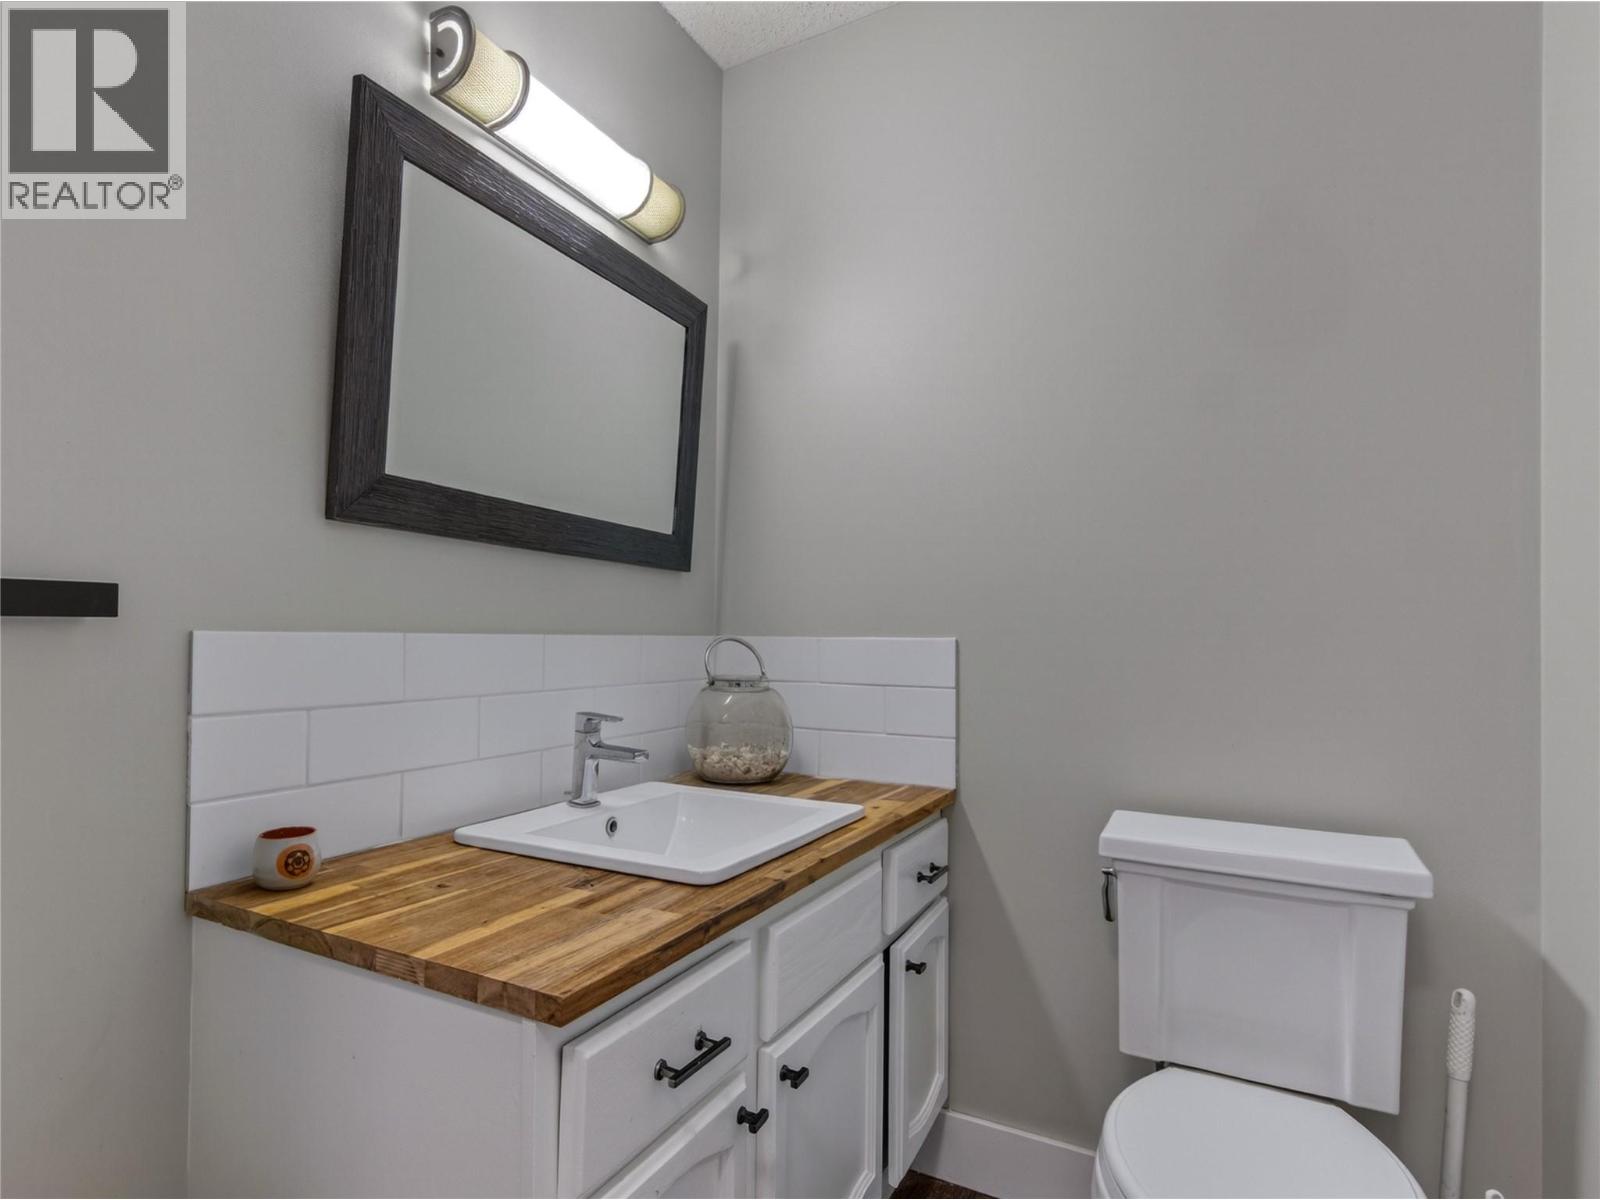
| Main Level | 2pc Bathroom | Measurements not available | ||
| Main Level | Living Room | 16' x 13' | ||
| Main Level | Dining Room | 11' x 13' | ||
| Main Level | Kitchen | 14' x 13' |
https://www.realtor.ca/real-estate/29773779/271-middle-bench-road-s-penticton-uplandsredlands

The trademarks REALTOR®, REALTORS®, and the REALTOR® logo are controlled by The Canadian Real Estate Association (CREA) and identify real estate professionals who are members of CREA. The trademarks MLS®, Multiple Listing Service® and the associated logos are owned by The Canadian Real Estate Association (CREA) and identify the quality of services provided by real estate professionals who are members of CREA. The trademark DDF® is owned by The Canadian Real Estate Association (CREA) and identifies CREA's Data Distribution Facility (DDF®)
July 03 2026 02:52:17
Okanagan-Mainline Real Estate Board
Exp Realty