Pamela Hanson PREC* | 250-486-1119 (cell) | pamhanson@remax.net
Heather Smith Licensed Realtor | 250-486-7126 (cell) | hsmith@remax.net

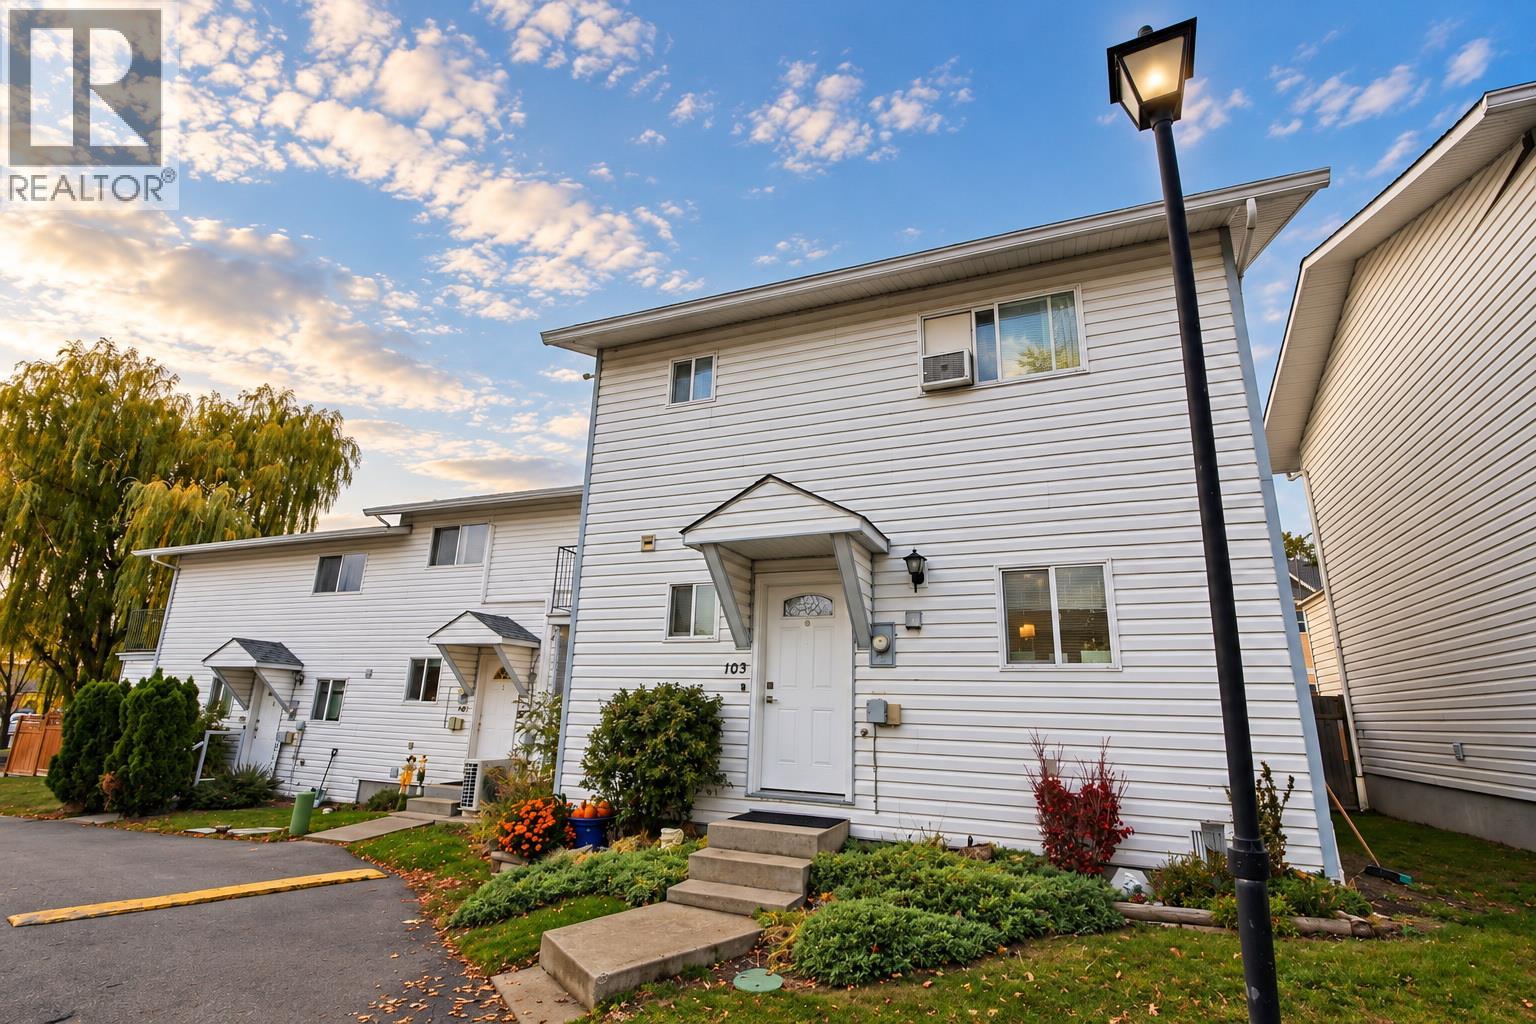
3004 South Main Street Unit# 103 Penticton, British Columbia V2A 5J6

Interested?
Contact us for more information
$434,900Maintenance, Insurance, Ground Maintenance, Other, See Remarks, Sewer, Waste Removal, Water
$259 Monthly
Maintenance, Insurance, Ground Maintenance, Other, See Remarks, Sewer, Waste Removal, Water
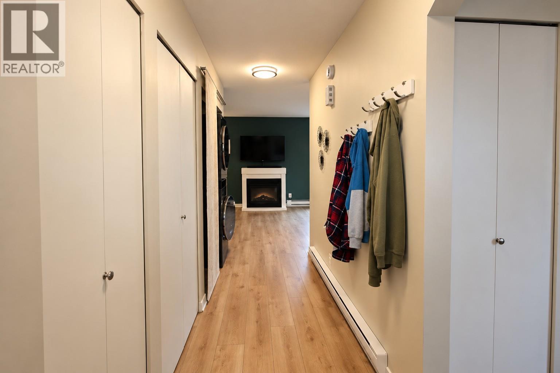
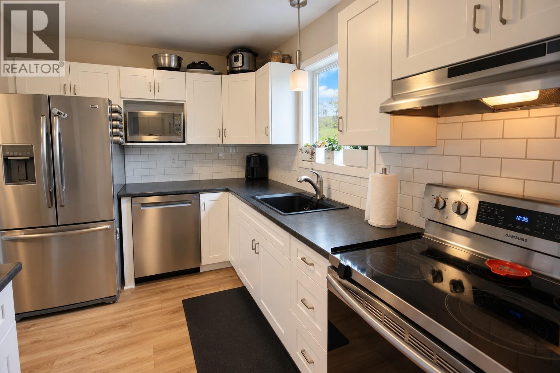
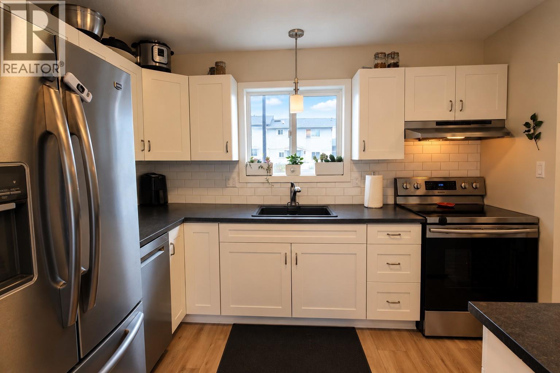
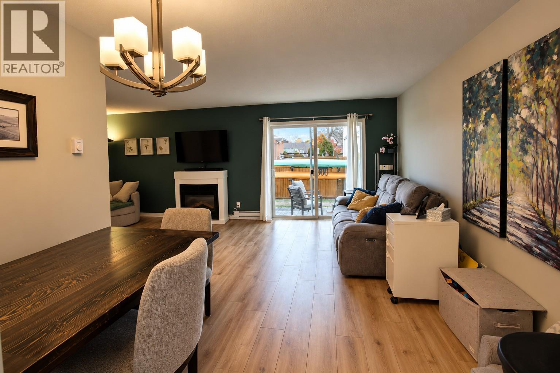
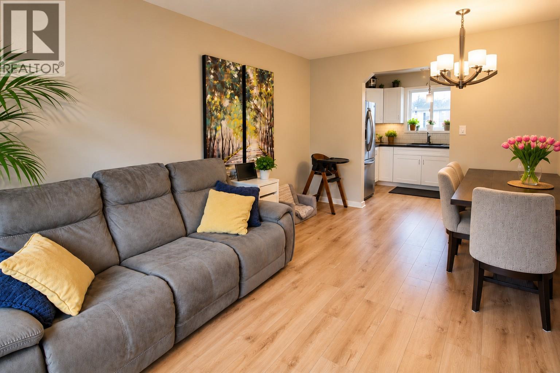
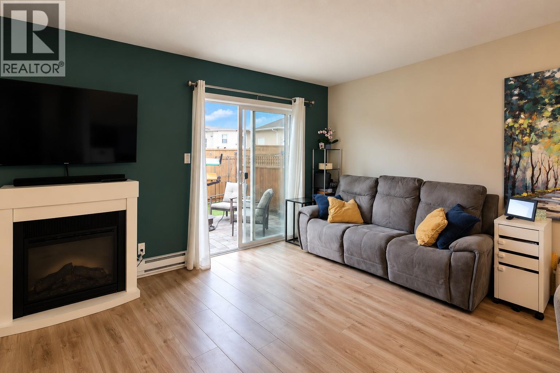
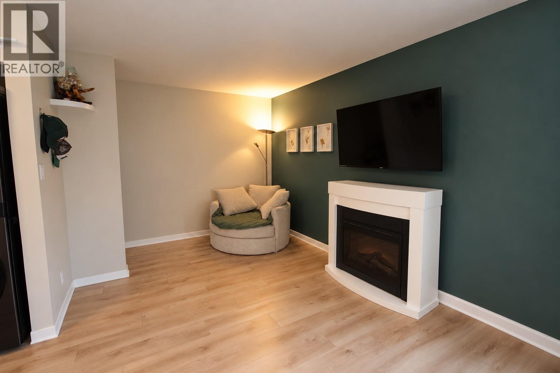
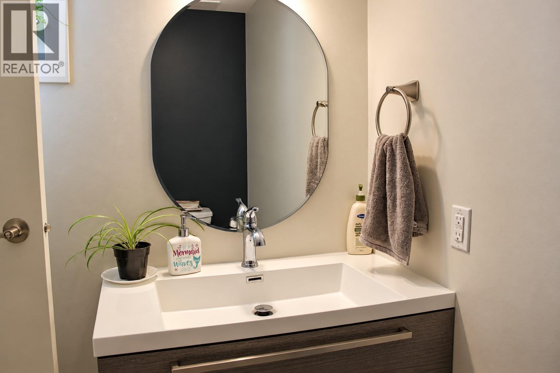
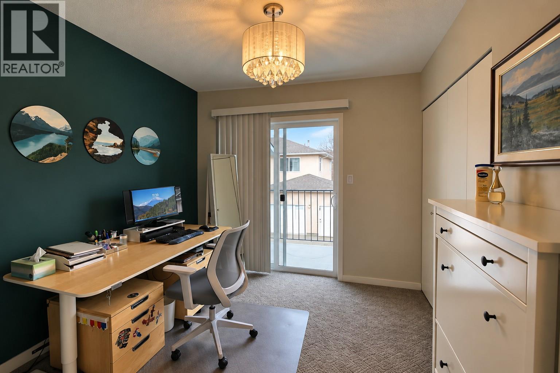
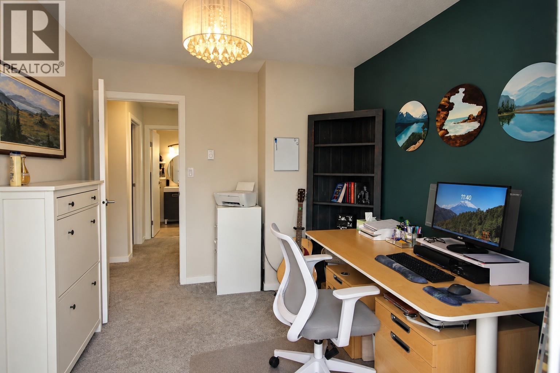
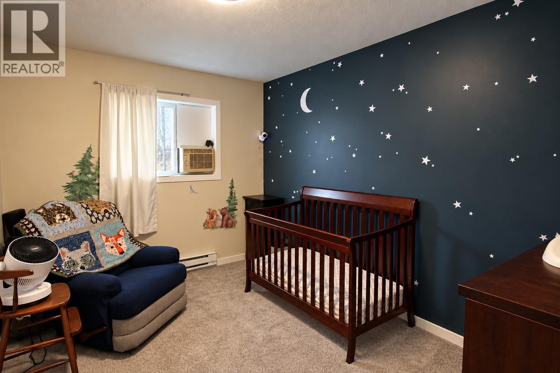
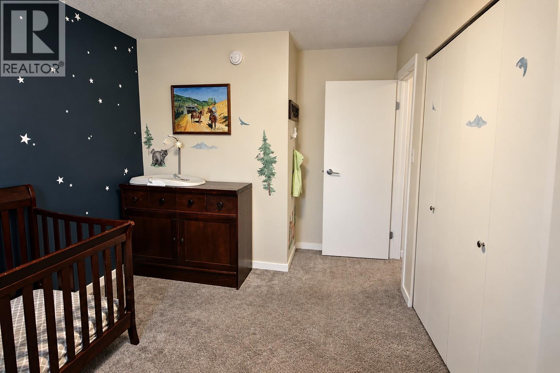
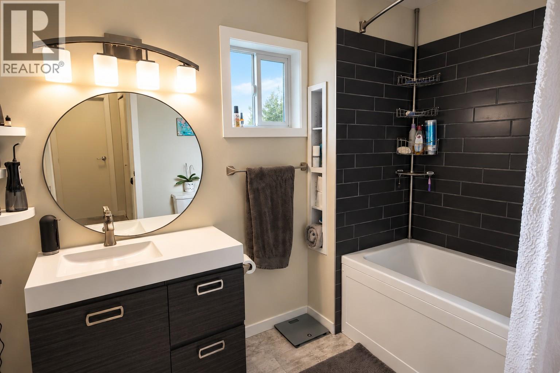
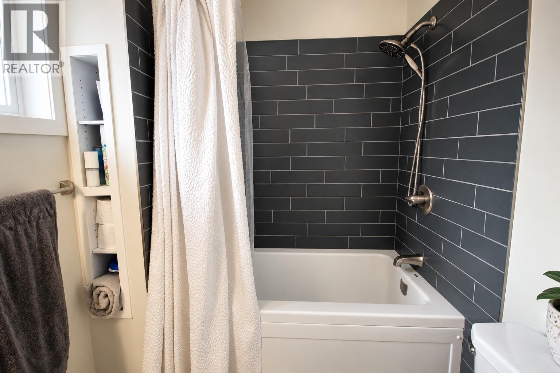
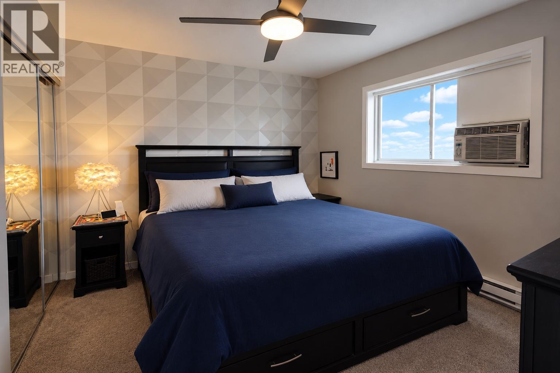
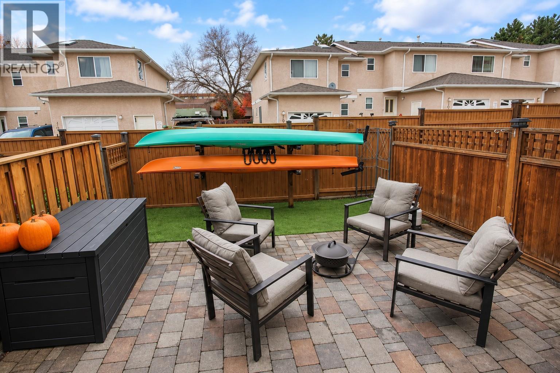
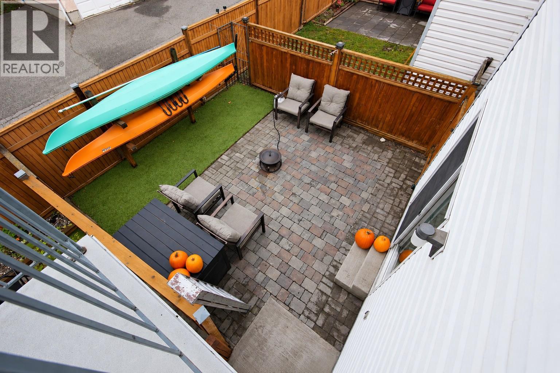
$259 MonthlyBeautifully Renovated 3-Bedroom, 2-Bathroom Corner Townhome Just Minutes from Skaha Lake! Discover modern, move-in-ready living in this extensively updated Penticton townhome, where style, comfort, and location come together! Over the past 5 years, this home has undergone impressive renovations, including updated flooring, a beautifully renovated kitchen and bathrooms, fresh paint, modern light fixtures, a newer washer and dryer, removal of poly b piping and much more! Every detail has been thoughtfully considered to create a bright, contemporary space you'll love coming home to. Location is everything! Enjoy walking distance to Skaha Lake's sandy beaches, parks, schools, pickleball courts, and recreational facilities. Whether you're a first-time buyer, growing family, or downsizer, this home offers the perfect blend of convenience and the Okanagan lifestyle. The pet-friendly strata welcomes all ages and offers low strata fees, making this an exceptional opportunity for affordable, low-maintenance living in a desirable Penticton neighbourhood. With extensive upgrades already completed, all that's left to do is move in and enjoy! Don't miss your chance to own a beautifully renovated townhome near Skaha Lake! All measurements are approximate. (id:52811)
Property Details
| MLS® Number | 10404886 |
| Property Type | Single Family |
| Neigbourhood | Main South |
| Community Name | KAS1014 |
| Amenities Near By | Public Transit, Park, Recreation, Schools, Shopping |
| Community Features | Family Oriented, Pets Allowed, Rentals Allowed |
| Parking Space Total | 2 |
| Storage Type | Storage, Locker |
| Structure | Playground |
Building
| Bathroom Total | 2 |
| Bedrooms Total | 3 |
| Appliances | Range, Refrigerator, Dishwasher, Dryer, Washer |
| Basement Type | Crawl Space |
| Constructed Date | 1992 |
| Construction Style Attachment | Attached |
| Cooling Type | Window Air Conditioner |
| Exterior Finish | Vinyl Siding |
| Flooring Type | Carpeted, Vinyl |
| Half Bath Total | 1 |
| Heating Fuel | Electric |
| Heating Type | Baseboard Heaters |
| Roof Material | Asphalt Shingle |
| Roof Style | Unknown |
| Stories Total | 2 |
| Size Interior | 1144 Sqft |
| Type | Row / Townhouse |
| Utility Water | Municipal Water |
Parking
| Additional Parking | |
| Other |
Land
| Acreage | No |
| Fence Type | Fence |
| Land Amenities | Public Transit, Park, Recreation, Schools, Shopping |
| Landscape Features | Landscaped |
| Sewer | Municipal Sewage System |
| Size Total Text | Under 1 Acre |
Rooms
| Level | Type | Length | Width | Dimensions |
|---|---|---|---|---|
| Second Level | Primary Bedroom | 10'4'' x 11'8'' | ||
| Second Level | Bedroom | 14'1'' x 9'2'' | ||
| Second Level | Bedroom | 10'9'' x 9'1'' | ||
| Second Level | 4pc Bathroom | 5'9'' x 8'10'' | ||
| Main Level | Living Room | 11'2'' x 21' | ||
| Main Level | Kitchen | 8'2'' x 10'4'' | ||
| Main Level | Dining Room | 5'6'' x 10'4'' | ||
| Main Level | 2pc Bathroom | 5'9'' x 6' |
https://www.realtor.ca/real-estate/30461291/3004-south-main-street-unit-103-penticton-main-south

The trademarks REALTOR®, REALTORS®, and the REALTOR® logo are controlled by The Canadian Real Estate Association (CREA) and identify real estate professionals who are members of CREA. The trademarks MLS®, Multiple Listing Service® and the associated logos are owned by The Canadian Real Estate Association (CREA) and identify the quality of services provided by real estate professionals who are members of CREA. The trademark DDF® is owned by The Canadian Real Estate Association (CREA) and identifies CREA's Data Distribution Facility (DDF®)
November 10 2026 04:40:41
Okanagan-Mainline Real Estate Board
RE/MAX Penticton Realty