Pamela Hanson PREC* | 250-486-1119 (cell) | pamhanson@remax.net
Heather Smith Licensed Realtor | 250-486-7126 (cell) | hsmith@remax.net

306 Hwy 97 Kaleden, British Columbia V0H 1K0

Interested?
Contact us for more information
$1,599,000
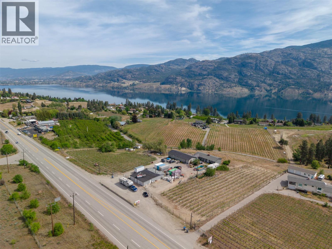
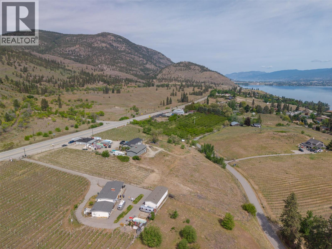
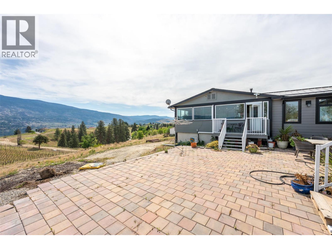
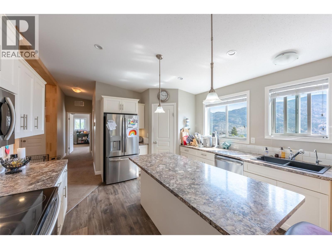
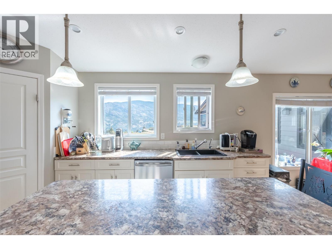
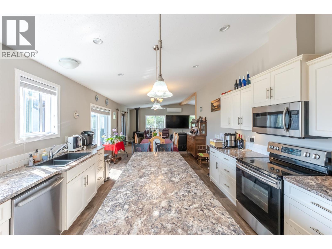
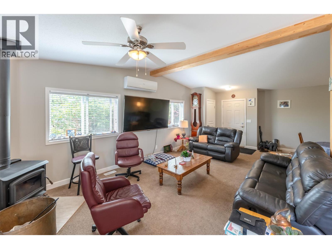
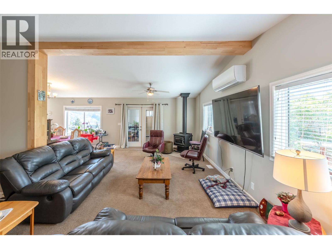
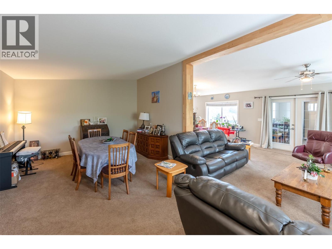
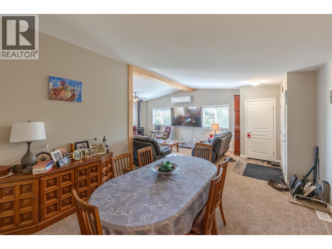
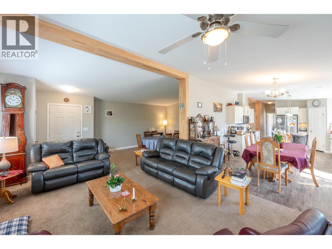
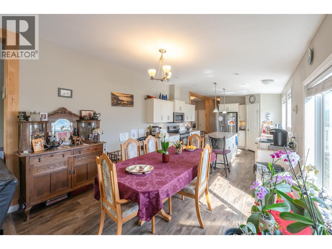
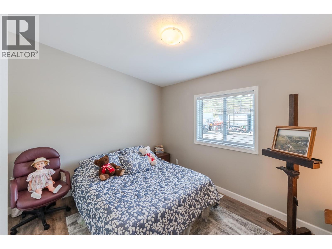
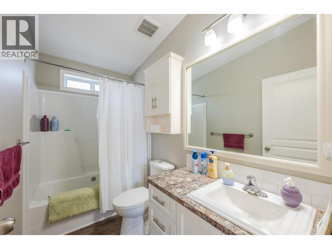
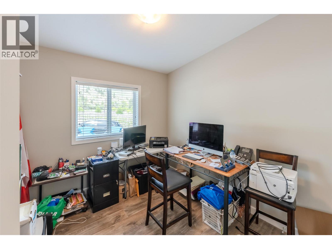
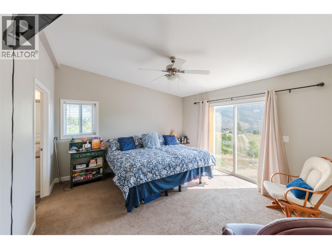
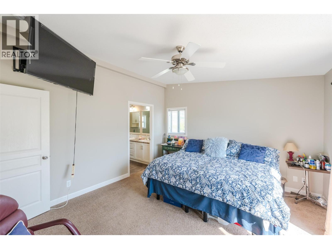
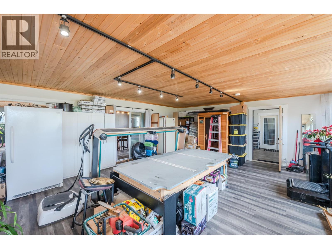
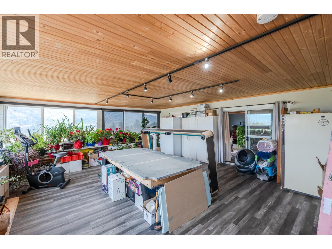
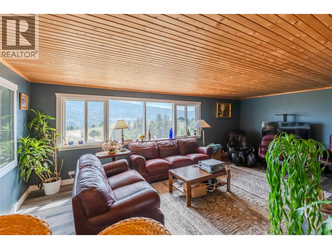
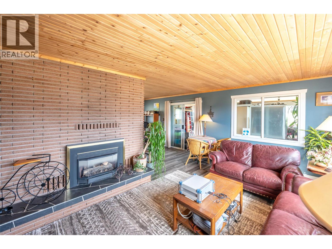
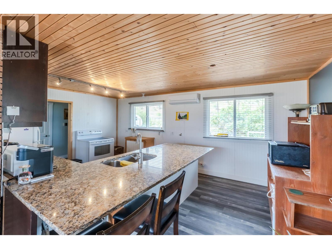
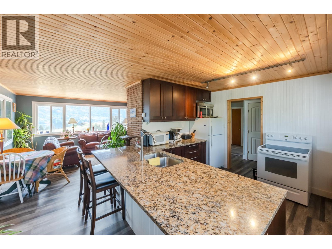
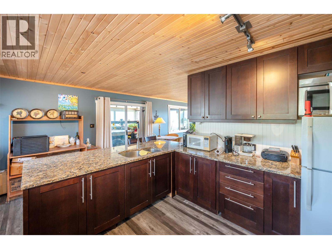
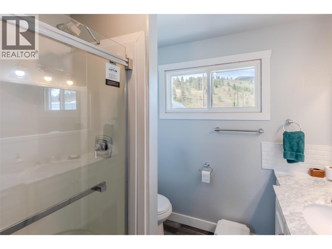
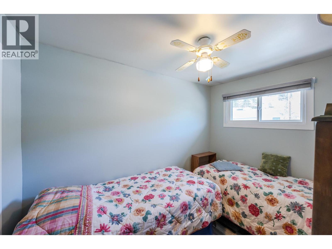
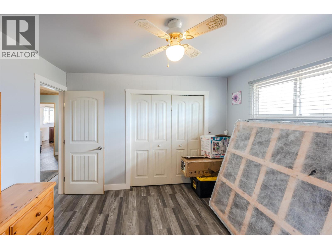
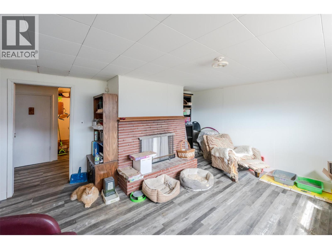
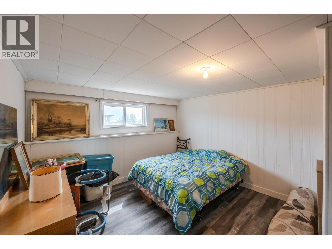
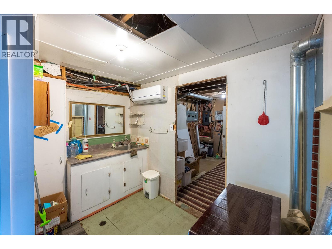
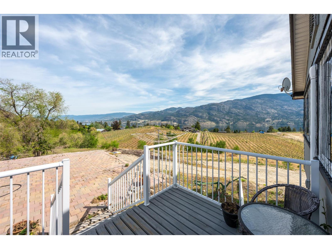
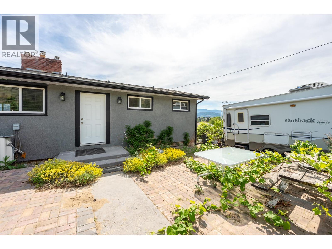
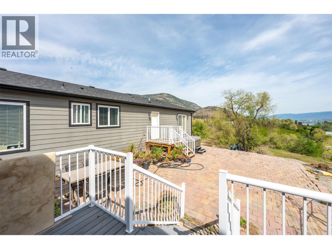
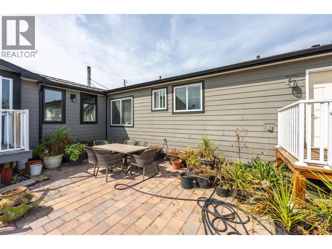
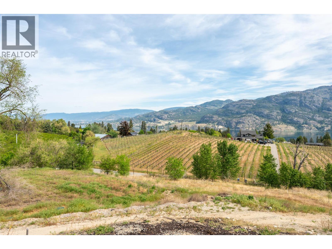
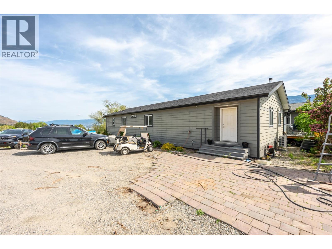
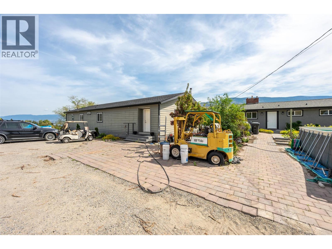
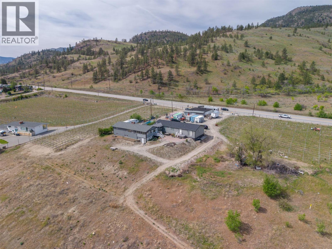
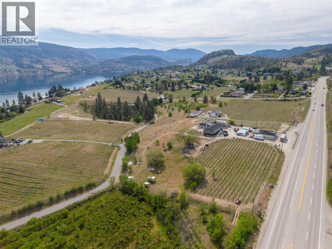
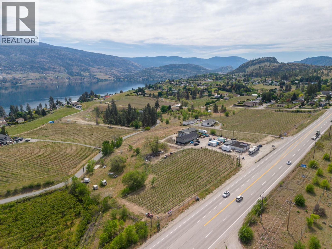
An opportunity knocking to acquire approximately 10 acres of farmland, with 1,070 feet of highway frontage, when combined with 346 Hwy 97. Total offered at the combined price of $3,387,000, acquiring a prime vineyard and mixed soft fruit. 306 Hwy 97 is an agricultural estate with grapevines, a 6-bed/4-bath home with a fully finished basement, overlooking Skaha Lake, and a 1,900 sq ft storage facility perfect for a winery or fruit stand. The main home offers 3 beds/2 baths in the modern 2017 section, and is seamlessly connected to an older section of the house filled with character. A new ductless AC/heat pump was installed in 2024. Add value with 2 acres of unused land for vineyard expansion. Close to Penticton, wineries, beaches, and golf, this property features ample parking, low taxes, and full fencing for security and privacy. With B&B potential in a vineyard setting and rental income from the storage facility and grape harvests this property offers a unique investment opportunity in a prime location. Measurements taken from i-Guide. Call listing agent today for a viewing. (id:52811)
Property Details
| MLS® Number | 10384968 |
| Property Type | Agriculture |
| Neigbourhood | Kaleden |
| Community Features | Rural Setting |
| Farm Type | Vineyard |
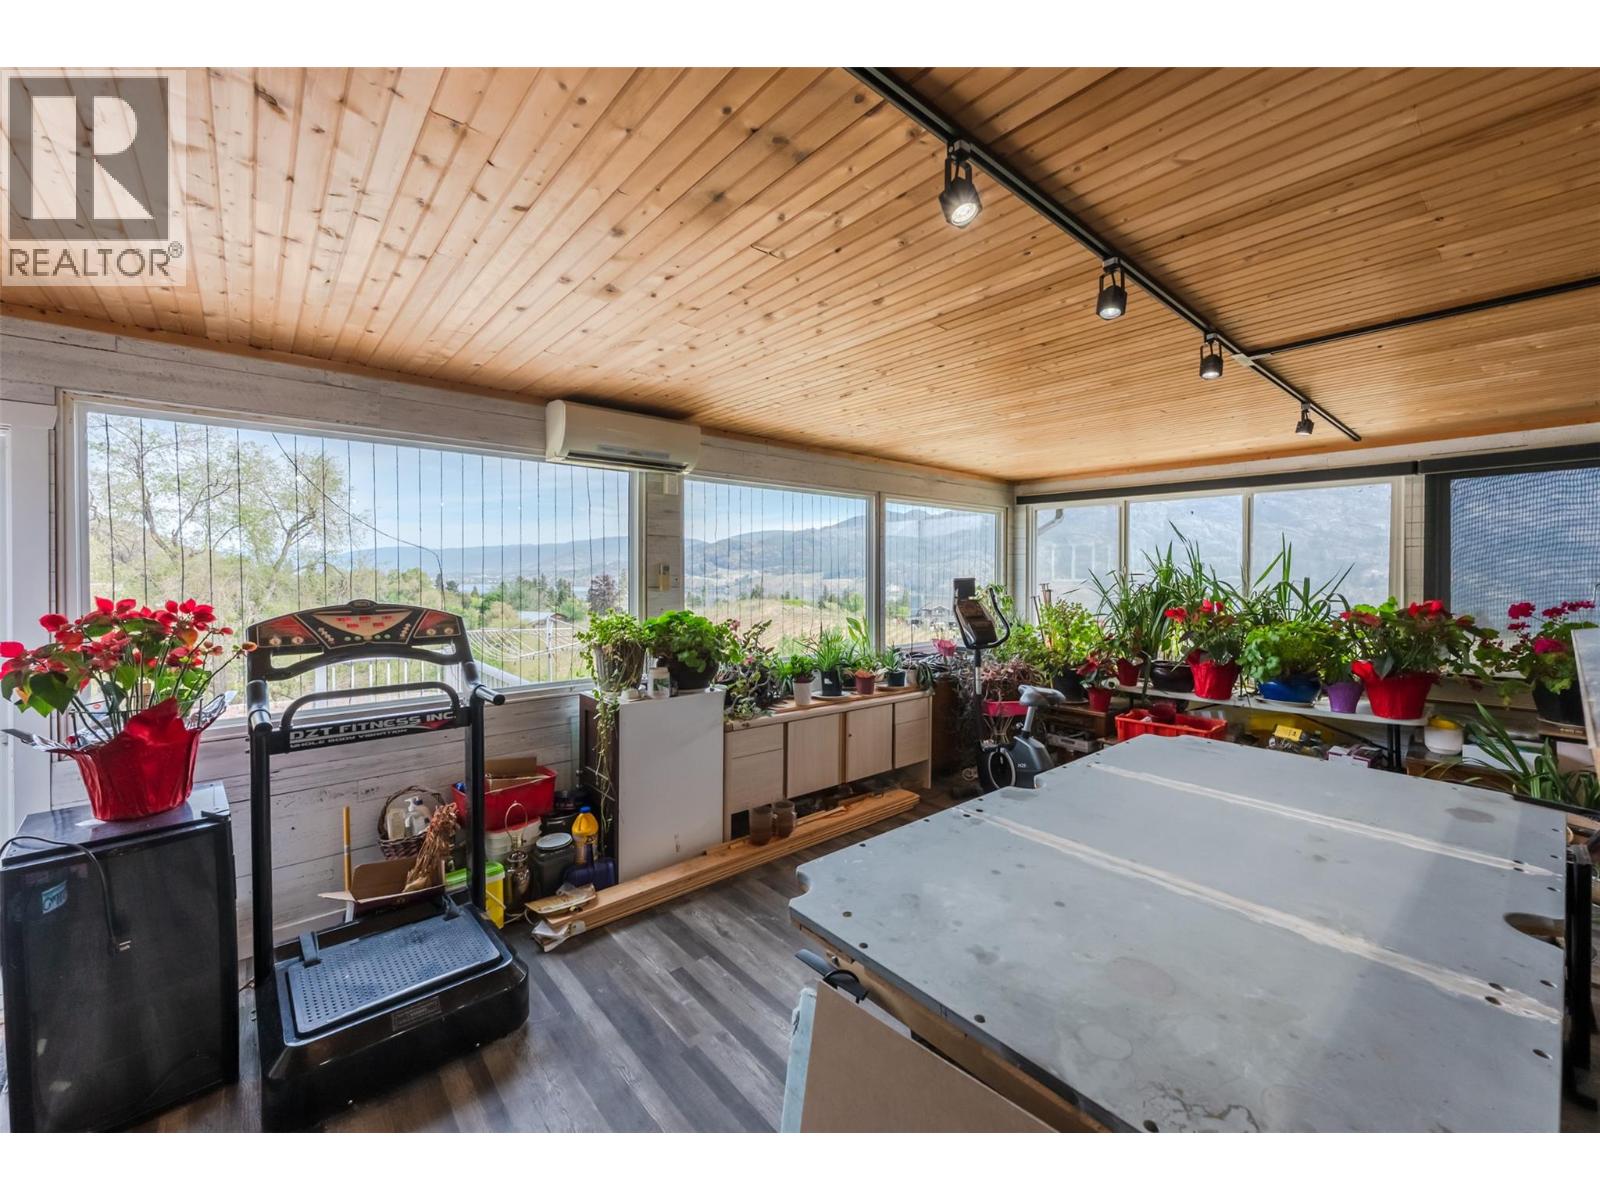
| View Type | Lake View, Mountain View |
Building
| Bathroom Total | 4 |
| Bedrooms Total | 6 |
| Appliances | Range, Refrigerator, Dishwasher, Dryer, Washer |
| Architectural Style | Ranch |
| Constructed Date | 2017 |
| Cooling Type | See Remarks |
| Heating Fuel | Electric |
| Heating Type | Other, See Remarks |
| Roof Material | Asphalt Shingle |
| Roof Style | Unknown |
| Stories Total | 1 |
| Size Interior | 4976 Sqft |
| Type | Other |
| Utility Water | Irrigation District |
Parking
| Additional Parking | |
| Other |
Land
| Acreage | Yes |
| Landscape Features | Landscaped |
| Sewer | Municipal Sewage System |
| Size Irregular | 4.68 |
| Size Total | 4.68 Ac|1 - 5 Acres |
| Size Total Text | 4.68 Ac|1 - 5 Acres |
Rooms
| Level | Type | Length | Width | Dimensions |
|---|---|---|---|---|
| Basement | Utility Room | 2'11'' x 5'0'' | ||
| Basement | Other | 23'10'' x 8'5'' | ||
| Basement | Other | 23'10'' x 8'8'' | ||
| Basement | Other | 10'6'' x 11'9'' | ||
| Basement | Storage | 13'10'' x 4'11'' | ||
| Basement | Recreation Room | 13'1'' x 15'4'' | ||
| Basement | 4pc Bathroom | 11'2'' x 12'10'' | ||
| Basement | Bedroom | 10'9'' x 12'2'' | ||
| Basement | Primary Bedroom | 13'5'' x 12'2'' | ||
| Main Level | Dining Room | 11'3'' x 8'4'' | ||
| Main Level | Dining Room | 12'9'' x 10'2'' | ||
| Main Level | Kitchen | 12'9'' x 15'3'' | ||
| Main Level | Kitchen | 13'10'' x 16'6'' | ||
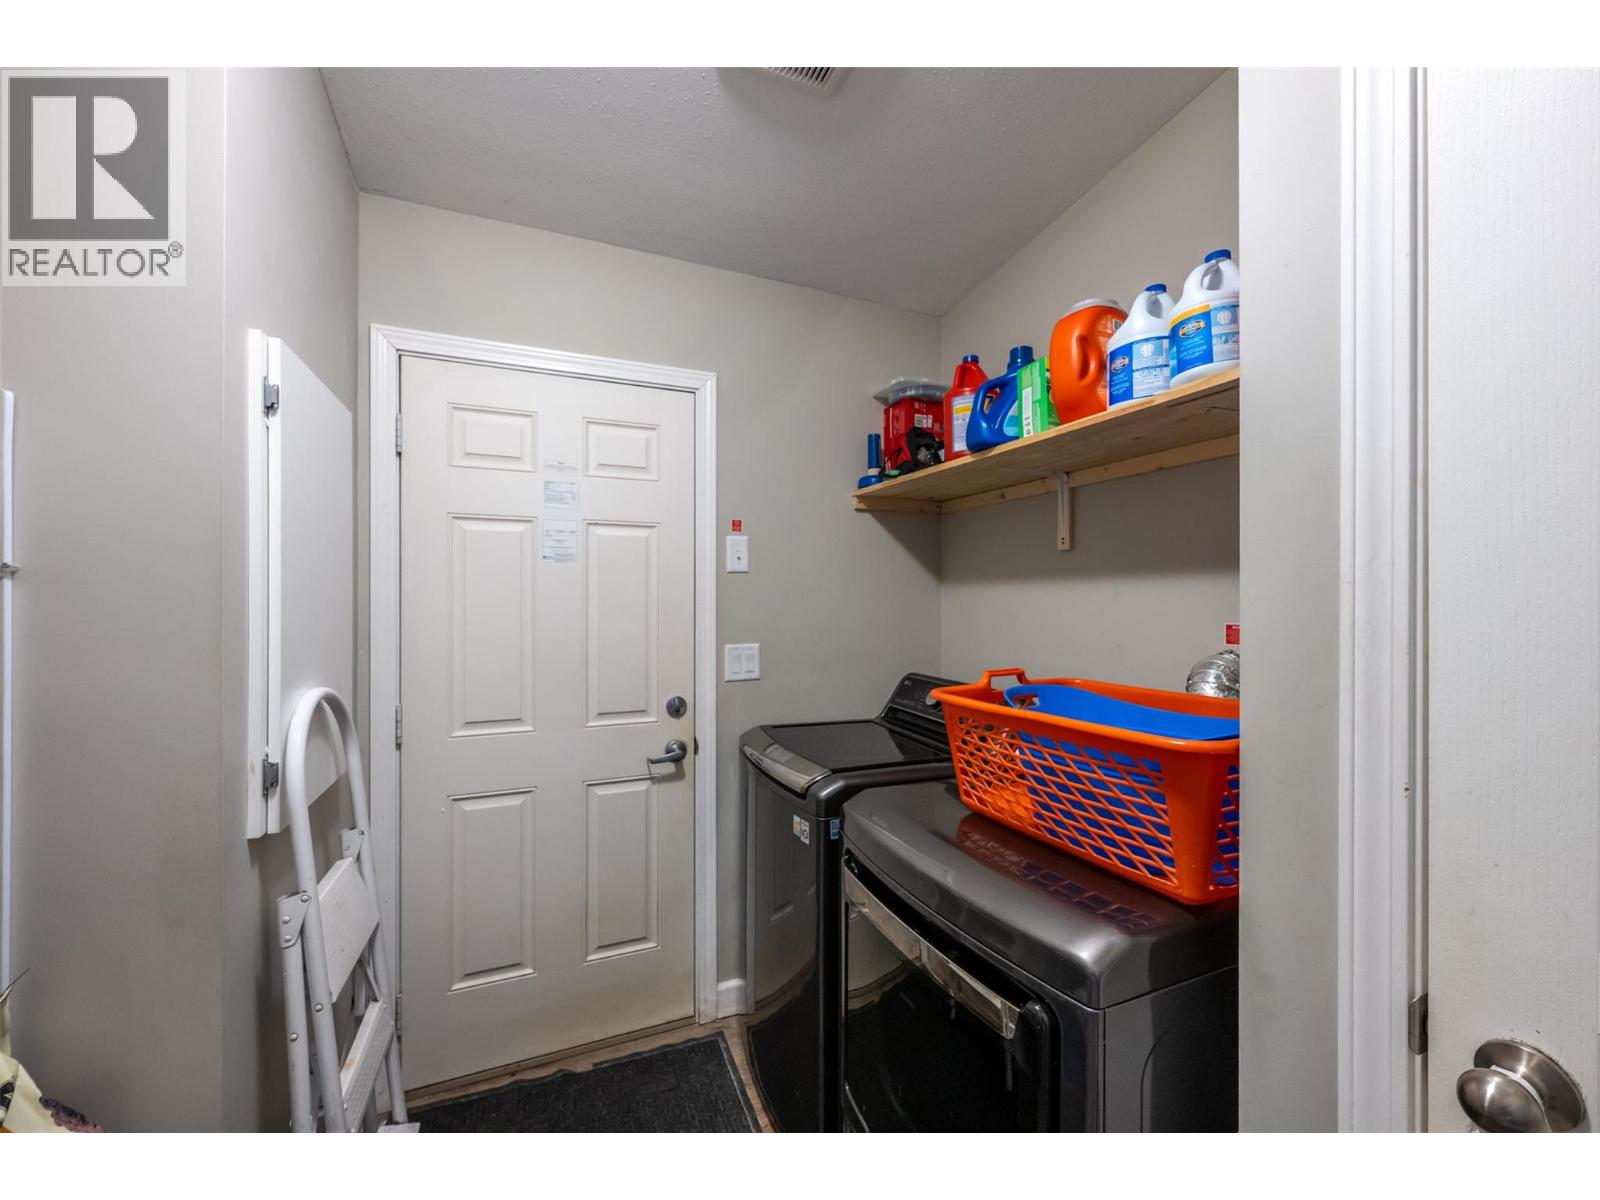
| Main Level | Laundry Room | 8'8'' x 9'0'' | ||
| Main Level | Living Room | 26'1'' x 23'4'' | ||
| Main Level | Mud Room | 12'0'' x 13'0'' | ||
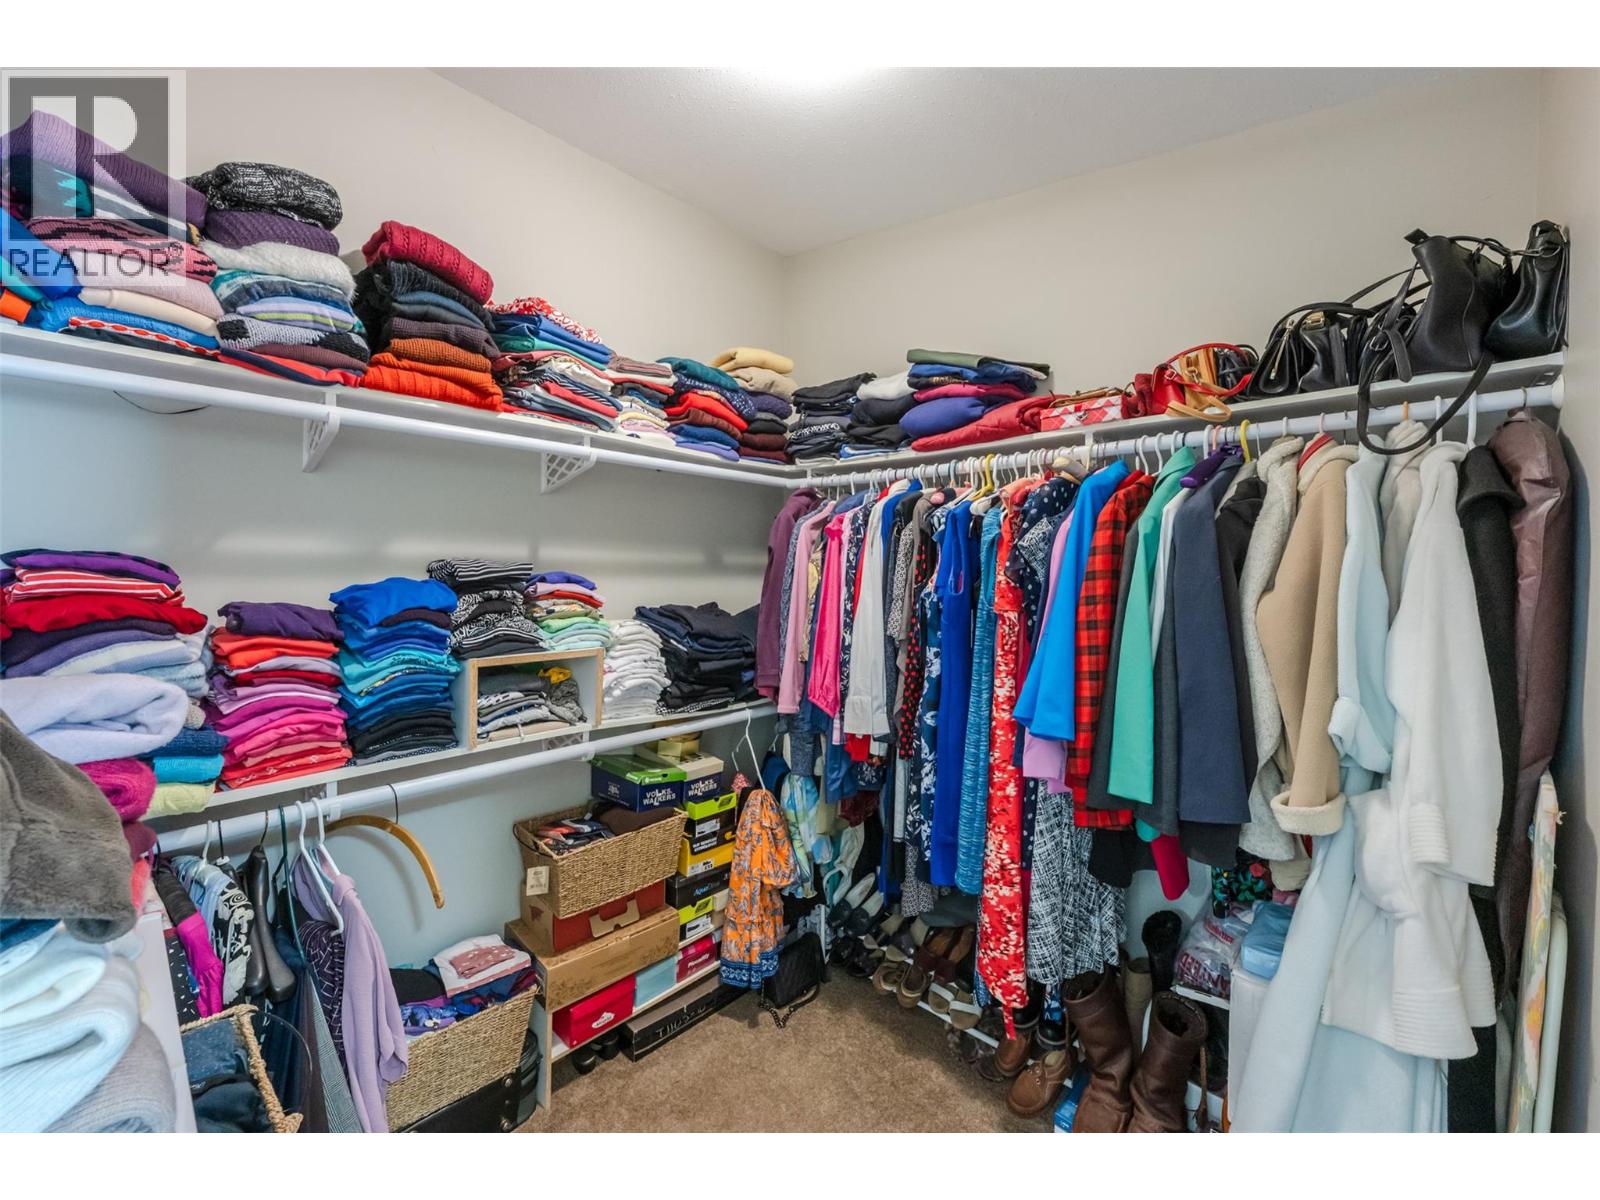
| Main Level | Primary Bedroom | 13'1'' x 14'1'' | ||
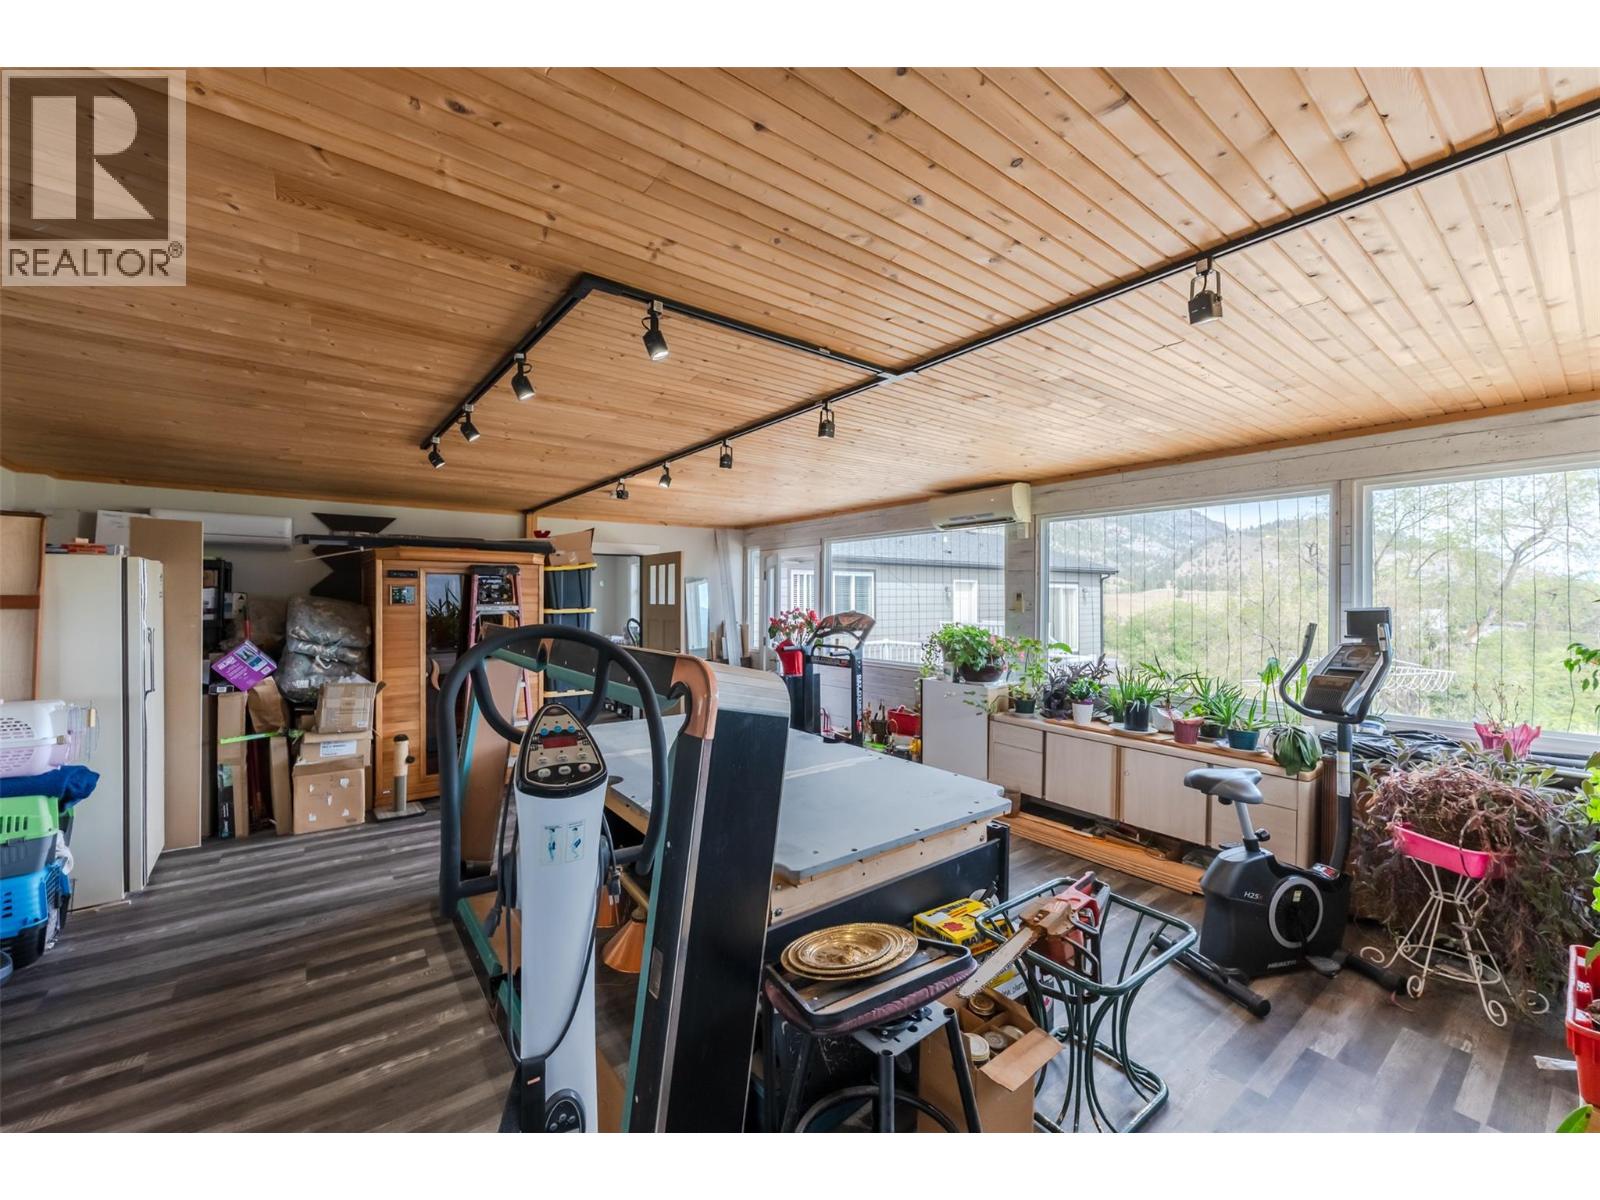
| Main Level | Sunroom | 25'1'' x 19'10'' | ||
| Main Level | Other | 7'4'' x 7'11'' | ||
| Main Level | Den | 11'6'' x 11'0'' | ||
| Main Level | Bedroom | 10'4'' x 9'3'' | ||
| Main Level | Bedroom | 10'4'' x 12'2'' | ||
| Main Level | Bedroom | 11'1'' x 7'10'' | ||
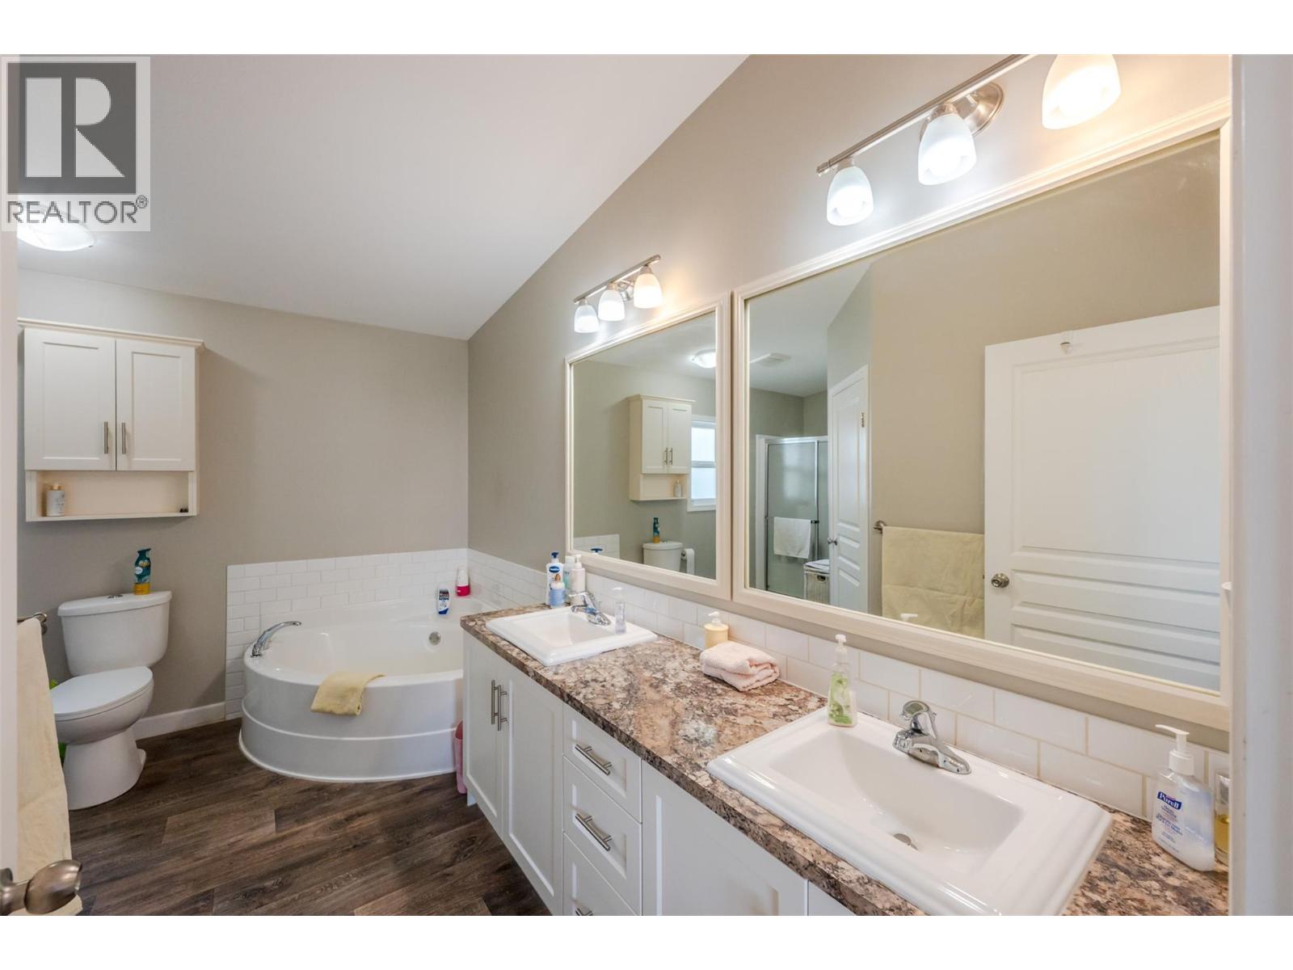
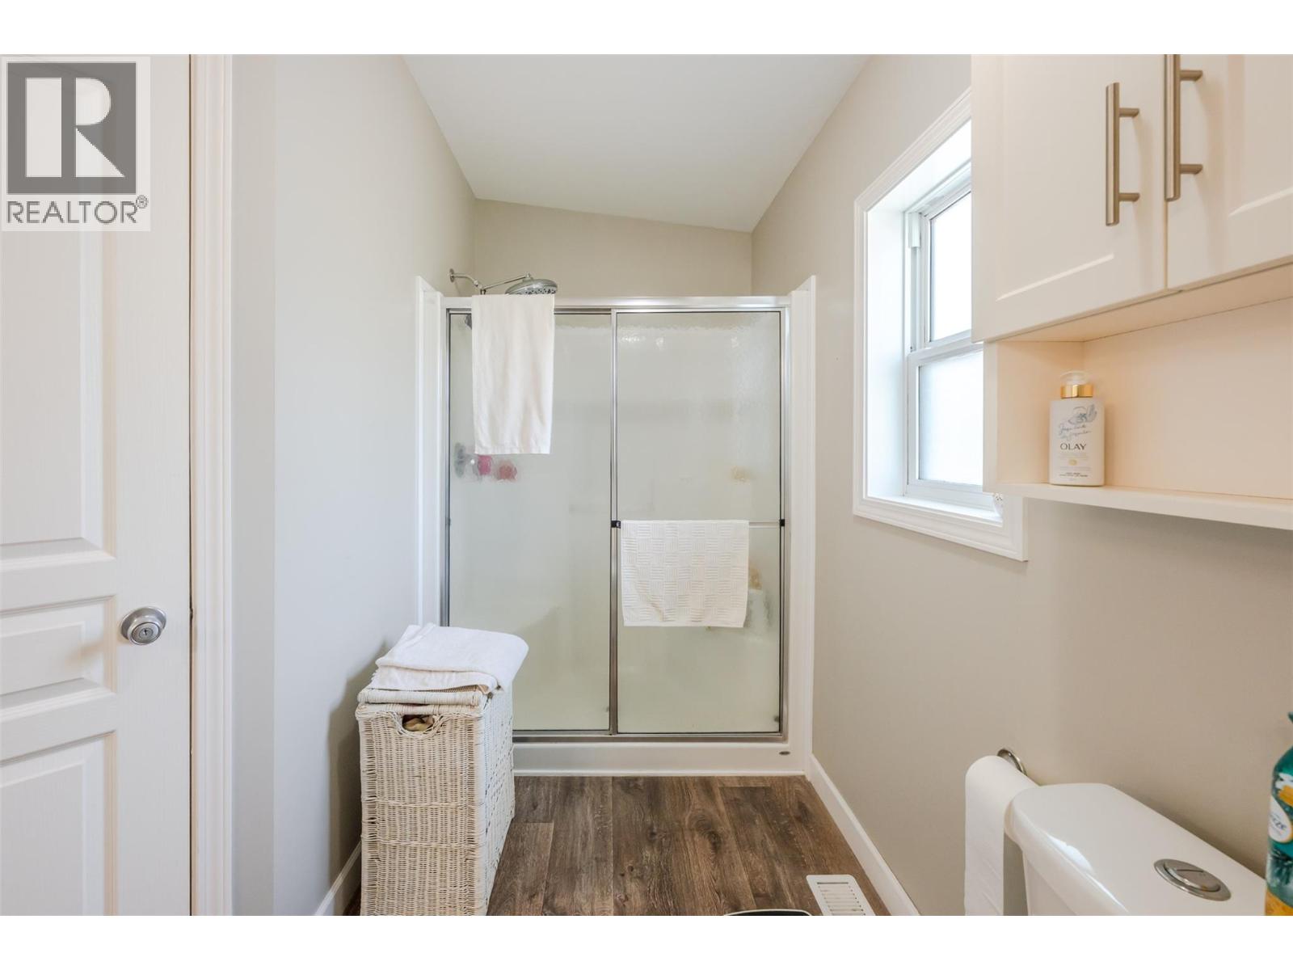
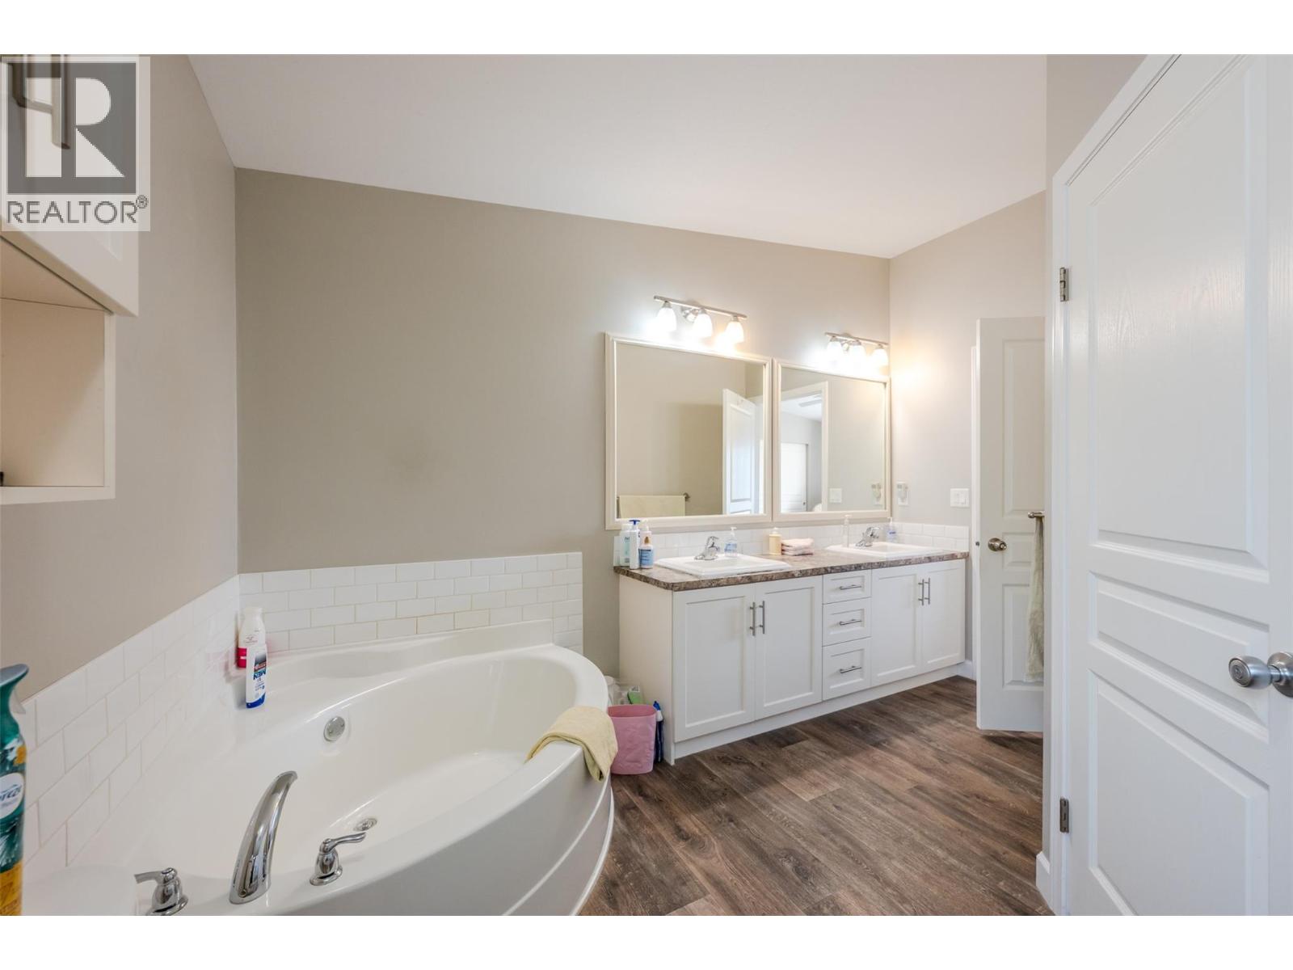
| Main Level | 5pc Ensuite Bath | 12'7'' x 13'10'' | ||
| Main Level | 4pc Bathroom | 9'3'' x 4'11'' | ||
| Main Level | 3pc Bathroom | 7'10'' x 7'7'' |
https://www.realtor.ca/real-estate/29674980/306-hwy-97-kaleden-kaleden

The trademarks REALTOR®, REALTORS®, and the REALTOR® logo are controlled by The Canadian Real Estate Association (CREA) and identify real estate professionals who are members of CREA. The trademarks MLS®, Multiple Listing Service® and the associated logos are owned by The Canadian Real Estate Association (CREA) and identify the quality of services provided by real estate professionals who are members of CREA. The trademark DDF® is owned by The Canadian Real Estate Association (CREA) and identifies CREA's Data Distribution Facility (DDF®)
May 07 2026 09:18:56
Okanagan-Mainline Real Estate Board
RE/MAX Penticton Realty