Pamela Hanson PREC* | 250-486-1119 (cell) | pamhanson@remax.net
Heather Smith Licensed Realtor | 250-486-7126 (cell) | hsmith@remax.net

326 Carmel Crescent Okanagan Falls, British Columbia V0H 1R5

Interested?
Contact us for more information
$650,000
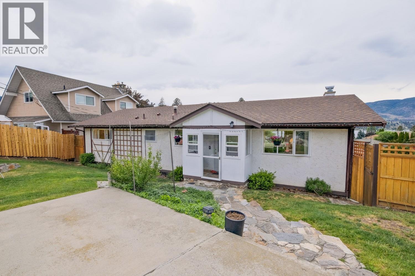
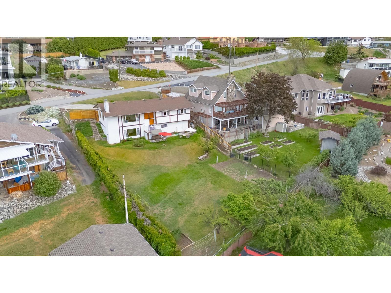
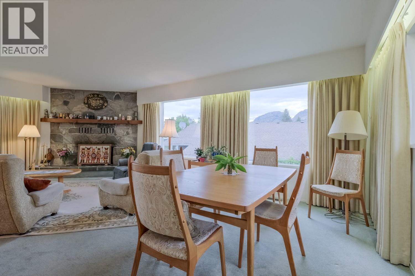
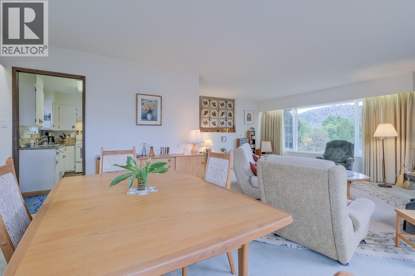
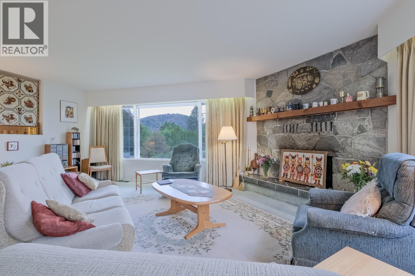
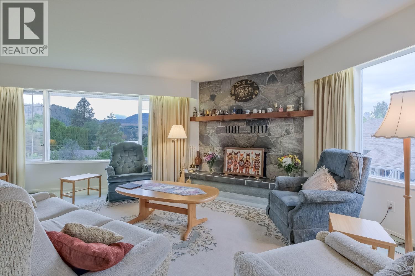
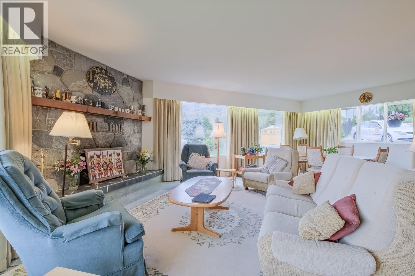
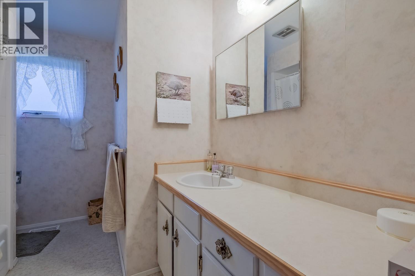
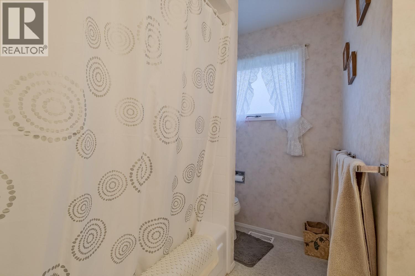
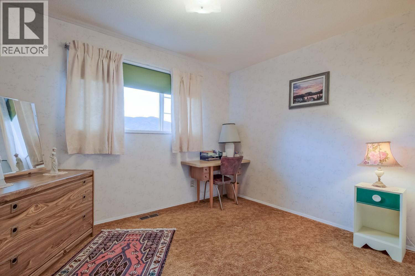
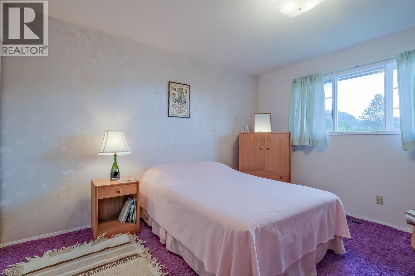
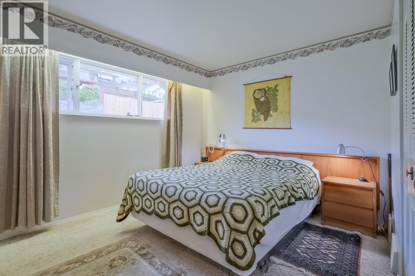
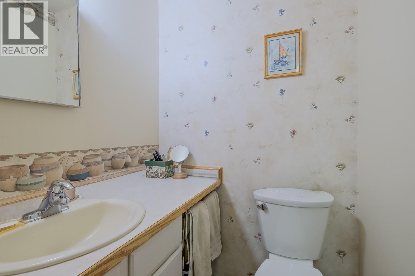
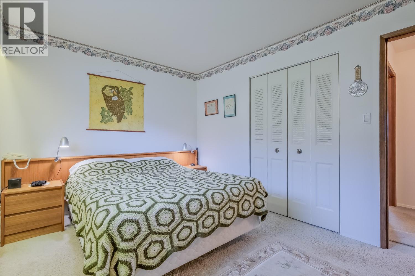
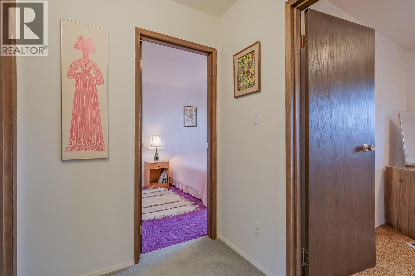
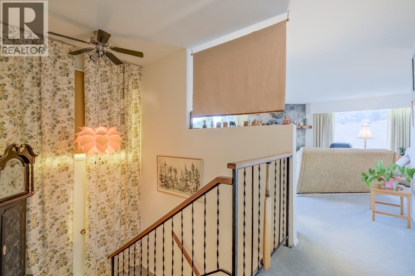
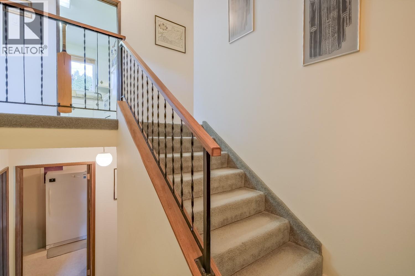
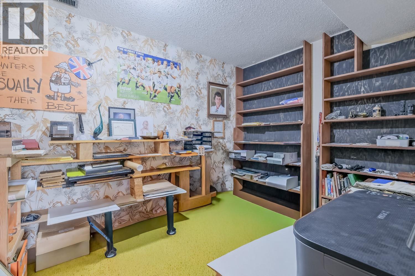
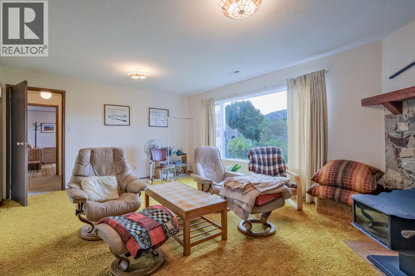
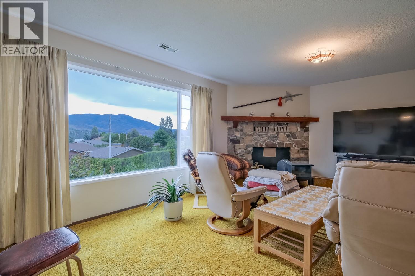
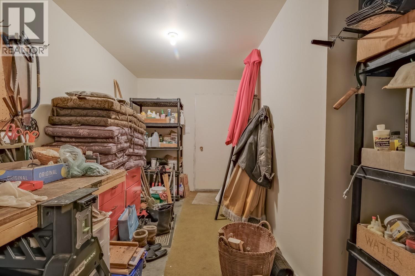
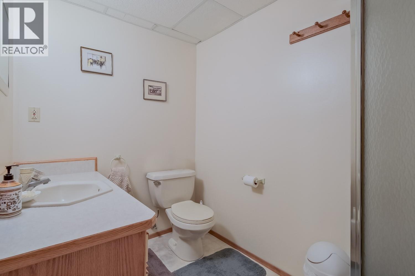
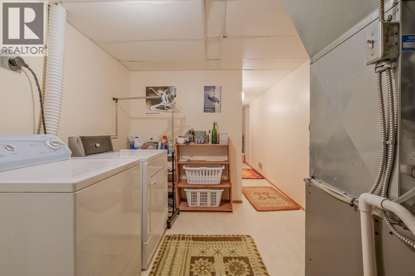
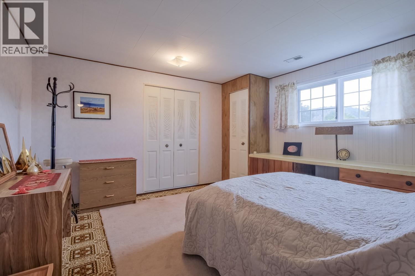
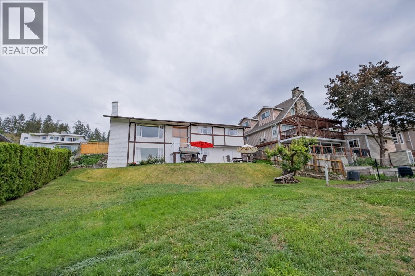
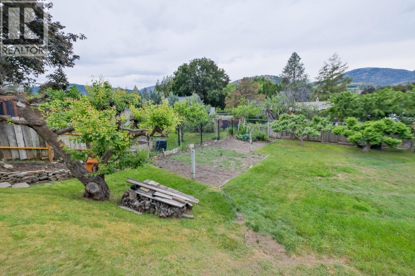
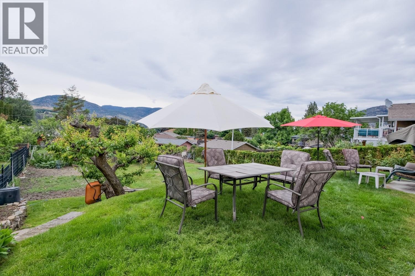
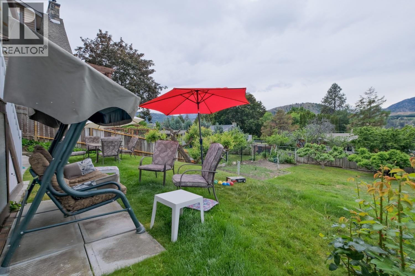
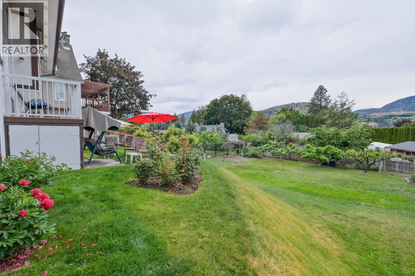
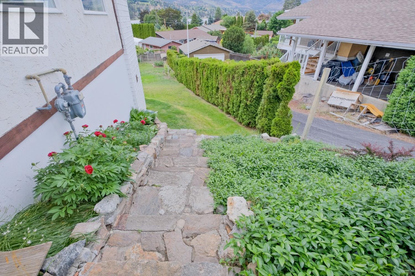
This lakeview rancher with a full walkout basement has been lovingly maintained and enjoyed by the current owners for decades. The home offers an excellent family-friendly floorplan with 3 bedrooms on the main level, ideal for young families. The lower level features a 4th bedroom, office, spacious recreation room, laundry area, and plenty of storage space. There are 2 full bathrooms plus a convenient 2-piece ensuite. Comfort is covered year-round with gas forced air heating, central air conditioning, and underground irrigation. Outside, the huge fully fenced backyard provides an ideal space for children and pets to play. Situated on a generous lot of just over 10,000 square feet, this property offers plenty of room both inside and out. (id:52811)
Property Details
| MLS® Number | 10388146 |
| Property Type | Single Family |
| Neigbourhood | Eastside/Lkshr Hi/Skaha Est |
| Parking Space Total | 2 |
| View Type | Lake View, Mountain View, View Of Water, View (panoramic) |
Building
| Bathroom Total | 3 |
| Bedrooms Total | 4 |
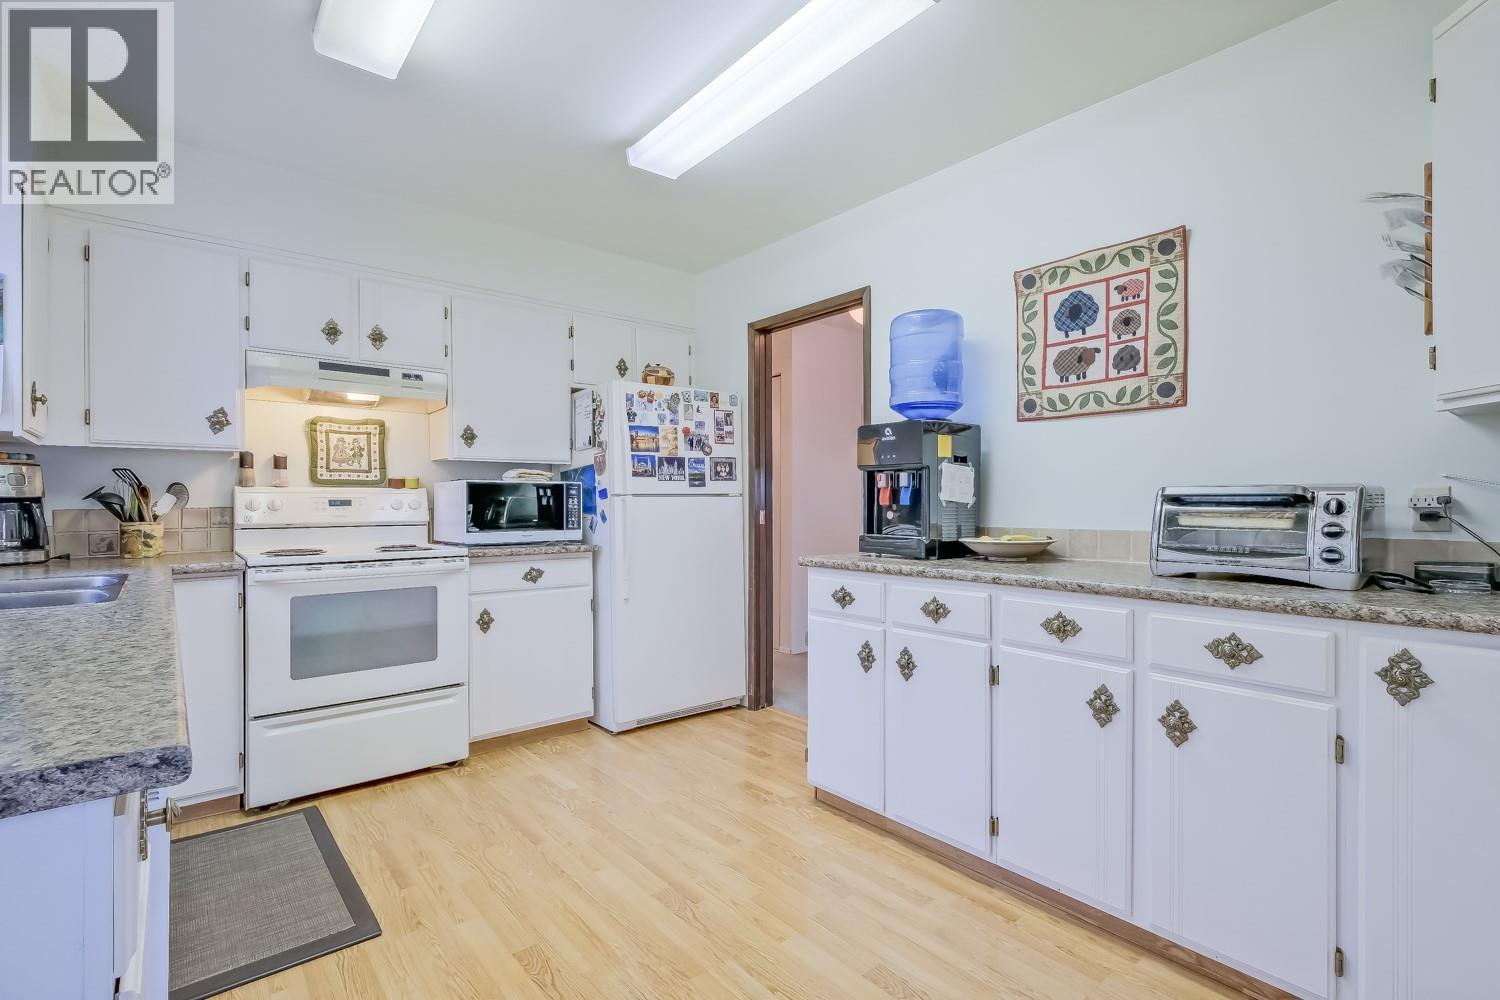
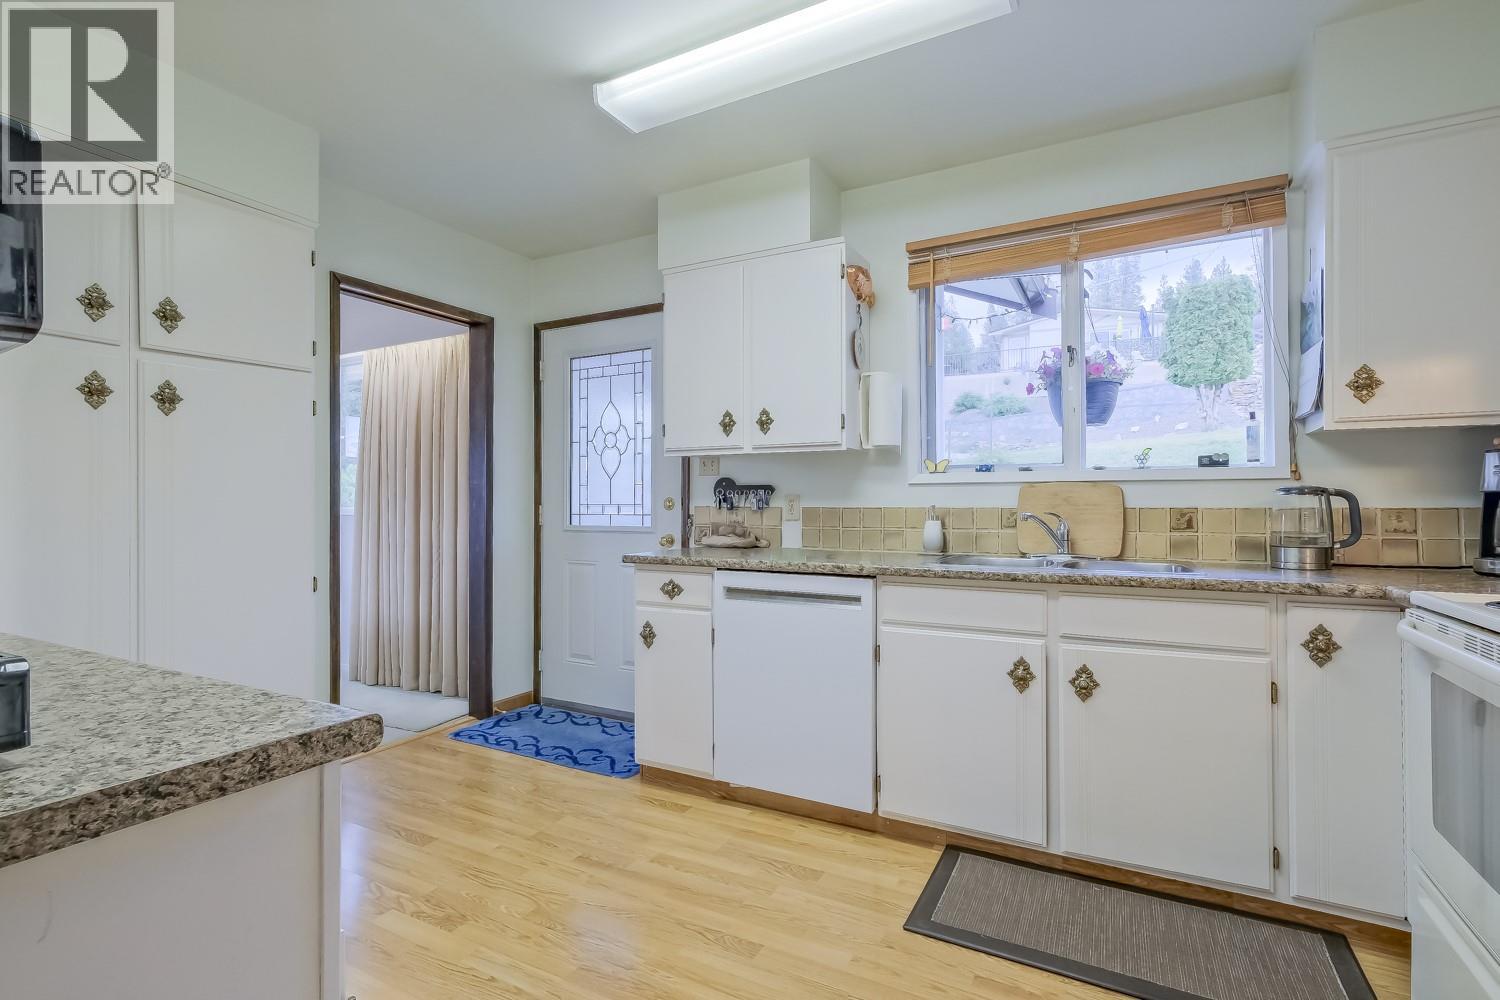
| Appliances | Refrigerator, Dishwasher, Dryer, Range - Electric, Microwave, Washer |
| Architectural Style | Ranch |
| Constructed Date | 1975 |
| Construction Style Attachment | Detached |
| Cooling Type | Central Air Conditioning |
| Half Bath Total | 1 |
| Heating Type | Forced Air, See Remarks |
| Roof Material | Asphalt Shingle |
| Roof Style | Unknown |
| Stories Total | 2 |
| Size Interior | 2514 Sqft |
| Type | House |
| Utility Water | Government Managed |
Land
| Acreage | No |
| Sewer | Septic Tank |
| Size Irregular | 0.23 |
| Size Total | 0.23 Ac|under 1 Acre |
| Size Total Text | 0.23 Ac|under 1 Acre |
Rooms
| Level | Type | Length | Width | Dimensions |
|---|---|---|---|---|
| Basement | Bedroom | 13' x 13'3'' | ||
| Basement | Storage | 9'6'' x 13'2'' | ||
| Basement | Storage | 4'4'' x 5'1'' | ||
| Basement | 3pc Bathroom | Measurements not available | ||
| Basement | Laundry Room | 13'5'' x 8'7'' | ||
| Basement | Office | 11'2'' x 8'8'' | ||
| Basement | Recreation Room | 19'6'' x 22'5'' | ||
| Main Level | Bedroom | 11'6'' x 9'1'' | ||
| Main Level | Bedroom | 11'5'' x 12'7'' | ||
| Main Level | Primary Bedroom | 12'6'' x 10' | ||
| Main Level | 2pc Ensuite Bath | Measurements not available | ||
| Main Level | 4pc Bathroom | Measurements not available | ||
| Main Level | Kitchen | 13'5'' x 10' | ||
| Main Level | Dining Room | 13'9'' x 10'5'' | ||
| Main Level | Living Room | 20'6'' x 13' |

The trademarks REALTOR®, REALTORS®, and the REALTOR® logo are controlled by The Canadian Real Estate Association (CREA) and identify real estate professionals who are members of CREA. The trademarks MLS®, Multiple Listing Service® and the associated logos are owned by The Canadian Real Estate Association (CREA) and identify the quality of services provided by real estate professionals who are members of CREA. The trademark DDF® is owned by The Canadian Real Estate Association (CREA) and identifies CREA's Data Distribution Facility (DDF®)
May 20 2026 10:45:16
Okanagan-Mainline Real Estate Board
Chamberlain Property Group