Pamela Hanson PREC* | 250-486-1119 (cell) | pamhanson@remax.net
Heather Smith Licensed Realtor | 250-486-7126 (cell) | hsmith@remax.net

3301 Skaha Lake Road Unit# 505 Penticton, British Columbia V2A 6G6

Interested?
Contact us for more information
$594,900Maintenance, Heat, Property Management, Sewer, Waste Removal, Water
$655.17 Monthly
Maintenance, Heat, Property Management, Sewer, Waste Removal, Water
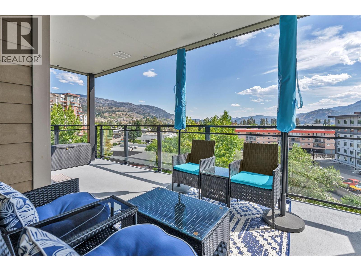
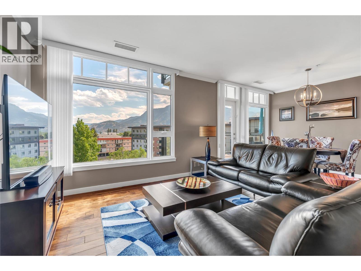
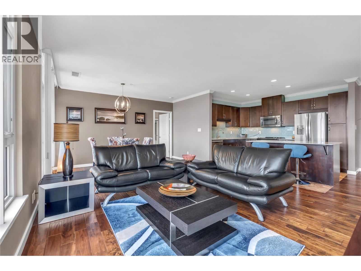
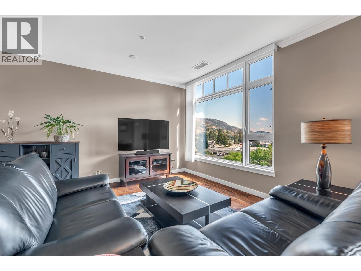
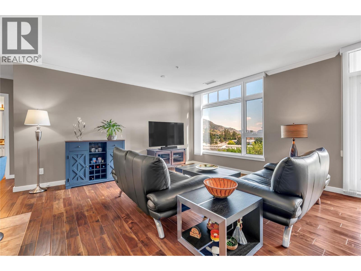
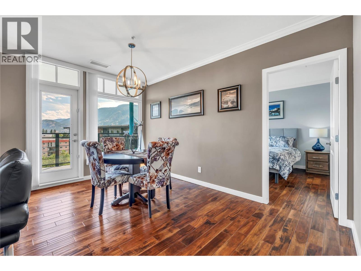
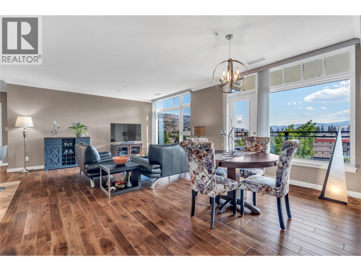
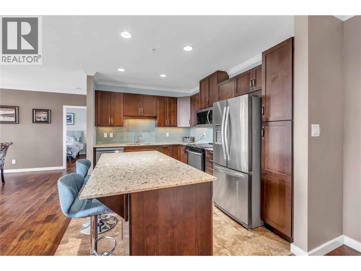
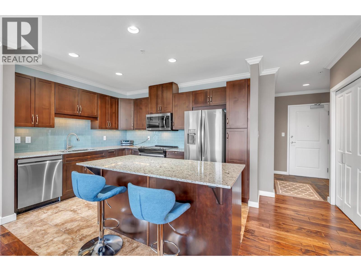
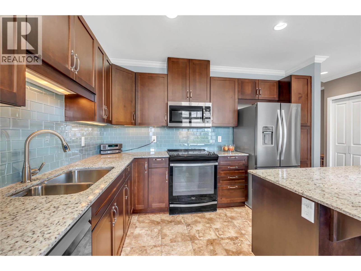
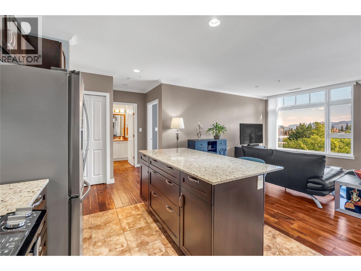
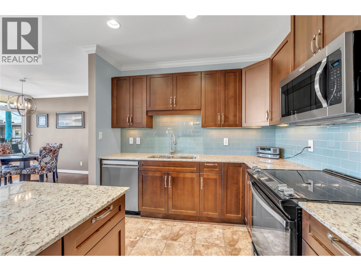
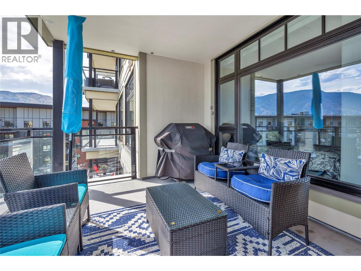
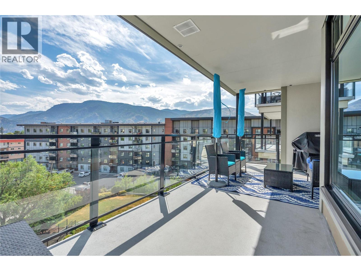
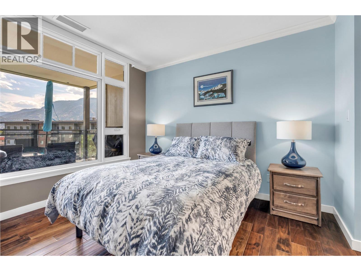
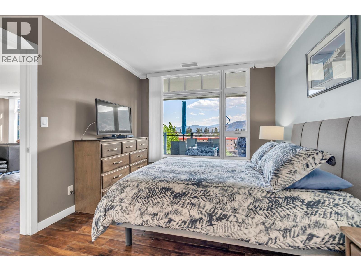
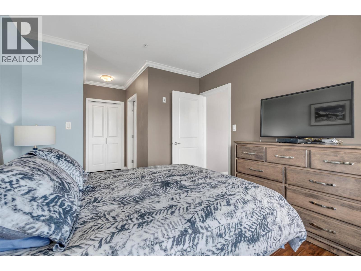
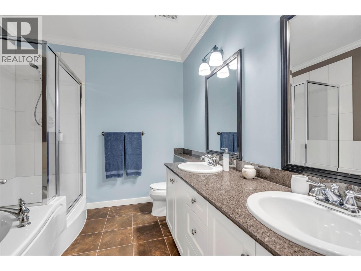
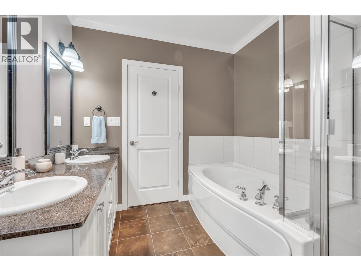
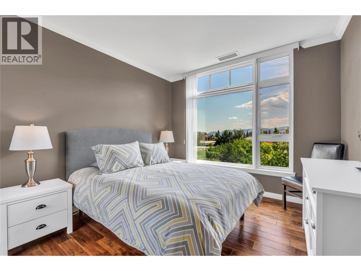
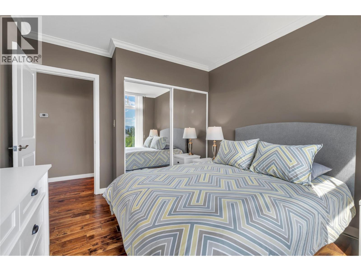
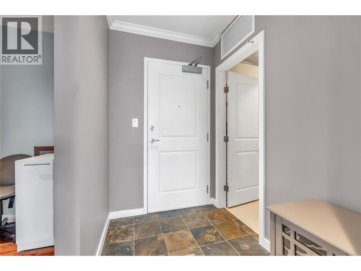
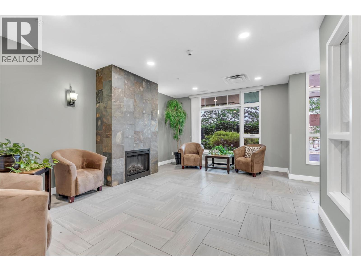
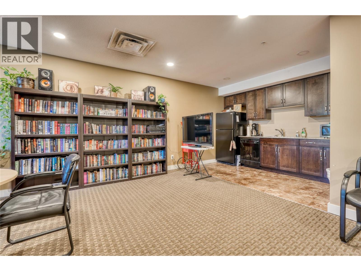
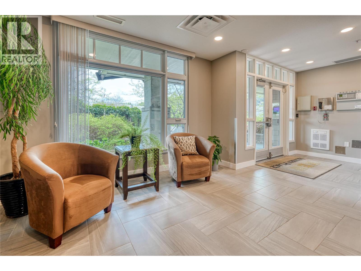
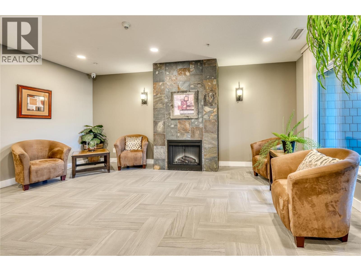
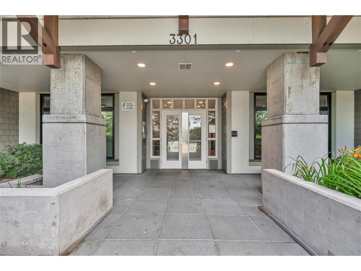
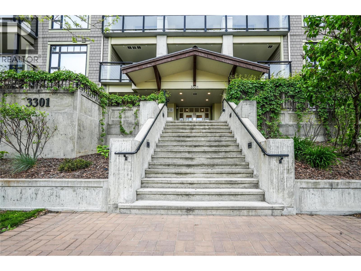
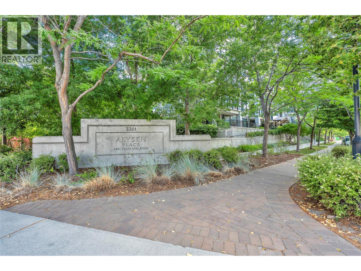
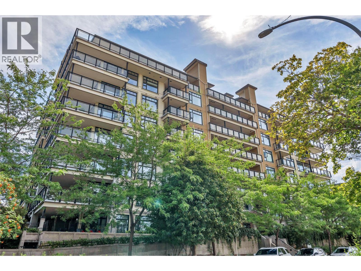
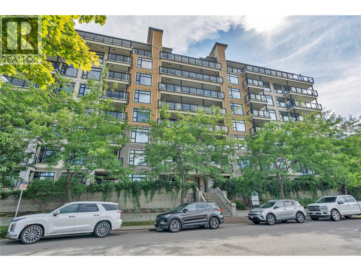
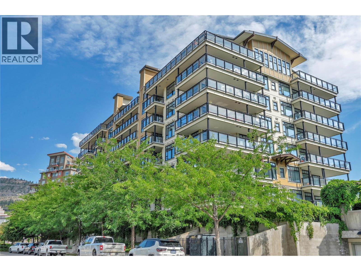
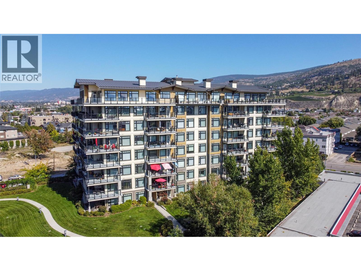
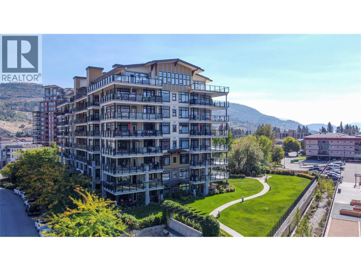
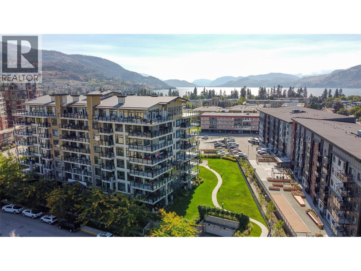
$655.17 MonthlyWelcome to Unit 505 at Alysen Place a bright, south-facing 5th floor home in a solid steel and concrete building, offering 1,222 sq ft of beautifully updated living space. This 2 bed plus den, 2 bath residence features engineered flooring throughout, elegant crown moulding, sleek stainless steel appliances, and a stylish glass backsplash in the kitchen, creating a modern, move-in-ready feel. Step outside to your fully covered 207 sq ft deck complete with a natural gas outlet for effortless BBQing and take in stunning mountain and lake views, the perfect backdrop for morning coffee or evening relaxation. This home also includes a secured indoor parking spot and secured storage locker for added convenience. Efficient geothermal heating and cooling keeps utility costs low and comfort consistent year-round. The monthly strata fee of $655.17 covers heat, hot water, gas for the BBQ, and building insurance, offering exceptional value and peace of mind. With no age restrictions, rentals allowed, and one cat or one dog welcome, this pet-friendly, flexible building suits a wide range of lifestyles. Best of all, you're just a short walk from Skaha Lake Park, the beach, shopping, and all the amenities that make this location desirable. Don't miss your chance to call Alysen Place home! (id:52811)
Property Details
| MLS® Number | 10394054 |
| Property Type | Single Family |
| Neigbourhood | Main South |
| Community Name | Alysen Place |
| Amenities Near By | Golf Nearby, Public Transit, Airport, Recreation, Schools, Shopping |
| Community Features | Pets Allowed, Pets Allowed With Restrictions |
| Features | Central Island, Balcony, One Balcony |
| Parking Space Total | 1 |
| Storage Type | Storage, Locker |
| View Type | Mountain View, Valley View, View (panoramic) |
Building
| Bathroom Total | 2 |
| Bedrooms Total | 2 |
| Appliances | Refrigerator, Dishwasher, Dryer, Range - Electric, Microwave, Washer |
| Constructed Date | 2008 |
| Cooling Type | Geothermal |
| Exterior Finish | Other |
| Fire Protection | Security, Controlled Entry, Security System |
| Flooring Type | Ceramic Tile, Mixed Flooring, Wood |
| Heating Type | Geothermal |
| Roof Material | Unknown,metal |
| Roof Style | Unknown,unknown |
| Stories Total | 1 |
| Size Interior | 1249 Sqft |
| Type | Apartment |
| Utility Water | Municipal Water |
Parking
| Heated Garage | |
| Underground |
Land
| Access Type | Easy Access |
| Acreage | No |
| Land Amenities | Golf Nearby, Public Transit, Airport, Recreation, Schools, Shopping |
| Landscape Features | Landscaped |
| Sewer | Municipal Sewage System |
| Size Total Text | Under 1 Acre |
Rooms
| Level | Type | Length | Width | Dimensions |
|---|---|---|---|---|
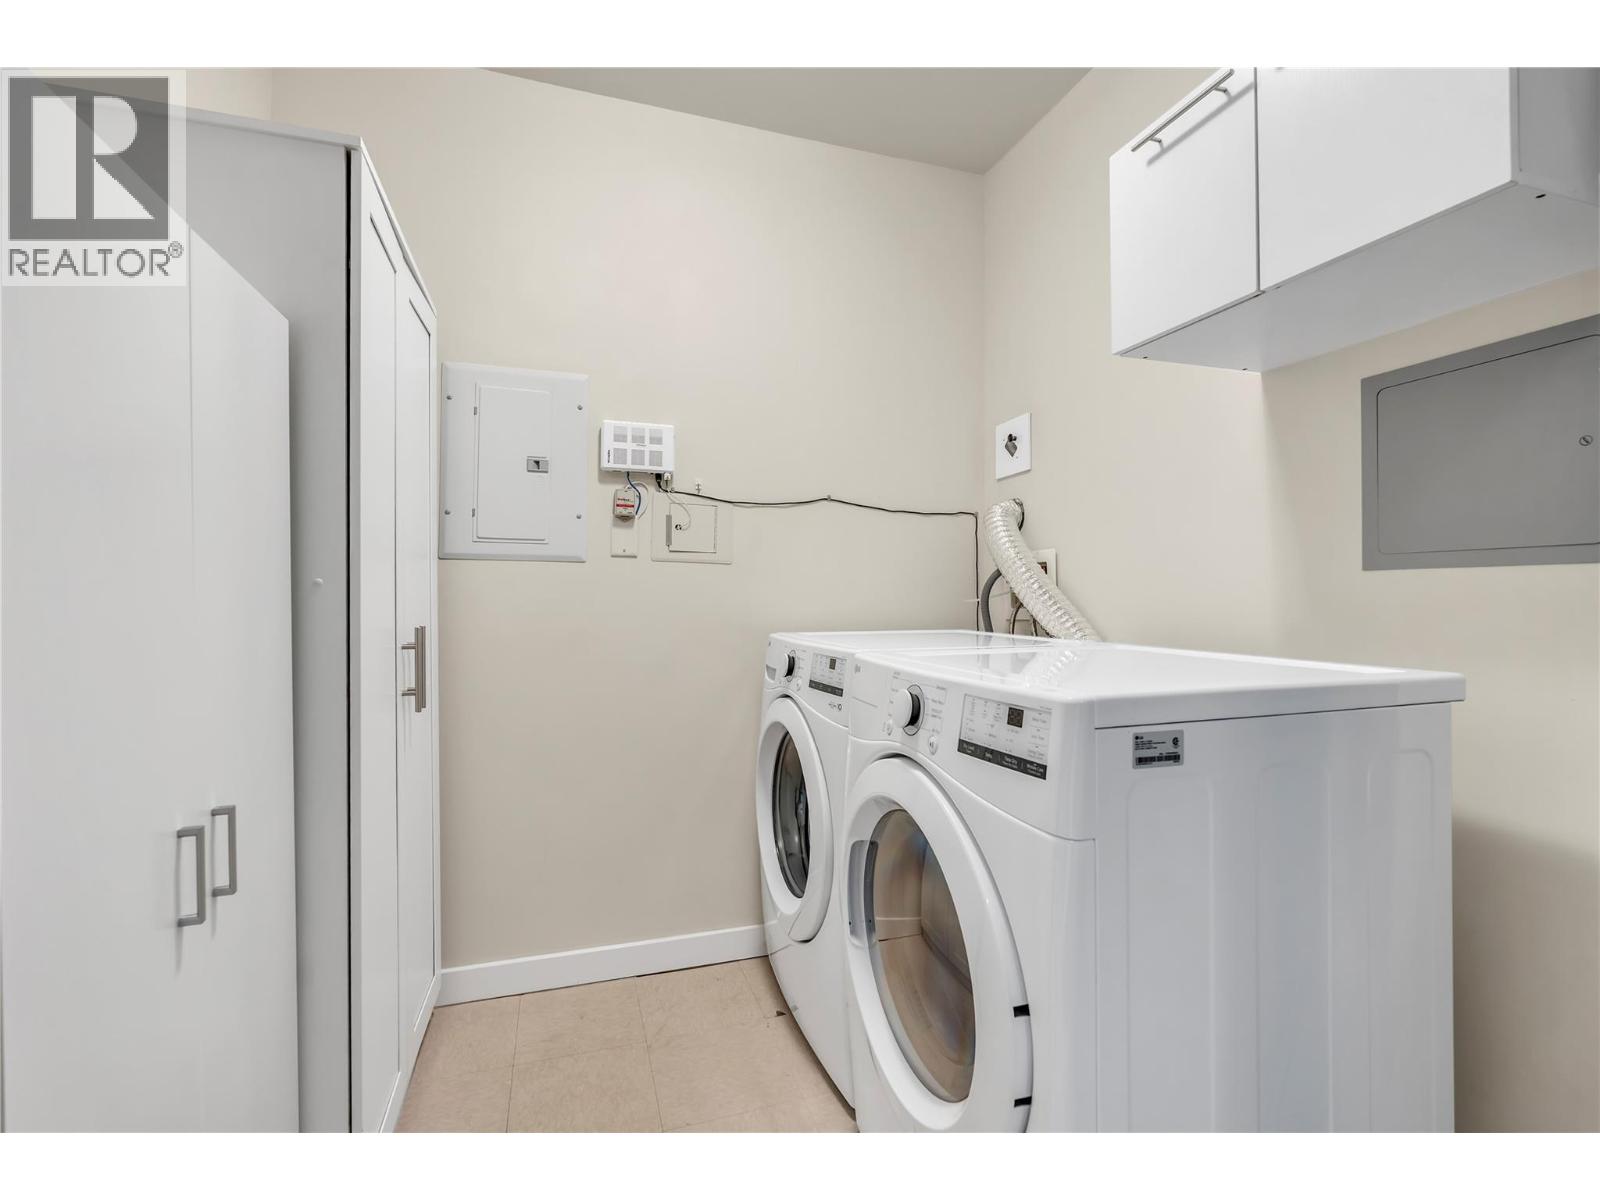
| Main Level | Utility Room | 7'9'' x 8'1'' | ||
| Main Level | Primary Bedroom | 11'8'' x 10'4'' | ||
| Main Level | Living Room | 14'1'' x 13'11'' | ||
| Main Level | Kitchen | 9'7'' x 12'2'' | ||
| Main Level | 5pc Ensuite Bath | 8'2'' x 8'11'' | ||
| Main Level | Dining Room | 14'1'' x 7'6'' | ||
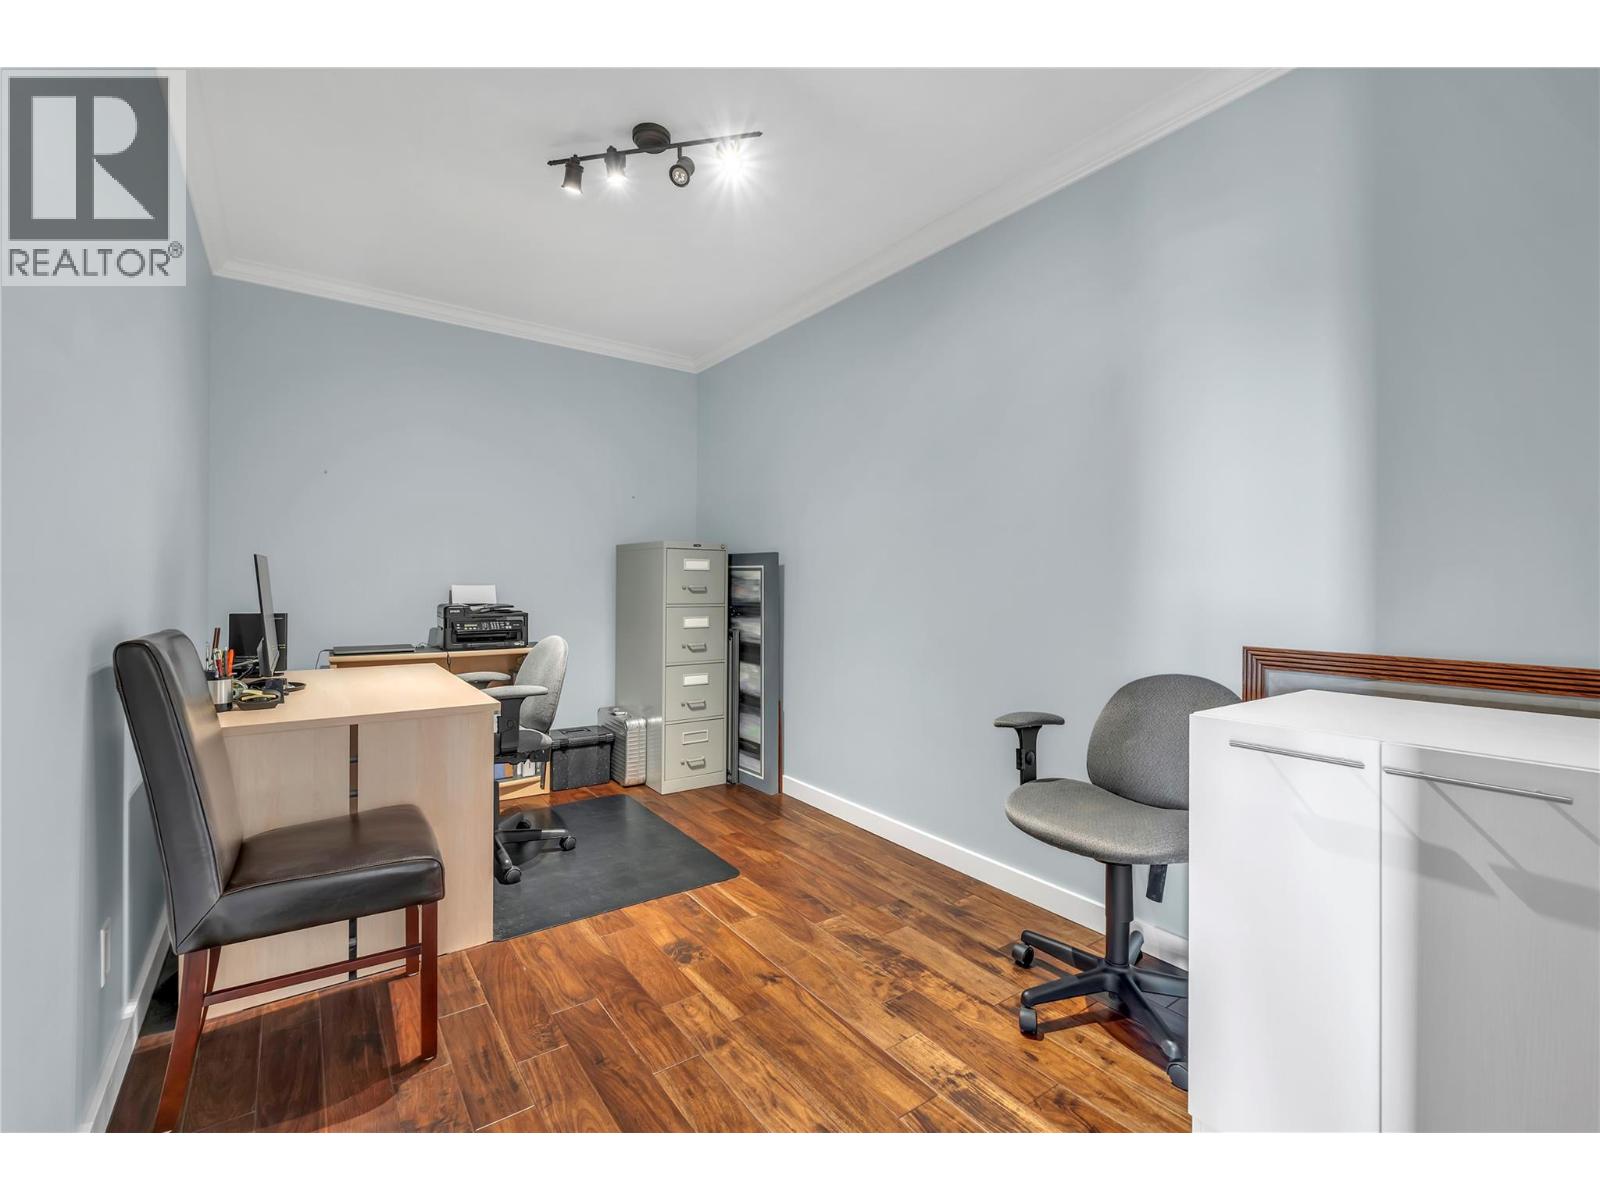
| Main Level | Office | 8'0'' x 13'5'' | ||
| Main Level | Bedroom | 11'9'' x 10'4'' | ||
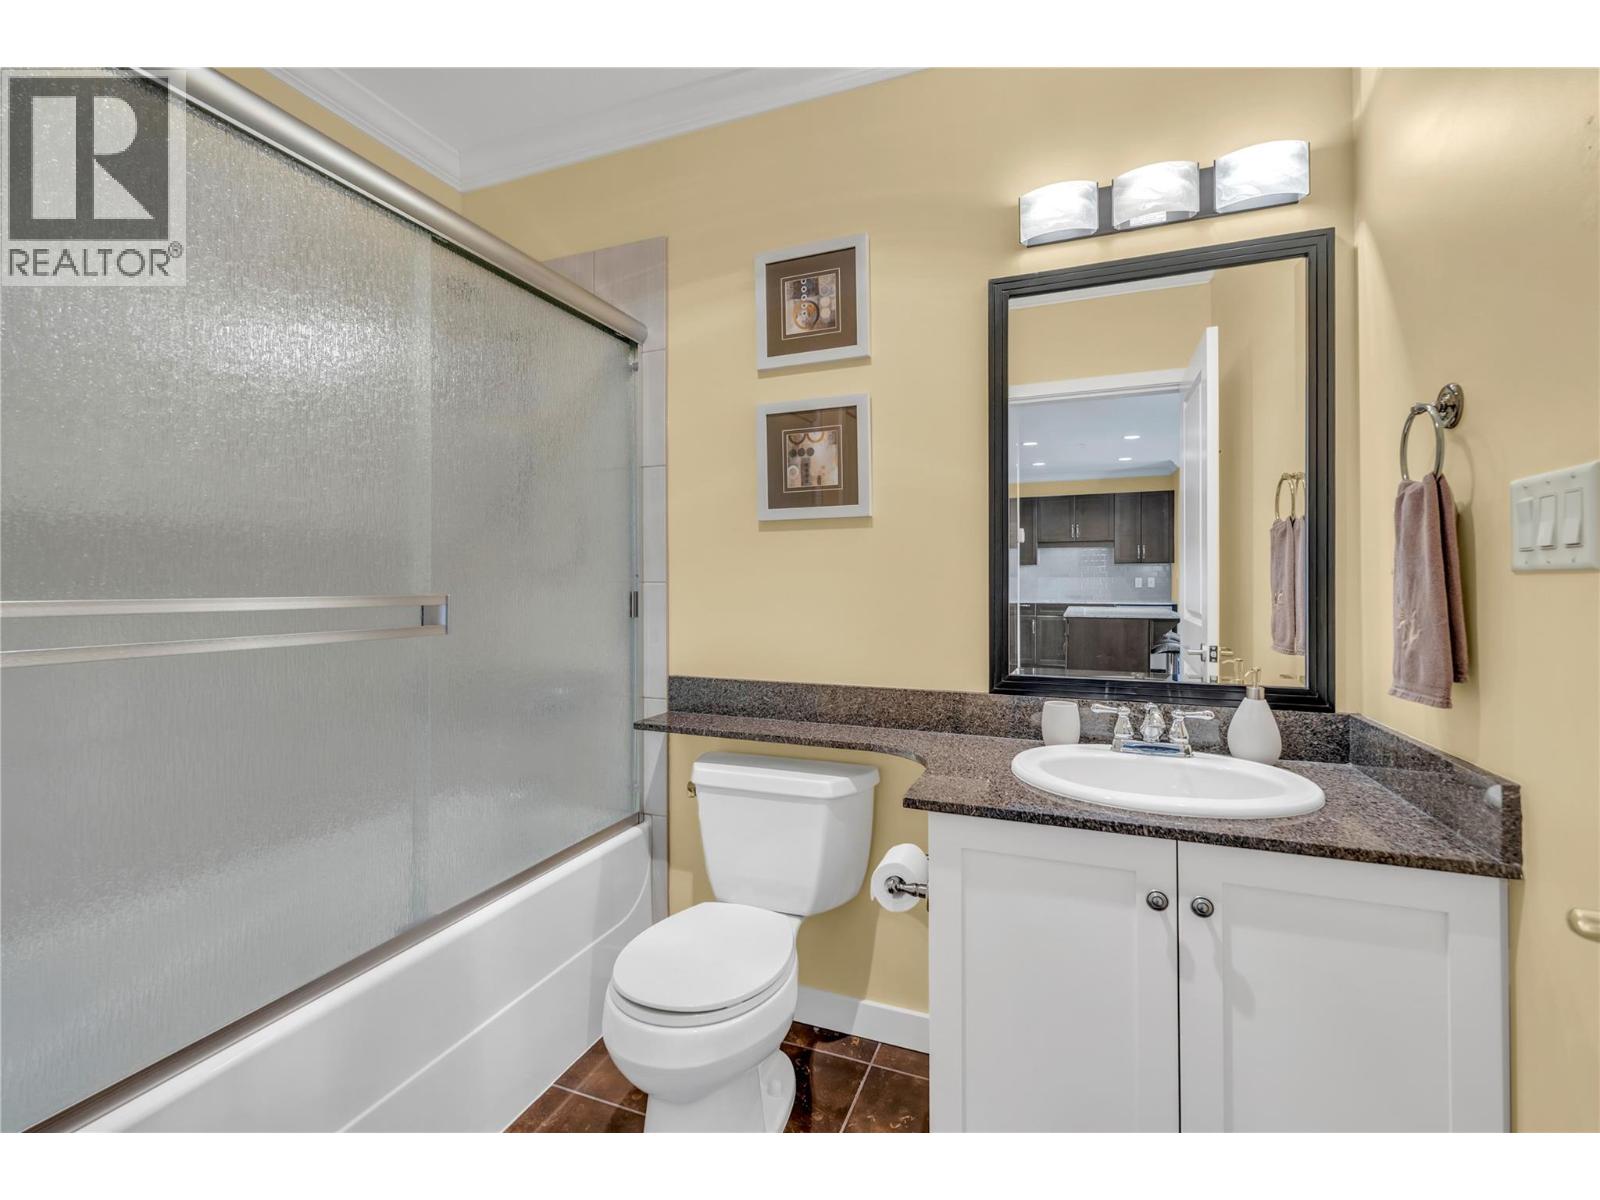
| Main Level | 4pc Bathroom | 8'0'' x 8'1'' |
https://www.realtor.ca/real-estate/30013658/3301-skaha-lake-road-unit-505-penticton-main-south

The trademarks REALTOR®, REALTORS®, and the REALTOR® logo are controlled by The Canadian Real Estate Association (CREA) and identify real estate professionals who are members of CREA. The trademarks MLS®, Multiple Listing Service® and the associated logos are owned by The Canadian Real Estate Association (CREA) and identify the quality of services provided by real estate professionals who are members of CREA. The trademark DDF® is owned by The Canadian Real Estate Association (CREA) and identifies CREA's Data Distribution Facility (DDF®)
July 09 2026 08:18:14
Okanagan-Mainline Real Estate Board
Chamberlain Property Group