Pamela Hanson PREC* | 250-486-1119 (cell) | pamhanson@remax.net
Heather Smith Licensed Realtor | 250-486-7126 (cell) | hsmith@remax.net

3313 Wilson Street Unit# 213 Penticton, British Columbia V2A 8J3

Interested?
Contact us for more information
$547,000Maintenance,
$775.40 Monthly
Maintenance,
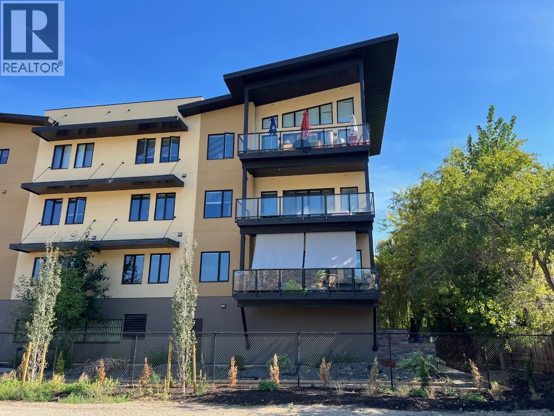
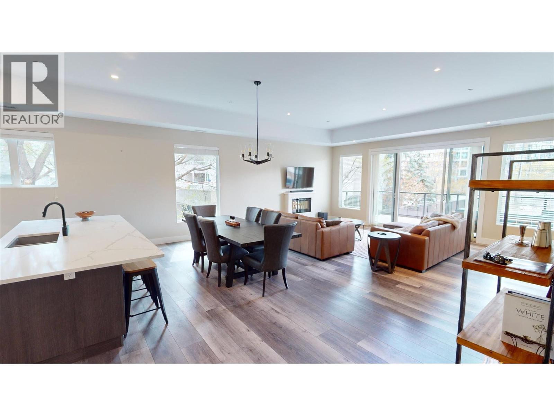
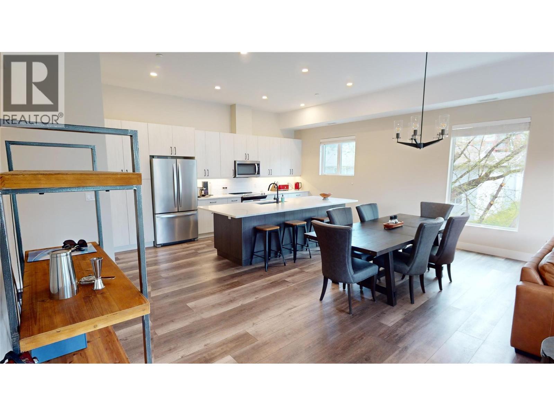
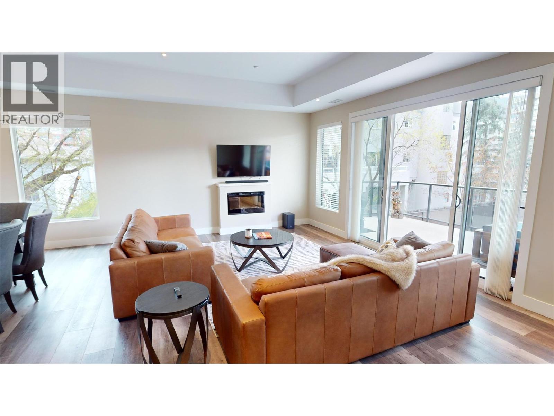

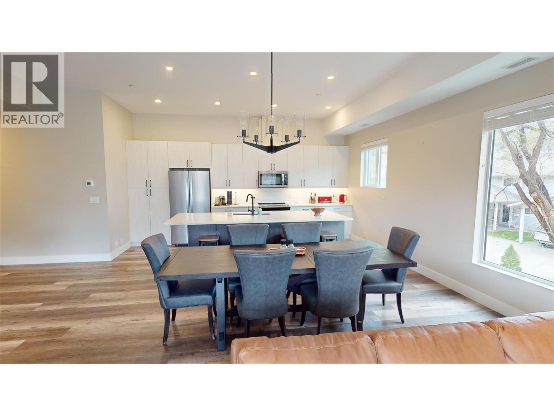
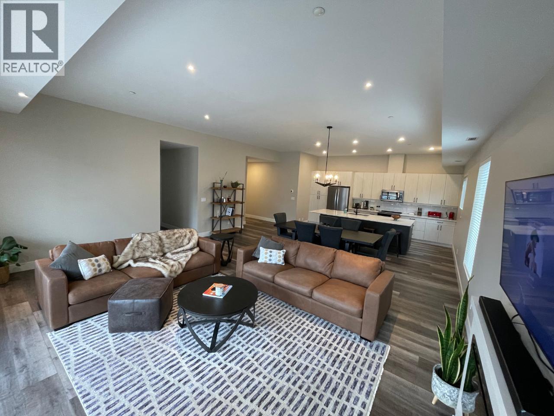
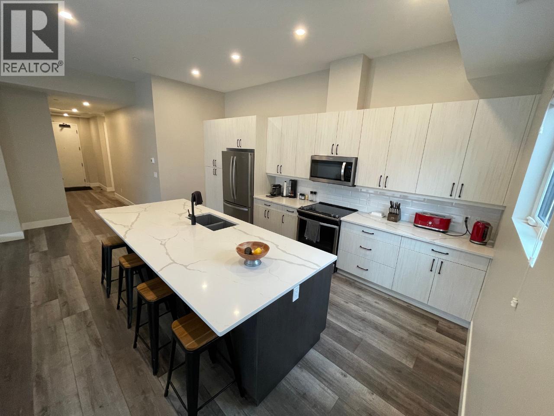
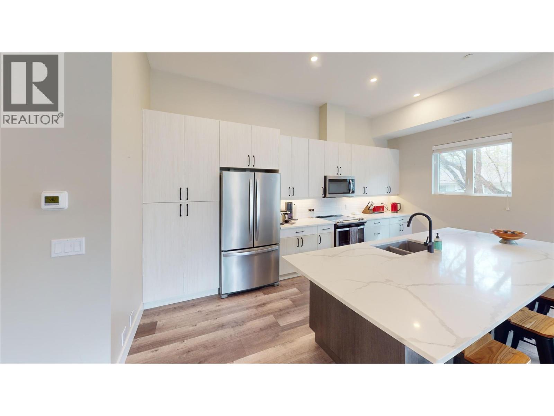
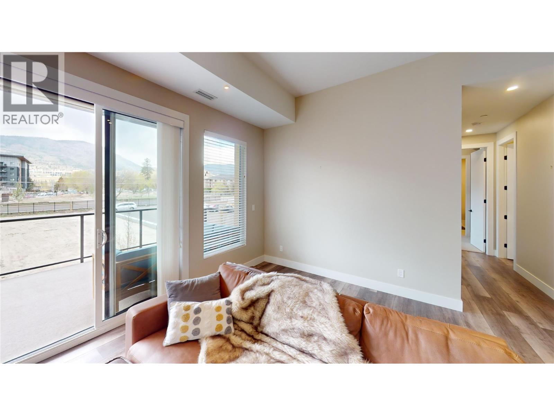
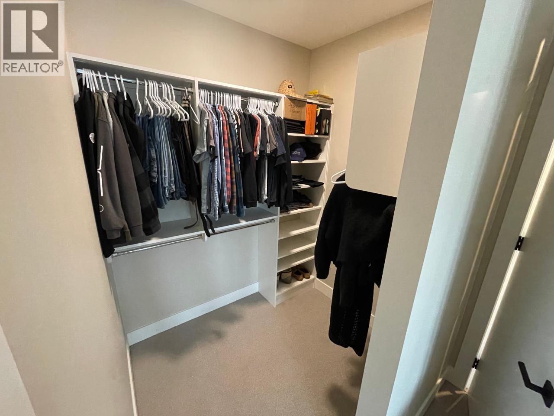
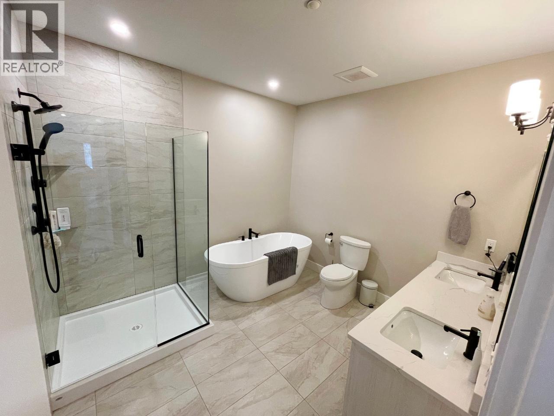

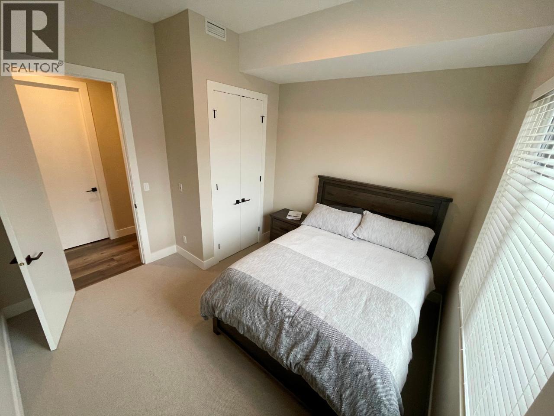
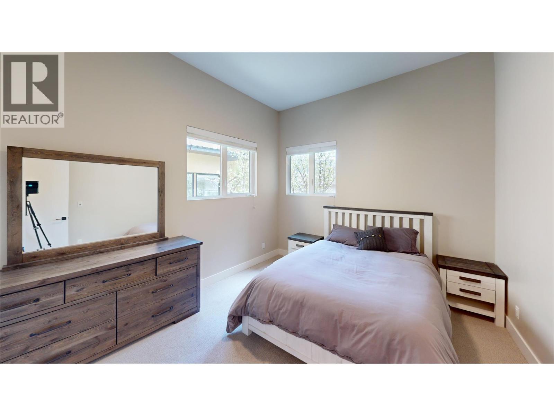
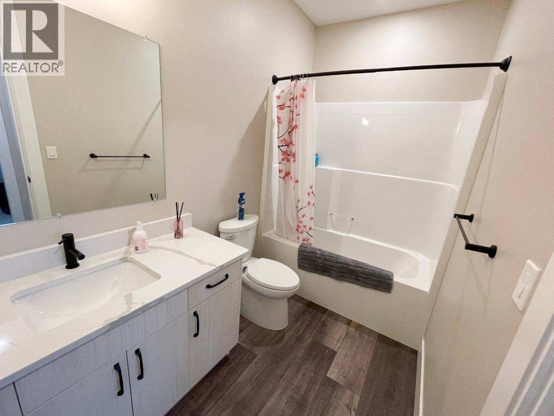
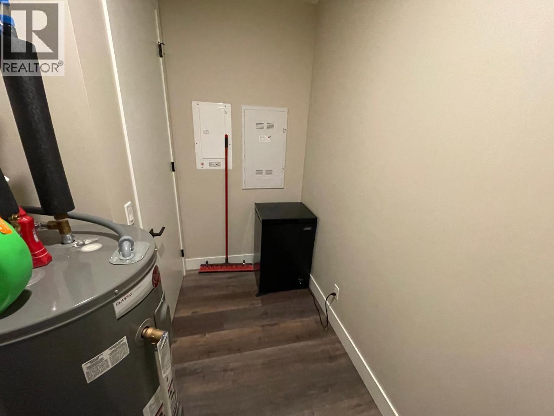
$775.40 MonthlyWelcome to The Verana — home to one of the largest units in the complex, offering over 1,770 sq. ft. of bright, functional living space in the heart of the Okanagan ? This spacious 3-bedroom, 2-bathroom home features an open-concept layout with 9-foot ceilings, oversized windows, and an abundance of natural light throughout. The beautifully designed kitchen is perfect for both everyday living and entertaining, complete with Corian countertops, stainless steel appliances, a large island, and seamless flow into the living and dining areas. Step outside to the covered patio, the perfect place to relax and enjoy warm Okanagan evenings ?? Residents of The Verana enjoy exceptional amenities including a fitness centre, clubhouse, conference room with kitchen, change rooms with showers, and a large outdoor patio ideal for gatherings and social events. Additional highlights include two underground parking stalls, a separate storage room, rentals allowed, pet-friendly living (1 pet under 18""), and no age restrictions. Perfect for professionals, downsizers, first-time buyers, or investors looking for space, flexibility, and low-maintenance living in a well-maintained community. (id:52811)
Property Details
| MLS® Number | 10377356 |
| Property Type | Single Family |
| Neigbourhood | Main South |
| Community Name | The Verana Okanagan |
| Community Features | Recreational Facilities, Pets Allowed, Pet Restrictions |
| Parking Space Total | 2 |
| Storage Type | Storage, Locker |
| Structure | Clubhouse |
Building
| Bathroom Total | 2 |
| Bedrooms Total | 3 |
| Amenities | Clubhouse, Recreation Centre |
| Appliances | Refrigerator, Dryer, Range - Gas, Microwave, See Remarks, Washer |
| Constructed Date | 2019 |
| Cooling Type | Central Air Conditioning, Heat Pump |
| Exterior Finish | Stucco |
| Fire Protection | Security System |
| Heating Fuel | Electric |
| Heating Type | Forced Air, Heat Pump |
| Stories Total | 1 |
| Size Interior | 1773 Sqft |
| Type | Apartment |
| Utility Water | Municipal Water |
Parking
| Underground |
Land
| Acreage | No |
| Sewer | Municipal Sewage System |
| Size Total Text | Under 1 Acre |
Rooms
| Level | Type | Length | Width | Dimensions |
|---|---|---|---|---|
| Main Level | Other | 10'0'' x 6'0'' | ||
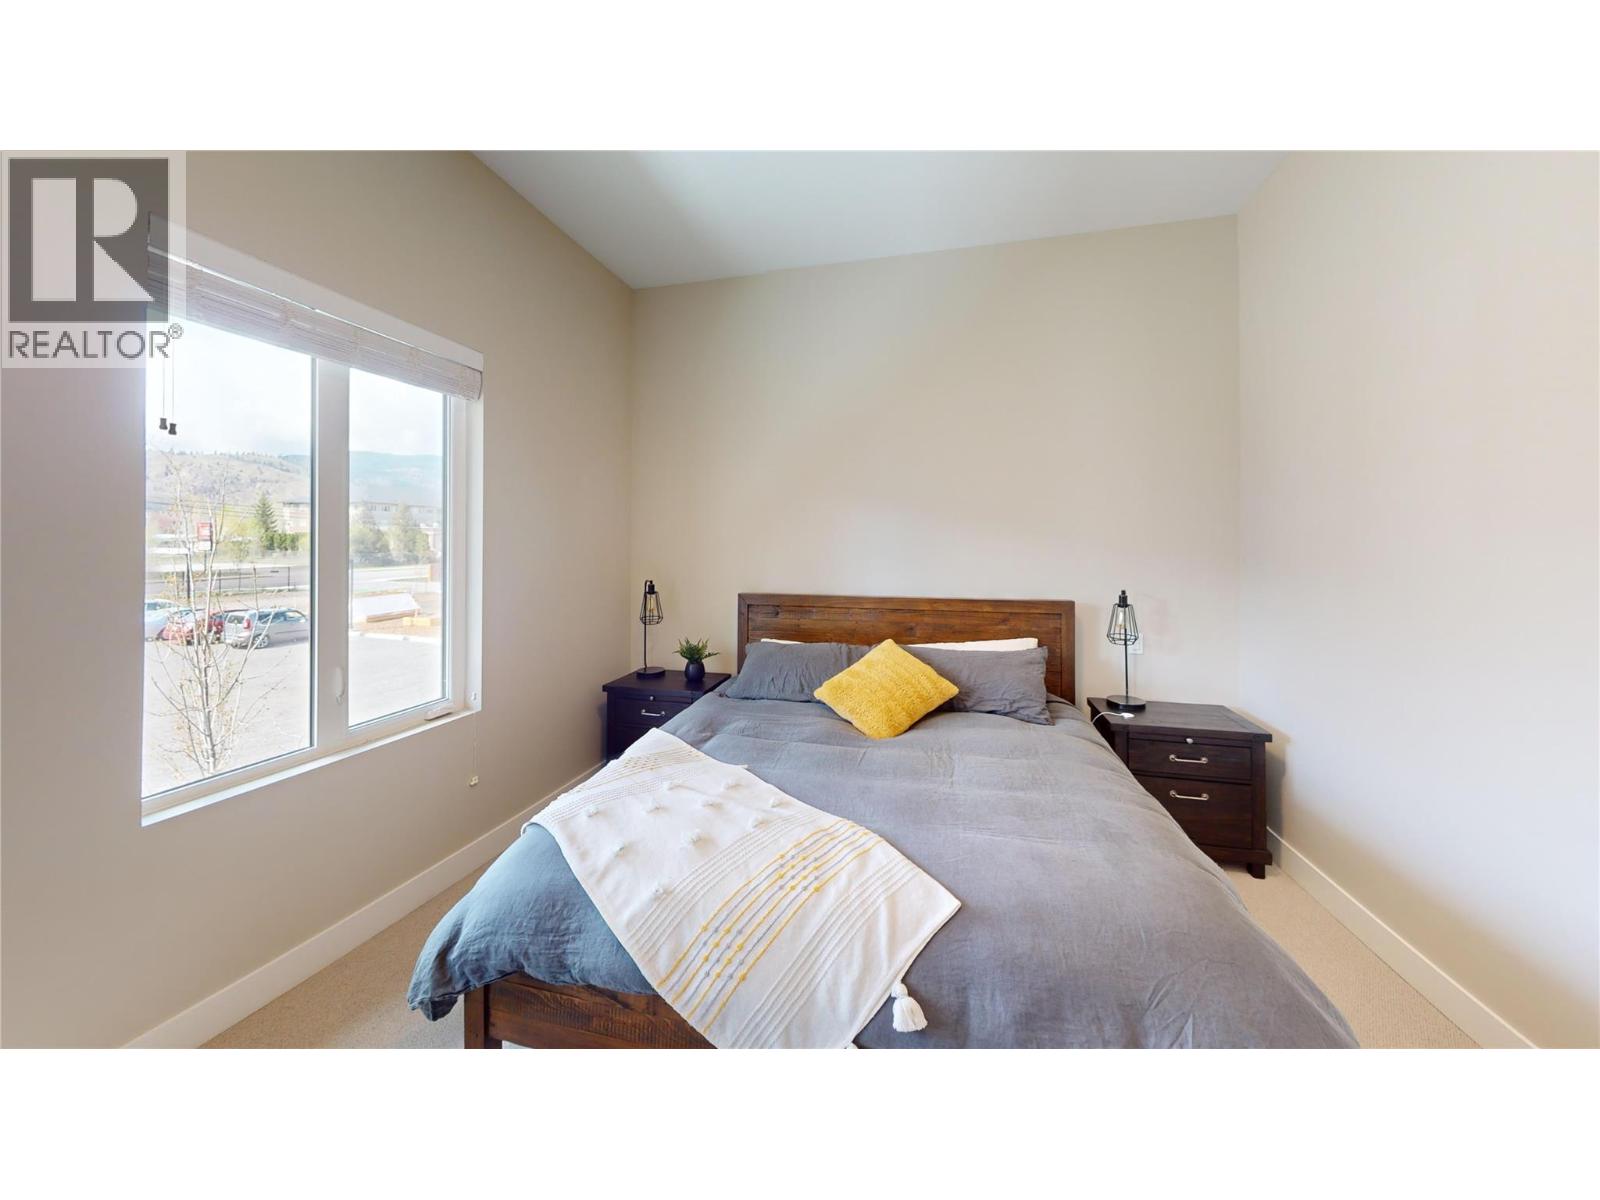
| Main Level | Primary Bedroom | 14'0'' x 12'0'' | ||
| Main Level | Living Room | 23'0'' x 20'0'' | ||
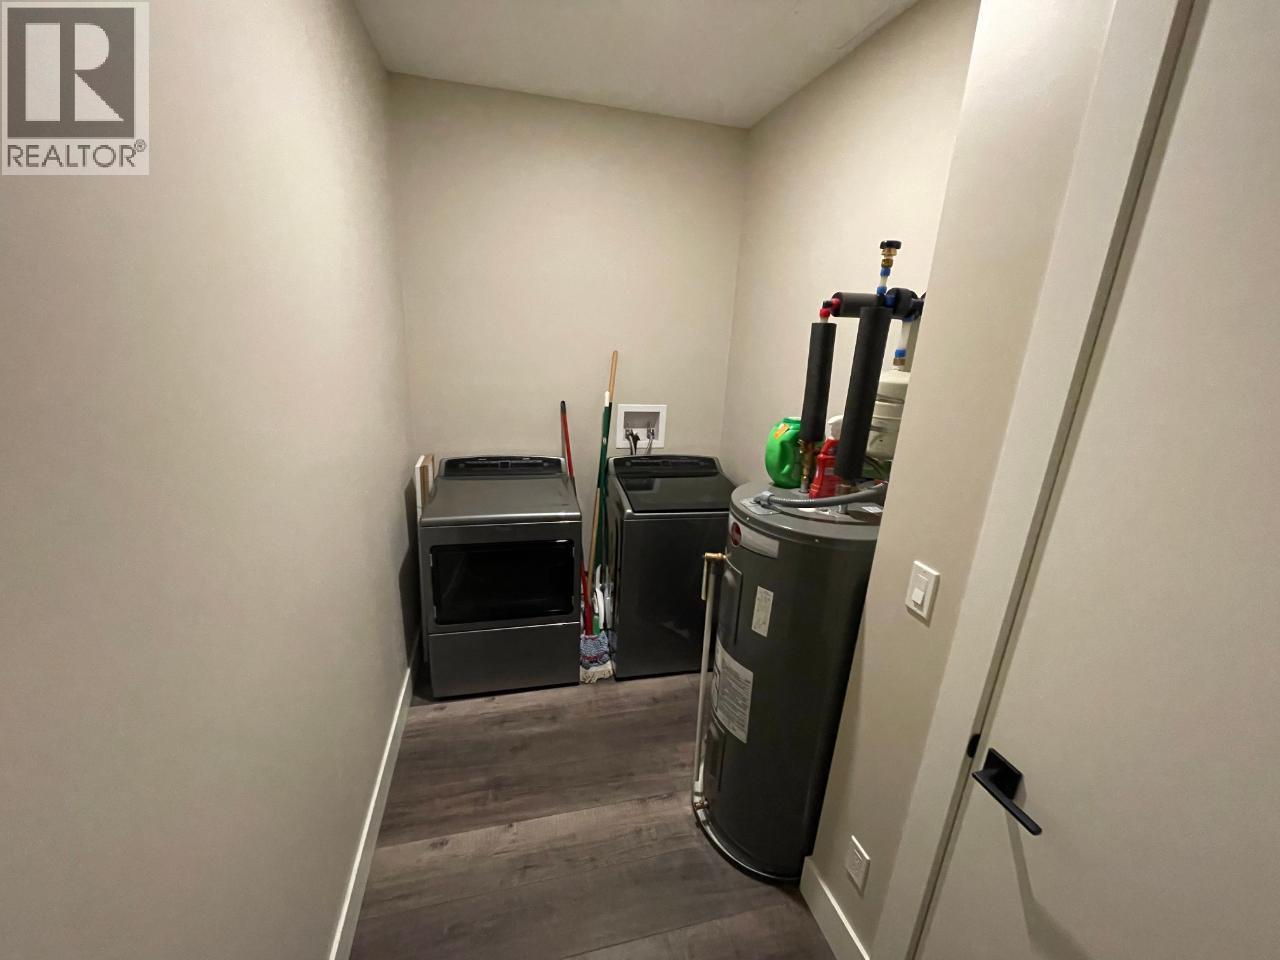
| Main Level | Laundry Room | 6'0'' x 11'0'' | ||
| Main Level | Kitchen | 18'0'' x 9'0'' | ||
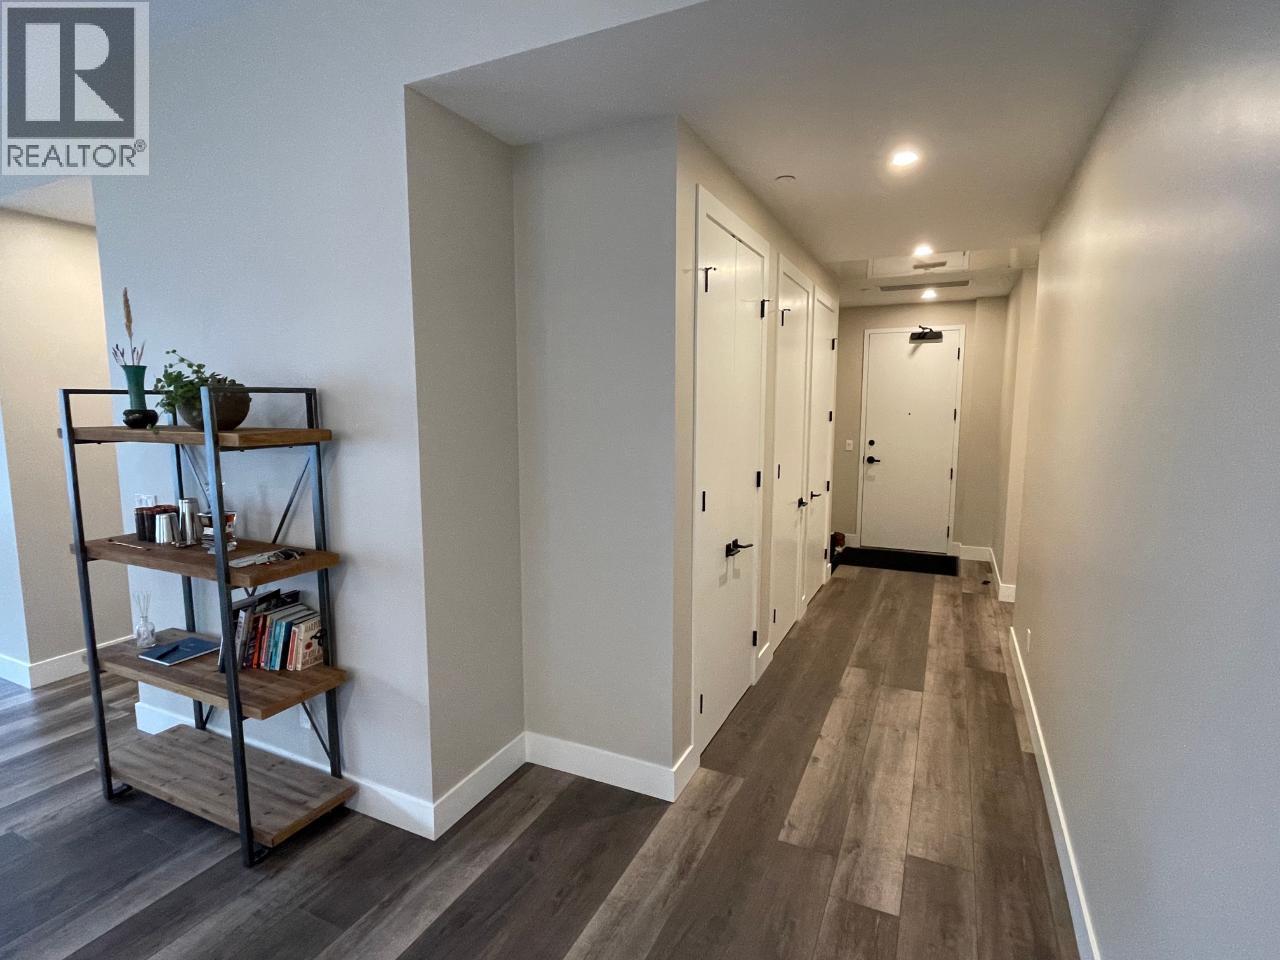
| Main Level | Foyer | 11'0'' x 6'0'' | ||
| Main Level | 3pc Ensuite Bath | Measurements not available | ||
| Main Level | Dining Room | 12'0'' x 9'0'' | ||
| Main Level | Bedroom | 12'0'' x 10'0'' | ||
| Main Level | Bedroom | 11'0'' x 10'0'' | ||
| Main Level | 4pc Bathroom | Measurements not available |
https://www.realtor.ca/real-estate/29423914/3313-wilson-street-unit-213-penticton-main-south

The trademarks REALTOR®, REALTORS®, and the REALTOR® logo are controlled by The Canadian Real Estate Association (CREA) and identify real estate professionals who are members of CREA. The trademarks MLS®, Multiple Listing Service® and the associated logos are owned by The Canadian Real Estate Association (CREA) and identify the quality of services provided by real estate professionals who are members of CREA. The trademark DDF® is owned by The Canadian Real Estate Association (CREA) and identifies CREA's Data Distribution Facility (DDF®)
August 11 2026 09:31:10
Okanagan-Mainline Real Estate Board
Royal LePage Locations West