Pamela Hanson PREC* | 250-486-1119 (cell) | pamhanson@remax.net
Heather Smith Licensed Realtor | 250-486-7126 (cell) | hsmith@remax.net

3333 South Main Street Unit# 93 Penticton, British Columbia V2A 8J8

Interested?
Contact us for more information
$600,000Maintenance, Ground Maintenance, Property Management, Other, See Remarks, Recreation Facilities
$366 Monthly
Maintenance, Ground Maintenance, Property Management, Other, See Remarks, Recreation Facilities
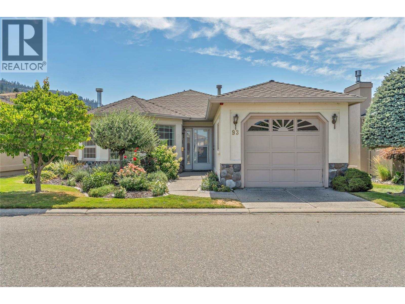
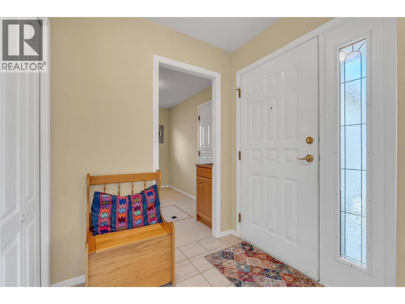
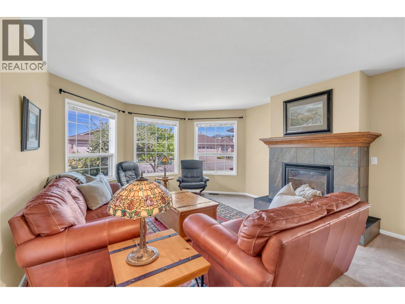
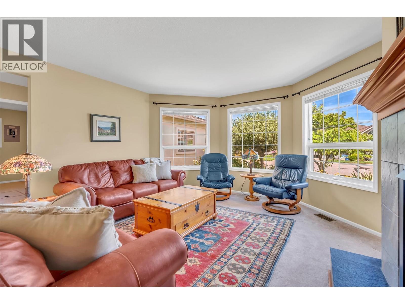
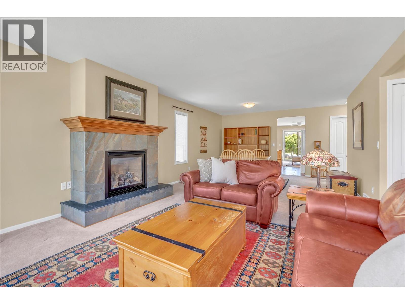
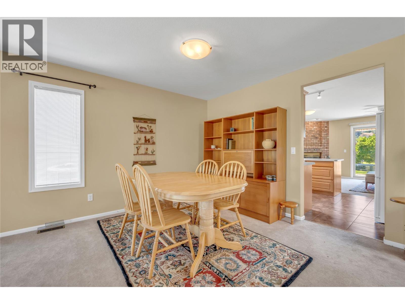
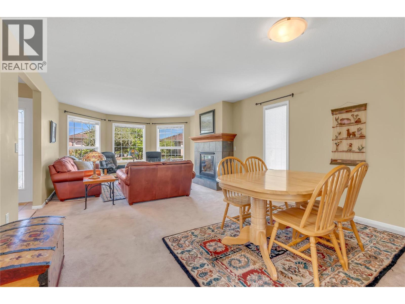
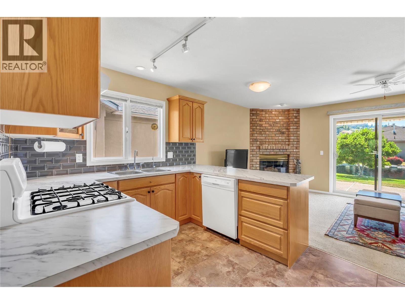
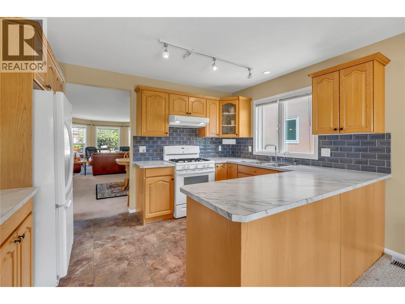
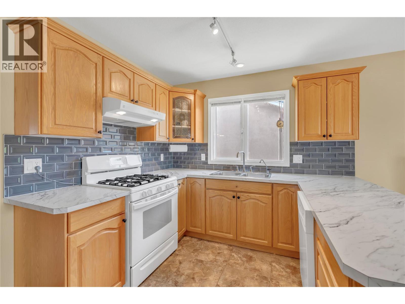
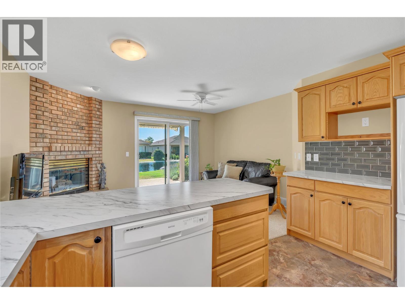
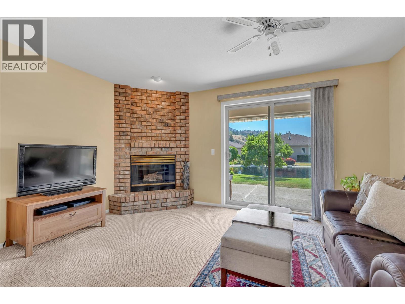
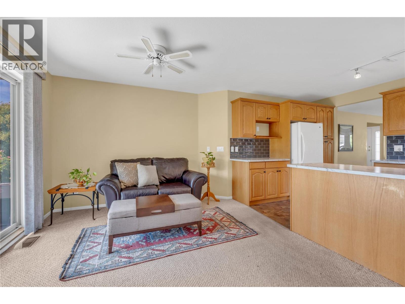
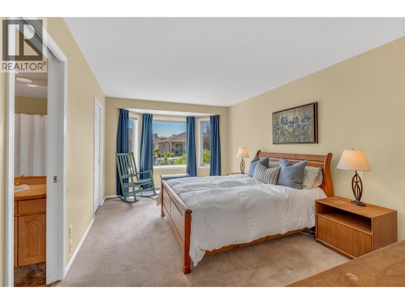
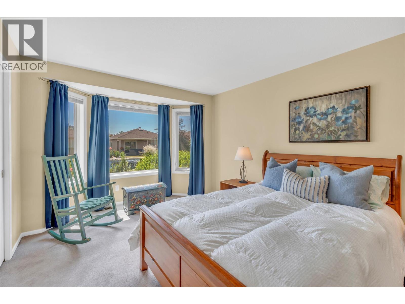
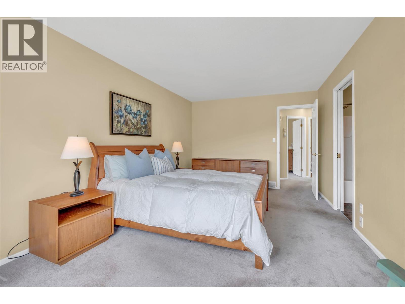
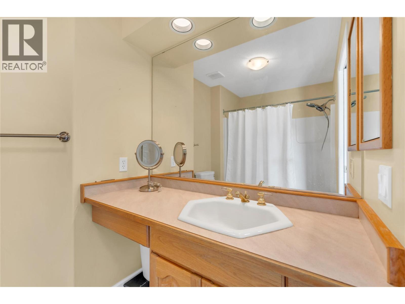
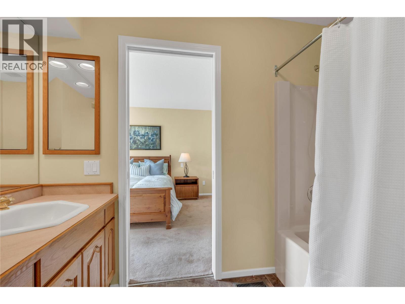
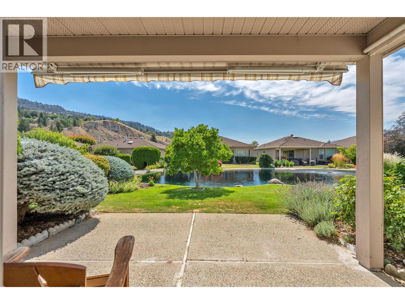
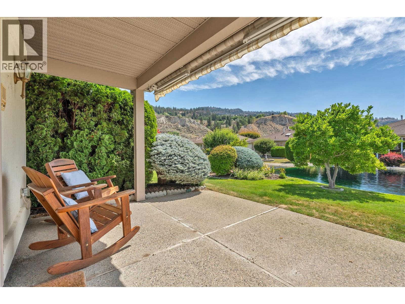
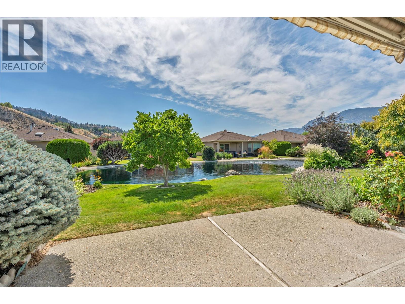
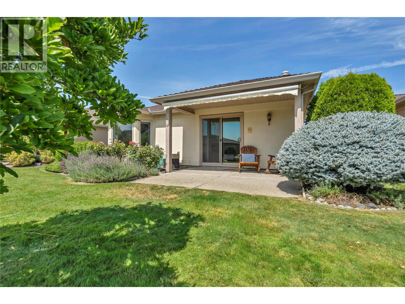
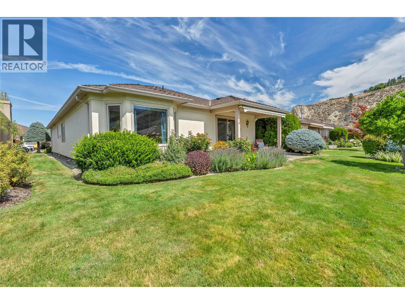
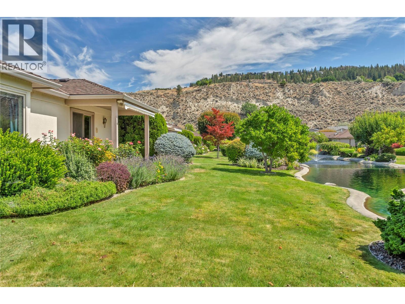
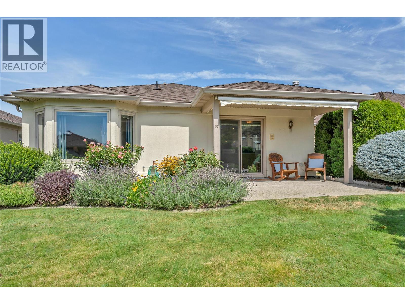
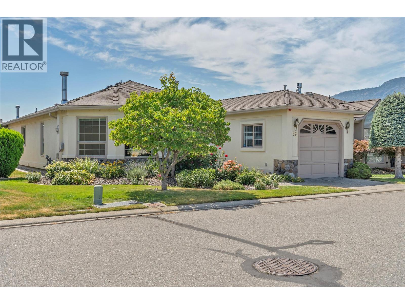
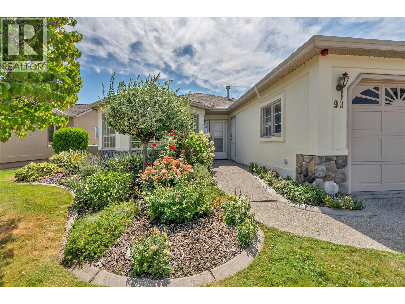
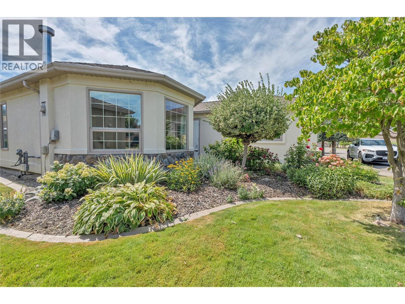
$366 MonthlyTucked away in a sought-after 55+ gated community of Sandbridge, this beautifully maintained 2 bedroom, 2 bathroom detached home combines peaceful surroundings with an unbeatable location just a short walk from Skaha Lake, parks, and everyday amenities. Backing onto a tranquil pond, the private backyard offers the perfect place to enjoy your morning coffee, do some bird watching, and simply unwind in a serene setting. Inside, you'll find a bright, functional floor plan with spacious living areas, a well-appointed kitchen, and a generous primary suite complete with its own ensuite. Designed for easy, low-maintenance living, this home is ideal for those looking to downsize without sacrificing the comfort and privacy of a detached home. Residents enjoy the benefits of a friendly, gated community featuring a clubhouse with an indoor pool, providing the perfect place to socialize, stay active, and make the most of the Okanagan lifestyle. Whether you're looking for a full-time residence or a peaceful place to enjoy retirement, this home offers the comfort, convenience, and lifestyle you've been searching for. (id:52811)
Property Details
| MLS® Number | 10396349 |
| Property Type | Single Family |
| Neigbourhood | Main South |
| Community Name | Sandbridge |
| Community Features | Recreational Facilities, Pets Allowed With Restrictions, Seniors Oriented |
| Parking Space Total | 1 |
| Pool Type | Indoor Pool |
| Structure | Clubhouse |
| View Type | Mountain View, View Of Water |
Building
| Bathroom Total | 2 |
| Bedrooms Total | 2 |
| Amenities | Clubhouse, Party Room, Recreation Centre, Whirlpool |
| Appliances | Refrigerator, Dishwasher, Freezer, Oven - Gas, Washer & Dryer |
| Architectural Style | Bungalow |
| Basement Type | Crawl Space |
| Constructed Date | 1992 |
| Construction Style Attachment | Detached |
| Cooling Type | Central Air Conditioning |
| Fire Protection | Controlled Entry |
| Fireplace Fuel | Gas |
| Fireplace Present | Yes |
| Fireplace Total | 2 |
| Fireplace Type | Unknown |
| Heating Type | Forced Air, See Remarks |
| Stories Total | 1 |
| Size Interior | 1399 Sqft |
| Type | House |
| Utility Water | Municipal Water |
Parking
| Attached Garage | 1 |
Land
| Acreage | No |
| Sewer | Municipal Sewage System |
| Size Irregular | 0.09 |
| Size Total | 0.09 Ac|under 1 Acre |
| Size Total Text | 0.09 Ac|under 1 Acre |
| Surface Water | Ponds |
Rooms
| Level | Type | Length | Width | Dimensions |
|---|---|---|---|---|
| Main Level | Dining Room | 14' x 11'9'' | ||
| Main Level | Family Room | 14'4'' x 10'9'' | ||
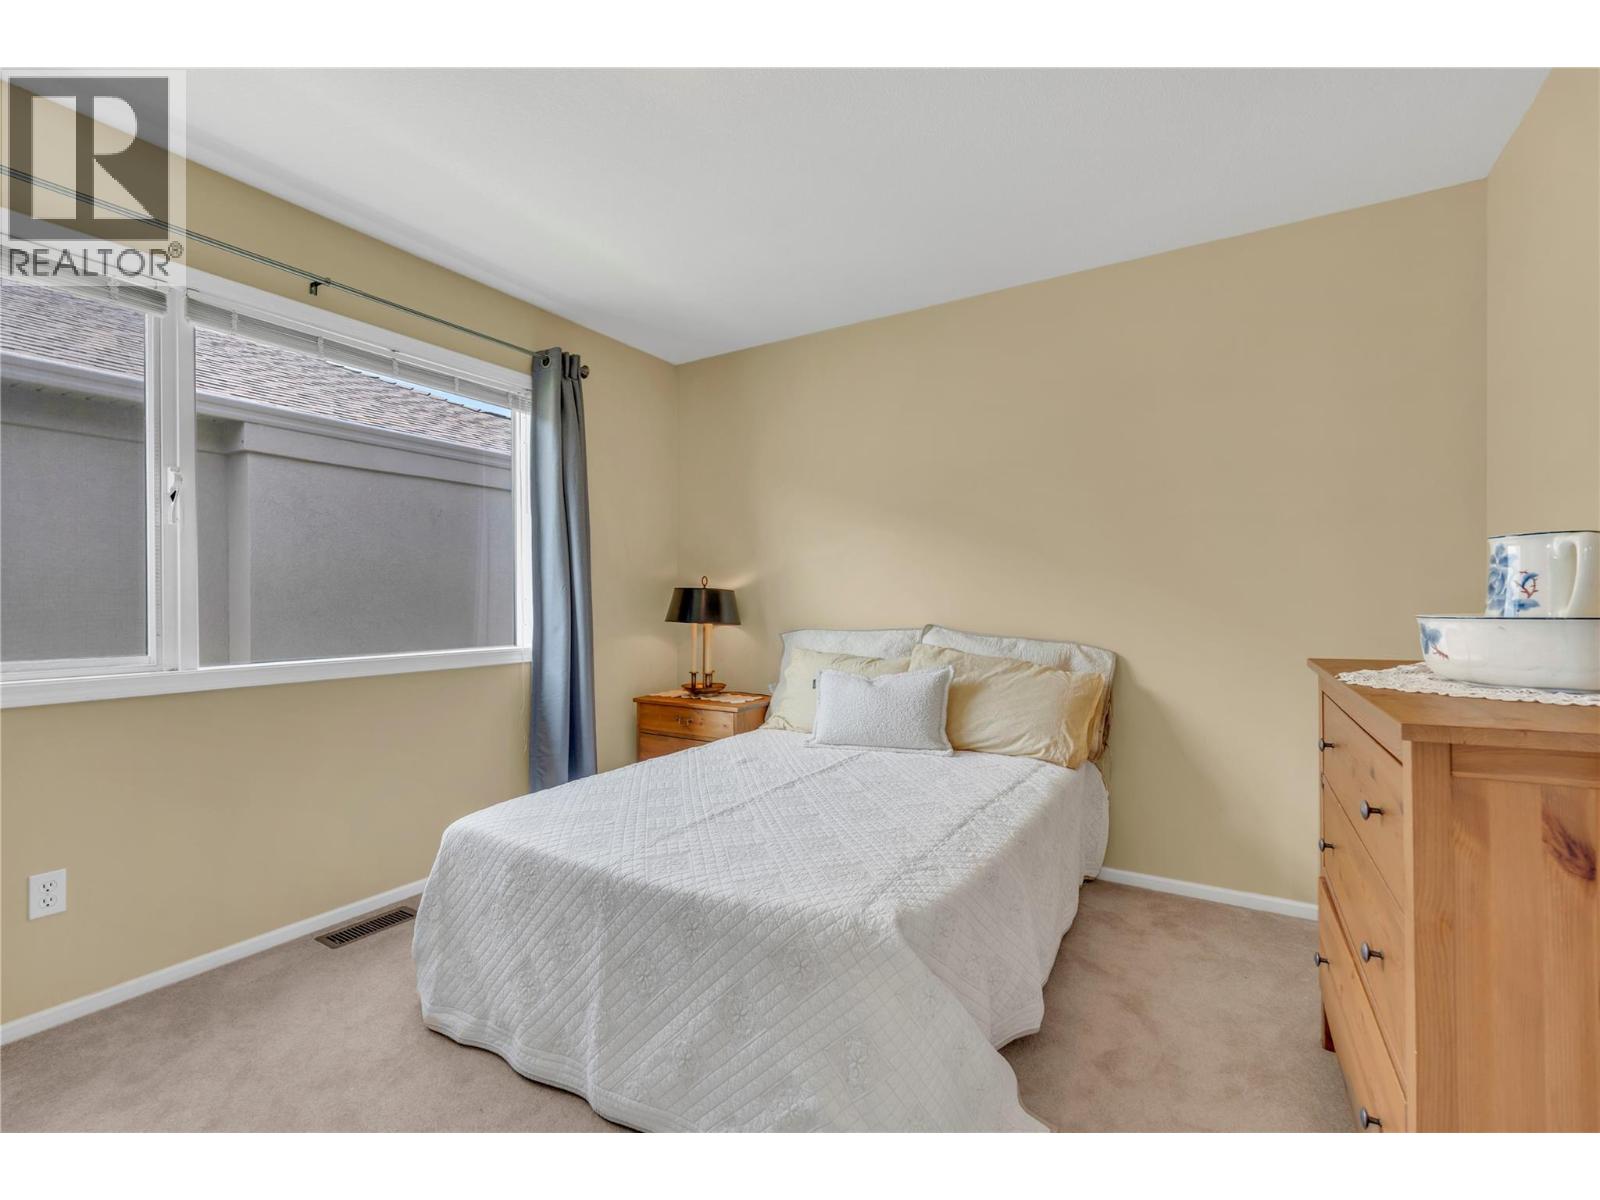
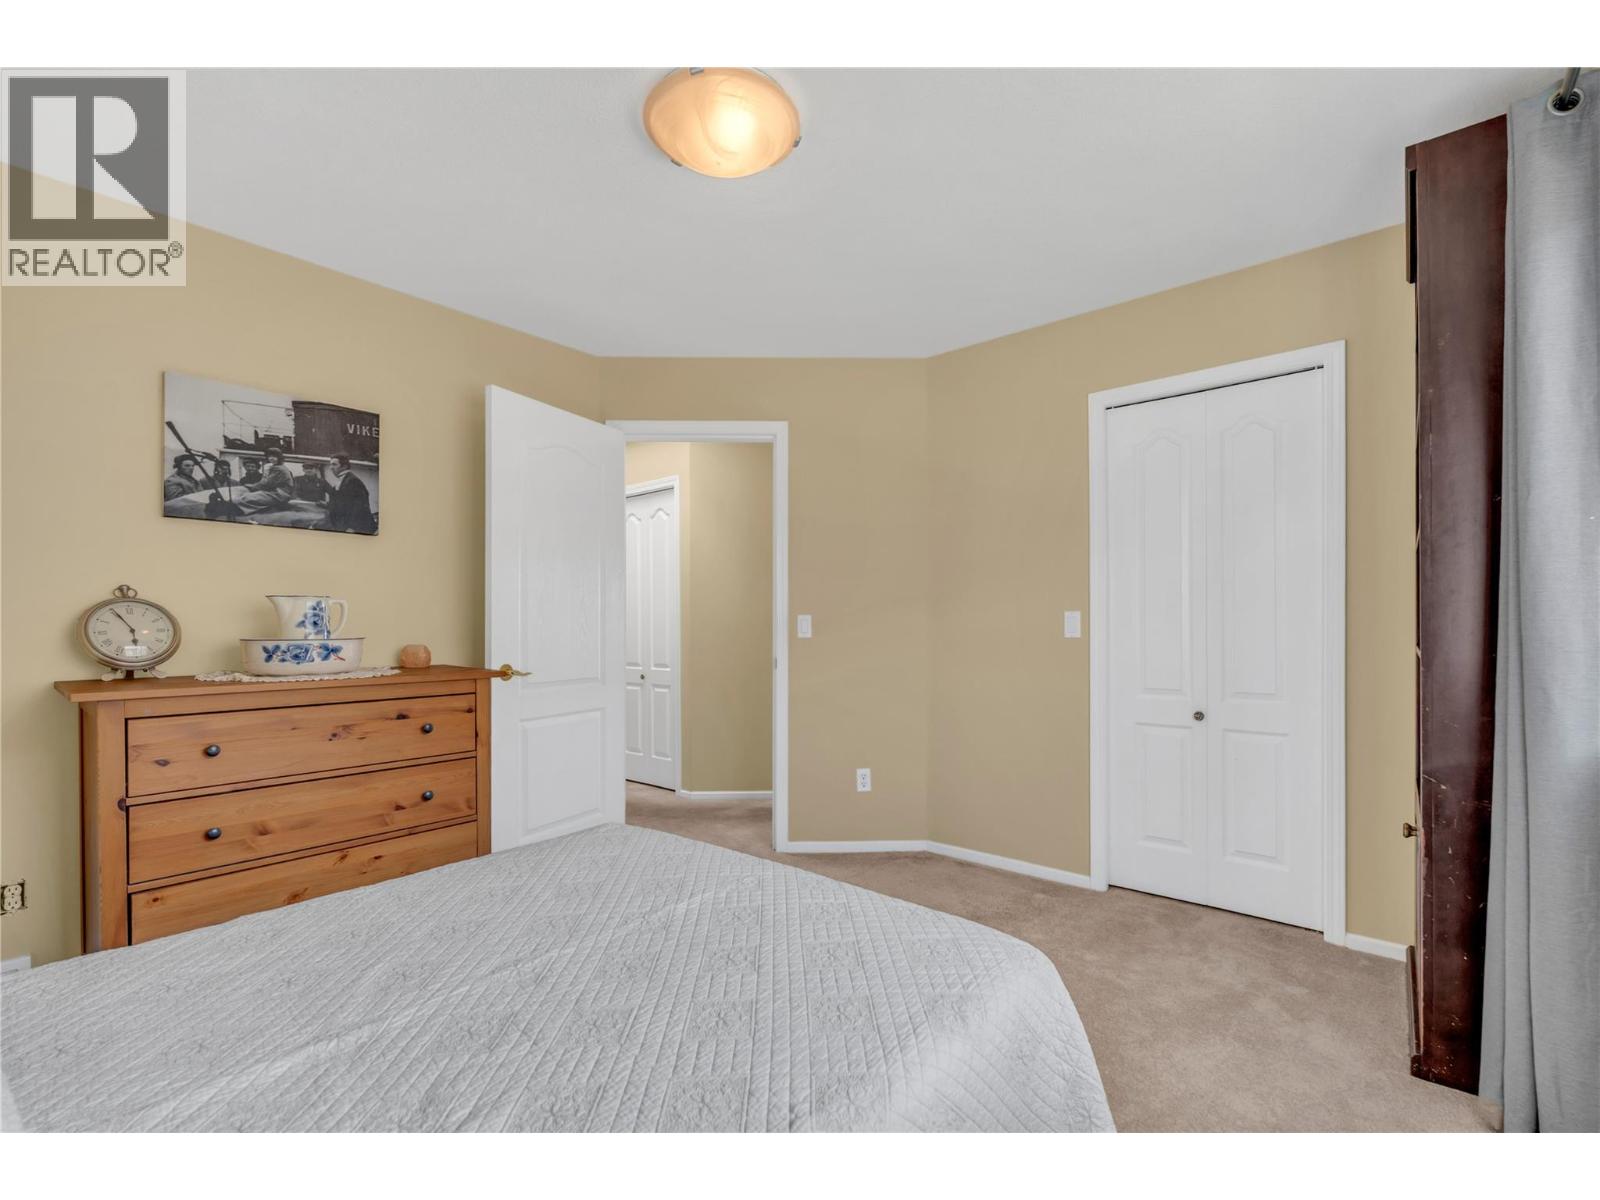
| Main Level | Bedroom | 10'11'' x 12' | ||
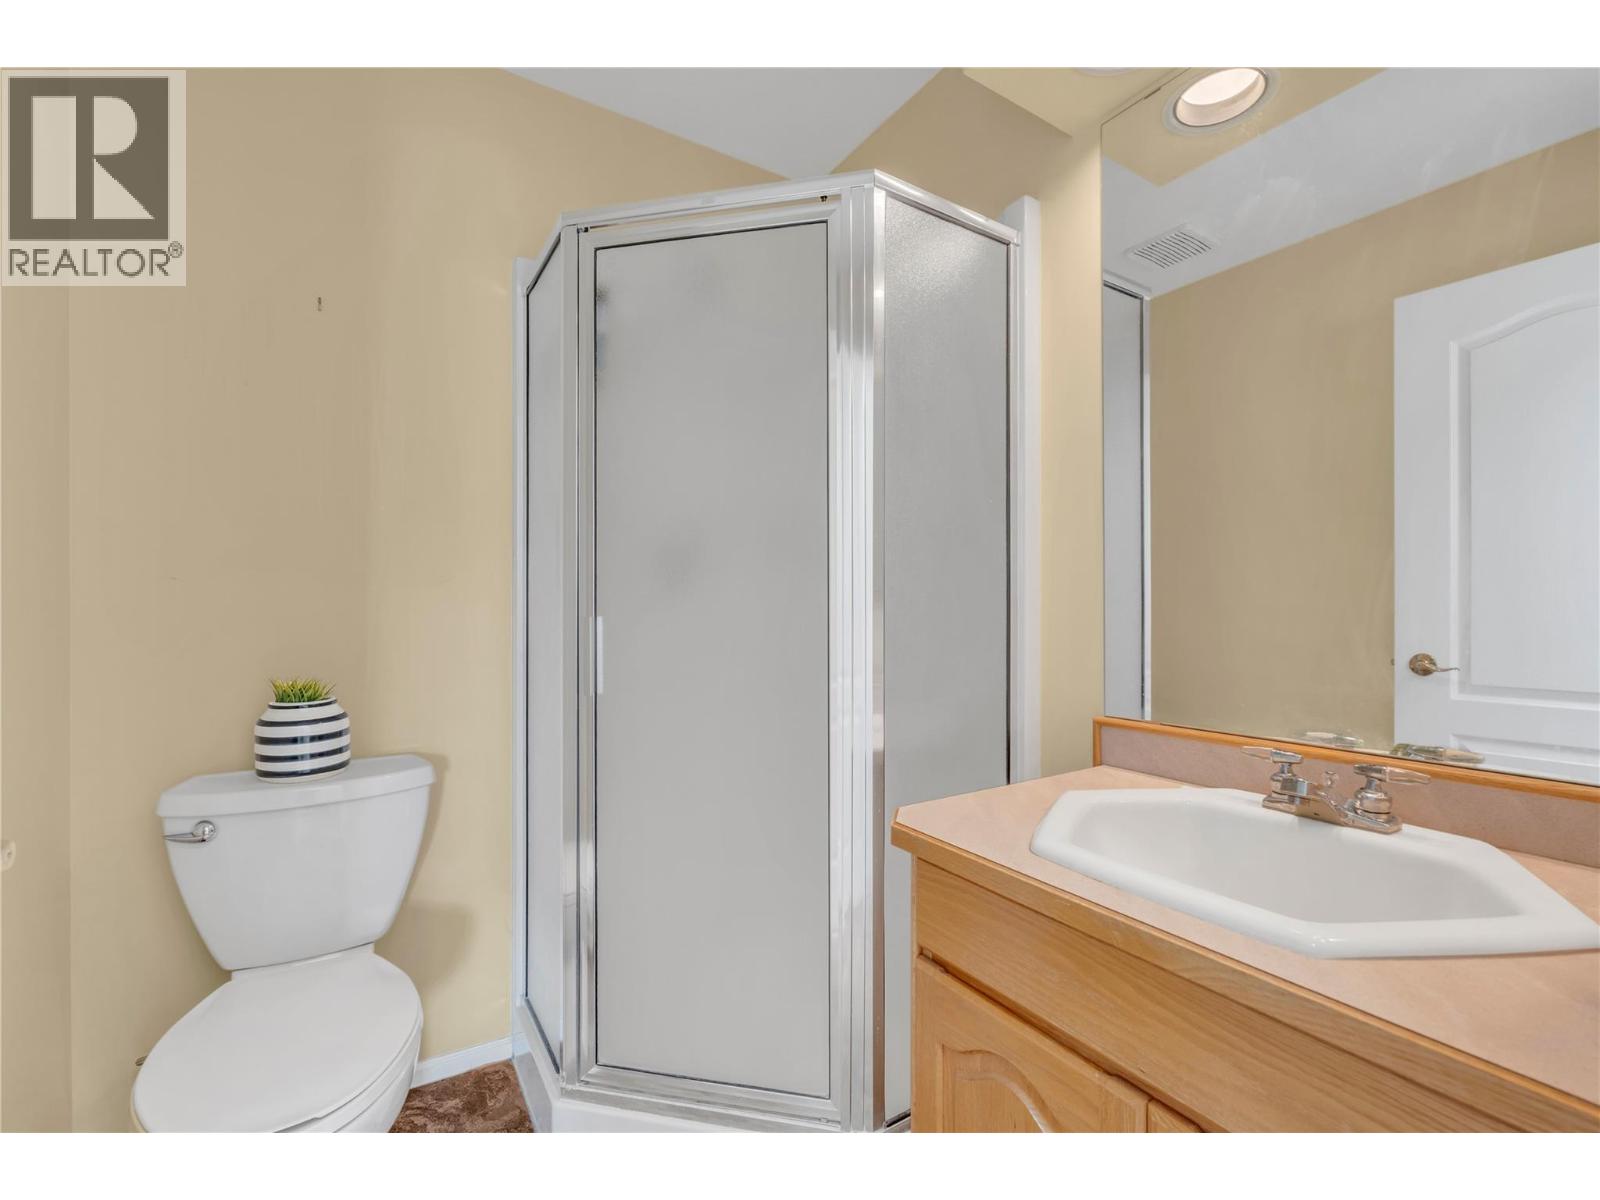
| Main Level | 3pc Bathroom | 5'6'' x 5'11'' | ||
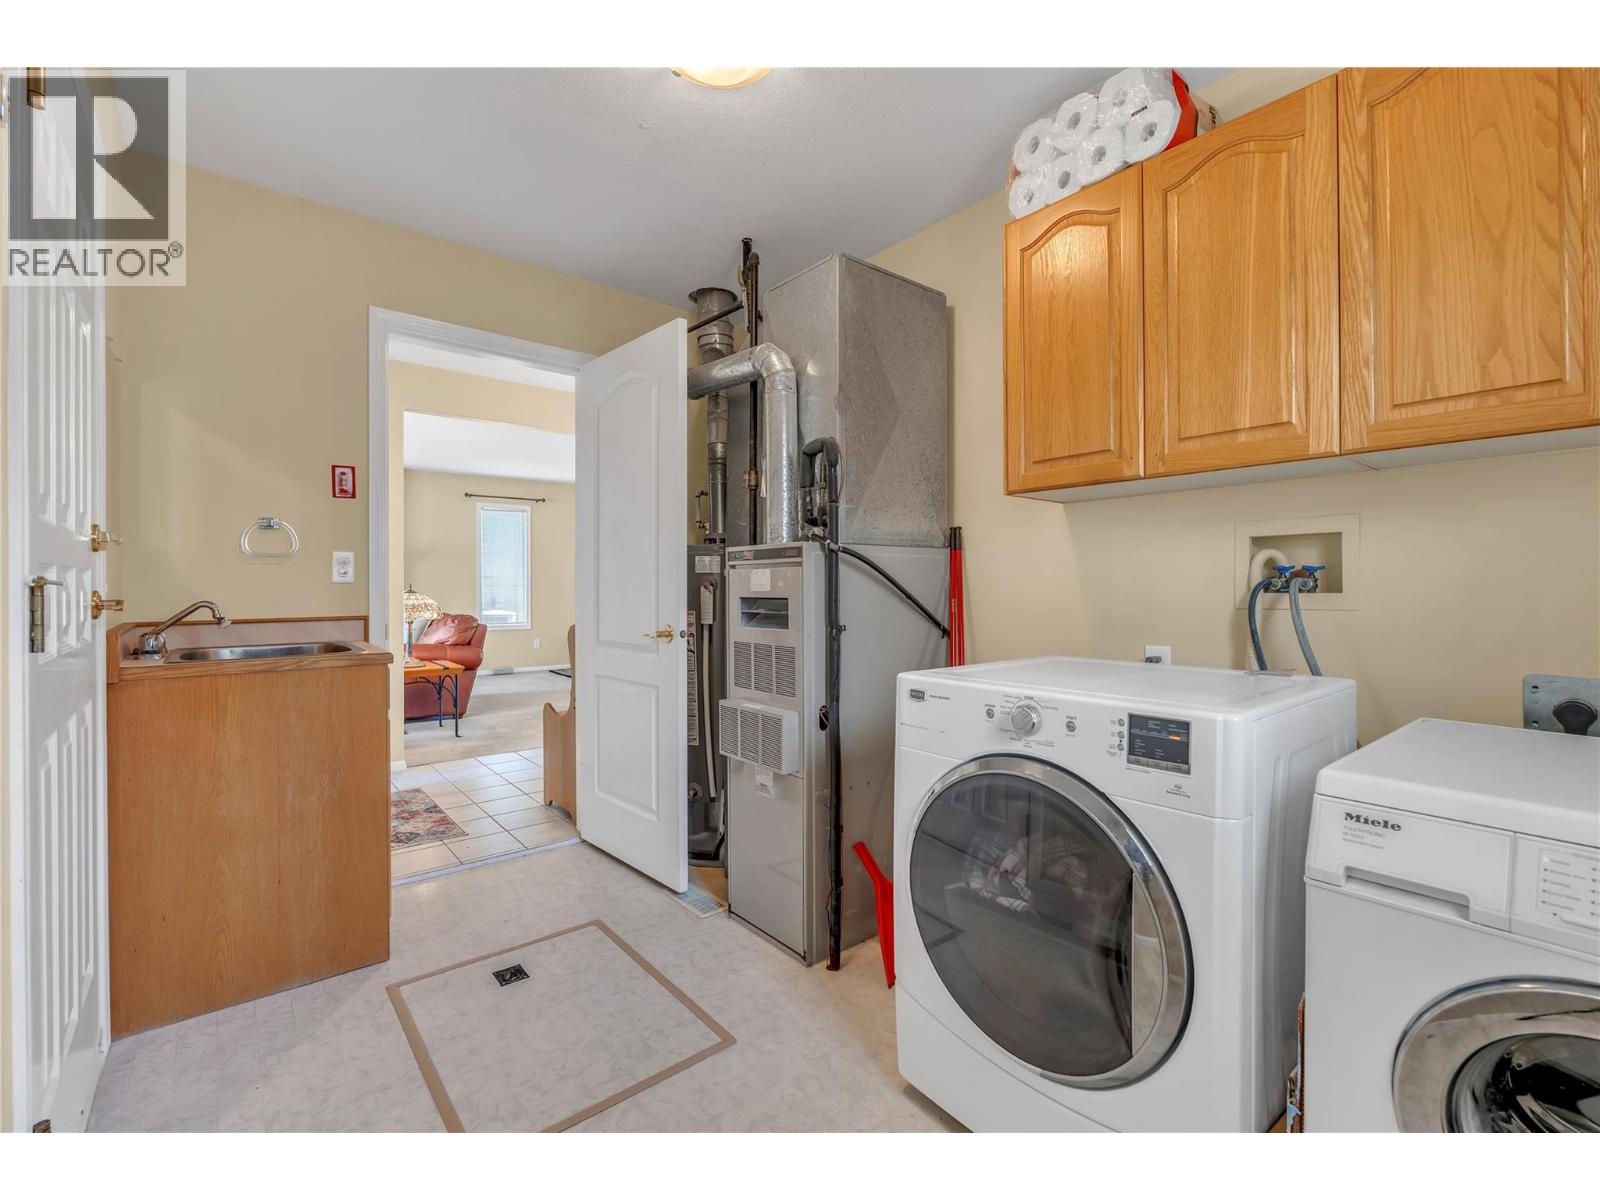
| Main Level | Laundry Room | 10'11'' x 7'5'' | ||
| Main Level | 4pc Ensuite Bath | 6'8'' x 9'5'' | ||
| Main Level | Primary Bedroom | 10'11'' x 17'10'' | ||
| Main Level | Living Room | 14' x 15'3'' | ||
| Main Level | Kitchen | 12'8'' x 8'10'' |
https://www.realtor.ca/real-estate/30097472/3333-south-main-street-unit-93-penticton-main-south

The trademarks REALTOR®, REALTORS®, and the REALTOR® logo are controlled by The Canadian Real Estate Association (CREA) and identify real estate professionals who are members of CREA. The trademarks MLS®, Multiple Listing Service® and the associated logos are owned by The Canadian Real Estate Association (CREA) and identify the quality of services provided by real estate professionals who are members of CREA. The trademark DDF® is owned by The Canadian Real Estate Association (CREA) and identifies CREA's Data Distribution Facility (DDF®)
August 01 2026 12:17:54
Okanagan-Mainline Real Estate Board
RE/MAX Penticton Realty