Pamela Hanson PREC* | 250-486-1119 (cell) | pamhanson@remax.net
Heather Smith Licensed Realtor | 250-486-7126 (cell) | hsmith@remax.net

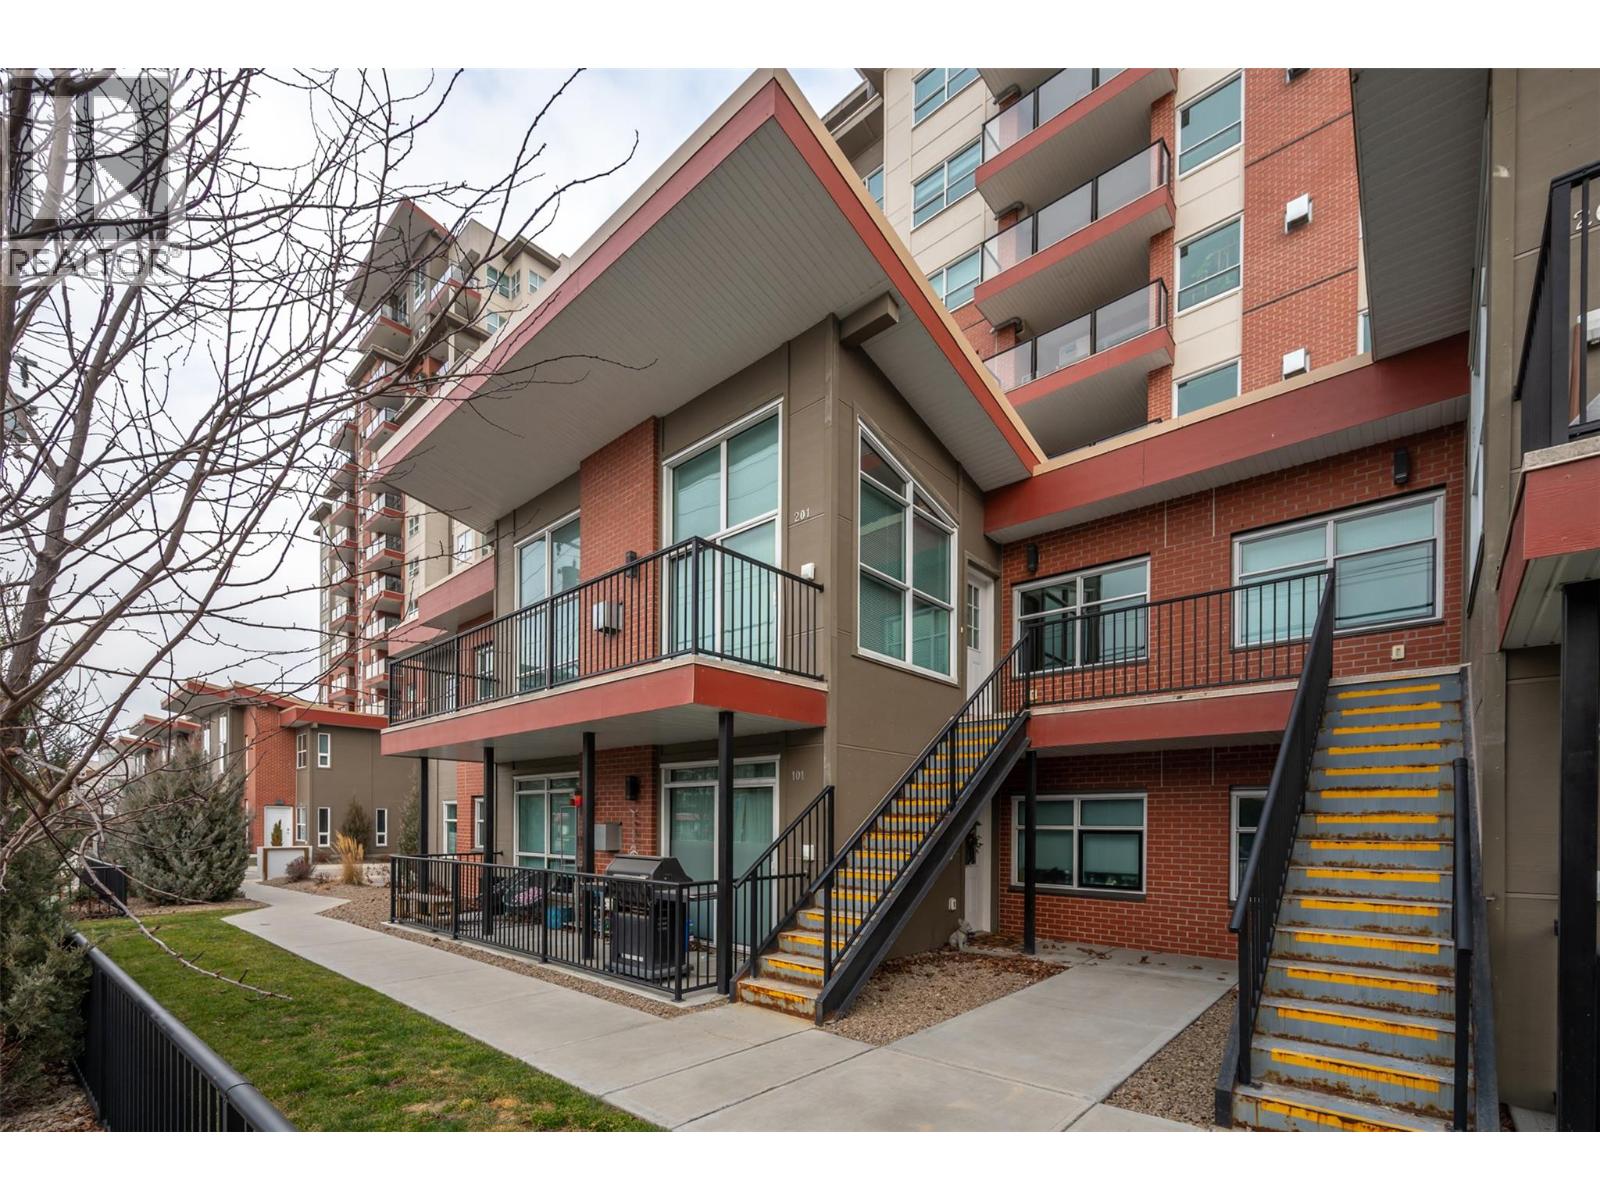
3388 Skaha Lake Road Unit# 201 Penticton, British Columbia V2A 6G4

Interested?
Contact us for more information
$449,000Maintenance,
$315.73 Monthly
Maintenance,
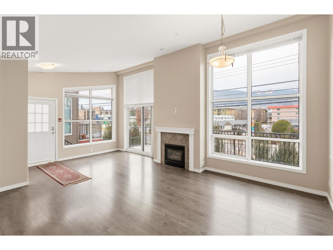
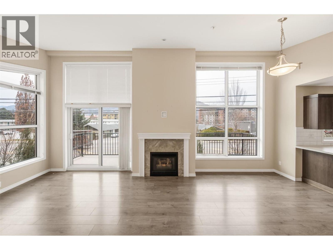
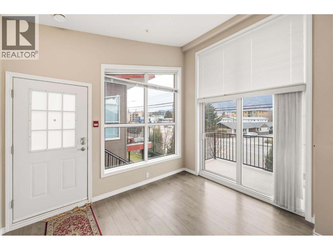
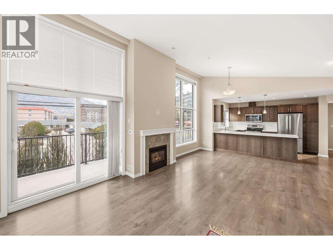
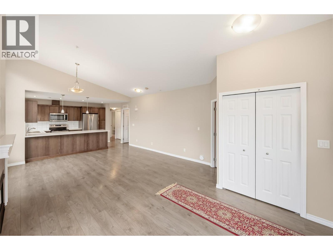
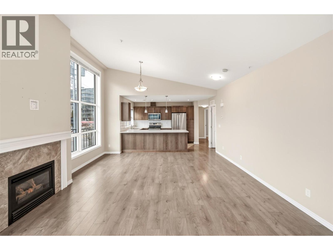
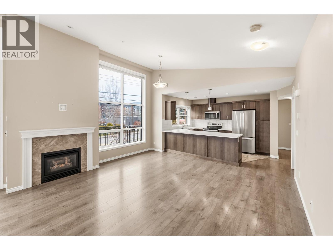
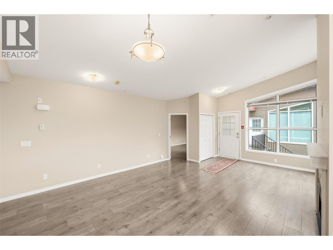
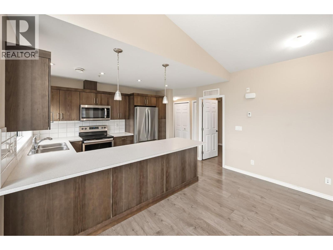
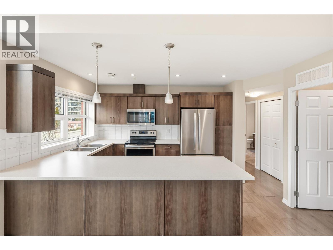
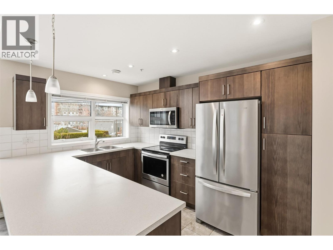
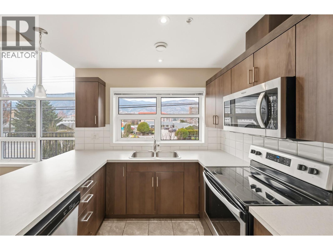
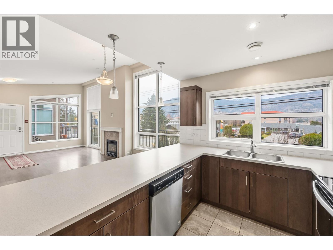
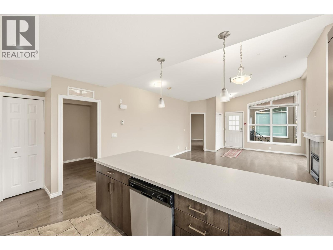
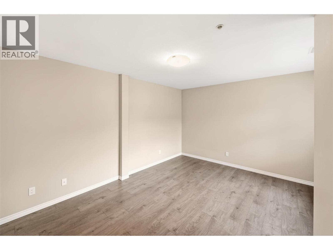
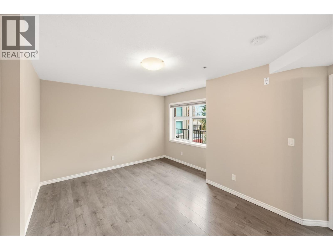
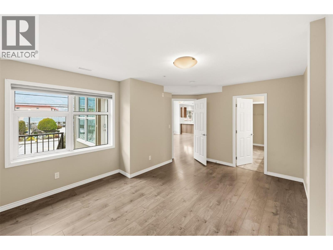
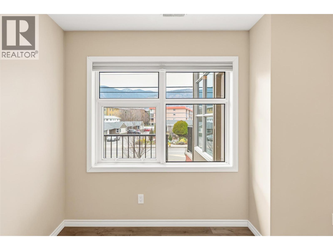
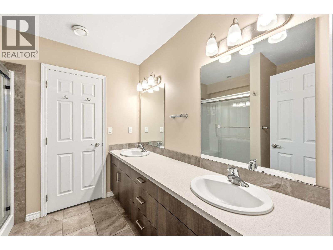
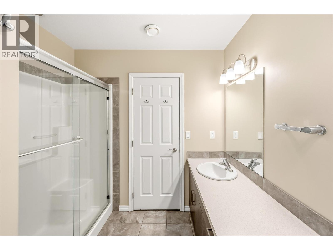
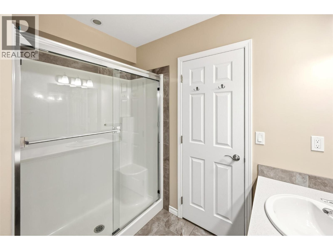
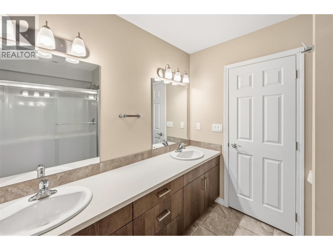
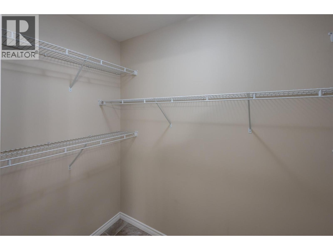
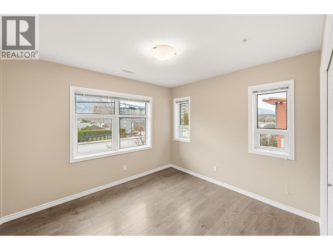
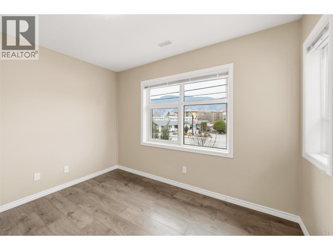
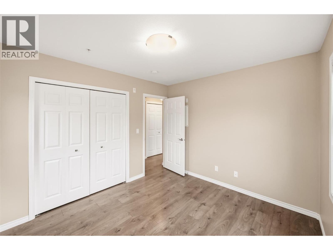
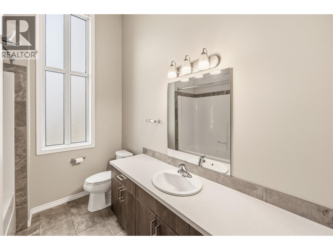
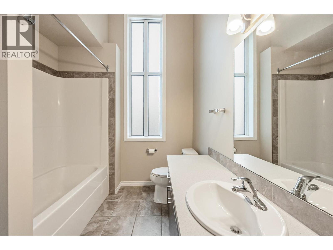
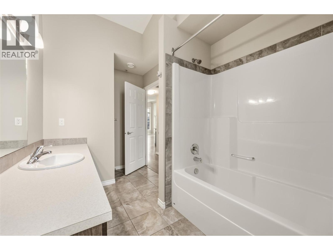
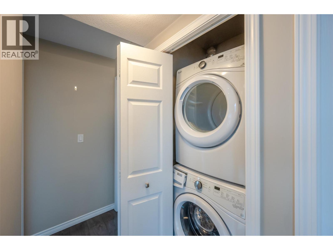
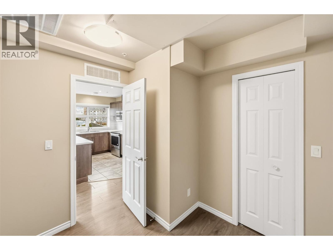
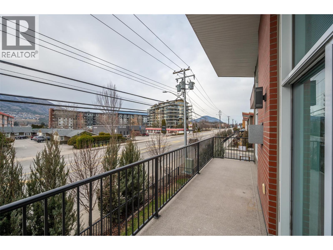
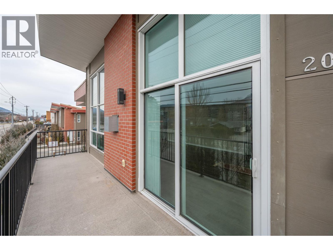
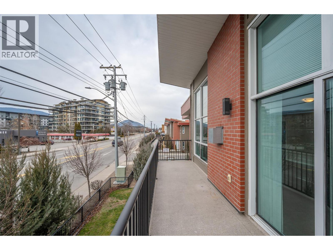
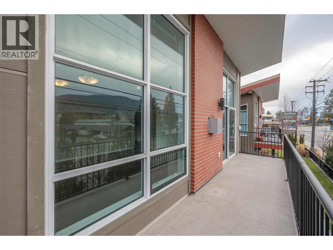
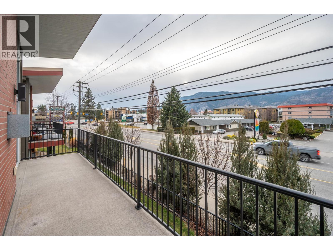
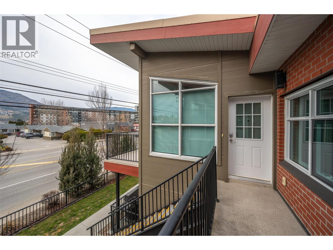
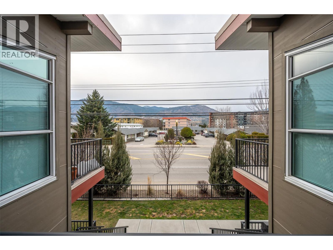
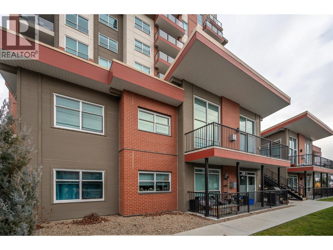
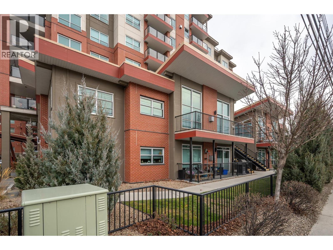
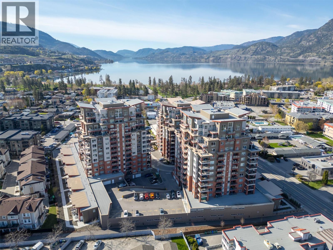
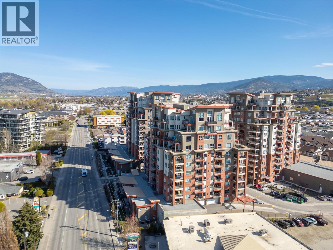
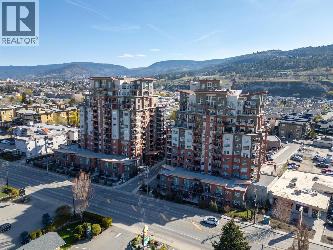
$315.73 MonthlyEnjoy the best of Okanagan living steps from Skaha Lake Beach in this 2-bed plus den, 2-bath townhouse. Offering the convenience of a private entrance and single-level living - no elevators or hallways. The open floor plan is enhanced by vaulted ceilings and additional windows that flood the living space with natural light. The kitchen offers generous cabinetry and prep space while flowing into the dining and living room . The gas fireplace provides a cozy focal point. Patio doors lead to an expansive west-facing patio-perfect for outdoor dining, entertaining, and evening sunsets. The primary suite features a walk-in closet and ensuite. The second bedroom is situated on the opposite side of the home beside a full bathroom, making it ideal for guests or family. A versatile den provides the perfect space to suit your needs. Additional features include in-suite laundry, a secure storage locker, and an outdoor parking stall conveniently located just steps from the front entrance. Whether a full-time residence, a lock-and-leave vacation property, or a low-maintenance lifestyle near the lake, this home has the perfect combination of comfort, quality, and location. (id:52811)
Property Details
| MLS® Number | 10394165 |
| Property Type | Single Family |
| Neigbourhood | Main South |
| Community Name | SKAHA LAKE TOWERS |
| Community Features | Pets Allowed, Pets Allowed With Restrictions |
| Parking Space Total | 1 |
| Storage Type | Storage, Locker |
Building
| Bathroom Total | 2 |
| Bedrooms Total | 2 |
| Constructed Date | 2018 |
| Construction Style Attachment | Attached |
| Cooling Type | Central Air Conditioning |
| Fireplace Fuel | Gas |
| Fireplace Present | Yes |
| Fireplace Total | 1 |
| Fireplace Type | Unknown |
| Heating Type | Forced Air, See Remarks |
| Stories Total | 1 |
| Size Interior | 1206 Sqft |
| Type | Row / Townhouse |
| Utility Water | Municipal Water |
Land
| Acreage | No |
| Sewer | Municipal Sewage System |
| Size Total Text | Under 1 Acre |
Rooms
| Level | Type | Length | Width | Dimensions |
|---|---|---|---|---|
| Main Level | Utility Room | 5'8'' x 2'8'' | ||
| Main Level | Storage | 8'5'' x 7'11'' | ||
| Main Level | 4pc Bathroom | 12' x 7'9'' | ||
| Main Level | Bedroom | 11'2'' x 10'1'' | ||
| Main Level | 4pc Ensuite Bath | 8'5'' x 8' | ||
| Main Level | Primary Bedroom | 15'8'' x 11'10'' | ||
| Main Level | Kitchen | 13'6'' x 9'1'' | ||
| Main Level | Dining Room | 15'8'' x 8'4'' | ||
| Main Level | Living Room | 15'9'' x 14'6'' |
https://www.realtor.ca/real-estate/30013684/3388-skaha-lake-road-unit-201-penticton-main-south

The trademarks REALTOR®, REALTORS®, and the REALTOR® logo are controlled by The Canadian Real Estate Association (CREA) and identify real estate professionals who are members of CREA. The trademarks MLS®, Multiple Listing Service® and the associated logos are owned by The Canadian Real Estate Association (CREA) and identify the quality of services provided by real estate professionals who are members of CREA. The trademark DDF® is owned by The Canadian Real Estate Association (CREA) and identifies CREA's Data Distribution Facility (DDF®)
July 09 2026 08:28:17
Okanagan-Mainline Real Estate Board
Royal LePage Locations West