Pamela Hanson PREC* | 250-486-1119 (cell) | pamhanson@remax.net
Heather Smith Licensed Realtor | 250-486-7126 (cell) | hsmith@remax.net

3939 Lakeside Road Penticton, British Columbia V2A 8W1

Interested?
Contact us for more information
$2,880,000
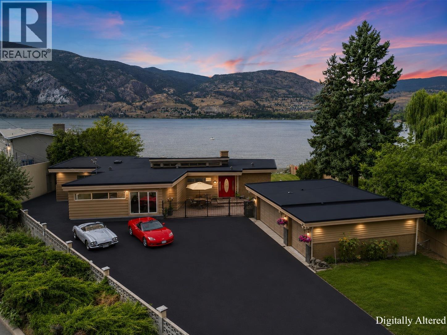
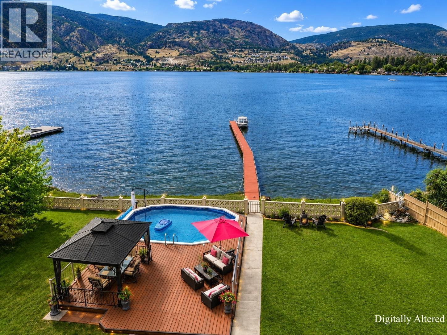
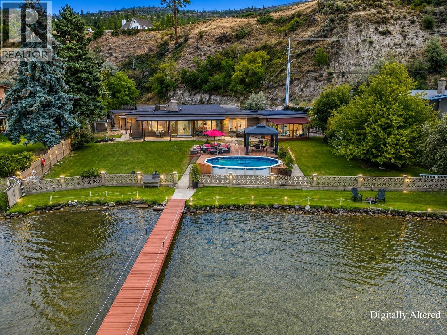
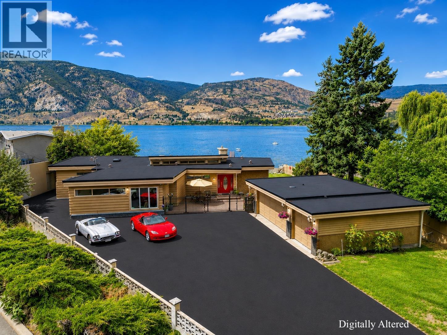
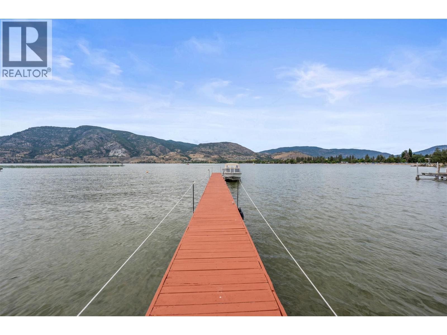
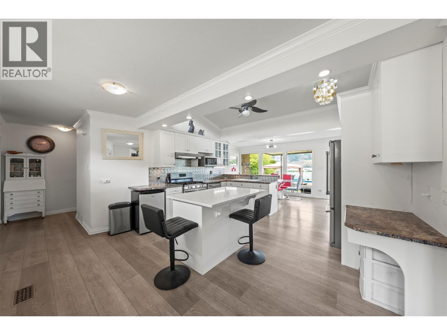
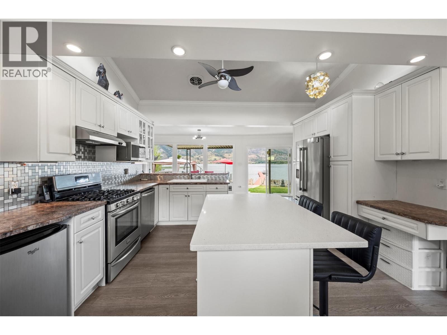
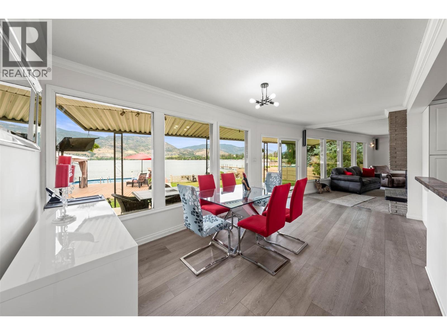
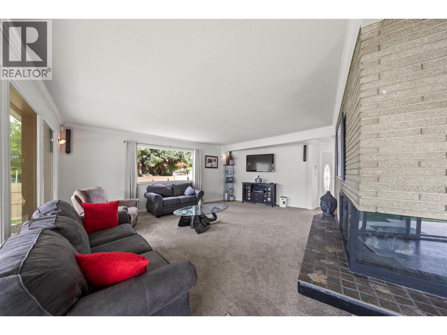
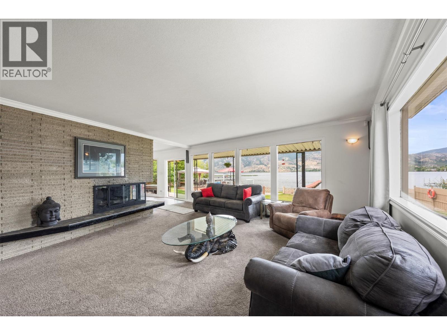
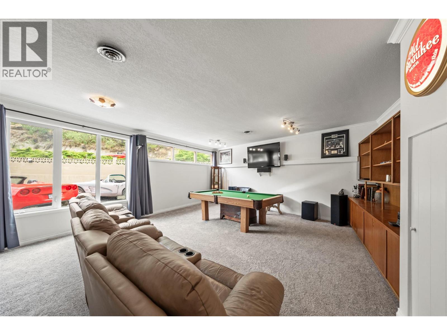
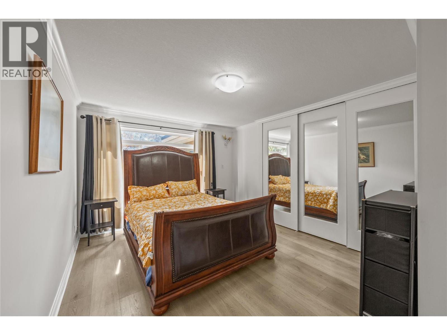
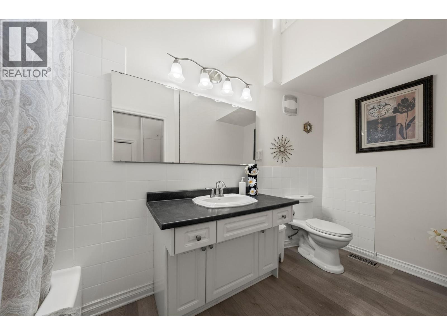
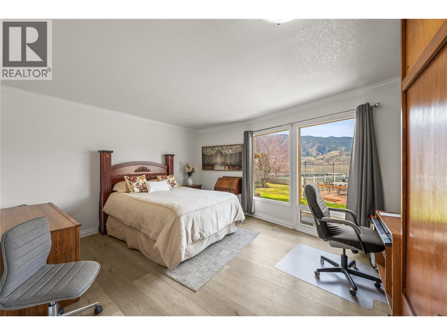
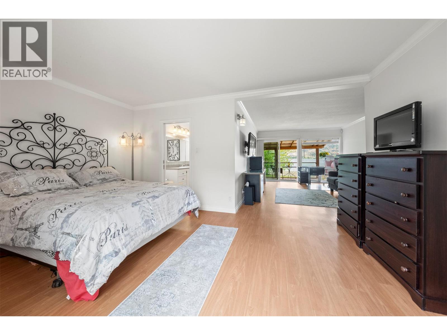
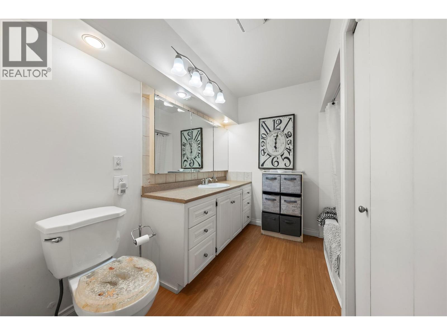
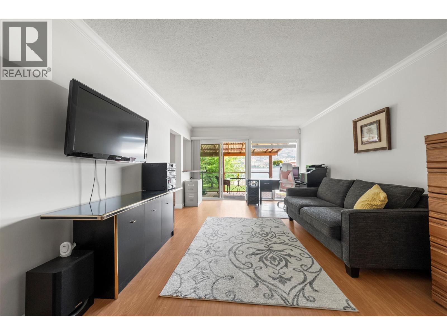
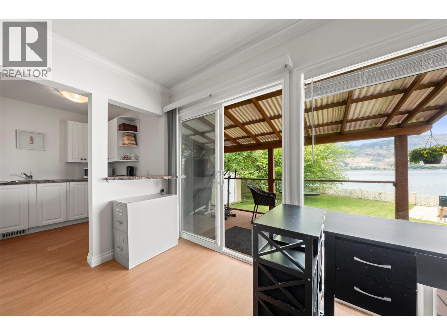
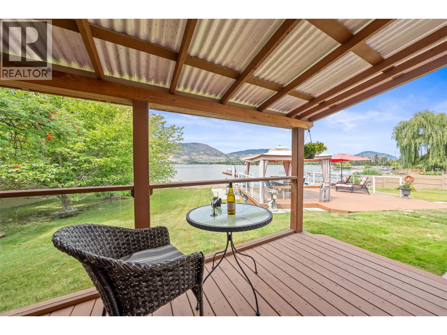
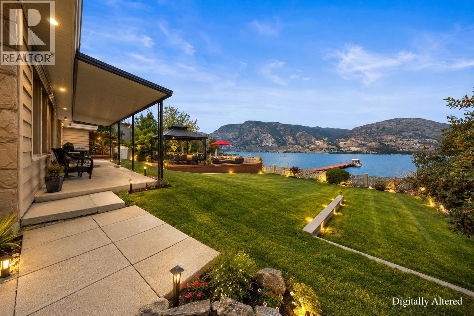
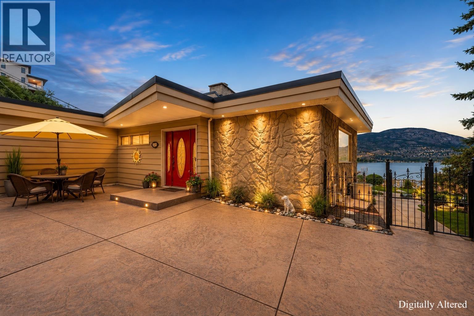
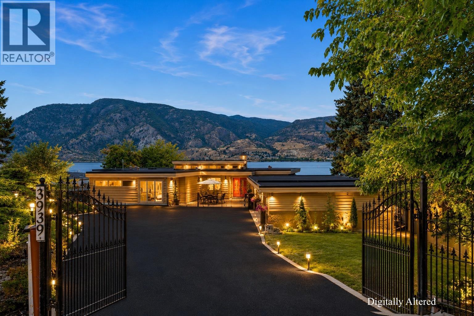
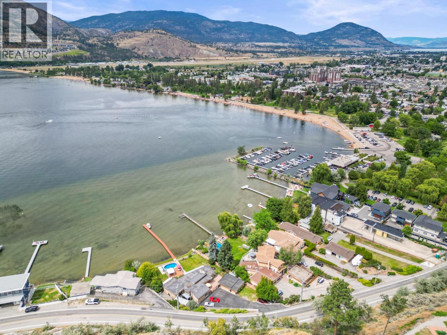
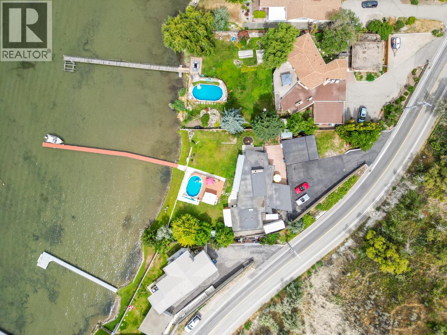
Welcome to one of the most remarkable lakeside opportunities in Penticton. Nestled along Lakeside Road, this spacious 3 bedroom, 2 bathroom home sits on one of the largest lots on the lake, offering incredible potential for homeowners and investors alike. With R4 multi-unit zoning, the possibilities stretch as wide as the waterfront views - think of rental income, redevelopment, or a legacy family compound. The generous 2,349 sq ft living space provides ample room for comfortable everyday living, while the fully fenced yard creates a private outdoor space to enjoy freely. Parking is plentiful making life convenient for residents and guests. This location truly sets this property apart. A marina and pub sit just steps from your door delivering that quintessential lakeside lifestyle without ever having to drive. Skaha Park Pond is a short stroll away, perfect for morning walks and afternoon adventures. Princess Margaret Secondary School and a Wallmart Supercenter are both within easy reach for everyday essentials. The Penticton Airport is also conveniently close connecting you to destinations near and far. Whether you envision a primary residence with strong rental income potential, a vacation retreat, or a strategic multi-unit investment this property provides exceptional versatility. Waterfront lots of this caliber rarely come to market in the Okanagan - and when they do they dont last long. Contact us today to schedule your private showing. (id:52811)
Property Details
| MLS® Number | 10387249 |
| Property Type | Single Family |
| Neigbourhood | Main South |
| Amenities Near By | Airport, Schools |
| Features | Level Lot, Private Setting, Central Island, Three Balconies |
| Parking Space Total | 13 |
| Pool Type | Above Ground Pool |
| Structure | Dock |
| View Type | City View, Lake View, Mountain View, Valley View, View (panoramic) |
| Water Front Type | Waterfront On Lake |
Building
| Bathroom Total | 2 |
| Bedrooms Total | 3 |
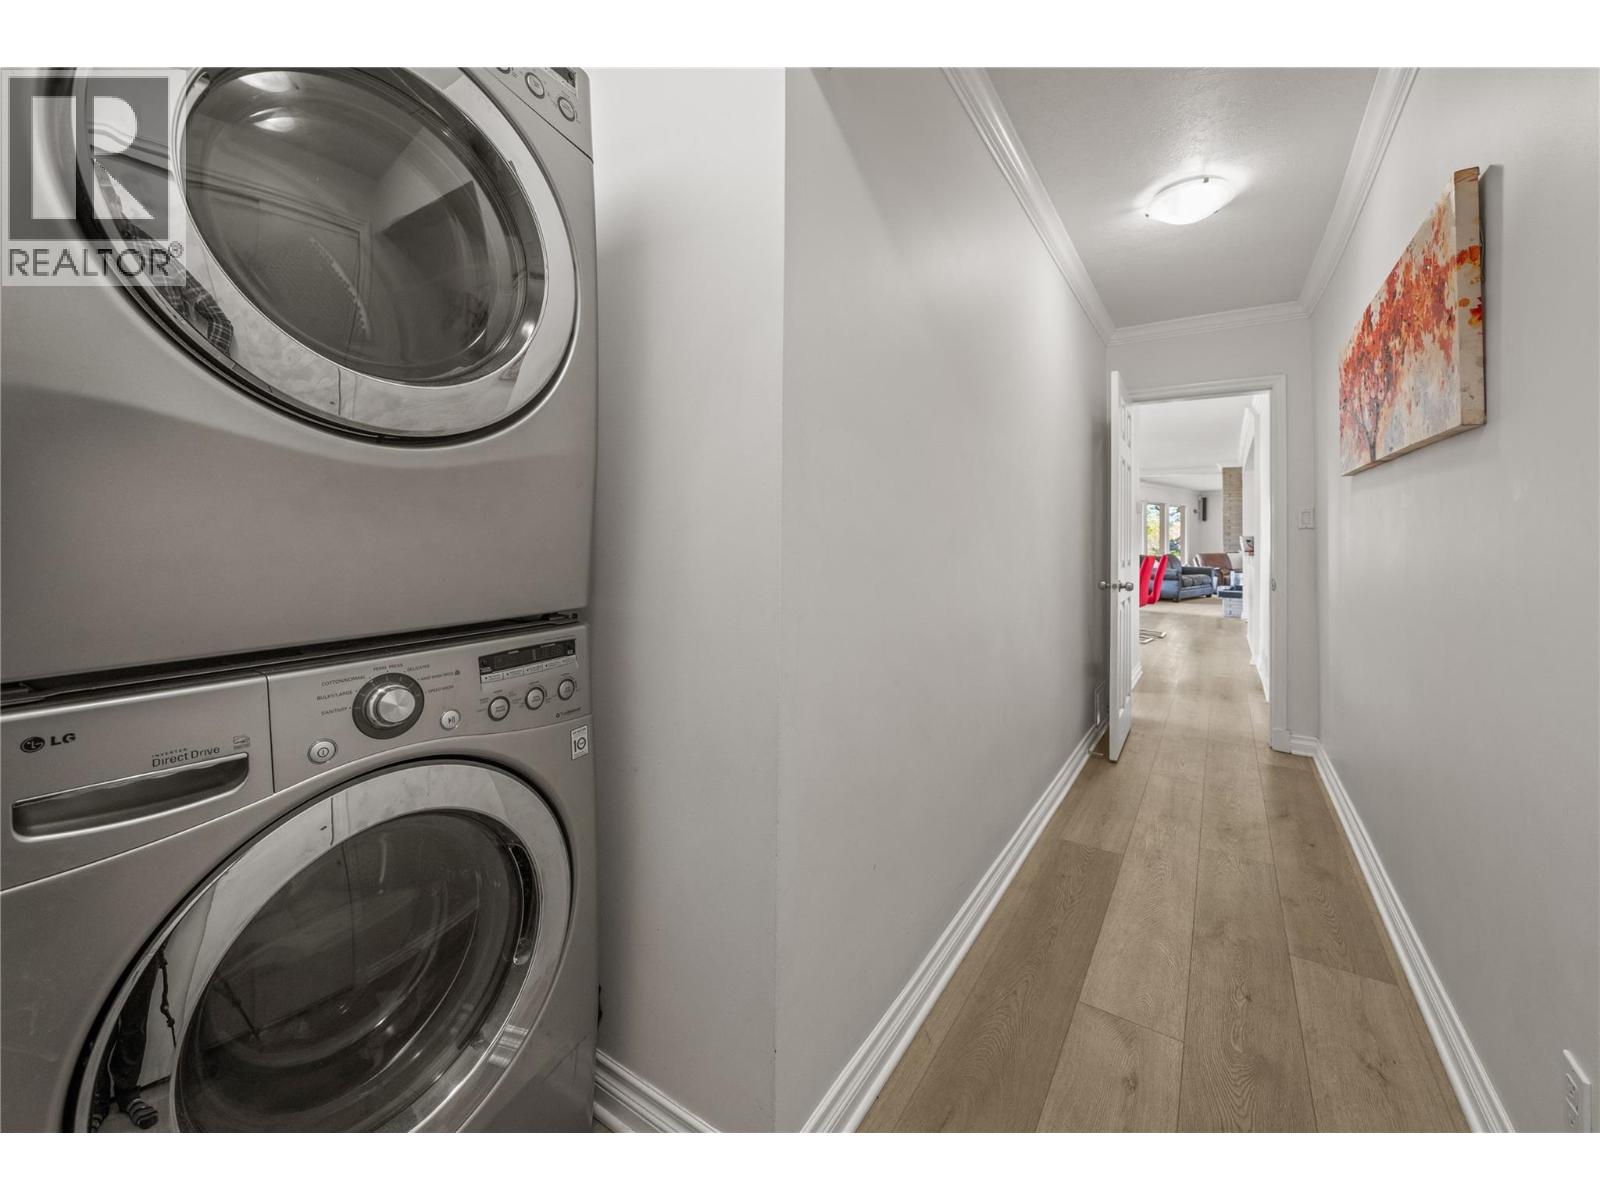
| Appliances | Refrigerator, Dishwasher, Range - Gas, Hood Fan, Washer & Dryer |
| Architectural Style | Ranch |
| Basement Type | Crawl Space |
| Constructed Date | 1957 |
| Construction Style Attachment | Detached |
| Cooling Type | Central Air Conditioning |
| Exterior Finish | Other, Wood Siding |
| Fire Protection | Controlled Entry, Security System |
| Fireplace Fuel | Gas |
| Fireplace Present | Yes |
| Fireplace Total | 1 |
| Fireplace Type | Unknown |
| Heating Type | See Remarks |
| Stories Total | 1 |
| Size Interior | 2389 Sqft |
| Type | House |
| Utility Water | Municipal Water |
Parking
| See Remarks | |
| Additional Parking | |
| Detached Garage | 3 |
| Other | |
| Oversize | |
| R V |
Land
| Access Type | Easy Access |
| Acreage | No |
| Fence Type | Fence |
| Land Amenities | Airport, Schools |
| Landscape Features | Level |
| Sewer | Municipal Sewage System |
| Size Irregular | 0.48 |
| Size Total | 0.48 Ac|under 1 Acre |
| Size Total Text | 0.48 Ac|under 1 Acre |
Rooms
| Level | Type | Length | Width | Dimensions |
|---|---|---|---|---|
| Main Level | Primary Bedroom | 16'0'' x 24'0'' | ||
| Main Level | Living Room | 19'6'' x 20'7'' | ||
| Main Level | Kitchen | 14'0'' x 16'0'' | ||
| Main Level | Family Room | 18'8'' x 22'0'' | ||
| Main Level | 4pc Ensuite Bath | Measurements not available | ||
| Main Level | Dining Room | 9'8'' x 17'4'' | ||
| Main Level | Bedroom | 11'8'' x 15'8'' | ||
| Main Level | Bedroom | 12'9'' x 15'8'' | ||
| Main Level | 4pc Bathroom | Measurements not available |
https://www.realtor.ca/real-estate/29748134/3939-lakeside-road-penticton-main-south

The trademarks REALTOR®, REALTORS®, and the REALTOR® logo are controlled by The Canadian Real Estate Association (CREA) and identify real estate professionals who are members of CREA. The trademarks MLS®, Multiple Listing Service® and the associated logos are owned by The Canadian Real Estate Association (CREA) and identify the quality of services provided by real estate professionals who are members of CREA. The trademark DDF® is owned by The Canadian Real Estate Association (CREA) and identifies CREA's Data Distribution Facility (DDF®)
August 28 2026 06:21:25
Okanagan-Mainline Real Estate Board
Real Broker B.c. Ltd