Pamela Hanson PREC* | 250-486-1119 (cell) | pamhanson@remax.net
Heather Smith Licensed Realtor | 250-486-7126 (cell) | hsmith@remax.net

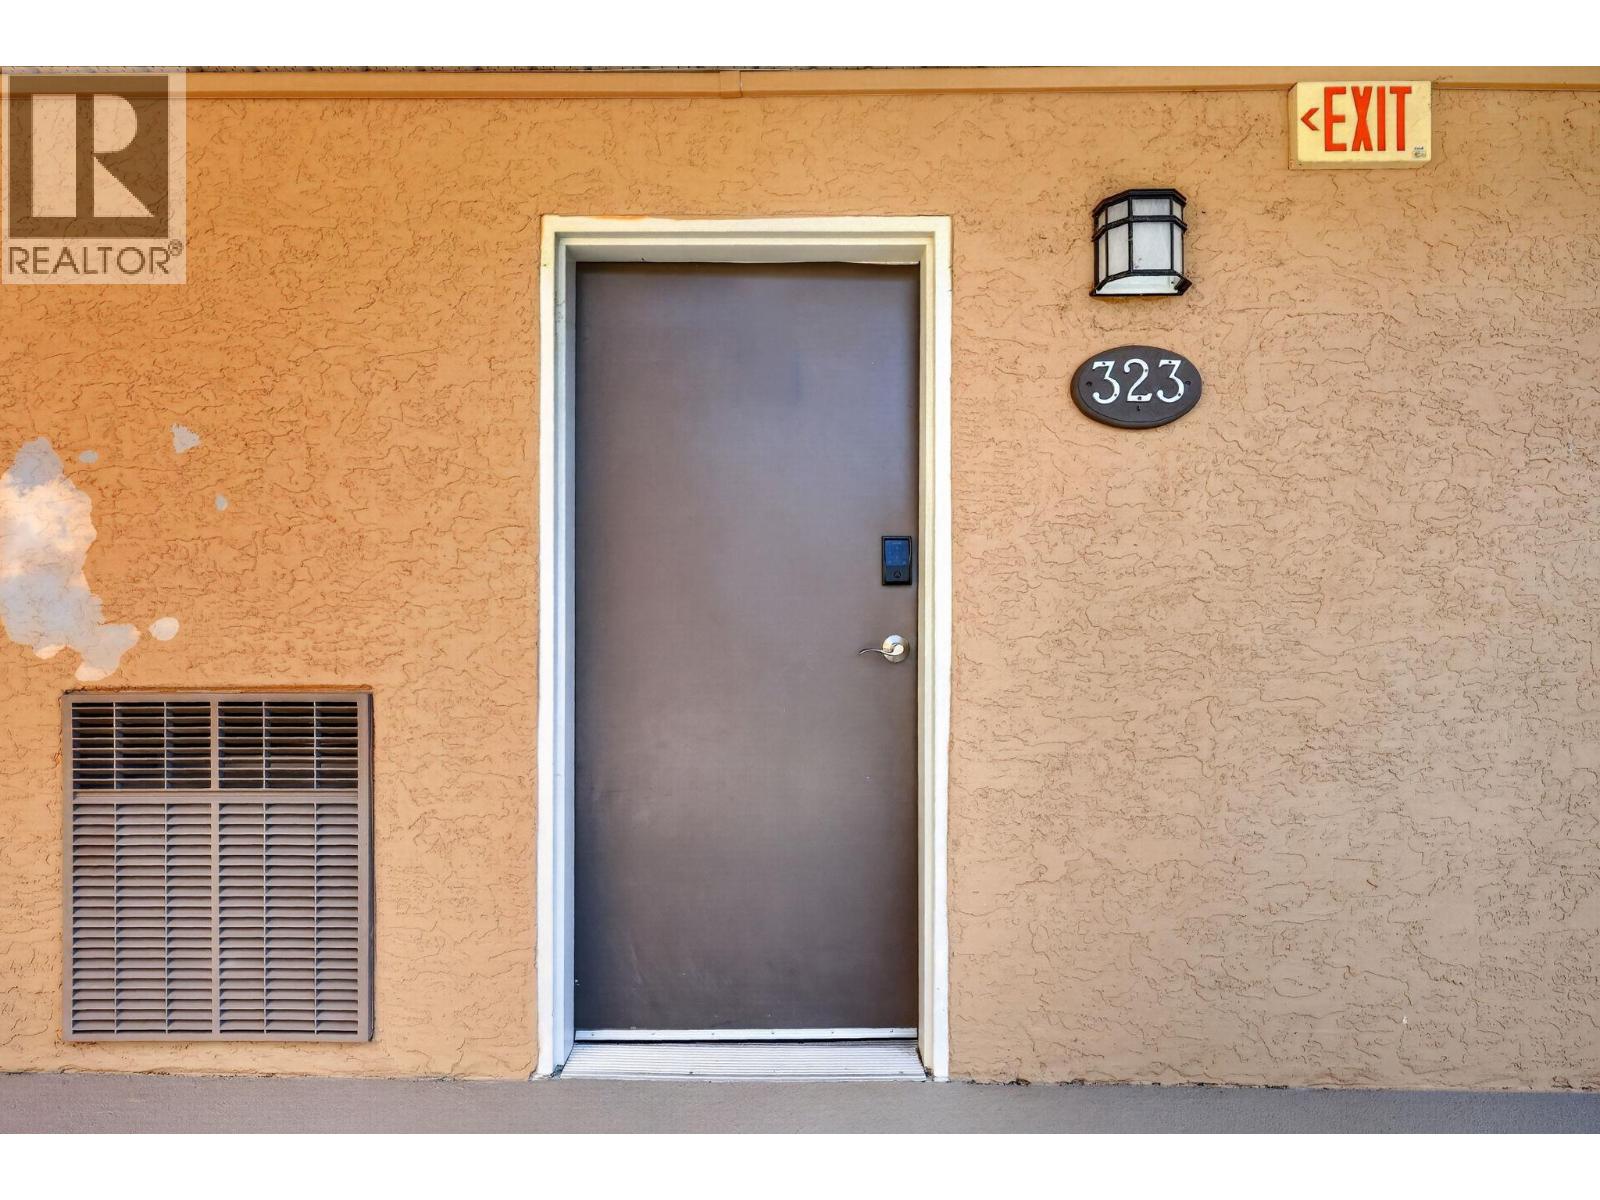
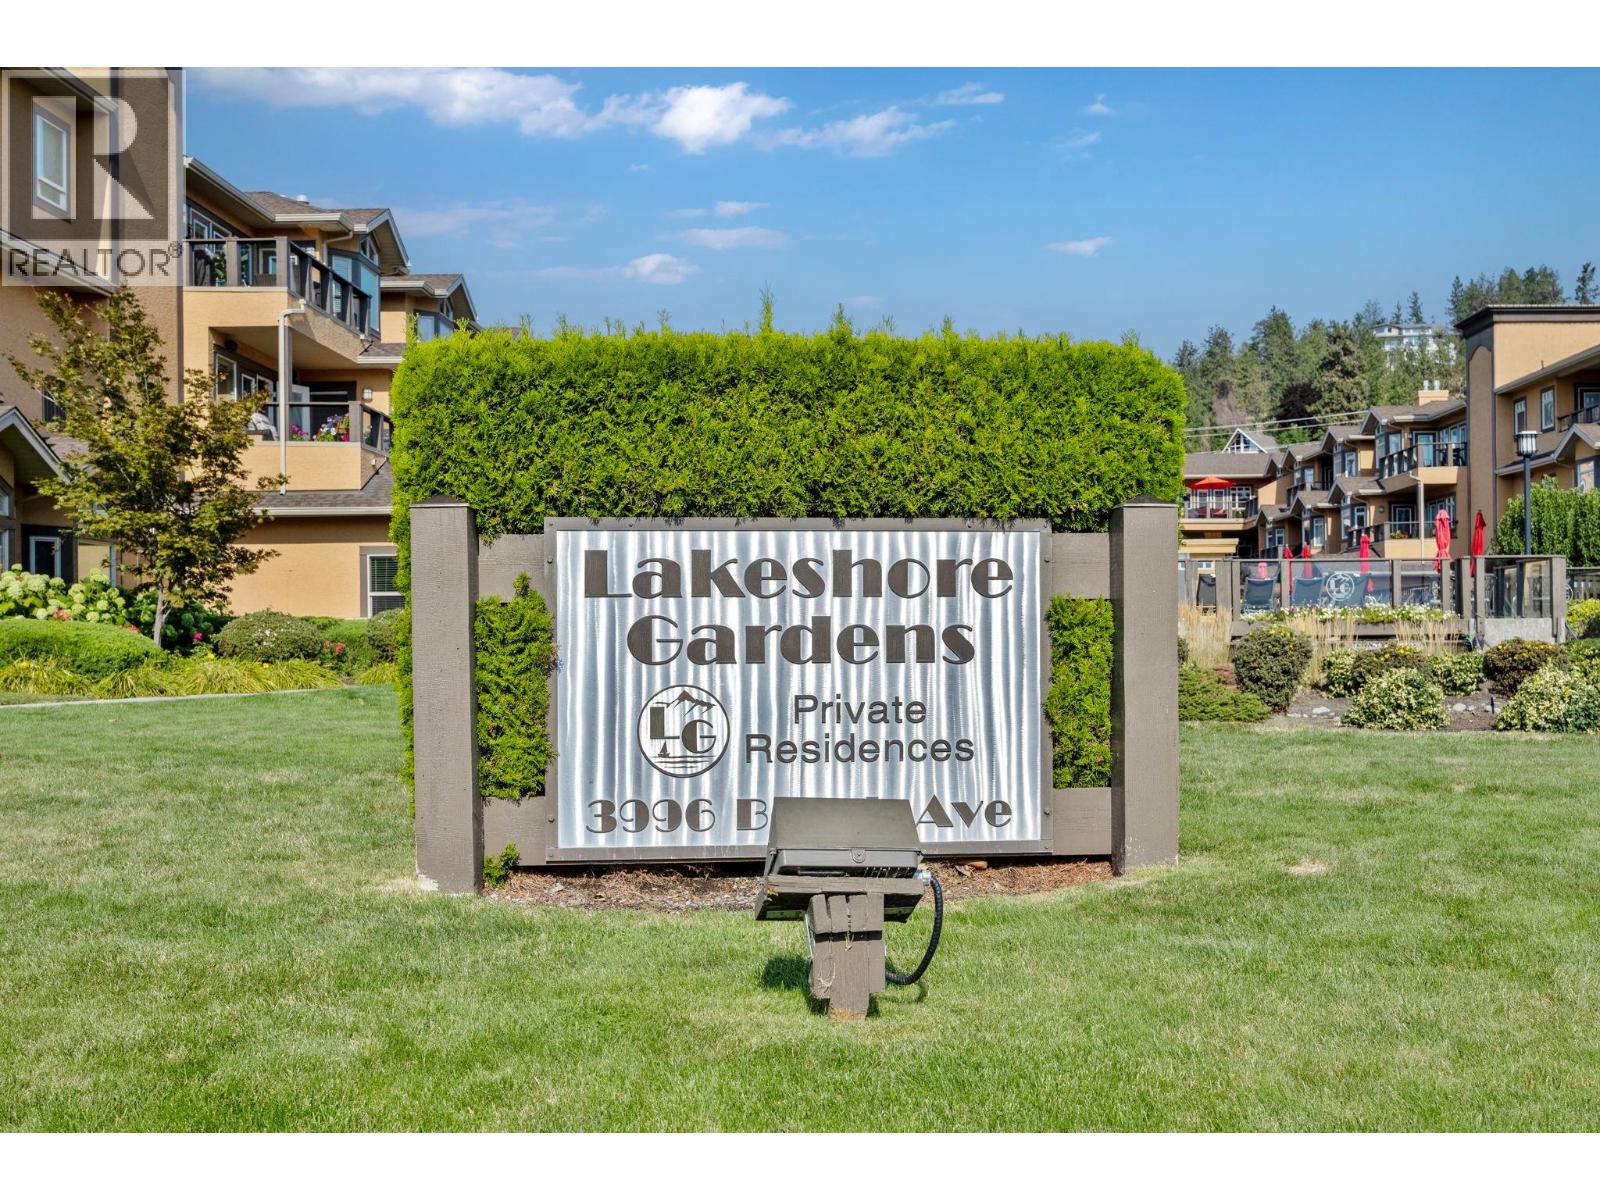
3996 Beach Avenue Unit# 323 Peachland, British Columbia V0H 1X1

Interested?
Contact us for more information
$929,000Maintenance, Reserve Fund Contributions, Insurance, Ground Maintenance, Property Management, Other, See Remarks, Recreation Facilities, Sewer, Waste Removal, Water
$529.80 Monthly
Maintenance, Reserve Fund Contributions, Insurance, Ground Maintenance, Property Management, Other, See Remarks, Recreation Facilities, Sewer, Waste Removal, Water
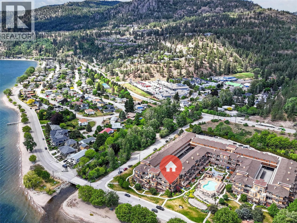
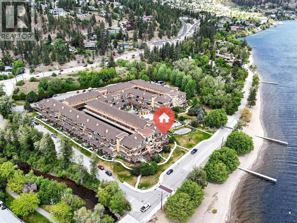
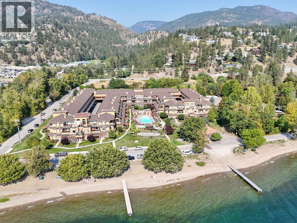
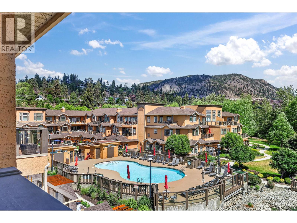
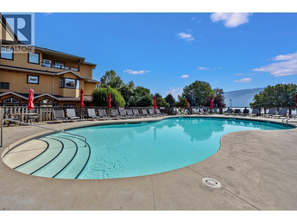
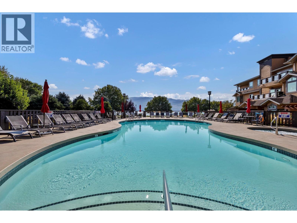
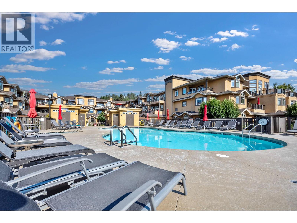
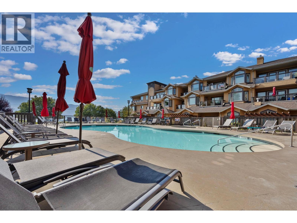
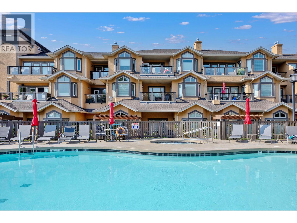
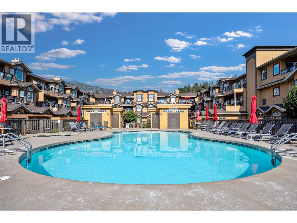
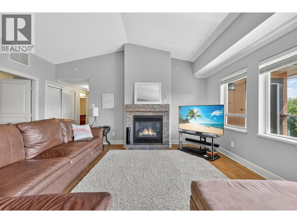
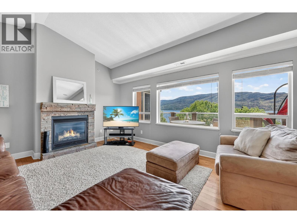
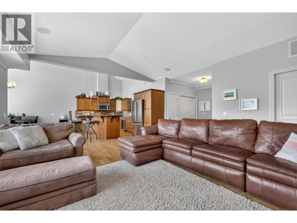
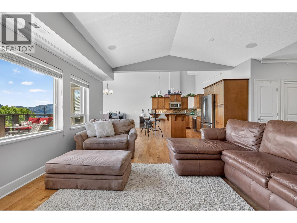
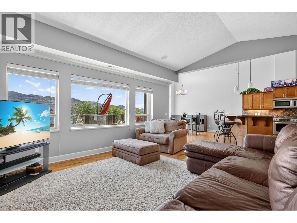
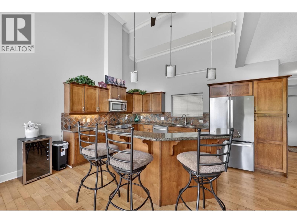
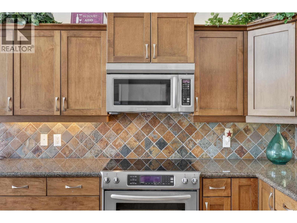
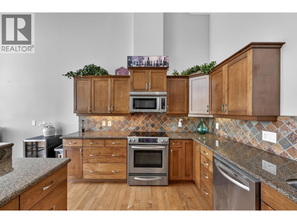
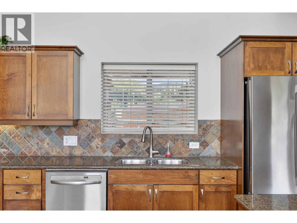
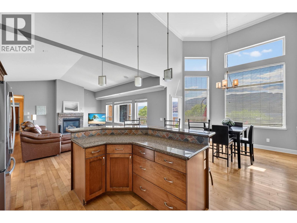
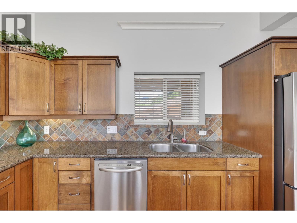
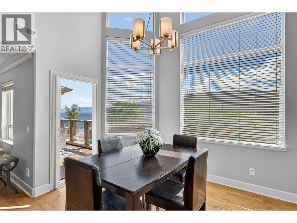
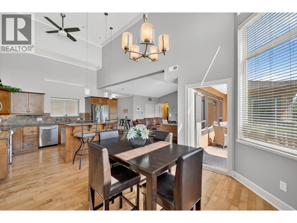
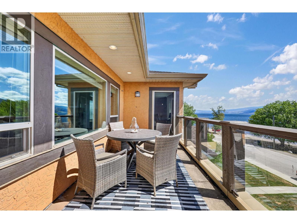
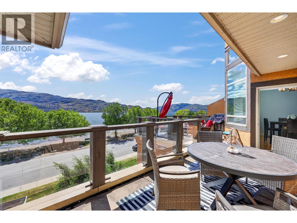
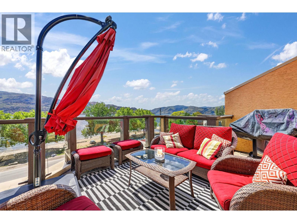
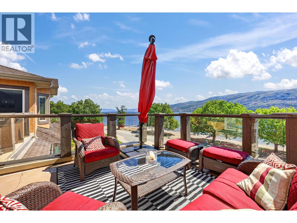
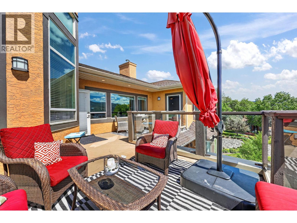
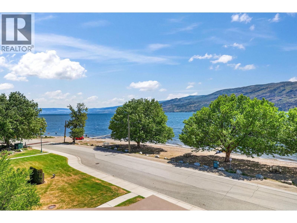
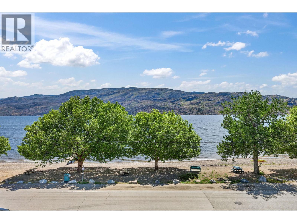
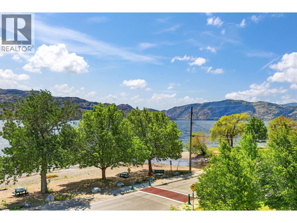
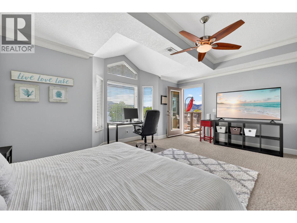
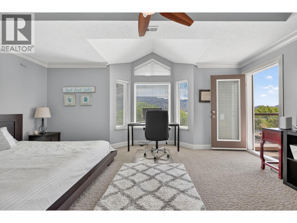
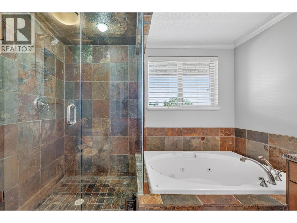
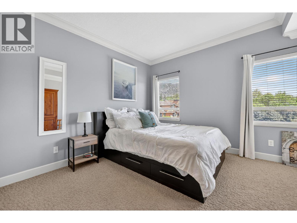
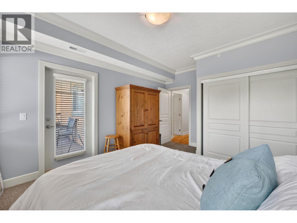
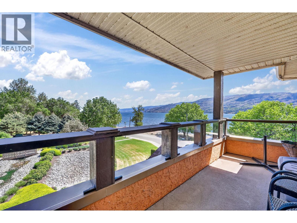
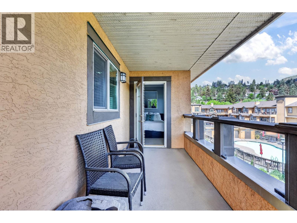
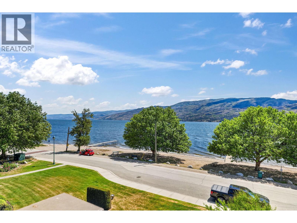
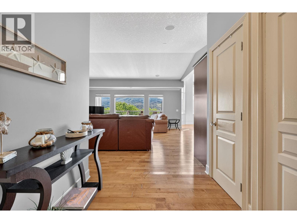
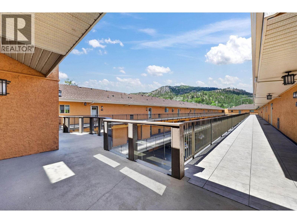
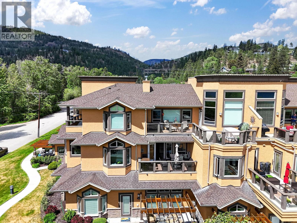
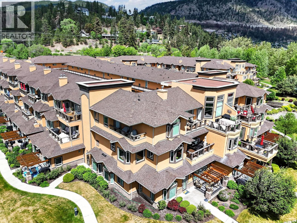
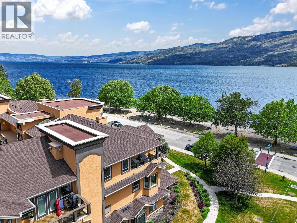
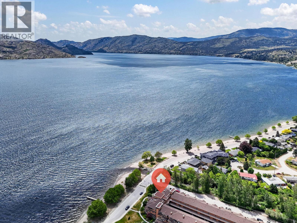
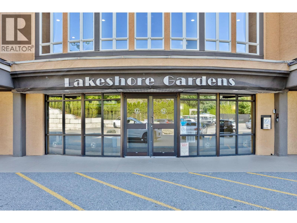
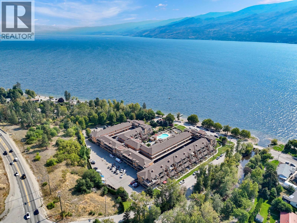
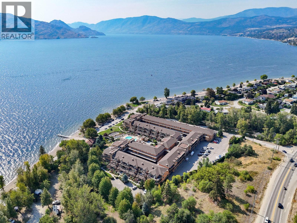
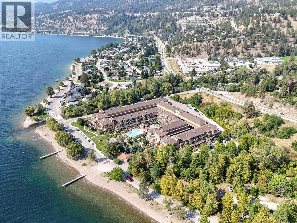
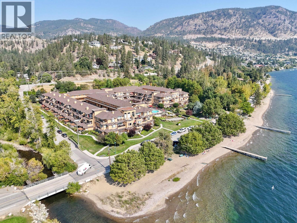
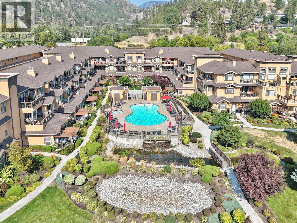
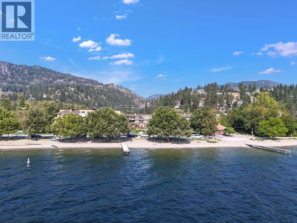
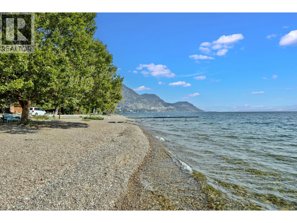
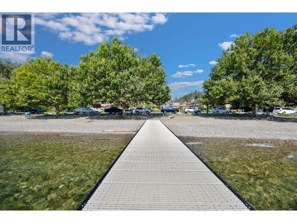
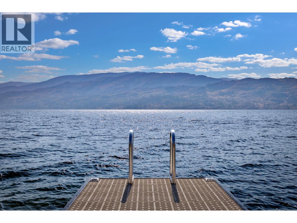
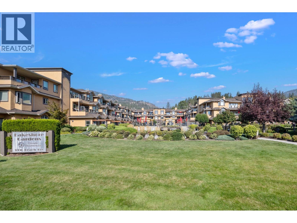
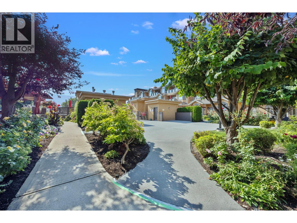
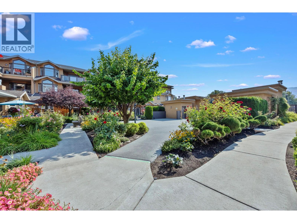
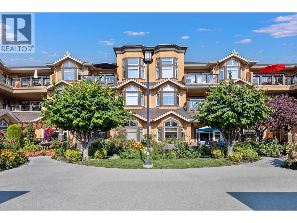
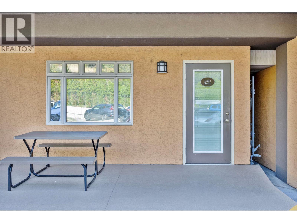
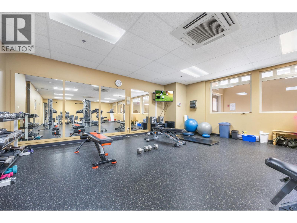
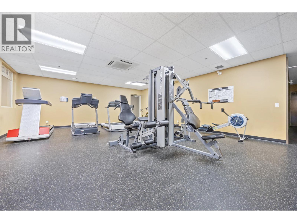
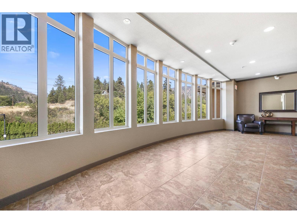
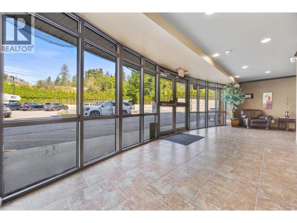
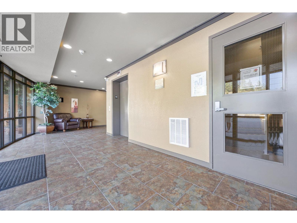
$529.80 MonthlyPenthouse perfection with sweeping, panoramic views of Okanagan Lake, this freshly painted, sun-drenched 2-bedroom, 2-bath luxury residence in exclusive Lakeshore Gardens elevates lakeside living. Every window frames shimmering water and mountain vistas; an expansive private deck and secondary deck offer an unobstructed stage for morning espresso, sunset cocktails, alfresco dining, or effortless entertaining. The great room and gourmet-style kitchen boast soaring ceilings, designer finishes, abundant natural light, and an airy, open plan that seamlessly blends comfort and sophistication. Enjoy resort-style amenities year-round: heated outdoor pool (May–Sept), a soothing hot tub (year round), a fully equipped modern fitness centre, an elegant social room for gatherings, two rentable guest suites for visiting family, and secure bike and kayak storage for active lake days. Ideally positioned a short stroll to groceries, medical services, boutique shopping, and dining. Wander scenic lakefront paths to Bliss Bakery or launch a paddleboard, boat, or fishing excursion from nearby access. Tennis and pickleball courts are within easy reach. Pet-friendly (one dog or one cat, no size limit). Impeccably maintained and move-in ready, this is a rare opportunity to own a refined penthouse retreat in one of the Okanagan’s most coveted lakefront communities. Luxury, lifestyle, and breathtaking views await. (id:52811)
Property Details
| MLS® Number | 10381040 |
| Property Type | Single Family |
| Neigbourhood | Peachland |
| Community Name | Lakeshore Gardens |
| Amenities Near By | Golf Nearby, Public Transit, Park, Recreation, Schools, Shopping |
| Community Features | Pets Allowed, Pet Restrictions, Pets Allowed With Restrictions, Rentals Allowed With Restrictions |
| Features | Level Lot, Wheelchair Access, Balcony |
| Parking Space Total | 1 |
| Pool Type | Inground Pool, Outdoor Pool |
| Storage Type | Storage, Locker |
| View Type | Lake View, Mountain View, Valley View, View (panoramic) |
Building
| Bathroom Total | 2 |
| Bedrooms Total | 2 |
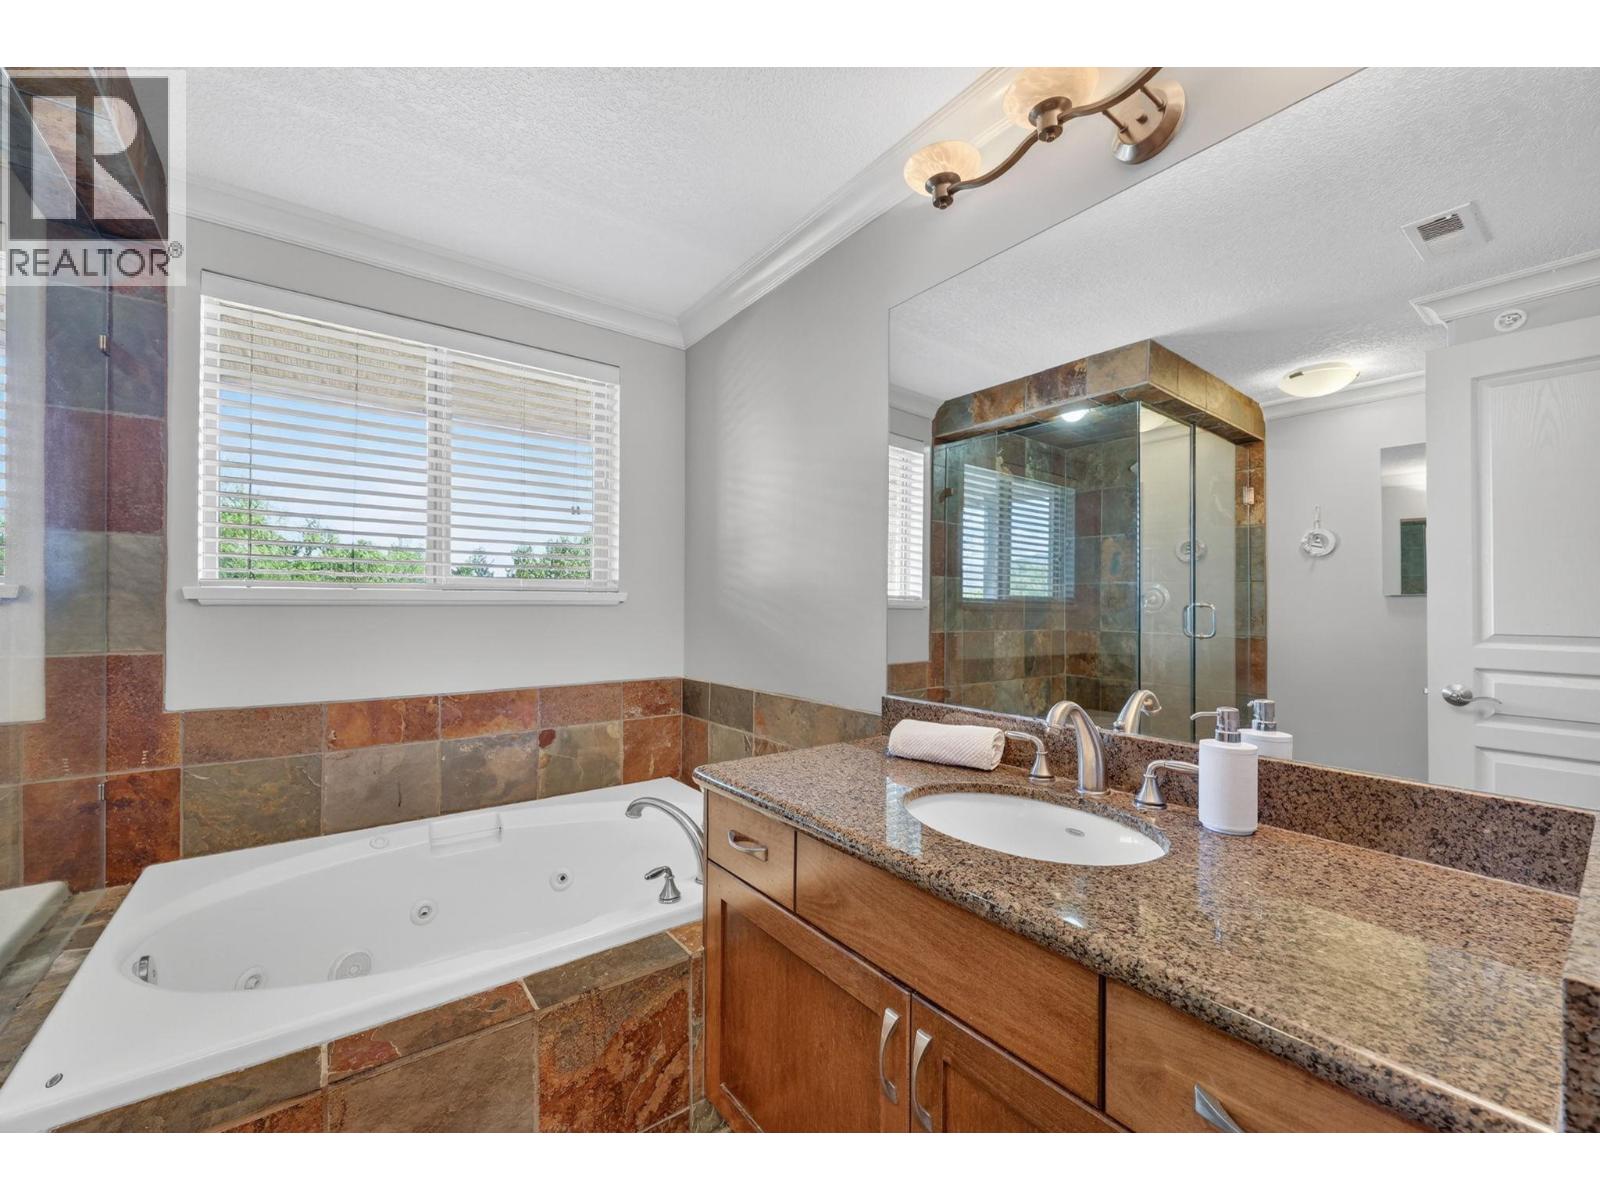
| Amenities | Party Room, Whirlpool, Storage - Locker |
| Appliances | Refrigerator, Dishwasher, Dryer, Range - Electric, Microwave, Washer |
| Architectural Style | Other |
| Constructed Date | 2005 |
| Cooling Type | Central Air Conditioning |
| Exterior Finish | Stucco |
| Fire Protection | Sprinkler System-fire, Security System |
| Fireplace Fuel | Gas |
| Fireplace Present | Yes |
| Fireplace Total | 1 |
| Fireplace Type | Unknown |
| Heating Type | Forced Air, See Remarks |
| Roof Material | Asphalt Shingle |
| Roof Style | Unknown |
| Stories Total | 1 |
| Size Interior | 1557 Sqft |
| Type | Apartment |
| Utility Water | Municipal Water |
Parking
| Additional Parking | |
| Oversize | |
| Parkade |
Land
| Access Type | Easy Access |
| Acreage | No |
| Land Amenities | Golf Nearby, Public Transit, Park, Recreation, Schools, Shopping |
| Landscape Features | Landscaped, Level |
| Sewer | Municipal Sewage System |
| Size Total Text | Under 1 Acre |
| Surface Water | Lake |
Rooms
| Level | Type | Length | Width | Dimensions |
|---|---|---|---|---|
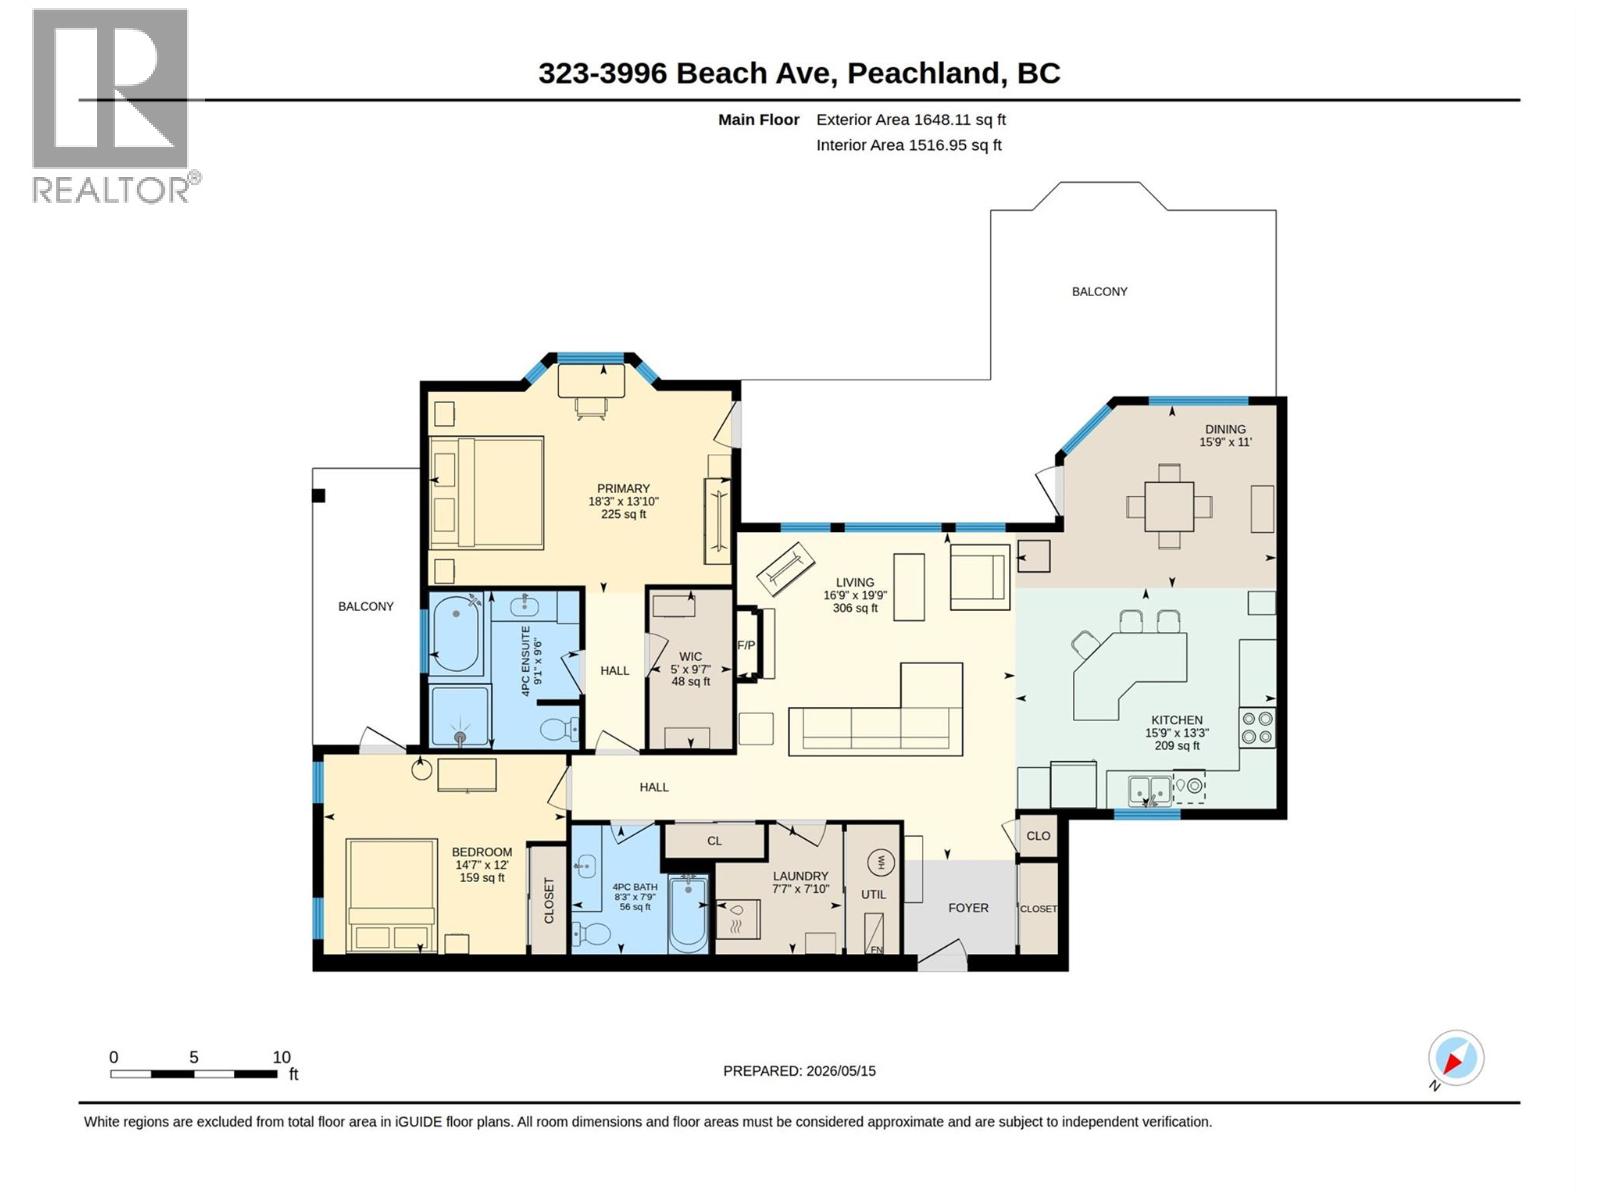
| Main Level | Other | 9'7'' x 5' | ||
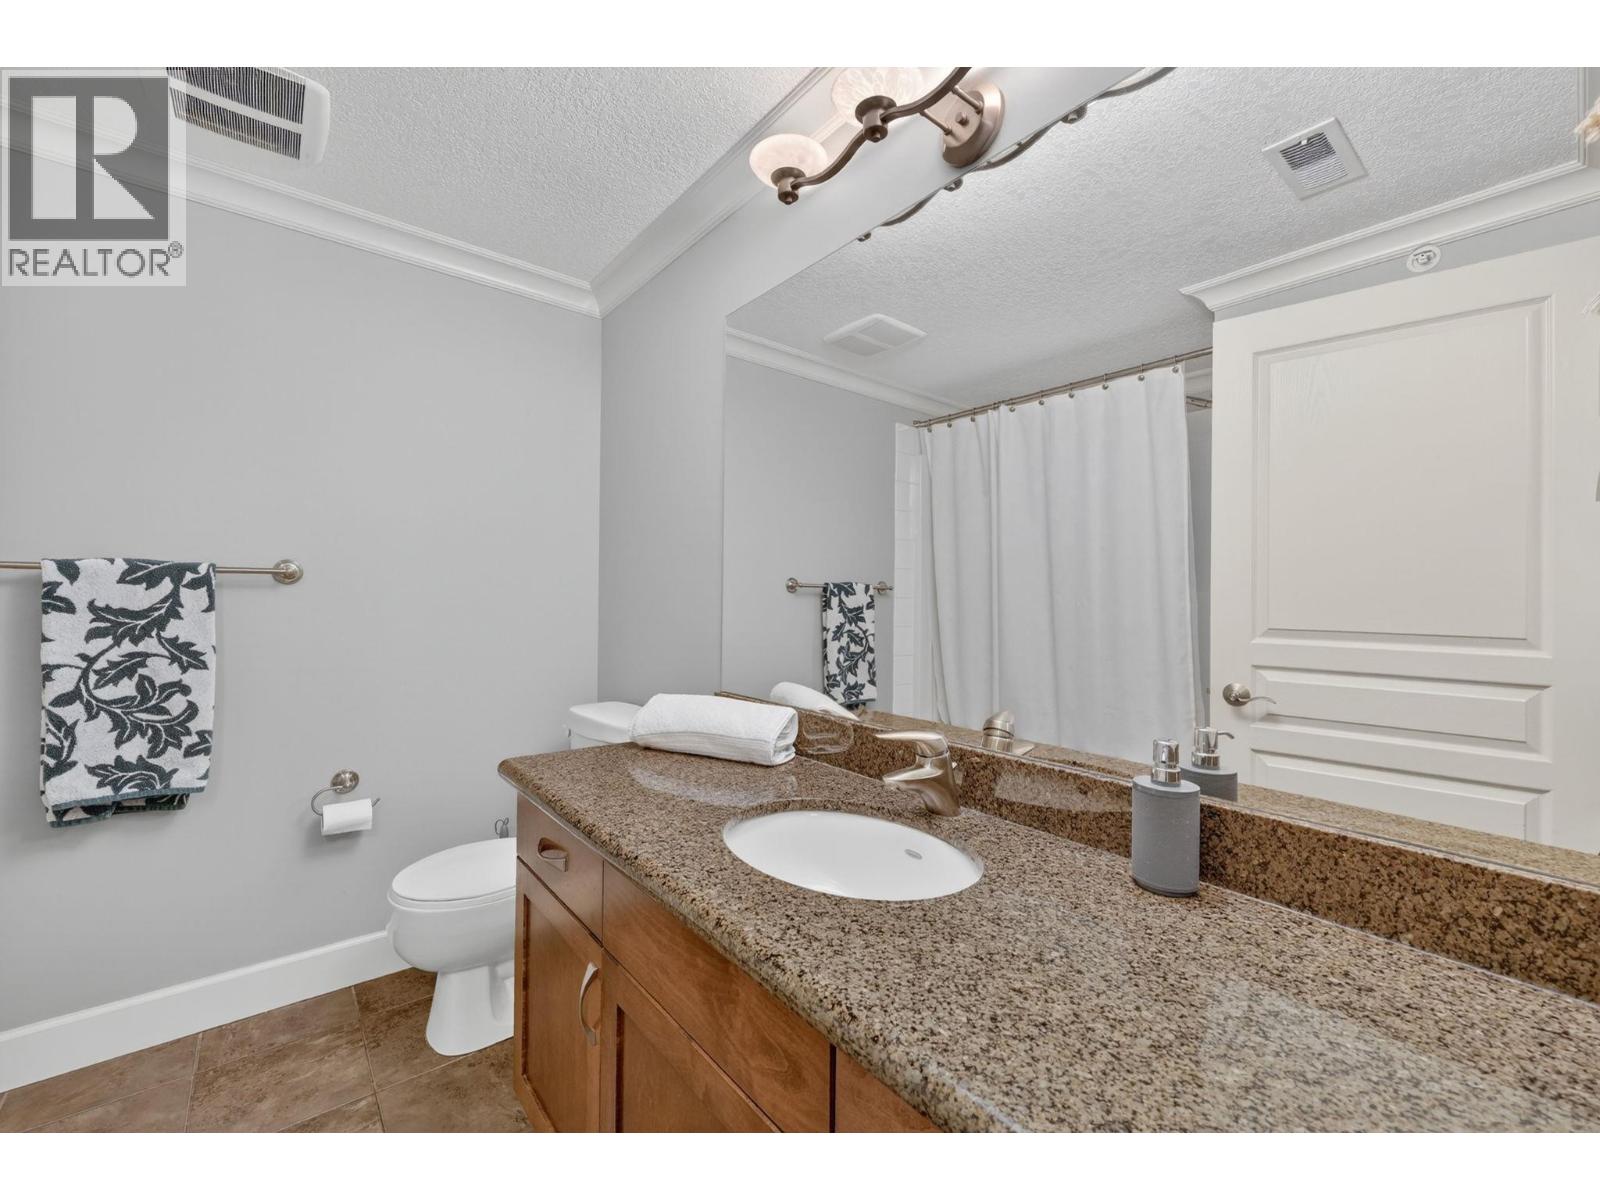
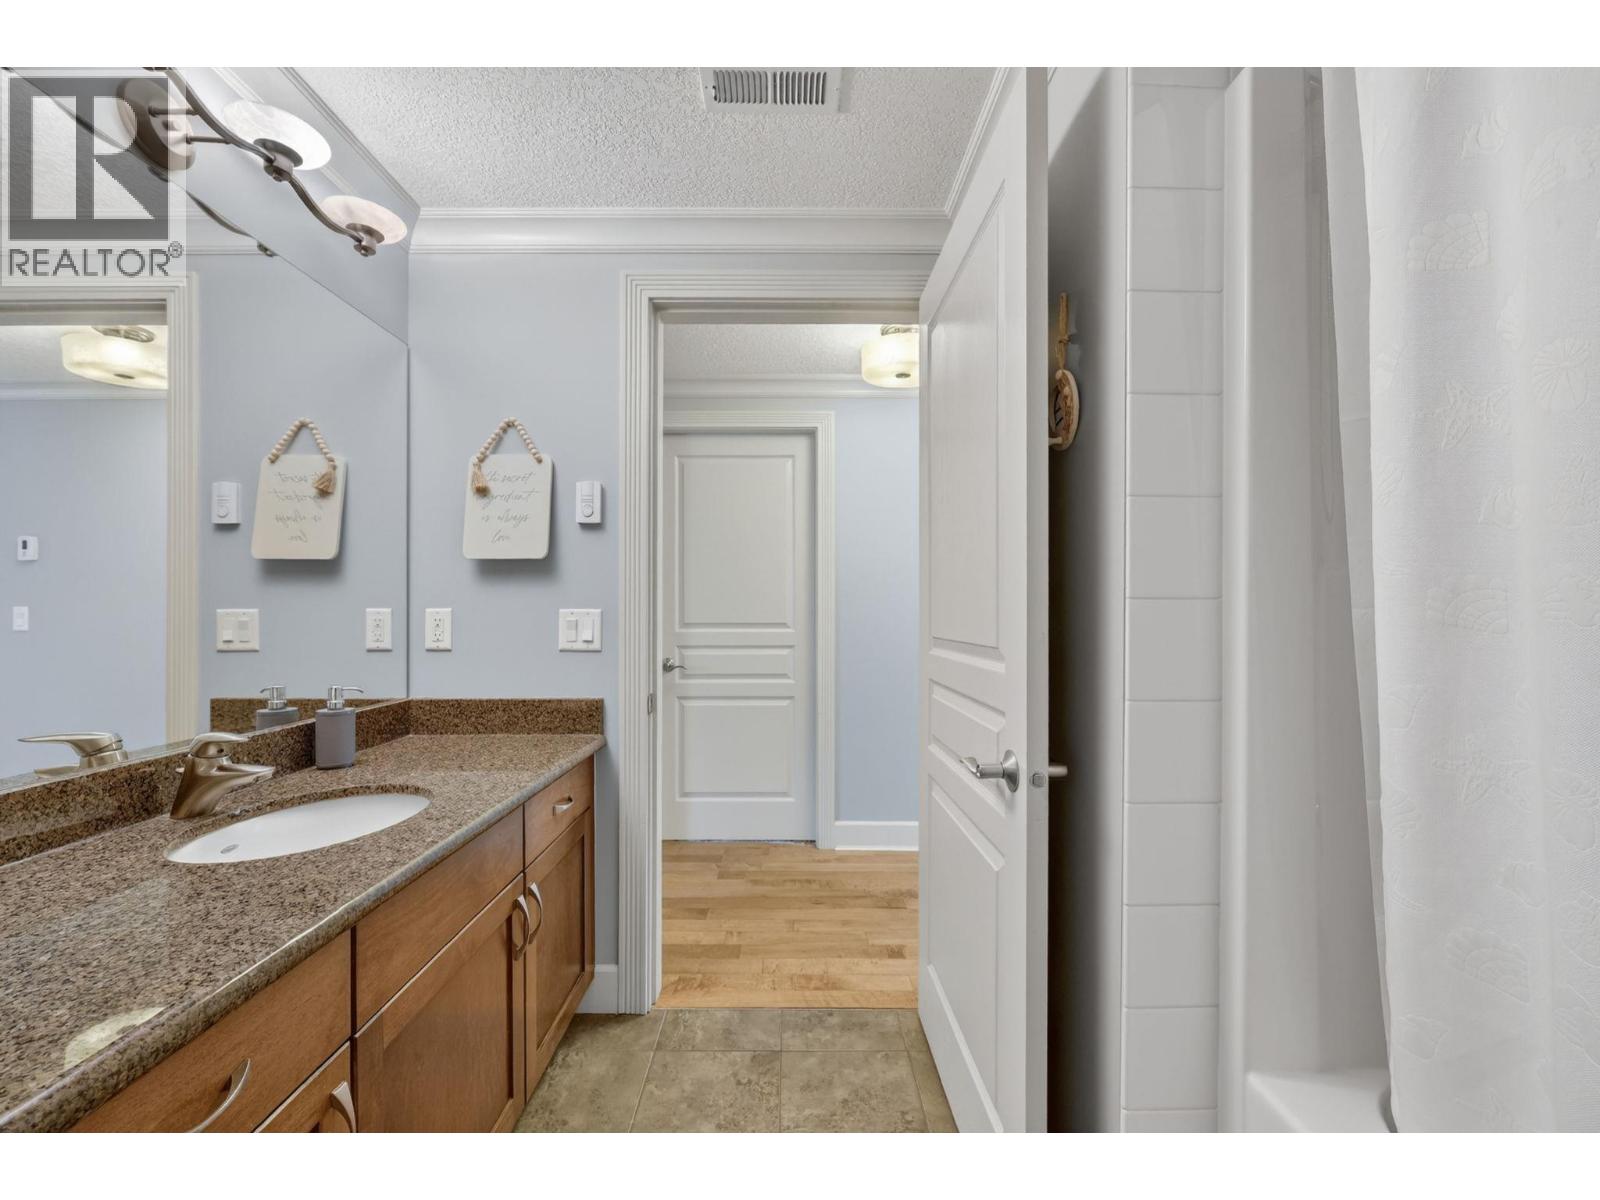
| Main Level | 4pc Ensuite Bath | 9'6'' x 9'1'' | ||
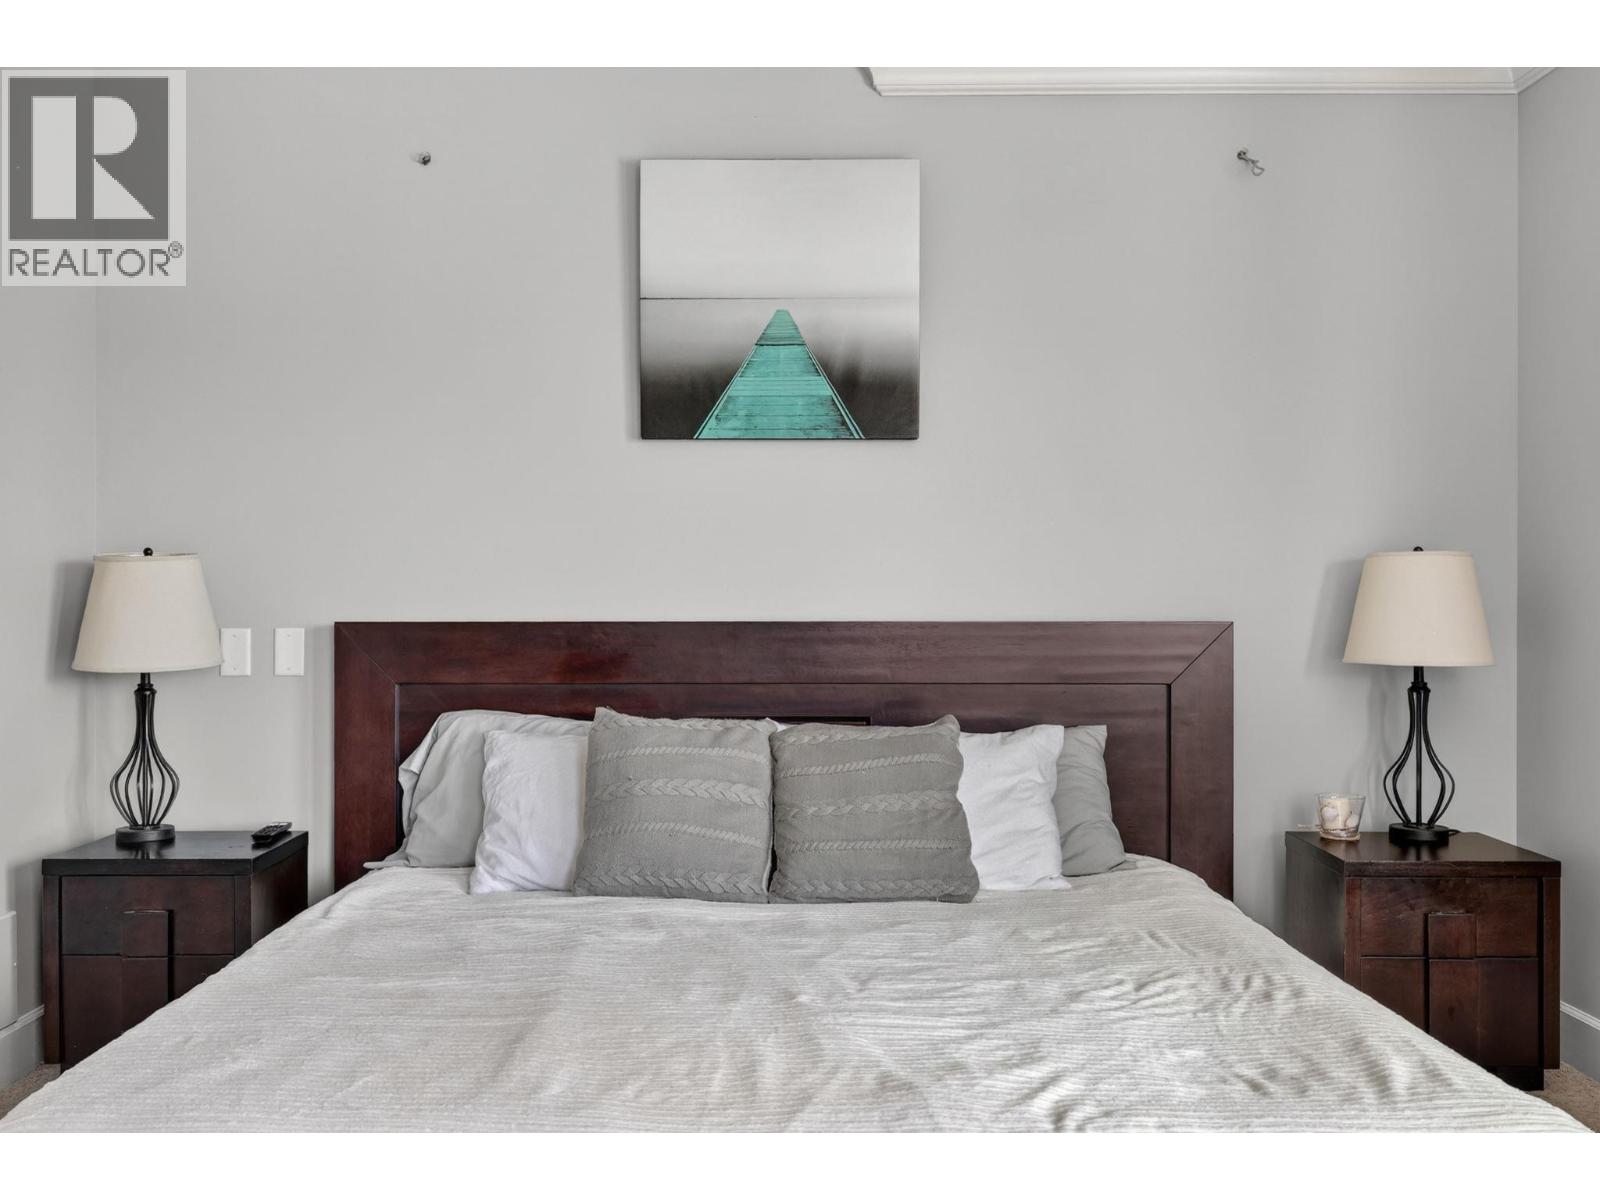
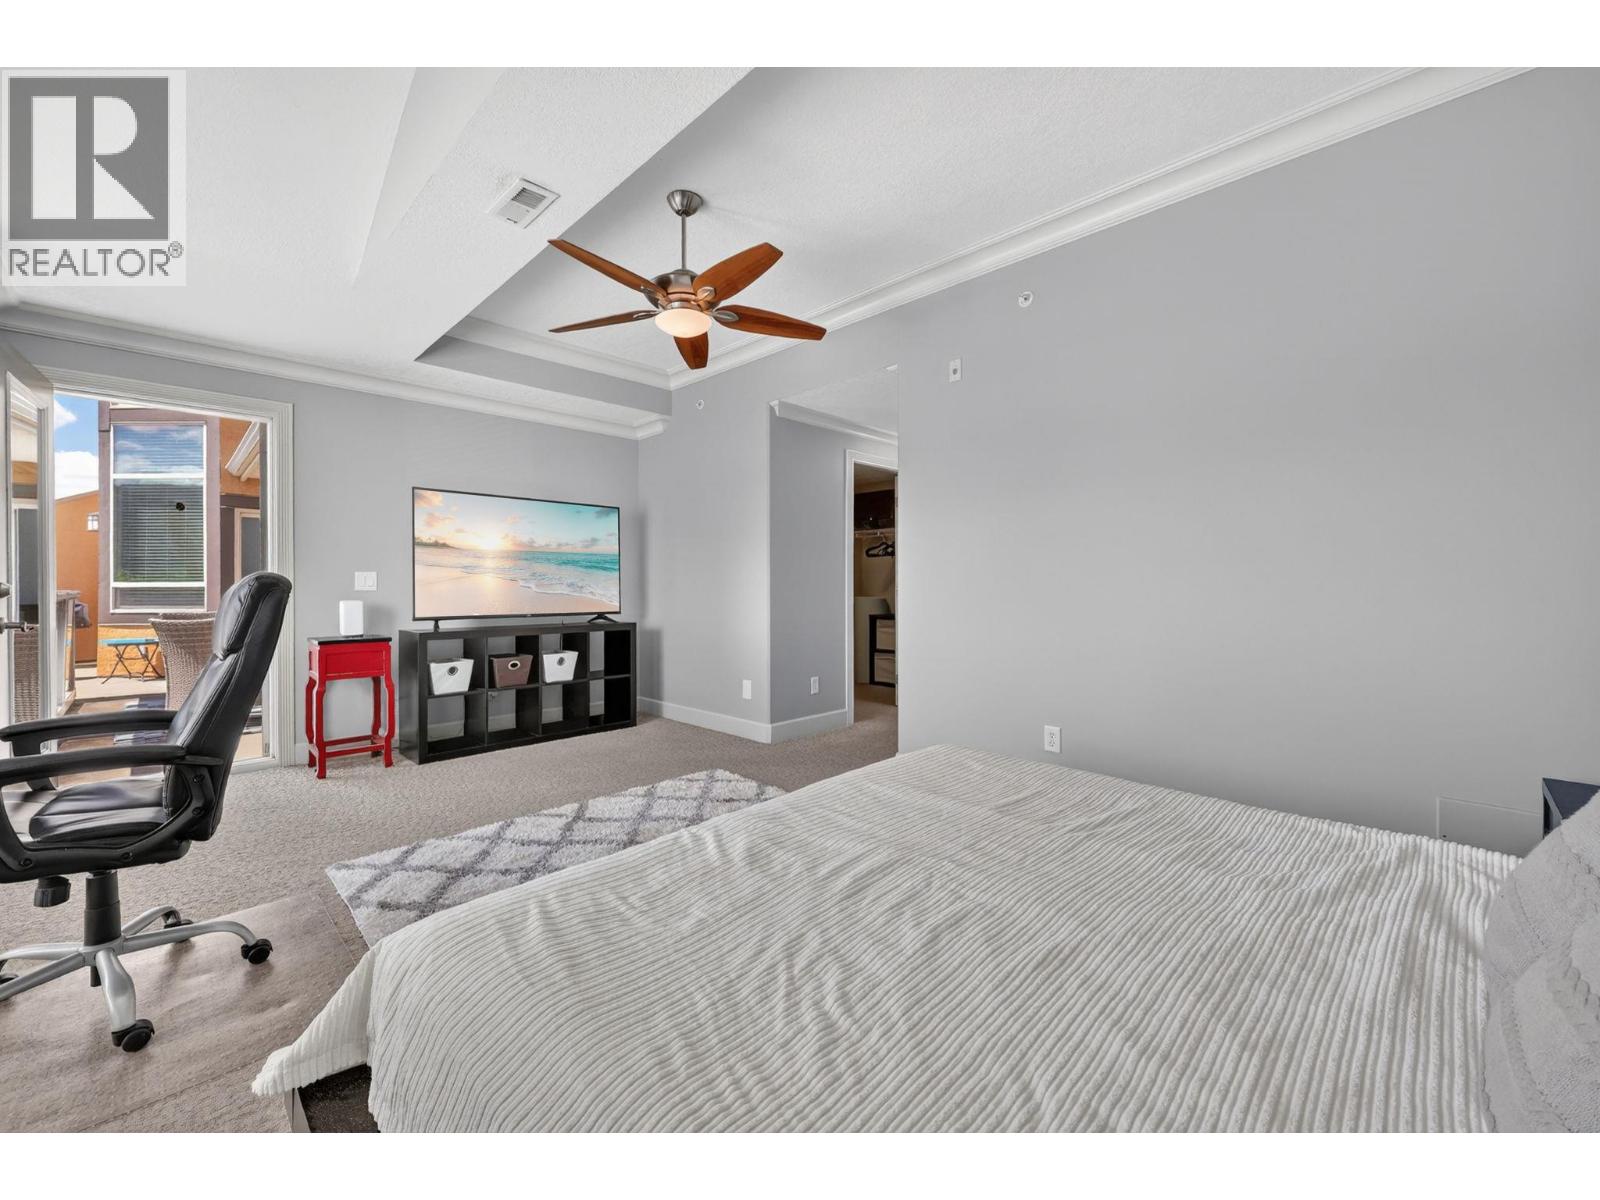
| Main Level | Primary Bedroom | 13'10'' x 18'3'' | ||
| Main Level | Bedroom | 12' x 14'7'' | ||
| Main Level | 3pc Bathroom | 7'9'' x 8'3'' | ||
| Main Level | Utility Room | 2'11'' x 8'1'' | ||
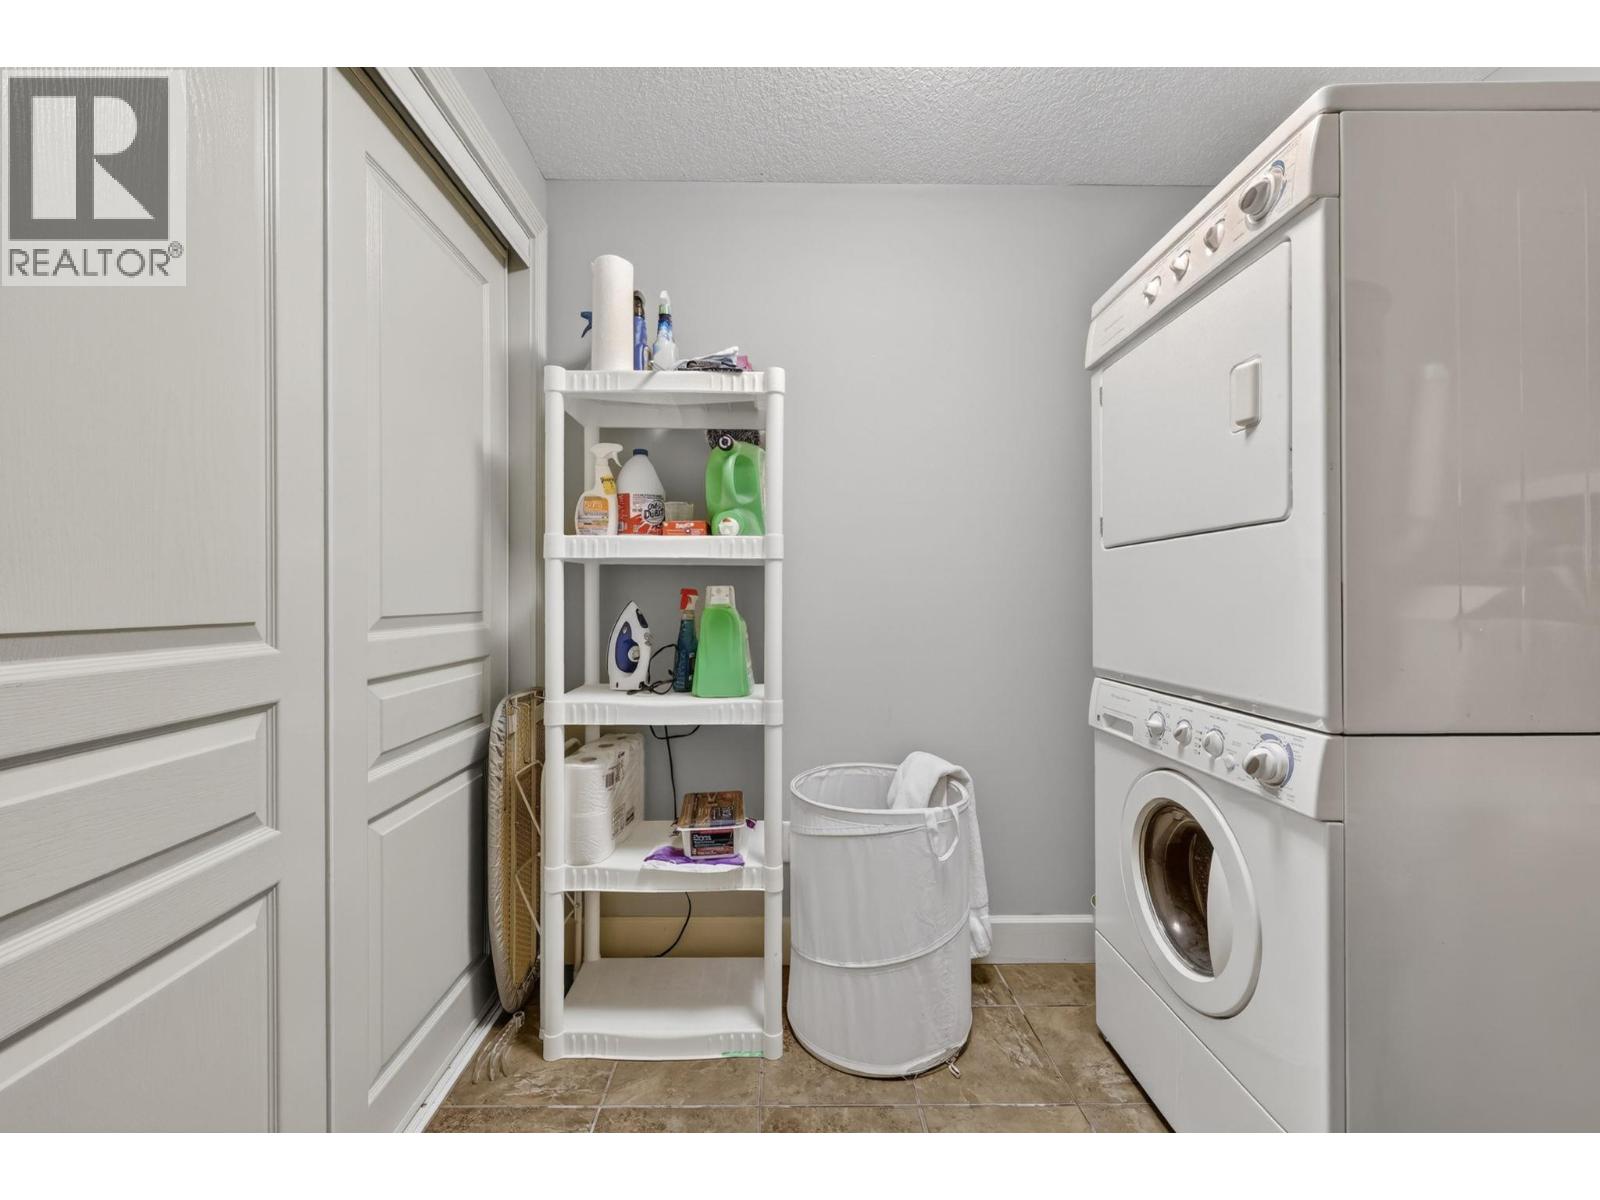
| Main Level | Laundry Room | 7'10'' x 7'7'' | ||
| Main Level | Dining Room | 11' x 15'9'' | ||
| Main Level | Living Room | 19'9'' x 16'9'' | ||
| Main Level | Kitchen | 13'3'' x 15'9'' | ||
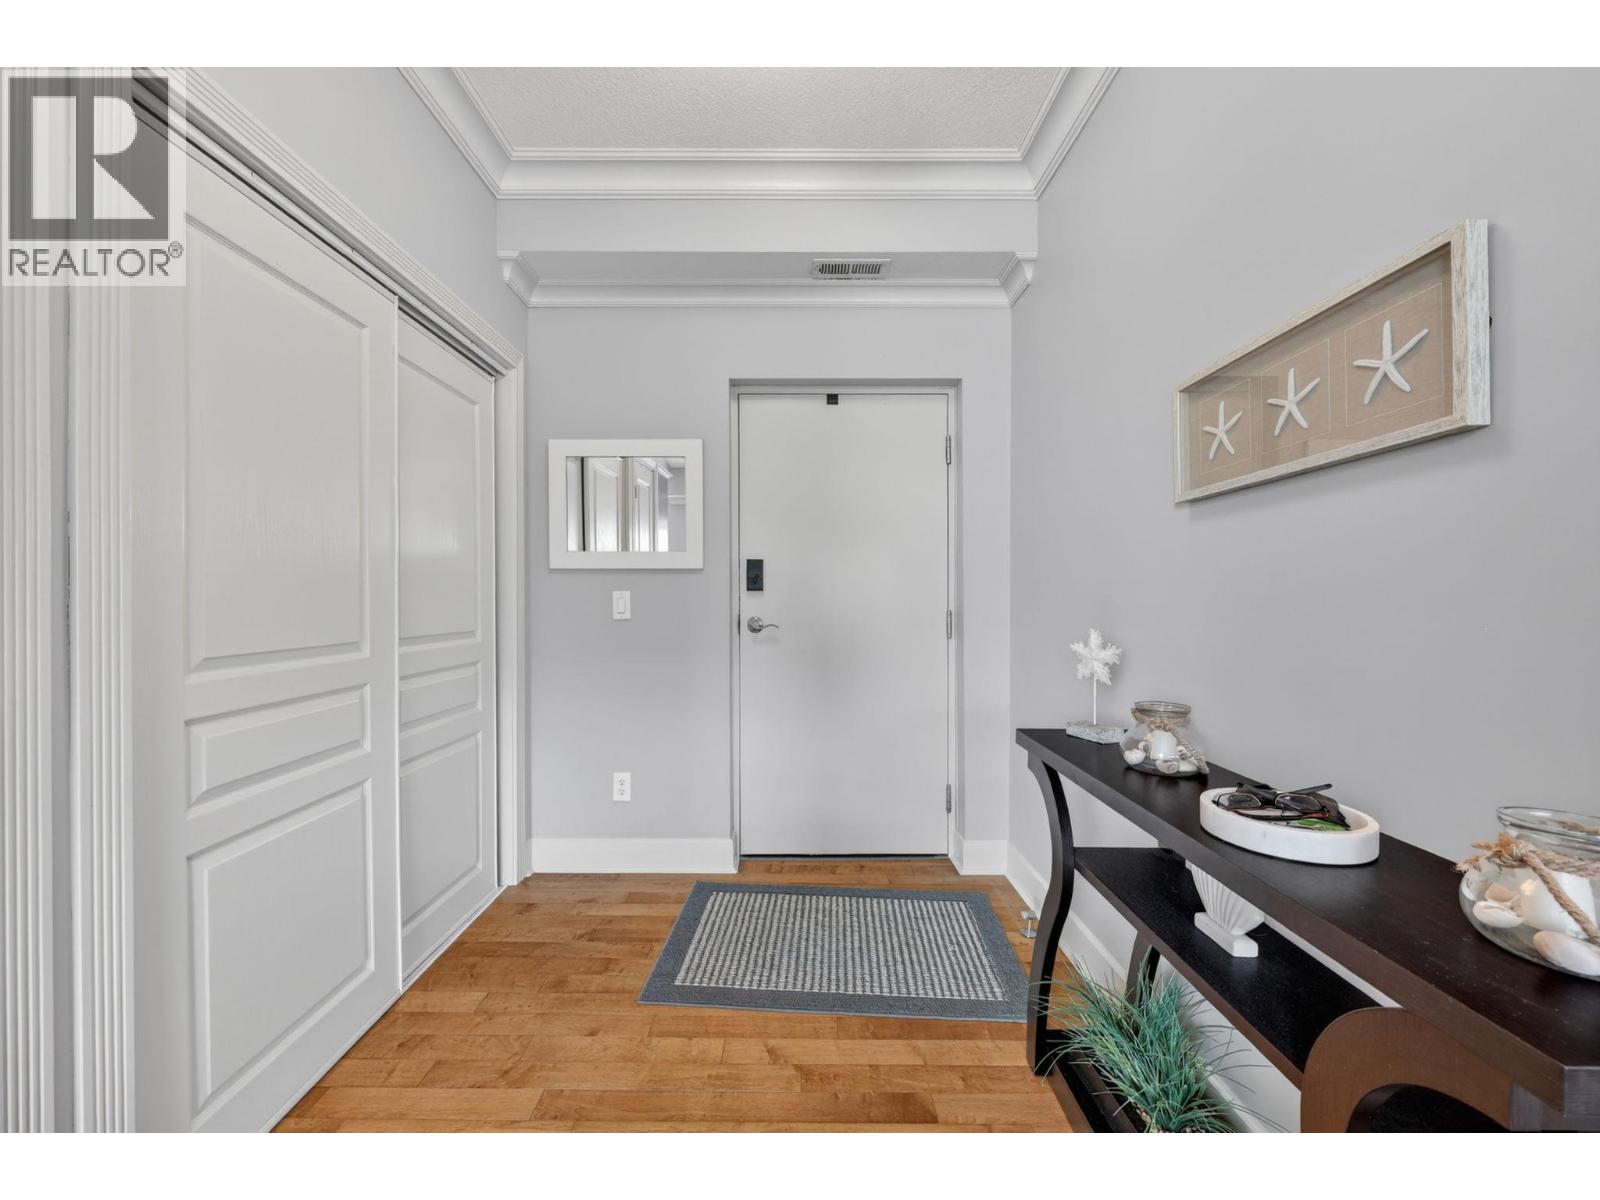
| Main Level | Foyer | 6'5'' x 8'5'' |
Utilities
| Cable | Available |
| Electricity | Available |
| Natural Gas | Available |
| Telephone | Available |
| Sewer | Available |
| Water | Available |
https://www.realtor.ca/real-estate/29776758/3996-beach-avenue-unit-323-peachland-peachland

The trademarks REALTOR®, REALTORS®, and the REALTOR® logo are controlled by The Canadian Real Estate Association (CREA) and identify real estate professionals who are members of CREA. The trademarks MLS®, Multiple Listing Service® and the associated logos are owned by The Canadian Real Estate Association (CREA) and identify the quality of services provided by real estate professionals who are members of CREA. The trademark DDF® is owned by The Canadian Real Estate Association (CREA) and identifies CREA's Data Distribution Facility (DDF®)
May 26 2026 02:22:10
Okanagan-Mainline Real Estate Board
Exp Realty (Kelowna)