Pamela Hanson PREC* | 250-486-1119 (cell) | pamhanson@remax.net
Heather Smith Licensed Realtor | 250-486-7126 (cell) | hsmith@remax.net

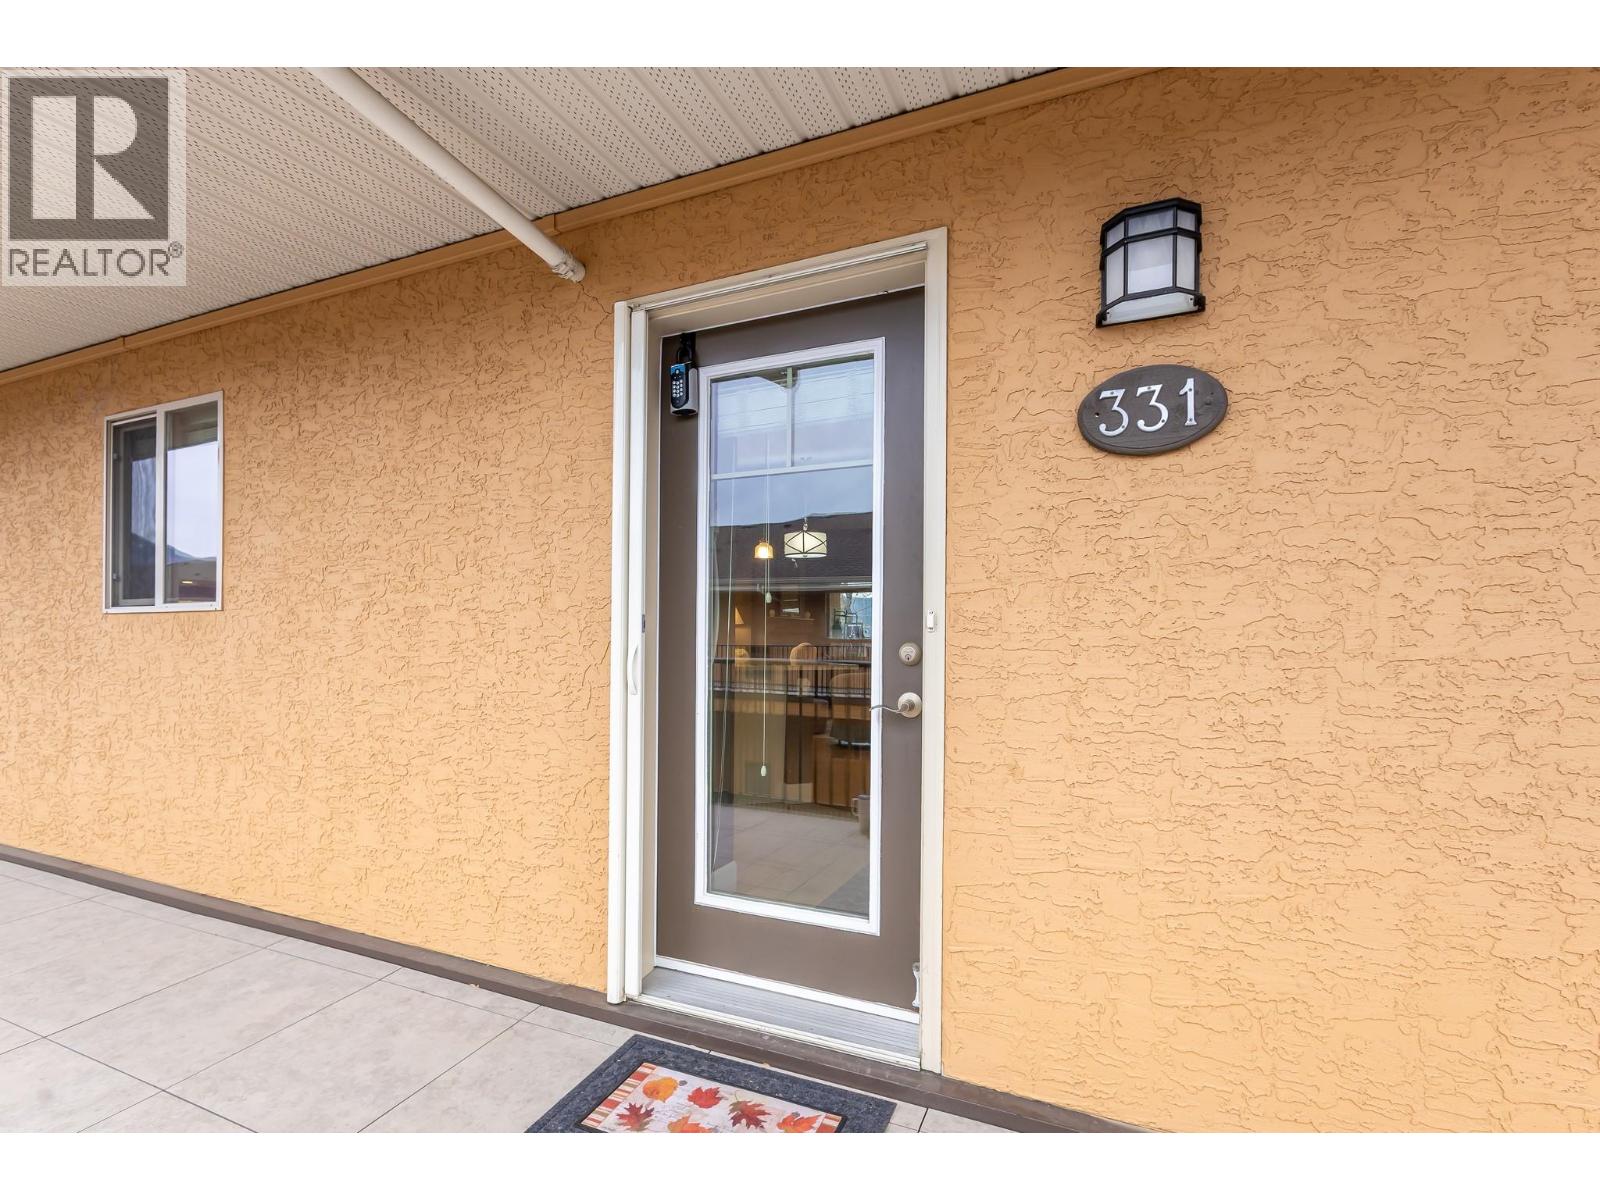
3996 Beach Avenue Unit# 331 Peachland, British Columbia V0H 1X5

Interested?
Contact us for more information
$619,000Maintenance, Reserve Fund Contributions, Insurance, Ground Maintenance, Property Management, Other, See Remarks, Recreation Facilities, Sewer, Waste Removal
$405.81 Monthly
Maintenance, Reserve Fund Contributions, Insurance, Ground Maintenance, Property Management, Other, See Remarks, Recreation Facilities, Sewer, Waste Removal
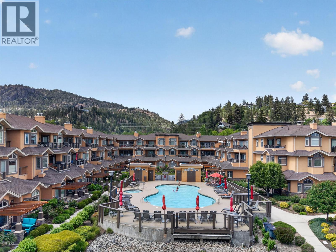
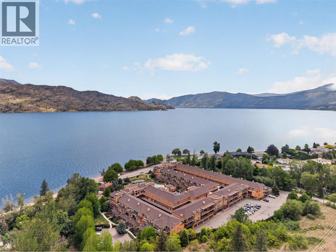
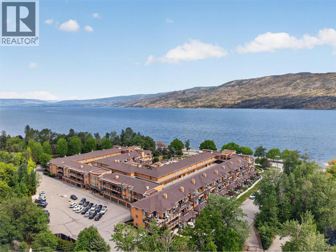
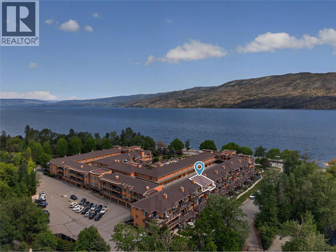
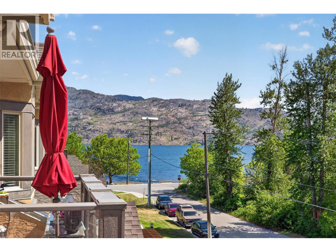
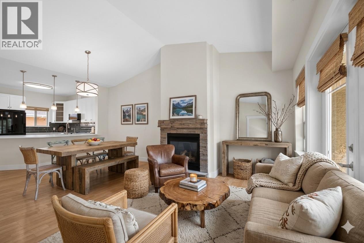
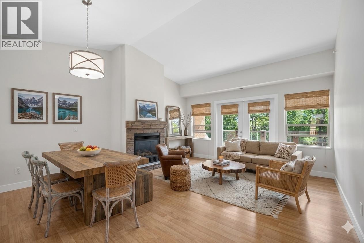
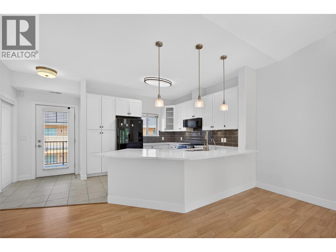
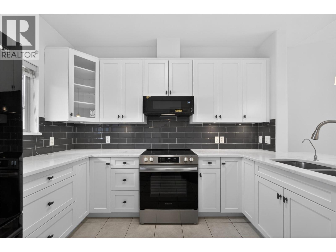
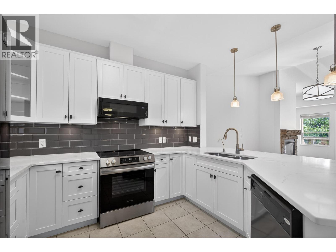
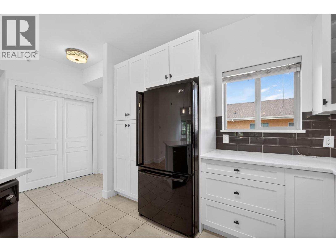
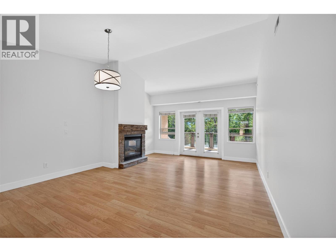
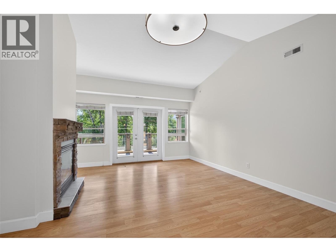
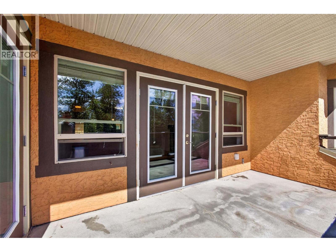
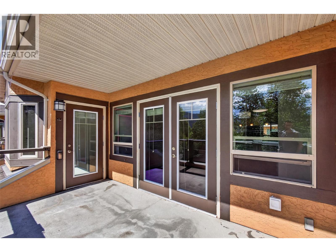
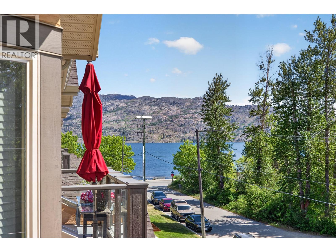
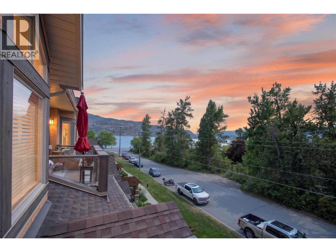
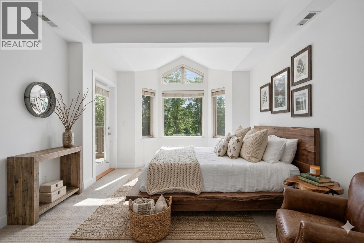
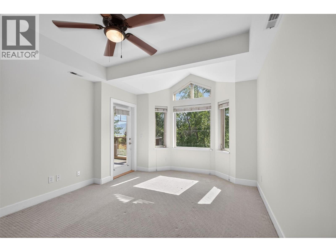
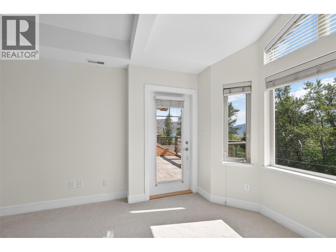
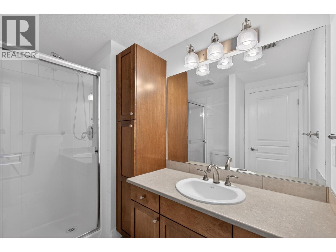
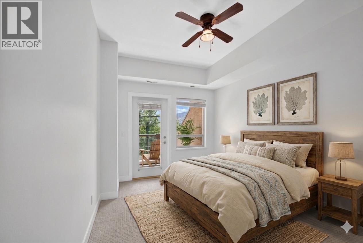
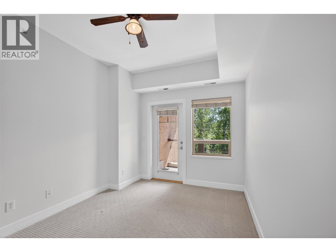
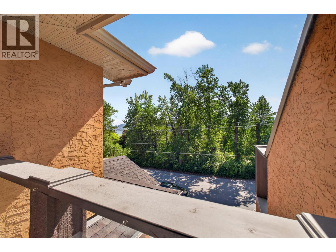
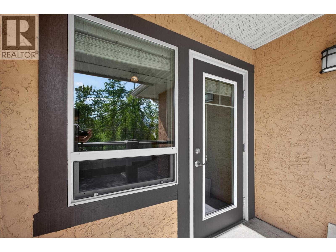
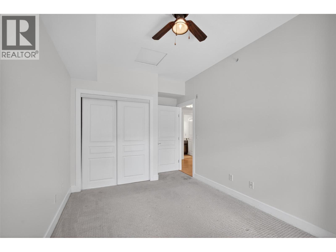
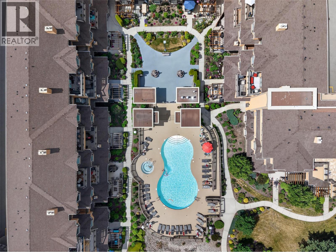
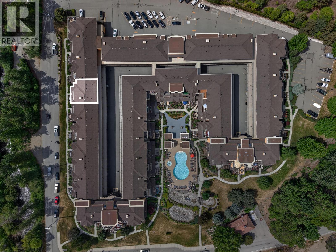
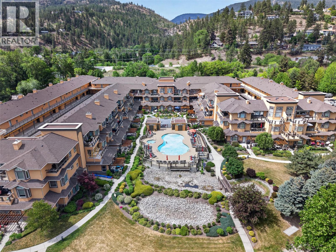
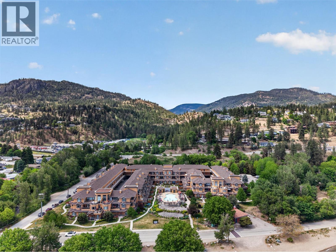
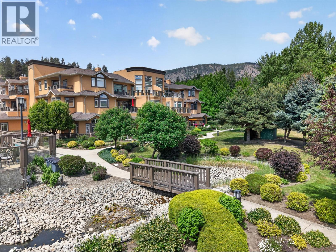
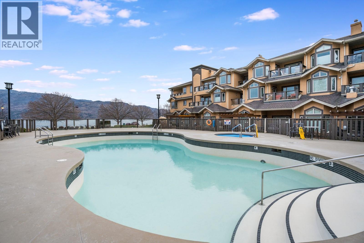
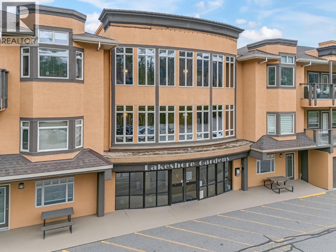
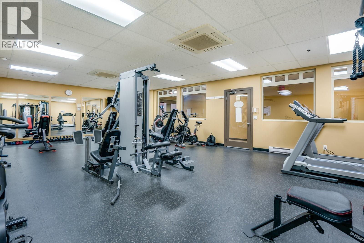
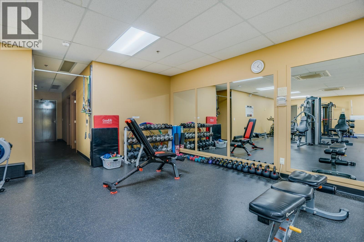
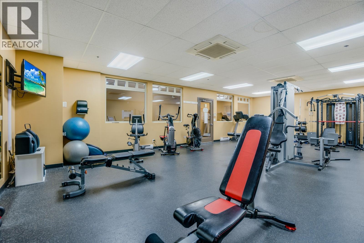
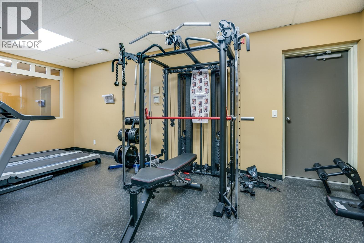
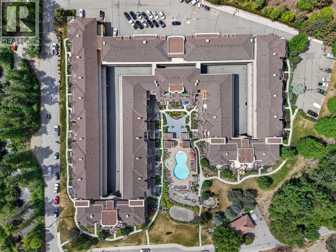
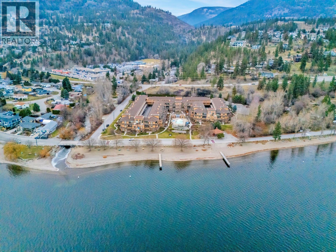
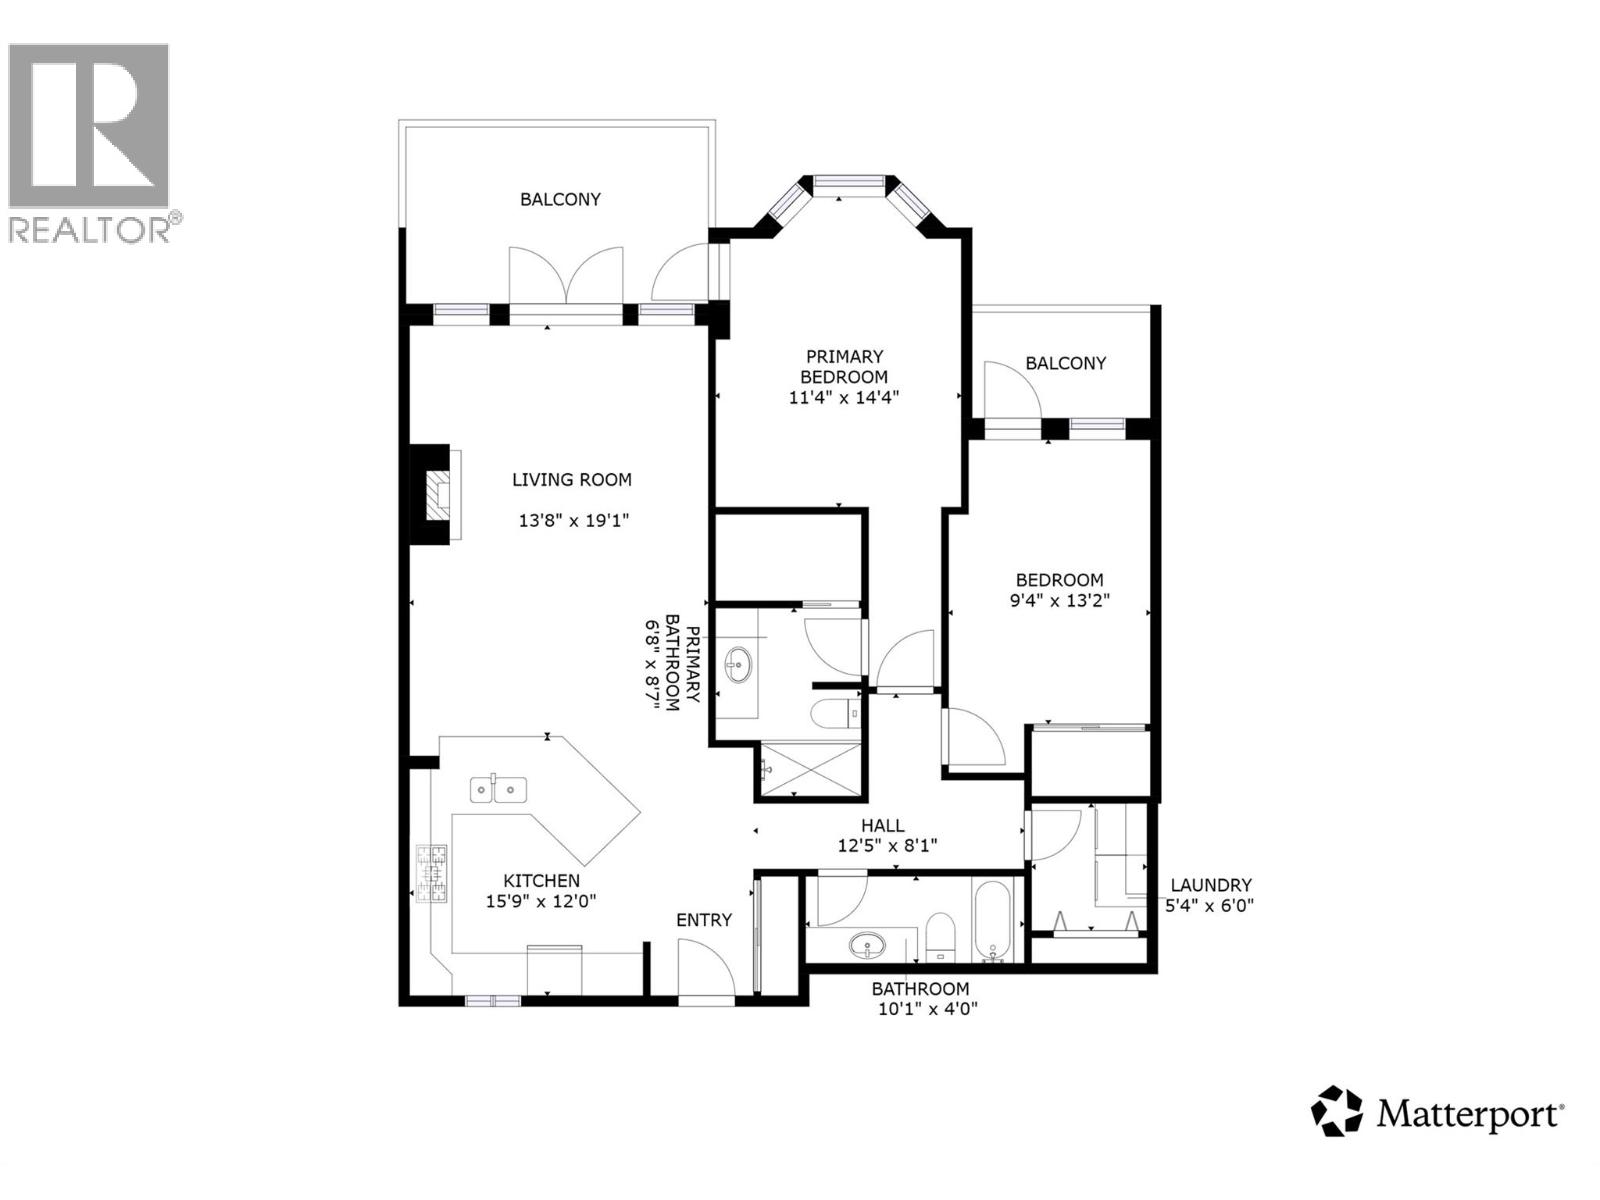
$405.81 MonthlyQuick possession available! Perched on the top floor in the South/West direction at Lakeshore Gardens, this unit captures vacation-style living with privacy, sunshine, & lake views. Opportunities on this side of the complex are rare, where vaulted ceilings create an airy sense of space and nearby creek frontage preserves your outlook. Wake up to lake views from your bed, then step onto one of two private patios on the quiet side to enjoy the sun. Choose the perfect setting for every moment, whether it is morning coffee overlooking the water or an evening to unwind during golden hour. The modernized kitchen features water filtration & blends style with function, opening into the living area where vaulted ceilings and a gas fireplace create an inviting atmosphere. The thoughtful layout offers additional space for guests or a home office, complete with a true laundry room. The spacious primary bedroom includes a walk-in closet and direct access to the main deck, while the second bedroom enjoys its own private outdoor space. Lakeshore Gardens is a highly sought-after building in Peachland known for its beautifully maintained grounds and resort-style amenities, including an outdoor pool, year-round hot tub, gym, guest suites, & 2 parking stalls with flexibility for boat storage depending on size. A secured storage locker adds convenience. Living in one of Peachland’s most desirable semi-waterfront communities, within walking distance to the waterfront, cafes, & local amenities. (id:52811)
Property Details
| MLS® Number | 10385935 |
| Property Type | Single Family |
| Neigbourhood | Peachland |
| Community Name | Lakeshore Gardens |
| Amenities Near By | Park, Recreation, Schools, Shopping |
| Community Features | Recreational Facilities, Pets Allowed With Restrictions |
| Features | Balcony, One Balcony, Two Balconies |
| Parking Space Total | 2 |
| Pool Type | Inground Pool, Outdoor Pool |
| Storage Type | Storage, Locker |
| View Type | River View, Lake View, Mountain View, Valley View, View Of Water, View (panoramic) |
Building
| Bathroom Total | 2 |
| Bedrooms Total | 2 |
| Amenities | Party Room, Recreation Centre, Whirlpool |
| Appliances | Refrigerator, Dishwasher, Dryer, Range - Electric, Microwave, Washer |
| Architectural Style | Other |
| Constructed Date | 2005 |
| Cooling Type | Central Air Conditioning |
| Exterior Finish | Stucco |
| Fire Protection | Controlled Entry, Smoke Detector Only |
| Fireplace Fuel | Gas |
| Fireplace Present | Yes |
| Fireplace Total | 1 |
| Fireplace Type | Unknown |
| Flooring Type | Laminate, Tile |
| Heating Type | Forced Air |
| Roof Material | Asphalt Shingle |
| Roof Style | Unknown |
| Stories Total | 1 |
| Size Interior | 1313 Sqft |
| Type | Apartment |
| Utility Water | Municipal Water |
Parking
| Additional Parking | |
| Parkade | |
| Stall |
Land
| Access Type | Easy Access |
| Acreage | No |
| Land Amenities | Park, Recreation, Schools, Shopping |
| Landscape Features | Landscaped, Underground Sprinkler |
| Sewer | Municipal Sewage System |
| Size Total Text | Under 1 Acre |
Rooms
| Level | Type | Length | Width | Dimensions |
|---|---|---|---|---|
| Main Level | Other | 12'5'' x 8'1'' | ||
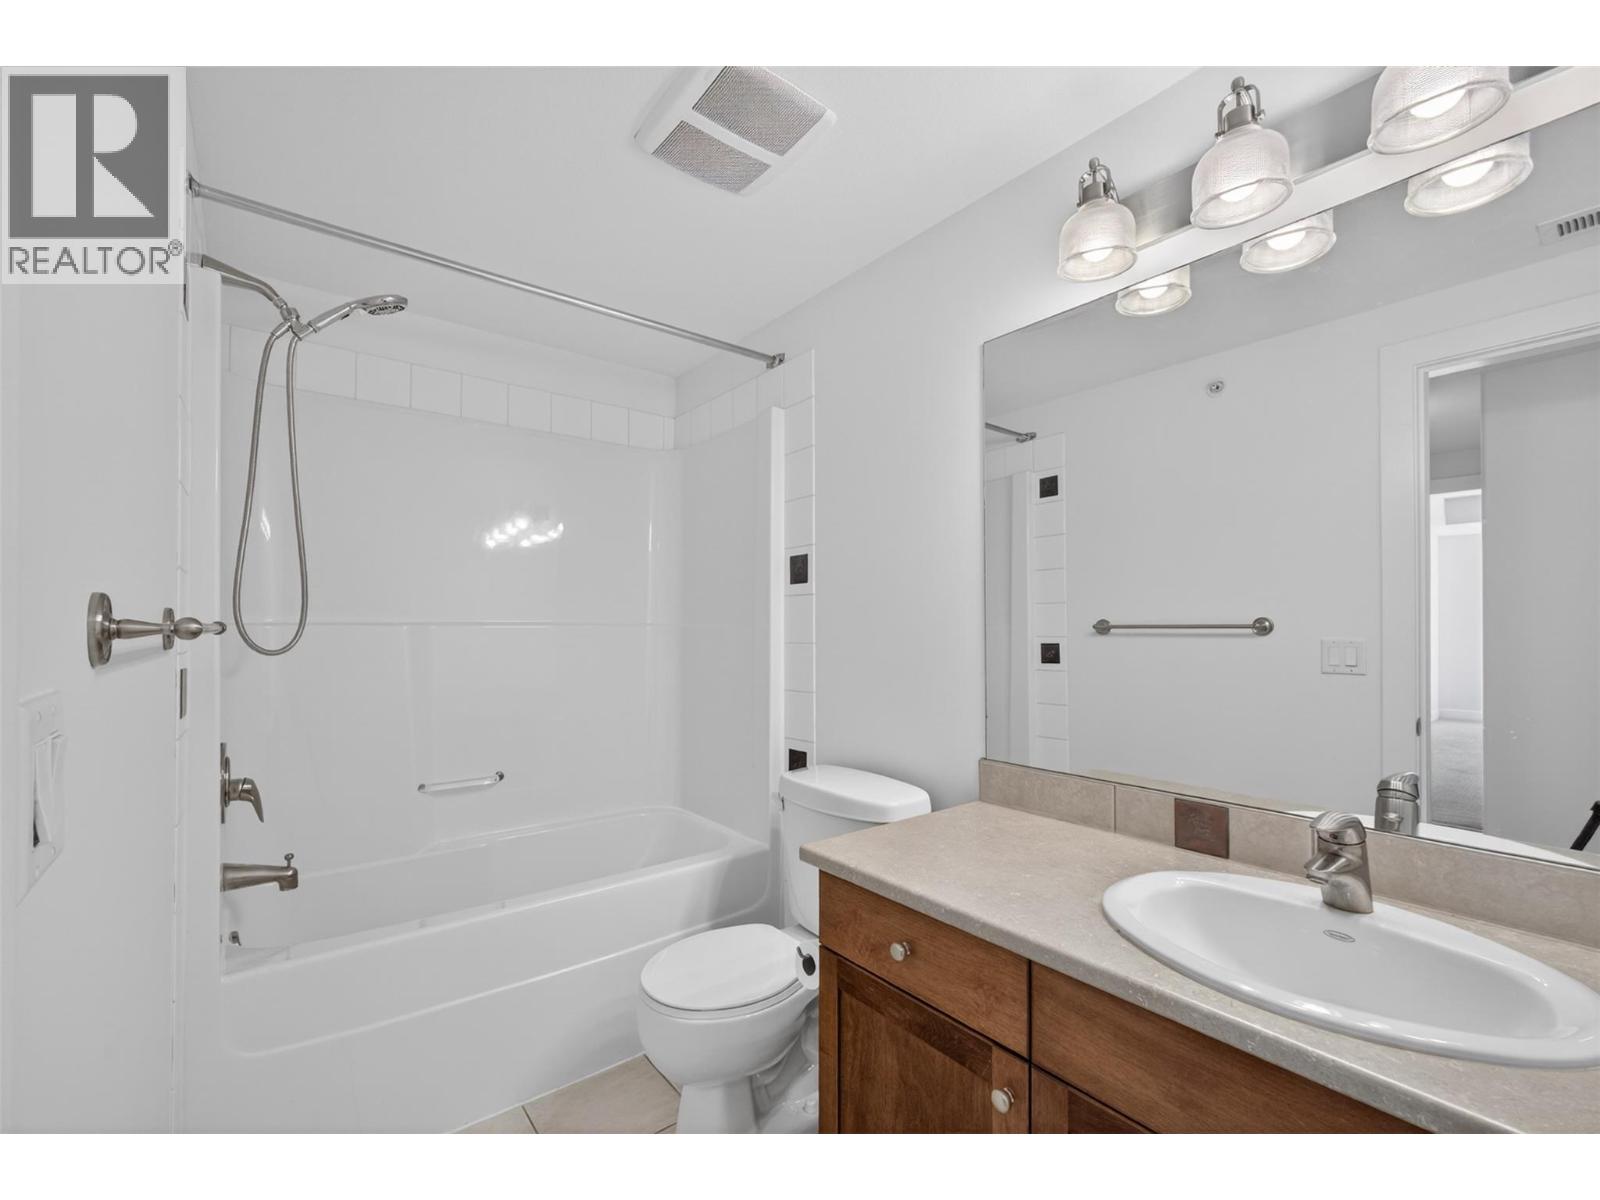
| Main Level | 3pc Bathroom | 10'1'' x 4'0'' | ||
| Main Level | Laundry Room | 5'4'' x 6'0'' | ||
| Main Level | Bedroom | 9'4'' x 13'2'' | ||
| Main Level | Primary Bedroom | 11'4'' x 14'4'' | ||
| Main Level | Living Room | 13'8'' x 19'1'' | ||
| Main Level | 3pc Bathroom | 6'8'' x 8'7'' | ||
| Main Level | Kitchen | 15'9'' x 12'0'' |
Utilities
| Cable | Available |
| Electricity | Available |
| Natural Gas | Available |
| Telephone | Available |
| Sewer | Available |
| Water | Available |
https://www.realtor.ca/real-estate/29803500/3996-beach-avenue-unit-331-peachland-peachland

The trademarks REALTOR®, REALTORS®, and the REALTOR® logo are controlled by The Canadian Real Estate Association (CREA) and identify real estate professionals who are members of CREA. The trademarks MLS®, Multiple Listing Service® and the associated logos are owned by The Canadian Real Estate Association (CREA) and identify the quality of services provided by real estate professionals who are members of CREA. The trademark DDF® is owned by The Canadian Real Estate Association (CREA) and identifies CREA's Data Distribution Facility (DDF®)
July 24 2026 11:31:56
Okanagan-Mainline Real Estate Board
Vantage West Realty Inc.