Pamela Hanson PREC* | 250-486-1119 (cell) | pamhanson@remax.net
Heather Smith Licensed Realtor | 250-486-7126 (cell) | hsmith@remax.net

442 Alexander Ave Avenue Unit# 101 Penticton, British Columbia V2A 1E5

Interested?
Contact us for more information
$749,000
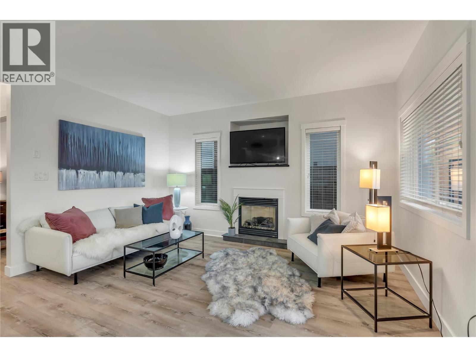
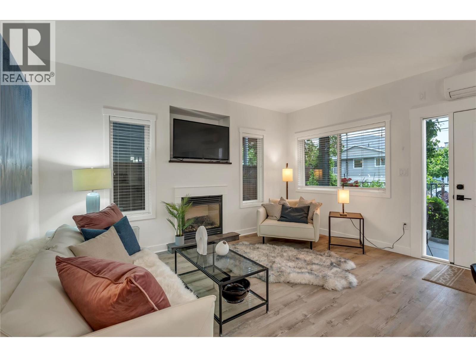
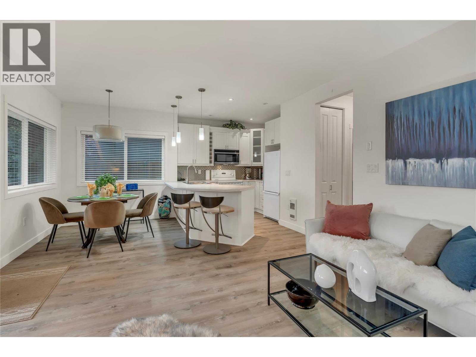
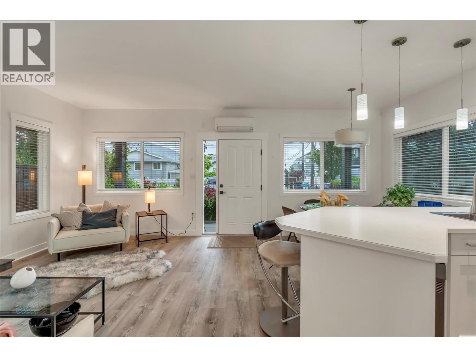
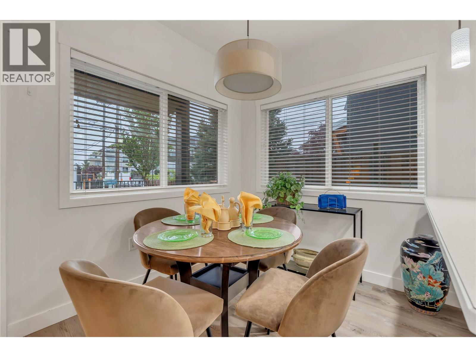
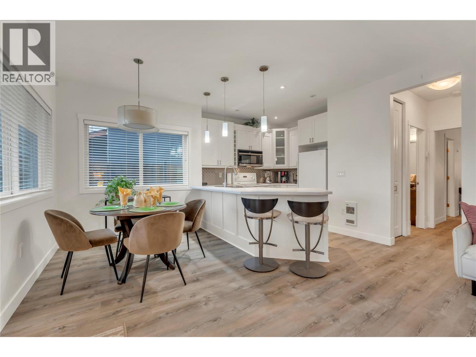
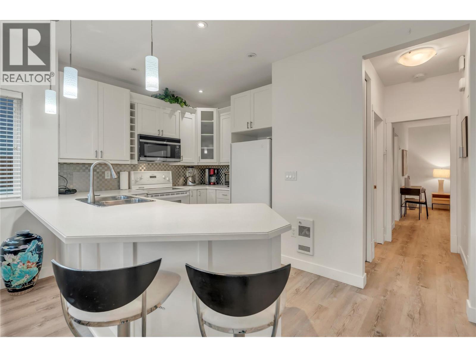
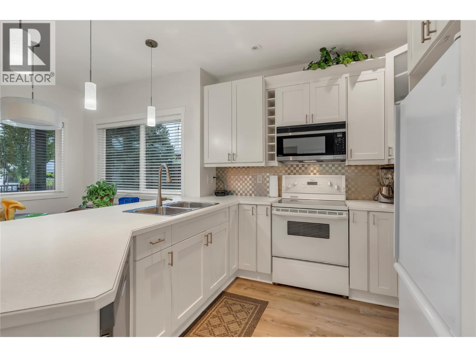
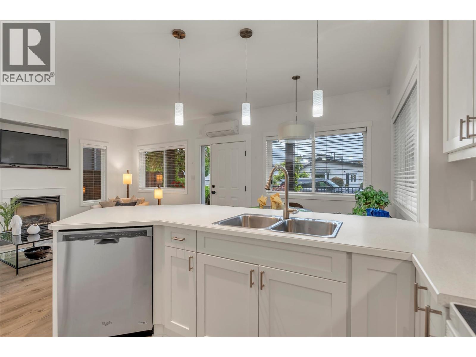
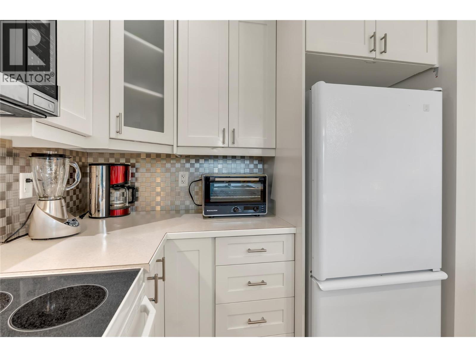
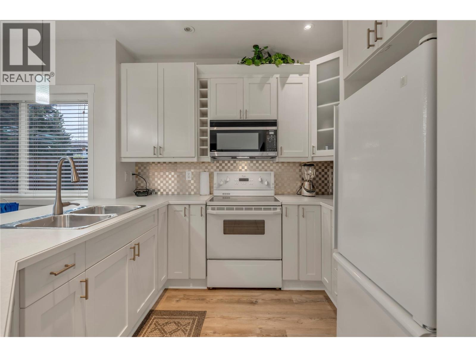
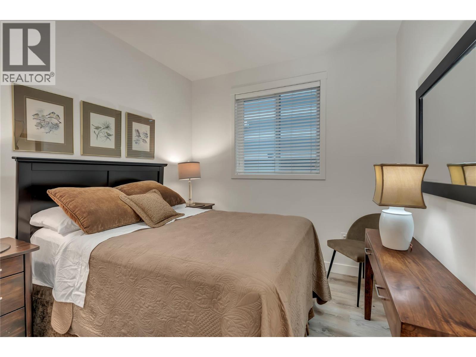
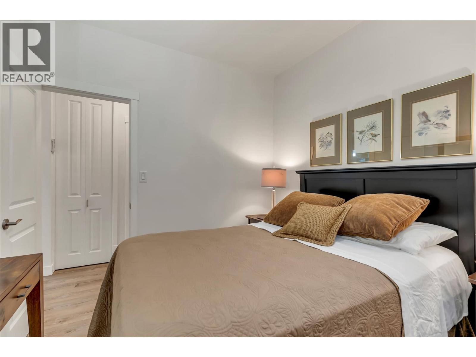
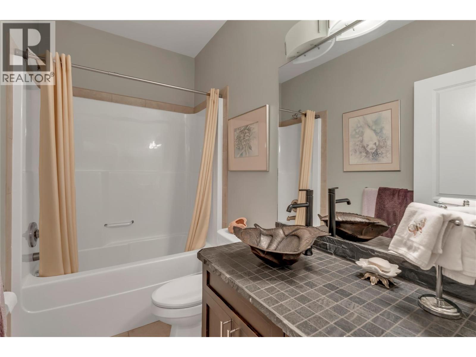
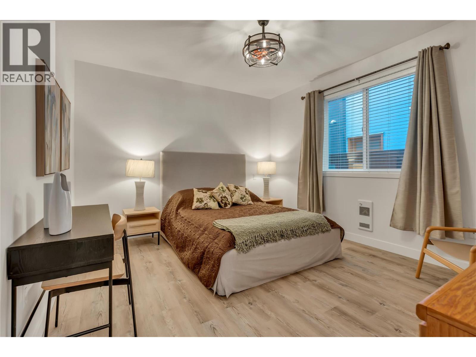
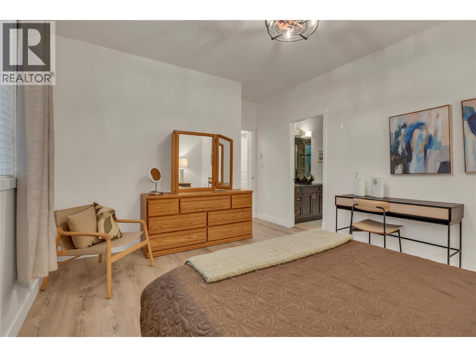
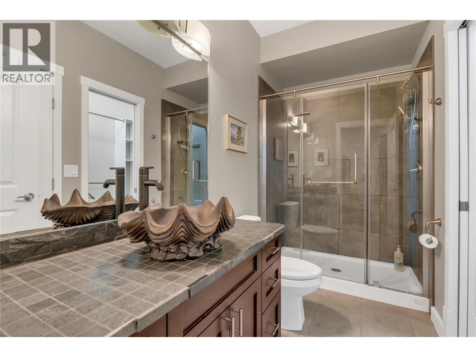
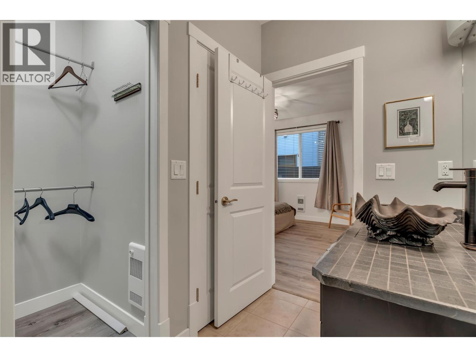
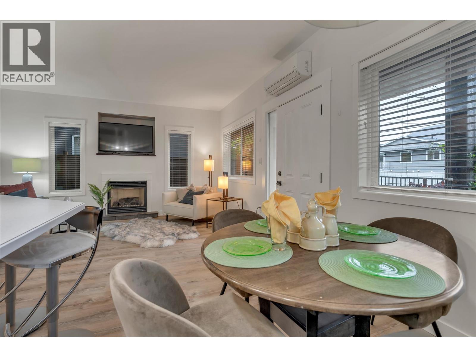
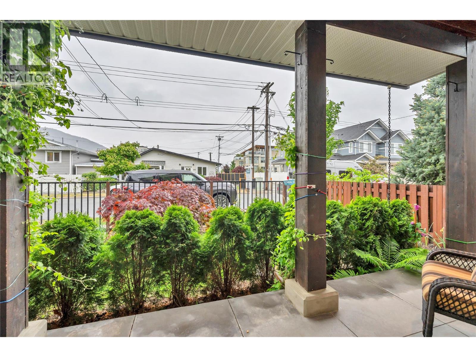
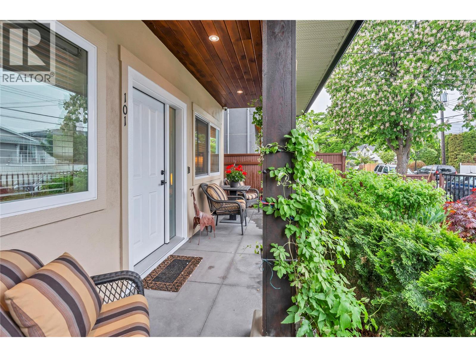
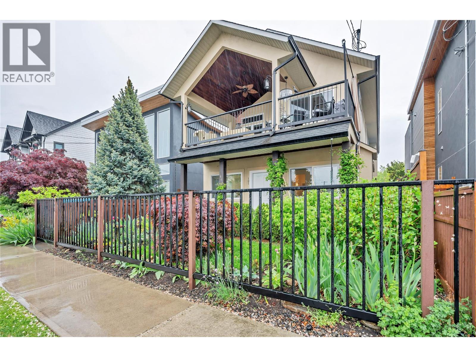
Experience modern beach-side living in one of Penticton’s most sought-after locations. This beautifully maintained 2 bed, 2 bath half-duplex sits just steps from the beach, parks, restaurants, and the vibrant downtown core—offering the perfect blend of lifestyle and convenience. Designed with an open, efficient floor plan, this home features all main living on one level, highlighted by 9 ft ceilings, a gas fireplace, and quality modern finishings throughout. The bright kitchen and living area flow seamlessly to the covered veranda, overlooking a beautifully landscaped front garden that enhances curb appeal and year-round enjoyment. Comfort is prioritized with an efficient heating/cooling system, instant hot water, and thoughtfully selected materials. The spacious primary bedroom includes a private ensuite with a custom walk-in shower, while the second bedroom works well for guests, an office, or flexible use. Outside, enjoy easy street parking and a location that checks every box—central, level, near transit, and close to recreation, schools, and shopping. Unique opportunity: The seller also owns the upper unit, offering the rare chance to acquire both units as a package—ideal for investors, multi-generational living, or those seeking full control of the property. Contact the listing agent for details. All measurements are approximate; buyer to verify if important. (id:52811)
Property Details
| MLS® Number | 10386595 |
| Property Type | Single Family |
| Neigbourhood | Main North |
| Community Name | 442 Alexander |
| Community Features | Pets Allowed |
Building
| Bathroom Total | 2 |
| Bedrooms Total | 2 |
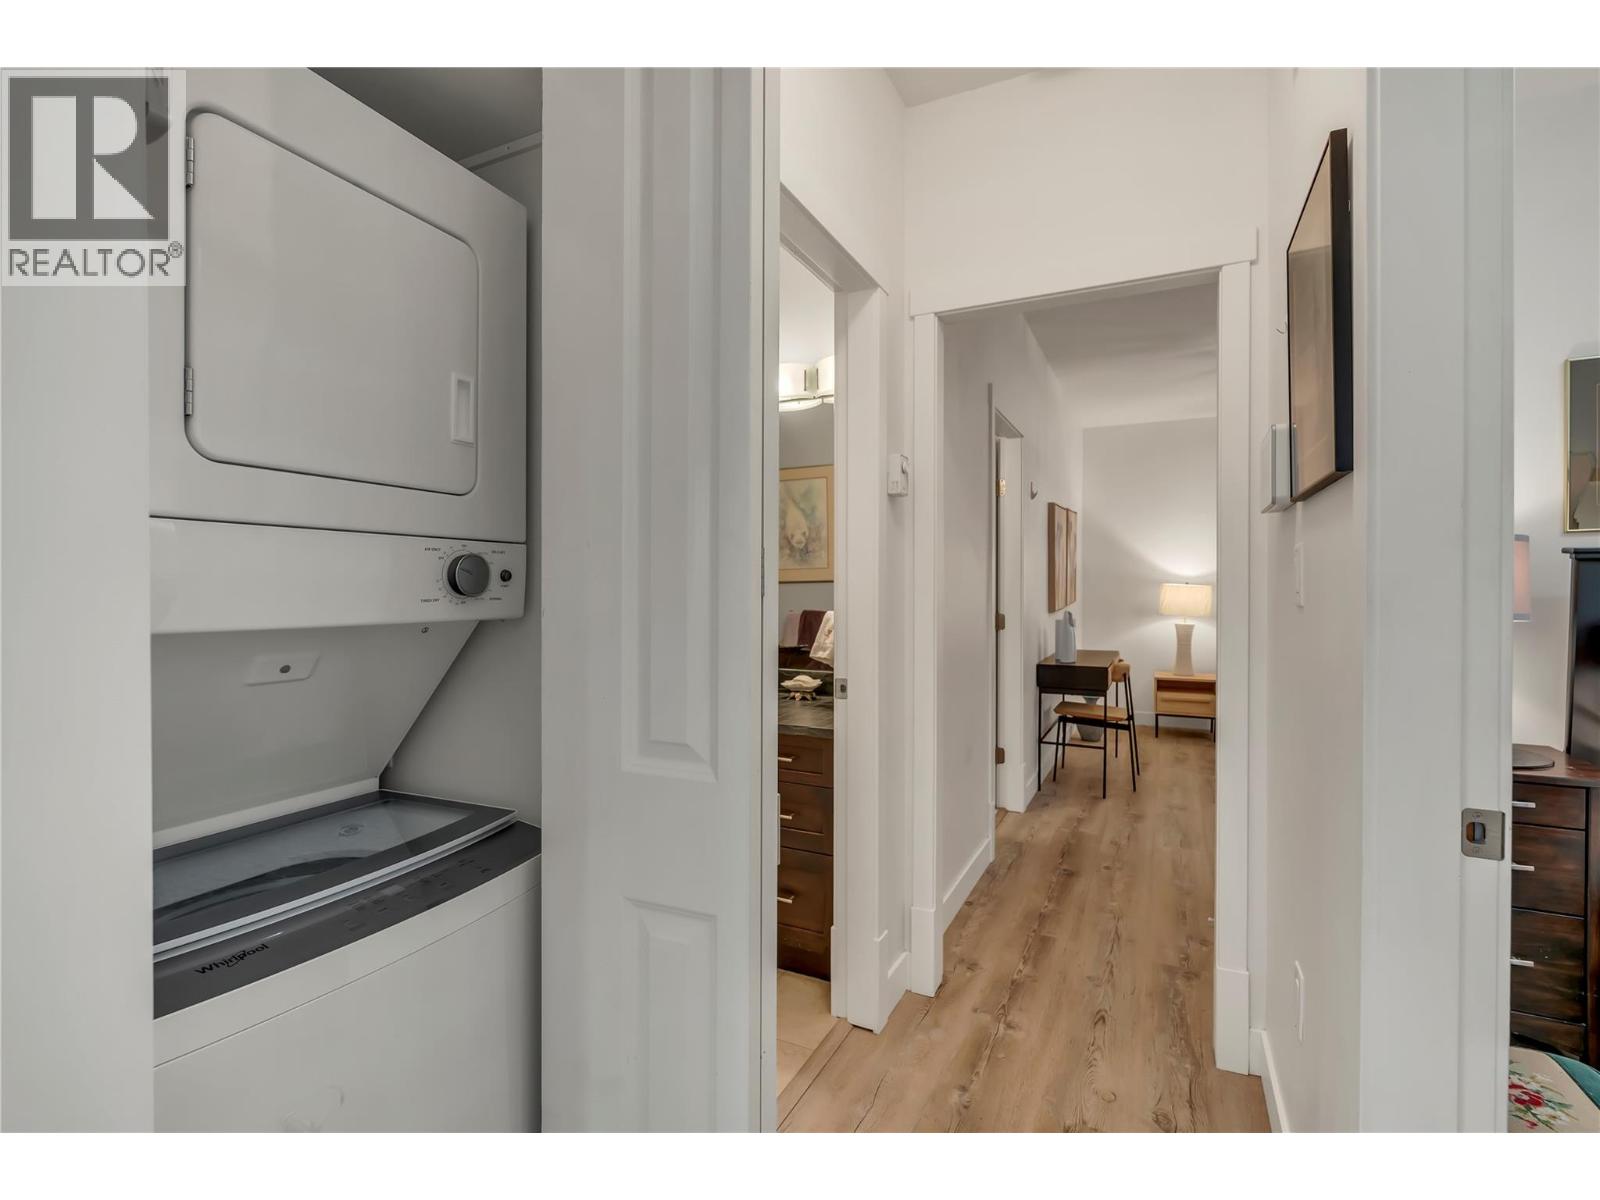
| Appliances | Refrigerator, Dishwasher, Dryer, Range - Electric, Microwave, Washer |
| Basement Type | Crawl Space |
| Constructed Date | 2009 |
| Construction Style Attachment | Semi-detached |
| Cooling Type | Central Air Conditioning |
| Exterior Finish | Stucco |
| Fireplace Fuel | Gas |
| Fireplace Present | Yes |
| Fireplace Total | 1 |
| Fireplace Type | Unknown |
| Heating Fuel | Electric |
| Heating Type | See Remarks |
| Roof Material | Asphalt Shingle |
| Roof Style | Unknown |
| Stories Total | 1 |
| Size Interior | 861 Sqft |
| Type | Duplex |
| Utility Water | Municipal Water |
Parking
| Street |
Land
| Acreage | No |
| Sewer | Municipal Sewage System |
| Size Irregular | 0.07 |
| Size Total | 0.07 Ac|under 1 Acre |
| Size Total Text | 0.07 Ac|under 1 Acre |
Rooms
| Level | Type | Length | Width | Dimensions |
|---|---|---|---|---|
| Main Level | Dining Room | 8'2'' x 8' | ||
| Main Level | Kitchen | 9'7'' x 9'4'' | ||
| Main Level | Living Room | 12'11'' x 14'8'' | ||
| Main Level | 3pc Bathroom | 10'1'' x 5'1'' | ||
| Main Level | 4pc Bathroom | 8'8'' x 4'11'' | ||
| Main Level | Bedroom | 9'5'' x 9' | ||
| Main Level | Primary Bedroom | 16'7'' x 12' |
https://www.realtor.ca/real-estate/29759572/442-alexander-ave-avenue-unit-101-penticton-main-north

The trademarks REALTOR®, REALTORS®, and the REALTOR® logo are controlled by The Canadian Real Estate Association (CREA) and identify real estate professionals who are members of CREA. The trademarks MLS®, Multiple Listing Service® and the associated logos are owned by The Canadian Real Estate Association (CREA) and identify the quality of services provided by real estate professionals who are members of CREA. The trademark DDF® is owned by The Canadian Real Estate Association (CREA) and identifies CREA's Data Distribution Facility (DDF®)
June 17 2026 08:02:16
Okanagan-Mainline Real Estate Board
Canada Flex Realty Group Ltd.