Pamela Hanson PREC* | 250-486-1119 (cell) | pamhanson@remax.net
Heather Smith Licensed Realtor | 250-486-7126 (cell) | hsmith@remax.net

448 Caribou Street Penticton, British Columbia V2A 5W6

Interested?
Contact us for more information
$599,000
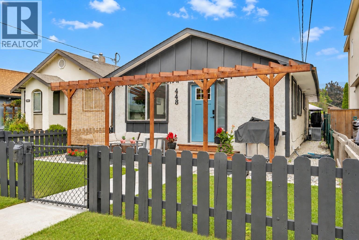
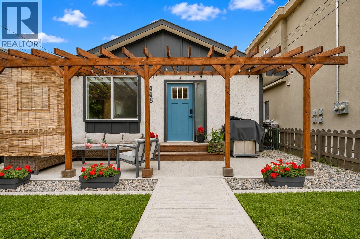
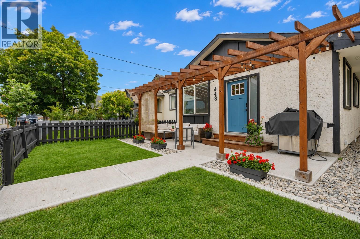
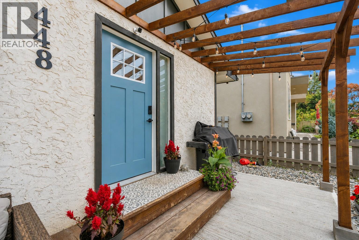
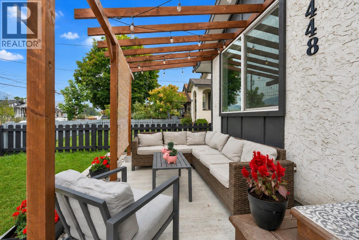
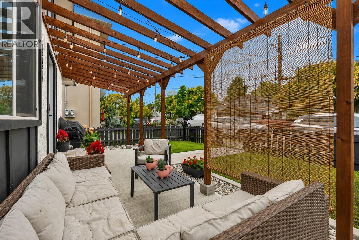
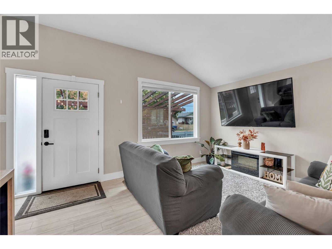
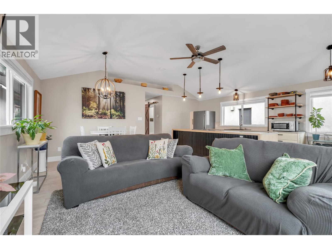
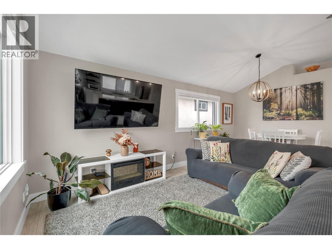
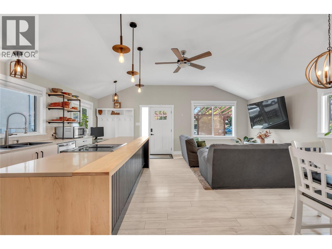
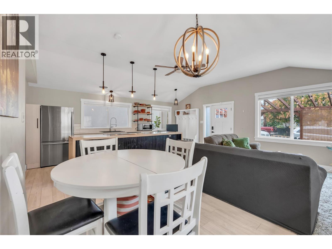
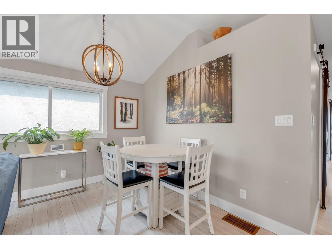
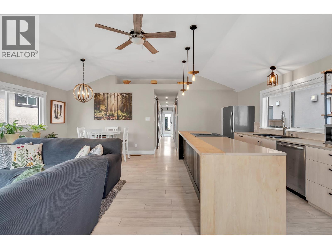
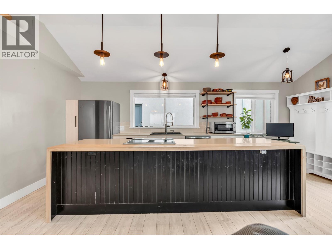
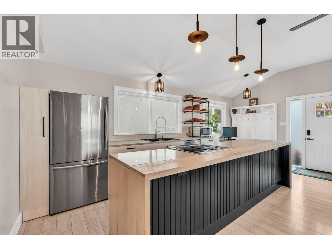
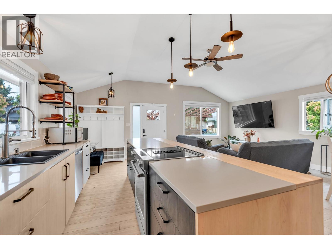
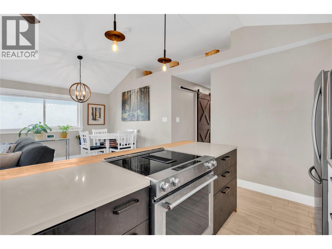
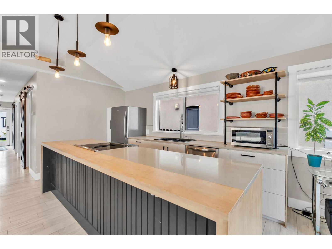
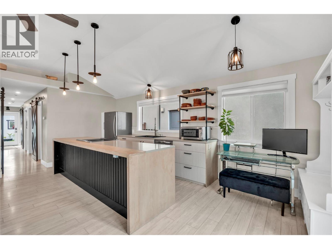
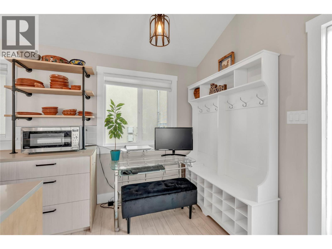
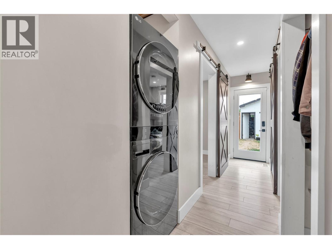
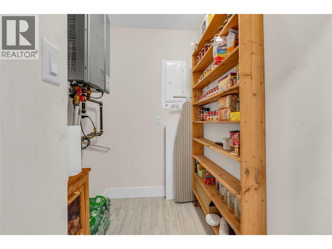
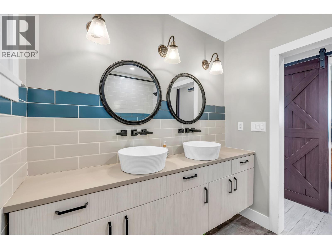
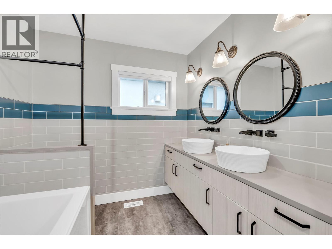
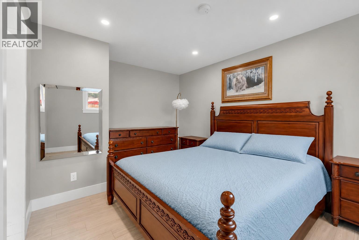
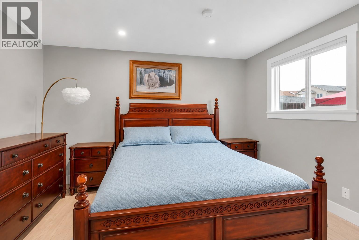
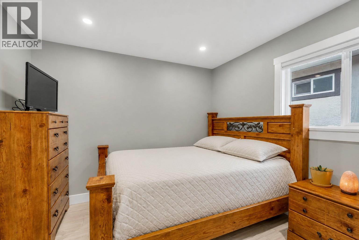
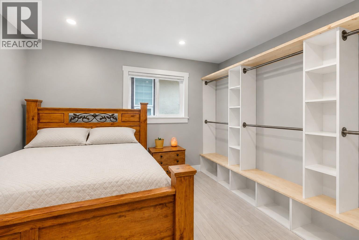
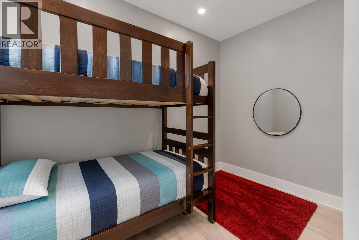
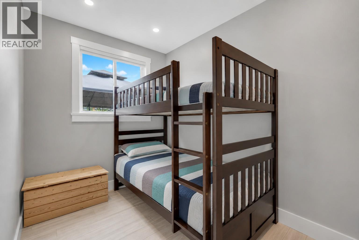
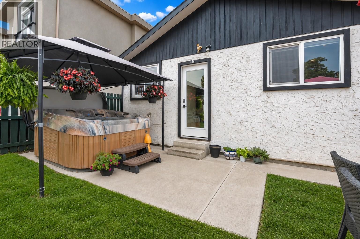
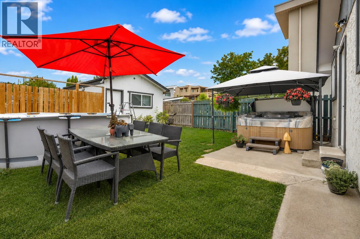
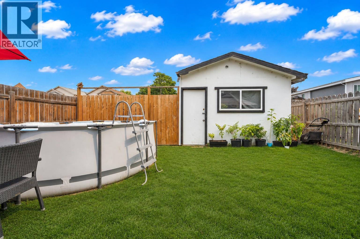
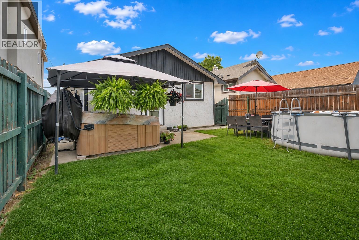
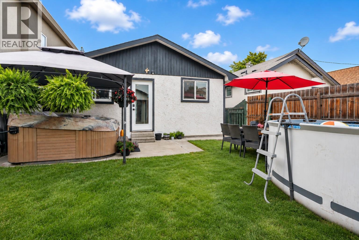
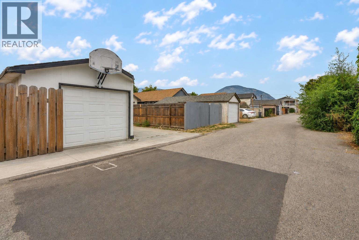
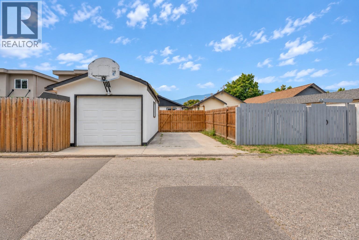
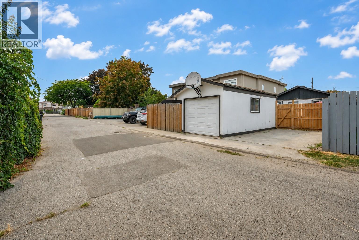
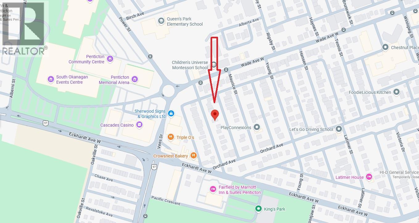
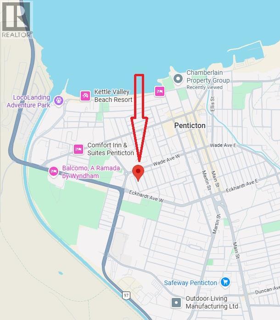
*** OPEN HOUSE AUGUST 30 11:00-1:00PM*** Updated Rancher, 1089 sq. ft., 2 bed & den, 1 bathroom home with a single detached garage. Possibilities are endless. Professionally renovated a few years ago, you will note the contemporary vibe. Lane access provides additional parking. There is enough space for an RV or a boat (we are near the marina) This convenient alley location has undergone extensive upgrades featuring new windows, roof, gas furnace, central A/C, on demand hot water, flooring, appliances, kitchen, bathroom, and electrical work. Great open layout in the kitchen, living, and dining area, featuring vaulted ceilings in the living room, barn door decor accents, modern window coverings. Fully fenced backyard, hot tub and gazebo, patio with access to the single garage and additional parking space. Have a home-based business? Check out the insulated shop. Minutes to Lake Okanagan beach, downtown/farmers market, schools, shopping, casino, and the South Okanagan Events Centre, with access to the airport, highway egress, Rec center, a channel and all the wineries you can dream of. Check out this move in ready home. You will be impressed. FYI: A third bedroom can be fashioned out of the den. (id:52811)
Open House
This property has open houses!
11:00 am
Ends at:1:00 pm
Hosted by Chad Wozniak PREC* 250-488-3304 chad@realtorchad.ca
Property Details
| MLS® Number | 10398979 |
| Property Type | Single Family |
| Neigbourhood | Main North |
| Amenities Near By | Public Transit, Airport, Recreation, Schools, Shopping |
| Features | Level Lot, Central Island |
| Parking Space Total | 3 |
| View Type | Mountain View |
Building
| Bathroom Total | 1 |
| Bedrooms Total | 2 |
| Appliances | Refrigerator, Dishwasher, Range - Electric, Hot Water Instant, Washer/dryer Stack-up |
| Architectural Style | Ranch |
| Basement Type | Crawl Space |
| Constructed Date | 1962 |
| Construction Style Attachment | Detached |
| Cooling Type | Central Air Conditioning |
| Exterior Finish | Stucco, Vinyl Siding |
| Flooring Type | Laminate, Vinyl |
| Heating Type | Forced Air, See Remarks |
| Roof Material | Asphalt Shingle |
| Roof Style | Unknown |
| Stories Total | 1 |
| Size Interior | 1089 Sqft |
| Type | House |
| Utility Water | Municipal Water |
Parking
| See Remarks | |
| Additional Parking | |
| Offset | |
| Street | |
| R V | 1 |
Land
| Access Type | Easy Access, Highway Access |
| Acreage | No |
| Fence Type | Fence |
| Land Amenities | Public Transit, Airport, Recreation, Schools, Shopping |
| Landscape Features | Level |
| Sewer | Municipal Sewage System |
| Size Irregular | 0.08 |
| Size Total | 0.08 Ac|under 1 Acre |
| Size Total Text | 0.08 Ac|under 1 Acre |
Rooms
| Level | Type | Length | Width | Dimensions |
|---|---|---|---|---|
| Main Level | Storage | 7'4'' x 4'5'' | ||
| Main Level | 5pc Bathroom | 7'2'' x 7'5'' | ||
| Main Level | Den | 7'1'' x 12'6'' | ||
| Main Level | Bedroom | 10'4'' x 11'9'' | ||
| Main Level | Dining Room | 10'8'' x 9'11'' | ||
| Main Level | Kitchen | 10'8'' x 14'1'' | ||
| Main Level | Living Room | 10'8'' x 9'6'' | ||
| Main Level | Office | 5'10'' x 6'0'' | ||
| Main Level | Primary Bedroom | 10'5'' x 13'9'' |
Utilities
| Cable | Available |
| Electricity | Available |
| Natural Gas | Available |
| Telephone | Available |
| Sewer | Available |
| Water | Available |
https://www.realtor.ca/real-estate/30209620/448-caribou-street-penticton-main-north

The trademarks REALTOR®, REALTORS®, and the REALTOR® logo are controlled by The Canadian Real Estate Association (CREA) and identify real estate professionals who are members of CREA. The trademarks MLS®, Multiple Listing Service® and the associated logos are owned by The Canadian Real Estate Association (CREA) and identify the quality of services provided by real estate professionals who are members of CREA. The trademark DDF® is owned by The Canadian Real Estate Association (CREA) and identifies CREA's Data Distribution Facility (DDF®)
August 28 2026 07:28:39
Okanagan-Mainline Real Estate Board
Chamberlain Property Group