Pamela Hanson PREC* | 250-486-1119 (cell) | pamhanson@remax.net
Heather Smith Licensed Realtor | 250-486-7126 (cell) | hsmith@remax.net

4564 Highway 97 Oliver, British Columbia V0H 1T0

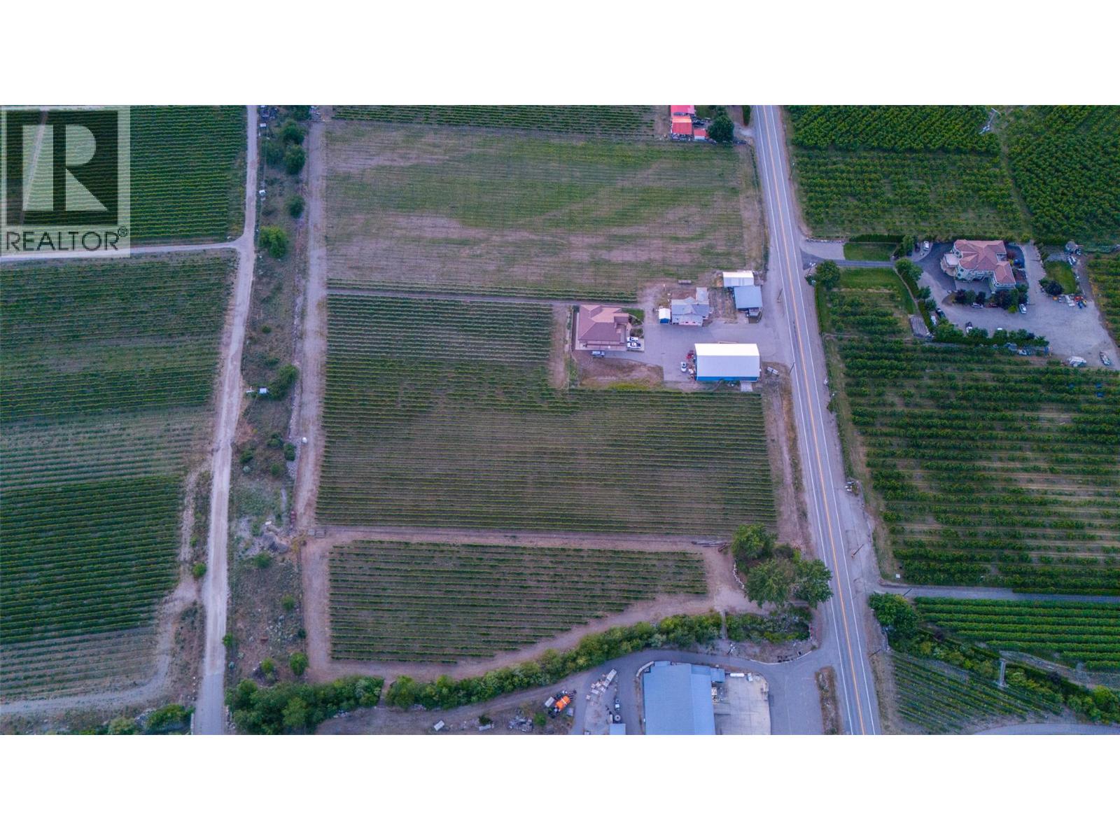
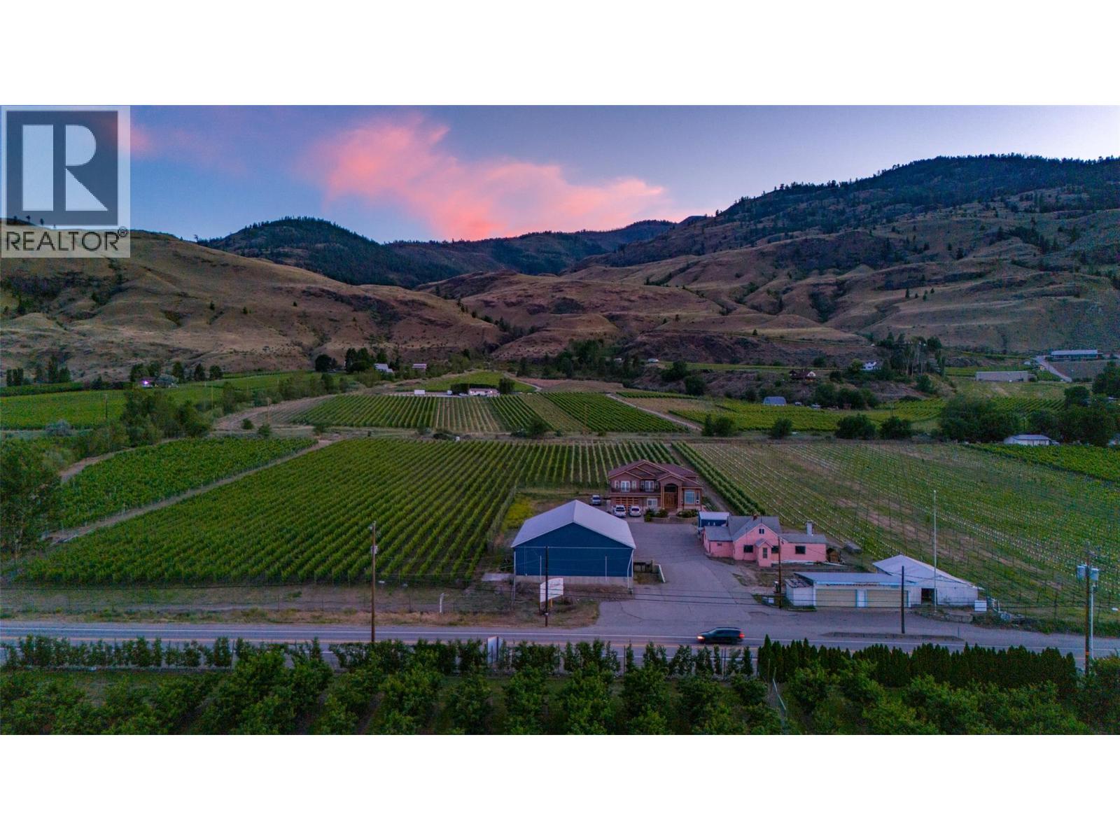
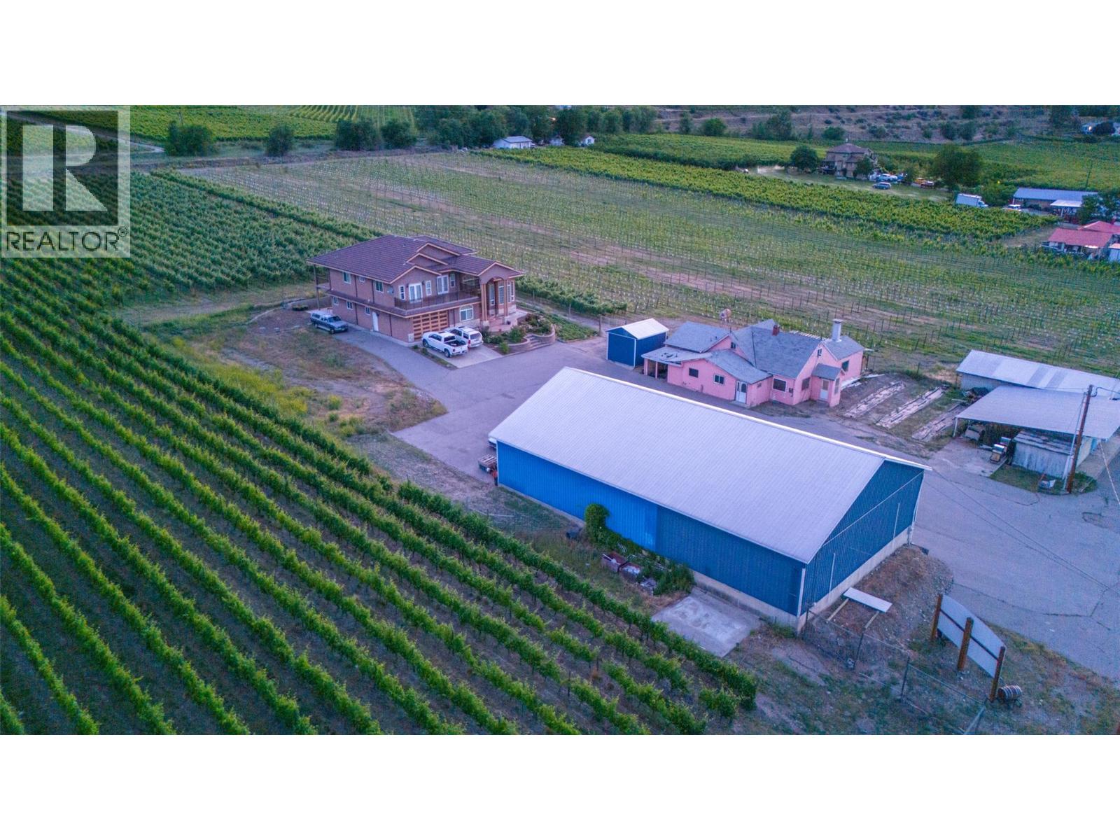
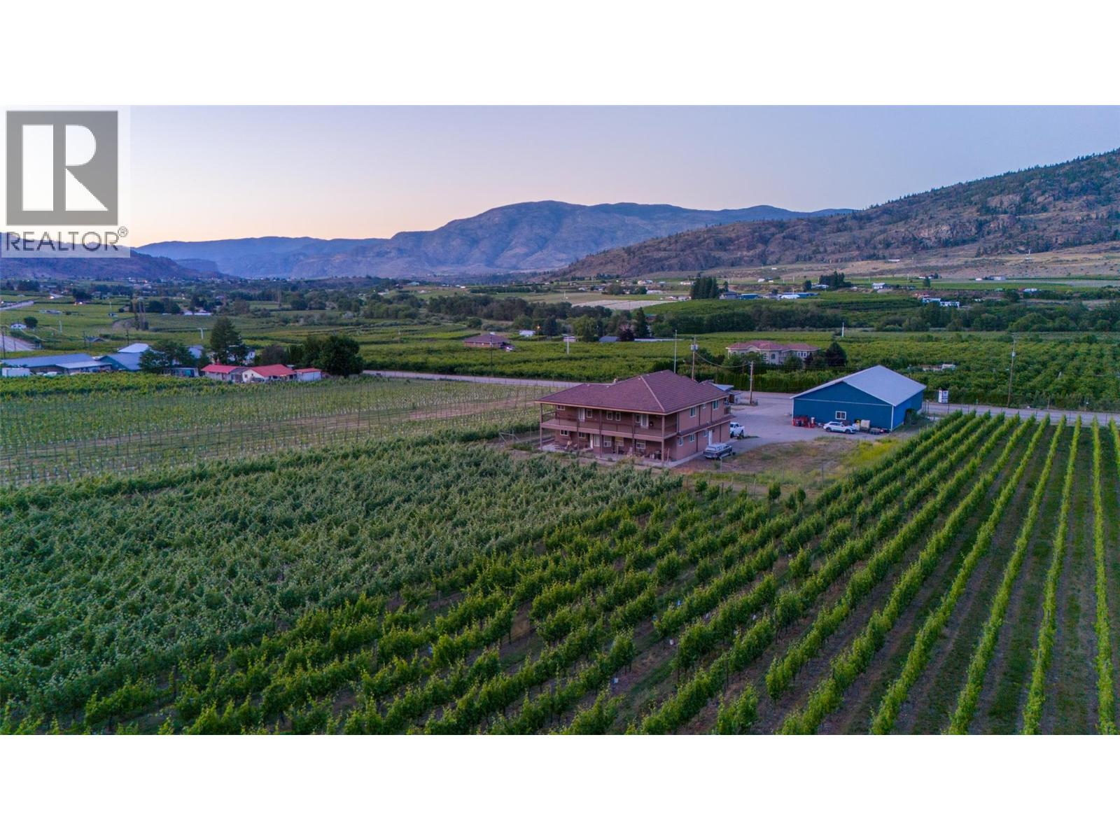
Interested?
Contact us for more information
$3,080,000
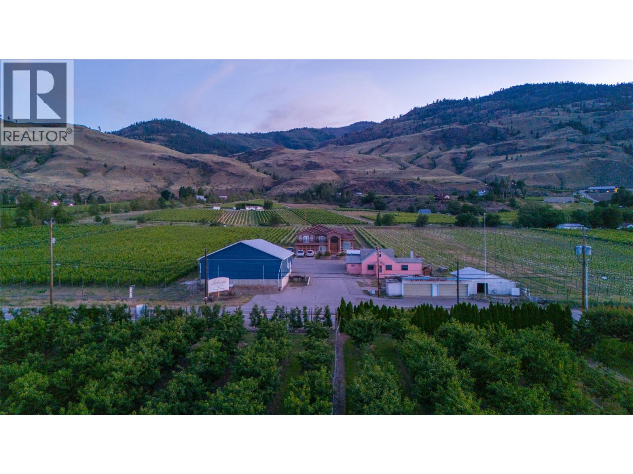
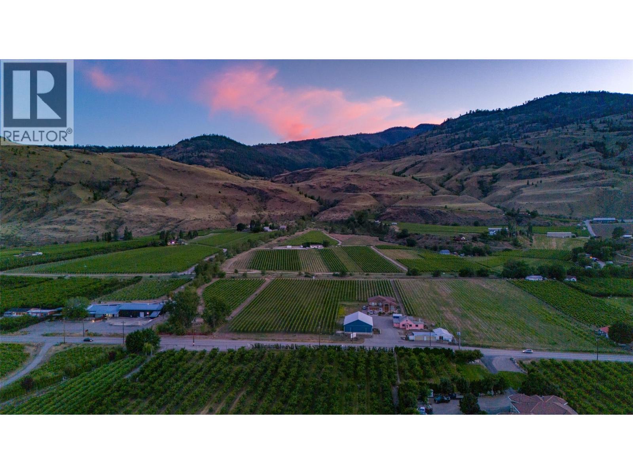
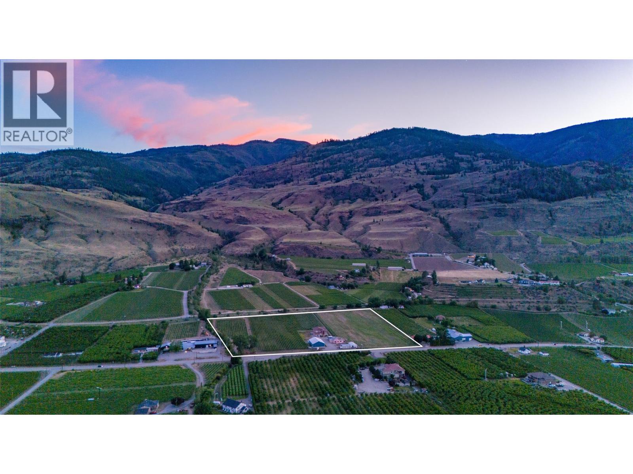
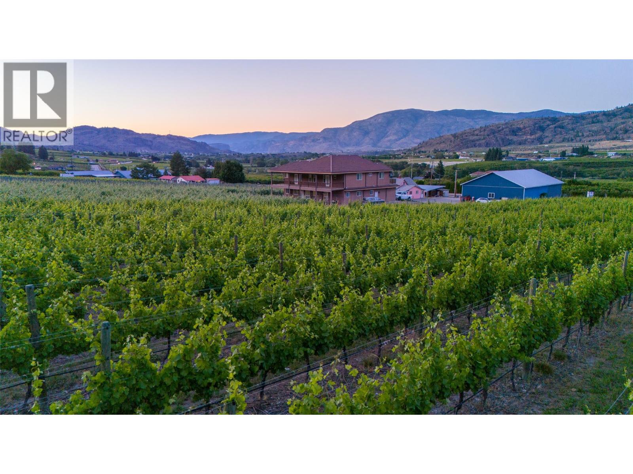
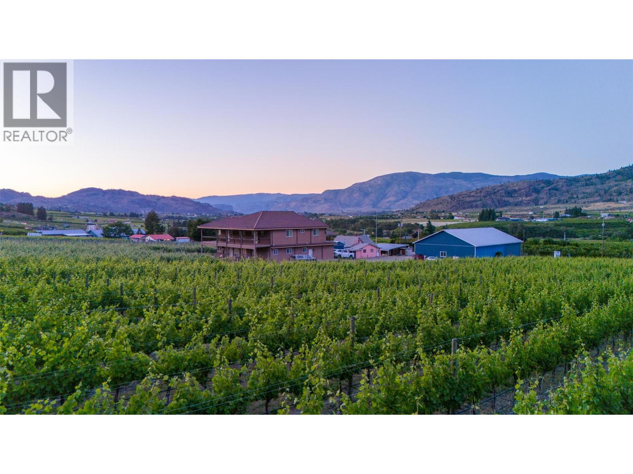
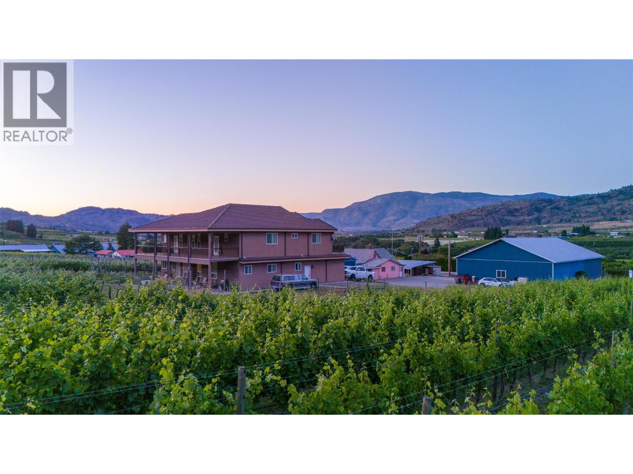
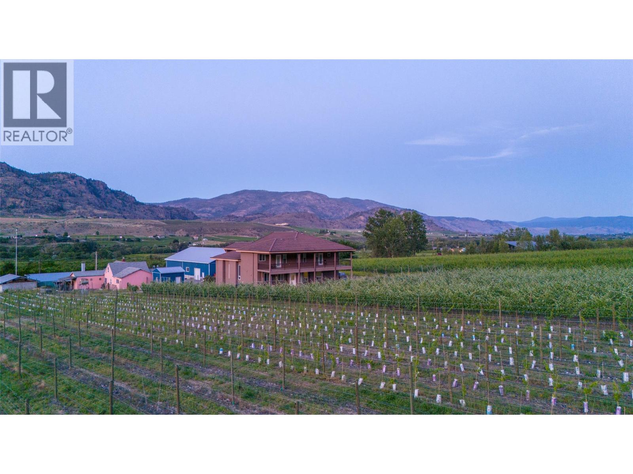
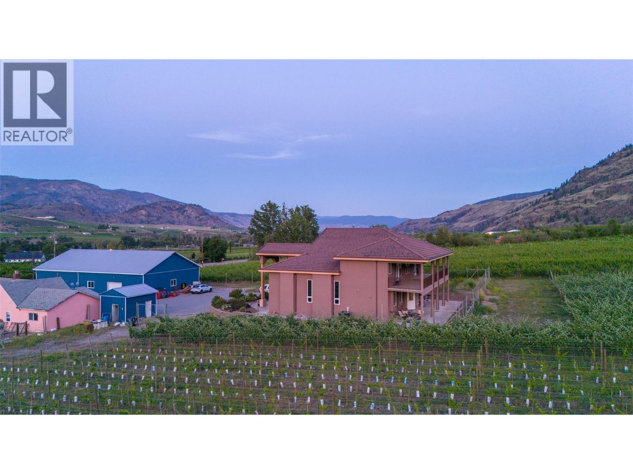
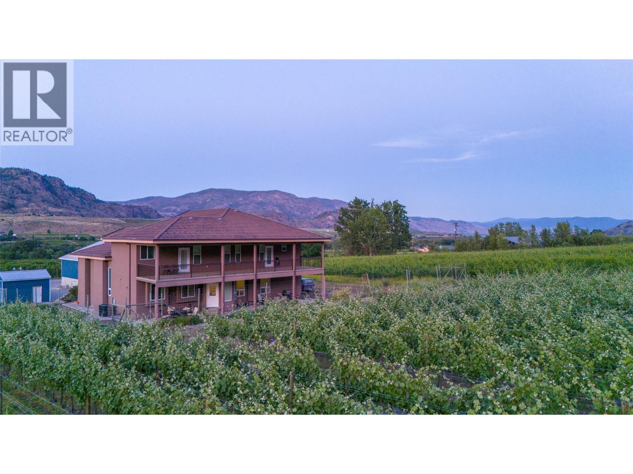
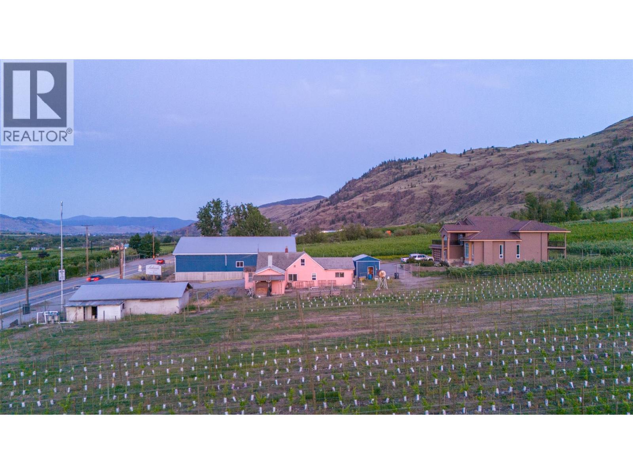
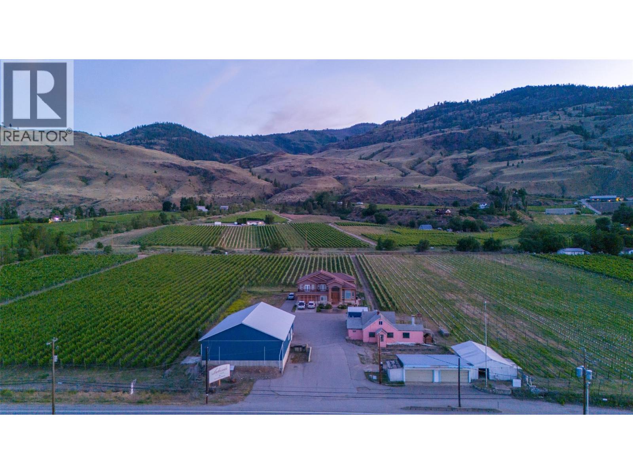
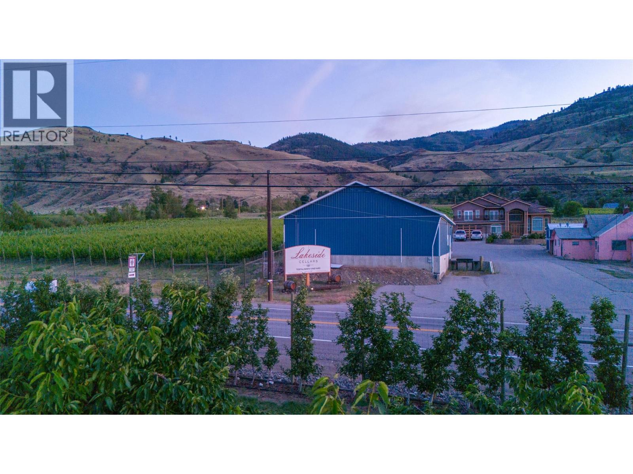
COURT-ORDERED SALE, SOLD AS-IS, WHERE-IS. In the Receivership Sale of Lakeside Cellars, presenting a parcel within Rural Oliver. The receiver has accepted an offer and a court-date has been set. Pending court-approval. (id:52811)
Property Details
| MLS® Number | 10395605 |
| Property Type | Agriculture |
| Neigbourhood | Oliver Rural |
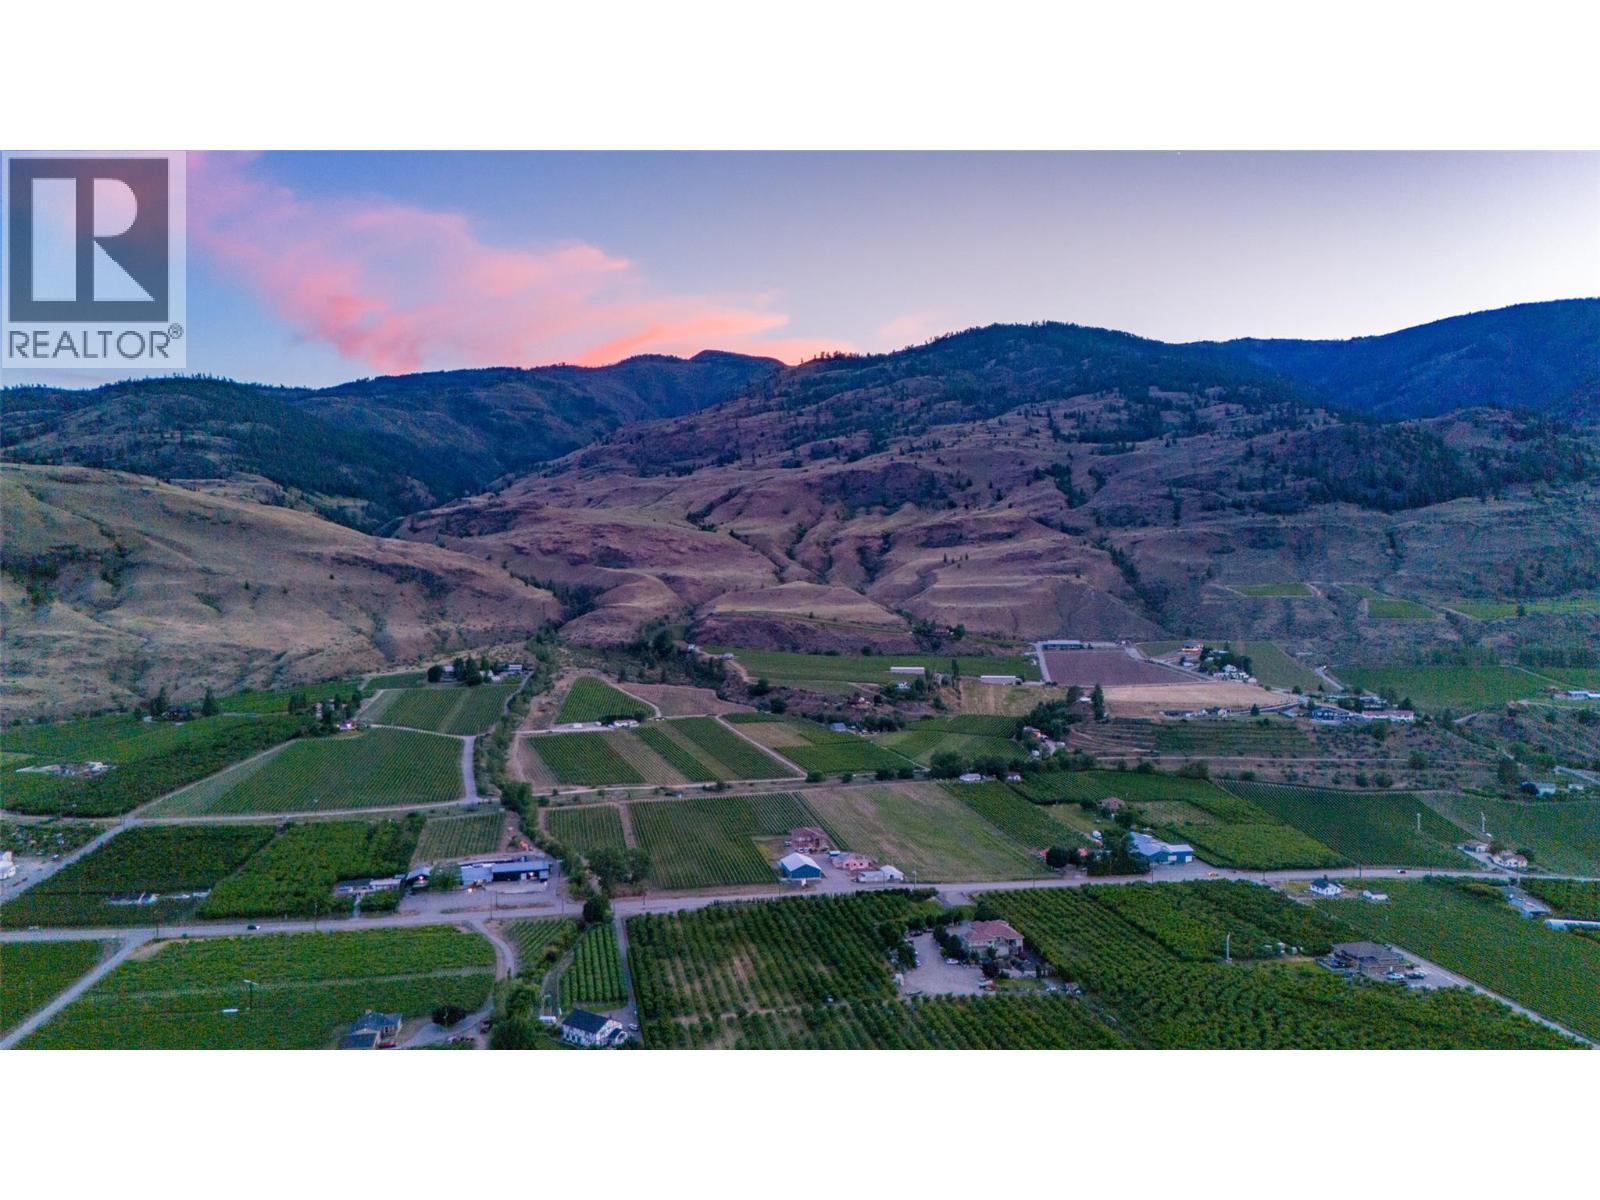
| Community Features | High Traffic Area, Rural Setting |
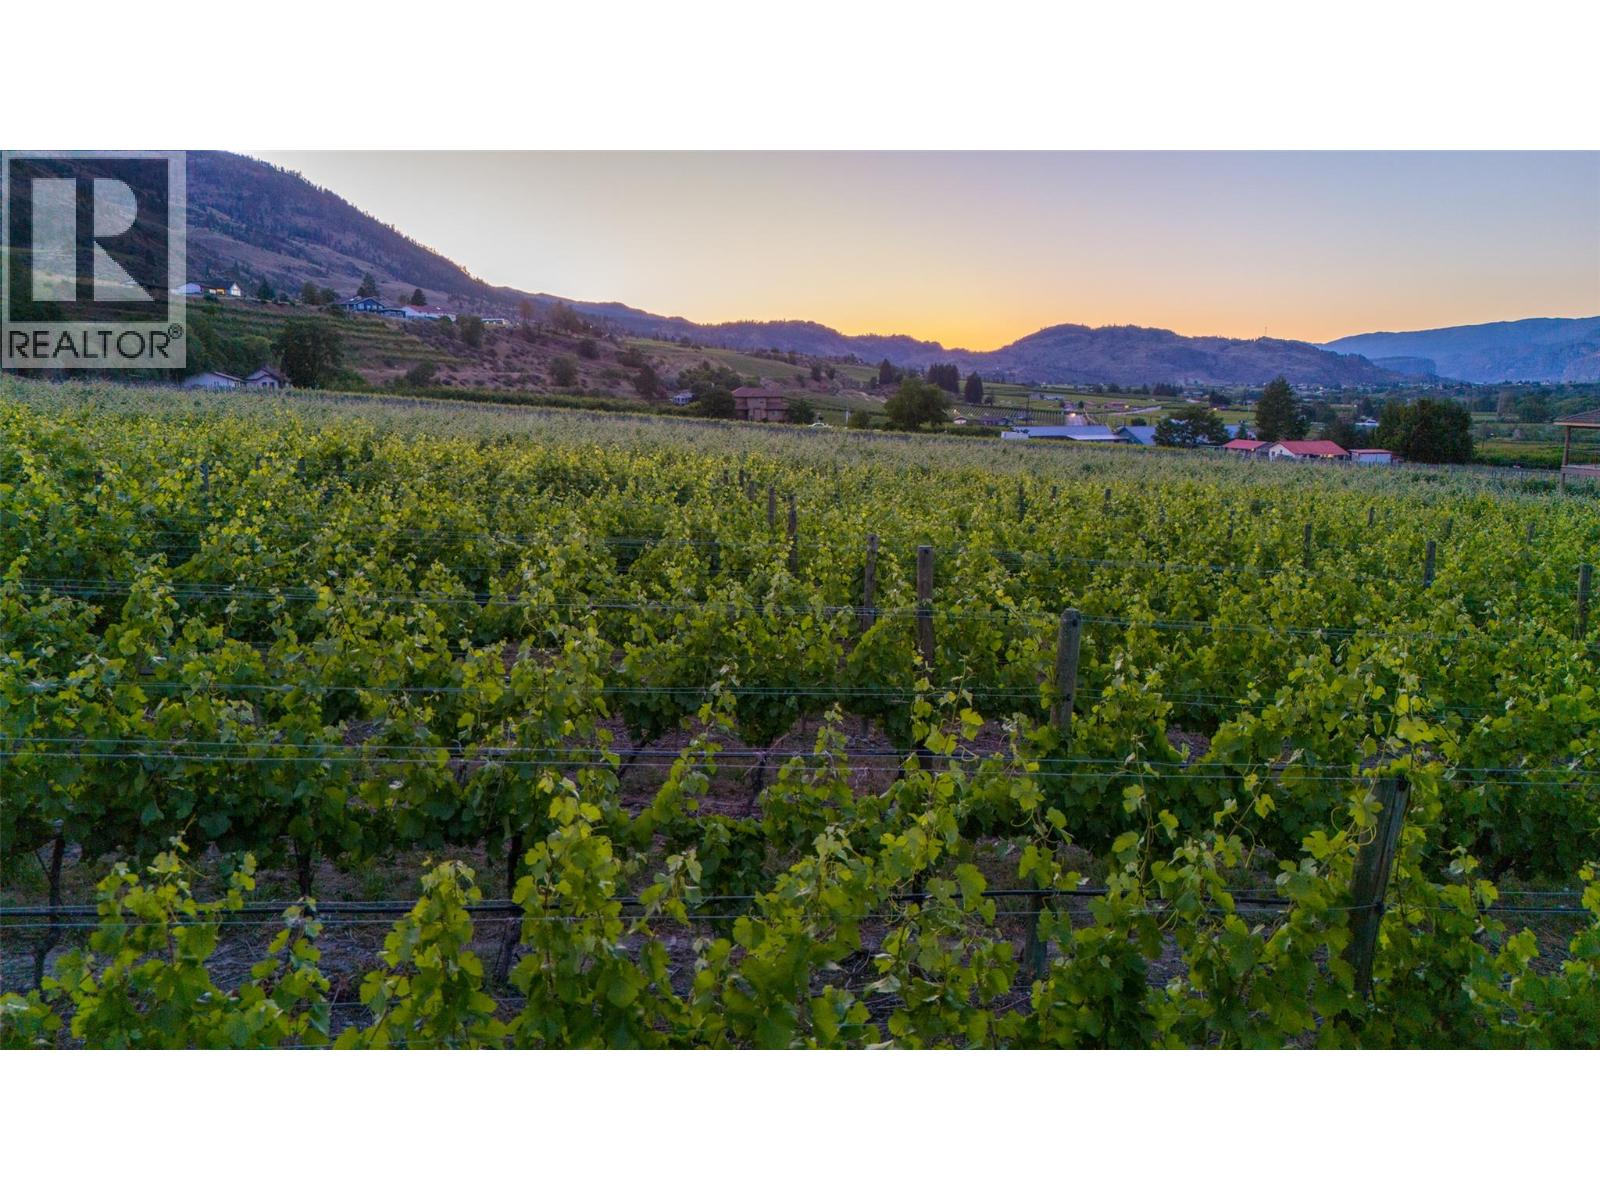
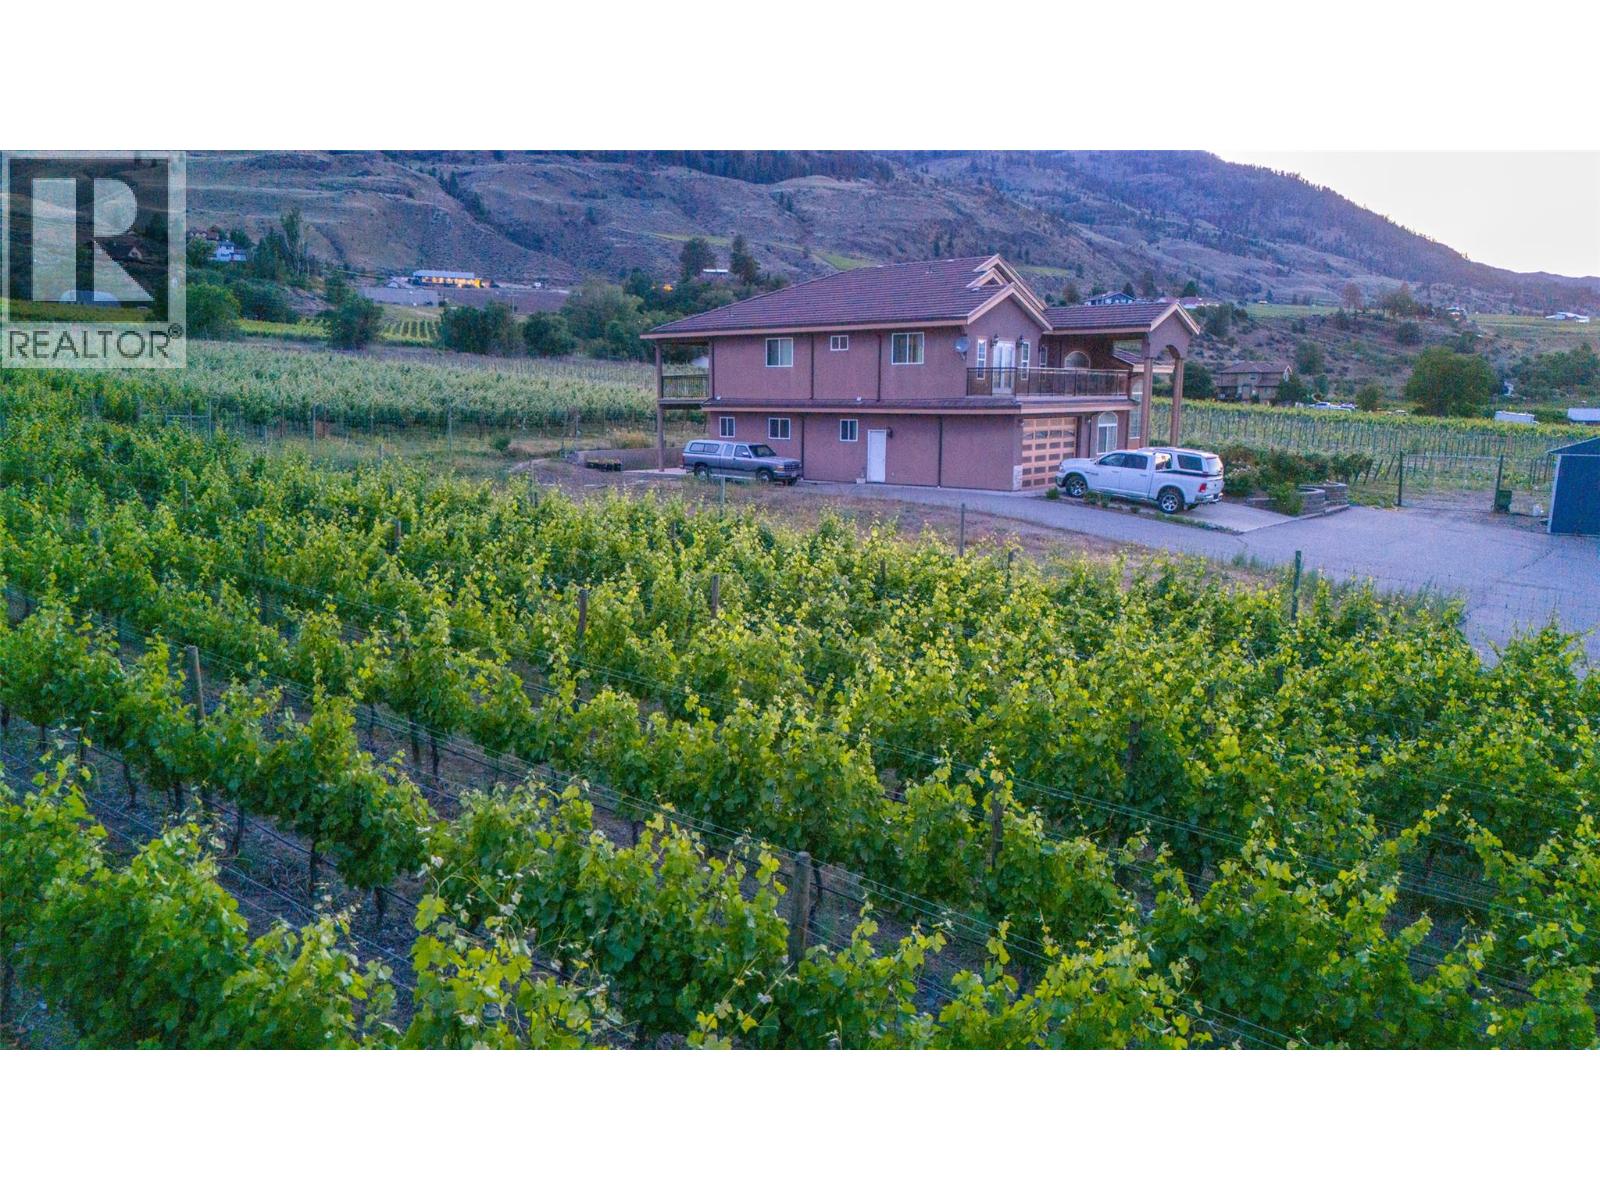
| Farm Type | Vineyard |
| Parking Space Total | 10 |
| View Type | Unknown, Valley View |
Building
| Bathroom Total | 5 |
| Bedrooms Total | 6 |
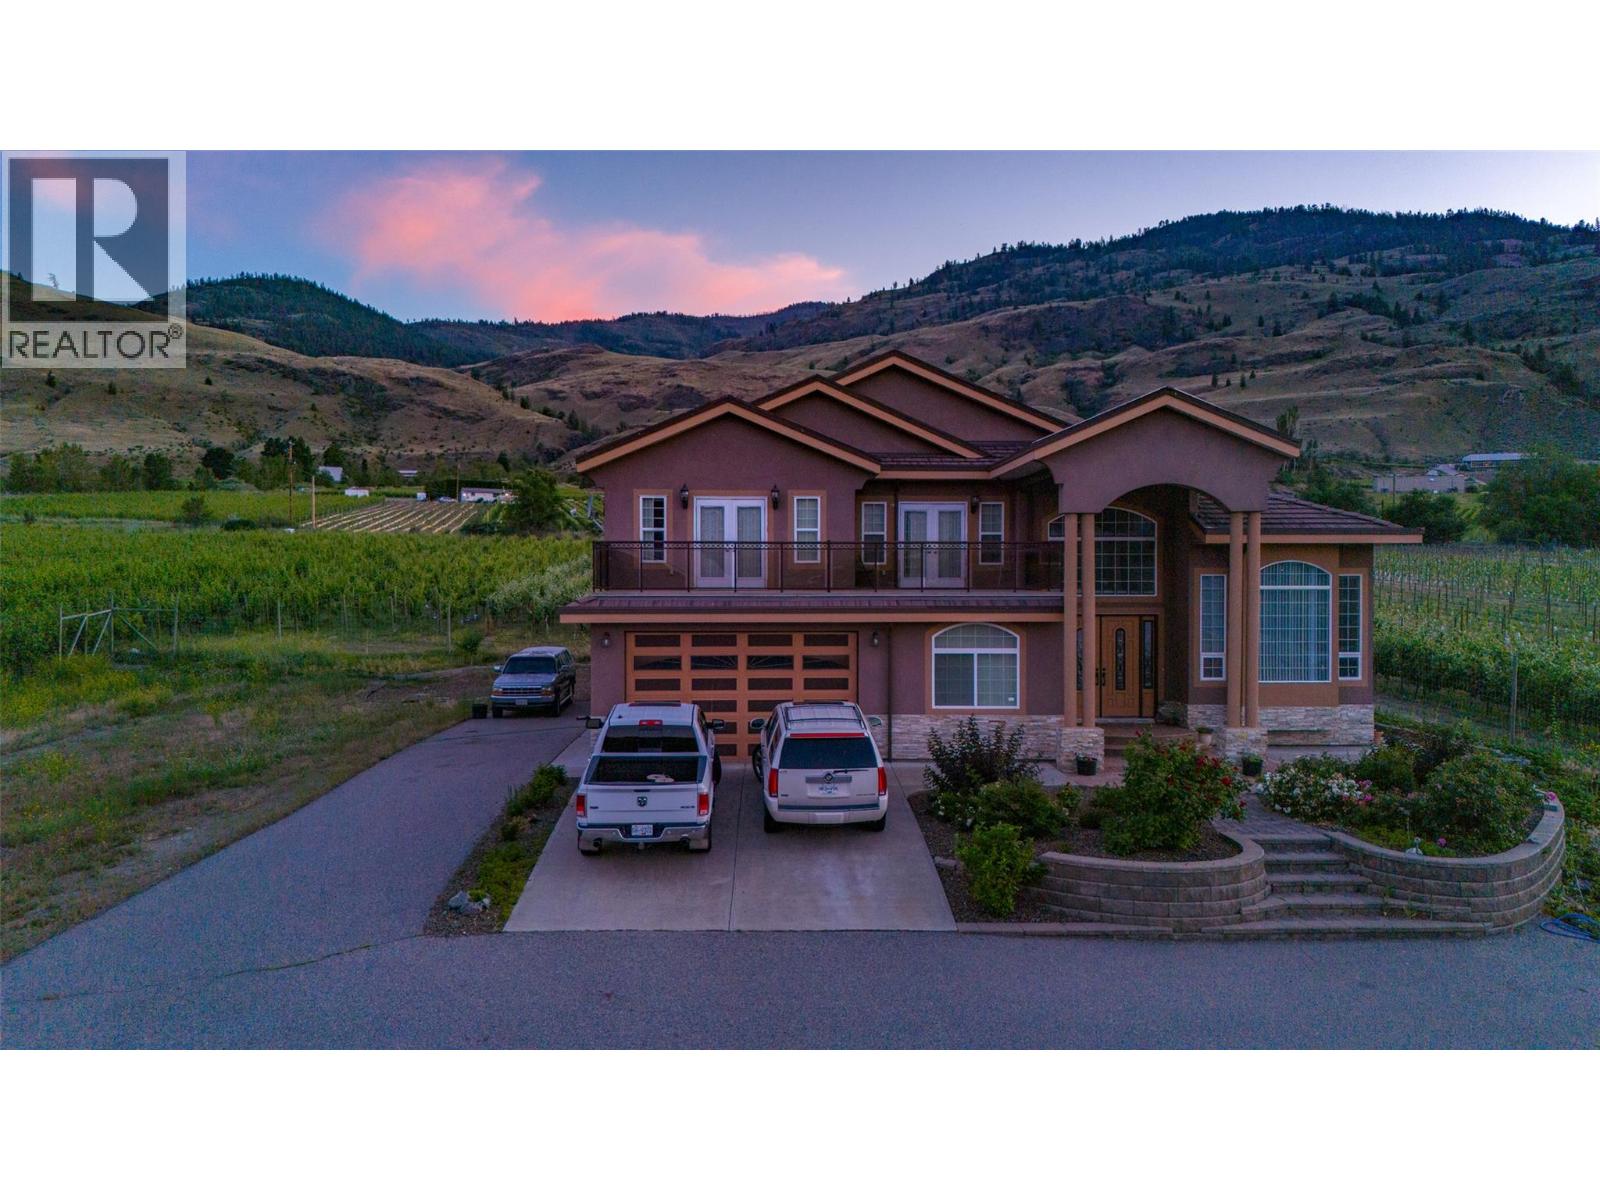
| Constructed Date | 2008 |
| Exterior Finish | Stucco |
| Fireplace Present | Yes |
| Fireplace Total | 2 |
| Heating Fuel | Electric |
| Heating Type | Forced Air |
| Roof Material | Tile |
| Roof Style | Unknown |
| Stories Total | 2 |
| Size Interior | 4200 Sqft |
| Type | Other |
| Utility Water | Municipal Water |
Parking
| Attached Garage | 2 |
Land
| Access Type | Highway Access |
| Acreage | Yes |
| Sewer | Septic Tank |
| Size Irregular | 10.3 |
| Size Total | 10.3 Ac|10 - 50 Acres |
| Size Total Text | 10.3 Ac|10 - 50 Acres |
Rooms
| Level | Type | Length | Width | Dimensions |
|---|---|---|---|---|
| Second Level | 3pc Bathroom | Measurements not available | ||
| Second Level | Bedroom | 13'4'' x 15'4'' | ||
| Second Level | Primary Bedroom | 18'4'' x 15'4'' | ||
| Second Level | 5pc Ensuite Bath | Measurements not available | ||
| Second Level | Bedroom | 12' x 16' | ||
| Second Level | Bedroom | 12'4'' x 16'4'' | ||
| Second Level | Bedroom | 15' x 13' | ||
| Second Level | 3pc Bathroom | Measurements not available | ||
| Main Level | Kitchen | 7'4'' x 10' | ||
| Main Level | 3pc Bathroom | Measurements not available | ||
| Main Level | Dining Nook | 10' x 11' | ||
| Main Level | Primary Bedroom | 12'4'' x 15' | ||
| Main Level | 4pc Ensuite Bath | Measurements not available | ||
| Main Level | Family Room | 15' x 18'4'' | ||
| Main Level | Recreation Room | 11' x 20' | ||
| Main Level | Kitchen | 13' x 15'4'' | ||
| Main Level | Dining Room | 13' x 12' | ||
| Main Level | Living Room | 13' x 15' |
Utilities
| Cable | Available |
| Electricity | Available |
| Telephone | Available |
| Sewer | Available |
| Water | Available |
https://www.realtor.ca/real-estate/30068114/4564-highway-97-oliver-oliver-rural

The trademarks REALTOR®, REALTORS®, and the REALTOR® logo are controlled by The Canadian Real Estate Association (CREA) and identify real estate professionals who are members of CREA. The trademarks MLS®, Multiple Listing Service® and the associated logos are owned by The Canadian Real Estate Association (CREA) and identify the quality of services provided by real estate professionals who are members of CREA. The trademark DDF® is owned by The Canadian Real Estate Association (CREA) and identifies CREA's Data Distribution Facility (DDF®)
September 04 2026 06:33:51
Okanagan-Mainline Real Estate Board
Sotheby's International Realty Canada