Pamela Hanson PREC* | 250-486-1119 (cell) | pamhanson@remax.net
Heather Smith Licensed Realtor | 250-486-7126 (cell) | hsmith@remax.net

460 Penticton Avenue Penticton, British Columbia V2A 2M6

Interested?
Contact us for more information
$599,900
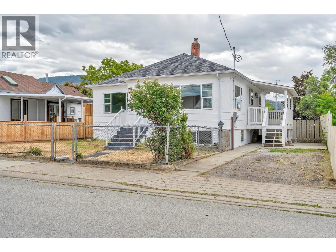
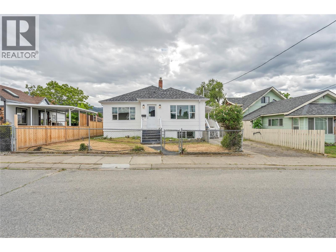
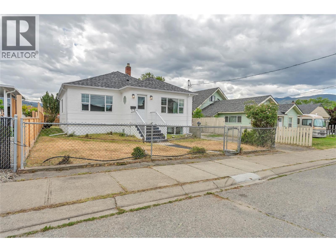
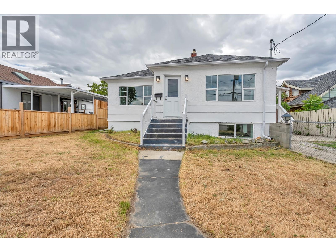
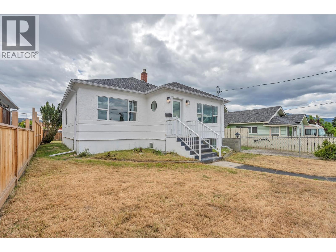
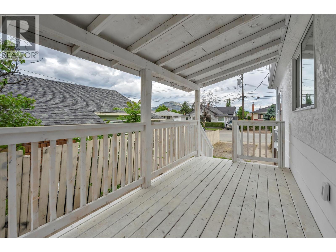
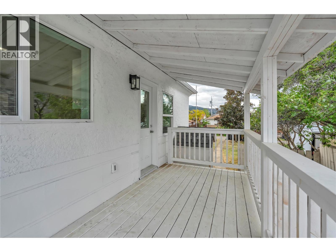
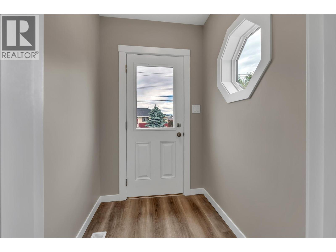
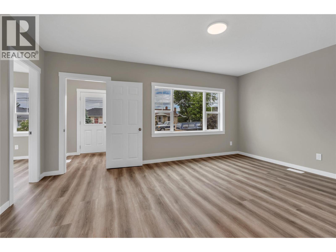
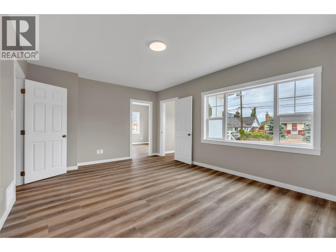
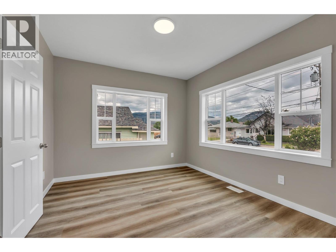
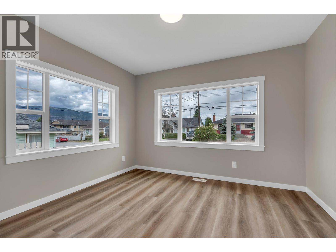
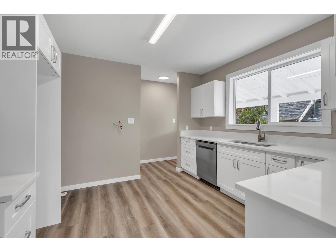
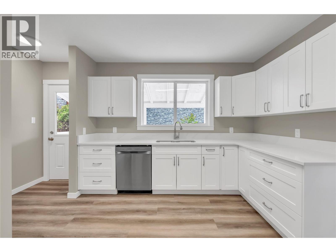
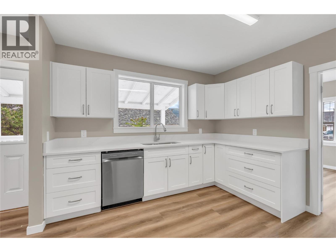
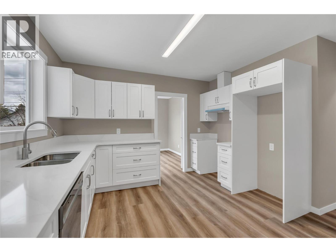
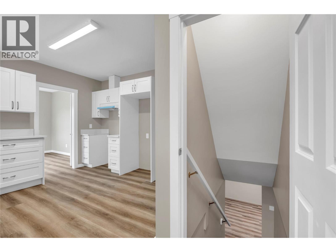
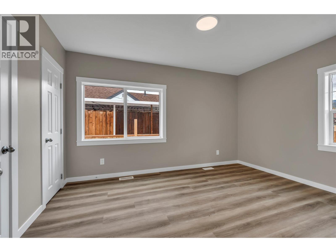
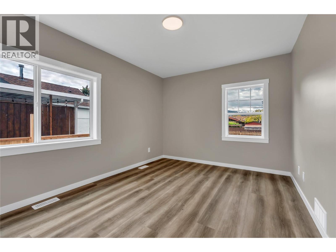
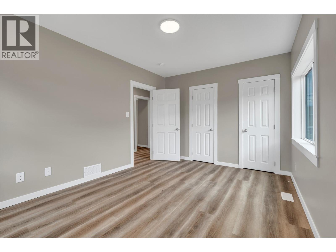
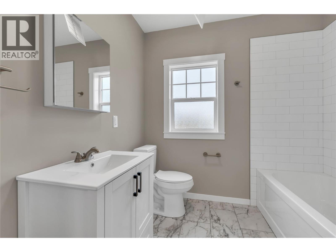
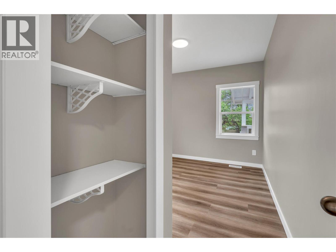
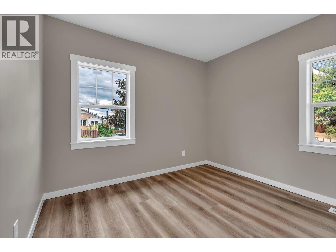
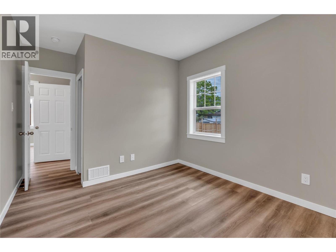
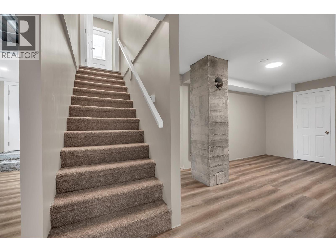
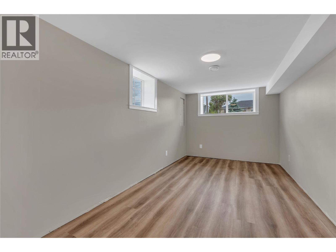
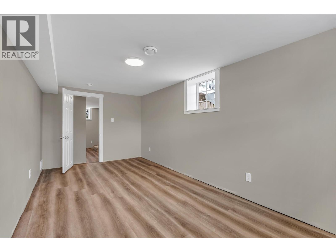
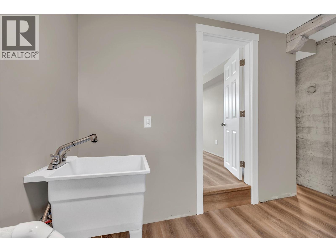
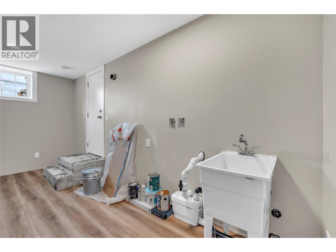
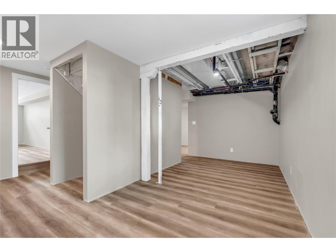
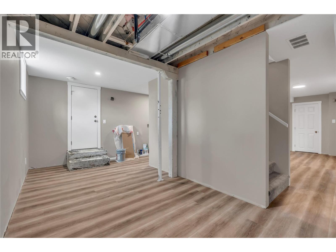
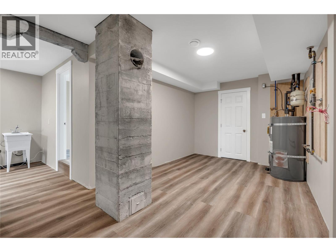
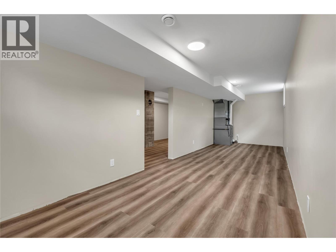
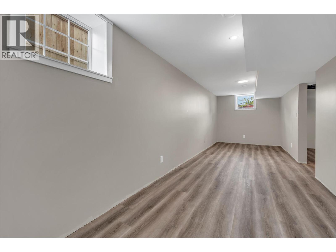
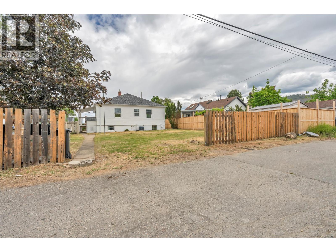
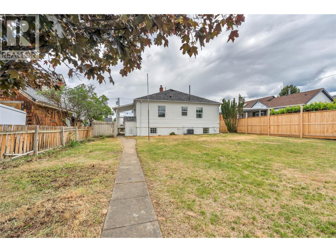
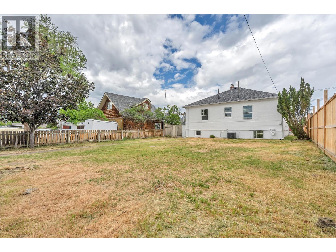
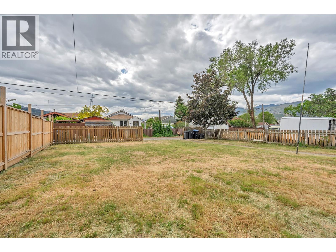
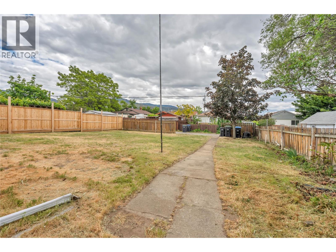
Welcome to 460 Penticton Avenue, a beautifully renovated single-family home that combines the feel of brand-new construction with the warmth and character of an established neighbourhood. Every major system has been thoughtfully updated, including a new roof, electrical, windows, hot water tank, furnace, and central air conditioning, giving you complete peace of mind from day one. Inside, fresh vinyl flooring flows throughout and a crisp new coat of paint creates a bright, move-in ready space that truly feels like a new home. Step outside to a fully fenced yard with convenient back-alley access, an ideal canvas for a future garage, workshop, or your own private outdoor retreat. Whether you're a first-time buyer, downsizer, or investor, this property delivers lasting value in one of Penticton's most walkable and desirable pockets, just minutes from transit, parks, restaurants, shopping, schools and everyday amenities. (id:52811)
Property Details
| MLS® Number | 10386389 |
| Property Type | Single Family |
| Neigbourhood | Main North |
| Amenities Near By | Golf Nearby, Public Transit, Airport, Park, Schools, Shopping |
| Community Features | Family Oriented |
| Features | Level Lot, One Balcony |
| Parking Space Total | 3 |
| View Type | Mountain View |
Building
| Bathroom Total | 1 |
| Bedrooms Total | 3 |
| Architectural Style | Ranch |
| Basement Type | Full |
| Constructed Date | 1940 |
| Construction Style Attachment | Detached |
| Cooling Type | Central Air Conditioning |
| Exterior Finish | Stucco |
| Flooring Type | Vinyl |
| Heating Type | Forced Air, See Remarks |
| Roof Material | Asphalt Shingle |
| Roof Style | Unknown |
| Stories Total | 2 |
| Size Interior | 1960 Sqft |
| Type | House |
| Utility Water | Municipal Water |
Parking
| Street | |
| Rear |
Land
| Access Type | Easy Access |
| Acreage | No |
| Land Amenities | Golf Nearby, Public Transit, Airport, Park, Schools, Shopping |
| Landscape Features | Level |
| Sewer | Municipal Sewage System |
| Size Irregular | 0.13 |
| Size Total | 0.13 Ac|under 1 Acre |
| Size Total Text | 0.13 Ac|under 1 Acre |
Rooms
| Level | Type | Length | Width | Dimensions |
|---|---|---|---|---|
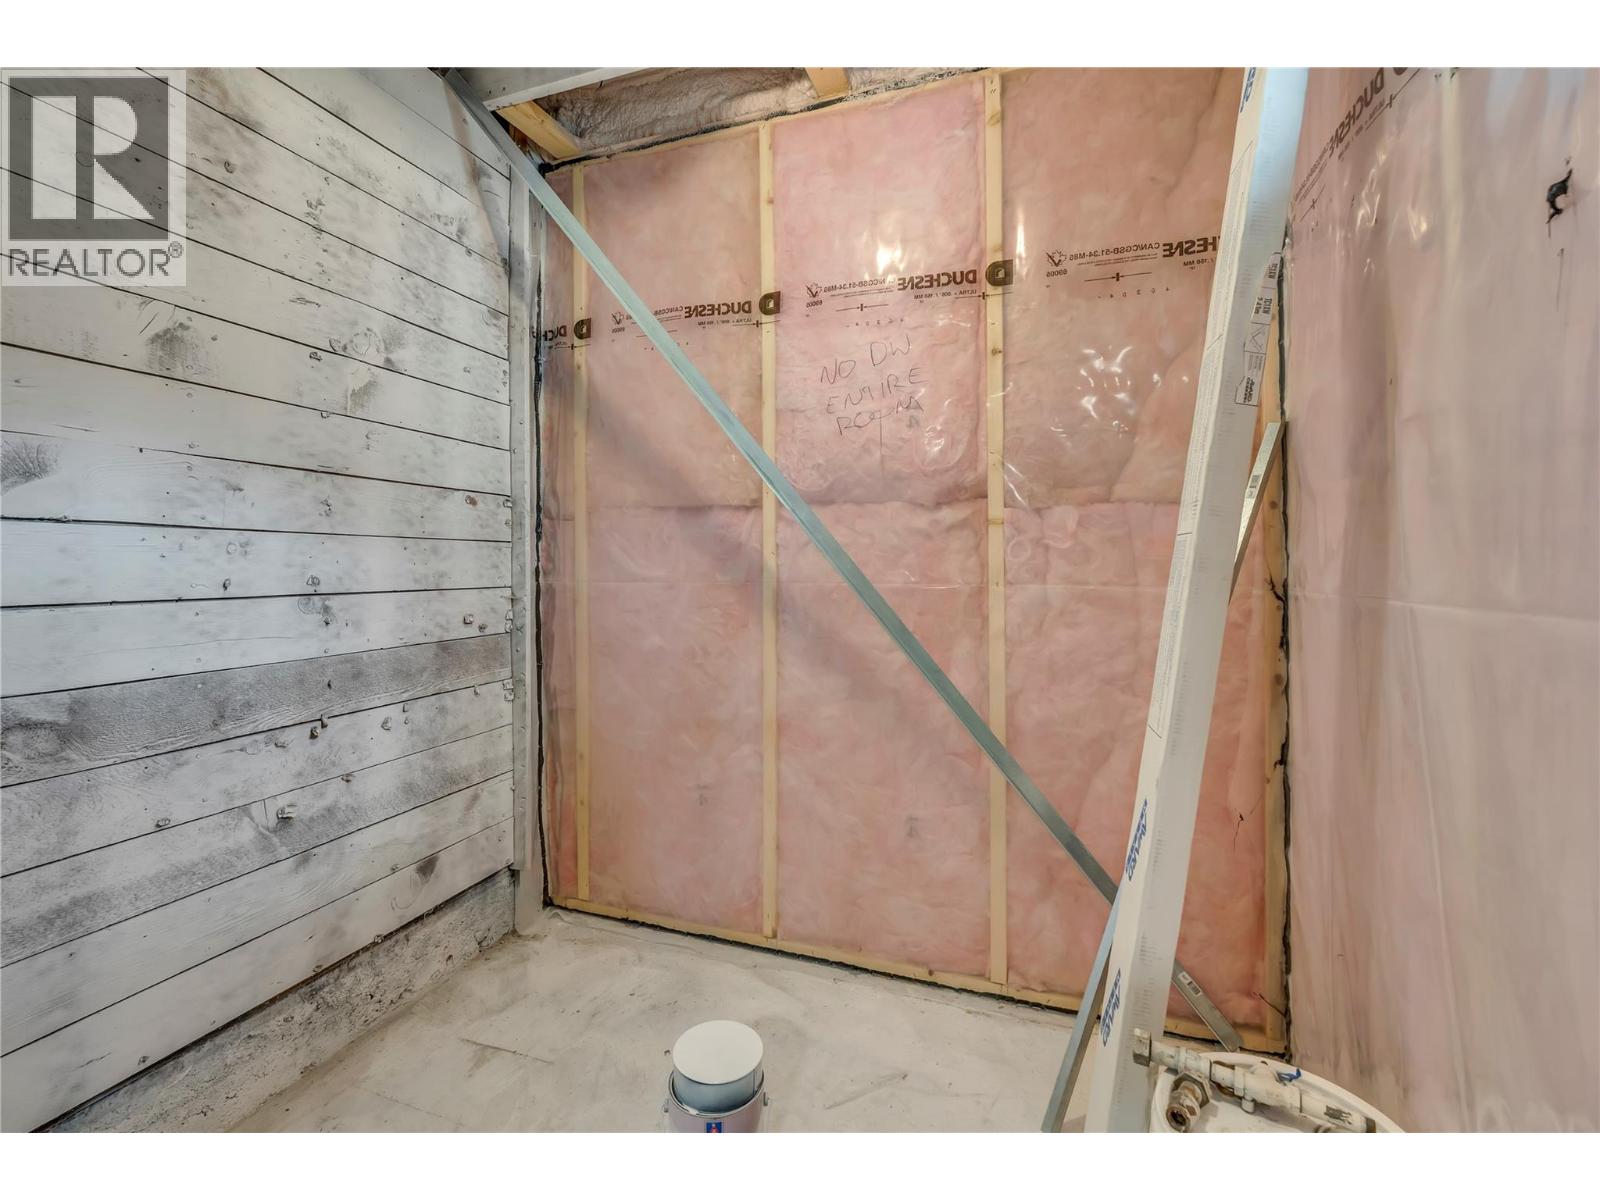
| Basement | Utility Room | 9'5'' x 15'5'' | ||
| Basement | Recreation Room | 9'1'' x 27'8'' | ||
| Basement | Other | 9'0'' x 16'5'' | ||
| Basement | Primary Bedroom | 8'9'' x 16'11'' | ||
| Main Level | Dining Room | 11'9'' x 10'4'' | ||
| Main Level | Living Room | 16'9'' x 12'4'' | ||
| Main Level | Kitchen | 13'10'' x 11'4'' | ||
| Main Level | Bedroom | 10'4'' x 13'9'' | ||
| Main Level | Bedroom | 13'9'' x 9'6'' | ||
| Main Level | 4pc Bathroom | 7'7'' x 6'4'' |
https://www.realtor.ca/real-estate/29785858/460-penticton-avenue-penticton-main-north

The trademarks REALTOR®, REALTORS®, and the REALTOR® logo are controlled by The Canadian Real Estate Association (CREA) and identify real estate professionals who are members of CREA. The trademarks MLS®, Multiple Listing Service® and the associated logos are owned by The Canadian Real Estate Association (CREA) and identify the quality of services provided by real estate professionals who are members of CREA. The trademark DDF® is owned by The Canadian Real Estate Association (CREA) and identifies CREA's Data Distribution Facility (DDF®)
June 10 2026 07:30:16
Okanagan-Mainline Real Estate Board
Chamberlain Property Group