Pamela Hanson PREC* | 250-486-1119 (cell) | pamhanson@remax.net
Heather Smith Licensed Realtor | 250-486-7126 (cell) | hsmith@remax.net

4739 Peachland Place Peachland, British Columbia V0H 1X4

Interested?
Contact us for more information
$839,000
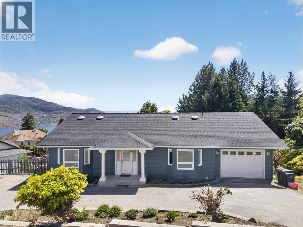
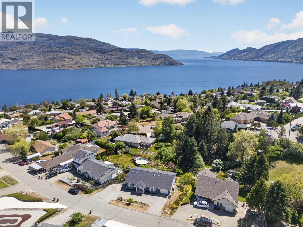
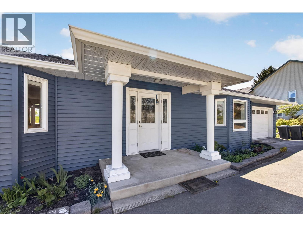
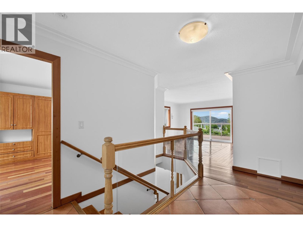
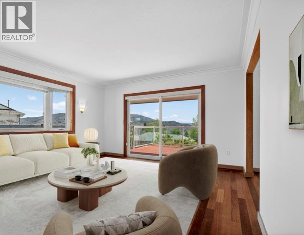
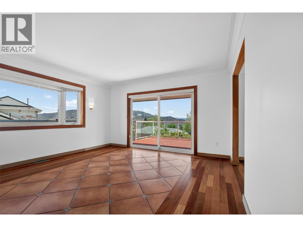
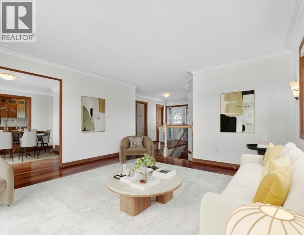
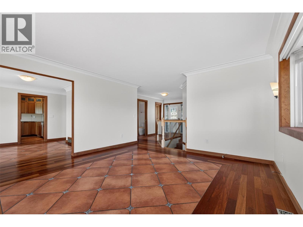
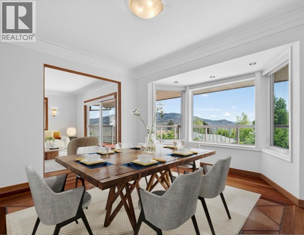
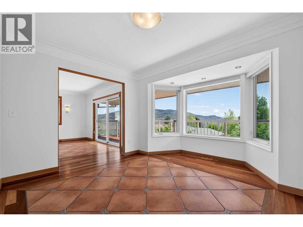
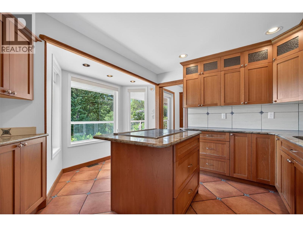
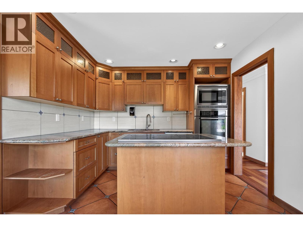
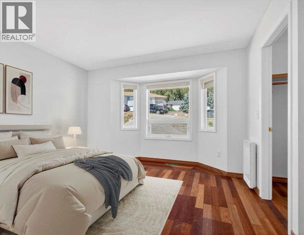
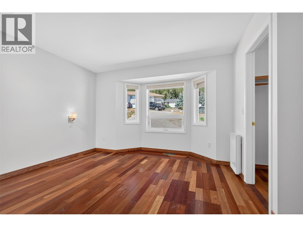
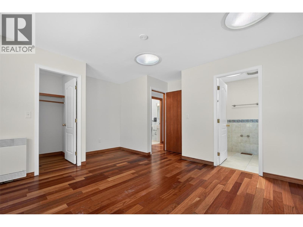
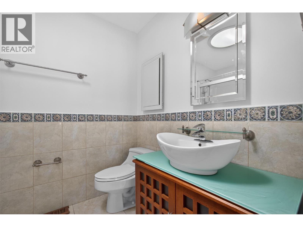
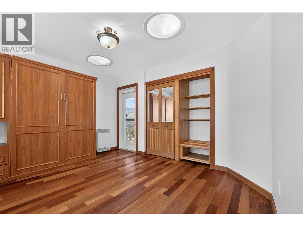
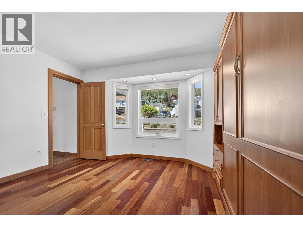
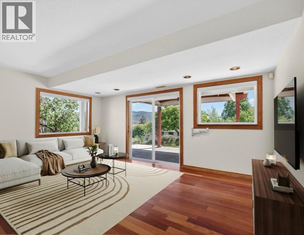
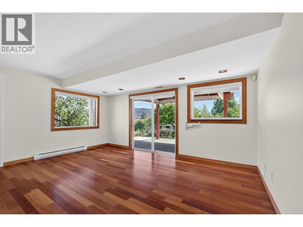
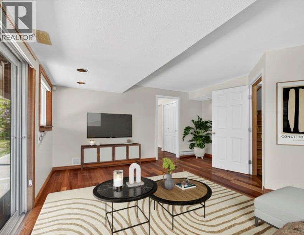
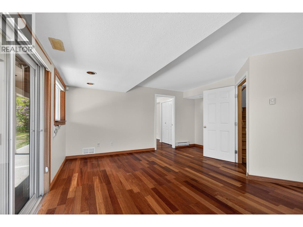
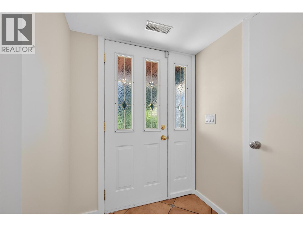
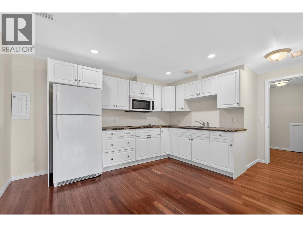
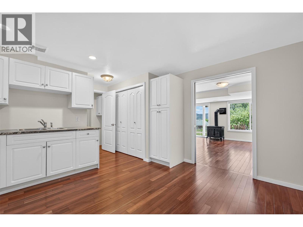
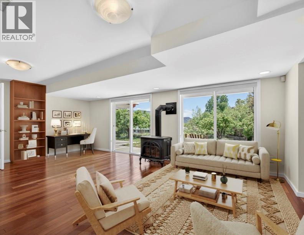
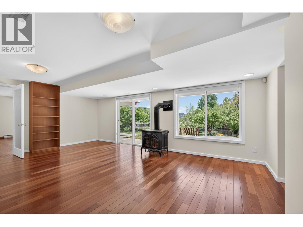
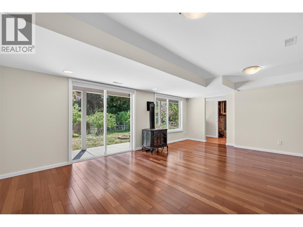
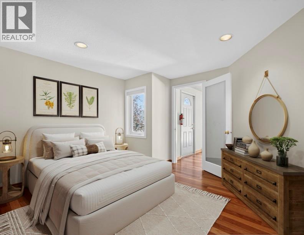
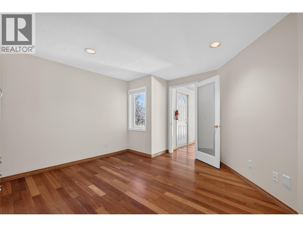
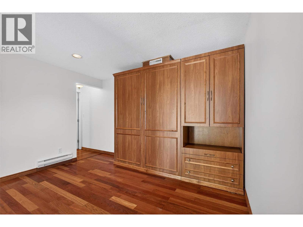
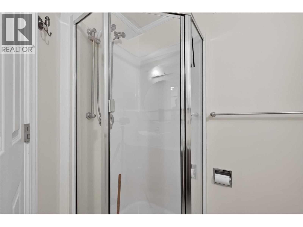
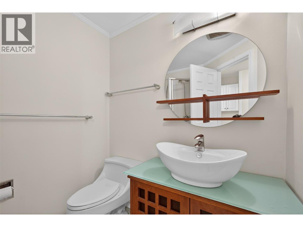
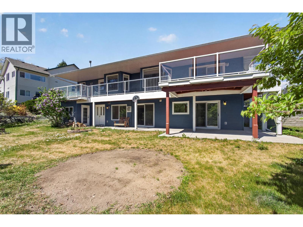
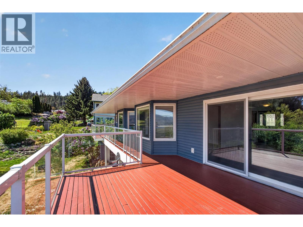
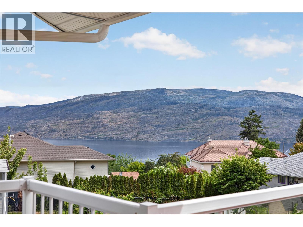
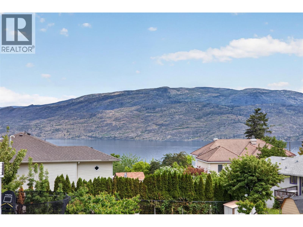
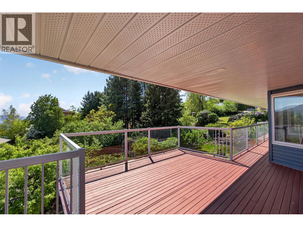
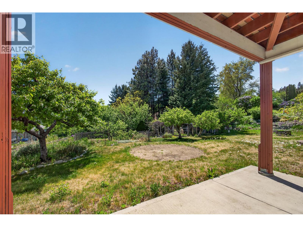
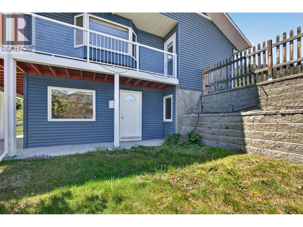
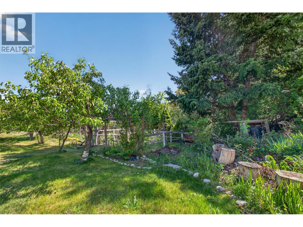
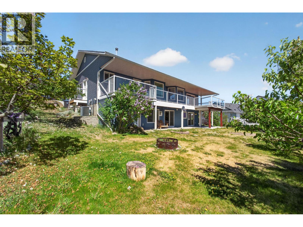
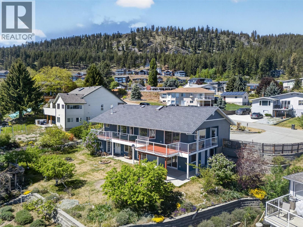
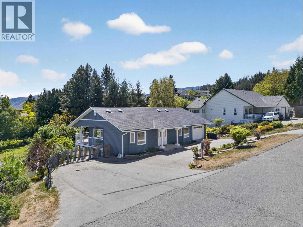
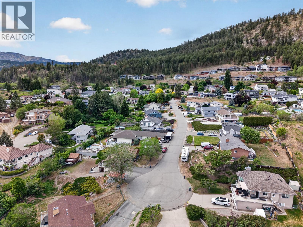
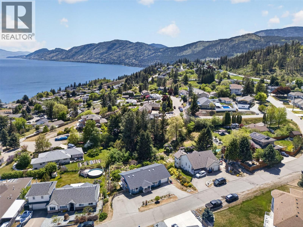
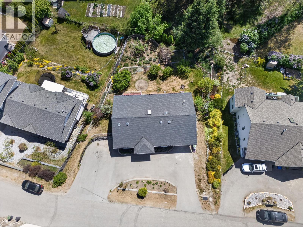
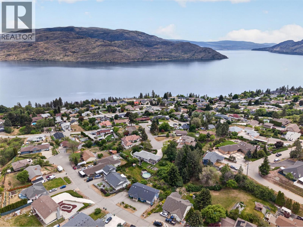
Wake up to lake views and end your evenings watching the sunset from your oversized deck in one of Peachland’s most desirable neighbourhoods. This freshly painted rancher with basement offers the perfect blend of lifestyle, flexibility, and income potential on a quiet street surrounded by nature and lake and valley views.The bright and spacious main level features a kitchen, dining, and living area designed to maximize the scenery through oversized windows and abundant natural light. Step outside onto the expansive deck—perfect for summer BBQs, entertaining guests, or simply relaxing while overlooking the lake and valley. The main floor also offers 2 bedrooms, including a spacious primary retreat with walk-in closet and full ensuite.Downstairs, you’ll find additional living space for the main home with a cozy family room plus a bright, fully above-ground 1 bedroom suite with large windows and excellent natural light—ideal for extended family, guests, or mortgage helper potential. A second covered deck on the lower level adds even more outdoor living space to enjoy year-round. Situated on a cul-de-sac and a generous 0.28 acre lot filled with mature fruit trees, this property feels like your own private orchard retreat. Complete with a single car garage and plenty of additional parking for RVs, boats, or all the Okanagan toys, this home offers the space, views, and lifestyle buyers dream about in Peachland. Book your showing today! (id:52811)
Property Details
| MLS® Number | 10376296 |
| Property Type | Single Family |
| Neigbourhood | Peachland |
| Features | Irregular Lot Size |
| Parking Space Total | 1 |
| View Type | Lake View, Mountain View, Valley View, View (panoramic) |
Building
| Bathroom Total | 4 |
| Bedrooms Total | 3 |
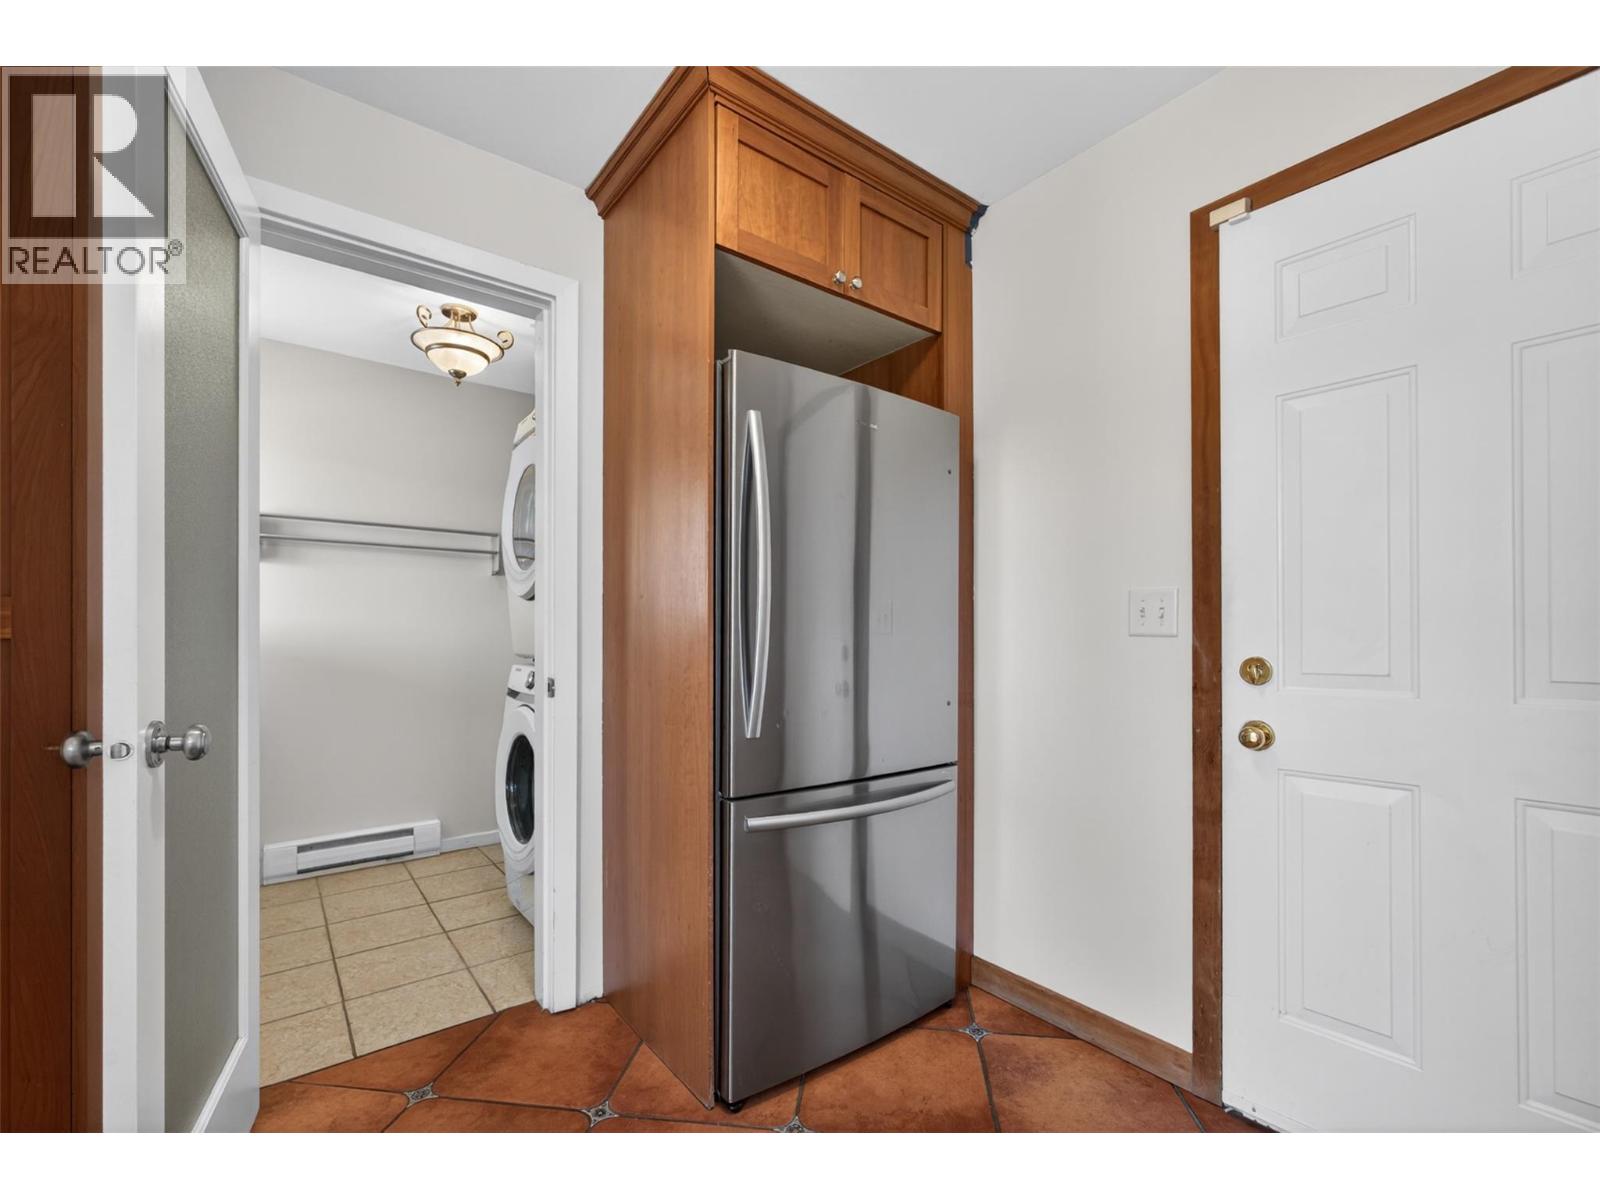
| Appliances | Refrigerator, Dishwasher, Dryer, Range - Electric, Washer, Oven - Built-in |
| Architectural Style | Ranch |
| Basement Type | Full |
| Constructed Date | 1992 |
| Construction Style Attachment | Detached |
| Cooling Type | Central Air Conditioning |
| Exterior Finish | Vinyl Siding |
| Flooring Type | Carpeted, Hardwood |
| Half Bath Total | 1 |
| Heating Type | Forced Air, See Remarks |
| Roof Material | Asphalt Shingle |
| Roof Style | Unknown |
| Stories Total | 2 |
| Size Interior | 2458 Sqft |
| Type | House |
| Utility Water | Municipal Water |
Parking
| Additional Parking | |
| Attached Garage | 1 |
Land
| Acreage | No |
| Landscape Features | Underground Sprinkler |
| Sewer | Septic Tank |
| Size Frontage | 84 Ft |
| Size Irregular | 0.28 |
| Size Total | 0.28 Ac|under 1 Acre |
| Size Total Text | 0.28 Ac|under 1 Acre |
Rooms
| Level | Type | Length | Width | Dimensions |
|---|---|---|---|---|
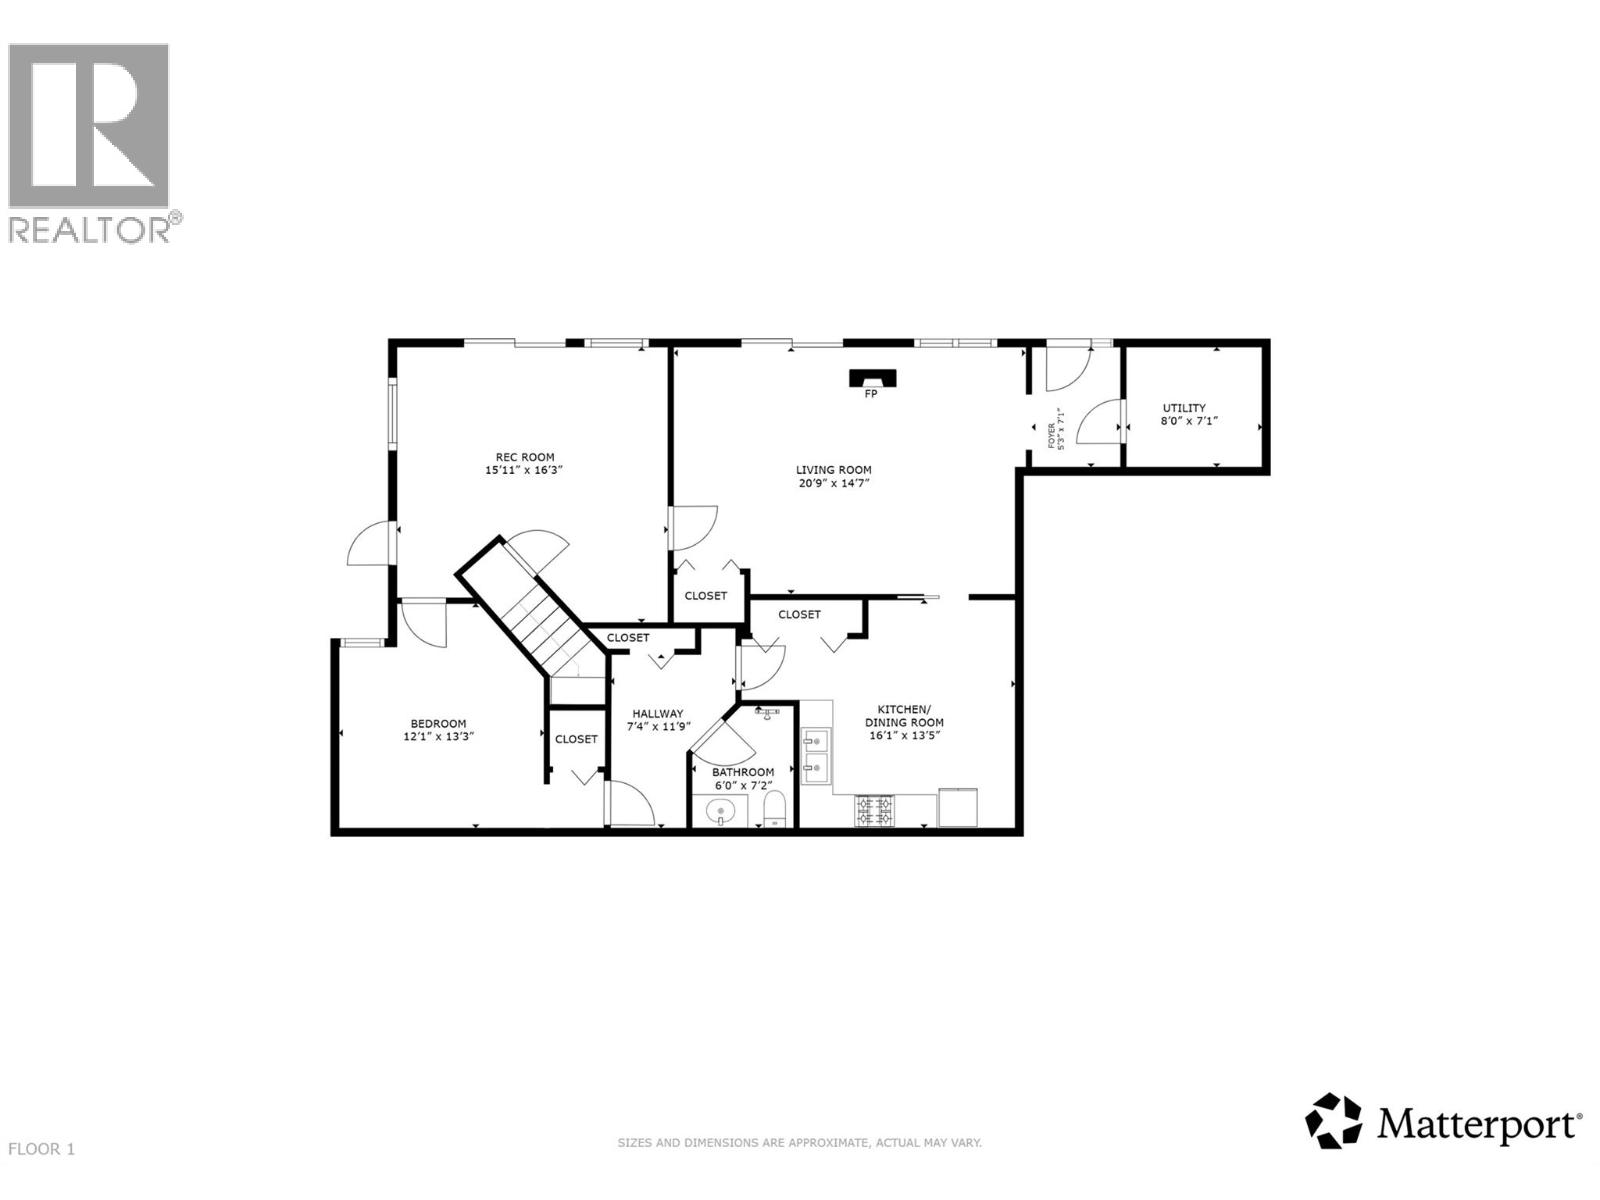
| Basement | Recreation Room | 15'11'' x 16'3'' | ||
| Basement | Utility Room | 8'0'' x 7'1'' | ||
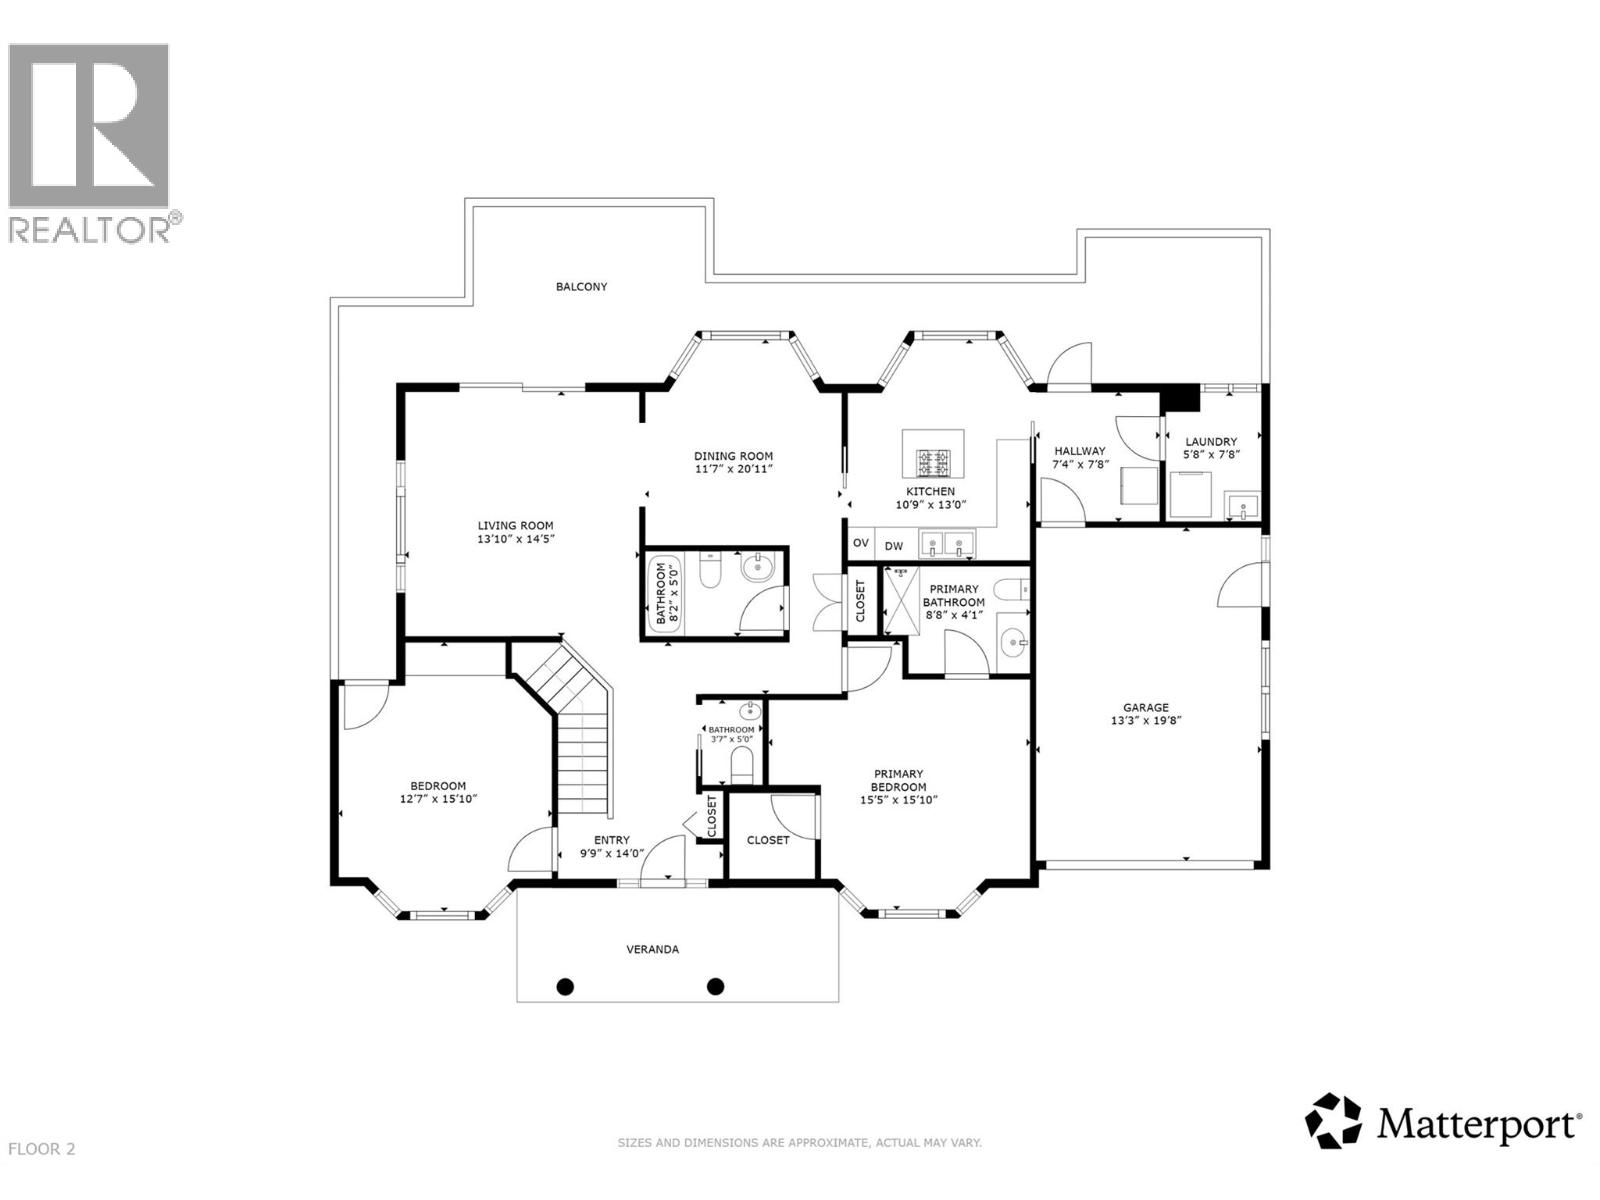
| Main Level | Foyer | 9'9'' x 14'0'' | ||
| Main Level | Bedroom | 12'7'' x 15'10'' | ||
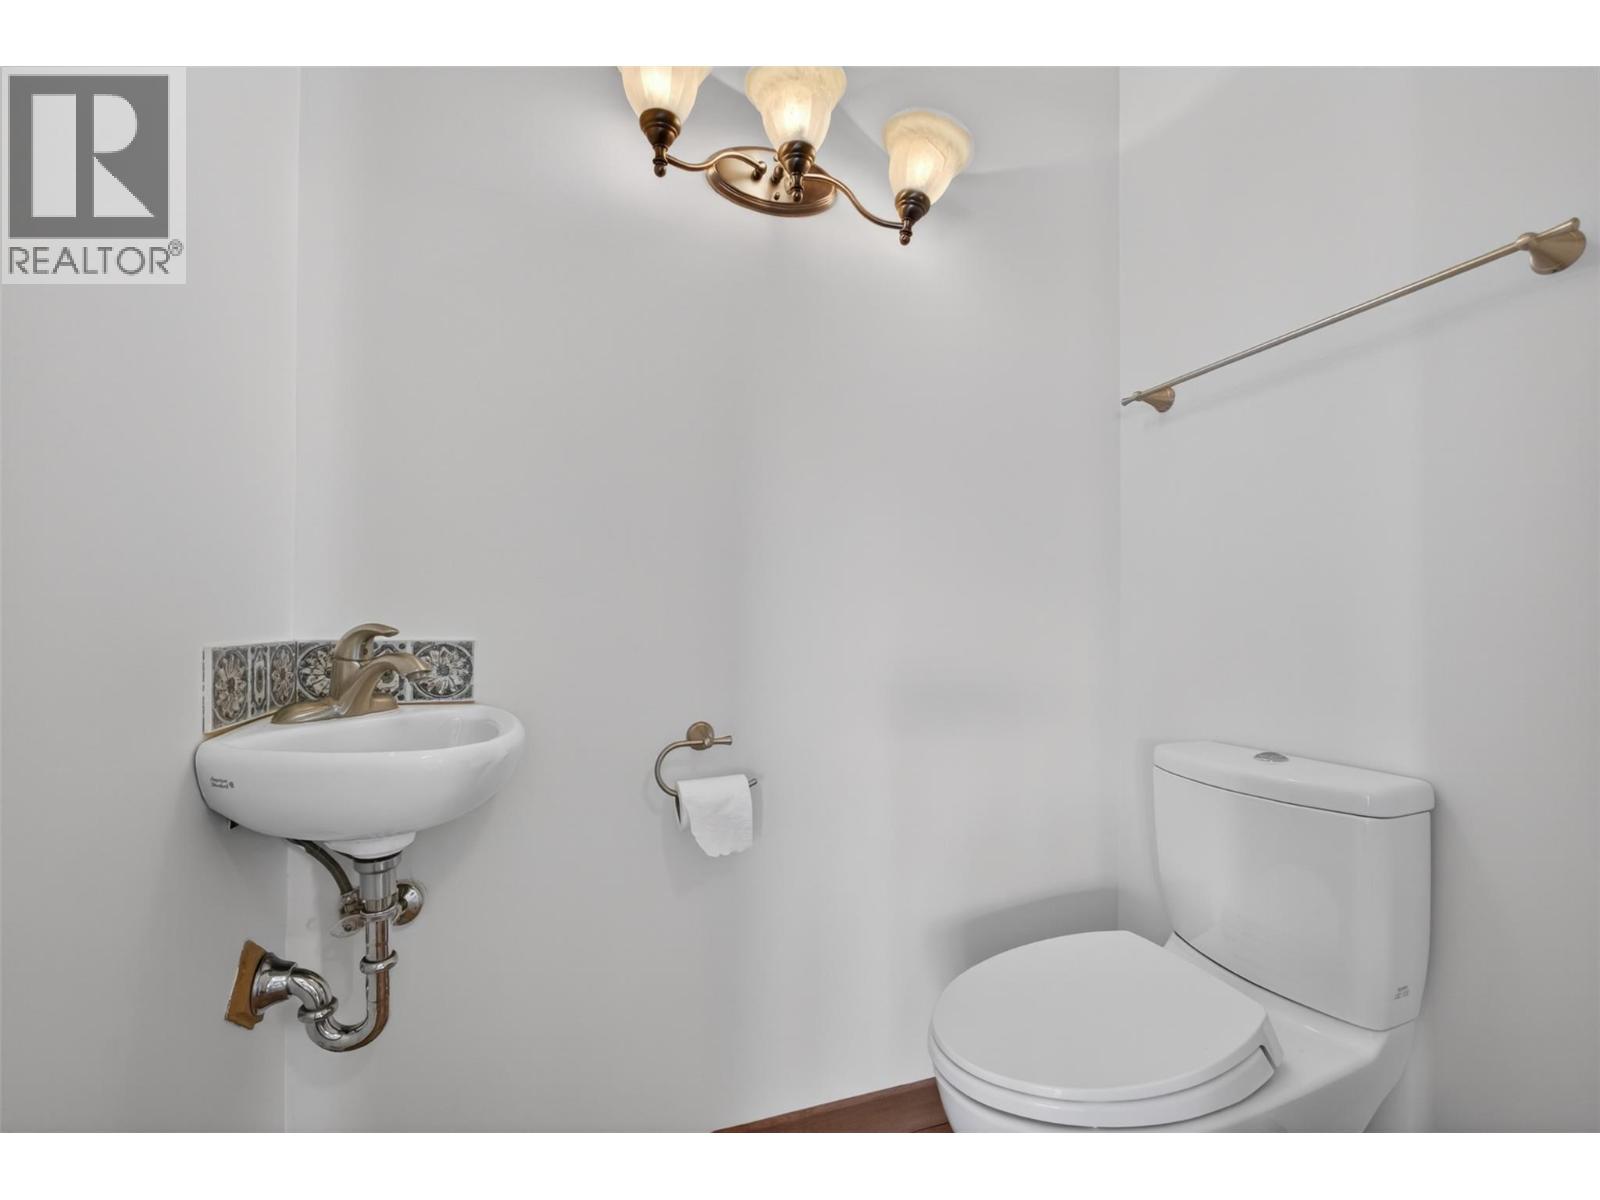
| Main Level | 2pc Bathroom | 3'7'' x 5'0'' | ||
| Main Level | Living Room | 13'10'' x 14'5'' | ||
| Main Level | Dining Room | 11'7'' x 20'11'' | ||
| Main Level | Kitchen | 10'9'' x 13'0'' | ||
| Main Level | Other | 7'4'' x 7'8'' | ||
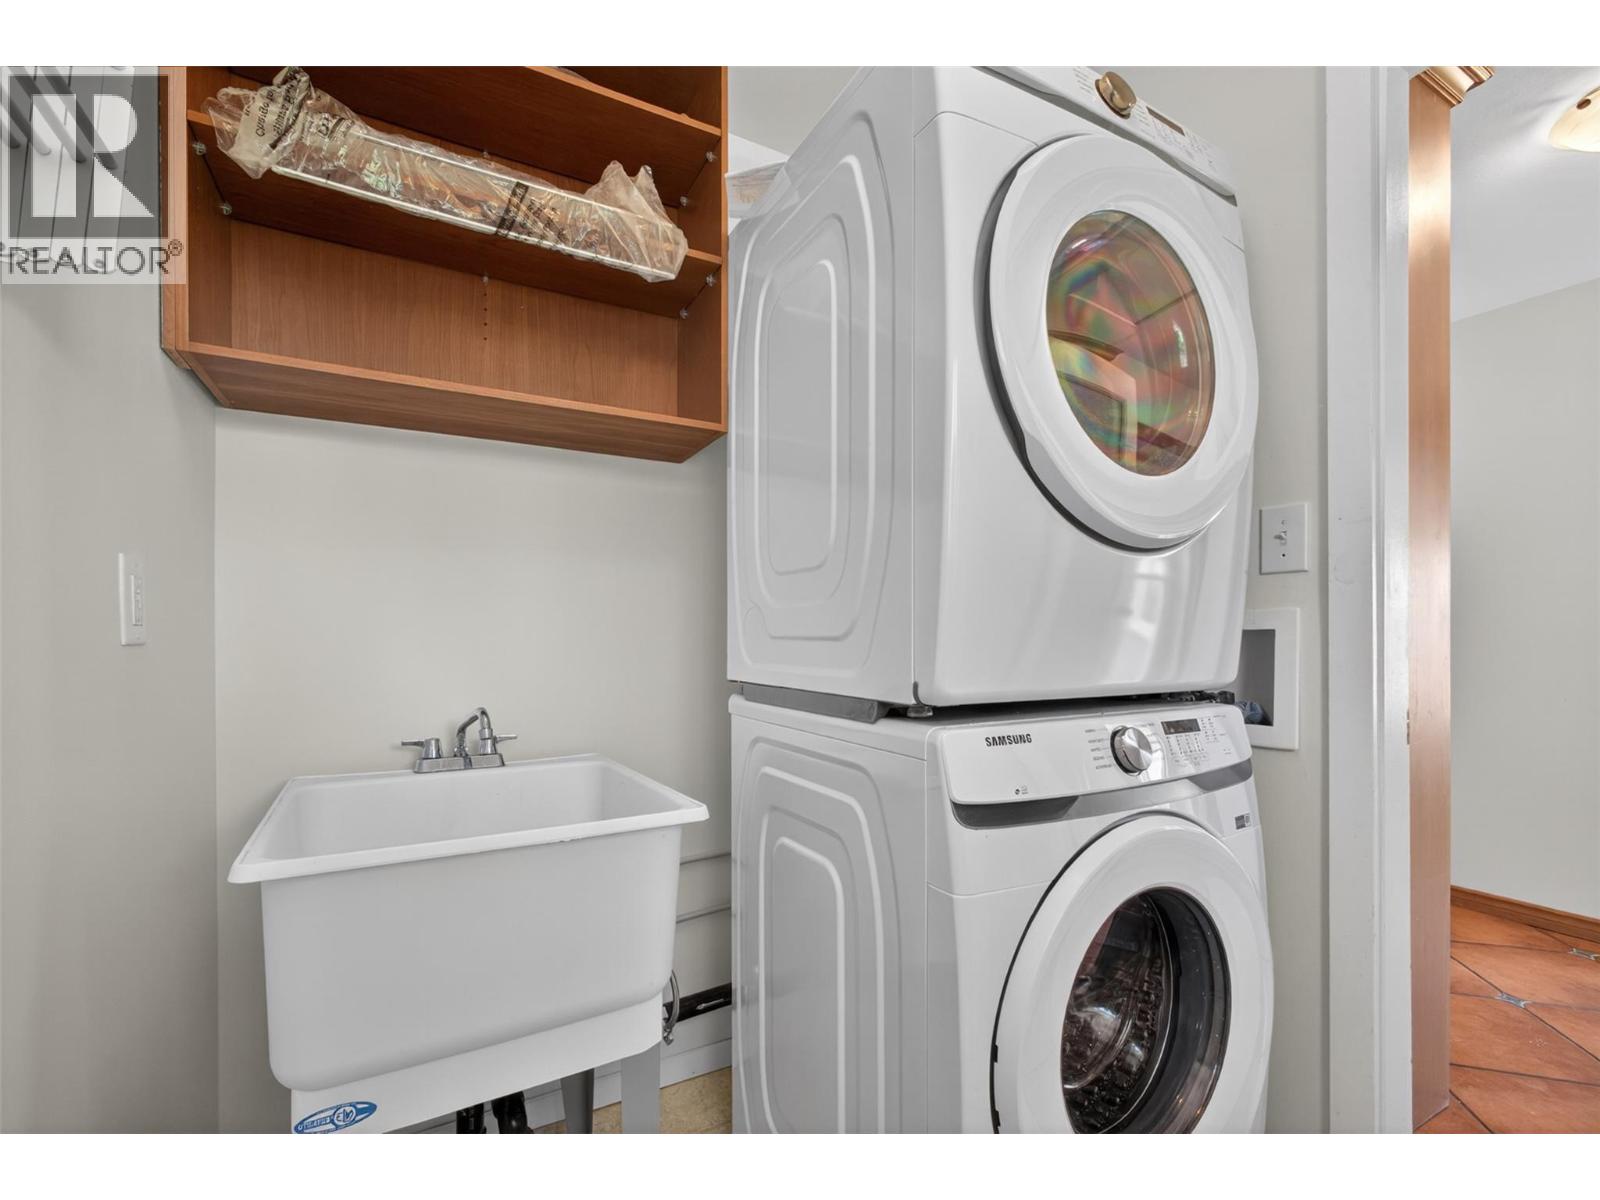
| Main Level | Laundry Room | 5'8'' x 7'8'' | ||
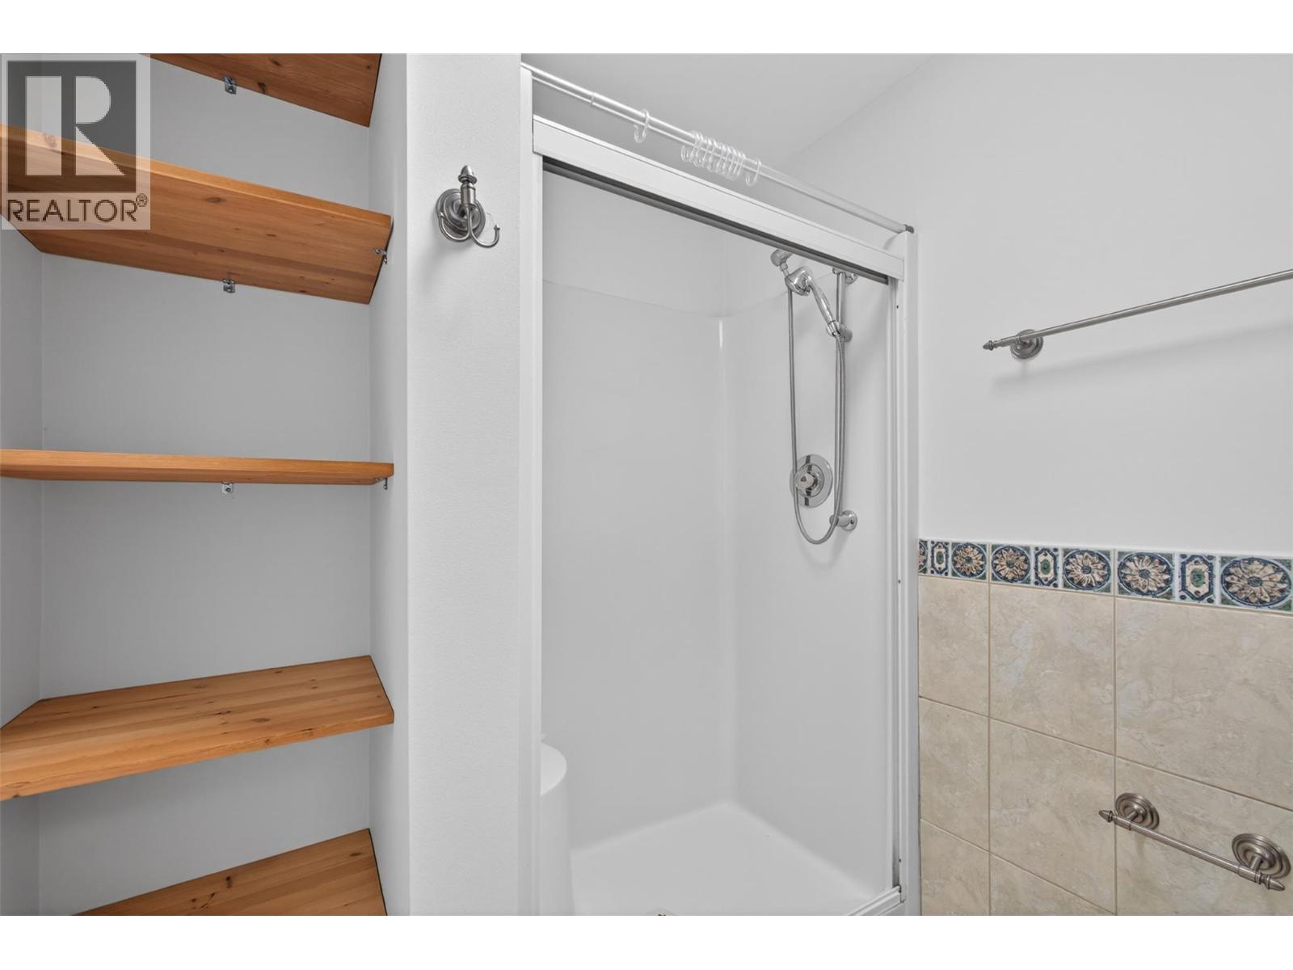
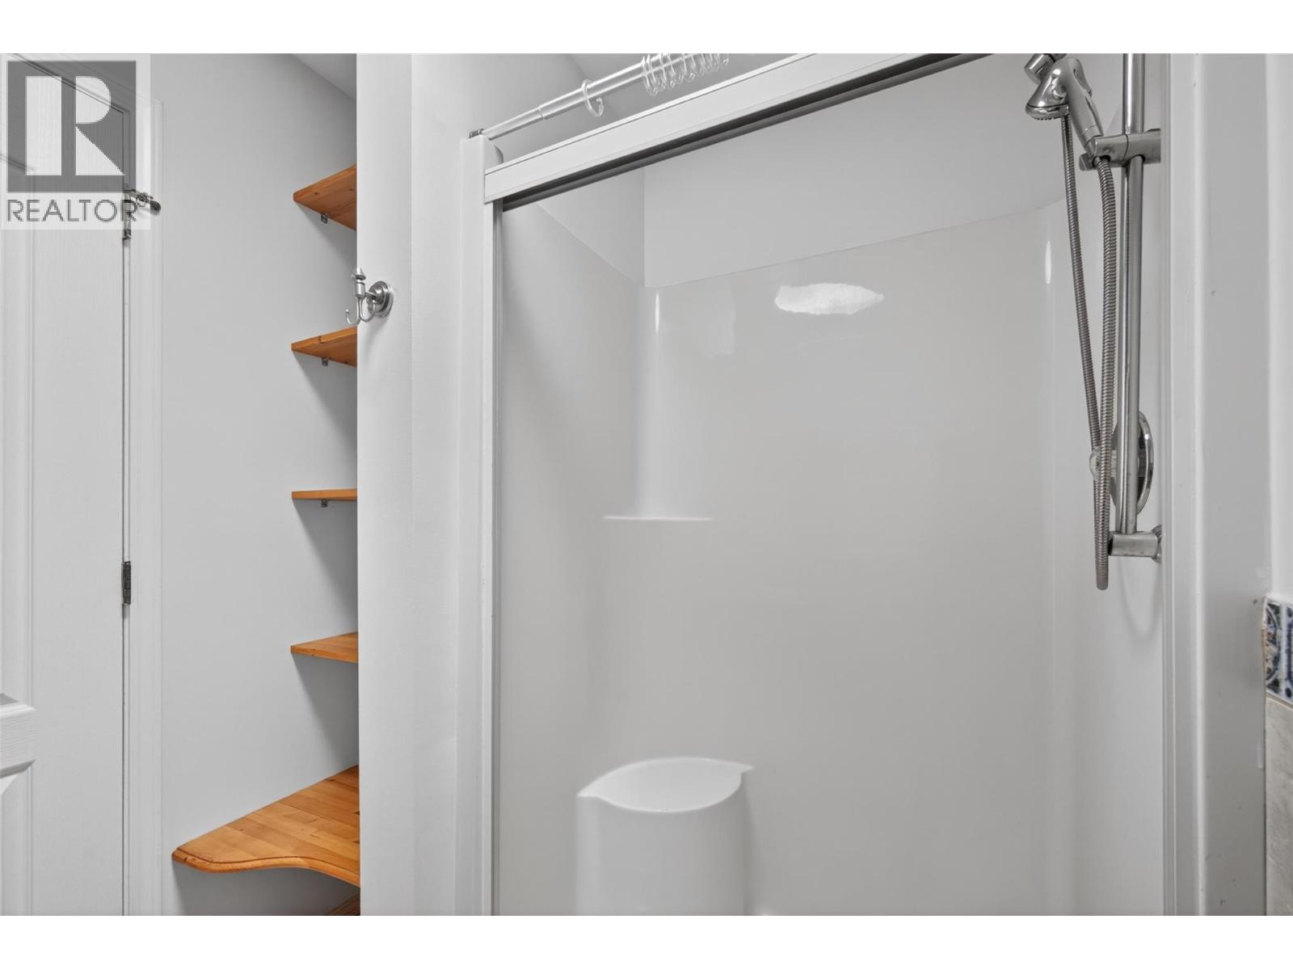
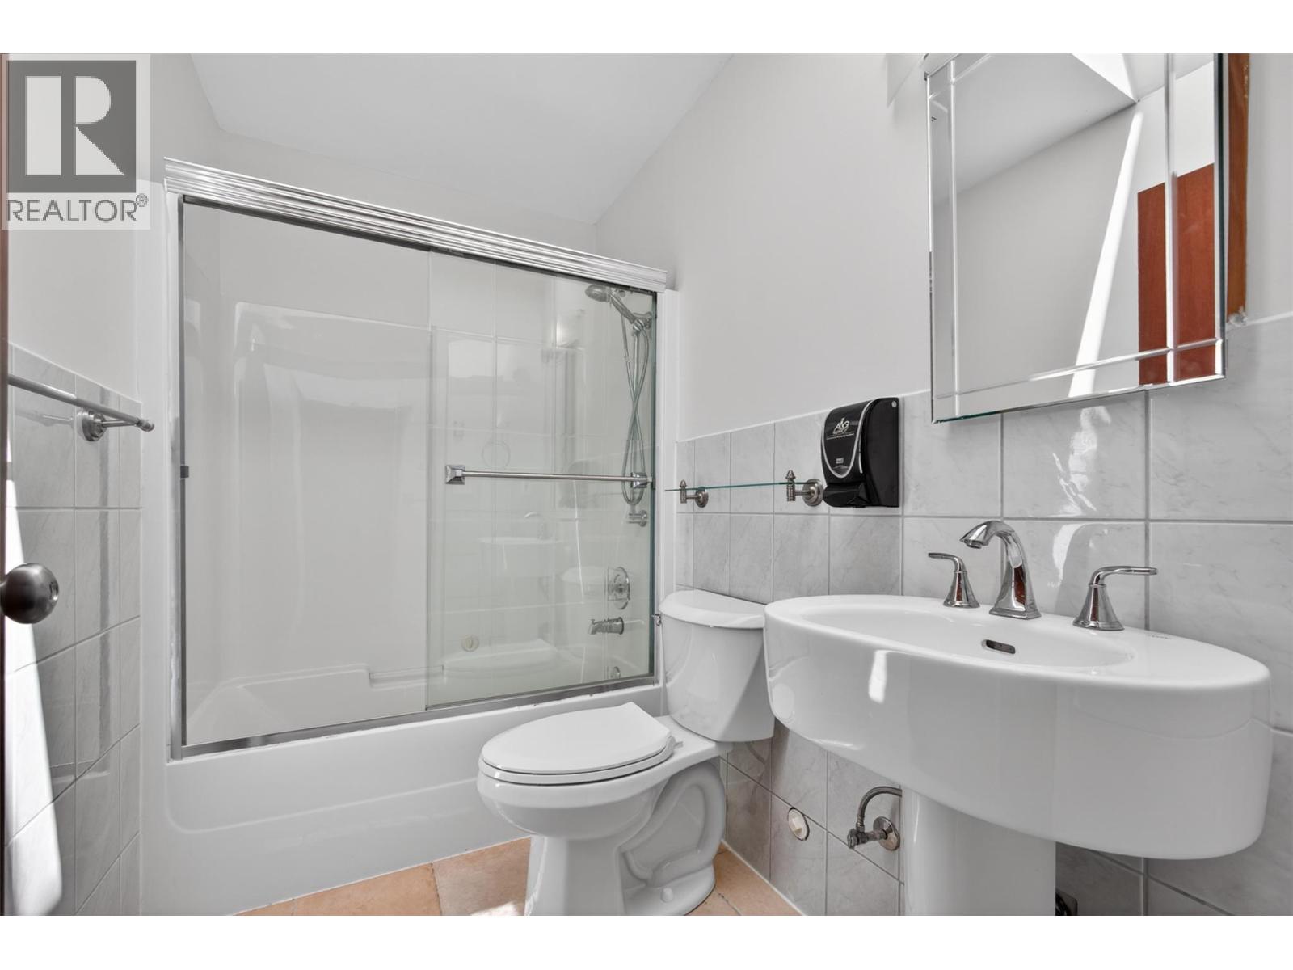
| Main Level | 3pc Bathroom | 8'2'' x 5'0'' | ||
| Main Level | Primary Bedroom | 15'5'' x 15'10'' | ||
| Main Level | 3pc Ensuite Bath | 8'8'' x 4'1'' | ||
| Additional Accommodation | Bedroom | 12'1'' x 13'3'' | ||
| Additional Accommodation | Other | 7'4'' x 11'9'' | ||
| Additional Accommodation | Full Bathroom | 6'0'' x 7'2'' | ||
| Additional Accommodation | Other | 5'3'' x 7'1'' | ||
| Additional Accommodation | Living Room | 20'9'' x 14'7'' | ||
| Additional Accommodation | Kitchen | 16'1'' x 13'5'' |
https://www.realtor.ca/real-estate/29780260/4739-peachland-place-peachland-peachland

The trademarks REALTOR®, REALTORS®, and the REALTOR® logo are controlled by The Canadian Real Estate Association (CREA) and identify real estate professionals who are members of CREA. The trademarks MLS®, Multiple Listing Service® and the associated logos are owned by The Canadian Real Estate Association (CREA) and identify the quality of services provided by real estate professionals who are members of CREA. The trademark DDF® is owned by The Canadian Real Estate Association (CREA) and identifies CREA's Data Distribution Facility (DDF®)
May 24 2026 07:20:31
Okanagan-Mainline Real Estate Board
Vantage West Realty Inc.