Pamela Hanson PREC* | 250-486-1119 (cell) | pamhanson@remax.net
Heather Smith Licensed Realtor | 250-486-7126 (cell) | hsmith@remax.net

498 Braid Street Penticton, British Columbia V2A 4Y2

Interested?
Contact us for more information
$700,000
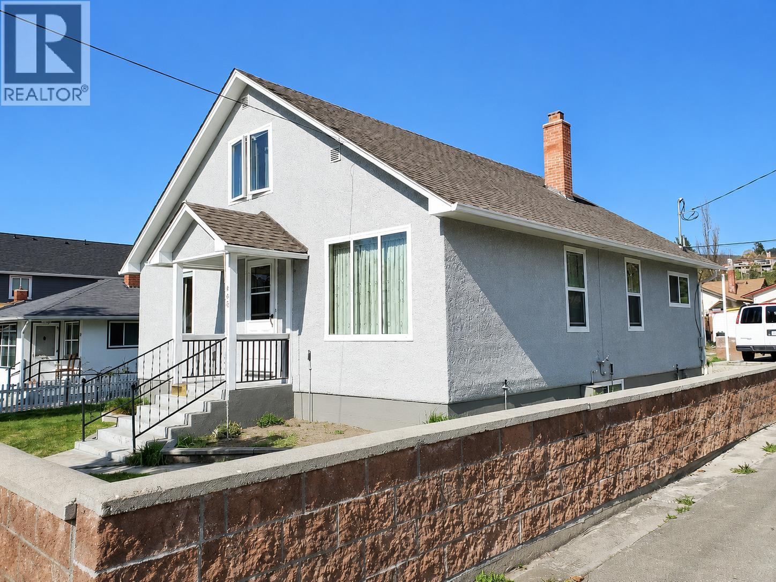
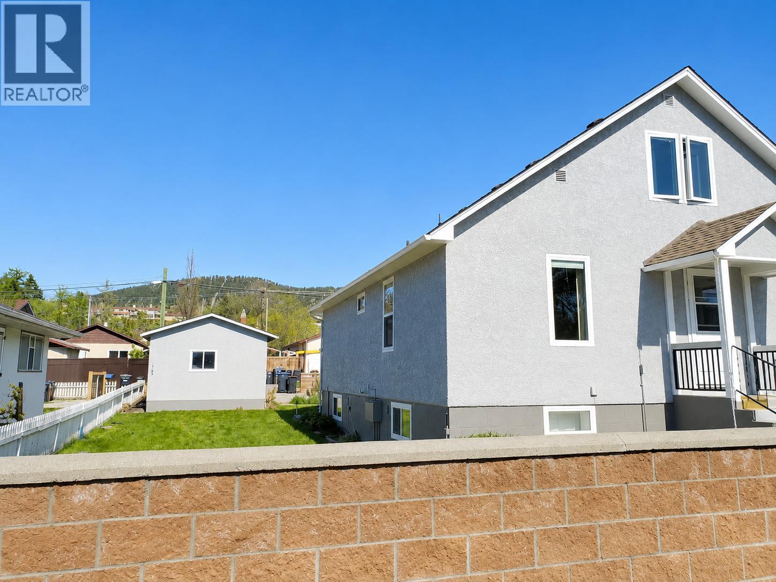
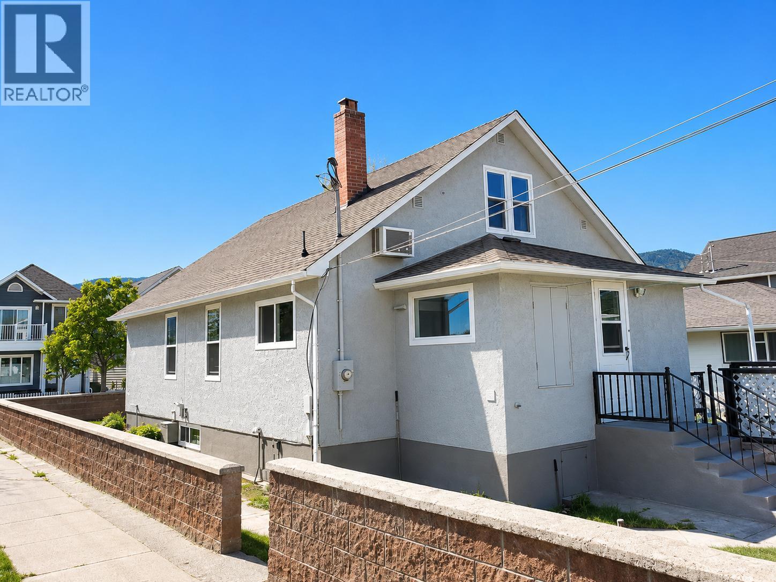
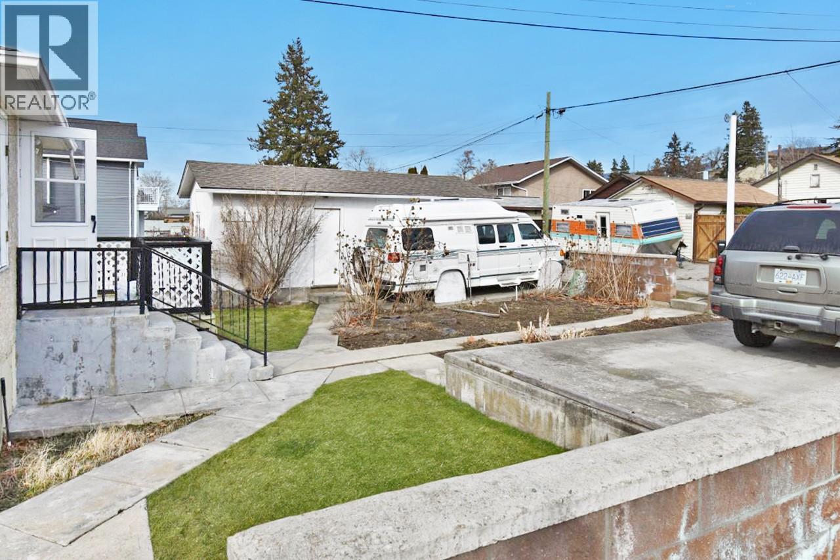
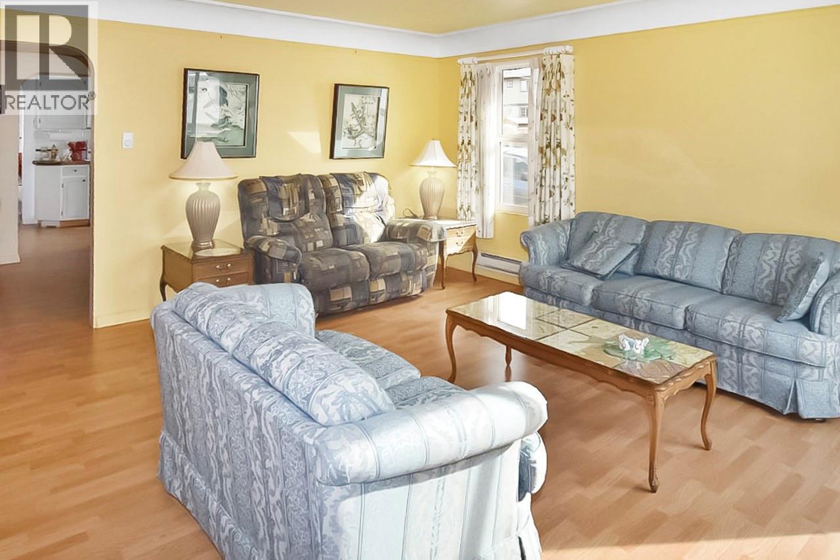
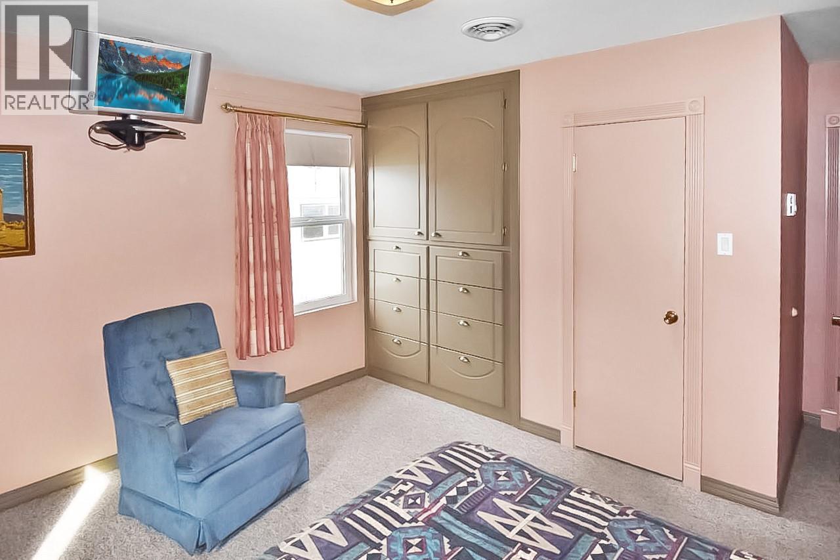
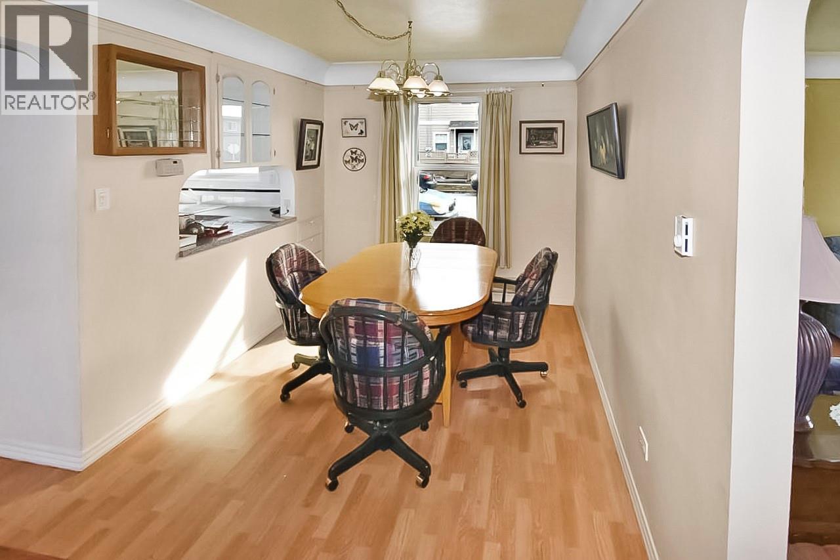
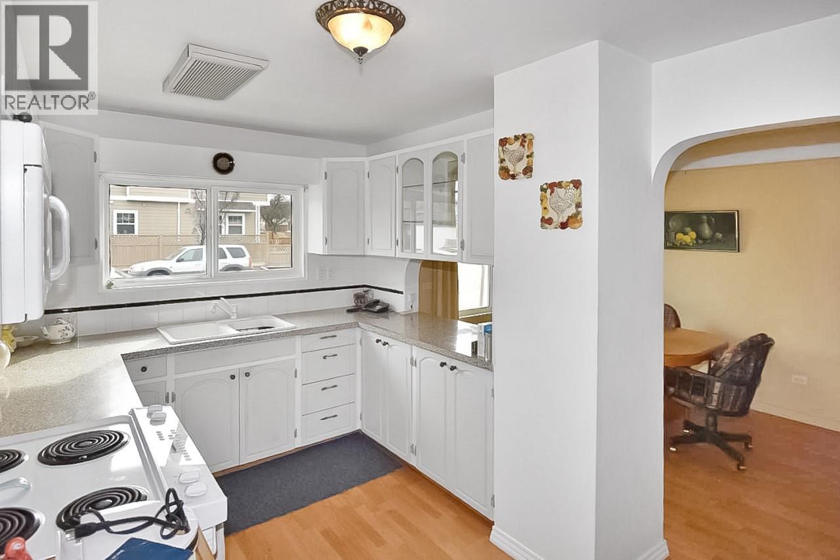
498 Braid Street is a charming opportunity in one of Penticton’s evolving downtown neighbourhoods — perfect for first-time buyers, young families, or those looking for a property with room to grow over time. Situated on a generous flat 60’ x 100’ double lot, this property offers plenty of outdoor space to enjoy now while providing flexibility for the future. Ideally located just steps from downtown amenities, you’re within walking distance to Okanagan Lake beaches, the popular Saturday Farmers Market, the Kettle Valley Trail, and a fantastic selection of local shops, cafes, and restaurants. The home features 3 bedrooms and 2 bathrooms with a functional layout that includes a charming upper loft space full of character. Outside, you’ll find a spacious yard ideal for kids, pets, gardening, or entertaining, along with a detached single-car garage/workshop with convenient lane access. Whether you’re searching for your first home, a comfortable place to settle in, or a solid long-term holding property in a central location, this home offers outstanding potential and lifestyle appeal. All measurements are approximate and should be verified if important. Contact the listing Realtor today for more information or to book your private showing. (id:52811)
Property Details
| MLS® Number | 10382050 |
| Property Type | Single Family |
| Neigbourhood | Main North |
| Amenities Near By | Public Transit, Park, Recreation, Schools, Shopping |
| Features | Level Lot, Corner Site |
Building
| Bathroom Total | 2 |
| Bedrooms Total | 3 |
| Architectural Style | Multi-level |
| Basement Type | Partial |
| Constructed Date | 1951 |
| Construction Style Attachment | Detached |
| Construction Style Split Level | Other |
| Exterior Finish | Stucco |
| Half Bath Total | 1 |
| Heating Fuel | Electric |
| Heating Type | Baseboard Heaters |
| Roof Material | Asphalt Shingle |
| Roof Style | Unknown |
| Stories Total | 2 |
| Size Interior | 1902 Sqft |
| Type | House |
| Utility Water | Municipal Water |
Parking
| Street | |
| Rear |
Land
| Access Type | Easy Access |
| Acreage | No |
| Land Amenities | Public Transit, Park, Recreation, Schools, Shopping |
| Landscape Features | Level, Underground Sprinkler |
| Sewer | Municipal Sewage System |
| Size Irregular | 0.14 |
| Size Total | 0.14 Ac|under 1 Acre |
| Size Total Text | 0.14 Ac|under 1 Acre |
Rooms
| Level | Type | Length | Width | Dimensions |
|---|---|---|---|---|
| Second Level | Recreation Room | 11' x 11' | ||
| Second Level | Recreation Room | 13' x 21' | ||
| Second Level | Partial Bathroom | Measurements not available | ||
| Basement | Bedroom | 11' x 11' | ||
| Basement | Den | 11' x 11' | ||
| Basement | Workshop | 10' x 10' | ||
| Basement | Utility Room | 10' x 20' | ||
| Main Level | Living Room | 15' x 15' | ||
| Main Level | Dining Room | 8' x 14' | ||
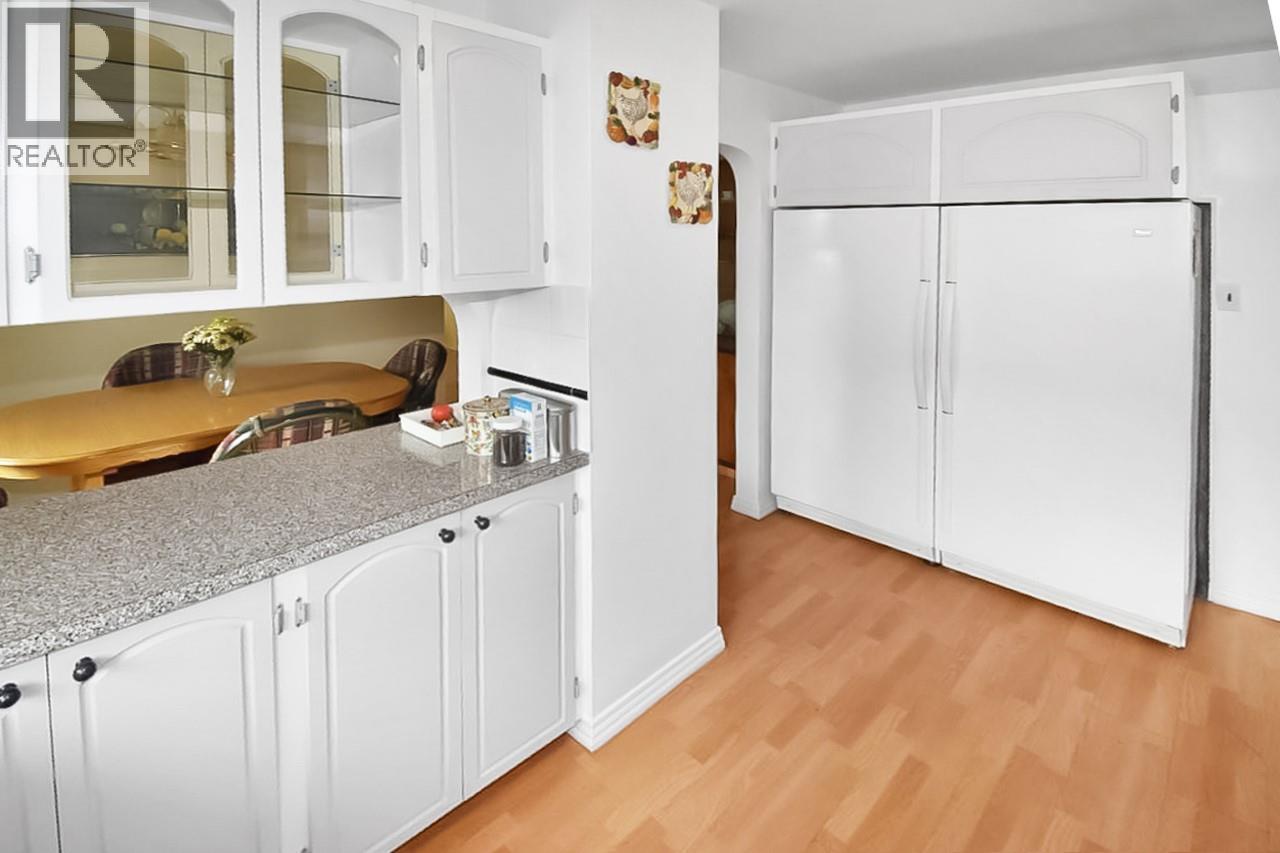
| Main Level | Kitchen | 8' x 13' | ||
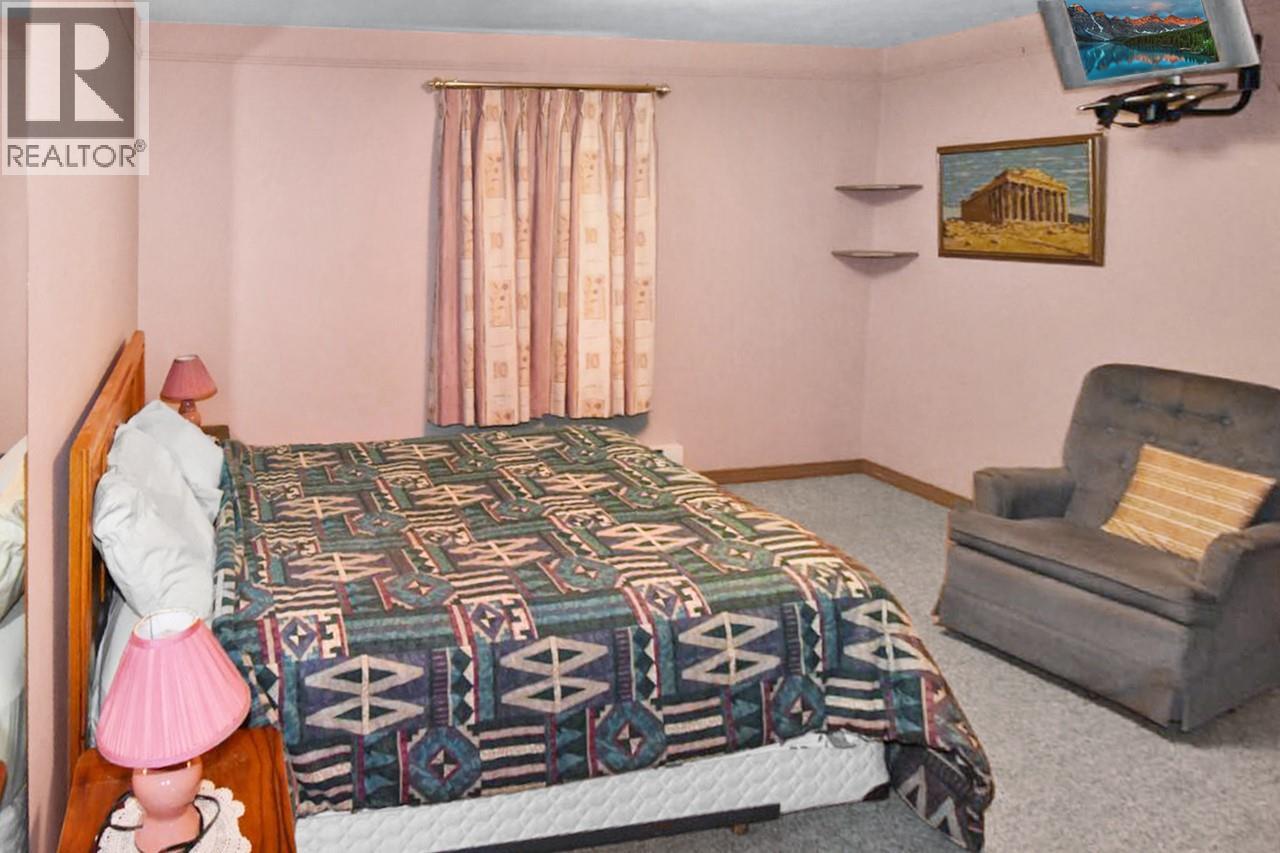
| Main Level | Primary Bedroom | 11' x 13' | ||
| Main Level | Bedroom | 11' x 12' | ||
| Main Level | Laundry Room | 7' x 12' | ||
| Main Level | Full Bathroom | Measurements not available |
https://www.realtor.ca/real-estate/29565805/498-braid-street-penticton-main-north

The trademarks REALTOR®, REALTORS®, and the REALTOR® logo are controlled by The Canadian Real Estate Association (CREA) and identify real estate professionals who are members of CREA. The trademarks MLS®, Multiple Listing Service® and the associated logos are owned by The Canadian Real Estate Association (CREA) and identify the quality of services provided by real estate professionals who are members of CREA. The trademark DDF® is owned by The Canadian Real Estate Association (CREA) and identifies CREA's Data Distribution Facility (DDF®)
May 07 2026 06:05:16
Okanagan-Mainline Real Estate Board
Royal LePage Locations West