Pamela Hanson PREC* | 250-486-1119 (cell) | pamhanson@remax.net
Heather Smith Licensed Realtor | 250-486-7126 (cell) | hsmith@remax.net

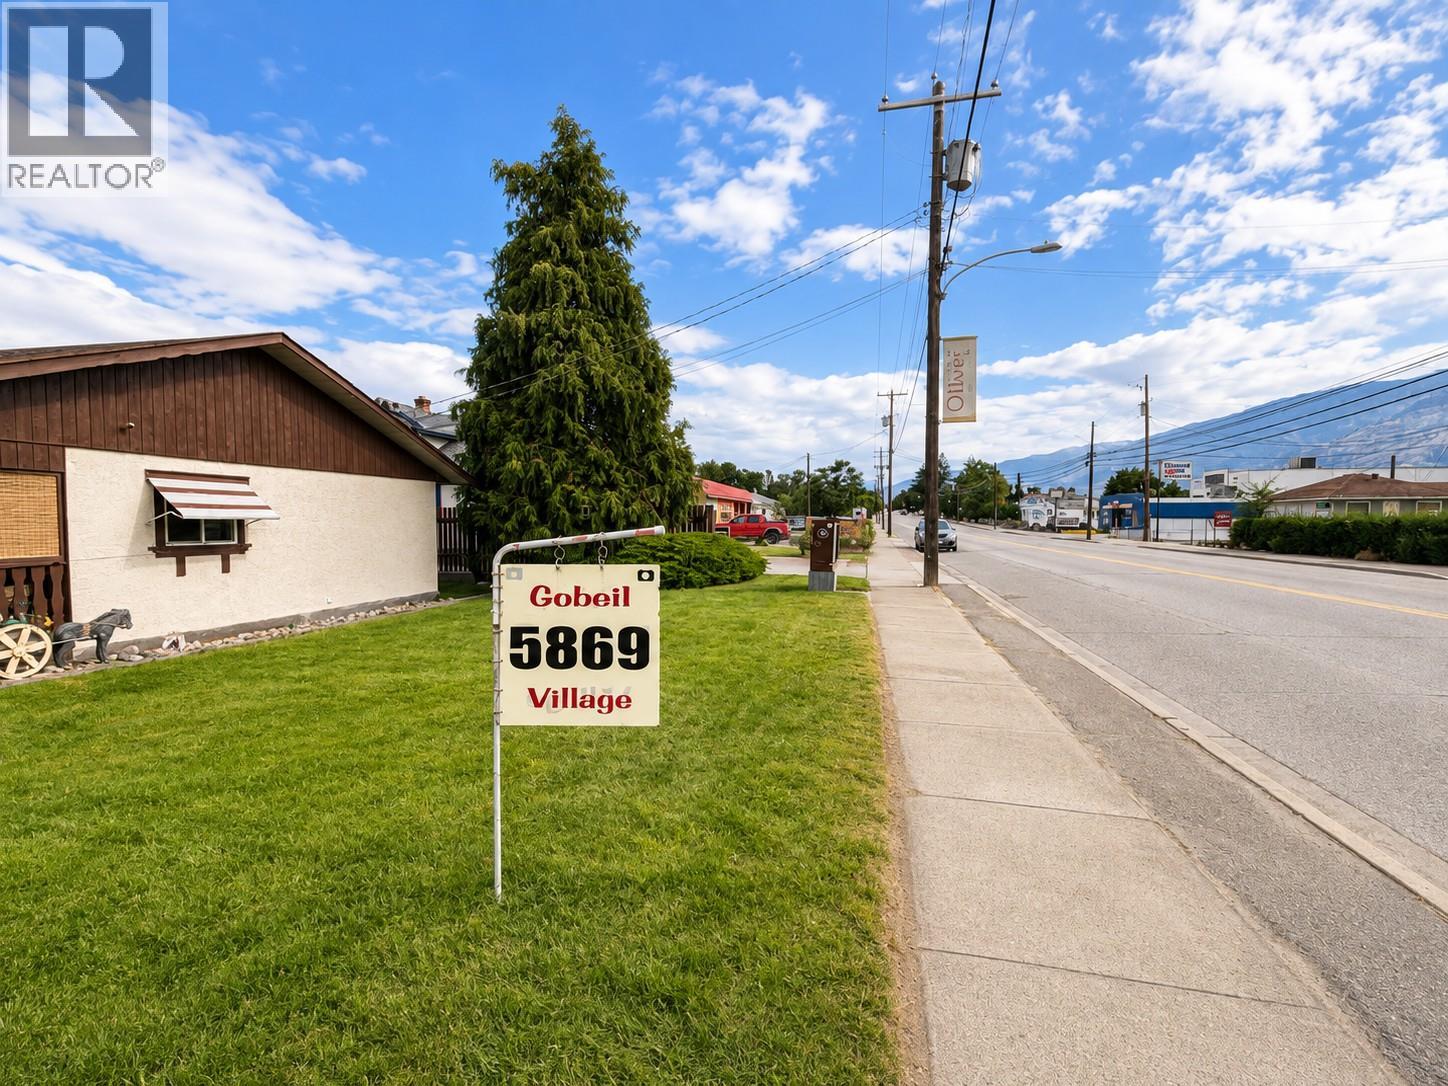
5869 Main Street Unit# 4 Oliver, British Columbia V0H 1T9

Interested?
Contact us for more information
$250,000Maintenance, Insurance, Ground Maintenance, Property Management
$184.71 Monthly
Maintenance, Insurance, Ground Maintenance, Property Management
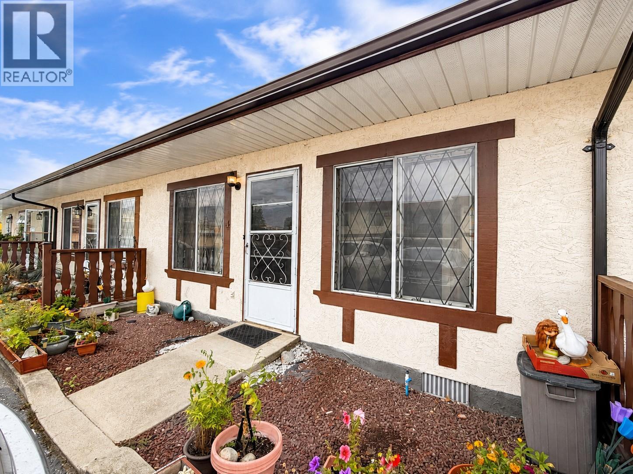
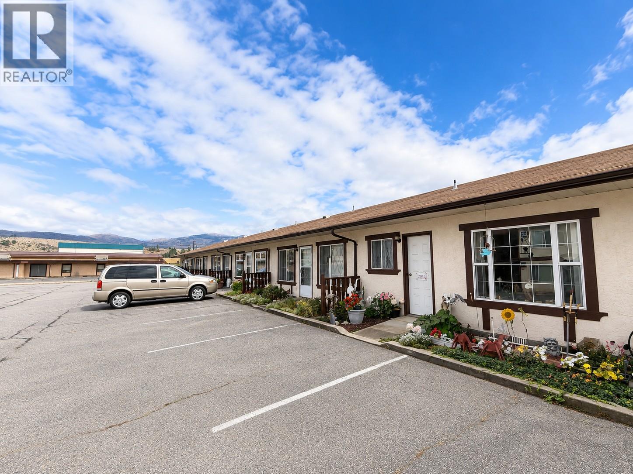
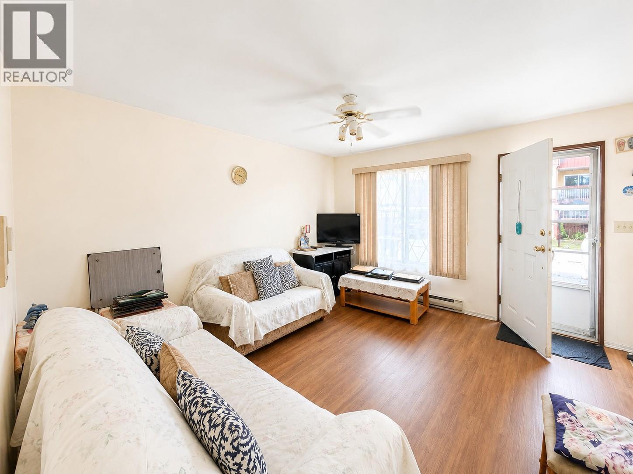
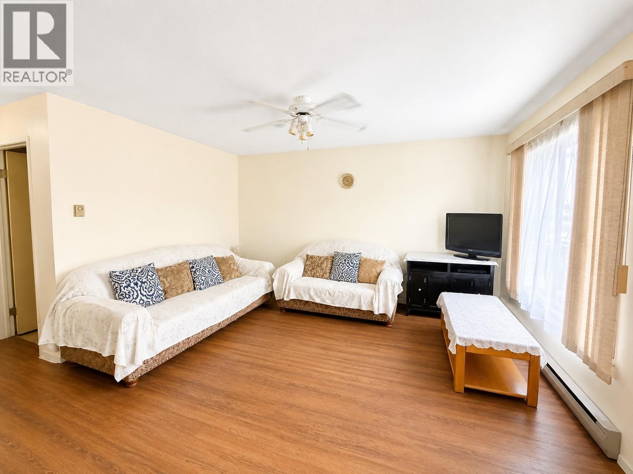
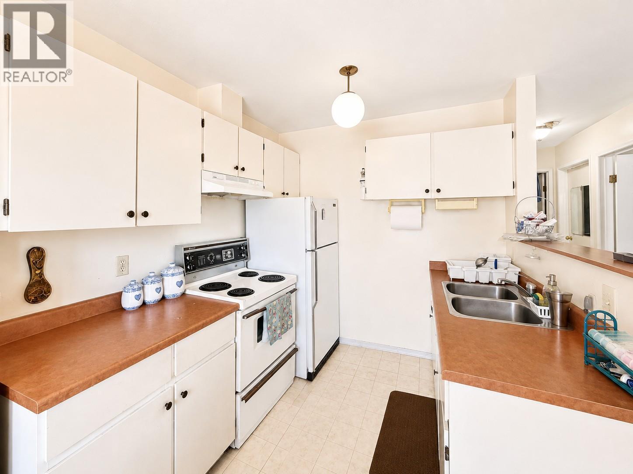
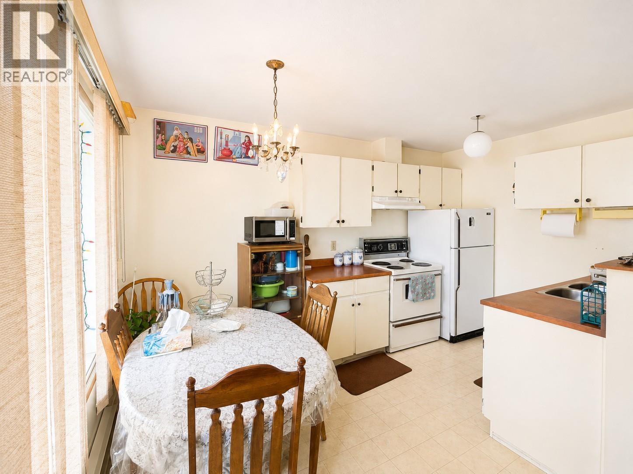
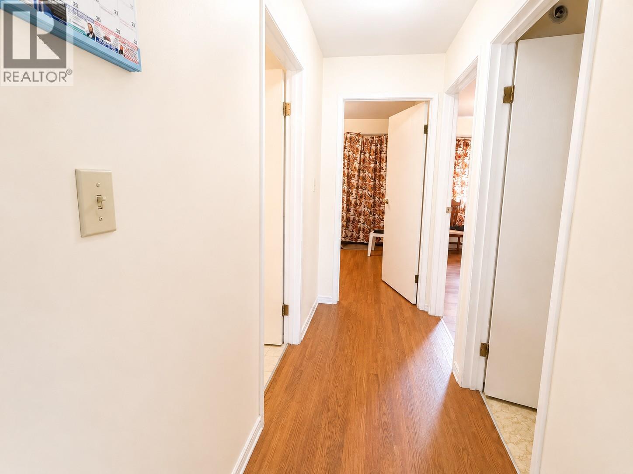
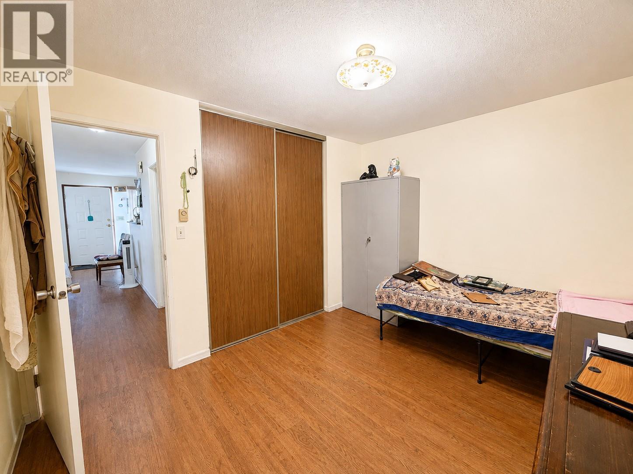
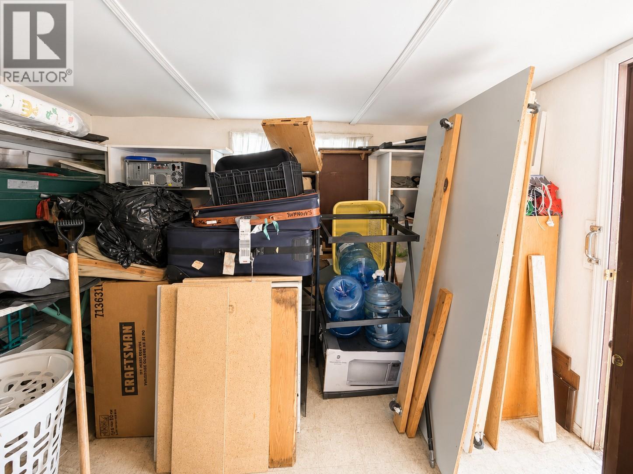
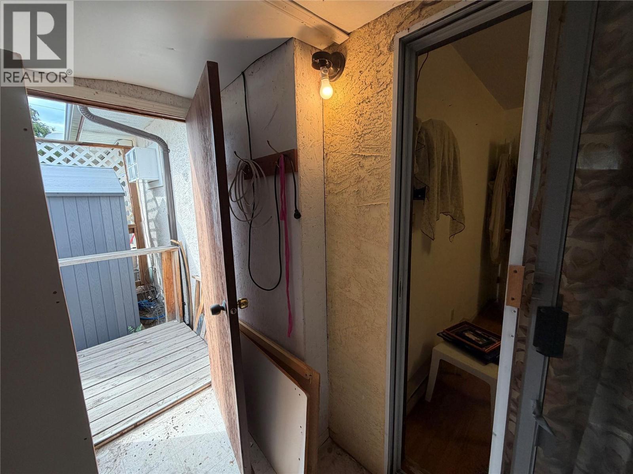
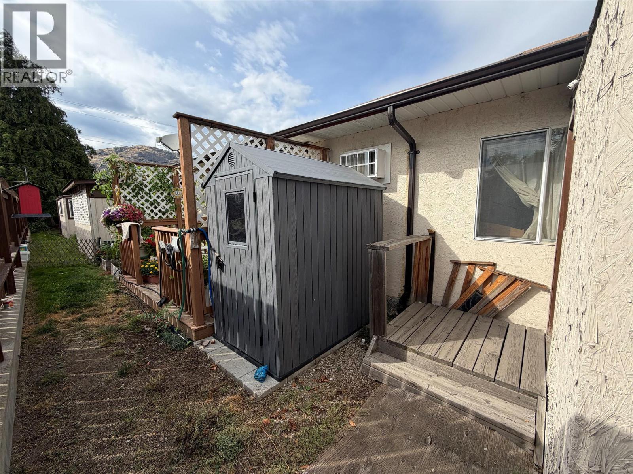
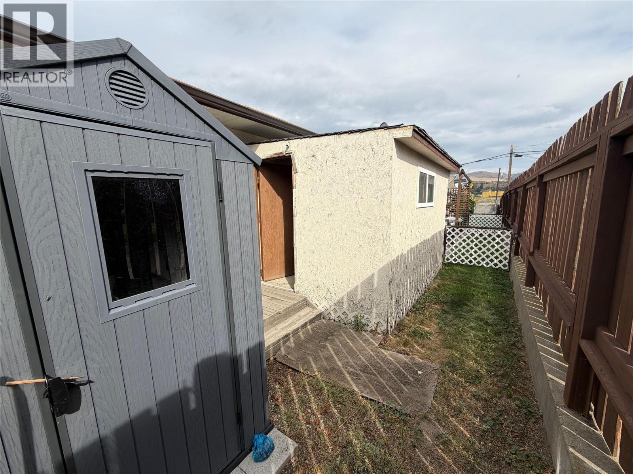
$184.71 MonthlyWelcome to Gobeil Village, a well-located 55+ community offering an affordable and comfortable lifestyle right in town. This pet-friendly complex is known for its welcoming neighbourhood feel, where residents enjoy a strong sense of community. Inside, the living room is filled with natural light, creating a bright and inviting space to relax or entertain. The home also offers valuable additional storage, including a separate storage room at the rear of the property along with a detached storage shed. Enjoy the convenience of two parking spaces located directly outside your door, along with low strata fees of just $184.71 per month. With its central location, affordable price point, low monthly strata fees, extra storage and welcoming community atmosphere, this is an excellent opportunity for buyers looking to simplify their lifestyle without giving up convenience. (id:52811)
Property Details
| MLS® Number | 10398915 |
| Property Type | Single Family |
| Neigbourhood | Oliver |
| Community Name | Gobeil Village |
| Amenities Near By | Golf Nearby, Airport, Recreation, Schools, Shopping, Ski Area |
| Community Features | Seniors Oriented |
| Features | Level Lot |
| Parking Space Total | 2 |
| View Type | Mountain View |
Building
| Bathroom Total | 1 |
| Bedrooms Total | 2 |
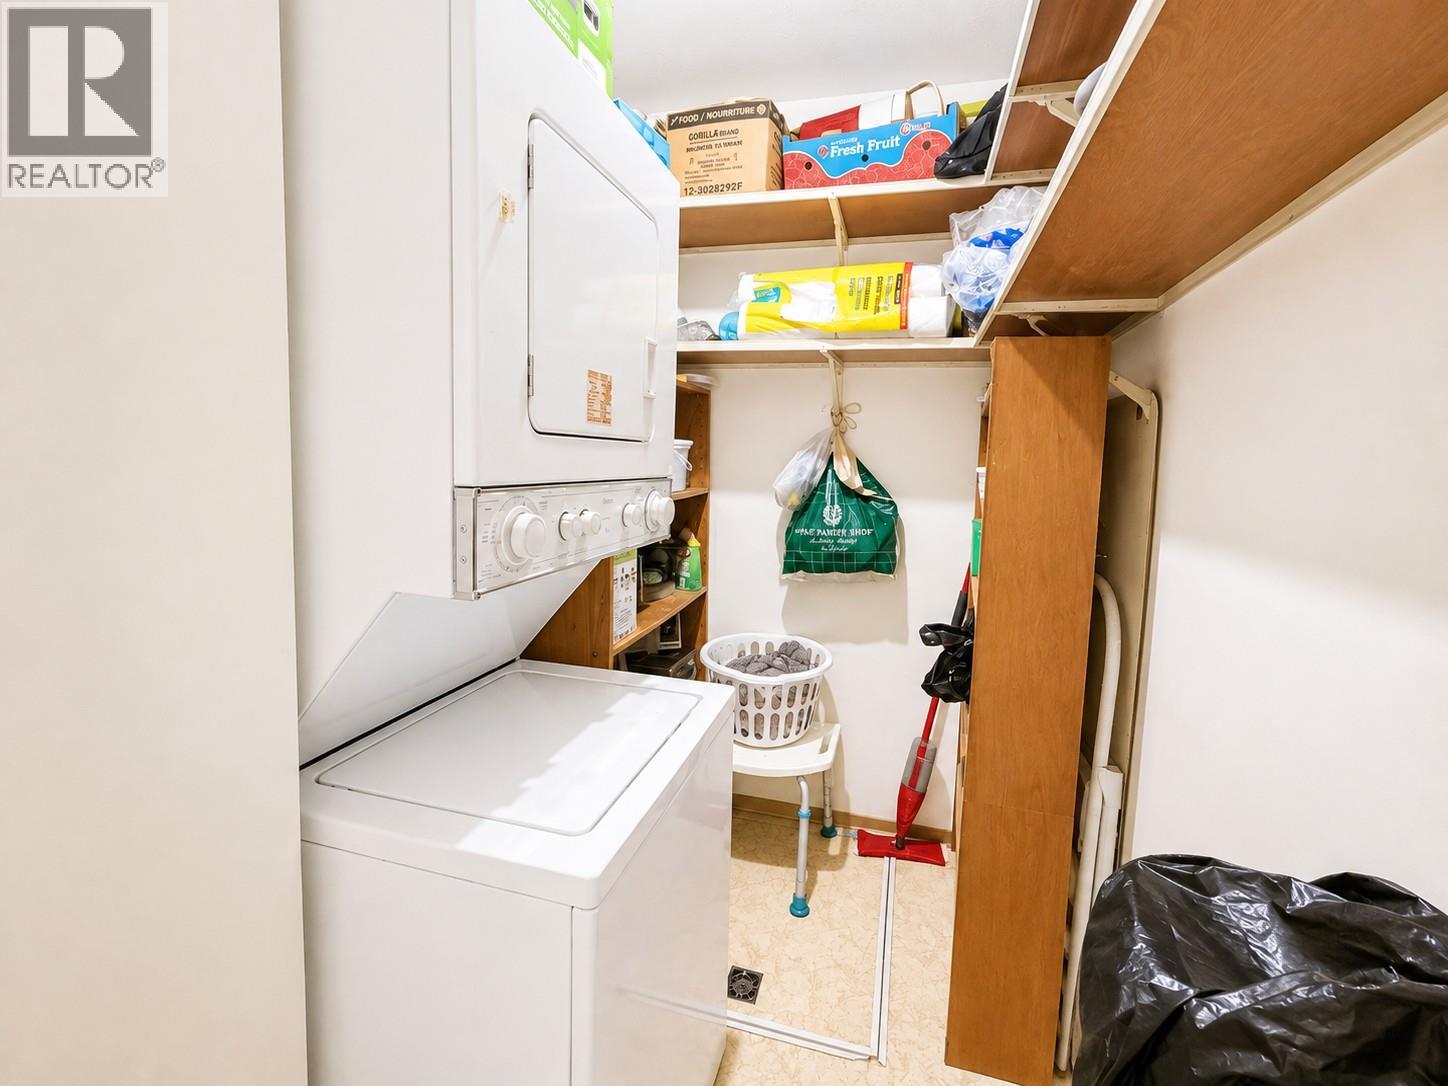
| Appliances | Refrigerator, Dishwasher, Dryer, Microwave, Washer |
| Architectural Style | Ranch |
| Constructed Date | 1982 |
| Construction Style Attachment | Attached |
| Cooling Type | Wall Unit |
| Exterior Finish | Stucco |
| Heating Fuel | Electric |
| Heating Type | Baseboard Heaters |
| Roof Material | Asphalt Shingle |
| Roof Style | Unknown |
| Stories Total | 1 |
| Size Interior | 699 Sqft |
| Type | Row / Townhouse |
| Utility Water | Municipal Water |
Parking
| Stall |
Land
| Access Type | Easy Access, Highway Access |
| Acreage | No |
| Land Amenities | Golf Nearby, Airport, Recreation, Schools, Shopping, Ski Area |
| Landscape Features | Level |
| Sewer | Municipal Sewage System |
| Size Total Text | Under 1 Acre |
Rooms
| Level | Type | Length | Width | Dimensions |
|---|---|---|---|---|
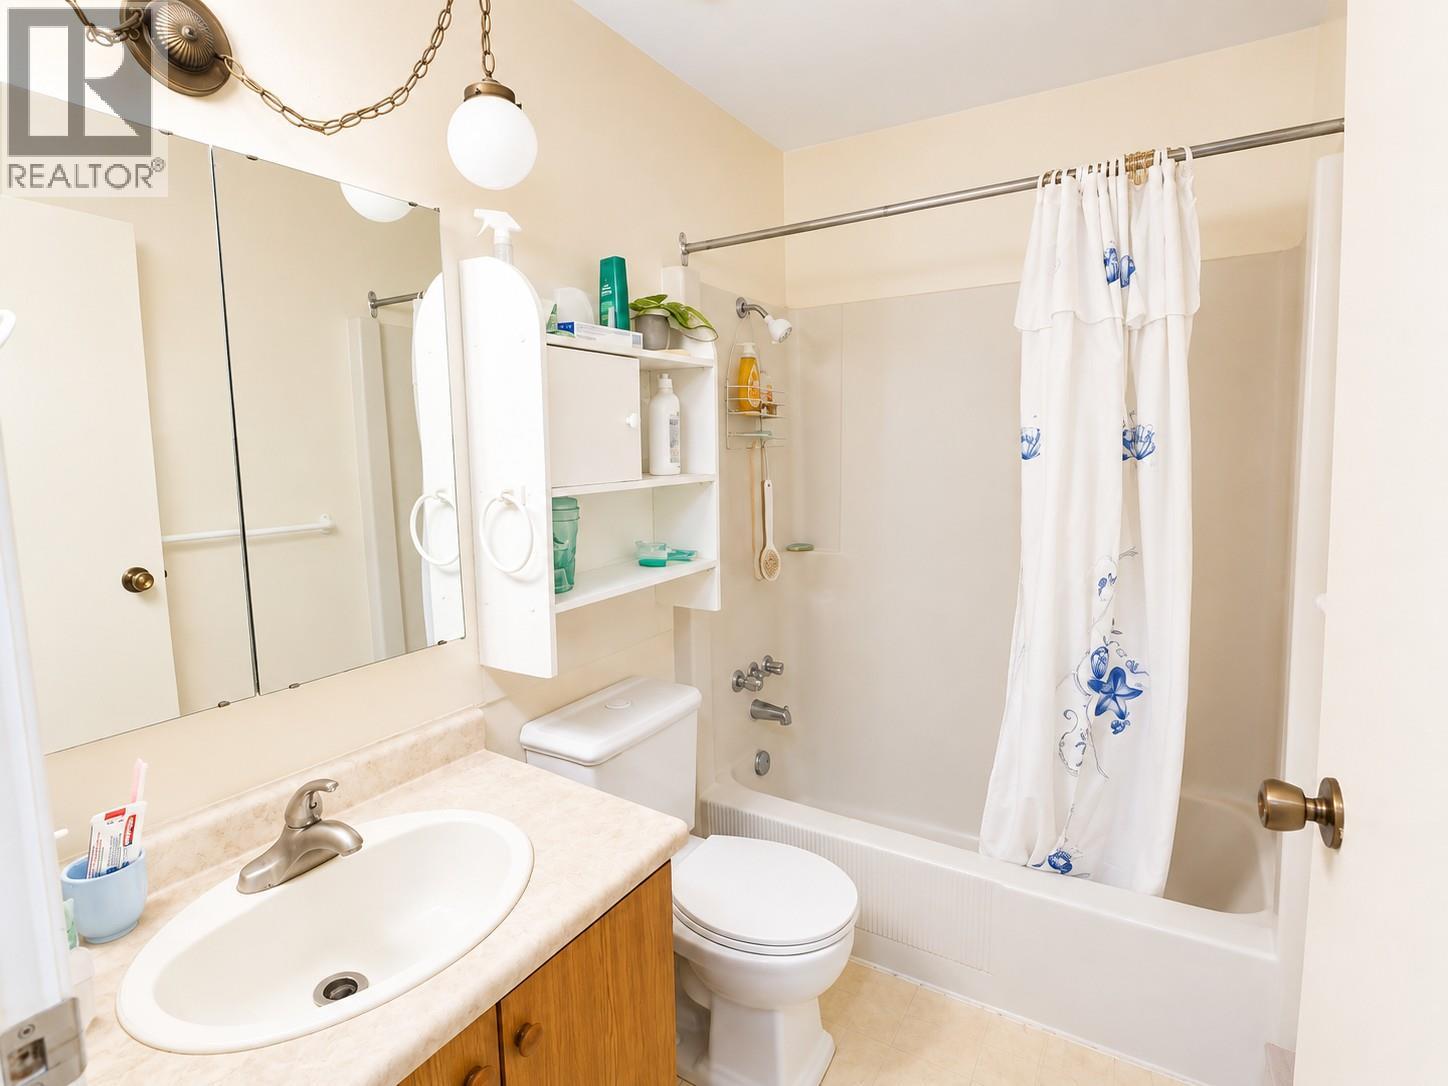
| Main Level | 4pc Bathroom | 5'0'' x 5'0'' | ||
| Main Level | Primary Bedroom | 12'0'' x 9'9'' | ||
| Main Level | Bedroom | 8'4'' x 9'7'' | ||
| Main Level | Storage | 11'7'' x 7'7'' | ||
| Main Level | Laundry Room | 9'5'' x 5'0'' | ||
| Main Level | Kitchen | 8'4'' x 13'5'' | ||
| Main Level | Living Room | 12'6'' x 14'0'' |
https://www.realtor.ca/real-estate/30251868/5869-main-street-unit-4-oliver-oliver

The trademarks REALTOR®, REALTORS®, and the REALTOR® logo are controlled by The Canadian Real Estate Association (CREA) and identify real estate professionals who are members of CREA. The trademarks MLS®, Multiple Listing Service® and the associated logos are owned by The Canadian Real Estate Association (CREA) and identify the quality of services provided by real estate professionals who are members of CREA. The trademark DDF® is owned by The Canadian Real Estate Association (CREA) and identifies CREA's Data Distribution Facility (DDF®)
September 09 2026 04:03:02
Okanagan-Mainline Real Estate Board
Stonehaus Realty Corp.