Pamela Hanson PREC* | 250-486-1119 (cell) | pamhanson@remax.net
Heather Smith Licensed Realtor | 250-486-7126 (cell) | hsmith@remax.net

620 Boothe Road Naramata, British Columbia V0H 1N1

Interested?
Contact us for more information
$1,650,000
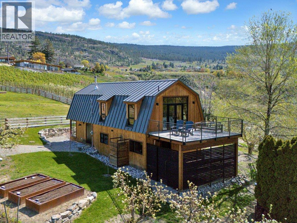
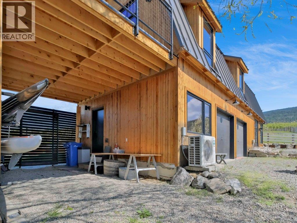
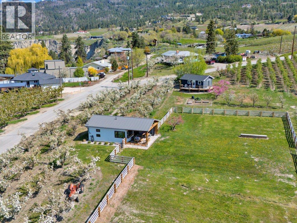
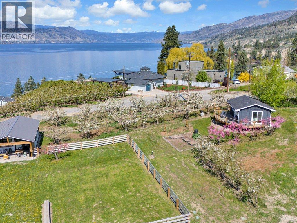
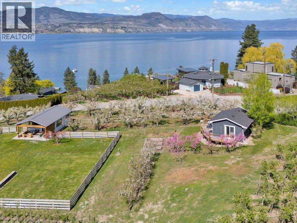
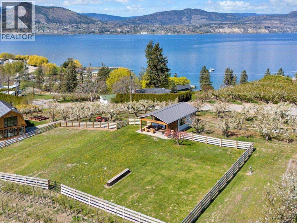

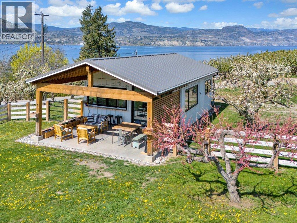

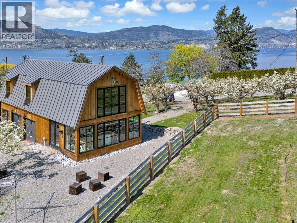
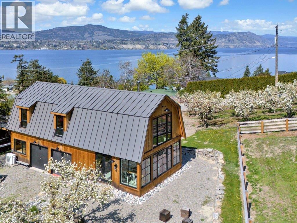
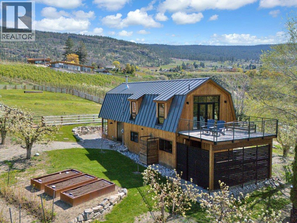
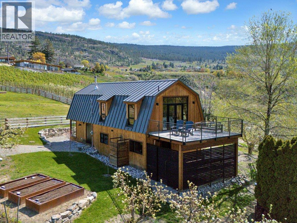
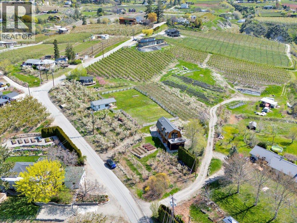
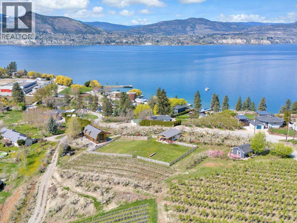
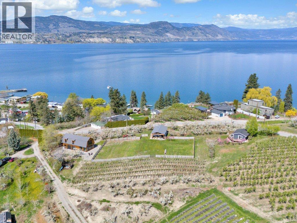
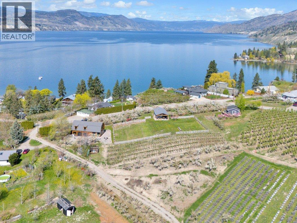
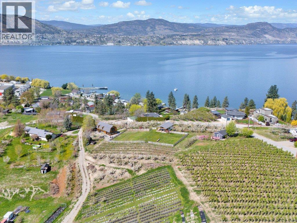
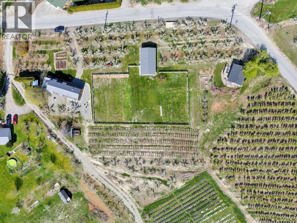

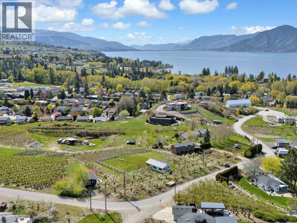
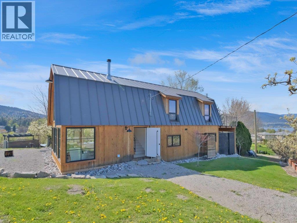
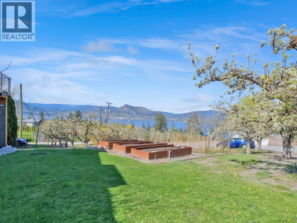
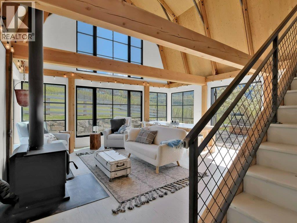
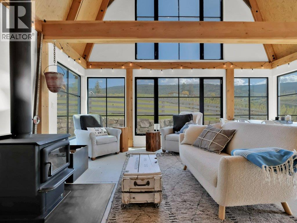
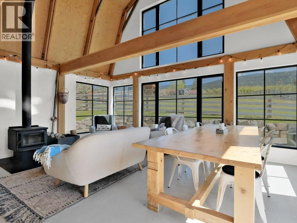
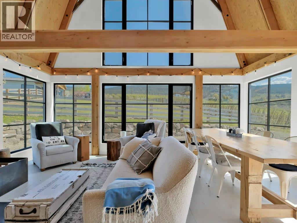
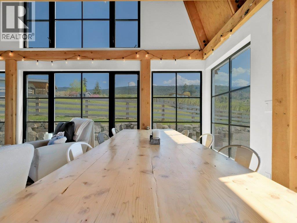
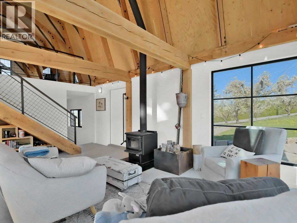
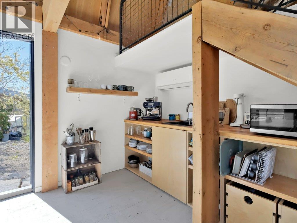
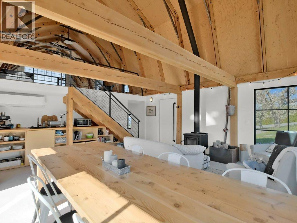
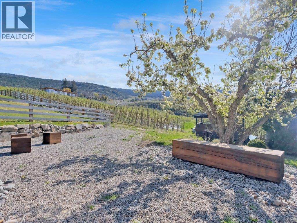
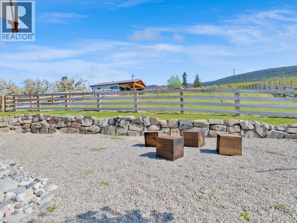
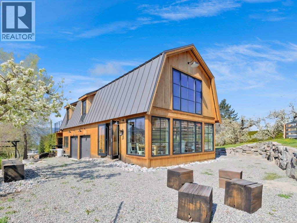
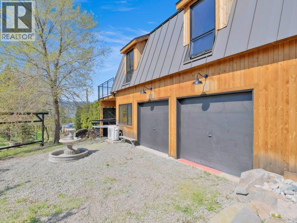
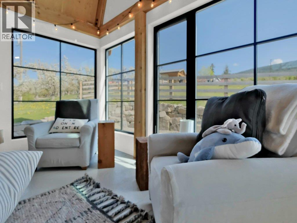
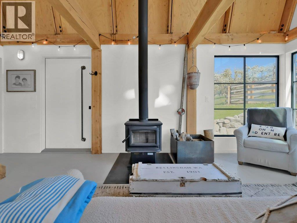
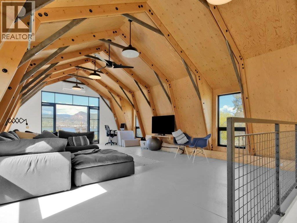
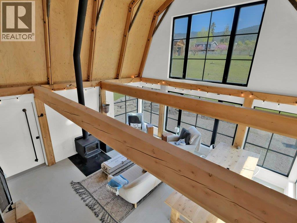
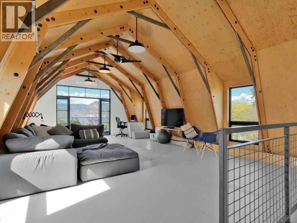
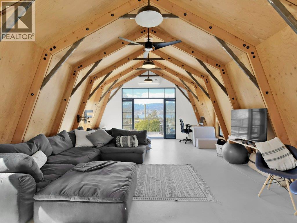
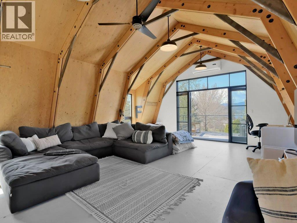
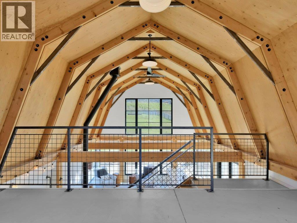
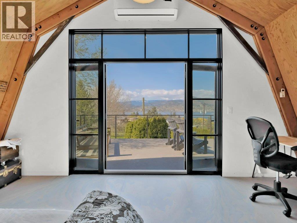
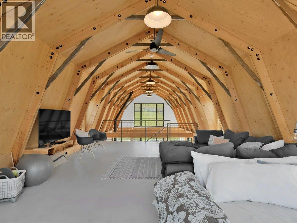
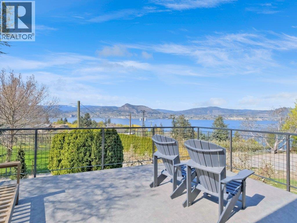
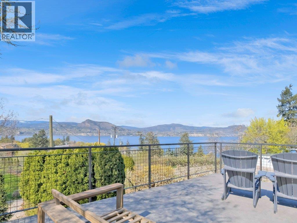
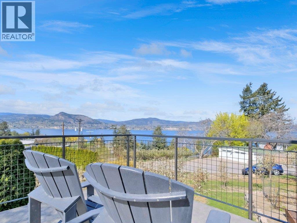
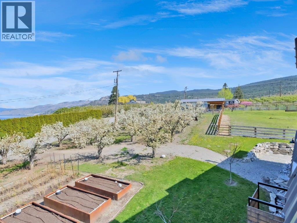
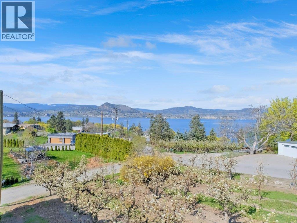
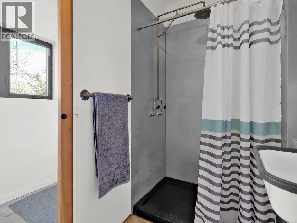
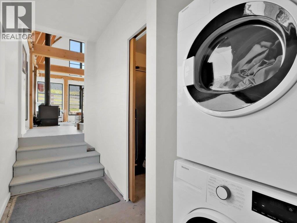
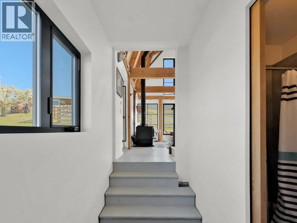
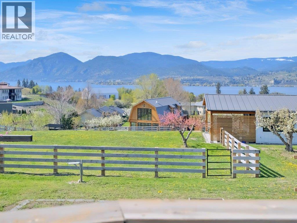
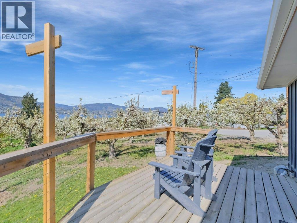
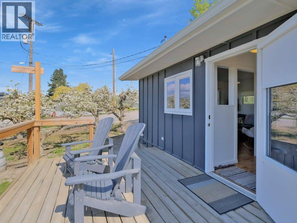
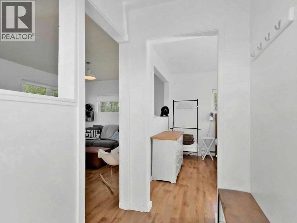
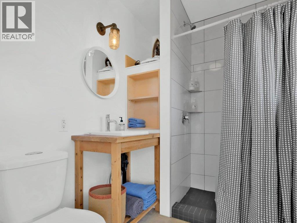

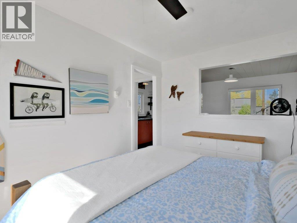
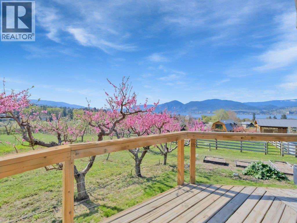
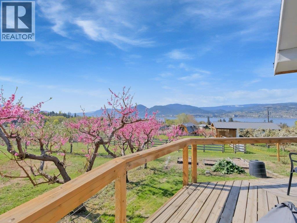
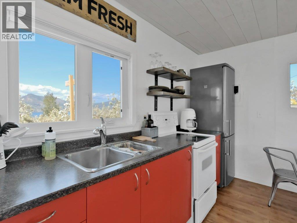
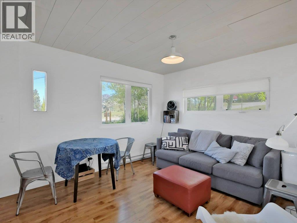

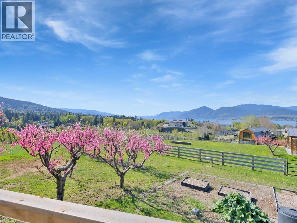
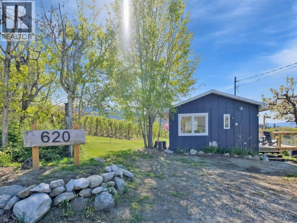
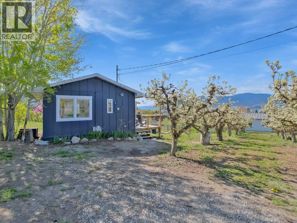
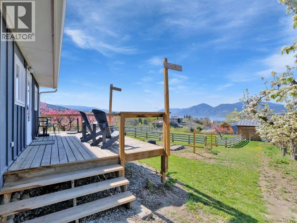
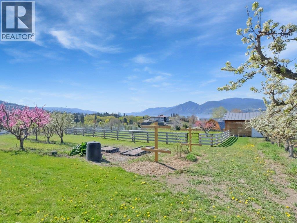
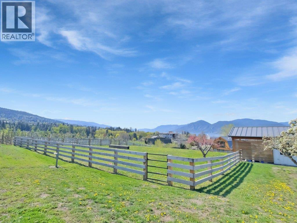
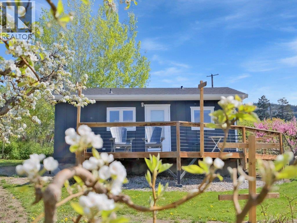
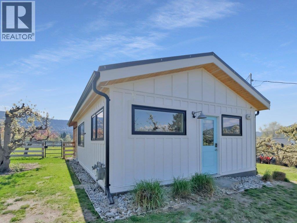
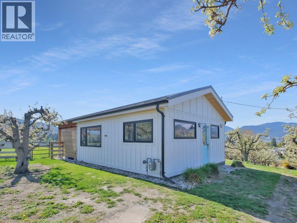
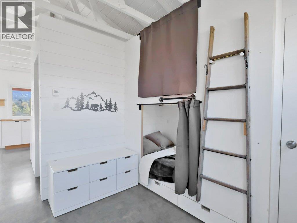
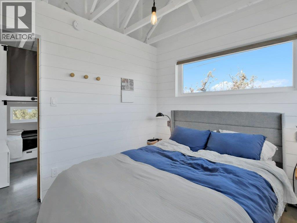
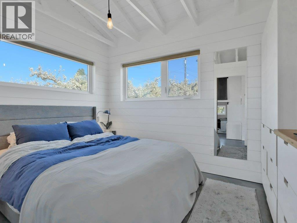
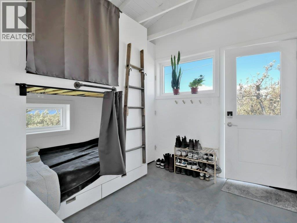
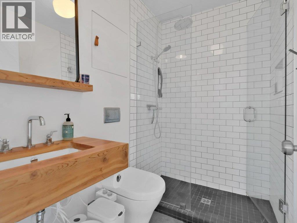
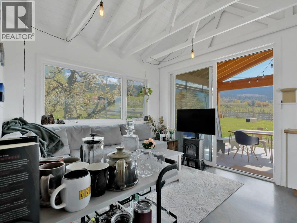
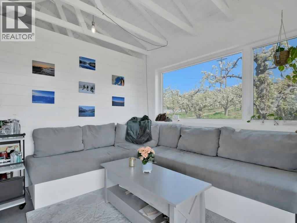
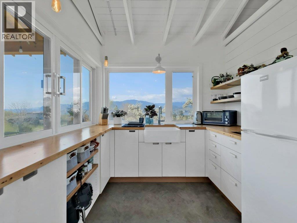
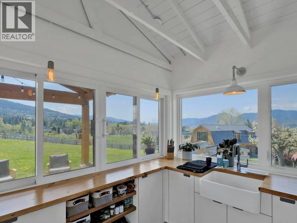

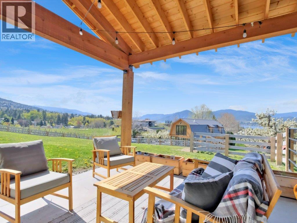
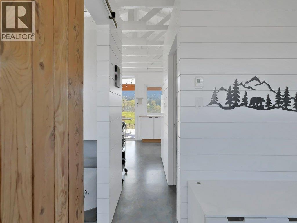
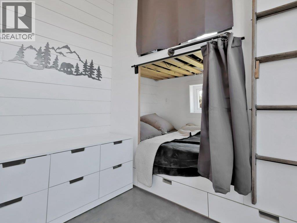

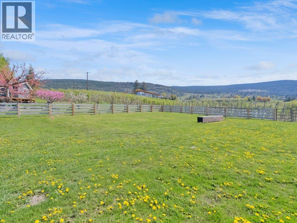
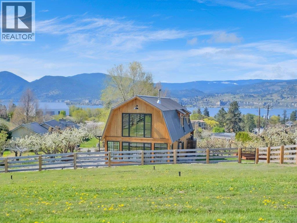
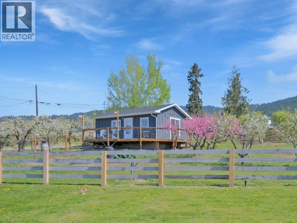
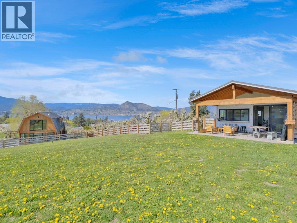
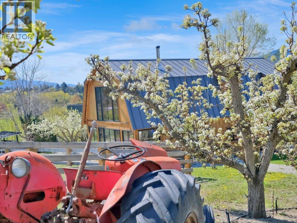
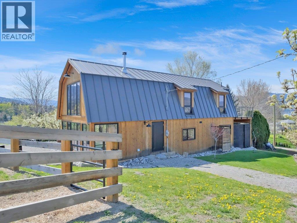
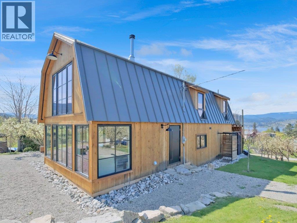
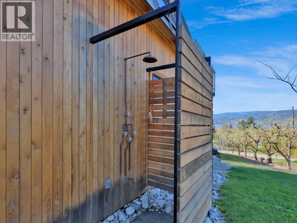
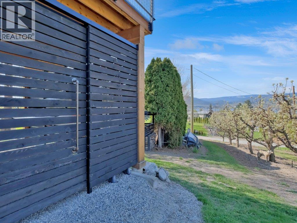
Three distinct structures create a rare Naramata Bench offering rooted in lifestyle, hospitality, and connection to the land. Newly built Bartlett Cottage brings modern comfort and understated design reflective of its agricultural surroundings, while fully renovated Ambrosia Cottage blends timeless charm with contemporary ease. At the centre of the property, the Gathering Barn serves as a striking architectural focal point designed for entertaining, hosting, and bringing people together. Finished with warmth and character, it offers exceptional flexibility as a studio, tasting space, workshop, or private venue. Together, the buildings create a cohesive estate atmosphere that is relaxed, refined, and deeply connected to the setting. Established plantings of Ambrosia and Gala apples, Bartlett pears, peaches, nectarines, sour cherries, and raspberries reinforce the property’s connection to the agricultural character and enduring traditions of the Naramata Bench. Surrounded by orchards, vineyards, and rolling hillsides with sweeping views across Okanagan Lake, the property captures the essence of Okanagan living. A newly installed high-efficiency septic system is designed to support construction of a future primary residence, allowing the next owner to build with confidence. Positioned amongst renowned wineries, cycling routes, hiking trails, cafés, markets, and the beaches of Okanagan Lake, this rare agricultural offering presents exceptional lifestyle appeal with long-term potential. Contact the Listing Advisor for a complete property package. All msmts approx (id:52811)
Property Details
| MLS® Number | 10376974 |
| Property Type | Single Family |
| Neigbourhood | Naramata Village |
| Amenities Near By | Recreation |
| Community Features | Rural Setting |
| Features | Treed |
| View Type | Lake View, Mountain View, View Of Water, View (panoramic) |
Building
| Bathroom Total | 2 |
| Bedrooms Total | 1 |
| Architectural Style | Other |
| Constructed Date | 1981 |
| Construction Style Attachment | Detached |
| Cooling Type | Heat Pump |
| Exterior Finish | Wood Siding |
| Heating Fuel | Electric |
| Heating Type | Baseboard Heaters |
| Roof Material | Asphalt Shingle |
| Roof Style | Unknown |
| Stories Total | 1 |
| Size Interior | 497 Sqft |
| Type | House |
| Utility Water | Municipal Water |
Parking
| Additional Parking | |
| Other |
Land
| Acreage | Yes |
| Land Amenities | Recreation |
| Landscape Features | Landscaped |
| Sewer | Septic Tank |
| Size Irregular | 1.28 |
| Size Total | 1.28 Ac|1 - 5 Acres |
| Size Total Text | 1.28 Ac|1 - 5 Acres |
Rooms
| Level | Type | Length | Width | Dimensions |
|---|---|---|---|---|
| Second Level | Loft | 18'2'' x 26'8'' | ||
| Main Level | Workshop | 7'10'' x 7'7'' | ||
| Main Level | Kitchen | 2'9'' x 10'8'' | ||
| Main Level | Utility Room | 2' x 2'2'' | ||
| Main Level | Other | 3' x 6'10'' | ||
| Main Level | Primary Bedroom | 8'10'' x 11'8'' | ||
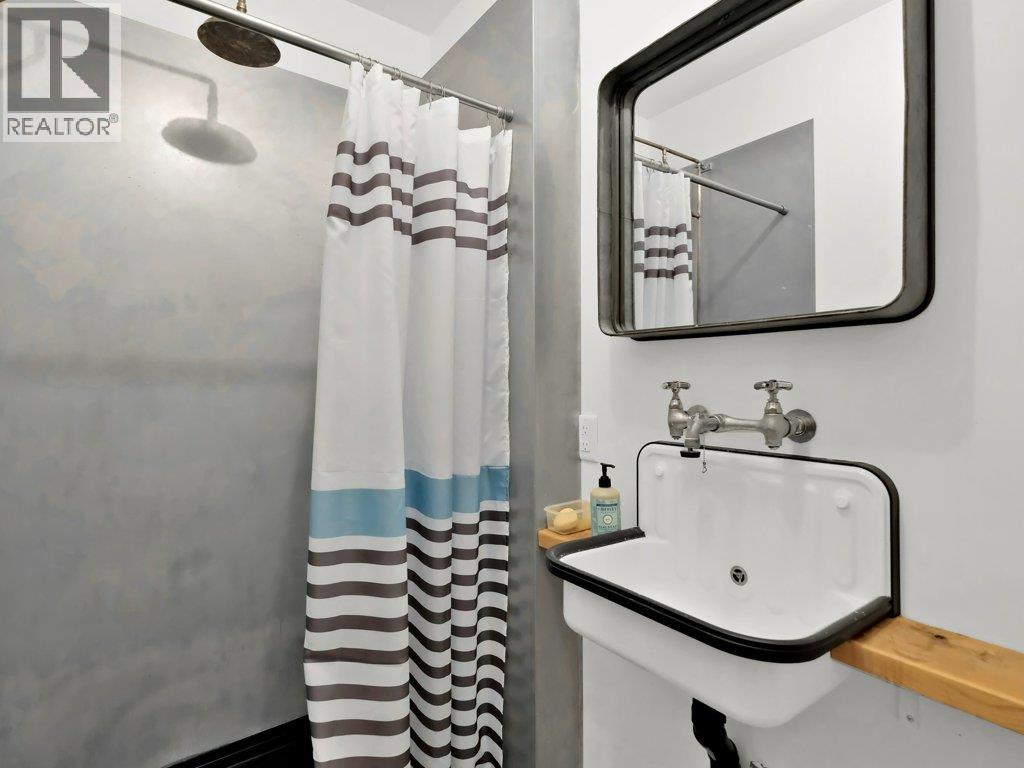
| Main Level | 3pc Bathroom | 7'3'' x 4'6'' | ||
| Main Level | Kitchen | 9'7'' x 8'4'' | ||
| Main Level | Living Room | 9'6'' x 11' | ||
| Additional Accommodation | Full Bathroom | 4'5'' x 10'6'' | ||
| Additional Accommodation | Kitchen | 10' x 15'1'' | ||
| Additional Accommodation | Living Room | 18'2'' x 19'5'' | ||
| Secondary Dwelling Unit | Full Bathroom | 5'6'' x 7'8'' | ||
| Secondary Dwelling Unit | Bedroom | 9'7'' x 12'4'' | ||
| Secondary Dwelling Unit | Dining Room | 7'7'' x 3'3'' | ||
| Secondary Dwelling Unit | Living Room | 12'8'' x 10'9'' |
Utilities
| Electricity | Available |
https://www.realtor.ca/real-estate/29447152/620-boothe-road-naramata-naramata-village

The trademarks REALTOR®, REALTORS®, and the REALTOR® logo are controlled by The Canadian Real Estate Association (CREA) and identify real estate professionals who are members of CREA. The trademarks MLS®, Multiple Listing Service® and the associated logos are owned by The Canadian Real Estate Association (CREA) and identify the quality of services provided by real estate professionals who are members of CREA. The trademark DDF® is owned by The Canadian Real Estate Association (CREA) and identifies CREA's Data Distribution Facility (DDF®)
July 24 2026 02:19:53
Okanagan-Mainline Real Estate Board
Engel & Volkers South Okanagan