Pamela Hanson PREC* | 250-486-1119 (cell) | pamhanson@remax.net
Heather Smith Licensed Realtor | 250-486-7126 (cell) | hsmith@remax.net

637 Eastside Road Okanagan Falls, British Columbia V0H 1R5

Interested?
Contact us for more information
$520,000
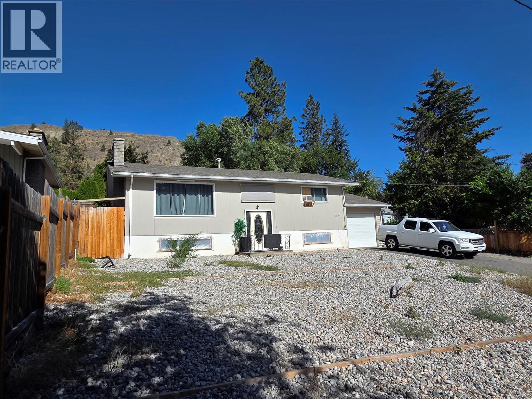
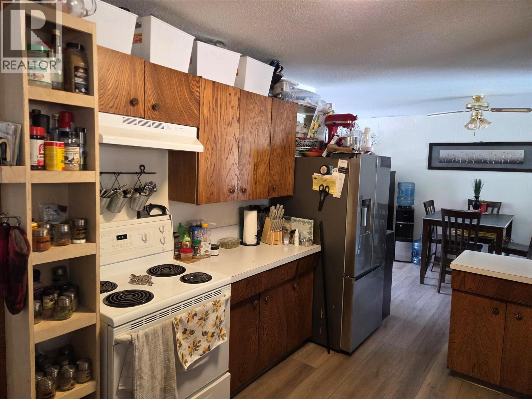
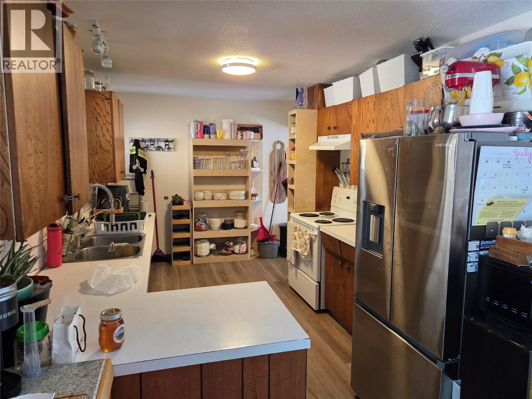
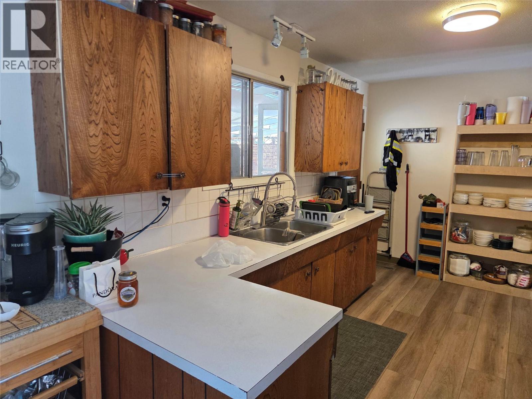
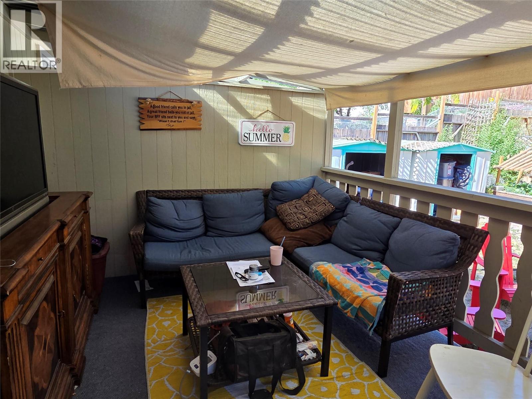
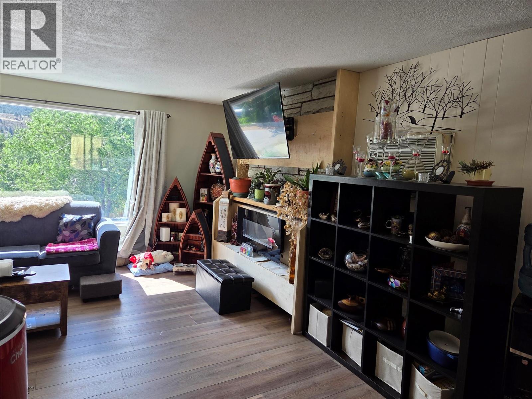
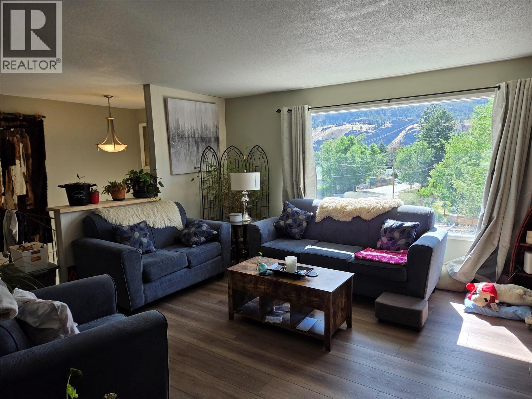
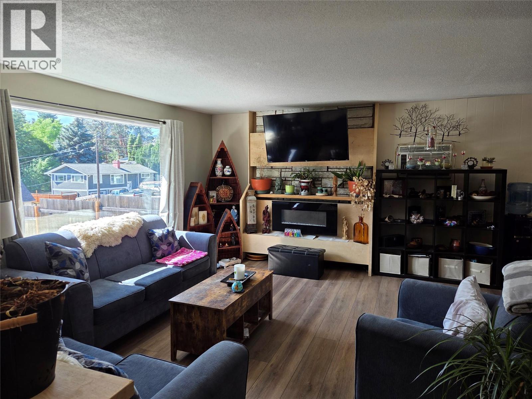
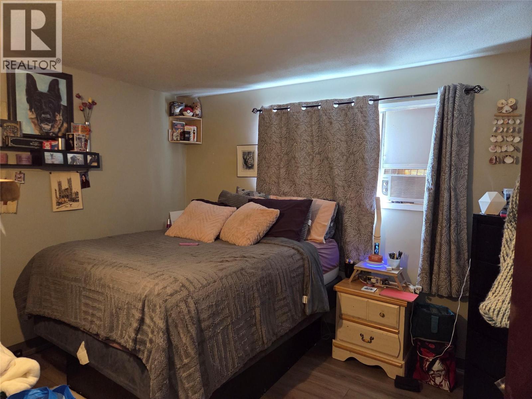
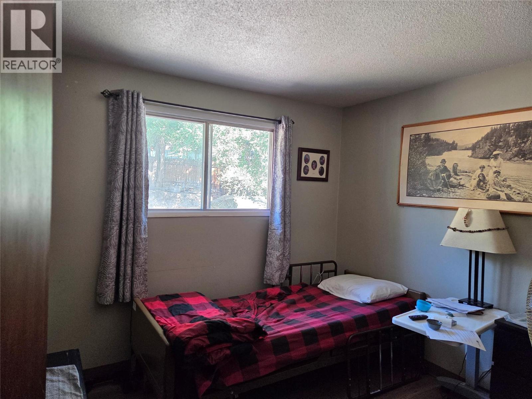
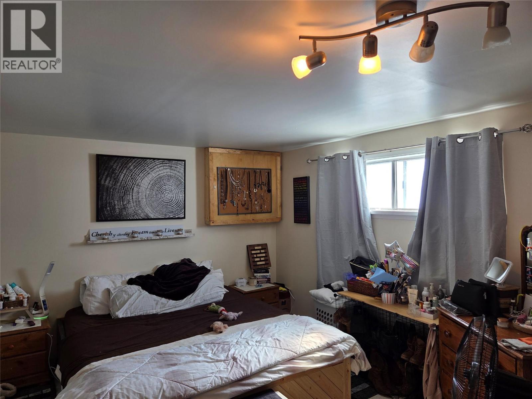
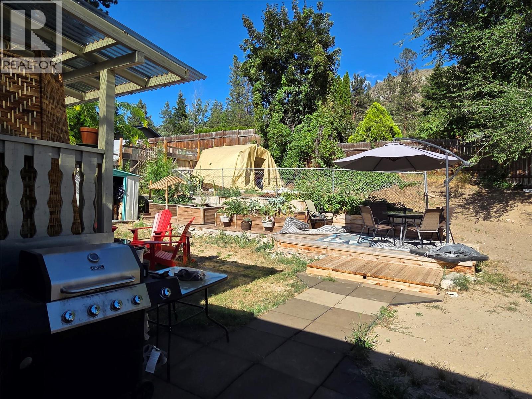
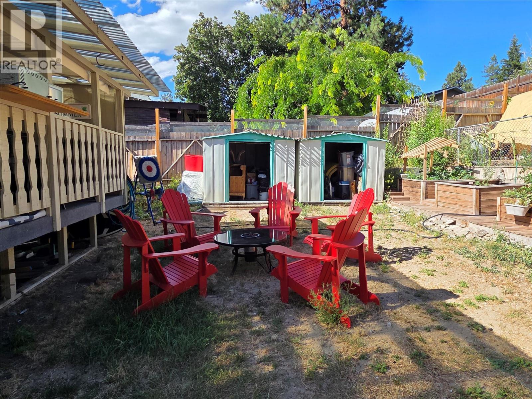
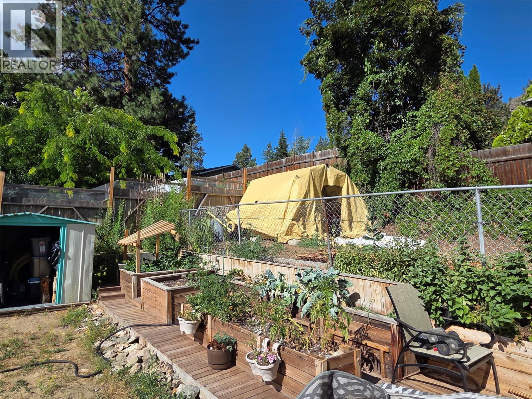
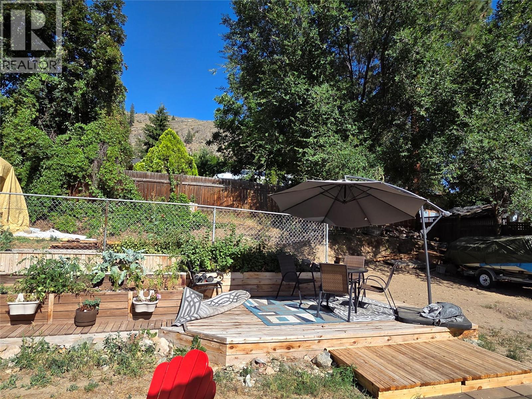
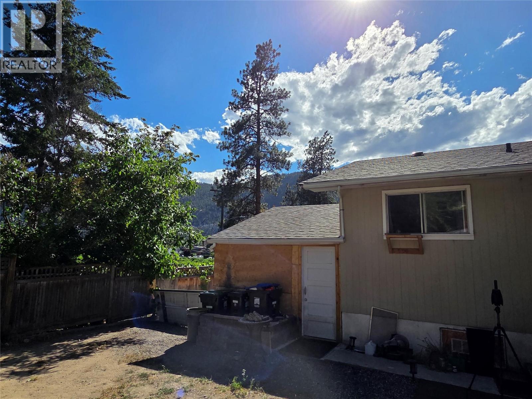
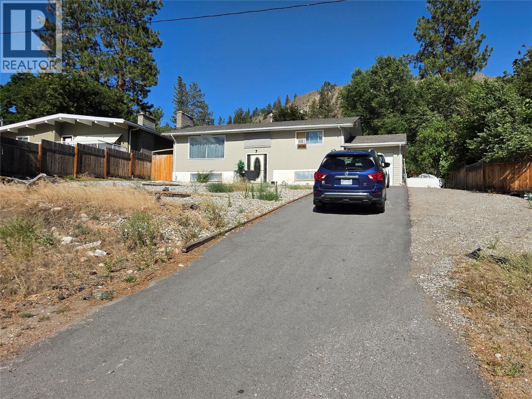
Solid home with cathedral entrance, 3 bedrooms and single attached garage, the kitchen looks over the backyard and covered deck. Low maintenance front yard, large backyard with garden areas and so much potential. Located just minutes from the beach, great family home, or holding property for later, the tenant would like to stay if possible! (id:52811)
Property Details
| MLS® Number | 10394636 |
| Property Type | Single Family |
| Neigbourhood | Okanagan Falls |
| Parking Space Total | 2 |
| View Type | Unknown, Lake View, Mountain View, Valley View, View Of Water, View (panoramic) |
Building
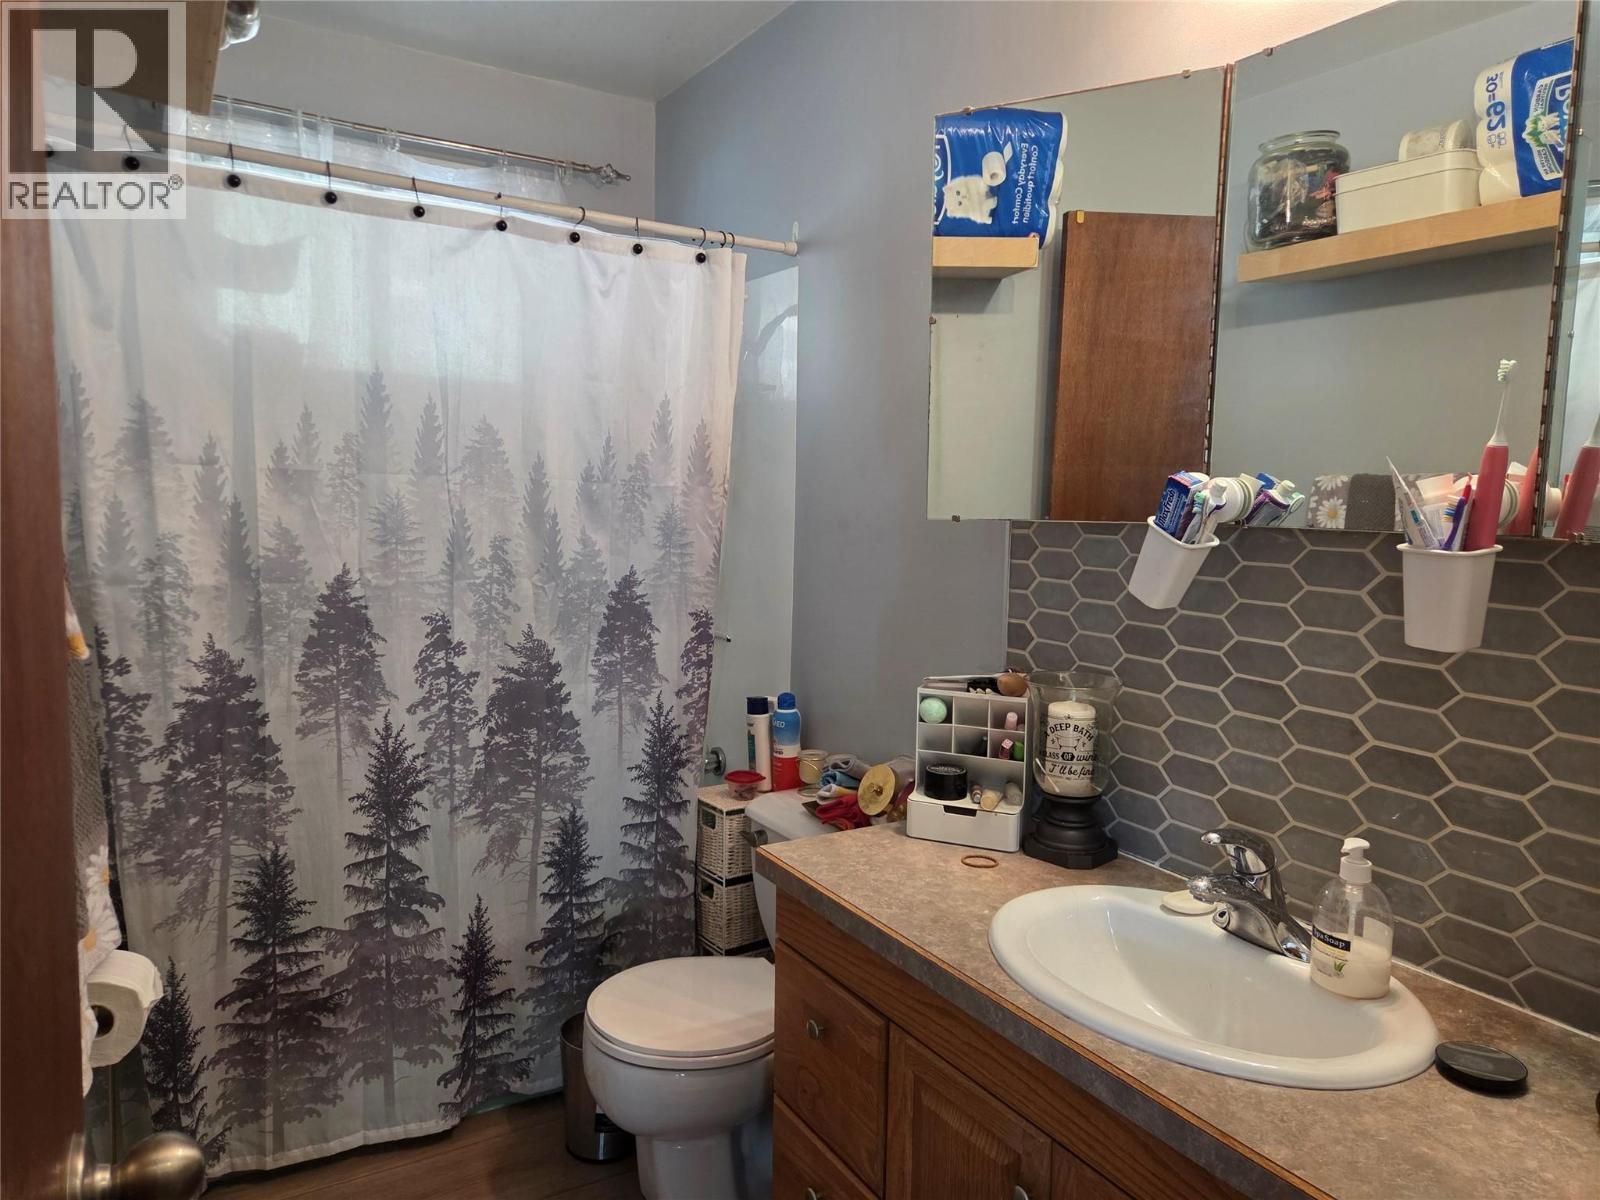
| Bathroom Total | 1 |
| Bedrooms Total | 3 |
| Architectural Style | Ranch |
| Constructed Date | 1969 |
| Construction Style Attachment | Detached |
| Cooling Type | Central Air Conditioning, Heat Pump |
| Heating Fuel | Electric |
| Heating Type | Forced Air, Heat Pump |
| Stories Total | 2 |
| Size Interior | 1875 Sqft |
| Type | House |
| Utility Water | Irrigation District |
Parking
| Attached Garage | 2 |
Land
| Acreage | No |
| Landscape Features | Landscaped |
| Sewer | Municipal Sewage System |
| Size Irregular | 0.19 |
| Size Total | 0.19 Ac|under 1 Acre |
| Size Total Text | 0.19 Ac|under 1 Acre |
Rooms
| Level | Type | Length | Width | Dimensions |
|---|---|---|---|---|
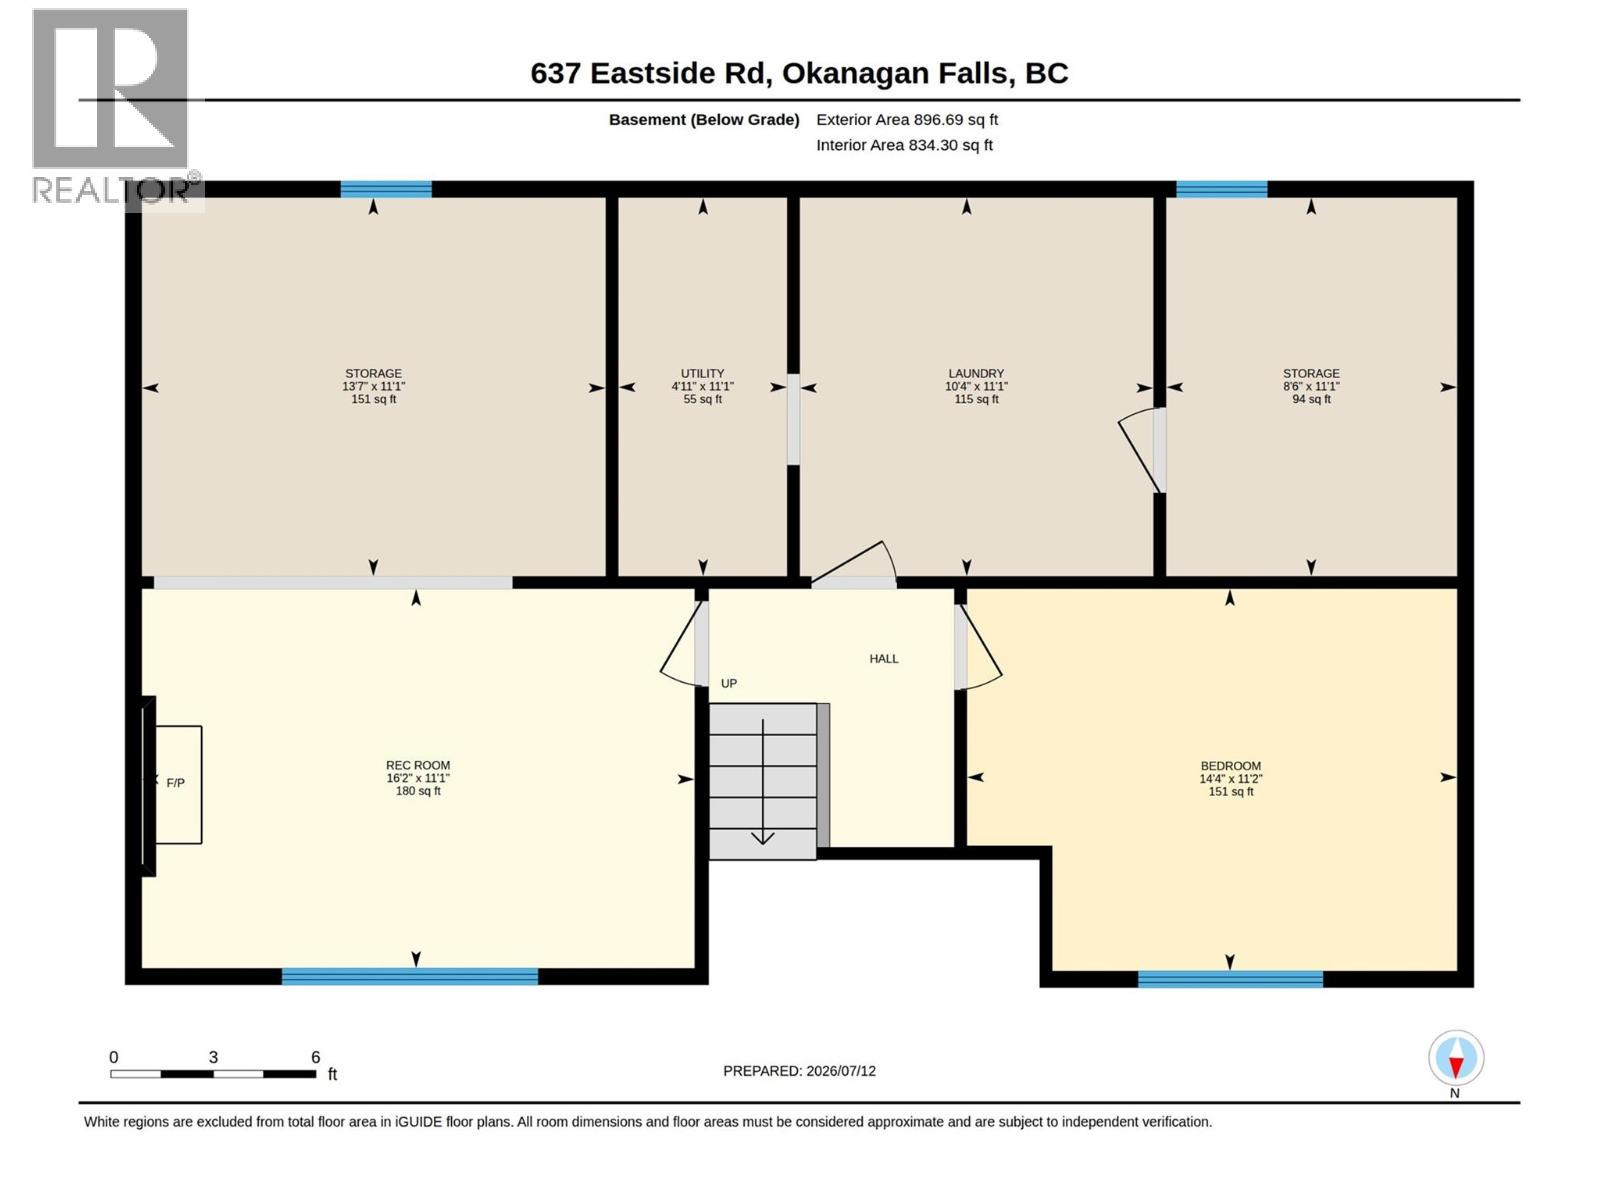
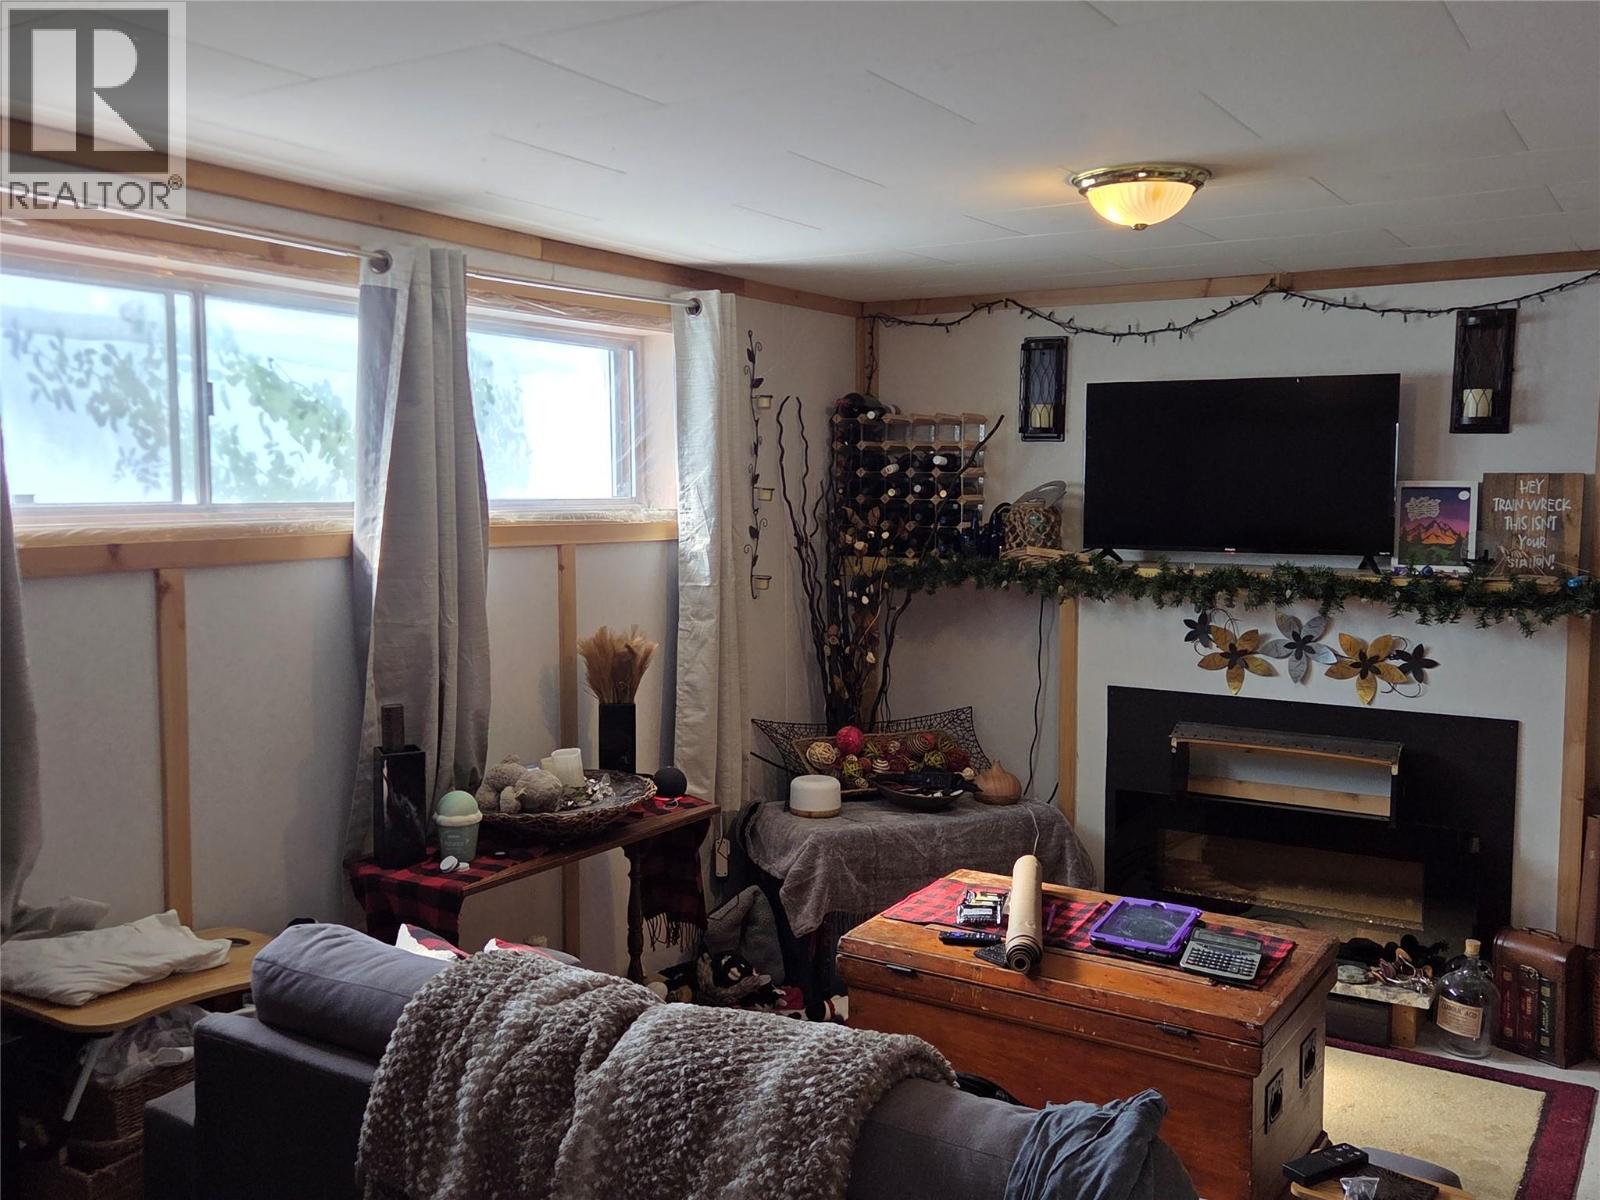
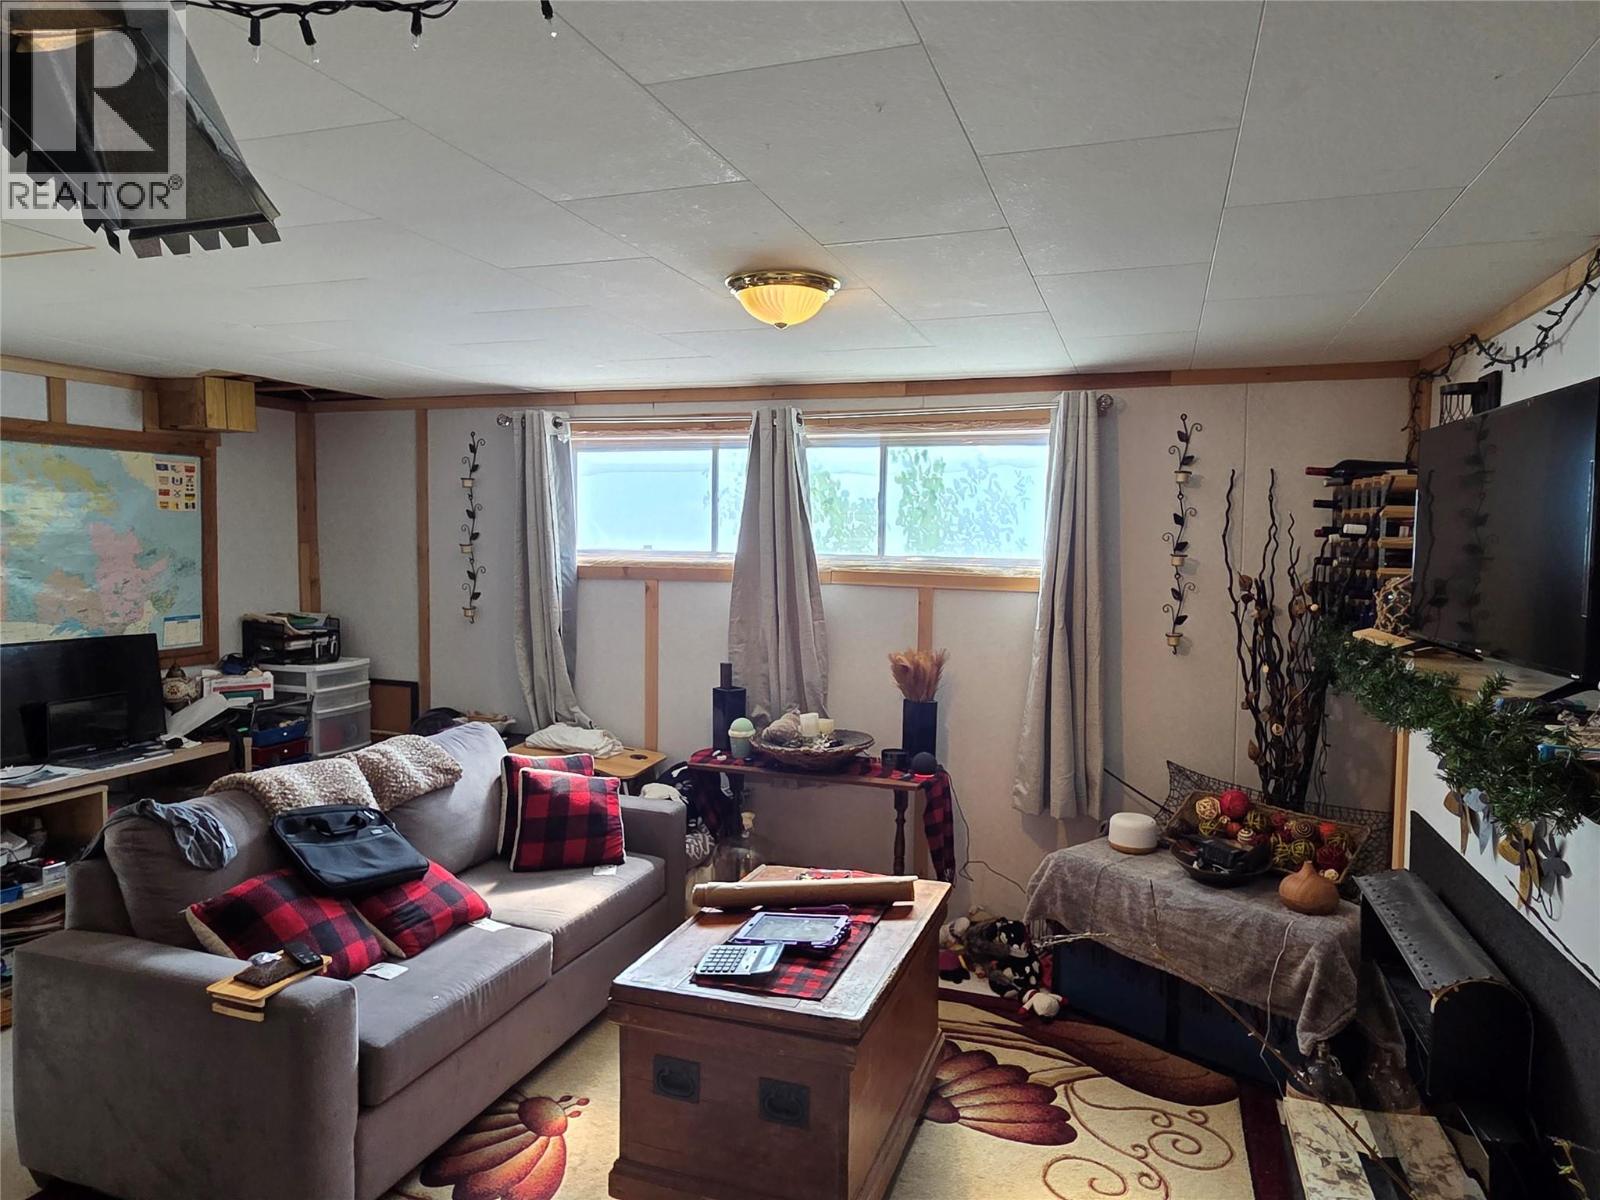
| Basement | Recreation Room | 16'2'' x 11'1'' | ||
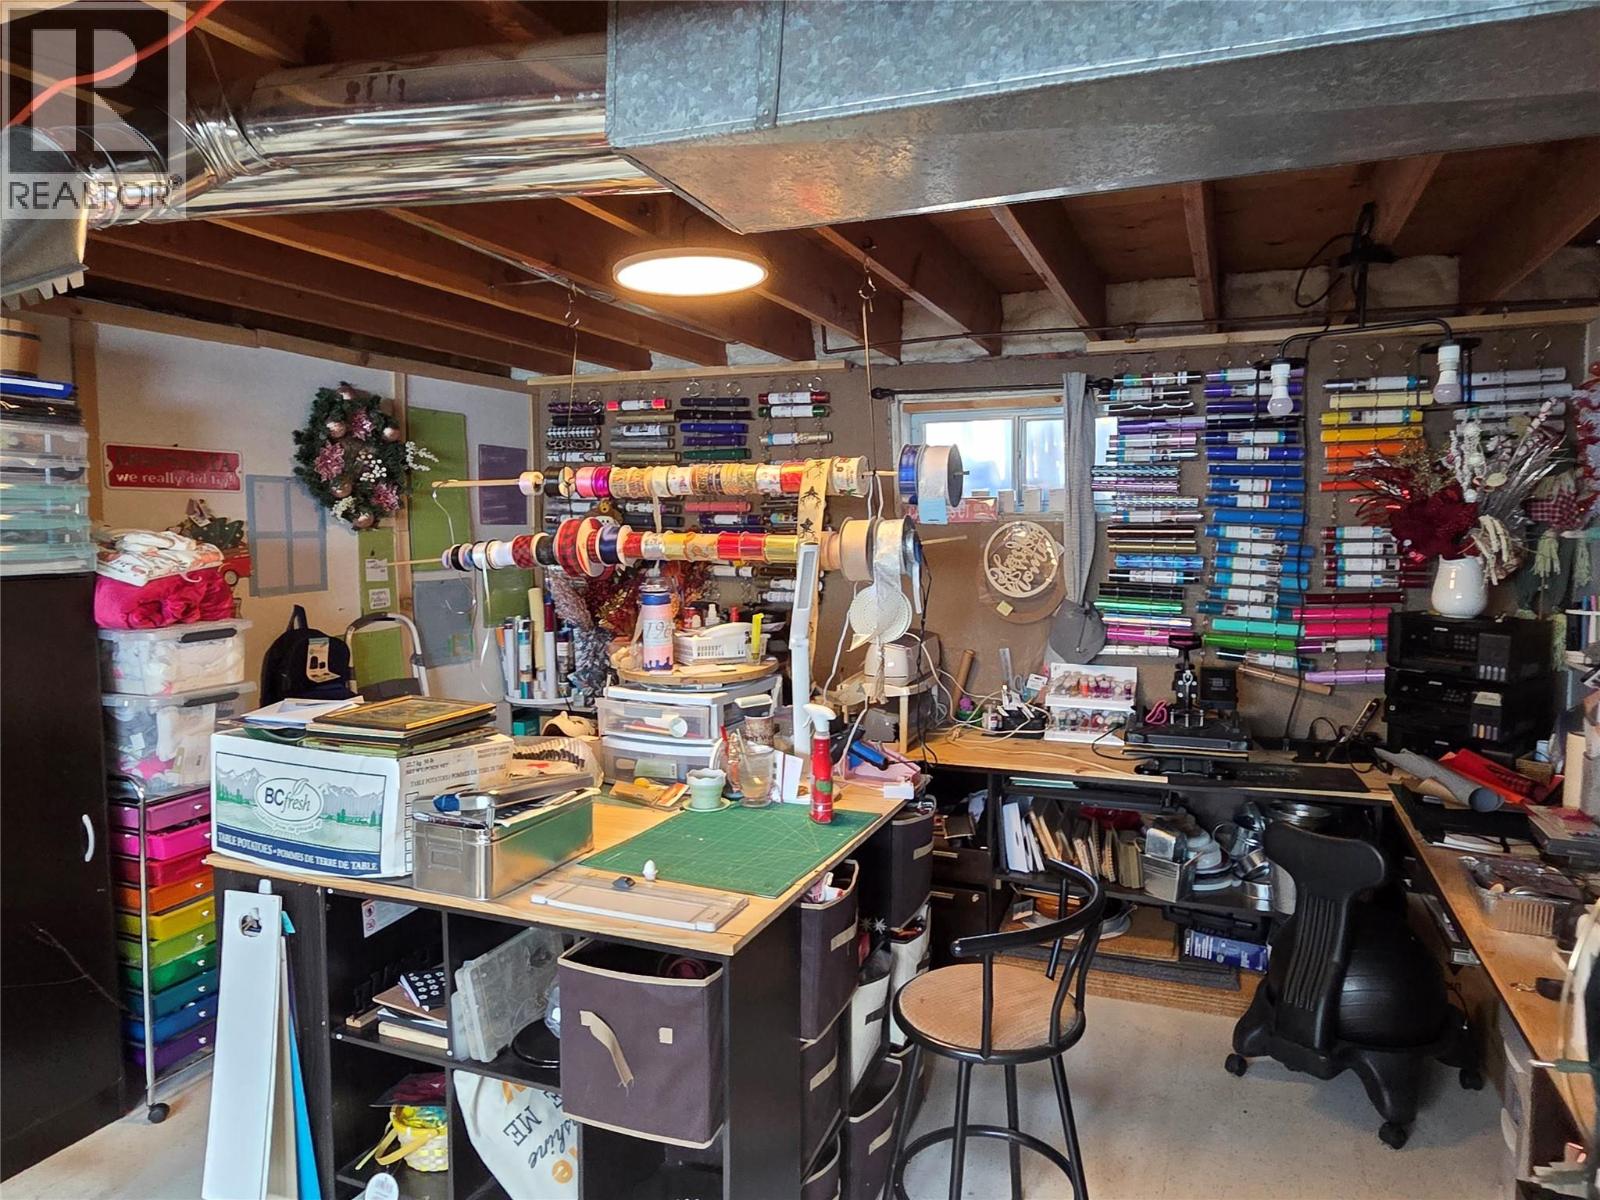
| Basement | Other | 13'7'' x 11'1'' | ||
| Basement | Bedroom | 14'4'' x 11'2'' | ||
| Basement | Storage | 8'6'' x 11'1'' | ||
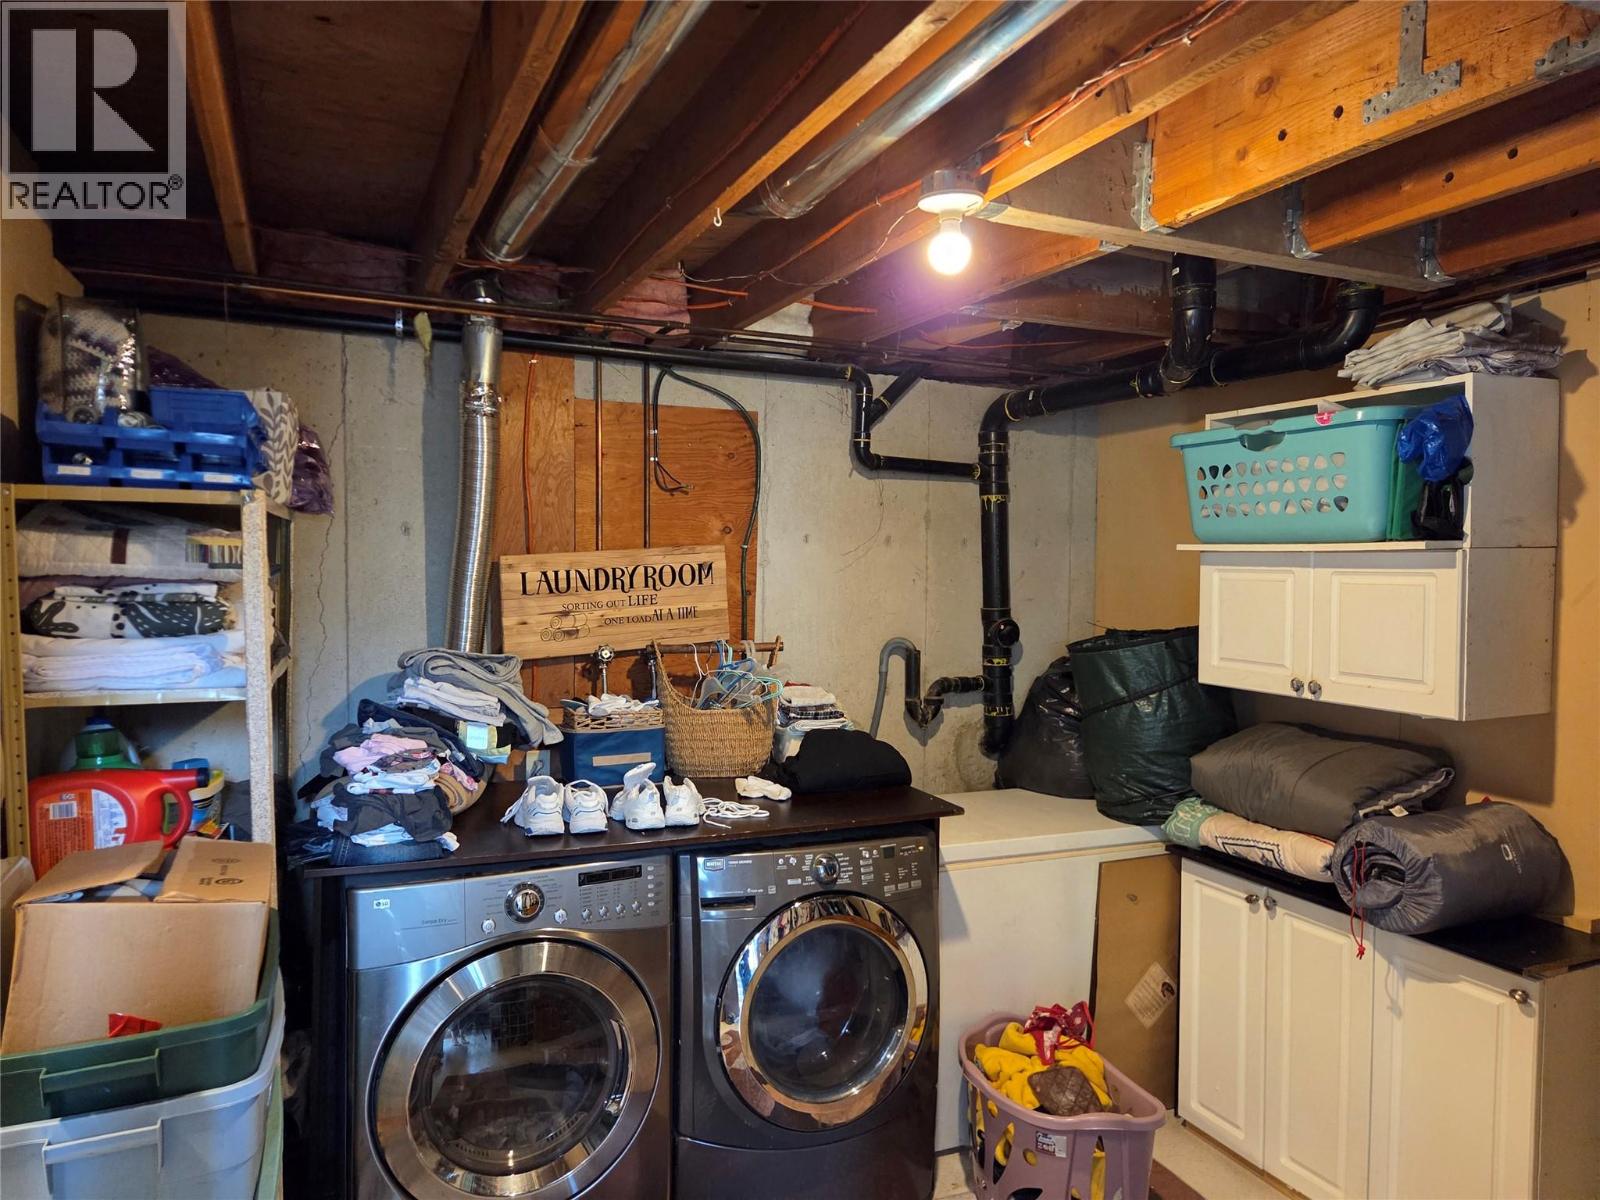
| Basement | Laundry Room | 10'4'' x 11'1'' | ||
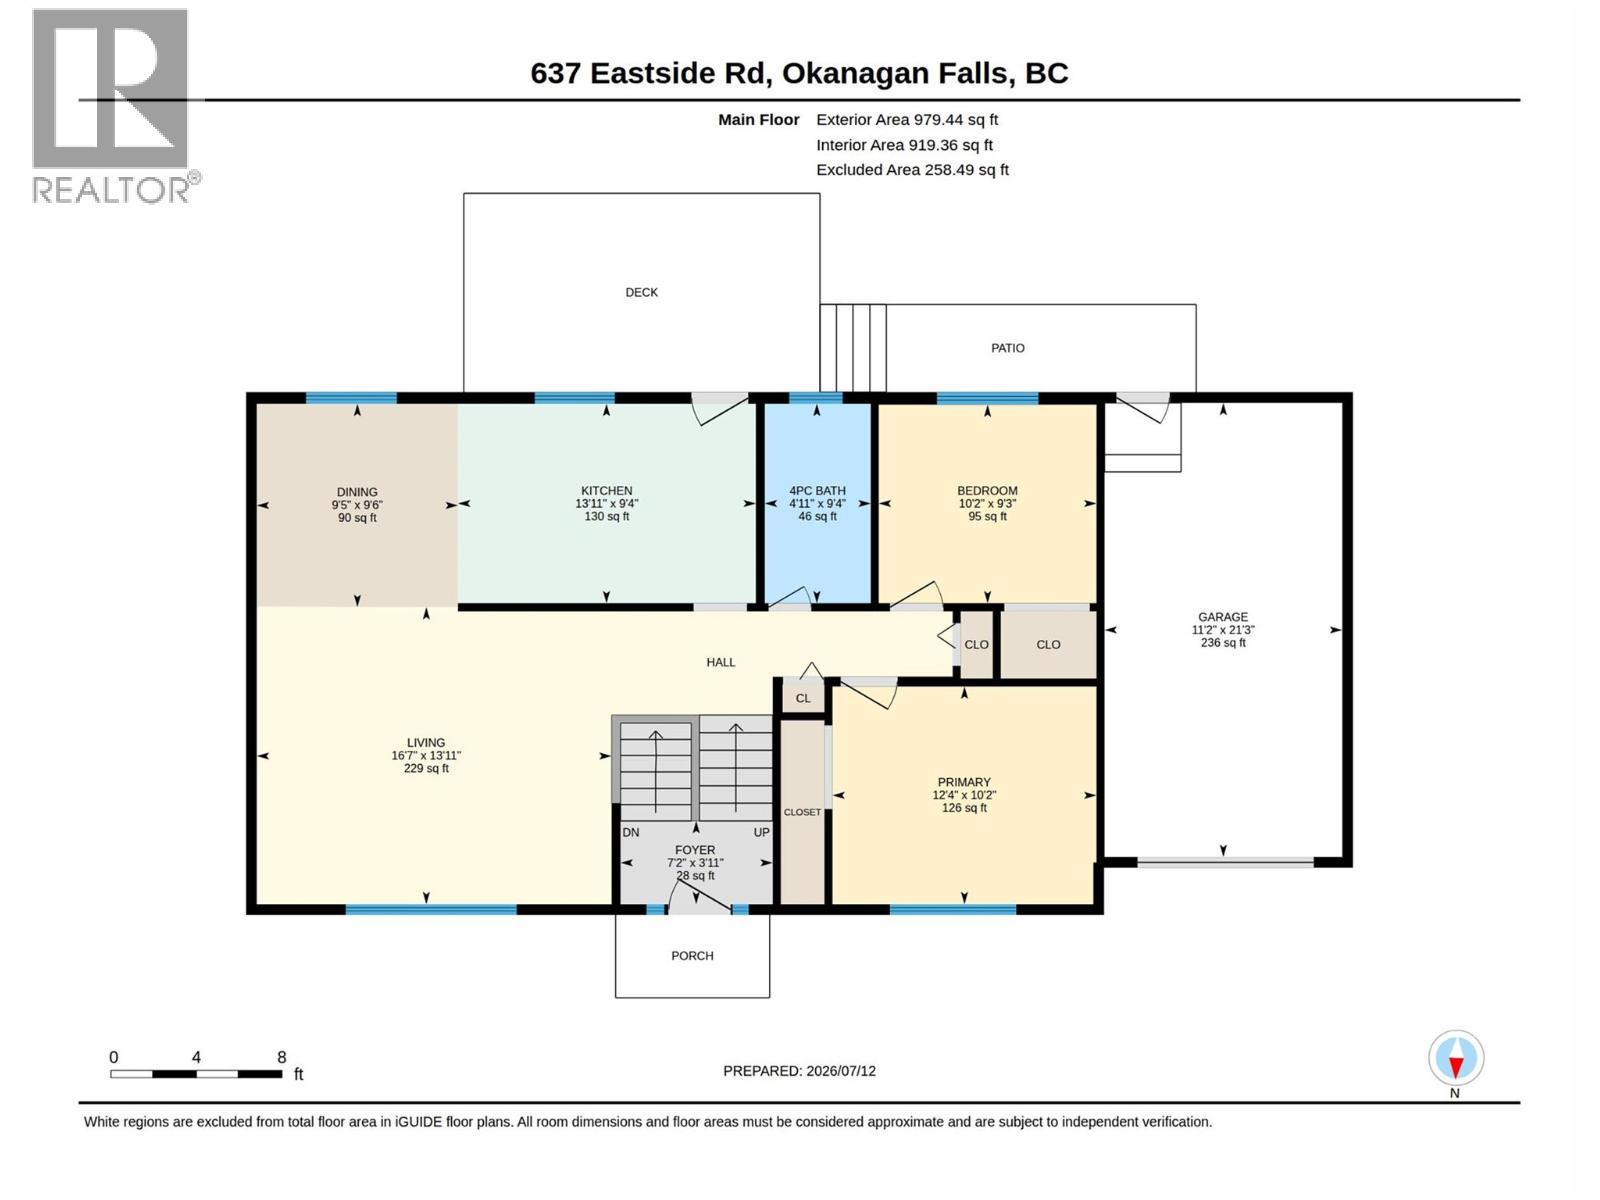
| Main Level | Foyer | 7'2'' x 3'11'' | ||
| Main Level | 4pc Bathroom | 4'11'' x 9'4'' | ||
| Main Level | Bedroom | 10'2'' x 9'3'' | ||
| Main Level | Primary Bedroom | 12'4'' x 10'2'' | ||
| Main Level | Living Room | 16'7'' x 13'11'' | ||
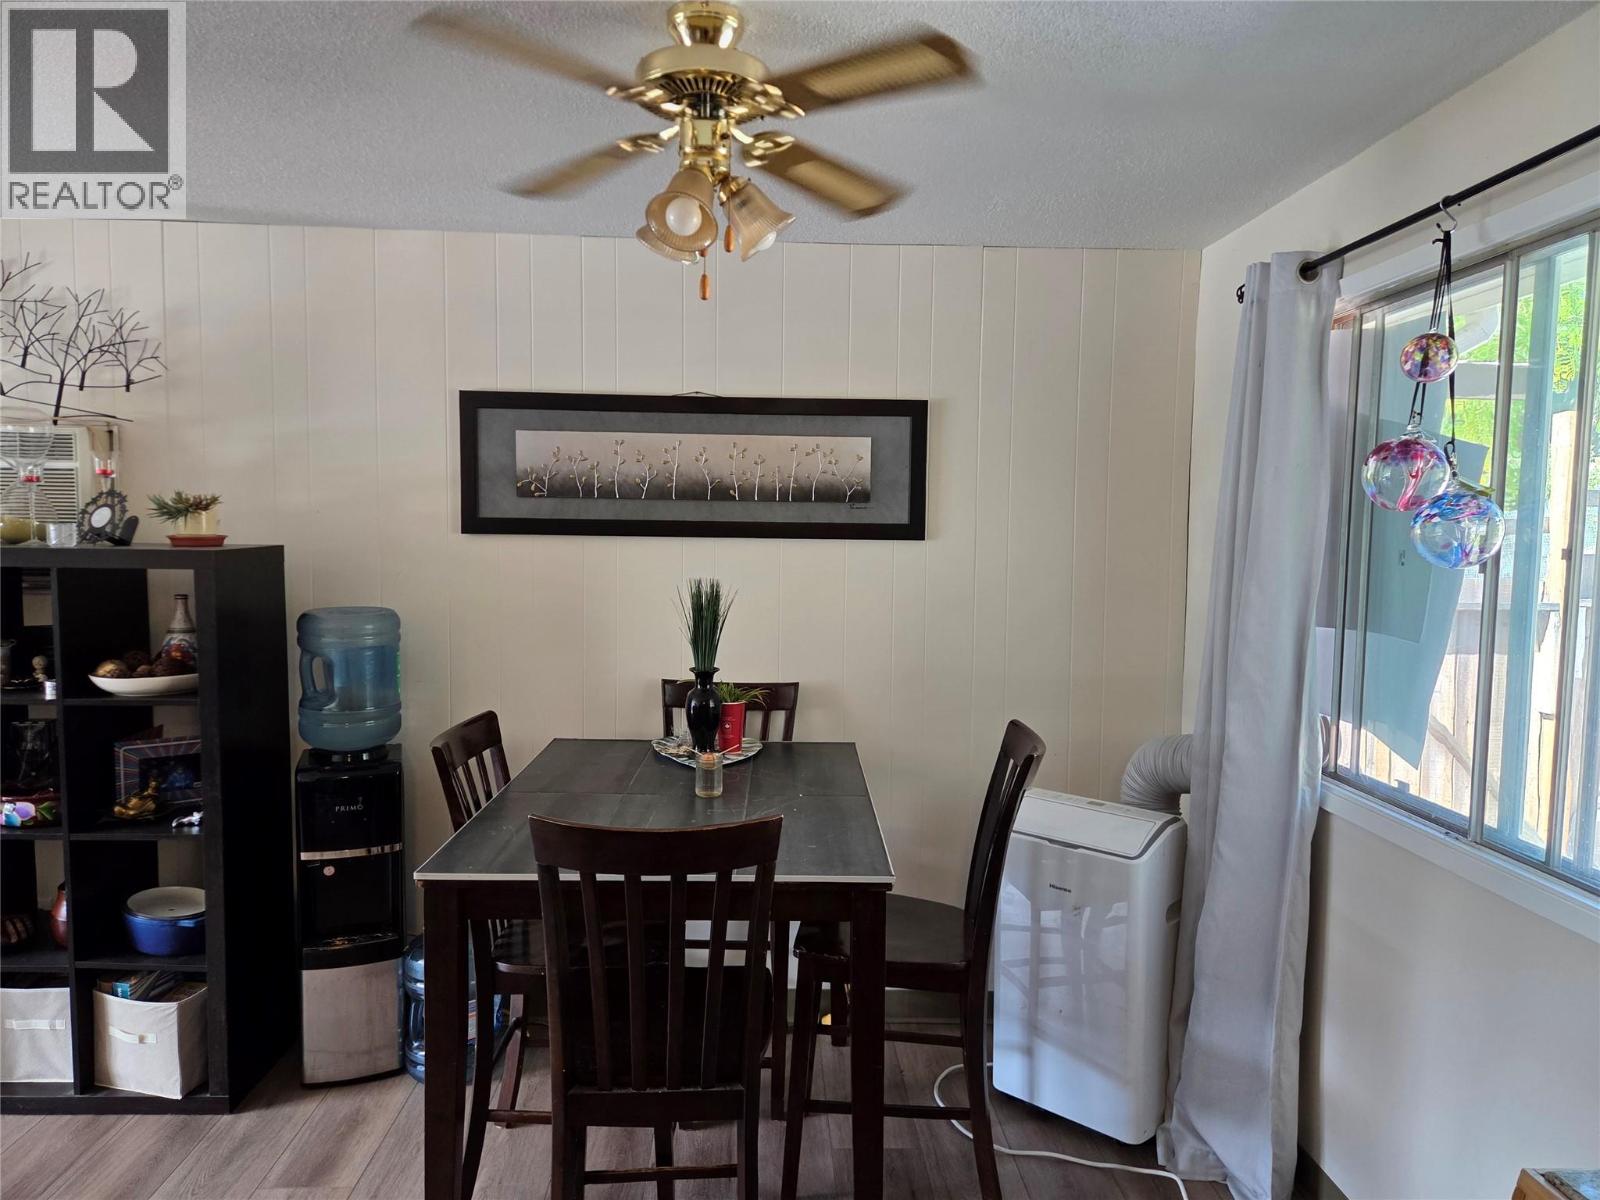
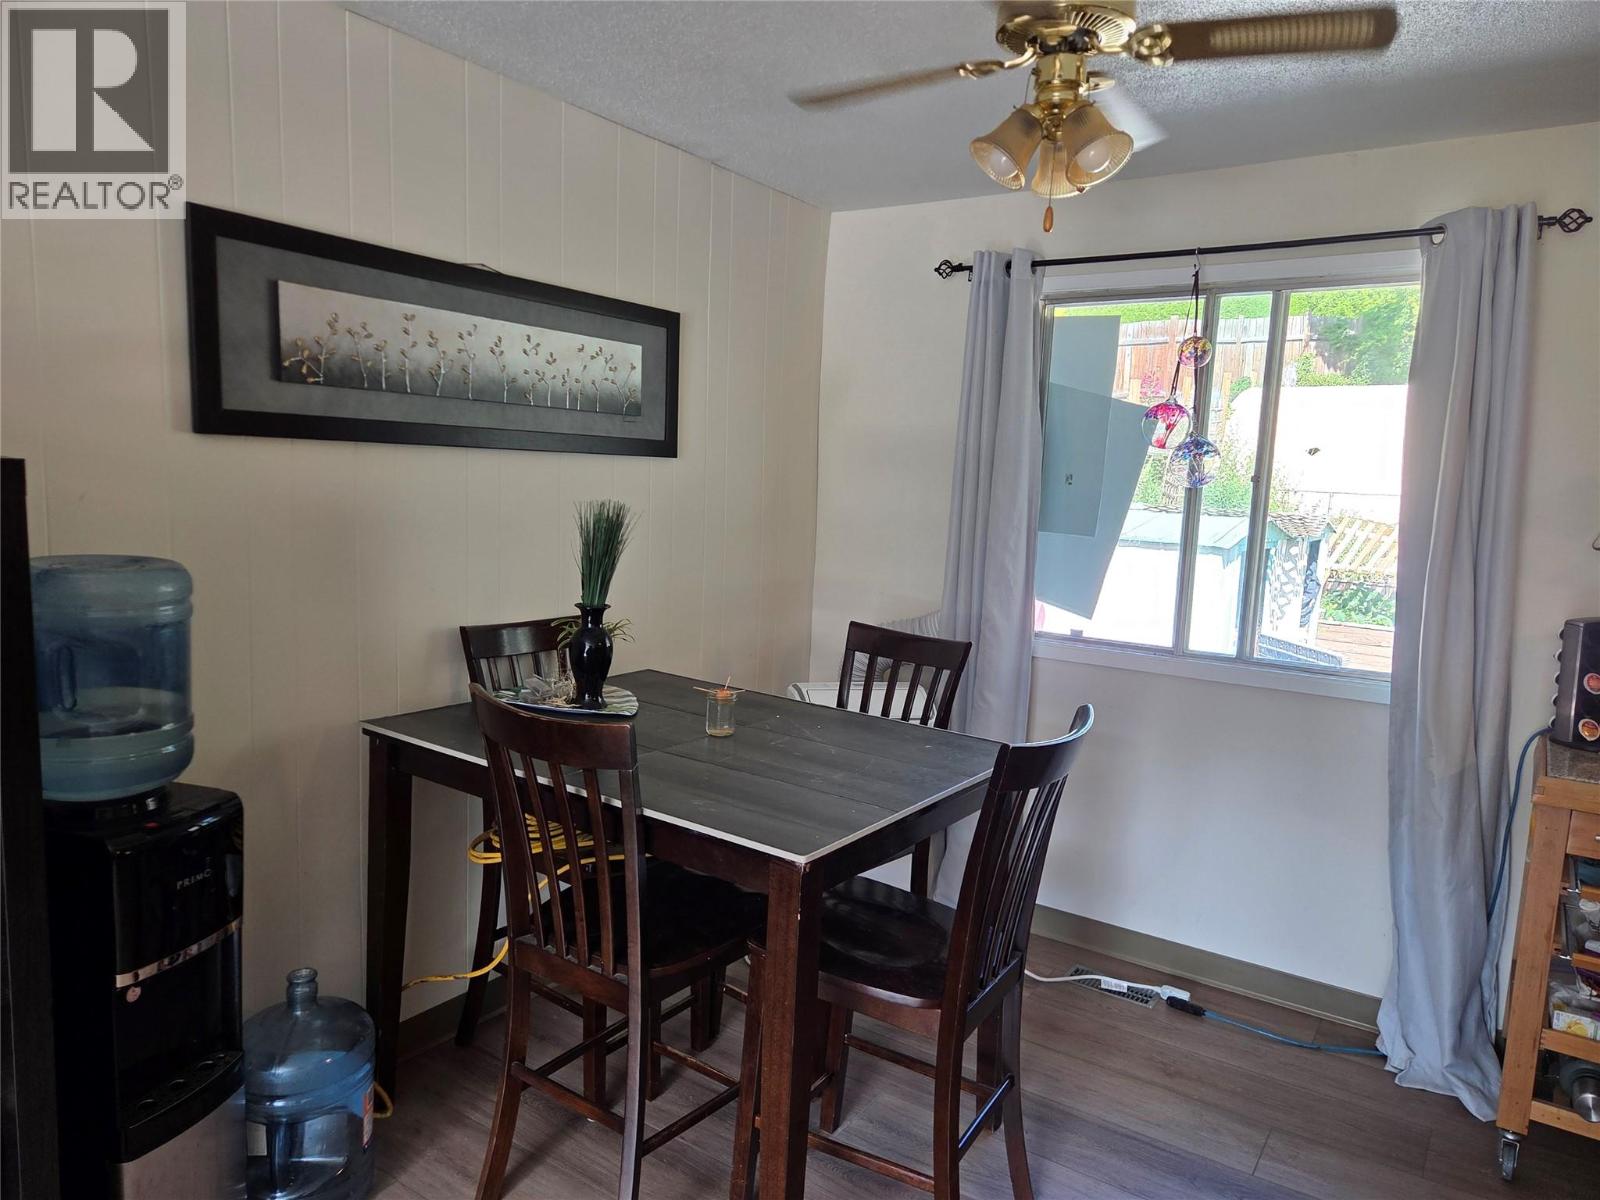
| Main Level | Dining Room | 9'5'' x 9'6'' | ||
| Main Level | Kitchen | 13'11'' x 9'4'' |
https://www.realtor.ca/real-estate/30028535/637-eastside-road-okanagan-falls-okanagan-falls

The trademarks REALTOR®, REALTORS®, and the REALTOR® logo are controlled by The Canadian Real Estate Association (CREA) and identify real estate professionals who are members of CREA. The trademarks MLS®, Multiple Listing Service® and the associated logos are owned by The Canadian Real Estate Association (CREA) and identify the quality of services provided by real estate professionals who are members of CREA. The trademark DDF® is owned by The Canadian Real Estate Association (CREA) and identifies CREA's Data Distribution Facility (DDF®)
July 20 2026 06:02:24
Okanagan-Mainline Real Estate Board
Royal LePage Locations West