Pamela Hanson PREC* | 250-486-1119 (cell) | pamhanson@remax.net
Heather Smith Licensed Realtor | 250-486-7126 (cell) | hsmith@remax.net

6447 Renfrew Road Peachland, British Columbia V0H 1X7

Interested?
Contact us for more information
$1,350,000
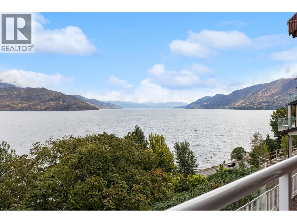
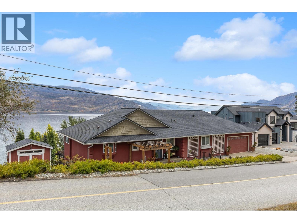
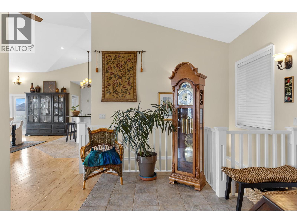
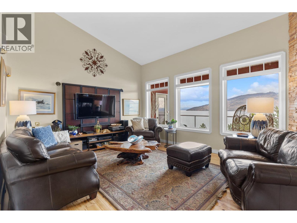
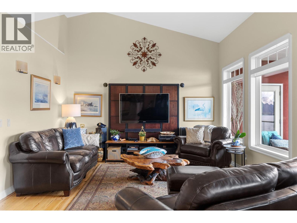
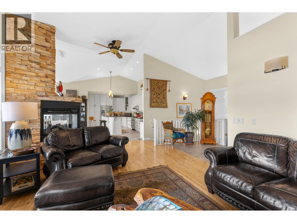
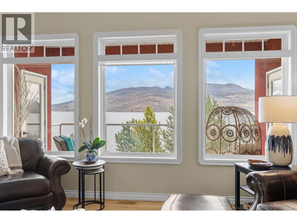
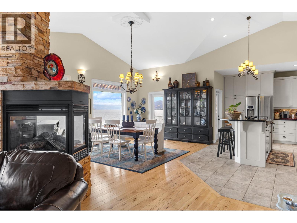
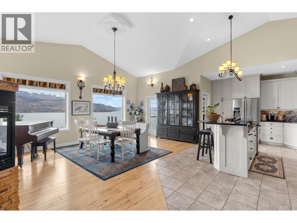
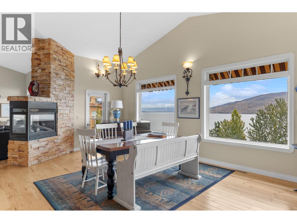
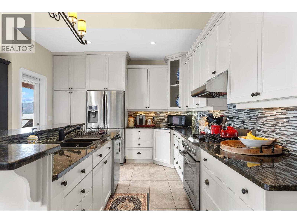
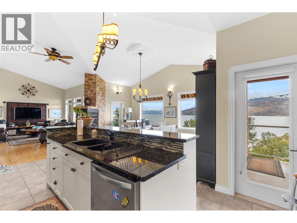
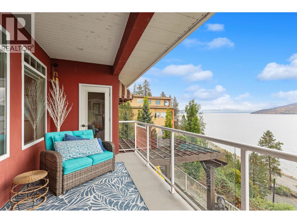
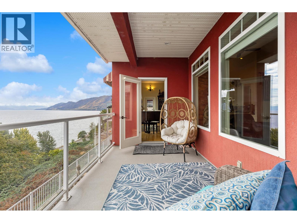
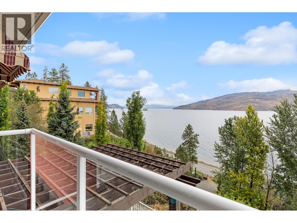
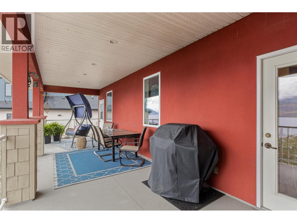
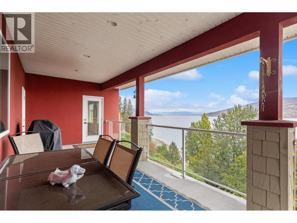
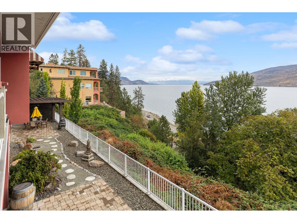
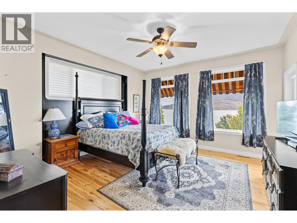
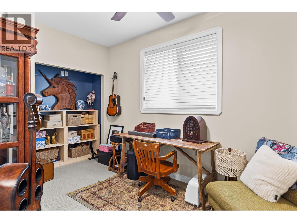
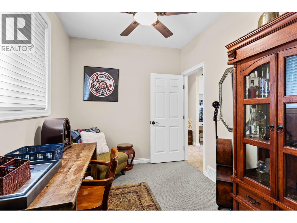
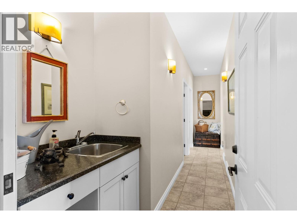
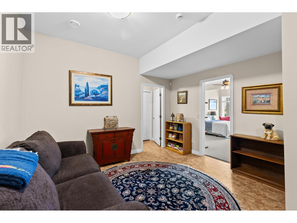
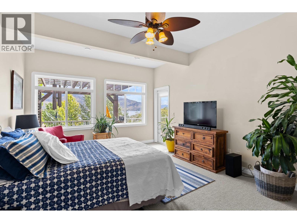
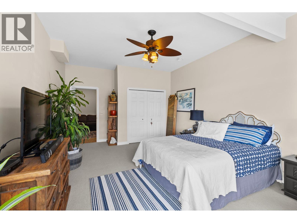
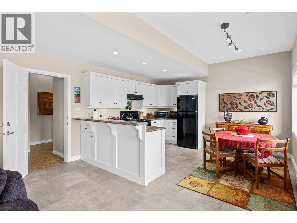
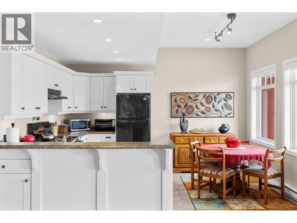
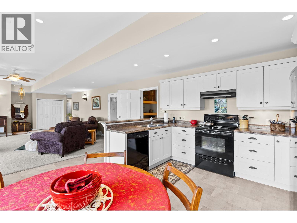
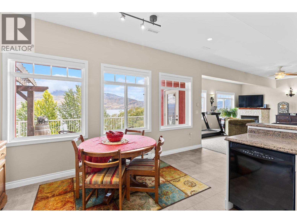
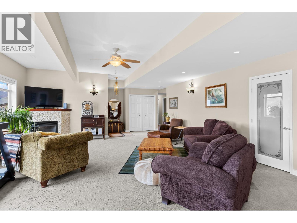
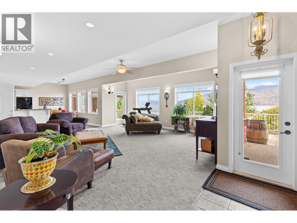
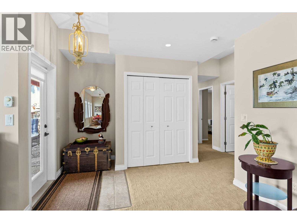
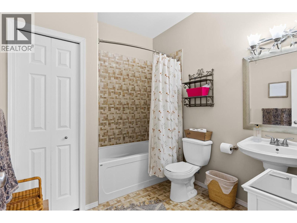
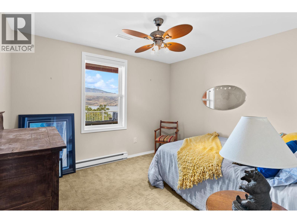
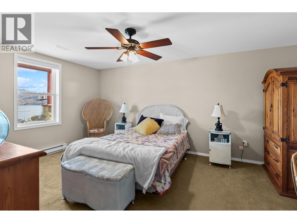
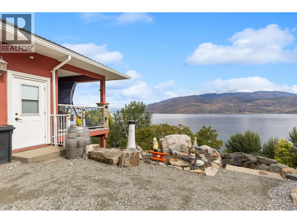
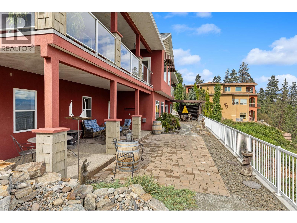
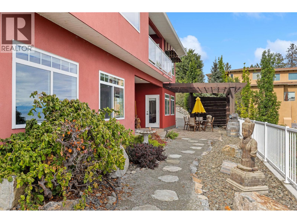
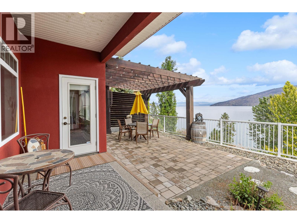
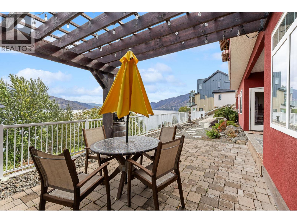
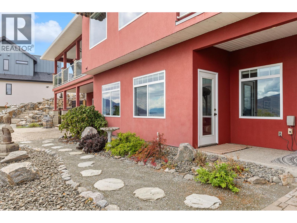
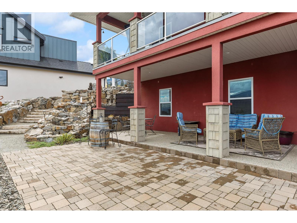
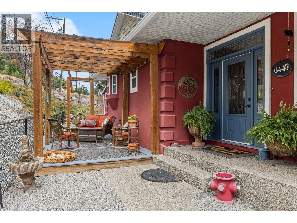
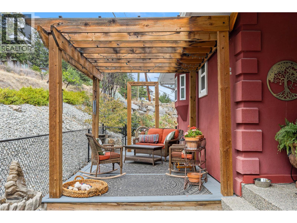
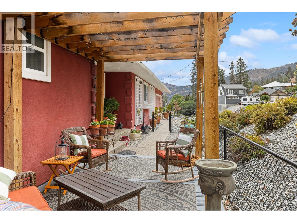
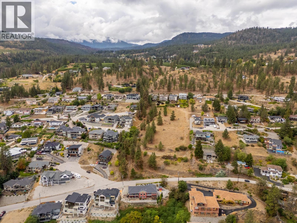
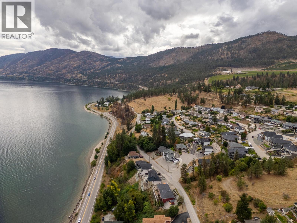
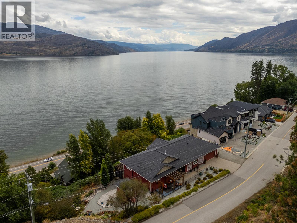
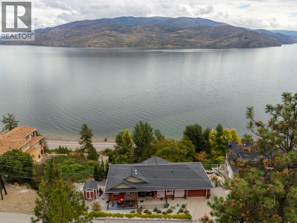
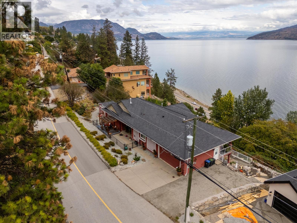
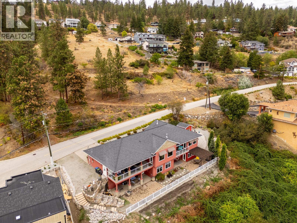
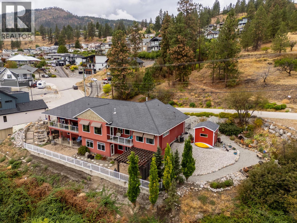
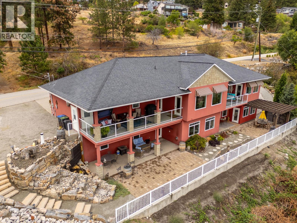
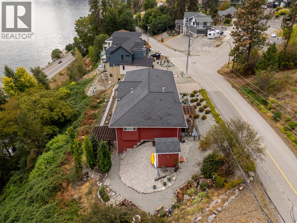
180 degree views from Kelowna to Penticton with this rare offering that you take in from the minute to enter. This spectacular home is designed for a low maintenance lifestyle. Enjoy the morning sun and lake view from your covered deck or bask in the afternoon sun from the peaceful little oasis the seller has created in the front. The lower level level...A large two bedroom suite that feels more like a home than a suite. Plus a sitting area, bedroom and full washroom that is separate from the suite for your own guests. This home is what the Okanagan is all about... (id:52811)
Property Details
| MLS® Number | 10400250 |
| Property Type | Single Family |
| Neigbourhood | Peachland |
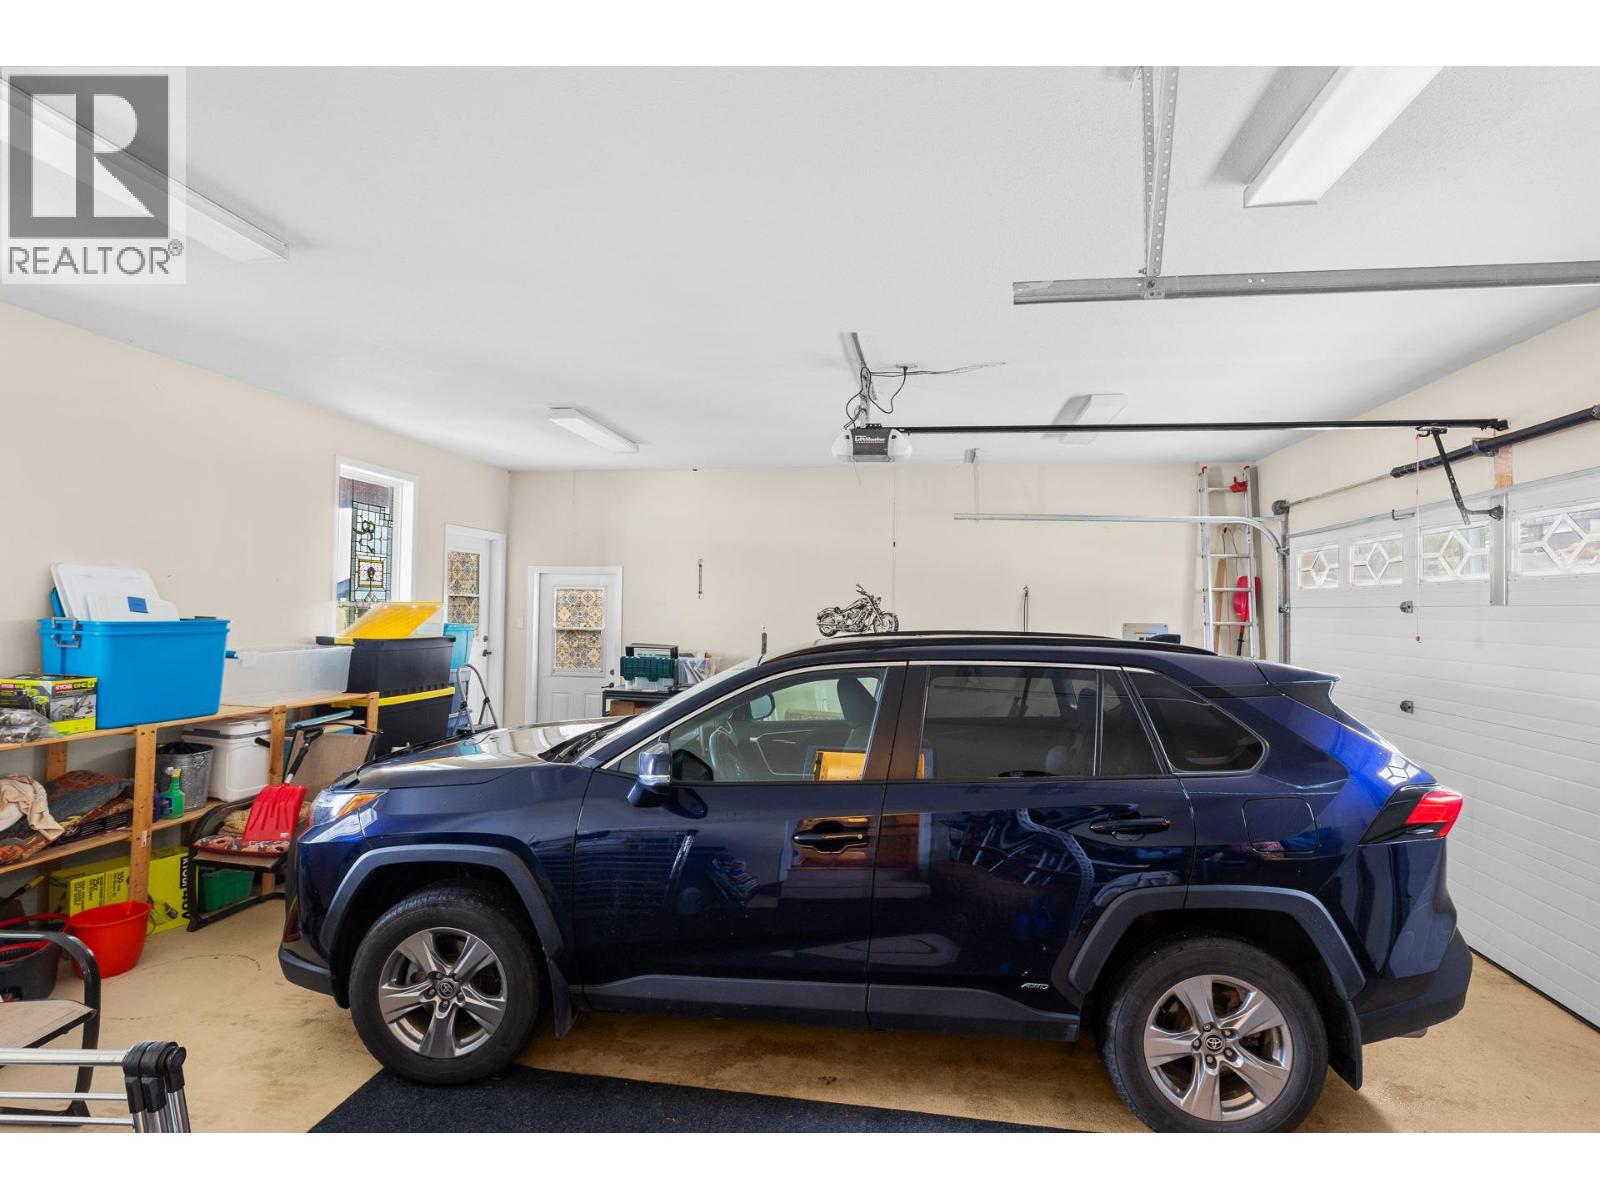
| Parking Space Total | 2 |
| View Type | Lake View, Mountain View |
Building
| Bathroom Total | 4 |
| Bedrooms Total | 5 |
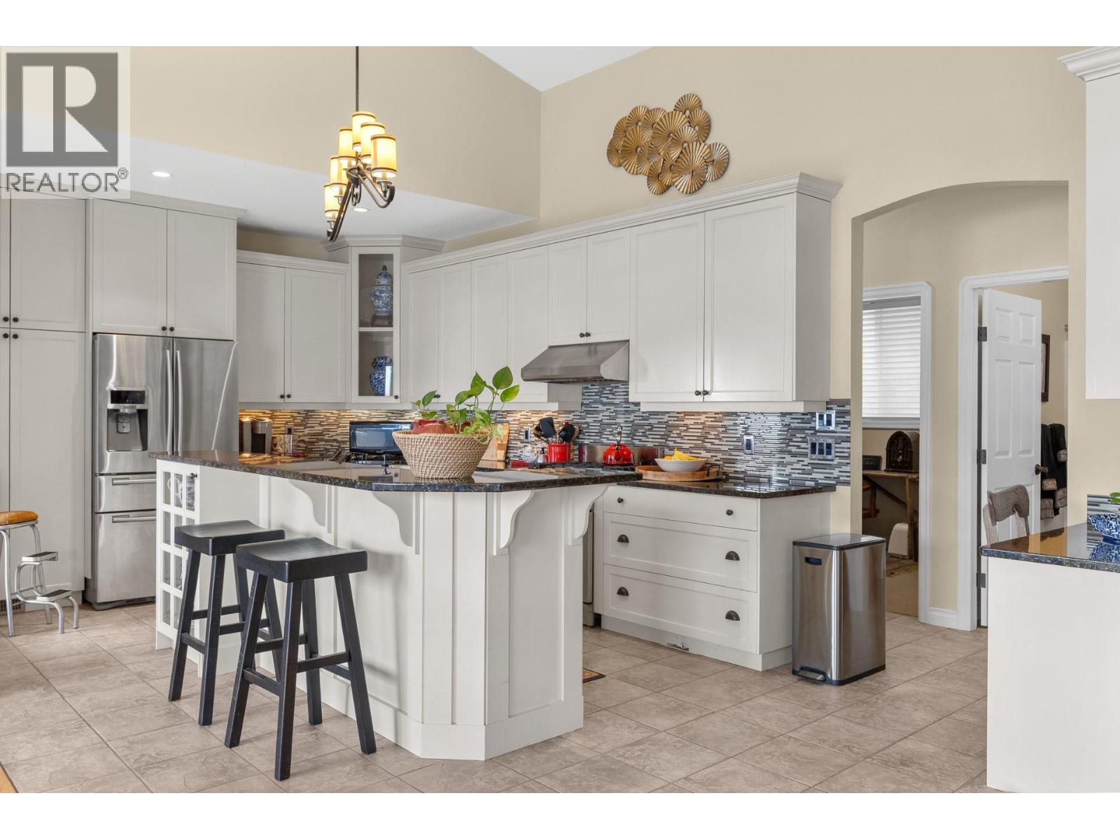
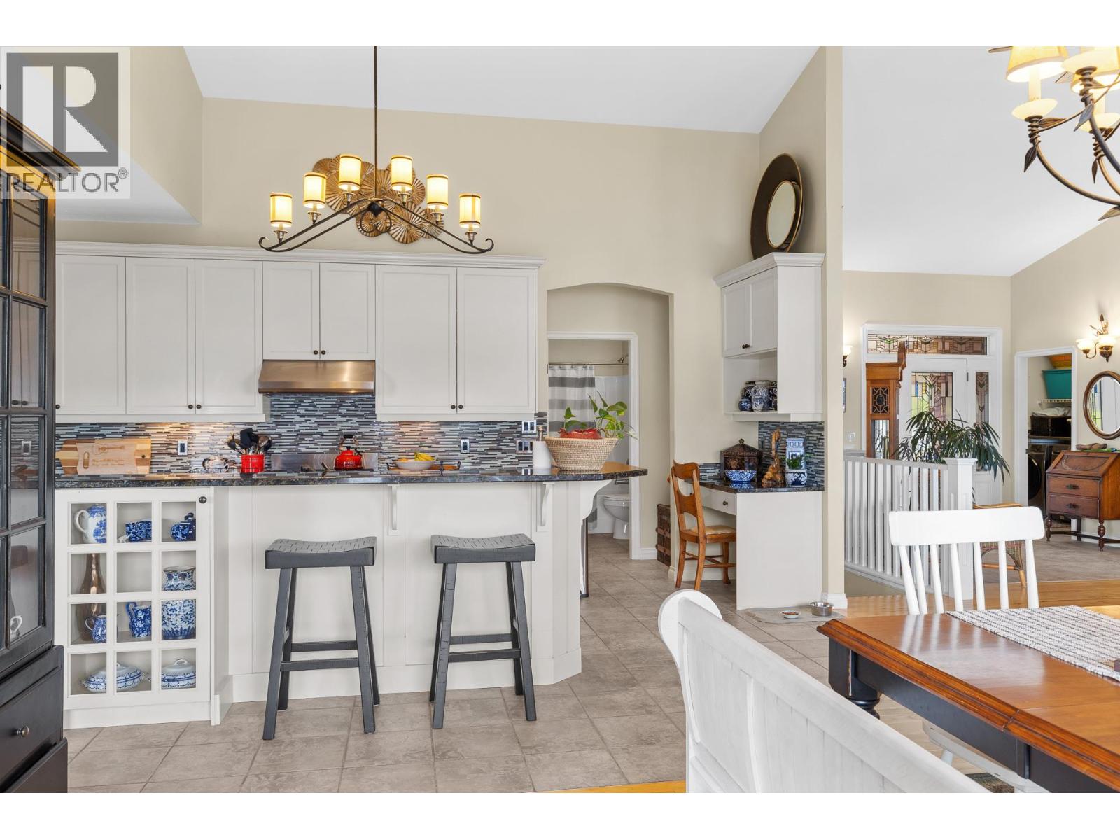
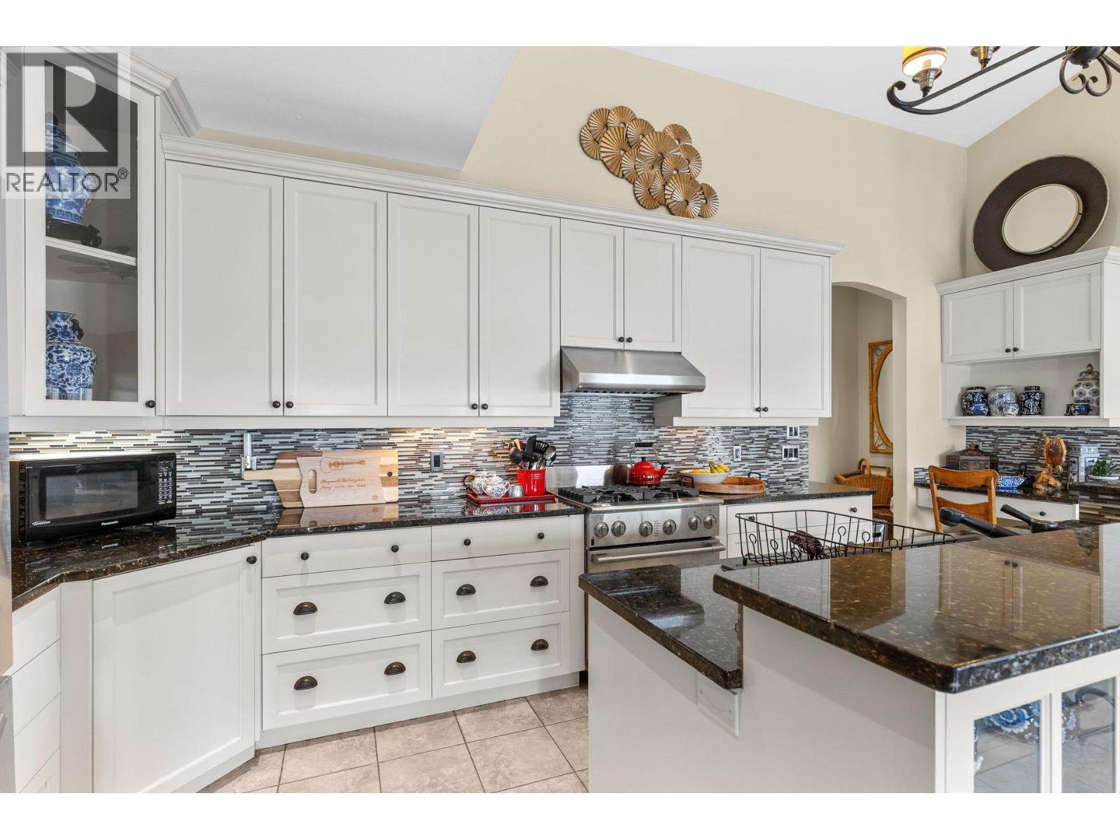
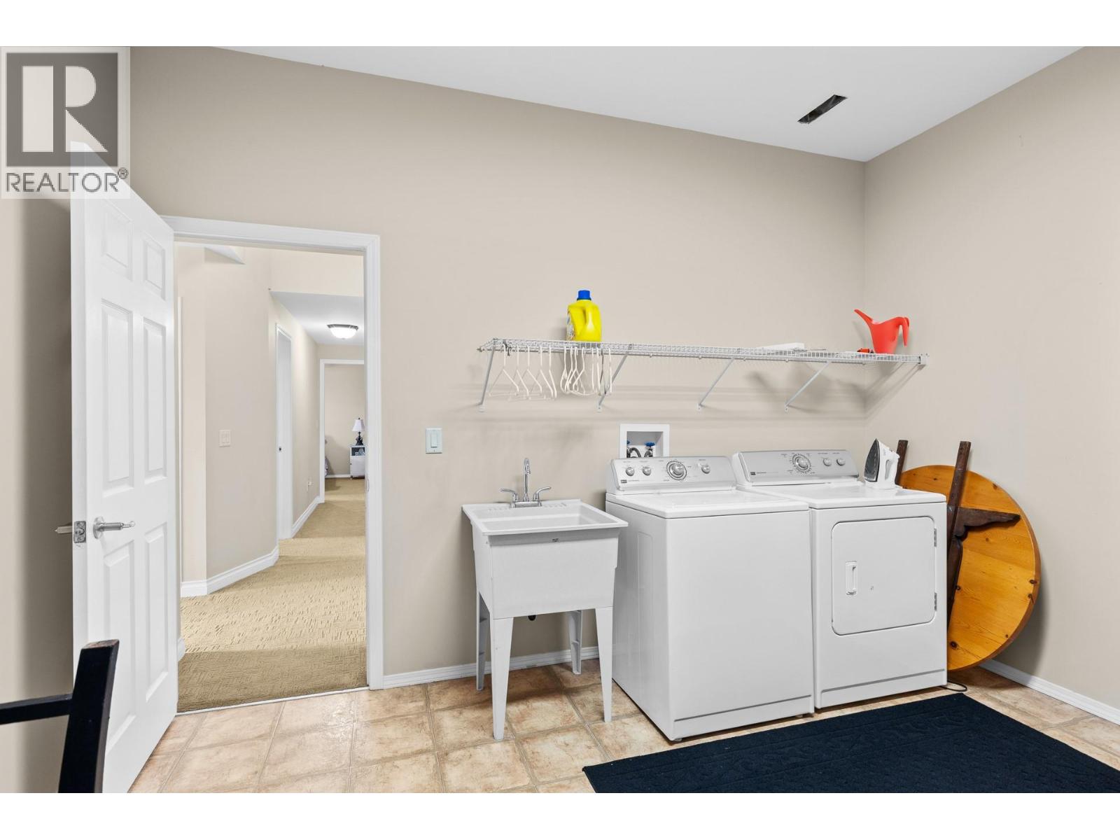
| Appliances | Dishwasher, Dryer, Cooktop - Gas, Oven - Gas, Washer & Dryer |
| Architectural Style | Ranch |
| Basement Type | Full |
| Constructed Date | 2006 |
| Construction Style Attachment | Detached |
| Cooling Type | Central Air Conditioning |
| Fireplace Fuel | Gas |
| Fireplace Present | Yes |
| Fireplace Total | 2 |
| Fireplace Type | Unknown |
| Heating Type | Baseboard Heaters, Forced Air |
| Stories Total | 2 |
| Size Interior | 4268 Sqft |
| Type | House |
| Utility Water | Municipal Water |
Parking
| Attached Garage | 2 |
| R V |
Land
| Acreage | No |
| Sewer | Municipal Sewage System |
| Size Irregular | 0.42 |
| Size Total | 0.42 Ac|under 1 Acre |
| Size Total Text | 0.42 Ac|under 1 Acre |
Rooms
| Level | Type | Length | Width | Dimensions |
|---|---|---|---|---|
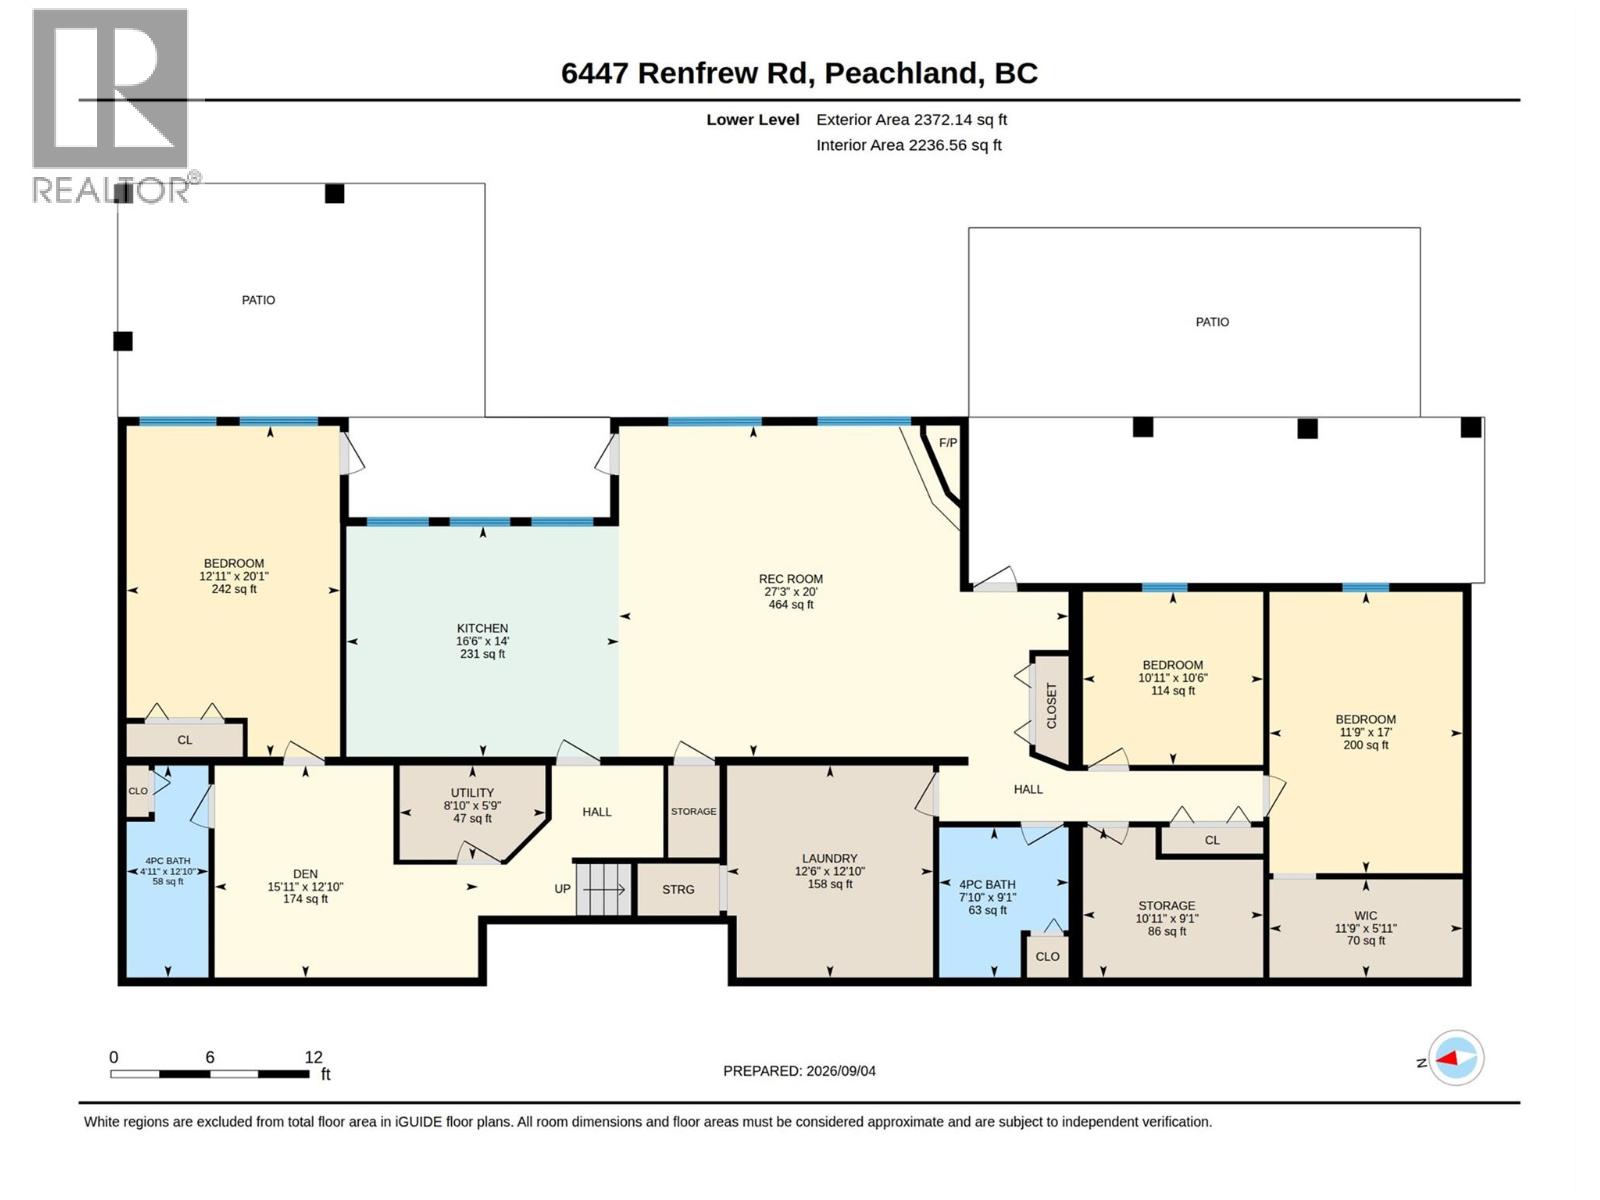
| Lower Level | Bedroom | 11'9'' x 17' | ||
| Lower Level | Bedroom | 10'11'' x 10'6'' | ||
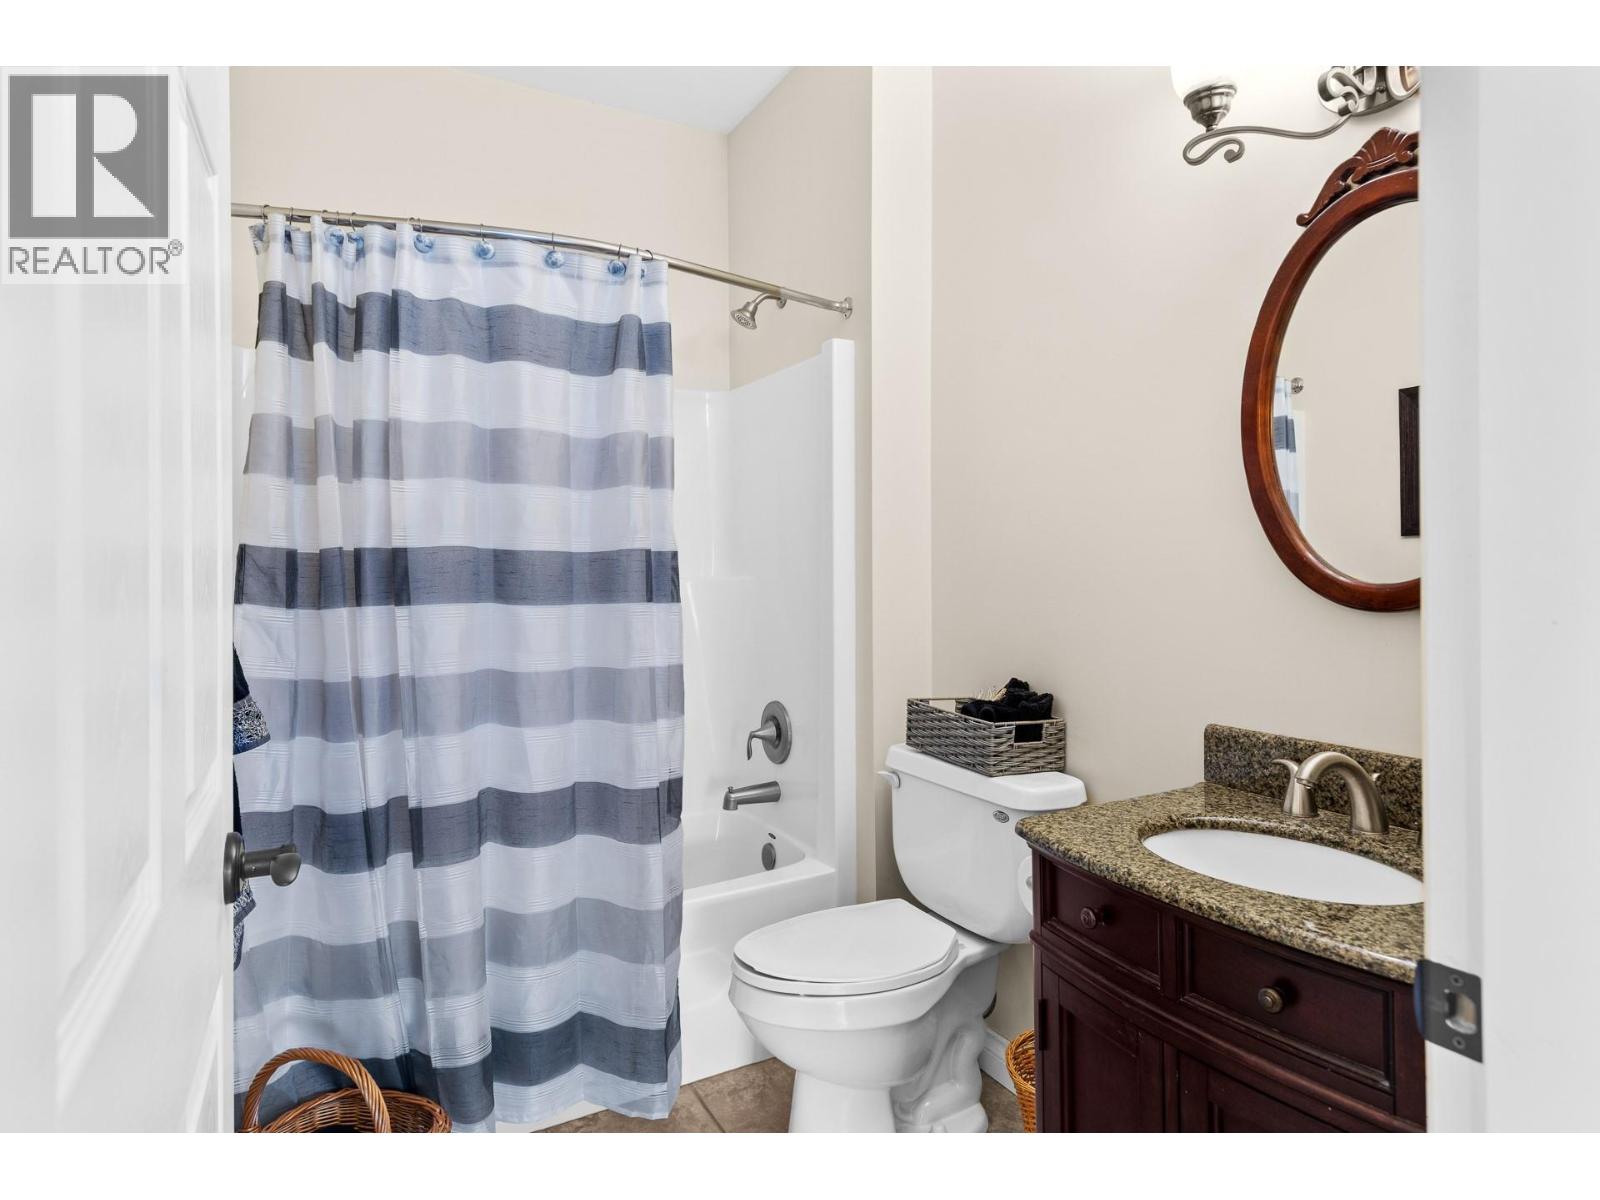
| Lower Level | 4pc Bathroom | Measurements not available | ||
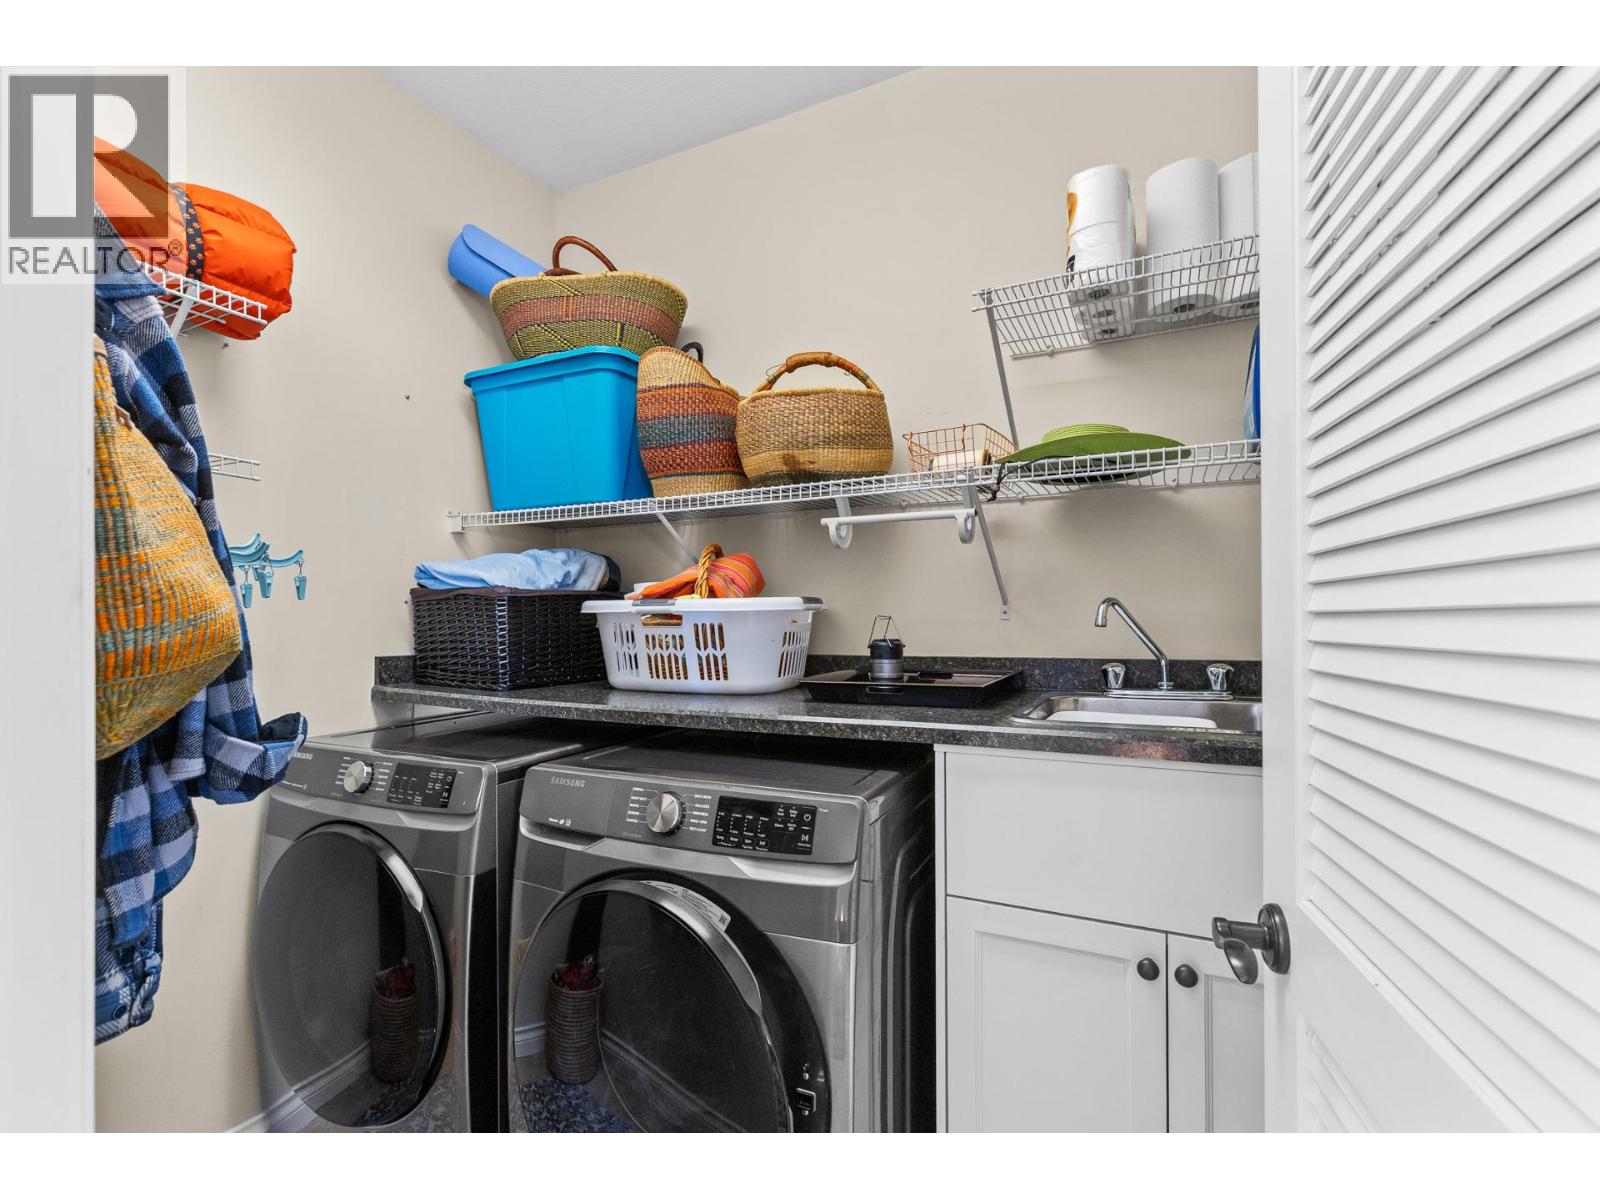
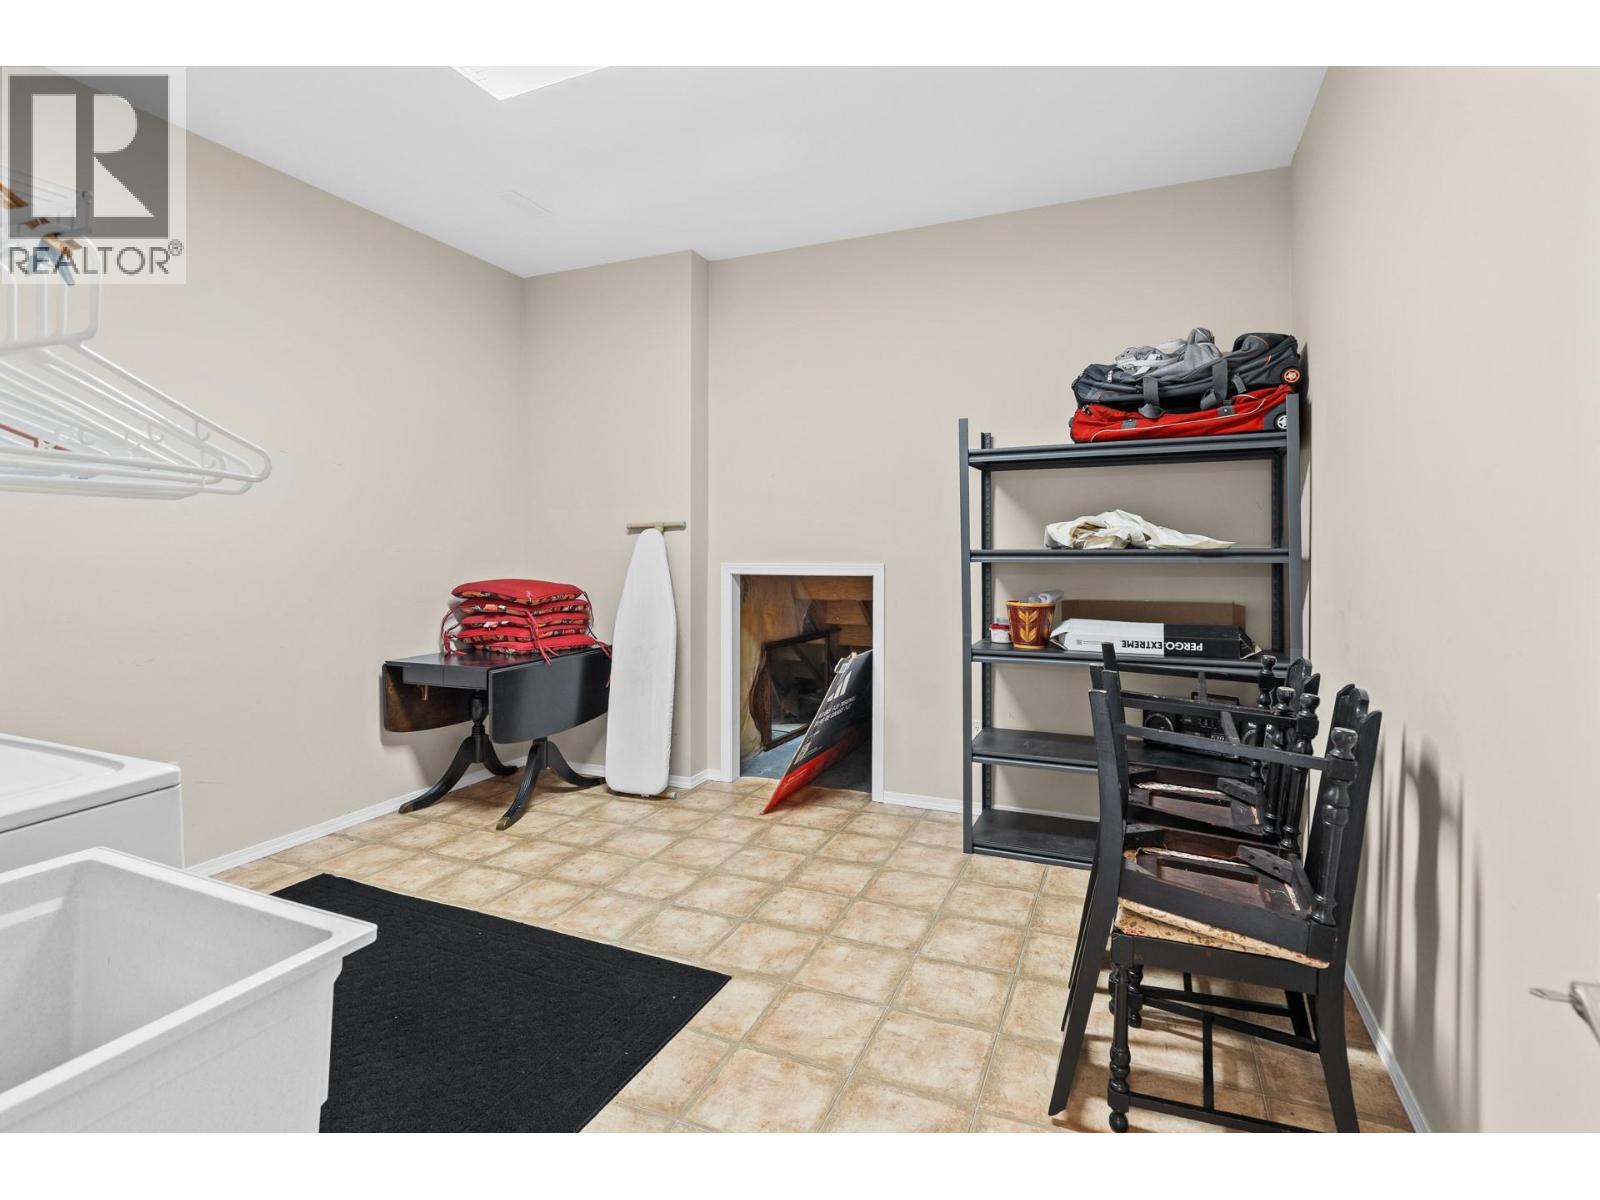
| Lower Level | Laundry Room | 12'6'' x 10' | ||
| Lower Level | Recreation Room | 27'3'' x 20' | ||
| Lower Level | Kitchen | 16'6'' x 14' | ||
| Lower Level | Bedroom | 12'11'' x 20'1'' | ||
| Lower Level | 4pc Bathroom | Measurements not available | ||
| Lower Level | Family Room | 15'11'' x 12'10'' | ||
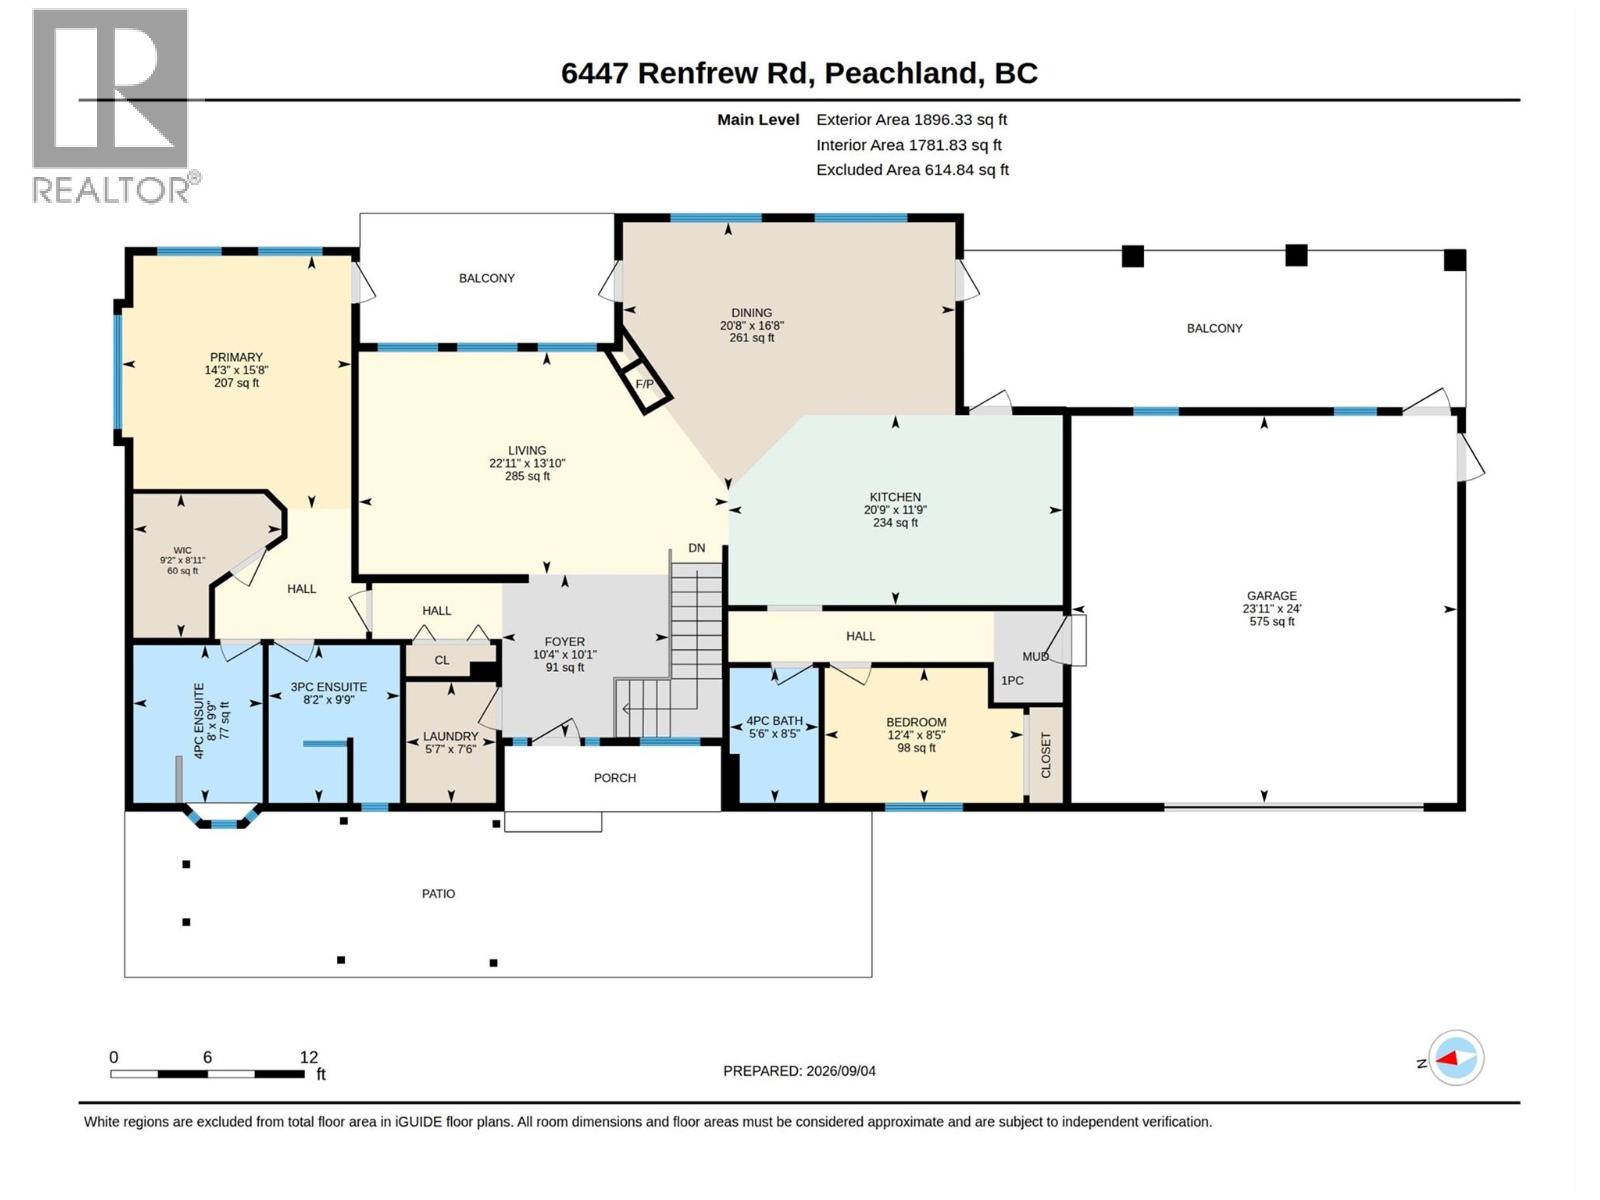
| Main Level | Bedroom | 12'4'' x 8'5'' | ||
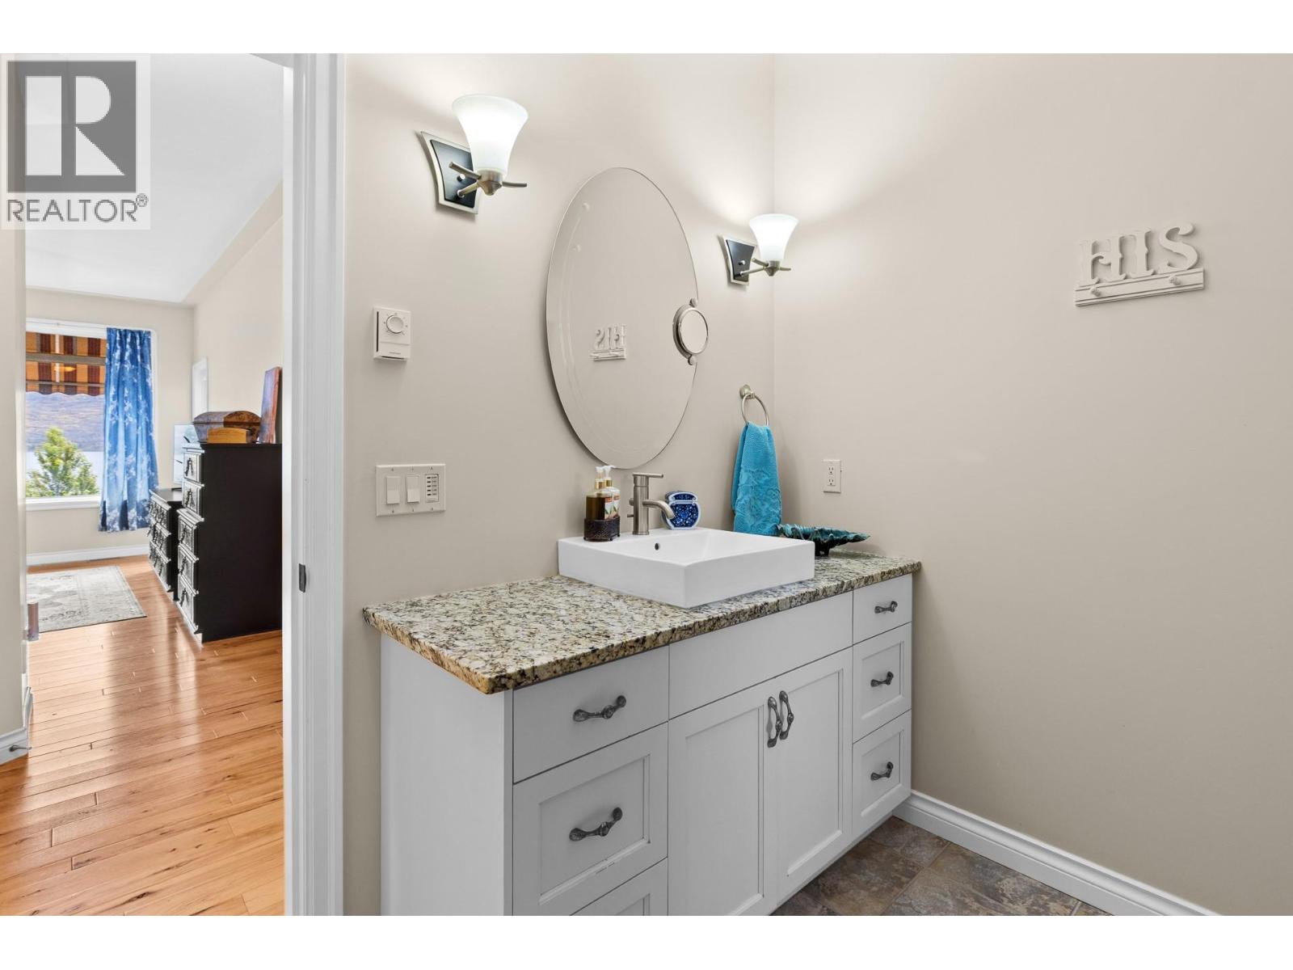
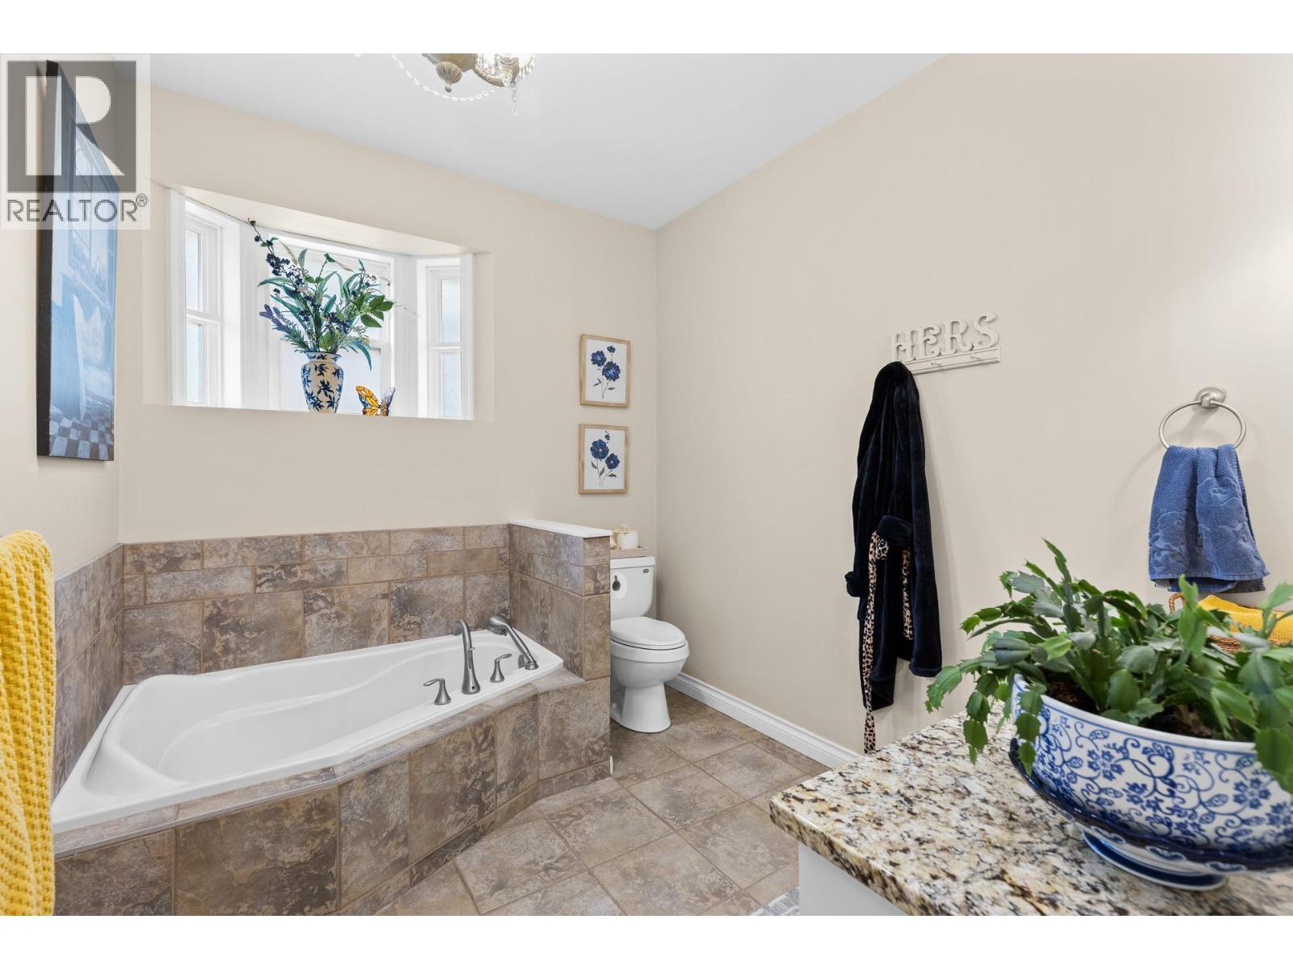
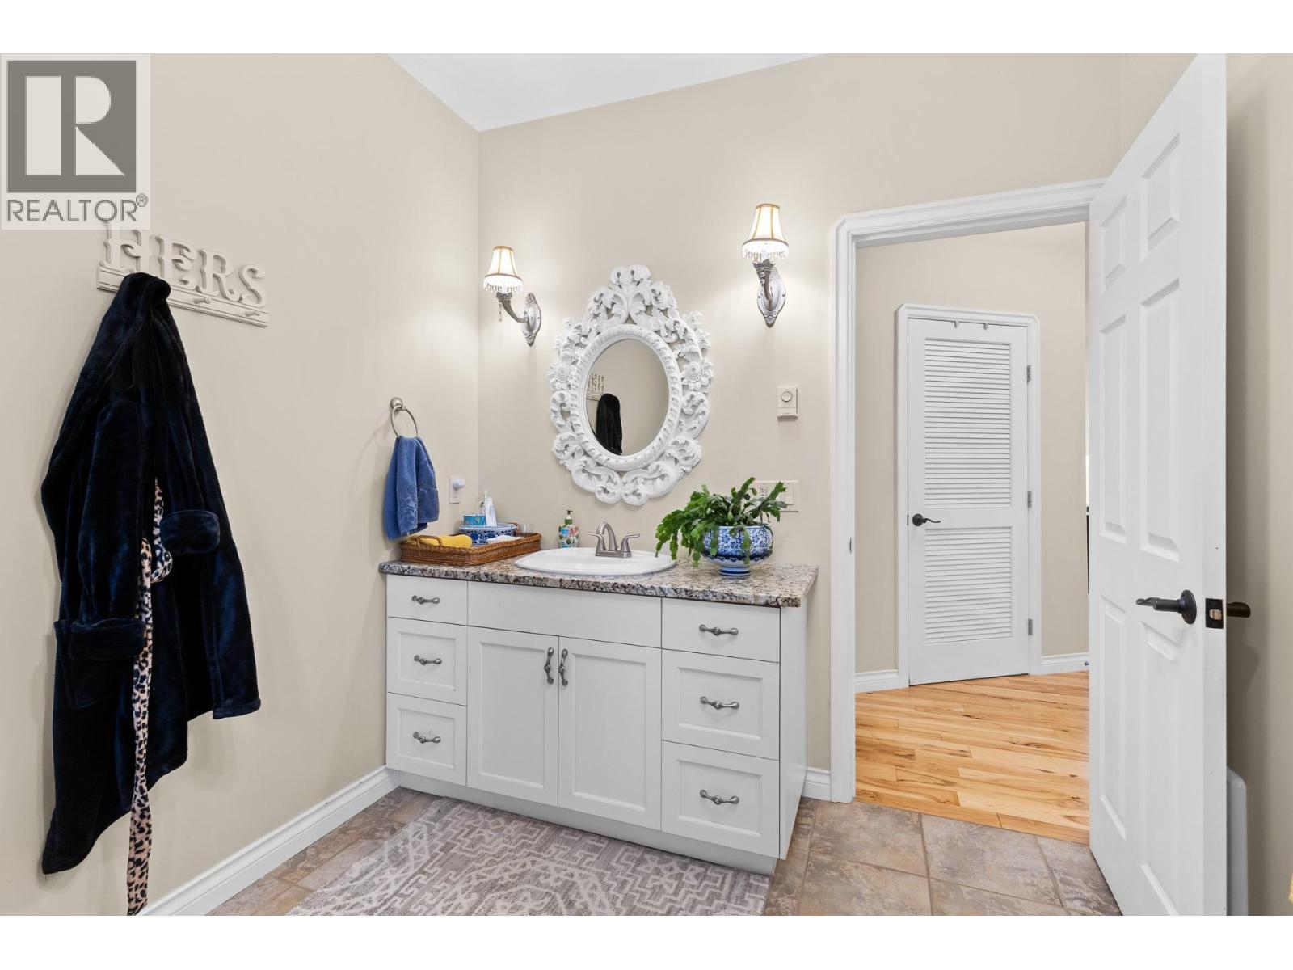
| Main Level | 4pc Bathroom | Measurements not available | ||
| Main Level | Laundry Room | 5'7'' x 7'6'' | ||
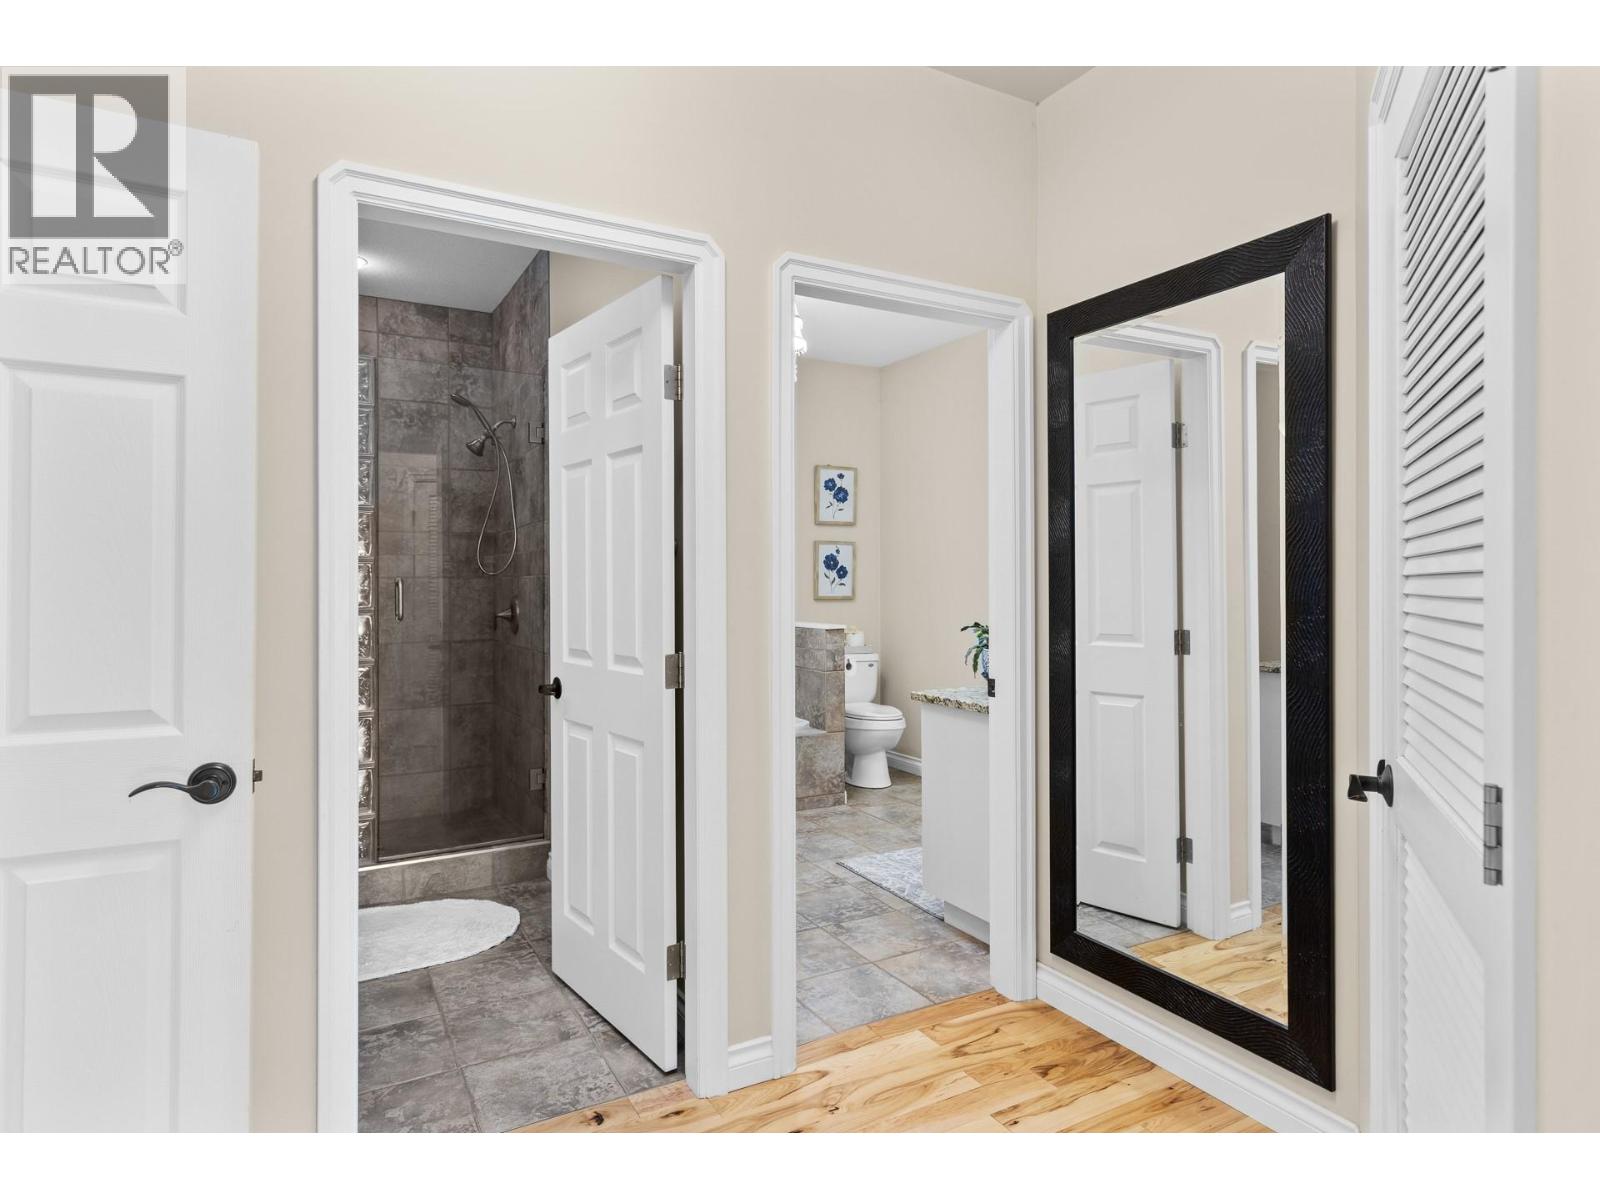
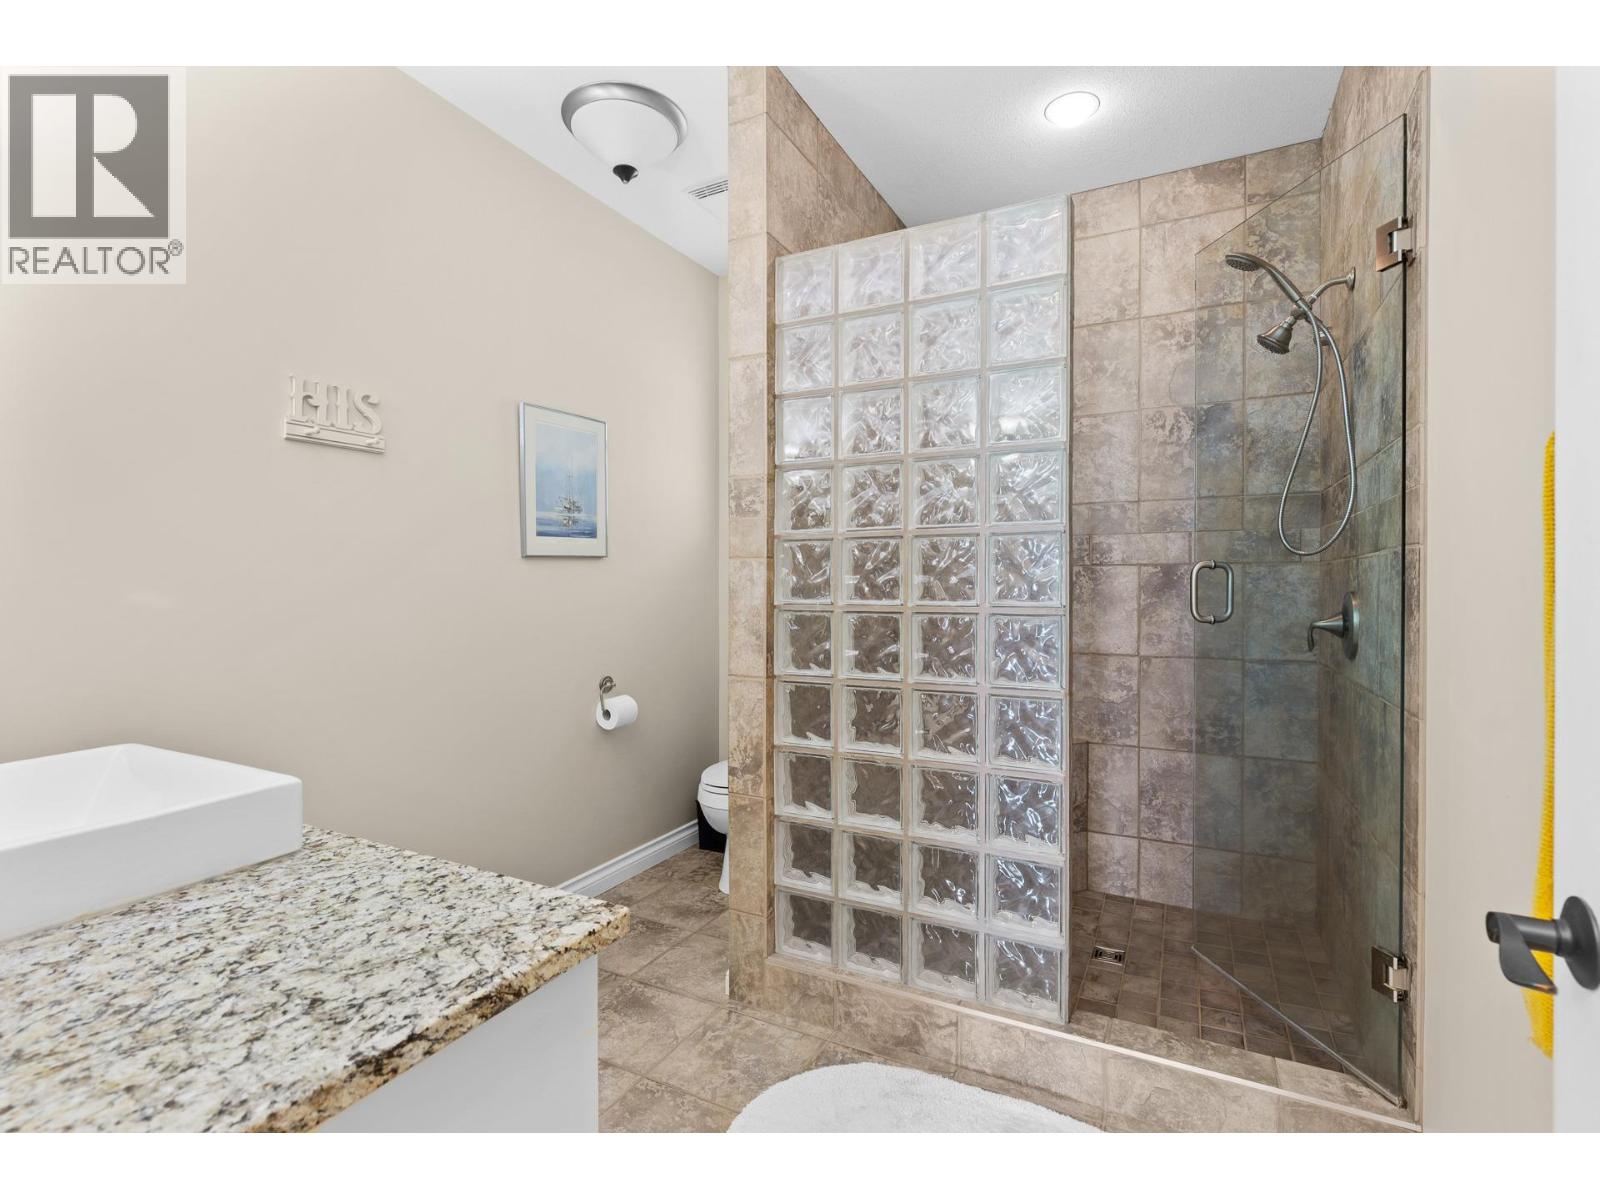
| Main Level | Full Ensuite Bathroom | Measurements not available | ||
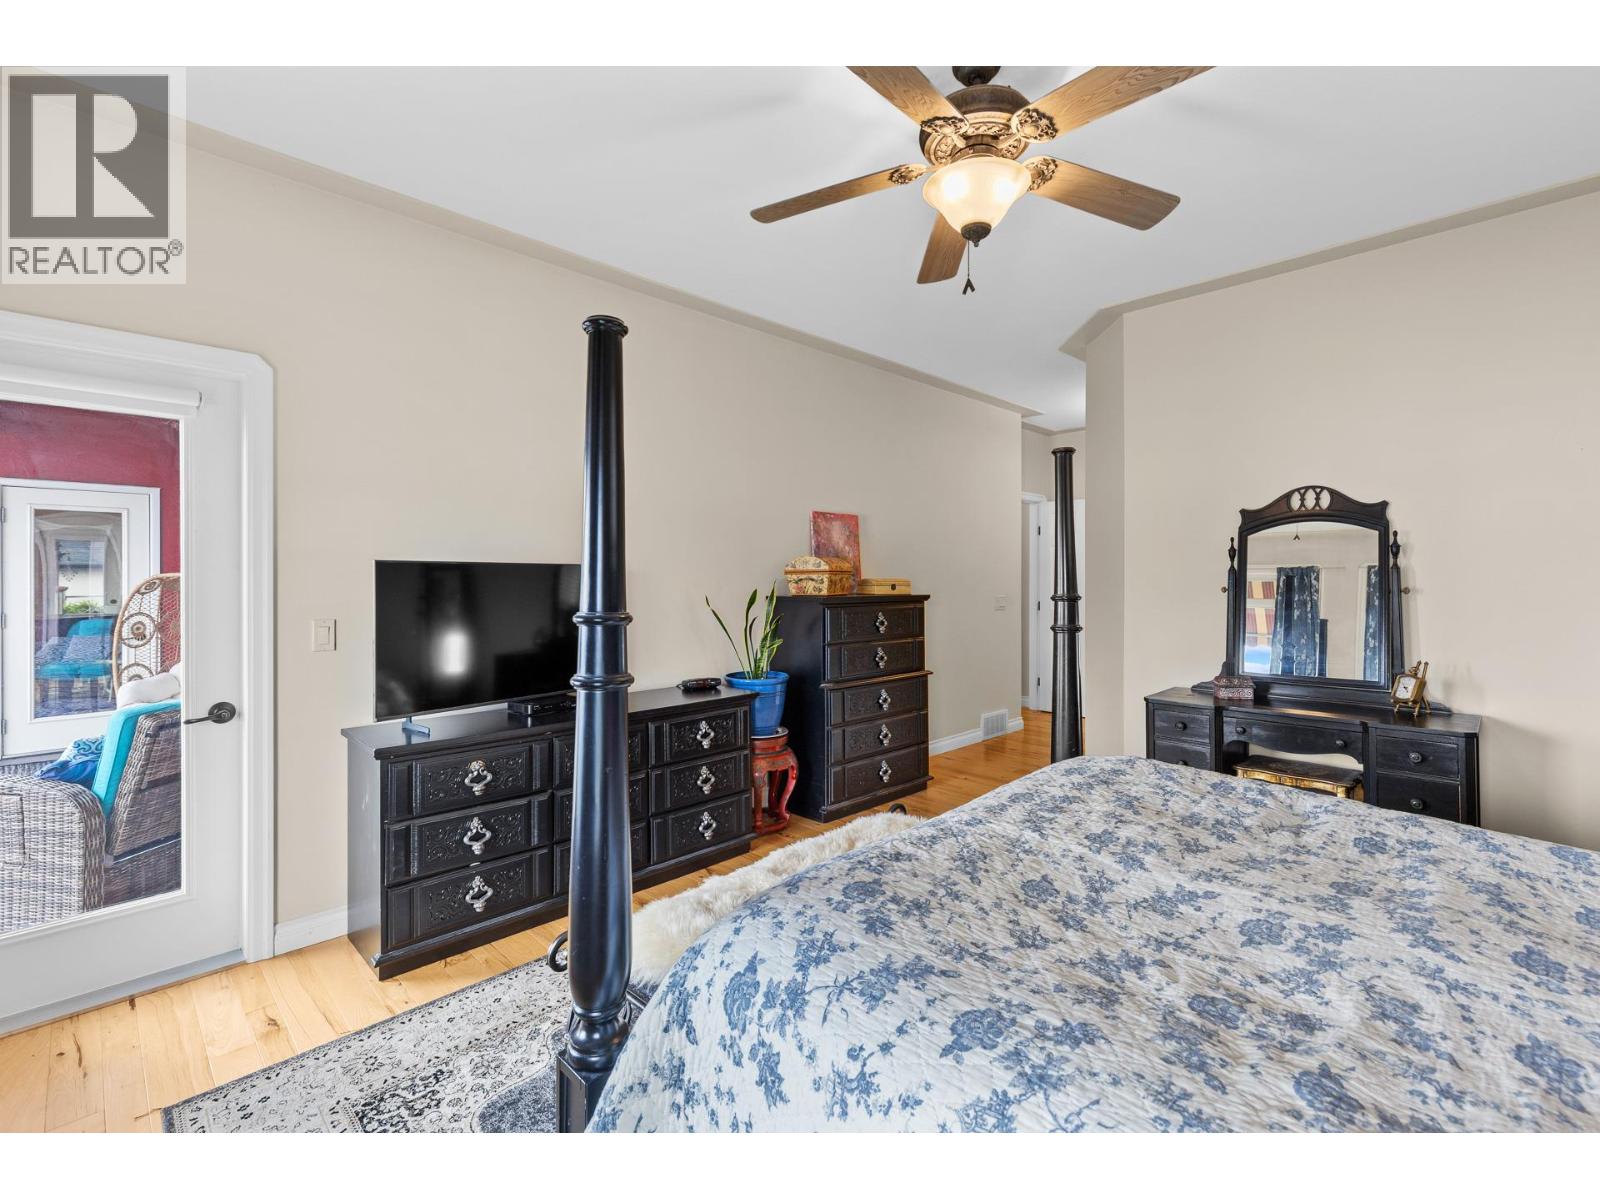
| Main Level | Primary Bedroom | 14'3'' x 15'8'' | ||
| Main Level | Dining Room | 20'8'' x 16'8'' | ||
| Main Level | Kitchen | 20'9'' x 11'9'' | ||
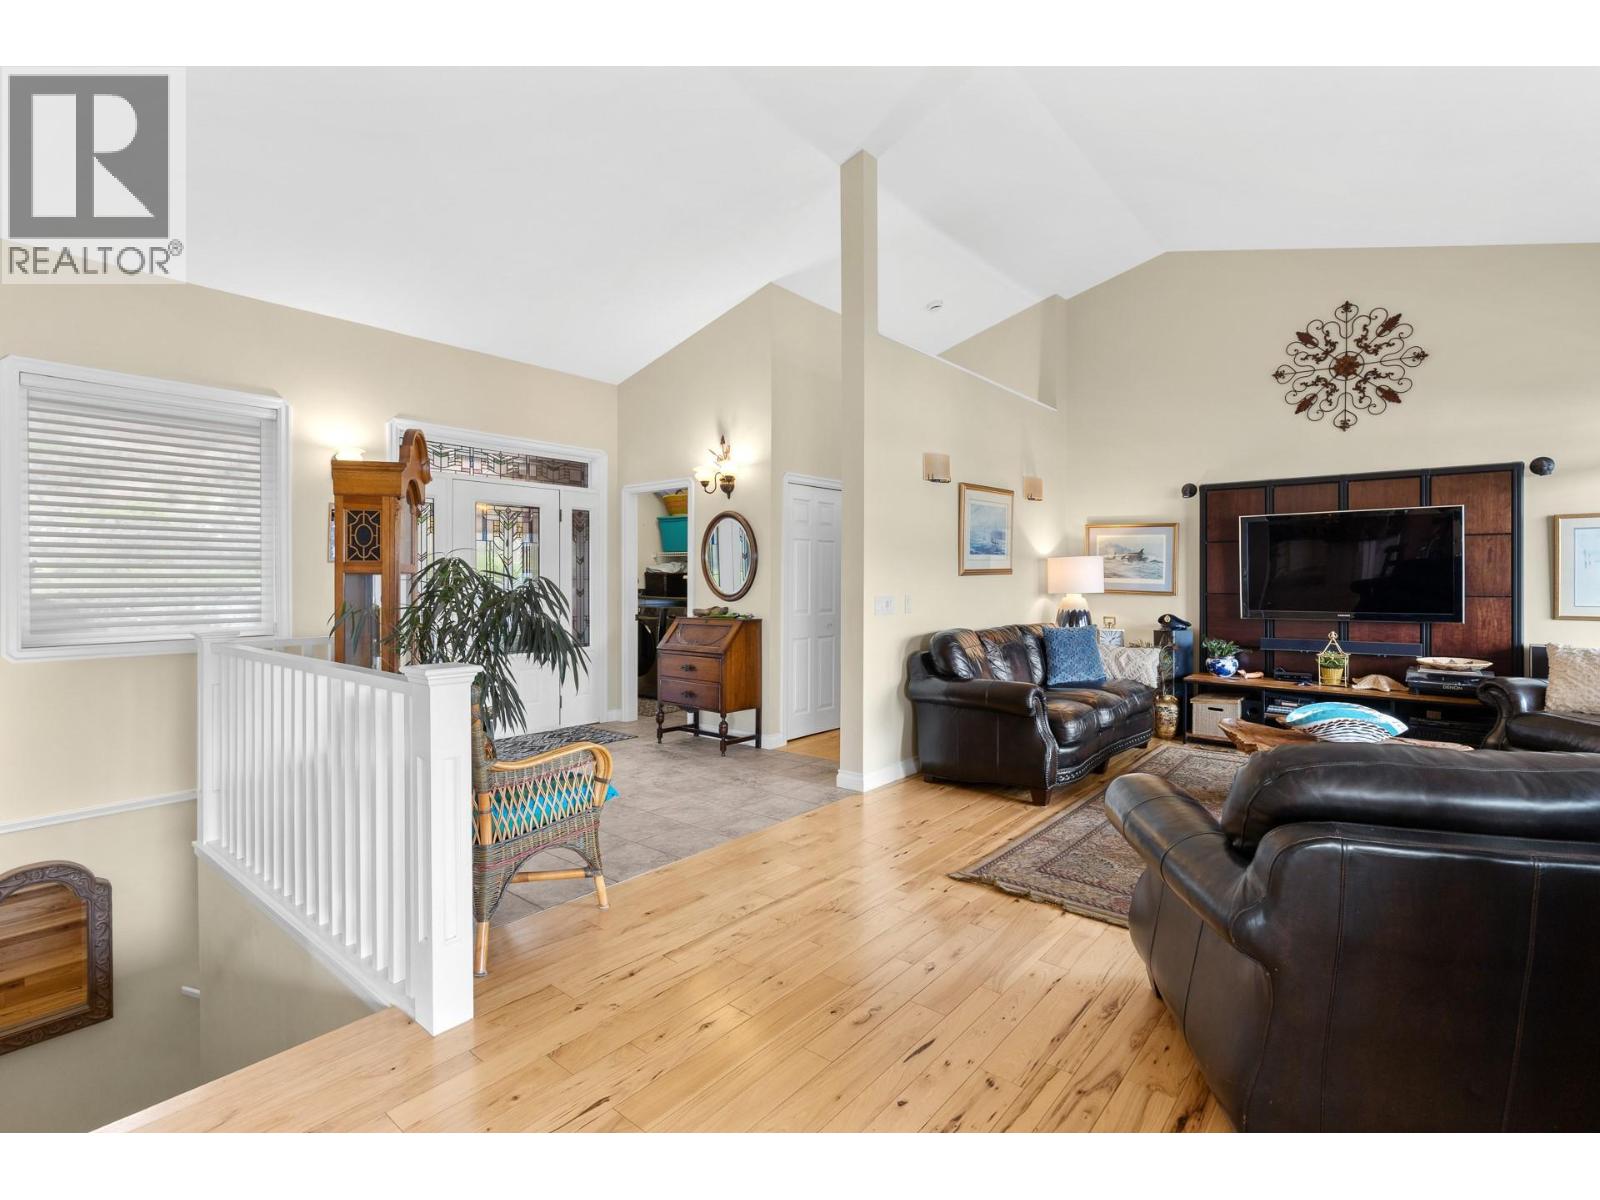
| Main Level | Living Room | 22'11'' x 13'10'' |
https://www.realtor.ca/real-estate/30252837/6447-renfrew-road-peachland-peachland

The trademarks REALTOR®, REALTORS®, and the REALTOR® logo are controlled by The Canadian Real Estate Association (CREA) and identify real estate professionals who are members of CREA. The trademarks MLS®, Multiple Listing Service® and the associated logos are owned by The Canadian Real Estate Association (CREA) and identify the quality of services provided by real estate professionals who are members of CREA. The trademark DDF® is owned by The Canadian Real Estate Association (CREA) and identifies CREA's Data Distribution Facility (DDF®)
October 07 2026 05:29:01
Okanagan-Mainline Real Estate Board
Exp Realty (Kelowna)