Pamela Hanson PREC* | 250-486-1119 (cell) | pamhanson@remax.net
Heather Smith Licensed Realtor | 250-486-7126 (cell) | hsmith@remax.net

6521 Bellevue Drive Oliver, British Columbia V0H 1T4

Interested?
Contact us for more information
$1,059,900
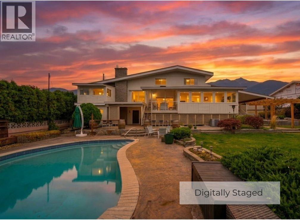
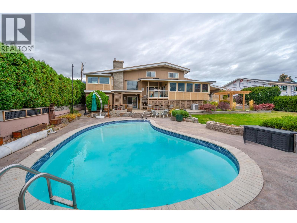
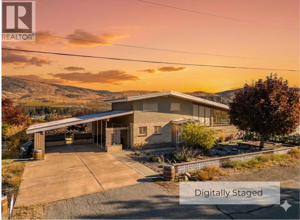
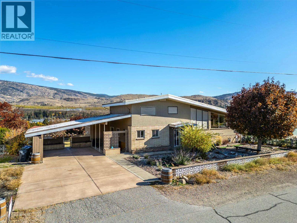
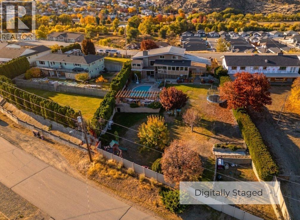
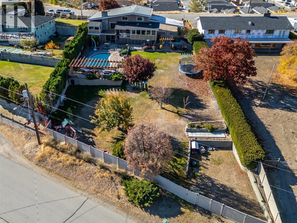
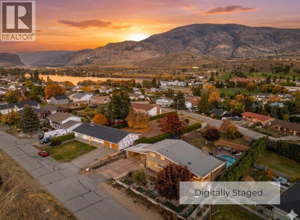
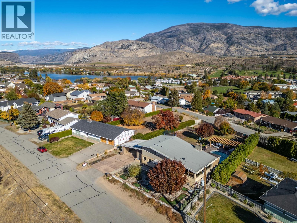
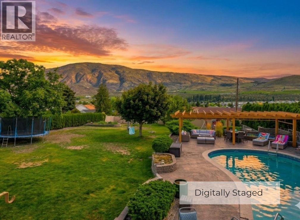
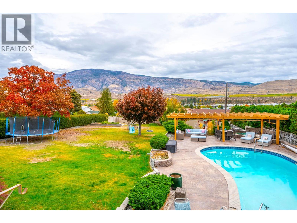
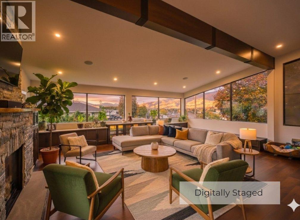
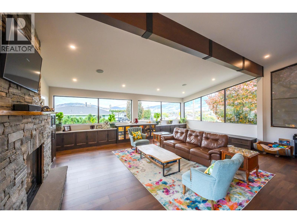
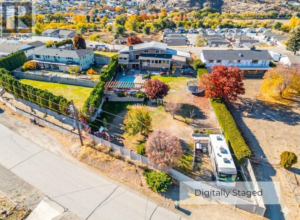
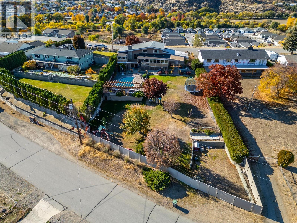
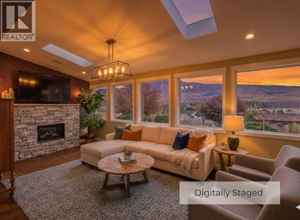
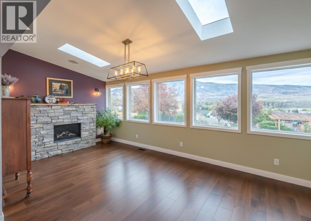
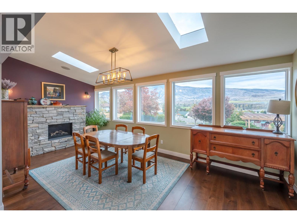
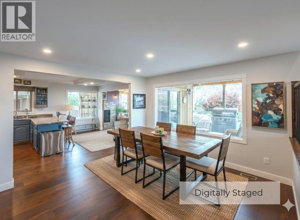
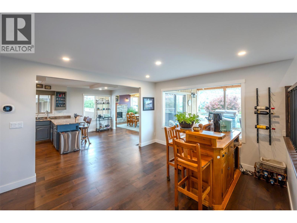
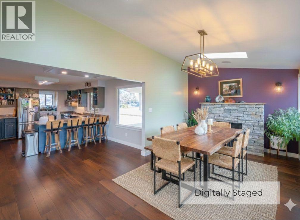
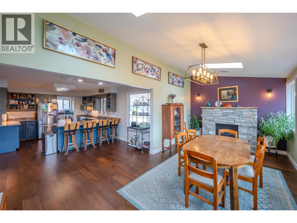
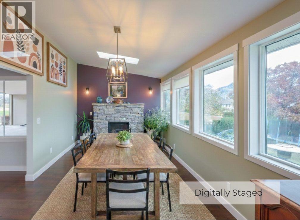
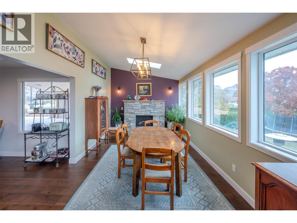
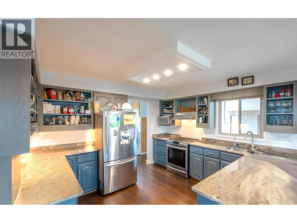
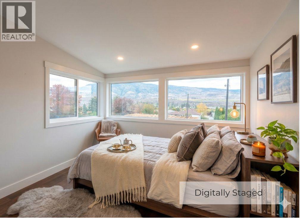
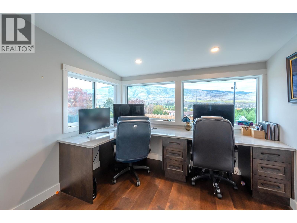
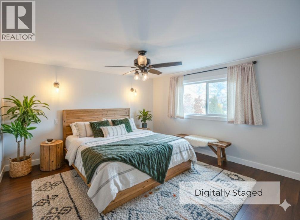
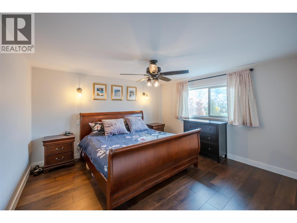
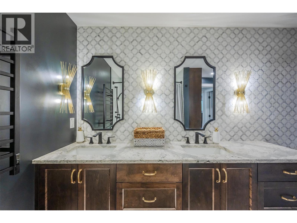
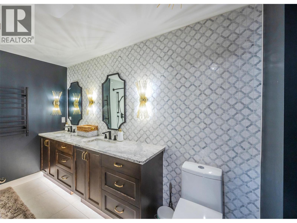
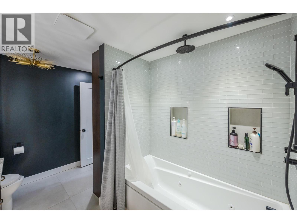
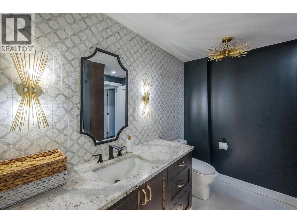
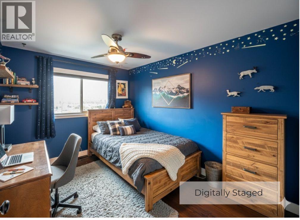
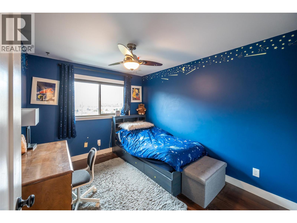
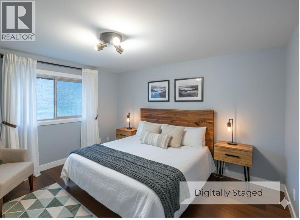
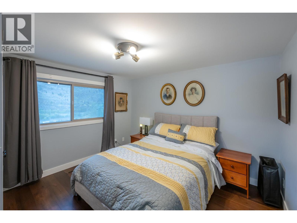
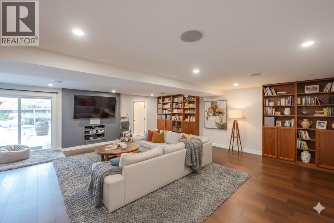
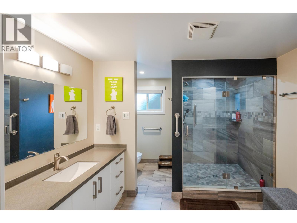
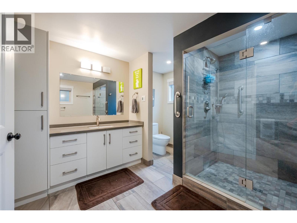
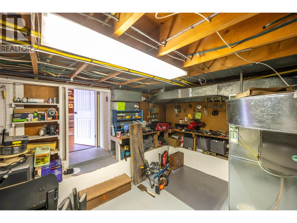
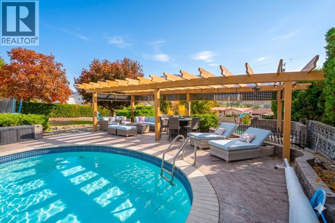
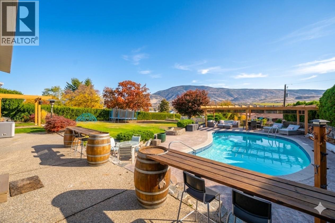
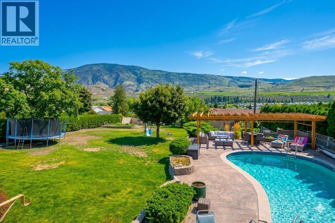
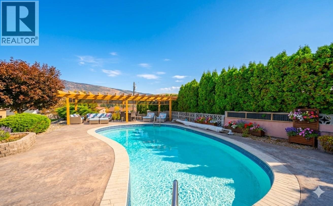
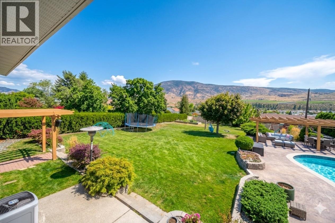
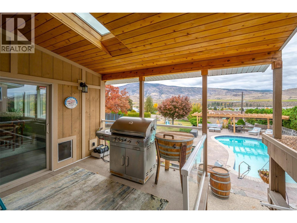
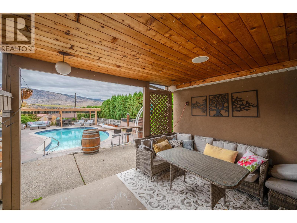
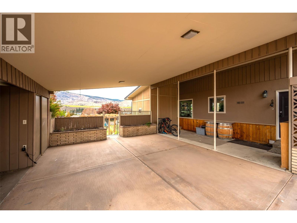
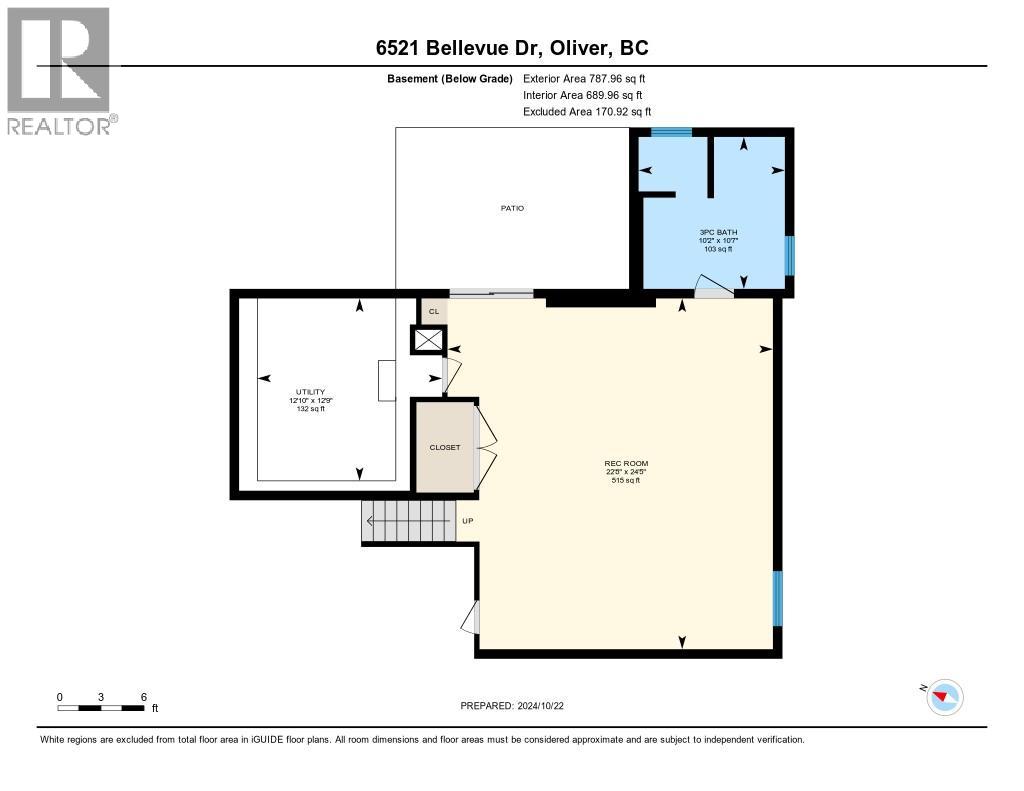
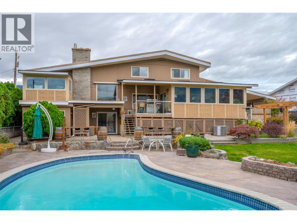
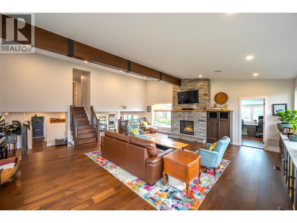
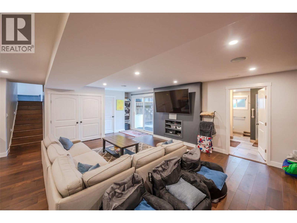
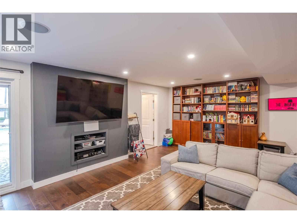
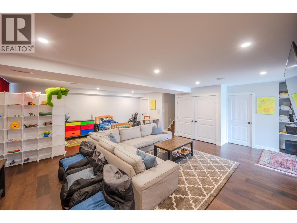
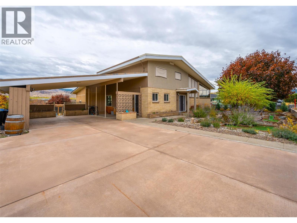
Wake up to sweeping vineyard, mountain, and town views from your private haven. Set on a rare 0.50-acre parcel, this updated residence delivers total outdoor seclusion framed by mature cedars and vinyl fencing. The backyard is designed for unforgettable entertaining, featuring a heated saltwater pool surrounded by stamped concrete and a landscaped patio beneath a custom pergola. Thanks to RS1 zoning, dual property access, and dedicated RV/boat parking, there is immense flexibility here—including ideal potential for a carriage house or secondary suite. Inside, the home has been meticulously renovated to capture natural light and showcase the panoramic backdrop. The main floor features an open-concept layout centered around a dramatic wood beam and custom rock fireplace, while the dining area boasts its own cozy fireplace and steps out onto a covered deck for seamless indoor-outdoor living. With four spacious bedrooms—three on the upper level and one on the main—the floor plan easily accommodates a family or multigenerational. The main bath offers a spa-like retreat with marble tile, a jetted tub, and a walk-in rain shower. Downstairs, a bright daylight basement with a separate walk-out entrance, dedicated workshop, and full three-piece bath with large tiled walk-in shower makes a future suite conversion easy. This isn't just a home; it's a complete lifestyle upgrade. Select photos are virtually staged. (id:52811)
Property Details
| MLS® Number | 10382689 |
| Property Type | Single Family |
| Neigbourhood | Oliver |
| Amenities Near By | Golf Nearby, Recreation, Schools, Shopping |
| Features | Private Setting, Jacuzzi Bath-tub |
| Parking Space Total | 6 |
| Pool Type | Inground Pool |
| View Type | Unknown, City View, Mountain View |
Building
| Bathroom Total | 3 |
| Bedrooms Total | 4 |
| Appliances | Refrigerator, Dishwasher, Range - Gas, Microwave, Washer & Dryer, Water Purifier |
| Architectural Style | Multi-level |
| Basement Type | Full |
| Constructed Date | 1966 |
| Construction Style Attachment | Detached |
| Construction Style Split Level | Other |
| Cooling Type | Central Air Conditioning |
| Exterior Finish | Brick, Stucco, Wood, Other |
| Fireplace Fuel | Gas |
| Fireplace Present | Yes |
| Fireplace Total | 2 |
| Fireplace Type | Unknown |
| Flooring Type | Hardwood, Mixed Flooring, Tile |
| Half Bath Total | 1 |
| Heating Type | Forced Air, See Remarks |
| Roof Material | Asphalt Shingle |
| Roof Style | Unknown |
| Stories Total | 4 |
| Size Interior | 2909 Sqft |
| Type | House |
| Utility Water | Municipal Water |
Parking
| Additional Parking | |
| Carport | |
| R V |
Land
| Access Type | Easy Access |
| Acreage | No |
| Fence Type | Other |
| Land Amenities | Golf Nearby, Recreation, Schools, Shopping |
| Landscape Features | Landscaped, Underground Sprinkler |
| Sewer | Municipal Sewage System |
| Size Irregular | 0.5 |
| Size Total | 0.5 Ac|under 1 Acre |
| Size Total Text | 0.5 Ac|under 1 Acre |
Rooms
| Level | Type | Length | Width | Dimensions |
|---|---|---|---|---|
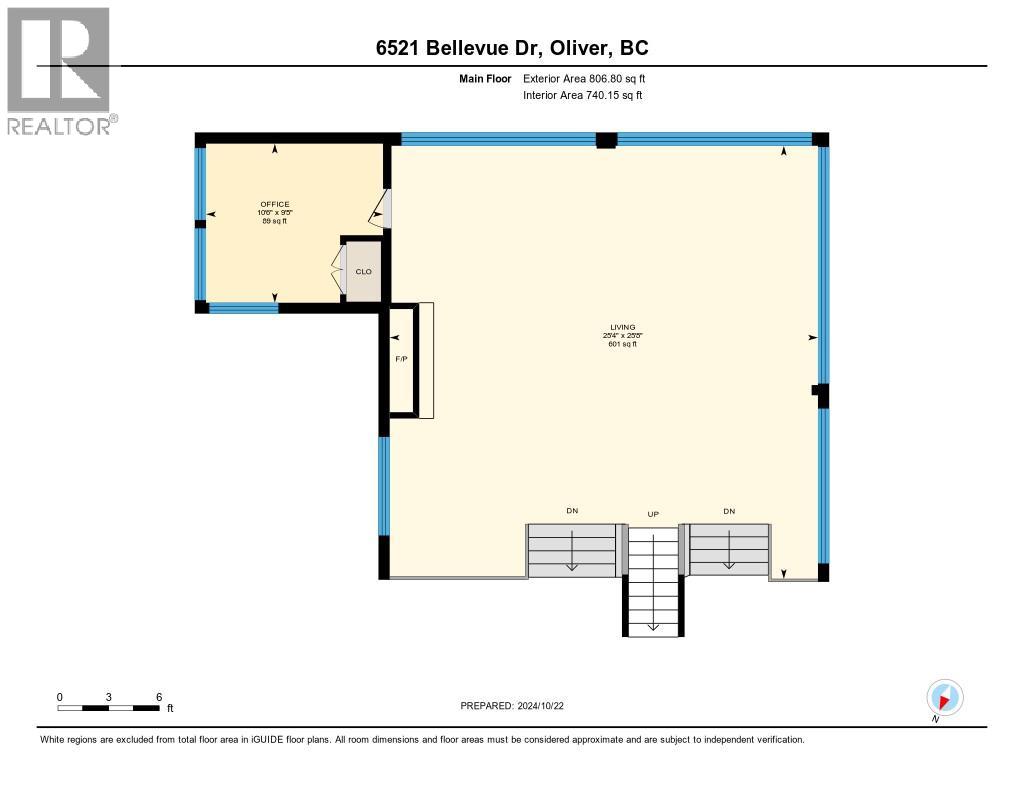
| Second Level | Bedroom | 10'5'' x 9'4'' | ||
| Second Level | Living Room | 25'4'' x 25'6'' | ||
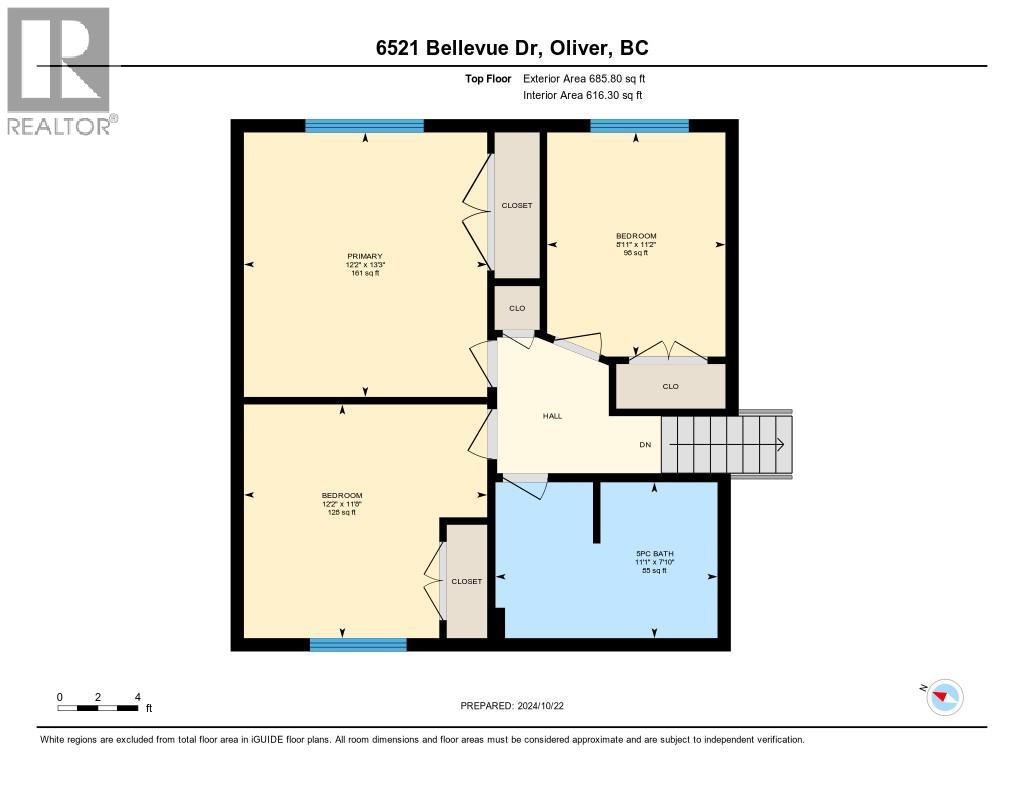
| Third Level | Bedroom | 11'7'' x 12'2'' | ||
| Third Level | Bedroom | 11'2'' x 8'9'' | ||
| Third Level | Primary Bedroom | 13'2'' x 12'2'' | ||
| Third Level | 5pc Bathroom | 7'8'' x 11'1'' | ||
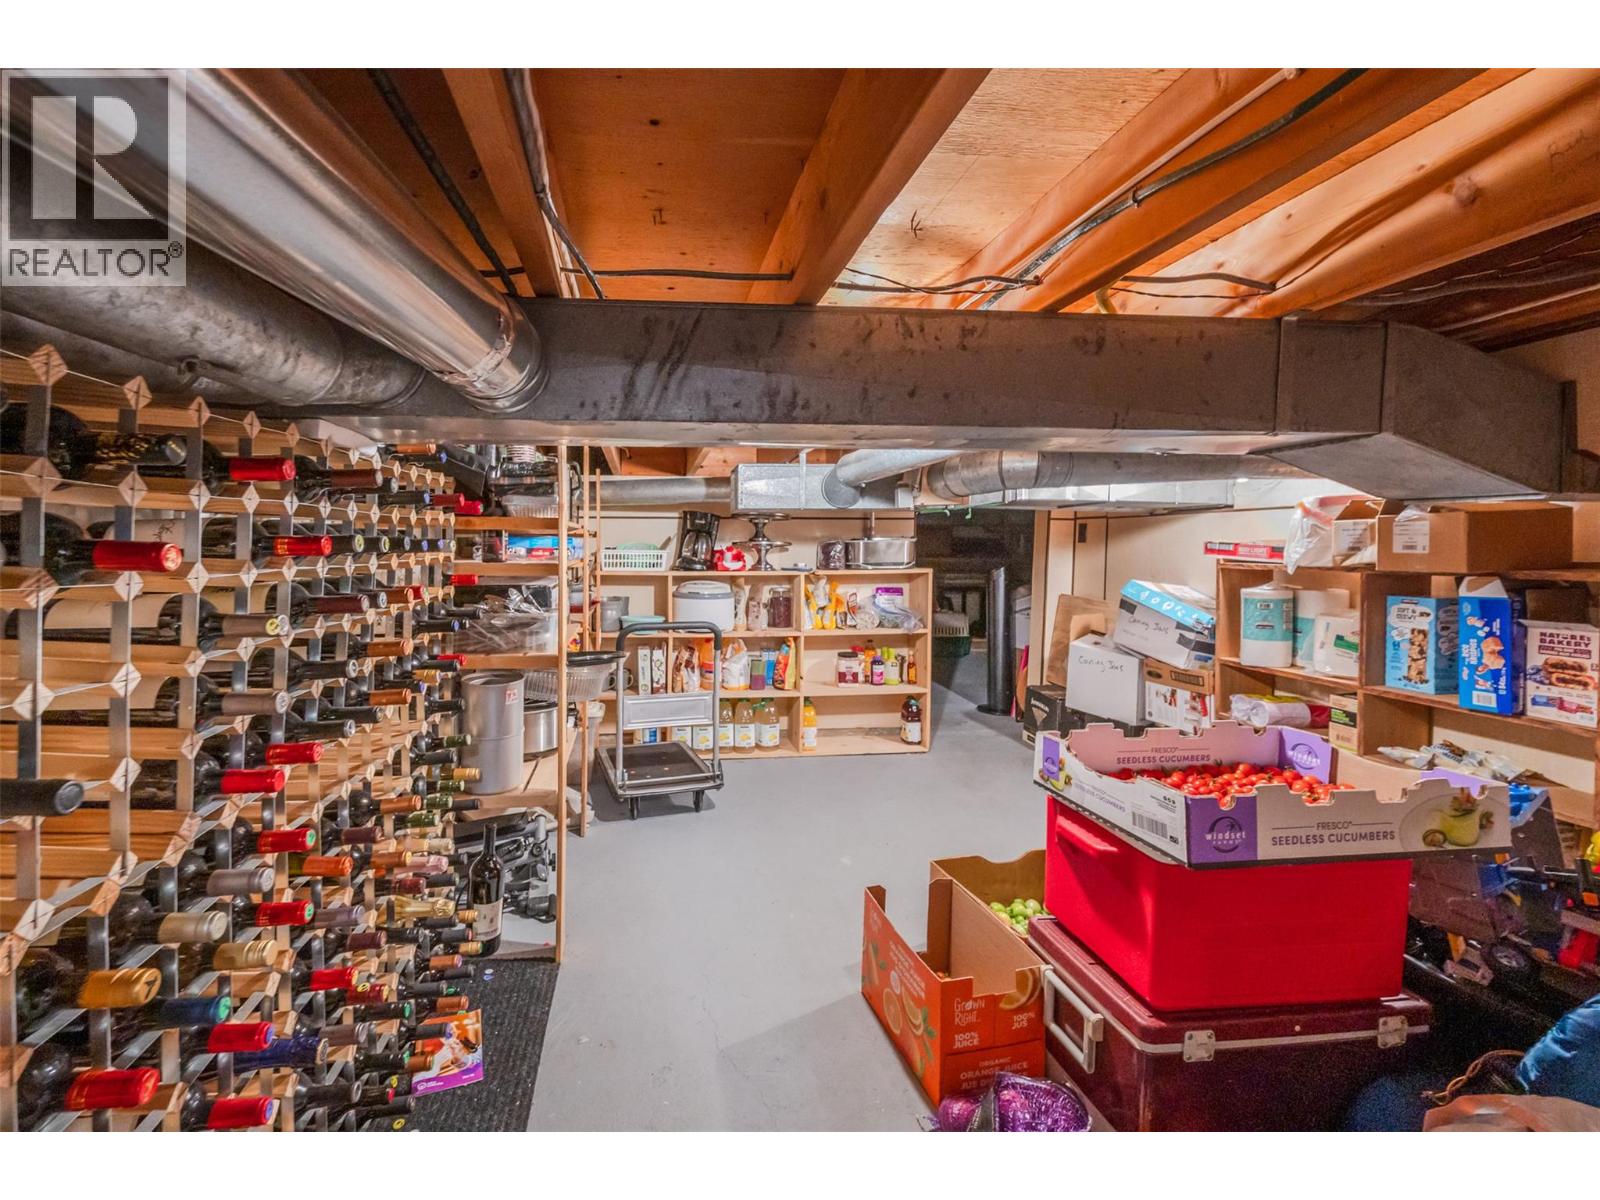
| Basement | Utility Room | 12'7'' x 12'9'' | ||
| Basement | Family Room | 24'4'' x 22'7'' | ||
| Basement | 3pc Bathroom | 10'6'' x 10'2'' | ||
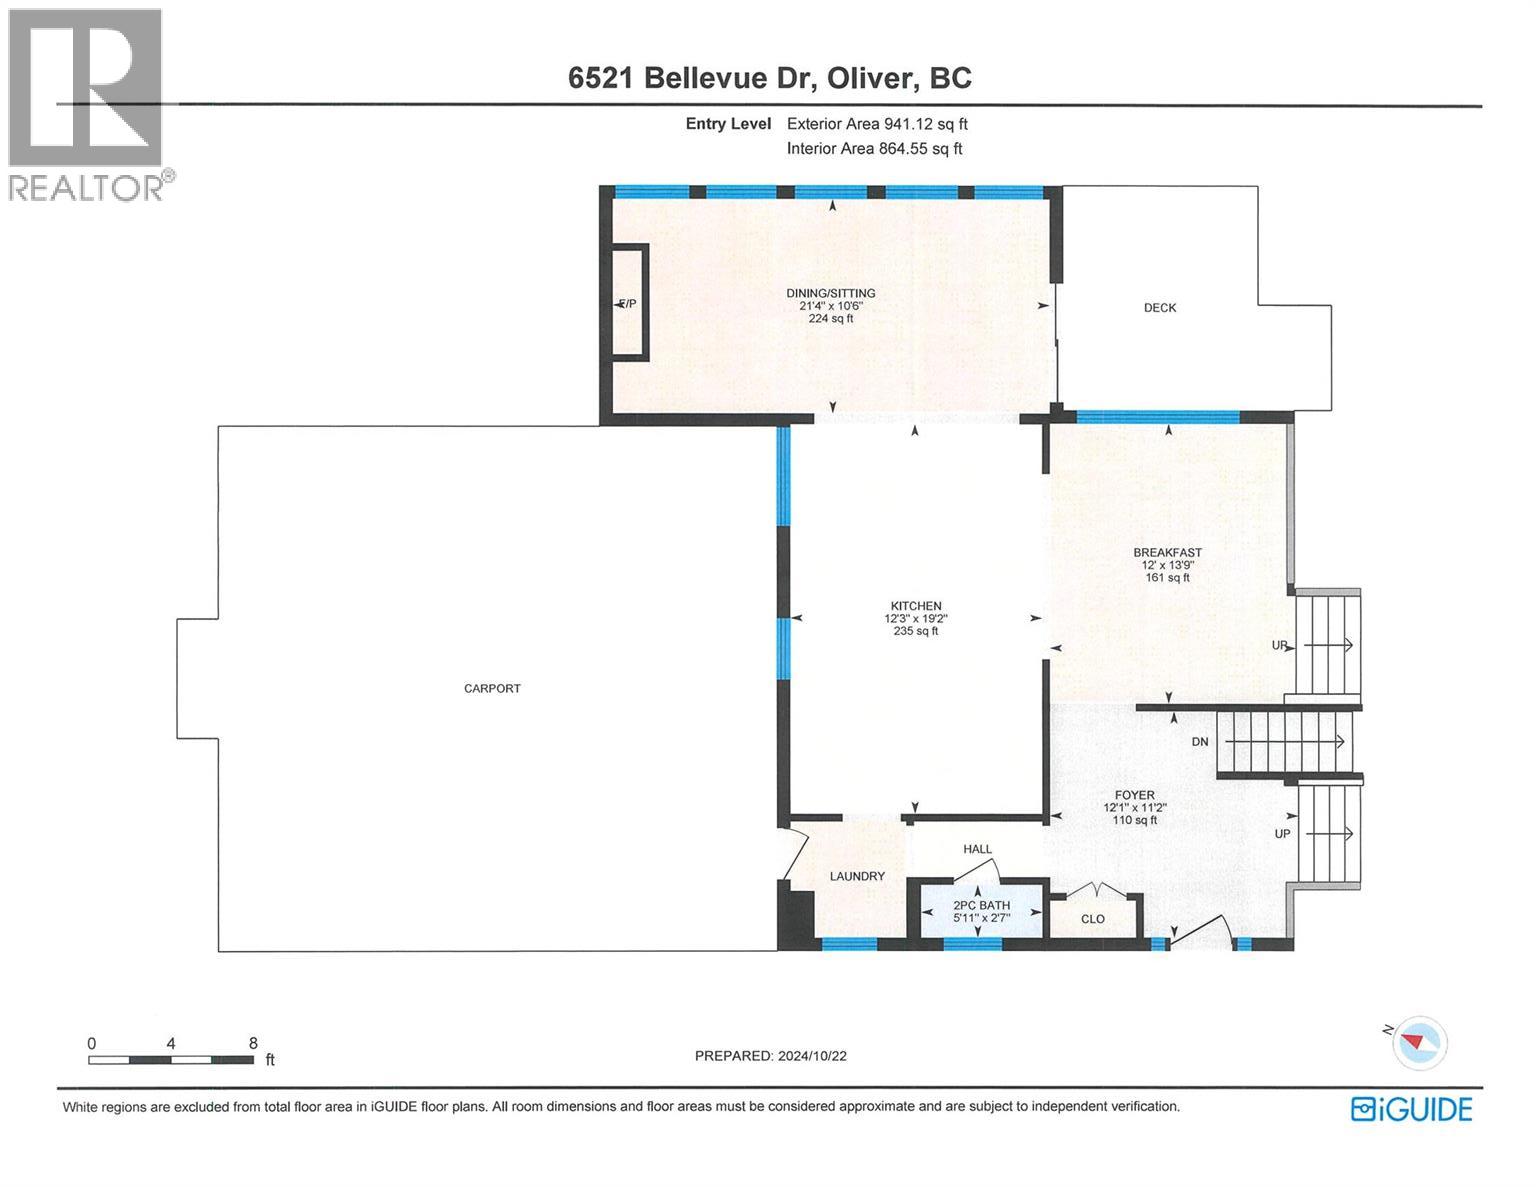
| Main Level | Kitchen | 12'3'' x 19'2'' | ||
| Main Level | Foyer | 11'1'' x 12'1'' | ||
| Main Level | Dining Nook | 13'8'' x 12'0'' | ||
| Main Level | Dining Room | 10'5'' x 21'3'' | ||
| Main Level | 2pc Bathroom | 2'6'' x 5'9'' |
https://www.realtor.ca/real-estate/29581741/6521-bellevue-drive-oliver-oliver

The trademarks REALTOR®, REALTORS®, and the REALTOR® logo are controlled by The Canadian Real Estate Association (CREA) and identify real estate professionals who are members of CREA. The trademarks MLS®, Multiple Listing Service® and the associated logos are owned by The Canadian Real Estate Association (CREA) and identify the quality of services provided by real estate professionals who are members of CREA. The trademark DDF® is owned by The Canadian Real Estate Association (CREA) and identifies CREA's Data Distribution Facility (DDF®)
August 27 2026 06:49:30
Okanagan-Mainline Real Estate Board
Century 21 Amos Realty