Pamela Hanson PREC* | 250-486-1119 (cell) | pamhanson@remax.net
Heather Smith Licensed Realtor | 250-486-7126 (cell) | hsmith@remax.net

6526 Tucelnuit Drive Unit# 23 Oliver, British Columbia V0H 1T3

Interested?
Contact us for more information
$615,000Maintenance, Property Management, Sewer, Waste Removal
$45 Monthly
Maintenance, Property Management, Sewer, Waste Removal
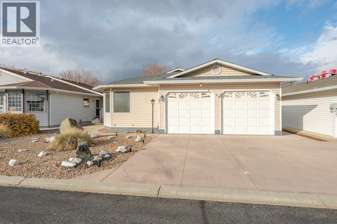
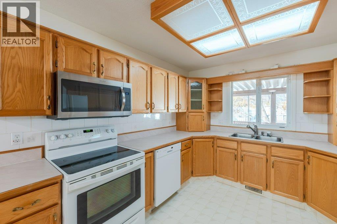
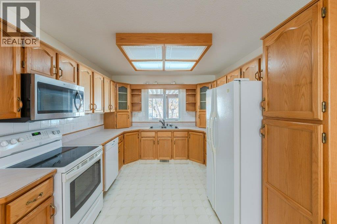
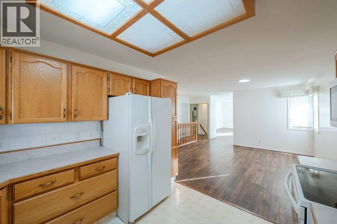
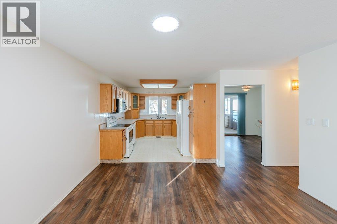
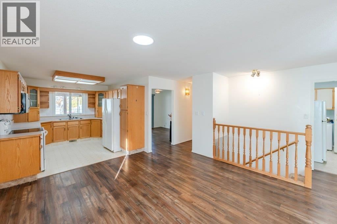
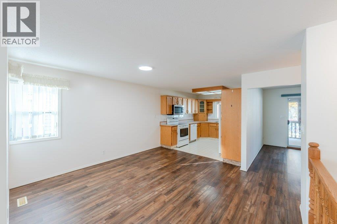
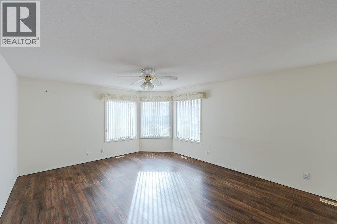
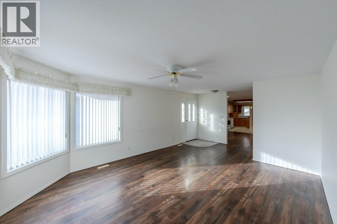
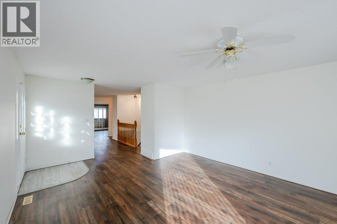
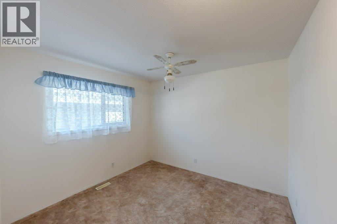
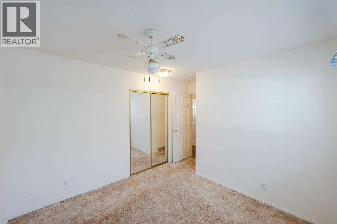
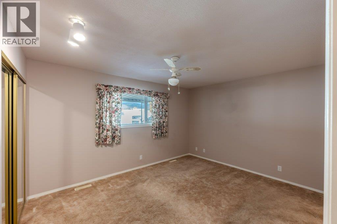
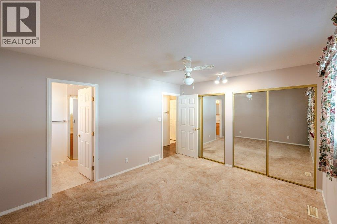
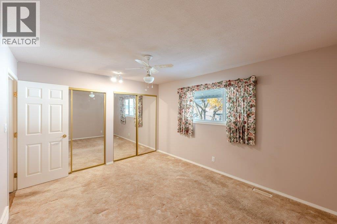
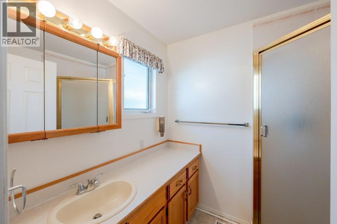
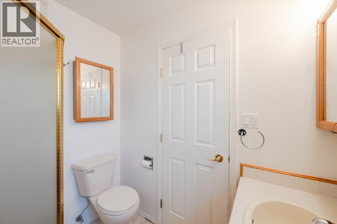
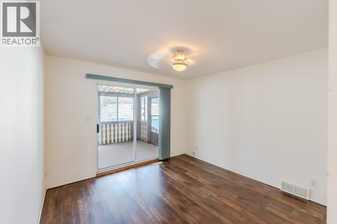
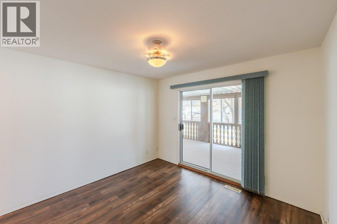
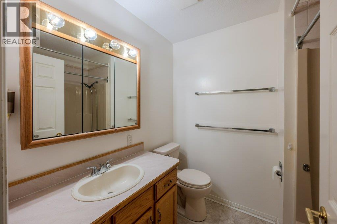
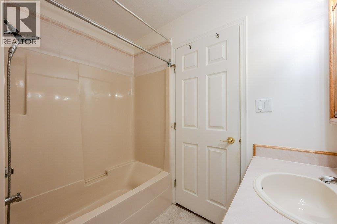
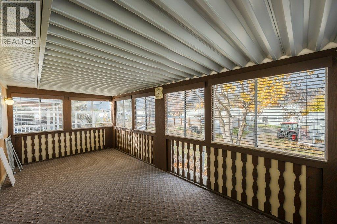
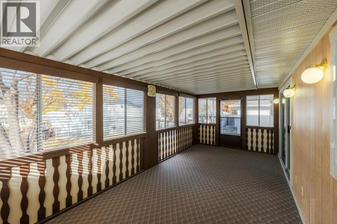
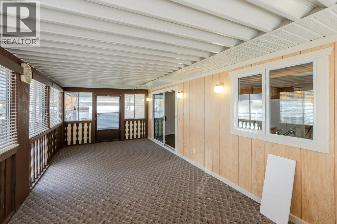
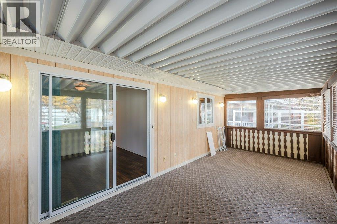
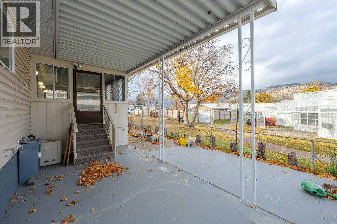
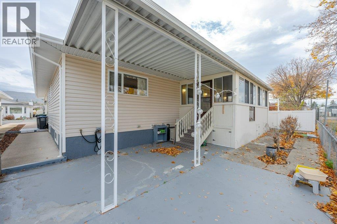
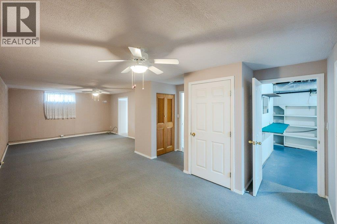
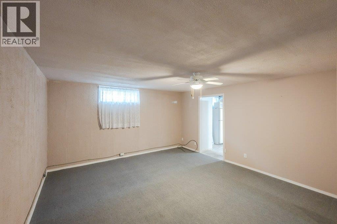
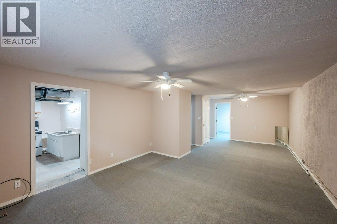
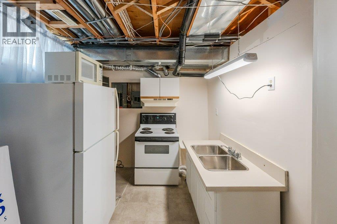
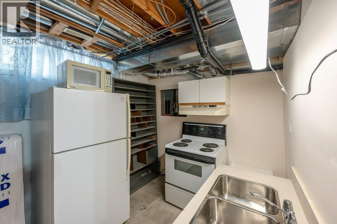
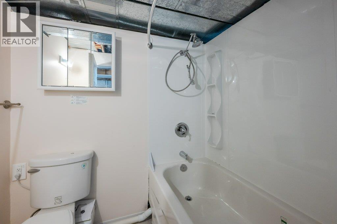
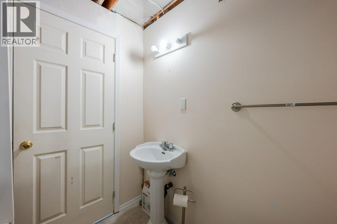
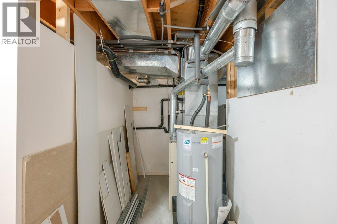
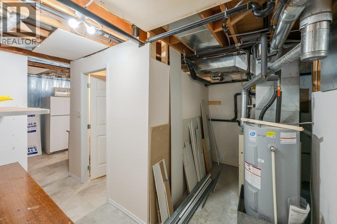
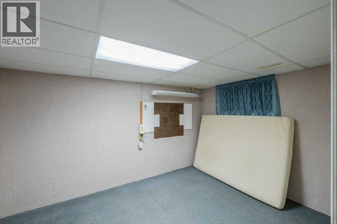
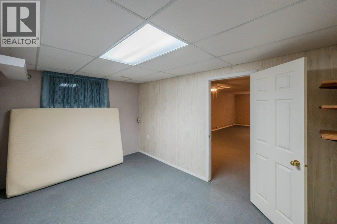
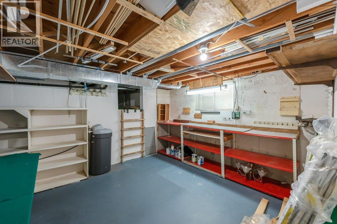
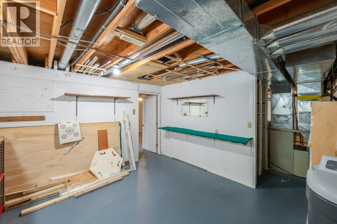
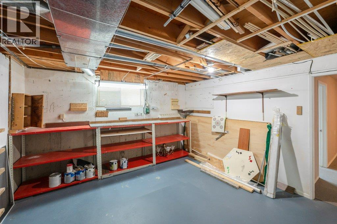
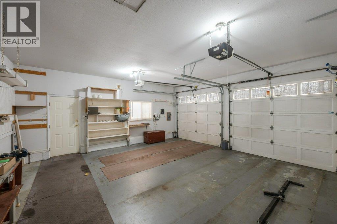
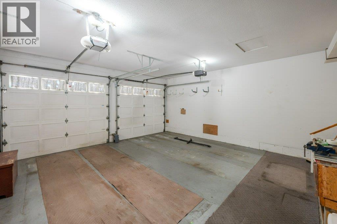
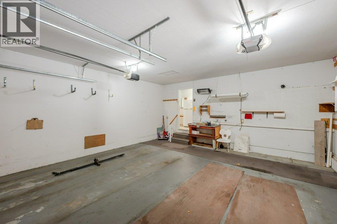
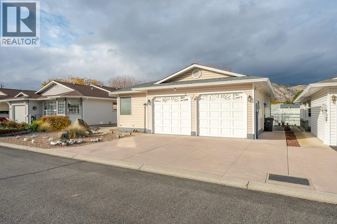
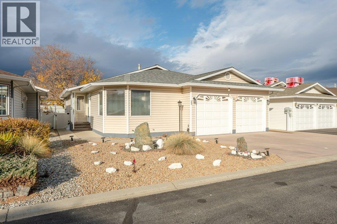
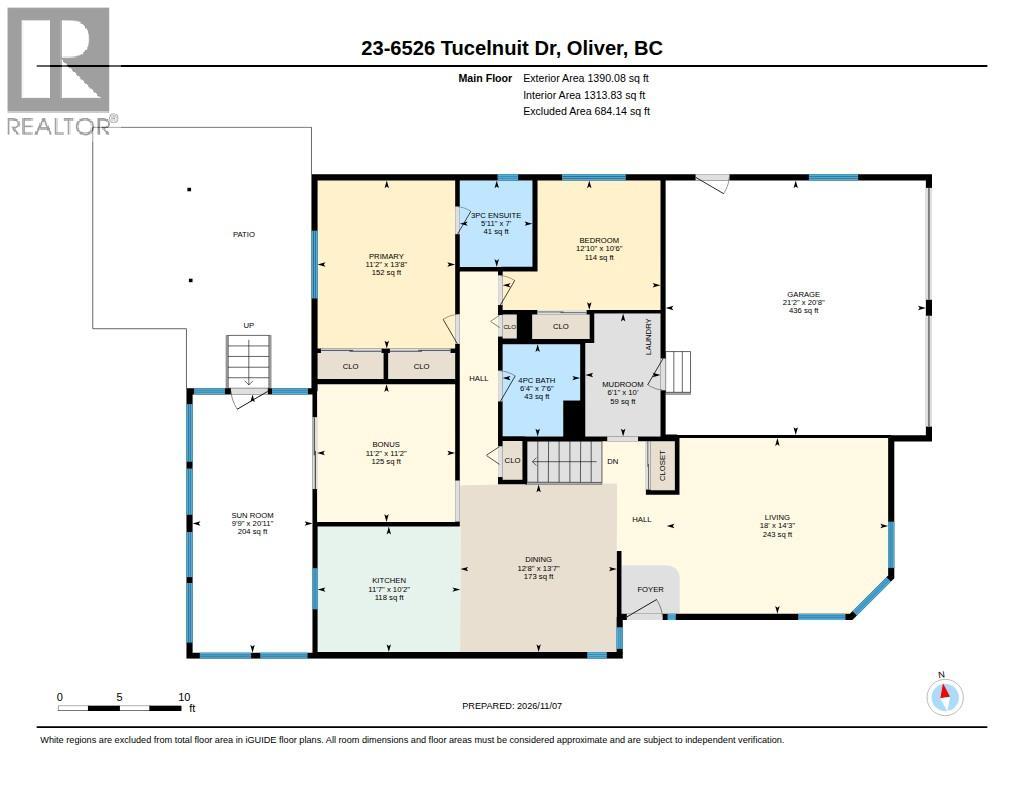
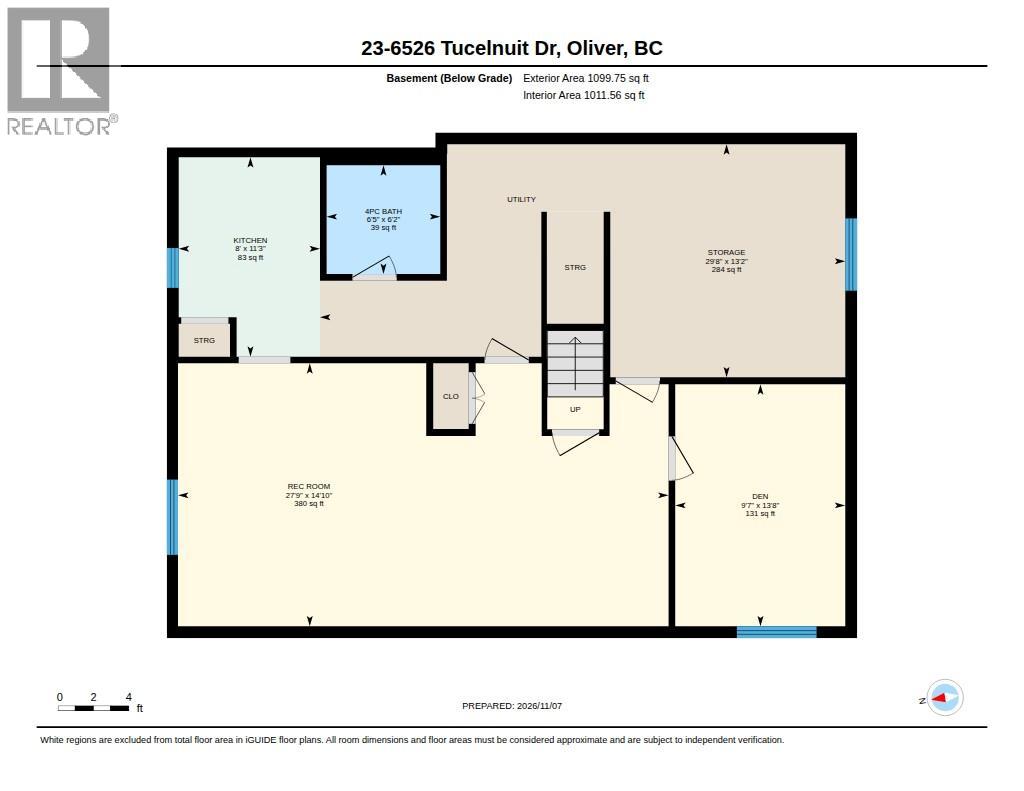
$45 MonthlySUNNINGDALE ESTATES Rancher with a full basement and double garage. This bright, open-concept home offers about 2,400 sq ft of living space, with two bedrooms plus a den and two bathrooms. The kitchen has plenty of cupboard space. The basement adds a den, a rec room and a workshop, so there’s room for hobbies, projects or visiting family. Enjoy the enclosed sunroom, which has generous storage underneath, or relax on the covered patio surrounded by private hedging. The low-maintenance yard is on drip irrigation, so you’ll spend more time enjoying it than working on it. Sunningdale is a secure retirement community with strata fees of just $45/month. It’s pet friendly and only minutes from the hospital, the curling club and arena, and Oliver’s community park. (id:52811)
Property Details
| MLS® Number | 10405536 |
| Property Type | Single Family |
| Neigbourhood | Oliver |
| Community Name | Sunningdale Estates |
| Community Features | Pets Allowed, Pet Restrictions, Seniors Oriented |
| Parking Space Total | 2 |
Building
| Bathroom Total | 2 |
| Bedrooms Total | 2 |
| Appliances | Refrigerator, Dishwasher, Range - Electric, Microwave, Washer & Dryer, Water Softener |
| Architectural Style | Ranch |
| Constructed Date | 1991 |
| Construction Style Attachment | Detached |
| Cooling Type | Central Air Conditioning |
| Heating Type | Forced Air |
| Roof Material | Asphalt Shingle |
| Roof Style | Unknown |
| Stories Total | 1 |
| Size Interior | 2489 Sqft |
| Type | House |
| Utility Water | Municipal Water |
Parking
| Attached Garage | 2 |
Land
| Acreage | No |
| Sewer | Municipal Sewage System |
| Size Irregular | 0.1 |
| Size Total | 0.1 Ac|under 1 Acre |
| Size Total Text | 0.1 Ac|under 1 Acre |
Rooms
| Level | Type | Length | Width | Dimensions |
|---|---|---|---|---|
| Basement | Other | 8'0'' x 11'3'' | ||
| Basement | Storage | 29'8'' x 13'2'' | ||
| Basement | Den | 13'8'' x 9'7'' | ||
| Basement | Recreation Room | 27'9'' x 14'10'' | ||
| Main Level | Den | 11'2'' x 11'2'' | ||
| Main Level | Sunroom | 20'11'' x 9'9'' | ||
| Main Level | Bedroom | 10'6'' x 12'10'' | ||
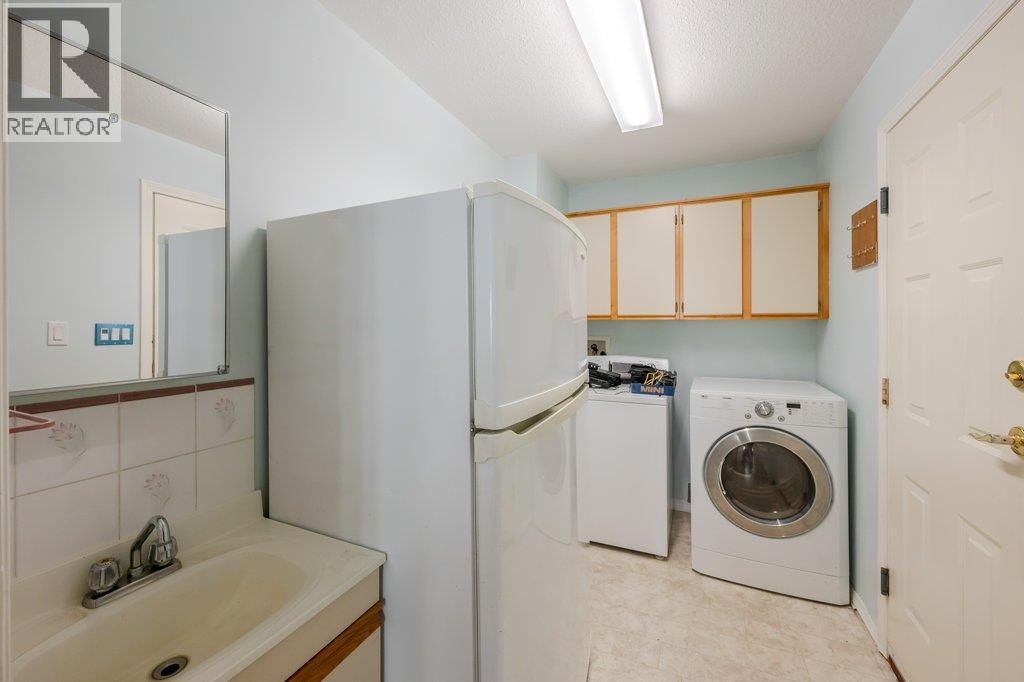
| Main Level | Laundry Room | 10'0'' x 6'1'' | ||
| Main Level | 3pc Ensuite Bath | Measurements not available | ||
| Main Level | 4pc Bathroom | Measurements not available | ||
| Main Level | Primary Bedroom | 13'8'' x 11'2'' | ||
| Main Level | Dining Room | 13'7'' x 12'8'' | ||
| Main Level | Living Room | 18'0'' x 14'3'' | ||
| Main Level | Kitchen | 11'7'' x 10'2'' |
https://www.realtor.ca/real-estate/30495646/6526-tucelnuit-drive-unit-23-oliver-oliver

The trademarks REALTOR®, REALTORS®, and the REALTOR® logo are controlled by The Canadian Real Estate Association (CREA) and identify real estate professionals who are members of CREA. The trademarks MLS®, Multiple Listing Service® and the associated logos are owned by The Canadian Real Estate Association (CREA) and identify the quality of services provided by real estate professionals who are members of CREA. The trademark DDF® is owned by The Canadian Real Estate Association (CREA) and identifies CREA's Data Distribution Facility (DDF®)
November 09 2026 09:12:37
Okanagan-Mainline Real Estate Board
Royal LePage South Country