Pamela Hanson PREC* | 250-486-1119 (cell) | pamhanson@remax.net
Heather Smith Licensed Realtor | 250-486-7126 (cell) | hsmith@remax.net

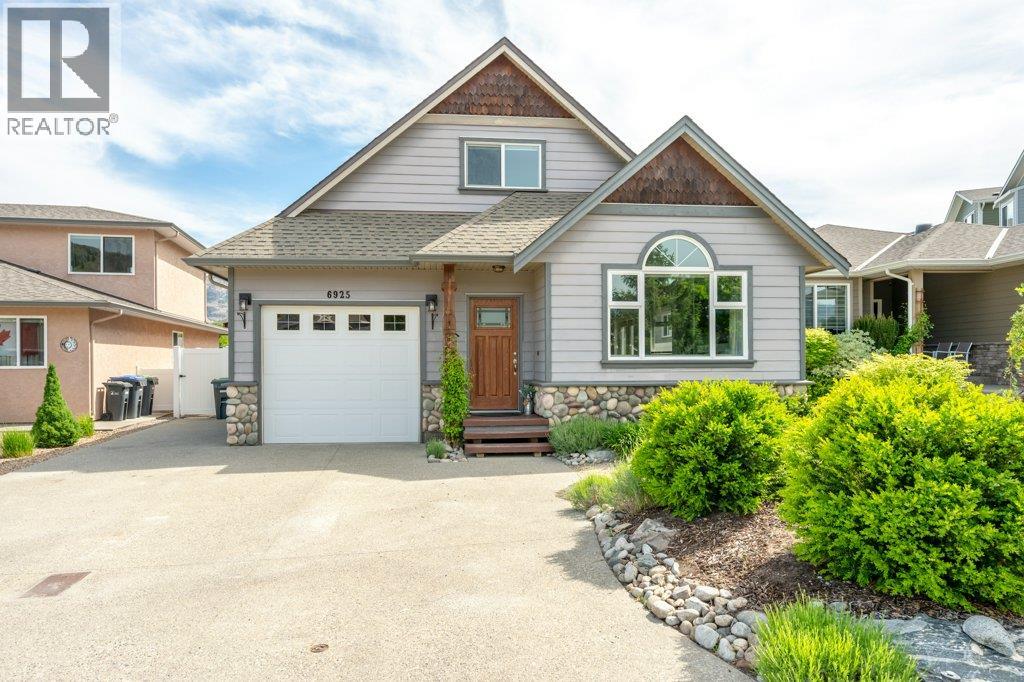
6925 Chardonnay Place Oliver, British Columbia V0H 1T4

Interested?
Contact us for more information
$799,000
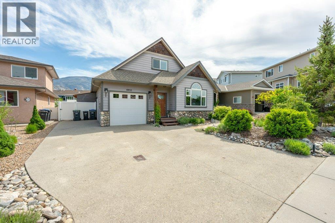
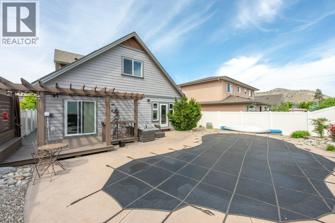
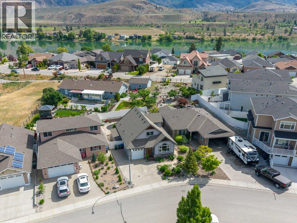
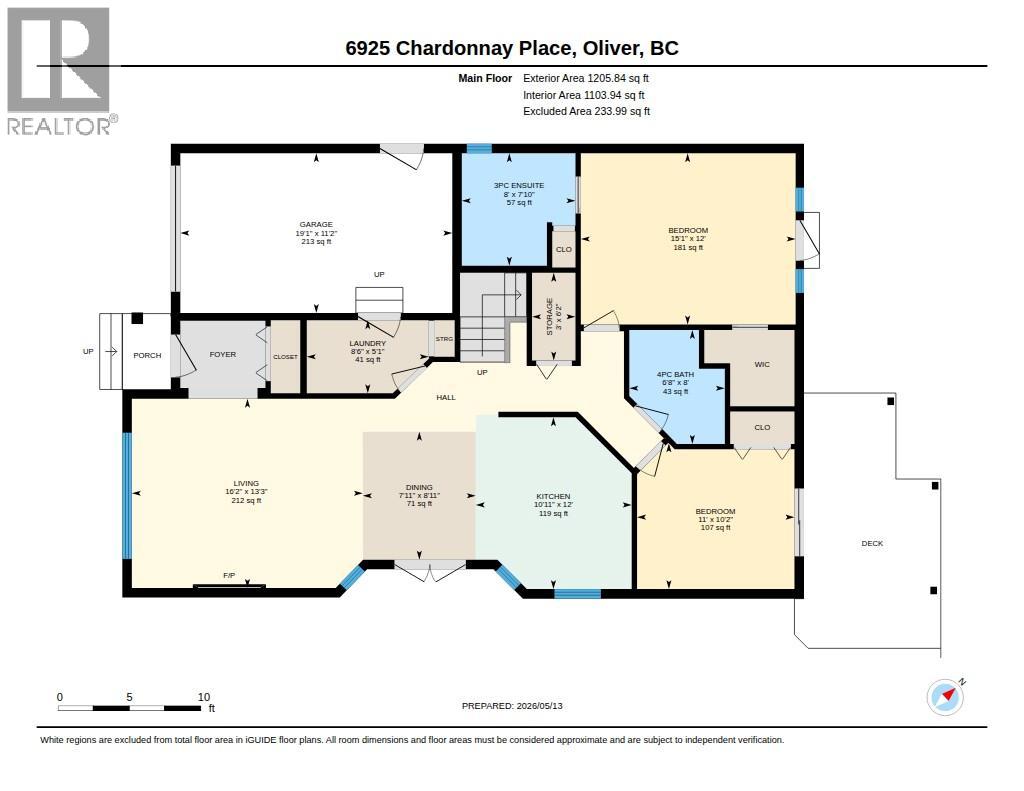
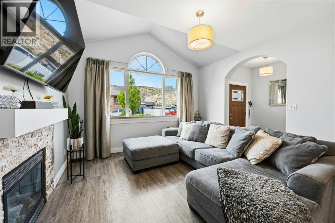
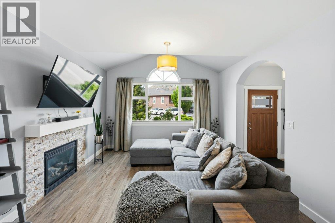
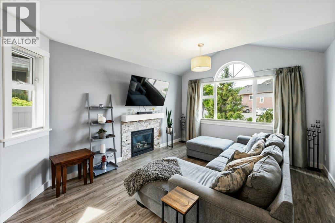
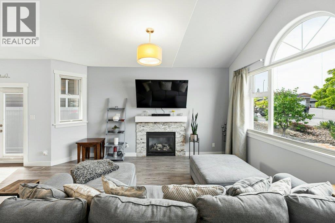
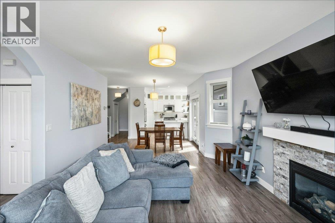
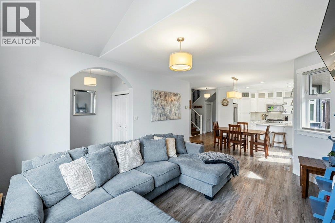
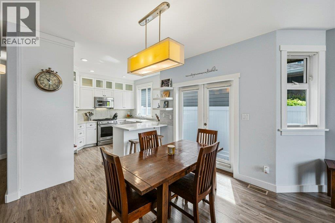
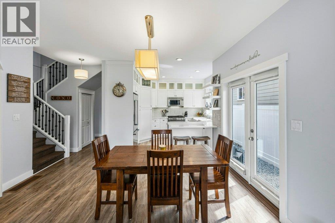
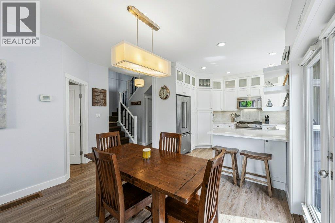
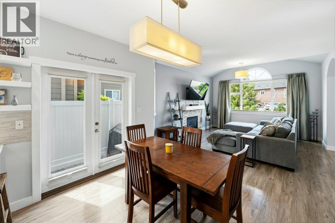
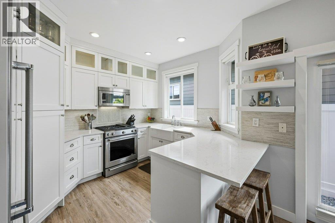
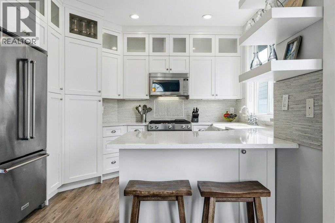
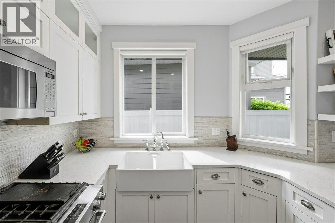
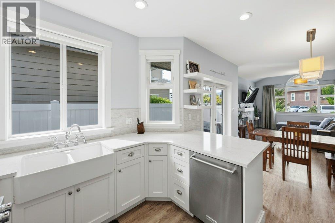
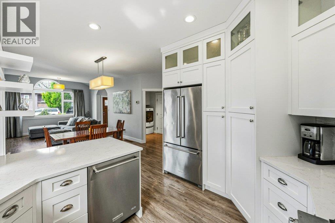
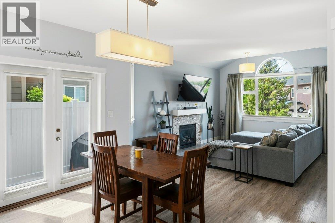
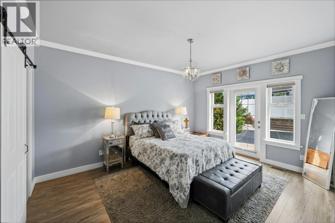
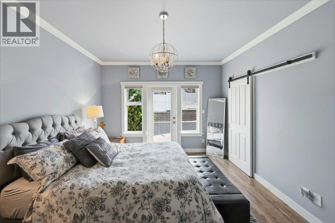
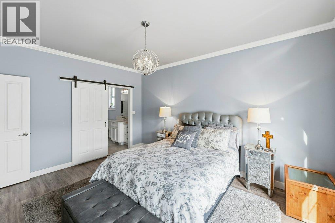
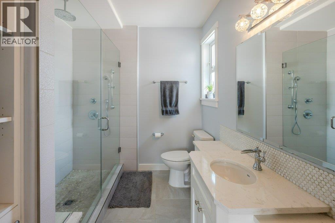
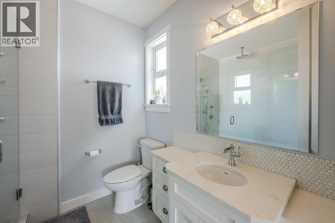
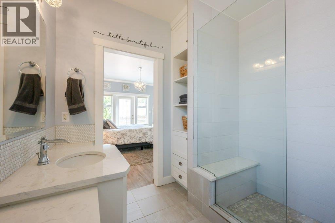
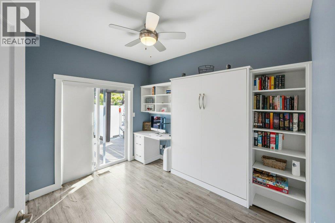
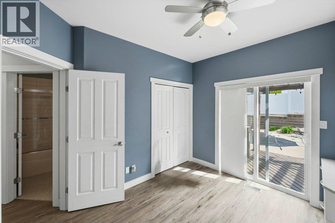
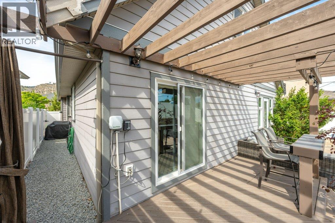
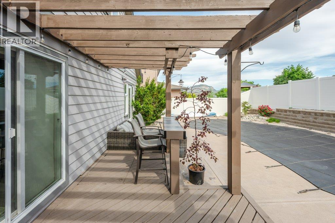
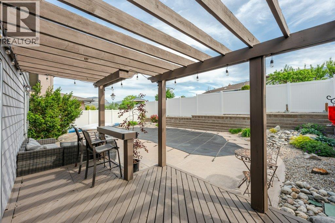
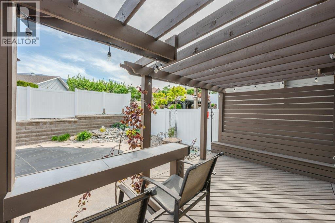
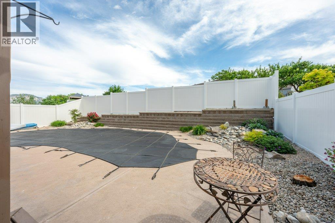
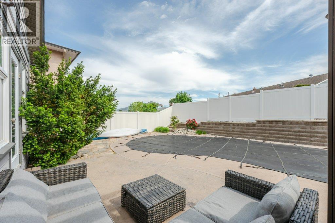
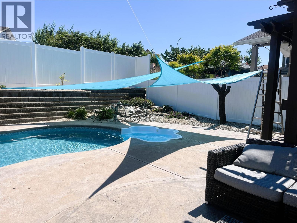
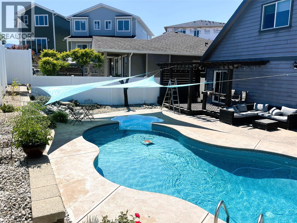
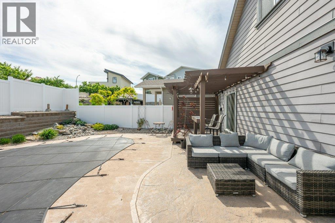
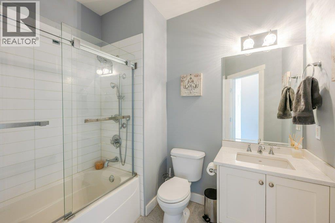
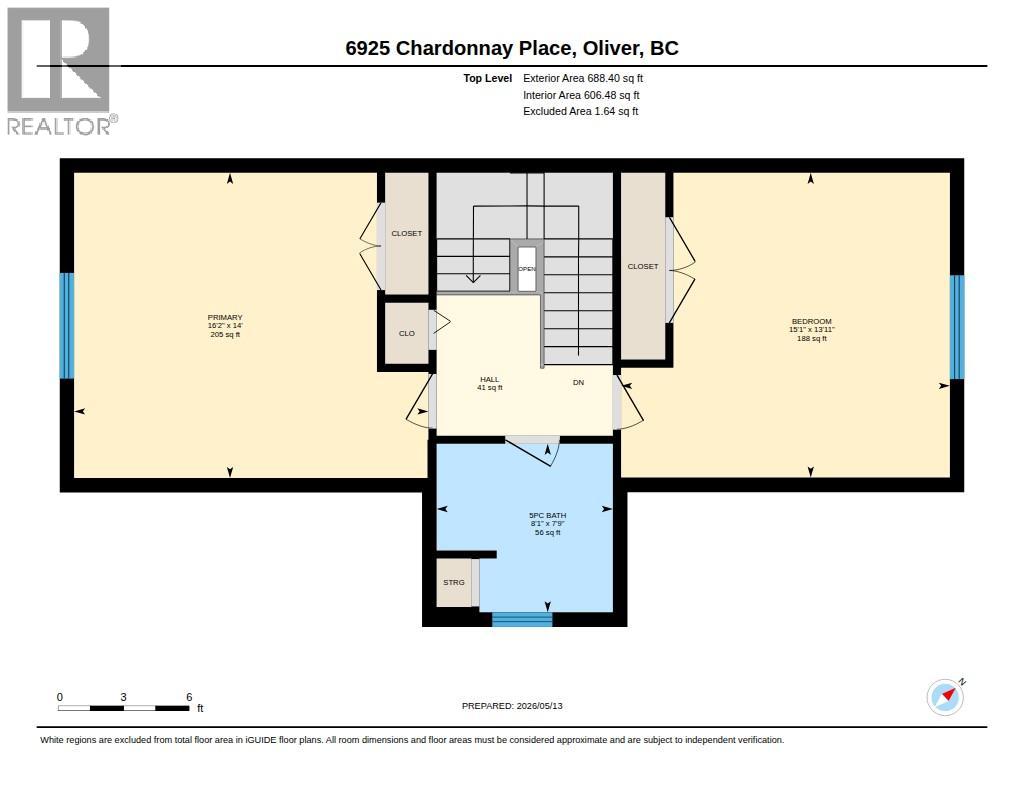
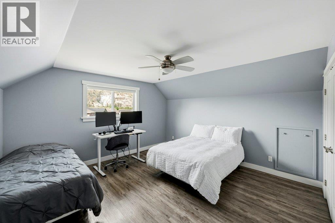
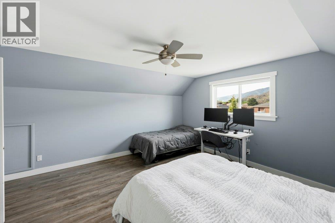
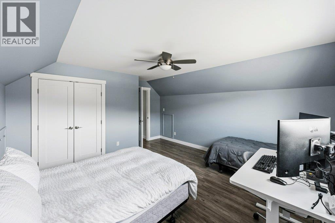
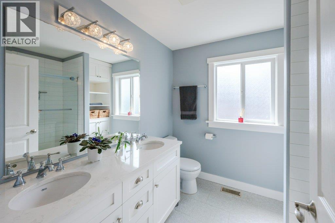
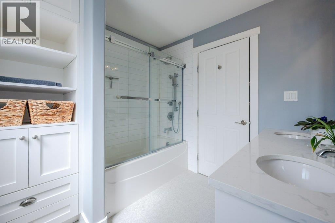
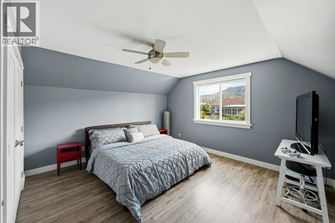
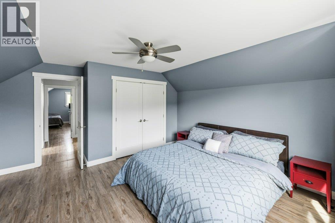
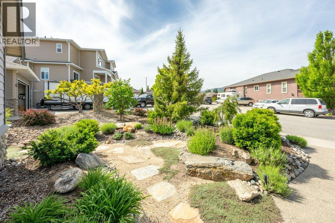
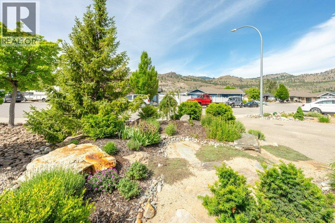
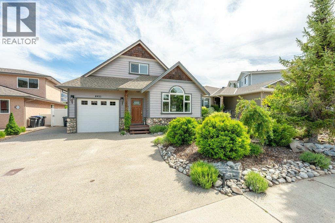
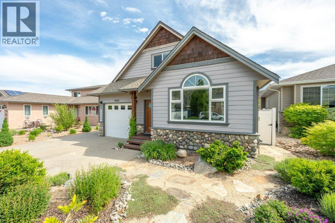
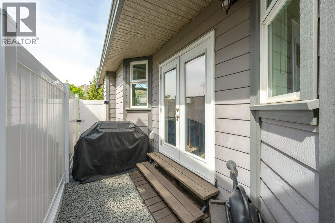
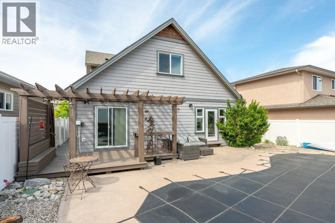
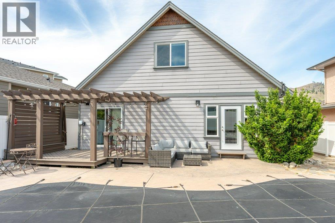
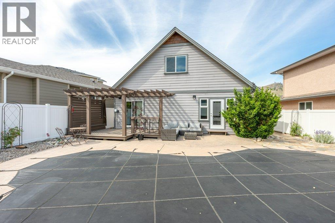
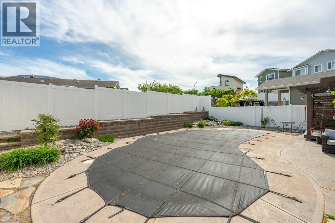
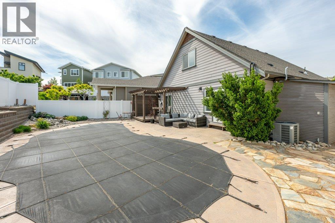
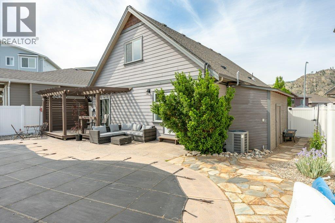
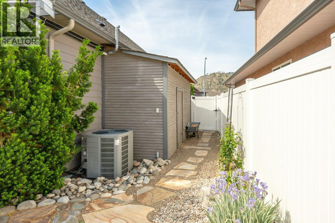
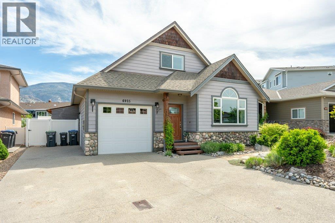
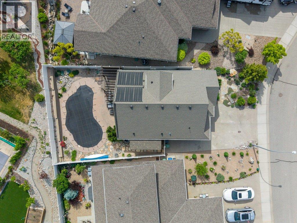
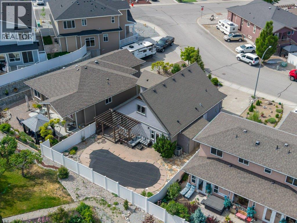
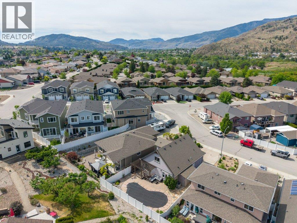
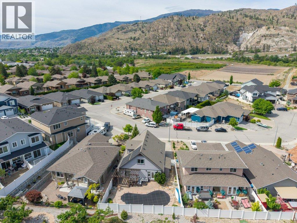
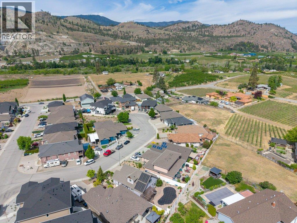
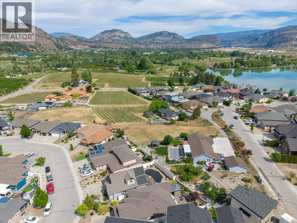
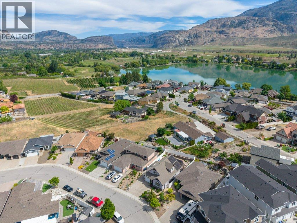
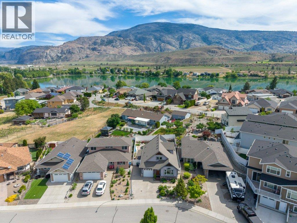
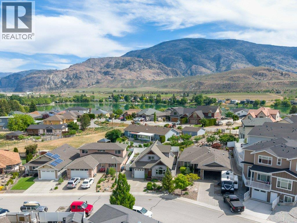
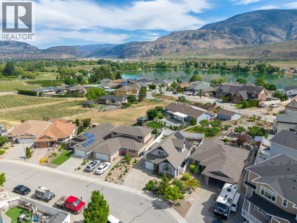
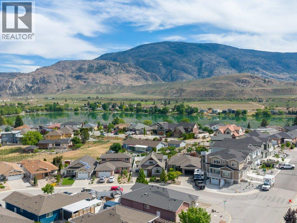
Welcome to your DREAM HOME just 2 blocks from Tucelnuit Lake! Located in one of Oliver’s most desirable neighbourhoods, this stunning 1900 SQ FT 3 BED+DEN, 3 BATH two-storey home offers tasteful updates, modern design & exceptional indoor/outdoor living. The highlight is a GORGEOUS IN-GROUND SALTWATER POOL for your summer enjoyment! Vaulted ceilings, abundant natural light & attractive decor create an inviting atmosphere throughout the open-concept layout with cozy gas fireplace. The beautifully updated kitchen boasts quartz counters, stone backsplash, apron sink, gas stove, updated cabinetry & modern fixtures. Vinyl plank flooring with 30-year warranty, modern window coverings & tasteful barn doors. The spacious primary bedroom features patio access, walk-in closet with built-ins & luxurious ensuite with tiled glass walk-in shower. The flex room leads to the backyard & is versatile as a den or extra bedroom. Upstairs offers 2 huge bedrooms & beautifully updated 5-piece bath with dual vanity. Newer hot water on demand. Step outside to your private backyard oasis complete with in-ground saltwater pool with new liner (2 yrs), creating the perfect space for relaxing or entertaining family & friends. Low-maintenance landscaping, U/G irrigation, spacious patio areas & updated vinyl fencing (5 yrs) make outdoor living easy to enjoy. Fully fenced with attached single garage plus extra parking. A fantastic opportunity close to the lake, trails, recreation, schools & town amenities. (id:52811)
Property Details
| MLS® Number | 10386830 |
| Property Type | Single Family |
| Neigbourhood | Oliver |
| Amenities Near By | Golf Nearby, Park, Recreation, Schools, Shopping |
| Features | Cul-de-sac, Level Lot |
| Parking Space Total | 4 |
| Pool Type | Inground Pool, Outdoor Pool, Pool |
| Road Type | Cul De Sac |
| View Type | Mountain View, View (panoramic) |
Building
| Bathroom Total | 3 |
| Bedrooms Total | 3 |
| Appliances | Range, Refrigerator, Dishwasher, Dryer, Microwave, Washer |
| Architectural Style | Contemporary |
| Basement Type | Crawl Space |
| Constructed Date | 2006 |
| Construction Style Attachment | Detached |
| Cooling Type | Central Air Conditioning |
| Exterior Finish | Stone, Other |
| Fireplace Fuel | Gas |
| Fireplace Present | Yes |
| Fireplace Total | 1 |
| Fireplace Type | Unknown |
| Heating Type | Forced Air, See Remarks |
| Roof Material | Asphalt Shingle |
| Roof Style | Unknown |
| Stories Total | 2 |
| Size Interior | 1894 Sqft |
| Type | House |
| Utility Water | Municipal Water |
Parking
| Additional Parking | |
| Attached Garage | 1 |
Land
| Access Type | Easy Access |
| Acreage | No |
| Land Amenities | Golf Nearby, Park, Recreation, Schools, Shopping |
| Landscape Features | Landscaped, Level, Underground Sprinkler |
| Sewer | Municipal Sewage System |
| Size Irregular | 0.11 |
| Size Total | 0.11 Ac|under 1 Acre |
| Size Total Text | 0.11 Ac|under 1 Acre |
Rooms
| Level | Type | Length | Width | Dimensions |
|---|---|---|---|---|
| Second Level | 5pc Bathroom | 8'1'' x 7'9'' | ||
| Second Level | Bedroom | 15'1'' x 13'11'' | ||
| Second Level | Bedroom | 16'2'' x 14' | ||
| Main Level | Primary Bedroom | 15'1'' x 12' | ||
| Main Level | Den | 11' x 10'2'' | ||
| Main Level | 4pc Bathroom | 8' x 6'8'' | ||
| Main Level | 3pc Ensuite Bath | 8' x 7'10'' | ||
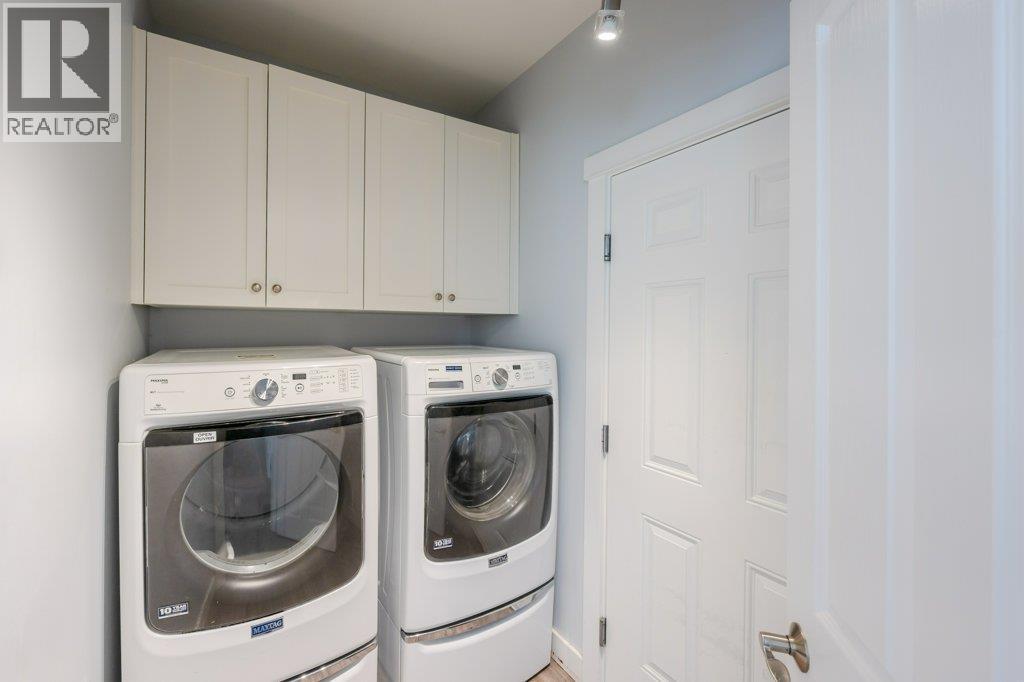
| Main Level | Laundry Room | 8'6'' x 5'1'' | ||
| Main Level | Storage | 6'2'' x 3' | ||
| Main Level | Dining Room | 8'11'' x 7'11'' | ||
| Main Level | Living Room | 16'2'' x 13'3'' | ||
| Main Level | Kitchen | 12' x 10'11'' |
https://www.realtor.ca/real-estate/29761836/6925-chardonnay-place-oliver-oliver

The trademarks REALTOR®, REALTORS®, and the REALTOR® logo are controlled by The Canadian Real Estate Association (CREA) and identify real estate professionals who are members of CREA. The trademarks MLS®, Multiple Listing Service® and the associated logos are owned by The Canadian Real Estate Association (CREA) and identify the quality of services provided by real estate professionals who are members of CREA. The trademark DDF® is owned by The Canadian Real Estate Association (CREA) and identifies CREA's Data Distribution Facility (DDF®)
August 25 2026 07:49:25
Okanagan-Mainline Real Estate Board
RE/MAX Wine Capital Realty