Pamela Hanson PREC* | 250-486-1119 (cell) | pamhanson@remax.net
Heather Smith Licensed Realtor | 250-486-7126 (cell) | hsmith@remax.net

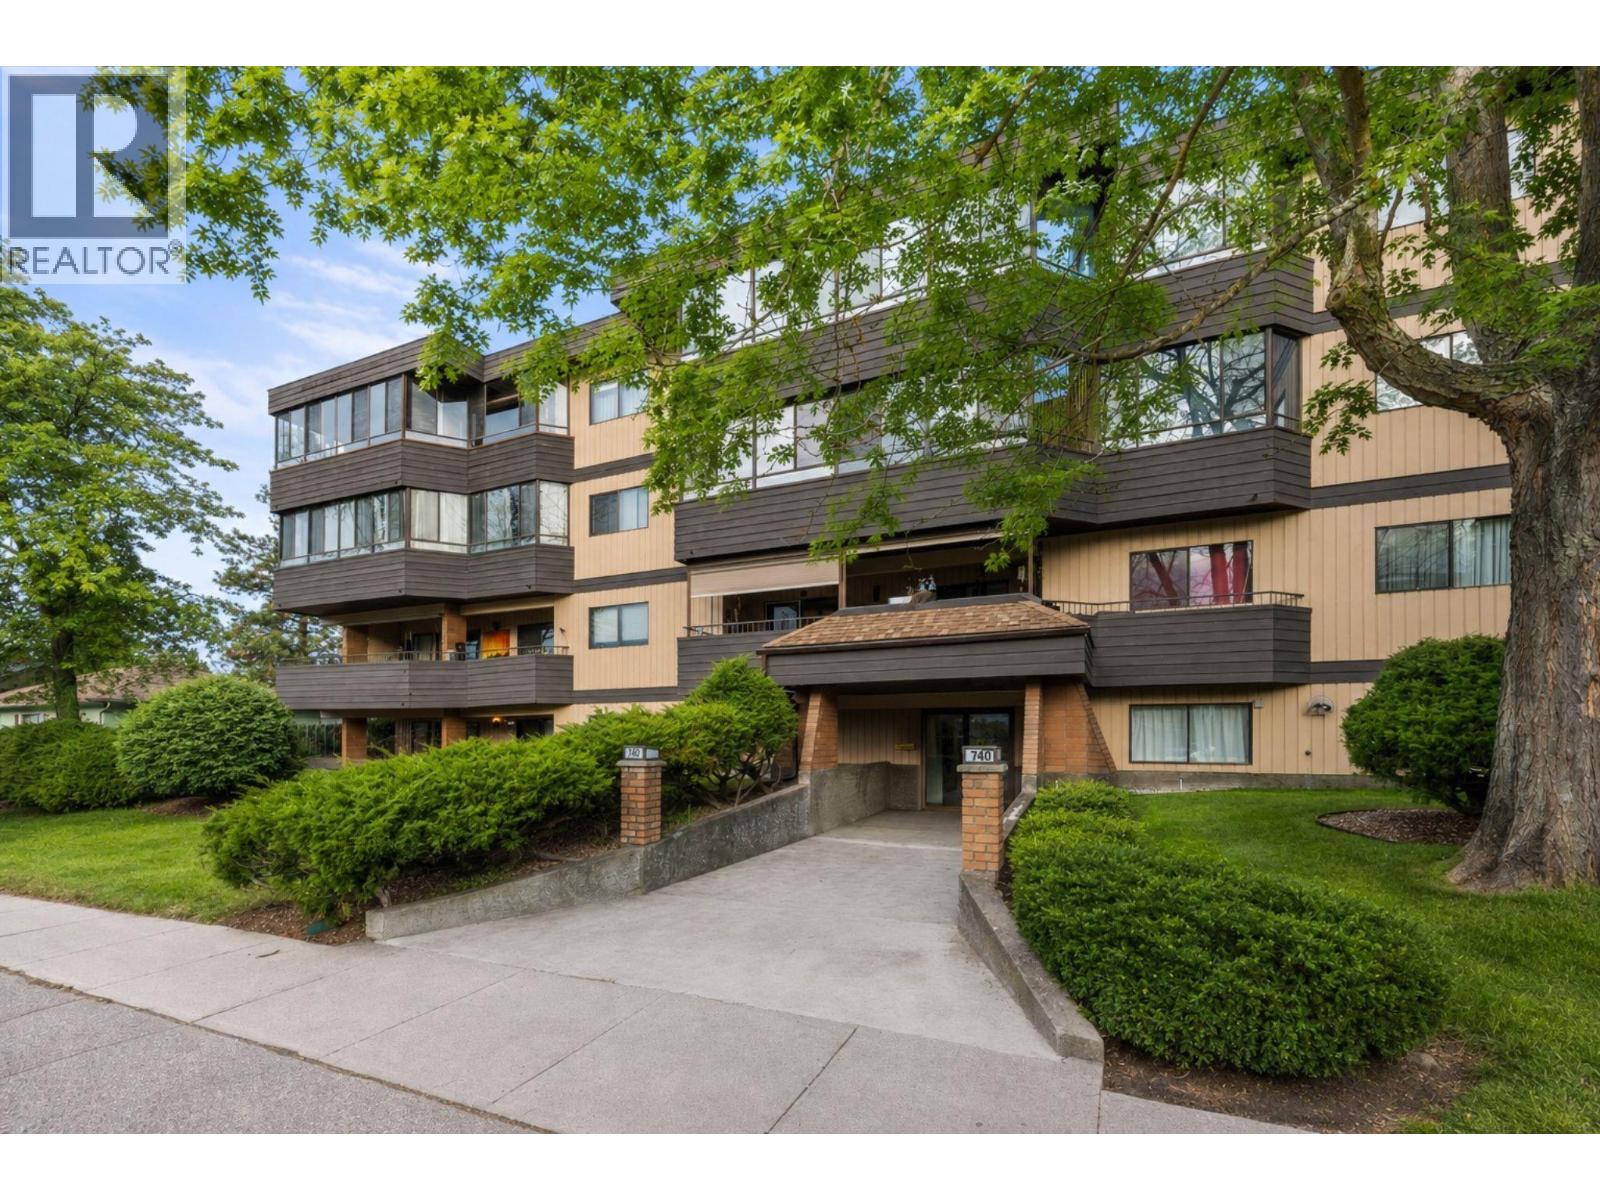
740 Winnipeg Street Unit# 202 Penticton, British Columbia V2A 5N3

Interested?
Contact us for more information
$275,000Maintenance, Ground Maintenance, Sewer, Waste Removal, Water
$388.80 Monthly
Maintenance, Ground Maintenance, Sewer, Waste Removal, Water
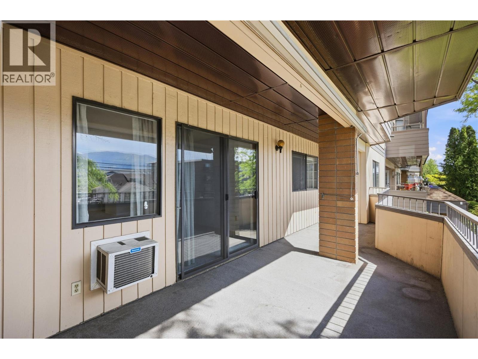
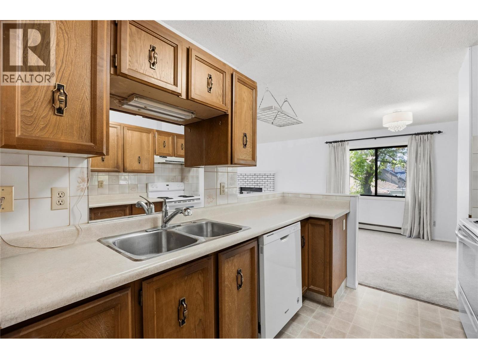
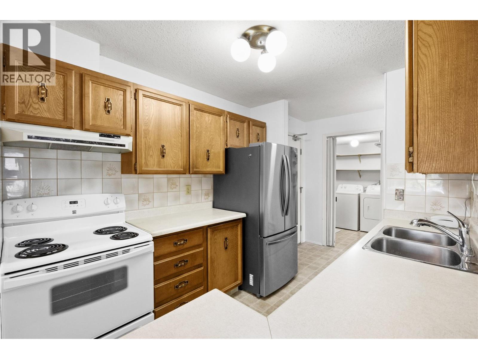
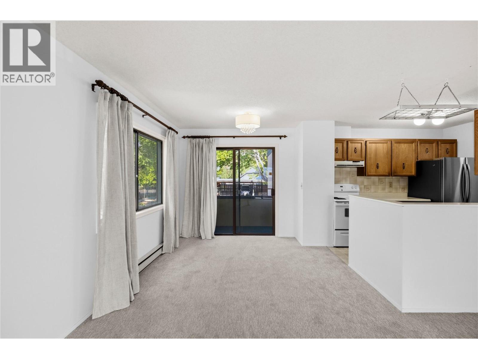
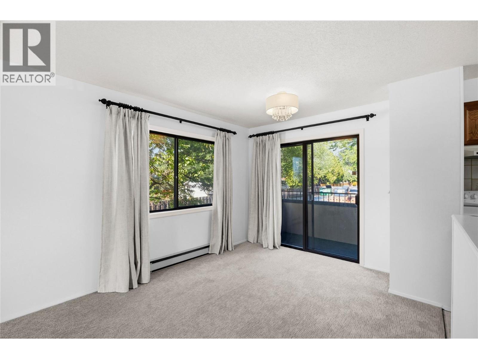
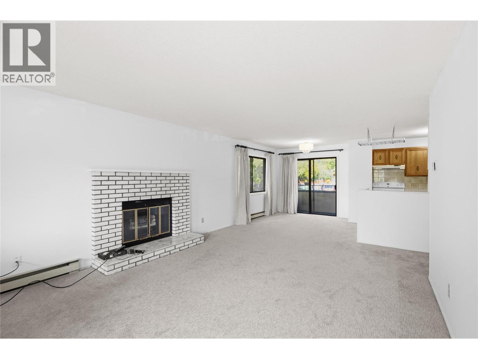
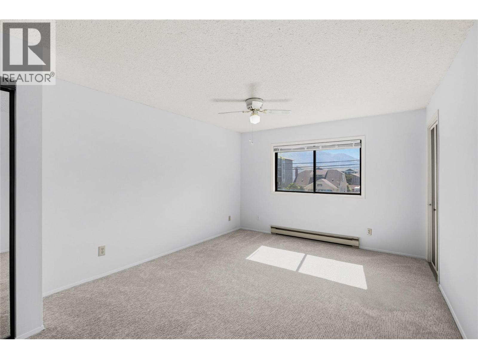
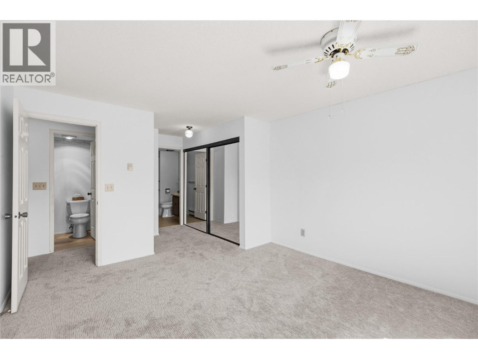
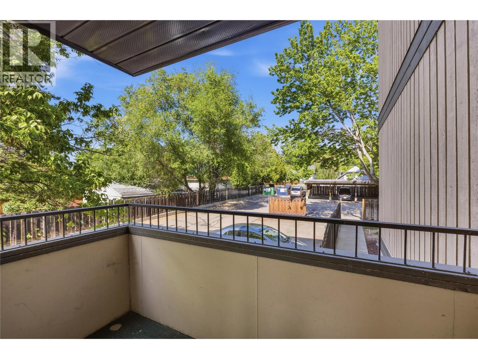
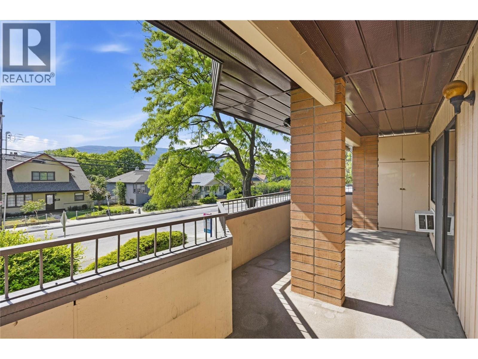
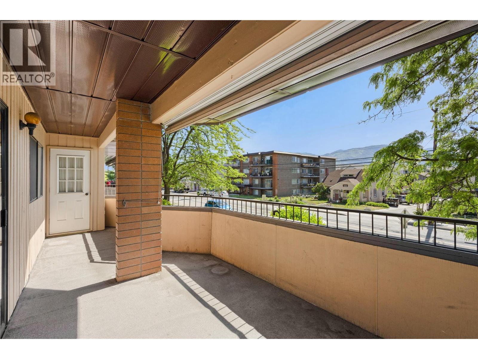
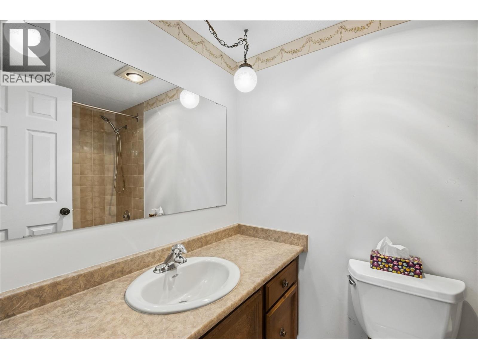
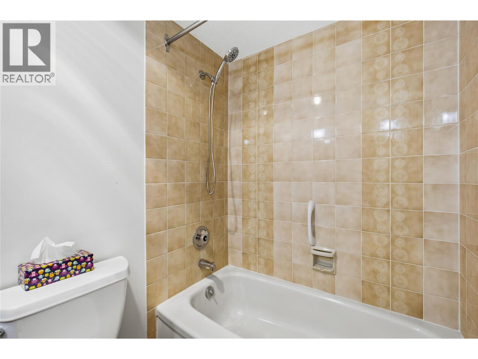
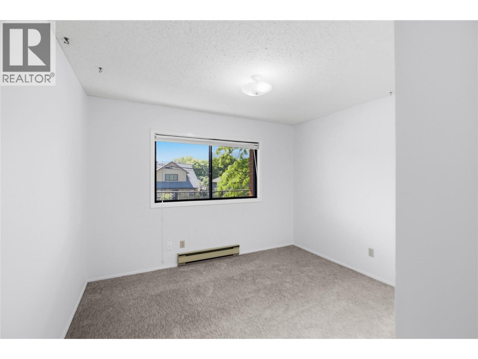
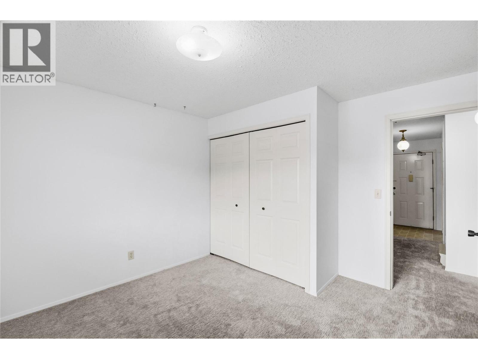
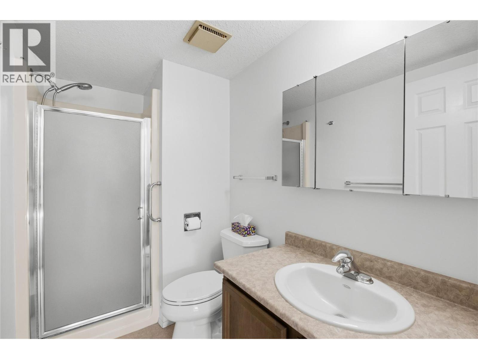
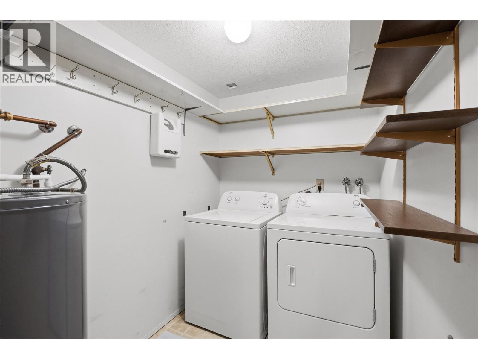
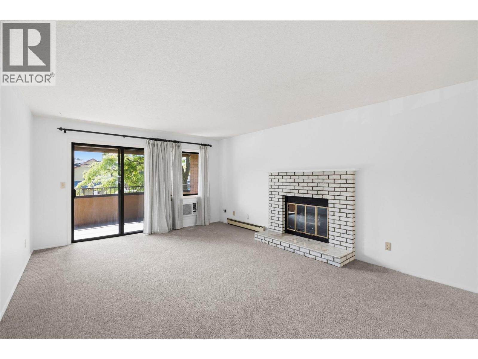
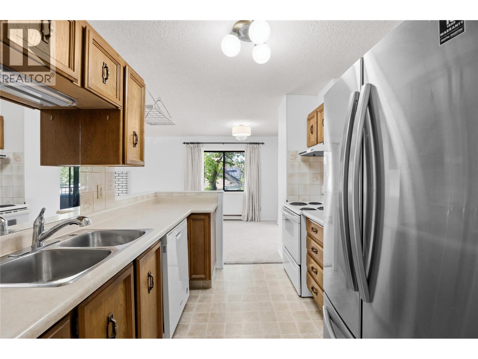
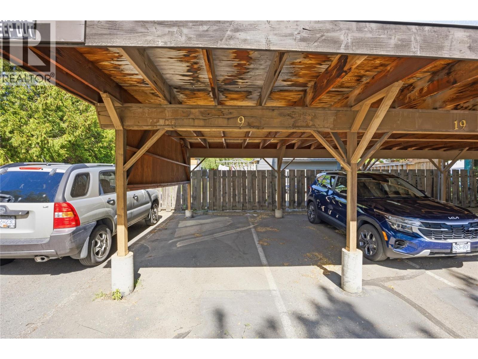
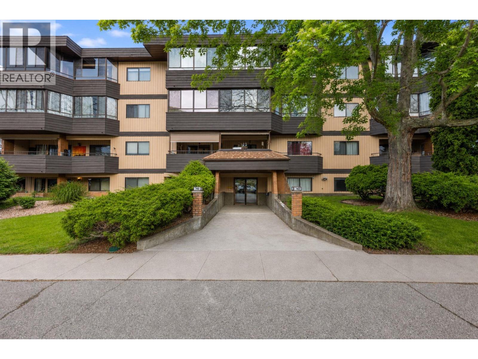
$388.80 MonthlyWelcome to this bright and inviting 2-bedroom, 2-bathroom condo in a secure and well-maintained 55+ community. Freshly updated with new paint and carpeting, this spacious home is move-in ready while still offering opportunities to add your own personal touches. Ideally located just minutes from downtown, you'll enjoy easy access to shopping, restaurants, parks, the beach, casino, Event Centre, and public transit conveniently located right outside your door. One of the home's standout features is the expansive covered west-facing deck, accessible from both the living room and primary bedroom. This exceptional outdoor living space is perfect for entertaining, relaxing with a book, or enjoying beautiful afternoon sunshine and stunning Okanagan sunsets. A second east-facing deck off the dining area provides the perfect spot to start your day with a morning coffee. Large windows fill the home with natural light, creating a bright and welcoming atmosphere throughout. The spacious living area flows seamlessly into the dining room and kitchen, offering a comfortable and functional layout. The primary bedroom features a full ensuite, and the home is complete with in-suite laundry, additional storage, one covered parking stall, and all major appliances included. With its bright interior, fresh updates, fantastic outdoor spaces, and unbeatable central location, this is an outstanding opportunity to enjoy easy, convenient living. Call the Listing Representatives today for more information or to book your private viewing. (id:52811)
Property Details
| MLS® Number | 10389418 |
| Property Type | Single Family |
| Neigbourhood | Main North |
| Community Name | Winnipeg Square |
| Amenities Near By | Airport |
| Community Features | Pets Not Allowed, Seniors Oriented |
| Features | Level Lot |
| Parking Space Total | 1 |
Building
| Bathroom Total | 2 |
| Bedrooms Total | 2 |
| Appliances | Range, Refrigerator, Dishwasher, Dryer, Washer |
| Architectural Style | Other |
| Constructed Date | 1981 |
| Cooling Type | Wall Unit |
| Exterior Finish | Cedar Siding |
| Heating Fuel | Electric |
| Heating Type | Baseboard Heaters |
| Roof Material | Tar & Gravel |
| Roof Style | Unknown |
| Stories Total | 1 |
| Size Interior | 1131 Sqft |
| Type | Apartment |
| Utility Water | Municipal Water |
Parking
| Covered |
Land
| Access Type | Easy Access |
| Acreage | No |
| Land Amenities | Airport |
| Landscape Features | Landscaped, Level |
| Sewer | Municipal Sewage System |
| Size Total Text | Under 1 Acre |
Rooms
| Level | Type | Length | Width | Dimensions |
|---|---|---|---|---|
| Main Level | Primary Bedroom | 15'8'' x 12'0'' | ||
| Main Level | Laundry Room | 5'7'' x 7'7'' | ||
| Main Level | Living Room | 18'2'' x 13'1'' | ||
| Main Level | Kitchen | 8'8'' x 8'0'' | ||
| Main Level | Foyer | 7'8'' x 4'2'' | ||
| Main Level | 3pc Ensuite Bath | Measurements not available | ||
| Main Level | Dining Room | 10'0'' x 8'5'' | ||
| Main Level | Bedroom | 11'2'' x 11'8'' | ||
| Main Level | 4pc Bathroom | Measurements not available |
https://www.realtor.ca/real-estate/29828004/740-winnipeg-street-unit-202-penticton-main-north

The trademarks REALTOR®, REALTORS®, and the REALTOR® logo are controlled by The Canadian Real Estate Association (CREA) and identify real estate professionals who are members of CREA. The trademarks MLS®, Multiple Listing Service® and the associated logos are owned by The Canadian Real Estate Association (CREA) and identify the quality of services provided by real estate professionals who are members of CREA. The trademark DDF® is owned by The Canadian Real Estate Association (CREA) and identifies CREA's Data Distribution Facility (DDF®)
May 29 2026 11:18:55
Okanagan-Mainline Real Estate Board
Royal LePage Locations West