Pamela Hanson PREC* | 250-486-1119 (cell) | pamhanson@remax.net
Heather Smith Licensed Realtor | 250-486-7126 (cell) | hsmith@remax.net

75 Martin Street Unit# 101 Penticton, British Columbia V2A 9C8

Interested?
Contact us for more information
$949,000Maintenance, Heat, Insurance, Ground Maintenance, Property Management, Recreation Facilities, Water
$584.75 Monthly
Maintenance, Heat, Insurance, Ground Maintenance, Property Management, Recreation Facilities, Water
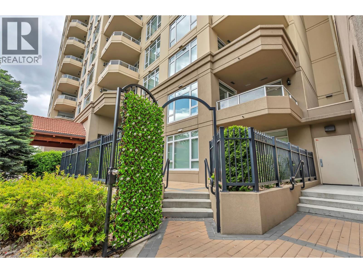
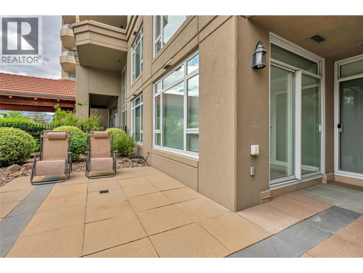
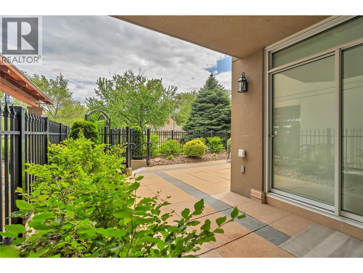
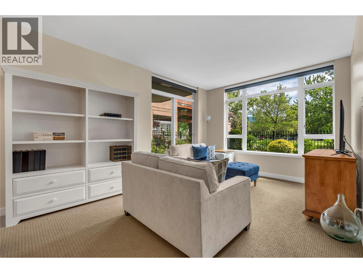
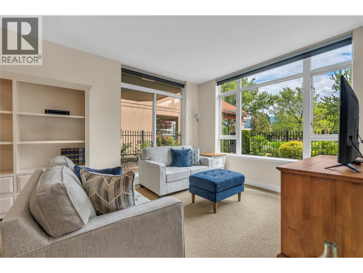
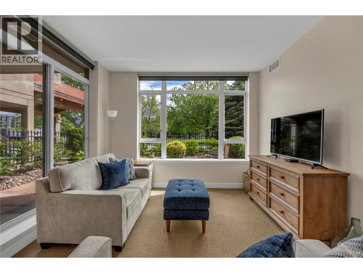
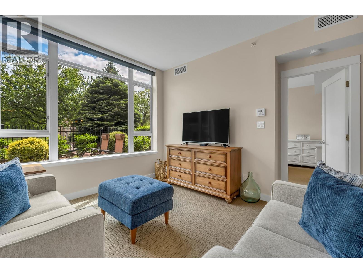
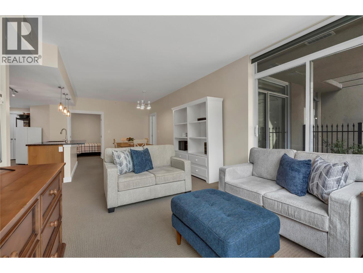
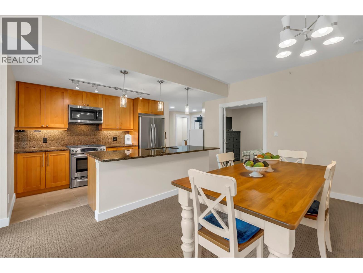
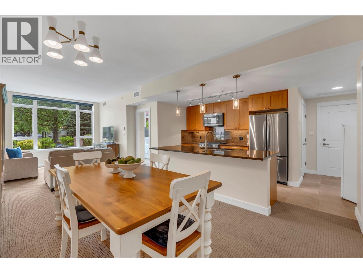
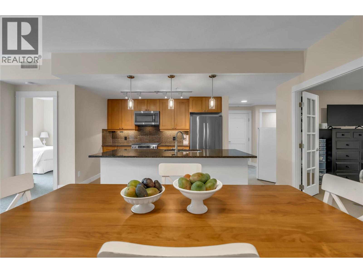
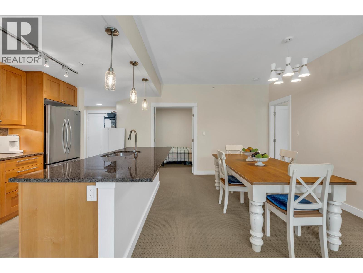
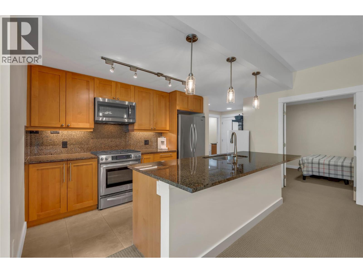
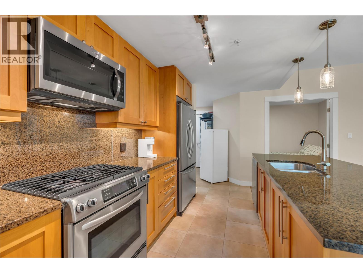
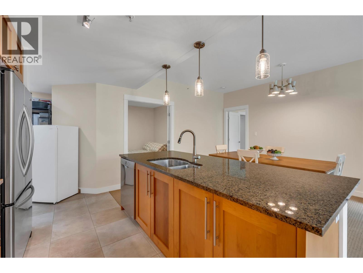
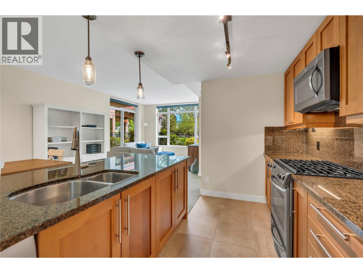
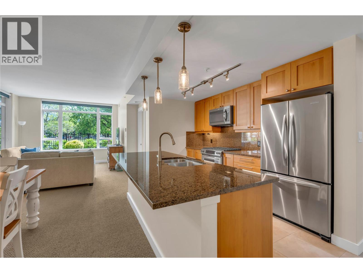
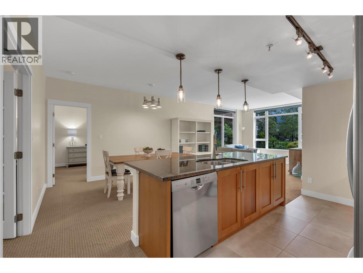
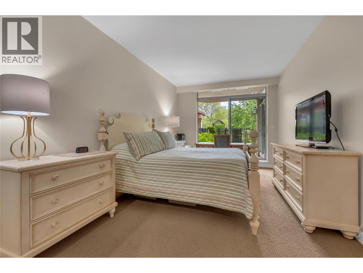
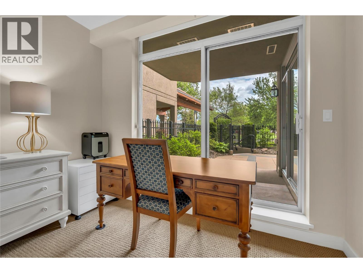
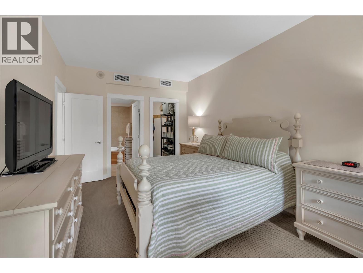
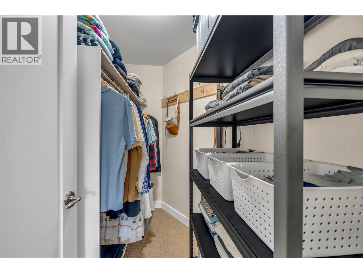
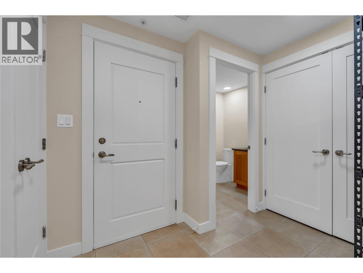
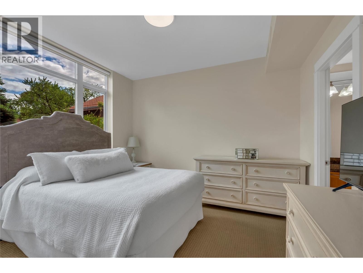
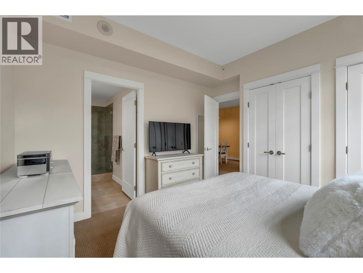
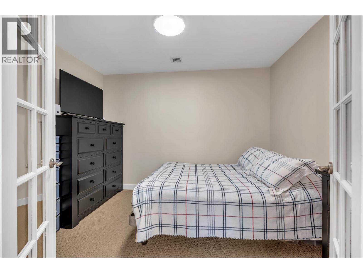
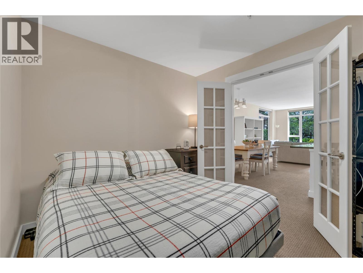
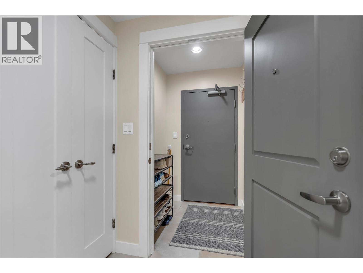
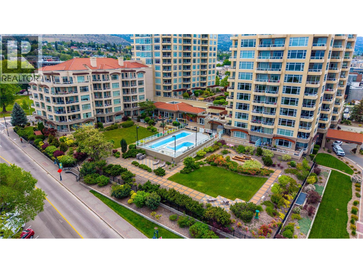
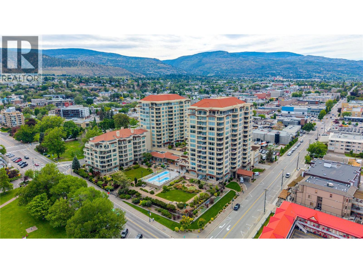
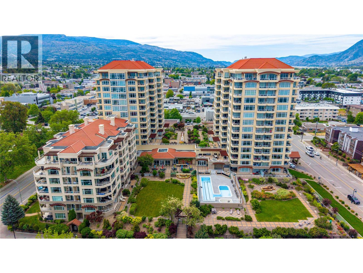
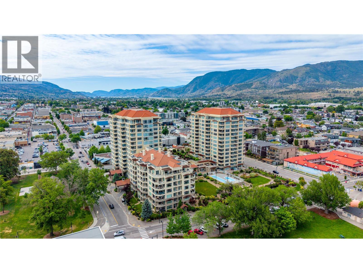
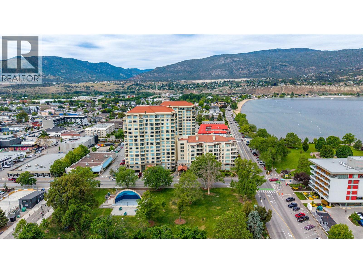
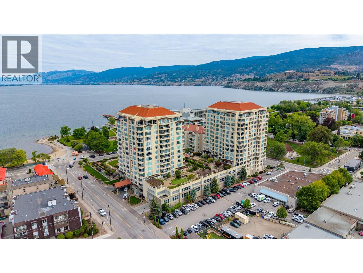
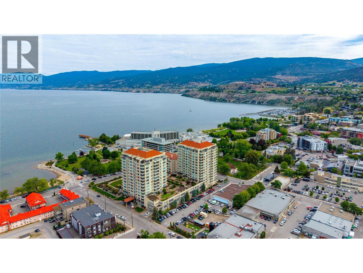
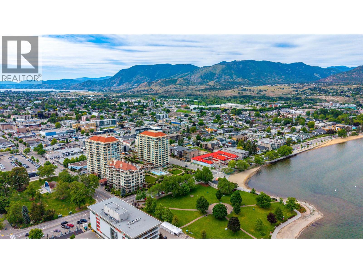
$584.75 MonthlyWelcome to Lakeshore Living! This ground level entry unit is in brand new condition and move in ready. Pride of ownership is evident the moment you walk through the door. Perched right across the street from Okanagan Lake, a rare combination of two bedrooms and a den make this floor plan very sought after. The open floor plan with center island makes a great venue for entertaining. Plenty of natural light that leads to a rare walkout full fenced secure patio area with street access for your bike or scooter. Location is key and this one is hard to beat. Walking distance to anything you desire. 24-hour security makes worry-free living easy. As a Bonus, this unit includes a coveted second parking stall which is rare. The heated parking also provides a car wash to detail your ride. Strata includes Hot Water and Natural Gas. 24 Hours Notice for all showings. Contact LS for more details. (id:52811)
Property Details
| MLS® Number | 10388392 |
| Property Type | Single Family |
| Neigbourhood | Main North |
| Community Name | Lakeshore Towers |
| Amenities Near By | Golf Nearby, Public Transit, Park, Recreation, Shopping |
| Community Features | Pets Allowed, Pets Allowed With Restrictions, Rentals Allowed With Restrictions |
| Parking Space Total | 2 |
| Pool Type | Outdoor Pool |
| Storage Type | Storage, Locker |
| View Type | City View, Lake View, Mountain View, Valley View, View Of Water, View (panoramic) |
Building
| Bathroom Total | 3 |
| Bedrooms Total | 2 |
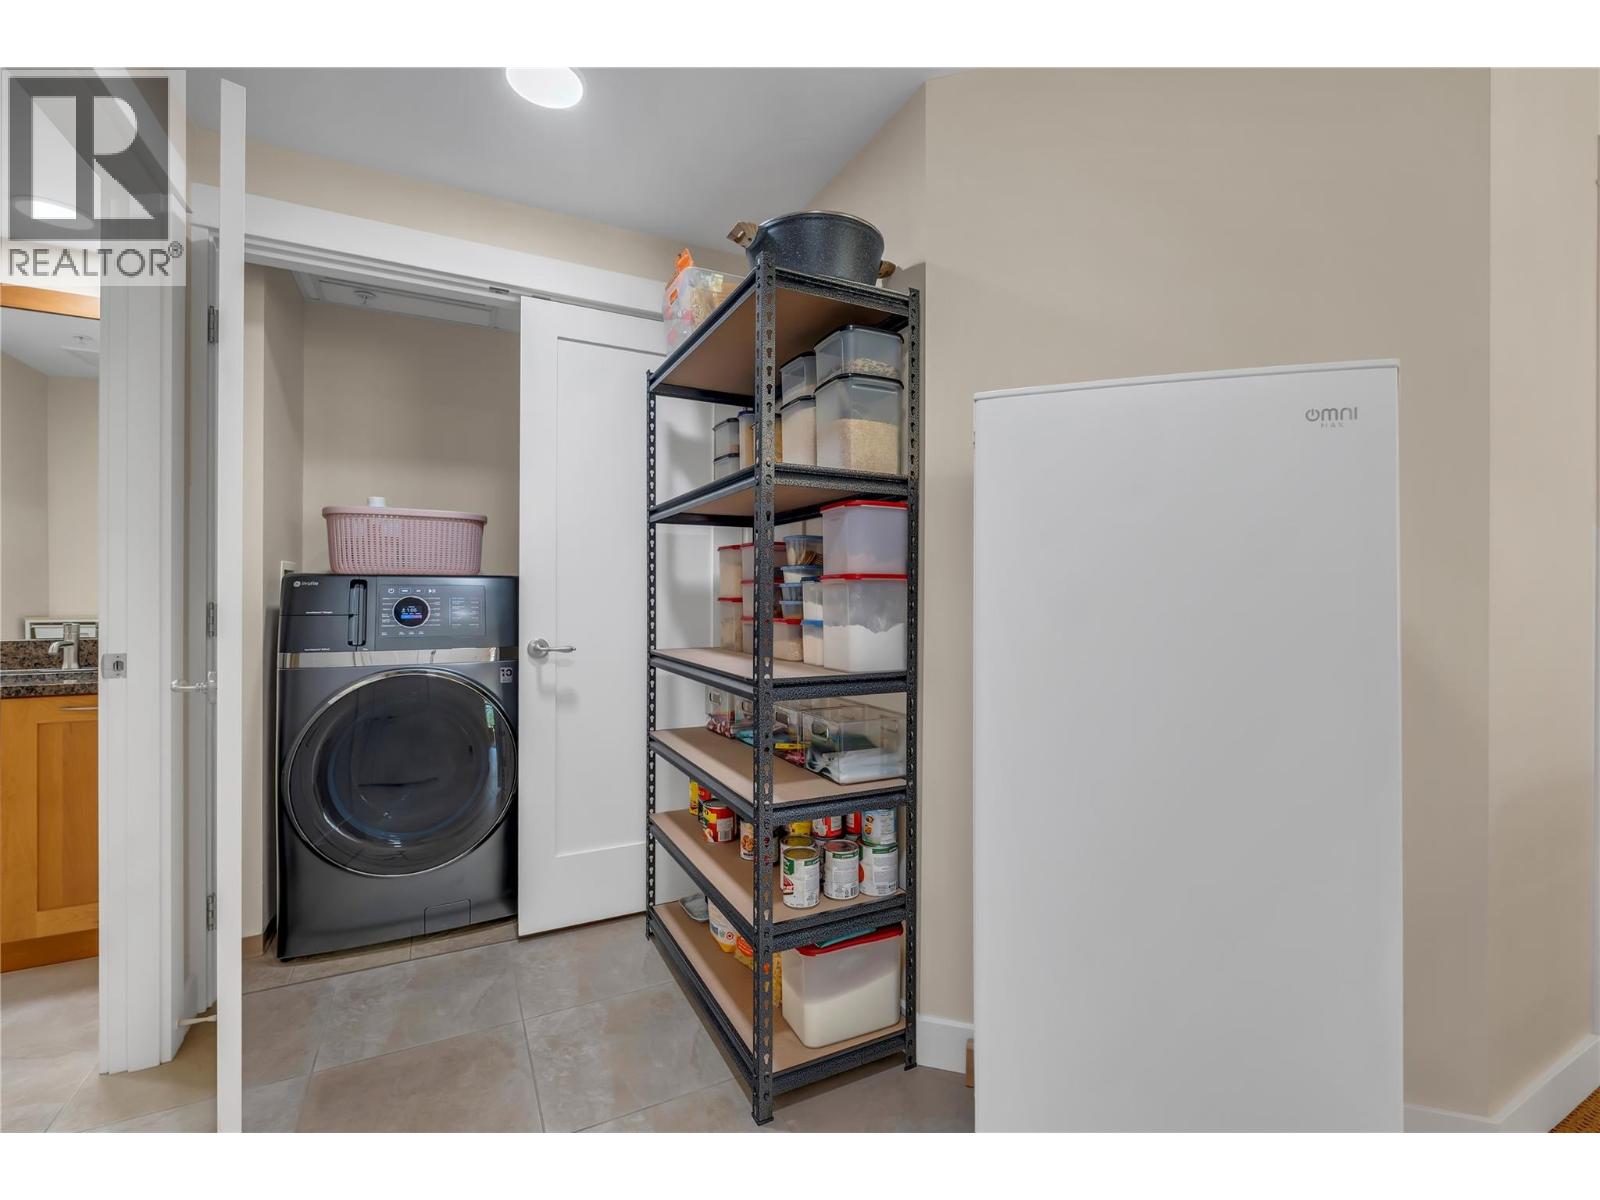
| Appliances | Refrigerator, Dishwasher, Oven, Washer & Dryer |
| Constructed Date | 2008 |
| Cooling Type | Central Air Conditioning |
| Exterior Finish | Stucco |
| Fire Protection | Security, Sprinkler System-fire, Controlled Entry |
| Half Bath Total | 1 |
| Heating Type | Forced Air, See Remarks |
| Roof Material | Tar & Gravel |
| Roof Style | Unknown |
| Stories Total | 1 |
| Size Interior | 1311 Sqft |
| Type | Apartment |
| Utility Water | Municipal Water |
Parking
| Underground |
Land
| Access Type | Easy Access |
| Acreage | No |
| Land Amenities | Golf Nearby, Public Transit, Park, Recreation, Shopping |
| Sewer | Municipal Sewage System |
| Size Total Text | Under 1 Acre |
| Surface Water | Lake |
Rooms
| Level | Type | Length | Width | Dimensions |
|---|---|---|---|---|
| Main Level | Office | 11'2'' x 8'11'' | ||
| Main Level | Living Room | 12'10'' x 16'0'' | ||
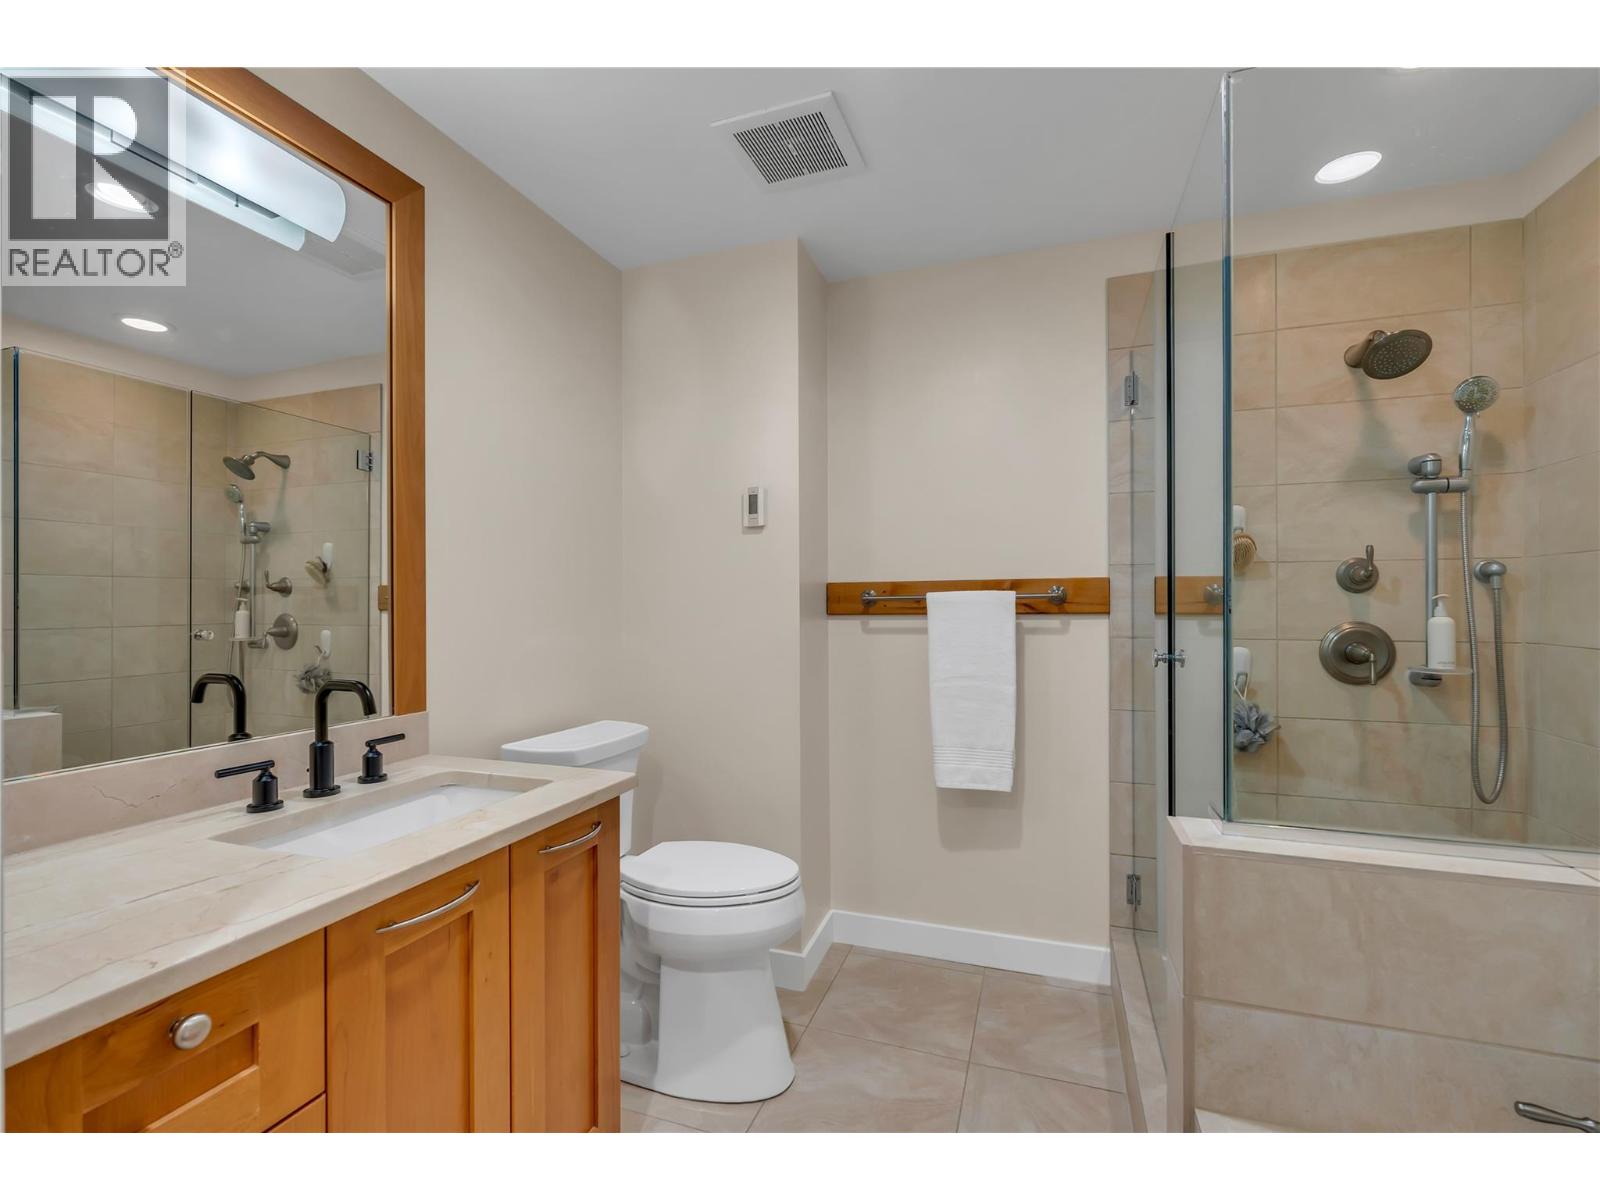
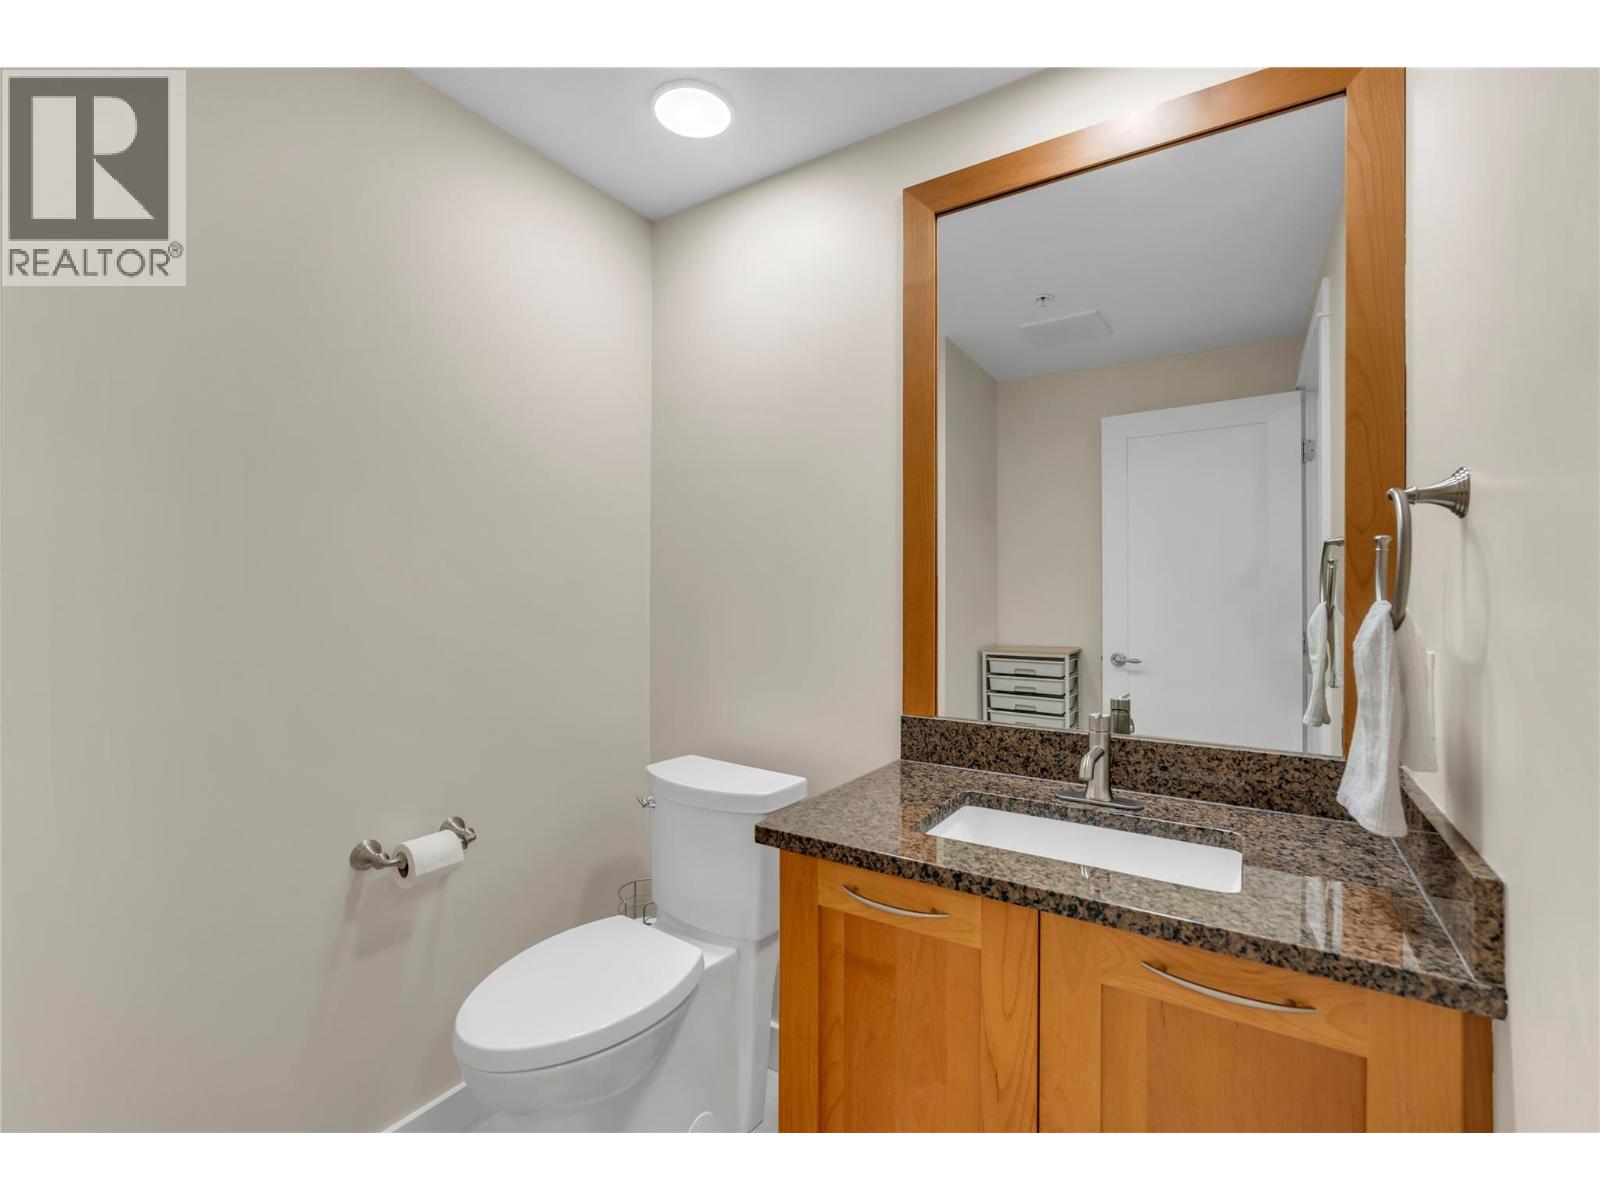
| Main Level | 2pc Bathroom | 5'8'' x 6'11'' | ||
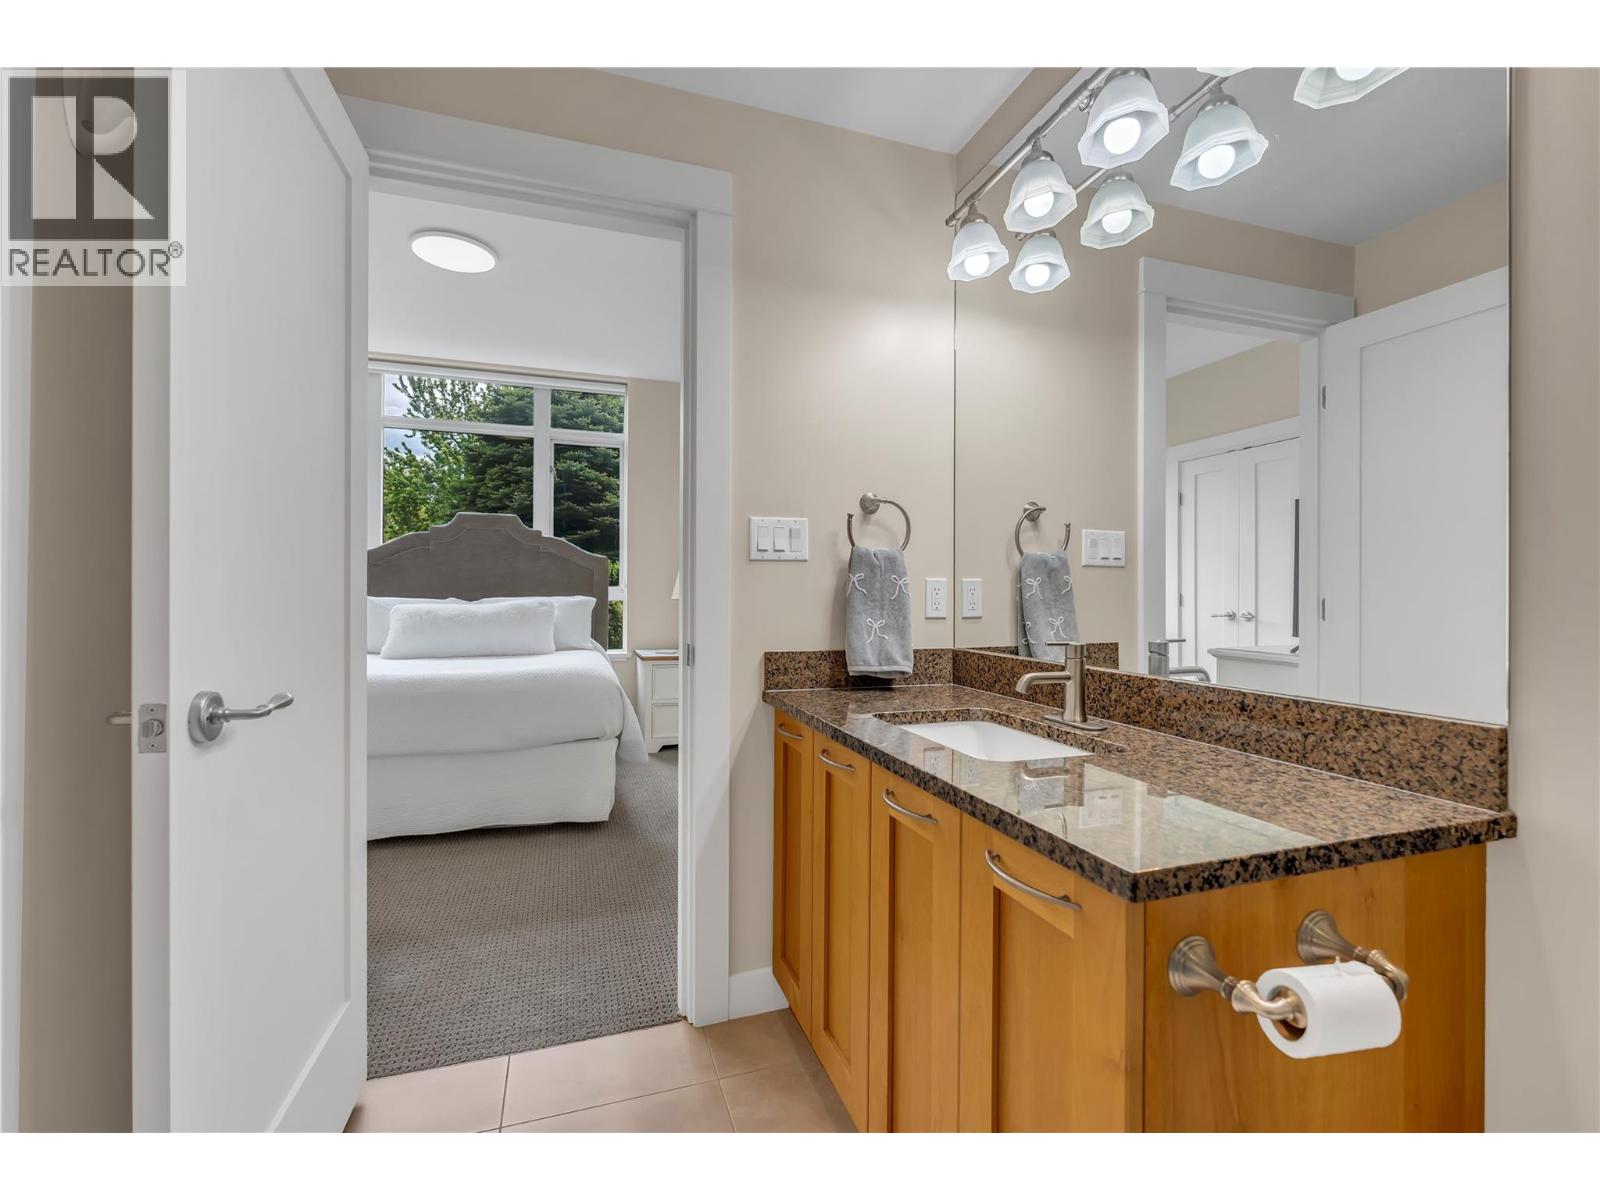
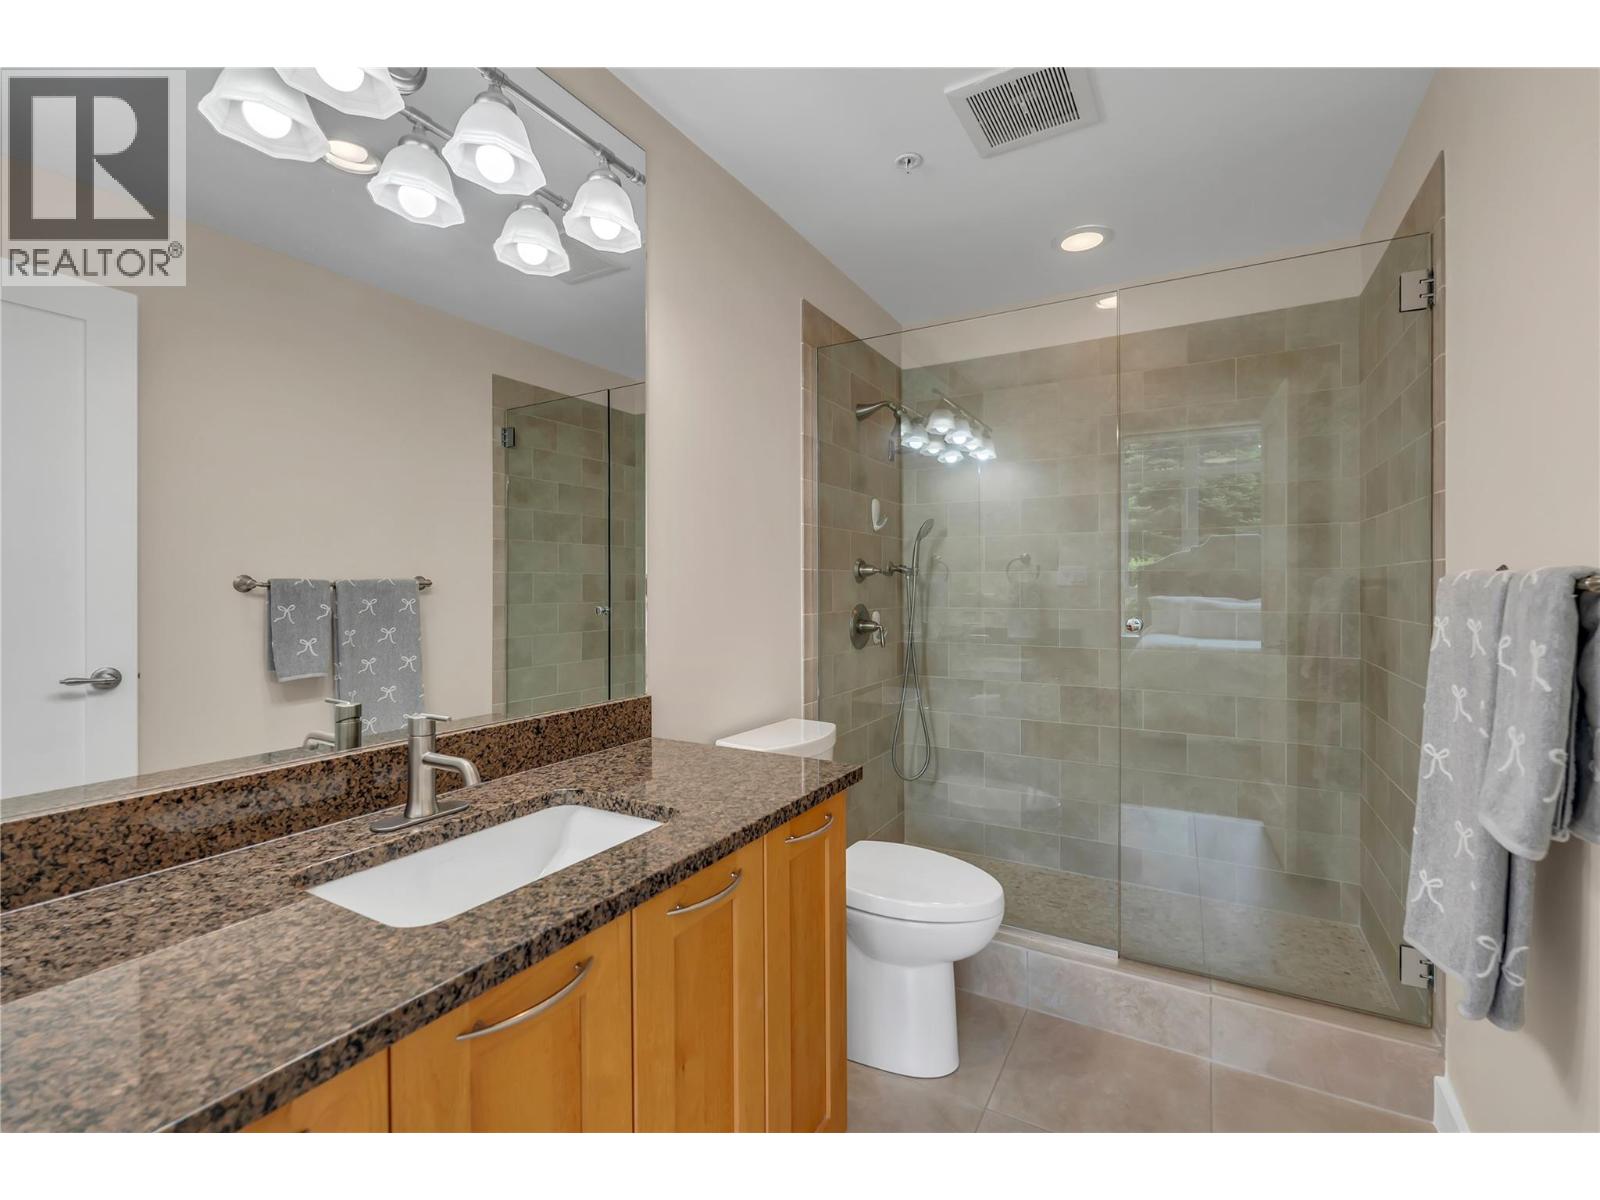
| Main Level | 3pc Ensuite Bath | 5'5'' x 9'9'' | ||
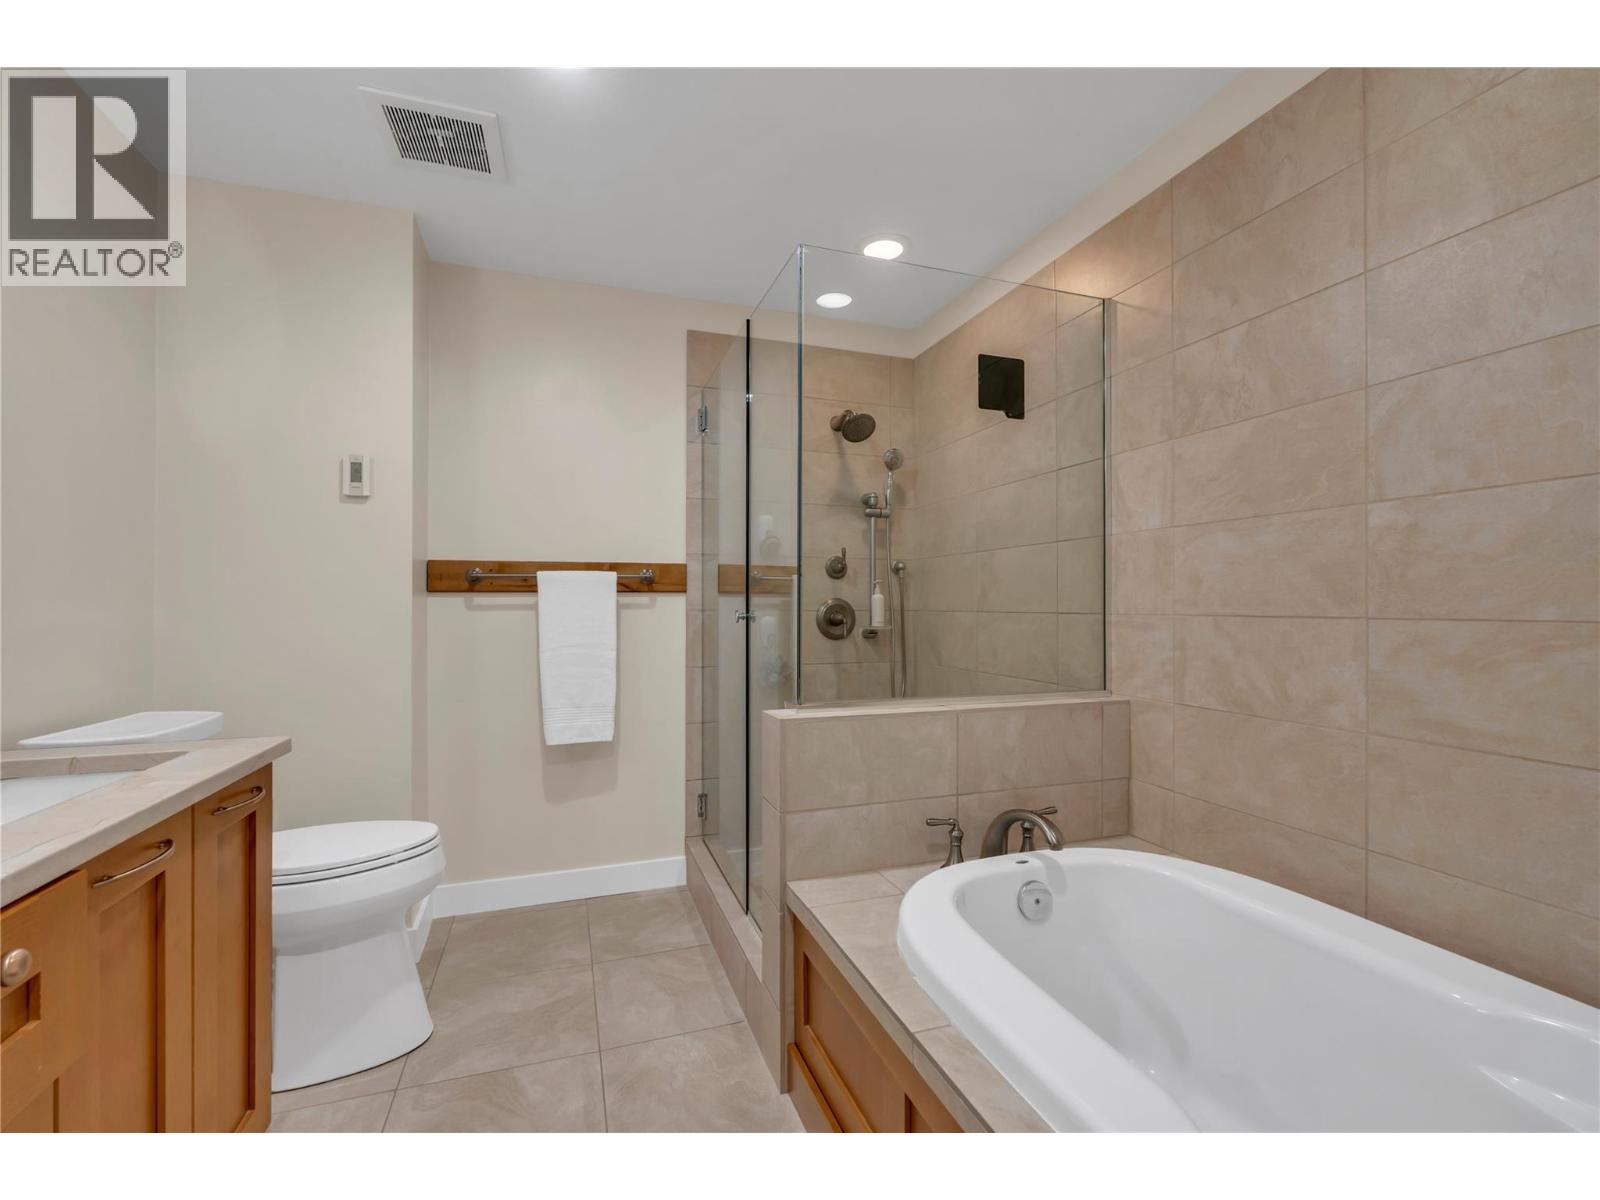
| Main Level | 4pc Ensuite Bath | 10'6'' x 8'5'' | ||
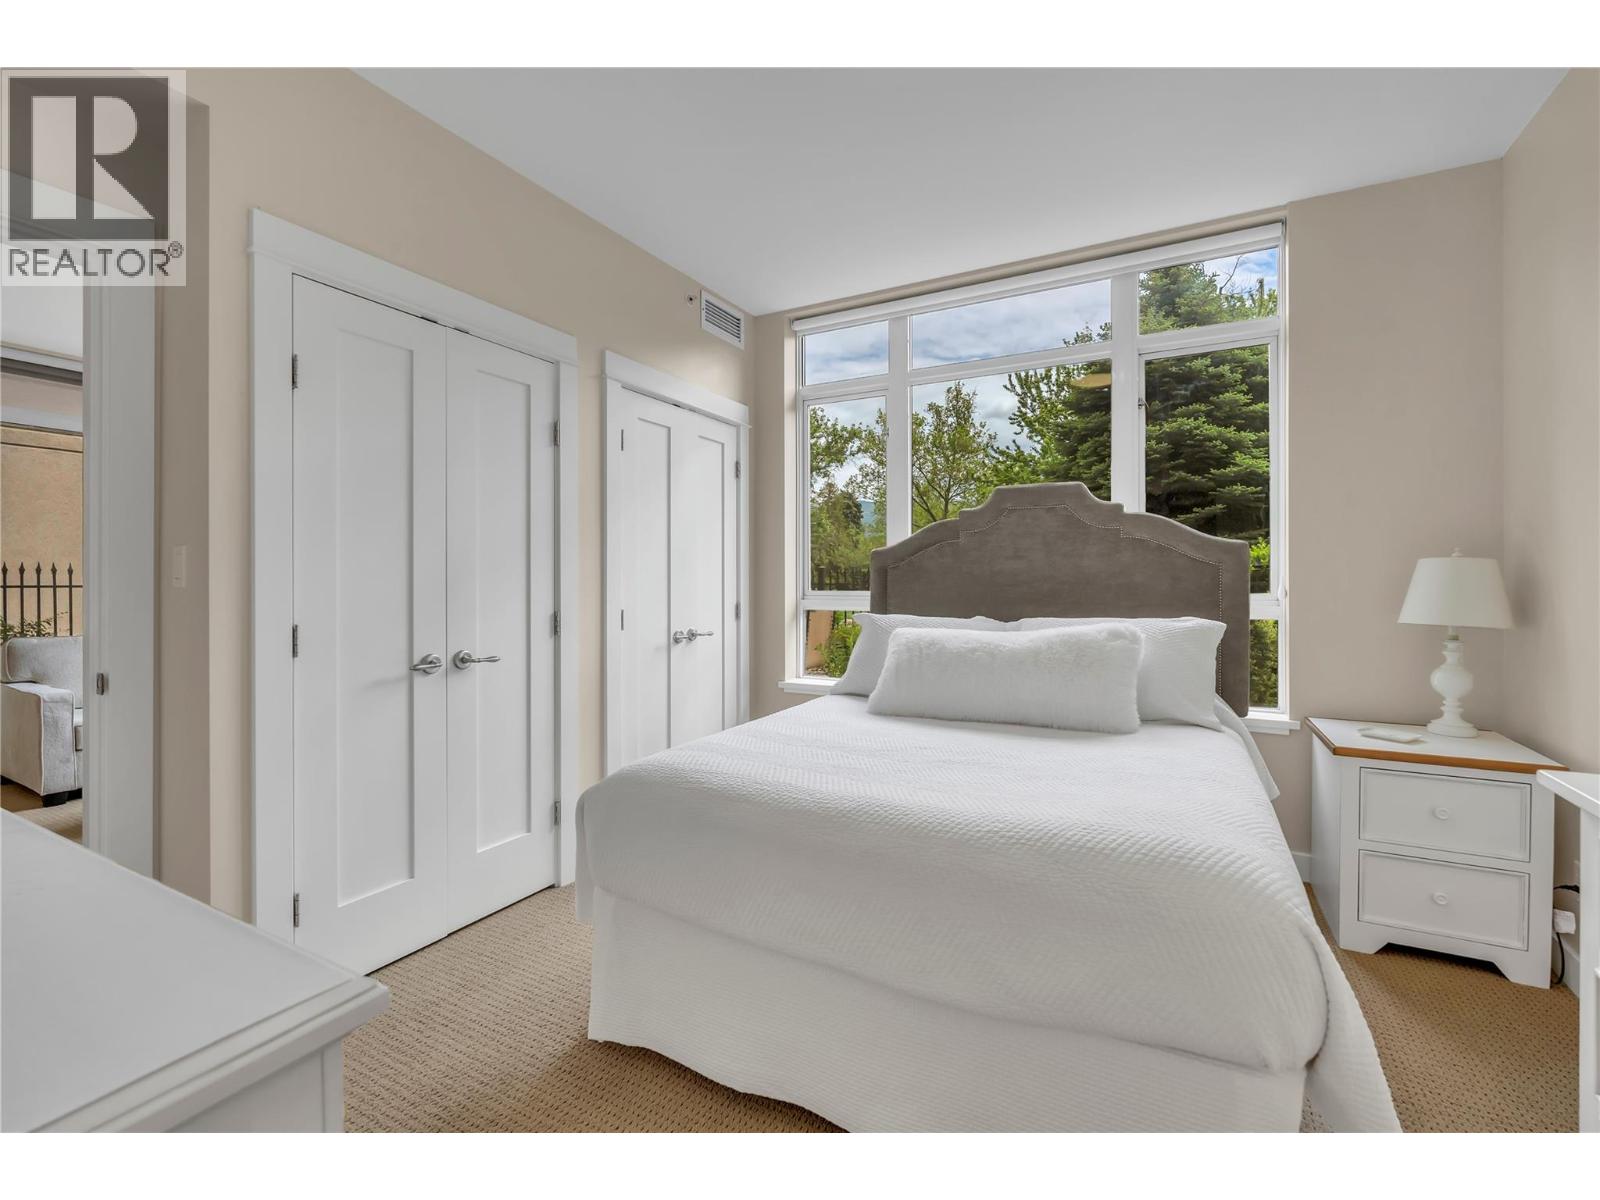
| Main Level | Bedroom | 11'6'' x 11'8'' | ||
| Main Level | Primary Bedroom | 10'7'' x 17'7'' | ||
| Main Level | Dining Room | 12'10'' x 11'9'' | ||
| Main Level | Kitchen | 8'0'' x 11'7'' |
https://www.realtor.ca/real-estate/29824902/75-martin-street-unit-101-penticton-main-north

The trademarks REALTOR®, REALTORS®, and the REALTOR® logo are controlled by The Canadian Real Estate Association (CREA) and identify real estate professionals who are members of CREA. The trademarks MLS®, Multiple Listing Service® and the associated logos are owned by The Canadian Real Estate Association (CREA) and identify the quality of services provided by real estate professionals who are members of CREA. The trademark DDF® is owned by The Canadian Real Estate Association (CREA) and identifies CREA's Data Distribution Facility (DDF®)
May 29 2026 07:19:00
Okanagan-Mainline Real Estate Board
Chamberlain Property Group