Pamela Hanson PREC* | 250-486-1119 (cell) | pamhanson@remax.net
Heather Smith Licensed Realtor | 250-486-7126 (cell) | hsmith@remax.net

750 Railway Lane Unit# 23 Okanagan Falls, British Columbia V0H 1R4

Interested?
Contact us for more information
$375,000Maintenance, Reserve Fund Contributions, Insurance, Ground Maintenance, Other, See Remarks, Recreation Facilities, Sewer
$371.90 Monthly
Maintenance, Reserve Fund Contributions, Insurance, Ground Maintenance, Other, See Remarks, Recreation Facilities, Sewer
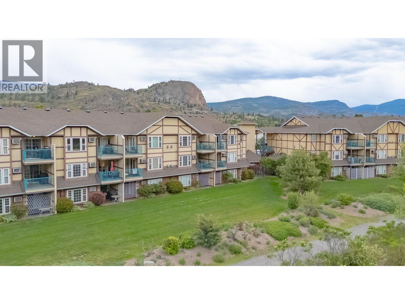
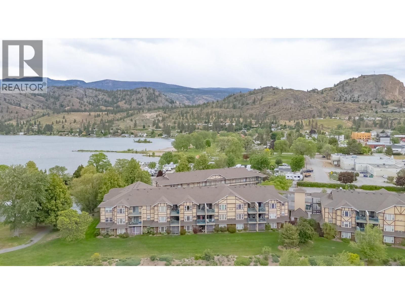
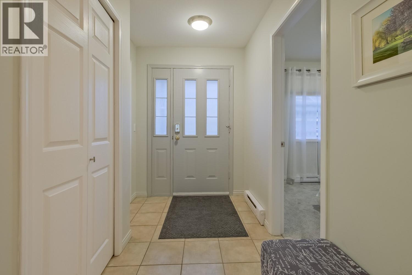
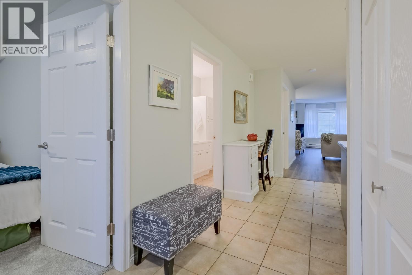
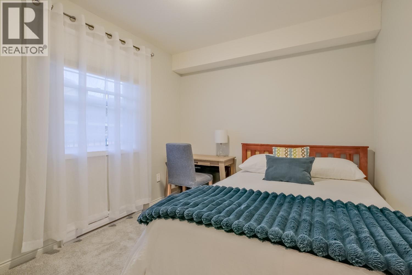
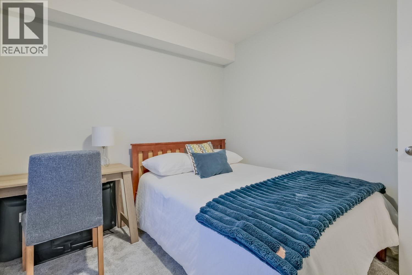
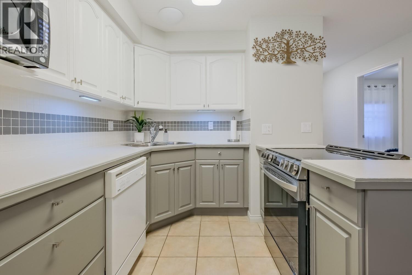
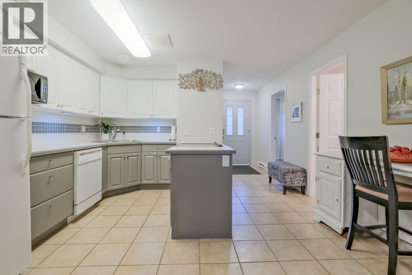
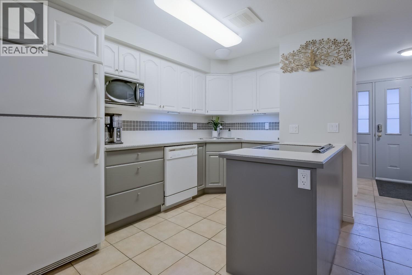
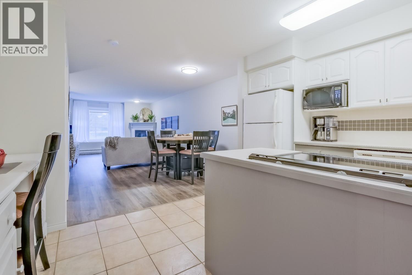
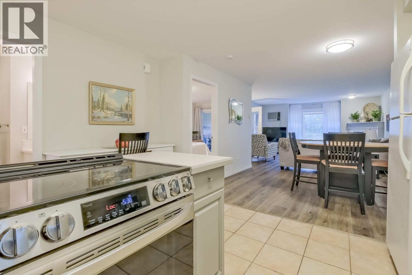
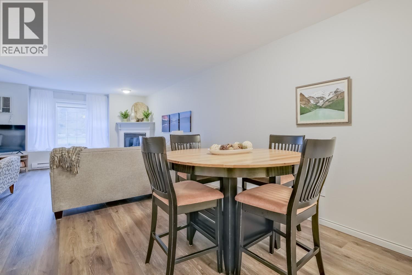
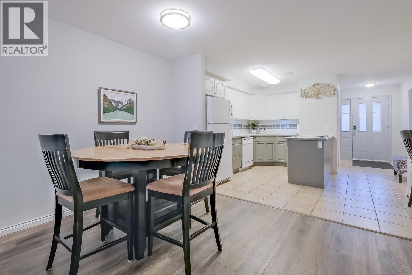
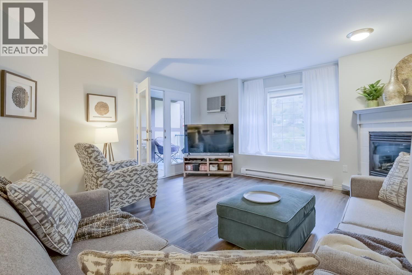
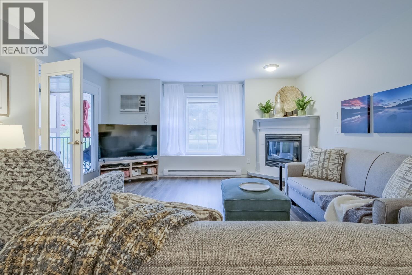
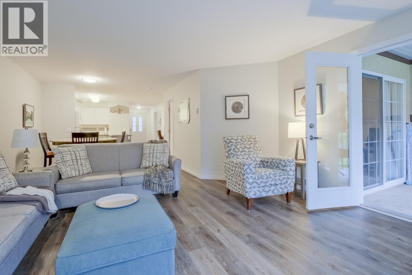
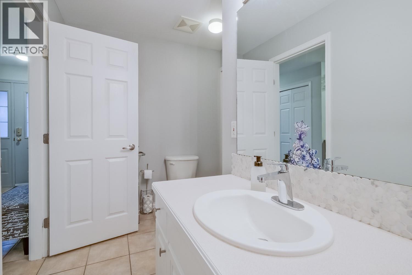
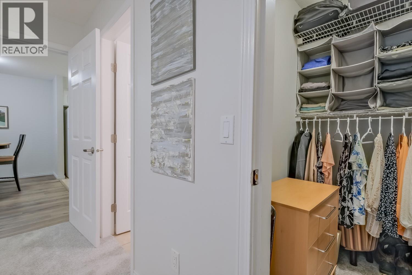
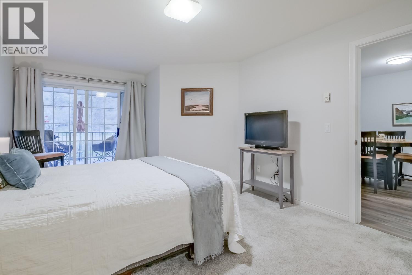
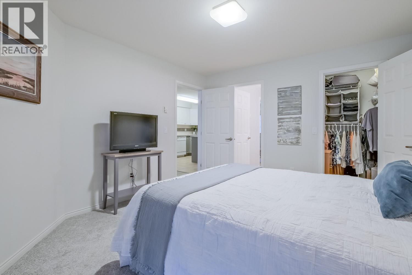
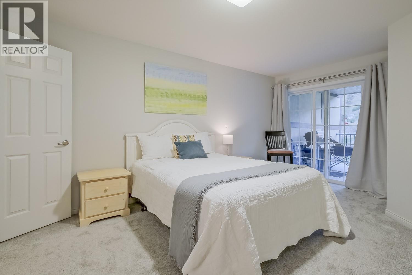
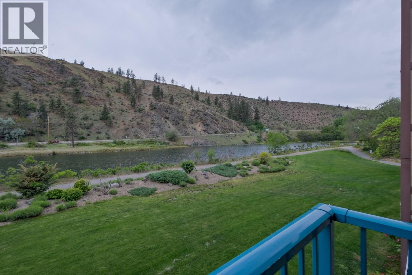
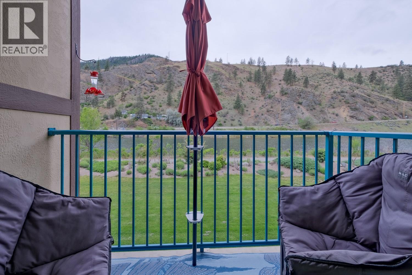
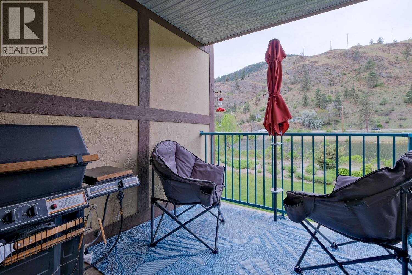
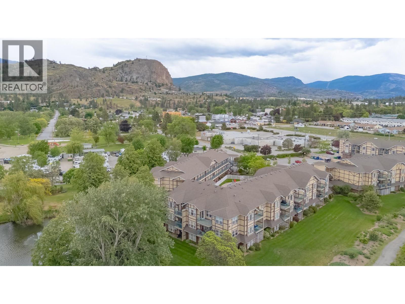
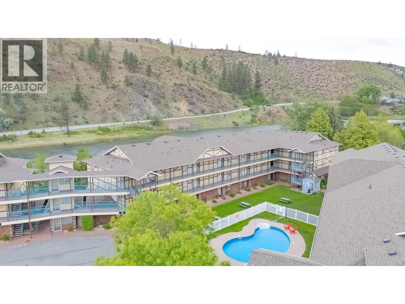
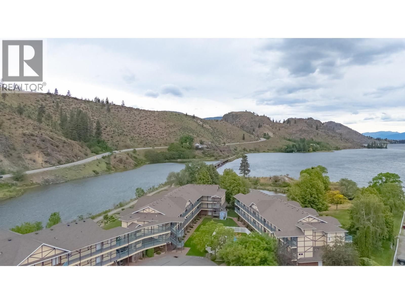
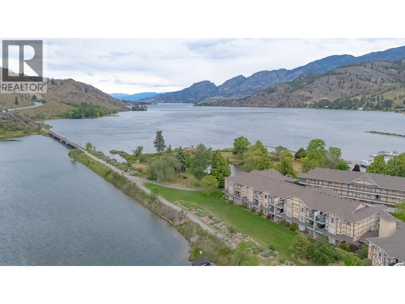
$371.90 MonthlyRiverfront living bordering scenic walking and hiking trails awaits you here. Whether you’re searching for a full-time residence or the perfect vacation getaway, this desirable development offers exceptional amenities including a pool, secured gated entry, and plenty of beautifully maintained greenspace. This well-appointed condo features 2 bedrooms, an open-concept floorplan, and a private deck overlooking the river complete with a natural gas BBQ connection. Recent upgrades include new vinyl plank flooring and carpet (December 2023), hot water tank (2026 ), plus a new stove in 2025. Enjoy very affordable living costs with average monthly utilities of approximately $40 for gas, $75 for electricity, and $58 for water. (id:52811)
Property Details
| MLS® Number | 10388348 |
| Property Type | Single Family |
| Neigbourhood | Okanagan Falls |
| Community Name | SKAHA LAKESIDE |
| Community Features | Pets Allowed With Restrictions |
| Parking Space Total | 1 |
| Pool Type | Inground Pool, Pool |
| View Type | River View, Lake View, Mountain View, View Of Water |
Building
| Bathroom Total | 1 |
| Bedrooms Total | 2 |
| Appliances | Refrigerator, Dishwasher, Range - Electric, Microwave, Washer & Dryer |
| Constructed Date | 2002 |
| Cooling Type | Wall Unit |
| Fire Protection | Controlled Entry |
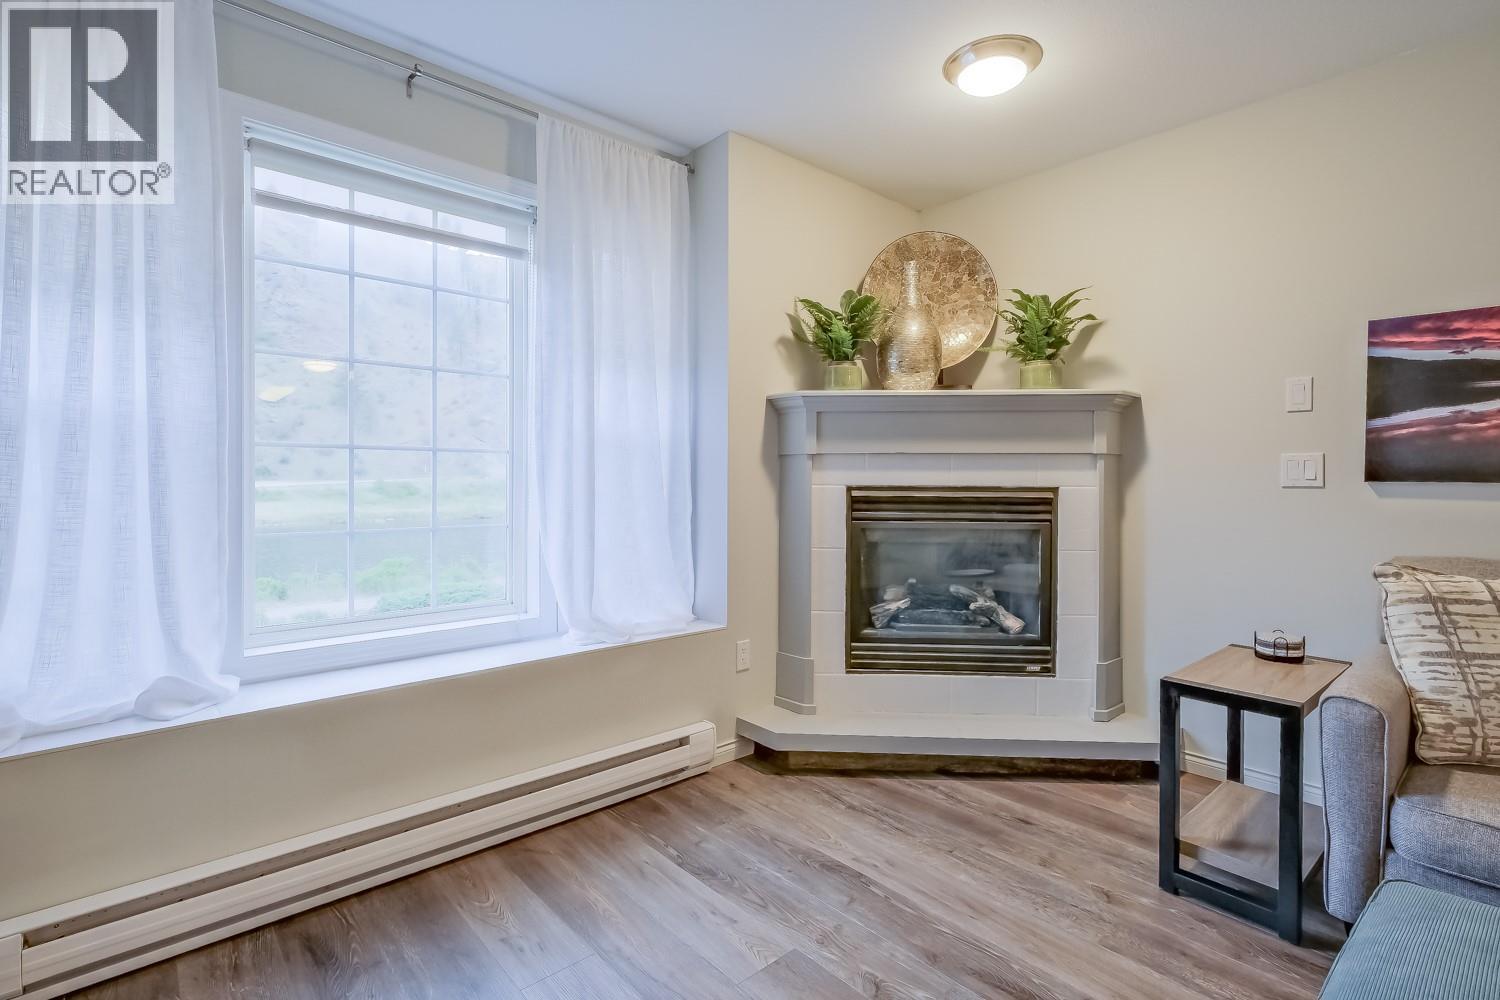
| Fireplace Fuel | Gas |
| Fireplace Present | Yes |
| Fireplace Total | 1 |
| Fireplace Type | Unknown |
| Heating Fuel | Electric |
| Heating Type | Baseboard Heaters |
| Stories Total | 1 |
| Size Interior | 1012 Sqft |
| Type | Apartment |
| Utility Water | Municipal Water |
Land
| Acreage | No |
| Sewer | Municipal Sewage System |
| Size Total Text | Under 1 Acre |
| Surface Water | Lake |
Rooms
| Level | Type | Length | Width | Dimensions |
|---|---|---|---|---|
| Main Level | Living Room | 16'4'' x 15'1'' | ||
| Main Level | Dining Room | 8'2'' x 11'3'' | ||
| Main Level | Kitchen | 12'2'' x 13'2'' | ||
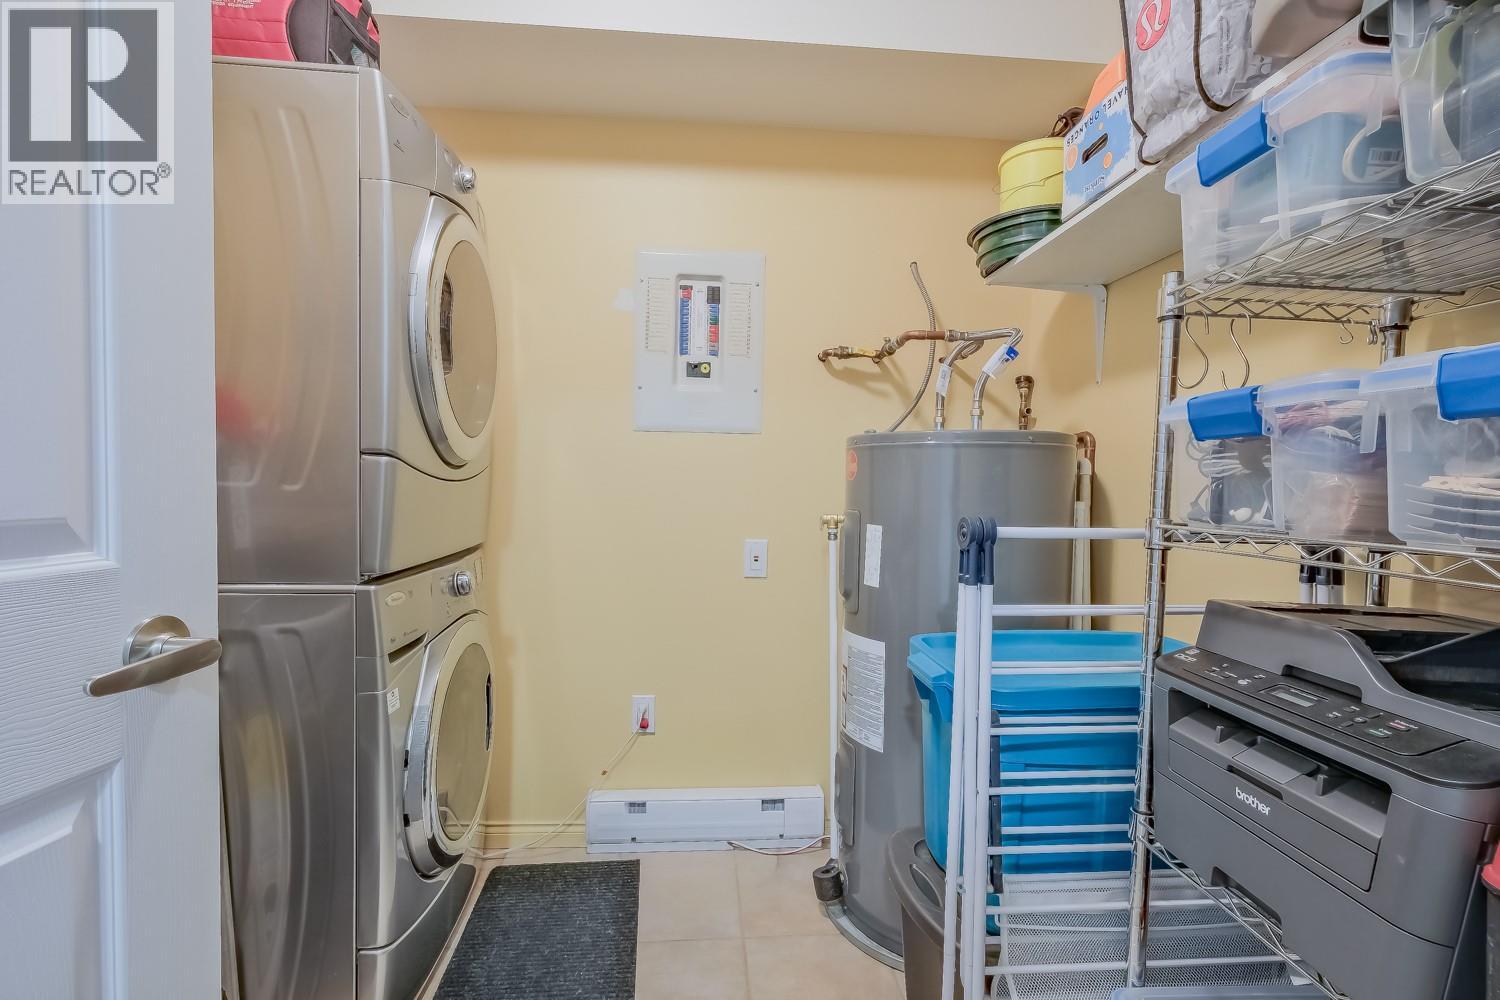
| Main Level | Laundry Room | 7'10'' x 7' | ||
| Main Level | Bedroom | 8'11'' x 9'8'' | ||
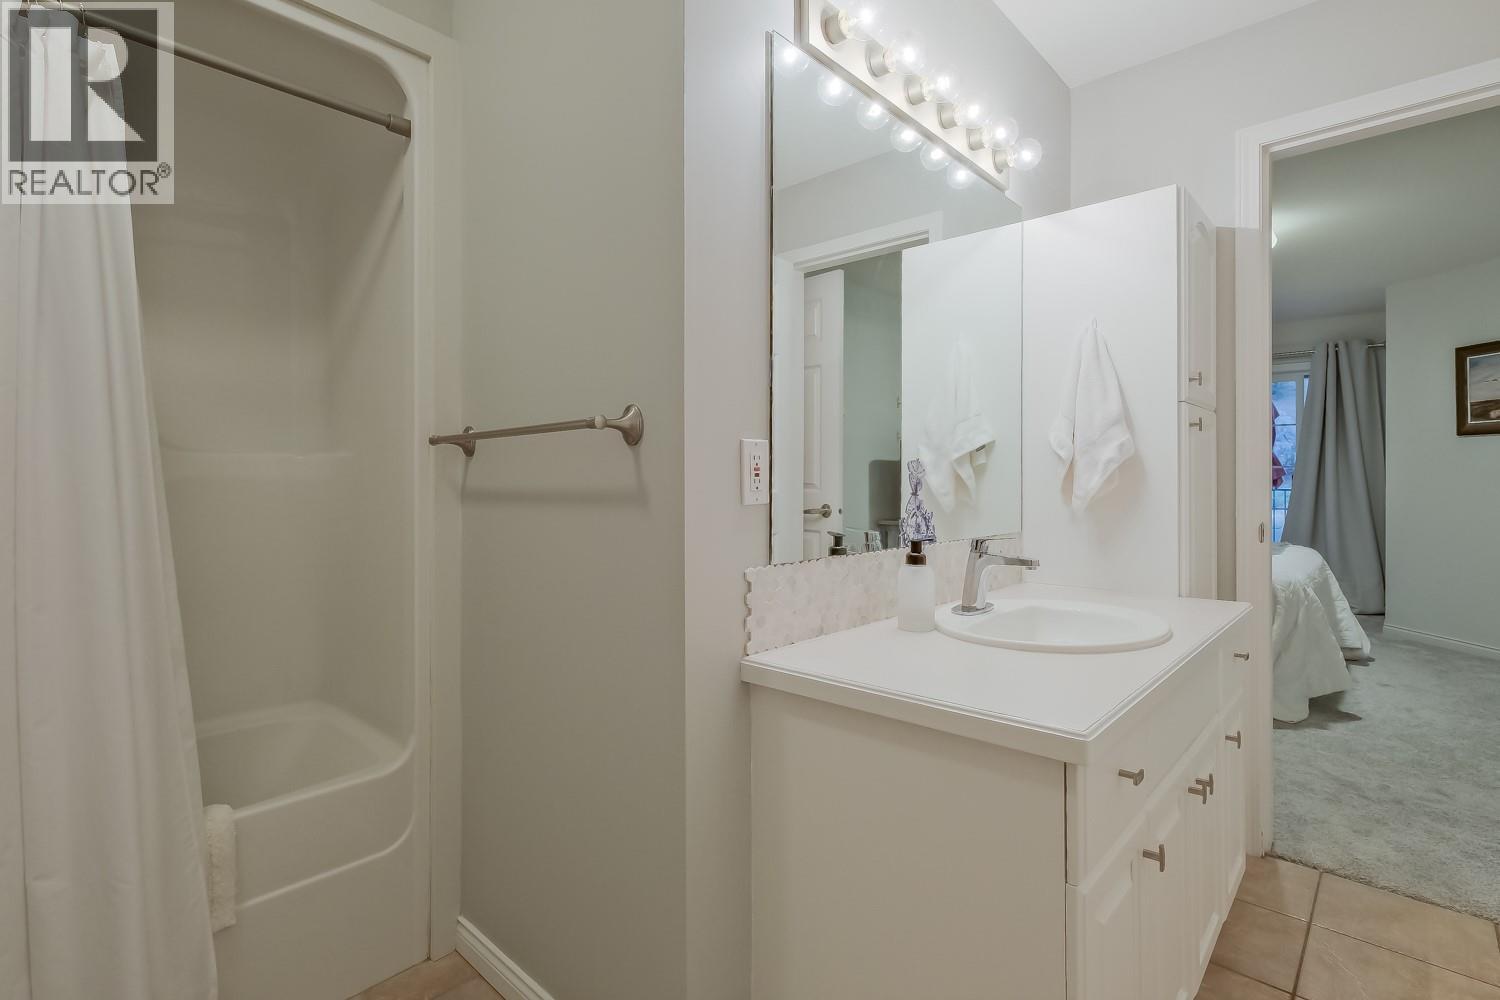
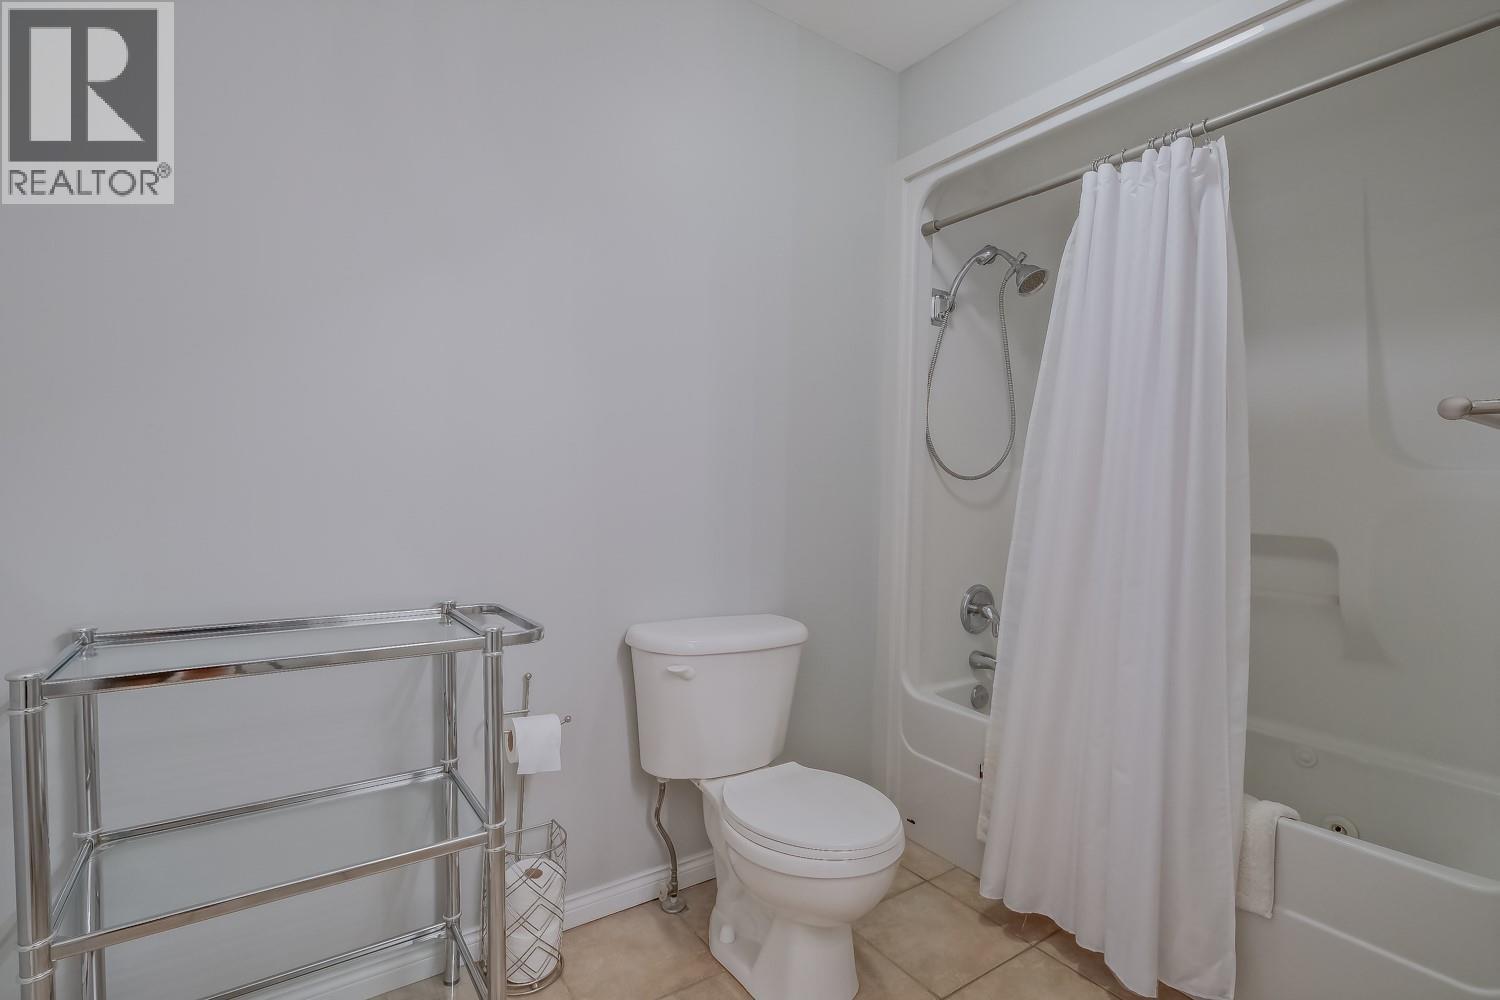
| Main Level | 4pc Bathroom | Measurements not available | ||
| Main Level | Primary Bedroom | 16'4'' x 11'8'' |
https://www.realtor.ca/real-estate/29784805/750-railway-lane-unit-23-okanagan-falls-okanagan-falls

The trademarks REALTOR®, REALTORS®, and the REALTOR® logo are controlled by The Canadian Real Estate Association (CREA) and identify real estate professionals who are members of CREA. The trademarks MLS®, Multiple Listing Service® and the associated logos are owned by The Canadian Real Estate Association (CREA) and identify the quality of services provided by real estate professionals who are members of CREA. The trademark DDF® is owned by The Canadian Real Estate Association (CREA) and identifies CREA's Data Distribution Facility (DDF®)
May 21 2026 10:32:44
Okanagan-Mainline Real Estate Board
Chamberlain Property Group