Pamela Hanson PREC* | 250-486-1119 (cell) | pamhanson@remax.net
Heather Smith Licensed Realtor | 250-486-7126 (cell) | hsmith@remax.net

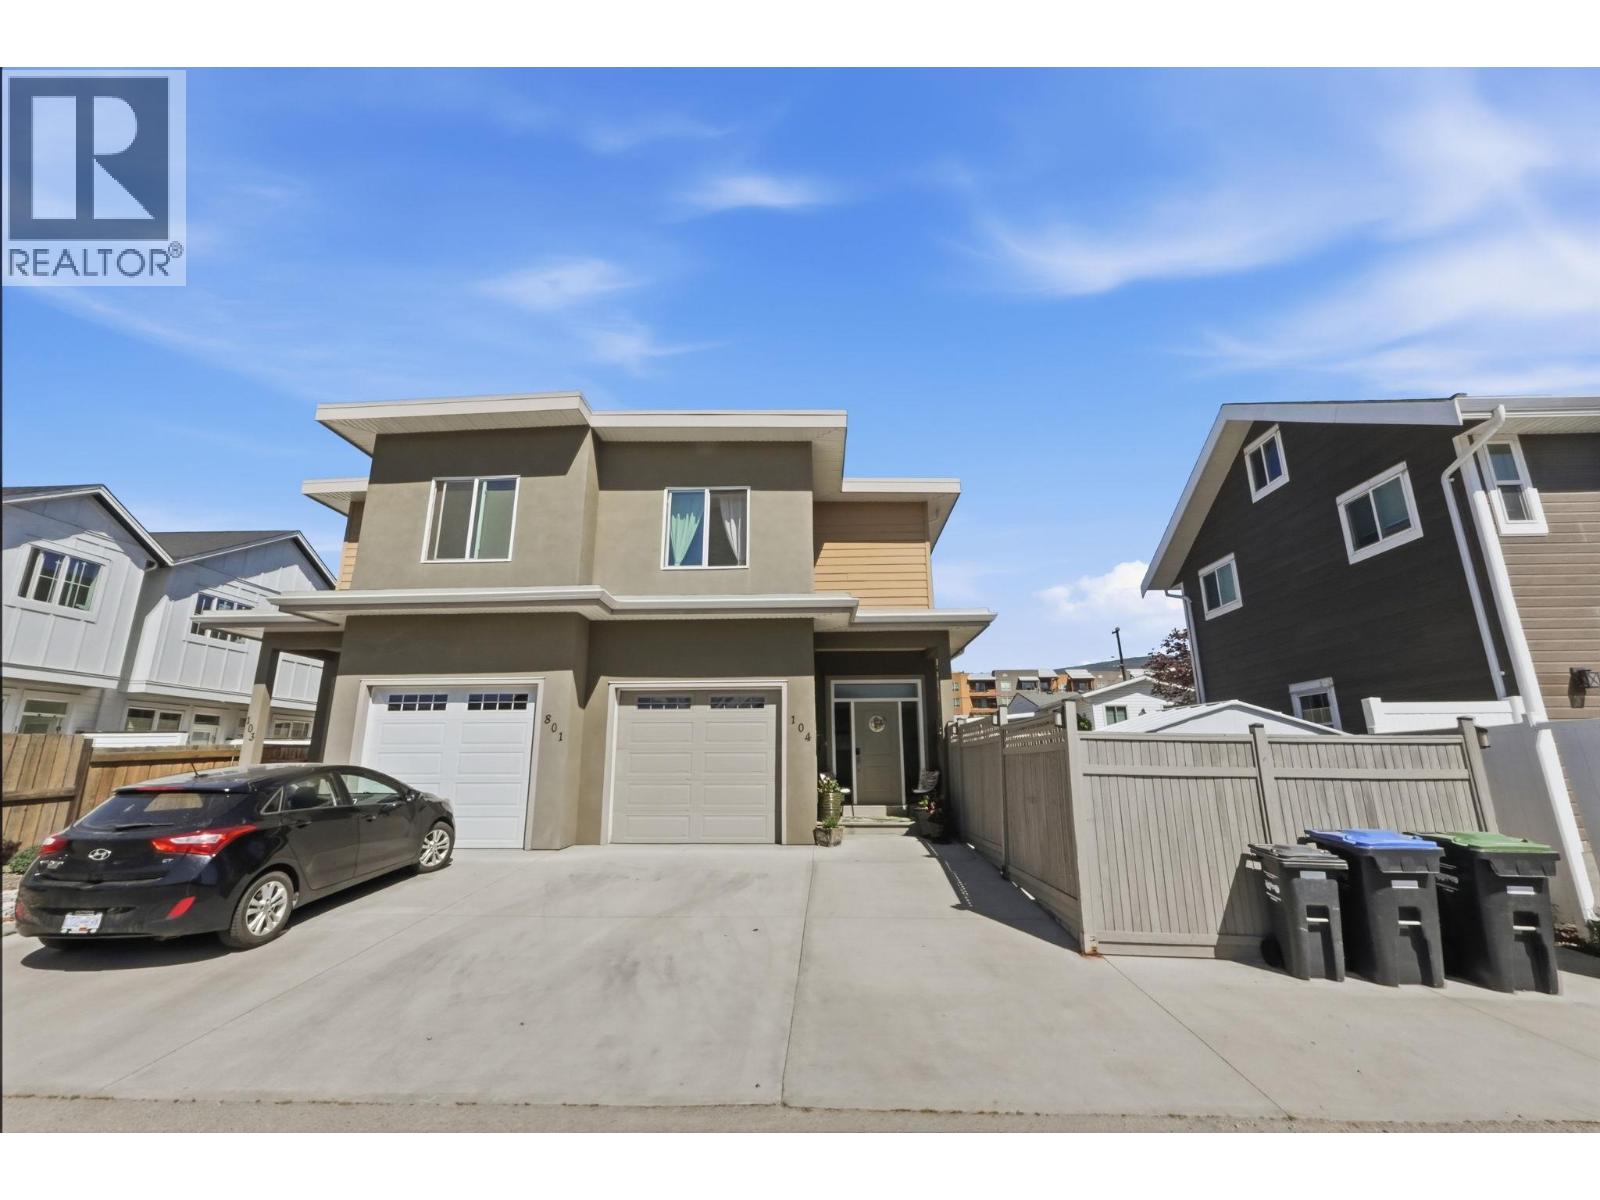
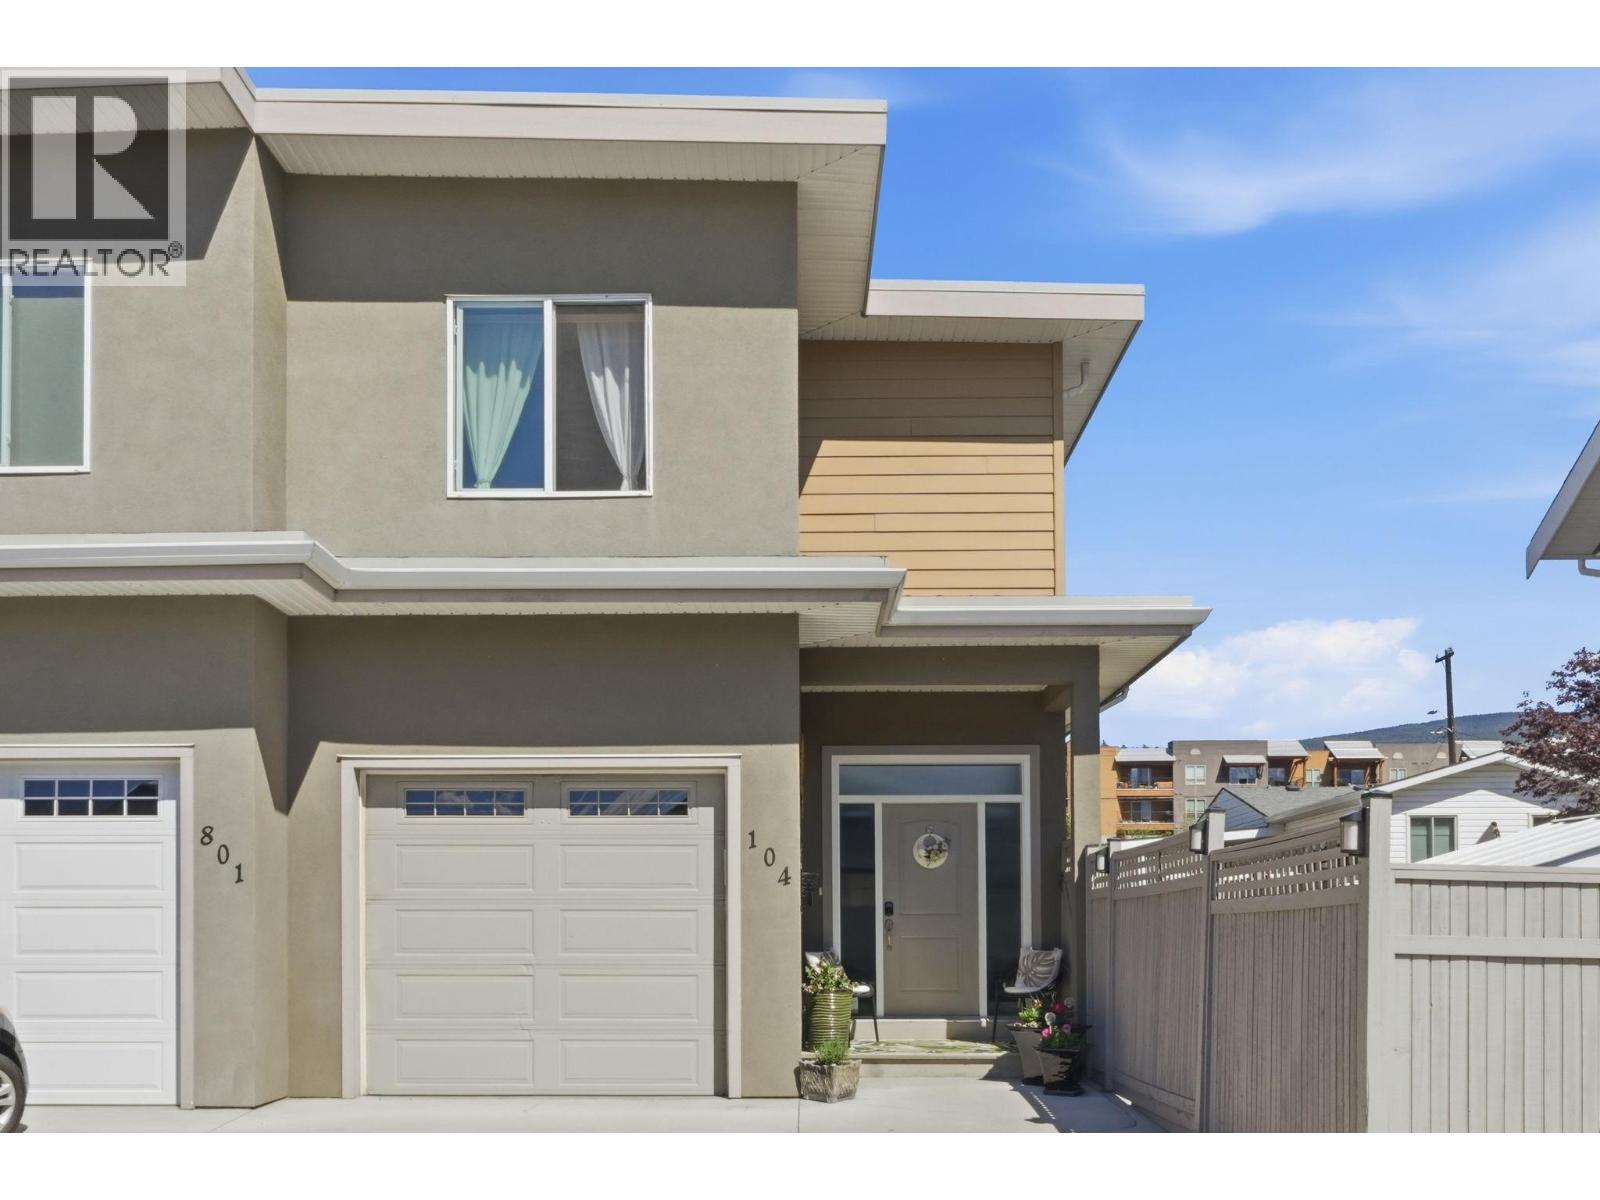
801 Ontario Street Unit# 104 Penticton, British Columbia V2A 4S4

Interested?
Contact us for more information
$699,000Maintenance, Other, See Remarks
$150 Monthly
Maintenance, Other, See Remarks
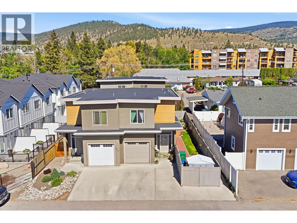
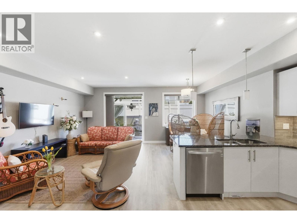
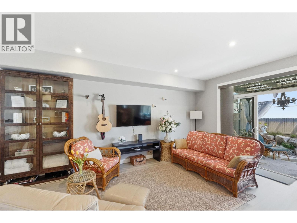
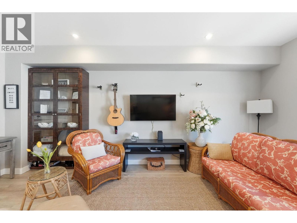
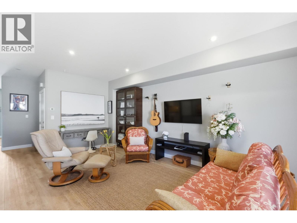
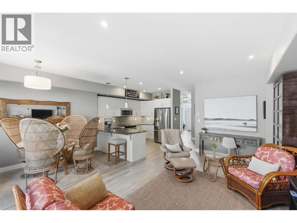
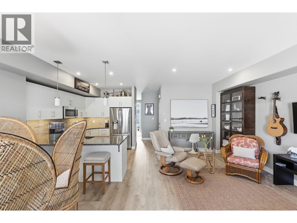
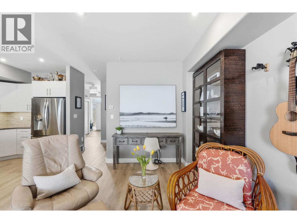
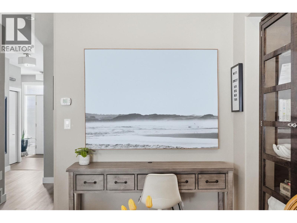
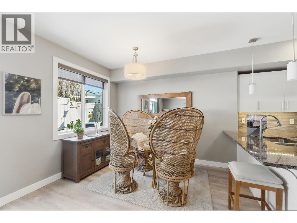
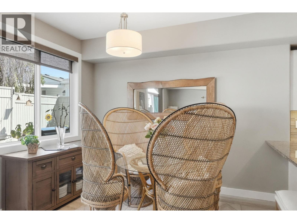
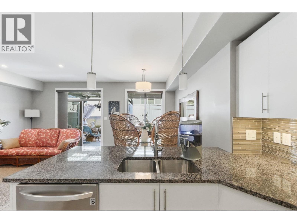
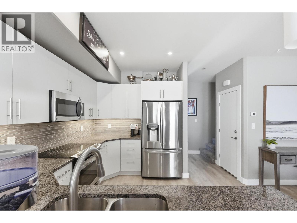
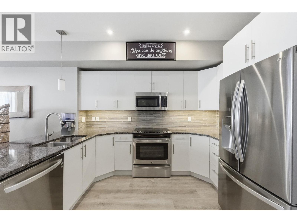
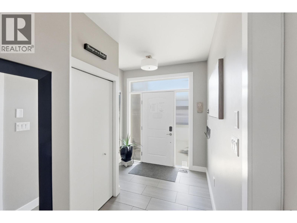
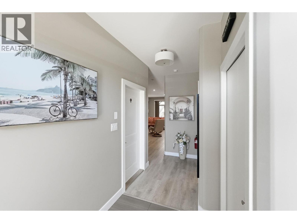
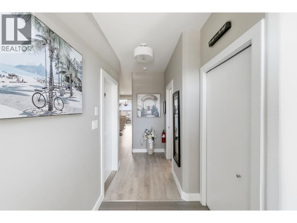
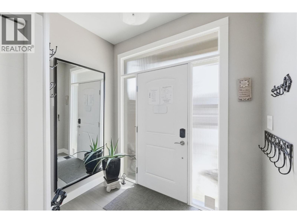
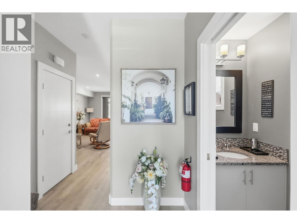
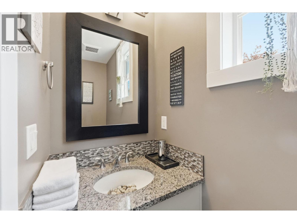
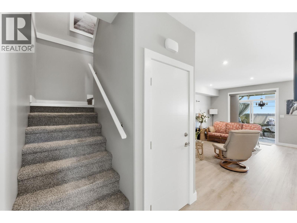
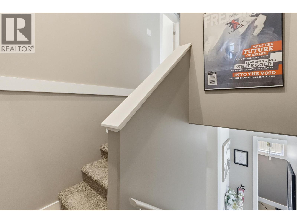
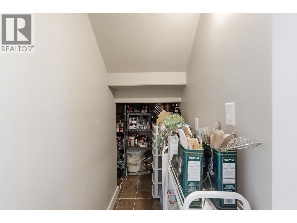
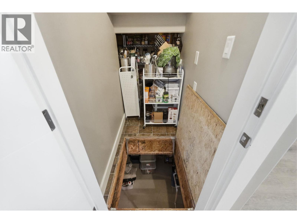
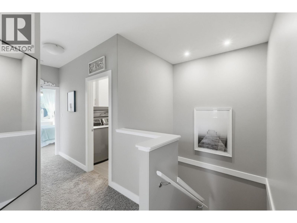
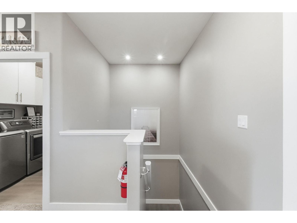
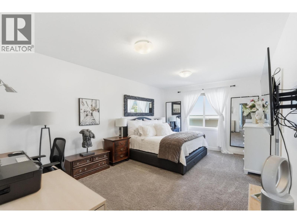
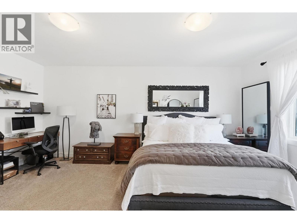
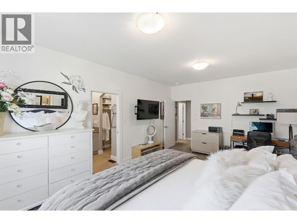
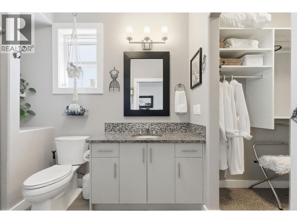
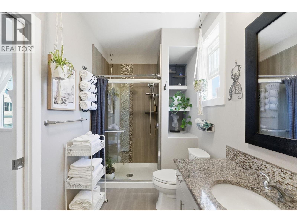
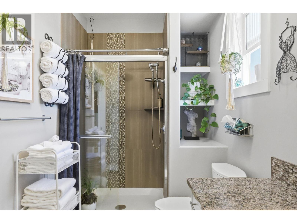
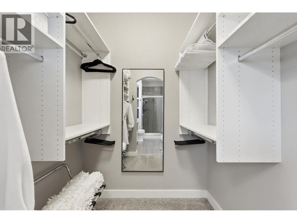
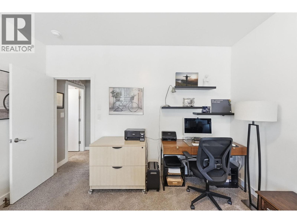
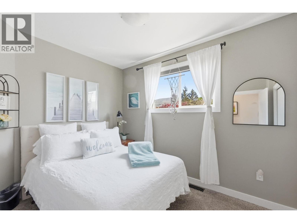
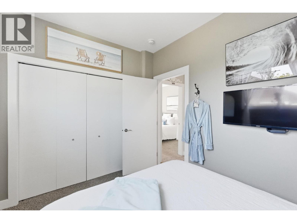
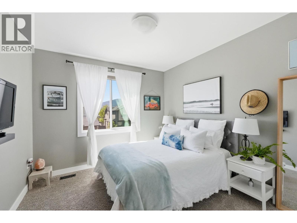
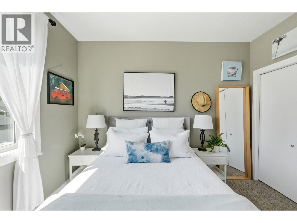
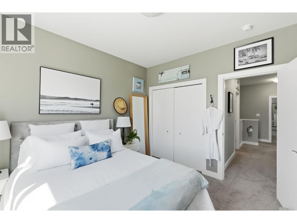
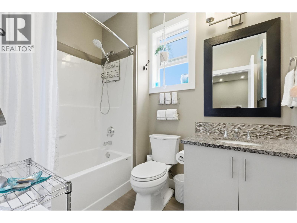
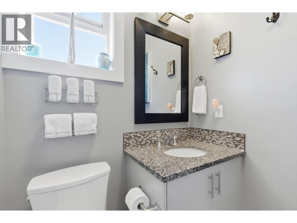
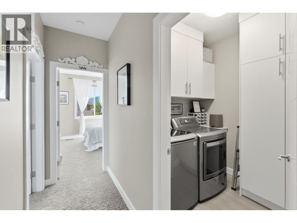
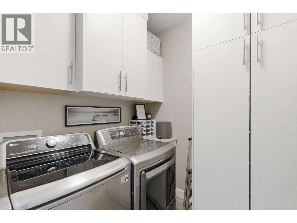
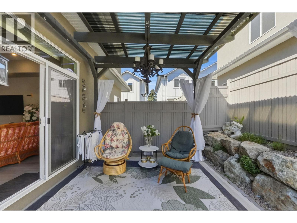
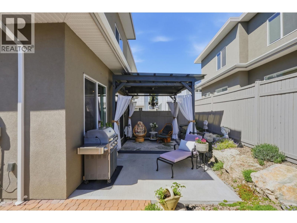
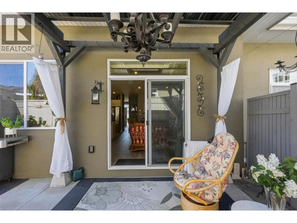
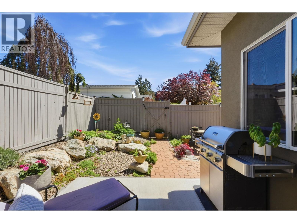
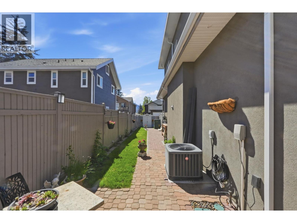
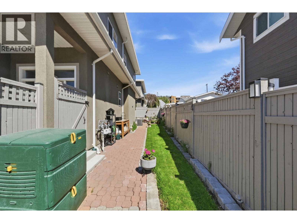
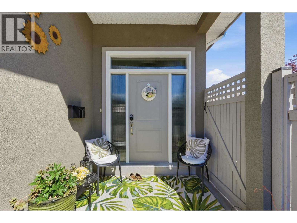
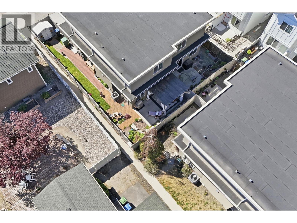
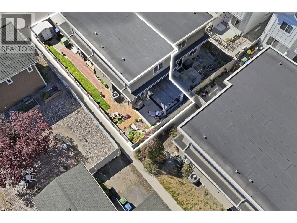
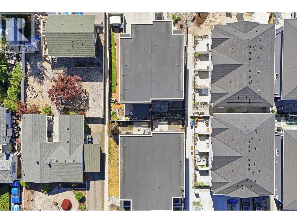
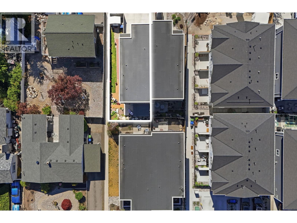
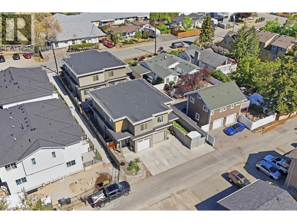
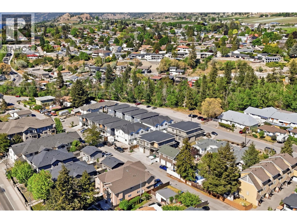
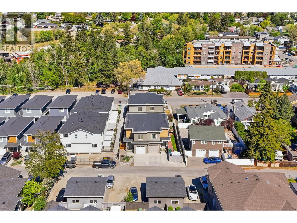
$150 MonthlyThis beautifully maintained 3 bedroom, 3 bath, half-duplex offers the perfect combination of space, privacy & convenience in a fantastic location just a short walk to shopping, parks, restaurants & Okanagan Lake. This home enjoys a quiet setting with a fully fenced, private yard, complete with a large gazebo, natural gas hookup for your BBQ, and fully irrigated gardens, ideal for relaxing or entertaining all summer long. The main floor features a bright, open concept layout with a welcoming front entry, stylish kitchen with stainless steel appliances & granite counters, & a seamless flow into the living and dining areas. You’ll also find a convenient 2-piece bathroom, direct access to the attached single car garage, & easy access to the backyard off the living room. Upstairs offers 3 generously sized bedrooms, including a spacious primary suite with a walk-in closet & a beautiful ensuite, plus a full bathroom for the additional bedrooms. Laundry is also conveniently located on this upper level. Built in 2015 & exceptionally well cared for, this home is truly move-in ready. With two additional parking spaces in the driveway & the option to reconfigure the yard to accommodate RV or boat parking if desired, it offers flexibility to suit your lifestyle. Currently operating as a fully licensed Airbnb, it also presents great opportunities for those seeking options. This home delivers easy, well kept living in the heart of the South Okanagan. (id:52811)
Property Details
| MLS® Number | 10386410 |
| Property Type | Single Family |
| Neigbourhood | Main North |
| Community Name | Ontario |
| Amenities Near By | Public Transit, Park, Recreation, Schools, Shopping |
| Community Features | Pets Allowed |
| Parking Space Total | 3 |
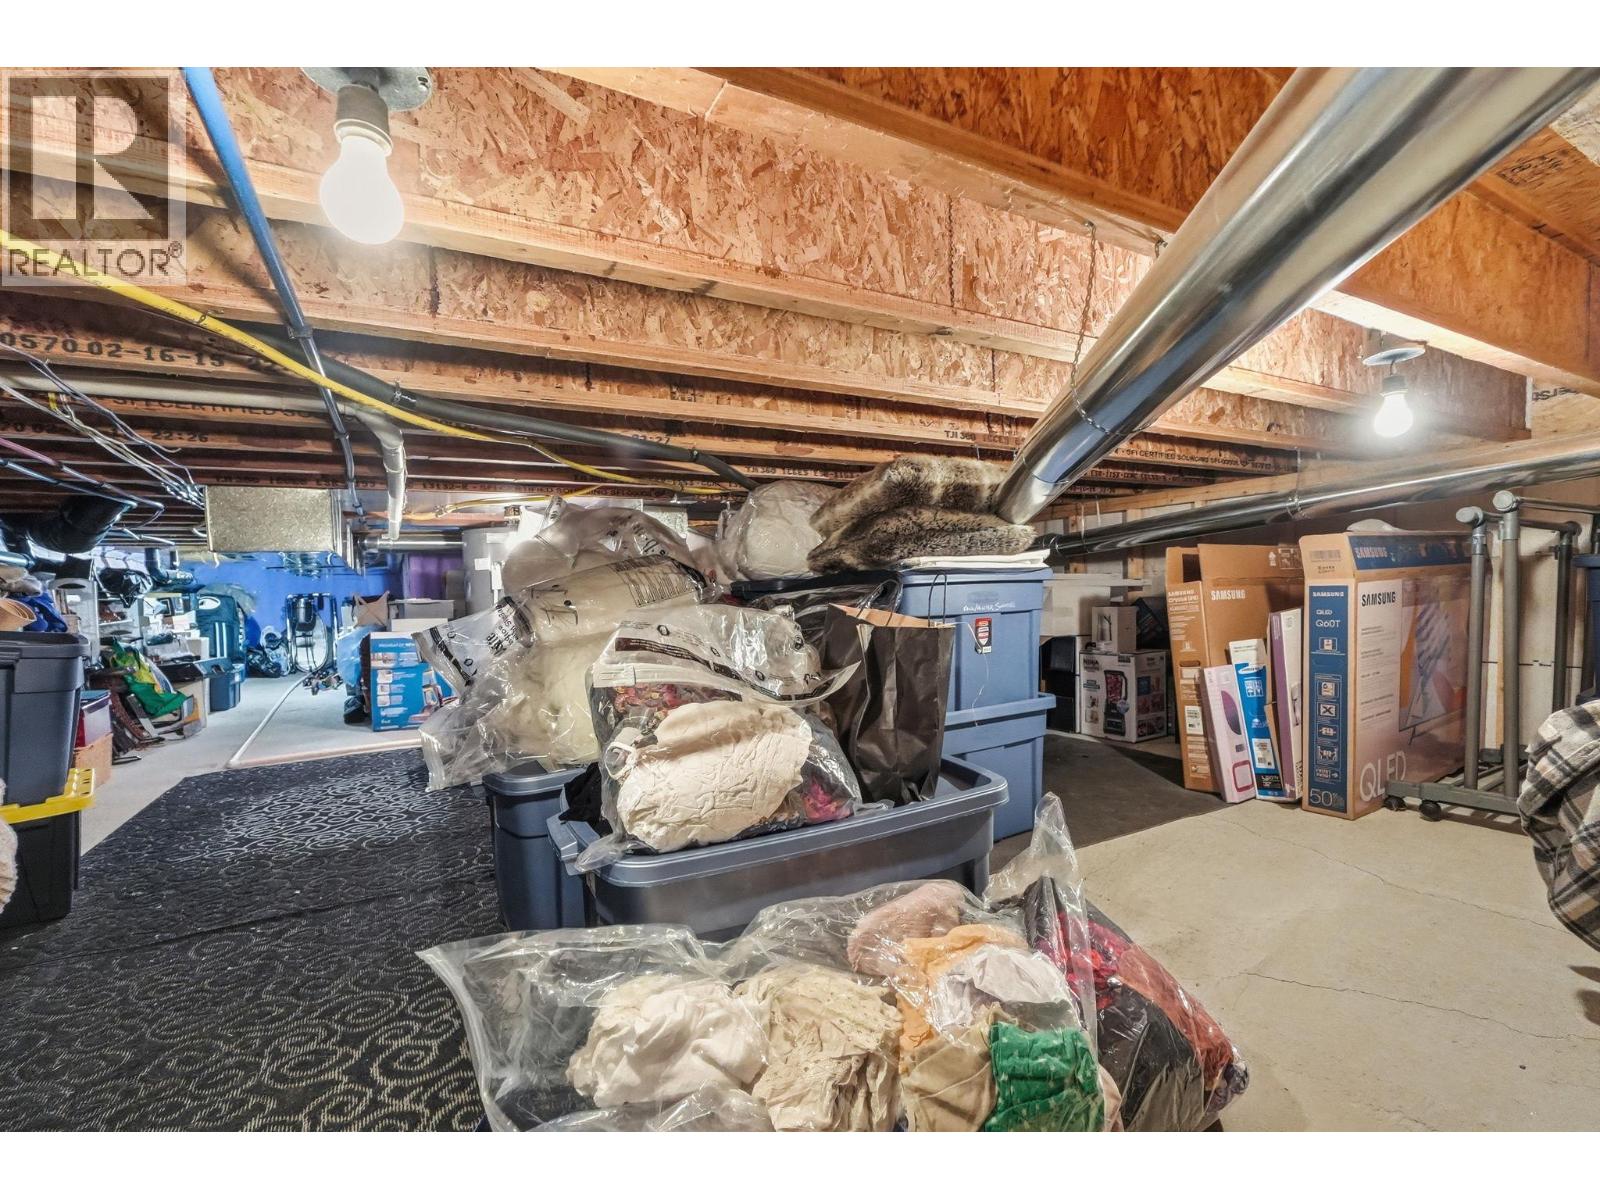
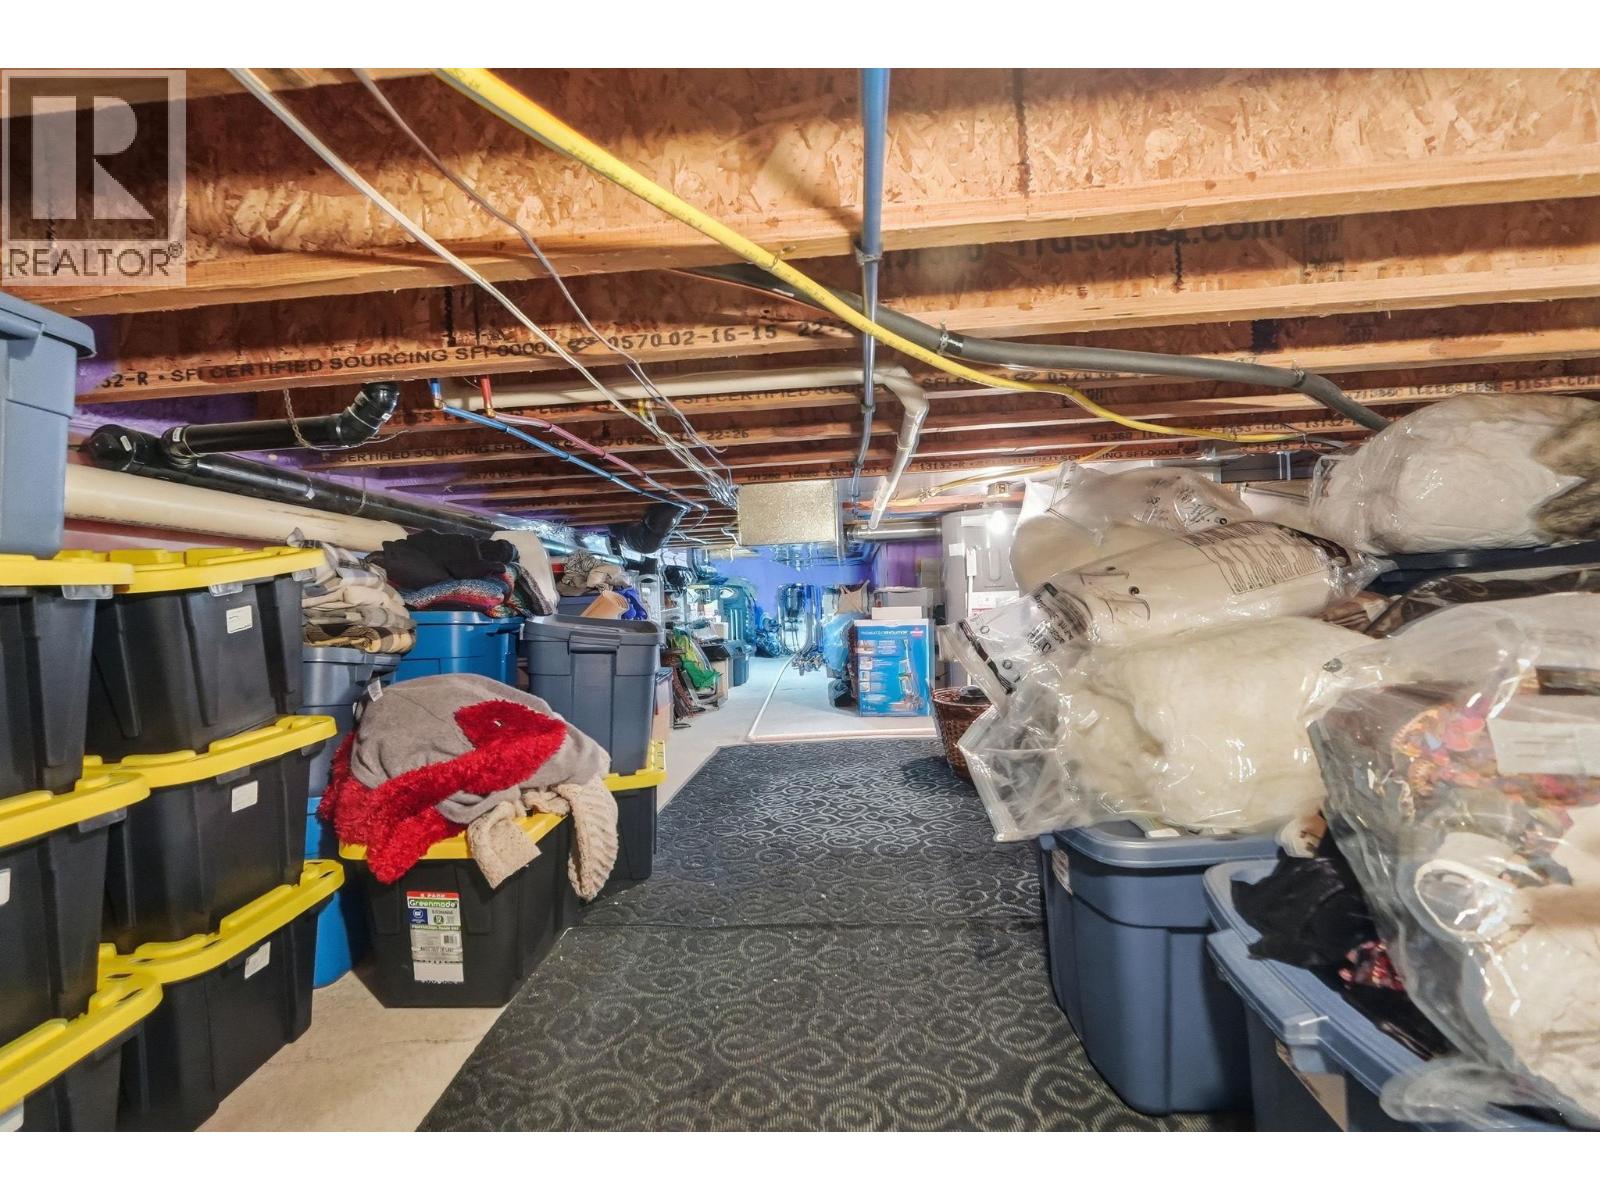
| Storage Type | Storage |
| View Type | Mountain View |
Building
| Bathroom Total | 3 |
| Bedrooms Total | 3 |
| Appliances | Refrigerator, Dishwasher, Range - Electric, Microwave, Washer & Dryer |
| Basement Type | Crawl Space |
| Constructed Date | 2015 |
| Construction Style Attachment | Semi-detached |
| Cooling Type | Central Air Conditioning |
| Exterior Finish | Stucco |
| Flooring Type | Carpeted, Hardwood |
| Half Bath Total | 1 |
| Heating Type | Forced Air, See Remarks |
| Roof Material | Unknown |
| Roof Style | Unknown |
| Stories Total | 2 |
| Size Interior | 1598 Sqft |
| Type | Duplex |
| Utility Water | Municipal Water |
Parking
| Attached Garage | 1 |
Land
| Access Type | Easy Access |
| Acreage | No |
| Fence Type | Fence |
| Land Amenities | Public Transit, Park, Recreation, Schools, Shopping |
| Landscape Features | Landscaped |
| Sewer | Municipal Sewage System |
| Size Irregular | 0.05 |
| Size Total | 0.05 Ac|under 1 Acre |
| Size Total Text | 0.05 Ac|under 1 Acre |
Rooms
| Level | Type | Length | Width | Dimensions |
|---|---|---|---|---|
| Second Level | Primary Bedroom | 12'9'' x 19'4'' | ||
| Second Level | Laundry Room | 6'4'' x 6'10'' | ||
| Second Level | Bedroom | 11'0'' x 11'6'' | ||
| Second Level | Bedroom | 8'7'' x 11'7'' | ||
| Second Level | 4pc Bathroom | 6'0'' x 8'1'' | ||
| Second Level | 3pc Bathroom | 5'11'' x 9'11'' | ||
| Main Level | Living Room | 12'2'' x 19'4'' | ||
| Main Level | Kitchen | 8'3'' x 11'1'' | ||
| Main Level | Foyer | 7'7'' x 8'3'' | ||
| Main Level | Dining Room | 8'5'' x 11'6'' | ||
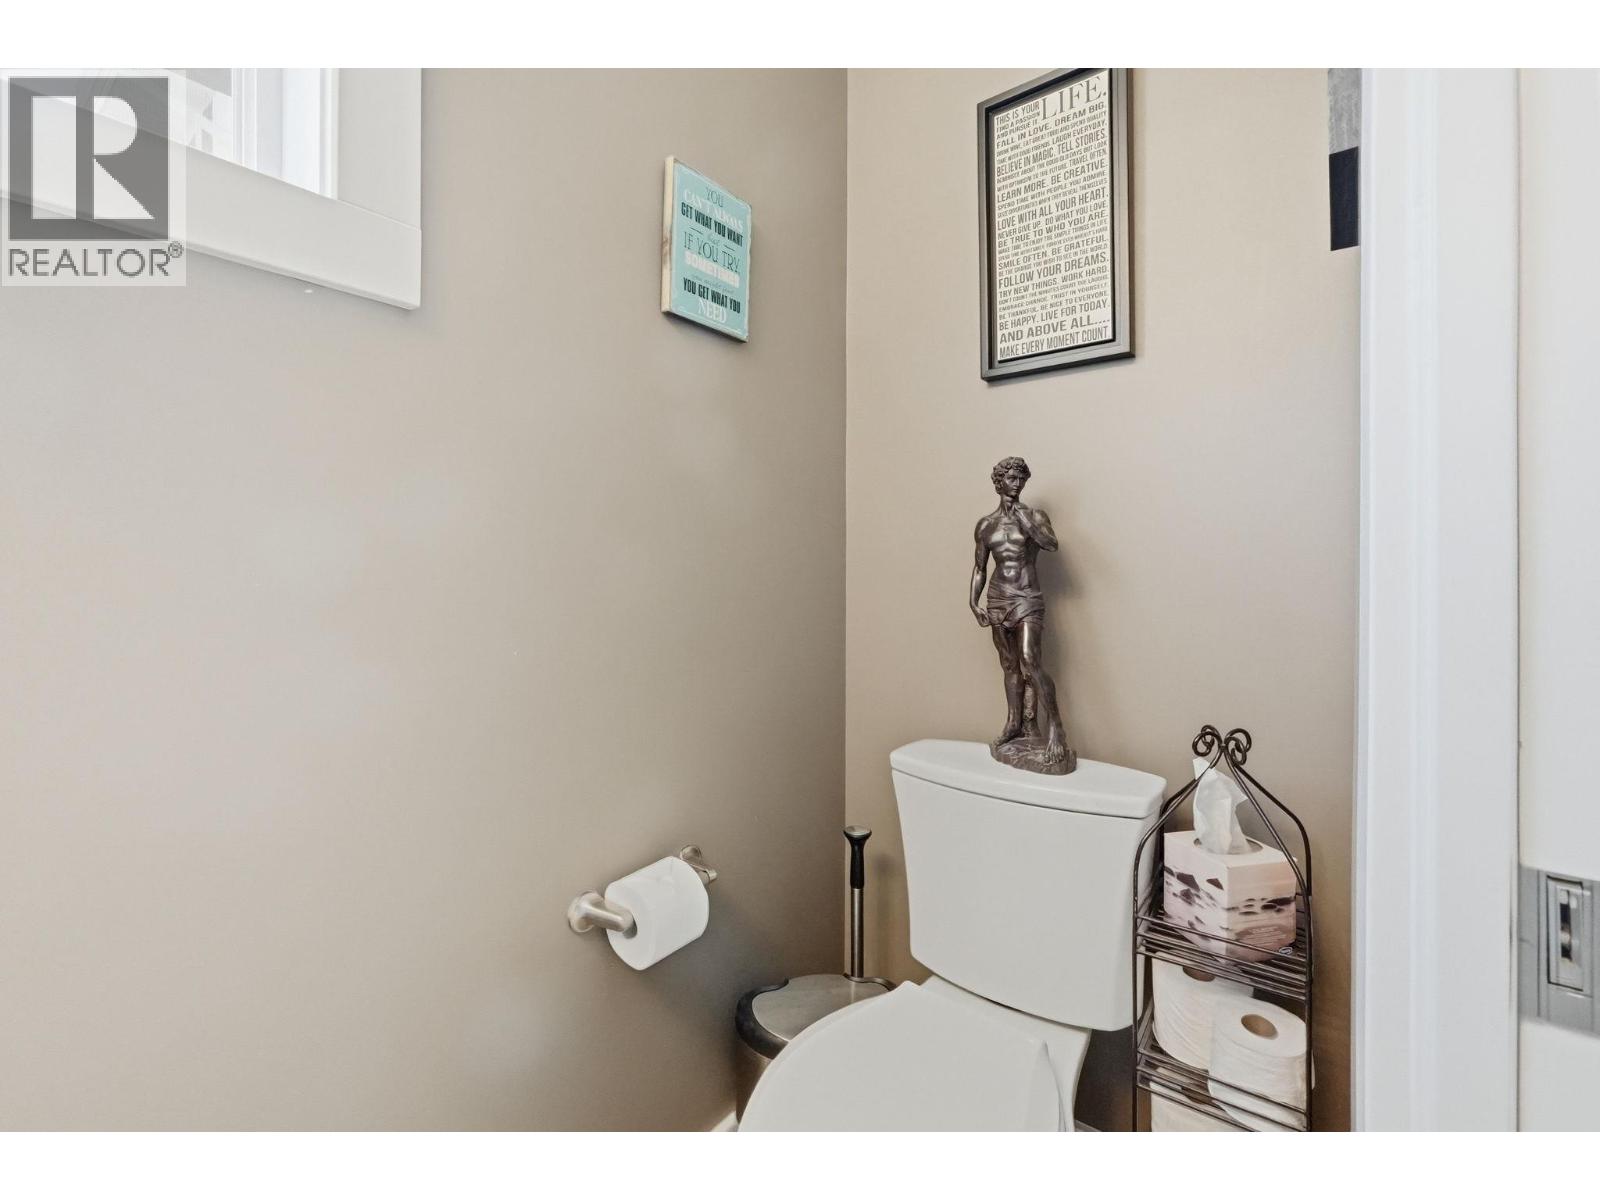
| Main Level | 2pc Bathroom | 3'0'' x 7'5'' |
Utilities
| Cable | At Lot Line |
| Electricity | At Lot Line |
| Natural Gas | At Lot Line |
| Telephone | At Lot Line |
| Sewer | Available |
| Water | At Lot Line |
https://www.realtor.ca/real-estate/29725628/801-ontario-street-unit-104-penticton-main-north

The trademarks REALTOR®, REALTORS®, and the REALTOR® logo are controlled by The Canadian Real Estate Association (CREA) and identify real estate professionals who are members of CREA. The trademarks MLS®, Multiple Listing Service® and the associated logos are owned by The Canadian Real Estate Association (CREA) and identify the quality of services provided by real estate professionals who are members of CREA. The trademark DDF® is owned by The Canadian Real Estate Association (CREA) and identifies CREA's Data Distribution Facility (DDF®)
August 22 2026 06:19:10
Okanagan-Mainline Real Estate Board
Chamberlain Property Group