Pamela Hanson PREC* | 250-486-1119 (cell) | pamhanson@remax.net
Heather Smith Licensed Realtor | 250-486-7126 (cell) | hsmith@remax.net

8300 Gallagher Lake Frontage Road Unit# 69 Oliver, British Columbia V0H 1T2

Interested?
Contact us for more information
$519,900Maintenance, Pad Rental
$534.02 Monthly
Maintenance, Pad Rental
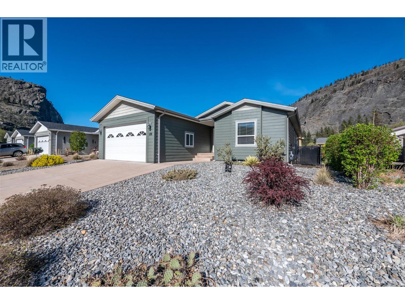
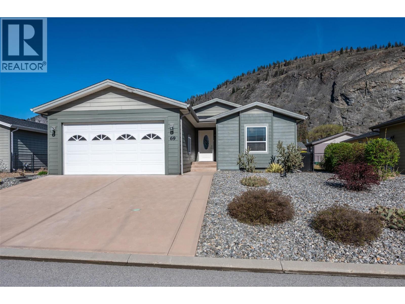
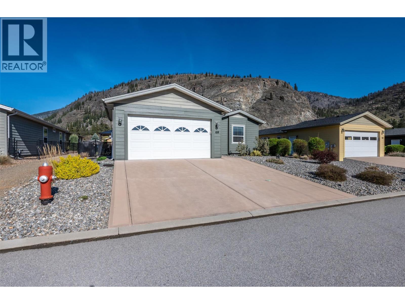
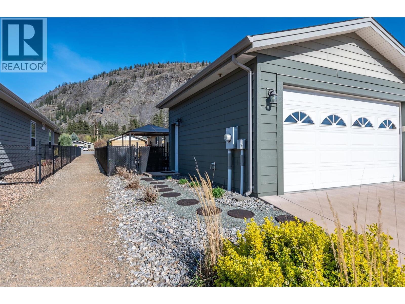
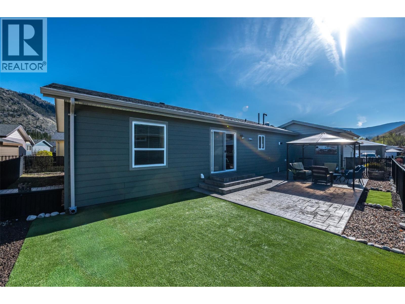
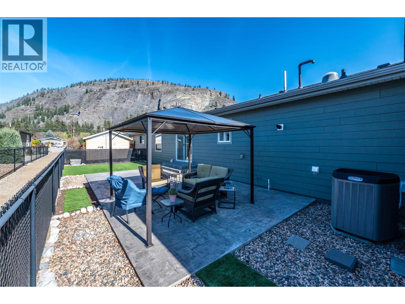
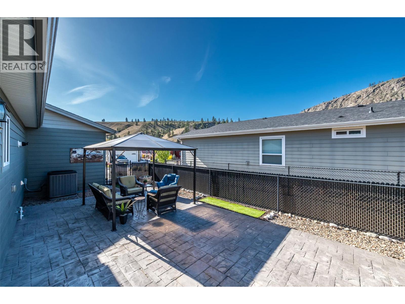
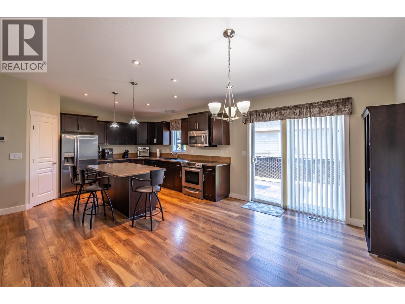
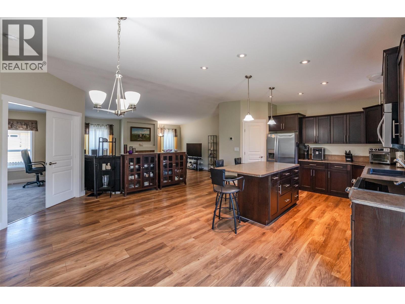
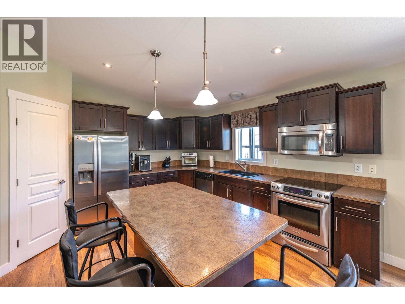
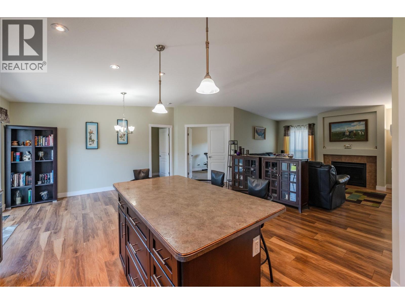
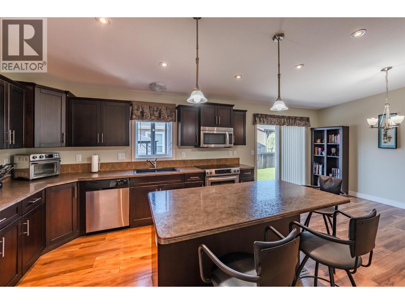
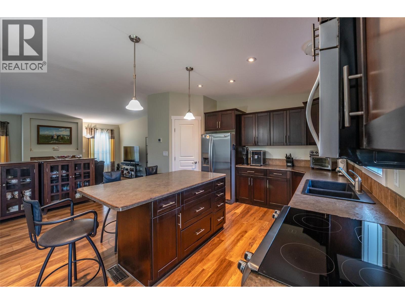
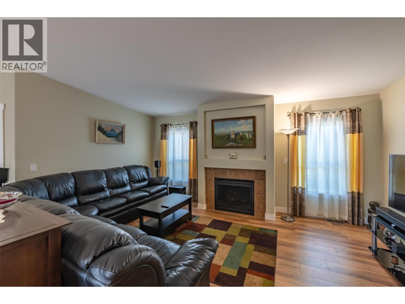
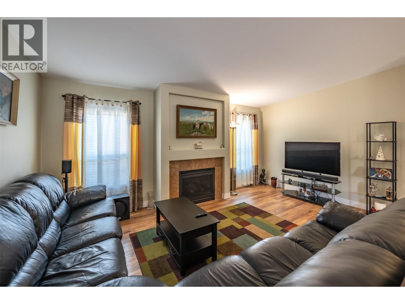
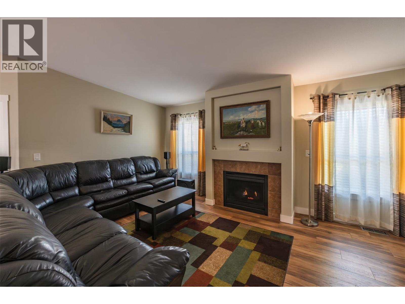
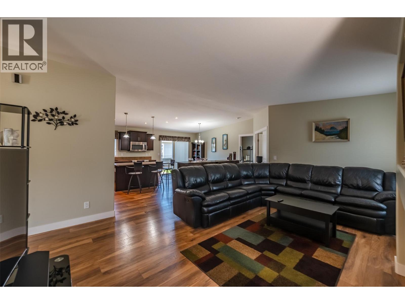
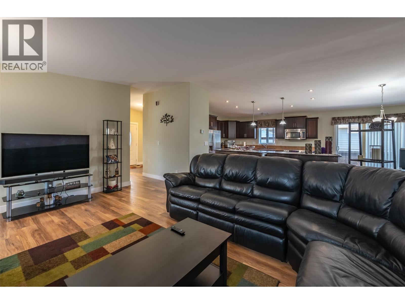
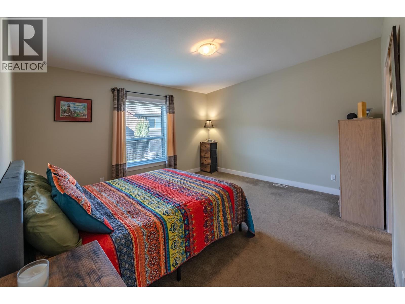
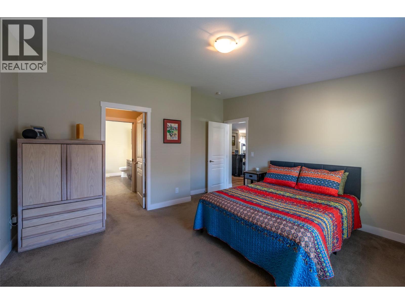
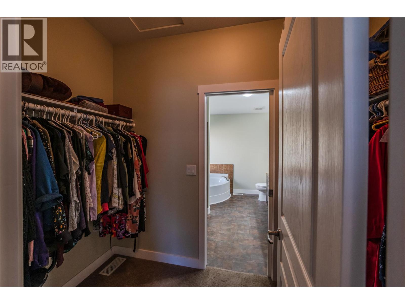
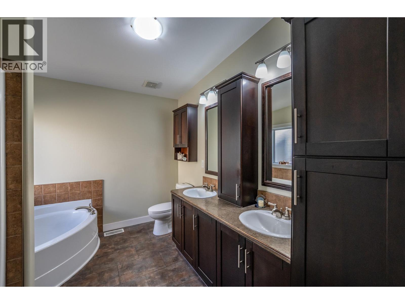
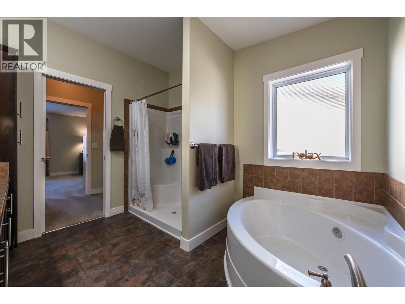
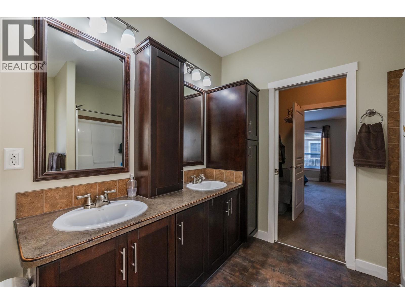
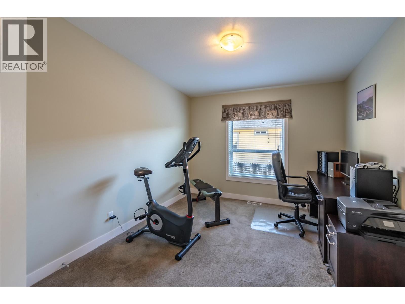
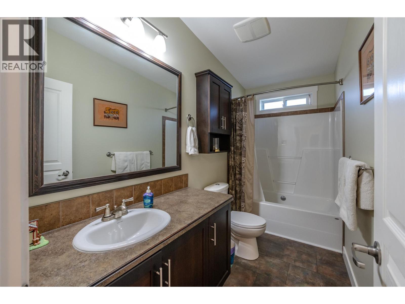
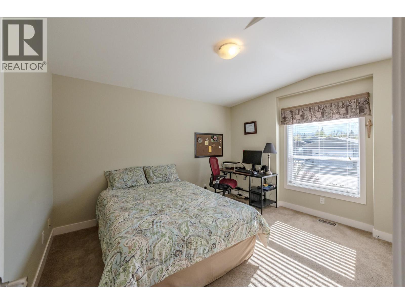
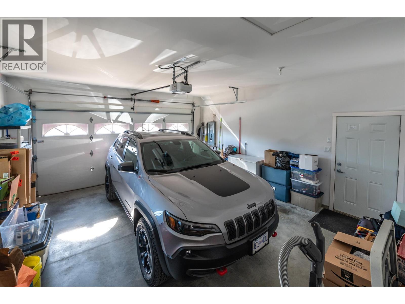
$534.02 MonthlyDiscover easy, relaxed Okanagan living in this beautifully maintained three-bedroom / two bathroom,1608 sq ft home set in a welcoming 127-unit community just north of Oliver. Fresh exterior paint (April 2026) gives the home a crisp, inviting feel from the moment you arrive. The open-concept layout is perfect for comfortable daily living, with an extra-large kitchen island that brings people together. Natural light fills the home, and the flexible bedroom spaces are ideal for visiting family, hobbies, or a quiet office. The primary bedroom features a full ensuite with a soothing soaker tub and a separate walk-in shower, offering a private retreat at the end of the day. Outdoors, enjoy peaceful mornings and warm evenings on the stamped patio with gazebo. The low-maintenance turf area is perfect for light activity — from putting practice to gentle stretches, playing with your dog or simply enjoying the sunshine. Xeriscape landscaping with inground irrigation keeps upkeep simple. Close to wineries, lakes, golf, and essential amenities, this home offers the best of the South Okanagan without the busyness. No age restrictions, no rentals, and two pets allowed with park approval. Pad fee/maintenance includes sewer, water, garbage, and recycling. All measurements approximate. Move-in ready and available for quick possession. (id:52811)
Property Details
| MLS® Number | 10389467 |
| Property Type | Single Family |
| Neigbourhood | Oliver |
| Amenities Near By | Golf Nearby, Recreation |
| Community Features | Pets Allowed |
| Features | Level Lot |
| Parking Space Total | 3 |
| View Type | Mountain View, View (panoramic) |
Building
| Bathroom Total | 2 |
| Bedrooms Total | 3 |
| Appliances | Refrigerator, Dishwasher, Dryer, Range - Electric, Hot Water Instant, Microwave, Washer |
| Basement Type | Crawl Space |
| Constructed Date | 2013 |
| Cooling Type | Central Air Conditioning |
| Exterior Finish | Other |
| Fireplace Fuel | Gas |
| Fireplace Present | Yes |
| Fireplace Total | 1 |
| Fireplace Type | Unknown |
| Flooring Type | Hardwood |
| Heating Type | Forced Air |
| Roof Material | Asphalt Shingle |
| Roof Style | Unknown |
| Stories Total | 1 |
| Size Interior | 1605 Sqft |
| Type | Manufactured Home |
| Utility Water | Municipal Water |
Parking
| Attached Garage | 2 |
Land
| Access Type | Easy Access, Highway Access |
| Acreage | No |
| Fence Type | Chain Link |
| Land Amenities | Golf Nearby, Recreation |
| Landscape Features | Level |
| Sewer | Municipal Sewage System |
| Size Irregular | 0.13 |
| Size Total | 0.13 Ac|under 1 Acre |
| Size Total Text | 0.13 Ac|under 1 Acre |
Rooms
| Level | Type | Length | Width | Dimensions |
|---|---|---|---|---|
| Main Level | Full Bathroom | Measurements not available | ||
| Main Level | Full Ensuite Bathroom | Measurements not available | ||
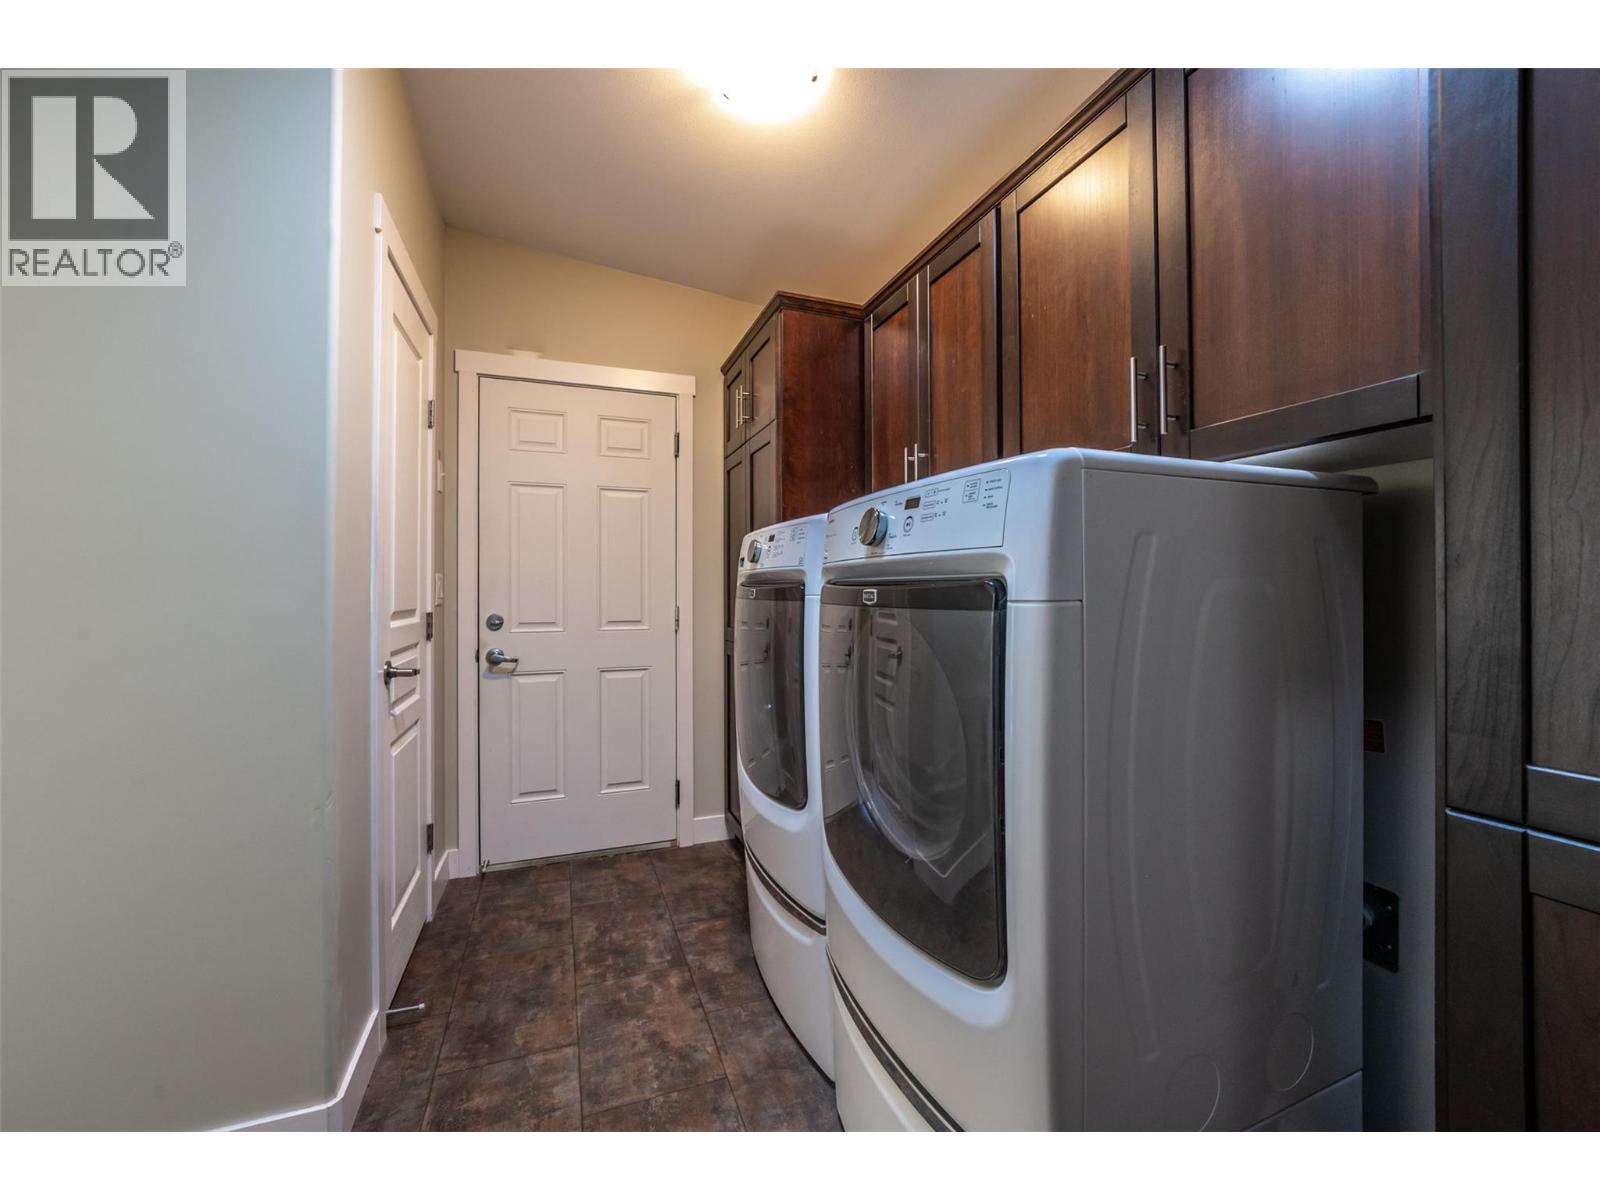
| Main Level | Utility Room | 14' x 5'9'' | ||
| Main Level | Bedroom | 11'8'' x 12'6'' | ||
| Main Level | Bedroom | 12'6'' x 11'8'' | ||
| Main Level | Primary Bedroom | 14'4'' x 12'10'' | ||
| Main Level | Dining Room | 14' x 9'3'' | ||
| Main Level | Living Room | 17'6'' x 14'2'' | ||
| Main Level | Kitchen | 14' x 13'3'' |
https://www.realtor.ca/real-estate/29827007/8300-gallagher-lake-frontage-road-unit-69-oliver-oliver

The trademarks REALTOR®, REALTORS®, and the REALTOR® logo are controlled by The Canadian Real Estate Association (CREA) and identify real estate professionals who are members of CREA. The trademarks MLS®, Multiple Listing Service® and the associated logos are owned by The Canadian Real Estate Association (CREA) and identify the quality of services provided by real estate professionals who are members of CREA. The trademark DDF® is owned by The Canadian Real Estate Association (CREA) and identifies CREA's Data Distribution Facility (DDF®)
July 13 2026 06:59:25
Okanagan-Mainline Real Estate Board
2 Percent Realty Interior Inc.