Pamela Hanson PREC* | 250-486-1119 (cell) | pamhanson@remax.net
Heather Smith Licensed Realtor | 250-486-7126 (cell) | hsmith@remax.net

8300 Gallagher Lake Frontage Road Unit# 70 Oliver, British Columbia V0H 1T0

Interested?
Contact us for more information
$499,900Maintenance, Pad Rental
$750 Monthly
Maintenance, Pad Rental
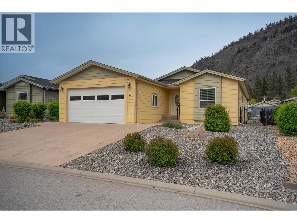
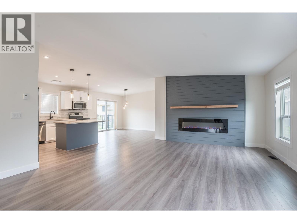
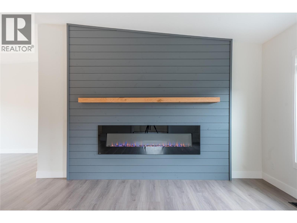
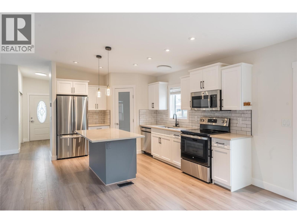
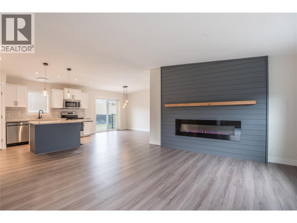
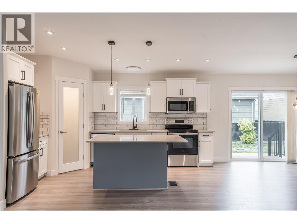
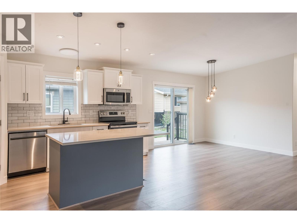
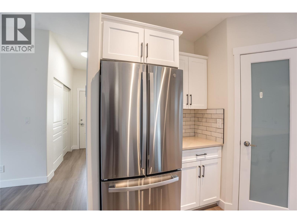

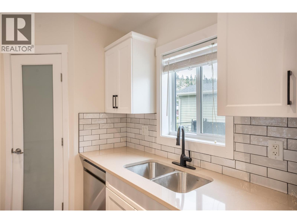
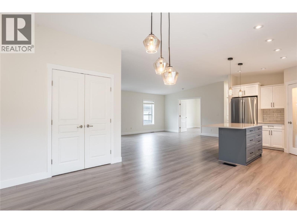
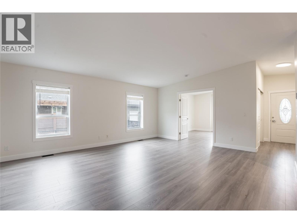
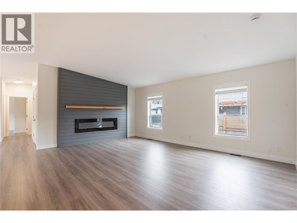
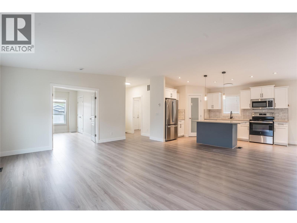
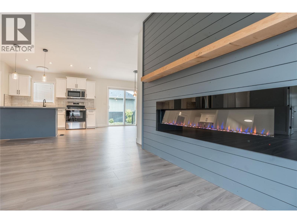
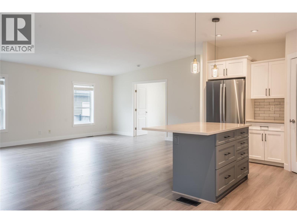
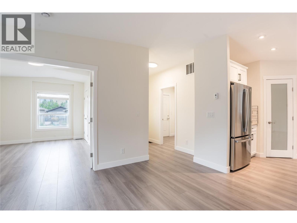
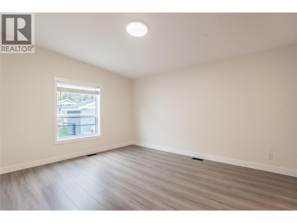
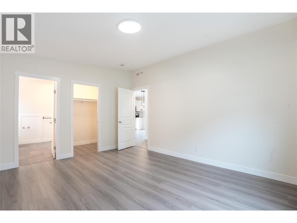
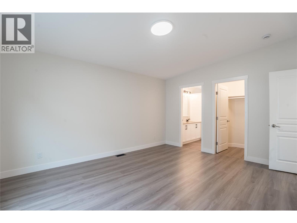
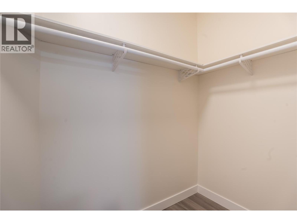
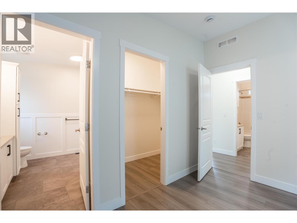
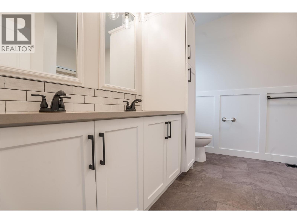
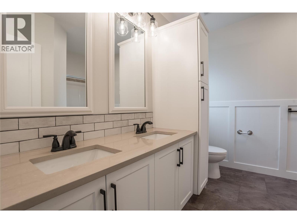
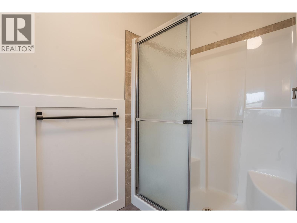
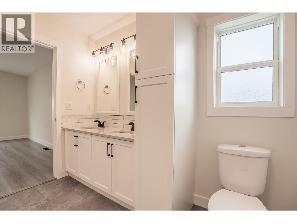
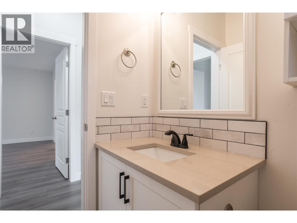

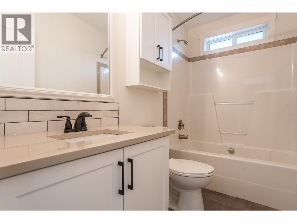
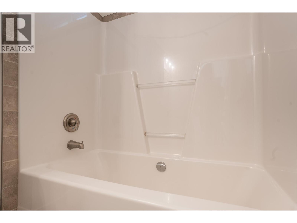
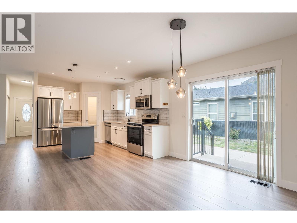
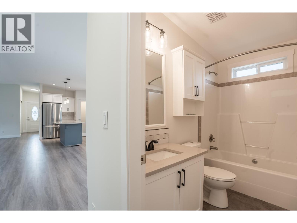
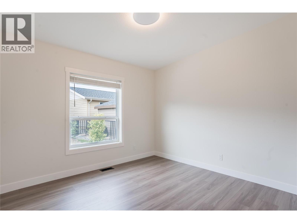
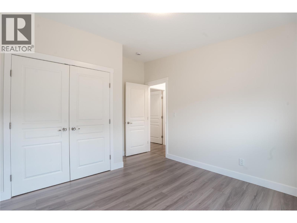
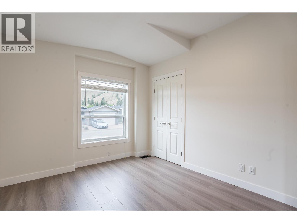
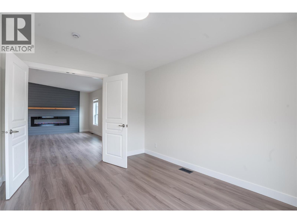
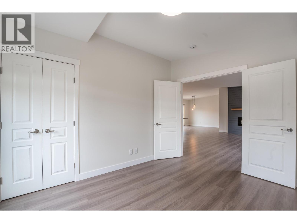
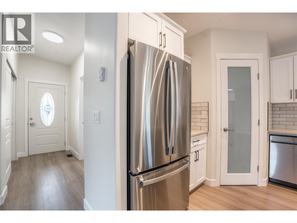
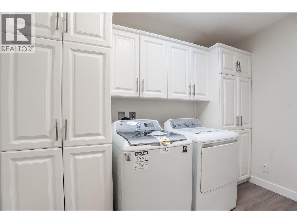
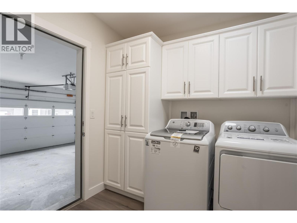
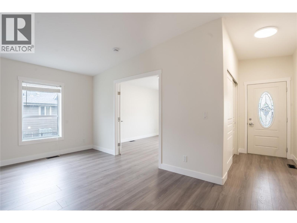
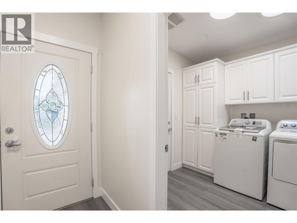
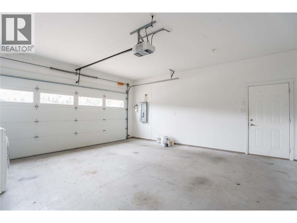
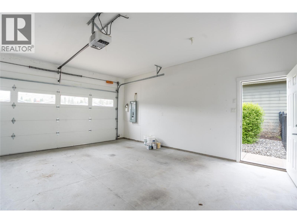
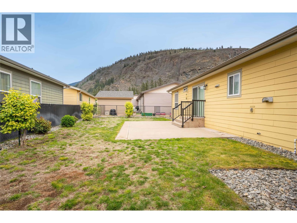
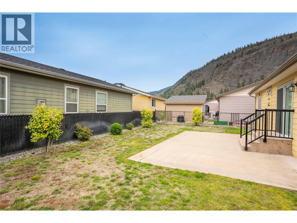
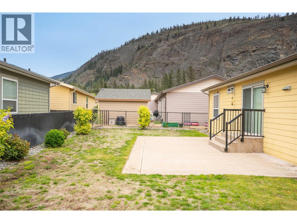
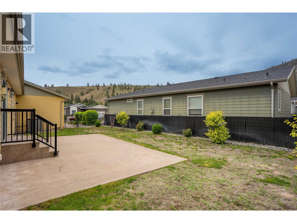
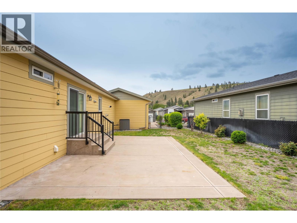
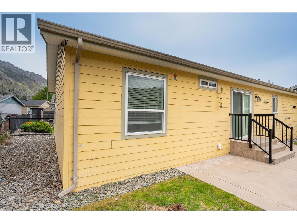
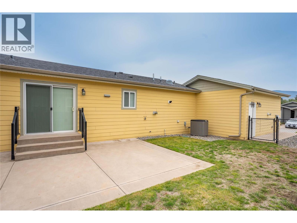
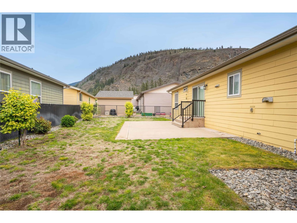
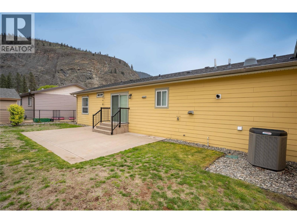

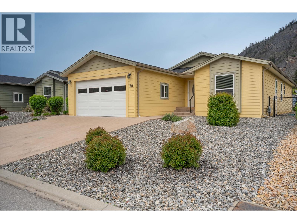
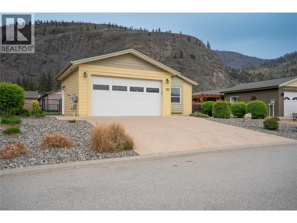
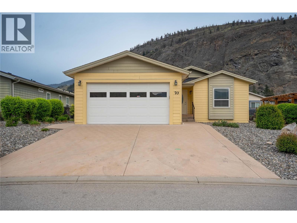
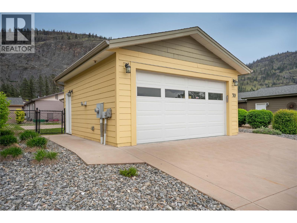
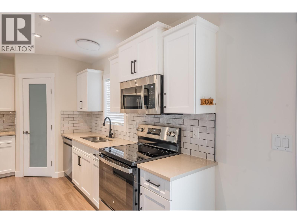
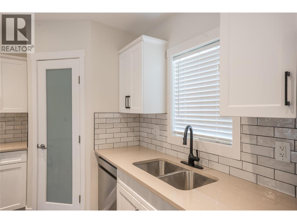
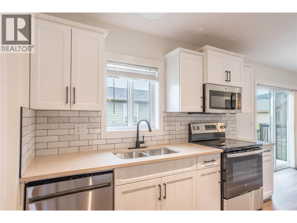
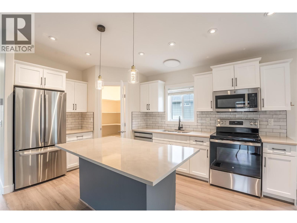
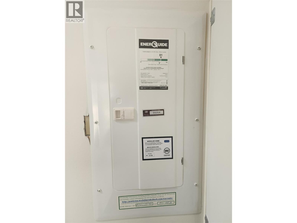
$750 MonthlyMAJOR PRICE IMPROVEMENT — NOW AT $499,900! This is your opportunity to own the most thoroughly renovated home currently listed in Gallagher Lake Village Park, at the best price it has ever been offered. Fully updated and move-in ready, this bright 3 bedroom, 2 bathroom rancher offers nearly 1,500 sq ft of open-concept living. The stunning interior renovation features wide plank commercial-grade laminate flooring throughout, new vinyl plank in both bathrooms, quartz countertops, new cabinet doors, brand new stainless steel kitchen and laundry appliances, and all-new lighting with multiple modes. The spacious living room centres on a striking feature wall with a built-in 6-ft electric fireplace. Large kitchen island, pantry, vaulted ceilings, instant hot water, central A/C, and natural gas heat. A generous private back and side yard with patio space — a rare find in the park. Double attached garage. Vacant and easy to show — nothing to do but move in. Leasehold — no PTT or GST, and low property taxes. Pad rent $750/month includes water, sewer, garbage and recycling. No rentals permitted. Two pets allowed with park and management approval — no age restrictions. River walking trails, off-leash dog park, and secure RV storage available in the community for an additional fee. Minutes from Oliver wineries, golf, hiking and recreation. At this price, this one will not last. (id:52811)
Property Details
| MLS® Number | 10379947 |
| Property Type | Single Family |
| Neigbourhood | Oliver Rural |
| Amenities Near By | Recreation |
| Community Features | Pets Allowed With Restrictions, Rentals Not Allowed |
| Features | Central Island, One Balcony |
| Parking Space Total | 4 |
Building
| Bathroom Total | 2 |
| Bedrooms Total | 3 |
| Appliances | Refrigerator, Dishwasher, Dryer, Range - Electric, Hot Water Instant, Microwave, Washer |
| Constructed Date | 2014 |
| Cooling Type | Central Air Conditioning |
| Fire Protection | Smoke Detector Only |
| Fireplace Fuel | Electric |
| Fireplace Present | Yes |
| Fireplace Total | 1 |
| Fireplace Type | Unknown |
| Flooring Type | Laminate, Vinyl |
| Heating Type | In Floor Heating, Forced Air, See Remarks |
| Roof Material | Asphalt Shingle |
| Roof Style | Unknown |
| Stories Total | 1 |
| Size Interior | 1498 Sqft |
| Type | Manufactured Home |
| Utility Water | Municipal Water |
Parking
| Attached Garage | 2 |
Land
| Access Type | Highway Access |
| Acreage | No |
| Fence Type | Chain Link, Fence |
| Land Amenities | Recreation |
| Sewer | Municipal Sewage System |
| Size Irregular | 0.13 |
| Size Total | 0.13 Ac|under 1 Acre |
| Size Total Text | 0.13 Ac|under 1 Acre |
Rooms
| Level | Type | Length | Width | Dimensions |
|---|---|---|---|---|
| Main Level | Laundry Room | 10'2'' x 7'9'' | ||
| Main Level | 4pc Ensuite Bath | 10'7'' x 9'6'' | ||
| Main Level | 4pc Bathroom | 8'11'' x 4'11'' | ||
| Main Level | Bedroom | 12'10'' x 10'2'' | ||
| Main Level | Bedroom | 12'9'' x 11'0'' | ||
| Main Level | Primary Bedroom | 15'1'' x 12'9'' | ||
| Main Level | Living Room | 19'3'' x 16'5'' | ||
| Main Level | Dining Room | 12'8'' x 8'5'' | ||
| Main Level | Kitchen | 16'5'' x 9'10'' |

The trademarks REALTOR®, REALTORS®, and the REALTOR® logo are controlled by The Canadian Real Estate Association (CREA) and identify real estate professionals who are members of CREA. The trademarks MLS®, Multiple Listing Service® and the associated logos are owned by The Canadian Real Estate Association (CREA) and identify the quality of services provided by real estate professionals who are members of CREA. The trademark DDF® is owned by The Canadian Real Estate Association (CREA) and identifies CREA's Data Distribution Facility (DDF®)
May 28 2026 07:15:00
Okanagan-Mainline Real Estate Board
RE/MAX All Points Realty