Pamela Hanson PREC* | 250-486-1119 (cell) | pamhanson@remax.net
Heather Smith Licensed Realtor | 250-486-7126 (cell) | hsmith@remax.net

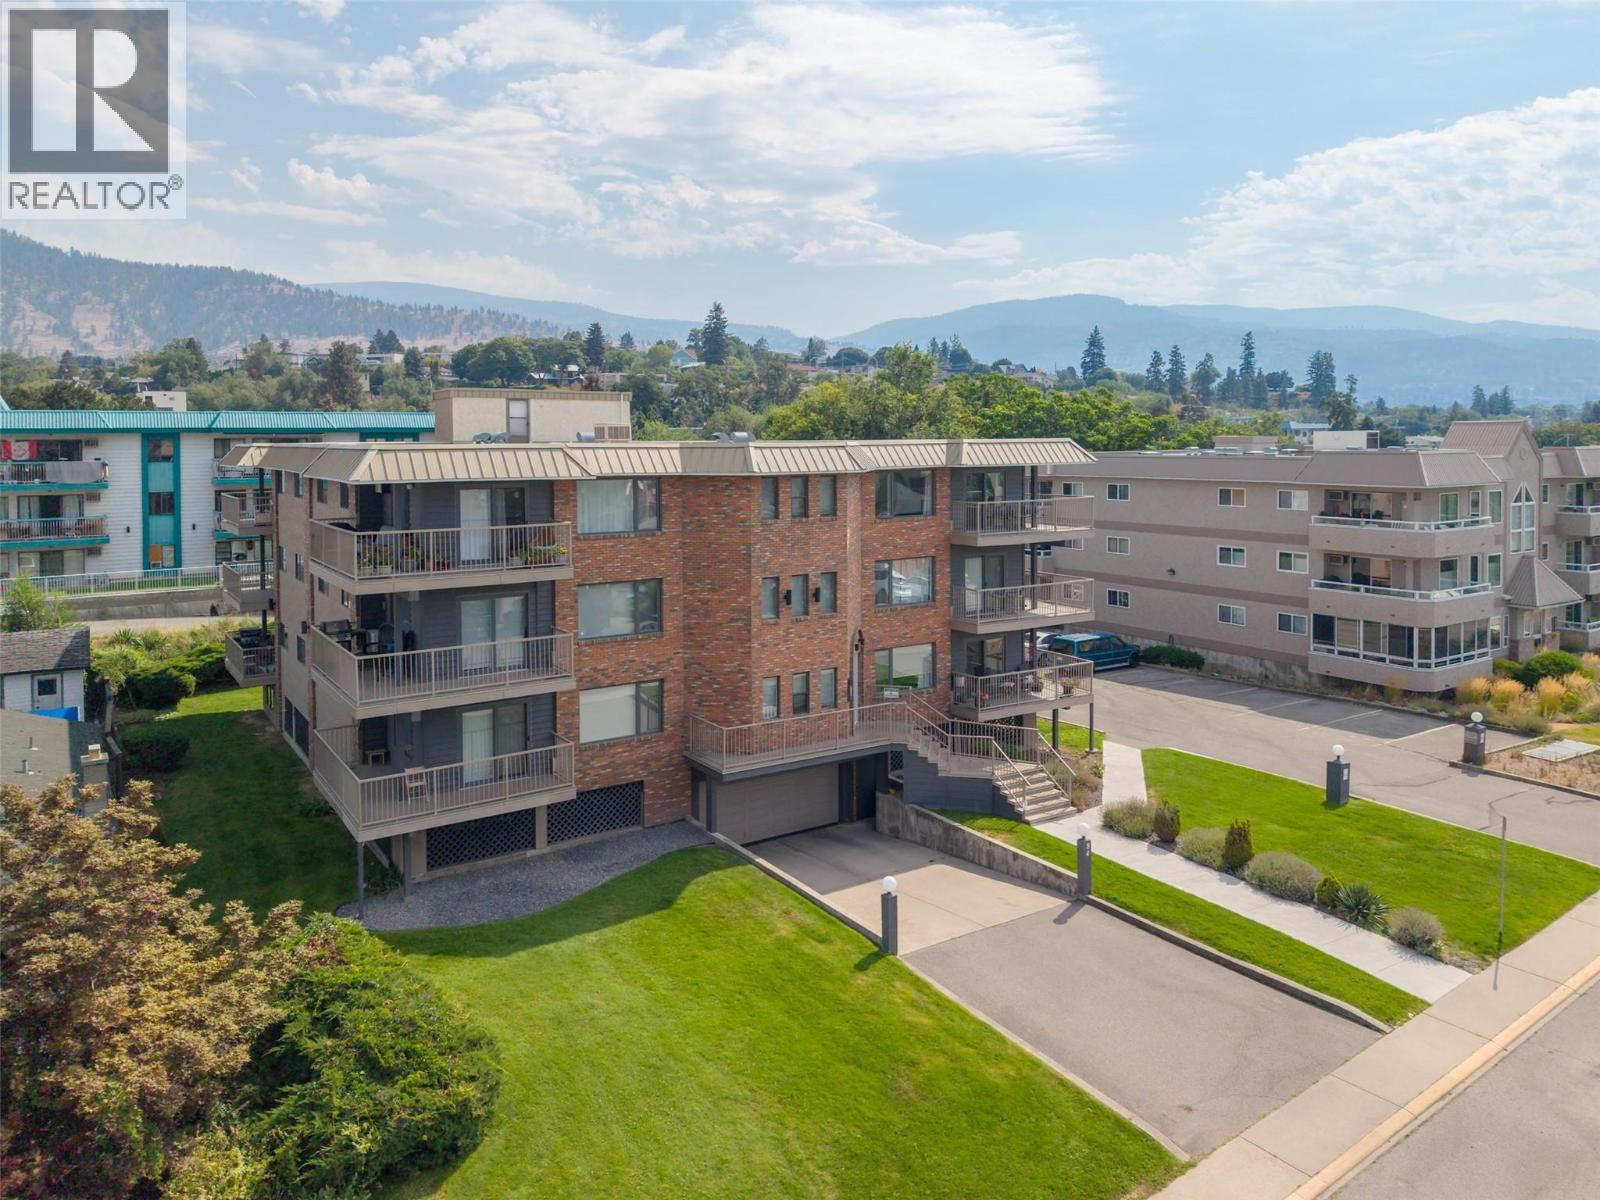
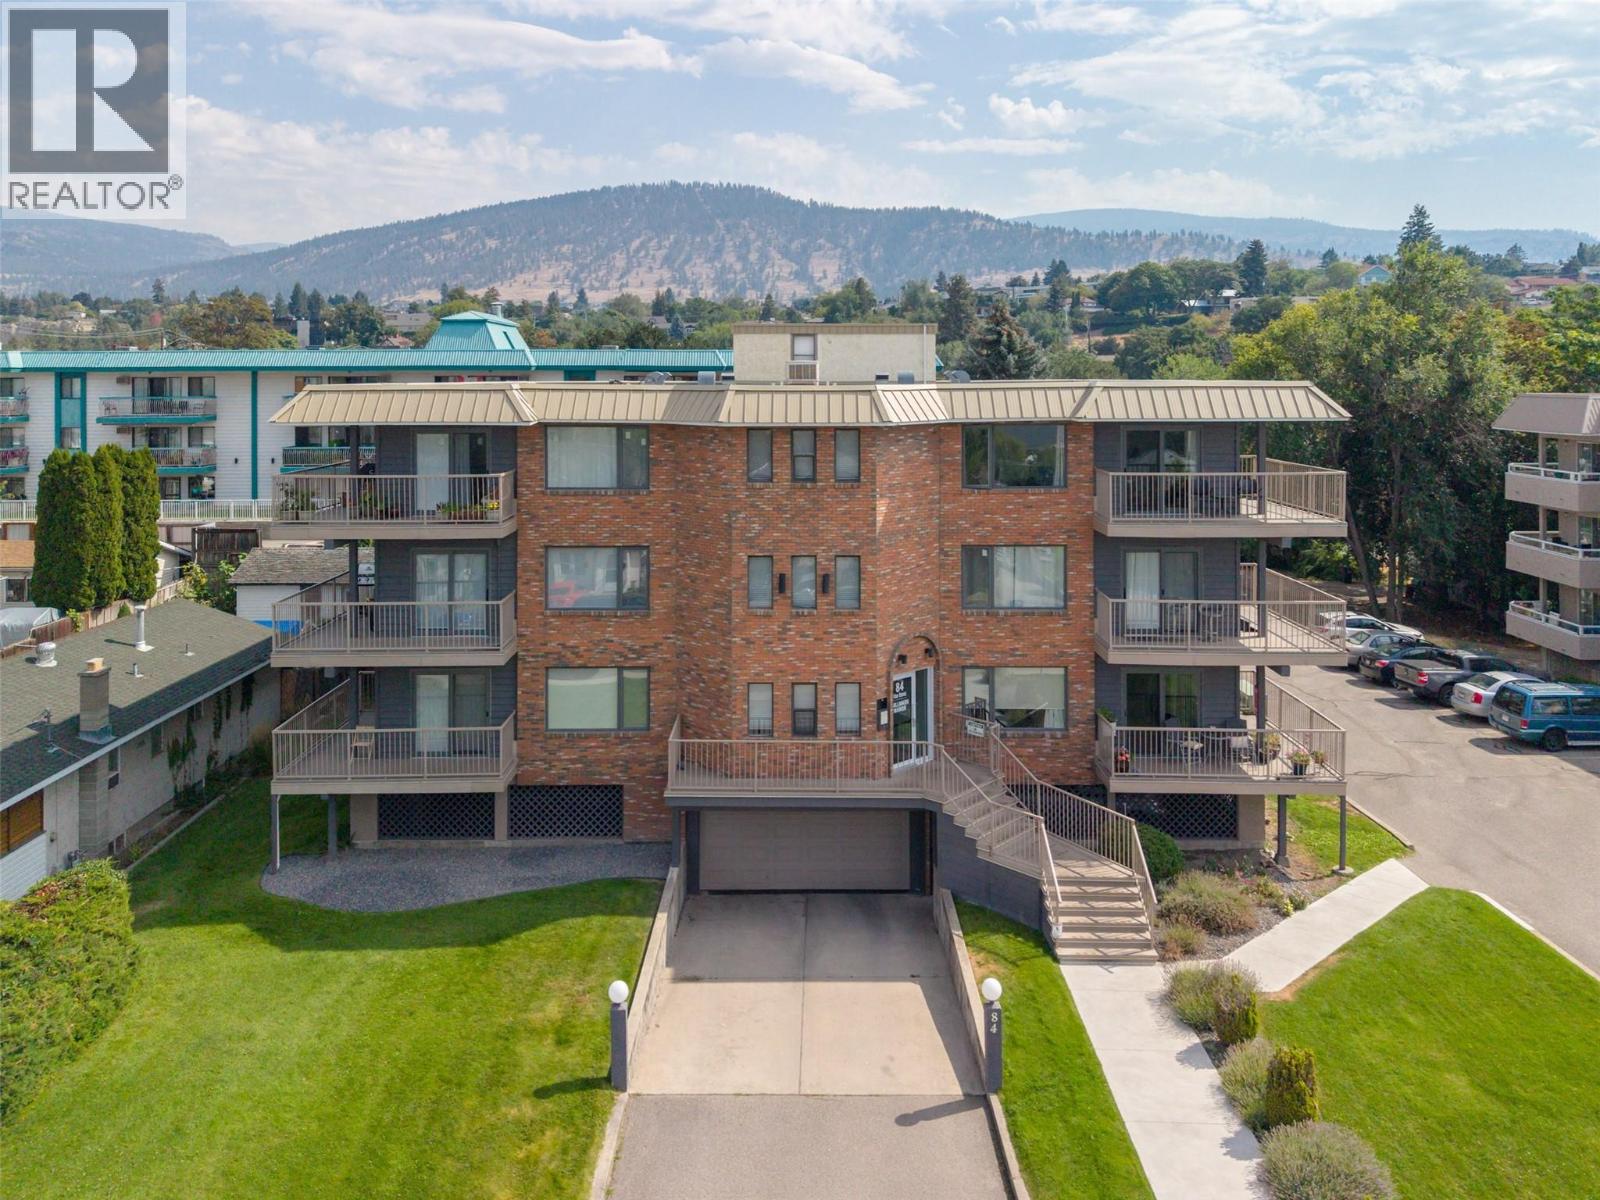
84 Van Horne Street Unit# 304 Penticton, British Columbia V2A 4J8

Interested?
Contact us for more information
$329,000Maintenance, Reserve Fund Contributions, Insurance, Property Management, Other, See Remarks, Waste Removal
$462.21 Monthly
Maintenance, Reserve Fund Contributions, Insurance, Property Management, Other, See Remarks, Waste Removal
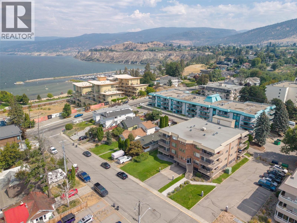
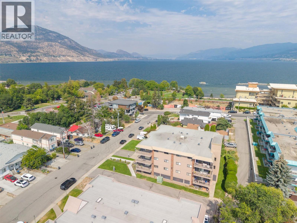
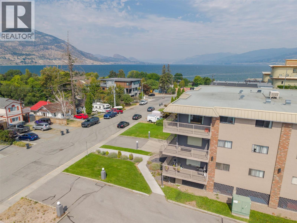
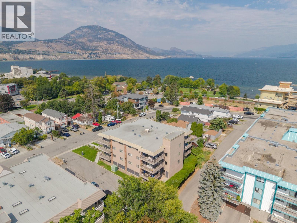
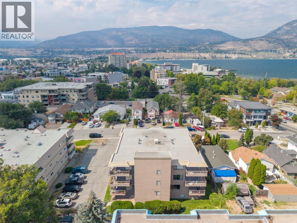
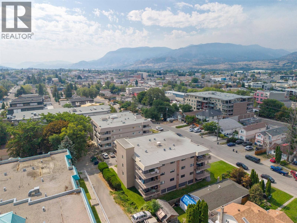
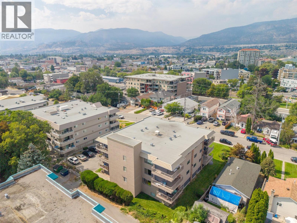
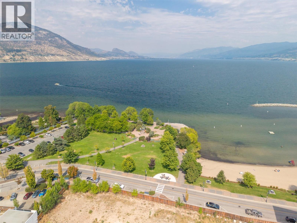
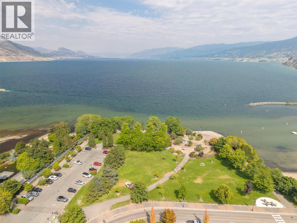
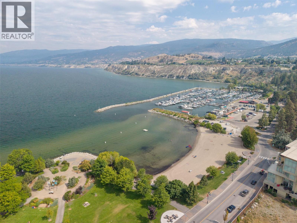
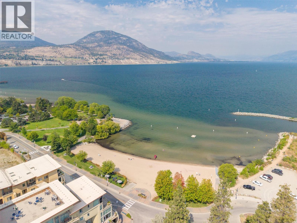
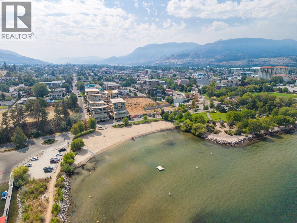
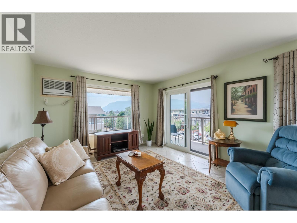
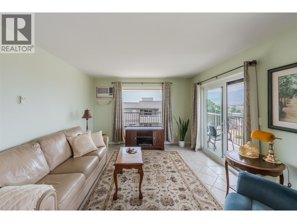
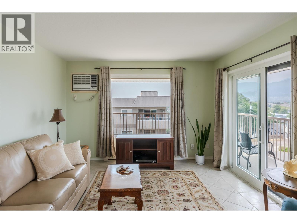
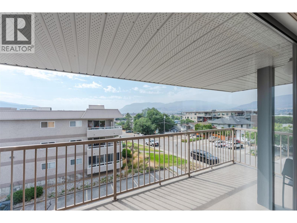
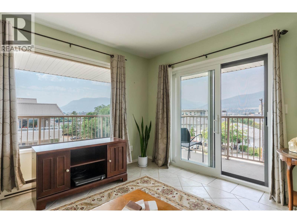
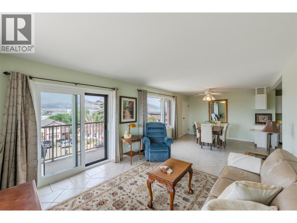
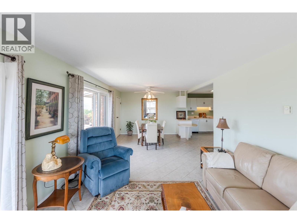
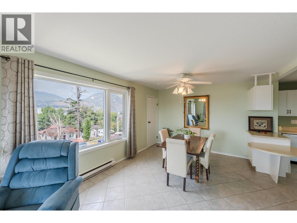
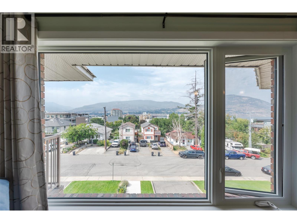
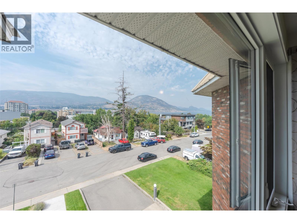
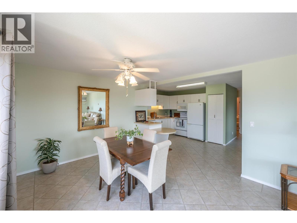
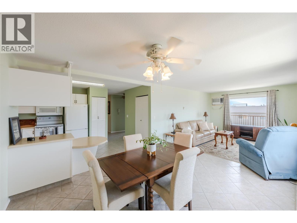
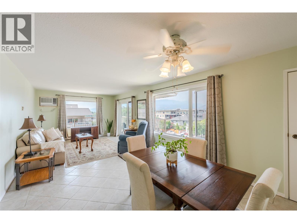
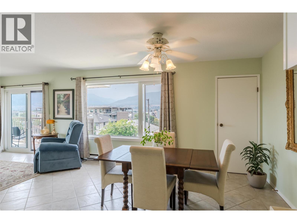
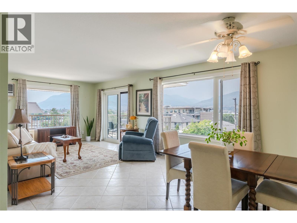
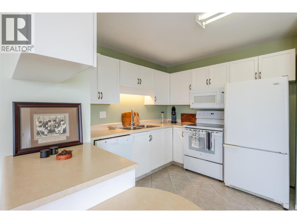
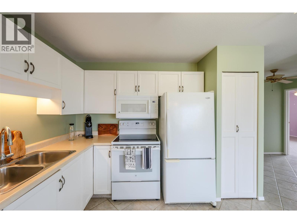
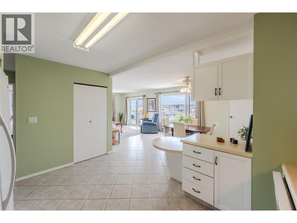
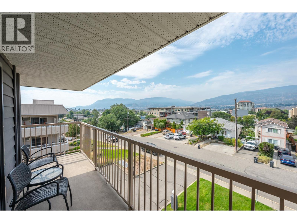
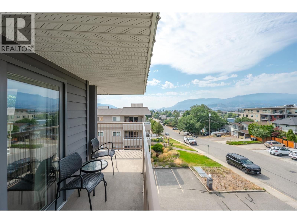
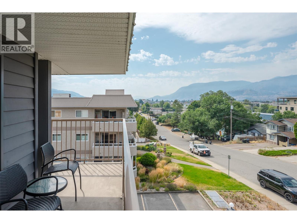
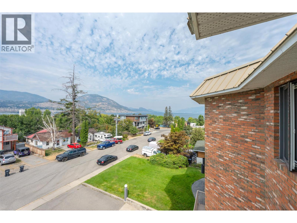
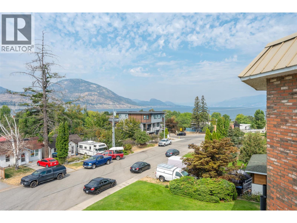
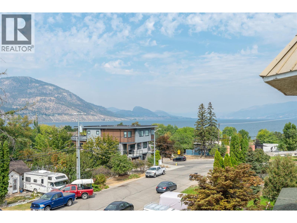
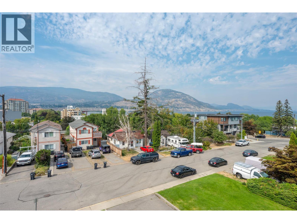
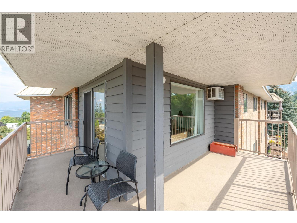
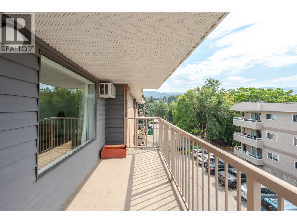
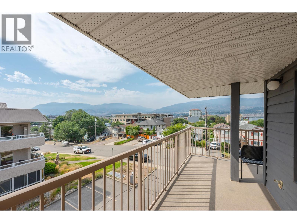
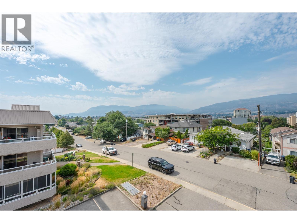
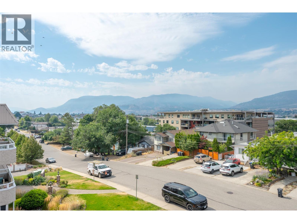
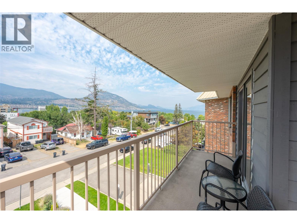
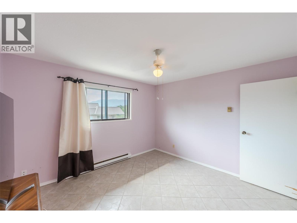
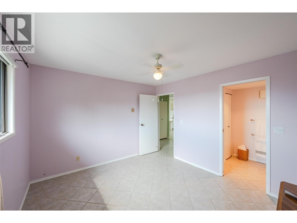
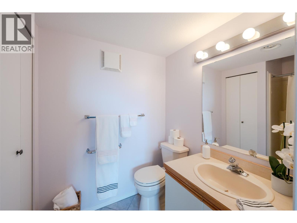
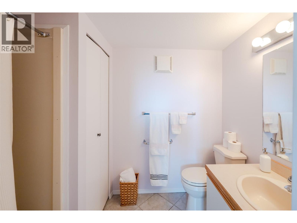
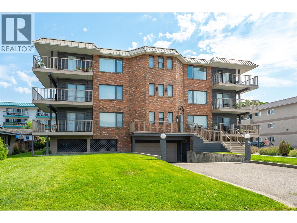
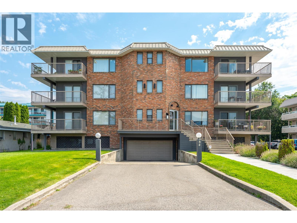
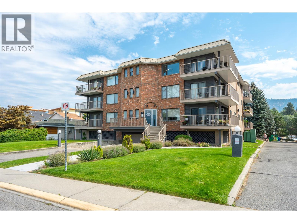
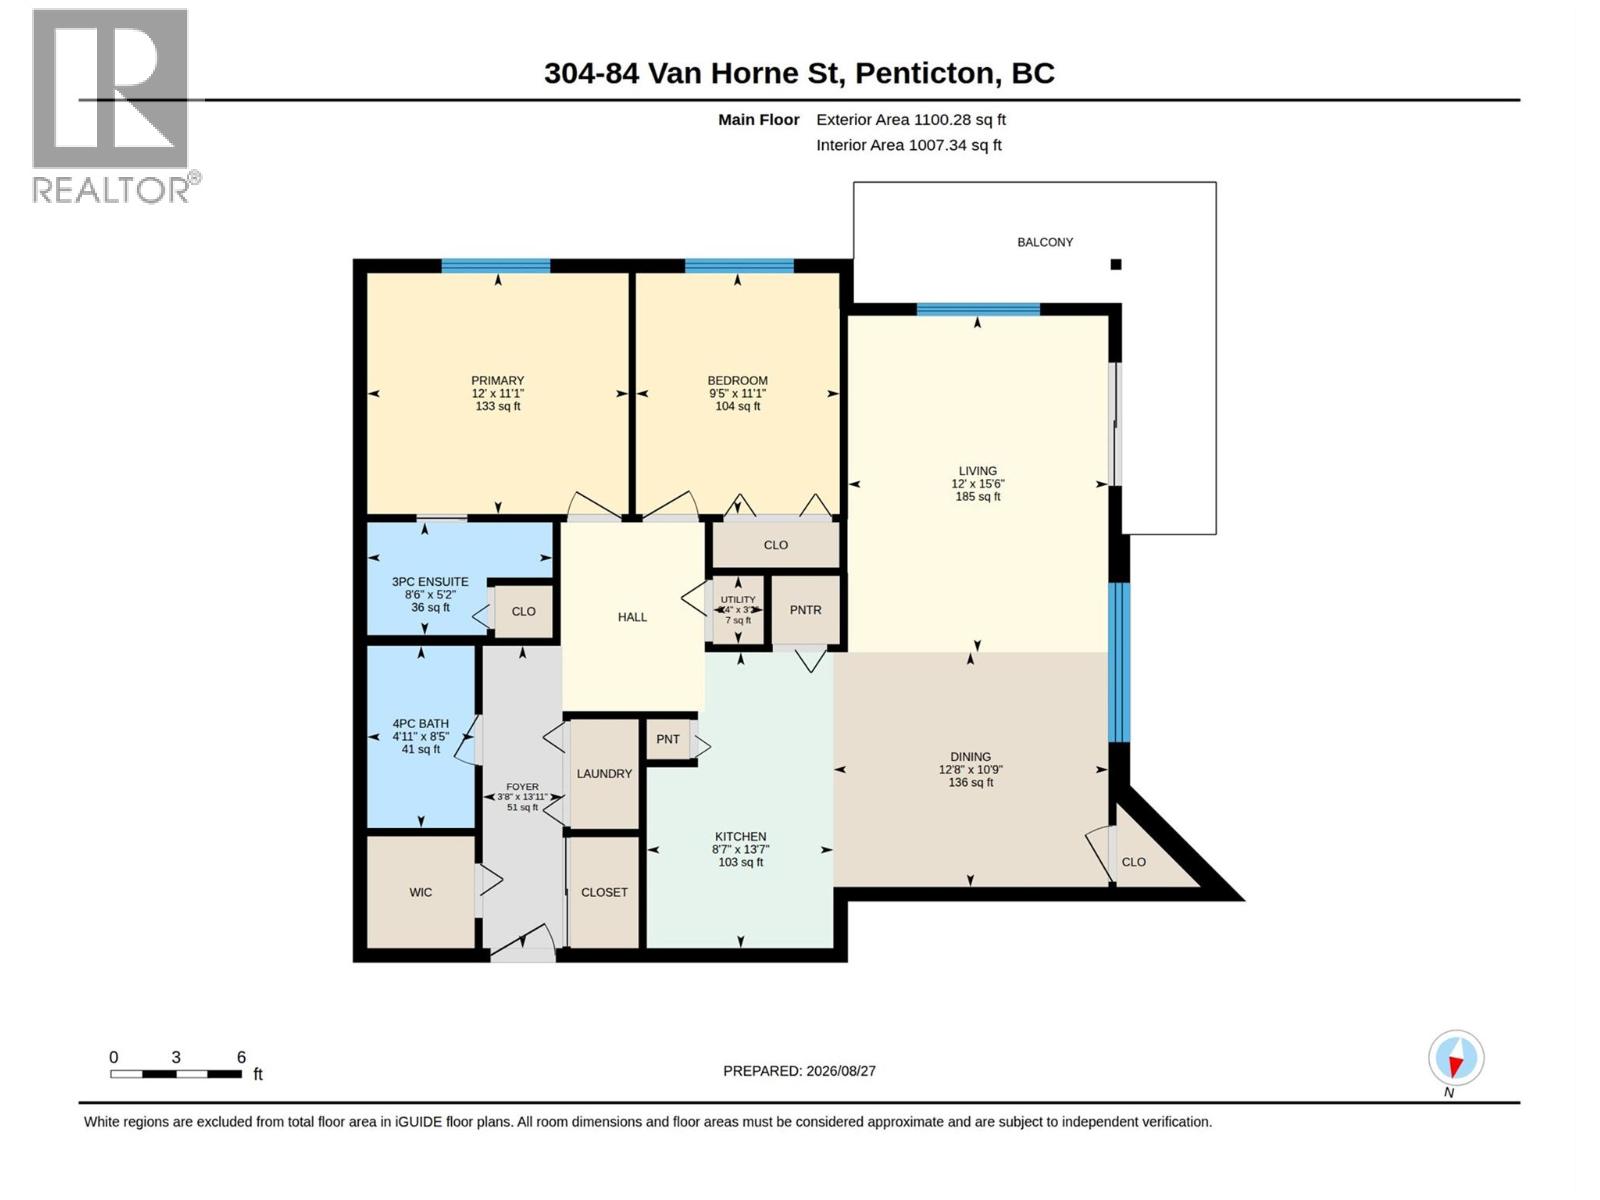
$462.21 MonthlyStunning lake & mountain views in this top floor corner 2-bedroom 2 bath unit. Over 1,000 sq ft of open living space plus bonus shower in ensuite with tons of natural light into the dining and living rooms, while sliding doors connect the space to a generous wrap-around deck. New large window in dining room and new patio doors. Tiling throughout and lots of storage in-suite, plus 2 parking stalls - one secure underground and the other is an added open parking stall for your unit and 2 lockers! The farmers’ market and downtown shopping are only a couple of blocks from your door as well as, transit, Okanagan beach & recreation. Enjoy your beautiful sunsets and lake views. (id:52811)
Property Details
| MLS® Number | 10398931 |
| Property Type | Single Family |
| Neigbourhood | Main North |
| Community Name | Hallmark Manor |
| Amenities Near By | Public Transit, Park, Recreation, Shopping |
| Community Features | Pets Allowed With Restrictions, Seniors Oriented |
| Features | Balcony |
| Parking Space Total | 2 |
| Storage Type | Storage, Locker |
| View Type | City View, Lake View, Mountain View, Valley View, View (panoramic) |
Building
| Bathroom Total | 2 |
| Bedrooms Total | 2 |
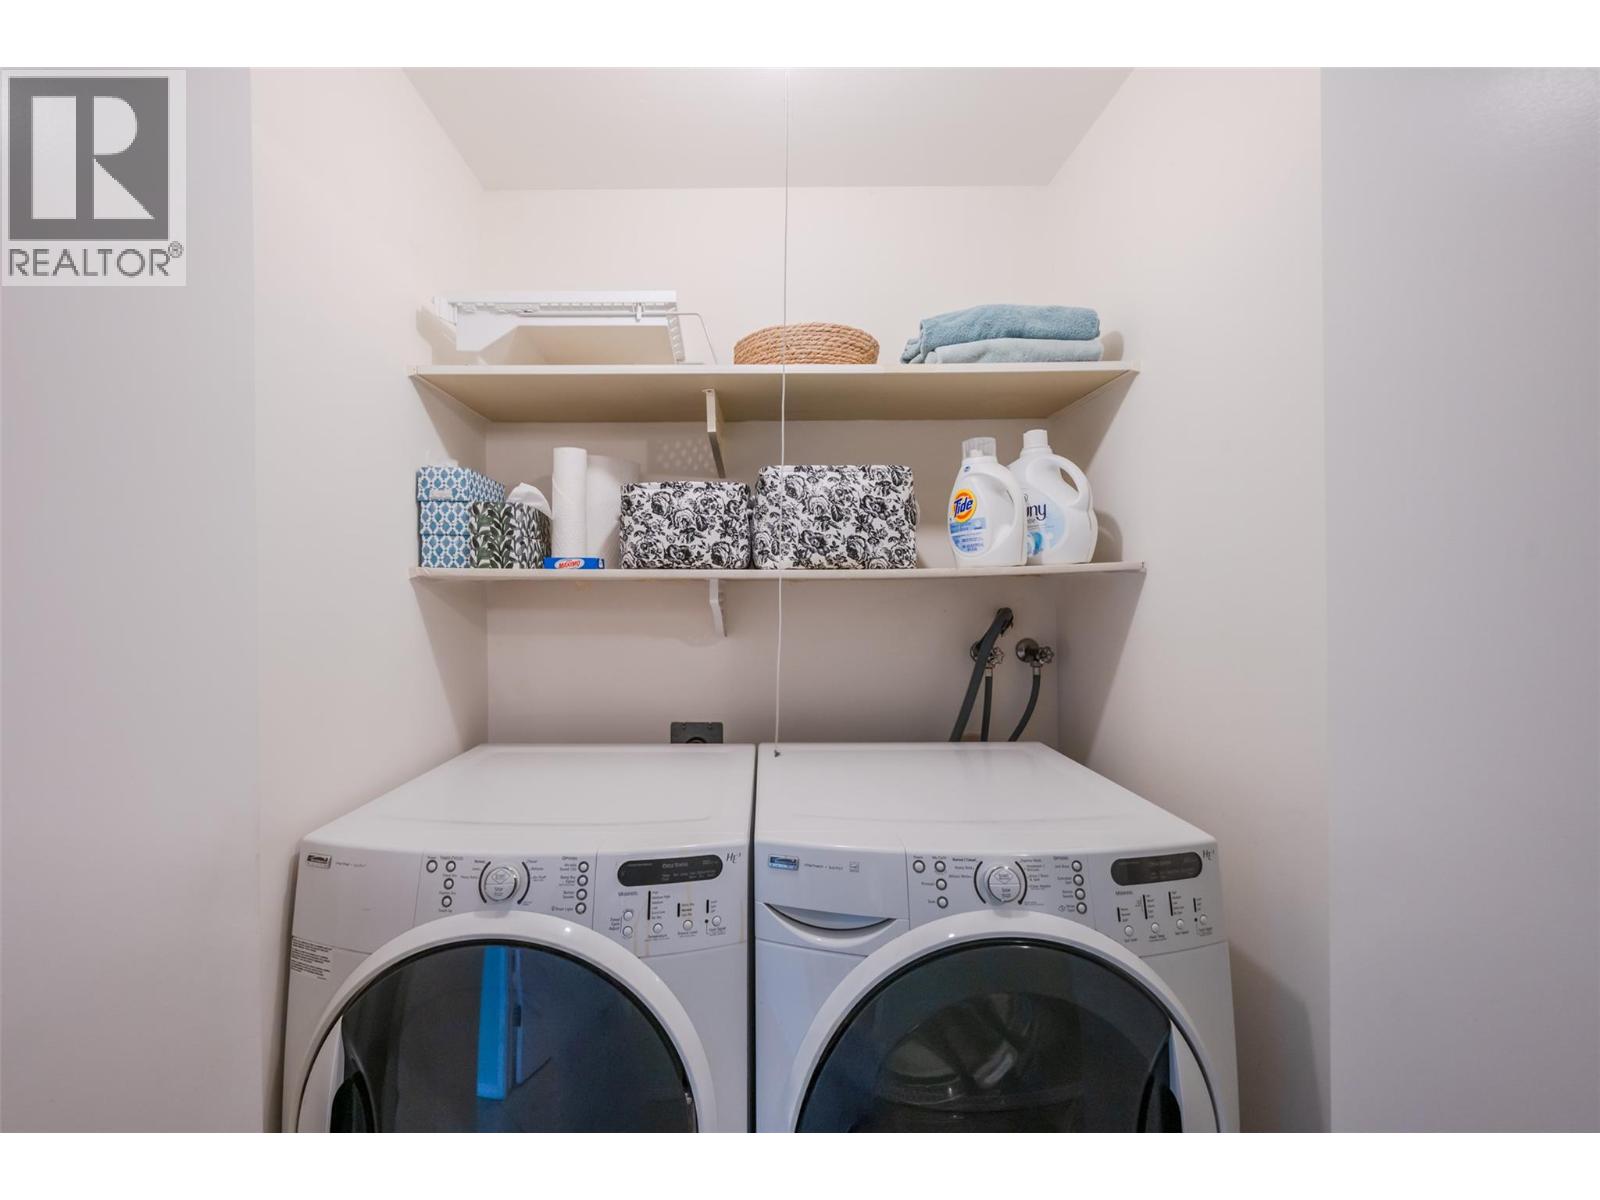
| Appliances | Range, Refrigerator, Dishwasher, Dryer, Oven, Washer |
| Constructed Date | 1986 |
| Cooling Type | Wall Unit |
| Exterior Finish | Brick, Wood Siding |
| Half Bath Total | 1 |
| Heating Fuel | Electric |
| Roof Material | Tar & Gravel |
| Roof Style | Unknown |
| Stories Total | 1 |
| Size Interior | 1046 Sqft |
| Type | Apartment |
| Utility Water | Municipal Water |
Parking
| Additional Parking | |
| Underground |
Land
| Acreage | No |
| Land Amenities | Public Transit, Park, Recreation, Shopping |
| Sewer | Municipal Sewage System |
| Size Total Text | Under 1 Acre |
Rooms
| Level | Type | Length | Width | Dimensions |
|---|---|---|---|---|
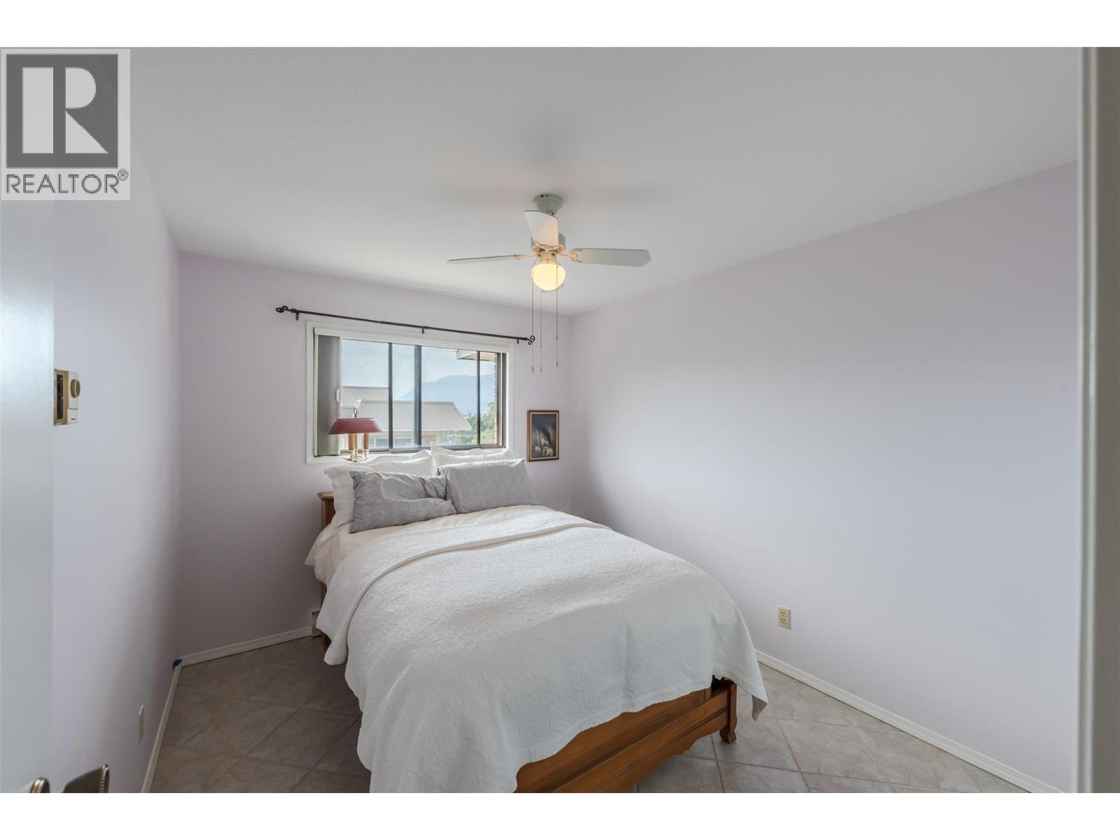
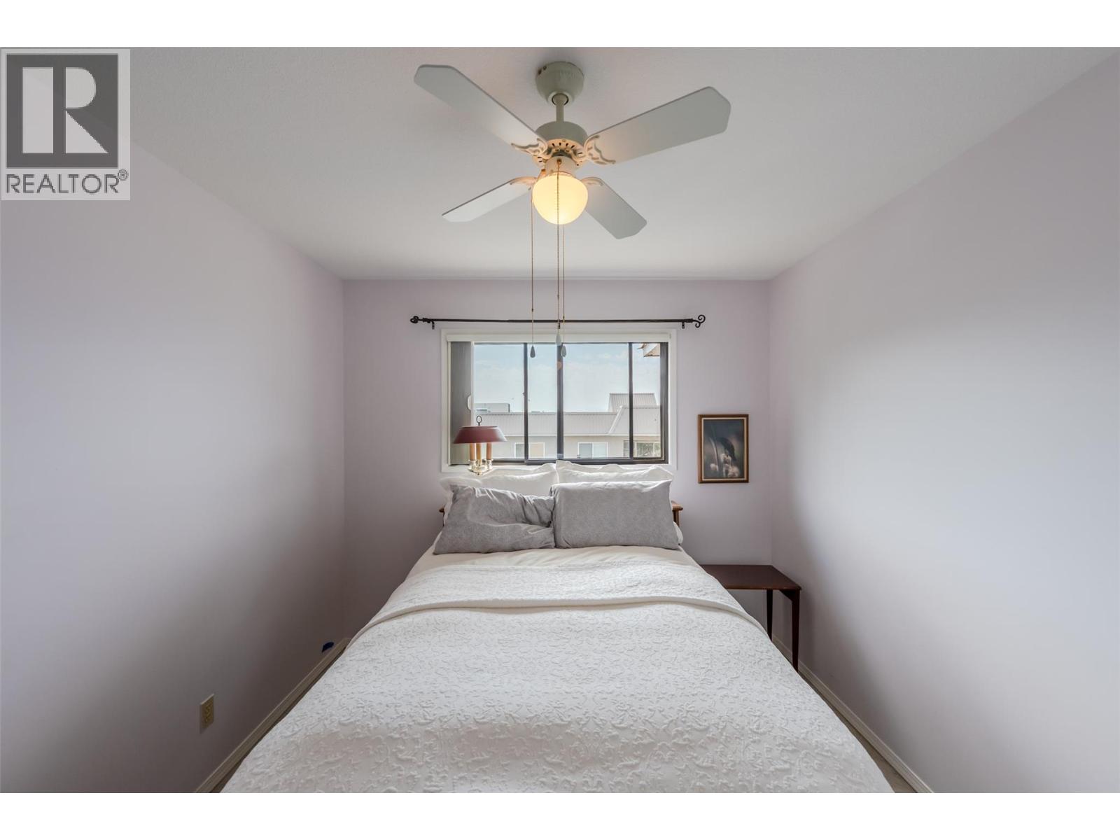
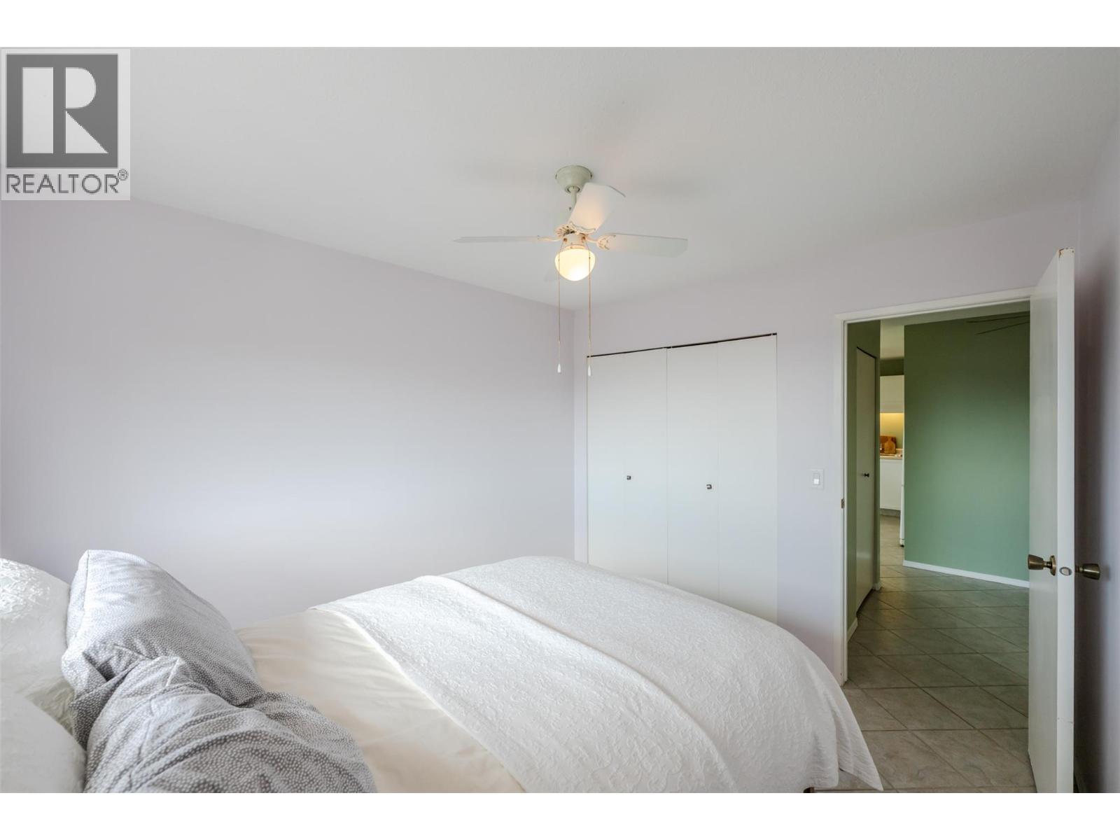
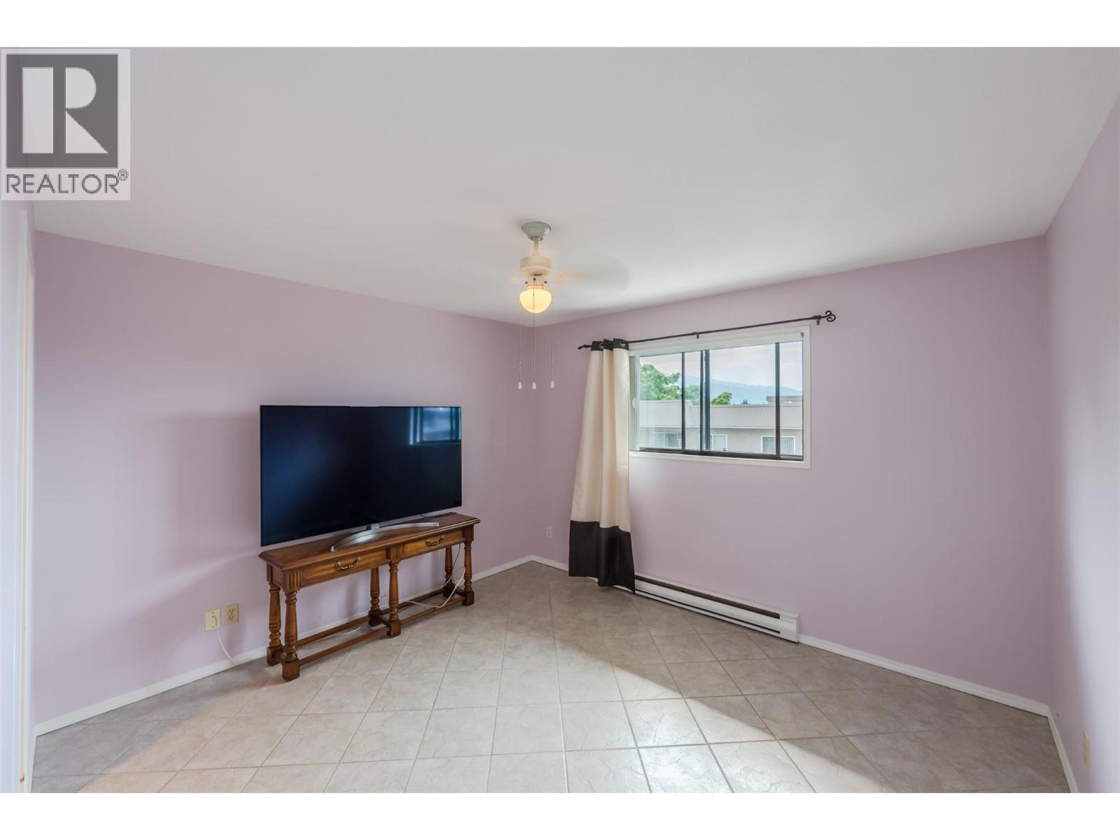
| Main Level | Bedroom | 11'1'' x 9'5'' | ||
| Main Level | Foyer | 13'11'' x 3'7'' | ||
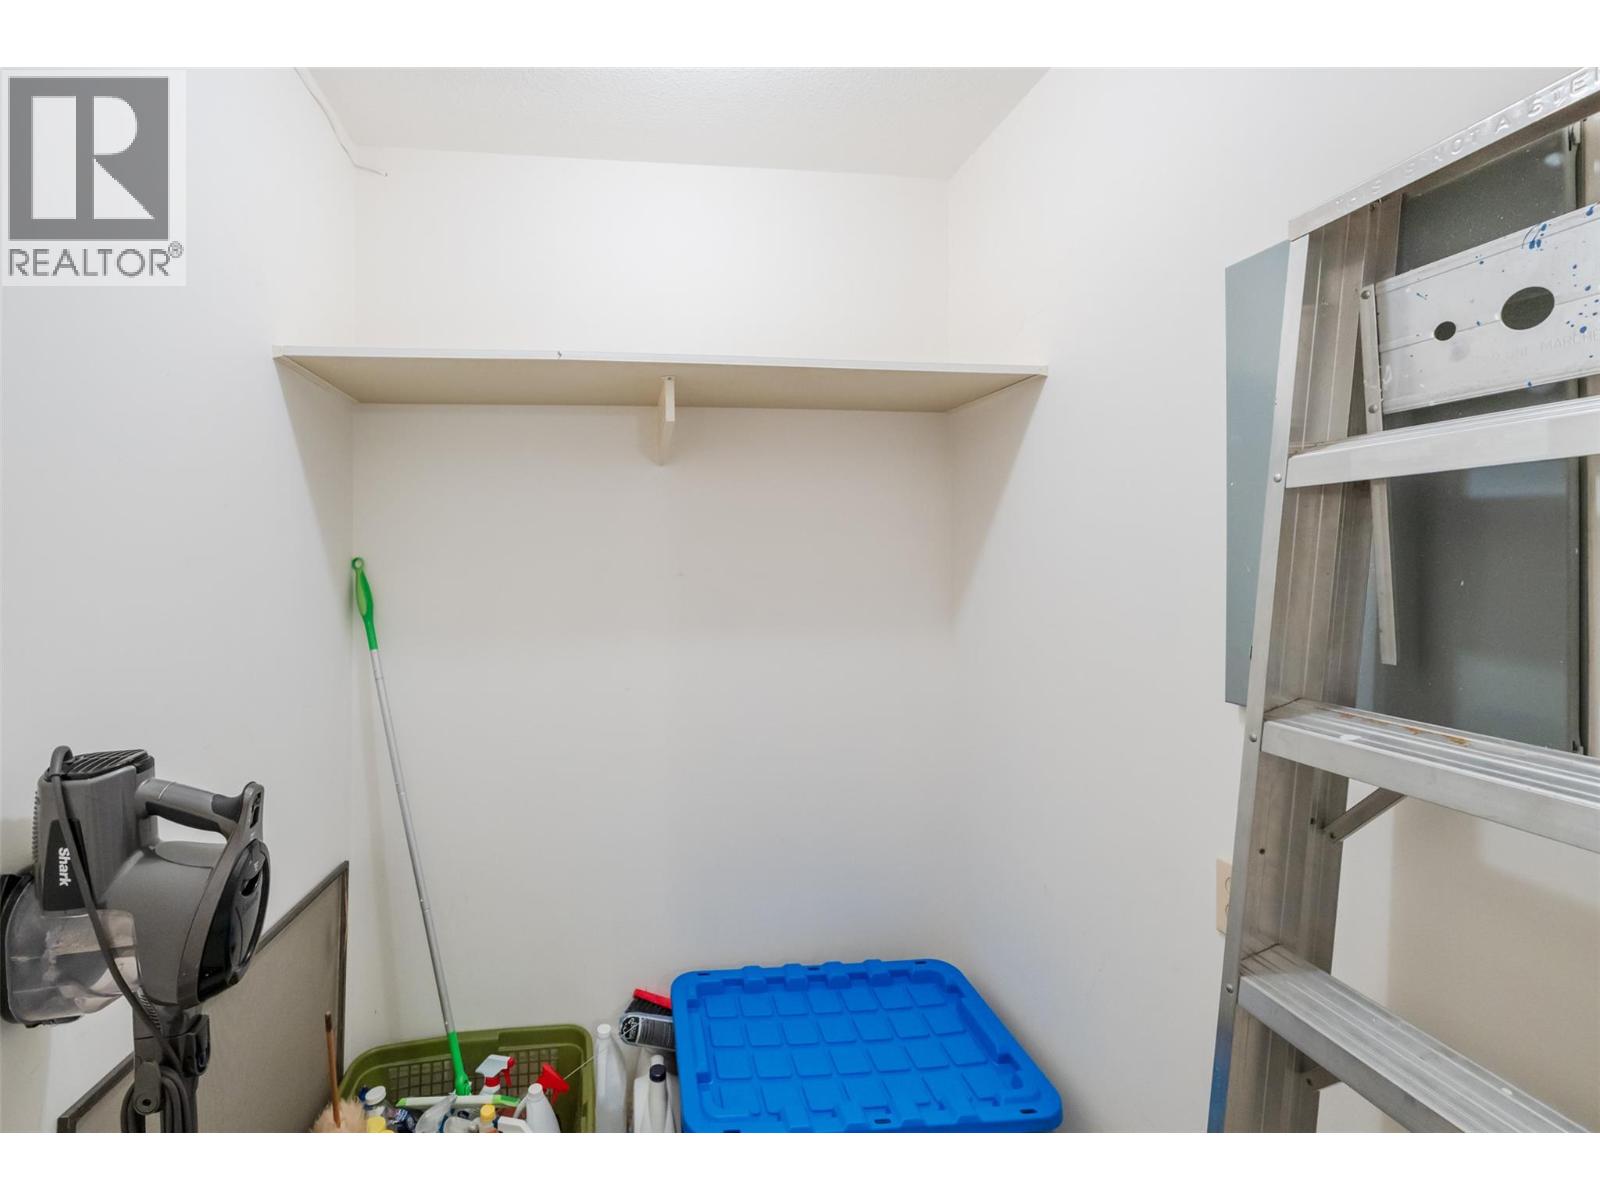
| Main Level | Utility Room | 5' x 5' | ||
| Main Level | Living Room | 15' x 12' | ||
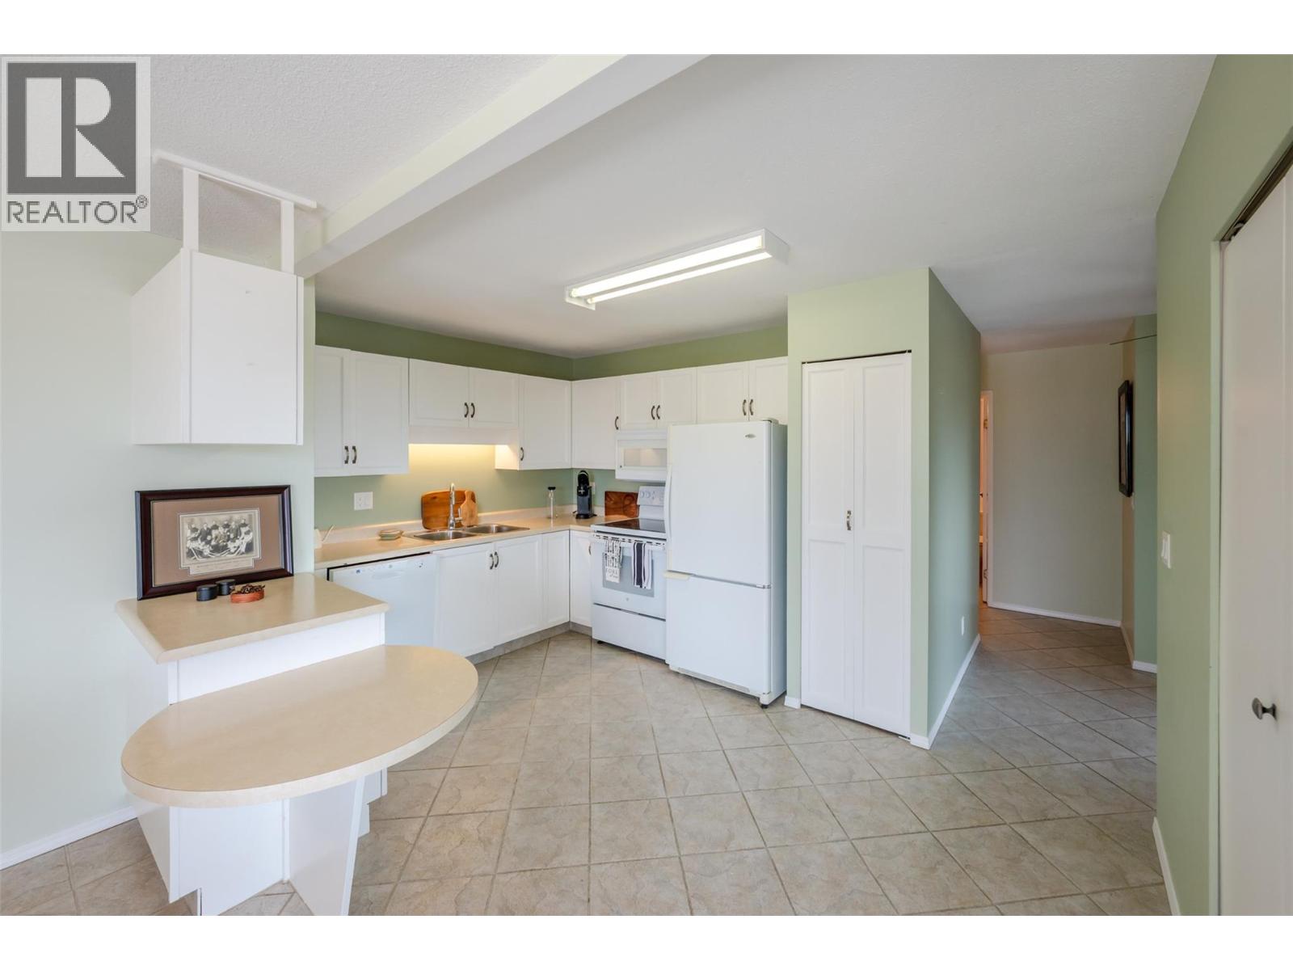
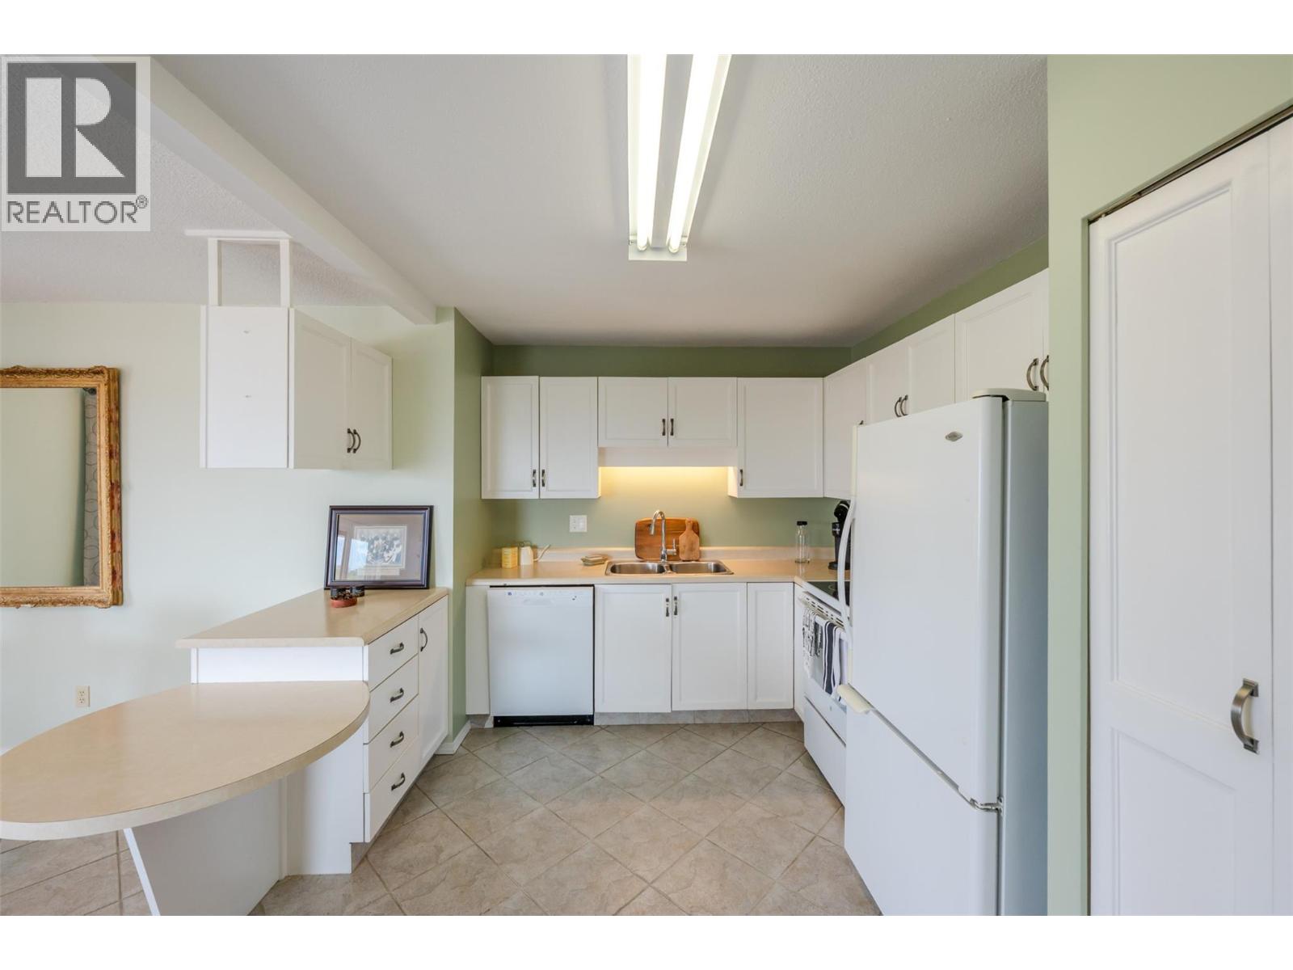
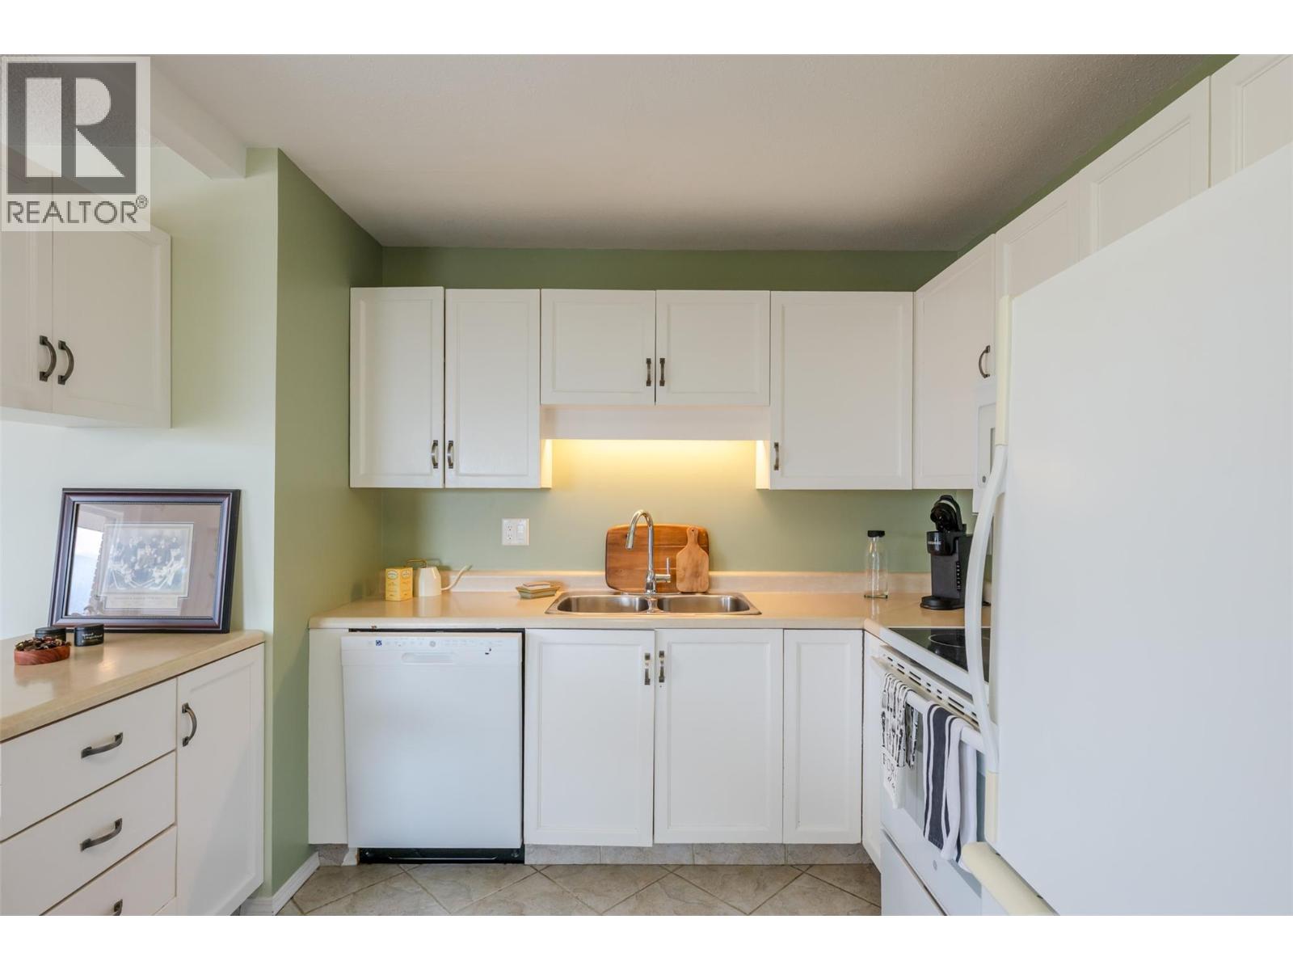
| Main Level | Kitchen | 10' x 13' | ||
| Main Level | Dining Room | 10' x 10' | ||
| Main Level | Primary Bedroom | 11'1'' x 12' | ||
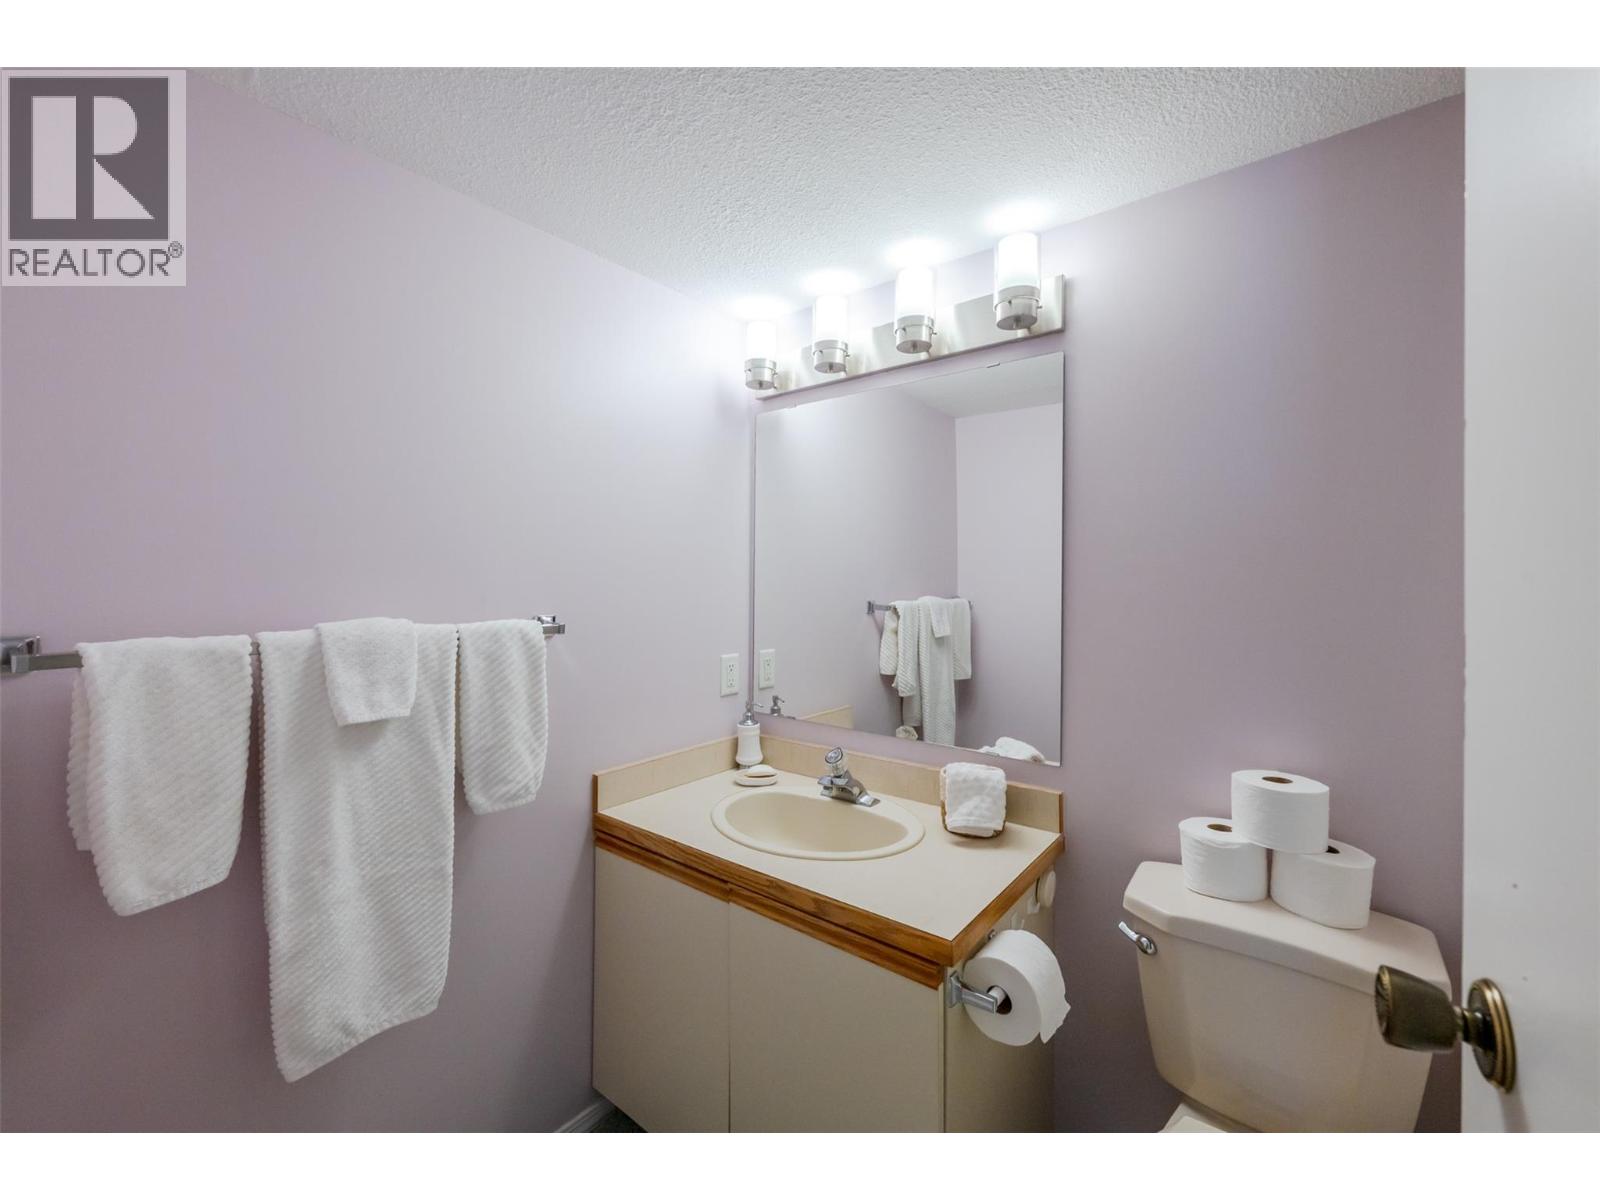
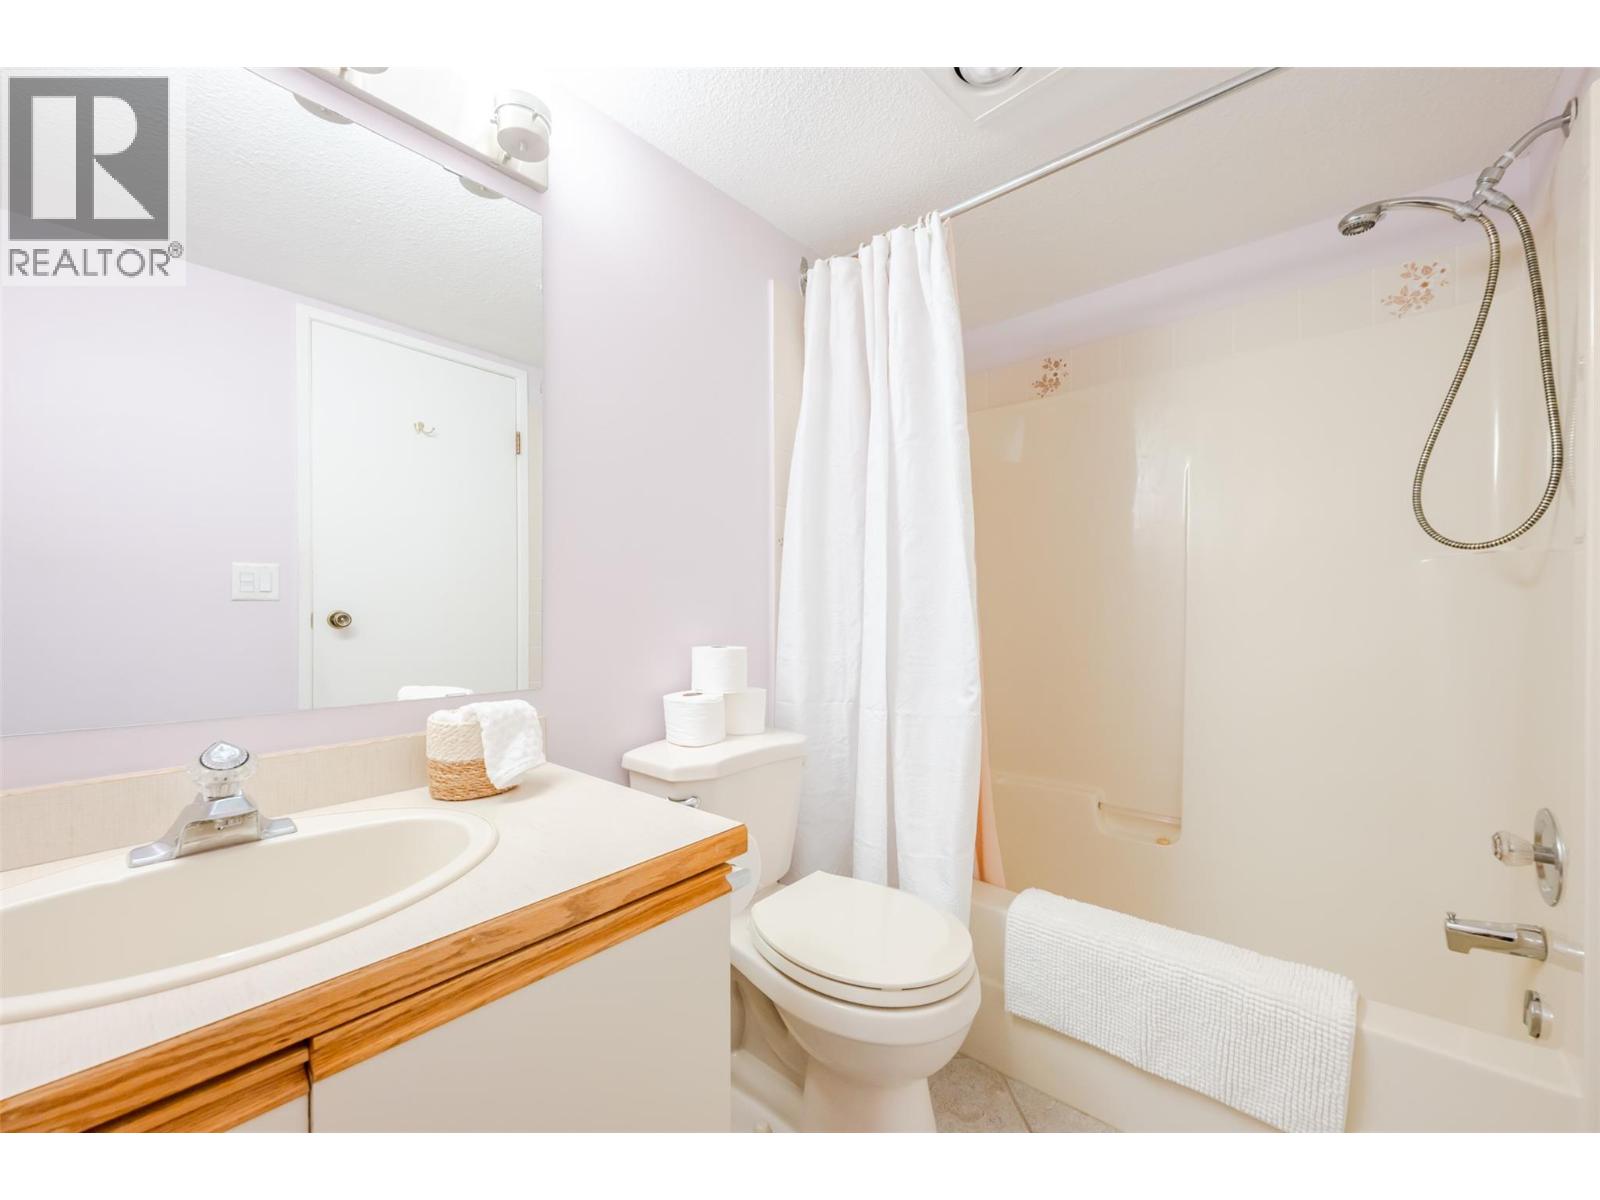
| Main Level | 4pc Bathroom | Measurements not available | ||
| Main Level | 3pc Ensuite Bath | Measurements not available |
https://www.realtor.ca/real-estate/30205076/84-van-horne-street-unit-304-penticton-main-north

The trademarks REALTOR®, REALTORS®, and the REALTOR® logo are controlled by The Canadian Real Estate Association (CREA) and identify real estate professionals who are members of CREA. The trademarks MLS®, Multiple Listing Service® and the associated logos are owned by The Canadian Real Estate Association (CREA) and identify the quality of services provided by real estate professionals who are members of CREA. The trademark DDF® is owned by The Canadian Real Estate Association (CREA) and identifies CREA's Data Distribution Facility (DDF®)
August 27 2026 07:22:38
Okanagan-Mainline Real Estate Board
Royal LePage Locations West