Pamela Hanson PREC* | 250-486-1119 (cell) | pamhanson@remax.net
Heather Smith Licensed Realtor | 250-486-7126 (cell) | hsmith@remax.net

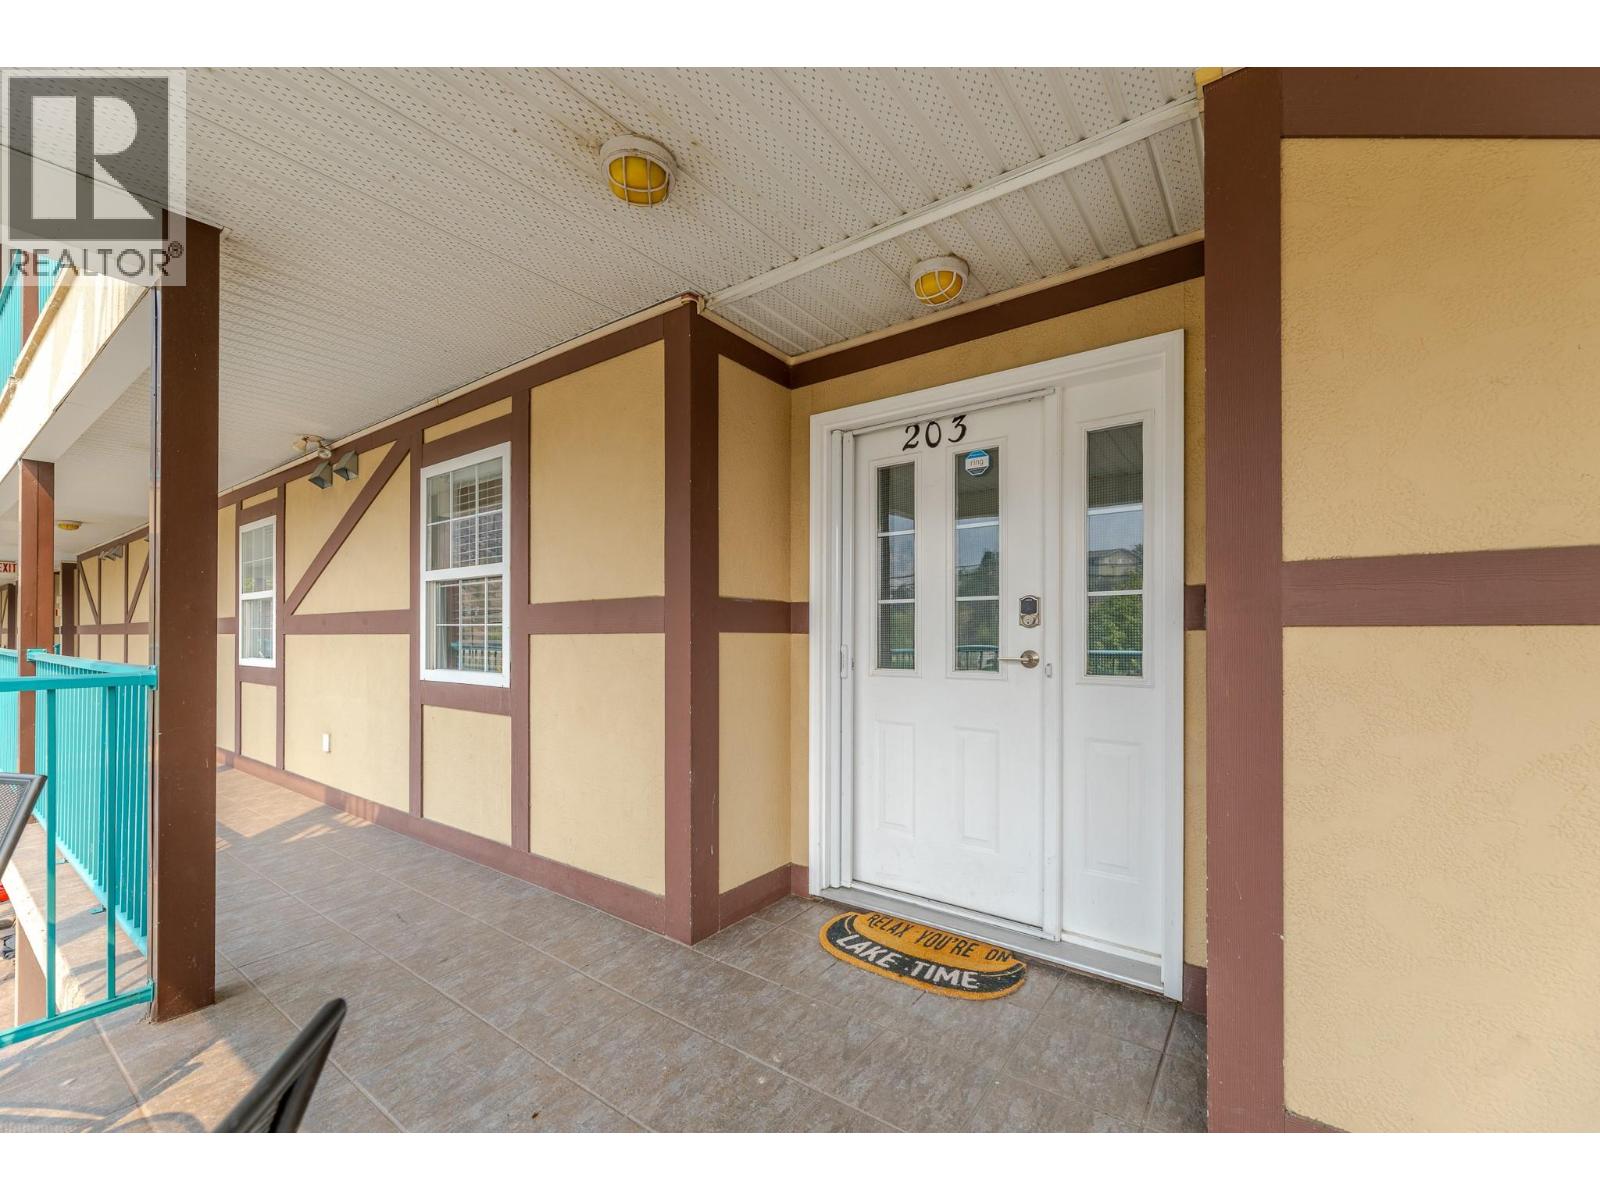
850 Railway Lane Unit# 203 Okanagan Falls, British Columbia V0H 1R4

Interested?
Contact us for more information
$354,000Maintenance, Ground Maintenance, Property Management, Sewer, Waste Removal, Water
$348.73 Monthly
Maintenance, Ground Maintenance, Property Management, Sewer, Waste Removal, Water
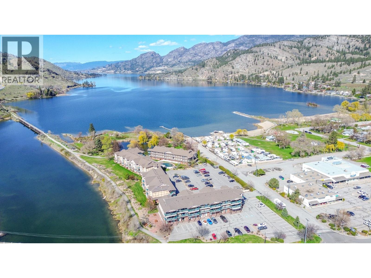
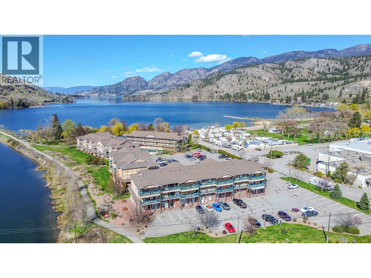
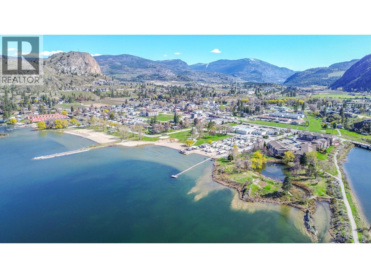
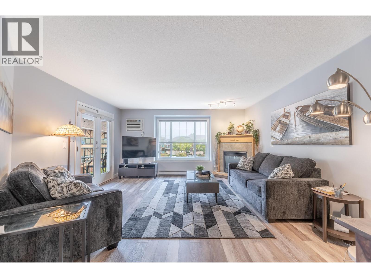
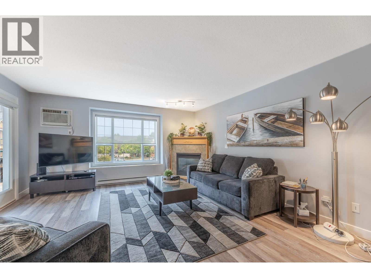
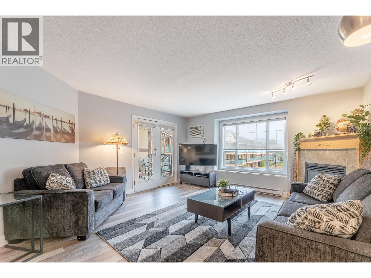
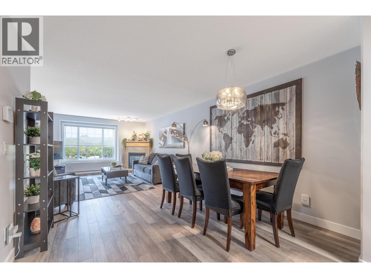
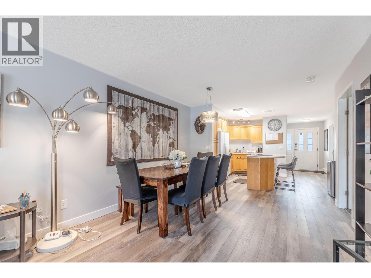
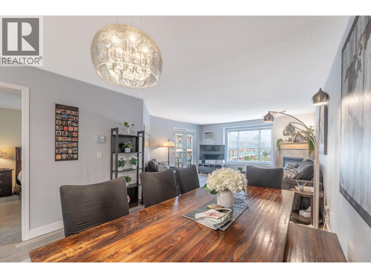
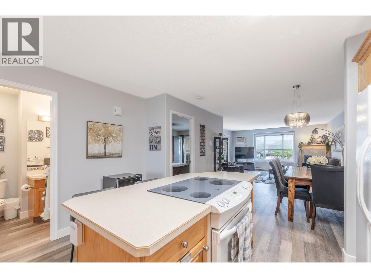
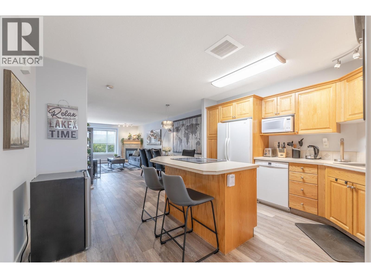
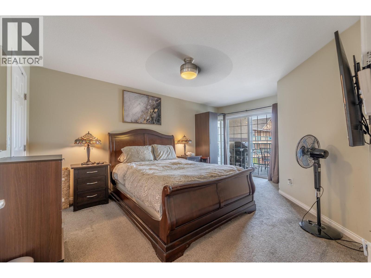
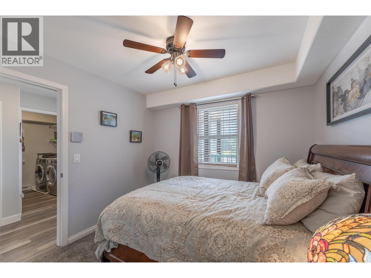
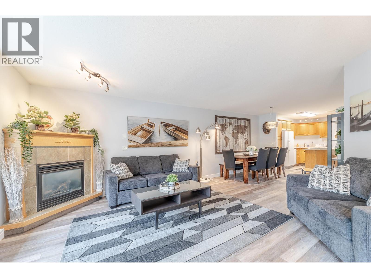
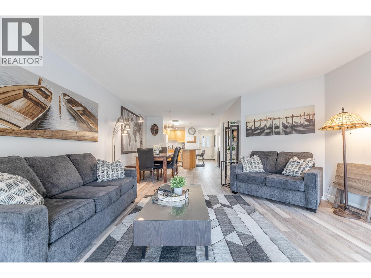
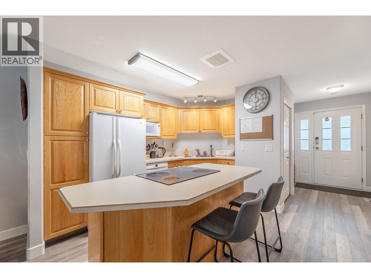
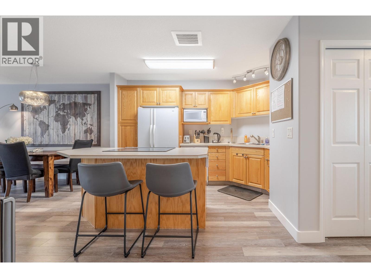
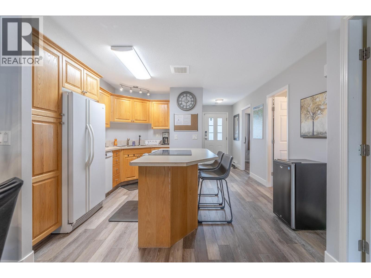
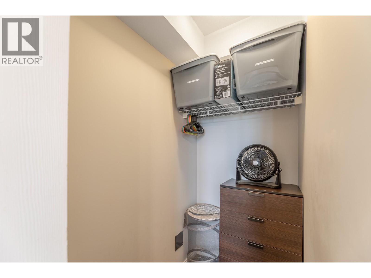
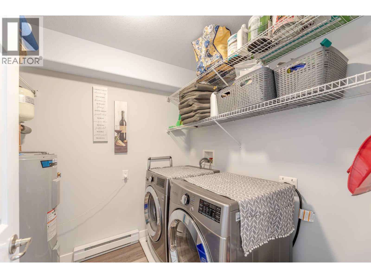
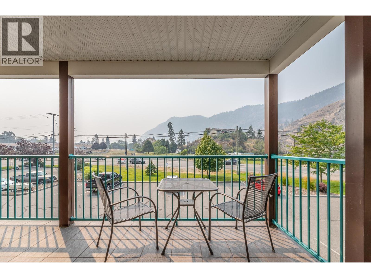
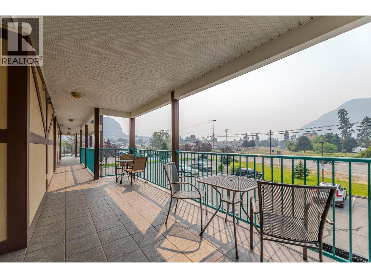
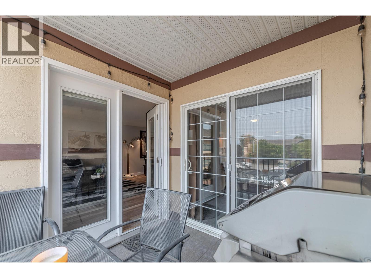
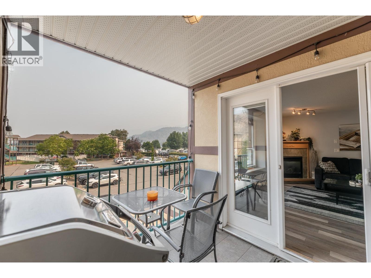
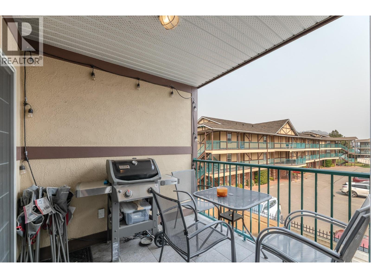
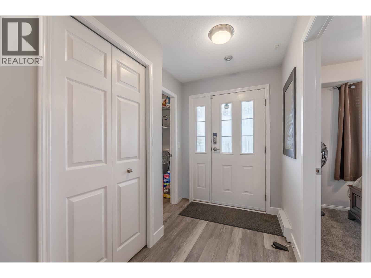
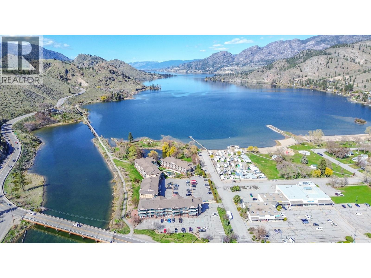
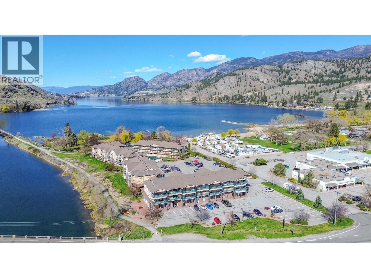
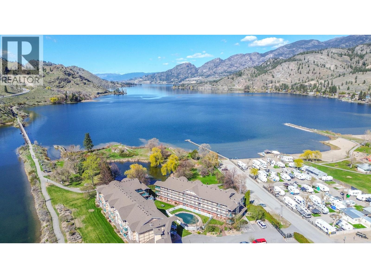
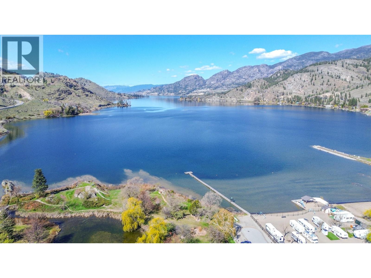
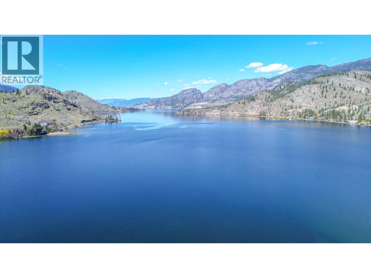
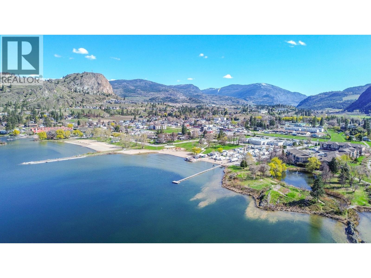
$348.73 MonthlyWelcome to this charming 2 bedroom condo in an unbeatable location, just minutes from the lake, beach, walking trails, KVR cycling trail, and Okanagan Park. Enjoy beautiful mountain views and a bright, inviting open-concept layout designed for easy living and entertaining. Offered fully furnished and turnkey, this home is ready to enjoy from day one - perfect as a full-time residence, weekend getaway or low-maintenance Okanagan retreat. Two bedrooms provide flexibility for guests, family or a home office. Recent 2026 updates include new engineered wood flooring and a new hot water tank, adding to the move-in-ready appeal. The building is also pet-friendly, allowing one dog OR one cat. Everyday convenience is right outside your door, with a library just downstairs, a small grocery market right next door and several great local restaurants in Okanagan Falls. Enjoy world-class wineries throughout the surrounding Okanagan wine country, while Penticton's restaurants, markets, events, shopping and amenities are just a 15-minute drive away. With the lake, beach, parks and cycling all close by, this is your opportunity to embrace the Okanagan lifestyle! Fully furnished, conveniently located and ready to enjoy! Come view today! (id:52811)
Property Details
| MLS® Number | 10398977 |
| Property Type | Single Family |
| Neigbourhood | Okanagan Falls |
| Community Name | Riverside Court |
| Community Features | Pet Restrictions, Pets Allowed With Restrictions |
| Parking Space Total | 1 |
| View Type | Lake View, Mountain View |
Building
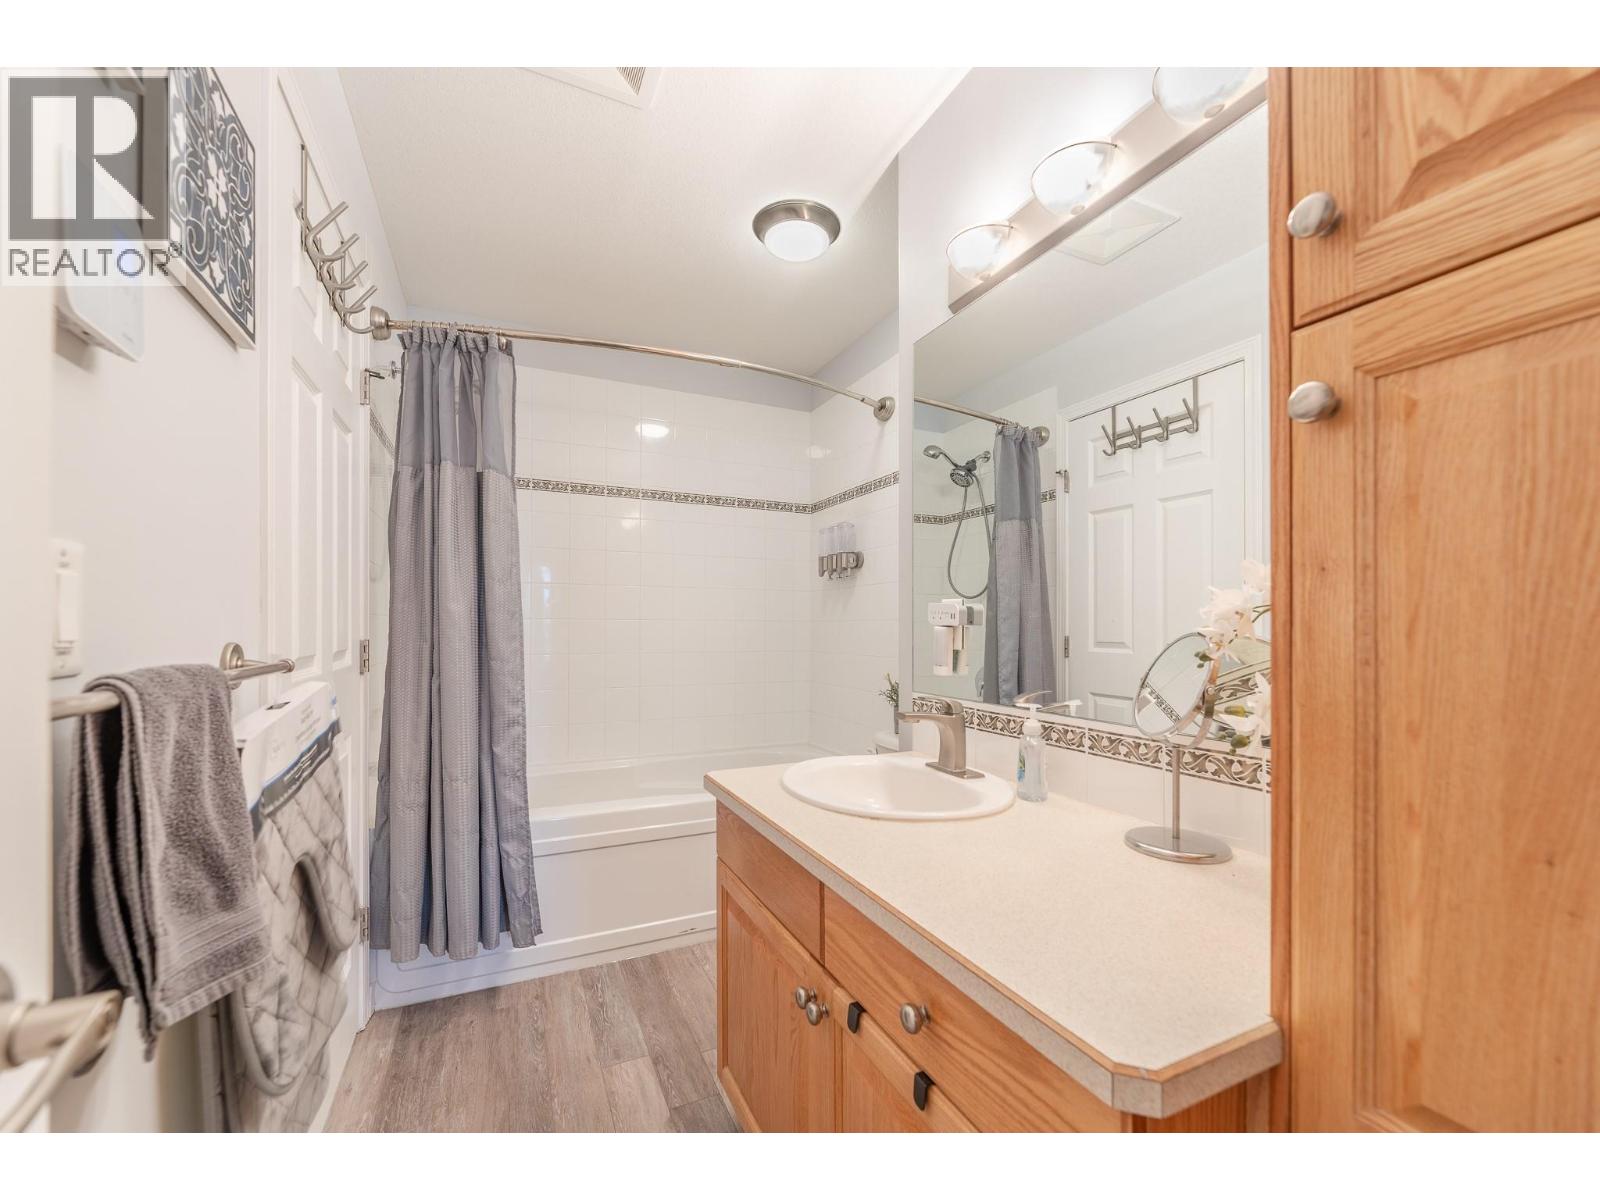
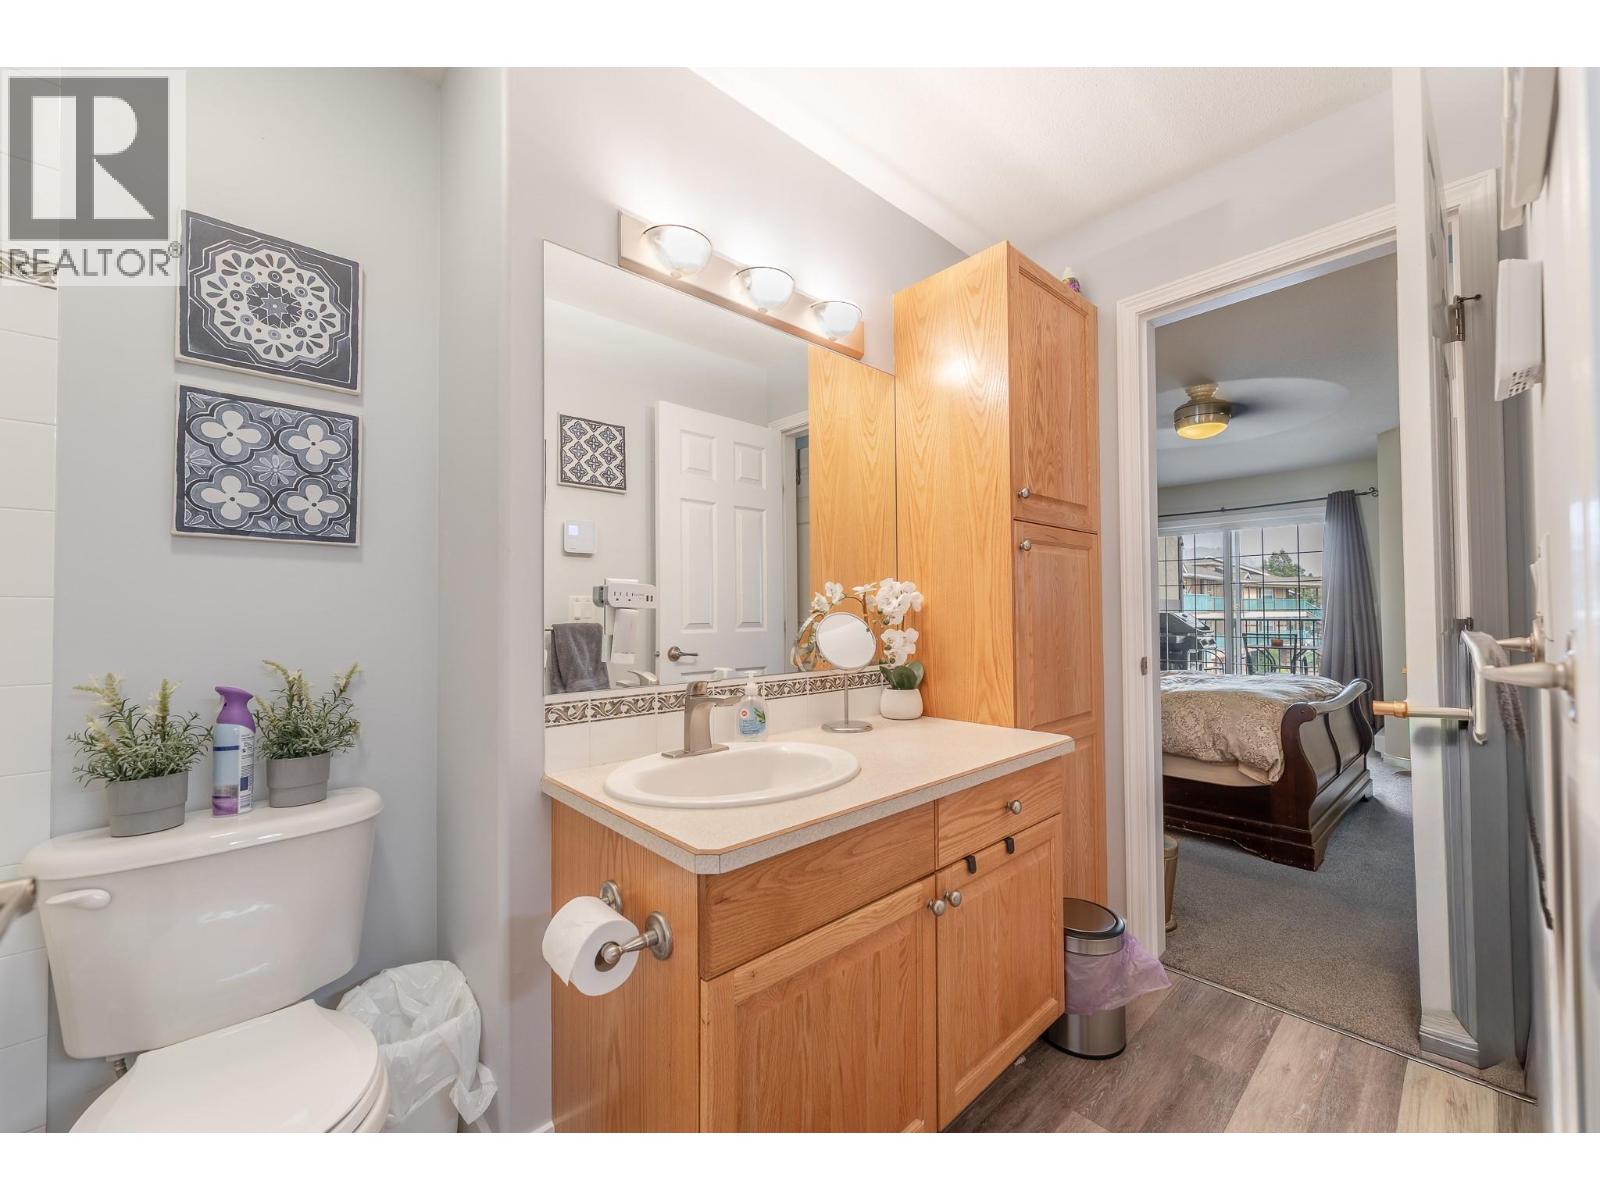
| Bathroom Total | 1 |
| Bedrooms Total | 2 |
| Appliances | Refrigerator, Dishwasher, Cooktop - Electric, Washer & Dryer |
| Constructed Date | 2004 |
| Cooling Type | Wall Unit |
| Fireplace Fuel | Gas |
| Fireplace Present | Yes |
| Fireplace Total | 1 |
| Fireplace Type | Unknown |
| Heating Fuel | Electric |
| Heating Type | Baseboard Heaters |
| Stories Total | 1 |
| Size Interior | 1025 Sqft |
| Type | Apartment |
| Utility Water | Irrigation District |
Land
| Acreage | No |
| Sewer | Municipal Sewage System |
| Size Total Text | Under 1 Acre |
Rooms

| Level | Type | Length | Width | Dimensions |
|---|---|---|---|---|
| Main Level | 4pc Bathroom | Measurements not available | ||
| Main Level | Laundry Room | 1'10'' x 7'8'' | ||
| Main Level | Bedroom | 9'8'' x 8'10'' | ||
| Main Level | Primary Bedroom | 11'8'' x 16'6'' | ||
| Main Level | Kitchen | 13'0'' x 14'3'' | ||
| Main Level | Dining Room | 10'11'' x 9'11'' | ||
| Main Level | Living Room | 14'10'' x 14'11'' |
https://www.realtor.ca/real-estate/30206014/850-railway-lane-unit-203-okanagan-falls-okanagan-falls

The trademarks REALTOR®, REALTORS®, and the REALTOR® logo are controlled by The Canadian Real Estate Association (CREA) and identify real estate professionals who are members of CREA. The trademarks MLS®, Multiple Listing Service® and the associated logos are owned by The Canadian Real Estate Association (CREA) and identify the quality of services provided by real estate professionals who are members of CREA. The trademark DDF® is owned by The Canadian Real Estate Association (CREA) and identifies CREA's Data Distribution Facility (DDF®)
October 03 2026 08:48:26
Okanagan-Mainline Real Estate Board
Skaha Realty Group Inc.