Pamela Hanson PREC* | 250-486-1119 (cell) | pamhanson@remax.net
Heather Smith Licensed Realtor | 250-486-7126 (cell) | hsmith@remax.net

9714 Sargeant Street Summerland, British Columbia V0H 1Z3

Interested?
Contact us for more information
$669,000
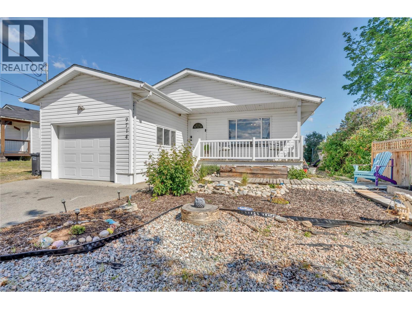
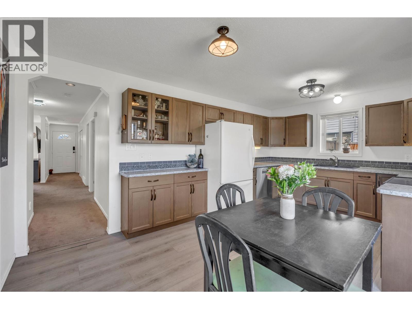
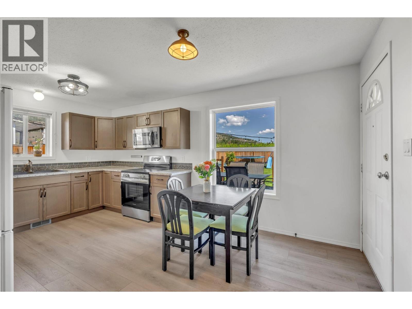
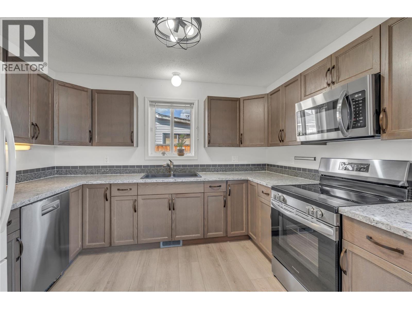
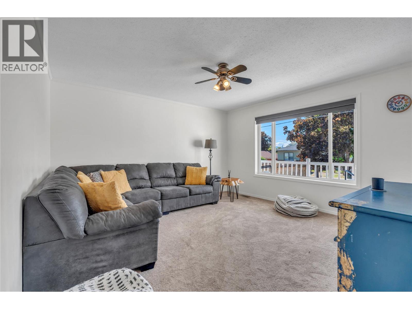
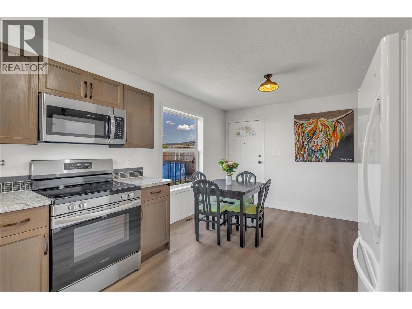
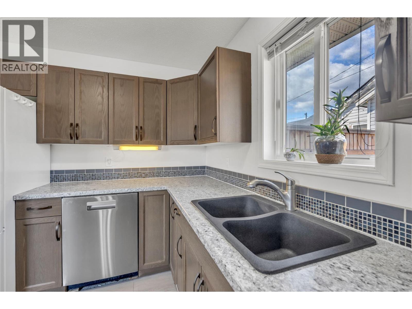
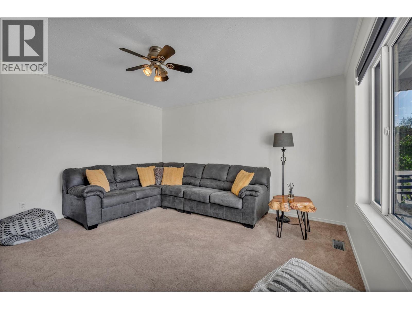
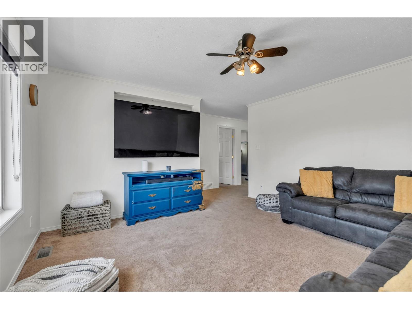
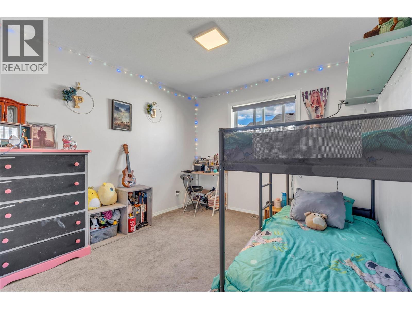
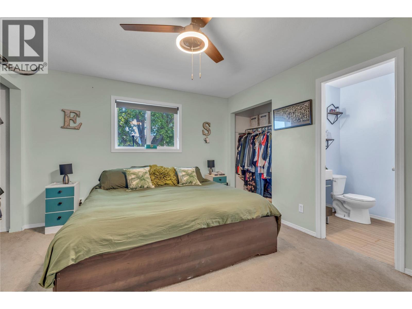
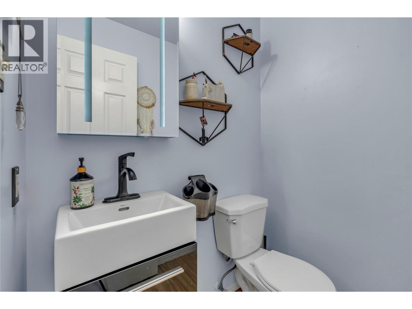
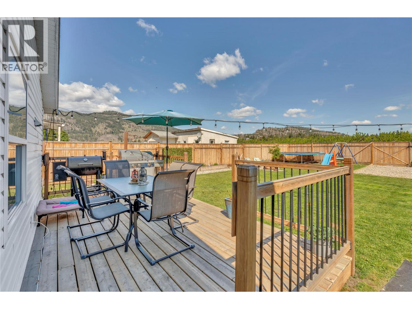
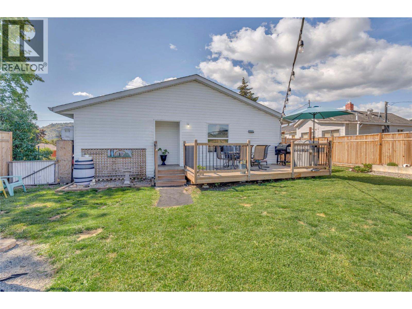
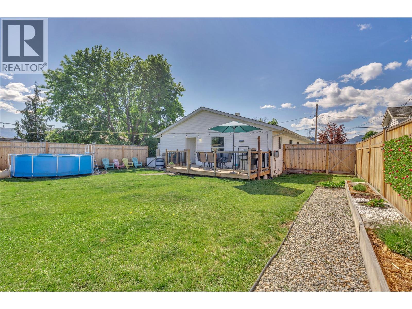
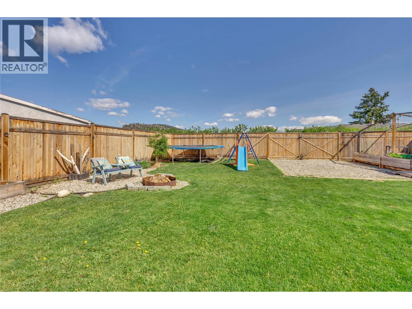
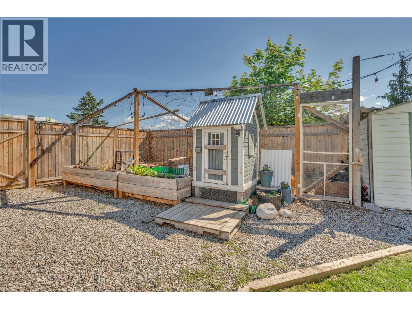
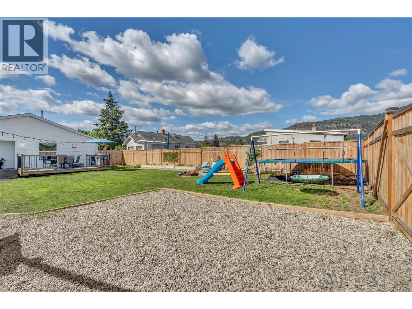
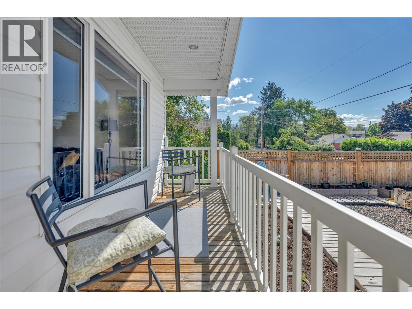
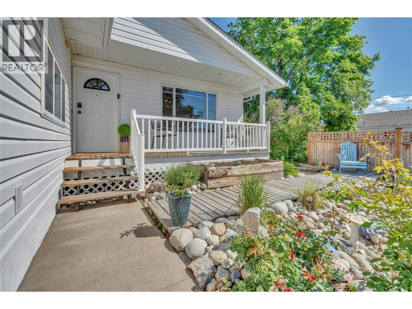
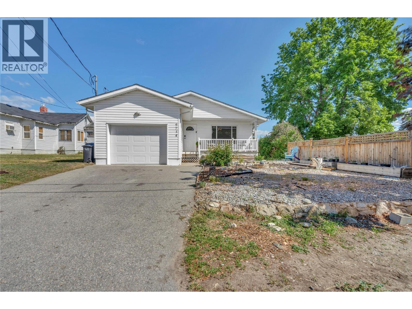
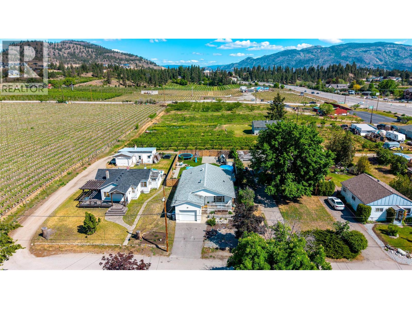
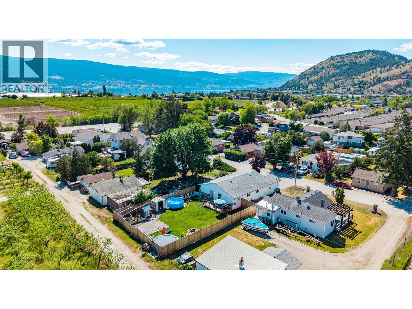
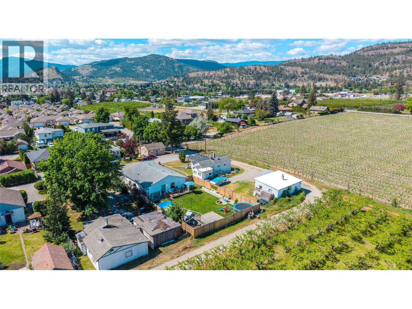
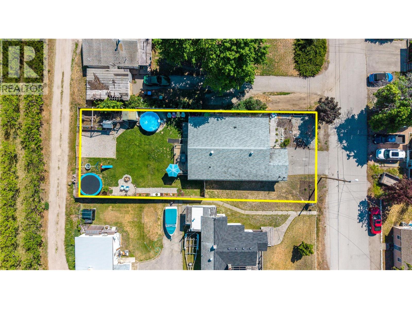
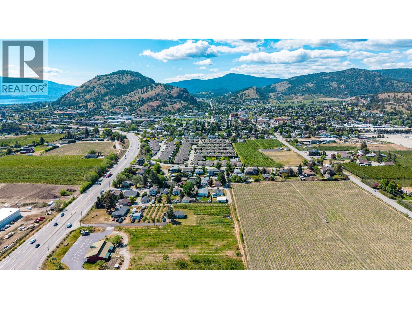
This move-in ready rancher is tucked away in a quiet corner of Summerland, while still being just a 10-minute walk to the downtown core. Step onto the charming covered front veranda and into a thoughtfully designed home featuring 2 bedrooms, 2 bathrooms, a spacious living room, and a bright primary suite complete with a 2-piece ensuite and double closets. A second bedroom, generous utility/laundry room, and well-appointed kitchen provide comfortable and functional living throughout. Enjoy stunning views of the Cartwright Mountain range and surrounding peach orchards while entertaining on the large rear deck overlooking the beautifully landscaped backyard. The outdoor space is perfect for families, gardeners, and hobbyists alike, featuring an above-ground pool for summer fun, established gardens, and even a built-in chicken coop and run for those dreaming of a more self-sufficient lifestyle. Additional highlights include convenient rear yard access from the laneway through an oversized gate, ideal for trailers, yard equipment, or extra parking, as well as an over-height garage with ample storage space. Offering easy highway access without the highway noise, this property combines convenience, privacy, and charm in one exceptional package. A must-see home that won’t last long! (id:52811)
Property Details
| MLS® Number | 10388310 |
| Property Type | Single Family |
| Neigbourhood | Main Town |
| Parking Space Total | 1 |
| Pool Type | Above Ground Pool |
Building
| Bathroom Total | 2 |
| Bedrooms Total | 2 |
| Architectural Style | Bungalow, Ranch |
| Basement Type | Crawl Space |
| Constructed Date | 2001 |
| Construction Style Attachment | Detached |
| Cooling Type | Central Air Conditioning |
| Exterior Finish | Vinyl Siding |
| Half Bath Total | 1 |
| Heating Type | See Remarks |
| Roof Material | Asphalt Shingle |
| Roof Style | Unknown |
| Stories Total | 1 |
| Size Interior | 1136 Sqft |
| Type | House |
| Utility Water | Municipal Water |
Parking
| Attached Garage | 1 |
| Rear |
Land
| Acreage | No |
| Sewer | Septic Tank |
| Size Irregular | 0.18 |
| Size Total | 0.18 Ac|under 1 Acre |
| Size Total Text | 0.18 Ac|under 1 Acre |
Rooms
| Level | Type | Length | Width | Dimensions |
|---|---|---|---|---|
| Main Level | Living Room | 13'6'' x 13'5'' | ||
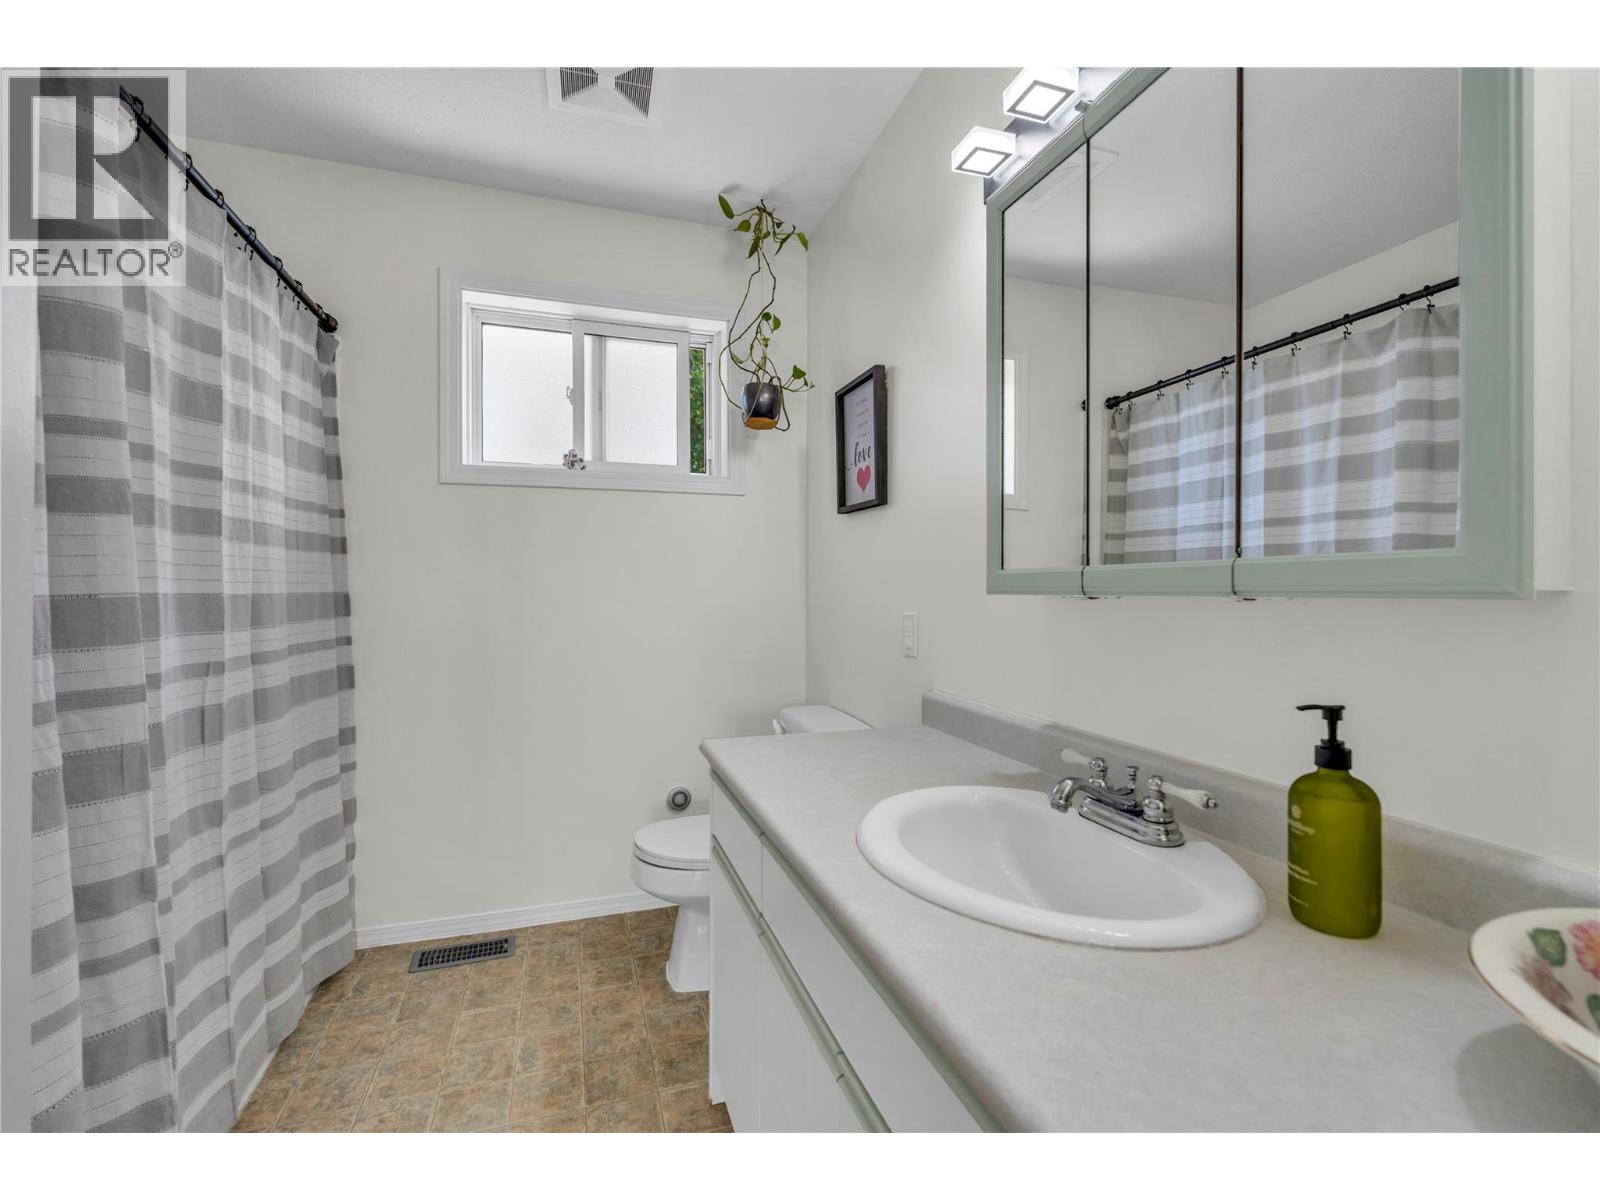
| Main Level | 4pc Bathroom | 7'7'' x 9'9'' | ||
| Main Level | 2pc Ensuite Bath | 4'11'' x 4'6'' | ||
| Main Level | Primary Bedroom | 13'6'' x 13'8'' | ||
| Main Level | Bedroom | 10' x 13'1'' | ||
| Main Level | Laundry Room | 10'5'' x 13'2'' | ||
| Main Level | Kitchen | 10'11'' x 9'7'' | ||
| Main Level | Dining Room | 10'11'' x 7'5'' |
https://www.realtor.ca/real-estate/29787955/9714-sargeant-street-summerland-main-town

The trademarks REALTOR®, REALTORS®, and the REALTOR® logo are controlled by The Canadian Real Estate Association (CREA) and identify real estate professionals who are members of CREA. The trademarks MLS®, Multiple Listing Service® and the associated logos are owned by The Canadian Real Estate Association (CREA) and identify the quality of services provided by real estate professionals who are members of CREA. The trademark DDF® is owned by The Canadian Real Estate Association (CREA) and identifies CREA's Data Distribution Facility (DDF®)
September 18 2026 06:59:50
Okanagan-Mainline Real Estate Board
RE/MAX Orchard Country