Pamela Hanson PREC* | 250-486-1119 (cell) | pamhanson@remax.net
Heather Smith Licensed Realtor | 250-486-7126 (cell) | hsmith@remax.net

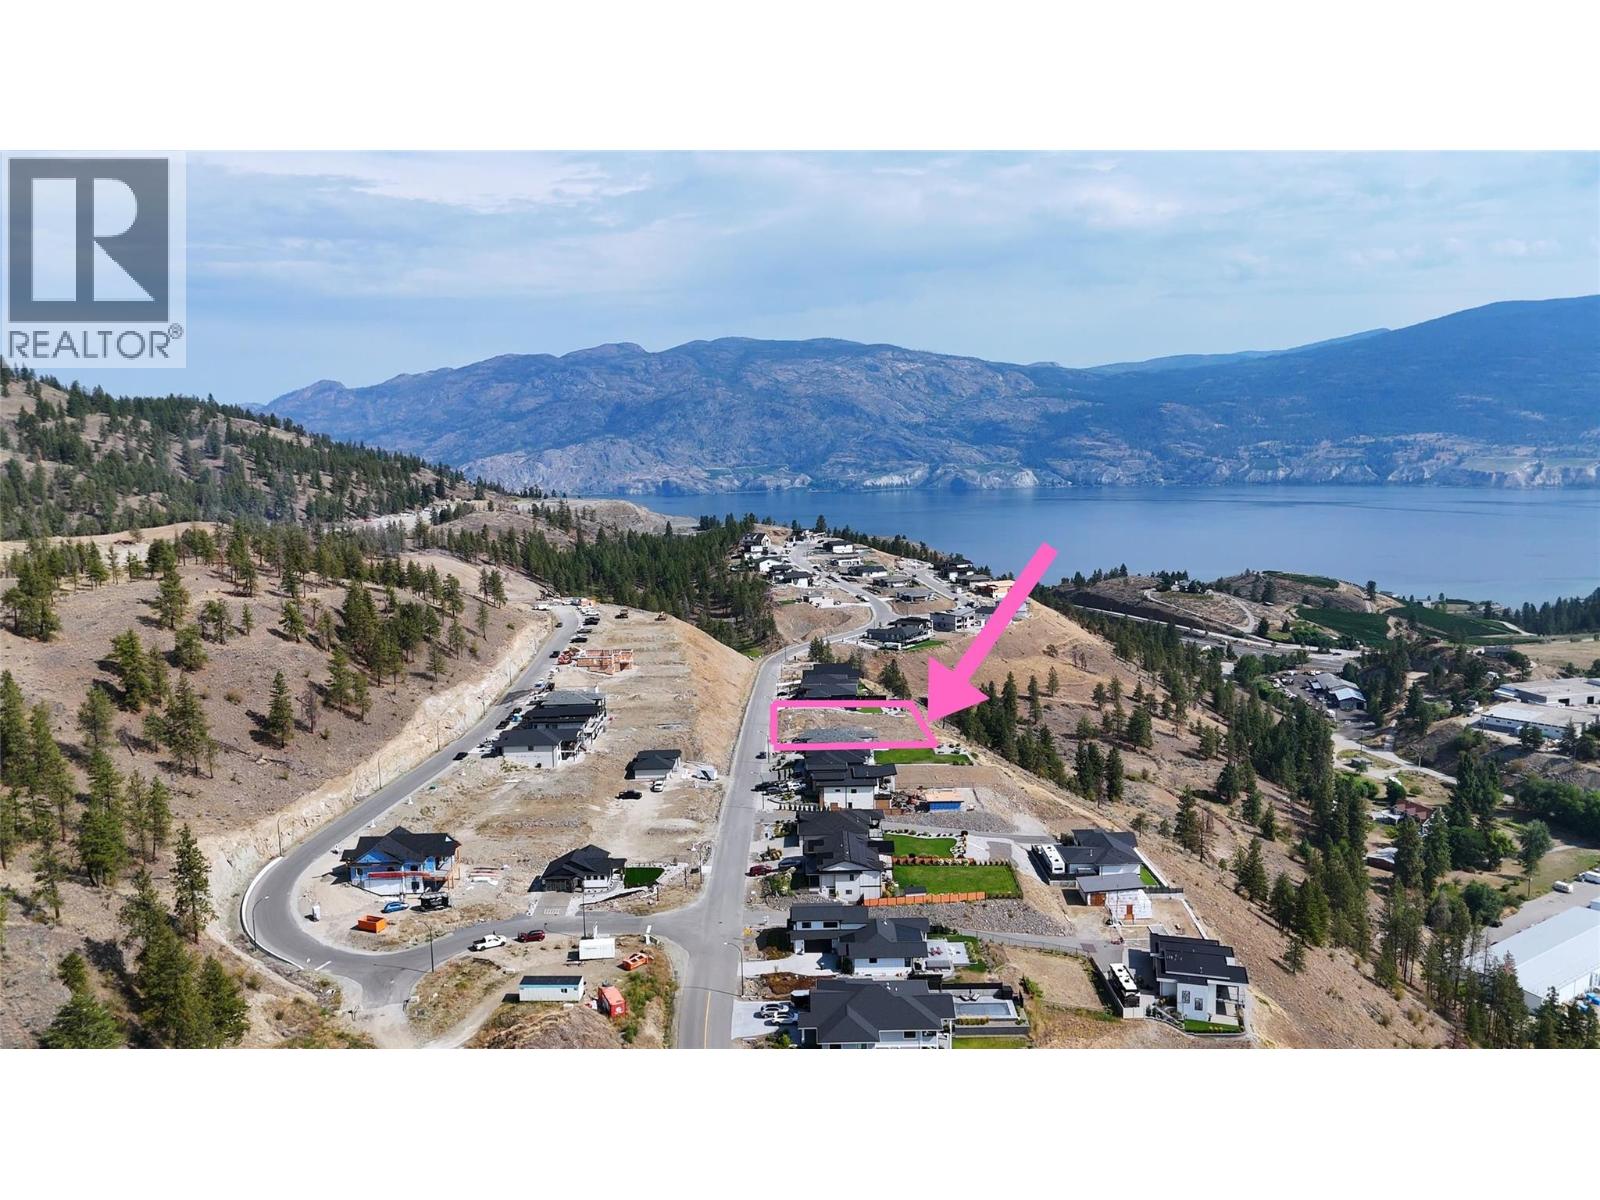
17547 Sanborn Street
Summerland, British Columbia
Overlooking orchards & vineyards with beautiful, protected lake views, this fully serviced lot is ready for a building permit…when YOU are ready to start. No time limit is imposed on this dream home FLAT lot at Hunters Hill in Summerland. This non-strata lot at 17547 Sanborn St offers the opportunity to create a home in an established community designed around an exceptional outdoor lifestyle. Hunters Hill preservation areas bring a sense of space and nature right out your door, while the community’s elevated setting captures the character of the Okanagan landscape. A 9-hole golf course is nearby, and of course walking, hiking, and biking trails. Something special about an e-bike tour with friends along quiet country roads to stop in for wine tastings, snacks, and seasonal swims on one of the many (uncrowded) Summerland beaches. Summerland presents the best of small-town living with quick access to Penticton and Kelowna if you really must visit box stores instead of the mom & pop roadside vegetable stands, fruit stands and kids lemonade stands that make Summerland home. Summer days are well earned, boating, swimming or paddleboarding on Okanagan Lake, Bottleneck Drive wine tasting route. Call an expert to learn more! Contact listing agent direct for all details. (id:52811)
Rennie & Associates Realty Ltd.
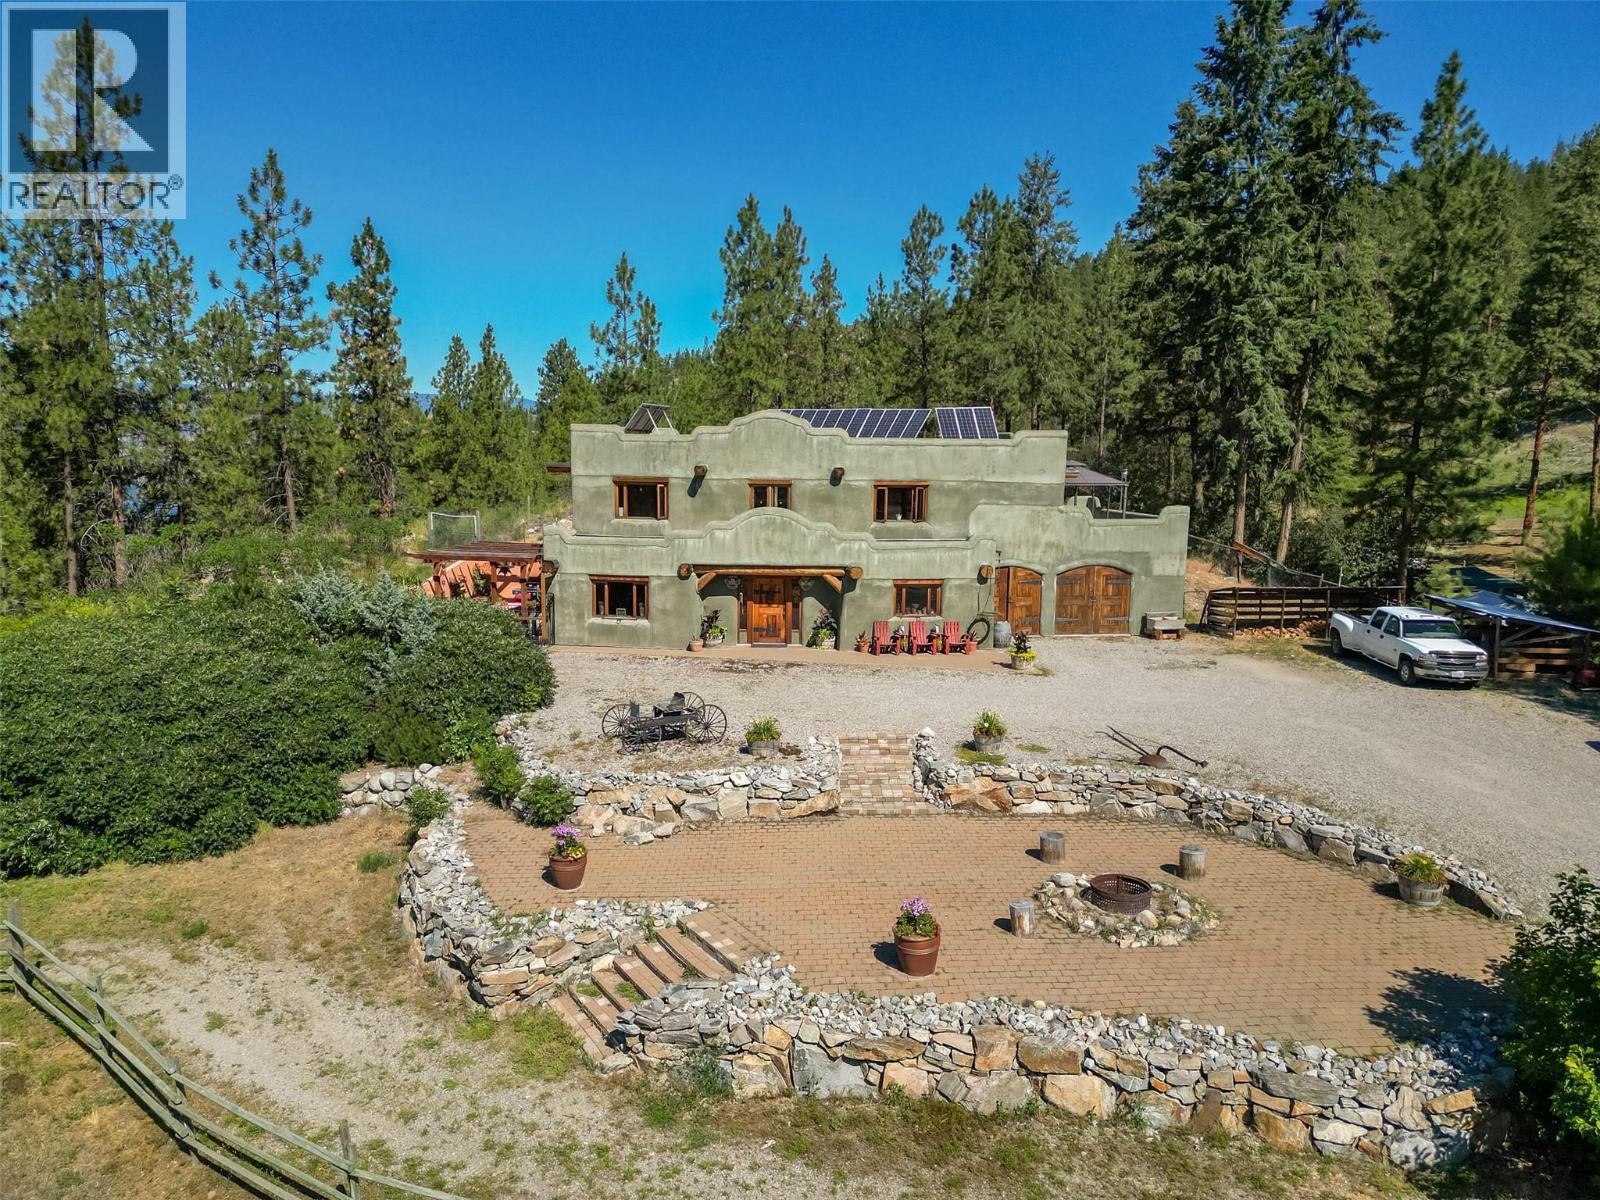
1525 Smethurst Road
Naramata, British Columbia
Presenting a truly unique farm property on the Naramata Bench. 12 acres in 2 titles with an exceptional residence and a second home. The main home is a straw bale/log post and beam construction with totally unique design and finishing throughout. The open plan main floor has a true farmhouse feel complimented by high open ceilings featuring a winding staircase to an internal balcony that connects the 2 bedrooms. Cozy up to the wood stove in the winter, knowing that the straw bale walls re keeping that heat in. Take in the private patio off the living room on those warm summer evenings, while the house remains cool without the aid of A/C. The Mexican style kitchen reflects the adobe exterior perfectly. Lots of room in the attached double garage with work areas. The 2nd home is 700 sq ft with conventional 2x8 construction, built in 2017. The acreage is 50% flat and has been a horse farm for 20 years with no chemical treatments on the land. There is a 30gpm well and the entire property is off grid with solar panels and a generator back up. Power is available at the lot line if you want to go on grid. Located on the KVR approx. 4 km south of the little tunnel and close to the Naramata creek falls, this property is an absolute gem for a home with the potential for a business use. The 2 houses are on one parcel which is not in the ALR, the 2nd parcel has no buildings and is in the ALR. (id:52811)
Royal LePage Locations West
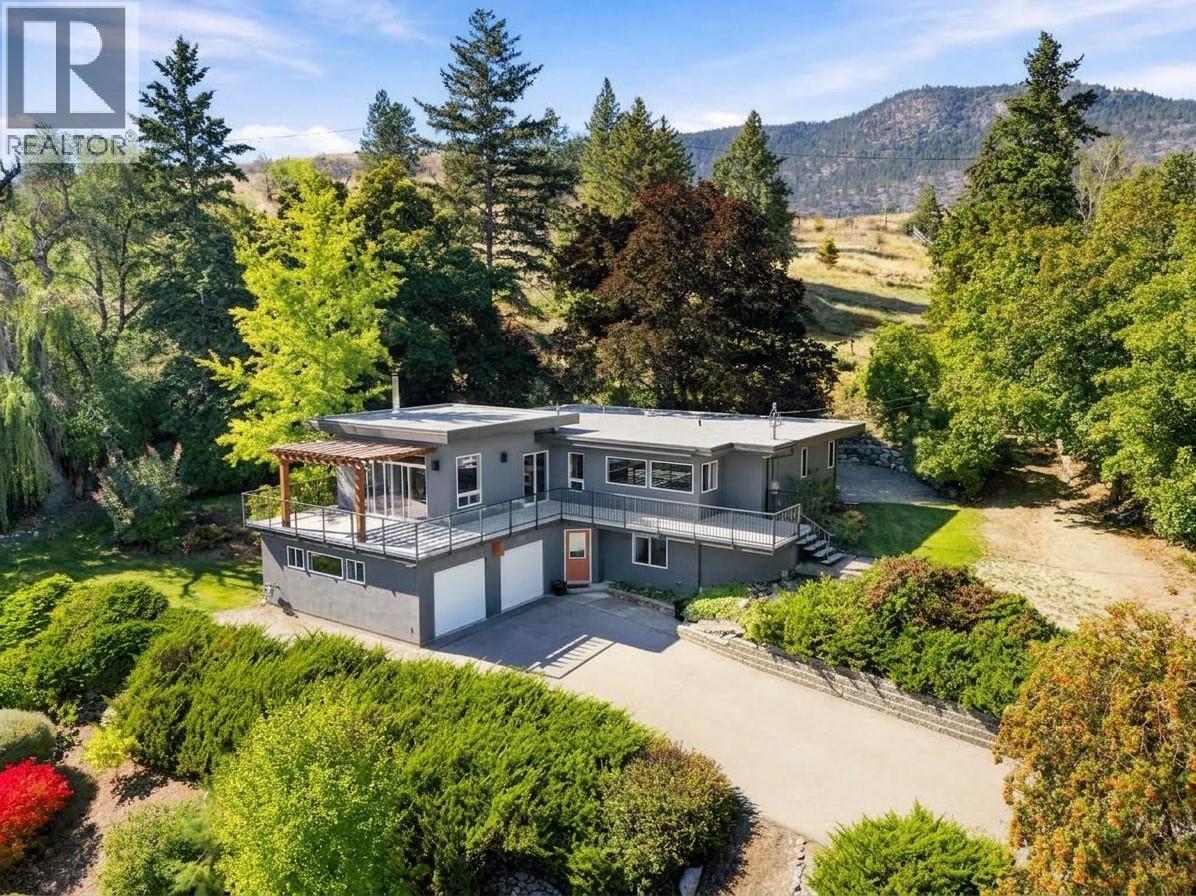
220 West Bench Drive
Penticton, British Columbia
Come to the Open House on Sunday September 27 from10:30-12:00! Set high on the West Bench, this 1.85-acre retreat looks out over Penticton, with views that stretch to the lake, mountains and valley beyond. Fully fenced, with an automatic gate, framed by mature trees, yet only minutes from downtown and the many amenities of the Okanagan. Built in 1955 with a full renovation and expansion in 2010, the home pairs mid-century character with a modern, bright and open-concept layout with high-end finishes. There is room for the whole family with four bedrooms, two bathrooms, a cozy fireplace and a dedicated wine storage room. The oversized two-car garage includes an integrated workshop, with plenty of space for projects, tools and toys. The expansive deck wraps around the front of the house all the way into the backyard, a perfect spot for morning coffee, evenings in the hot tub, or a big summer gathering. Beyond the deck, manicured lawns and established gardens complete the setting of this private Okanagan oasis. Recent updates include new decking, new hot water tank, and an exterior repaint in 2024. This is an incredible West Bench gated estate property, and priced sharply! This property is not a part of the Sage Mesa water system. Call the Listing Representative for details! (id:52811)
RE/MAX Penticton Realty
Pemberton Holmes Ltd.
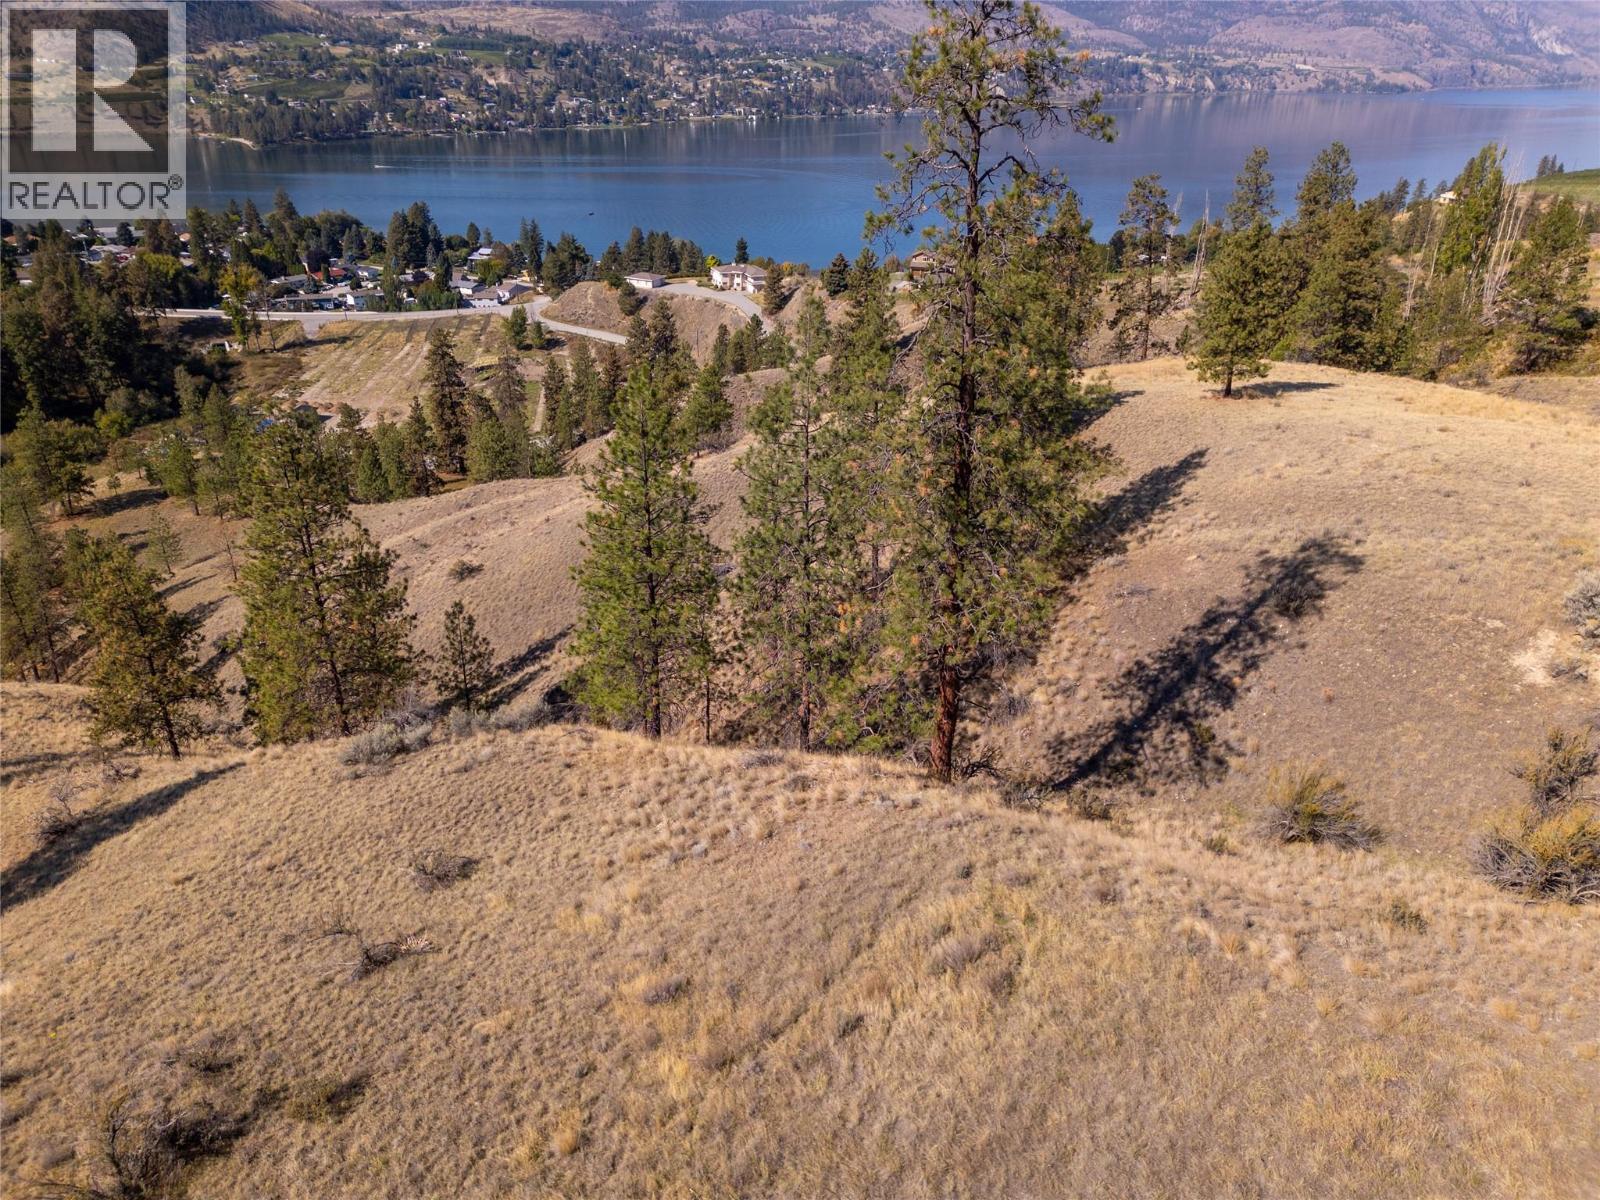
Prpsd Lt 2 47 Street
Okanagan Falls, British Columbia
Nestled along the east side of McLean Creek Road is this stunning 57.8 acre with panoramic lake views and is bordered by large vineyards. There is large flat plateau perfect for your dream home. This property is located about halfway between Penticton and Okanagan Falls just off East Side Road. The property is zoned RA for Resource Area which allows for a lot of different usages and is not in the ALR. You can build a main residence plus a carriage house up to 1,340 sqft. (id:52811)
RE/MAX Penticton Realty
17587 Sanborn Street
Summerland, British Columbia
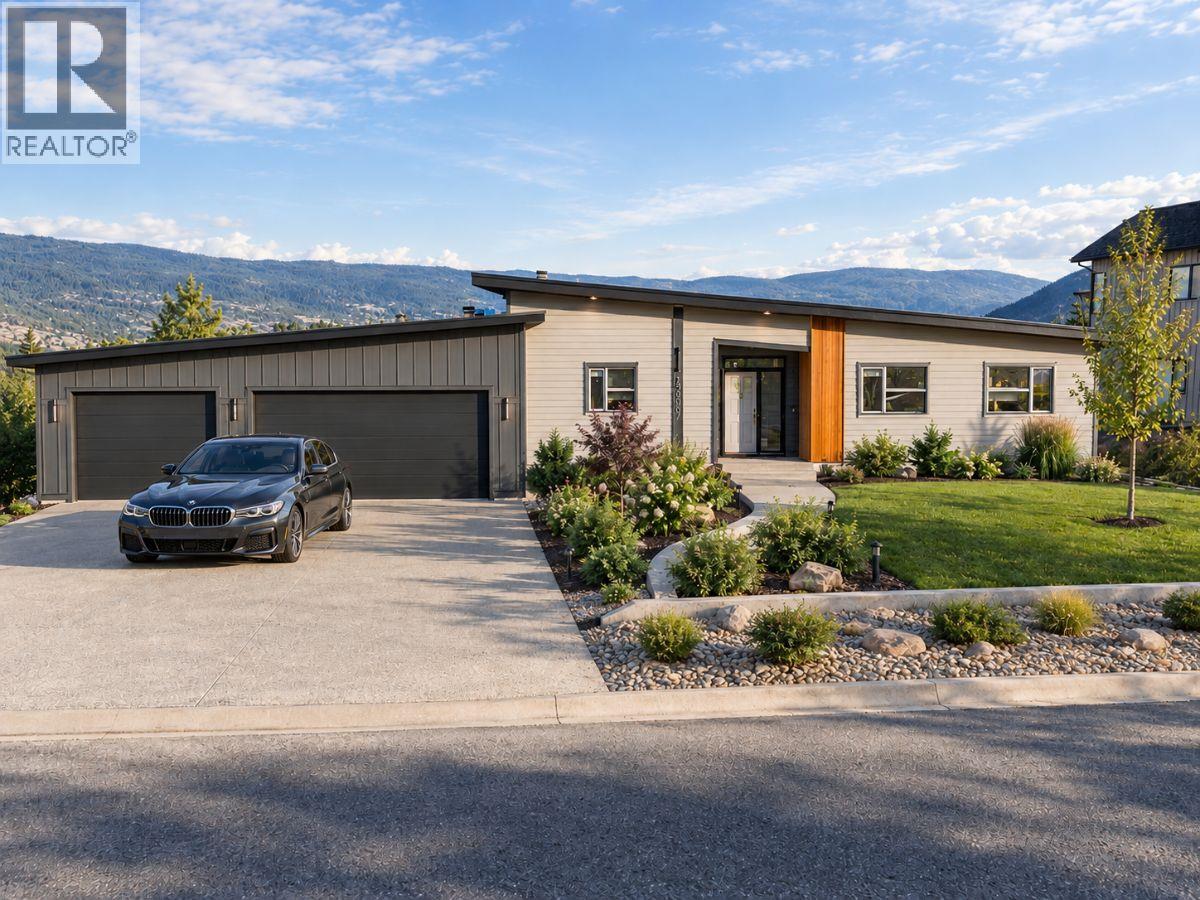
Design-built and nearing completion in Hunters Hill, Summerland, this property sits on a 154-foot-wide lot with Okanagan Lake and valley views. A rancher and a detached carriage house combine for 2,400 sq ft of finished space, totaling four bedrooms and three bathrooms. An oversized 1,000 sq ft triple-car garage and dedicated RV parking complete the package. Vaulted ceilings rise over the great room, where a wall of windows captures the best of the views. The open kitchen pairs quartz countertops with a beverage fridge, a 10-ft island with seating, and a walk-in pantry fitted with custom cabinetry. A custom fireplace and engineered hardwood anchor the living and dining space. The great room opens seamlessly to a large 3-season covered patio, which is the gateway to the beautiful backyard. With no neighbour to the north, this outdoor space is private. The primary suite hosts an oversized walk-in closet with millwork and a 5-piece ensuite with a standalone tub and tiled shower. A built-out laundry and mudroom with cabinetry leads to the garage, where stairs give easy access to a 5-ft crawl space for storage. Set on its own section of the lot, the ground-level carriage house offers flexibility for multigenerational living or rental income. The flat backyard leaves room for a future pool, outdoor hobbies, or a low-maintenance finish. An expansive exposed aggregate driveway provides ample parking against a fully landscaped backdrop. Estimated completion: mid-October 2026. (id:52811)
Chamberlain Property Group Inc.
1115 Holden Road Unit# 118
Penticton, British Columbia
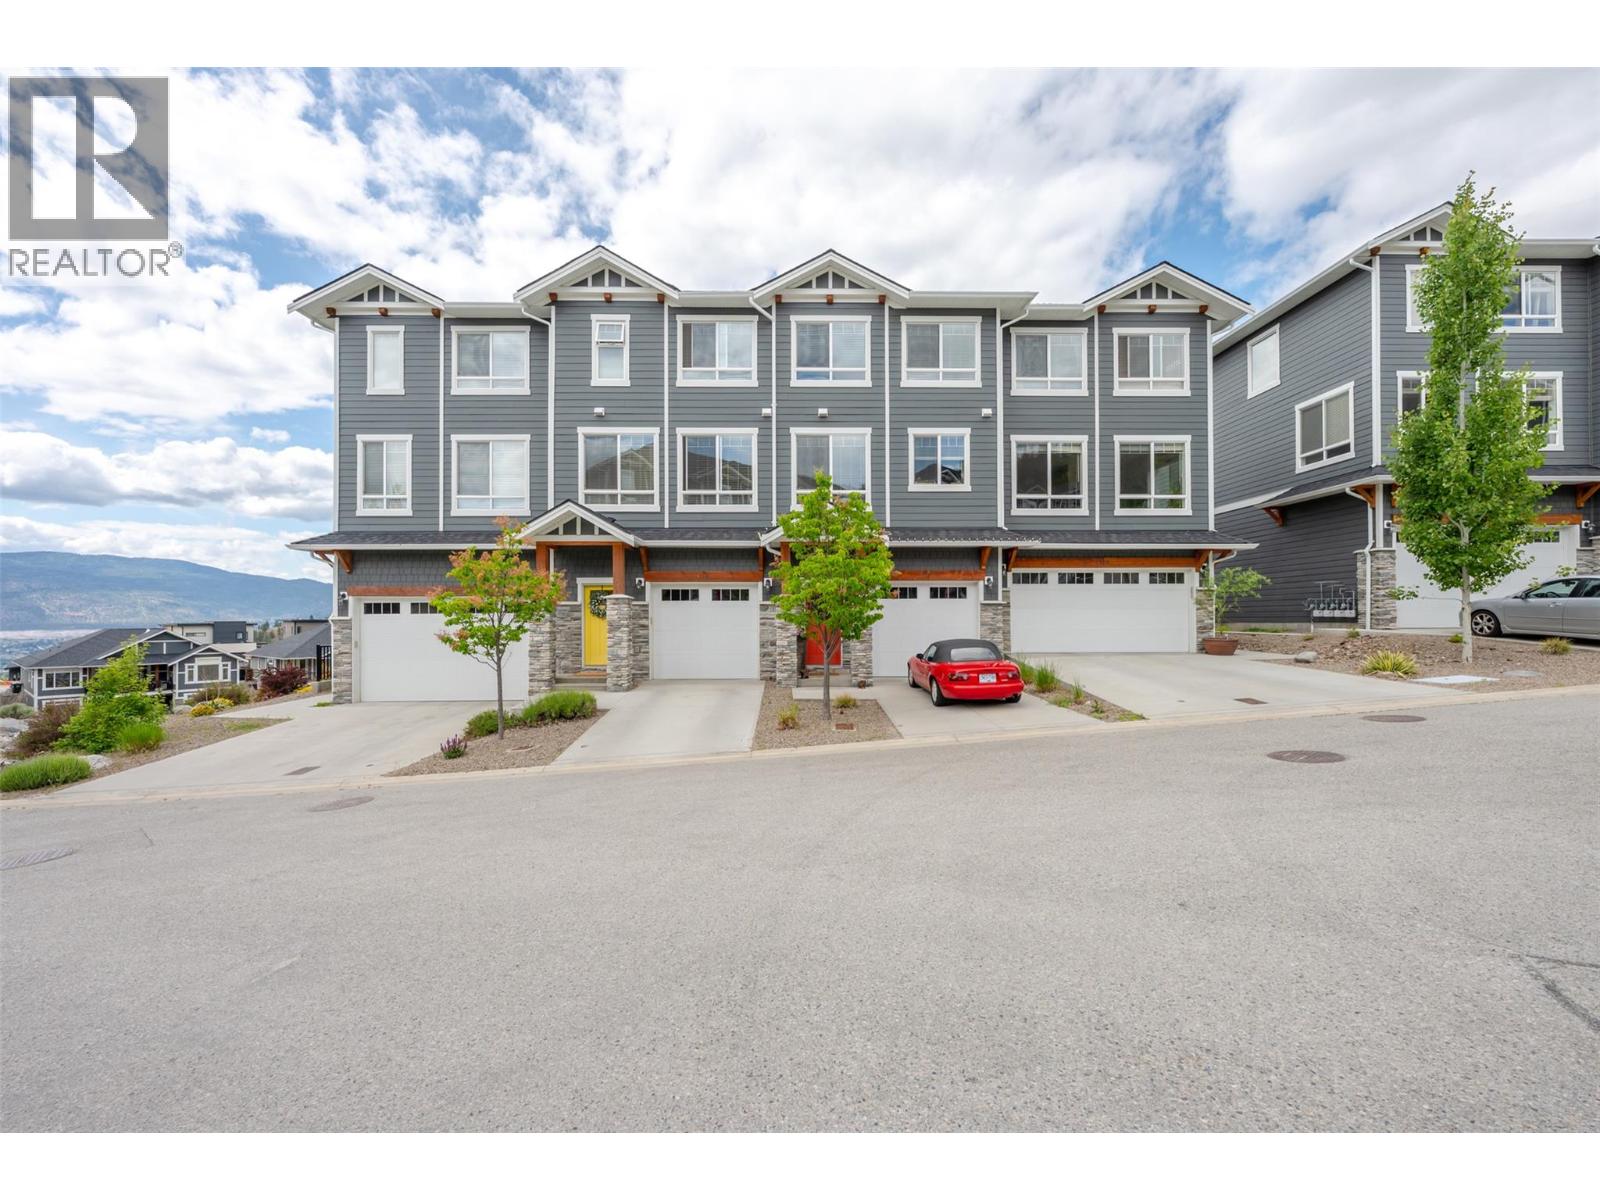
Welcome to Sendero Gate, a quality-built townhome community by Azura Management in the highly sought-after Sendero Canyon neighbourhood. Built in 2018, this well-maintained strata is just steps from world-class hiking and biking trails, while remaining close to parks, schools, shopping, and all the amenities Penticton has to offer. The bright main floor is designed for entertaining, with a stunning kitchen at the heart of the home featuring quartz countertops, stainless steel appliances, a pantry, and coffee bar. A spacious dining room and living room sit on either side, each framed by walls of windows that flood the home with natural light. A convenient 2-piece guest bathroom completes the main level. Step outside onto the large deck and enjoy breathtaking mountain views and spectacular Okanagan sunsets. Upstairs offers 3 generous bedrooms and 2 full bathrooms, including a spacious primary suite with a walk-in closet and ensuite featuring dual vanities. The lower level includes an oversized single-car garage with over 10.5ft ceilings, providing excellent storage, plus a large versatile flex room ideal as a 4th bedroom, rec room, gym, or home office. An additional open designated parking stall completes the package. This well-run strata is pet friendly, rentals allowed and all ages are welcome. Offering exceptional value in one of Penticton's most desirable communities! (id:52811)
RE/MAX Penticton Realty
5355 Trepanier Bench Road
Peachland, British Columbia
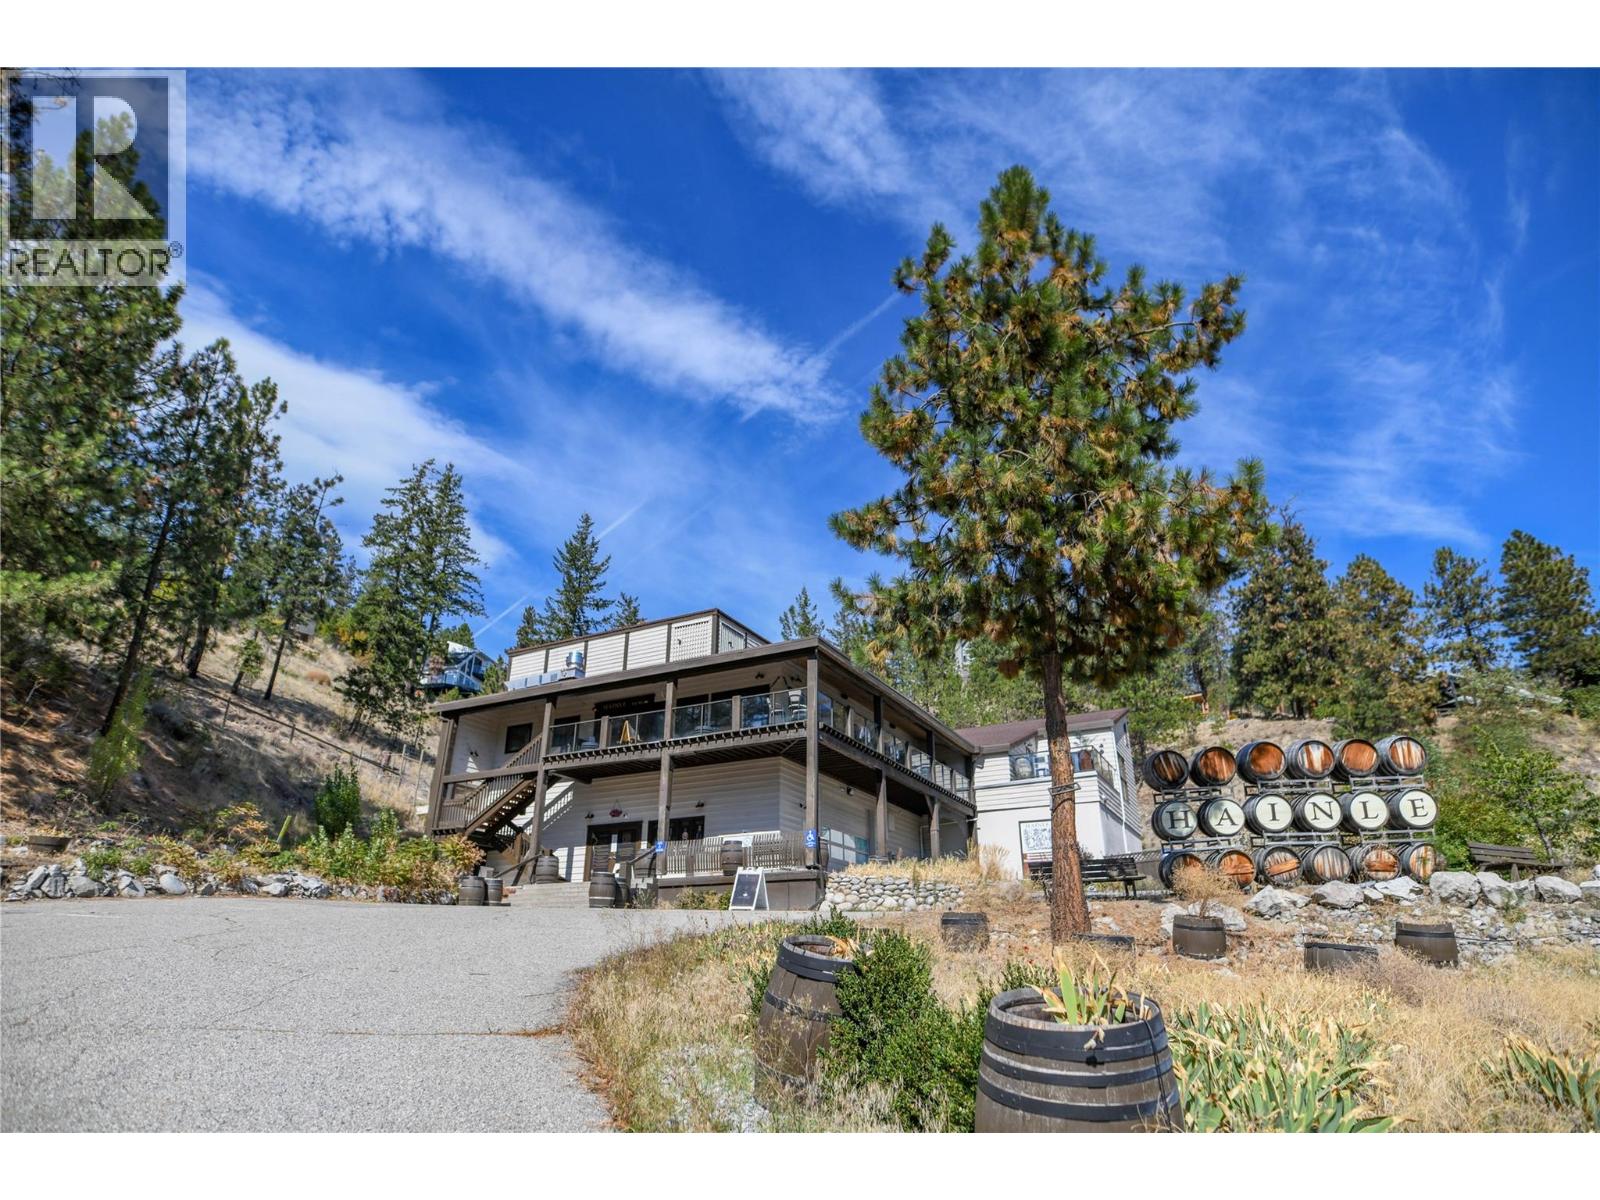
FOR SALE BY COURT ORDER. Presenting the historic Hainle Vineyards Winery property. As Canada's first producer of icewine in 1978, this historic winery is located on a beautiful Peachland hillside with breathtaking Okanagan Lake views. Planted with Riesling, Zweigelt, and Pinot Noir, the approximately 4 acre vineyard on the over 12 acre property features original old vine Riesling growing strong. Not in the ALR and fully serviced, this special property presents the perfect opportunity to either redevelop, build out as a unique vineyard residential community, or breathe new life into the existing winery operations. The 1985 built and recently renovated approximately 6,055 square foot winery building contains a crush pad, production facilities, barrel room, tasting room, commercial kitchen, patio with a breathtaking view, VIP tasting lounge, public washrooms, office space, and unauthorized accommodation suite. There is no residential home on the property. Sold through foreclosure as property only, the business assets (winery license, trademarks, brand, equipment, inventory) could be purchased from the residential owner in a separate agreement outside of the court process. No guarantees as to ability to purchase business assets. Showings by appointment only. We respectfully ask that you do not disturb the business staff. Please present all offers by October 19th at 5 PM. All offers are subject to approval by the Supreme Court of British Columbia. (id:52811)
Sotheby's International Realty Canada
540 Scott Avenue
Penticton, British Columbia
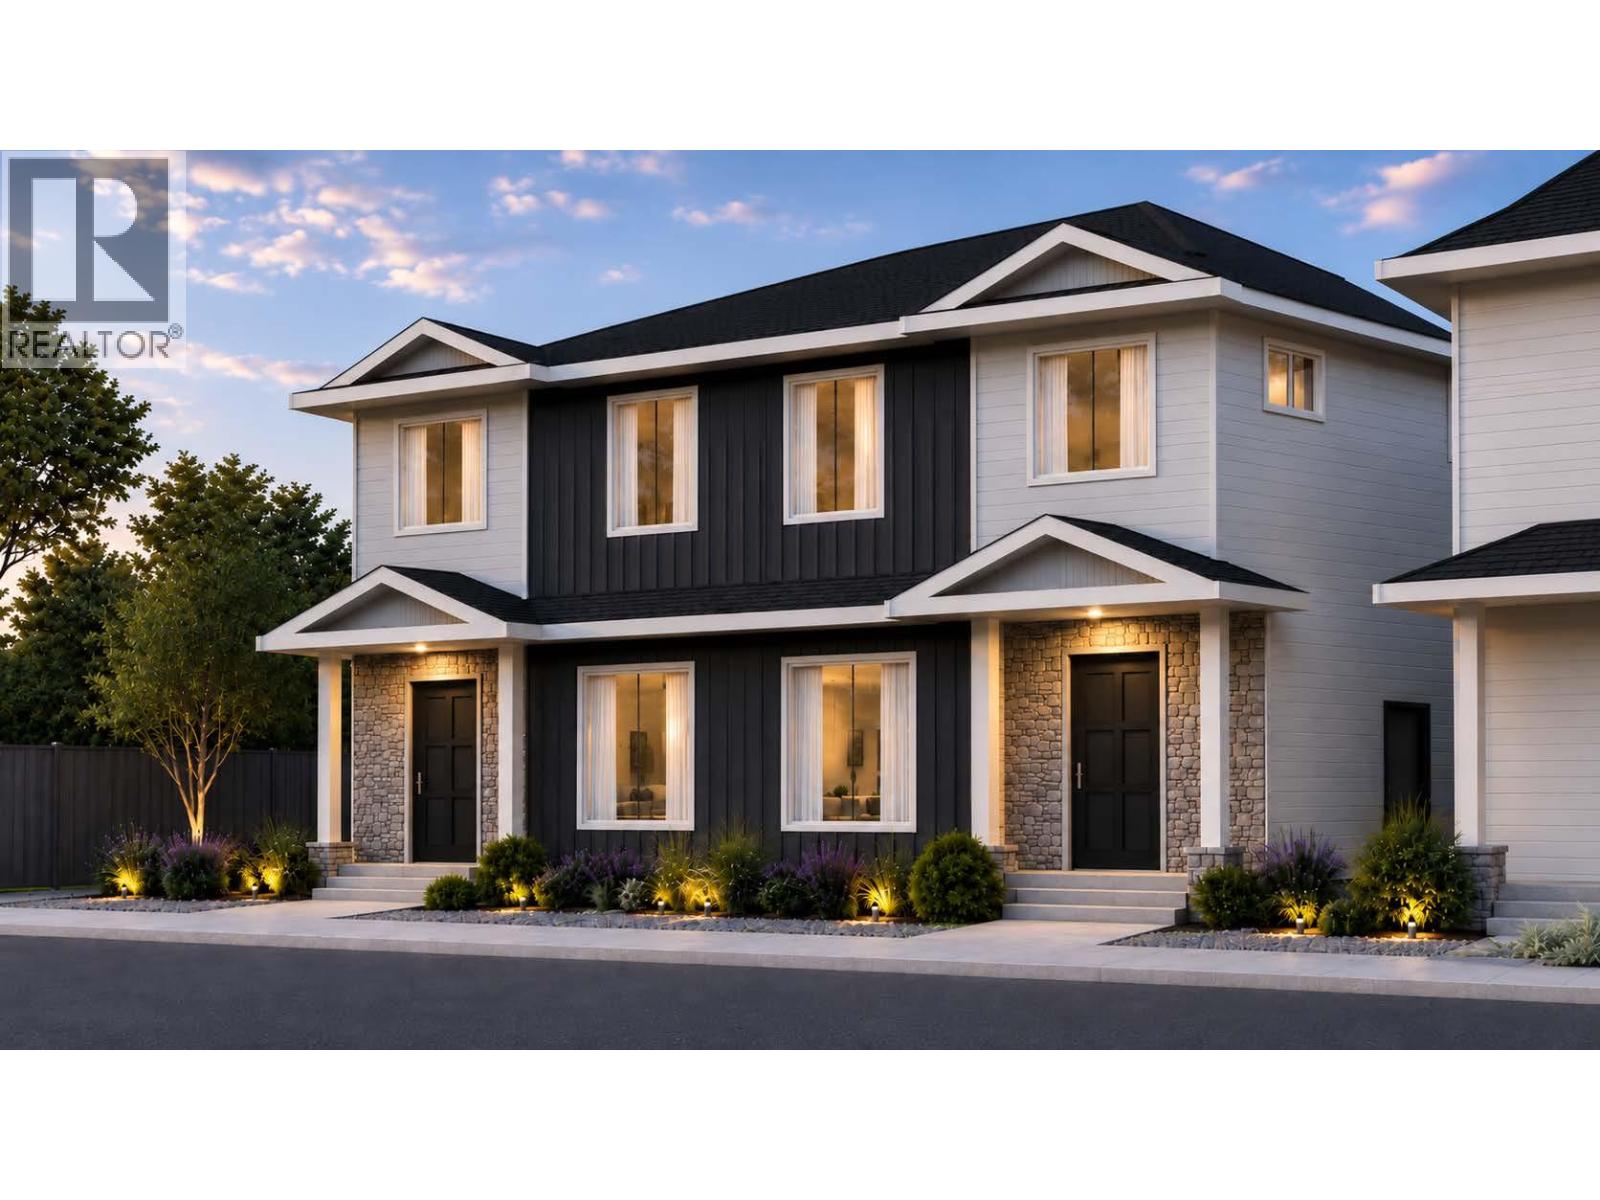
A refreshingly different floor plan sets this brand new Scott Avenue home by respected local builder Brentview Developments apart. Offering approximately 1,600 sq. ft. with 4 bedrooms and 3.5 bathrooms, the home has been thoughtfully designed to provide something rarely found in this style of property. A beautiful primary bedroom is located on the main floor, complete with a walk in closet and private ensuite. The open concept main level features a bright living area, contemporary kitchen with island and pantry, powder room and the convenience of true main floor living. Upstairs, the flexibility continues with a second primary bedroom featuring its own ensuite, plus two additional bedrooms, another full bathroom and laundry. This unique two primary bedroom design makes the home ideal for a wide variety of lifestyles. It is a great option for those looking to downsize without sacrificing space, families wanting flexibility for children or guests, or anyone who appreciates having their primary living spaces all on one level. Contemporary finishes include luxury vinyl plank flooring, quartz countertops, custom cabinetry, tiled showers, matte black plumbing fixtures and a stainless steel appliance package. The home also includes a high efficiency natural gas furnace, HRV system, rough in for central vacuum and a 2/5/10 New Home Warranty. Located directly across from Kings Park, families will love having a great outdoor space just steps from home where kids can kick a soccer ball around, play catch or simply get outside and play. The Lake to Lake bike route is also nearby, along with convenient access to schools, recreation and shopping. Qualified First-Time Homebuyers Pay No GST! (id:52811)
Chamberlain Property Group
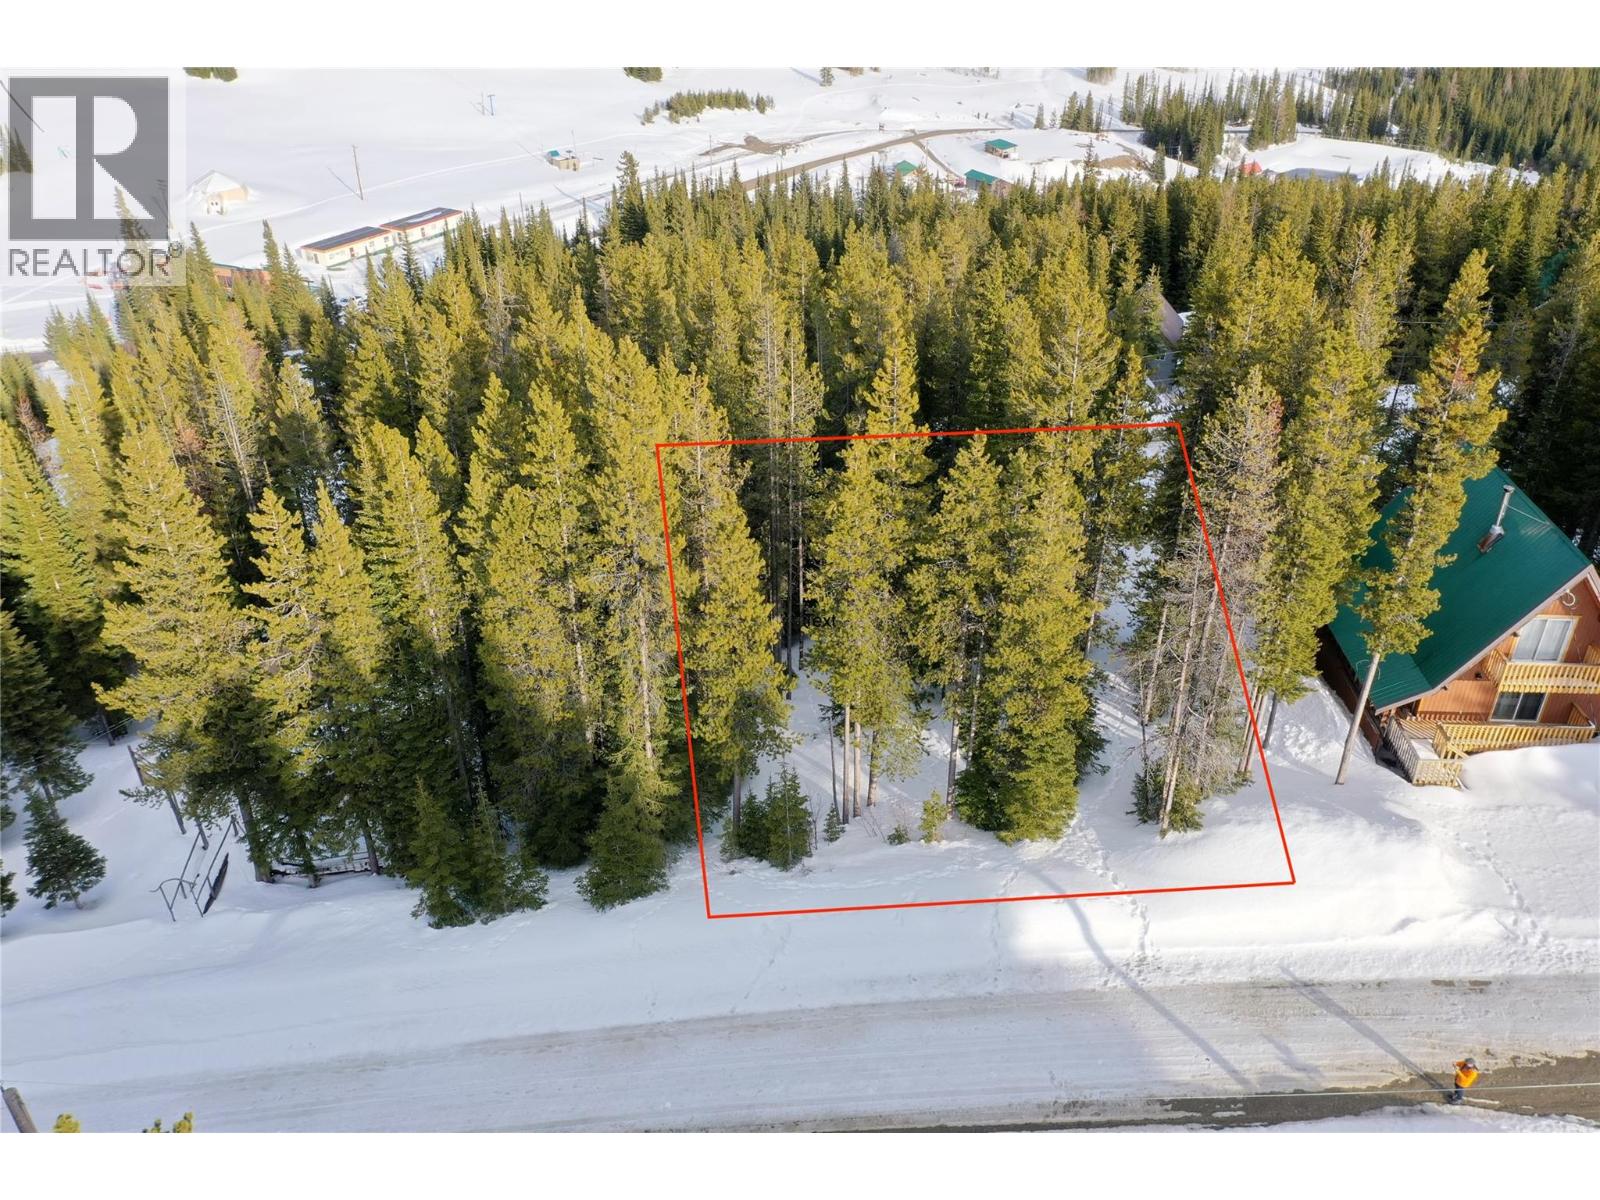
140 Whiskey Jack Road
Oliver, British Columbia
The Baldy Resort family ski area has one of the highest base elevations in North America, which means great snow! The resort has about 40 full-time residents, which increases in the winter to include all the ski cabin owners and nightly visitors to the resort. But skiing and snowboarding isn’t the only activity in the winter . . . there’s snowshoeing, sledding, nordic skiing, and disc golf! This ski-in ski-out location is right above the base area! Just step into your skis or snowboard and it's about 20 seconds to the lifts. Once you park, you won’t need your vehicle until you’re ready to leave the village, as everything is walkable and close. Water and sewer connections are in the road beside the property, there's also an informal lane behind the lot which is used by some to access the ski area. This sloped property (which would allow you to have a walk-out basement) has a south exposure and gets filtered sun all day. The zoning allows you to build a 2.5 storey home with a 25% lot coverage. The maximum footprint would have to be 2,144 square feet, based on the lot size of 8,577 square feet. This is your opportunity to buy into Baldy Village, the most affordable of all Okanagan resorts. Are you ready to build your dream ski chalet or year-round home? There are a limited number of vacant lots left, and none are as close to the slopes as this one. There's no hotel at the resort, so short-term rentals are in demand, with some owners offering nightly rentals. (id:52811)
Landquest Realty Corp. (Interior)
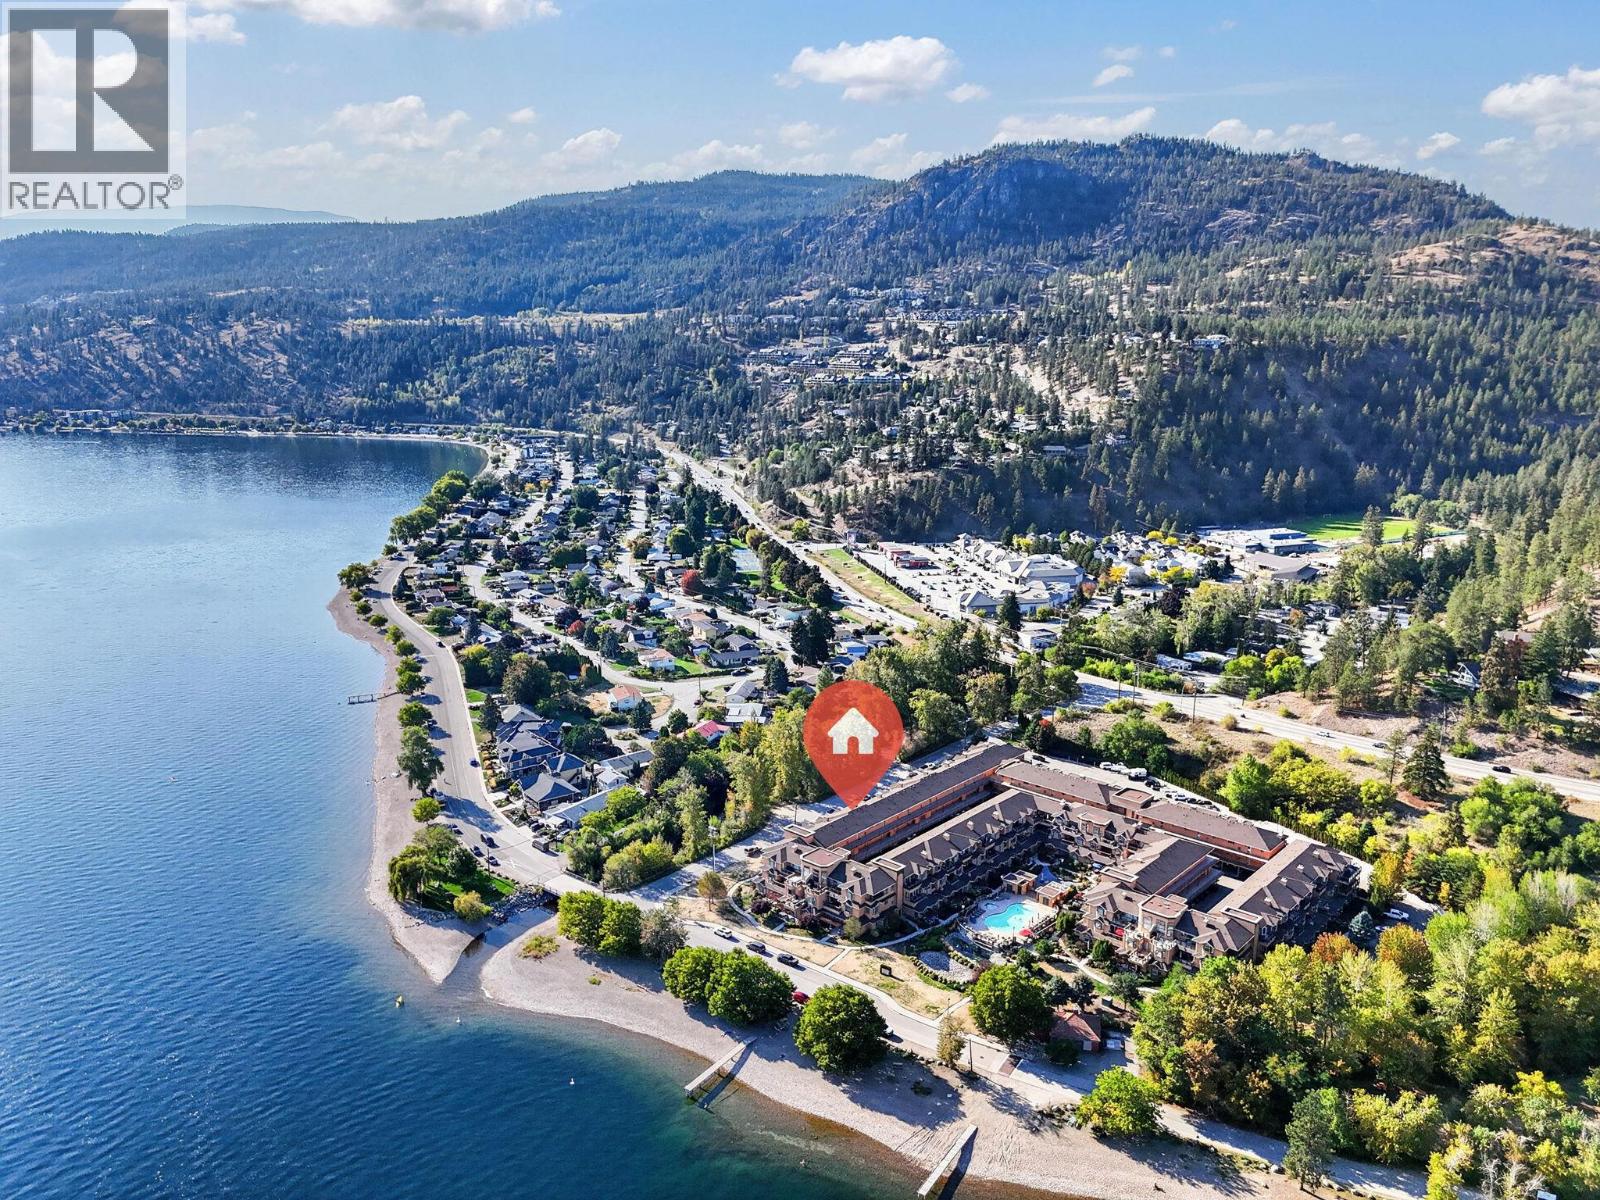
3996 Beach Avenue Unit# 327 Lot# 99
Peachland, British Columbia
Experience resort-style living at its finest in this beautifully updated top-floor residence at Lakeshore Gardens, offering breathtaking unobstructed views of Okanagan Lake, Trepanier Creek, and the surrounding mountains. This bright and spacious 2-bedroom plus den home offers exceptional versatility, with the den easily serving as a third bedroom, office, or hobby room. Thoughtfully updated throughout, the home features newer kitchen cabinetry, a stunning composite granite sink and new faucet, timeless granite countertops, under-cabinet lighting, updated lighting fixtures and ceiling fans, laminate flooring, and fresh modern paint. The spacious kitchen is further enhanced by a new double oven, while the washer and dryer were replaced in 2018. Plush bedroom carpeting was recently installed, and the built-in central vacuum system has recently been serviced for added convenience. Vaulted ceilings and large windows create an airy, open feel while maximizing the spectacular lake views. Step onto the generous covered deck, complete with deck tiles, and enjoy peaceful mornings and unforgettable sunsets from one of the quietest and most desirable locations in the complex. Lakeshore Gardens offers an exceptional amenity package, including an outdoor heated pool, year-round hot tub, fitness centre, social hall, guest suites, bike and kayak storage, secure parking, storage locker, and ample visitor parking. Located just steps from Okanagan Lake, pickleball and tennis courts, shopping, and restaurants, this is a rare opportunity to embrace the sought-after Okanagan lifestyle. (id:52811)
Exp Realty (Kelowna)
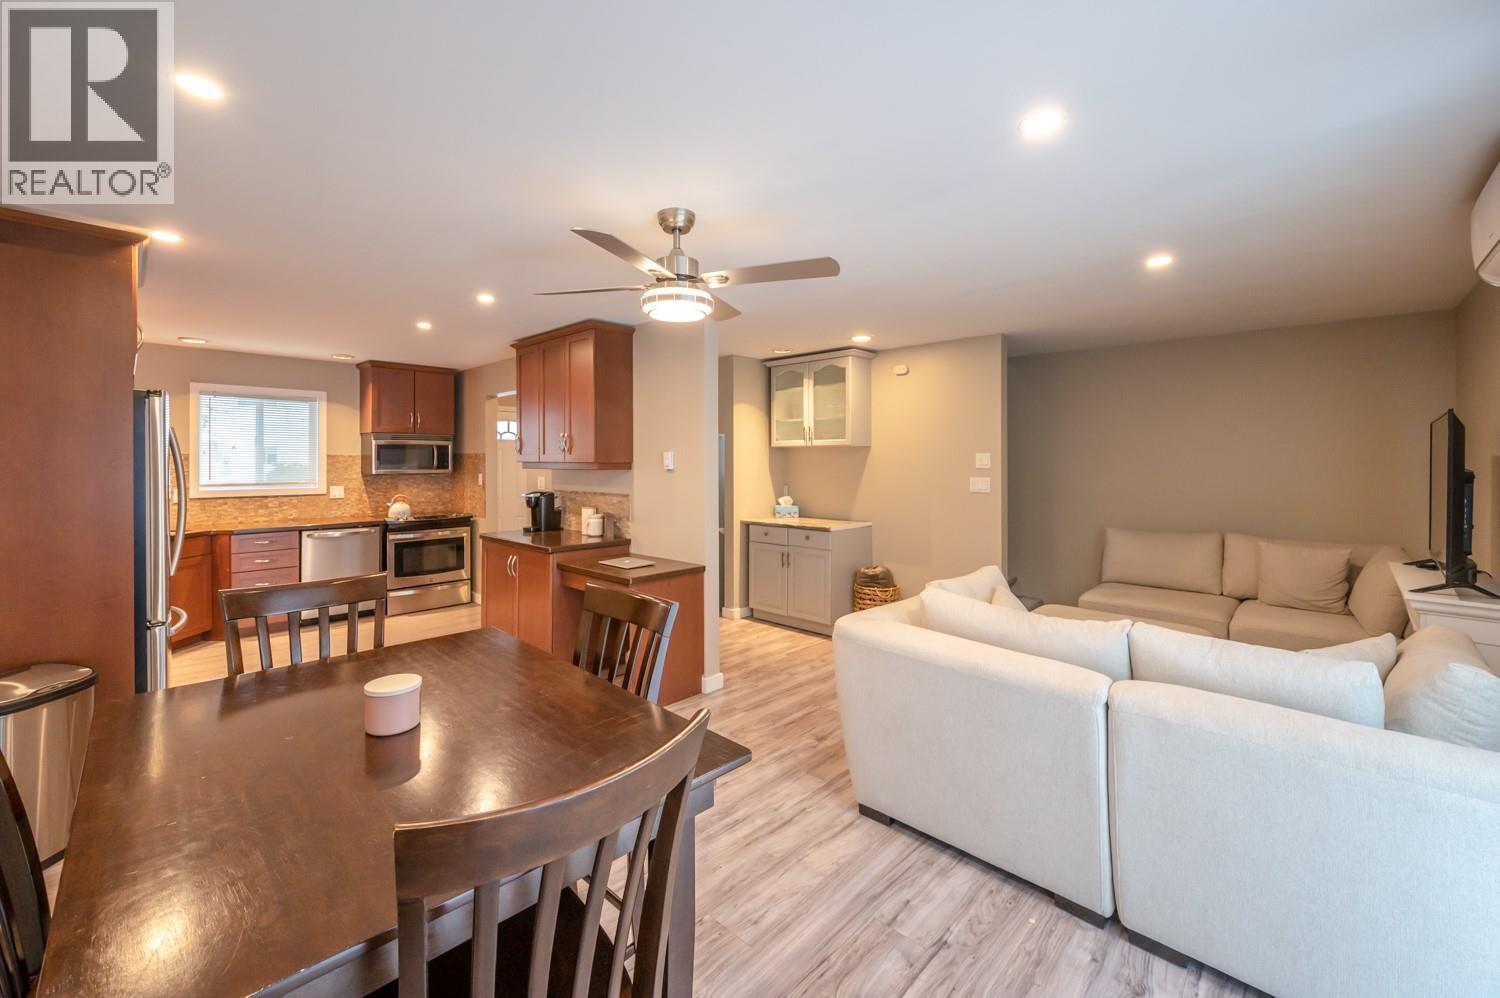
3004 South Main Street Unit# 114
Penticton, British Columbia
Spacious townhome in a great central location! Just a short distance from shopping, restaurants, entertainment, and Skaha Lake Park. This spacious unit is a rare find, offering 5 bedrooms, 3 bathrooms, and 2 parking spots, making it a great option for families looking for plenty of room at an affordable price. Additionally, the fenced yard provides a great space for kids to play and the family dog to enjoy the outdoors. Don’t miss this opportunity! (id:52811)
Royal LePage Kelowna Paquette Realty
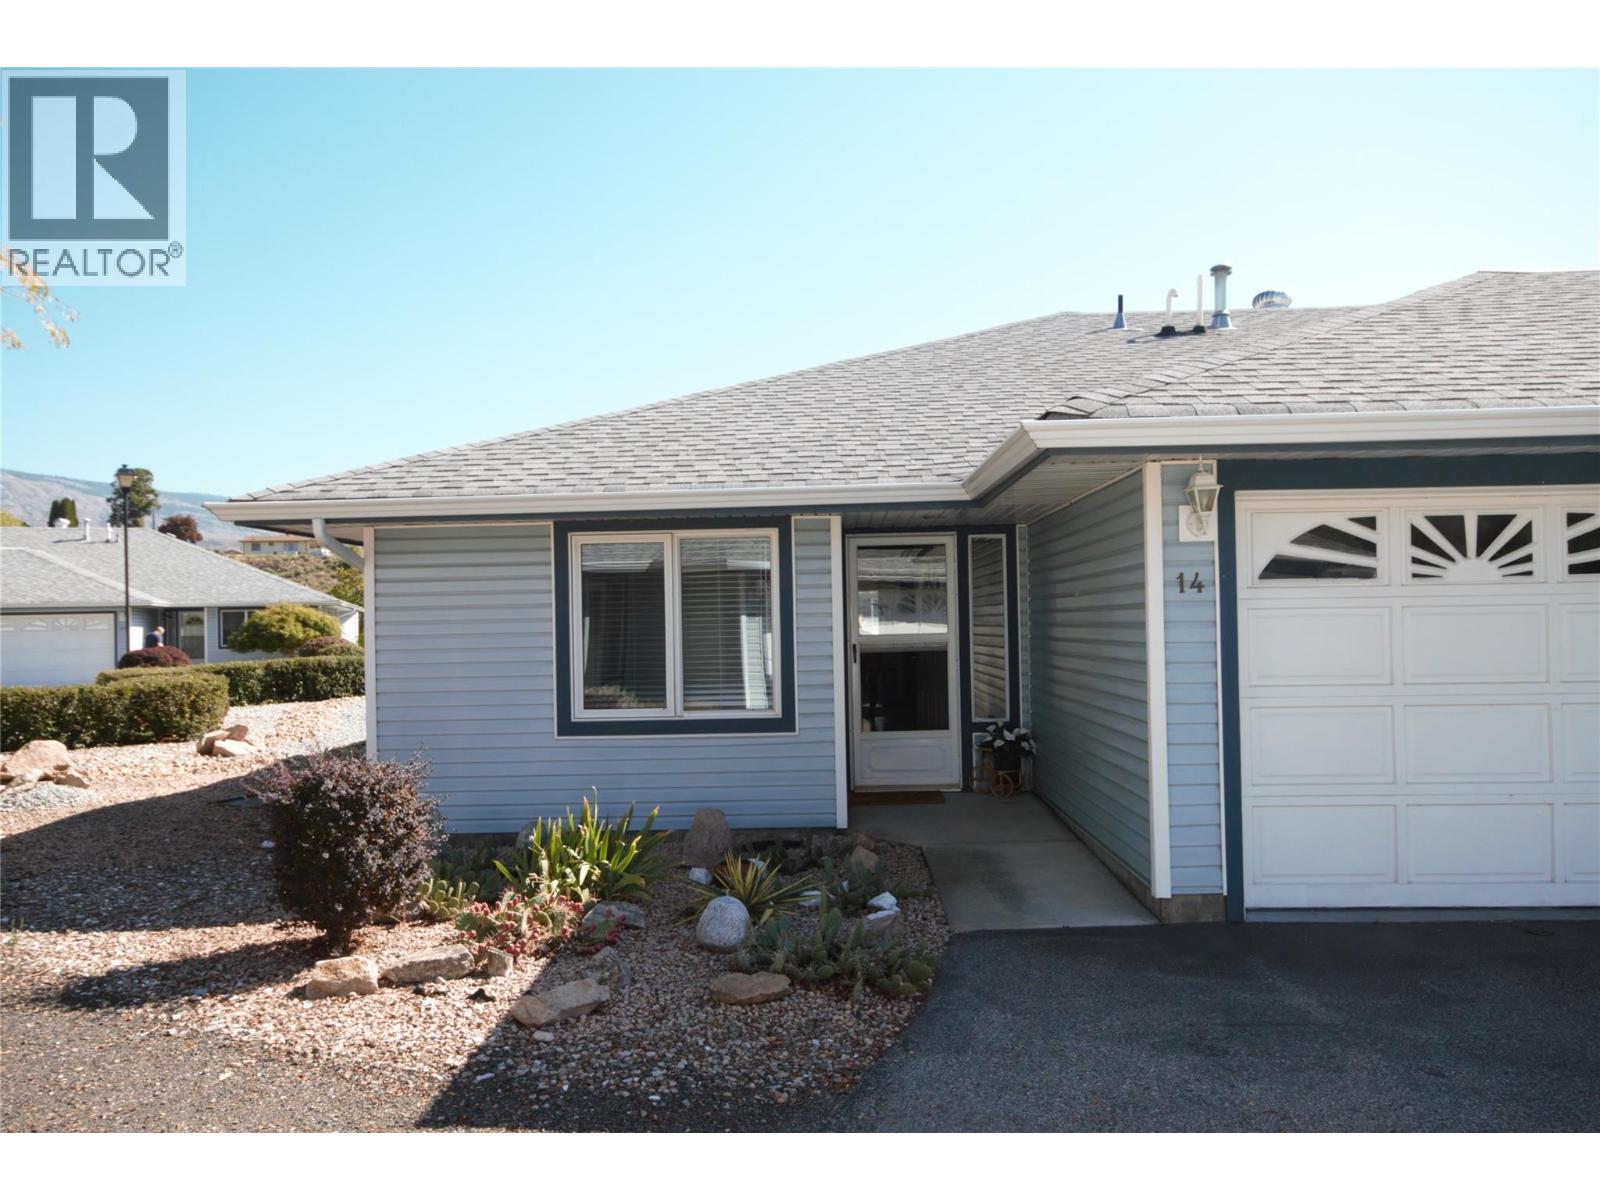
6446 Meadows Drive Unit# 14
Oliver, British Columbia
Welcome to this clean, bright end-unit townhome in the desirable Park Avenue Estates complex. Offering 1,175 sq. ft. of comfortable living space, this well-maintained home features an open floor plan with 2 bedrooms and 2 bathrooms. The kitchen has been thoughtfully updated with new stainless steel appliances, flooring, and solid-surface countertops, creating a fresh and inviting space. Additional features include central air conditioning, a gas fireplace, bay windows, a sun tunnel, kitchen pass-through / breakfast bar, and a water softener. Hunter Douglas blinds add a finishing touch in both the living room and primary bedroom. The covered back patio and beautifully landscaped backyard provide a private, low-maintenance outdoor retreat—with no grass to mow or hedging to maintain. One of the few with a double-car garage offers convenient parking and additional storage. Conveniently located within walking distance of most amenities and close to the popular Okanagan River hiking and biking path, this adult-oriented complex offers comfortable, low-maintenance living with low strata fees. Homes in Park Avenue Estates rarely come available for sale, making this a special opportunity to own a well-maintained and nicely updated home in this sought-after community. Don’t miss your chance to make it yours, book your private tour today. (id:52811)
RE/MAX Wine Capital Realty