Pamela Hanson PREC* | 250-486-1119 (cell) | pamhanson@remax.net
Heather Smith Licensed Realtor | 250-486-7126 (cell) | hsmith@remax.net

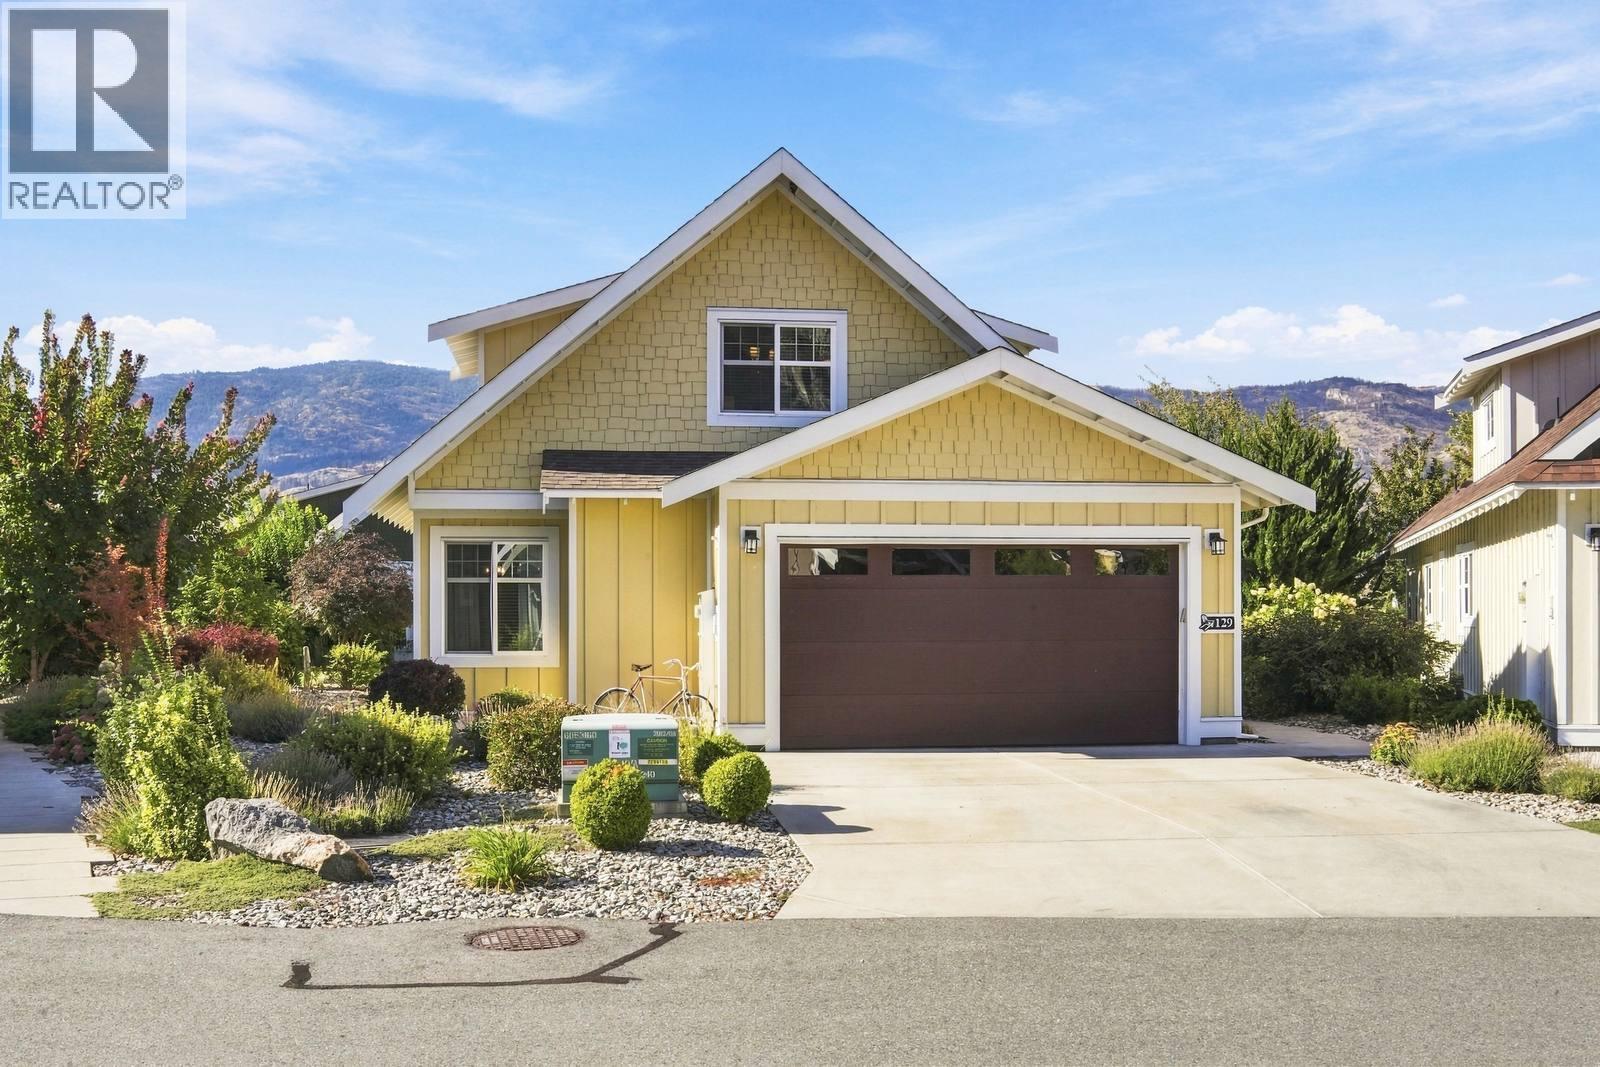
2450 Radio Tower Road Road Unit# 129
Oliver, British Columbia
A One-of-a-Kind Cottage at The Cottages on Lake Osoyoos! This exceptional 3-BDR, 3-BATH cottage with loft offers a custom-built main-floor primary suite and an impressive array of upgrades. The chef’s kitchen and open living area create a spacious great room featuring a custom fireplace with media hub, soaring open-beam cathedral ceiling and an upstairs loft office overlooking the living area. Enjoy year-round comfort in the insulated sunroom with a proper exterior door. The upgraded kitchen features GE Cafe appliances, quartz countertops, a built-in Keurig coffee maker in the fridge, true self-cleaning oven and warmer drawer. The primary suite offers a walk-in shower with rain head. Additional features include no carpet throughout, LED lighting with dimmer switches, laundry room sink, extra-large hot water tank, central vacuum and water softener. Outside, enjoy an extra-large patio and extended driveway with parking for up to four vehicles and home complete with gutters on north side at entryways. The pie-shaped lot provides generous space within your property lines, creating excellent privacy and separation from neighbouring cottages. Ideally located close to the lake and clubhouse, yet far enough from the main pathway and green space to enjoy a quieter setting away from the summer activity. A truly special cottage offering comfort, privacy and exceptional upgrades in one of Osoyoos’ sought-after lakefront communities. (id:52811)
RE/MAX Realty Solutions
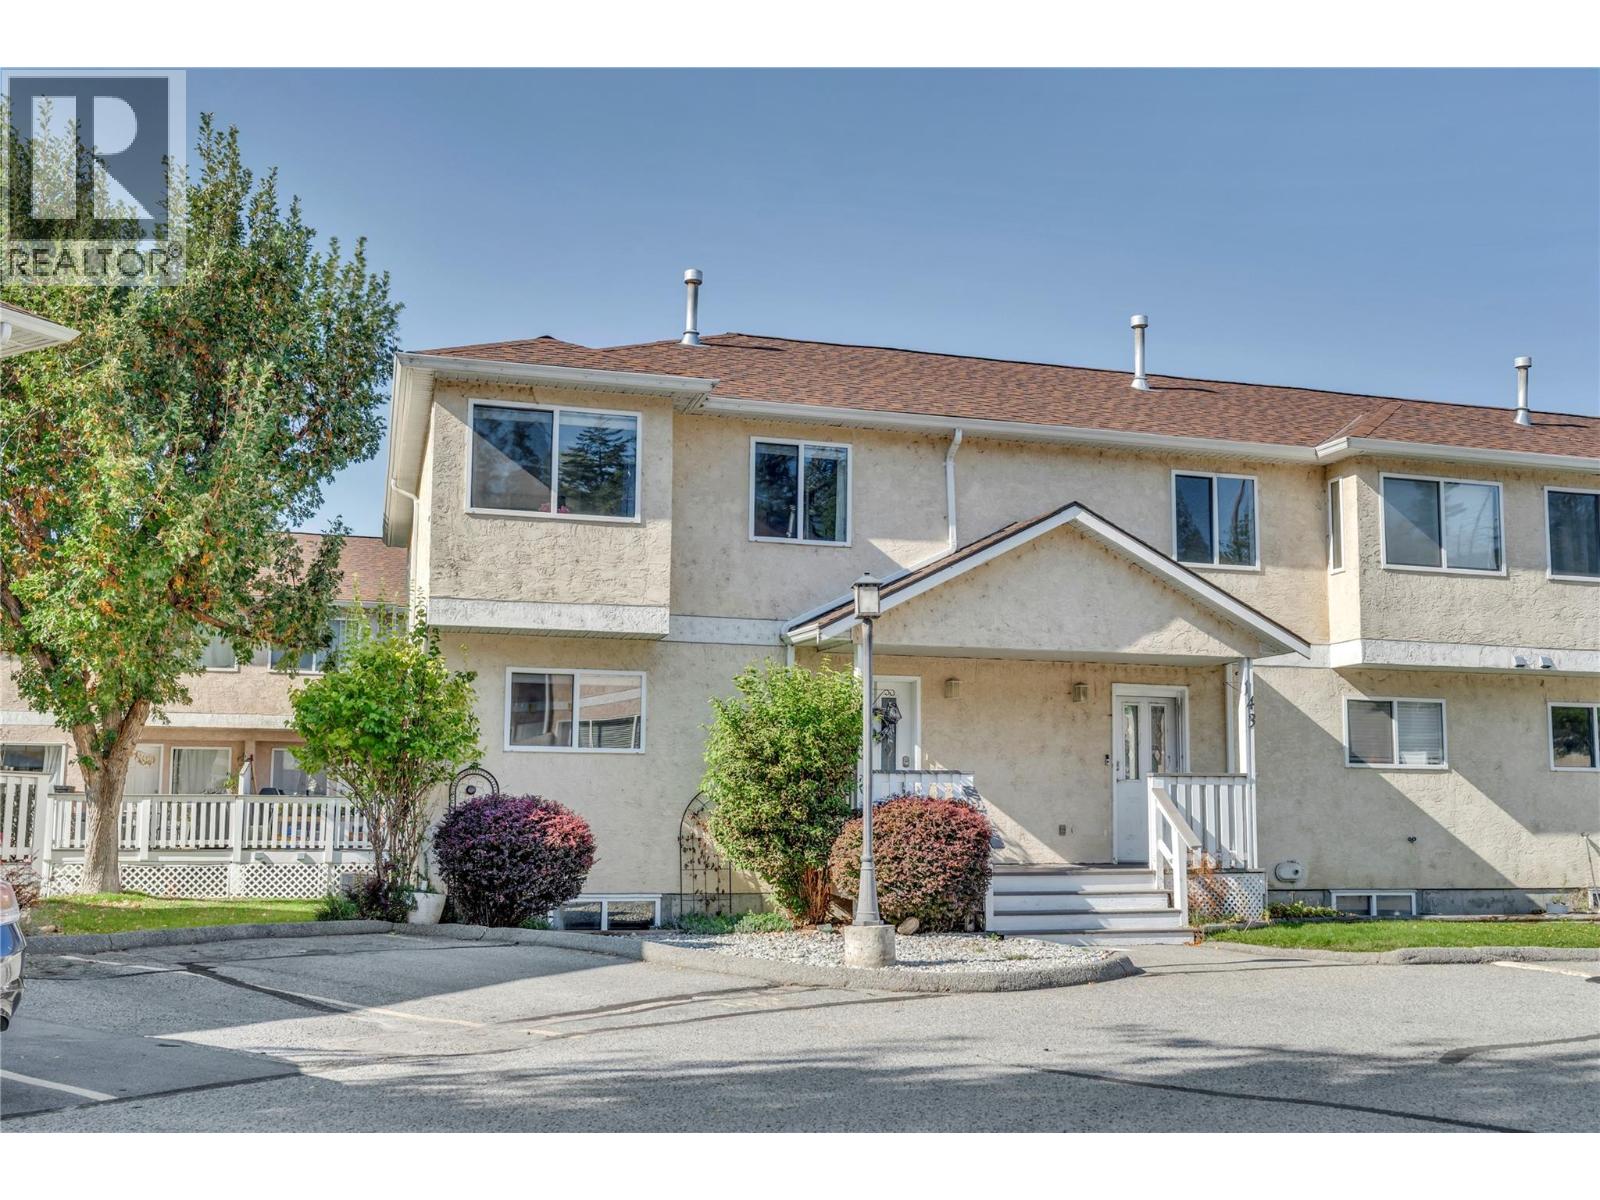
1458 Penticton Avenue Unit# 142
Penticton, British Columbia
Welcome to Cascade Gardens! This spacious END UNIT townhouse offers over 1,800 sq. ft. with 4 bedrooms and 4 bathrooms, a fantastic layout for growing families looking for space, comfort and a move-in-ready home. The bright main level is made for everyday family life and entertaining, with a generous living room, dining area, kitchen and convenient powder room. Step outside onto the newly extended composite deck, adding an extra 4 feet of outdoor living space—perfect for summer BBQs, relaxing with friends or keeping an eye on the kids while they play. Upstairs you’ll find 3 bedrooms and 2 bathrooms, while the lower level offers even more flexibility with a large rec room, 4th bedroom and full bathroom, ideal for older kids, guests, a home office or family movie nights. This home has seen plenty of great updates, including new windows, new carpet, fresh paint throughout, stainless steel appliances, a new hot water tank and a new furnace in 2020. Enjoy beautiful mountain views and a lovely creekside walking path just steps away. With 2 parking stalls, 2 pets allowed, and no age restrictions, this is a wonderful opportunity for young families looking for plenty of room to settle in and enjoy the Okanagan lifestyle. Spacious, updated and family-friendly. This one is definitely worth a look! (id:52811)
Royal LePage Locations West
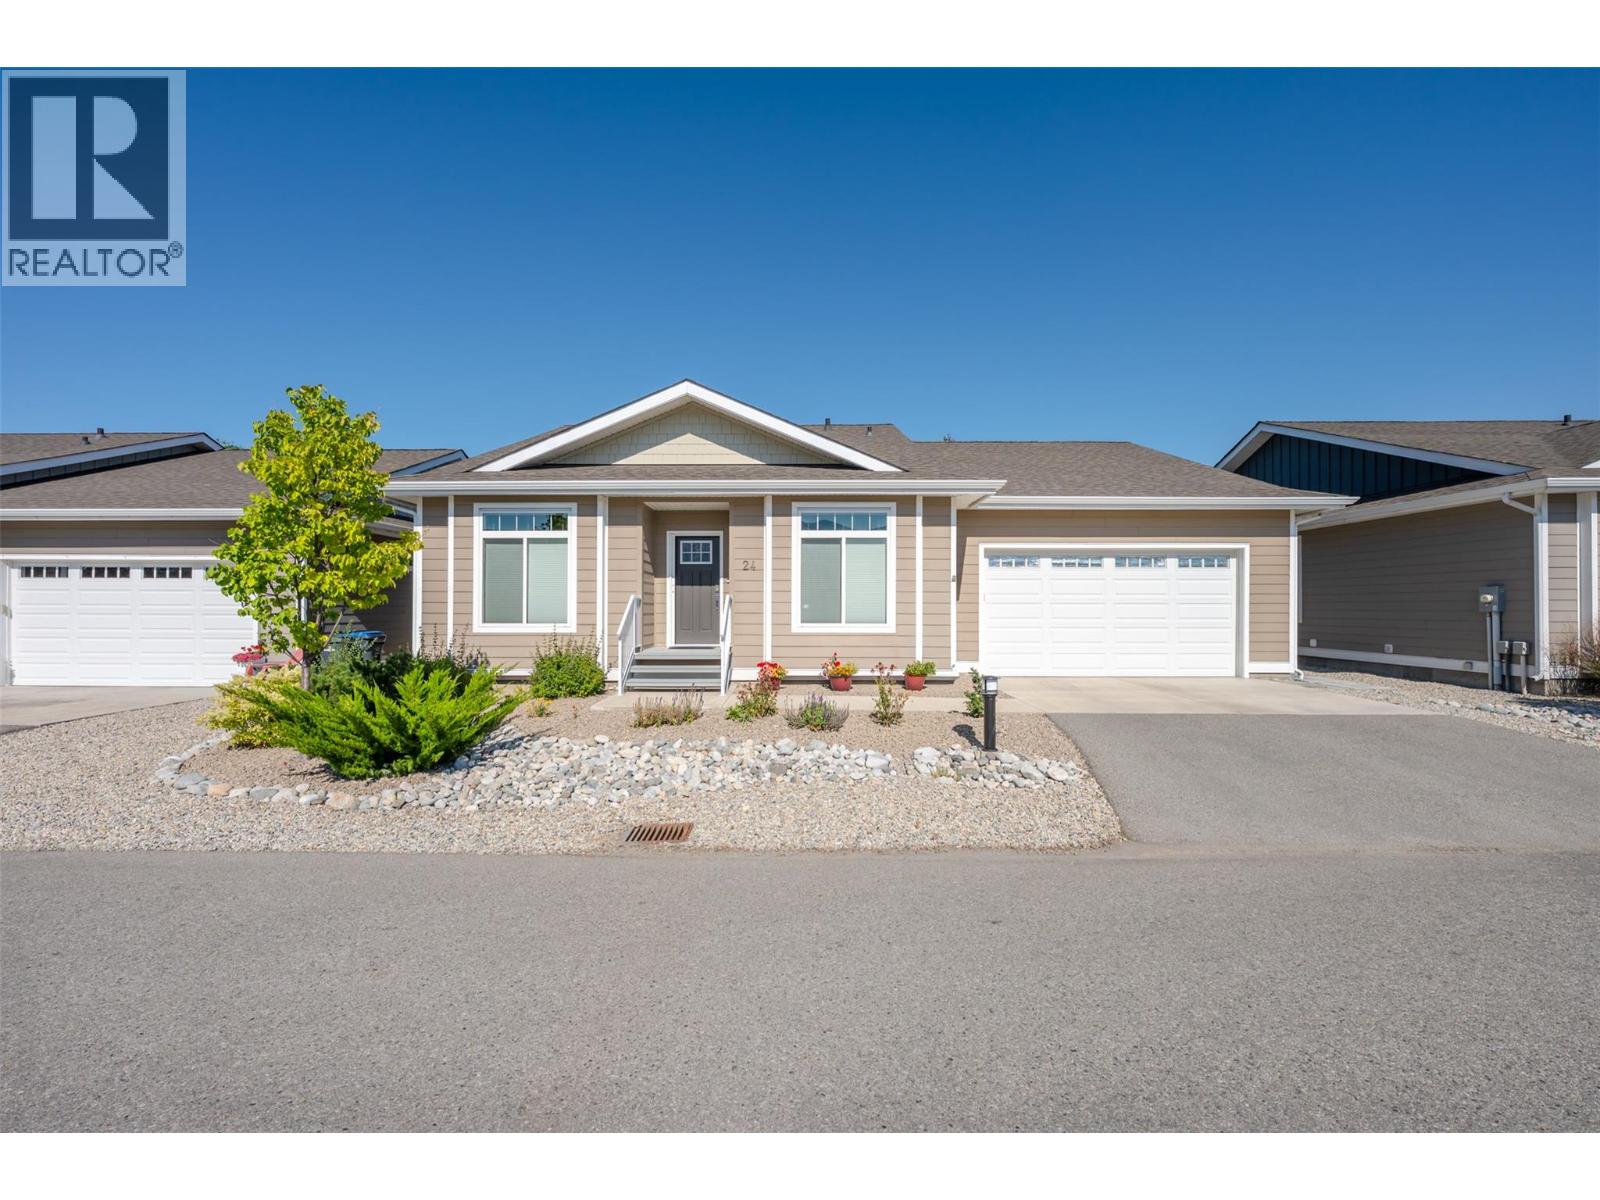
351 Warren Avenue W Unit# 24
Penticton, British Columbia
Located in The Bow, this beautiful one level rancher offers three bedrooms and two full bathrooms, including a private ensuite for the large primary bedroom. With an open concept living area, this home feels spacious with large windows that welcome the natural light. The beautiful white kitchen boasts a large island with room for additional seating, an upgraded gas range and a shelf in the island for the microwave. Additional features of this home include a solar tube/sun tunnel, a phantom screen door, an electric fireplace, custom blinds, and vinyl plank flooring throughout. Outdoor features include an extra large covered deck complete with gas outlet for a barbecue or fire table, an uncovered concrete pad for additional patio space, a low maintenance yard, underground irrigation for the perennials, and ""Trim Lights"". Trim Lights are a permanent outdoor lighting that allow you to change the color for any celebration or use them year round as additional outdoor lighting. Living at The Bow offers access to the clubhouse that can be booked for private engagements, an active social committee, a great walking path around the perimeter of the development, is centrally located to shopping and has onsite property management. This development is ideal for those that want an easy to care for property, making it ideal for those that wish to travel. The Bow welcomes all ages and allows pets with approval. Check out the virtual tour online and book your private tour today! (id:52811)
Royal LePage Locations West
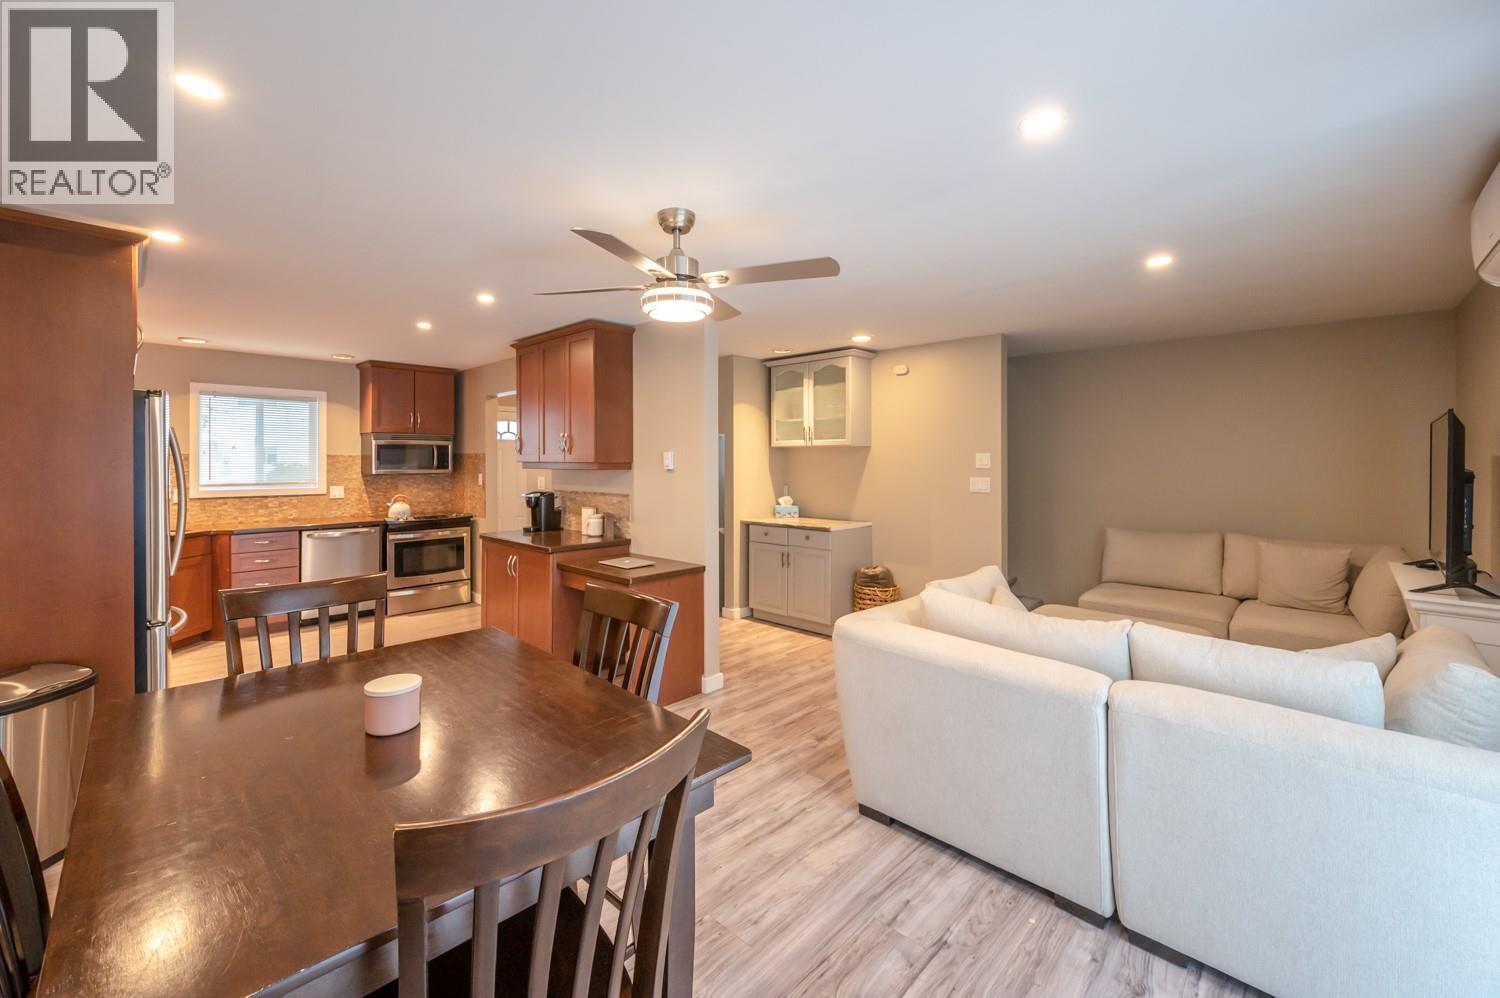
3004 South Main Street Unit# 114
Penticton, British Columbia
Spacious townhome in a great central location! Just a short distance from shopping, restaurants, entertainment, and Skaha Lake Park. This spacious unit is a rare find, offering 5 bedrooms, 3 bathrooms, and 2 parking spots, making it a great option for families looking for plenty of room at an affordable price. Additionally, the fenced yard provides a great space for kids to play and the family dog to enjoy the outdoors. Don’t miss this opportunity! (id:52811)
Royal LePage Kelowna Paquette Realty
3948 Finnerty Road Unit# 175
Penticton, British Columbia
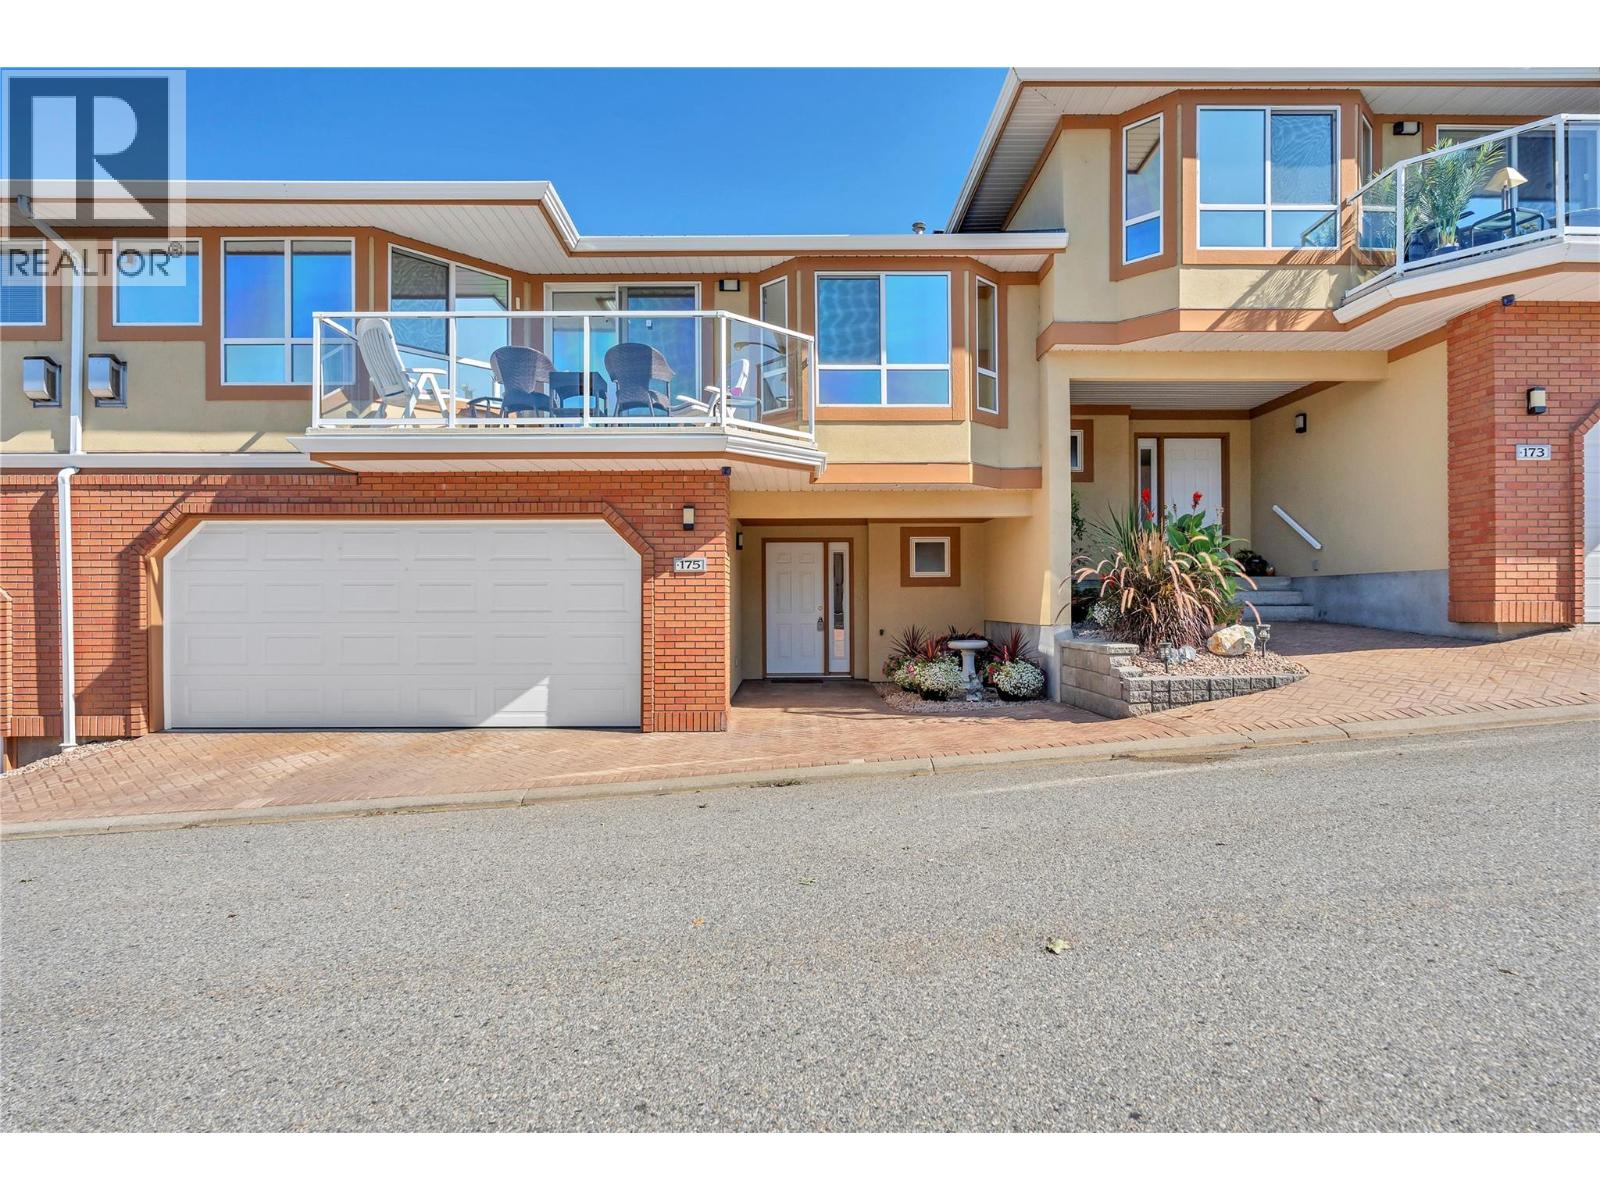
Beautifully positioned in Penticton’s desirable Skaha Benches, this well-maintained townhome offers stunning surroundings, comfortable living, and an ideal lifestyle for families or retirees. Located on the East Bench overlooking world-famous Skaha Lake beaches, and marina, the home combines scenic views with practical everyday living. The thoughtfully designed floor plan features a spacious living and dining area, kitchen with nook and attached den, plus access to a private east-facing courtyard. The west-facing deck offers partial lake and city views—perfect for enjoying the Okanagan setting. Upstairs, the oversized primary suite includes a four-piece ensuite, complemented by a generous second bedroom. The lower level provides a welcoming foyer, powder room, oversized two-car garage with workshop potential, and additional crawl-space storage. Residents also enjoy beautifully landscaped grounds, a clubhouse with exercise and games rooms, all in a pet and family-friendly community. With a high-efficiency gas furnace and heat pump, this home offers year-round comfort and energy-conscious living in a fantastic Penticton location. (id:52811)
Royal LePage Locations West
5711 White Street
Summerland, British Columbia
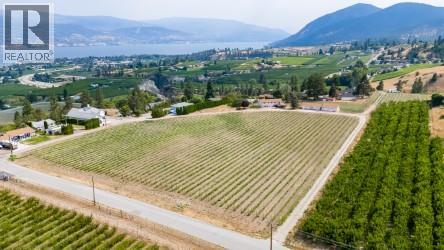
LAKEVIEW VINEYARD! 7.29 acres featuring 6 acres of Pinot Noir grapes planted in 2024! Seize a rare investment opportunity with this extraordinary property offering the perfect blend of income potential, lifestyle, and future development. The vineyard is leased for the 2026 season to a local winery for full caretaking and grape sales, creating a truly hands-off income property. The existing home generates $2,500/month from a long-term tenant who would love to stay—providing immediate, stable cash flow. This flat, expansive parcel is ideally located just a short drive from town, offering both privacy and convenience. The property includes a well-maintained 4-bed, 2-bath home, along with a massive 26' x 82' four-bay garage and workshop. One bay features a cooling system, ideal for fruit storage. Advanced irrigation system & fertilizer injector are in place to support optimal vineyard production. With a generous building envelope, this property is perfect for those looking to build a custom dream home while enjoying breathtaking views over Okanagan Lake and southern city lights. Take in spectacular sunsets and enjoy a front-row seat to fireworks right from your backyard. Whether you're looking to develop, invest, or simply hold a low-maintenance, income-generating property until you're ready to build, this offering delivers exceptional flexibility and long-term potential. Don’t miss this rare opportunity contact us today to explore everything this unique property has to offer. (id:52811)
RE/MAX Orchard Country
5711 White Street
Summerland, British Columbia
LAKEVIEW VINEYARD! 7.29 acres featuring 6 acres of Pinot Noir grapes planted in 2024! Seize a rare investment opportunity with this extraordinary property offering the perfect blend of income potential, lifestyle, and future development. The vineyard is leased for the 2026 season to a local winery for full caretaking and grape sales, creating a truly hands-off income property. The existing home generates $2,500/month from a long-term tenant who would love to stay—providing immediate, stable cash flow. This flat, expansive parcel is ideally located just a short drive from town, offering both privacy and convenience. The property includes a well-maintained 4-bed, 2-bath home, along with a massive 26' x 82' four-bay garage and workshop. One bay features a cooling system, ideal for fruit storage. Advanced irrigation system & fertilizer injector are in place to support optimal vineyard production. With a generous building envelope, this property is perfect for those looking to build a custom dream home while enjoying breathtaking views over Okanagan Lake and southern city lights. Take in spectacular sunsets and enjoy a front-row seat to fireworks right from your backyard. Whether you're looking to develop, invest, or simply hold a low-maintenance, income-generating property until you're ready to build, this offering delivers exceptional flexibility and long-term potential. Don’t miss this rare opportunity contact us today to explore everything this unique property has to offer. (id:52811)
RE/MAX Orchard Country
3257 Juniper Drive
Naramata, British Columbia
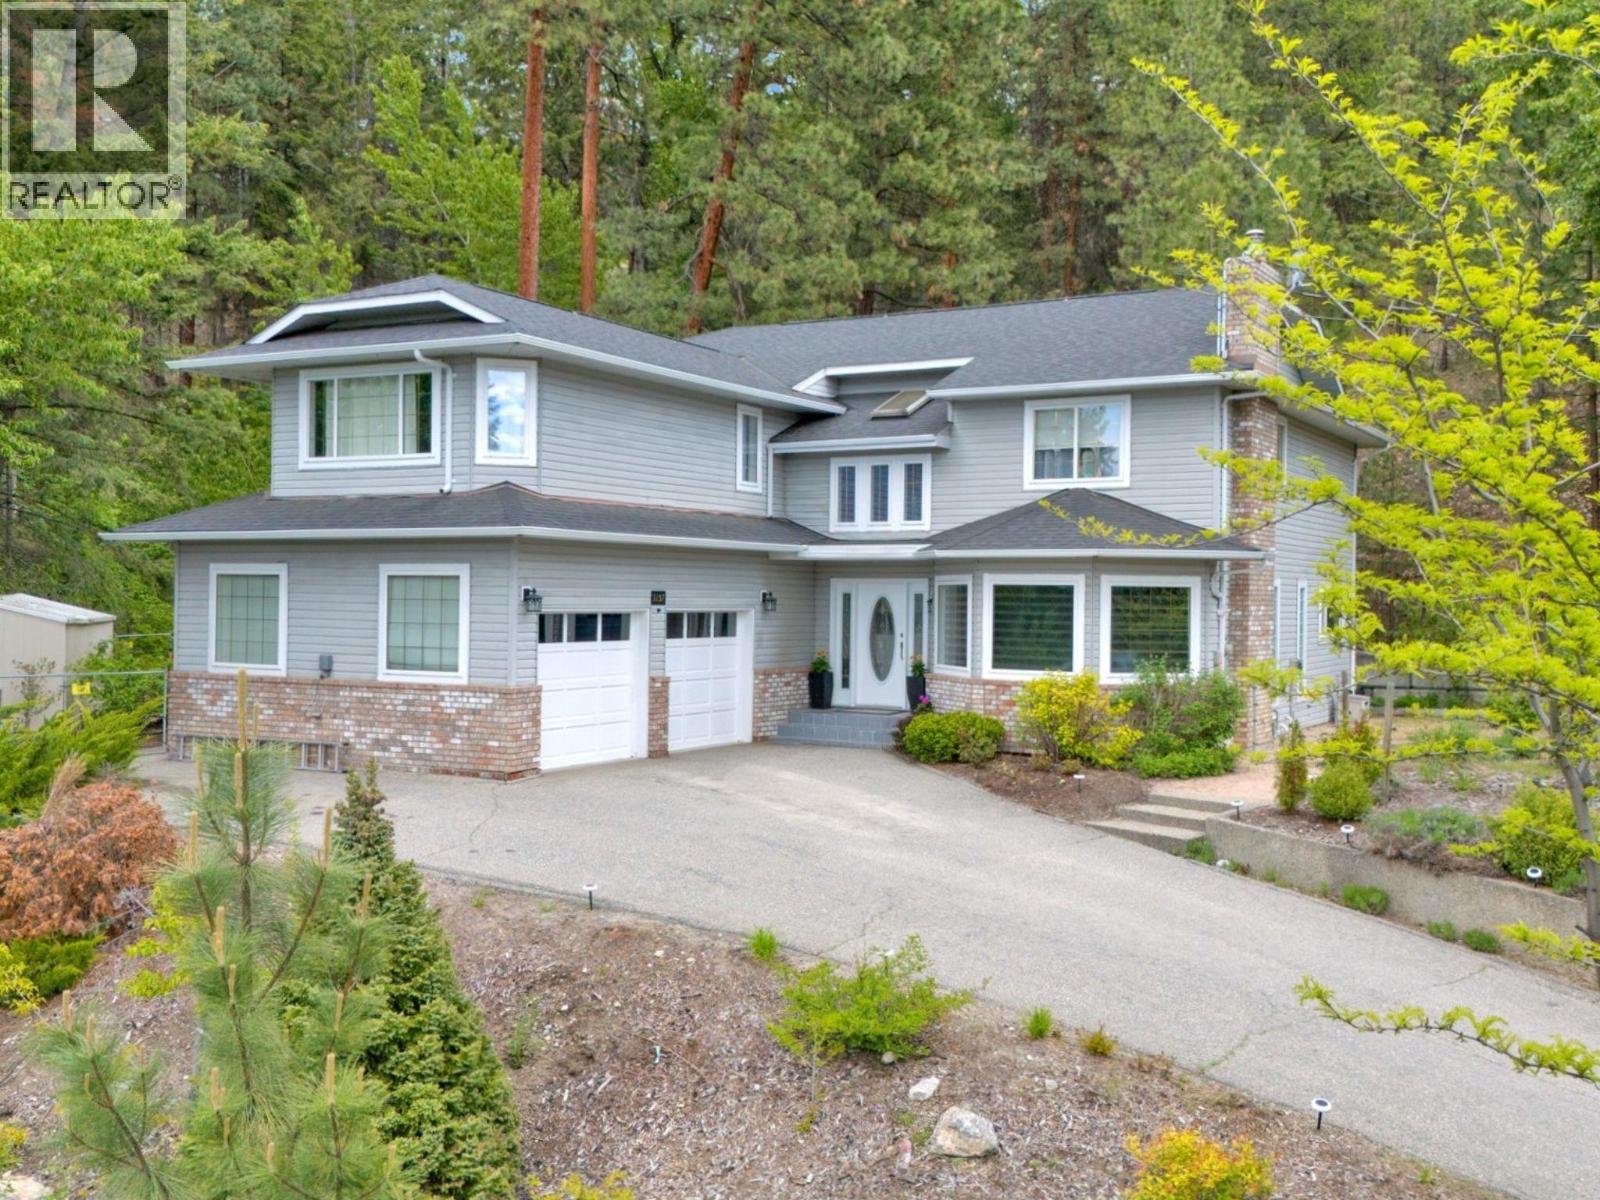
OPEN HOUSE SAT. SEPT. 26TH 10AM-12NOON. Naramata Bench Escape! Set above the Village of Naramata, surrounded by acres of conservation land, this private retreat offers 4 bedrooms, 4 bathrooms, and 3,200 sq. ft. of well-designed living space with Okanagan Lake views. The main level opens with a dramatic foyer into a sunken living room with gas fireplace and updated flooring. The kitchen delivers: wall oven, new induction cooktop, new fridge, porcelain countertops, and walk-in pantry. A second family room with fireplace connects directly to the kitchen, a layout that works for real life. Upstairs, the primary suite features a fireplace, walk-in closet, spa-inspired ensuite, and a private terrace with lake views. Two additional bedrooms each have their own bathrooms. A flexible den completes the upper floor as a bedroom, office, or creative space. Outside, a gazebo-covered patio with gas BBQ hookup, fruit trees, privacy fencing, large double garage and a seasonal creek create a true backyard retreat. The KVR trail is steps away and beaches and wineries are minutes out. Total sq. ft. based on exterior dimensions at each floor level, including all interior walls. To be verified by buyer if deemed important. (id:52811)
Chamberlain Property Group Inc.
795 Ontario Street Unit# 107
Penticton, British Columbia
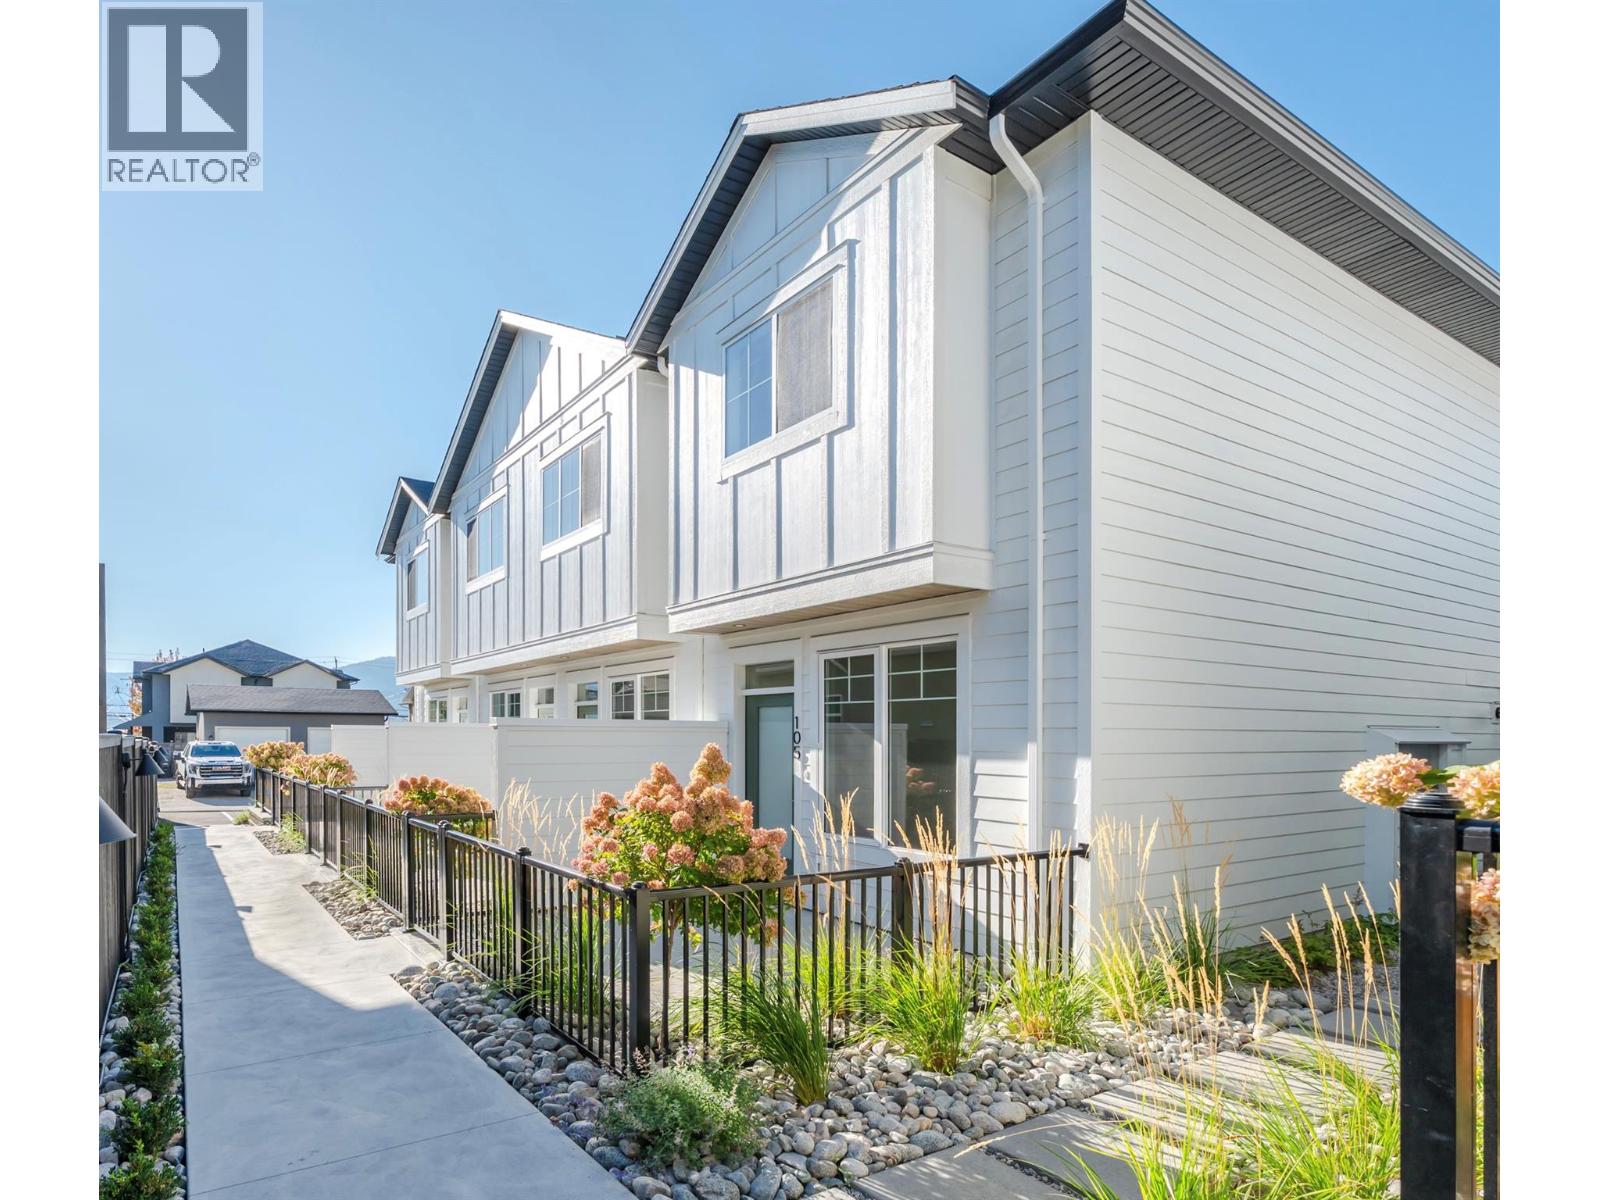
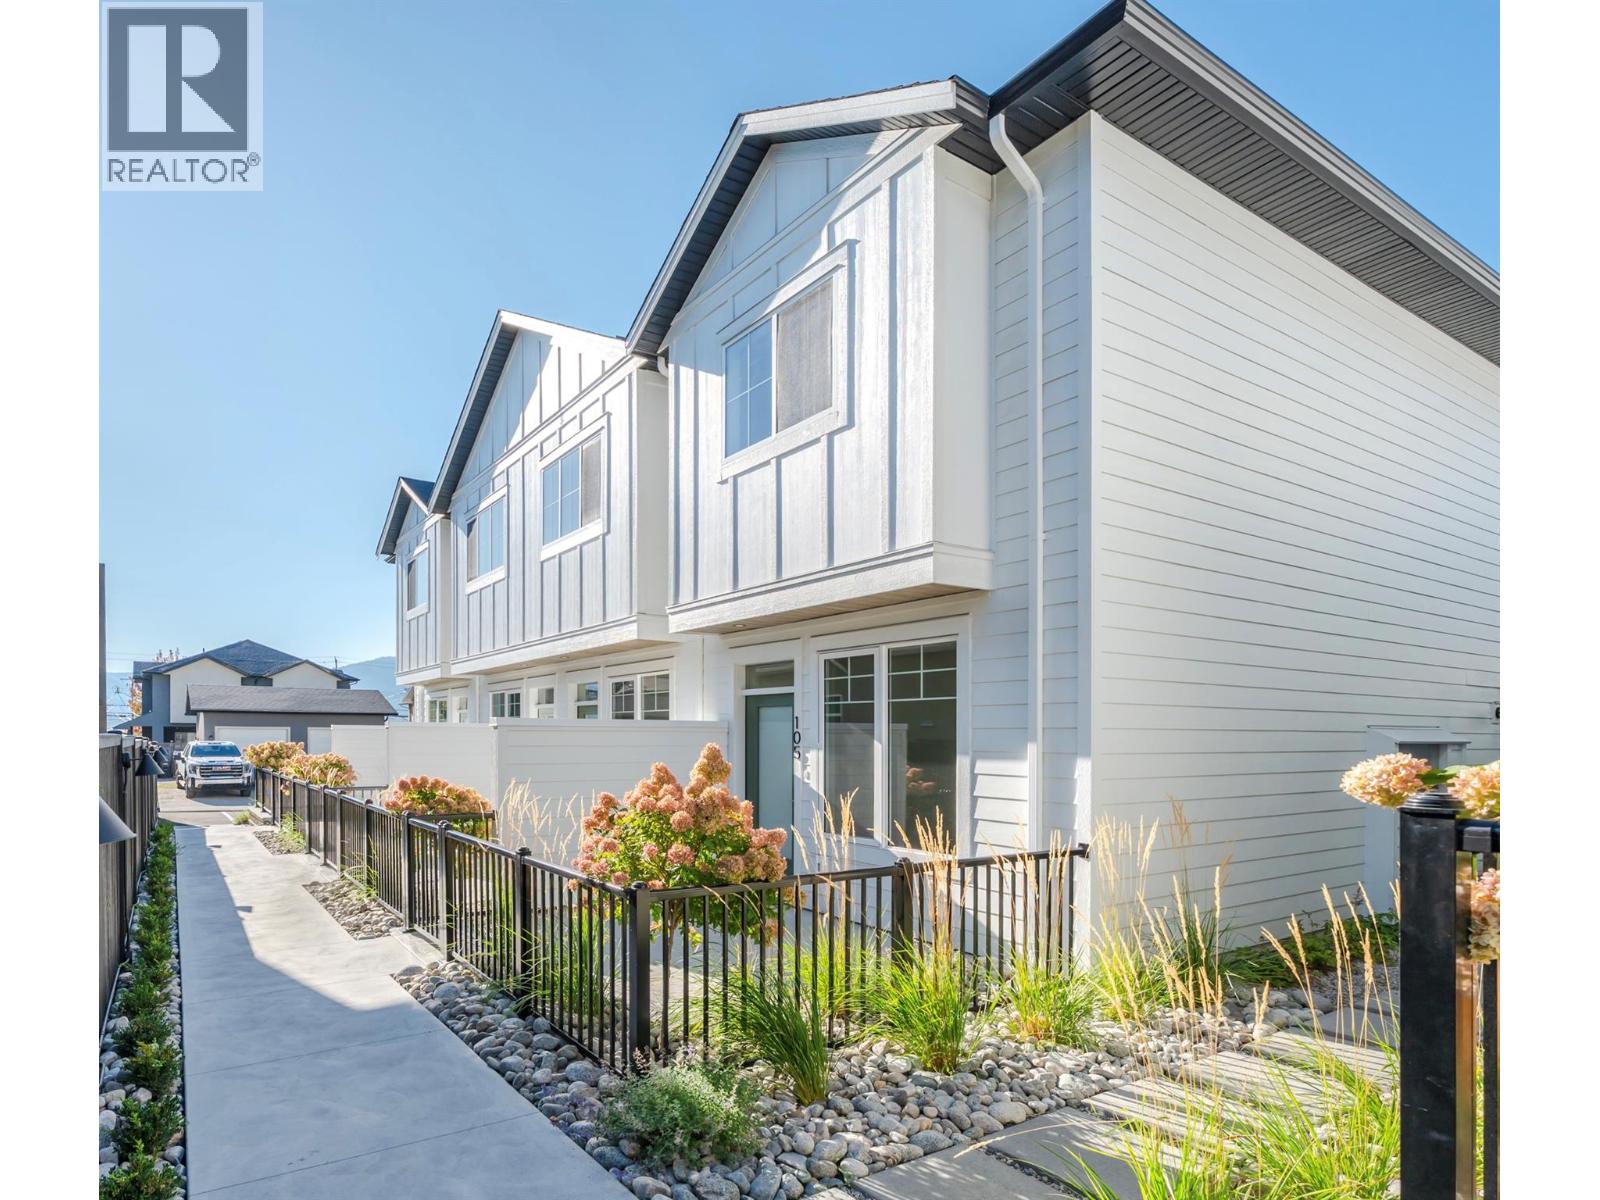
MOVE-IN READY HOMES NOW AVAILABLE. Introducing Creekside Lane, located next to Penticton Creek and a short walk to schools, grocery stores, and other downtown amenities. This progressive development of townhomes has been designed with a focus of creating an exceptional new home and maximum value in today’s housing market. The design provides an open concept main floor living space, which includes storage and direct access to outdoor space. On the upper floor you will have a primary bedroom with ensuite plus a second bedroom and bathroom. Each unit will enjoy a south facing patio area. Each unit will have its own parking space. Phase one is completed and sold out, phase two is complete and move in ready! This project is brought to you by local builder/developer, Beach House Developments Inc., who has an excellent track record of quality. Call for details today. **Photos are of unit 108, units do vary slightly.** (id:52811)
Royal LePage Locations West
284 Yortkton Avenue Unit# 205
Penticton, British Columbia
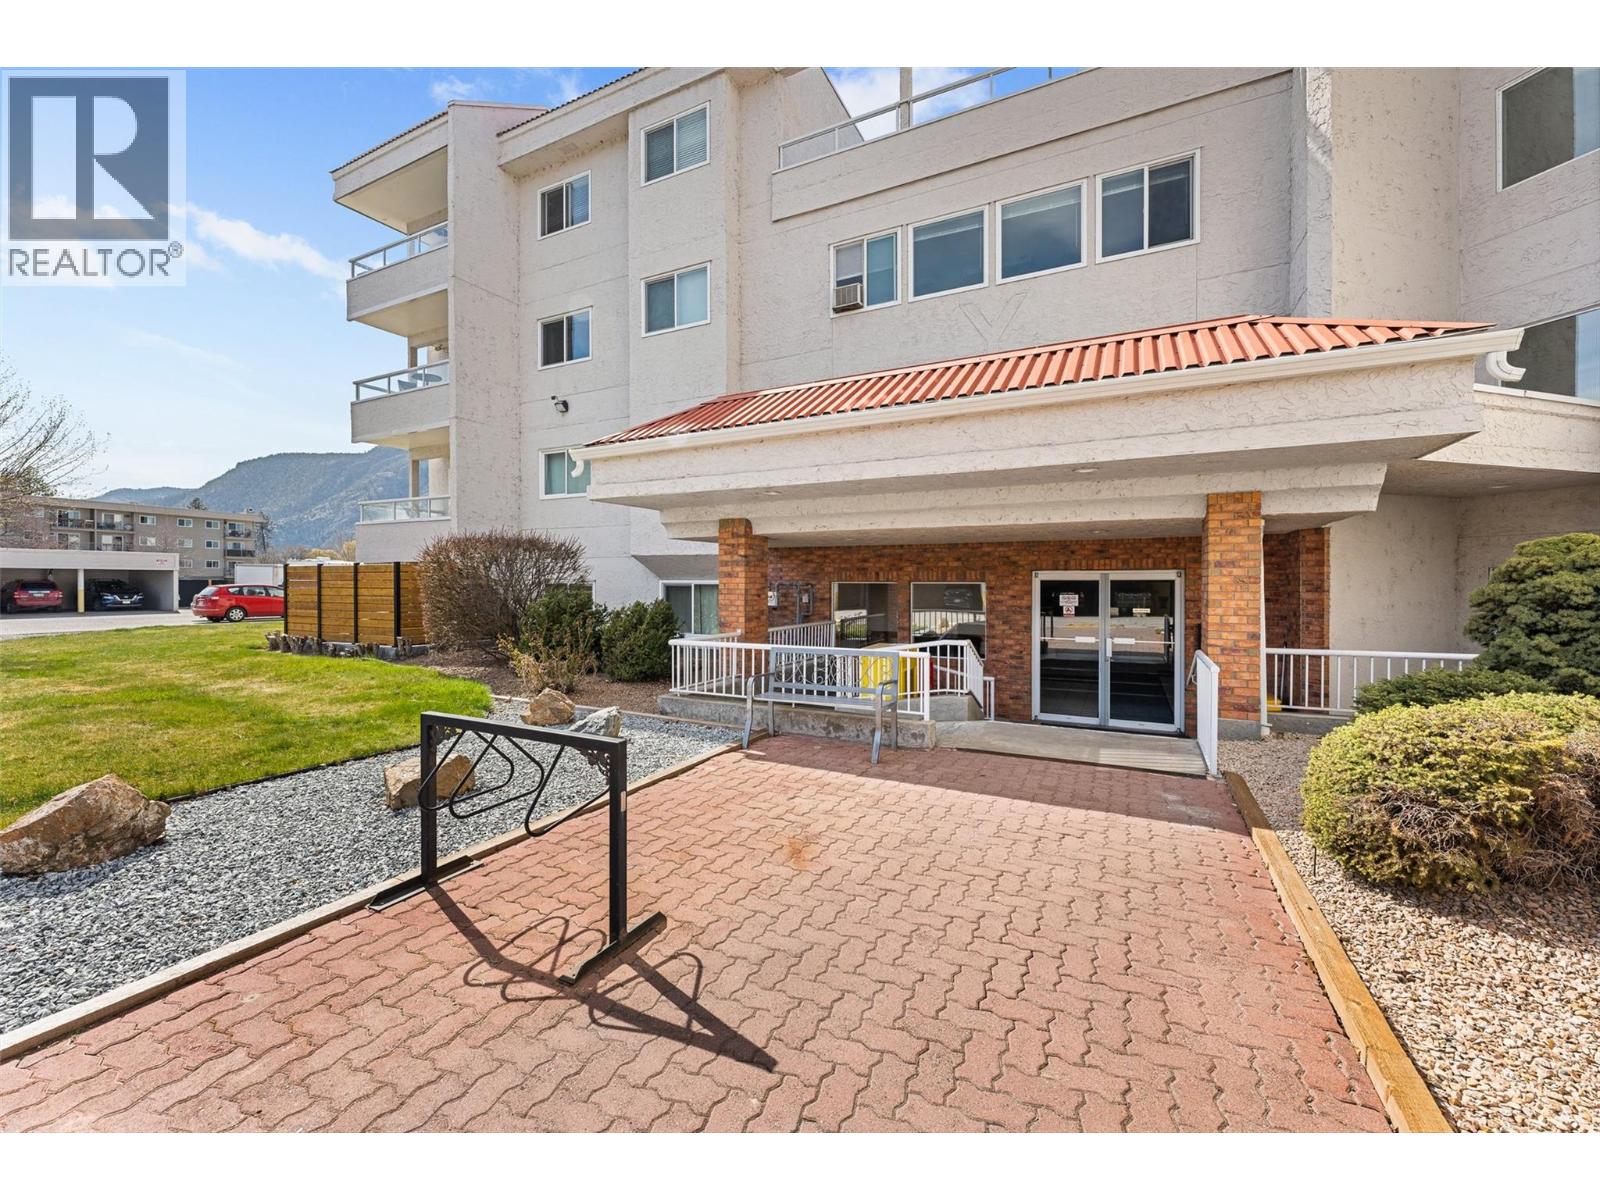
Welcome to easy, lakeside living just steps from Skaha Beach. This well-maintained 2-bedroom, 2-bathroom condo offers the perfect blend of comfort, convenience, and lifestyle—ideal for downsizers or empty nesters ready to simplify without compromise. Thoughtfully updated, the home features a refreshed kitchen with stainless steel appliances, an extra-large pantry with pull-out shelving, and updated flooring throughout. Both bedrooms include custom closet organizers, giving you smart, functional storage where it matters most. Located directly across the street from Skaha Lake and Skaha Park, your days can be filled with lakeside walks, morning bike rides, or simply relaxing by the water. Enjoy the ease of walkable access to nearby restaurants, cafes, and shopping, all while being just minutes from the heart of town. This is more than a home—it’s a lifestyle. Imagine less maintenance, more freedom, and the ability to truly enjoy the Okanagan way of life. If you’ve been waiting for the right place to downsize without giving up location or comfort, this is it. (id:52811)
Exp Realty (Kelowna)
795 Ontario Street Unit# 106
Penticton, British Columbia
MOVE-IN READY HOMES NOW AVAILABLE. Introducing Creekside Lane, located next to Penticton Creek and a short walk to schools, grocery stores, and other downtown amenities. This progressive development of townhomes has been designed with a focus of creating an exceptional new home and maximum value in today’s housing market. The design provides an open concept main floor living space, which includes storage and direct access to outdoor space. On the upper floor you will have a primary bedroom with ensuite plus a second bedroom and bathroom. Each unit will enjoy a south facing patio area. Each unit will have its own parking space. Phase one is completed and sold out, phase two is complete and move in ready. This project is brought to you by local builder/developer, Beach House Developments Inc., who has an excellent track record of quality. Call for details today. **Photos are of unit 108, units do vary slightly.** (id:52811)
Royal LePage Locations West
2265 Atkinson Street Unit# 607
Penticton, British Columbia
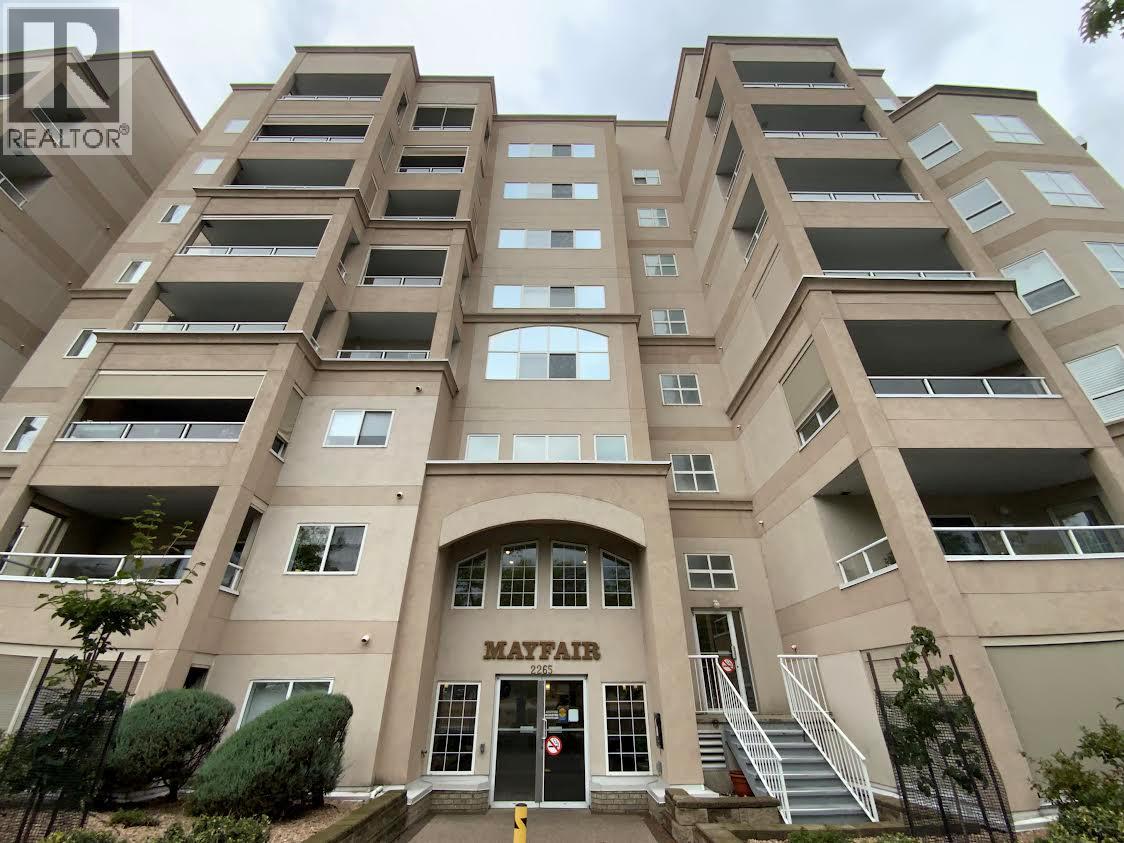
Beautiful corner plan with wonderful views. This lovely 2 bed 2 bath condo is 1193sft. It features easy-care laminate flooring throughout the wide open living and dining room and into both bedrooms! The master bedroom has its own deck with a gorgeous view, an en-suite bathroom and a large walk-in closet. The large kitchen has an eat-in area and a view to the North. Other features include the gas fireplace in the living room, tons of windows and natural light, a 2nd deck off the dining room, a large laundry room, and a storage locker and a parking stall in the secure parkade. The complex has a 4000sqft rec room with an active social committee and you are located right across the street from Cherry Lane Mall and all the conveniences it has to offer. Close to entertainment, restaurants, bike lane and more. Come see this great layout! (id:52811)
2 Percent Realty Interior Inc.
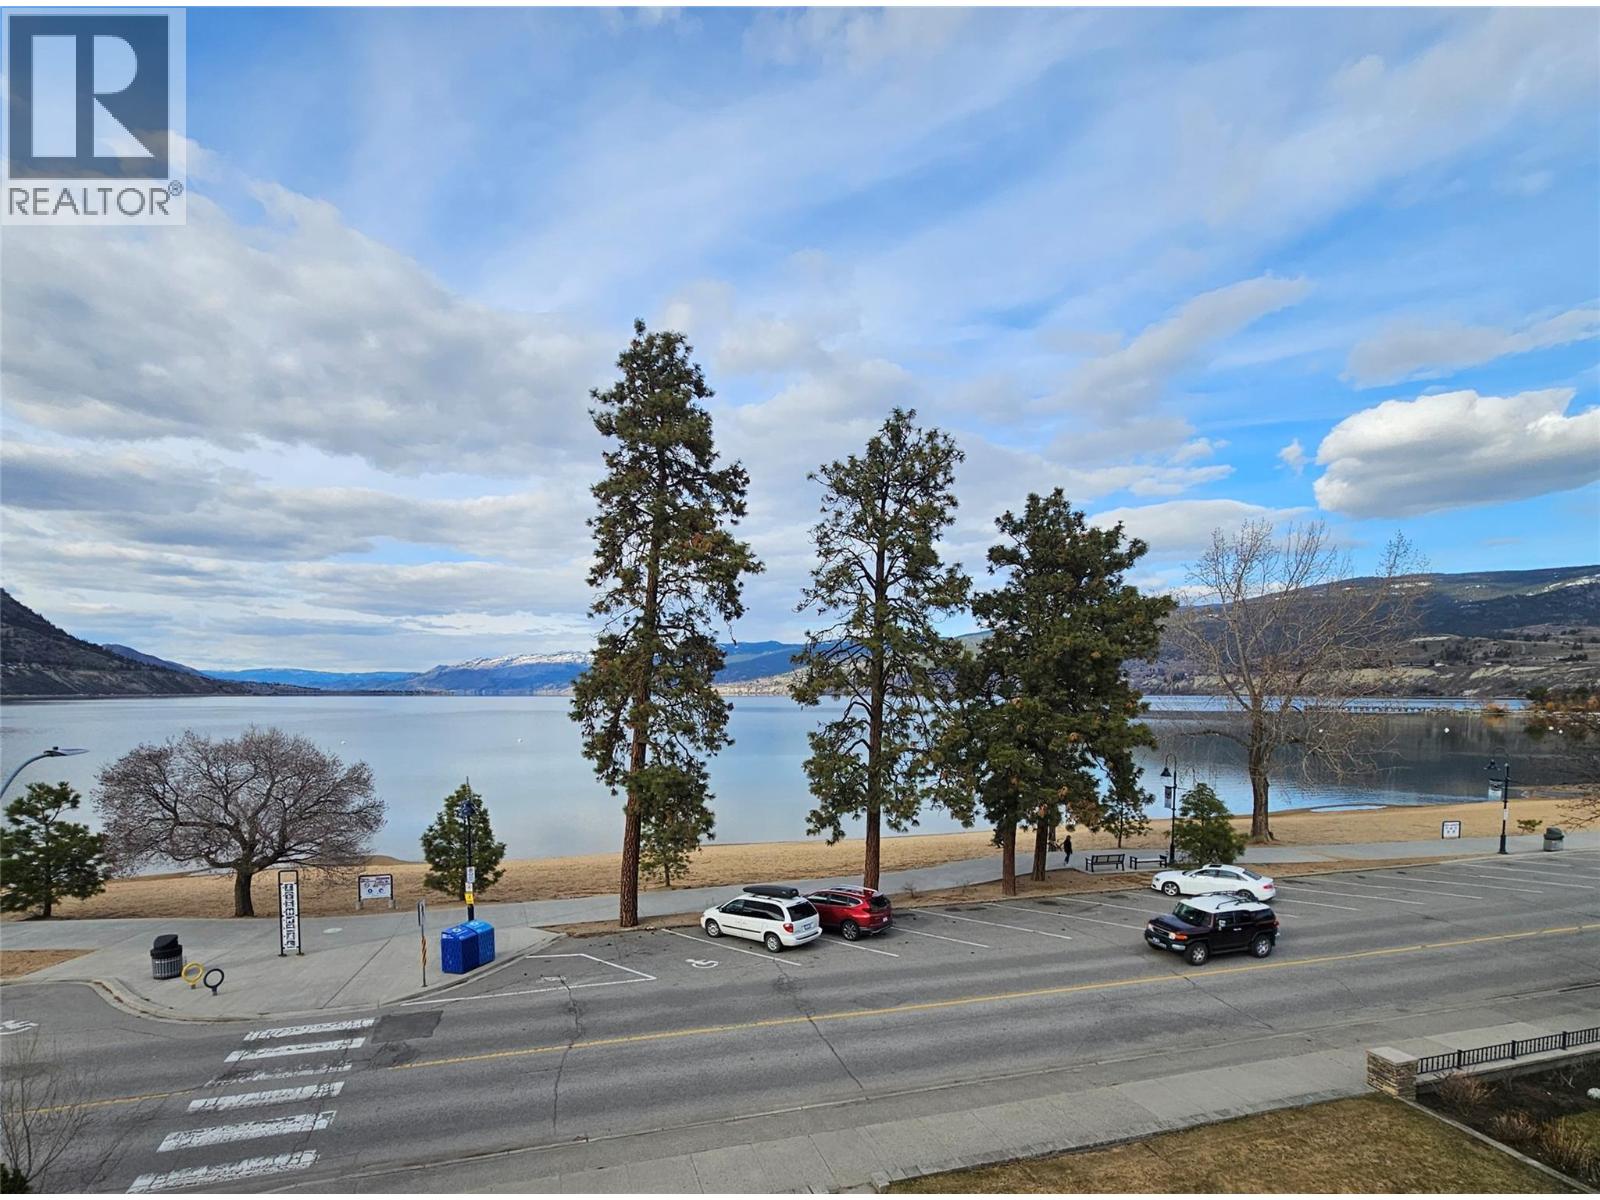
578 Lakeshore Drive Unit# 402
Penticton, British Columbia
Wake up, make coffee, sit on deck, stare at lake.....that's the life! Great top floor corner unit overlooking Okanagan Lake. Fully renovated building. Unit is new from studs out. Open floor plan with views from living room, dining room, and kitchen. Bonus views from west facing Primary suite deck. Skylights add extra light to the home. Large kitchen island provides lots of counter space with quartz countertops and extra cupboards below it. Primary suite boasts full bath with walk in shower, and walk in closet. Small, 9 unit strata makes for simple living. (id:52811)
Royal LePage Locations West
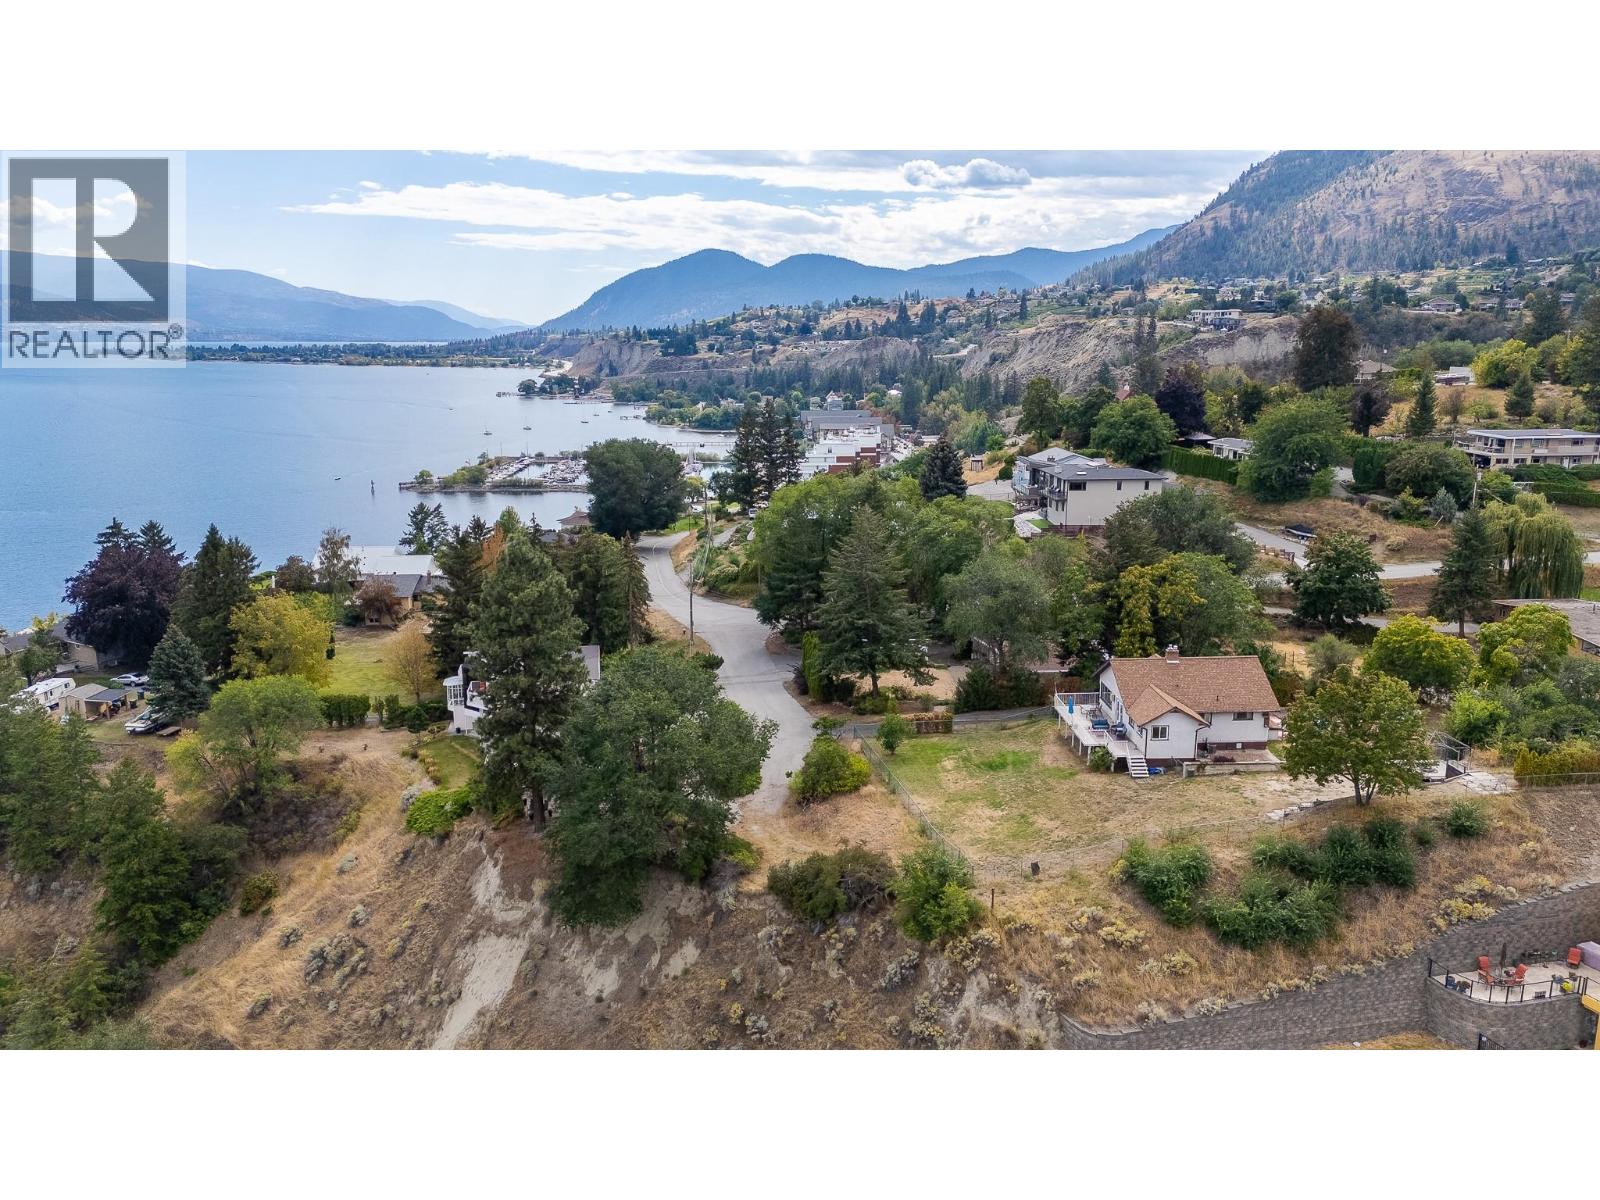
14602 Fisher Close
Summerland, British Columbia
A Diamond in the Rough! For the first time in over 50 years, this special property is being offered for sale. Situated on a private cul-de-sac overlooking Okanagan Lake, this half-acre parcel offers stunning views, privacy, and incredible potential to make it your own! The charming 4-bedroom, 2-bathroom character home features original hardwood floors, a cozy gas fireplace, and beautiful coved ceilings that reflect its timeless heritage appeal. Step outside onto the entertainment deck and take in the sweeping lake views while enjoying the privacy and spaciousness this property provides. The property also includes a detached double garage/workshop, ample flat parking spaces, and a spectacular yard for outdoor entertaining, gardening, or even a swimming pool! Located just below the property is the family friendly Peach Orchard Beach Park, complete with a waterpark, picnic area, and dog park. All while being just a short drive to Summerland's downtown. This is truly a rare find with endless possibilities, incredible views, and a location that's hard to beat. A must see to fully appreciate! (id:52811)
Parker Real Estate
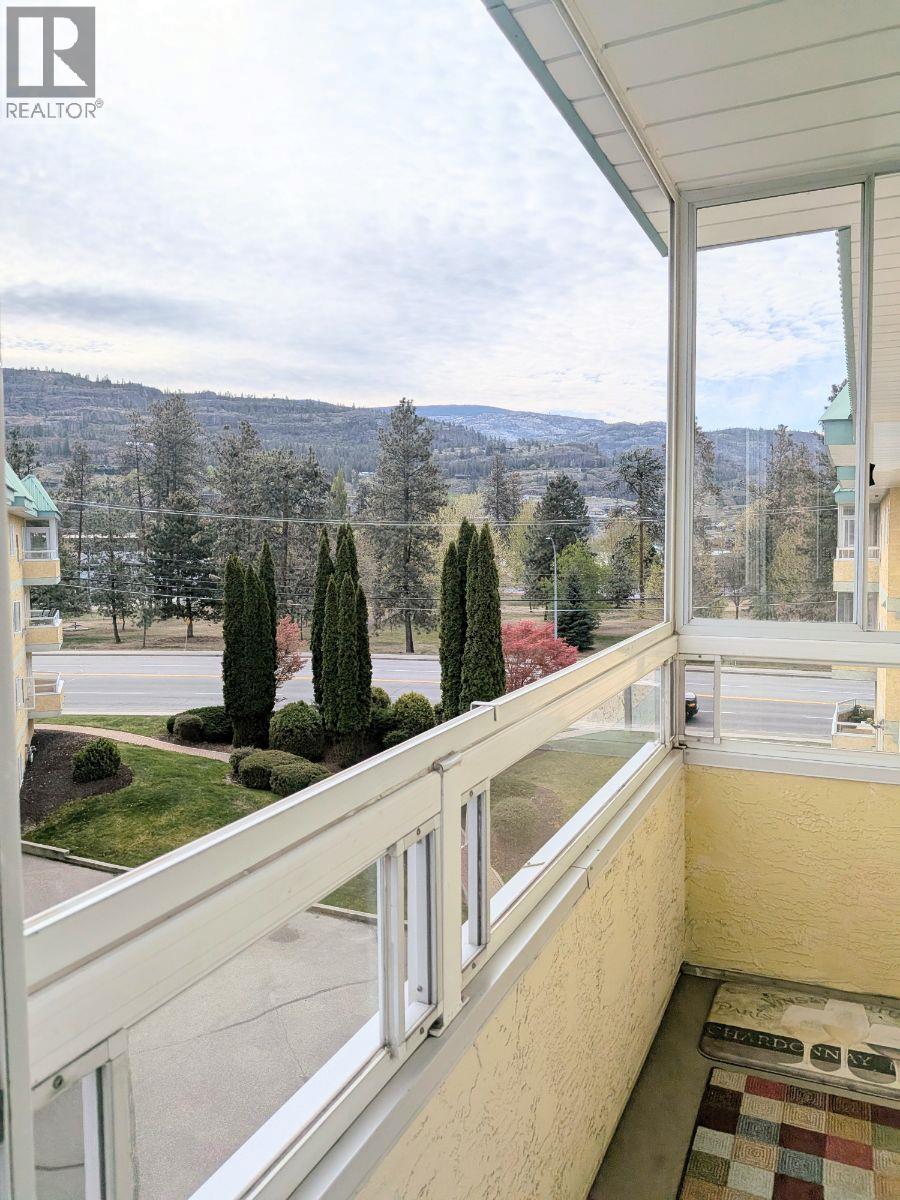
3595 Skaha Lake Road Unit# 311
Penticton, British Columbia
Click brochure link for more details** Skaha Lake is your neighbour! Spacious 2 bedroom, 2 bathroom condo at the south end of Penticton right across the street from Skaha Lake Park and Beach. This is a quiet corner unit with sunset views! It has an open floor plan and a gas fireplace in the living room, sky lit kitchen and a sit-up kitchen island. The huge primary bedroom has a 3 piece ensuite. The laundry room with storage and room for an extra fridge and freezer. There is under building parking, ample parking for visitors and room for RVs. The unit has a separate storage unit. Come in at the ground level entrance and take elevator for very easy access. The building has a common room. No age restrictions. Sorry, no pets. (id:52811)
Honestdoor Inc.
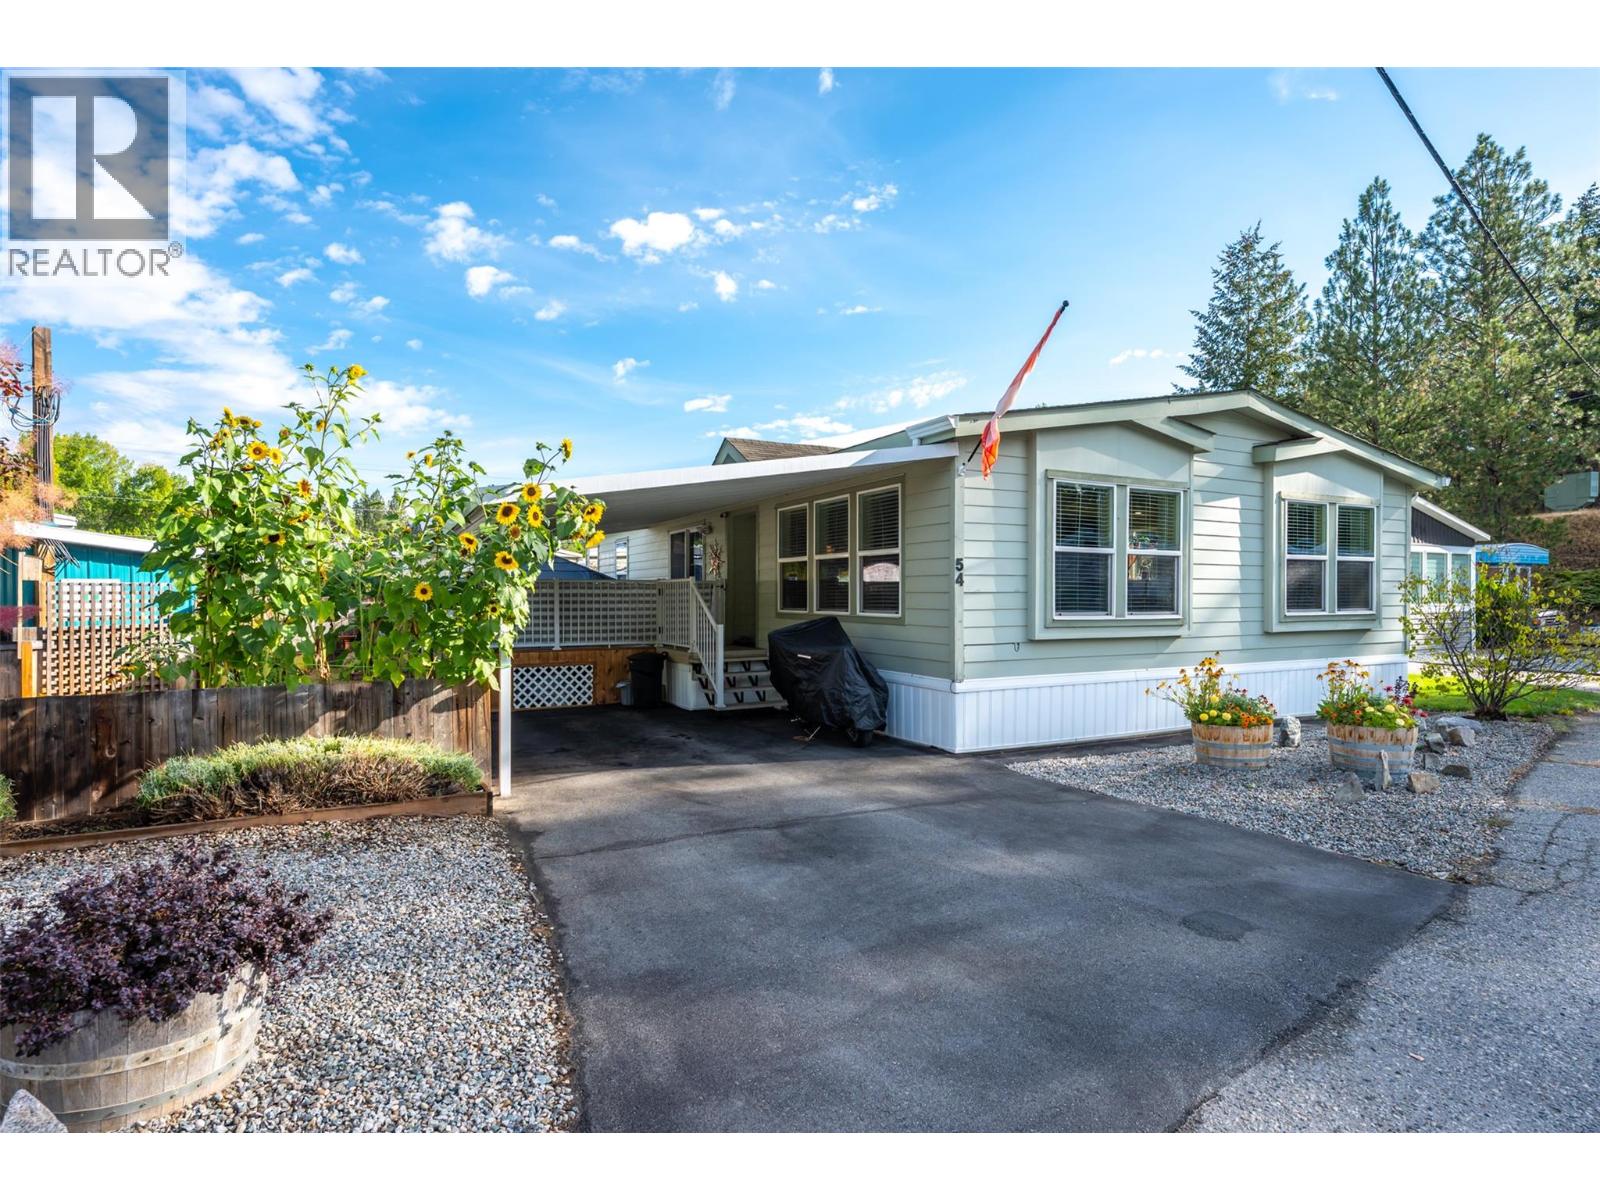
8712 Steuart Street Unit# 54
Summerland, British Columbia
PRICED BELOW ASSESSMENT! CORNER LOCATION! Welcome to this bright and spacious 2-bedroom, 2-bathroom mobile home in the quiet and well-located Summokan Park. Situated on a desirable corner lot, this home offers comfortable single-level living just minutes from golf, downtown Summerland, parks, walking trails, and other amenities. The inviting open-concept kitchen, dining, and living area is filled with natural light and features vaulted ceilings that create an airy, spacious feel. The well-appointed kitchen offers plenty of cabinetry and stainless steel appliances, making it both functional and welcoming. The generous main bedroom features a walk-in closet and private 5 pce ensuite. A second bedroom, 3-piece main bathroom, versatile den, and convenient laundry/mudroom complete the interior. Step outside to enjoy the covered deck and fenced yard/garden area—ideal for relaxing, gardening, or entertaining. Additional outdoor features include a storage shed and lower patio area with gazebo. Covered parking is provided by the carport, with an additional open parking space. RV/trailer parking may also be available onsite, subject to park approval and rules. 55+. 2 pets permitted with park approval. Book your private viewing today! By appointment only. Measurements are approximate. Buyer to verify if important. (id:52811)
RE/MAX Orchard Country
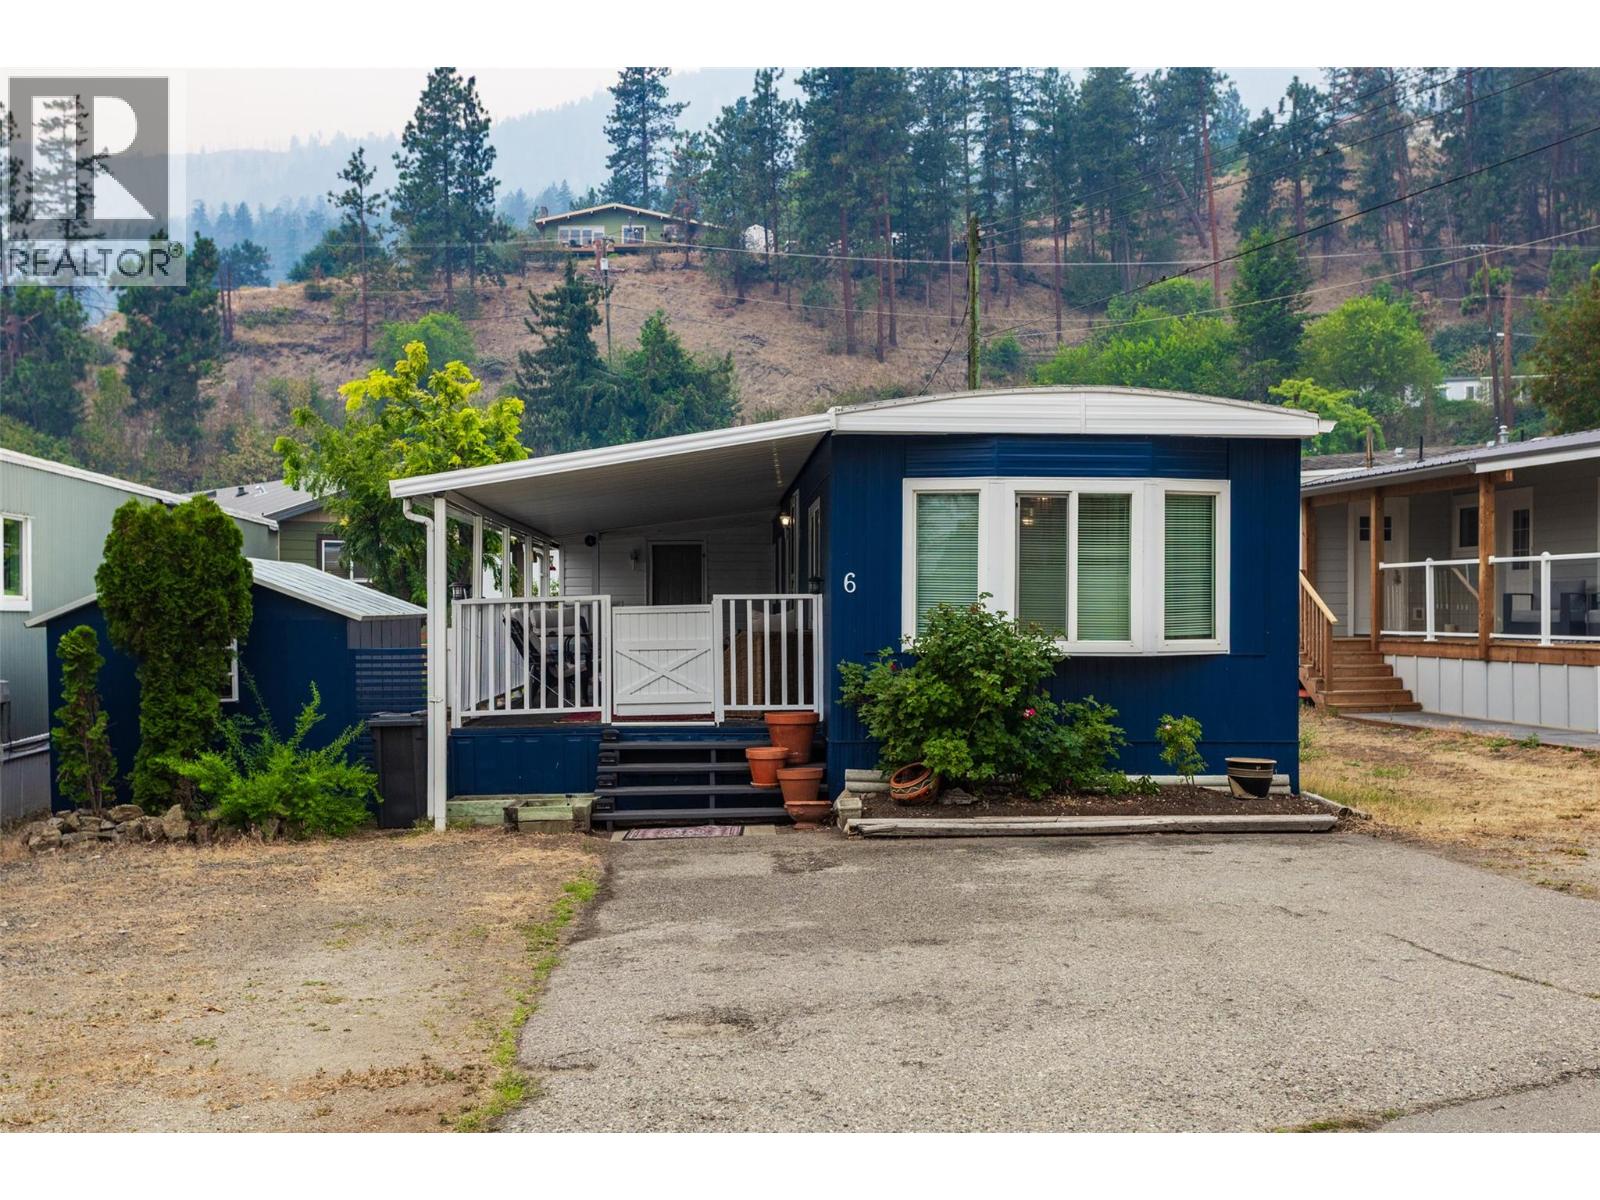
6711 Highway 97 Unit# 6
Peachland, British Columbia
An excellent home in a picturesque park. A two minute walk to beautiful Antlers Beach which is a picturesque pebbled beach ideal for enjoying the Okanagan sunshine or going for long swims in clear, clean Okanagan Lake. This updated, very well cared for 2 bed and office home is ready to move into and leaves nothing to do but relax and enjoy the area. Antler Beach MHP Is basically at the trailhead to Hardy Falls (an easy walk). Pad Rental fee is the lowest in the valley and under $500/month. This is an incredibly unique opportunity to own a fully updated home in a wonderful setting. One dog or one cat up to 30 lbs. 2nd pet with park approval. (id:52811)
Coldwell Banker Horizon Realty
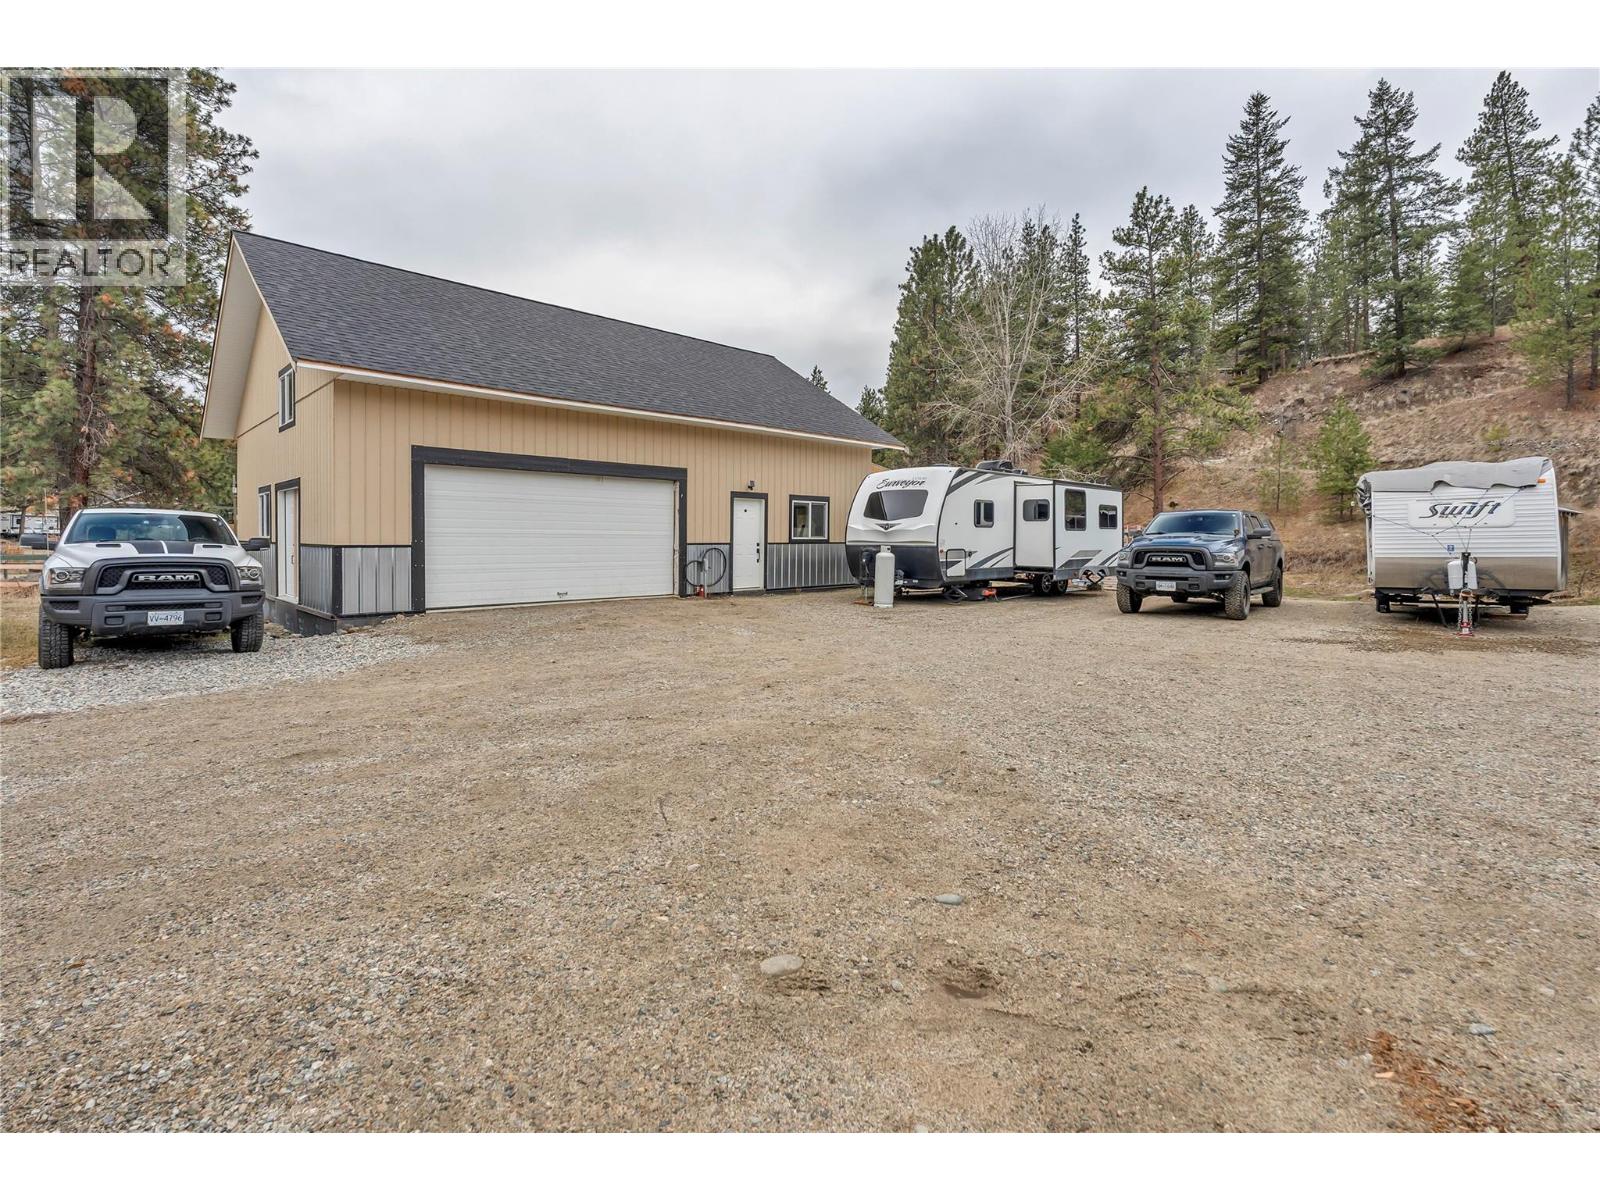
74 Fish Lake Road
Summerland, British Columbia
All updated Mobile home situated on 1.98 acres, creekfront. 2 bdrm, 2 bath, forced air propane furnace & Blaze King woodstove. Flooring, sheet rock, windows, kitchen, bathroom, sinks, faucets, plumbing, propane tank, light fixtures, LG stainless kitchen appliances, spacious covered deck with rough cut Fir posts, exterior skirting, exterior paint. Bonus New Detached Shop/Garage/Workshop 40x30 footprint with additional 34x15 Mezzanine. Double french doors to the exterior rear yard. Shop has installed in floor heating, shop is waiting for your final finishing touches. Additional upper bench area for a horse and more, Room for all the toys. Located in a rural Summerland area, situated on the school bus route, High Speed Telus Fibre optic internet, recreation area, Trans Canada Trail, crown land. Call today to view, All measurements taken from IGuide and to be verified by buyer. No Cell Service/WI Fi Calling available with internet. (id:52811)
RE/MAX Orchard Country
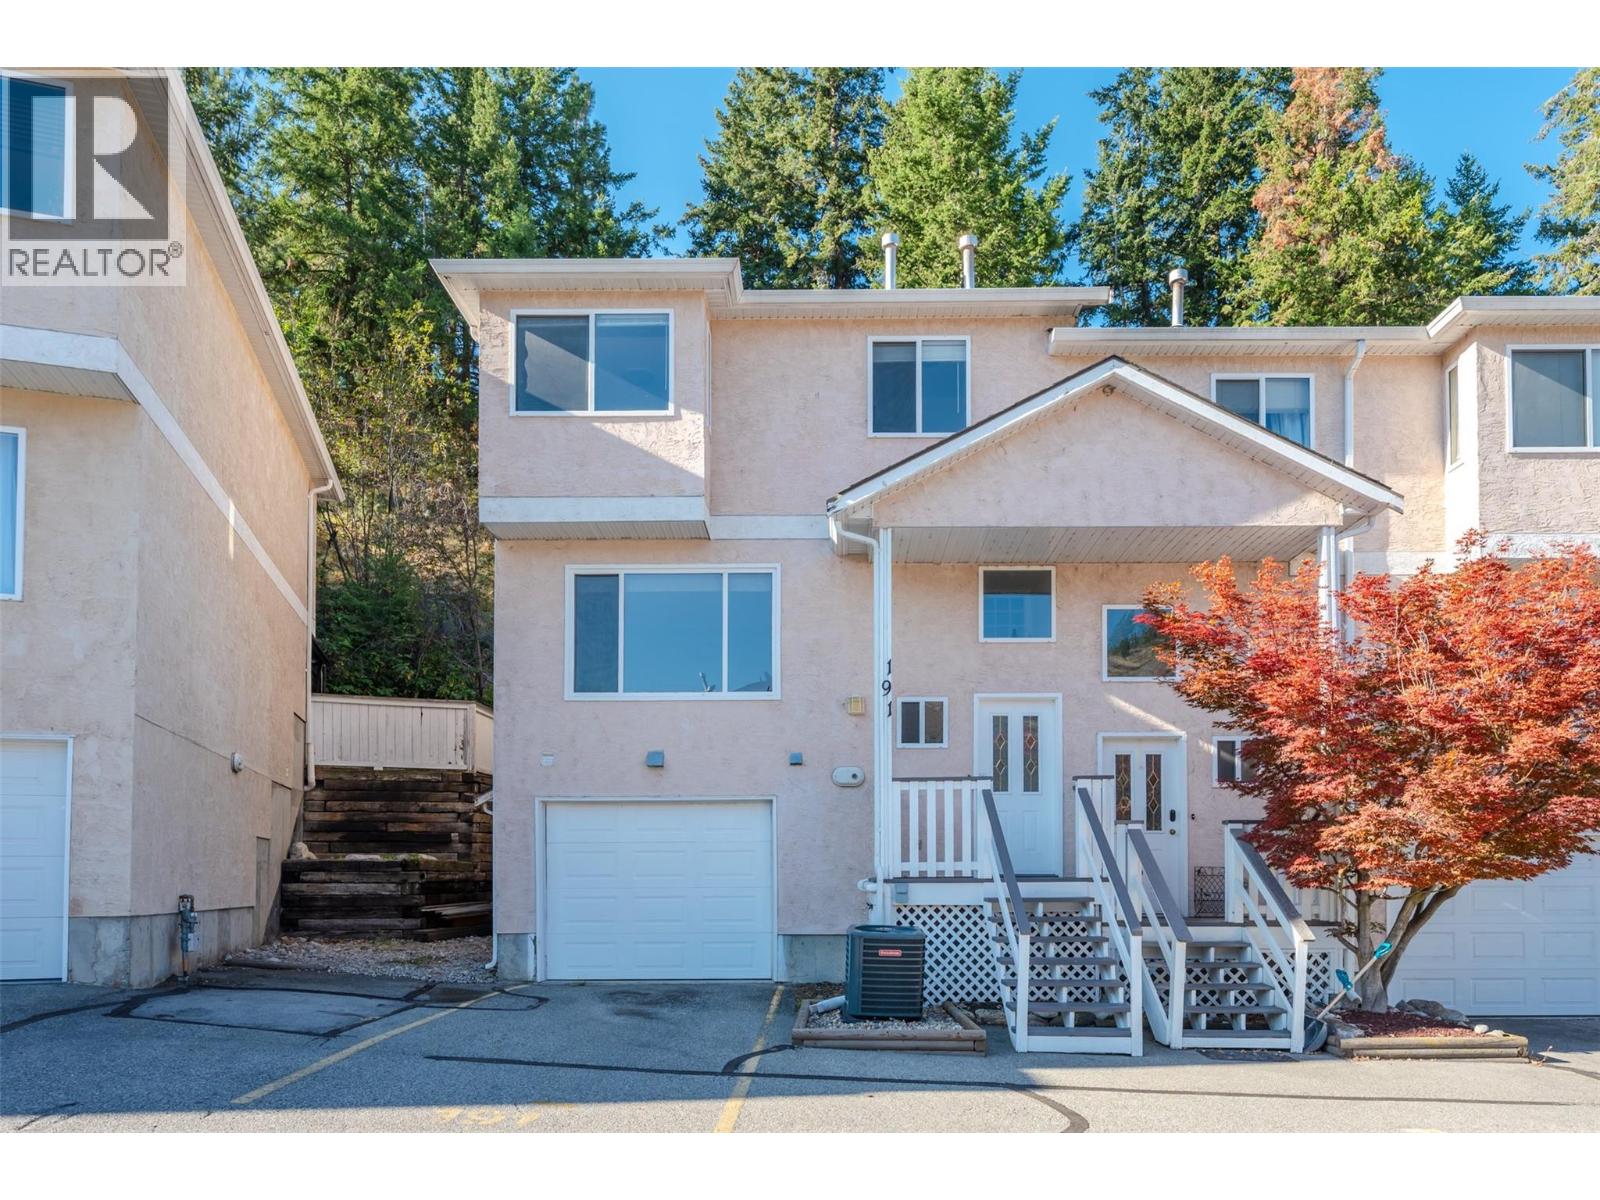
1458 Penticton Avenue Unit# 191
Penticton, British Columbia
Welcome to this home with a beautiful large entry way and over height ceiling. Slate tile flows from the entryway to the lower and main floor. Main level is an open concept, large living room and dining room with a stylish gas fireplace and slate hearth which is open to a beautiful island kitchen and stainless appliances. The dining room area opens up to a rear patio with raised gardens and a covered seating area which would be great for entertaining and relaxing. It is a very private setting due to the natural backdrop of the embankment. The upper level has custom hardwood and glass doors, hardwood handrails, and pickets. Hardwood flooring flows into the primary bedroom which has a very large closet for clothes and an electric fireplace for ambiance. This bedroom is overlooking the embankment and rear patio. The primary bedroom is also complimented with the nice sized walk-in en suite and glass corner shower. The main bath is very bright with slate floors, tub, shower combination and a beautiful slate vanity. In addition there are two additional bedrooms with carpet flooring, The lower level has storage and slate flooring and a very large laundry room with full-size washer and dryer and folding countertop. There is a large storage area underneath the stairs, accessed from the lower level and an interior access to a single car garage with storage. To top this all off there is a Central vacuum system and high-efficiency furnace and 150 amp power supply. (id:52811)
Royal LePage Locations West
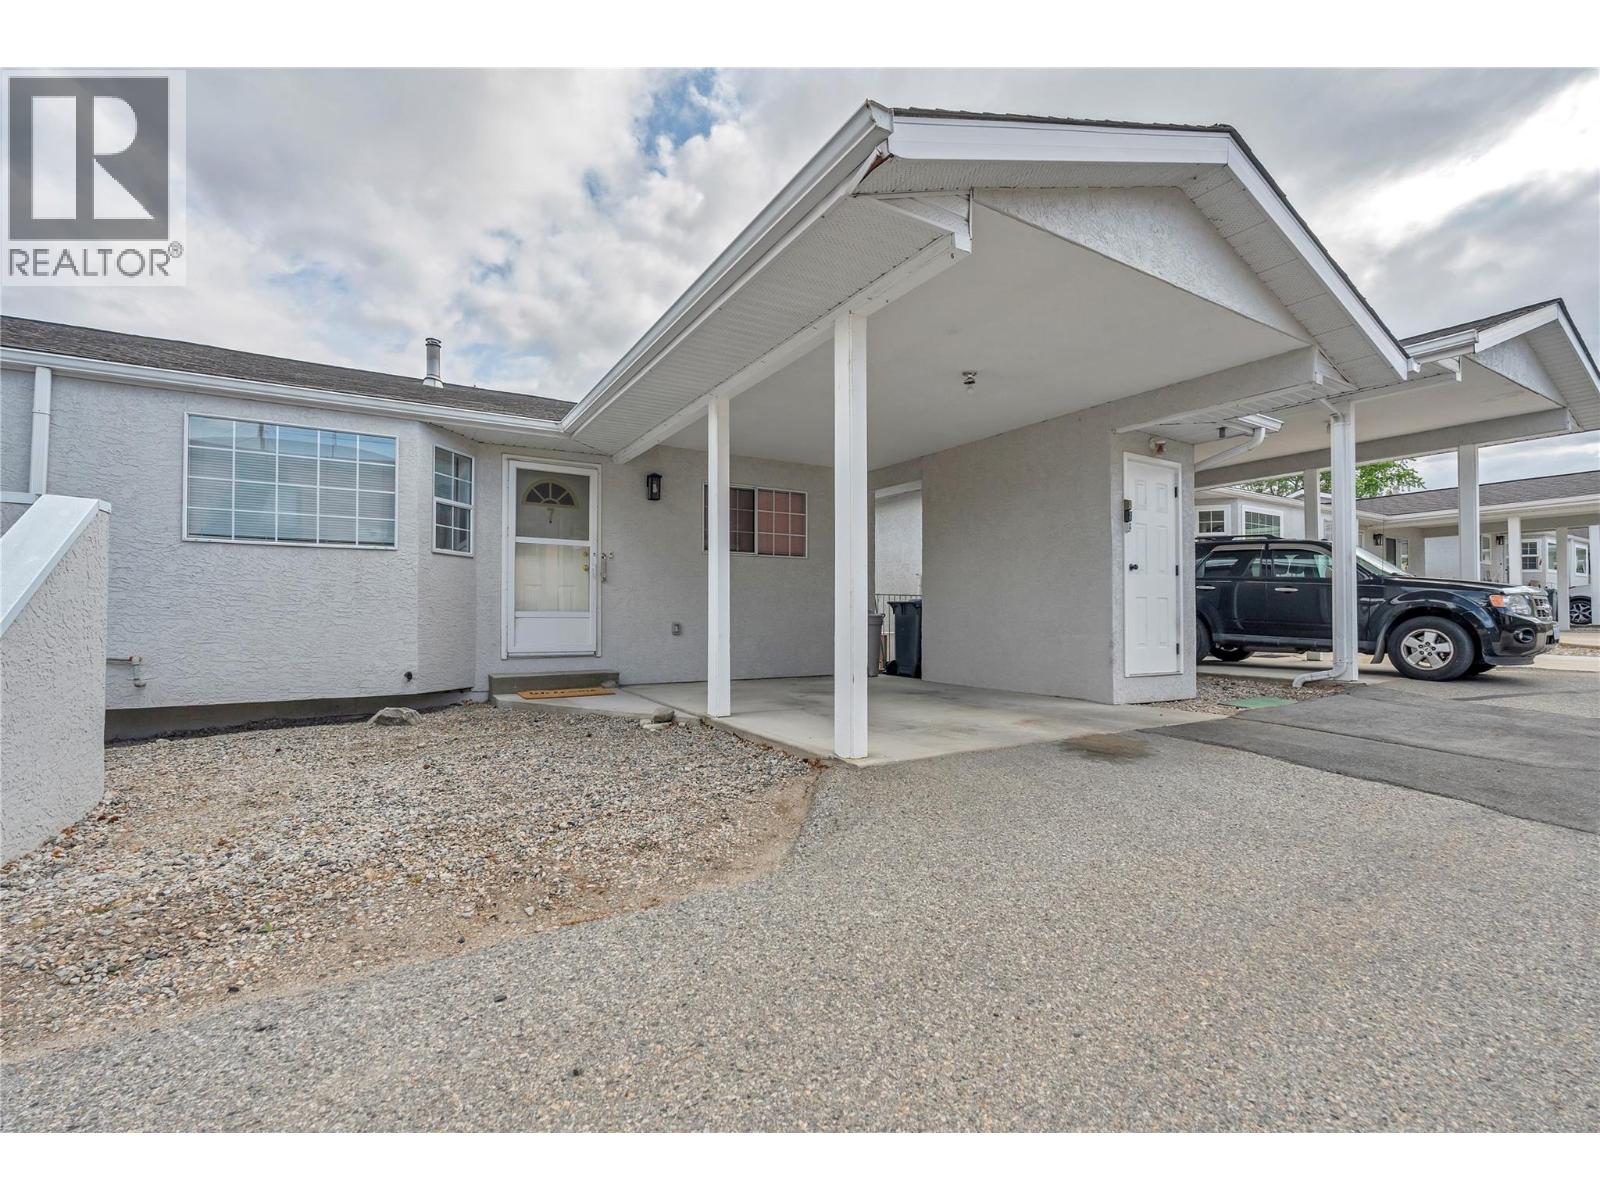
14615 Victoria Road Unit# 7
Summerland, British Columbia
Welcome to Maple Grove! If you’re looking for the ease of townhome living without sacrificing space, this 55+ home stands out from the rest. Larger than many townhomes, this bright and spacious 3-bedroom, 2-bathroom rancher with a walkout basement offers two full levels of comfortable, flexible living. The main floor features a light-filled living area with access to a private balcony, two bedrooms and a full bathroom. Downstairs you’ll find a third bedroom, second full bathroom, rec room, workshop area, generous storage and direct access to a patio—ideal for guests, hobbies, a home office or even a live-in caregiver. Poly B plumbing has been replaced for peace of mind, while gas heat and central A/C provide year-round comfort. There’s also an opportunity to add your personal touches and make it your own. Parking is another bonus, with a carport right at your front door, a second space directly beside it and nearby visitor parking. Maple Grove allows one cat or one small dog (maximum 14"" at the shoulder when full grown). A younger live-in caregiver may be permitted, and this spacious floorplan offers excellent flexibility for that arrangement. Located within walking distance of downtown Summerland’s shops, restaurants and everyday amenities. With two outdoor living spaces, three bedrooms, two levels and exceptional versatility, this home offers space, value and convenience that can be hard to find. Quick possession possible—come see the possibilities! (id:52811)
RE/MAX Orchard Country
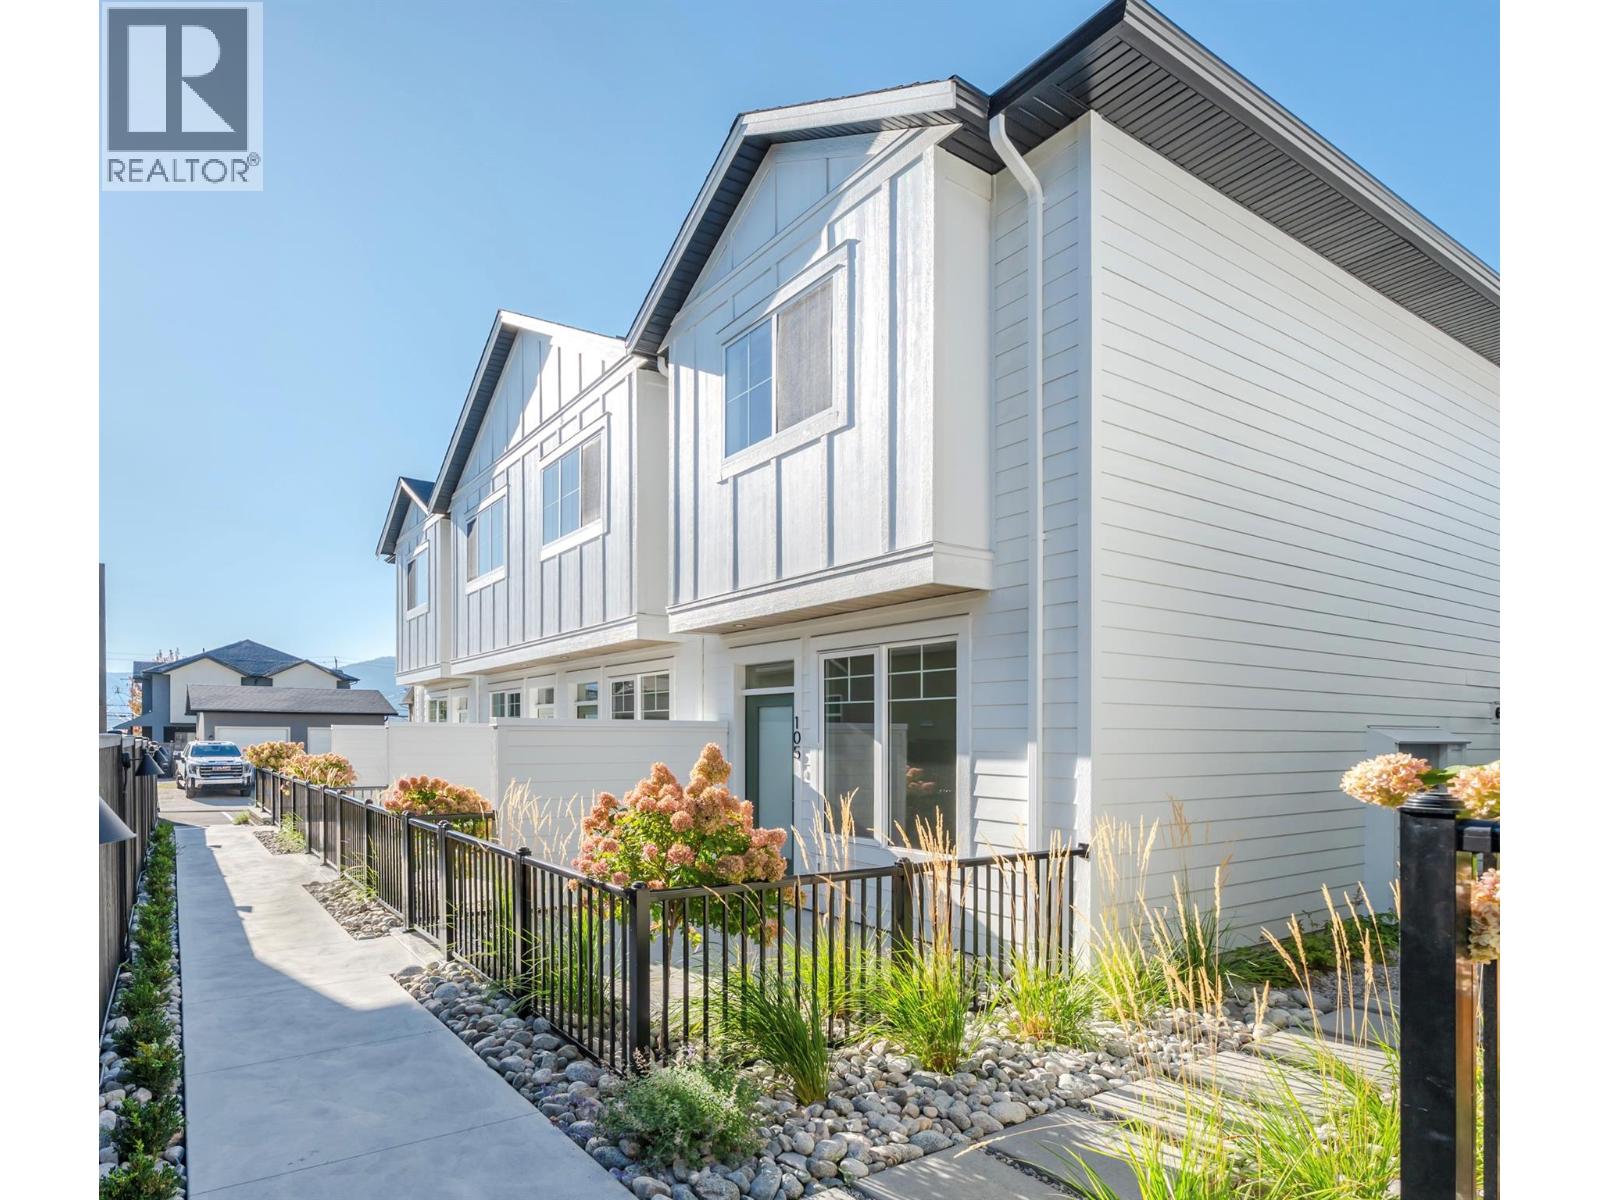
795 Ontario Street Unit# 105
Penticton, British Columbia
MOVE-IN READY HOMES NOW AVAILABLE. Introducing Creekside Lane, located next to Penticton Creek and a short walk to schools, grocery stores, and other downtown amenities. This progressive development of townhomes has been designed with a focus of creating an exceptional new home and maximum value in today’s housing market. The design provides an open concept main floor living space, which includes storage and direct access to outdoor space. On the upper floor you will have a primary bedroom with ensuite plus a second bedroom and bathroom. Each unit will enjoy a south facing patio area. This unit has two parking spaces. Phase one is completed and sold out, phase two is complete and move in ready! This project is brought to you by local builder/developer, Beach House Developments Inc., who has an excellent track record of quality. Call for details today. **Photos are of unit 108, units do vary slightly.** (id:52811)
Royal LePage Locations West
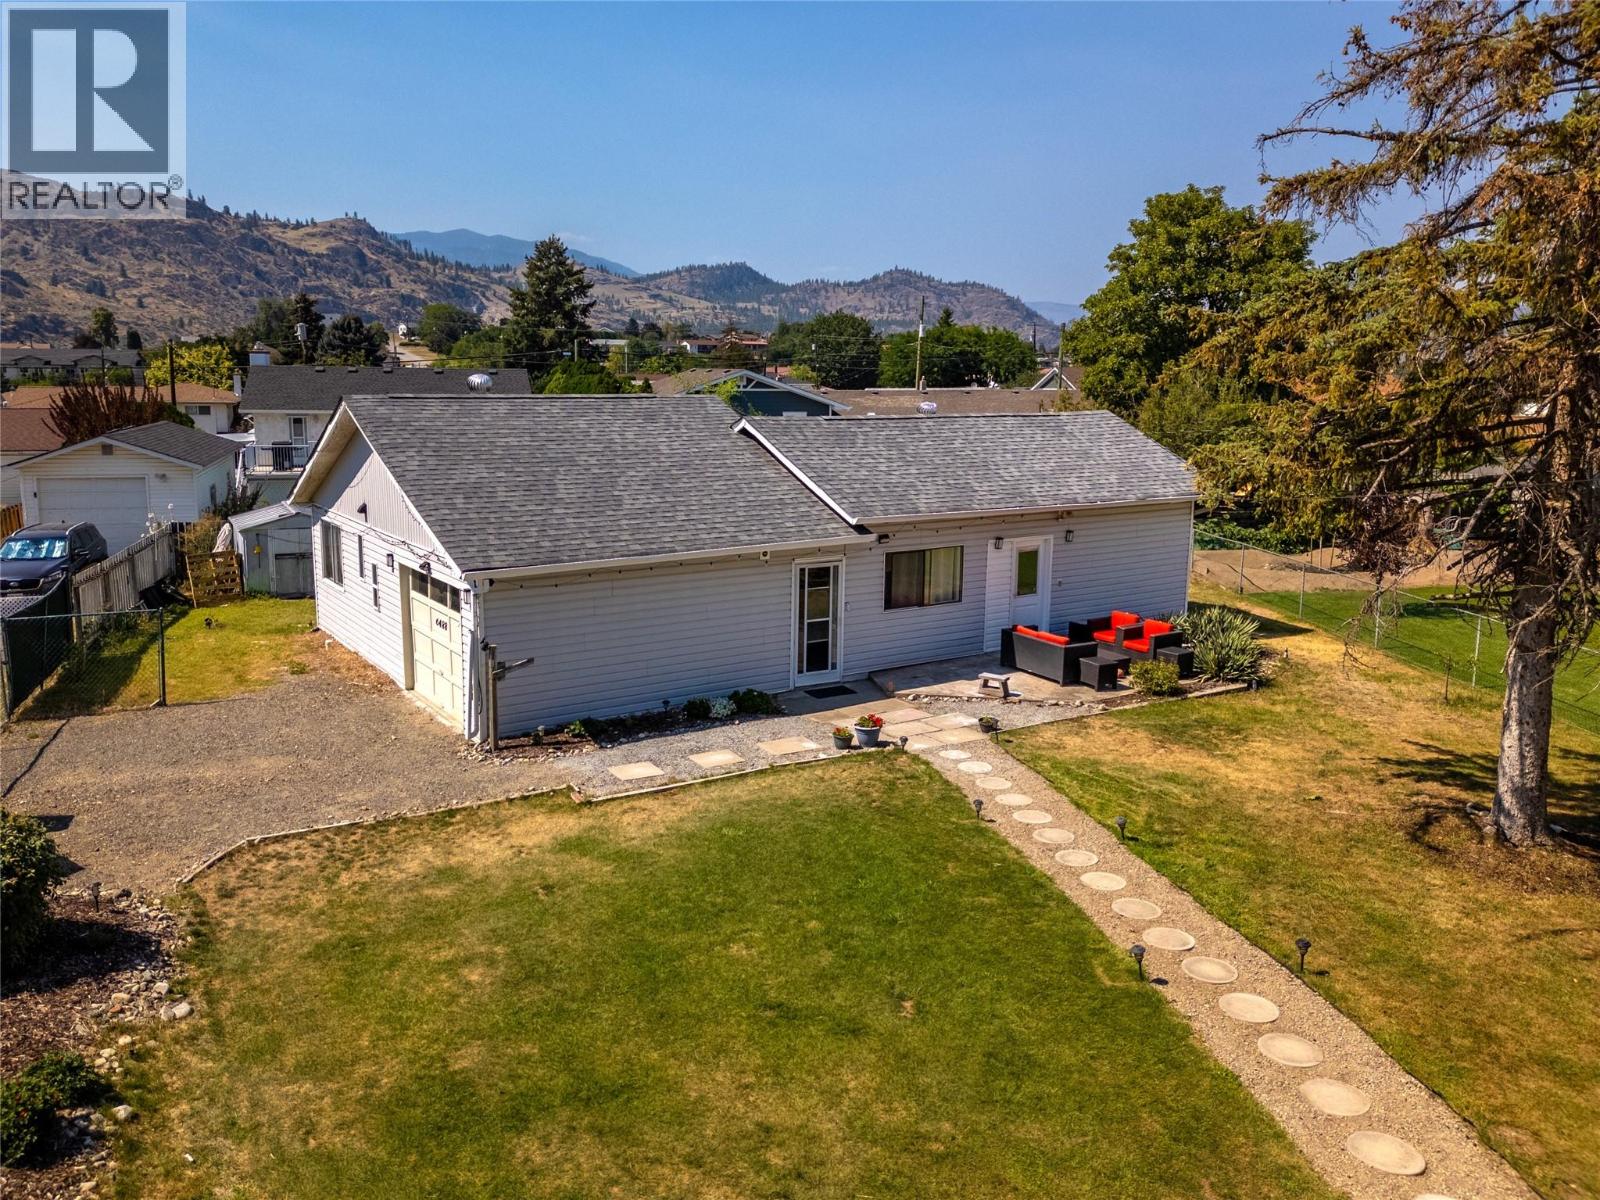
6488 Wolfcub Place Place
Oliver, British Columbia
See video tour. PRICED TO SELL QUICK!!! Tucked away on a quiet cul-de-sac in a highly desirable neighbourhood with great neighbours, this beautifully updated, move-in-ready home offers an ideal balance of comfort, convenience, and charm. Featuring 3 bedrooms and 2 bathrooms, the home has been thoughtfully modernized throughout. Enjoy a brand-new kitchen, fresh interior paint, and significant upgrades providing peace of mind with the major improvements already complete. Set on a generous 0.216-acre lot, the property offers spacious front and back yards framed by mature shade trees. The outdoor space is fully versatile. Perfect for garden beds, a play area, pets, or simply relaxing in a private, peaceful setting. The fenced yard also includes convenient alley access to the garage, along with additional street parking. Ideally located just minutes from the hospital and close to everyday amenities, this home delivers both lifestyle and location. A rare opportunity to own a thoughtfully updated home in a quiet, established neighbourhood—6488 Wolfcub Place is not to be missed. (id:52811)
Exp Realty
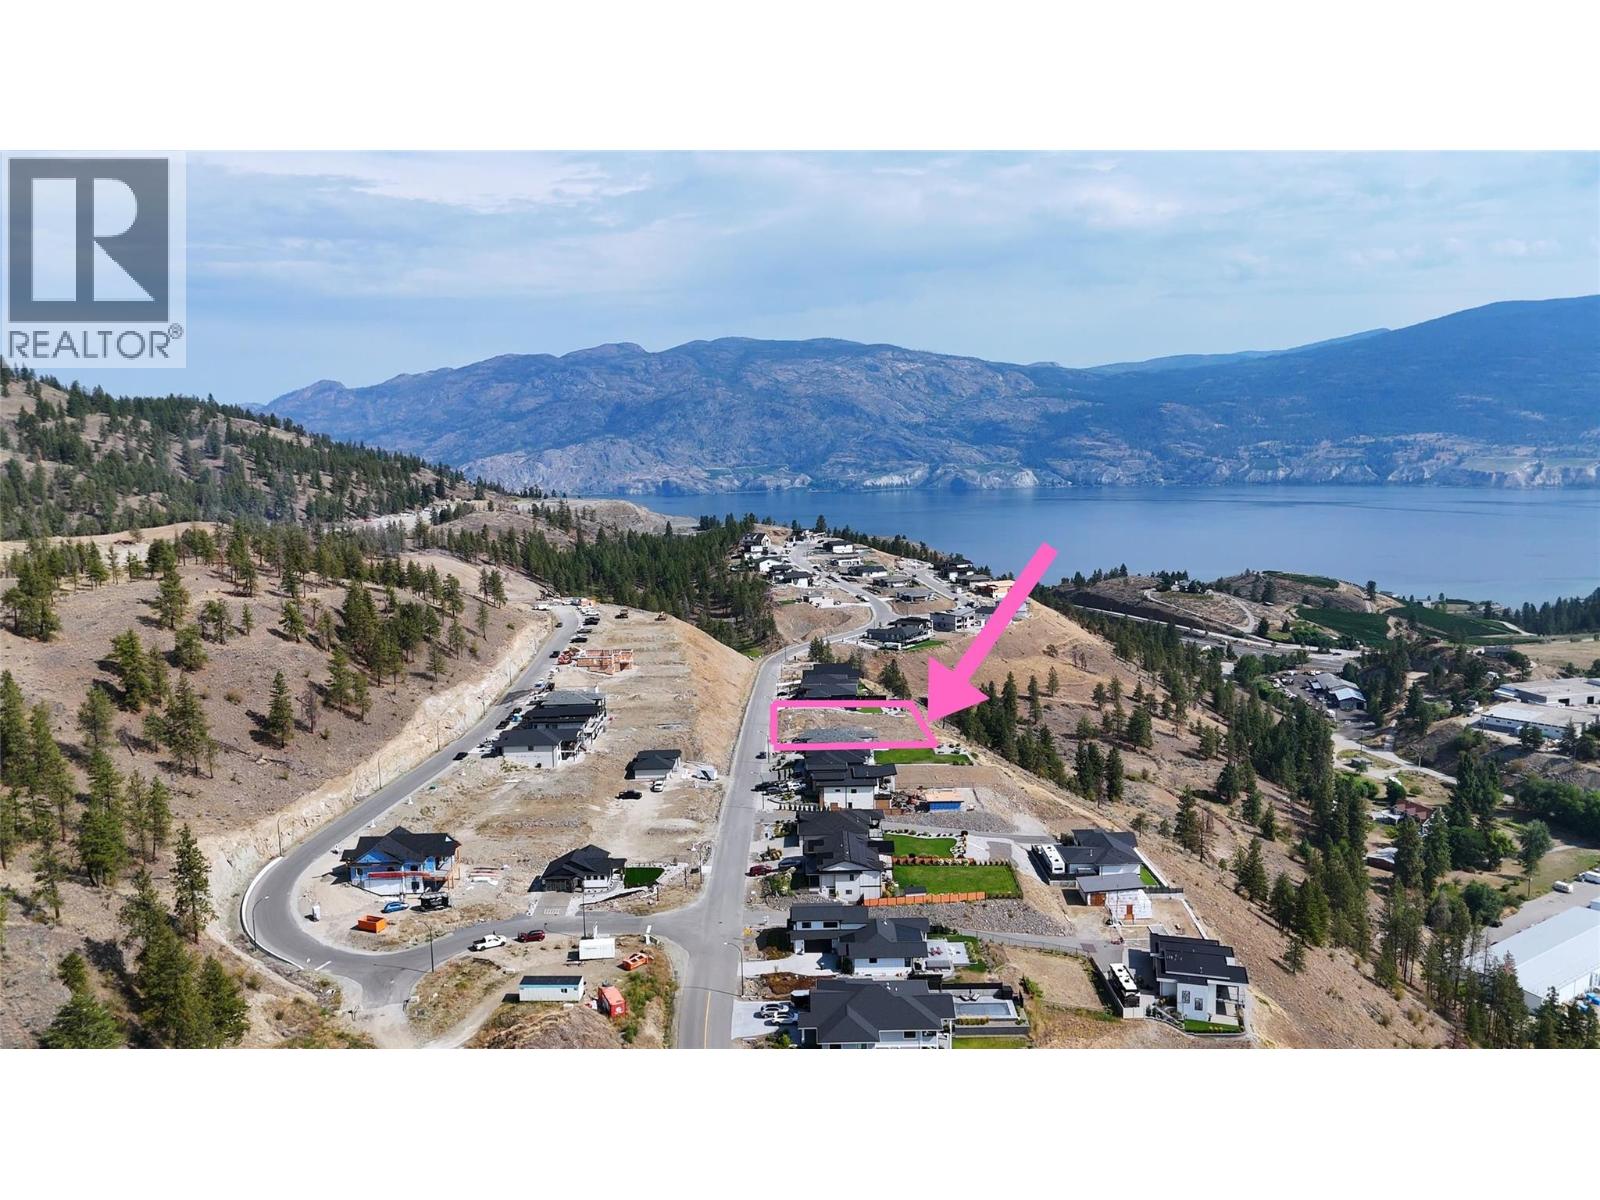
17547 Sanborn Street
Summerland, British Columbia
Overlooking orchards & vineyards with beautiful, protected lake views, this fully serviced lot is ready for a building permit…when YOU are ready to start. No time limit is imposed on this dream home FLAT lot at Hunters Hill in Summerland. This non-strata lot at 17547 Sanborn St offers the opportunity to create a home in an established community designed around an exceptional outdoor lifestyle. Hunters Hill preservation areas bring a sense of space and nature right out your door, while the community’s elevated setting captures the character of the Okanagan landscape. A 9-hole golf course is nearby, and of course walking, hiking, and biking trails. Something special about an e-bike tour with friends along quiet country roads to stop in for wine tastings, snacks, and seasonal swims on one of the many (uncrowded) Summerland beaches. Summerland presents the best of small-town living with quick access to Penticton and Kelowna if you really must visit box stores instead of the mom & pop roadside vegetable stands, fruit stands and kids lemonade stands that make Summerland home. Summer days are well earned, boating, swimming or paddleboarding on Okanagan Lake, Bottleneck Drive wine tasting route. Call an expert to learn more! Contact listing agent direct for all details. (id:52811)
Rennie & Associates Realty Ltd.
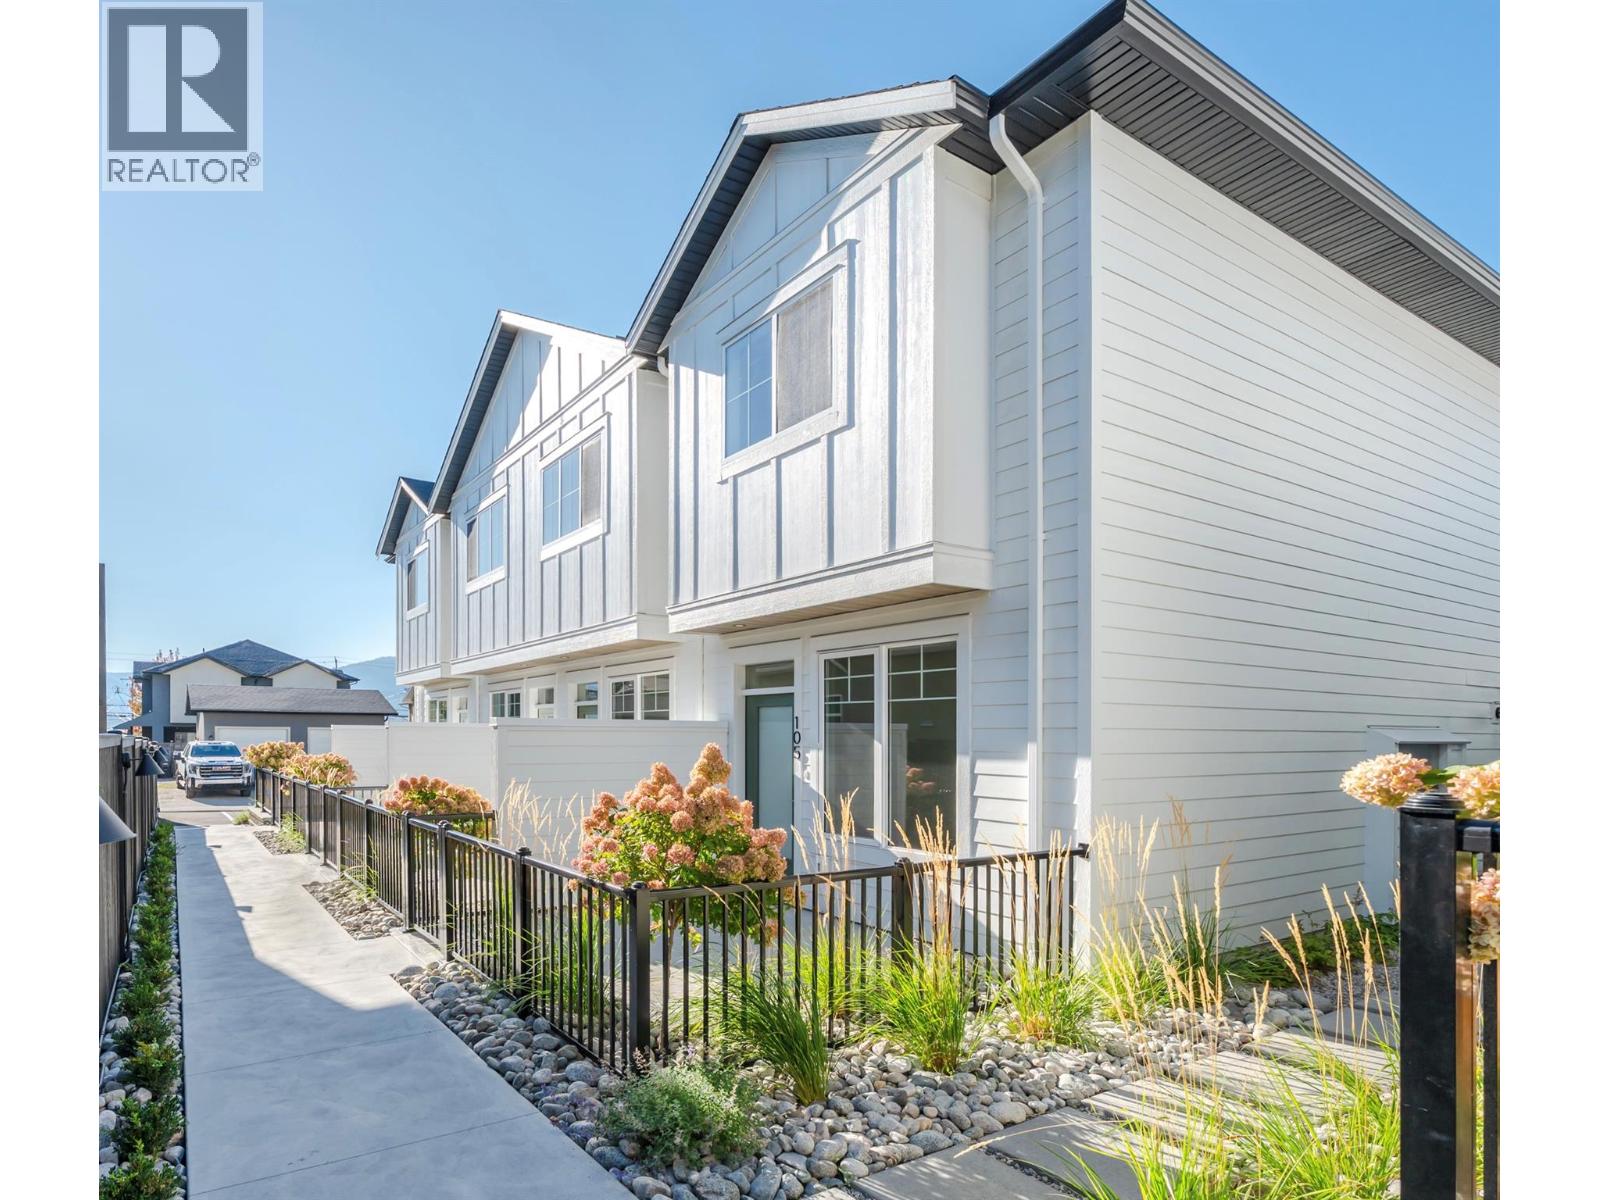
795 Ontario Street Unit# 108
Penticton, British Columbia
OPEN HOUSE: SATURDAY SEPTEMBER 26TH 10-11:30am. MOVE-IN READY HOMES NOW AVAILABLE. Introducing Creekside Lane, located next to Penticton Creek and a short walk to schools, grocery stores, and other downtown amenities. This progressive development of townhomes has been designed with a focus of creating an exceptional new home and maximum value in today’s housing market. The design provides an open concept main floor living space, which includes storage and direct access to outdoor space. On the upper floor you will have a primary bedroom with ensuite plus a second bedroom and bathroom. Each unit will enjoy a south facing patio area. This unit has two parking spaces. Phase one is completed and sold out, phase two is complete and move in ready! This project is brought to you by local builder/developer, Beach House Developments Inc., who has an excellent track record of quality. Call for details today. **Photos are of unit 101, units do vary slightly.** (id:52811)
Royal LePage Locations West
1525 Smethurst Road
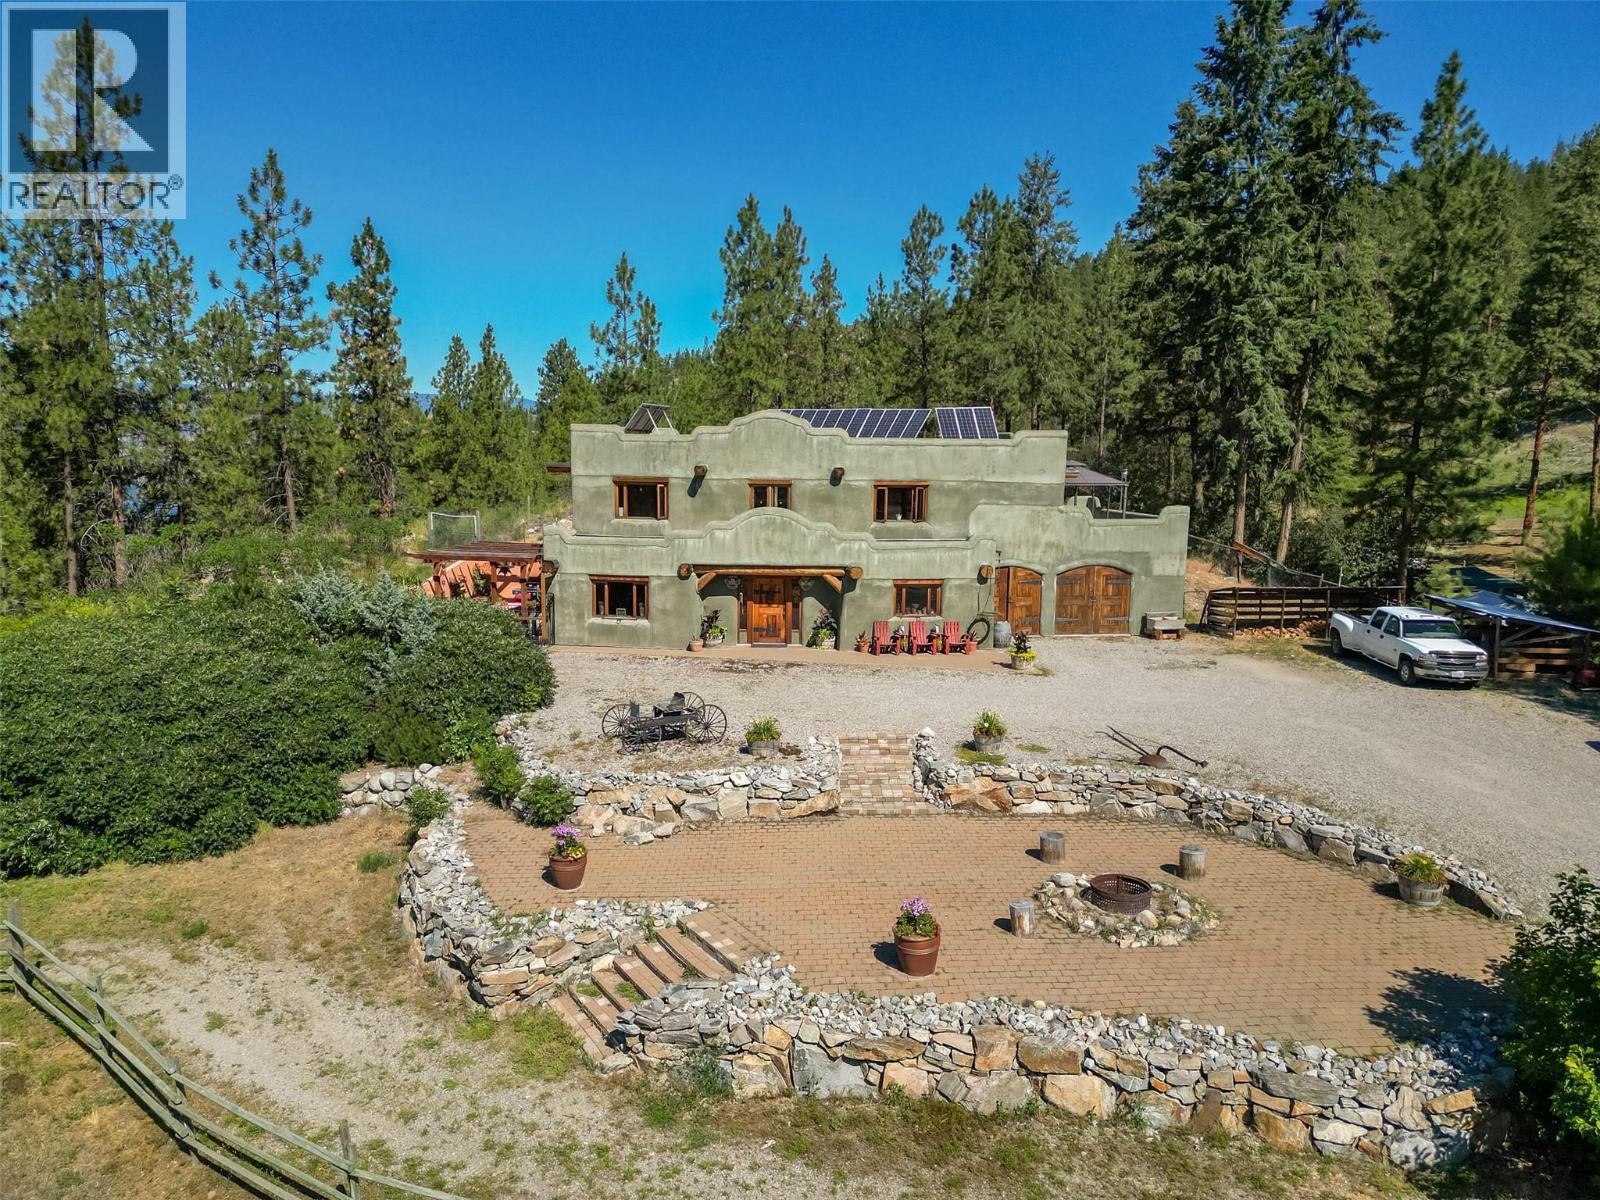
Naramata, British Columbia
Presenting a truly unique farm property on the Naramata Bench. 12 acres in 2 titles with an exceptional residence and a second home. The main home is a straw bale/log post and beam construction with totally unique design and finishing throughout. The open plan main floor has a true farmhouse feel complimented by high open ceilings featuring a winding staircase to an internal balcony that connects the 2 bedrooms. Cozy up to the wood stove in the winter, knowing that the straw bale walls re keeping that heat in. Take in the private patio off the living room on those warm summer evenings, while the house remains cool without the aid of A/C. The Mexican style kitchen reflects the adobe exterior perfectly. Lots of room in the attached double garage with work areas. The 2nd home is 700 sq ft with conventional 2x8 construction, built in 2017. The acreage is 50% flat and has been a horse farm for 20 years with no chemical treatments on the land. There is a 30gpm well and the entire property is off grid with solar panels and a generator back up. Power is available at the lot line if you want to go on grid. Located on the KVR approx. 4 km south of the little tunnel and close to the Naramata creek falls, this property is an absolute gem for a home with the potential for a business use. The 2 houses are on one parcel which is not in the ALR, the 2nd parcel has no buildings and is in the ALR. (id:52811)
Real Broker B.c. Ltd
220 West Bench Drive
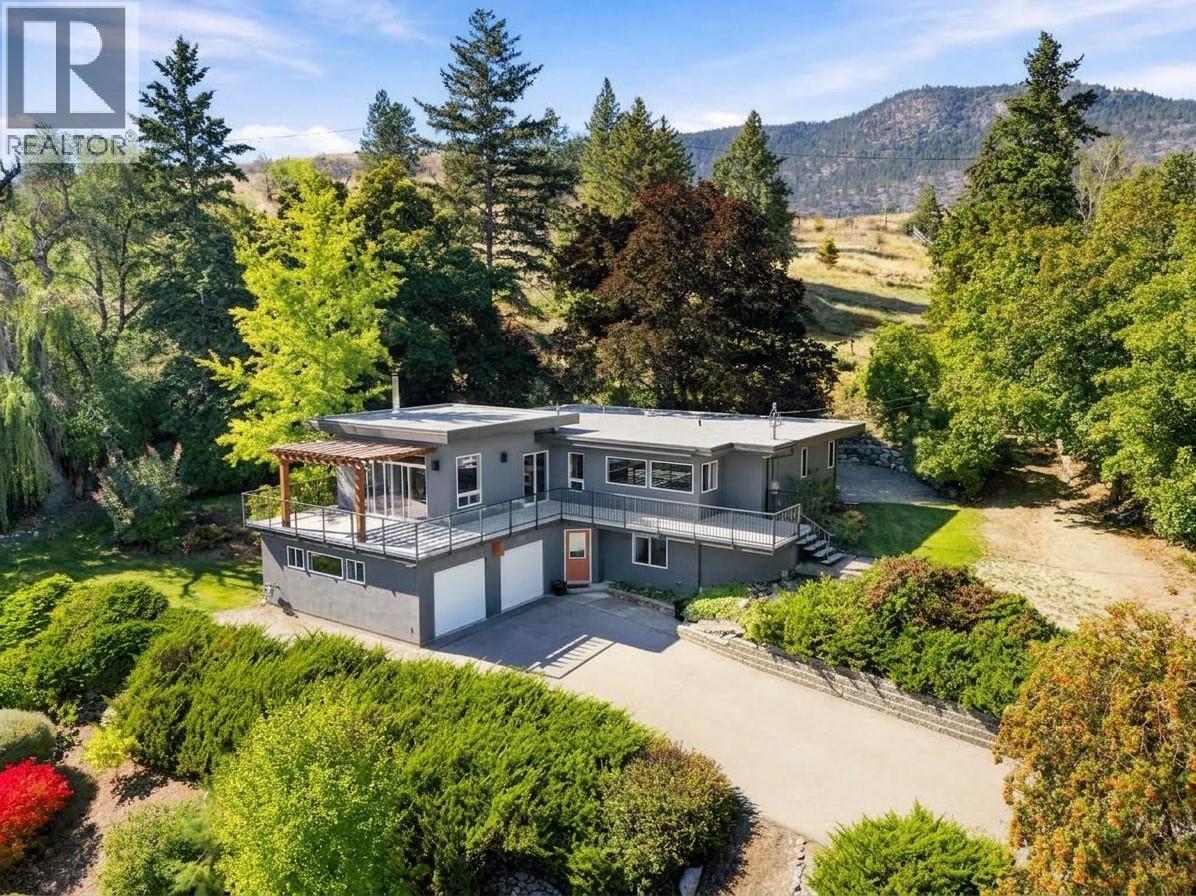
Penticton, British Columbia
Come to the Open House on Sunday September 27 from10:30-12:00! Set high on the West Bench, this 1.85-acre retreat looks out over Penticton, with views that stretch to the lake, mountains and valley beyond. Fully fenced, with an automatic gate, framed by mature trees, yet only minutes from downtown and the many amenities of the Okanagan. Built in 1955 with a full renovation and expansion in 2010, the home pairs mid-century character with a modern, bright and open-concept layout with high-end finishes. There is room for the whole family with four bedrooms, two bathrooms, a cozy fireplace and a dedicated wine storage room. The oversized two-car garage includes an integrated workshop, with plenty of space for projects, tools and toys. The expansive deck wraps around the front of the house all the way into the backyard, a perfect spot for morning coffee, evenings in the hot tub, or a big summer gathering. Beyond the deck, manicured lawns and established gardens complete the setting of this private Okanagan oasis. Recent updates include new decking, new hot water tank, and an exterior repaint in 2024. This is an incredible West Bench gated estate property, and priced sharply! This property is not a part of the Sage Mesa water system. Call the Listing Representative for details! (id:52811)
RE/MAX Penticton Realty
Pemberton Holmes Ltd.
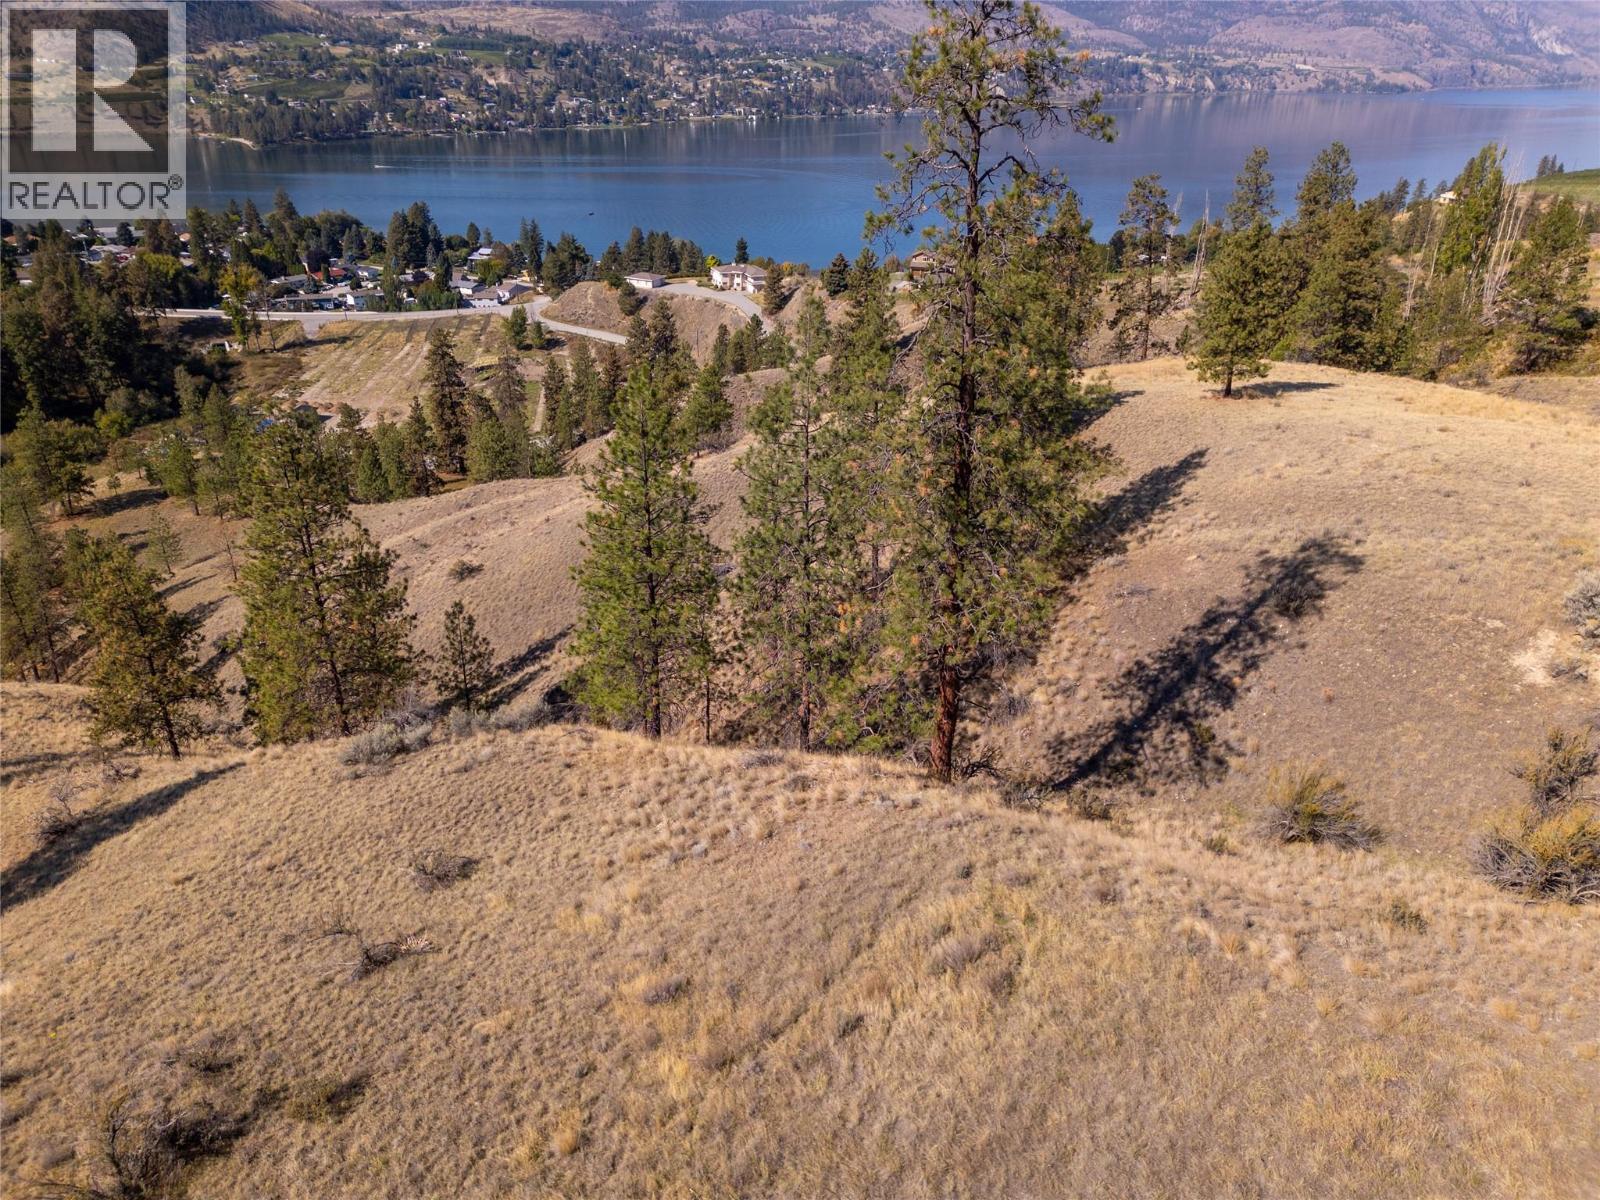
Prpsd Lt 2 47 Street
Okanagan Falls, British Columbia
Nestled along the east side of McLean Creek Road is this stunning 57.8 acre with panoramic lake views and is bordered by large vineyards. There is large flat plateau perfect for your dream home. This property is located about halfway between Penticton and Okanagan Falls just off East Side Road. The property is zoned RA for Resource Area which allows for a lot of different usages and is not in the ALR. You can build a main residence plus a carriage house up to 1,340 sqft. (id:52811)
RE/MAX Penticton Realty
17587 Sanborn Street
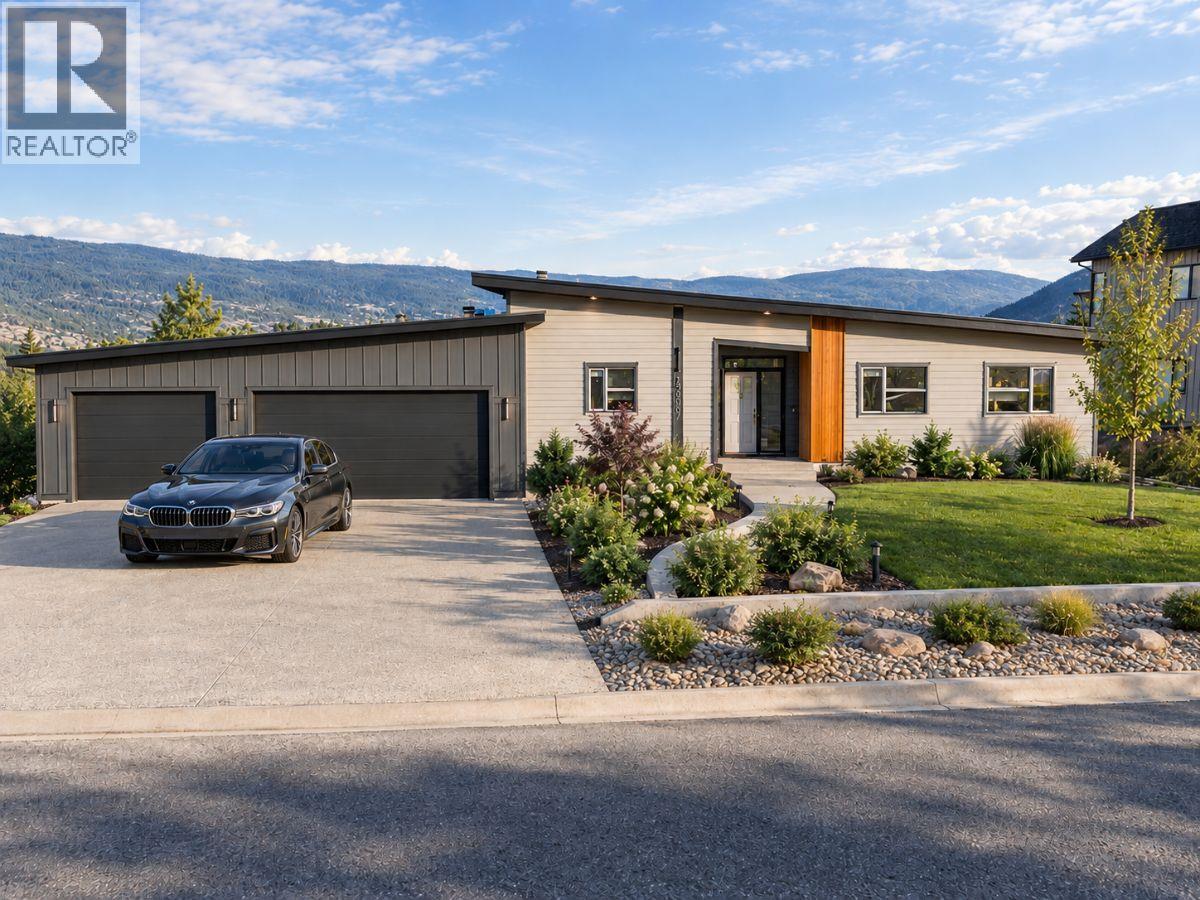
Summerland, British Columbia
Design-built and nearing completion in Hunters Hill, Summerland, this property sits on a 154-foot-wide lot with Okanagan Lake and valley views. A rancher and a detached carriage house combine for 2,400 sq ft of finished space, totaling four bedrooms and three bathrooms. An oversized 1,000 sq ft triple-car garage and dedicated RV parking complete the package. Vaulted ceilings rise over the great room, where a wall of windows captures the best of the views. The open kitchen pairs quartz countertops with a beverage fridge, a 10-ft island with seating, and a walk-in pantry fitted with custom cabinetry. A custom fireplace and engineered hardwood anchor the living and dining space. The great room opens seamlessly to a large 3-season covered patio, which is the gateway to the beautiful backyard. With no neighbour to the north, this outdoor space is private. The primary suite hosts an oversized walk-in closet with millwork and a 5-piece ensuite with a standalone tub and tiled shower. A built-out laundry and mudroom with cabinetry leads to the garage, where stairs give easy access to a 5-ft crawl space for storage. Set on its own section of the lot, the ground-level carriage house offers flexibility for multigenerational living or rental income. The flat backyard leaves room for a future pool, outdoor hobbies, or a low-maintenance finish. An expansive exposed aggregate driveway provides ample parking against a fully landscaped backdrop. Estimated completion: mid-October 2026. (id:52811)
Chamberlain Property Group Inc.
2960 Outlook Way
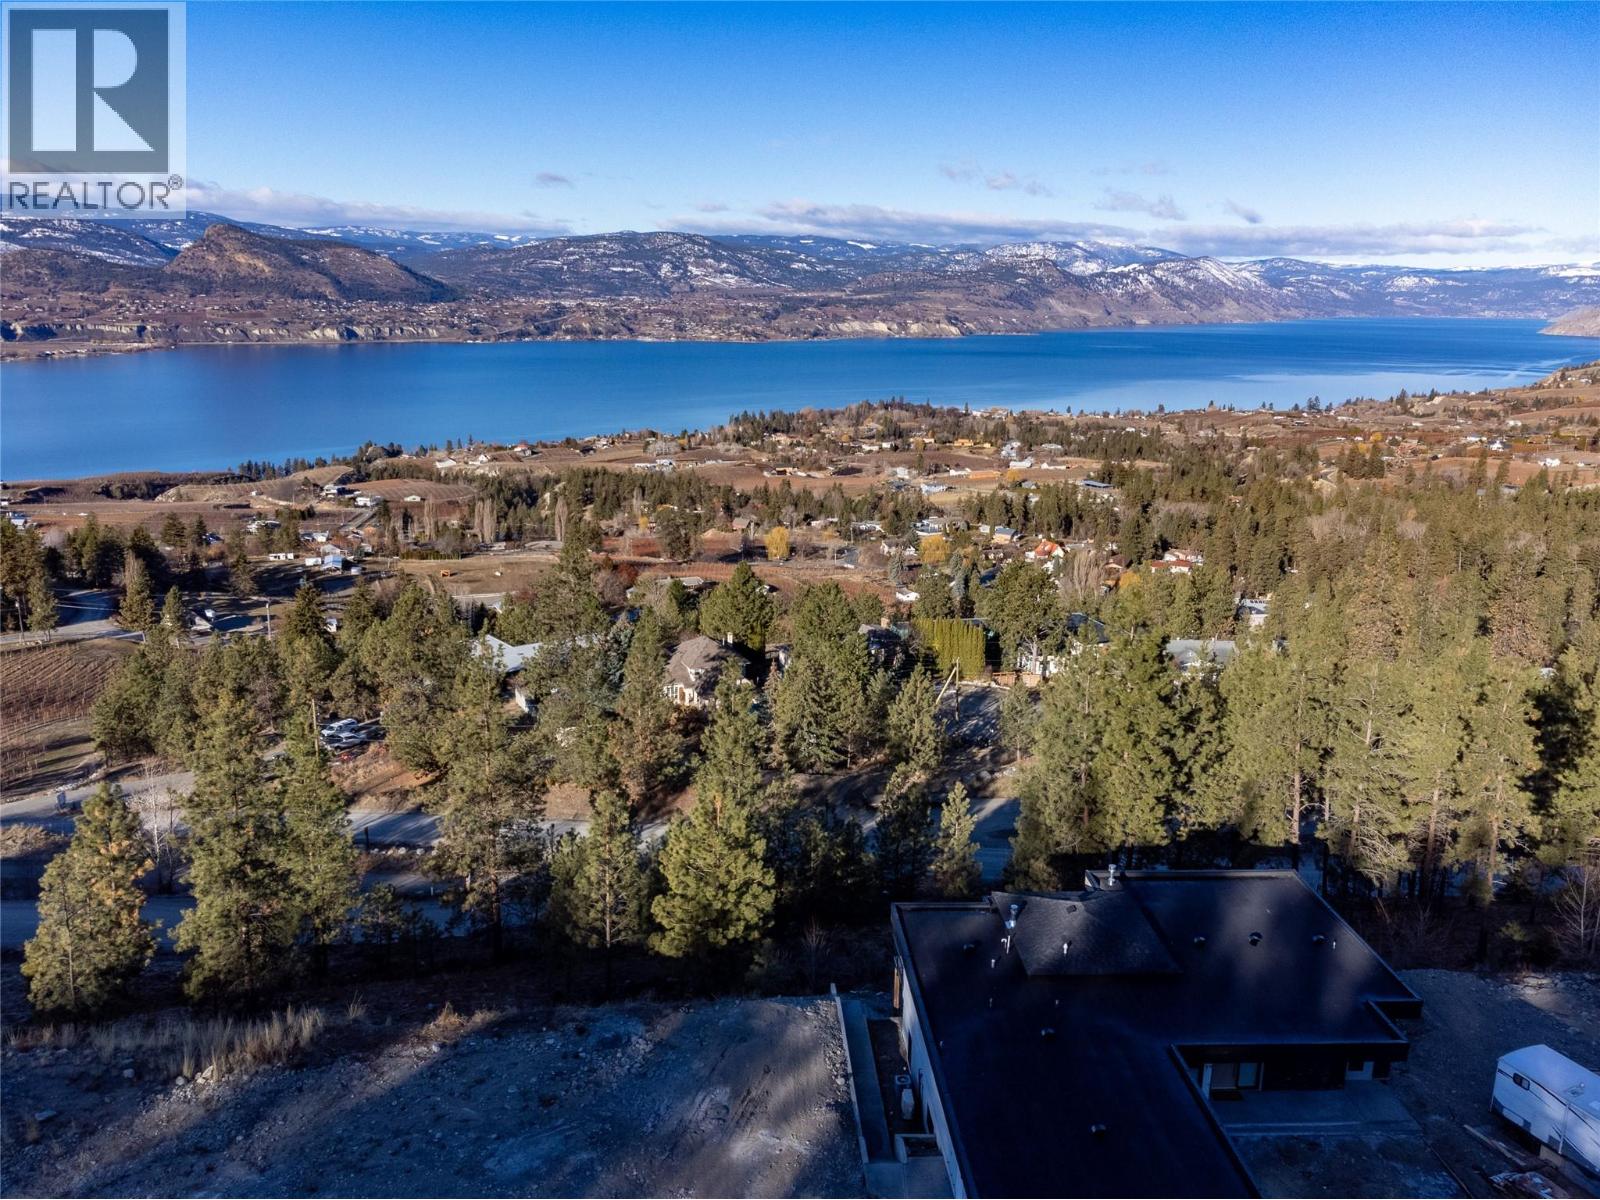
Naramata, British Columbia
Build your dream home here in Outlook and enjoy stunning 180-degree lake and valley views every day! This .35 acre building lot is ready for your vision, but you just have to walk up the street or look next door for some amazing ideas of homes that have already been built. Services are at the lot line, Strata fee is $737.00 per year, and there is a community septic to connect too. The building scheme allows for lots of design options and the existing homes all lend themselves to a modern of west coast style with great ideas and variations! The location here allows you easy access to recreation of every kind, the KVR trail is just below, the land behind is crown land, there are walking and biking trails in every direction, plus endless wineries, breweries & more to explore from a beautiful new neighbourhood to live in. A huge bonus of this lot is the peaceful treed area at the back and top which not only has amazing views but is untouched and feels like your own private tranquil slice of the forest backing onto Crown Land with trails and endless outdoor entertainment. The Village of Naramata just below is a real gem with everything from its stunning beaches, large parks, an elementary school, coffee shop, pizza place, a neighbourhood pub, fine dining, summer markets, and oh so much more, it's a great place to live and work. Now is the time to get your lot and build your dream! This is Bareland Strata. (id:52811)
RE/MAX Penticton Realty
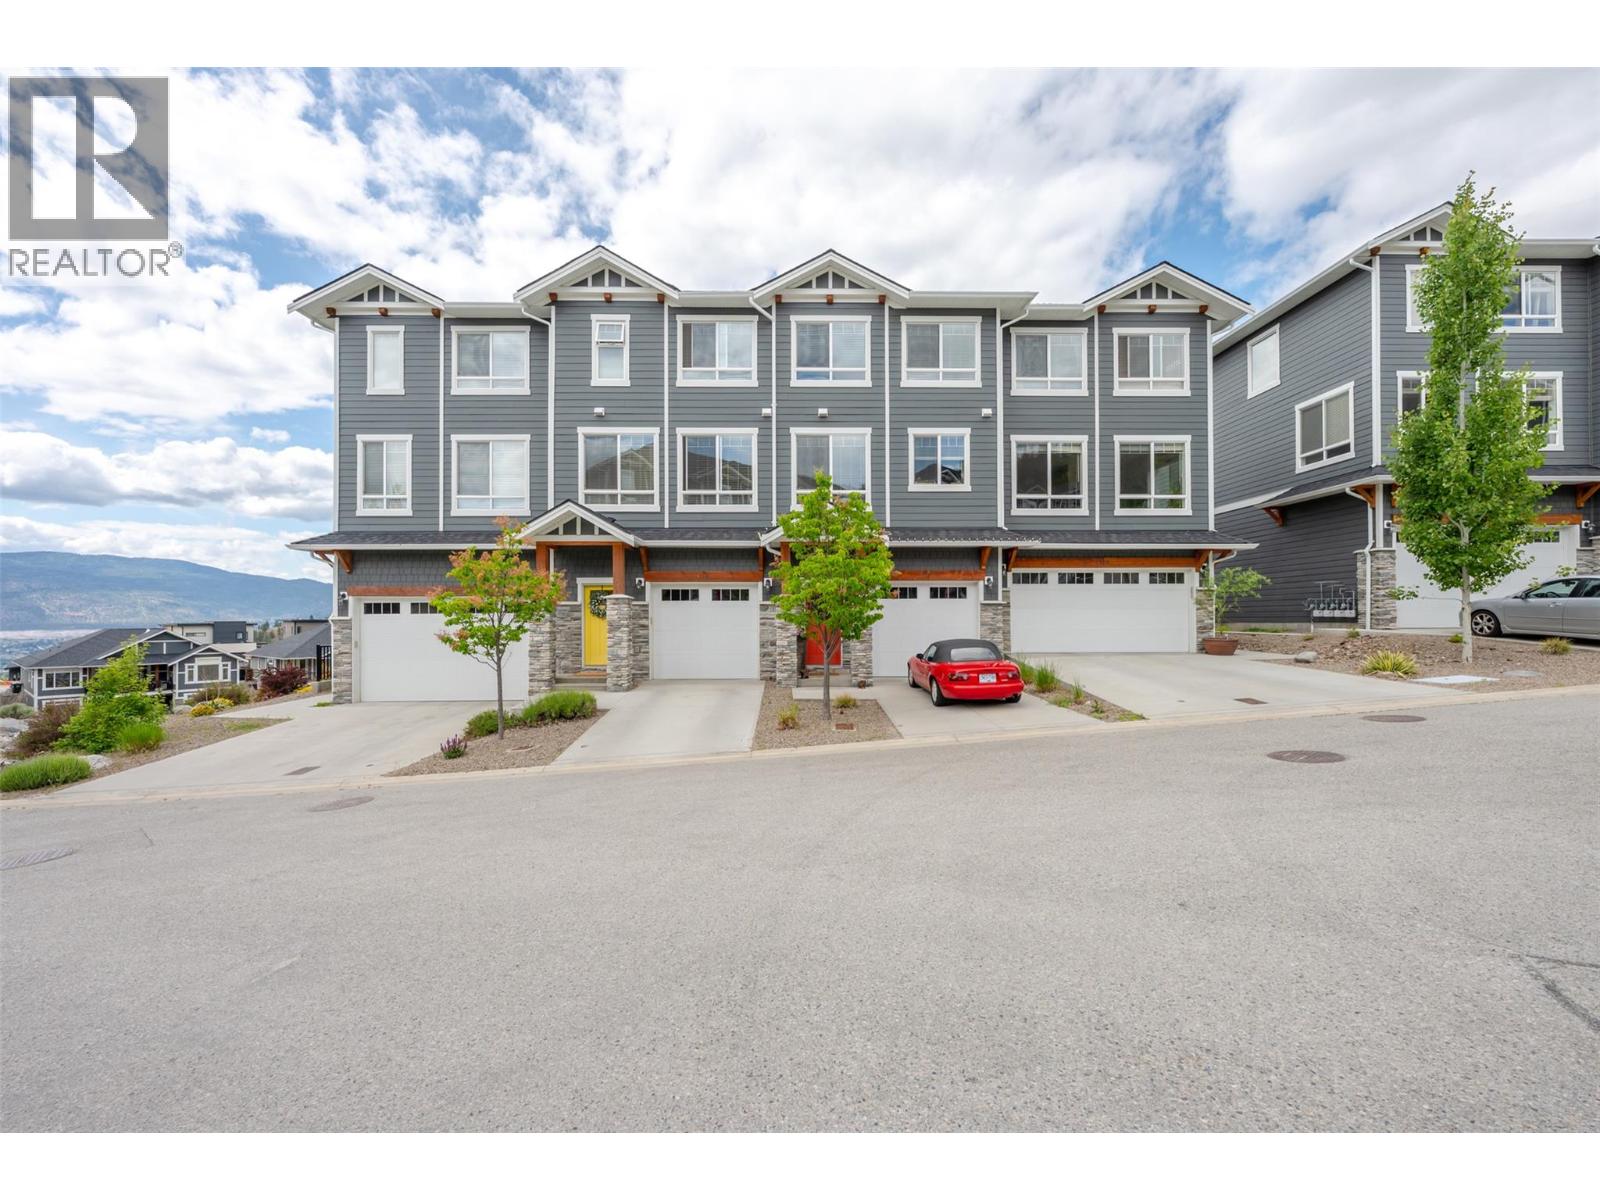
1115 Holden Road Unit# 118
Penticton, British Columbia
Welcome to Sendero Gate, a quality-built townhome community by Azura Management in the highly sought-after Sendero Canyon neighbourhood. Built in 2018, this well-maintained strata is just steps from world-class hiking and biking trails, while remaining close to parks, schools, shopping, and all the amenities Penticton has to offer. The bright main floor is designed for entertaining, with a stunning kitchen at the heart of the home featuring quartz countertops, stainless steel appliances, a pantry, and coffee bar. A spacious dining room and living room sit on either side, each framed by walls of windows that flood the home with natural light. A convenient 2-piece guest bathroom completes the main level. Step outside onto the large deck and enjoy breathtaking mountain views and spectacular Okanagan sunsets. Upstairs offers 3 generous bedrooms and 2 full bathrooms, including a spacious primary suite with a walk-in closet and ensuite featuring dual vanities. The lower level includes an oversized single-car garage with over 10.5ft ceilings, providing excellent storage, plus a large versatile flex room ideal as a 4th bedroom, rec room, gym, or home office. An additional open designated parking stall completes the package. This well-run strata is pet friendly, rentals allowed and all ages are welcome. Offering exceptional value in one of Penticton's most desirable communities! (id:52811)
RE/MAX Penticton Realty
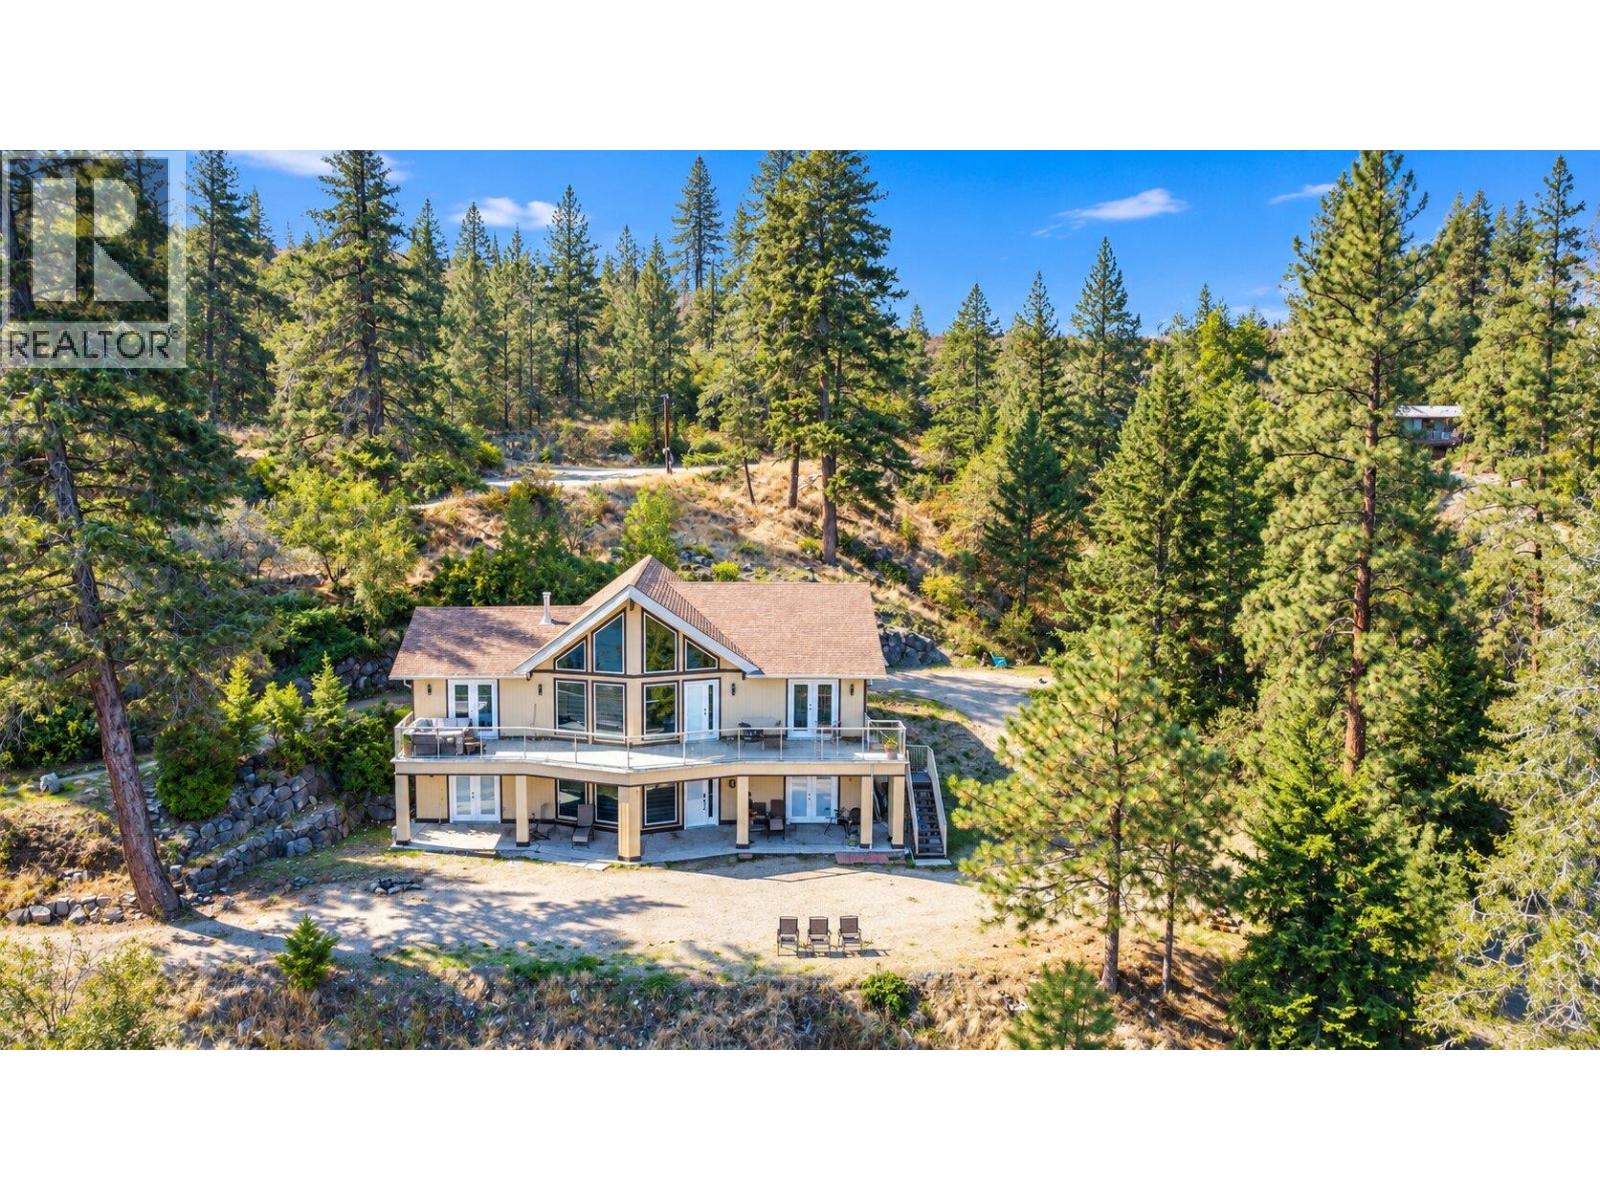
7250 Highway 97 S
Peachland, British Columbia
Enjoy amazing Okanagan Lake views from this beautiful 1.46-acre property in Peachland! This private property offers stunning 180-degree lake and mountain views, with scenery stretching from Kelowna to Penticton. Surrounded by tall trees, it is a peaceful place to enjoy the Okanagan lifestyle. The home has been nicely updated with new flooring, fresh paint, a new heat pump, new hot water tank, new appliances, a new kitchen, and updated bathrooms. The updates make the home comfortable and move-in ready. Enjoy your morning coffee with the lake view, have a BBQ with family and friends, or simply relax and enjoy the peaceful surroundings. The property is conveniently located just minutes from downtown Peachland, beaches, restaurants, wineries, and other amenities. Kelowna and Penticton are also an easy drive away. If you are looking for privacy, beautiful lake views, a large 1.46-acre property, and a home with many recent updates, this could be the perfect Okanagan getaway or full-time home. (id:52811)
RE/MAX Wine Capital Realty
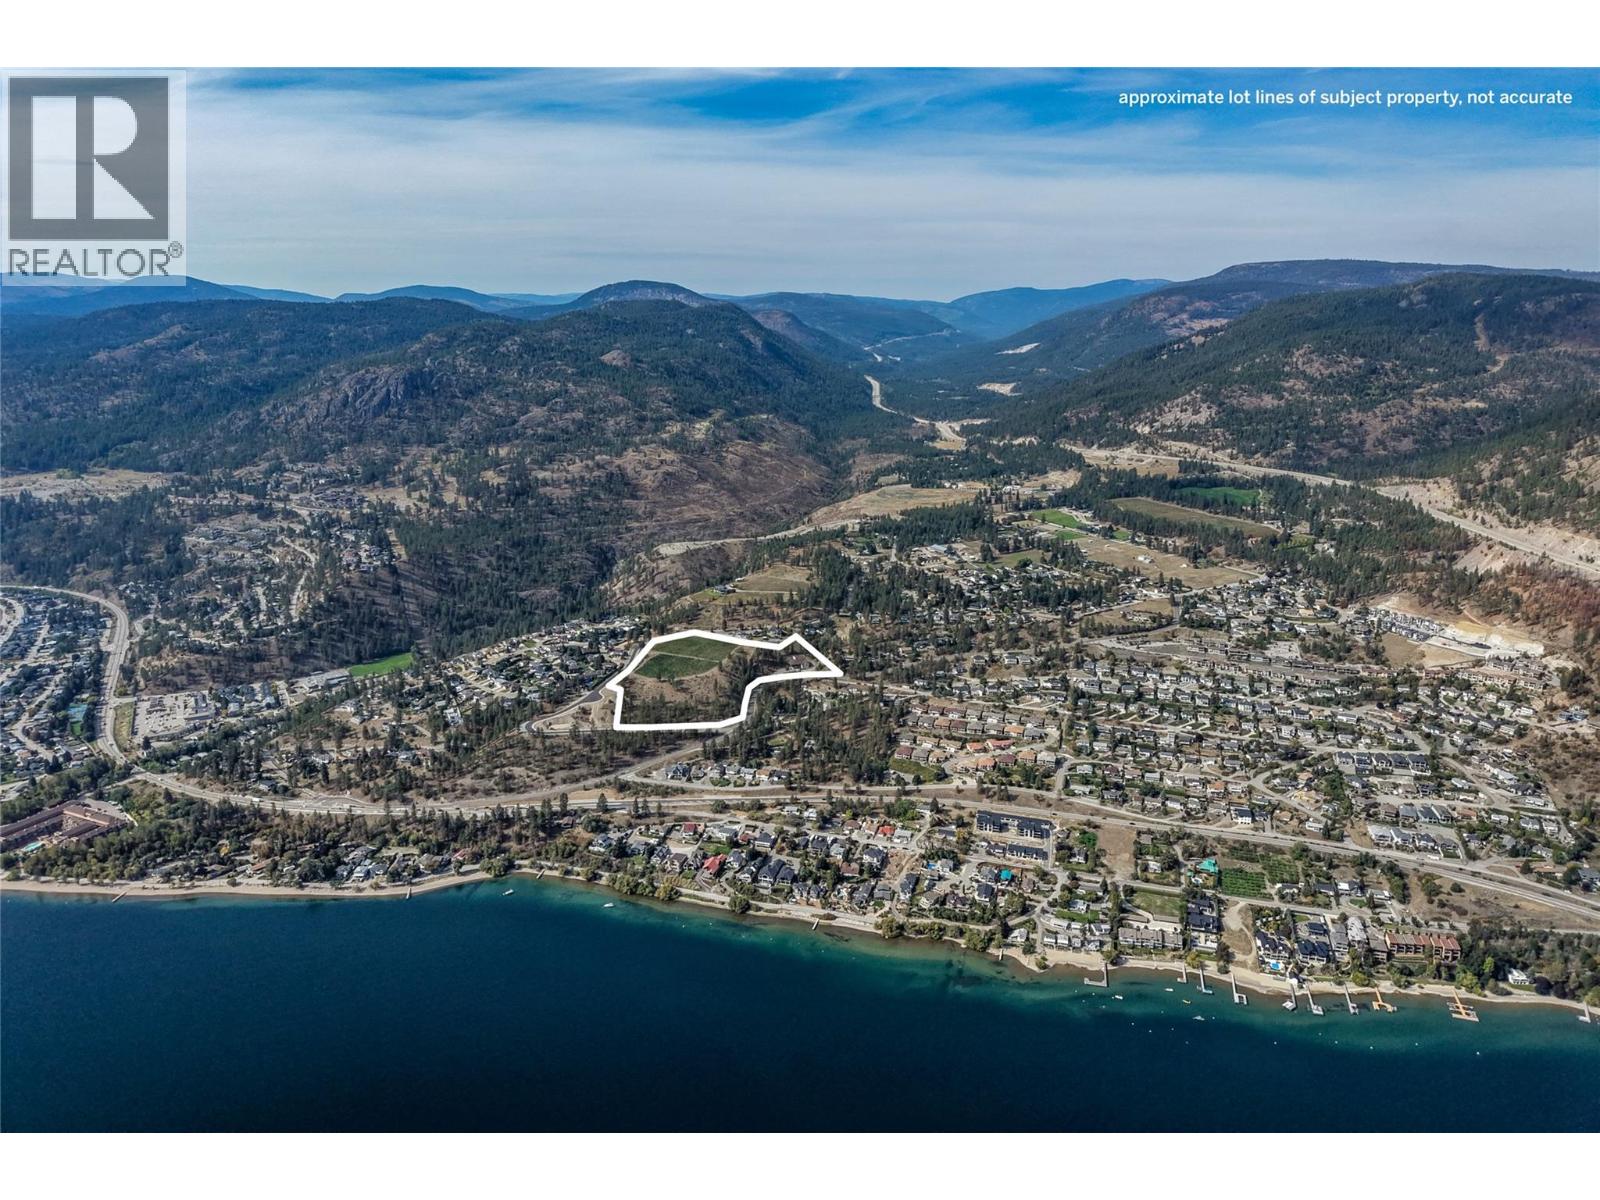
5355 Trepanier Bench Road
Peachland, British Columbia
FOR SALE BY COURT ORDER - Presenting a unique development opportunity in Peachland. Currently improved with a vineyard and 1985 built winery structure, this 12 acre lot is NOT IN THE ALR and ripe for rezoning to residential. With sweeping views of Okanagan Lake, approximately 5 acres of this lot is flat and perfect for building. The remaining 7 acres is gently sloped towards the lake and perfect for a residential subdivision that maximizes the property's spectacular views. The property currently has city sewer and water at the lot line. A unique opportunity to either fully develop, are partly develop a one-of-a-kind vineyard estate community with the existing vineyard. All offers are due by October 19th at 5 PM. All offers are subject to the approval of the Supreme Court of BC. (id:52811)
Sotheby's International Realty Canada
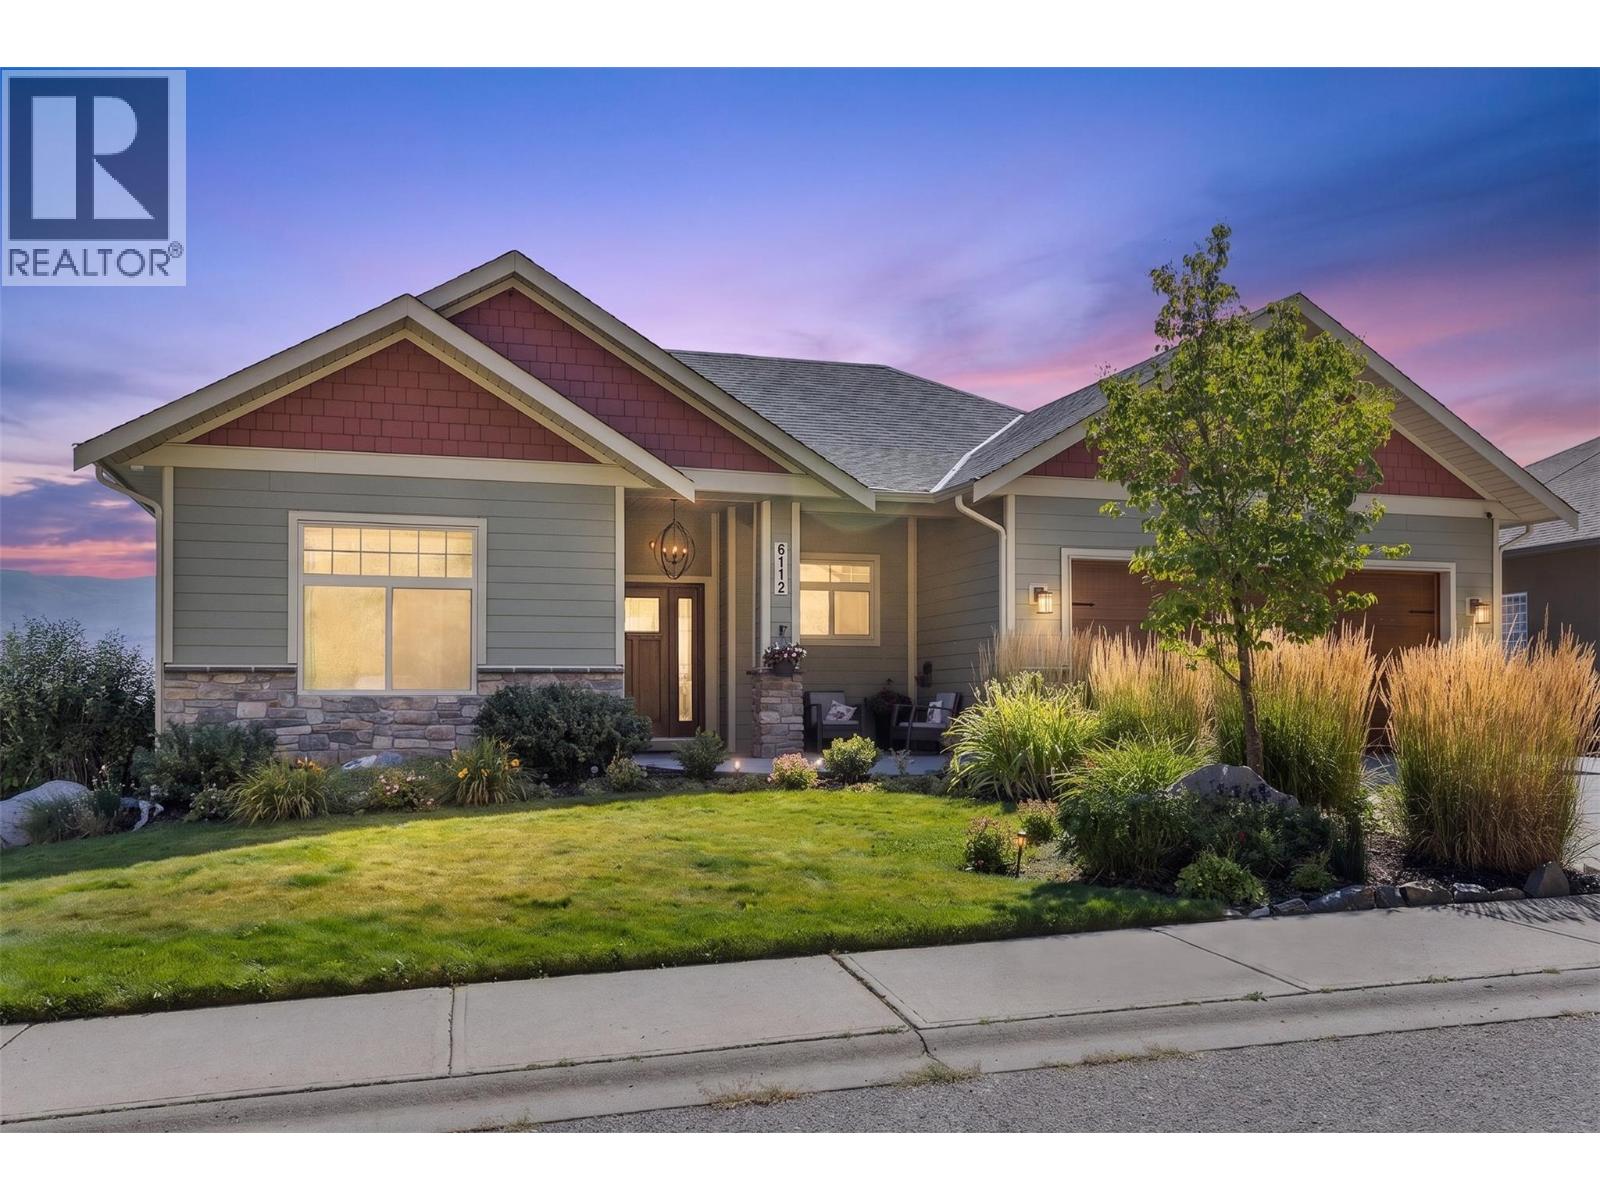
6112 Seymoure Avenue
Peachland, British Columbia
Welcome to your Okanagan dream home on one of Peachland’s most desirable hillside streets. This 5-bed, 4-bath residence offers over 3,500 sq. ft. of updated living space designed to capture panoramic 180 degree lake views from every angle. Soaring 10-ft ceilings and expansive windows flood the home with natural light. At the heart of the home is a beautifully appointed kitchen with brand-new (2025) professional-grade appliances. The main living area flows seamlessly onto an impressive 55-ft deck, ideal for entertaining or relaxing against the stunning Okanagan Lake backdrop. Inside, radiant in-floor heating with zoned controls ensures personalized comfort. The layout provides exceptional flexibility for families, guests, or multi-generational living. Step outside to your outdoor oasis featuring a gas fire pit, grape-covered awning, and a swim spa overlooking the lake. The lower level features a separate suite that has successfully generated $20,000 annually through Airbnb, offering excellent income potential. Additional highlights include a 3-car parking area, a generous 0.20-acre lot, and low-maintenance landscaping that allows you to fully embrace the Okanagan lifestyle. Minutes from the waterfront, restaurants, boardwalk and trails—an inviting blend of privacy, views, lifestyle and income potential. (id:52811)
Coldwell Banker Horizon Realty
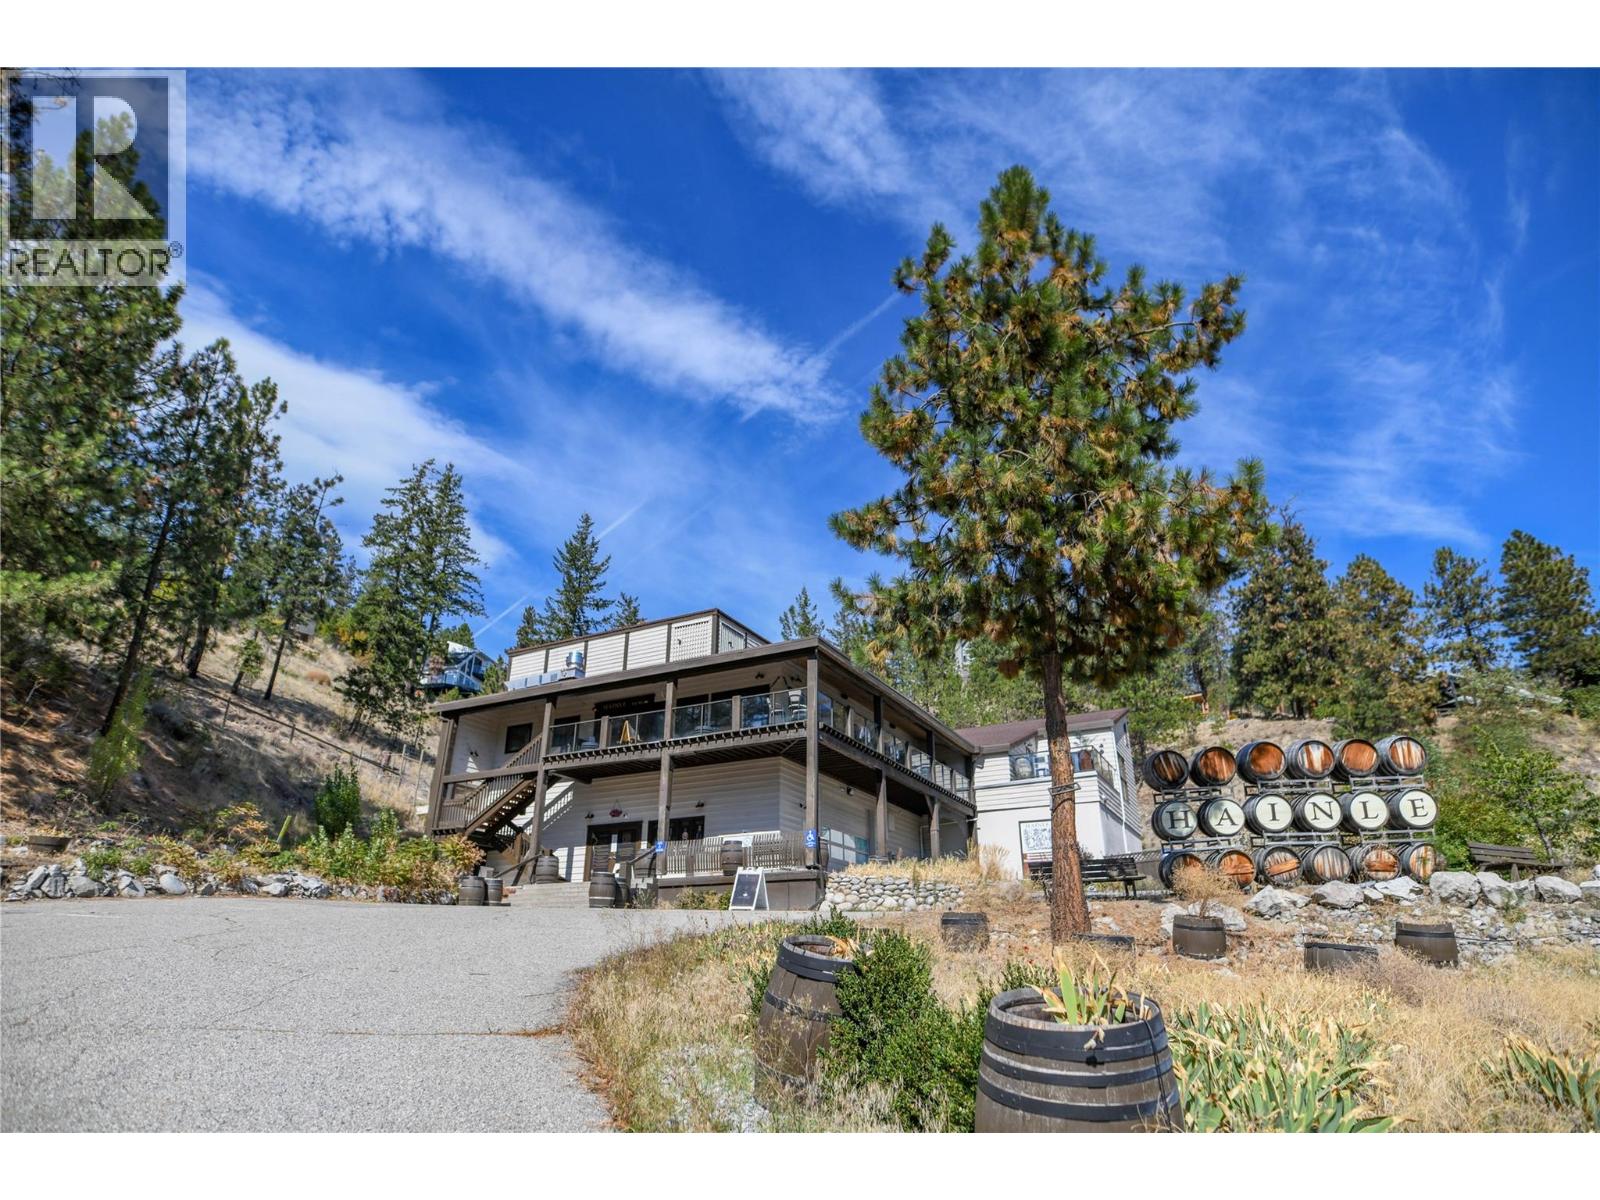
5355 Trepanier Bench Road
Peachland, British Columbia
FOR SALE BY COURT ORDER. Presenting the historic Hainle Vineyards Winery property. As Canada's first producer of icewine in 1978, this historic winery is located on a beautiful Peachland hillside with breathtaking Okanagan Lake views. Planted with Riesling, Zweigelt, and Pinot Noir, the approximately 4 acre vineyard on the over 12 acre property features original old vine Riesling growing strong. Not in the ALR and fully serviced, this special property presents the perfect opportunity to either redevelop, build out as a unique vineyard residential community, or breathe new life into the existing winery operations. The 1985 built and recently renovated approximately 6,055 square foot winery building contains a crush pad, production facilities, barrel room, tasting room, commercial kitchen, patio with a breathtaking view, VIP tasting lounge, public washrooms, office space, and unauthorized accommodation suite. There is no residential home on the property. Sold through foreclosure as property only, the business assets (winery license, trademarks, brand, equipment, inventory) could be purchased from the residential owner in a separate agreement outside of the court process. No guarantees as to ability to purchase business assets. Showings by appointment only. We respectfully ask that you do not disturb the business staff. Please present all offers by October 19th at 5 PM. All offers are subject to approval by the Supreme Court of British Columbia. (id:52811)
Sotheby's International Realty Canada
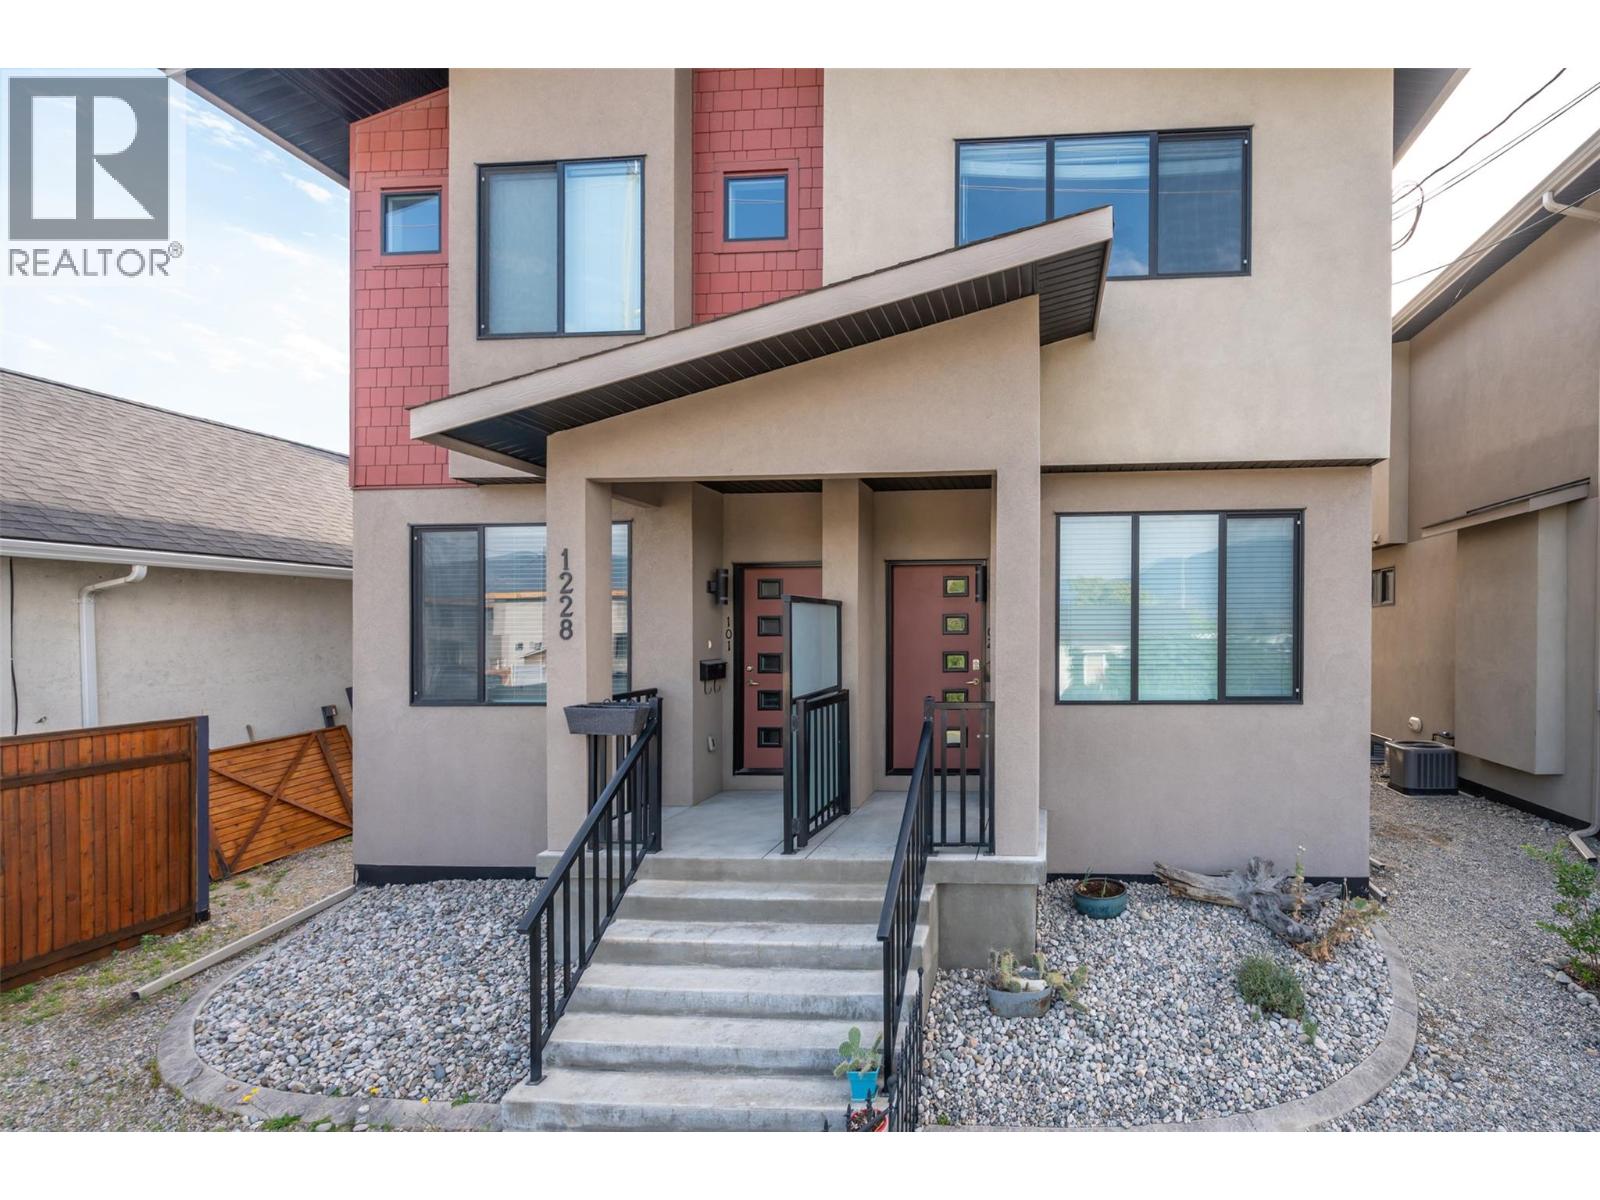
1228 Government Street Unit# 102
Penticton, British Columbia
Welcome to this immaculate , newer half duplex that boasts a fully fenced West-facing yard, two off-street parking stalls in the back lane, central air conditioning, gas stove , stainless steel appliances , & big/bright windows. Centrally located within walking distance to the hospital , schools , Penticton Creek, parks , IGA , and the downtown amenities. The main floor offers an open floor plan complete with kitchen/ dining / living room and convenient 2-piece bath. The upstairs is comprised of 3 bedrooms, 2 bathrooms with conveniently-located stackable laundry area. The spacious primary bedroom comfortably has room for a King size bedroom set, walk in closet, and 3-piece bath. The basement has been recently-renovated and is fully finished with laminate floors, large family room, and a bright 4th bedroom with a large newly-engineered window. Further electrical and water lines are roughed-in for the installation of a possible 2-piece bathroom. There is also a cozy fenced back yard with natural gas BBQ connection and garden shed. NO STRATA FEES. Home Warranty for Structural Coverage until June 2028. Showings with 24hr notice please. (id:52811)
Front Street Realty
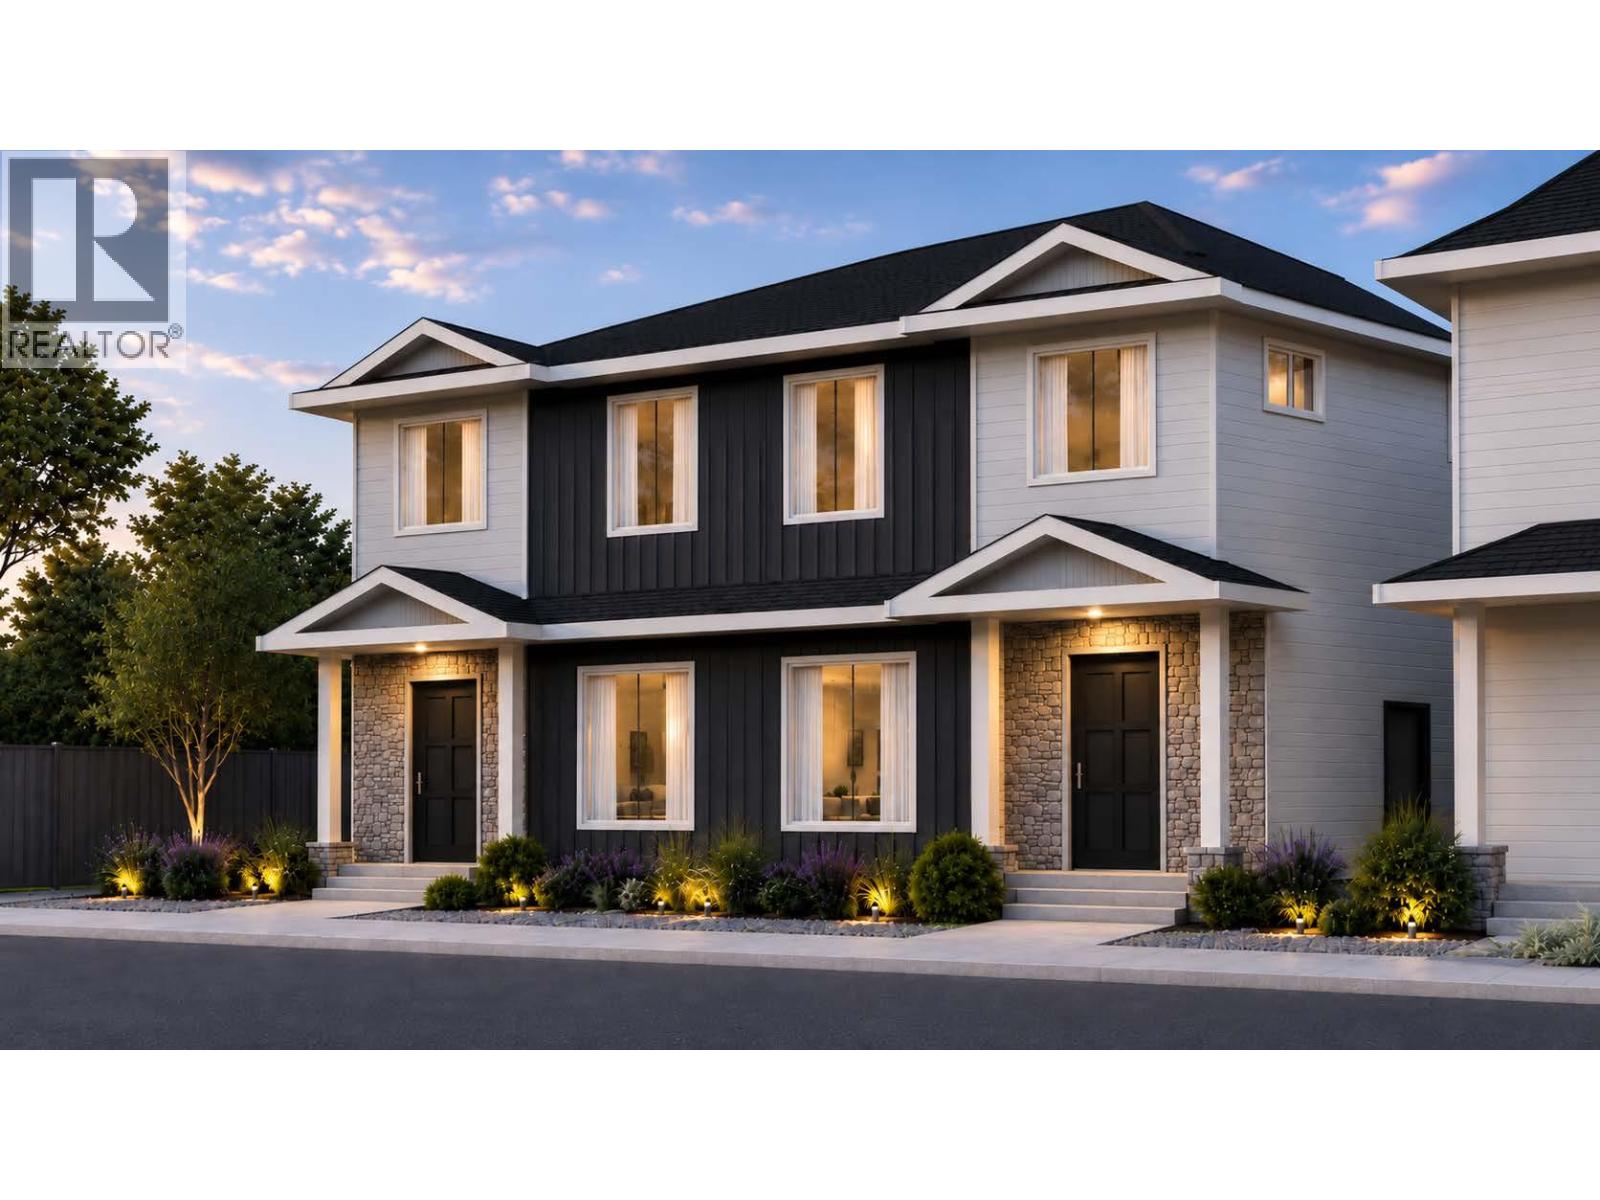
540 Scott Avenue
Penticton, British Columbia
A refreshingly different floor plan sets this brand new Scott Avenue home by respected local builder Brentview Developments apart. Offering approximately 1,600 sq. ft. with 4 bedrooms and 3.5 bathrooms, the home has been thoughtfully designed to provide something rarely found in this style of property. A beautiful primary bedroom is located on the main floor, complete with a walk in closet and private ensuite. The open concept main level features a bright living area, contemporary kitchen with island and pantry, powder room and the convenience of true main floor living. Upstairs, the flexibility continues with a second primary bedroom featuring its own ensuite, plus two additional bedrooms, another full bathroom and laundry. This unique two primary bedroom design makes the home ideal for a wide variety of lifestyles. It is a great option for those looking to downsize without sacrificing space, families wanting flexibility for children or guests, or anyone who appreciates having their primary living spaces all on one level. Contemporary finishes include luxury vinyl plank flooring, quartz countertops, custom cabinetry, tiled showers, matte black plumbing fixtures and a stainless steel appliance package. The home also includes a high efficiency natural gas furnace, HRV system, rough in for central vacuum and a 2/5/10 New Home Warranty. Located directly across from Kings Park, families will love having a great outdoor space just steps from home where kids can kick a soccer ball around, play catch or simply get outside and play. The Lake to Lake bike route is also nearby, along with convenient access to schools, recreation and shopping. Qualified First-Time Homebuyers Pay No GST! (id:52811)
Chamberlain Property Group
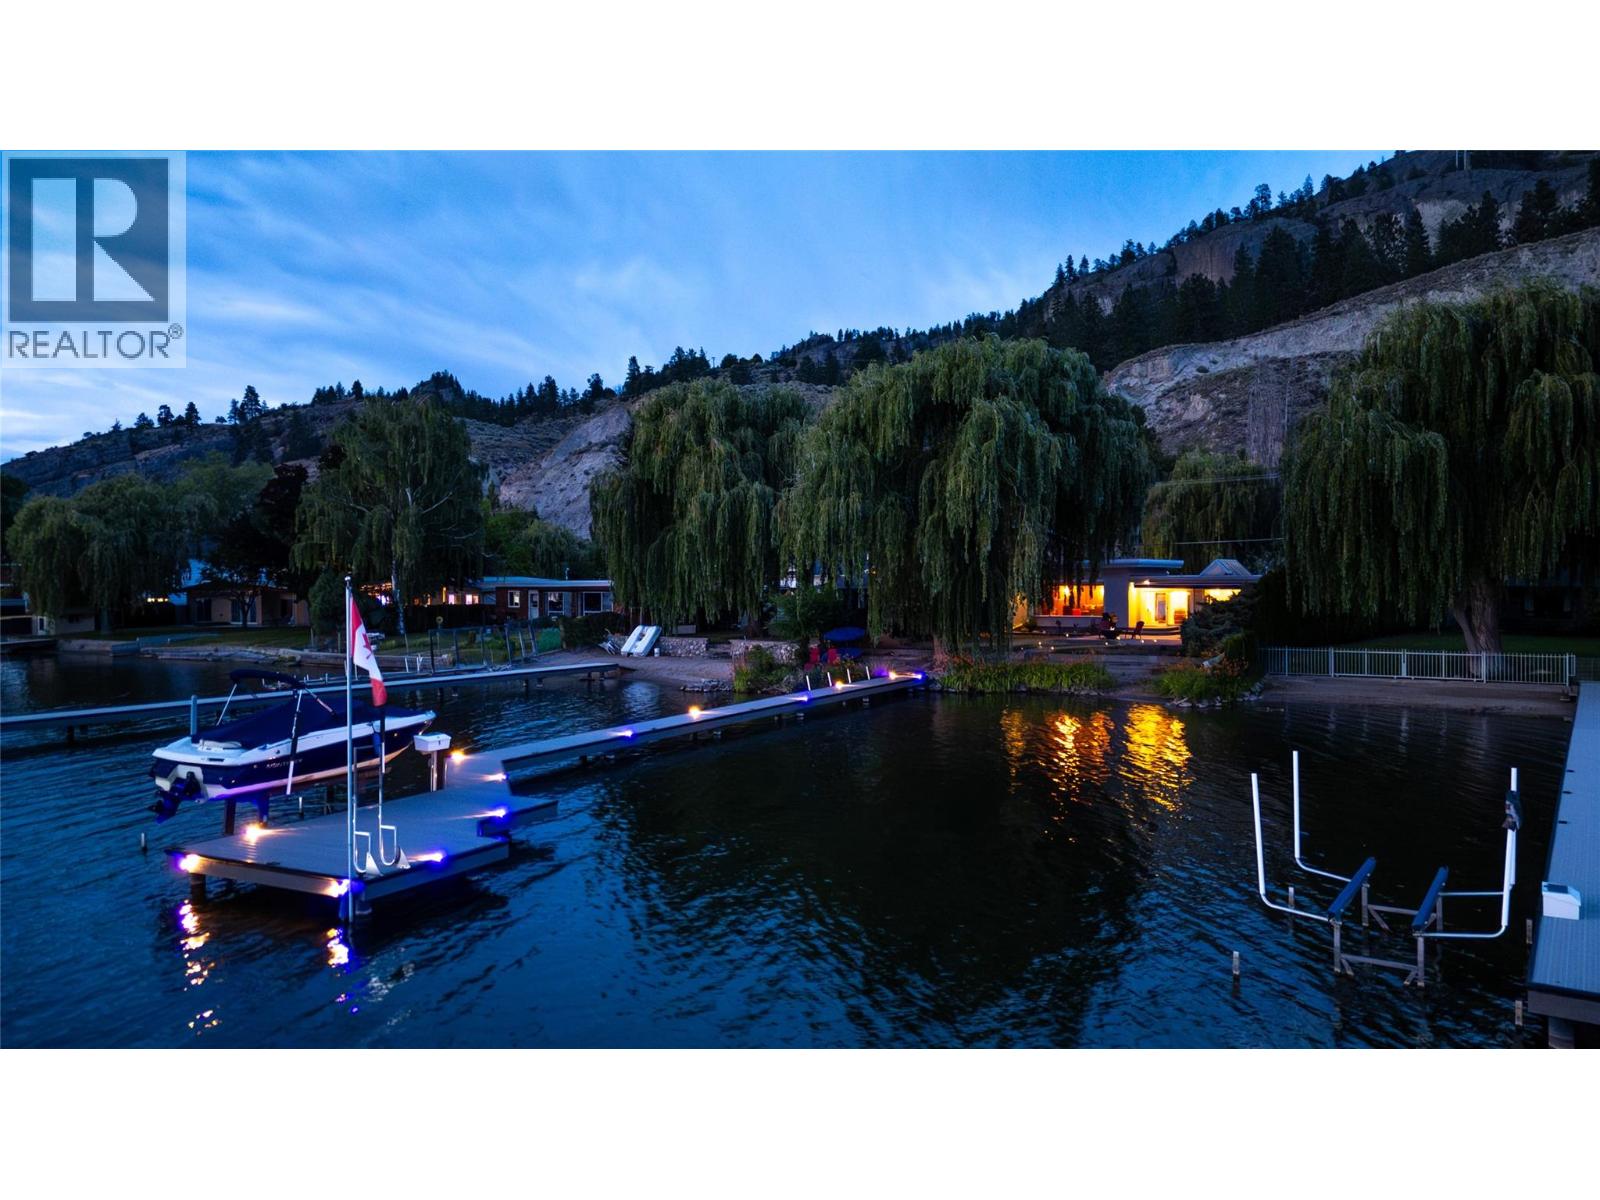
4589 Lakeside Road
Penticton, British Columbia
Lakeside Living on Skaha Lake – A Rare Opportunity Welcome to your opportunity to create lifelong memories in this beautifully maintained lakefront home. Situated on the shores of Skaha Lake, this charming property offers 60 feet of sandy beachfront and a lush, landscaped yard leading to a spacious patio perfect for relaxing and enjoying breathtaking lake views. This well-cared-for home features 4 bedrooms, 2 bathrooms, with a bonus room that can be used as a 5th bedroom, and a generous family room ideal for gatherings. The residence has been thoughtfully updated over the years with modernized bathrooms, an updated kitchen, and elegant hardwood flooring throughout the main living areas. Recent upgrades include a new air conditioning unit, professionally designed landscaping, and a brand-new dock, providing the ultimate setting for summer recreation and lakeside entertaining. Additional features include a 23.5' x 24' detached double garage and ample space for RV or boat parking. (id:52811)
Royal LePage Locations West
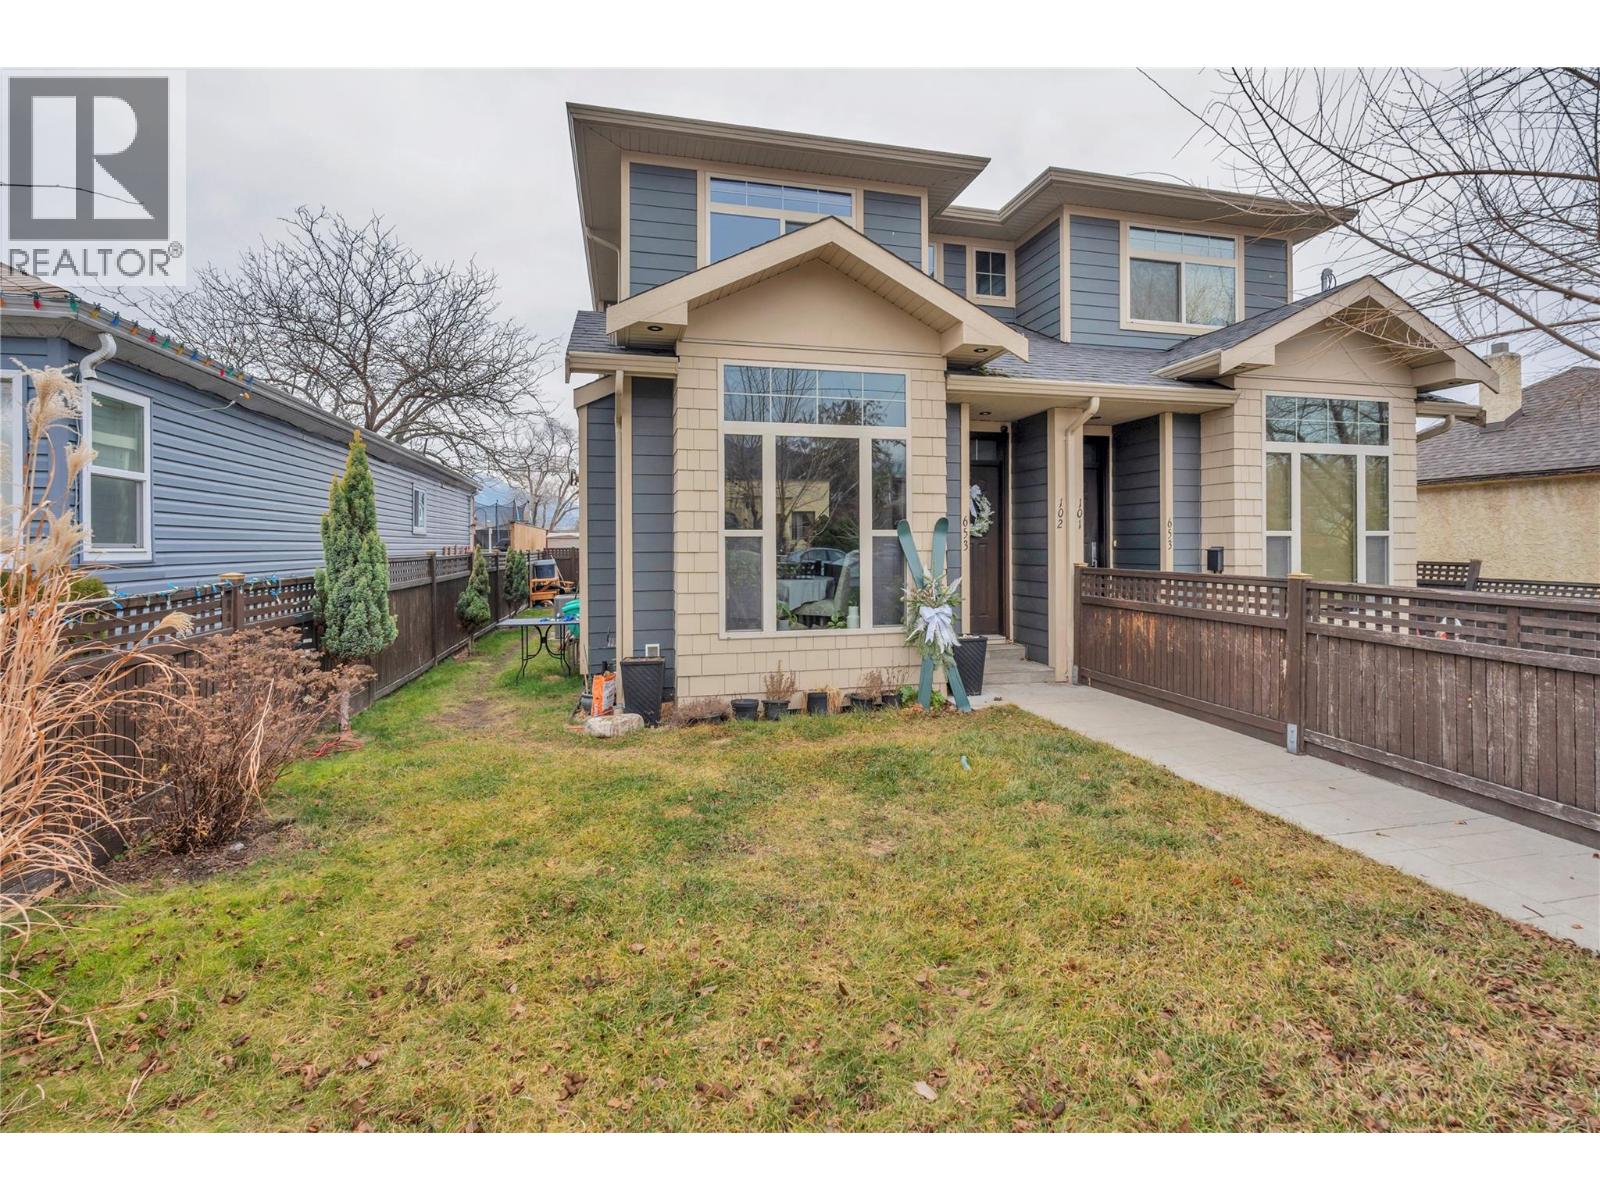
653 Papineau Street Unit# 102
Penticton, British Columbia
Well-built and thoughtfully designed, this home features durable Hardi-Plank siding, 3 spacious bedrooms, and 2.5 bathrooms. An ICF concrete party wall between units provides exceptional soundproofing for quiet, comfortable living. Ideally located close to downtown, the farmers market and the high school, this property offers both convenience and peace of mind; perfect for families, professionals, or investors seeking quality construction in a central location. (id:52811)
Real Broker B.c. Ltd
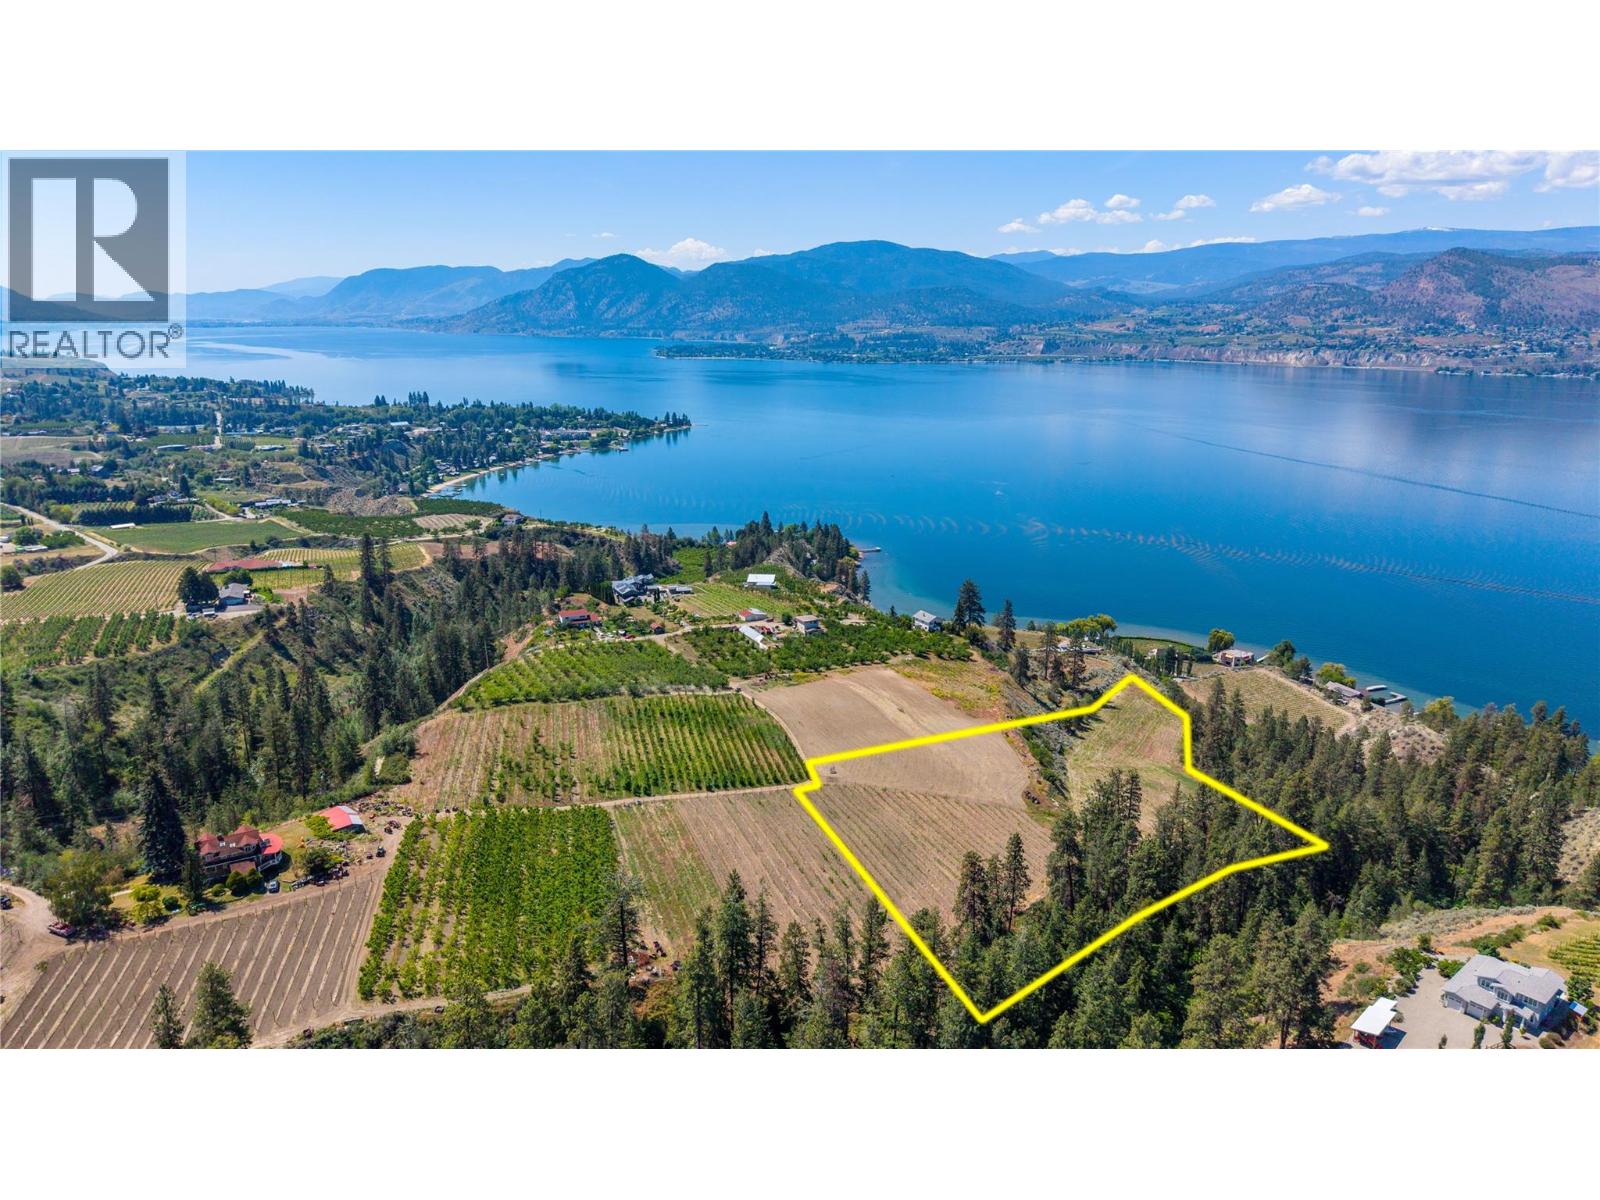
4815 Cooper Road
Naramata, British Columbia
Experience Okanagan living at its finest on this exceptional 6.25-acre property, showcasing breathtaking panoramic views of Okanagan Lake and the surrounding valley. Nestled among picturesque vineyards and orchards, this rare offering provides the perfect setting to create your dream estate, hobby farm, or agricultural venture. If you need more space this listing pairs well with 907 & 859 Languedoc Road, which would add two additional titles and 6.9 acres of land. Enjoy the peace, privacy, and natural beauty of rural living while remaining just minutes from the charming Village of Naramata and its renowned wineries, cafes, and local amenities. Outdoor enthusiasts will appreciate easy access to the KVR Trail for hiking and cycling, while the vibrant city of Penticton is only a 15-minute drive away. A truly remarkable opportunity to embrace the Okanagan lifestyle. (id:52811)
Real Broker B.c. Ltd
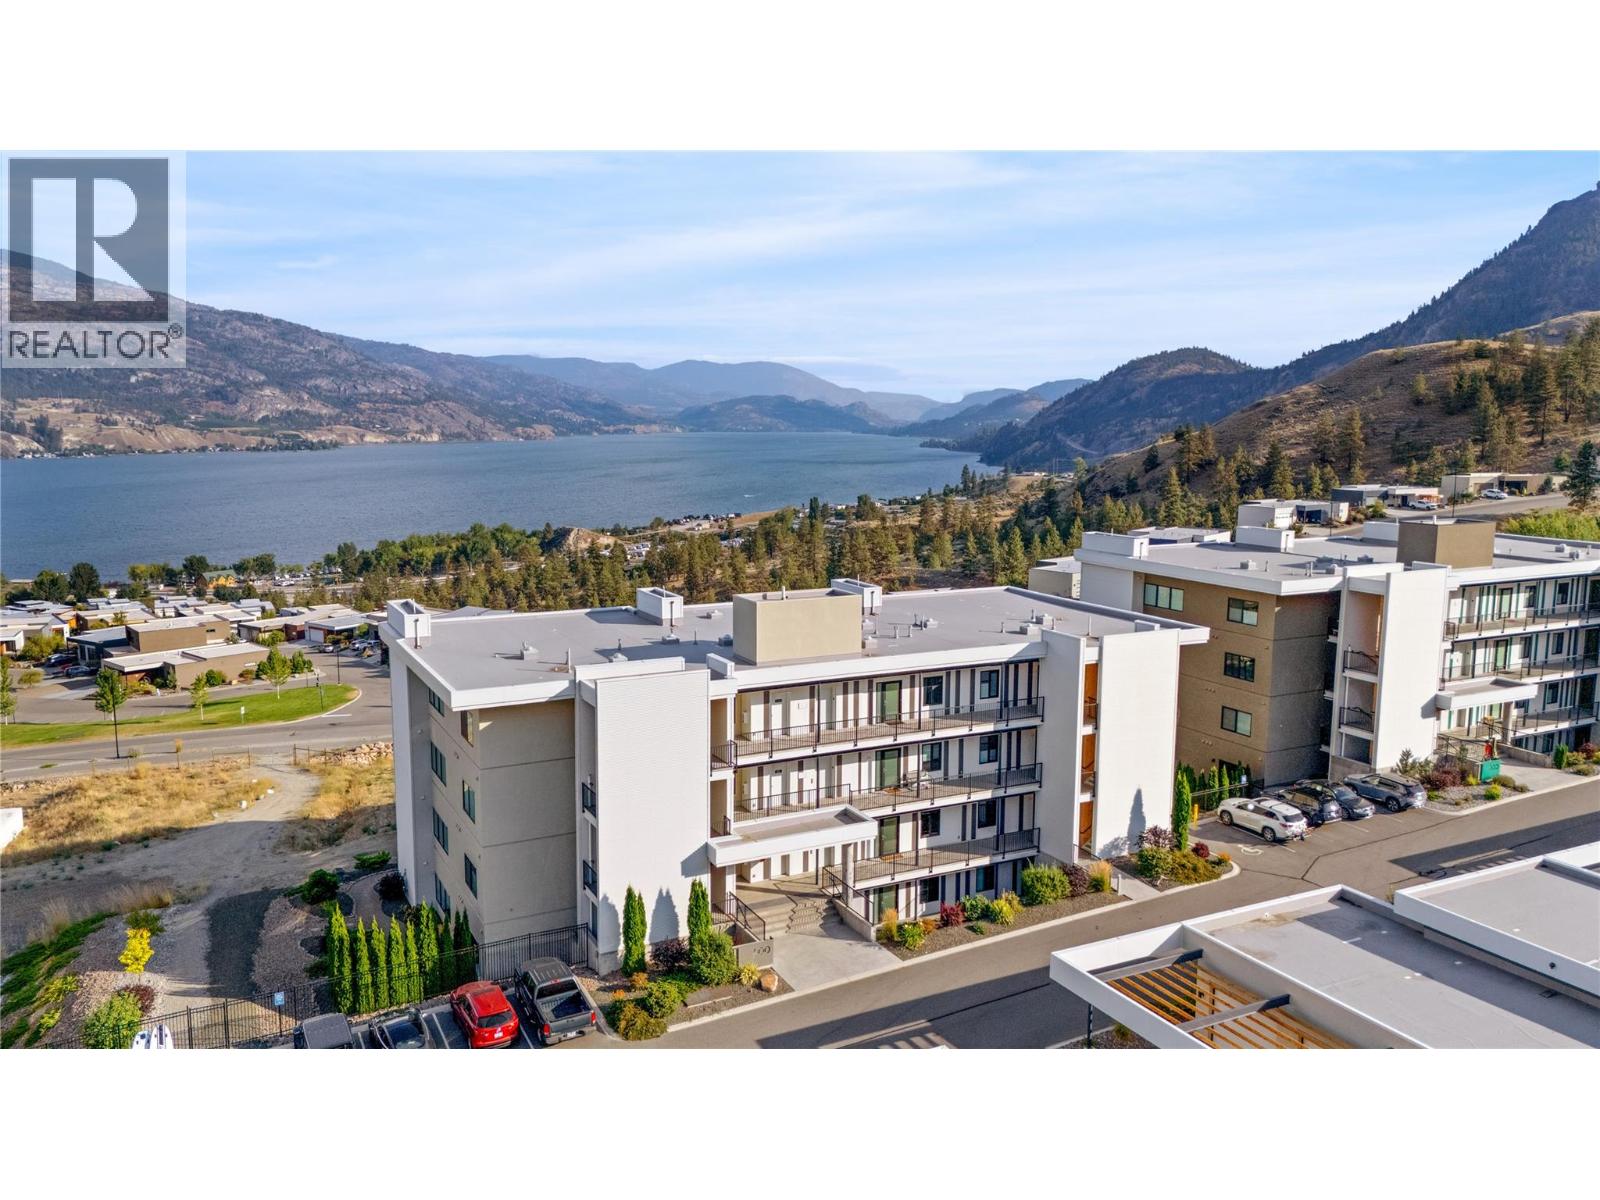
400 Vista Park Unit# 422
Penticton, British Columbia
Experience the dream Okanagan lifestyle in this luxury 2-bedroom condo with stunning views of Skaha Lake and a spacious covered and heated deck. Located on the middle floor with direct access from the private garage, this home combines convenience, comfort, and beautiful Okanagan scenery. Featuring 9-ft ceilings, modern finishes, built-in ovens, gas cooktop, custom-finished closets, and beautifully appointed bathrooms, this home is designed for easy year-round living. The private garage large enough for one vehicle and toys. The southeast-facing exposure welcomes the morning sun and showcases beautiful views of Skaha Lake, South Penticton, and the airport. The oversized deck features gas hookups for a BBQ, fire pit, and/or heaters, allowing you to extend your outdoor living season well beyond summer. Perfect as a summer retreat or full-time residence, this sought-after development offers an impressive collection of amenities, including a swimming pool, gym, tennis and pickleball courts, dog park, and surrounding vineyards that create a wonderful sense of community. Check out the virtual tour and book your private viewing today. (id:52811)
Real Broker B.c. Ltd
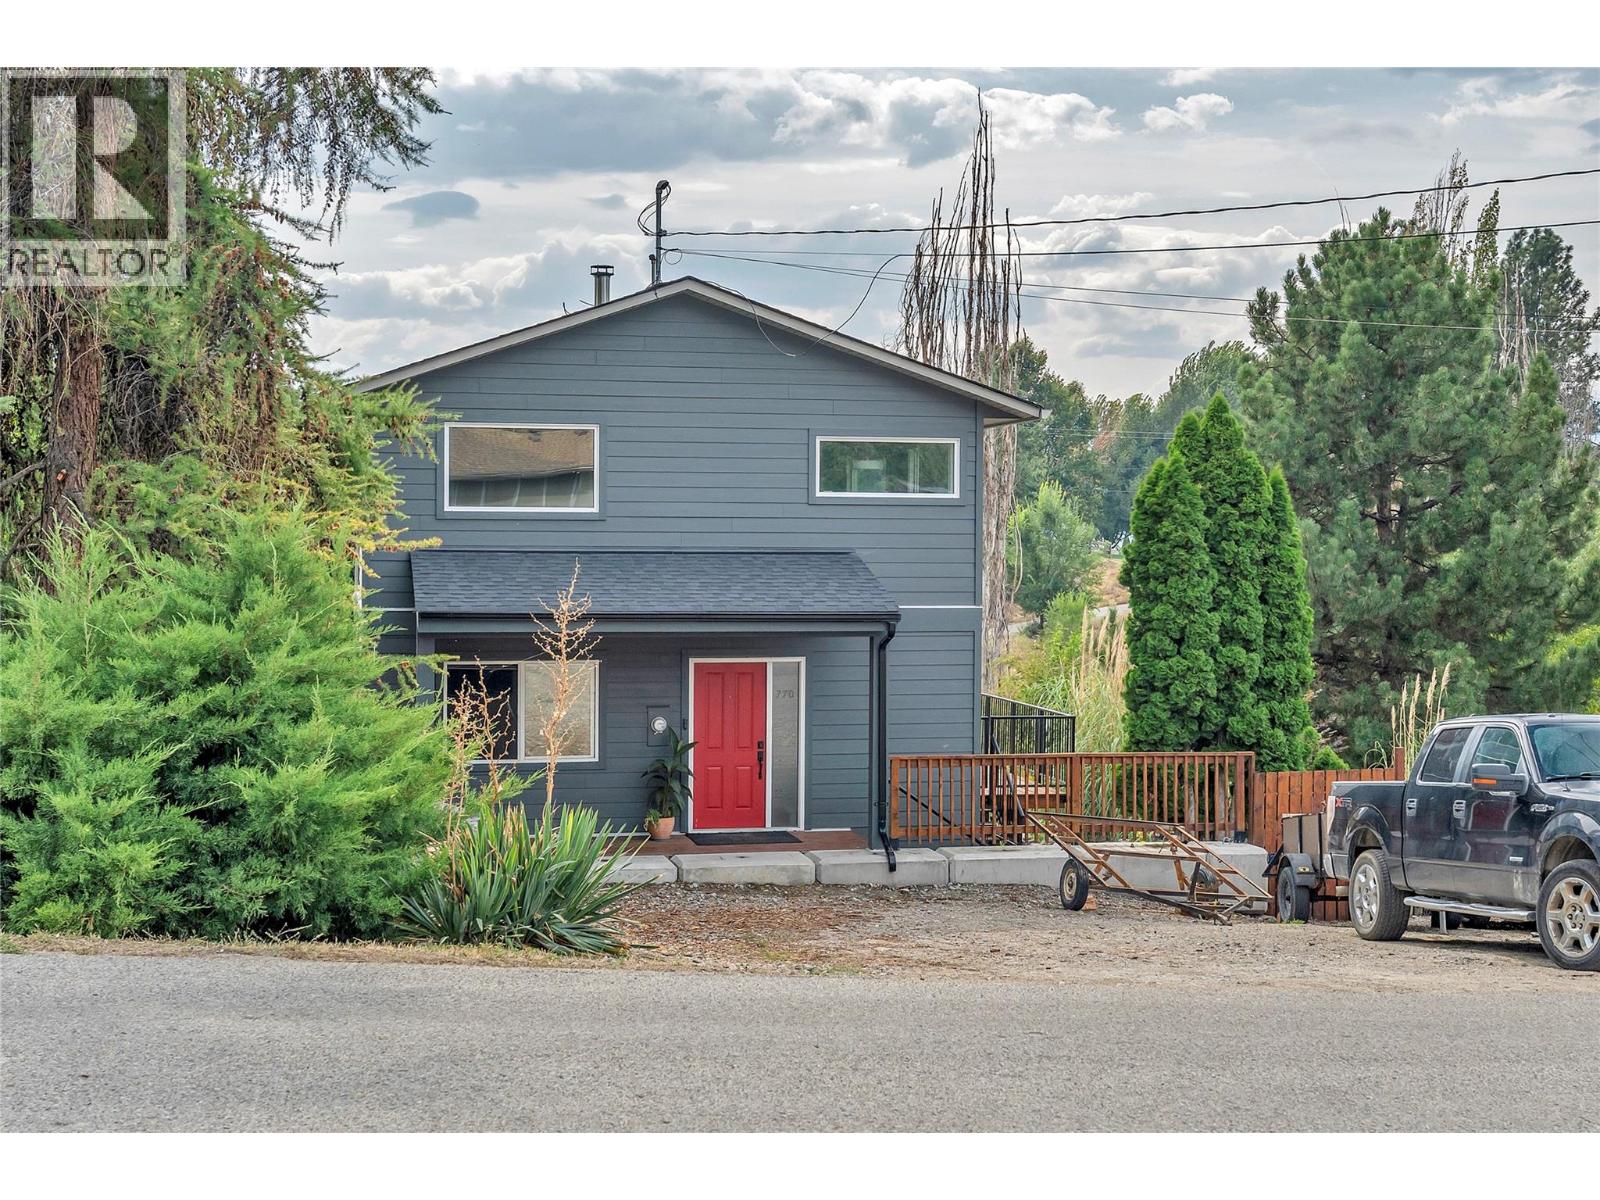
770 Lower Debeck Road
Naramata, British Columbia
OPEN HOUSE SATURDAY SEPT 5TH 10:30Am-NOON. Welcome to 770 Lower Debeck Road, a beautifully maintained Naramata home that has been tastefully and mechincally upgraded since 2017 while retaining the warmth and character that makes this area so special. Thoughtful improvements throughout have created a comfortable, inviting home that feels fresh and well cared for, without losing its charm. Perched just outsite of the town of Naramata surrounded by vineyards, wineries, beaches, trails and the relaxed village lifestyle, all just minutes away. Whether you’re looking for a full-time home, an Okanagan retreat, or simply a property that has been thoughtfully improved and properly maintained, 770 Lower Debeck Road is an opportunity that deserves a closer look. (id:52811)
Real Broker B.c. Ltd
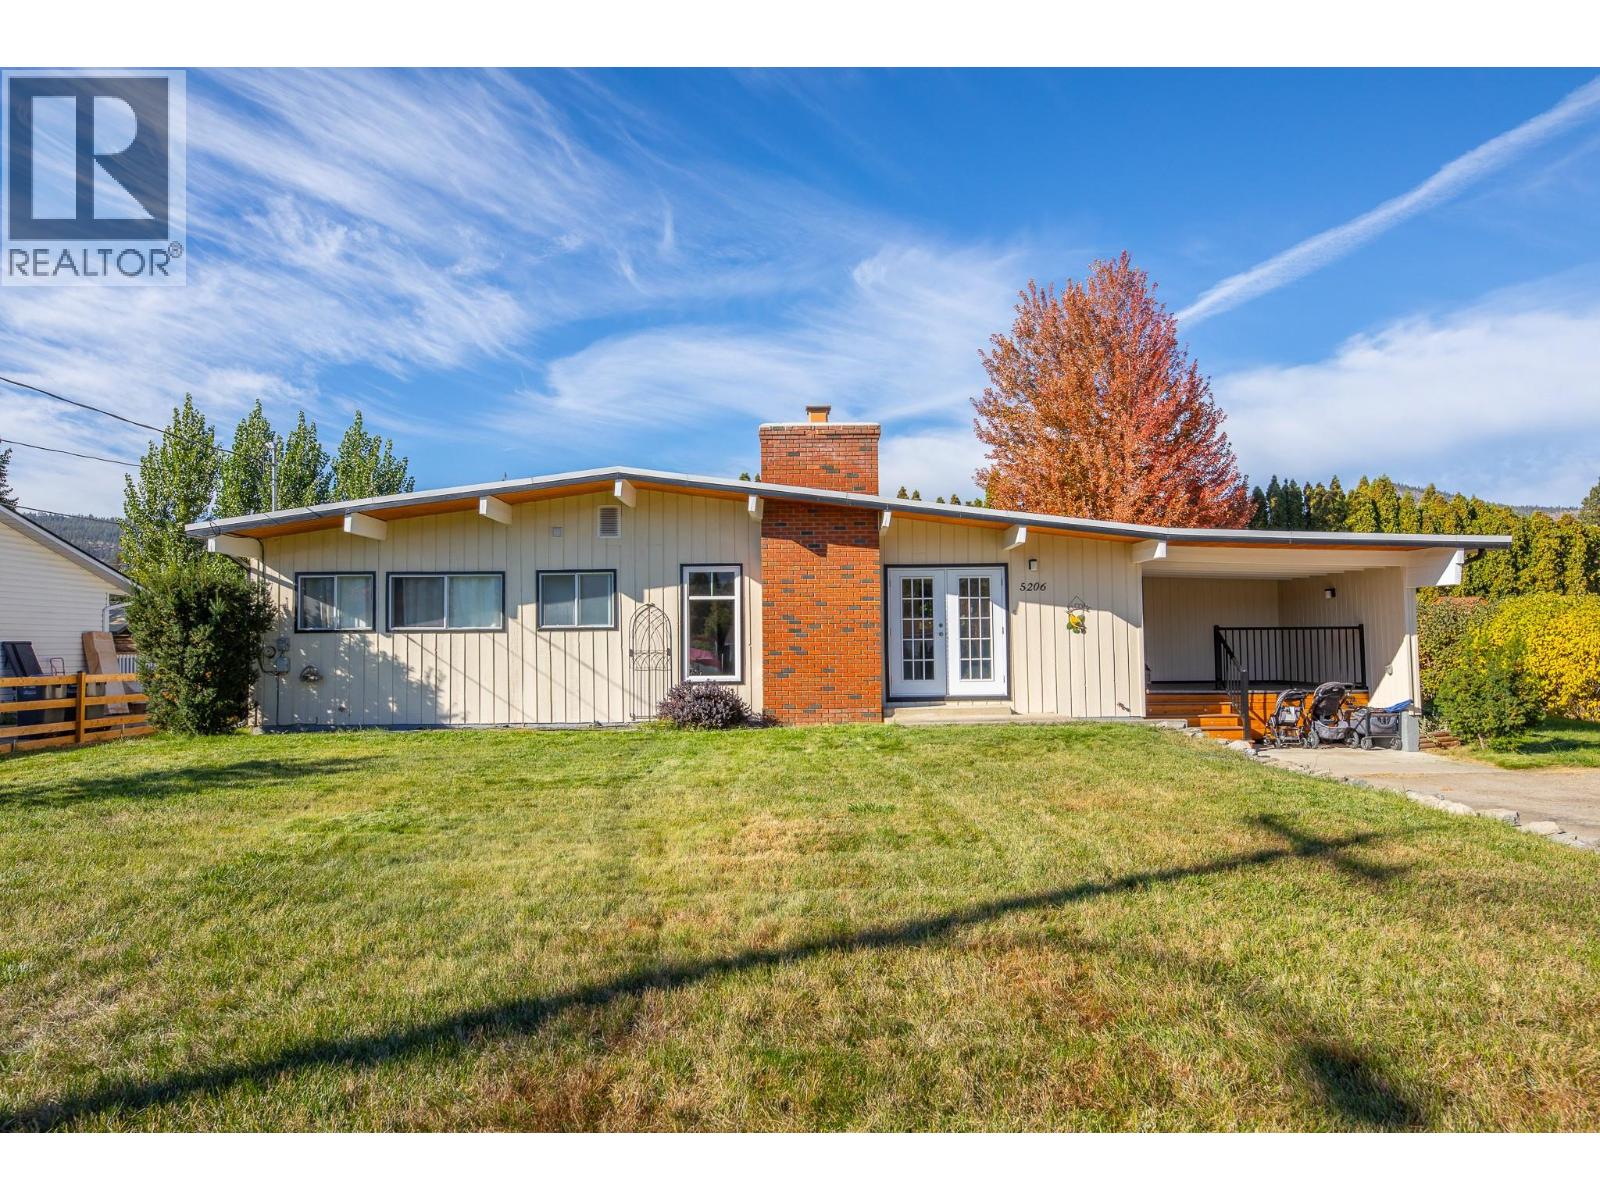
5206 Nixon Road
Summerland, British Columbia
Set on a generous 0.29-acre parcel, this classic post-and-beam rancher represents a remarkable offering in one of the South Okanagan’s most desirable lakeside communities. Thoughtfully maintained, the residence offers approximately 1,650 sq. ft. of charming living space, featuring 3 bedrooms and 2 bathrooms. Vaulted ceilings in the main living area create an airy, architectural presence, while a fireplace with electric insert adds warmth and ambiance. The home is well-equipped with forced air heating and central air conditioning, ensuring year-round comfort. A flexible layout with an additional family room, dedicated laundry room with sink and front veranda enhances the original design. Outdoors, the private grounds are equally impressive, with a covered patio, underground irrigation, and expansive parking—well-suited for all your parking needs. Positioned just moments from Trout Creek Elementary, Powell Beach, and direct access to Okanagan Lake, as well as tennis and pickleball courts and scenic trails, this location is fantastic for retirees, families, and investors alike! (id:52811)
Parker Real Estate
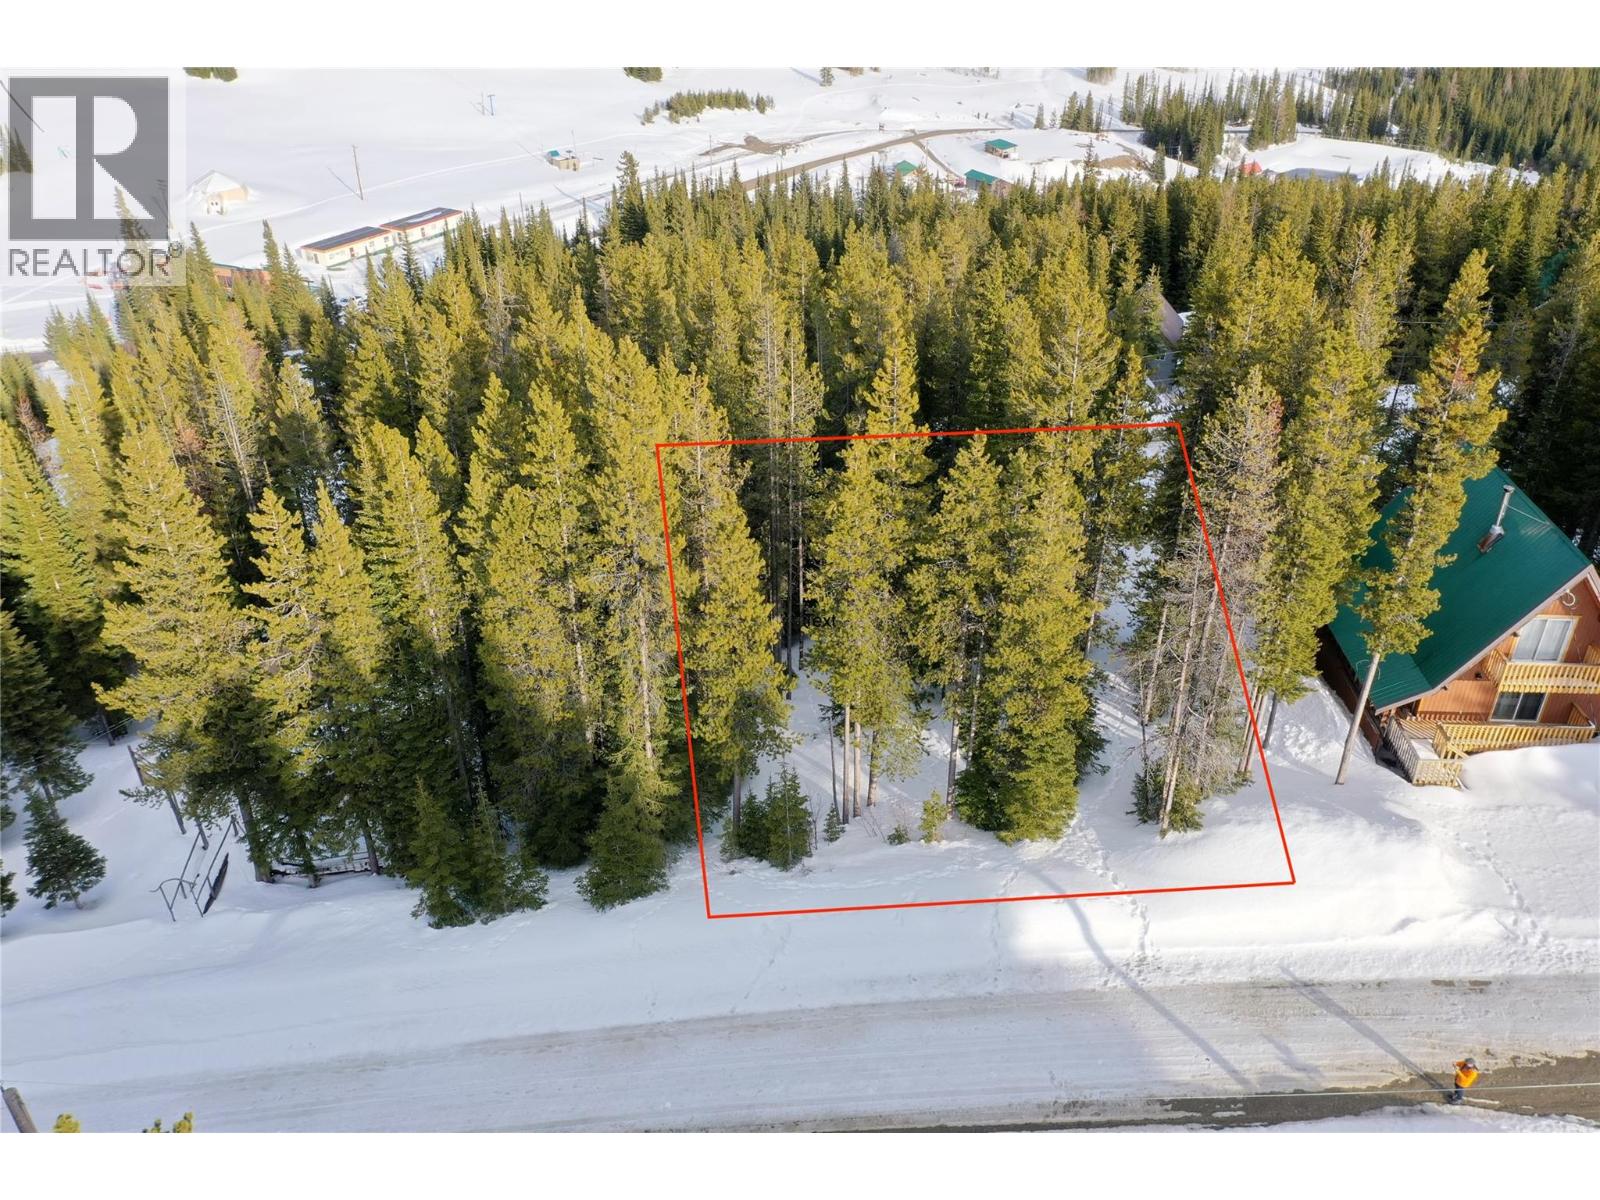
140 Whiskey Jack Road
Oliver, British Columbia
The Baldy Resort family ski area has one of the highest base elevations in North America, which means great snow! The resort has about 40 full-time residents, which increases in the winter to include all the ski cabin owners and nightly visitors to the resort. But skiing and snowboarding isn’t the only activity in the winter . . . there’s snowshoeing, sledding, nordic skiing, and disc golf! This ski-in ski-out location is right above the base area! Just step into your skis or snowboard and it's about 20 seconds to the lifts. Once you park, you won’t need your vehicle until you’re ready to leave the village, as everything is walkable and close. Water and sewer connections are in the road beside the property, there's also an informal lane behind the lot which is used by some to access the ski area. This sloped property (which would allow you to have a walk-out basement) has a south exposure and gets filtered sun all day. The zoning allows you to build a 2.5 storey home with a 25% lot coverage. The maximum footprint would have to be 2,144 square feet, based on the lot size of 8,577 square feet. This is your opportunity to buy into Baldy Village, the most affordable of all Okanagan resorts. Are you ready to build your dream ski chalet or year-round home? There are a limited number of vacant lots left, and none are as close to the slopes as this one. There's no hotel at the resort, so short-term rentals are in demand, with some owners offering nightly rentals. (id:52811)
Landquest Realty Corp. (Interior)
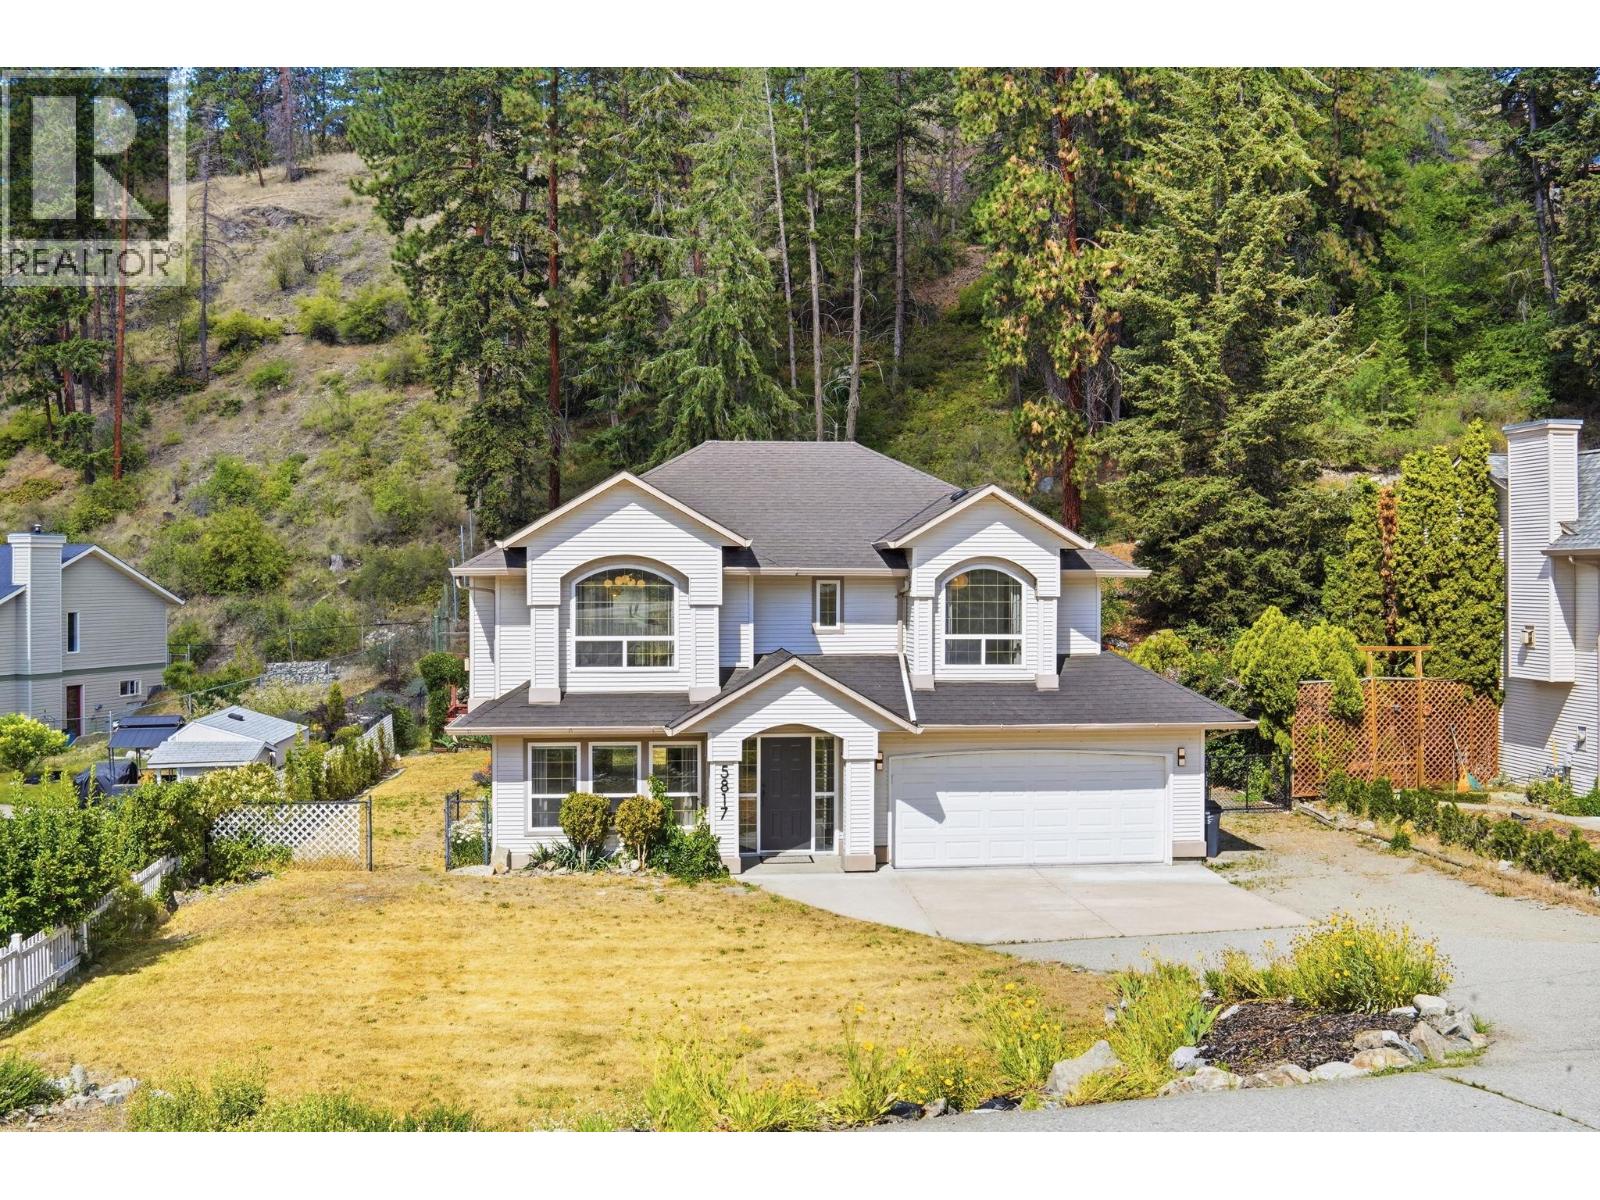
5817 Victoria Street
Peachland, British Columbia
Renovated. Stylish. Turn-key. This is the Peachland family home you’ve been waiting for! Completely renovated from top to bottom, this 4-bedroom, 3-bathroom home delivers the style, functionality, and peace of mind today’s buyers are looking for—with warm finishes, thoughtful design, and absolutely nothing left to do but move in. The big-ticket items are already checked off, including the removal of Poly-B plumbing, a new hot water tank, and extensive renovations throughout. Designed with growing families in mind, the functional layout features 3 bedrooms upstairs, 2 full bathrooms, and a bright open-concept kitchen, living, and dining area that opens onto the back patio overlooking the private yard. Downstairs, the 1-bedroom in-law suite offers excellent flexibility for extended family, guests, or a mortgage helper, complete with its own separate entrance. Outside, the oversized yard is ready for outdoor fun—from backyard BBQs and birthday parties to kids running wild long after dinner. And when you need even more space, the detached outbuilding is ready to become whatever you need it to be: a workshop, home gym, studio, office, or the ultimate playroom. Located on a quiet street in one of Peachland’s most family-friendly neighbourhoods, you’re just minutes from schools, parks, the beach, and local amenities. The renovations are done. The big-ticket items are behind you. All that’s missing is your family. Come see why this one is ready to steal the spotlight! (id:52811)
Sutton Centre Realty
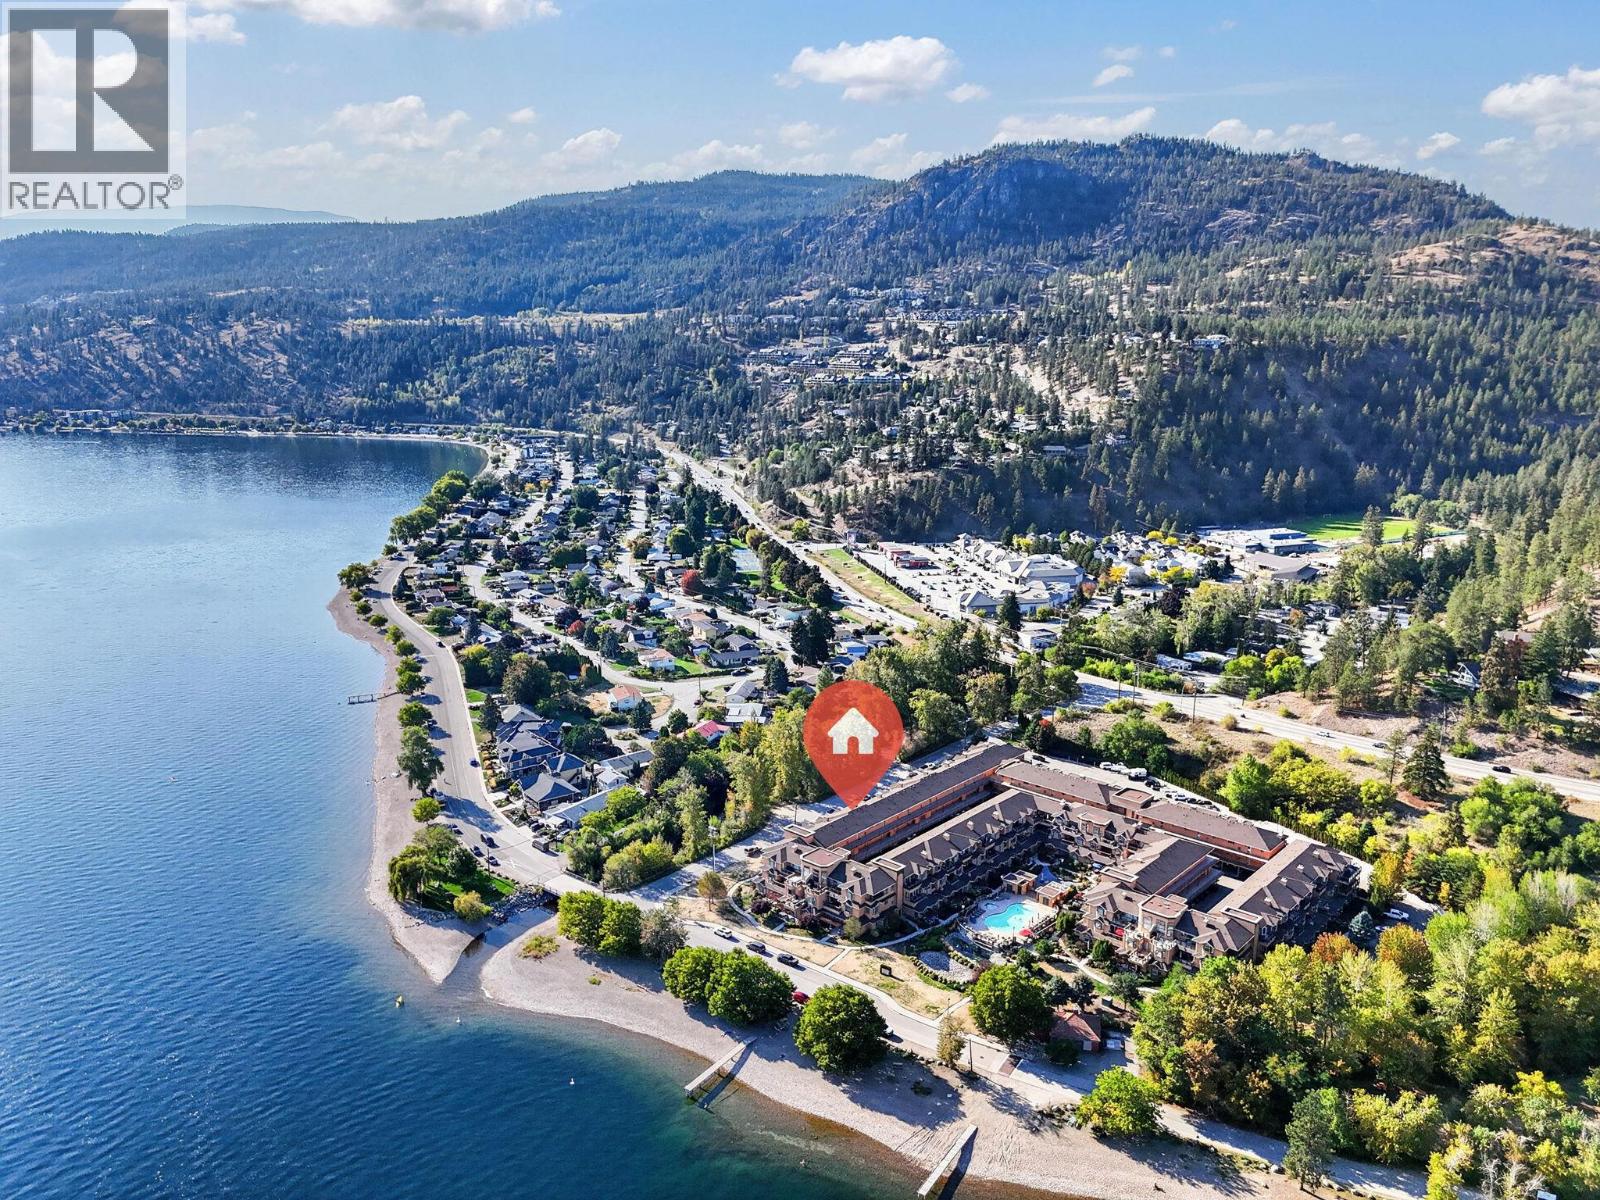
3996 Beach Avenue Unit# 327 Lot# 99
Peachland, British Columbia
Experience resort-style living at its finest in this beautifully updated top-floor residence at Lakeshore Gardens, offering breathtaking unobstructed views of Okanagan Lake, Trepanier Creek, and the surrounding mountains. This bright and spacious 2-bedroom plus den home offers exceptional versatility, with the den easily serving as a third bedroom, office, or hobby room. Thoughtfully updated throughout, the home features newer kitchen cabinetry, a stunning composite granite sink and new faucet, timeless granite countertops, under-cabinet lighting, updated lighting fixtures and ceiling fans, laminate flooring, and fresh modern paint. The spacious kitchen is further enhanced by a new double oven, while the washer and dryer were replaced in 2018. Plush bedroom carpeting was recently installed, and the built-in central vacuum system has recently been serviced for added convenience. Vaulted ceilings and large windows create an airy, open feel while maximizing the spectacular lake views. Step onto the generous covered deck, complete with deck tiles, and enjoy peaceful mornings and unforgettable sunsets from one of the quietest and most desirable locations in the complex. Lakeshore Gardens offers an exceptional amenity package, including an outdoor heated pool, year-round hot tub, fitness centre, social hall, guest suites, bike and kayak storage, secure parking, storage locker, and ample visitor parking. Located just steps from Okanagan Lake, pickleball and tennis courts, shopping, and restaurants, this is a rare opportunity to embrace the sought-after Okanagan lifestyle. (id:52811)
Exp Realty (Kelowna)
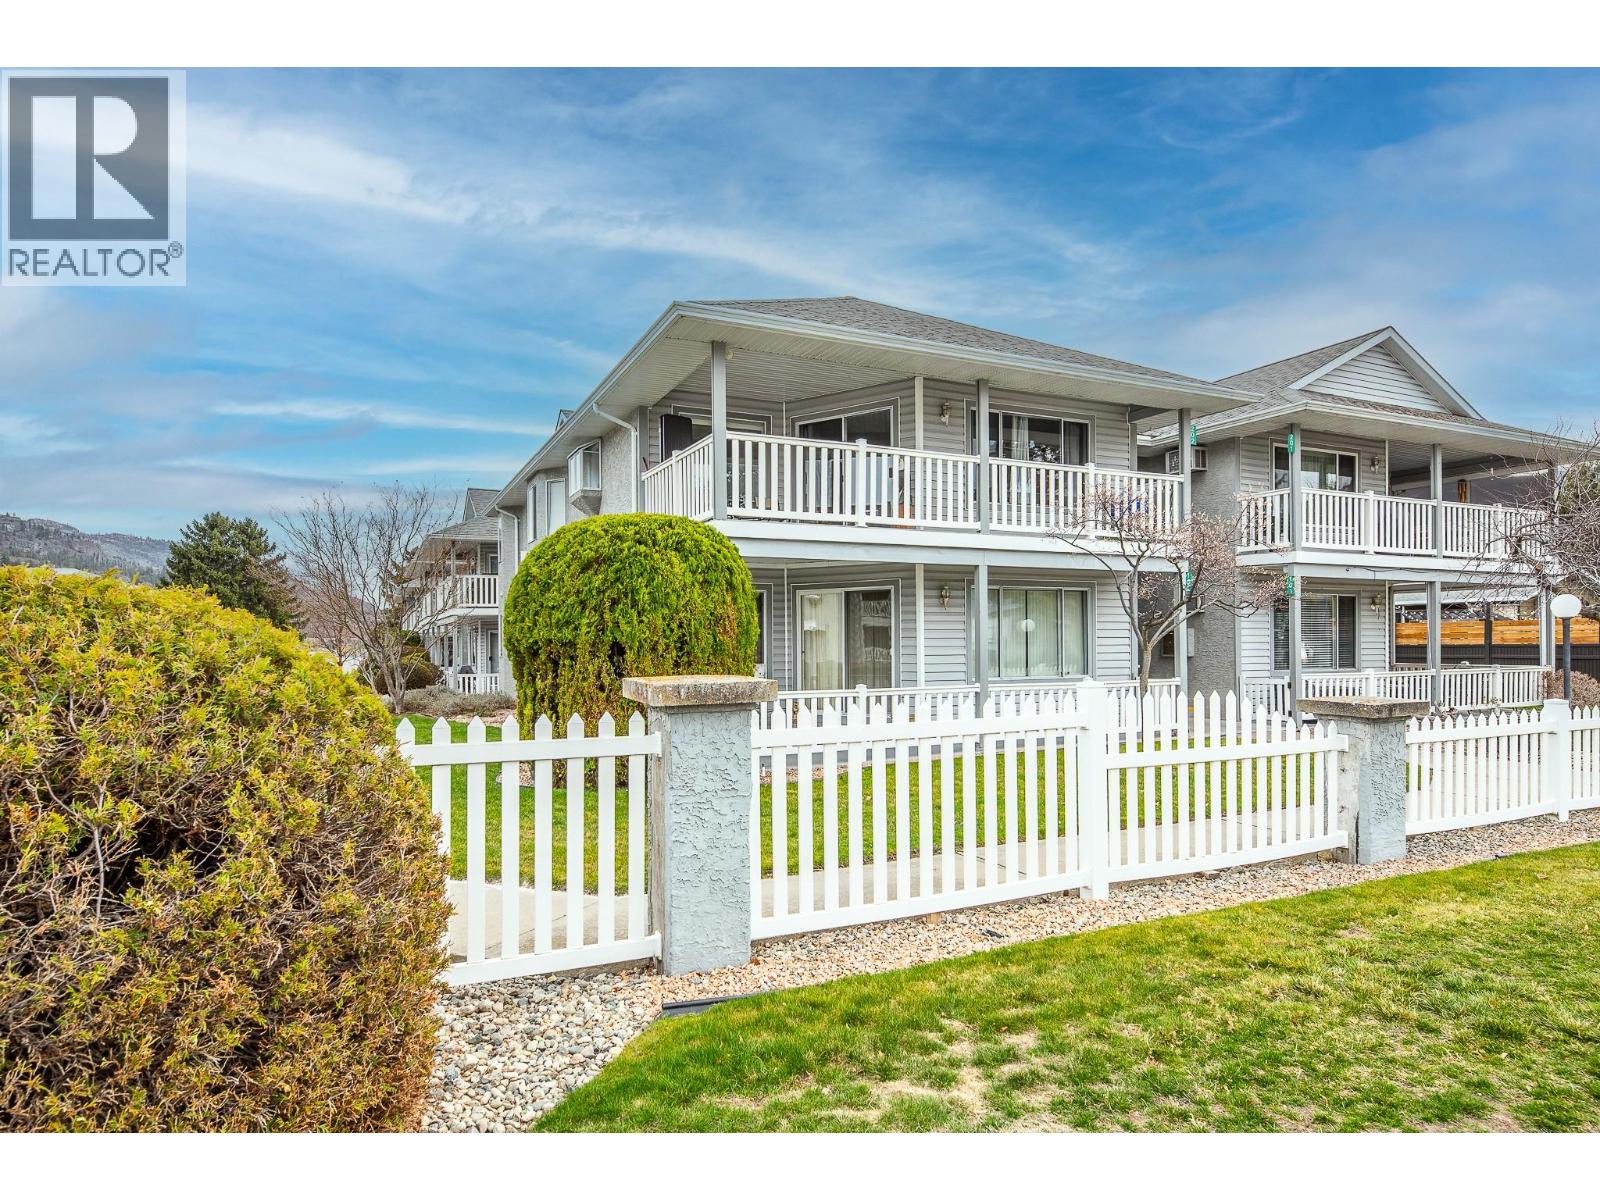
62 Dauphin Avenue Unit# 202
Penticton, British Columbia
Spacious second-storey unit offering 2 bedrooms and 2 bathrooms, featuring an open and inviting living space. The kitchen is filled with natural light and features a convenient island, along with a charming bay window over the sink that frames beautiful mountain views. Step outside to a covered deck, ideal for relaxing or entertaining. This well-positioned home offers the rare benefit of no shared walls, providing added privacy. Blossom Court is well-maintained strata complex that boasts beautifully manicured grounds, all set on a peaceful, low-traffic street. Conveniently located just minutes from Skaha Lake Park and with easy access to nearby shopping and amenities. Additional features include a covered parking space with a storage unit near by. This is a 55+ community, pet-free, offering a quiet and peaceful lifestyle! (id:52811)
Parker Real Estate
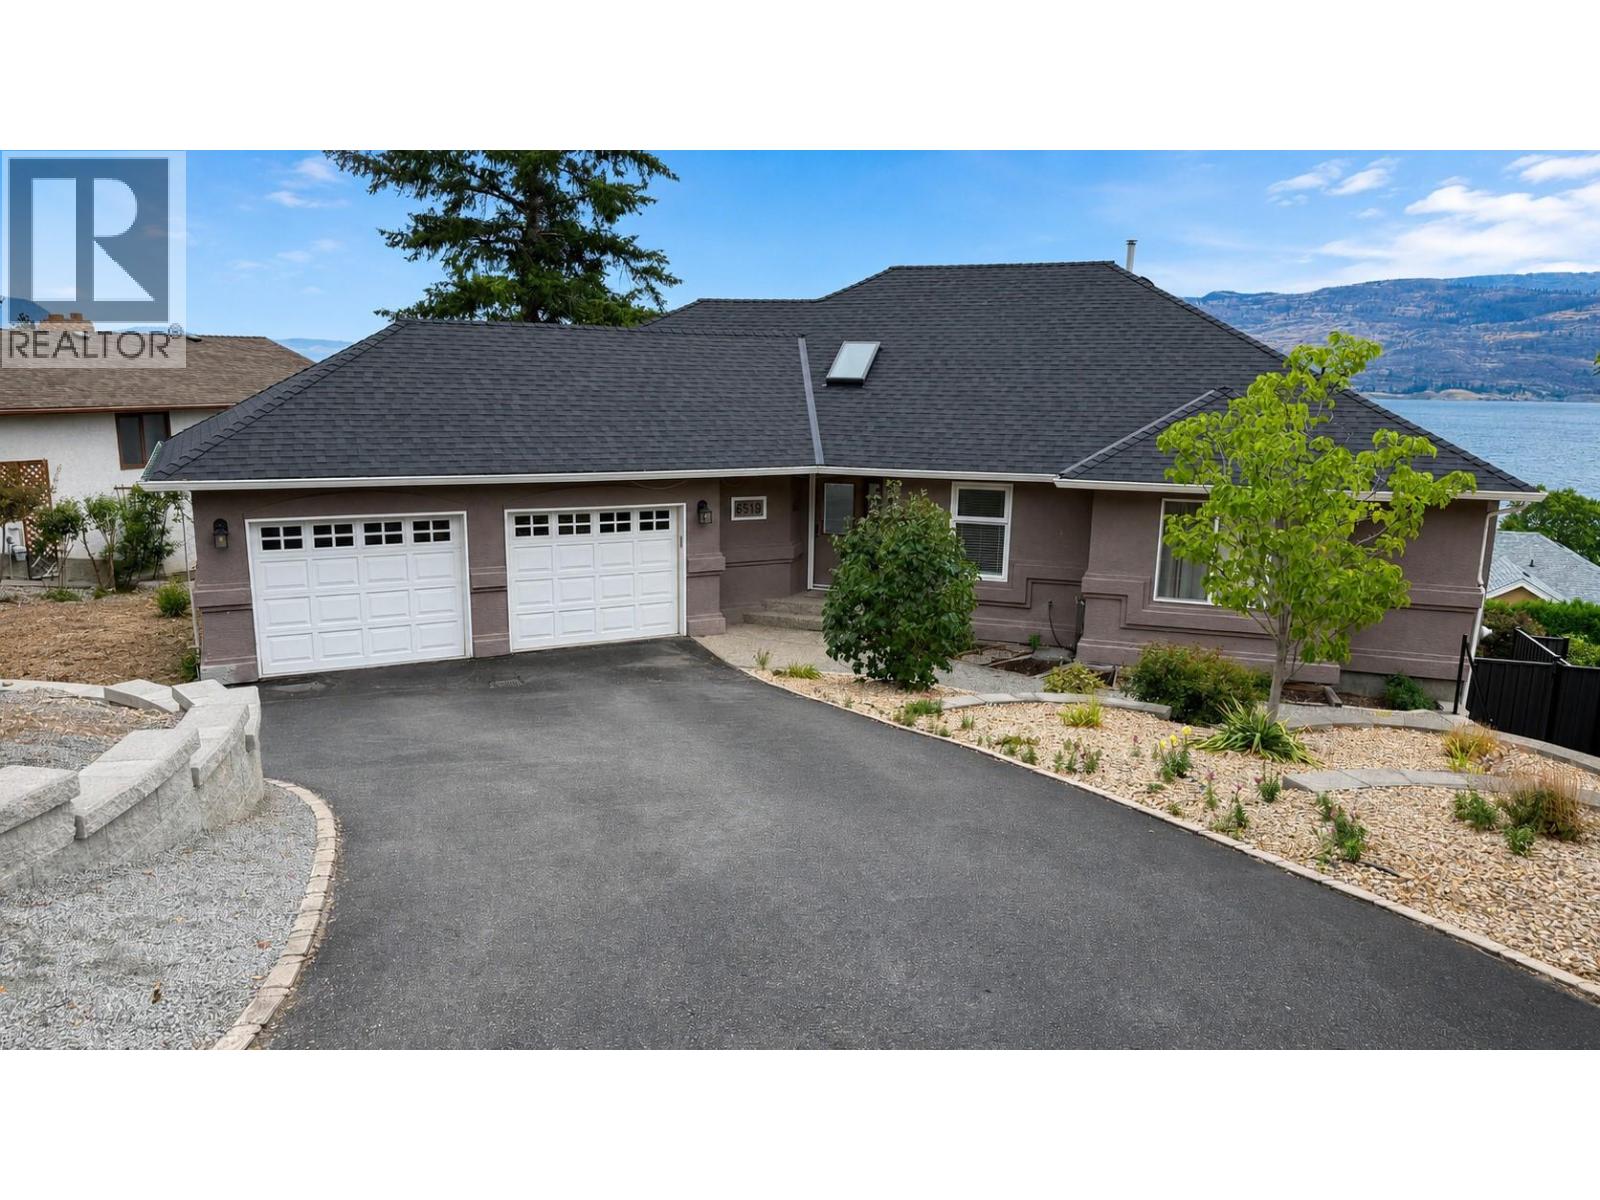
6519 Sherburn Road
Peachland, British Columbia
New price! $1,089,000! SPECTACULAR 180-DEGREE OKANAGAN LAKE VIEWS await from this spacious rancher with a fully finished basement, situated in a prestigious, quiet and private Peachland neighbourhood. Located on a no-through street with local traffic only, this home offers exceptional privacy and tranquility. Enjoy UNOBSTRUCTED PANORAMIC LAKE VIEWS from the spacious sunroom and very large upper and lower decks. The thoughtfully designed open-concept layout features granite countertops, vaulted ceilings, two gas fireplaces, hot water on demand and a generous recreation room. Recent improvements include extensive landscaping, new landscaped stairs outside, new paint, concrete paving stones, new fencing and a new vinyl membrane on the massive 30' x 23' deck, and newly renovated basement bathroom. The roof is approximately five years old, and the kitchen has been updated with a new gas range, dishwasher, refrigerator, range hood and tile backsplash. Double garage and much more! This home offers a stellar income opportunity for potential short term vacation rental or potential suite. Peacefull no-through street. Great location. Very quiet and very private. (id:52811)
RE/MAX Kelowna
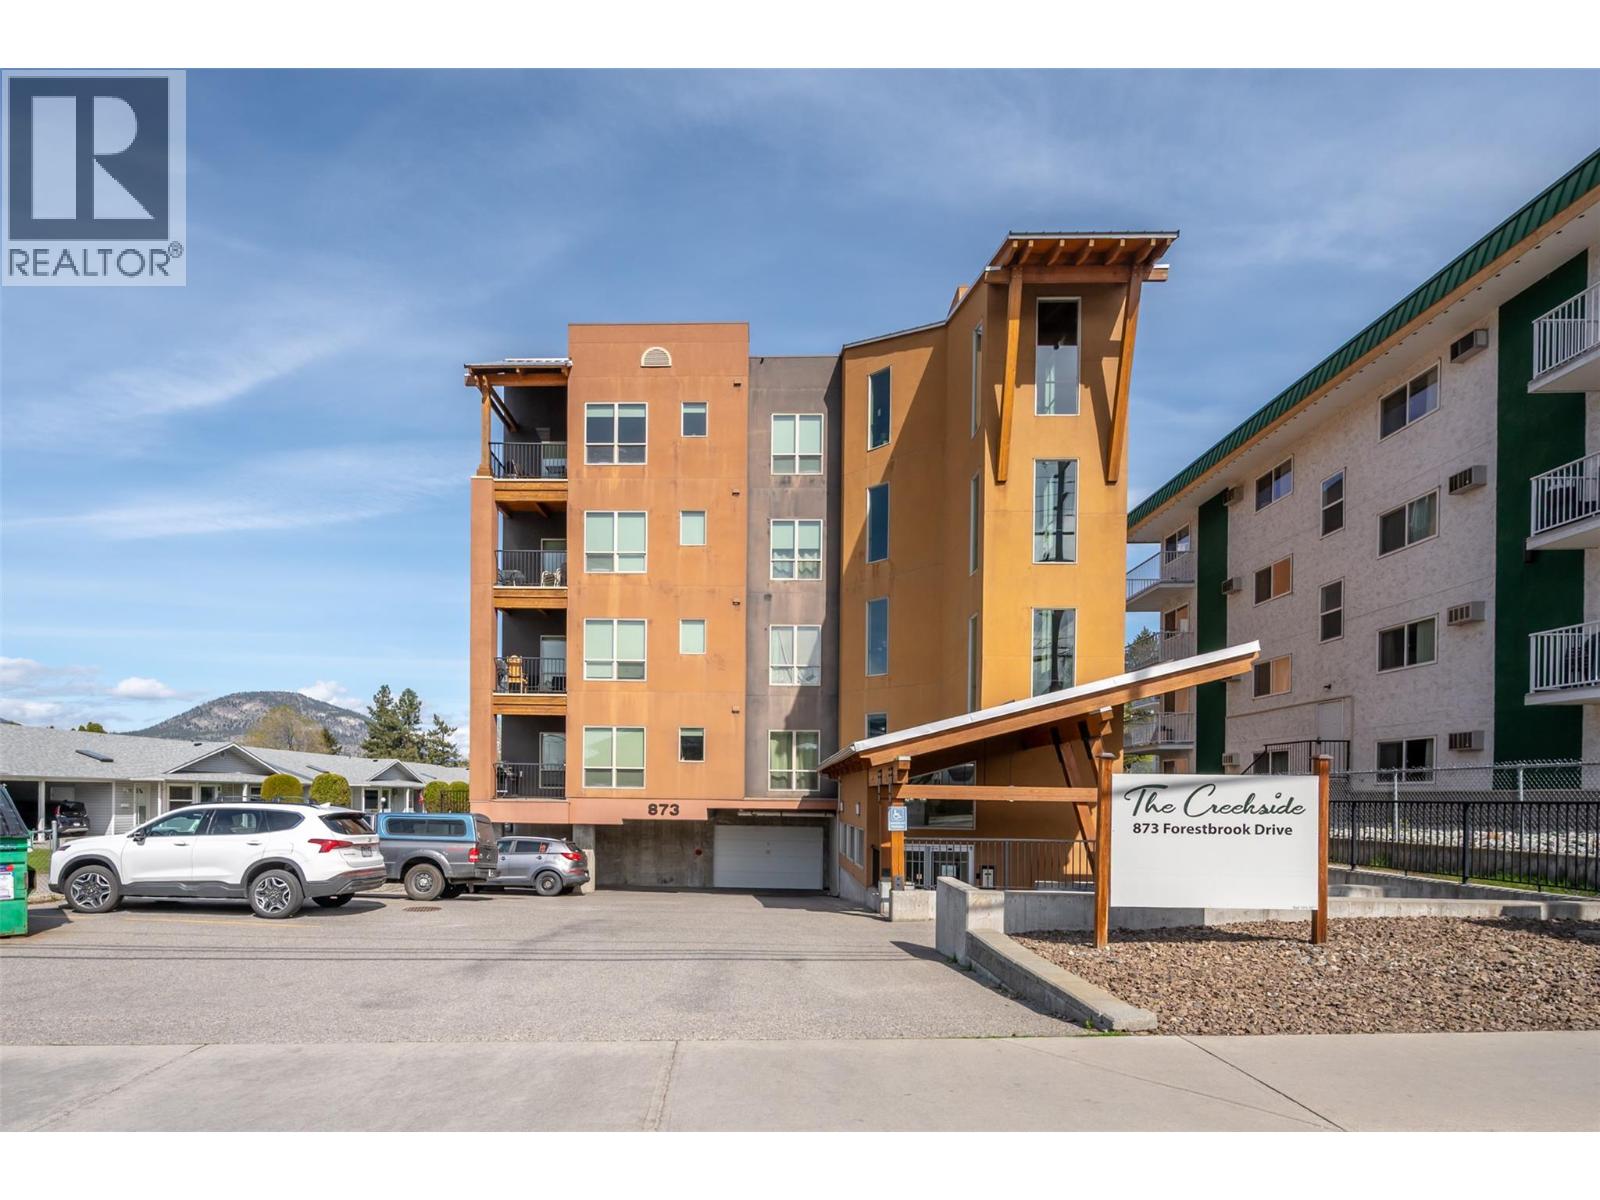
873 Forestbrook Drive Unit# 204
Penticton, British Columbia
VACANT WITH QUICK POSSESSION. This beautiful bright two bedroom and two bathroom condo in the ""Creekside"" on Forestbrook Drive with West facing deck for outdoor living space is only one of four with this spacious floorplan. This is not your average condo and won't last long. Awesome layout featuring designer kitchen with quartz counters and stainless appliances, spacious living room, adjacent dining area, separate laundry room, four piece main bath, and spacious second bedroom. The beautiful primary bedroom has a four piece ensuite, and double closets. Gas BBQ hook up on the deck, same floor storage locker, secure heated underground parking, and located minutes from downtown. There is no other condo like this on the market! Call the Listing Representative for details. (id:52811)
RE/MAX Penticton Realty