Pamela Hanson PREC* | 250-486-1119 (cell) | pamhanson@remax.net
Heather Smith Licensed Realtor | 250-486-7126 (cell) | hsmith@remax.net

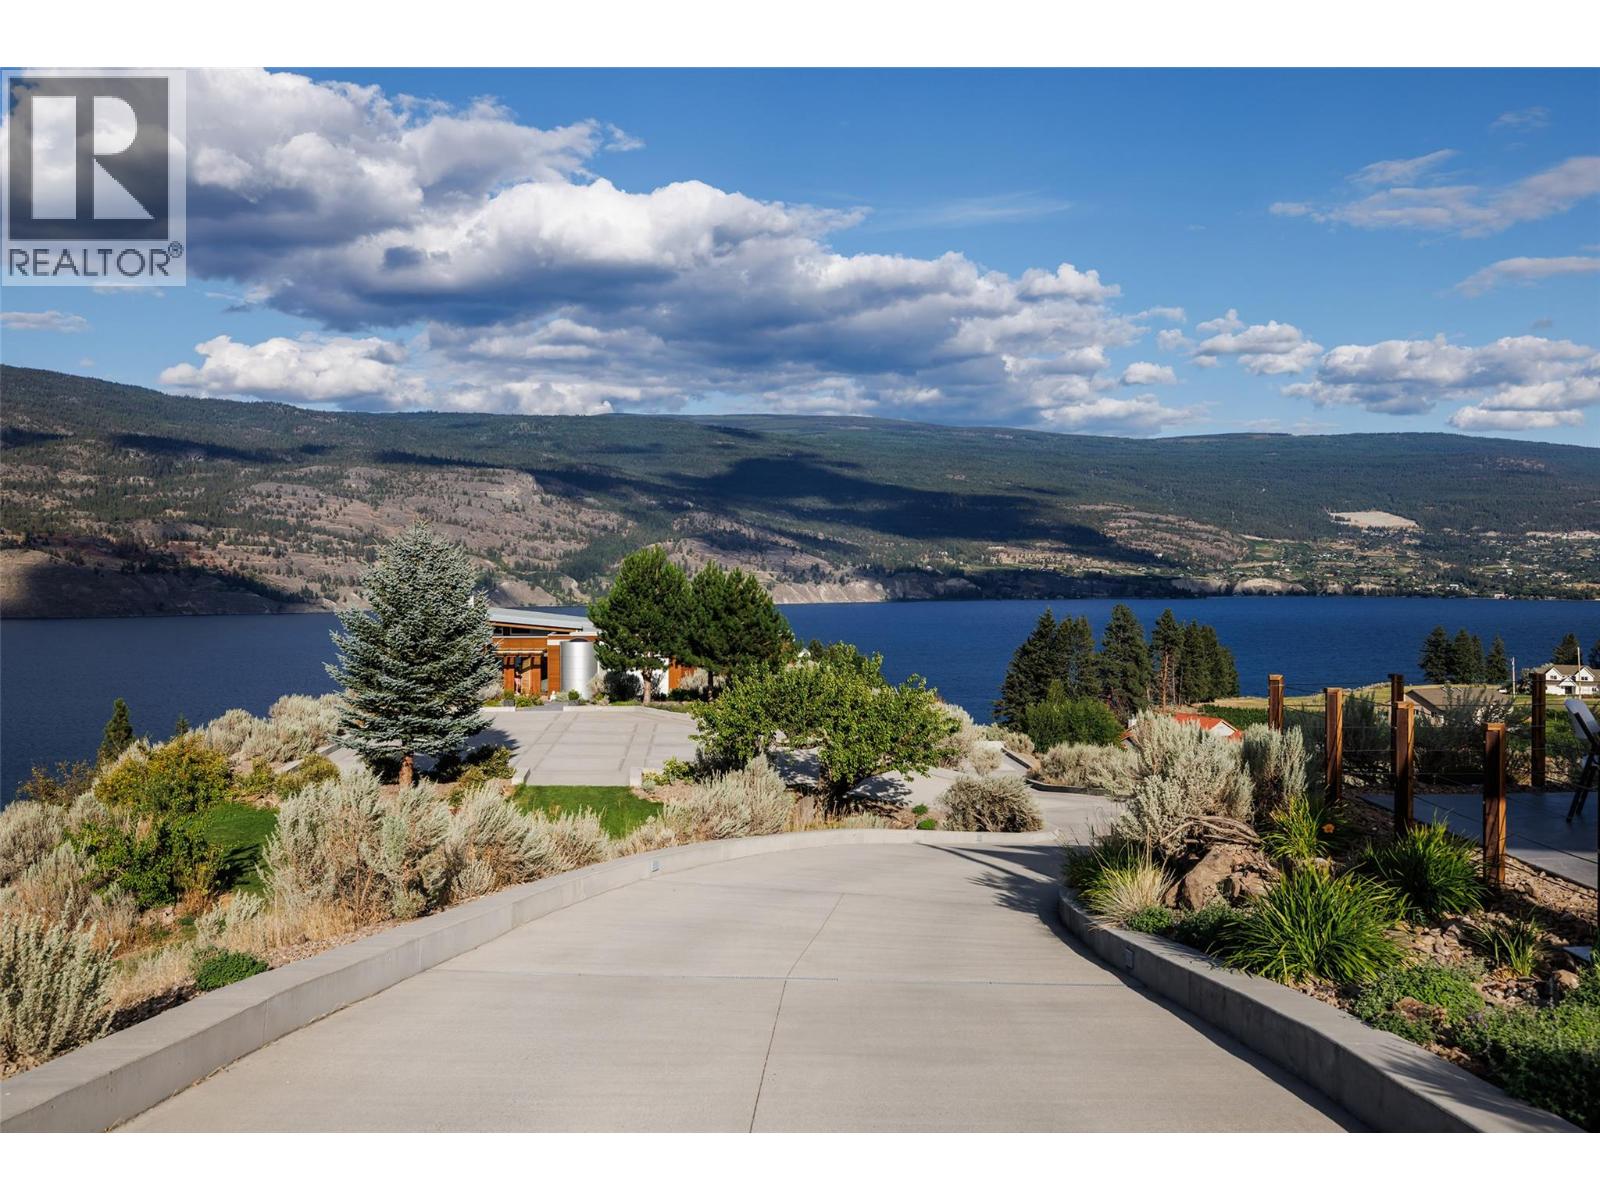
18555 Matsu Drive
Summerland, British Columbia
Offered for sale is Sage Hills Estate Winery, an established premium boutique winery in Summerland, BC. This offering includes a stunning modern residence, all located on an irreplaceable 10.36 acre parcel overlooking Lake Okanagan. The main home features 4,576 square feet of interior living with four bedrooms plus den, four bathrooms, perched on the mountainside with gorgeous architectural features, including cantilevered living room with 270 degree views. Infinity pool, smart home technology, triple garage, and panoramic views that will surpass all expectations. Over 10 acres of freehold land with vineyards, and long-term leases on neighbouring parcels, as well as a certified organic winery operation with wine-making equipment, tasting room, large venue-friendly patio perfect for weddings or parties, and more. A newly constructed ~80'x40' two storey outbuilding is roughed in for extra accommodations, storage, and expanded operations. The business comes with transferable contracts in place for the next owner. Well-suited for owner-operators wishing to take over operations in full, or an owner wishing to live in a modern home set among the vines with stunning views while the winery runs itself. Management and employees are willing to stay on to assist with a transition, or they can continue to run the operation in full for an absent owner. This is a great opportunity to obtain a premium brand, a stunning residence, and some of the best views that the Okanagan has to offer. (id:52811)
Sotheby's International Realty Canada
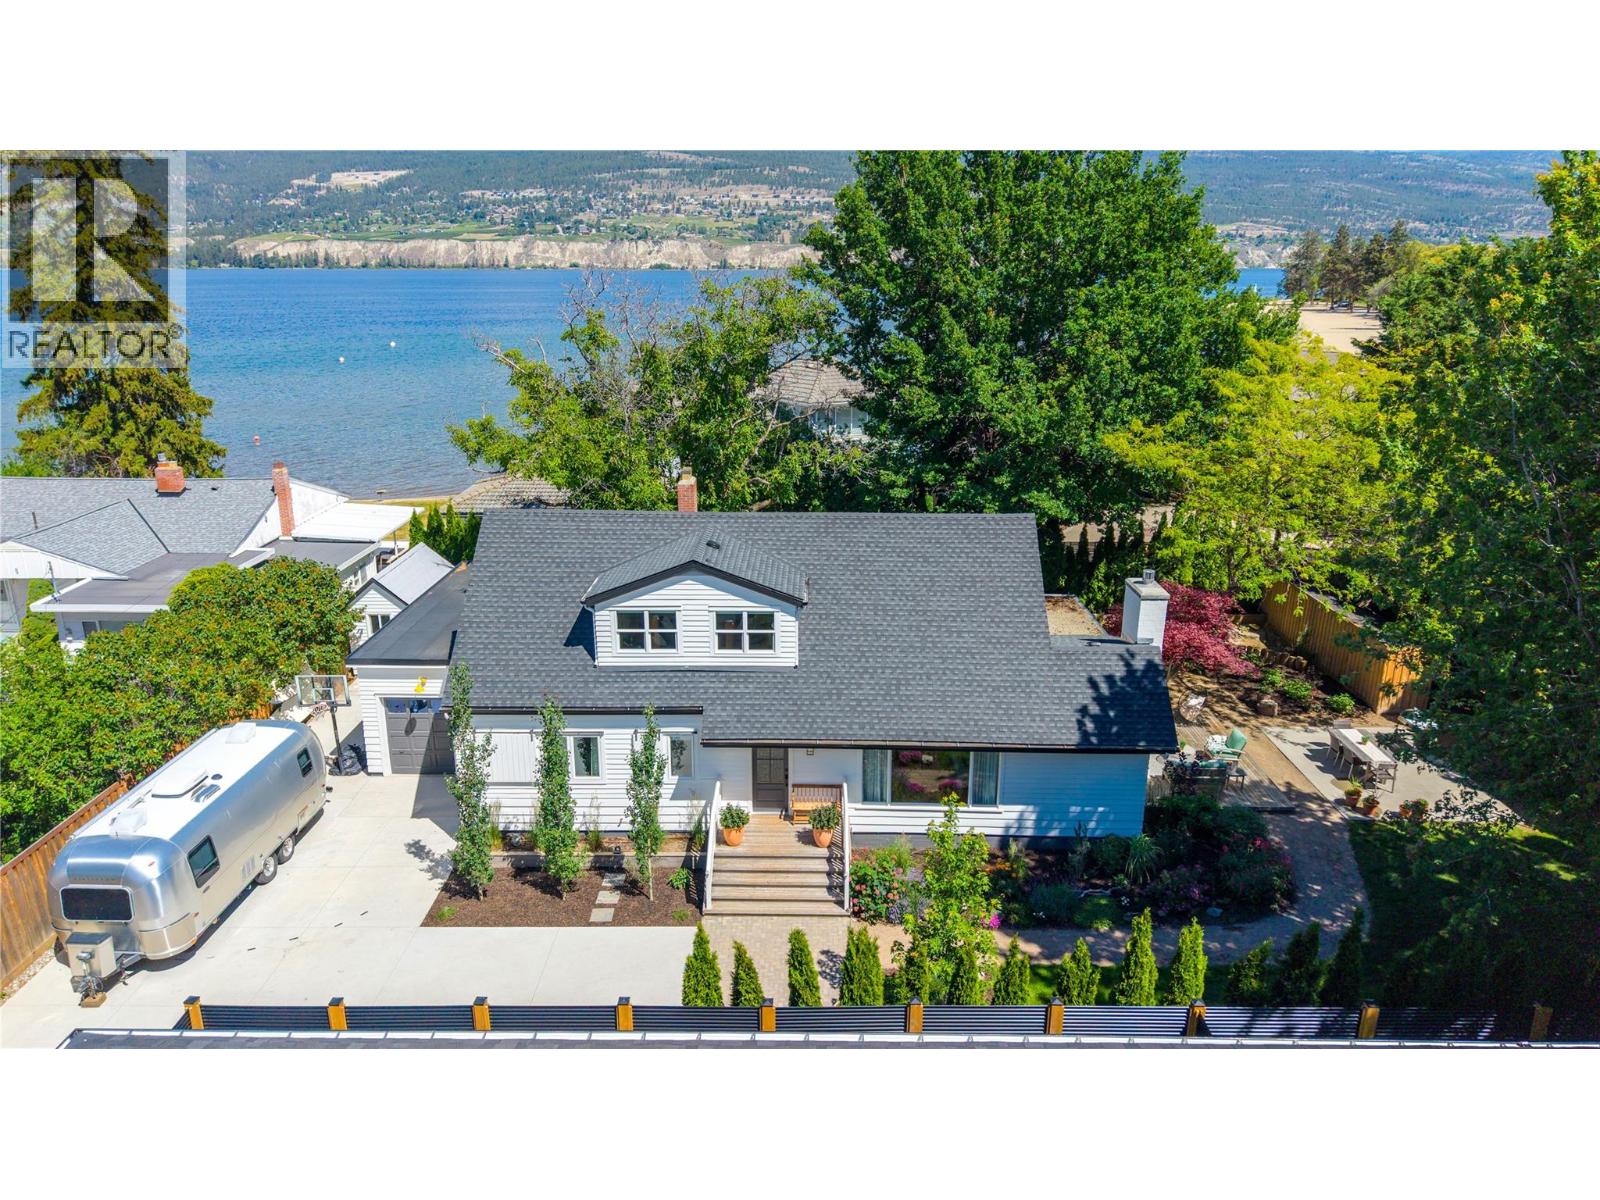
6611 Nixon Road
Summerland, British Columbia
Imagine a quaint lake-side community where children play in the streets, people walk to the beach to enjoy a picnic or watch the Sandpiper’s dance, and the days seem to linger a little longer. Well, this is that place. Welcome to 6611 Nixon Road. Upon entering this property the magical feeling of the community does not end; thoughts of childhood memories and dripping ice cream while on vacation extends into this mesmerizing home where everyday living is easy and done on a much larger scale than Grandma’s Cottage. The spacious open floor plan on the main level is where the kitchen, living and dining room all flow seamlessly together creating space for the entire family and entertaining with friends. As you spill out onto the decks and gardens beyond, there is space and a nook for whatever the mood calls for. The primary suite can also be found on the main level with its own ensuite and plenty of storage. As can a bright sun-filled den/office, half bath, laundry/mud-room and a separate gym which could easily function as an art room or extra space for visiting guests, because they will come visit! Upstairs, where light spills through every window, you will find a large welcoming family room which is flanked by two generous bedrooms and a full bathroom. This property is not just a home, it is a place where people gather to make memories. A place you will never want to leave, nor do you have to, except to walk the kids to school, or to take the two minute stroll to the beach. Welcome home, sit back and relax. (id:52811)
Stilhavn Real Estate Services
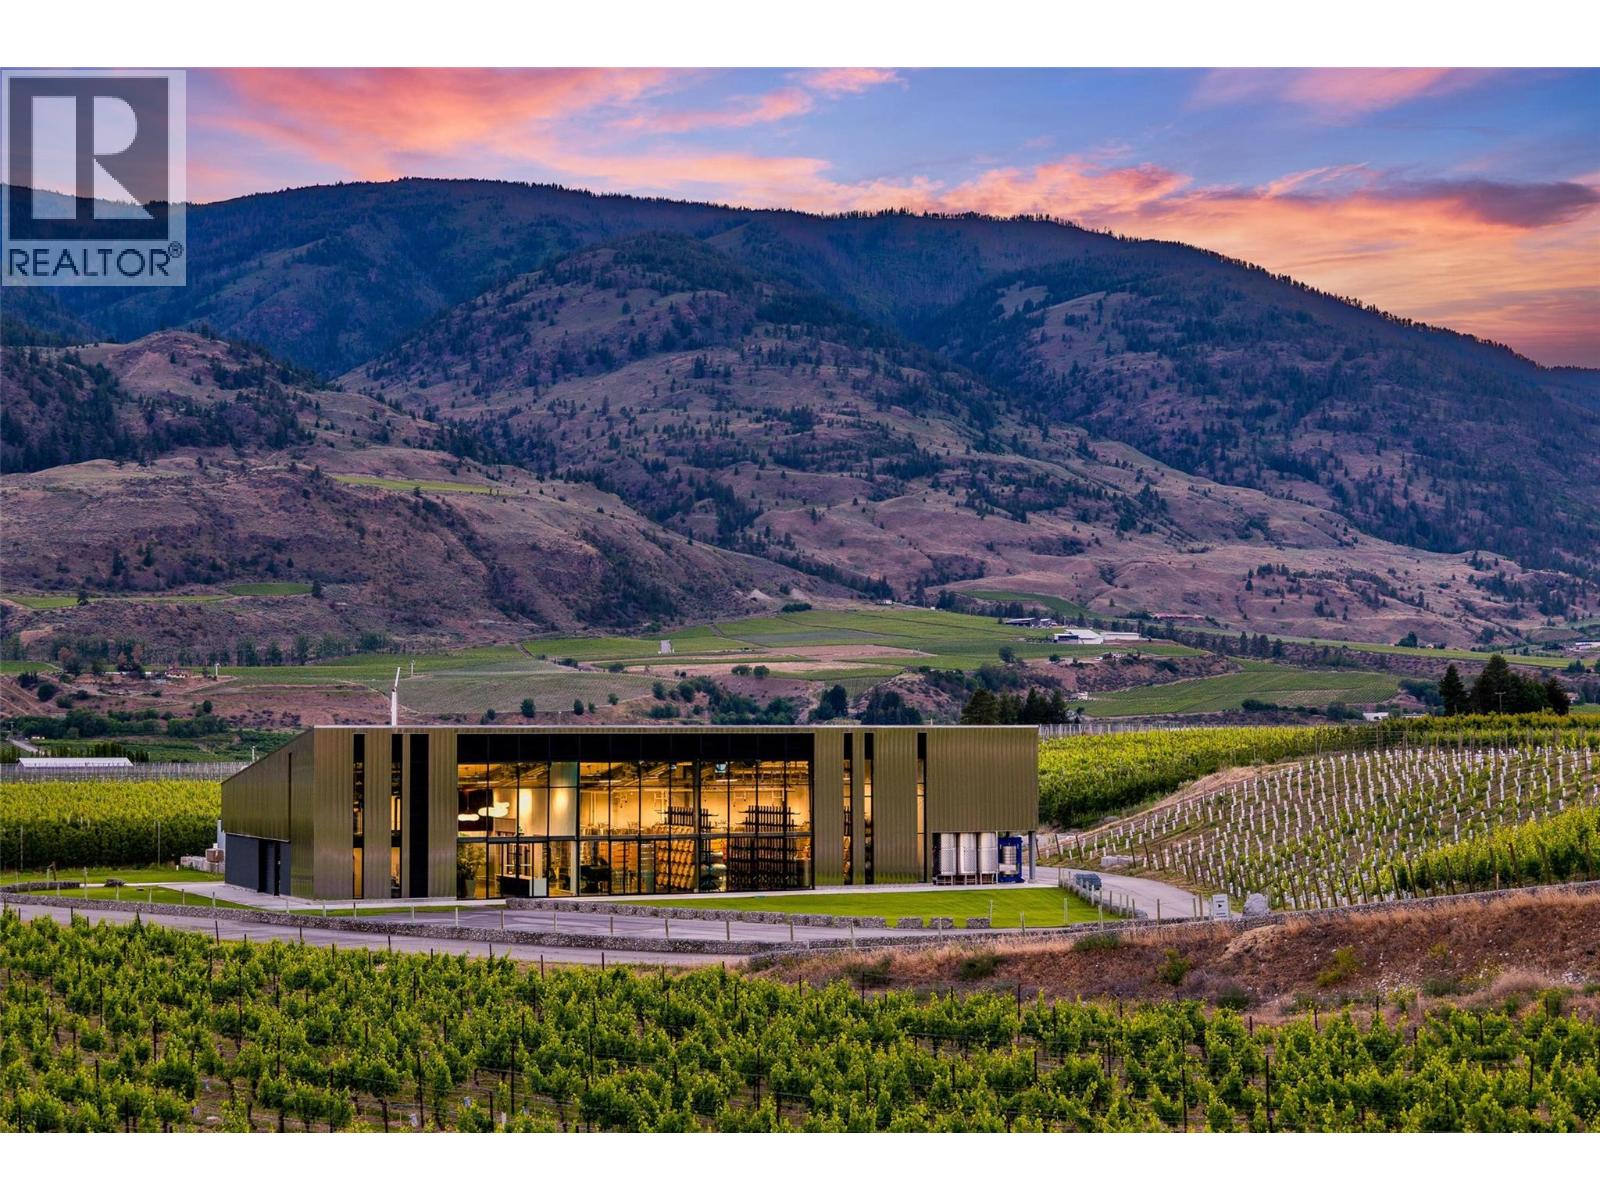
4576 Black Sage Road
Oliver, British Columbia
Set amidst the sun-drenched vineyards of the Black Sage Bench, within the celebrated Golden Mile of the South Okanagan, Rainmaker Wines presents a rare opportunity to acquire a turnkey winery estate in one of Canada’s most prestigious viticultural regions. This exceptional offering combines award-worthy architecture, premium vineyard land, modern production facilities, and an established luxury wine brand. Encompassing 11.05 acres, including 9.98 acres of vineyards, the estate features a remarkable 6,900-square-foot glass-and-steel winery completed in 2021, seamlessly integrating hospitality, production, and operational spaces while capturing sweeping vineyard vistas and the distinctive desert landscape. At its heart is a sleek 1,360-square-foot tasting room with two fully equipped wine bars and a refined palette of glass, stainless steel, polished concrete, and cedar, hosting up to 45 guests, plus adjacent office, storage, and mechanical space. The 4,140-square-foot production facility offers state-of-the-art heating and cooling with custom glycol lines and capacity for up to 20,000 cases per year, complemented by a covered concrete crush pad with the flexibility to be walled in for added production or barreling space. The package also includes the option to purchase winery and vineyard equipment, from harvest and processing equipment to presses, tanks, barrels, and tasting bar equipment. Mature vineyard blocks showcase an impressive portfolio including Cab Sauv, Cab Franc, Syrah, Viognier, Roussanne, Chardonnay, and Chard Musque. With exceptional visibility along one of the Okanagan’s most visited wine routes, the property offers a compelling foundation for a boutique producer, hospitality venture, or luxury lifestyle investment. A rare union of architecture and opportunity, Rainmaker Wines represents a legacy acquisition within Canada’s premier wine-producing region, where exceptional wines, unforgettable experiences, and lasting value come together. (id:52811)
Sotheby's International Realty Canada
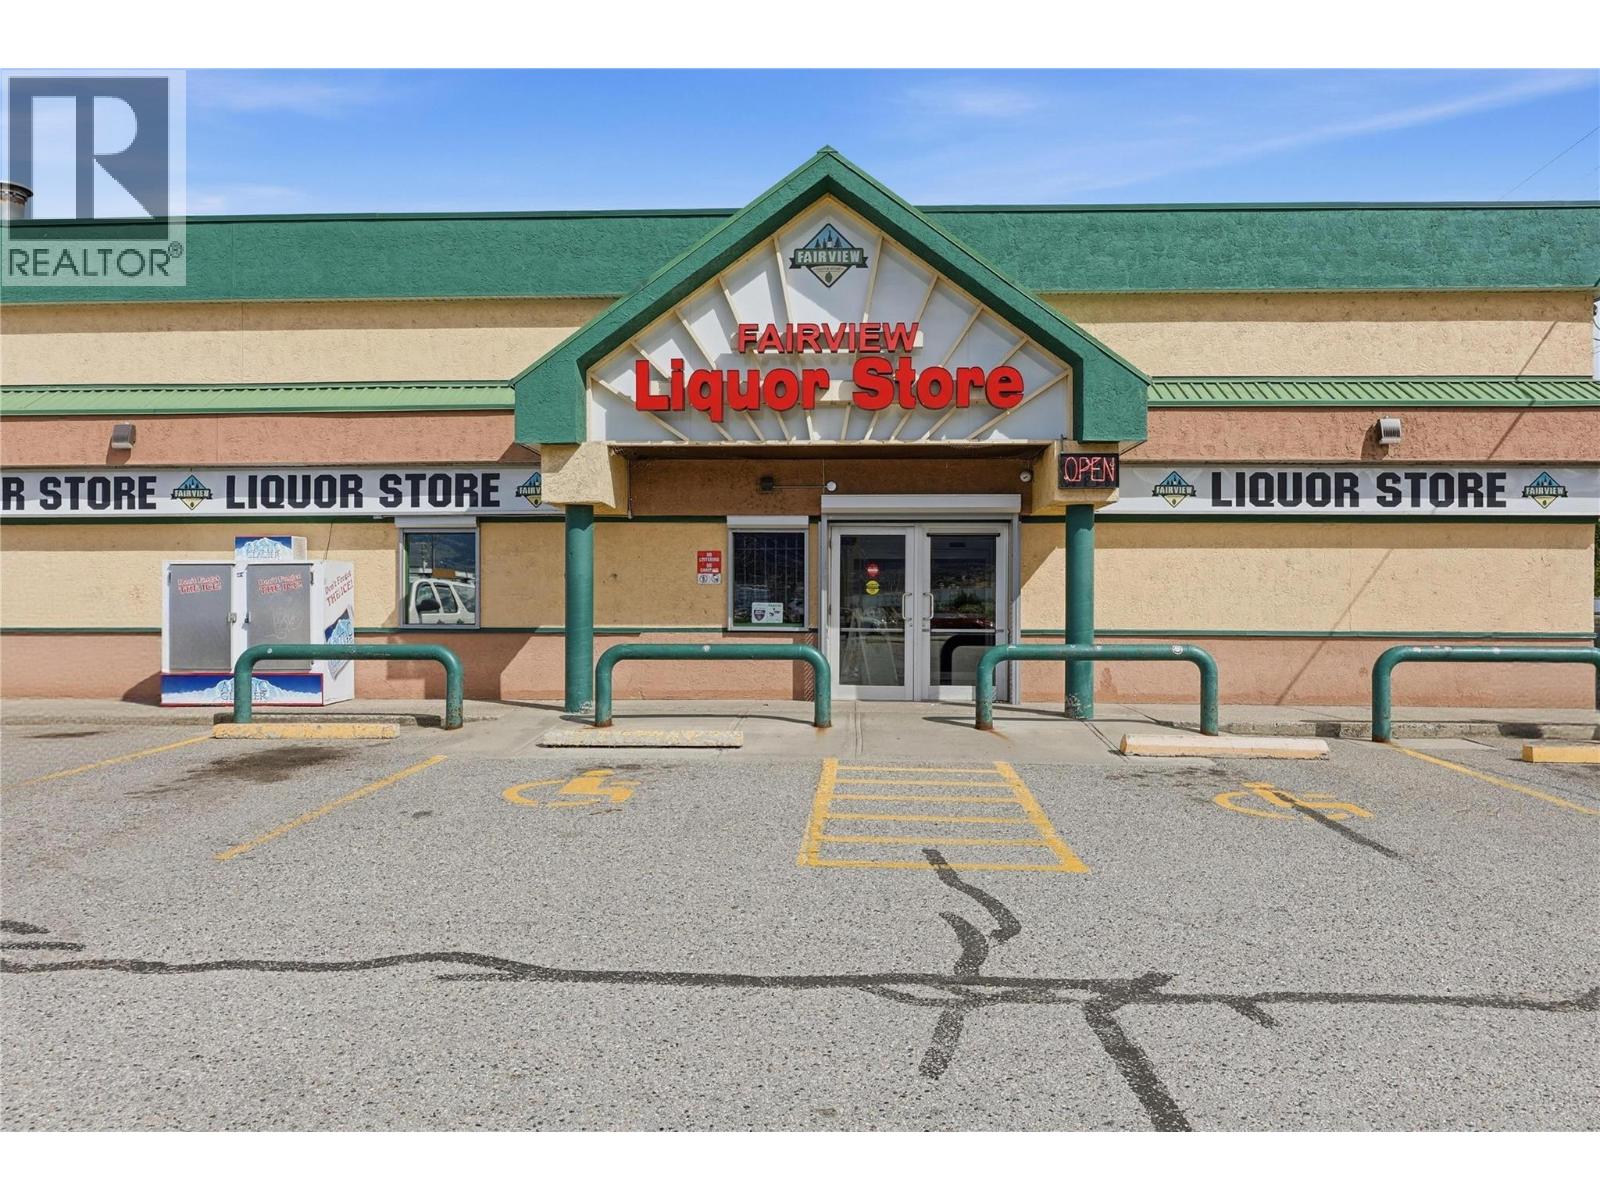
1652 Fairview Road Unit# 101a
Penticton, British Columbia
**Prime Penticton Liquor Store with Built-In Market Protection** An exceptional, turn-key business share sale awaits in the sunny Okanagan with the highly profitable Fairview Liquor Store at #101-1652 Fairview Road, Penticton, BC. This long-term operation delivers consistent revenue and strong profit margins, making it ideal for an investor or a hands-on owner-operator. Market security is guaranteed, as British Columbia has a 10 year moratorium on any new liquor licences until 2032., creating a powerful, built-in monopoly with a high barrier to entry. The sale includes a valuable BC Private Retail Liquor License (LRS), top-tier leasehold improvements, a massive walk-in cooler, and an advanced inventory system. Sited in a high-exposure commercial hub near major residential nodes, the store enjoys excellent visibility, easy parking, and a stable, year-round client base. Revenue streams are highly diversified, featuring loyal walk-in clientele, recently signed up for SkipTheDishes and Door Dash delivery stream, and wholesale licensing to supply local hospitality businesses. Backed by a secure, long-term lease and a well-trained team, you can seamlessly step into active management or enjoy a hands-off, passive investment. Financials, lease details, and asset lists are strictly confidential and available upon signing an NDA; please do not disturb staff. Inventory not included in price and will be determined upon closing of sale. Call today for details! (id:52811)
Royal LePage Westwin Realty
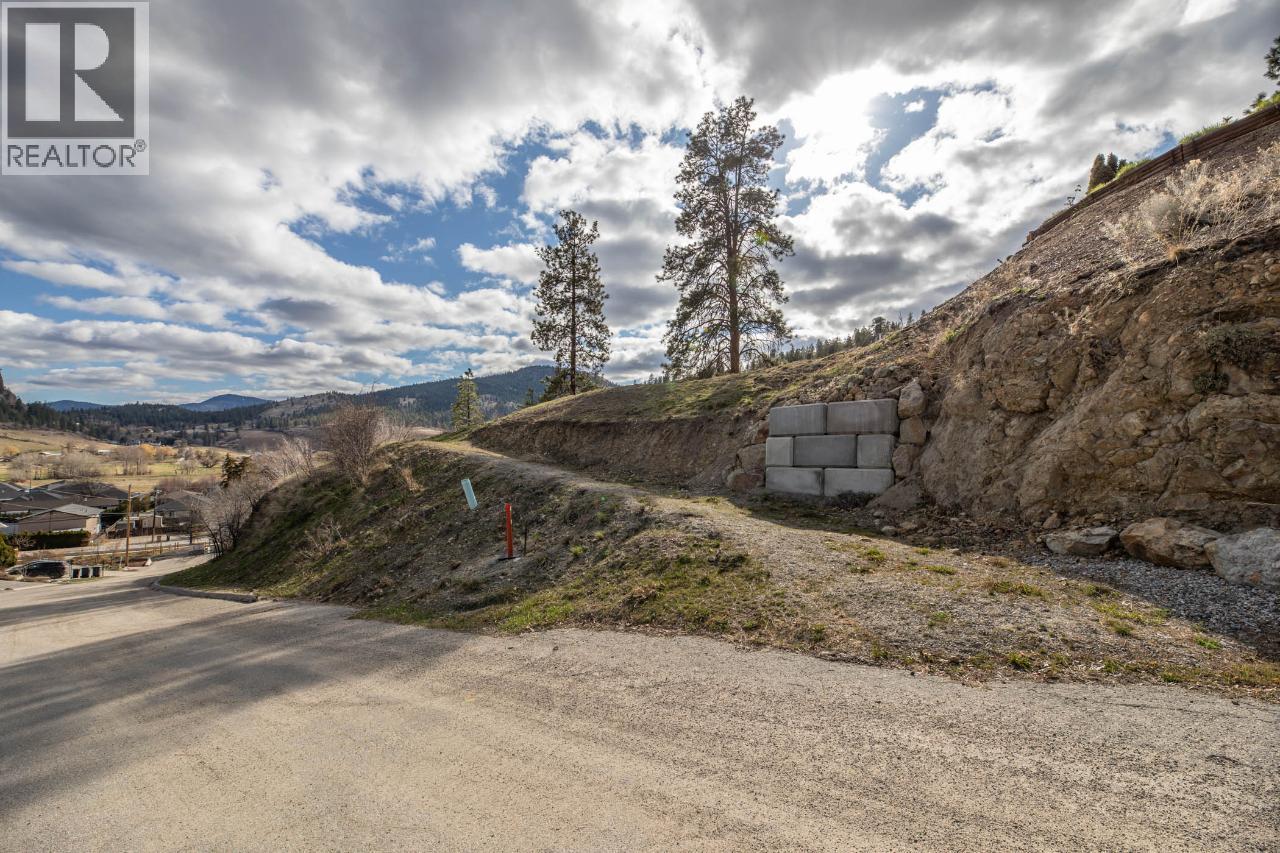
12402 Blagborne Avenue
Summerland, British Columbia
Build your dream home on this exceptional building lot offering the perfect blend of convenience and natural beauty. With all services available right to the lot line, this property is ready for your vision to come to life with ease. Enjoy stunning mountain and valley views that provide a breathtaking backdrop in every season, while being just minutes from town for shopping, dining, and everyday amenities. Whether you’re looking to build a full-time residence or a peaceful retreat, this lot offers an ideal setting in a highly desirable location. A rare opportunity to secure a ready-to-build property with both scenery and accessibility—don’t miss your chance to make it yours. (id:52811)
Summerland Realty Ltd.
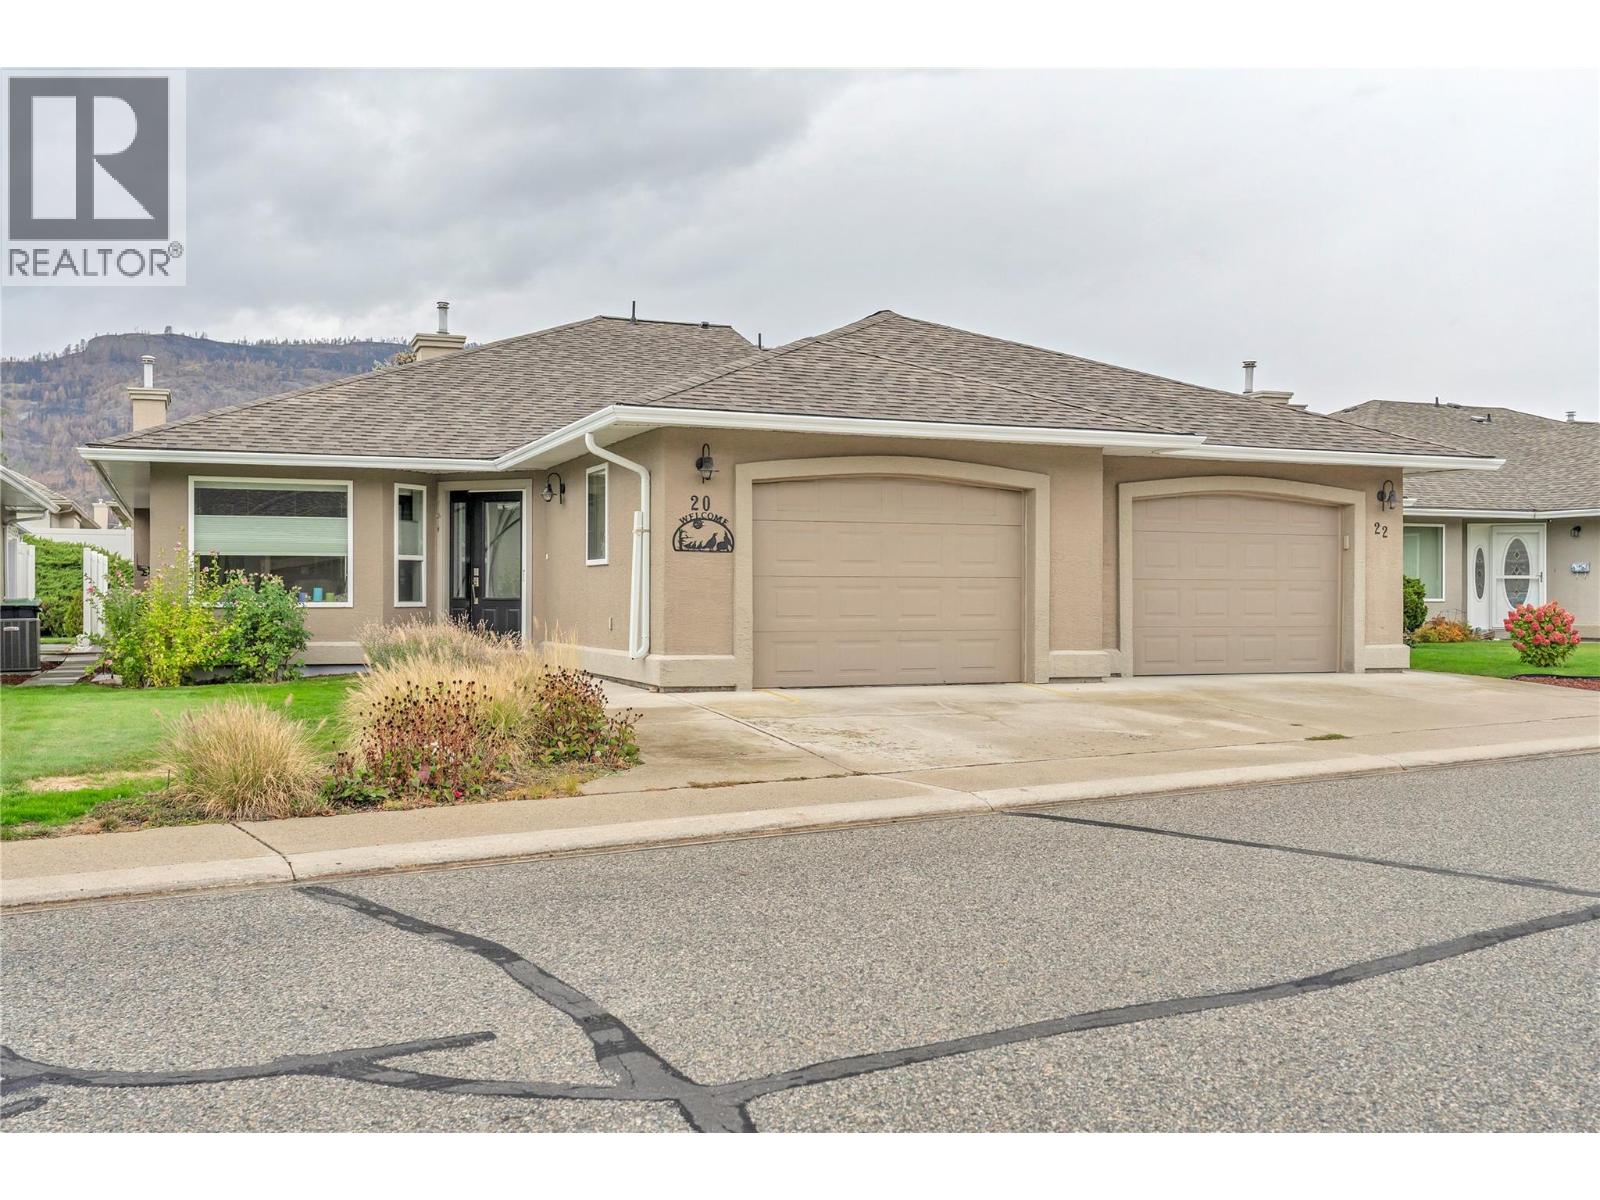
9600 Turner Street Unit# 20
Summerland, British Columbia
Welcome to La Caseta! This beautifully maintained half-duplex is located in one of Summerland’s desirable 55+ communities and offers bright, comfortable one-level living with plenty of extra space downstairs. The main floor features a spacious living room, den, primary bedroom with ensuite, and an open kitchen and sitting area, opening to a covered concrete patio and private backyard. Recent updates include improved backyard landscaping with drip irrigation for pots, selective removal of overgrown trees to create a brighter setting, a new hybrid heat-pump hot water heater, and a premium all-weather heat pump furnace-A/C that has reduced operating costs by approximately 30%. Also features whole-home chlorine filtration, EV charger wiring, hard-wired Ethernet throughout, new vinyl flooring in the downstairs office/bedroom, premium LG laundry tower and renovated laundry area, plus a new refrigerator with water and ice. The lower level offers a bedroom/office, recreation room and ample storage, ideal for guests, hobbies or additional living space. Attached single-car garage. Walk to downtown Summerland amenities. Low strata fees, and 1 dog and 1 cat permitted, make this a wonderful opportunity for a low-maintenance lifestyle at La Caseta! (id:52811)
RE/MAX Orchard Country
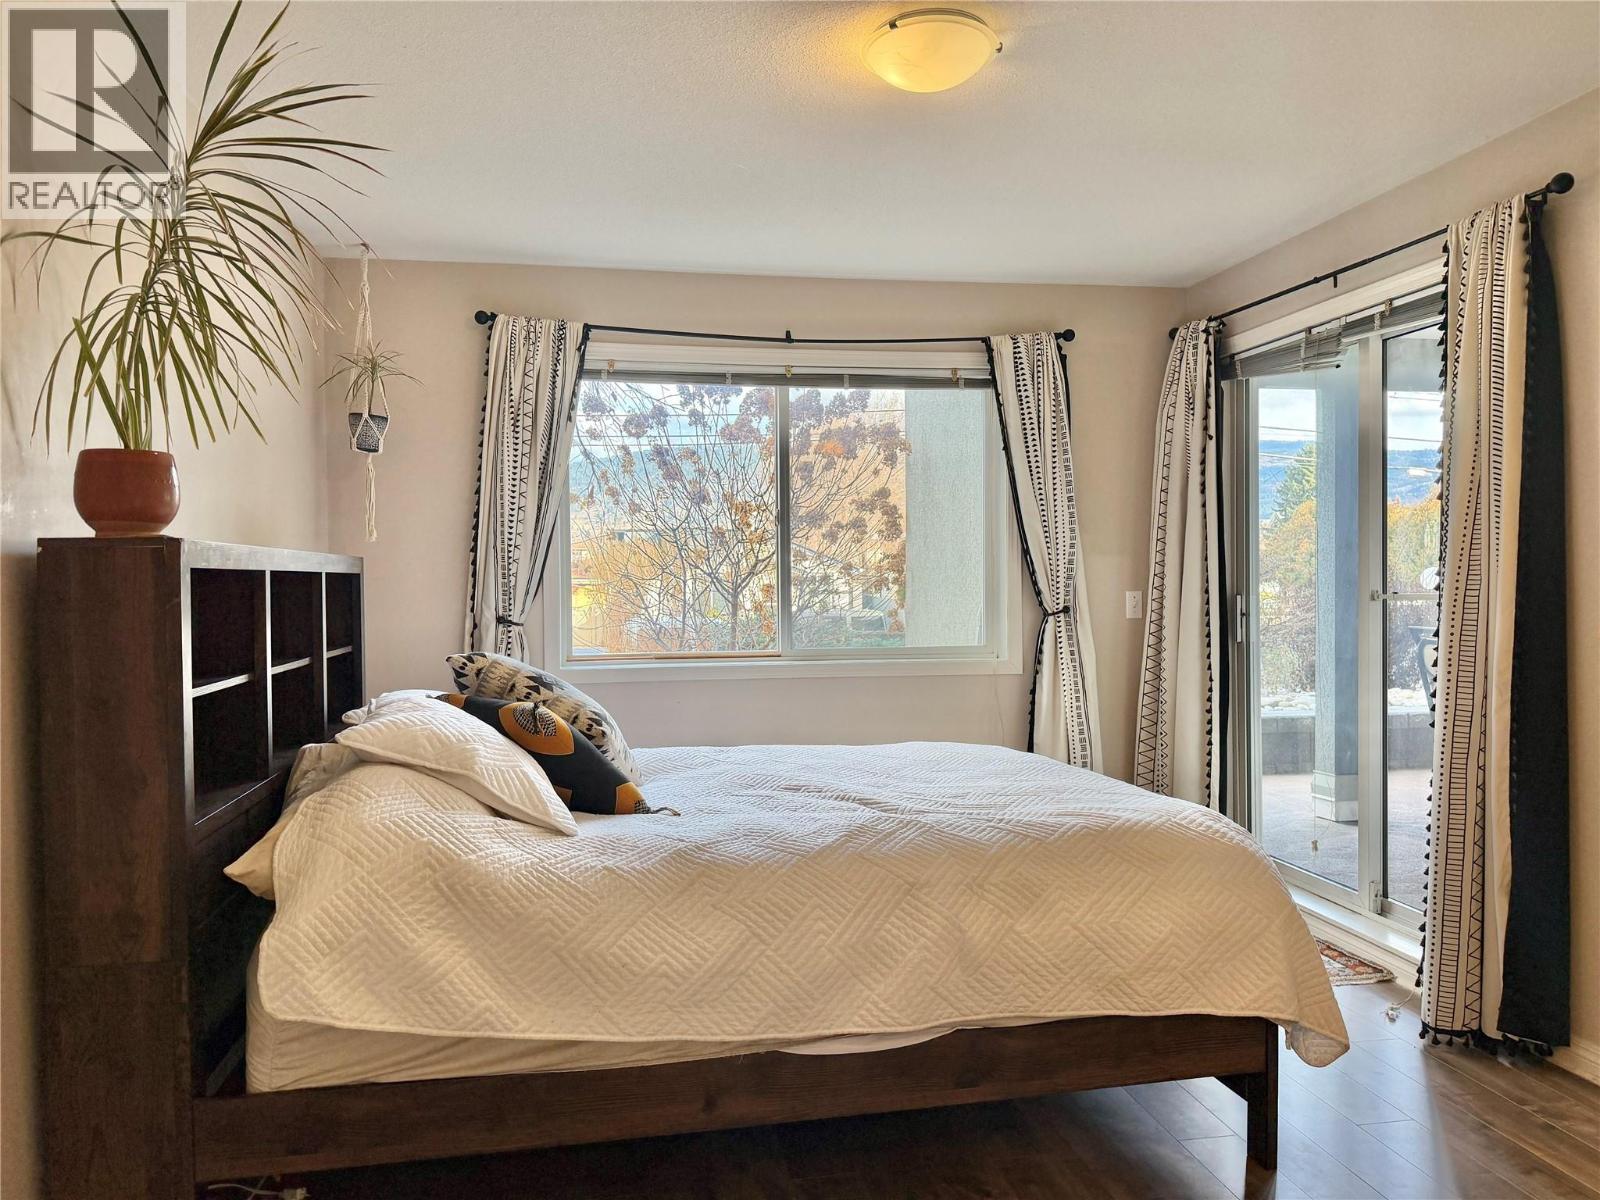
329 Rigsby Street Unit# 110
Penticton, British Columbia
Discover the perfect urban retreat with this spacious GROUND FLOOR 1,001-square-foot, two-bedroom, two-bathroom residence situated just steps from vibrant coffee shops, local breweries, and the beautiful shores of Okanagan Lake. This home features an incredibly smart floor plan where the bedrooms are separated by a large, open living and dining area to ensure maximum privacy and flow. The interior has been thoughtfully updated with recently upgraded flooring, fresh paint, and modern lighting fixtures throughout, making it entirely move-in ready. One of the most impressive features of this home is the massive covered patio, which is accessible via sliding glass doors from both bedrooms as well as the main living room. This outdoor oasis includes a natural gas hookup for your barbecue, while the cozy indoor gas fireplace is conveniently included in your strata fee to help keep living costs predictable. Residents also benefit from the peace of mind provided by secure underground parking in a well-maintained building. This building also features a secure bike storage area and common yard space. This professionally managed complex is perfect for investors or those seeking a quiet lifestyle, as rentals are permitted. While the building remains a no-pet community, the proximity to downtown amenities and the lakefront makes it a premier choice for anyone looking to enjoy the the Okanagan lifestyle. DON'T MISS THE OPEN HOUSE JULY 25 11:30 AM UNTIL 2PM. ALL ARE WELCOME! (id:52811)
RE/MAX Kelowna
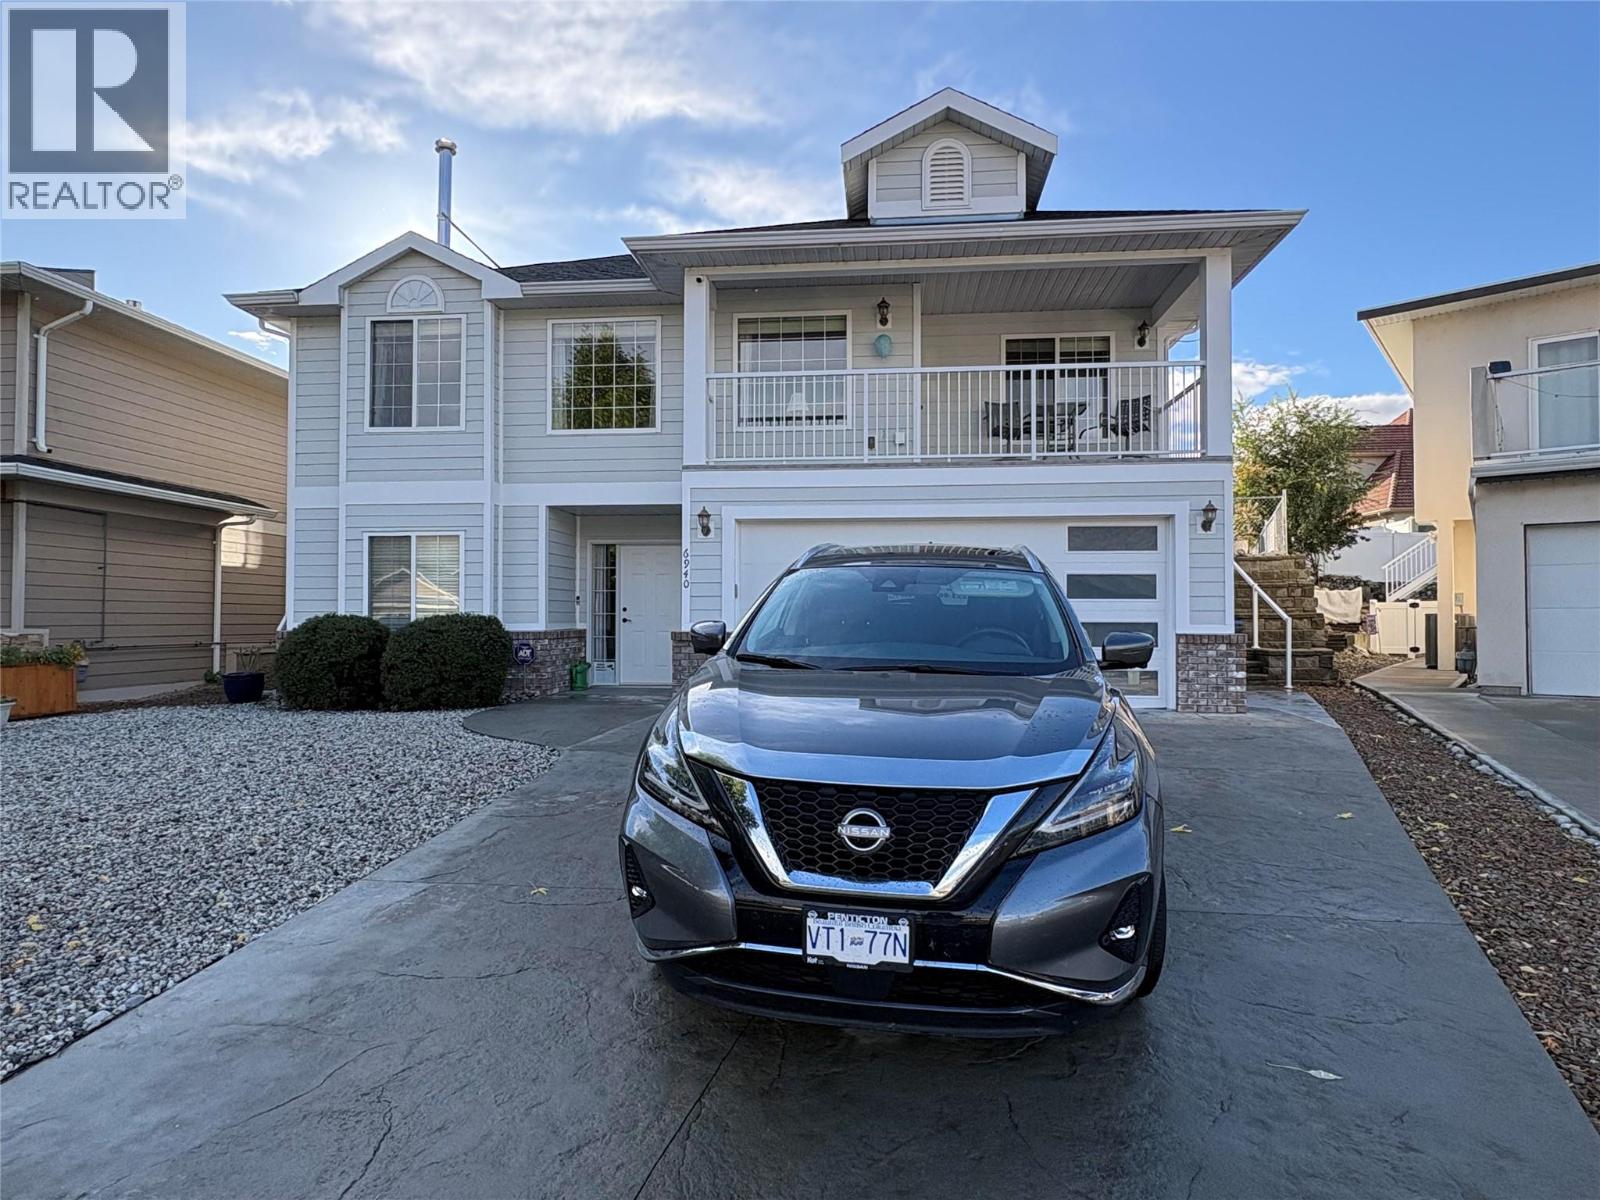
6940 Cabernet Place
Oliver, British Columbia
Panoramic views onto the Okanagan Valley from this modern house in the upscale neighbourhood of Oliver. Over 2700 sqf on two levels, with 4 bedrooms, large den, 3 full baths and a family room. The livingroom features a modern wood stove. It allows you to enjoy the ambience of a live fire inside. There is a gas furnace, heat pump and central air conditioning. The house was built with quality construction by a reputable builder, and has been kept up well, incl fresh outside paint and a 1 year old hot water tank. There is a deck off the dining area with a gas connection for a barbecue. There is also a deck and pergola at the back of the house. Easy access to the backyard from the hallway and the Primary Bedroom. The upstairs of the house has living and dining, the Primary Bedroom with ensuite and walk-in closet, two other bedrooms and a full bath. The downstairs has another bedroom at the front with a walk-in closet, a large walk-in coat and shoe closet in the hallway, a full bath, a large den and a family room. The backyard has been converted into a cactus garden with low maintenance and low water use. In addition to the covered pergola there are a couple of other seating areas. The sprinkler system is still in place in the front and back yard. A shed offers space for storage. The house is in a quiet cul-de-sac in the desirable part of Oliver near the lake. The beach is a few steps away. The hike and bike trail along the river is in easy walking distance. Close to 2 golf courses, park, rec facilities, pool, schools, restaurants and shopping. One of the sellers is a licenced realtor. (id:52811)
Team 3000 Realty Ltd
4650 North Naramata Road Lot# 10
Naramata, British Columbia
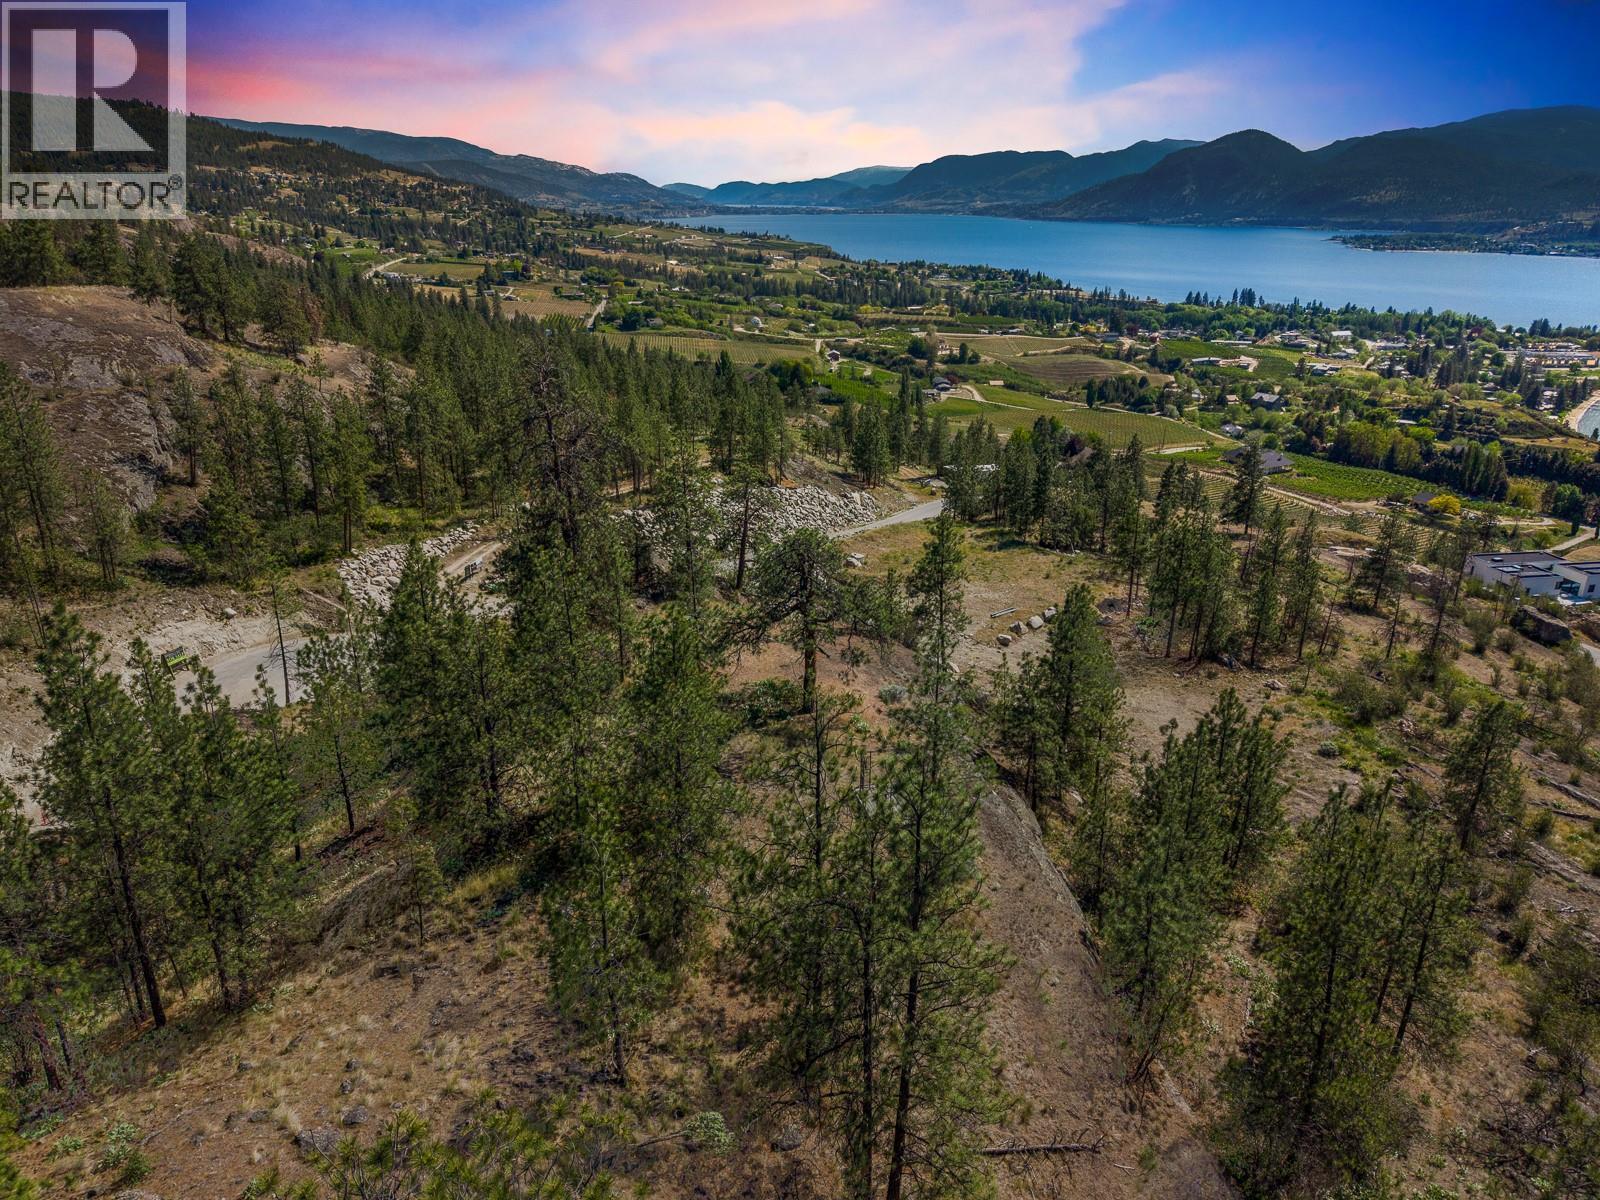
Perched above the vineyards and shimmering waters of the Okanagan, Lot 10 at Grace Estates presents an exceptional opportunity to create a custom luxury estate in one of Naramata’s most private and scenic countryside settings. Spanning approximately 3.138 acres, this rare bare land strata lot offers expansive building potential surrounded by rolling hillsides, natural landscape, and breathtaking views within an exclusive 11-lot community. Grace Estates has been thoughtfully designed to preserve privacy, natural beauty, and architectural integrity through a comprehensive building scheme and design guidelines, creating a cohesive luxury rural enclave. Owners have the flexibility to design and build their dream residence with a licensed BC builder, subject to architectural approval, with no mandatory timeline to begin construction. The zoning permits a single detached dwelling, secondary suite, home occupation, and agricultural uses, making it ideal for those envisioning a luxury residence paired with vineyard rows, orchard plantings, or an expansive outdoor lifestyle. Multiple building site options due to registered easement; An extensive architectural rendering package is available for review from Sanders Green Architecture Ltd for inspiration. Utilities including water, electricity, gas, and telecommunications are designed to service the development, while each property includes designated septic field areas for individual servicing. Accessed via North Naramata Road and internal private strata roads, Grace Estates offers a peaceful escape only minutes from the renowned wineries, beaches, trails, and village charm of Naramata. Here, residents can experience the perfect blend of luxury country living and Okanagan recreation, all within close proximity to Penticton amenities. An extraordinary opportunity to secure acreage, privacy, and lifestyle in one of the South Okanagan’s most coveted emerging luxury communities. Disclaimer: Lot Sale. Renderings are concept only. (id:52811)
Sotheby's International Realty Canada
385 Matheson Road
Okanagan Falls, British Columbia
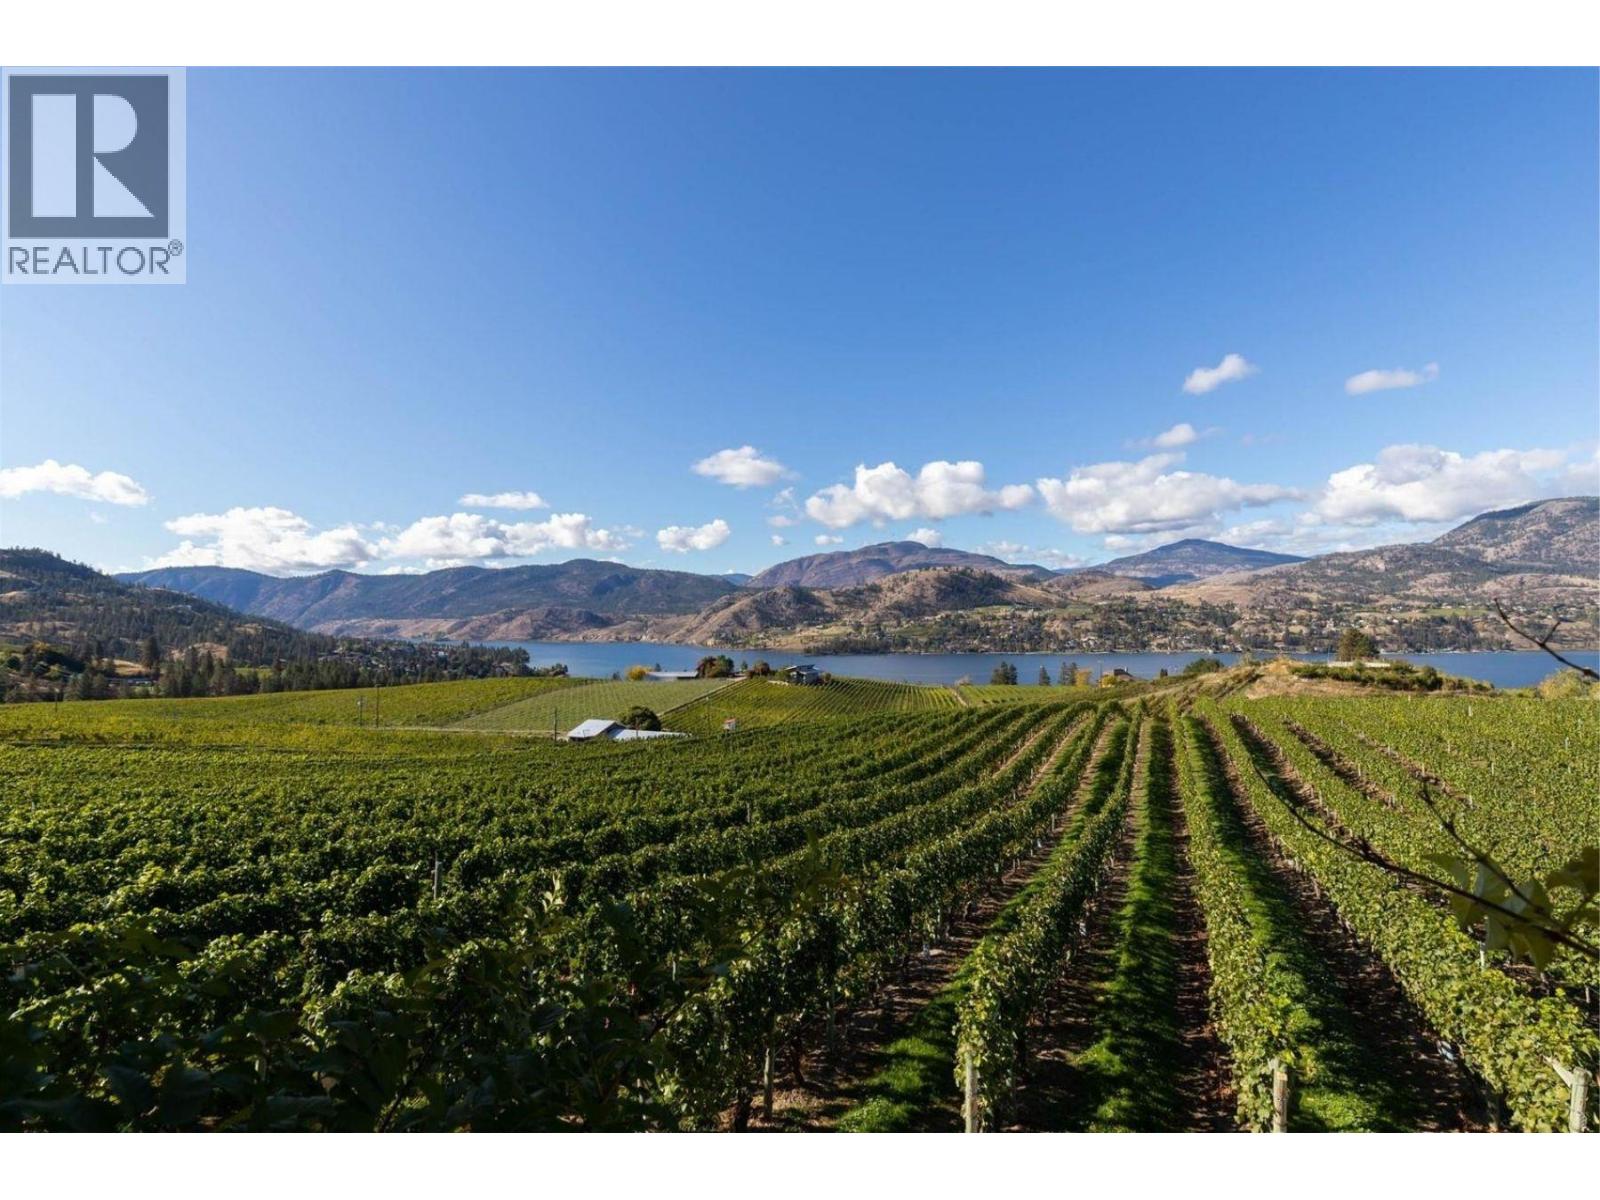
Boutique Winery opportunity now available for sale in the prestigious Okanagan Falls area. 8.896 acre parcel planted out to high producing vineyard. Approximately five acres planted to mix of Pinot Blanc (primary crop), Pinot Noir, and Cabernet Sauvignon. The property has a large greenhouse. Sale includes all assets. There may be additional grapes available via neighbouring parcel. The property has a three bedroom, two and a half bathroom 2600 square foot residence, great for an owner-occupier or farm help. The roof of the home was redone approximately three years ago; New Hot Water tank (2026); New Water Pump (2026); Septic pumped (2026). Additional structures include a 2000 square foot primary greenhouse and a 400 square foot greenhouse. Additional equipment for farm operations included. Vines were originally planted in 1986, and the property has potential to produce and distribute 10,000 cases or more of wine, plus bulk wine options. Several water licenses for domestic and irrigation. (id:52811)
Sotheby's International Realty Canada
3999 Skaha Lake Road Unit# 21
Penticton, British Columbia
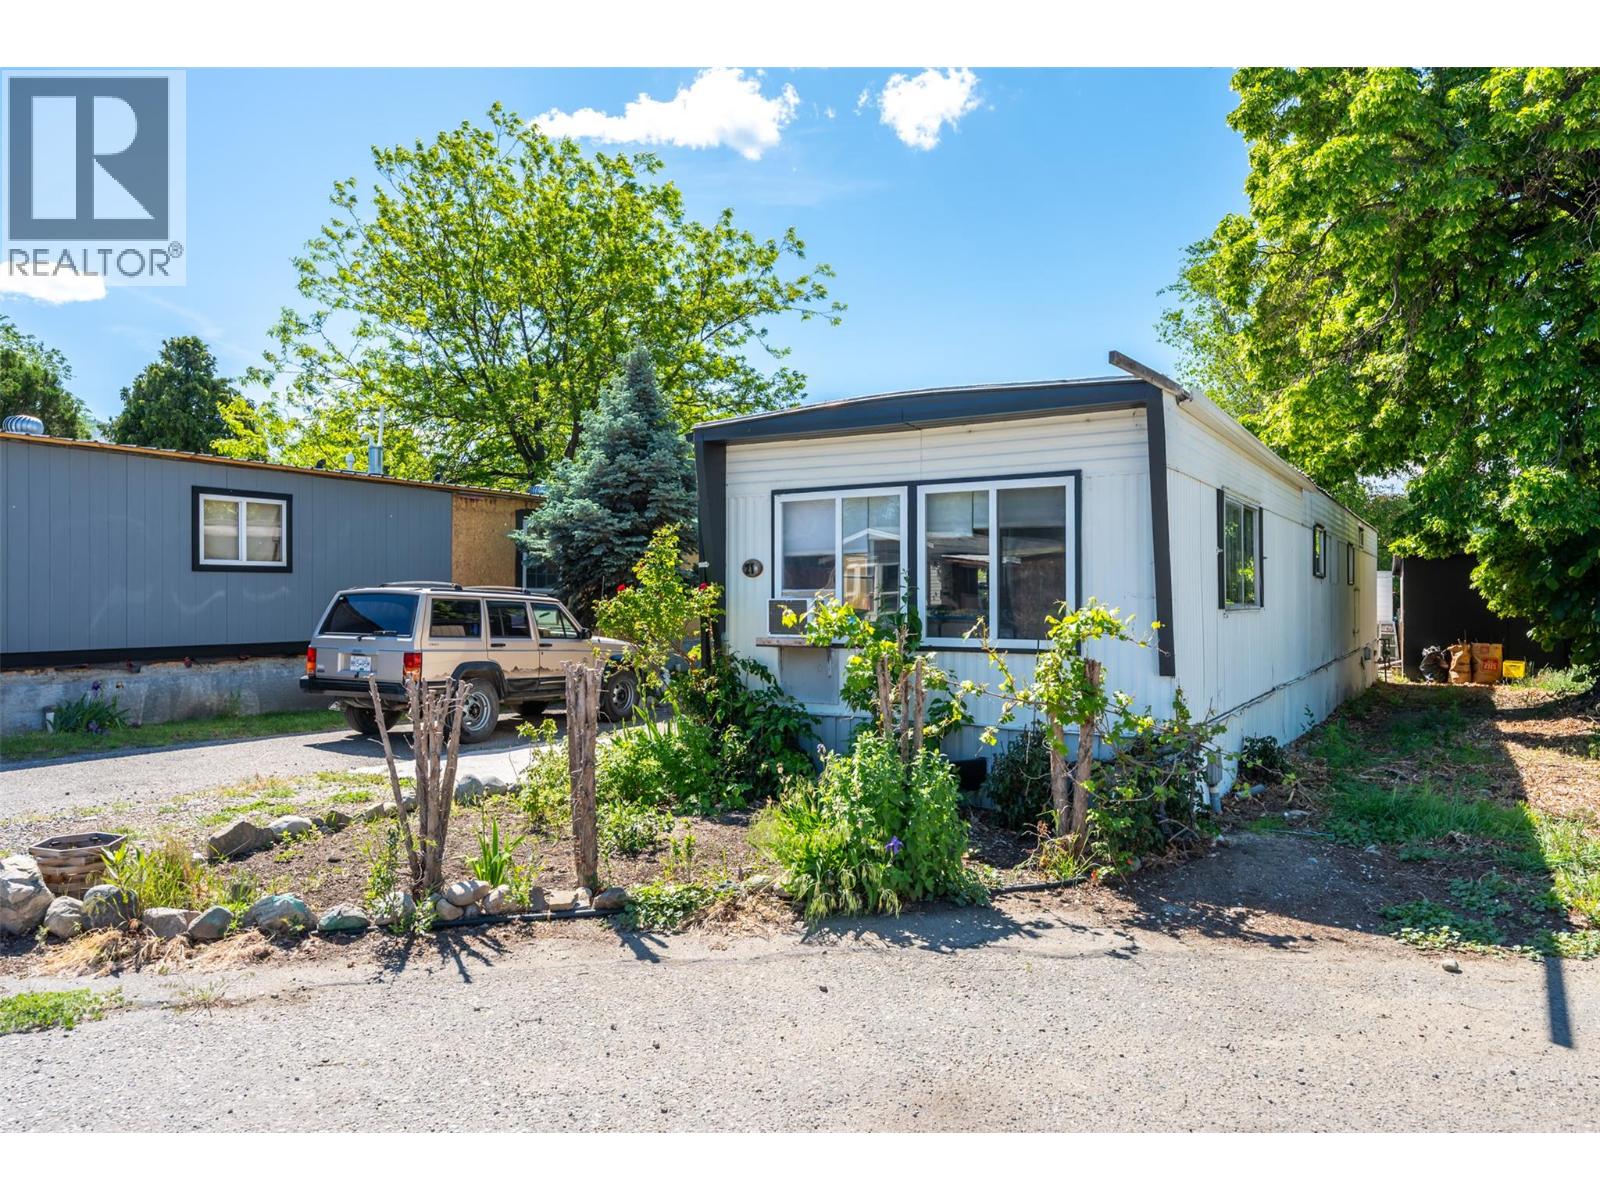
QUICK POSSESSION! ALL AGES & PET FRIENDLY! This LOCK-N-GO, move-in ready, 2 bed, 1 bath mobile home that combines comfort, value, and convenience. Recent updates include a renovated kitchen, fresh paint throughout, a new furnace, flooring, bathroom vanity, and a new hot water tank, giving you peace of mind for years to come. The bright and inviting living area provides plenty of space to relax, entertain, or enjoy cozy evenings at home. The functional, updated kitchen is ready for everyday living and family gatherings. There's a larger addition which could be converted in a den, office, or an extra 3rd bedroom! Step outside to the large covered deck, perfect for morning coffee, summer barbecues, or simply enjoying the Okanagan lifestyle. As an added bonus, this home comes furnished and includes tools, making your move even easier. Conveniently located close to wineries, shopping, schools, amenities, and recreation, you'll love being just a short walk from beautiful Shaka Lake for peaceful strolls and outdoor enjoyment. The park welcomes ALL AGES and PETS are allowed with restrictions. Rentals with restrictions. A great opportunity for first-time buyers, downsizers, or anyone looking for affordable living in Penticton! Measurements approximate only - buyer to verify if important. By appointment only. (id:52811)
RE/MAX Orchard Country

651 Churchill Avenue Unit# 101
Penticton, British Columbia
Welcome to #101 - 651 Churchill Avenue, a like-new 2019-built half duplex showcasing high-end finishings throughout, just one block from the sandy shores of Okanagan Lake. This bright three-level home offers 1,712 sq ft of thoughtfully designed living with 3 bedrooms, 3 bathrooms, and a flexible top-floor den, ideal as a home office, media room, or reading nook.The open-concept main floor is anchored by a cozy fireplace and large windows framing lake, mountain, and city views. The well-appointed kitchen features premium counters and cabinetry, a built-in oven, gas range, and full appliance package including washer and dryer. Designer flooring, tile, and fixtures carry the upscale finish level through every level. The crown jewel is the private rooftop patio, engineered for a hot tub, with a gas BBQ hook-up and your own stage for entertaining above the rooftops with lake, mountain, and city views. The third-level den captures the best panorama in the house. Minutes from Okanagan Beach, the channel, and downtown Penticton's restaurants, shops, and farmers' market. World-class wineries, golf, and Apex Mountain are an easy drive, with the KVR trail close by. This home offers low-maintenance, lock-and-leave living and perfect as a full-time residence, weekend getaway, or investment. (id:52811)
Coldwell Banker Executives Realty
368 Vancouver Avenue
Penticton, British Columbia
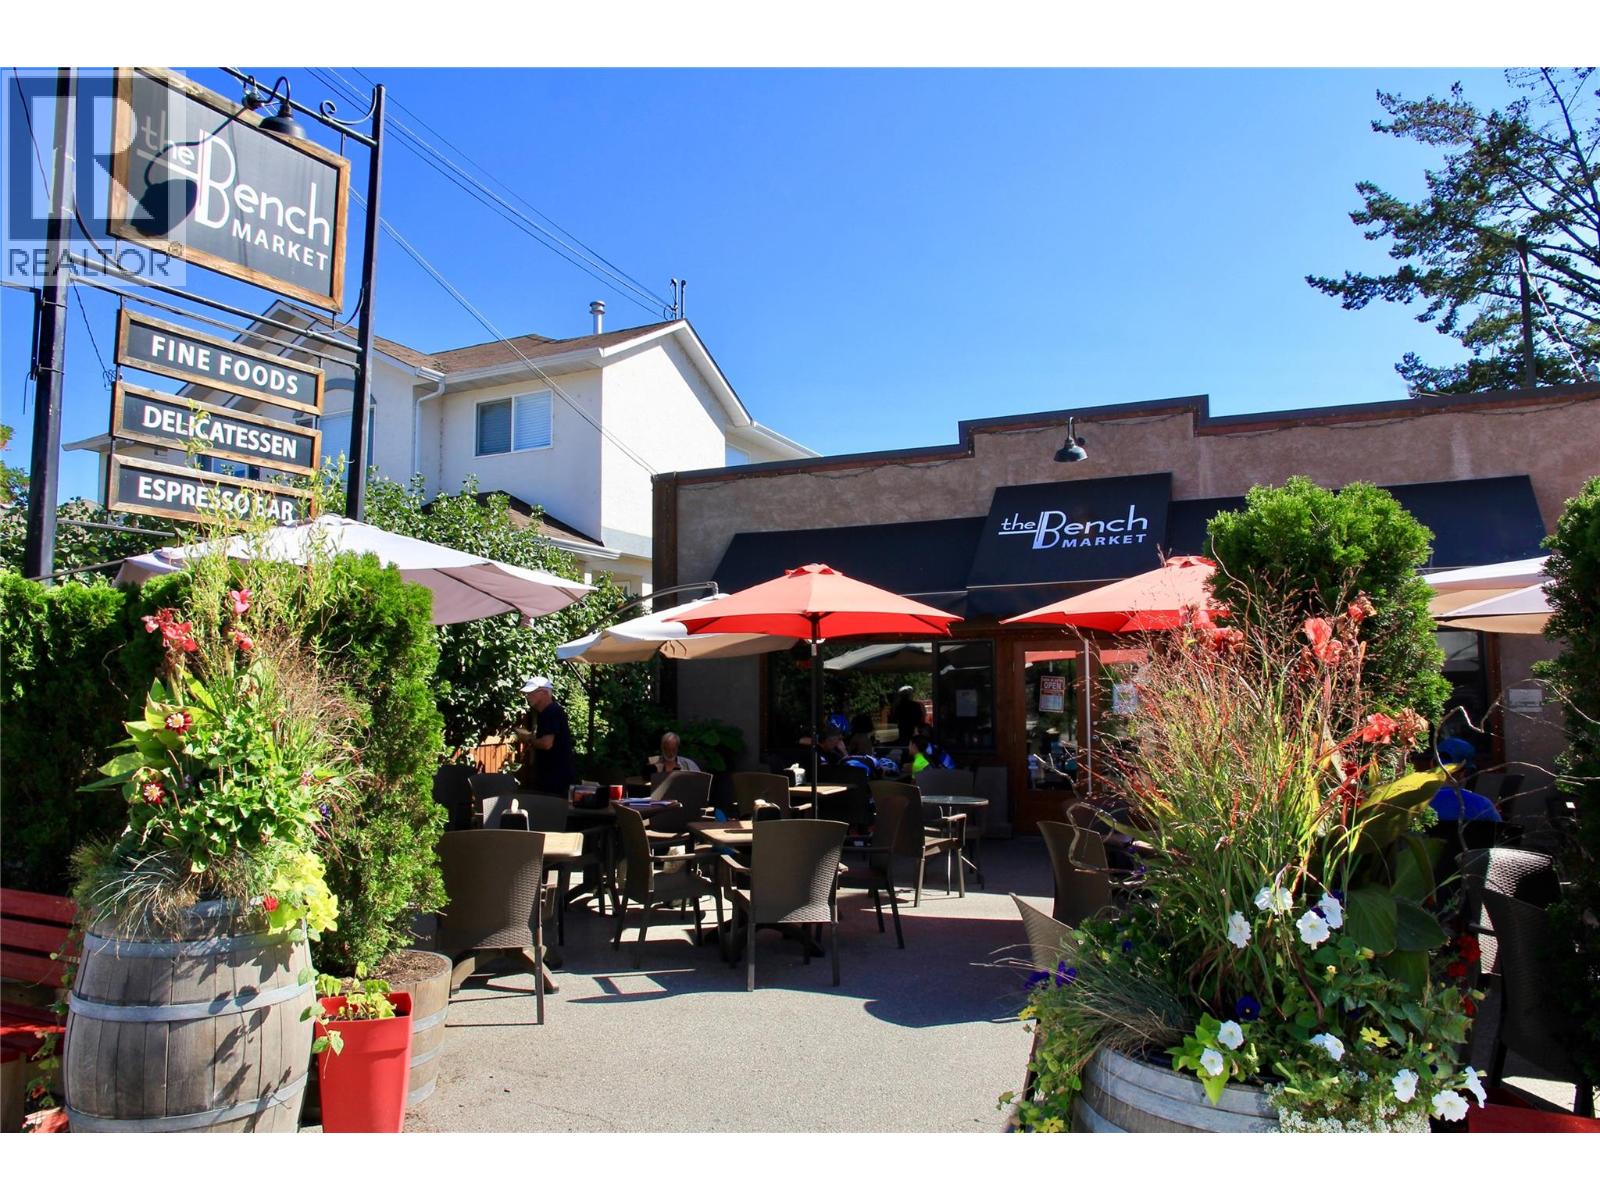
The Bench Market, one of the South Okanagan's top food destinations is being offered For Sale. This iconic brand in Penticton's food scene has an incredibly strong following among locals, wine tourers and tourists alike. This top foodie destination is located on Vancouver Hill which is the beginning of the famous winery route on the Naramata Bench. The Bench Market has built their reputation on providing high quality artisanal fare with fresh locally sourced ingredients. This successful & profitable business is fully turn-key. From the recipes, fully equipped kitchens etc. to marketing, the only thing this business needs is you! Included in this share sale are the business/goodwill, the property (including 2 buildings), & all assets. The Bench Market has 3 main income sources, providing a diverse product offering: the eatery/cafe, the niche grocery market & the catering business. Fabulous outdoor seating has made this popular location the place to be for many years. If you have a passion for the industry, this is your opportunity to invest in a highly successful business & take it to the next level. The Bench Market is calling for you! (id:52811)
Chamberlain Property Group
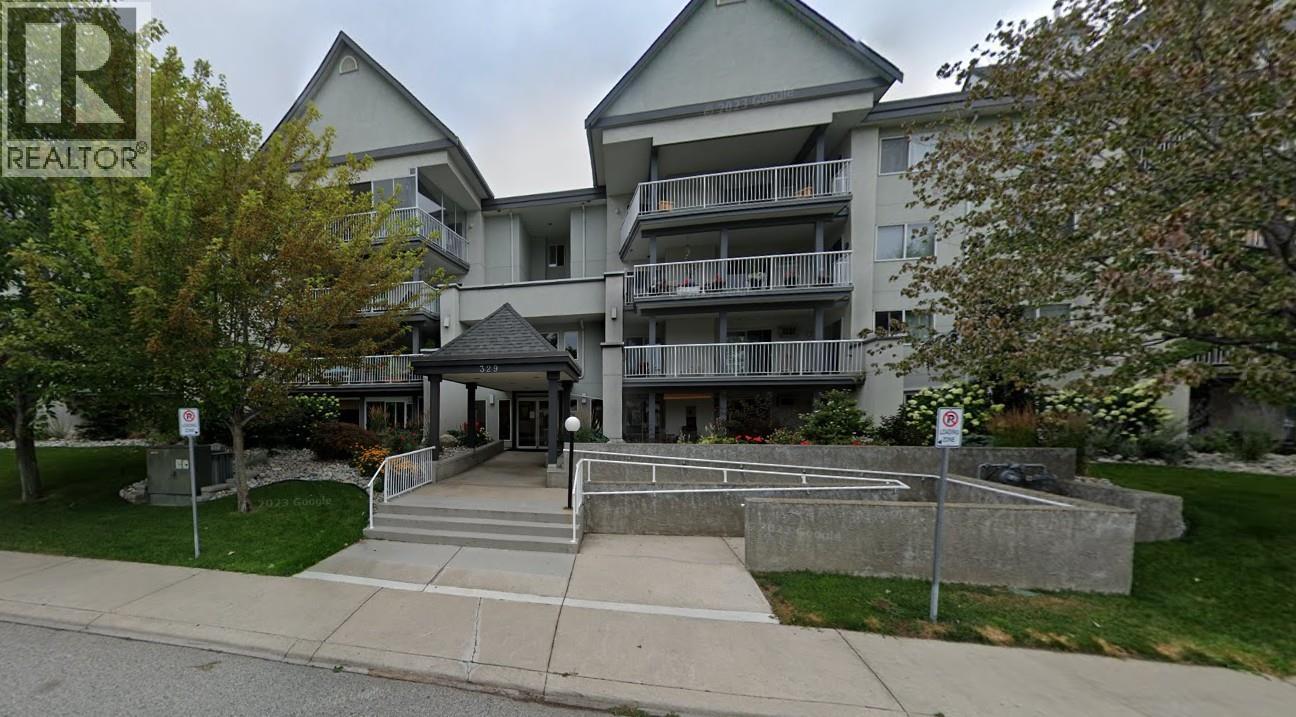
329 Rigsby Street Unit# 102
Penticton, British Columbia
Welcome to this beautiful ground level floor 2-bedroom, 2-bathroom unit featuring a bright and spacious open floor plan. Recently painted and updated flooring throughout, the interior boasts a large kitchen with a separate dining area and an inviting living room centered around a cozy gas fireplace. Step out onto the expansive, morning sun deck accessible from both bedrooms and the living room complete with a natural gas BBQ hookup perfect for entertaining. The primary bedroom features a private 4-piece ensuite, and the home offers ample in-suite storage alongside an additional deck storage room. Situated in a well-maintained building with secure underground parking, you are just steps from Okanagan Beach, the South Okanagan Events Center, the Community Center, and local shopping nearby. Quick possession Available for July! (id:52811)
Front Street Realty
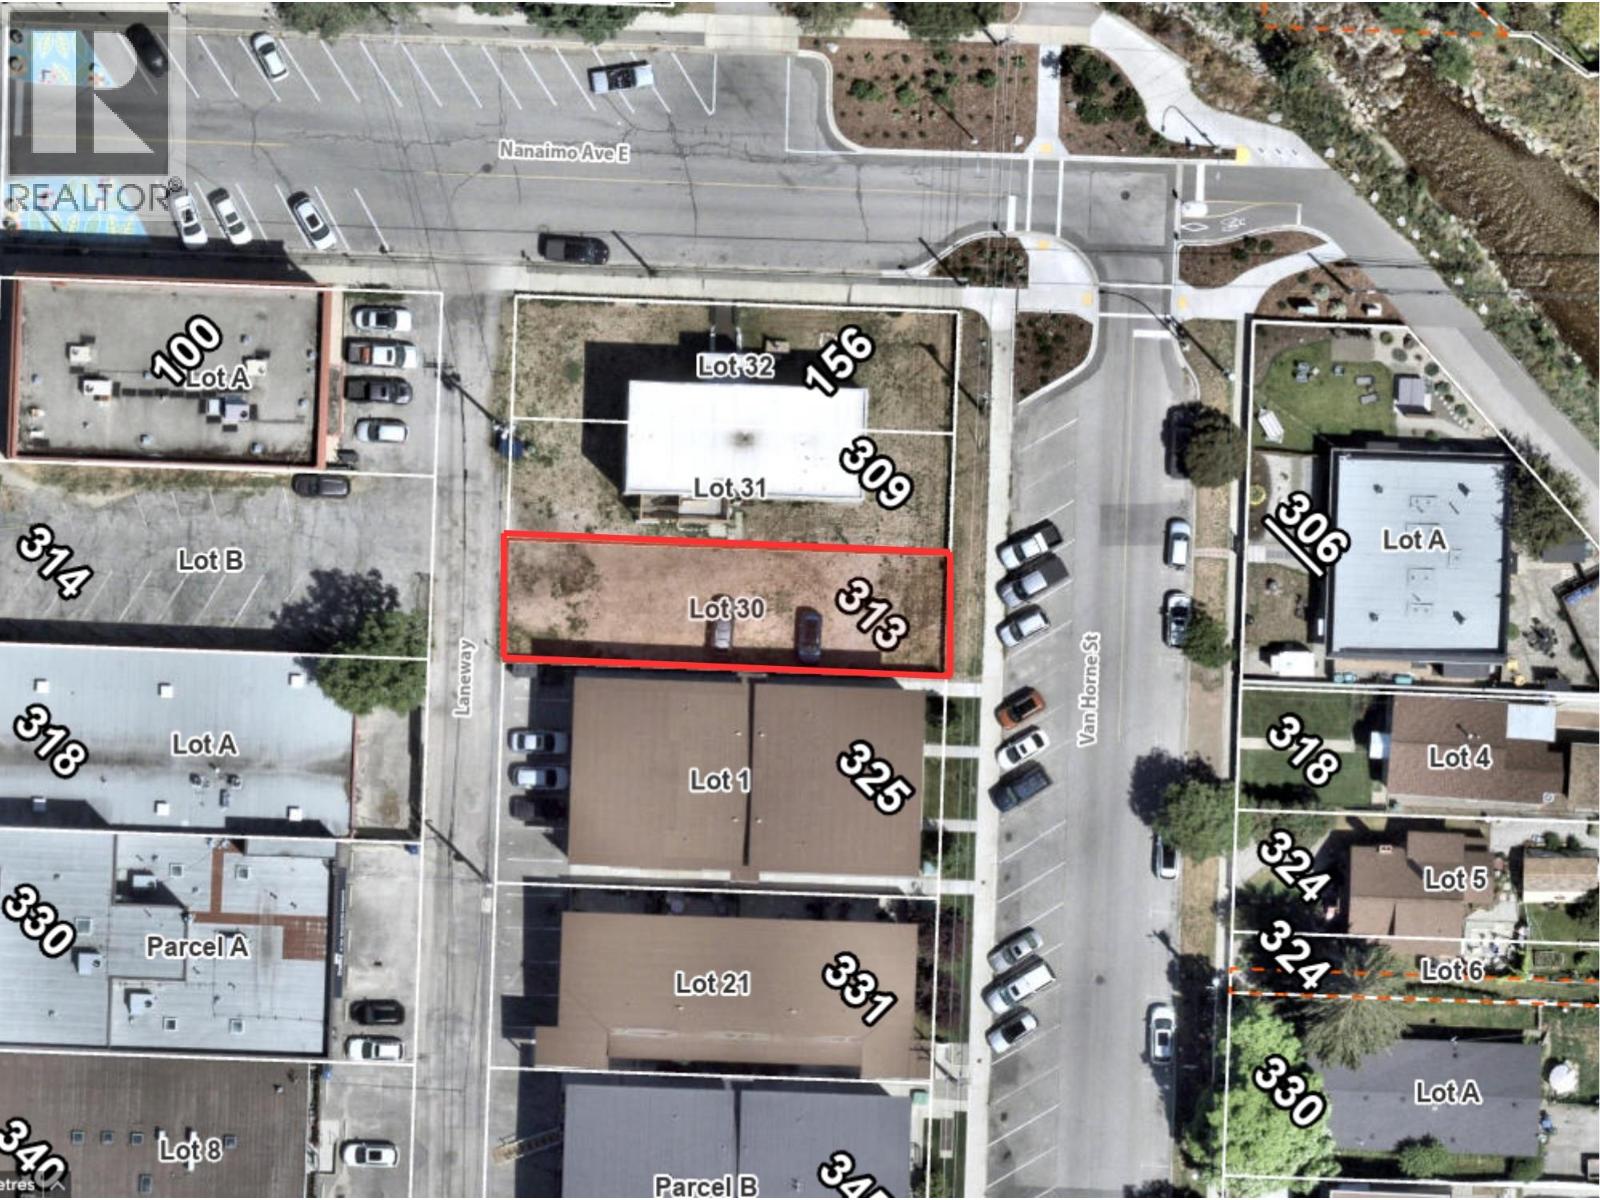
313 Van Horne Street
Penticton, British Columbia
Unique opportunity to acquire a C5 (Urban Centre Commercial) zoned vacant lot in a central Penticton location. Approximately 32' x 120' and 0.091 acres, the property benefits from lane access and offers potential for a variety of future uses permitted within the C5 zone. The adjoining 7-unit apartment property at 156 Nanaimo Avenue East is also available separately, creating an opportunity for an investor or developer to acquire both properties and control a larger site while benefiting from existing rental income next door. Conveniently located near downtown, shopping, restaurants, transit and amenities. An interesting opportunity as a standalone property or as part of a larger acquisition. Buyers to independently verify zoning, permitted uses and development potential with the City of Penticton. (id:52811)
Exp Realty
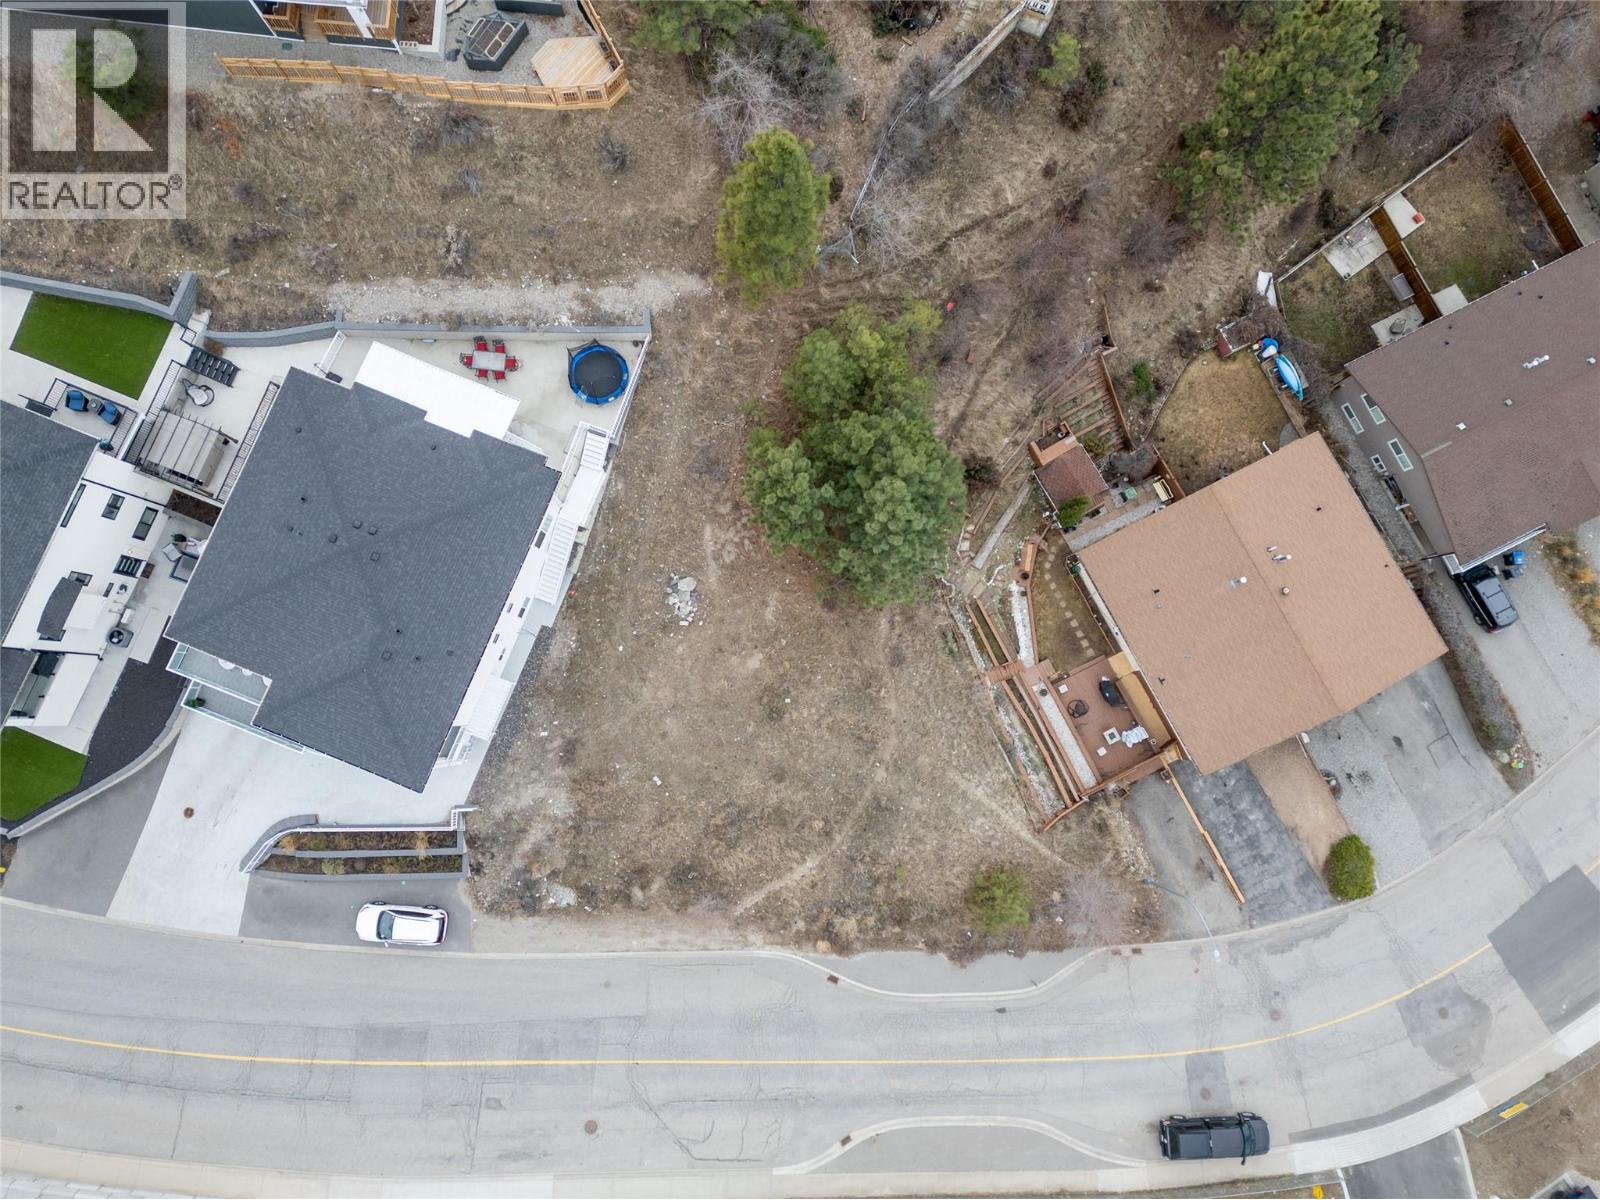
604 Balsam Avenue
Penticton, British Columbia
Great opportunity to build your dream home in the highly sought-after Wiltse neighborhood! This fantastic lot is located among well-established homes, offering a prime location surrounded by valuable real estate. With plenty of possibilities, you can design the perfect family home. Conveniently located right across the street from Wiltse Elementary School, this lot is ideal for families with young children. With downtown just 5 minutes away and outdoor recreation only 2 minutes from your doorstep, you’ll enjoy the perfect balance of convenience and lifestyle. The property is zoned R4-L (Small-Scale Multi-Unit Residential – Large Lot), allowing for the development of up to four dwelling units, providing flexibility in your building plans. Additionally, the R4-L zoning supports the inclusion of accessory dwelling units, such as secondary suites or carriage houses, further enhancing the property's versatility and potential rental income. Notably, recent bylaw amendments have removed on-site parking requirements for these accessory units, simplifying the development process. There is a building scheme on title, buyer to do their own due diligence with the city. Great opportunity—contact the listing agents today for a full information package. (id:52811)
Royal LePage Locations West
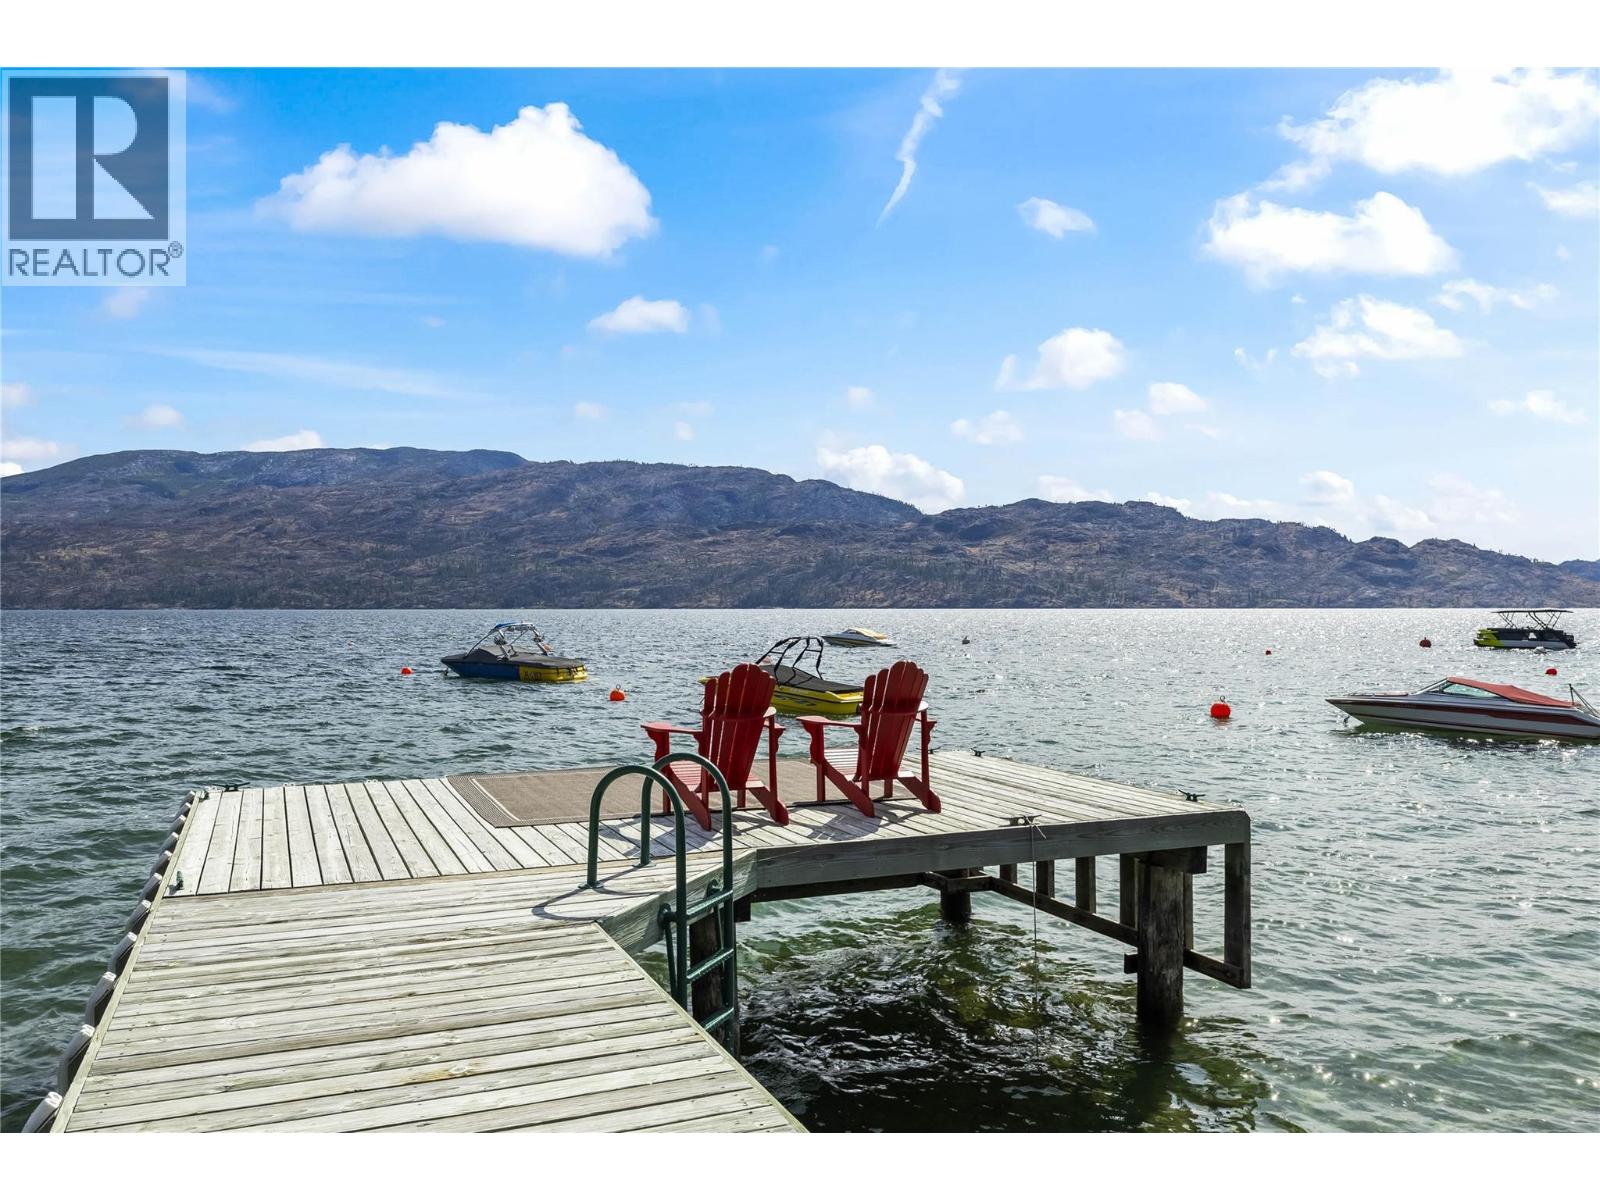
5275 Buchanan Road Unit# 205
Peachland, British Columbia
Welcome to Jackson Cove, a quaint waterfront complex of just 15 homes set directly on Okanagan Lake, where BUOY ACCESS is available to owners and the beach sits steps from your door. Summer here means swimming and kayaking right off the beach, with your boat moored close by on the buoy. This 2-bedroom, 2-bathroom, 1,284 sq. ft. lower-level home puts the lake front and center, with oversized windows in both the kitchen and living room drawing in views of the water and surrounding mountains. Step through the patio doors off the living room onto your private patio, a stunning spot to watch the lake shift through the seasons. Inside, tile and updated flooring carry through the main living space, with newer carpet in both bedrooms. The kitchen is finished with a stainless steel electric range and dishwasher, practical and ready to use. A gas fireplace warms the living room, a soft glow to settle into as the evenings turn crisp this autumn. The primary bedroom offers a sizable three-piece ensuite, while the second bedroom offers comfortable, flexible space of its own. TWO PARKING STALLS, one in the carport and one assigned outdoor spot, round out the comfort of this home. Jackson Cove is a genuinely close-knit lakeside community, and with beach access and buoy privileges right outside your door, this is waterfront living without the fuss. (id:52811)
Royal LePage Kelowna
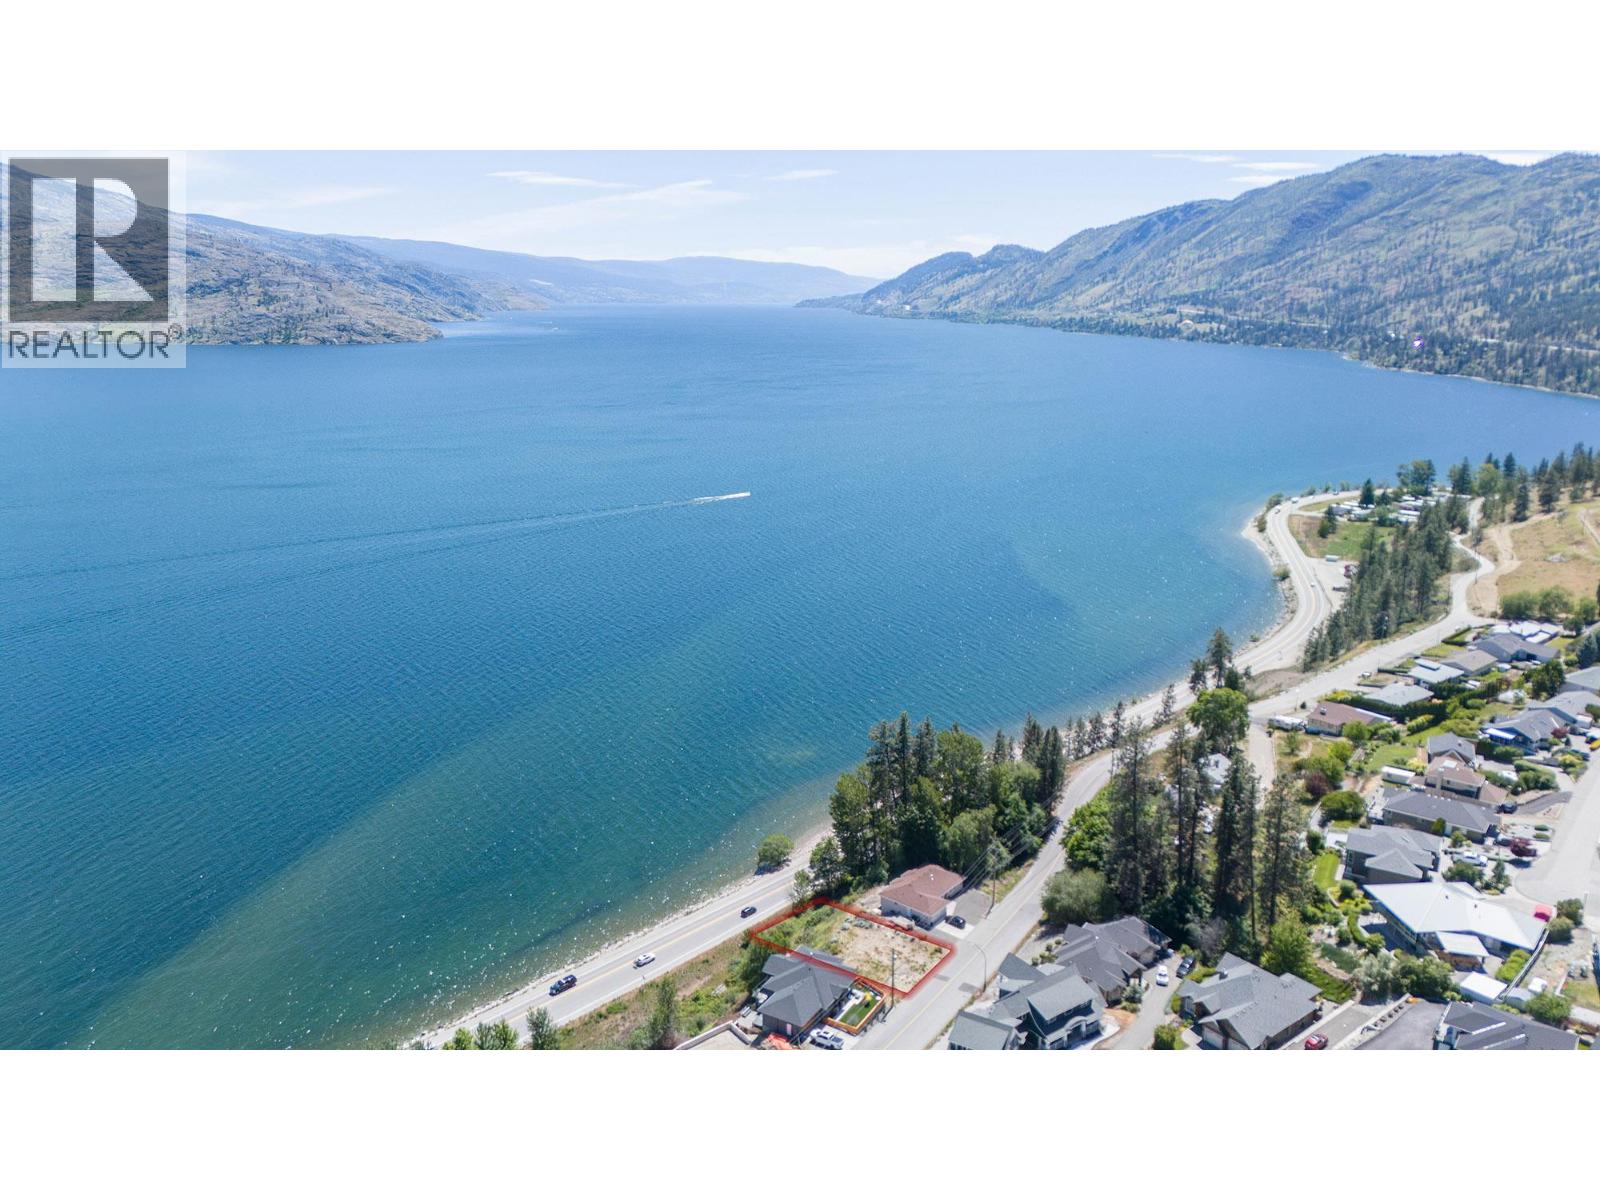
6473 Renfrew Road
Peachland, British Columbia
Stunning Unobstructed Lake & Mountain Views! This 0.34-Acre Semi-Waterfront Lot In The Sought-After Renfrew Estates Offers Panoramic Views Of Okanagan Lake, Stretching From Kelowna To Penticton. A Rare Find, This Is The Last Available Lot On Renfrew Road, Making It A Prime Opportunity For A Custom Dream Home Or Duplex Development (Zoned For Potential Investment). Located Just Minutes From Downtown Peachland, You’ll Have Easy Access To The Boardwalk, Beach, Shops, Restaurants, And Schools—All While Enjoying The Privacy And Serenity Of This Elevated, Exclusive Neighbourhood. All Services Are At The Lot Line, Making Your Build Process Seamless. Opportunities Like This Are Rare—Secure Your Piece Of The Okanagan Today! Inquire Now. (id:52811)
Lpt Realty Ulc
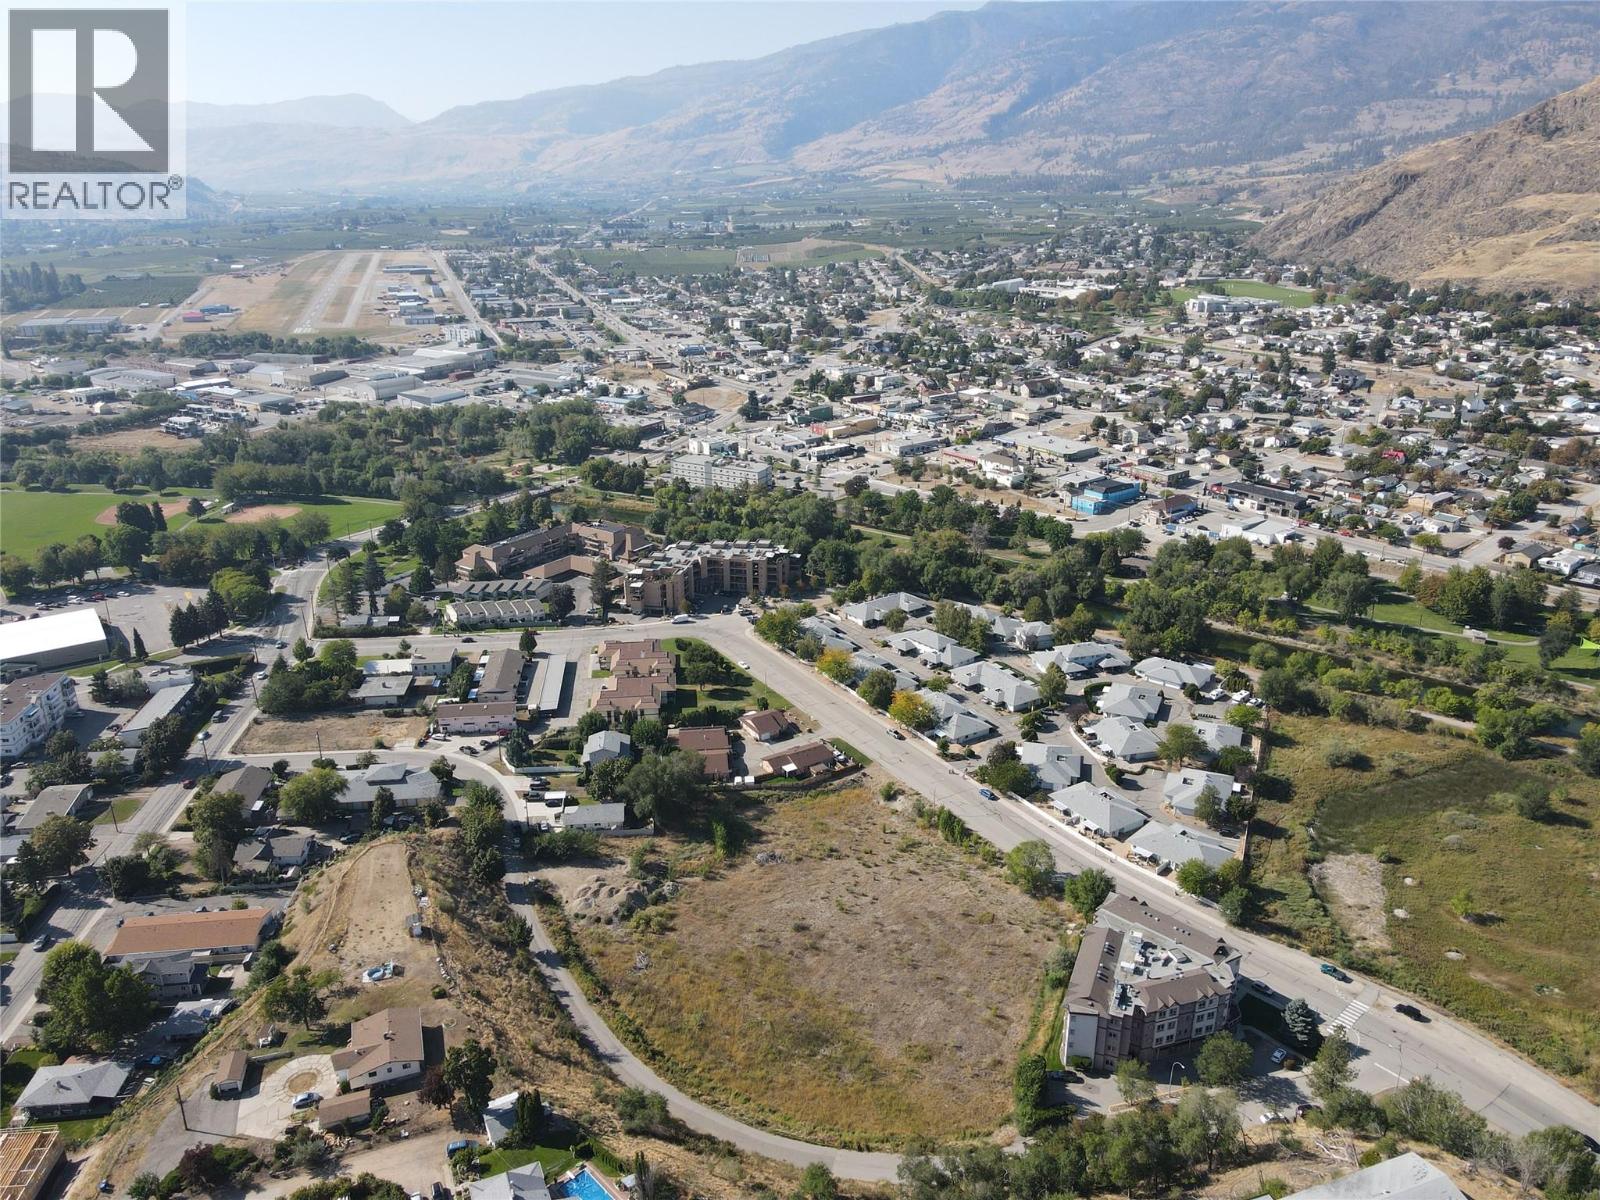
437 Salamander Avenue
Oliver, British Columbia
A rare 2.83 acre opportunity in Oliver, the Wine Capital of Canada. This property is ideally suited for a 4 - 6 storey condominium development, with plenty of space for parking while not compromising on building design Oliver is embracing growth and is encouraging a higher-density housing here, creating a clear path for developers to meet the rising demand. The location offers the best of both worlds, set in a peaceful neighborhood while being minutes from downtown, schools, and local parks. Two renowned golf courses and endless vineyards are right at your doorstep, adding to the appeal for future residents. Whether it’s families, downsizers, or first-time buyers, the demand is here and so is the chance to shape Oliver’s future. (id:52811)
Exp Realty
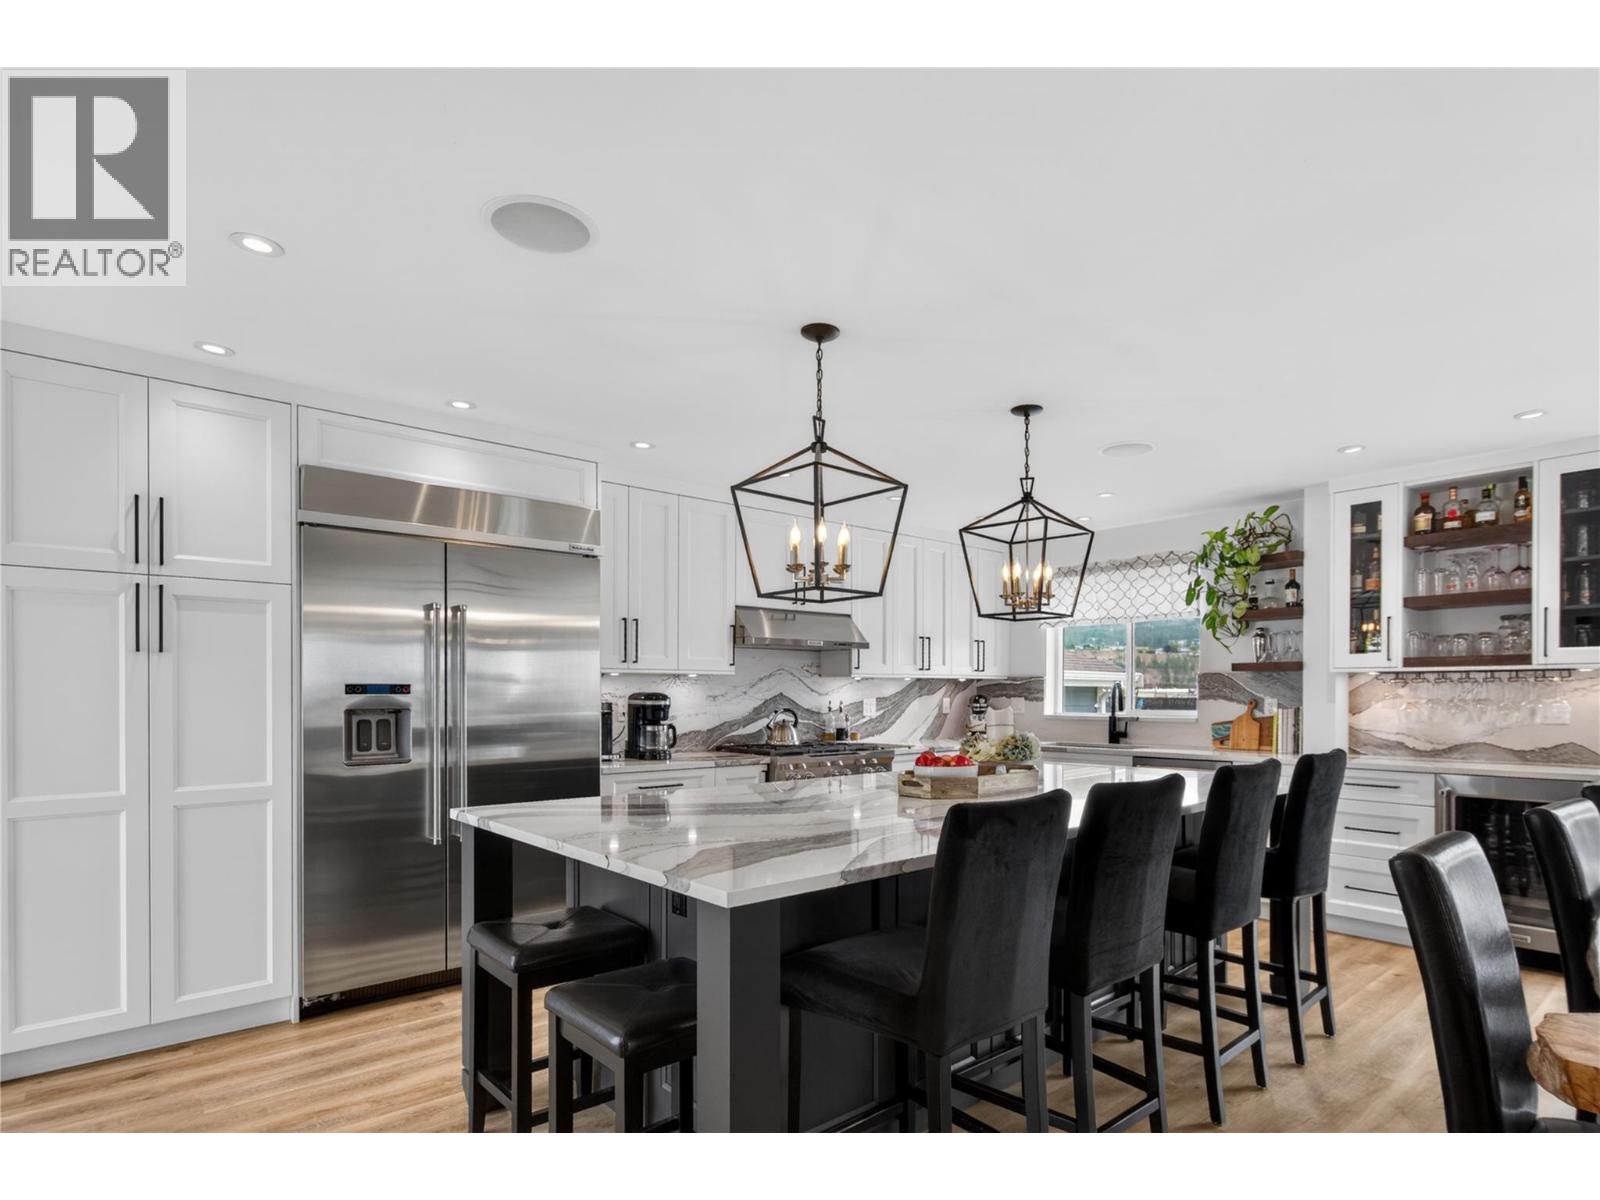
1070 Maccleave Avenue
Penticton, British Columbia
CLICK TO VIEW VIDEO: Move in, unpack, and start enjoying the Okanagan lifestyle at 1070 MacCleave Ave Penticton. Where an extensive, high-quality renovation has transformed the home with refined finishes, impressive craftsmanship, and a polished contemporary feel. The appeal doesn’t stop with the renovation. Flexible living downstairs and a poolside backyard take this property to another level. This 4-bed, 3-bath home offers approx 2,400 sq ft on a 0.24-acre lot with distant views of the city and Skaha Lake. The showpiece kitchen delivers a serious WOW factor with a massive 9'+ island, beautiful cabinetry, 36"" gas range, oversized fridge/freezer, and striking solid-stone backsplash. An open living and dining area keeps everyone connected, while two sliding doors fill the space with natural light. The private main-floor primary features dual closets and a polished ensuite with large tiled shower and double vanity. Downstairs, a 2-bed walkout suite with separate entrance, full kitchen, bathroom, and laundry offers excellent flexibility and has an active short-term rental licence. Outside is where Okanagan living takes over: a large deck, lawn and garden space, stamped concrete and your own private pool. Beyond the finishes, important improvements include a gas furnace and A/C, roof, siding, windows & doors. Adding confidence to a home that has been comprehensively renewed . Stylish, flexible, and made for entertaining; this is a home designed to be enjoyed. (id:52811)
Exp Realty
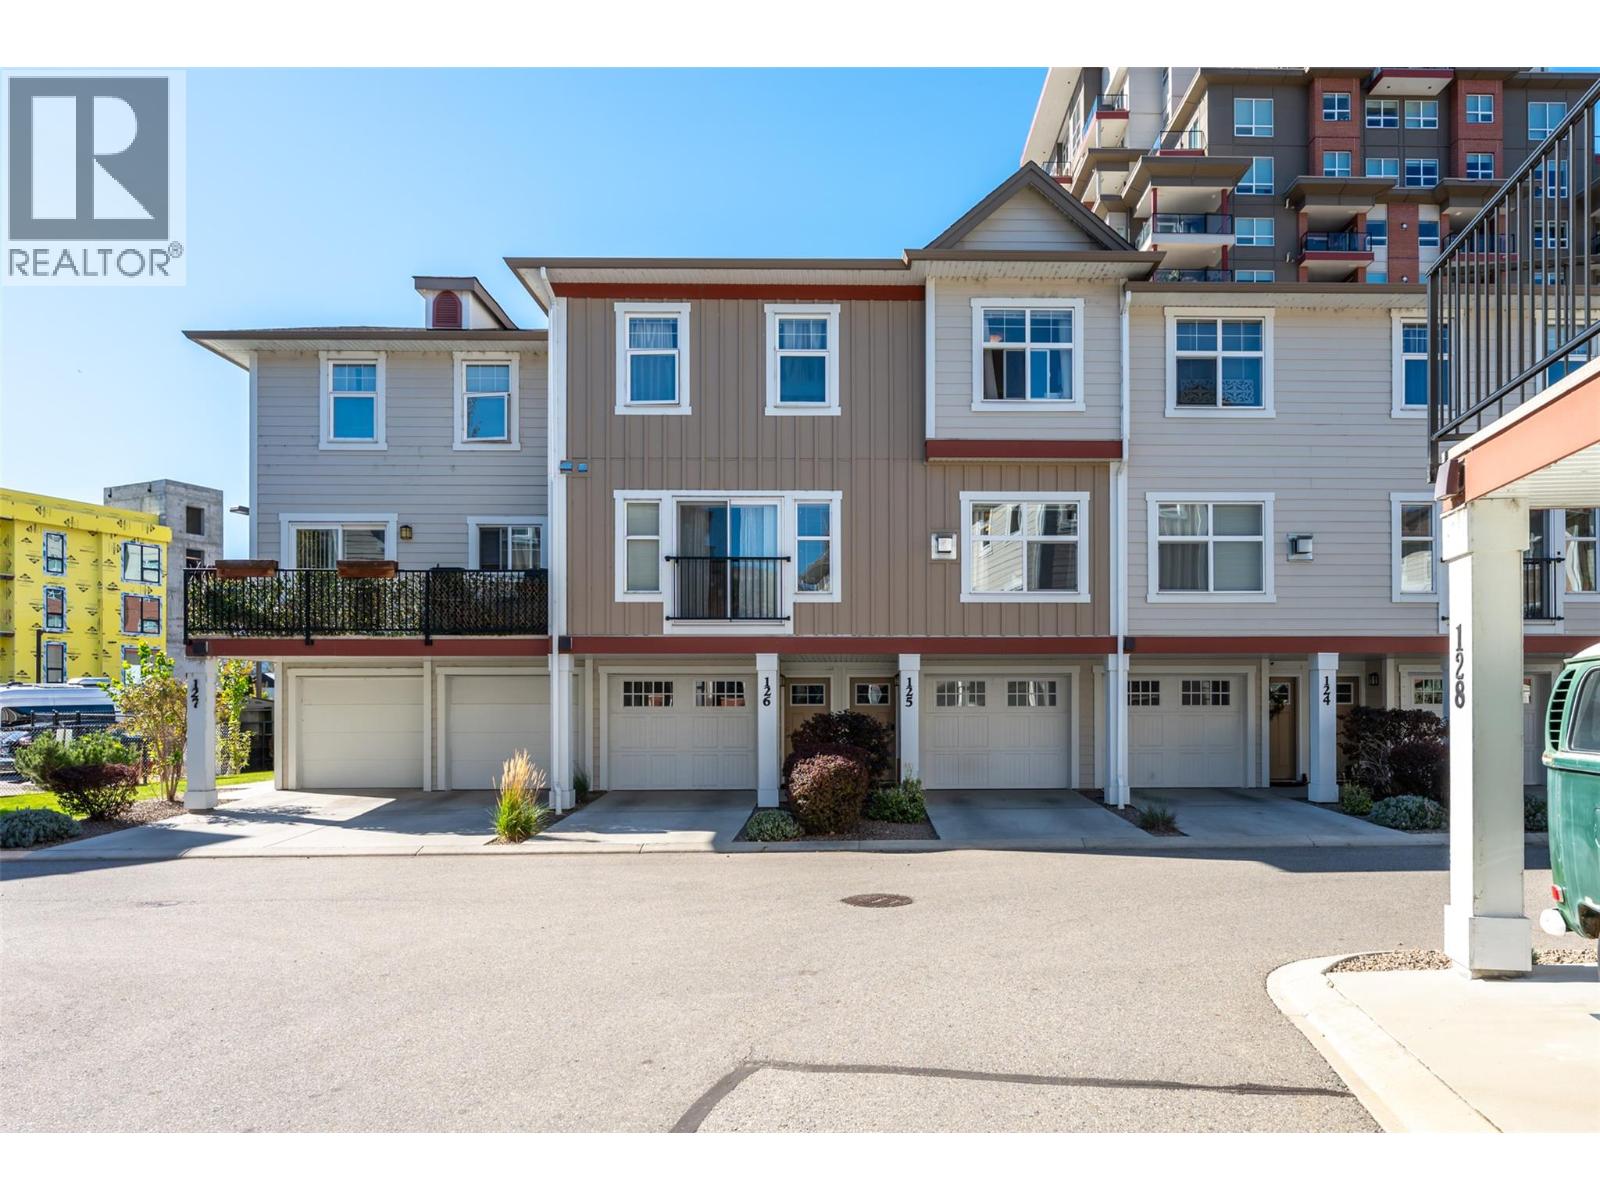
3363 Wilson Street Unit# 125
Penticton, British Columbia
Welcome to this fantastic 3-bedroom, 3-bathroom townhome built in 2016, offering exceptional value in an unbeatable family-friendly location. Situated just steps from Skaha Park, Beach, schools, shopping, and everyday amenities, this is a community where convenience and lifestyle come together. The main floor features a beautiful white kitchen with stainless steel appliances and sliders opening onto a large deck—perfect for summer BBQs and entertaining. The spacious living room offers a cozy gas fireplace, while a convenient 2-piece bathroom completes the main level. Upstairs, the primary bedroom features a walkthrough closet and private 3-piece ensuite. Two additional bedrooms, a full 4-piece bathroom, and conveniently located laundry complete the upper level. The lower level offers a single-car garage with an additional full-size parking stall directly in front. The garage also provides access to a versatile flex space, ideal for extra storage, a home gym, or office. Outside, enjoy a small-fenced yard with turf, providing a low-maintenance space for the kids to play. A newer townhome in an exceptional family-oriented complex, offering the perfect combination of location, functionality, and value! (id:52811)
RE/MAX Penticton Realty
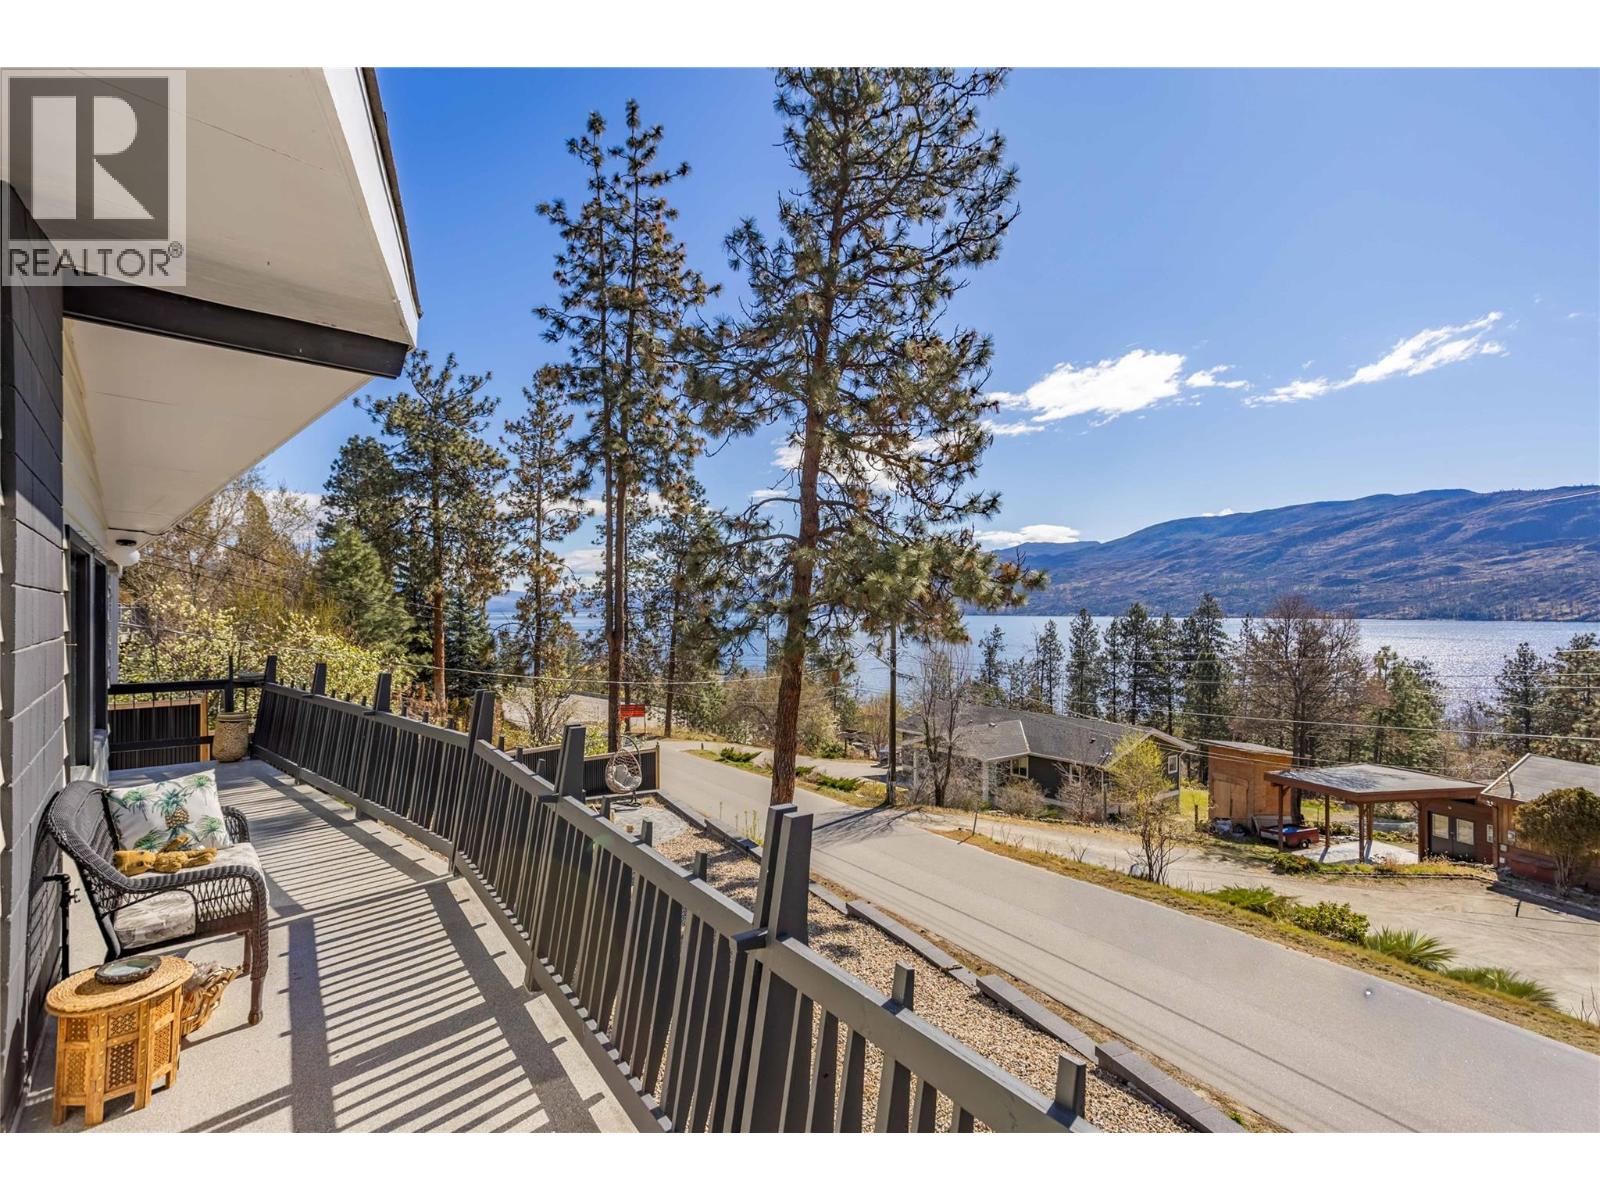
3991 Desert Pines Avenue
Peachland, British Columbia
RENOVATED. DETACHED CABIN. VIEW. | There's a particular kind of stillness that only exists by the water: slower mornings, longer evenings, the quiet sense that nothing important is happening anywhere else. This Peachland home was renovated around that idea. Set on a corner lot overlooking Okanagan Lake, the three-bedroom residence has been reimagined by its current owners, with whitewashed cedar ceilings, a resurfaced fireplace, and a fully redesigned kitchen anchored by a wine fridge and a carefully edited palette that carries through the main floor. The ensuite opens into a walk-in rain shower; the lower bath is warmed by heated floors. Outside, a 180-degree wraparound deck, professionally sealed with a zero-seam finish, frames the living area in lake and mountain views, while a second private deck extends off the primary bedroom. A detached cabin sits apart on the property, finished with heat, air conditioning, a kitchenette, and its own deck with an outdoor shower, ideal as a creative studio, a quiet home office, or a comfortable space to host guests. The grounds are finished with hardscape landscaping, landscape lighting, and an outdoor dining area, with dedicated room for a boat and RV. A home for buyers drawn to design, lake views, and a quieter rhythm, and one of the more carefully assembled properties available in Peachland today. (id:52811)
Rennie & Associates Realty Ltd.
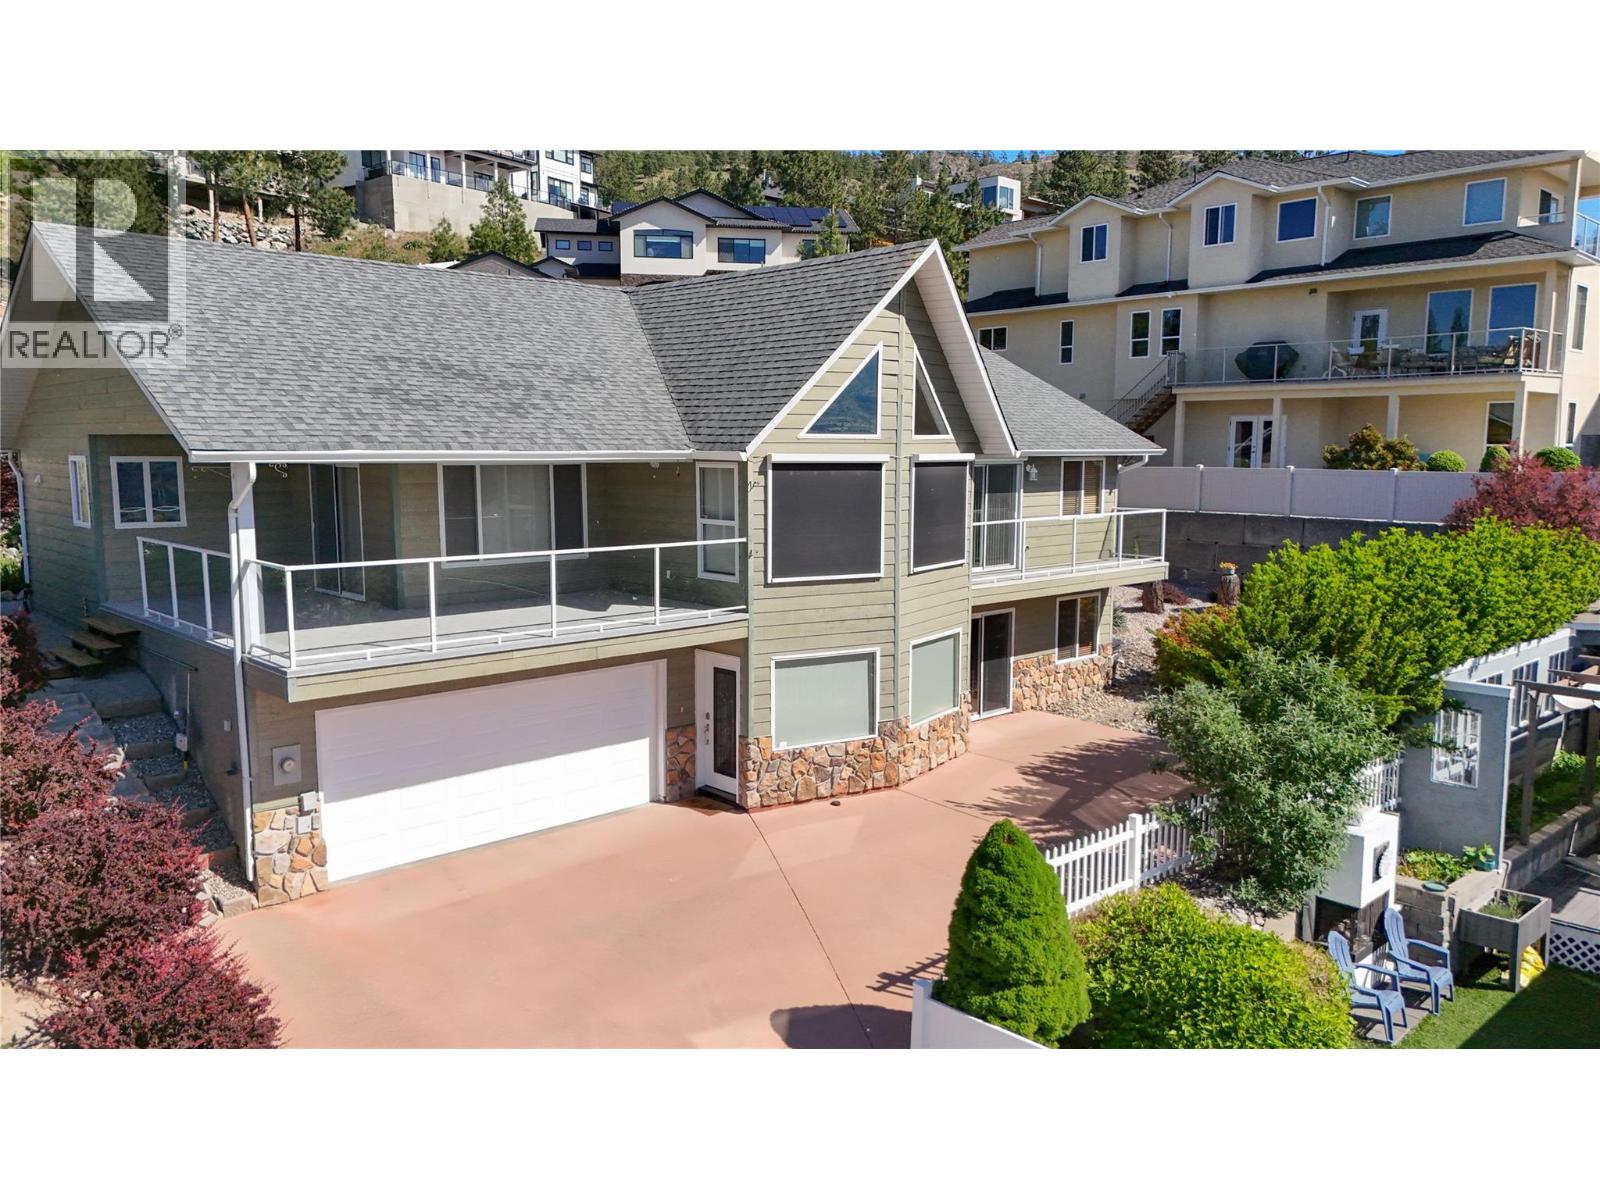
2850 Evergreen Drive
Penticton, British Columbia
Perched in one of Penticton’s most desirable hillside neighbourhoods, 2850 Evergreen Drive offers stunning valley views, a beautifully landscaped yard with tranquil water feature, and an impressive list of thoughtful upgrades throughout. This move-in ready home has been extensively refreshed with new flooring throughout the entire upper level, fresh paint, new baseboards, updated bathrooms, and stylish modern finishes that create a bright and welcoming feel from the moment you walk in. The spacious main living area is filled with natural light and opens onto an incredible oversized deck creating the perfect space to relax, entertain, and take in the breathtaking surroundings. The gorgeous new deck covering adds both style and functionality, allowing for seamless indoor-outdoor living year-round. The kitchen offers excellent workspace and storage, while the updated main bathroom and newly tiled ensuite bring a fresh contemporary touch to the home. Additional upgrades include a newer HVAC system and furnace (approximately 18 months old), hot water tank (2 years old), solar shades on the main windows, and additional finishing touches throughout that make this property truly turnkey. Outside, the private backyard oasis is unlike anything else — complete with lush landscaping, mature trees, rockwork, and a peaceful pond feature that creates an incredibly serene setting. A rare combination of views, privacy, and modern updates in a sought-after Penticton location. (id:52811)
Chamberlain Property Group
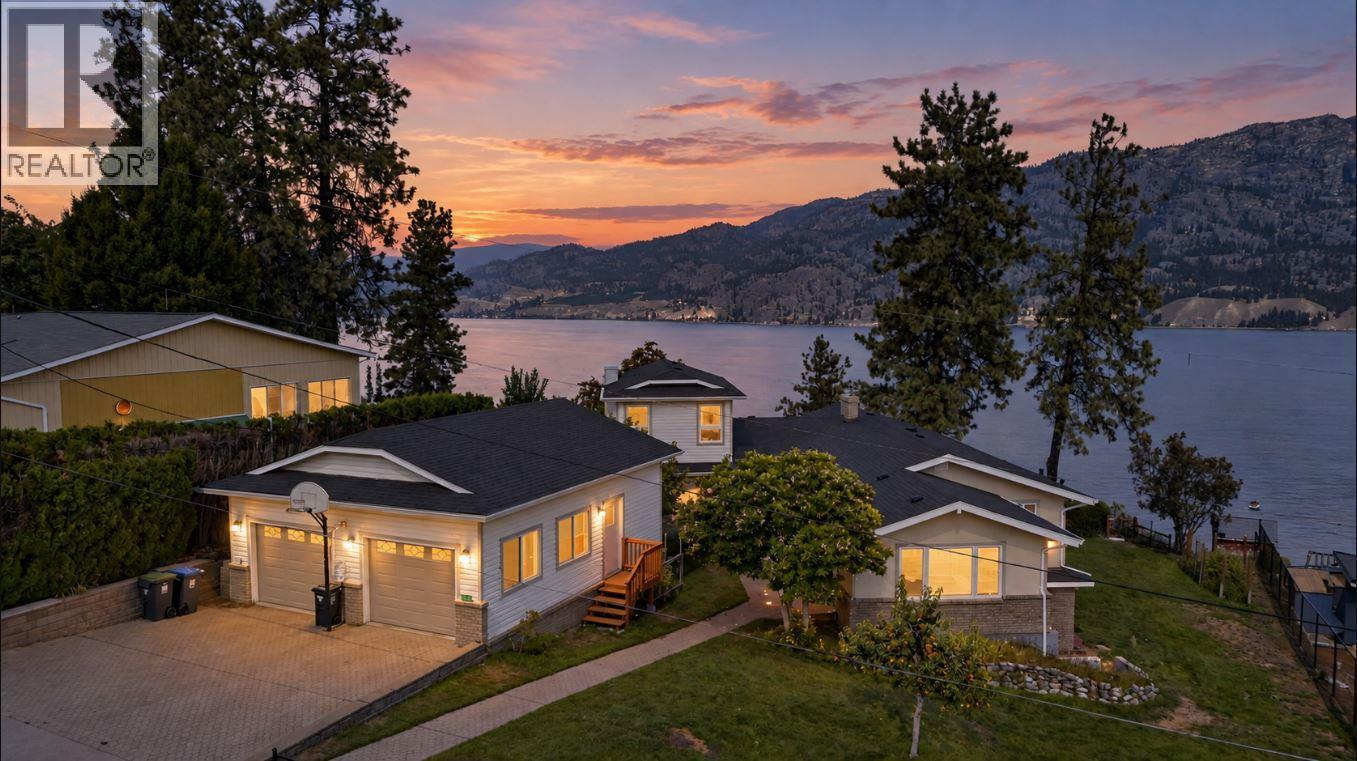
131 Cedar Avenue
Kaleden, British Columbia
CLICK TO VIEW VIDEO: Epic lake views from one of Kaleden's most desirable neighbourhoods. Tucked away on a quiet cul-de-sac, this versatile family home offers main-floor living with space to grow, work, and create. Large windows throughout the main living area flood the home with natural light while showcasing panoramic views of Skaha Lake, the valley, and surrounding mountains. The recently upgraded glass railing on the deck keeps those views wide open from both inside and out. The north wing of the home is ideal for a home office, client meetings, or your own professional practice. The sunroom off the primary bedroom is the perfect space to read, work, or simply enjoy the shoulder seasons. The walkout basement has its own separate entrance and offers endless possibilities, including a craft room, art studio, hobby space, or additional bedrooms and living area. A larger detached garage provides plenty of room for your vehicles, workshop, and toys. New roof in 2026. Kaleden is a community people fall in love with: beaches, wineries, cafés, local services, and the KVR running just below the east side of the property for hiking, biking, or walking pets. This is a home with incredible views, a flexible layout, and endless opportunities to make it your own. Be sure to watch the promo VIDEO and Virtual Tour of this home. (id:52811)
Exp Realty