Pamela Hanson PREC* | 250-486-1119 (cell) | pamhanson@remax.net
Heather Smith Licensed Realtor | 250-486-7126 (cell) | hsmith@remax.net

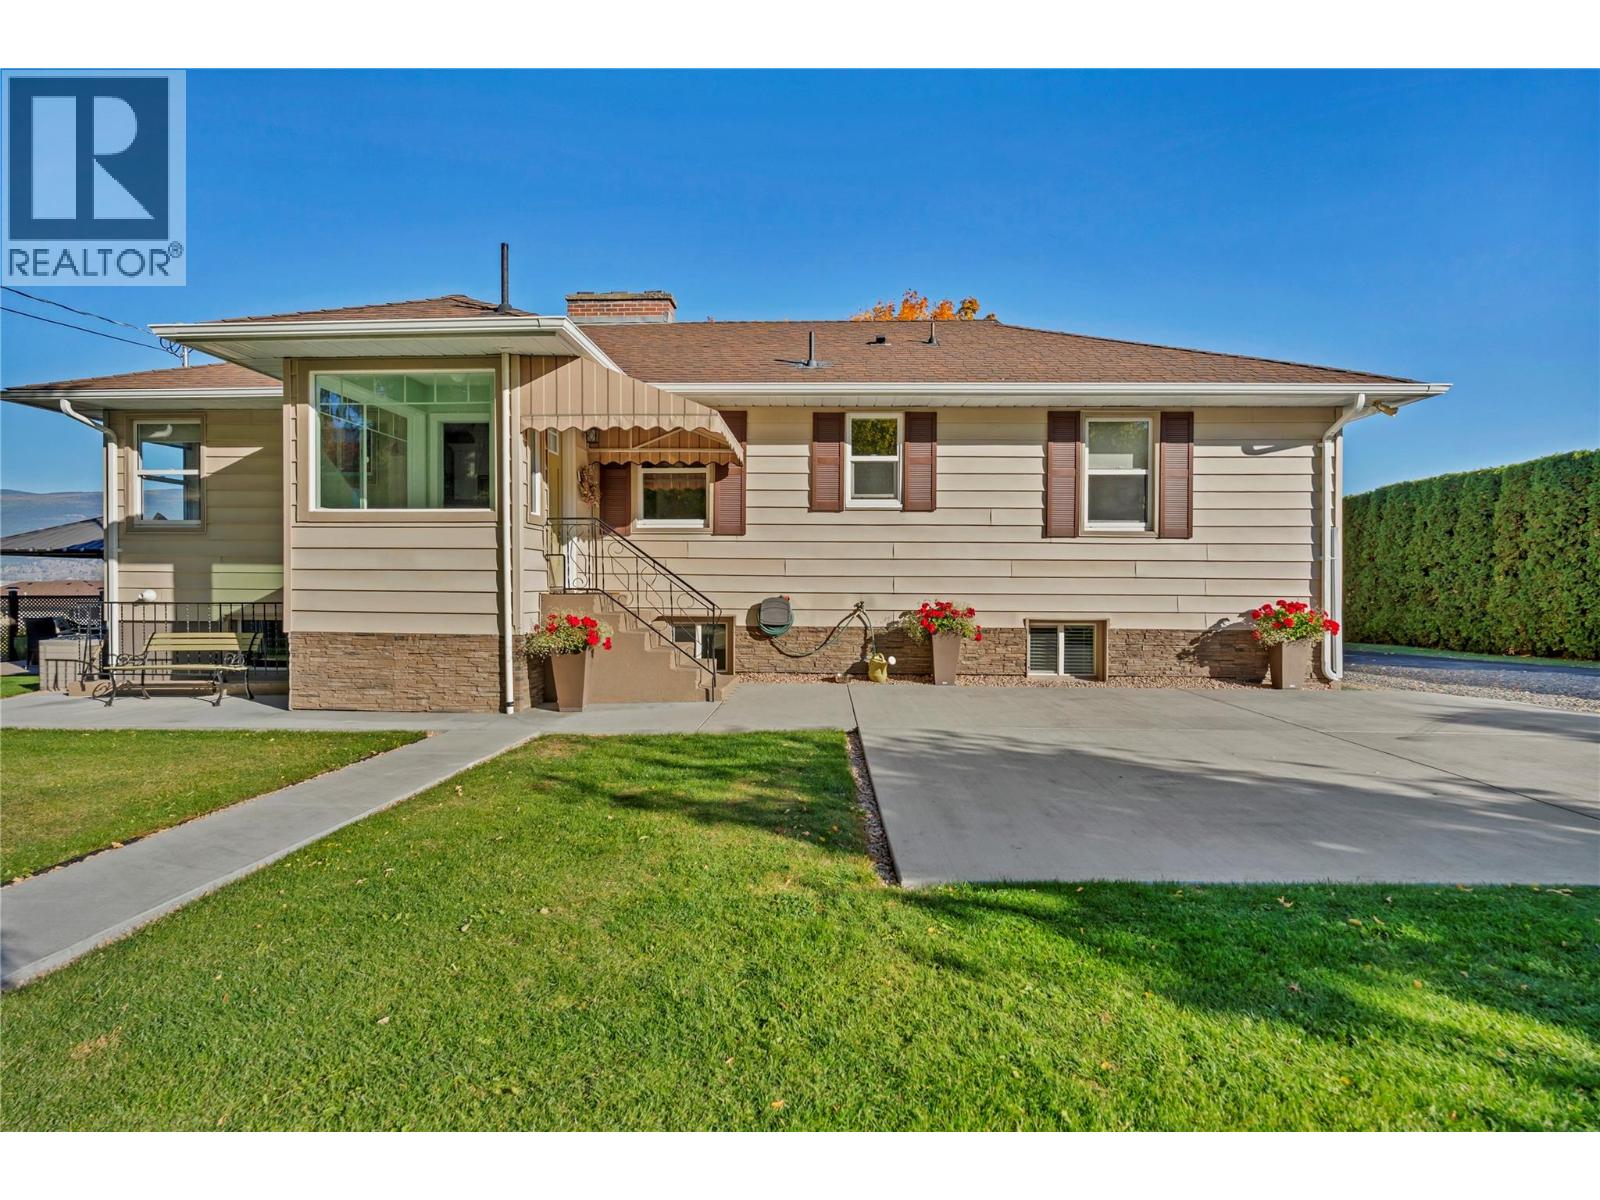
1005 West Bench Drive
Penticton, British Columbia
A rare acreage offering with timeless charm, meticulous care & country living within city limits! Some properties are simply special, and this is certainly one of them. Nestled on a beautifully maintained one-acre parcel, this charming 1950s bungalow is a true reflection of pride of ownership. Lovingly cared for and meticulously maintained over the years, this renovated four-bedroom plus den, two-bathroom home offers timeless character, warmth, and the kind of setting that's becoming increasingly hard to find. Step outside and discover an absolutely stunning garden acreage, complete with lush grounds, beautifully established gardens, a large workshop, lush fenced pasture and barn with horse stall below and play house above. Whether you're an equestrian enthusiast, an avid gardener, or simply dreaming of a little more space and tranquility, this property offers endless possibilities. With its picturesque surroundings, classic charm, and exceptional care throughout, this is more than just a house, it's a place to put down roots and create memories...just as we have. (id:52811)
Royal LePage Locations West
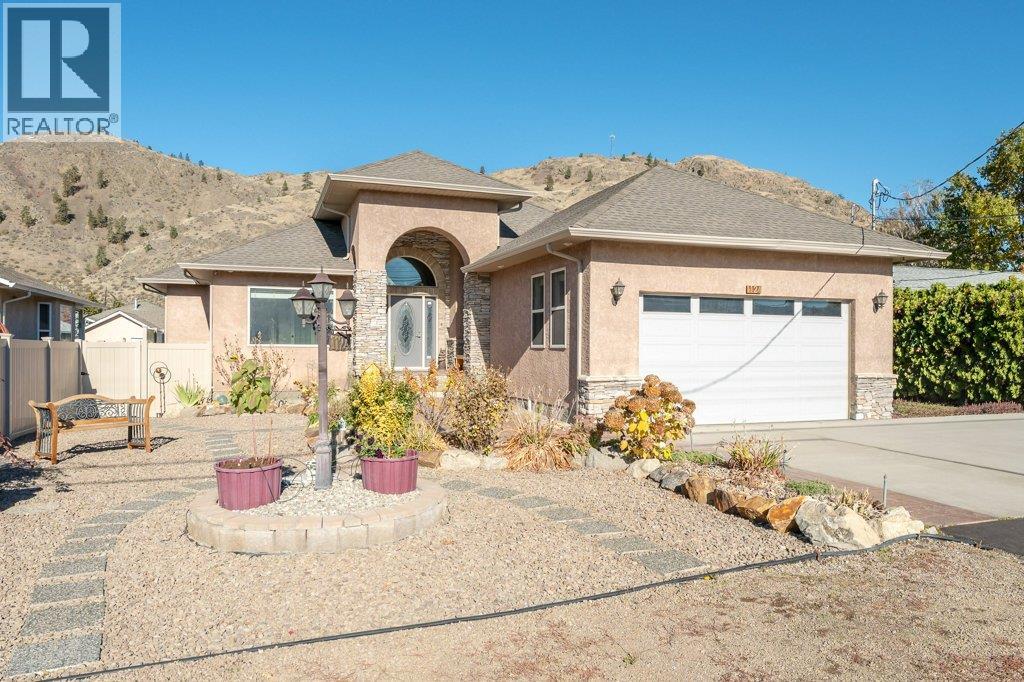
1124 Fairview Road
Oliver, British Columbia
Bright, spacious & beautifully appointed, this 3118 SQ FT Rancher with basement offers 5 bedrooms, 3 bathrooms and an abundance of living space, including a self-contained in-law suite with full kitchen, laundry & private entrance. The main level offers 3 bedrooms and 2 full bathrooms and features vaulted ceilings, granite countertops, hardwood floors, ceramic tile & a large, covered patio overlooking the landscaped backyard. The spacious primary suite has a walk-in closet, ensuite & access to the patio. In-floor radiant heating adds year-round comfort. The lower level offers over 1400 sq ft of flexible living space for extended family or income potential, with the option for a separate 1-bedroom suite or configure the space into a 2-bedroom suite. Fire egress windows are installed in the basement bedrooms. Recent updates include brand-new wall ovens in both kitchens & new washer/dryer sets on both levels. Additional features include a natural gas furnace (2018), central A/C (2019), tankless hot water system, 200-amp electrical service, water softener, reverse osmosis & central vacuum. The fenced backyard is beautifully landscaped with underground irrigation, gardens & a greenhouse, plus a powered 14'x12' workshop with 100-amp service. The oversized double garage & extended driveway provide excellent parking, including room for an RV. A wonderful opportunity for those seeking space, flexibility & room to enjoy their hobbies. Great location close to schools & town amenities. (id:52811)
RE/MAX Wine Capital Realty
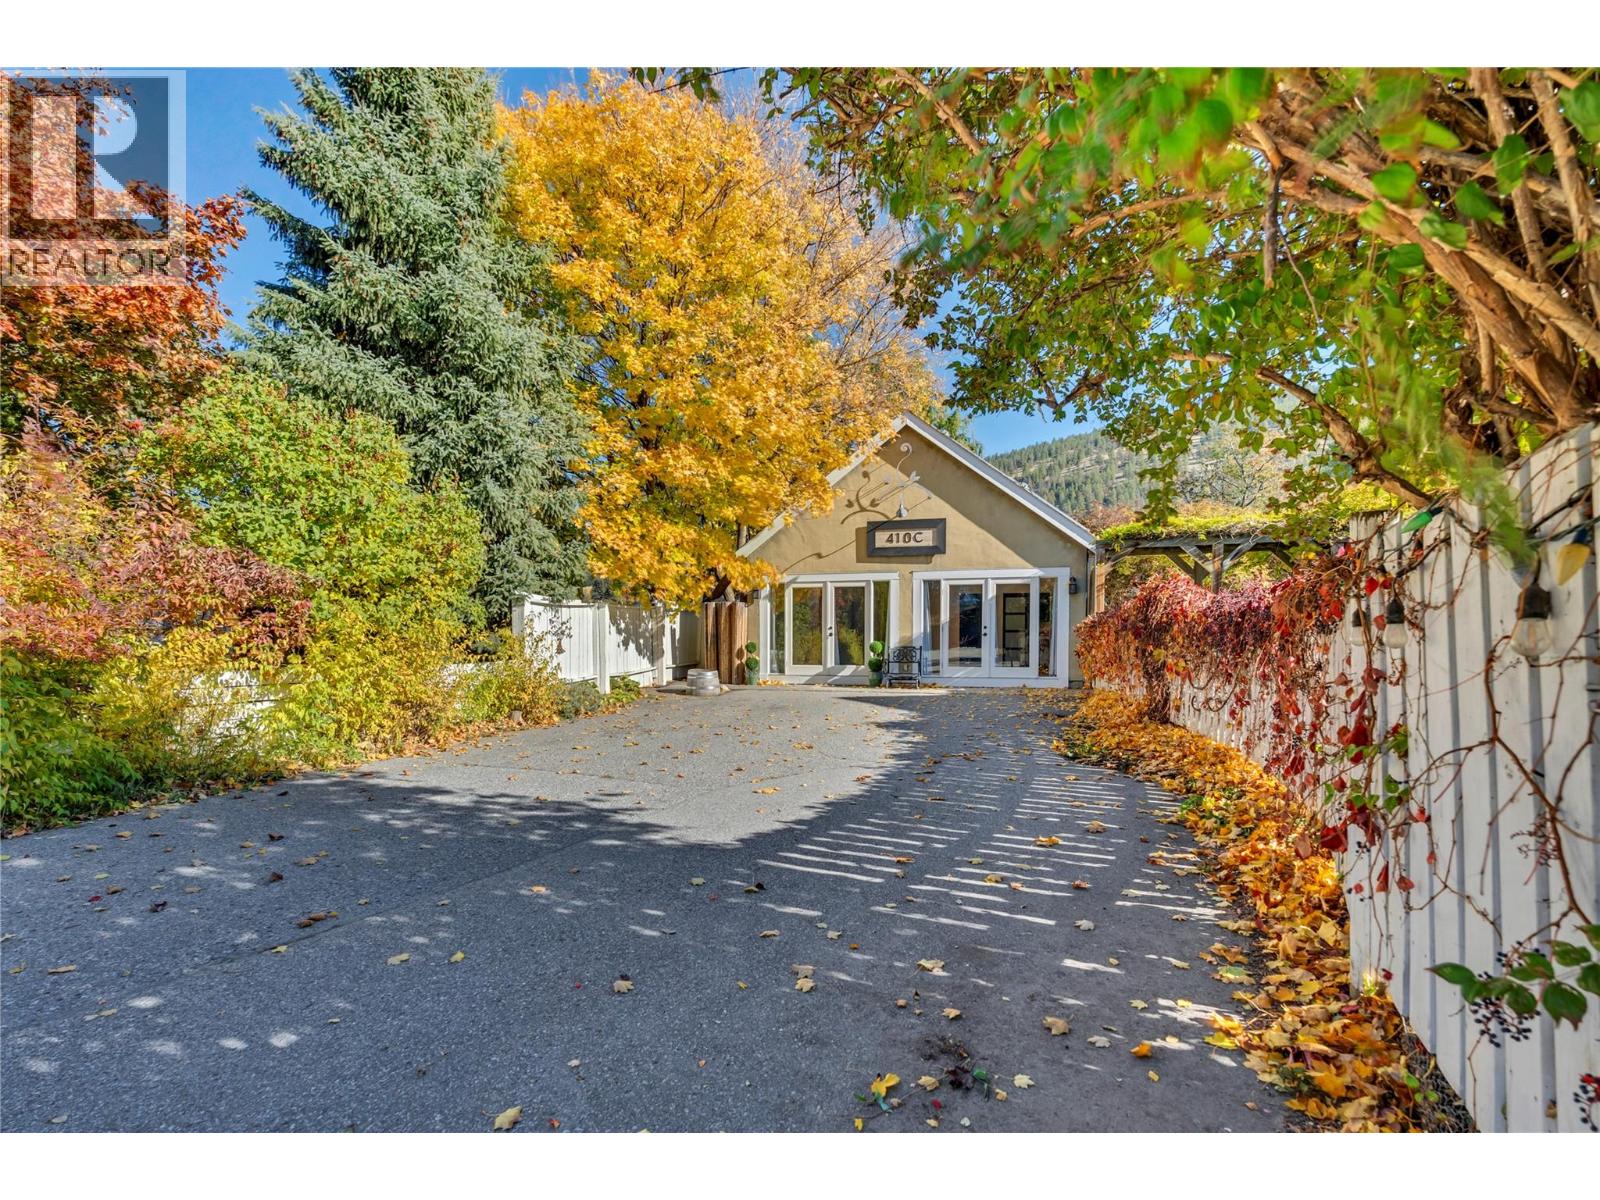
410 Upper Bench Road N
Penticton, British Columbia
This original home, built on the outskirts of Penticton, is now surrounded by world-class wineries. Its timeless charm preserved with the addition of a saltwater pool, hot tub, solar panels, and stainless steel appliances in the open kitchen. A generous yard maintains a private oasis vibe with lush landscaping. The formal entry welcomes you into a bright living area with restored hardwood, a gas fireplace, and plenty of room for friends and family. The separate front dining room keeps its original crown mouldings alongside large new windows. A wood-burning stove acts as the centre of attention in the open family space, waiting for your cozy couch. Up the spiral staircase are three bedrooms and two bathrooms, including a primary suite with room for lounging, a deep bathtub, and a marble walk-in shower. On the main floor, the east wing offers a private guest space with a kitchenette, full bathroom, and garden entrance. The detached studio with French doors offers amazing acoustics ideal for a home office, creative space, wine shop, or guest suite featuring two private back rooms, a bathroom, and laundry. Outdoors, enjoy a fenced pool deck, fire pit, fruit trees, fragrant lavender, and a custom chicken coop. Nestled at the start of the Naramata Bench near trails, beaches, and fine dining, this is truly a house to call home. (id:52811)
Sotheby's International Realty Canada
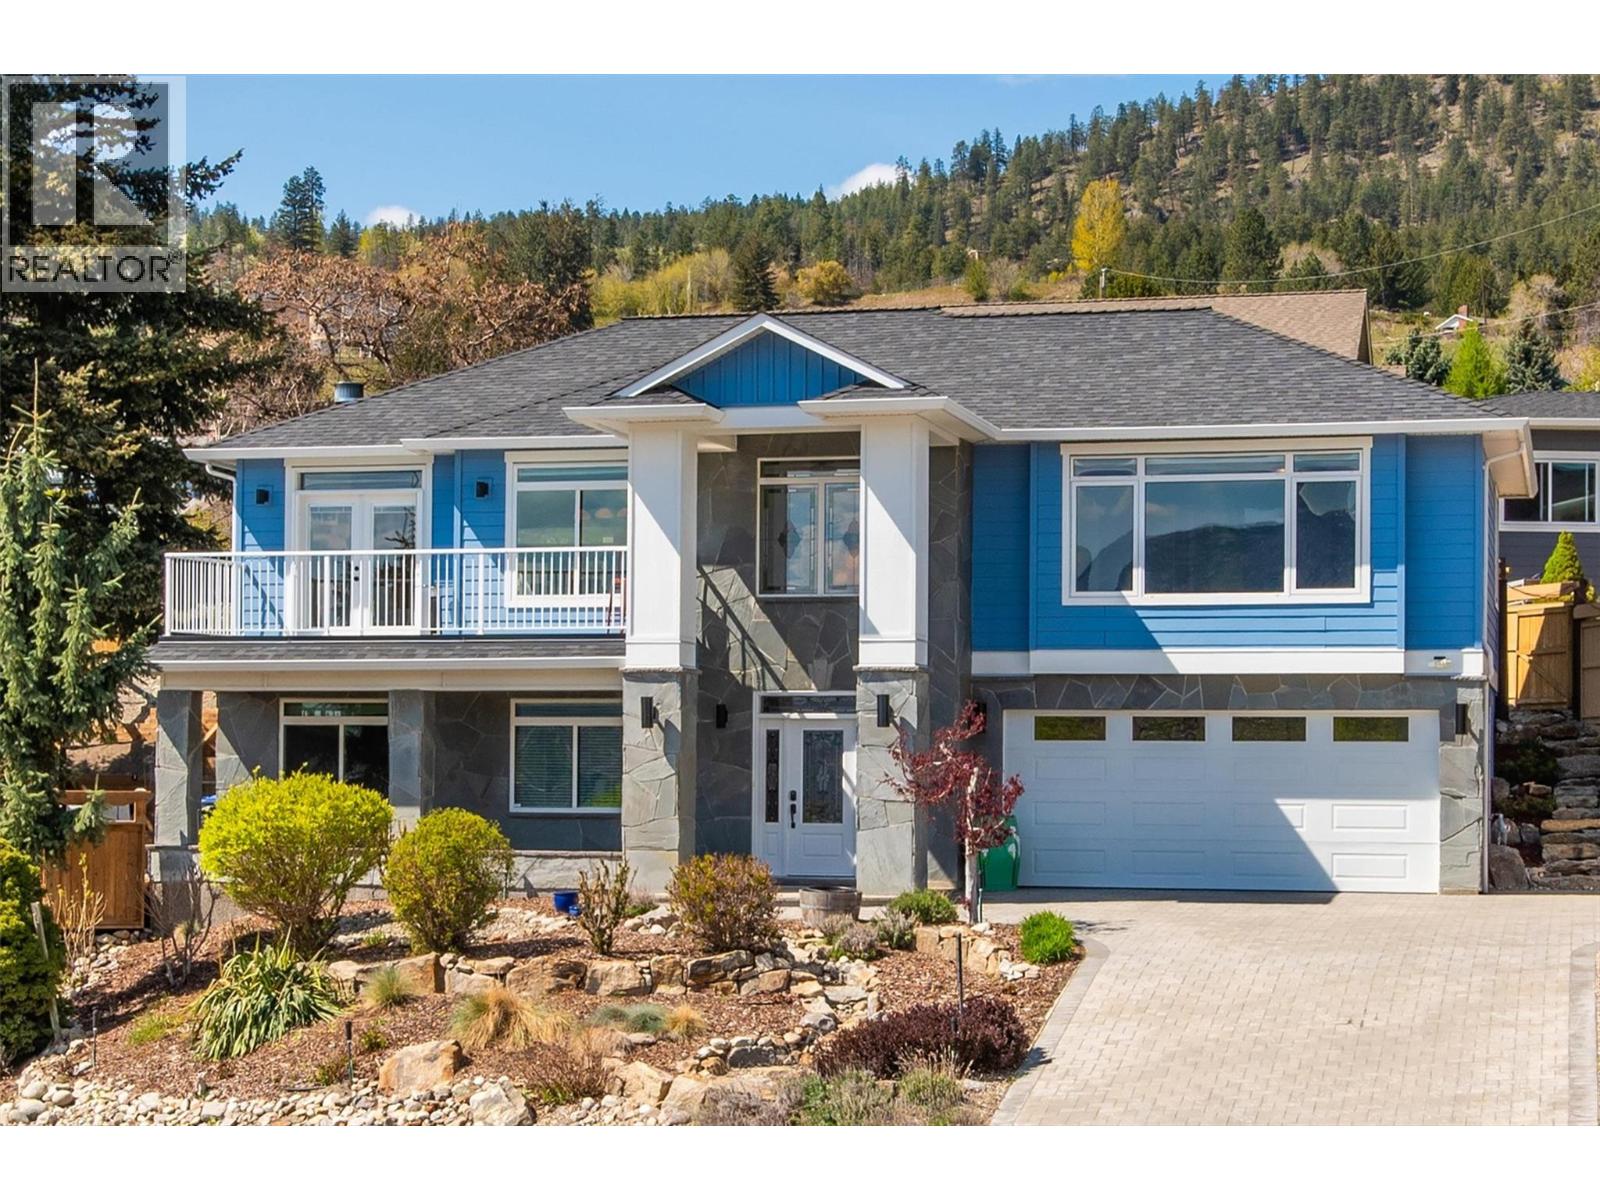
6148 Lipsett Avenue
Peachland, British Columbia
Perched to capture panoramic lake views from every level, this impressive 2011 custom-built home offers 2,447 sq. ft. of refined living space and exceptional craftsmanship throughout. A dramatic 20-foot grand entry welcomes you inside, where sunlight filters through authentic leaded glass windows. The upper level features an open-concept design with living and dining areas centered around a custom kitchen complete with a large island, gas range, and built-in wine fridge. An oversized stone gas fireplace anchors the living room, while French doors open to a covered patio surrounded by professional landscaping and uninterrupted lake views. The patio connects to a private gazebo with hot tub, perfect for relaxing and entertaining. The spa-inspired ensuite includes a glass shower, custom cabinetry, corner soaker tub, and private water closet, along with a spacious walk-in closet and laundry chute. Downstairs offers three generously sized bedrooms — each with lake views — and a full bathroom, ideal for family or guests. Additional highlights include a spacious garage with workbench and storage, custom paver stone driveway, striking stone exterior, and a six-zone irrigation system protecting the beautifully maintained landscaping. Enjoy morning sun from one of three front decks and evening sunsets from the hot tub. Located in sought-after Peachland, this exceptional home is just minutes from waterfront shops, dining, and small-town charm. Make your appointment today. (id:52811)
RE/MAX Kelowna
1715 Britton Road
Summerland, British Columbia
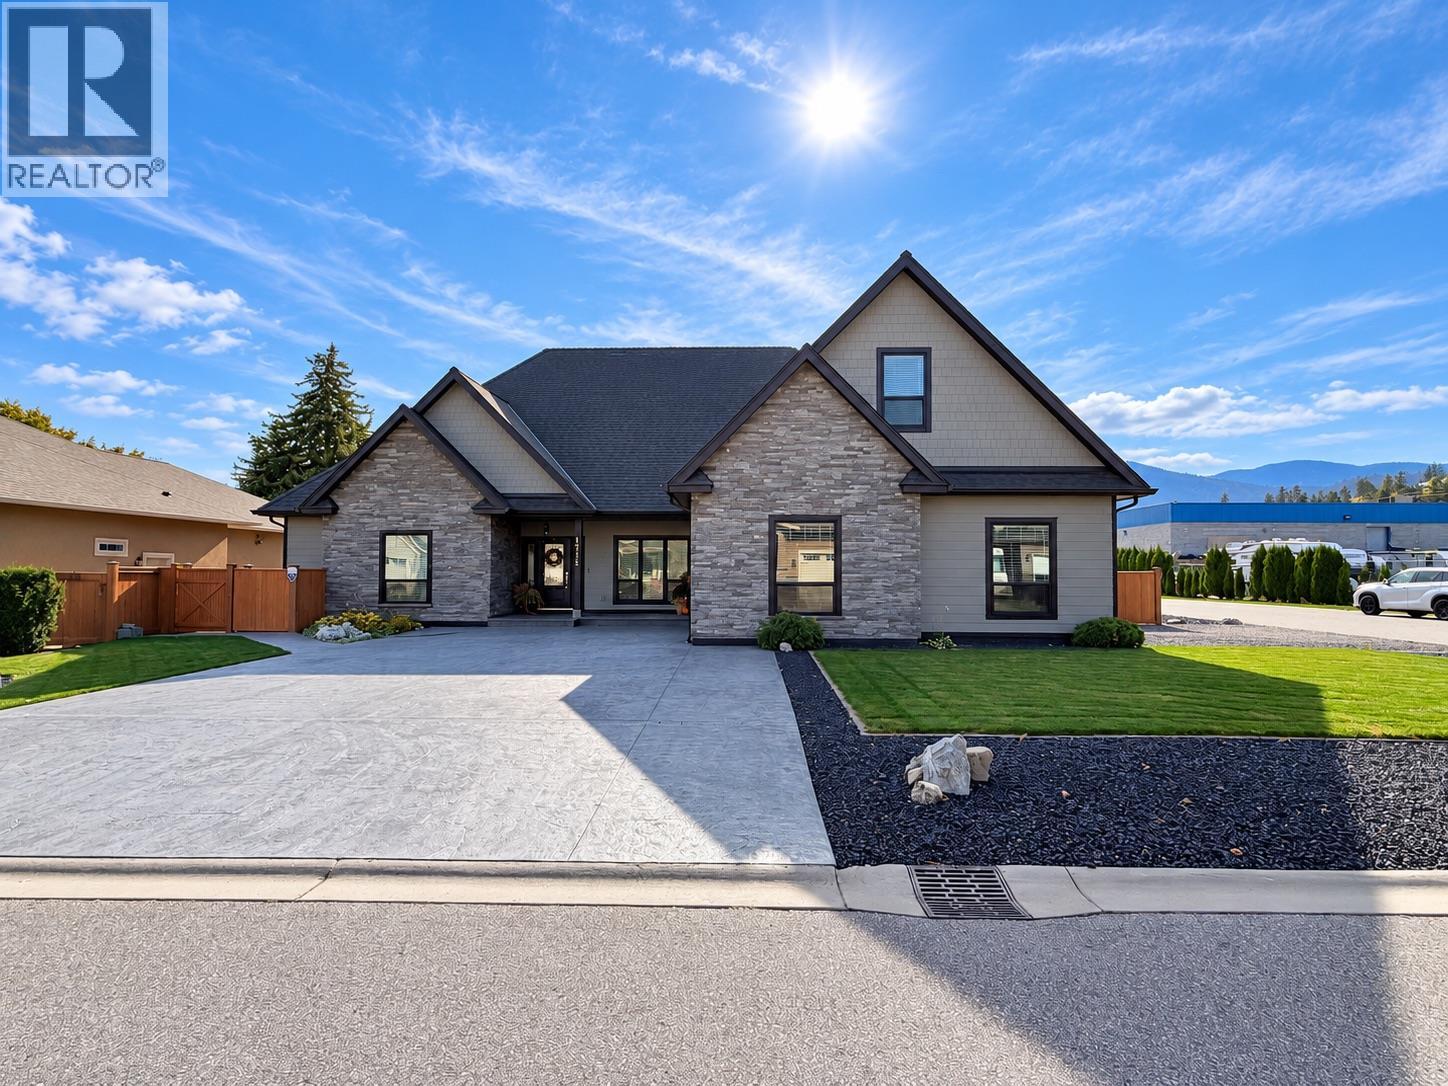
Exceptional custom-built home in sought-after Trout Creek, just steps from Okanagan Lake! This 8-year-young level-entry rancher offers over 2,300 sq. ft. with 3 bedrooms, 3 bathrooms and a versatile upper bonus room. The bright open-concept main level features soaring ceilings, porcelain flooring and elegant waffle ceiling details. The spacious primary suite is a true retreat with double vanity, large soaker tub and oversized walk-in shower. Upstairs, the bonus room has its own closet and bathroom, making it ideal as a second primary suite, guest retreat or family space. Enjoy year-round comfort with natural gas in-floor heating, central A/C and heat pump. The oversized 28' x 26' heated garage offers high ceilings, workshop space and a janitor/dog wash area, plus stair access to an impressive approx. 6' crawl space providing incredible heated, dry bonus space and storage. Situated on a corner lot with parking access from both sides, the fully fenced private yard features a hot tub, waterfall, underground irrigation, covered patio with gas BBQ hookup and gated extra parking. Just blocks to the boat launch, beaches and lake access, and steps to Trout Creek Elementary. An exceptional home in one of Summerland’s most desirable neighbourhoods! (id:52811)
RE/MAX Penticton Realty
275 Okanagan Avenue E
Penticton, British Columbia
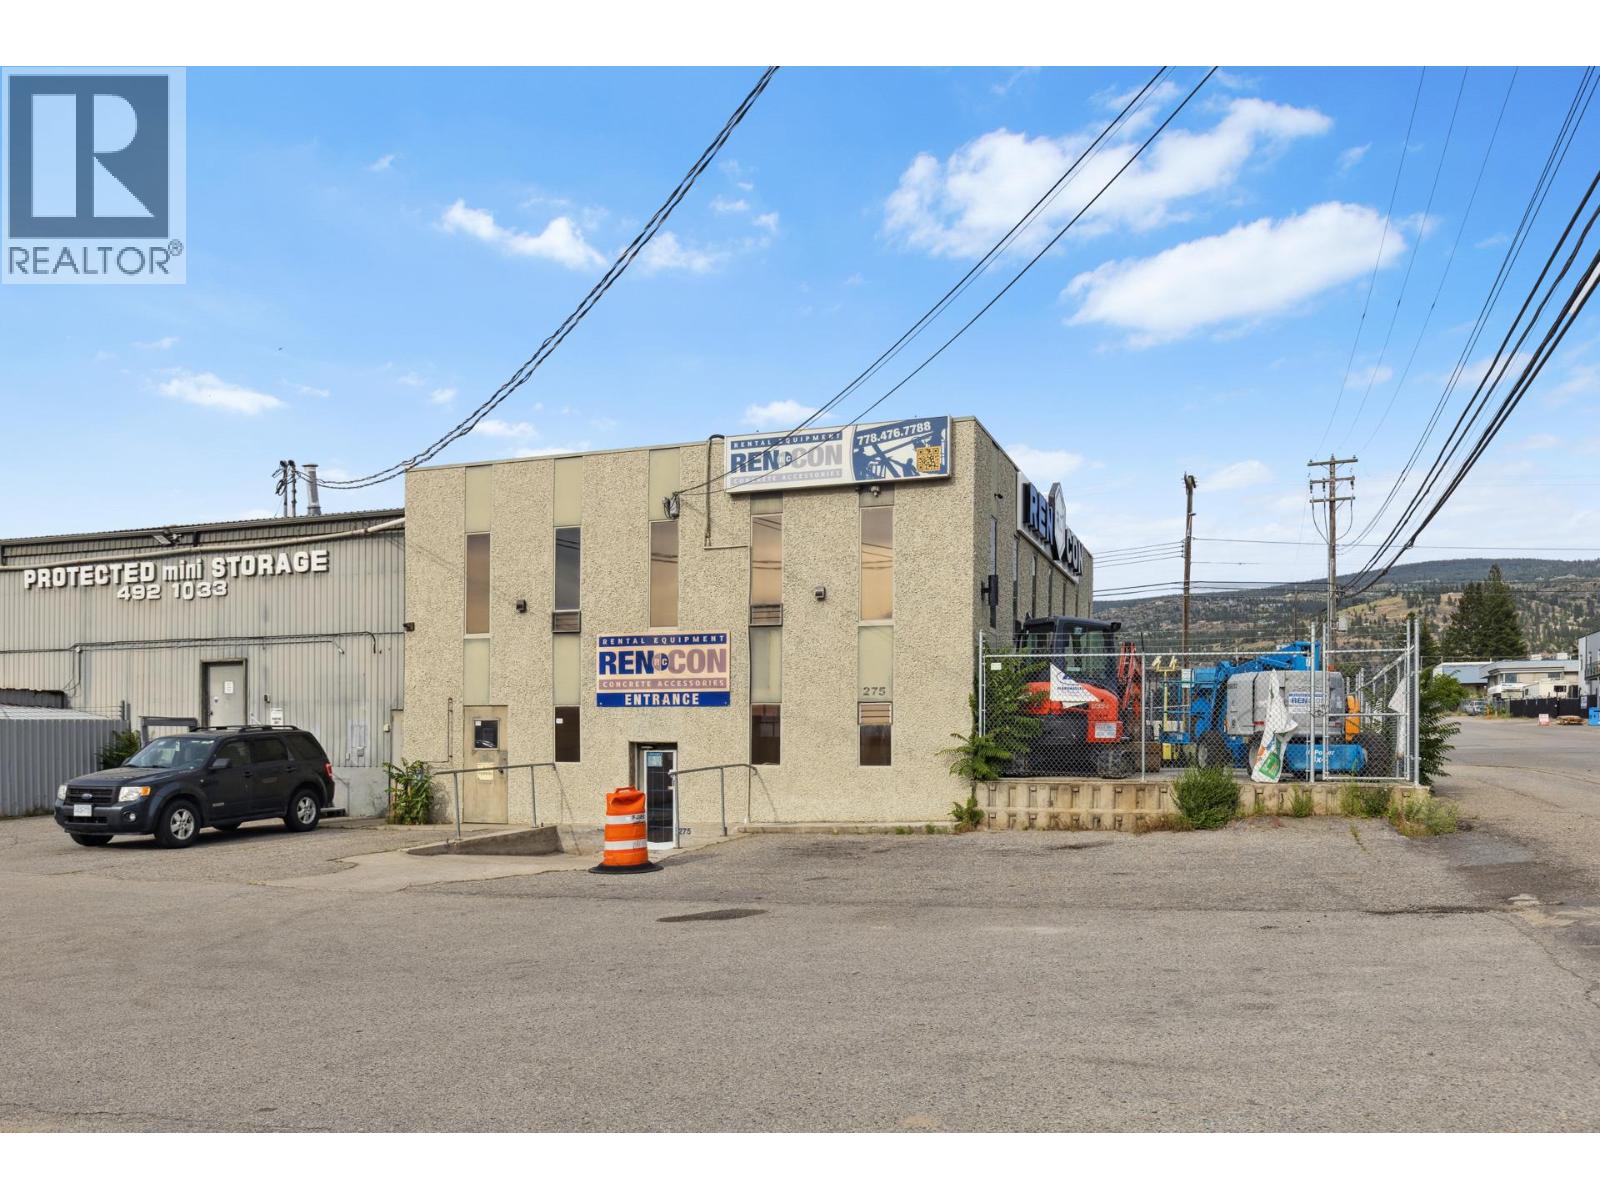
Industrial Property with Self-Storage Opportunity | Penticton **Asking price: $1,750,000** Located at 275 Okanagan Avenue East, this approximately 10,392 sq. ft., two-storey industrial building sits on a fully fenced, approximately 0.50-acre site in an established Penticton industrial area. The property includes commercial and office space, a self-storage facility and a fenced yard. The second floor is partially improved for office and staff use. The sellers are prepared to enter into a **proposed five-year lease with Rencon**, with a target return of **6.5%** at the asking price. The proposed annual net rent is $113,750, subject to finalizing the lease and confirming the allocation of property expenses. The purchaser may also elect to acquire the self-storage business as part of the purchase, with no separate asking price, or the business may remain with the current owners. The lease and storage-business arrangements will depend on the purchaser’s choice and final agreement. The property presents an opportunity for an investor or a buyer interested in an industrial property with a self-storage operation. (id:52811)
Business Finders Canada
5835 Vicary Road
Peachland, British Columbia
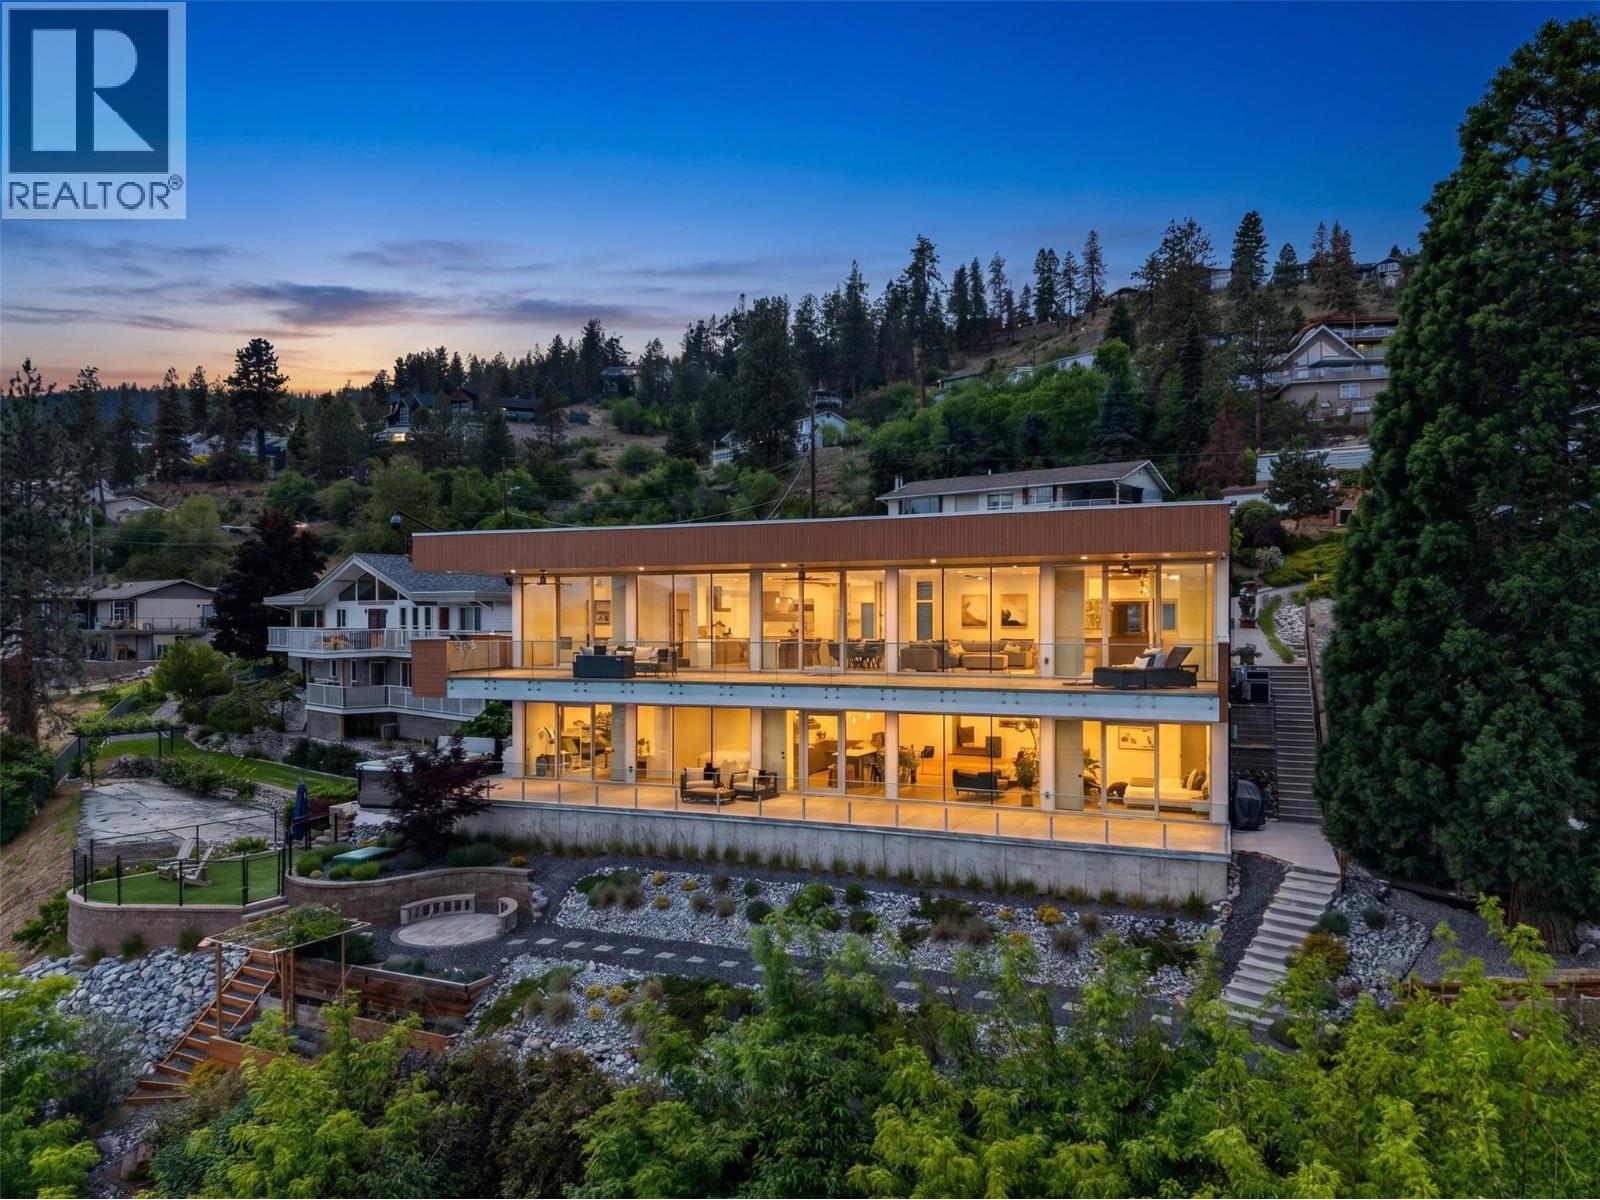
Perched above Okanagan Lake, this world-class modern masterpiece blends structural steel construction with low-maintenance luxury. Framed by an elite $750k architectural glass package featuring imported Belgian sliding doors and perpendicular frameless structural glass, the home delivers uninterrupted, panoramic lake views from Penticton to Kelowna with total privacy. The exterior showcases a $275k premium Longboard aluminum siding system, offering the warmth of real wood without the upkeep. Inside, 10ft ceilings frame an open chef's kitchen with a hidden butler’s pantry, Cambria quartz, and a primary sanctuary boasting a double-sided linear fireplace, K2 stone wall, and a spa ensuite with a full-glass steam shower. Entertain on a 785sqft stamped concrete covered deck, cantilevered for an outdoor kitchen, or relax in the recessed Bullfrog swim spa positioned to mimic a luxury cruise ship. The ICF-constructed lower level features a premium media room with a wet bar, a heated/cooled, oversized garage, and a fully independent, double-soundproofed 893sqft legal suite with a 15.5ft quartz island and private deck. A $400k engineered landscape features smart irrigation, a dog run, and a path putting downtown Peachland a 5-minute walk away. Seller is willing to include a 5-year lease on a private boat slip in the marina within walking distance. With massive replacement value, this lock-and-leave smart home offers irreplaceable quality. Call today, needs to be seen to truly appreciate (id:52811)
Vantage West Realty Inc.
593 Vancouver Avenue
Penticton, British Columbia
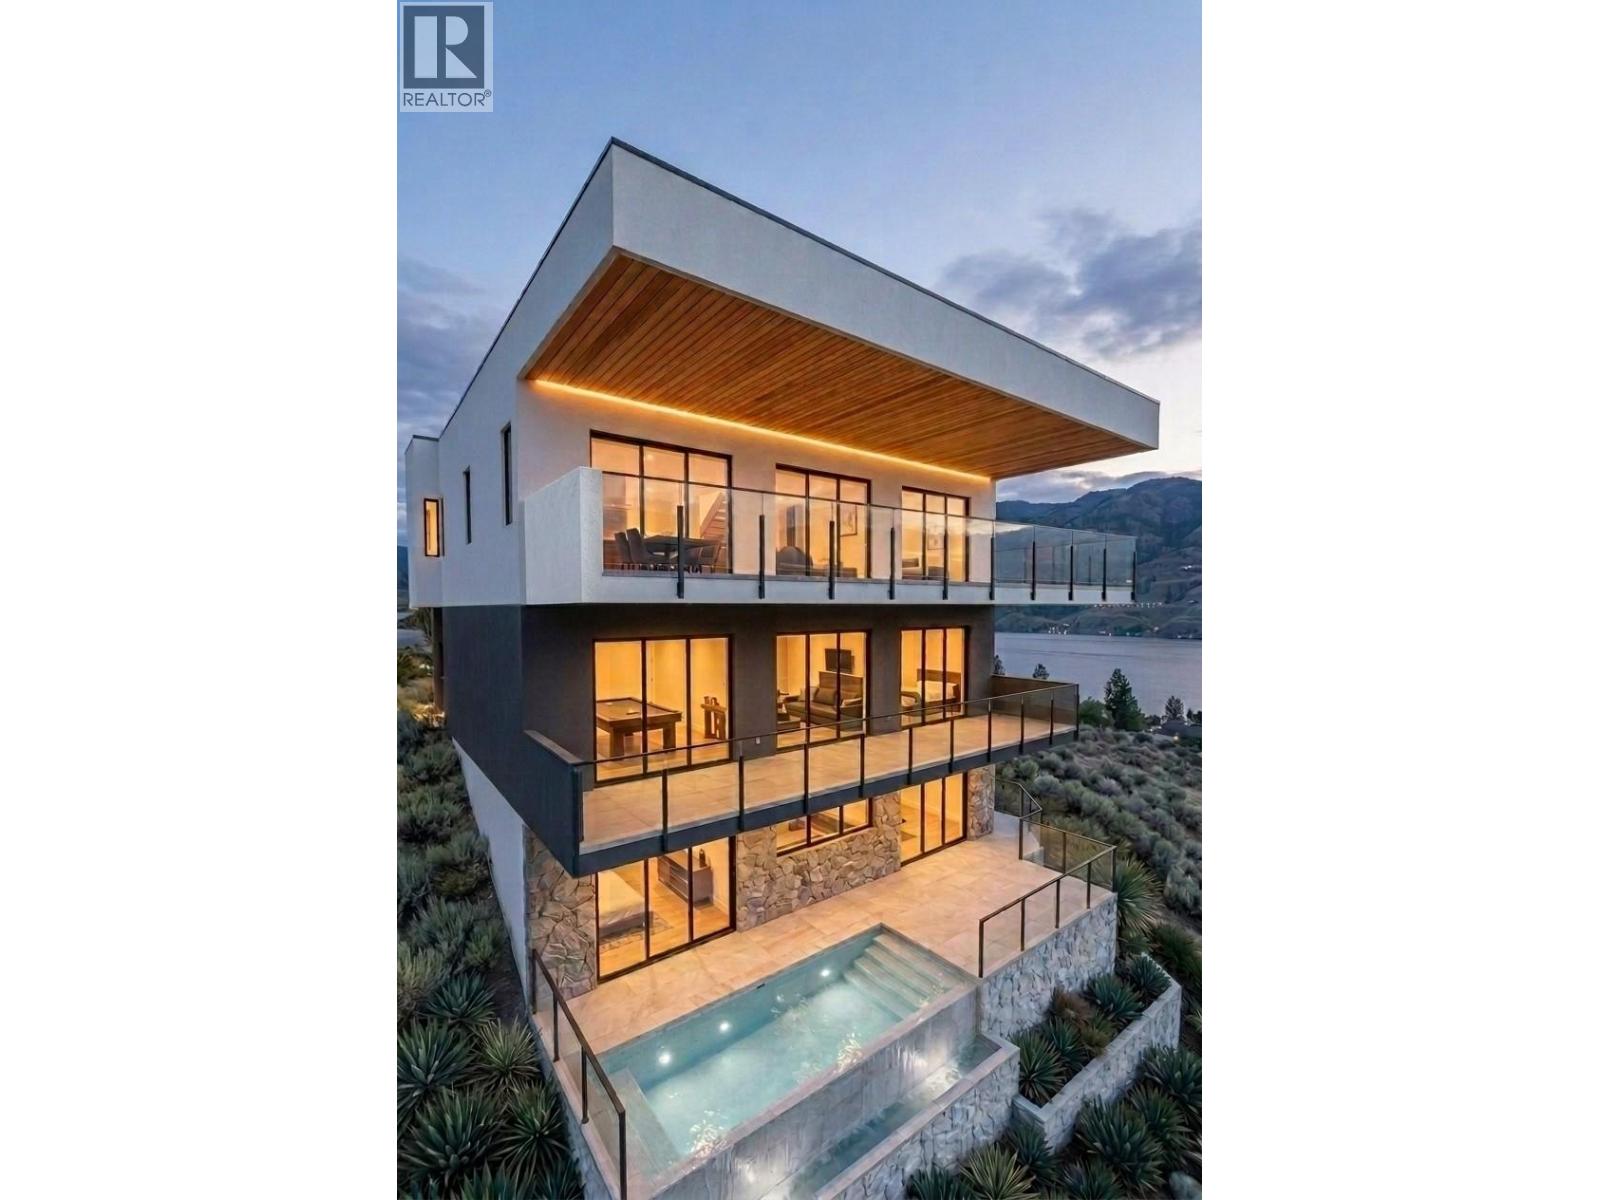
Presenting Marina Heights - a boutique community of luxury homes offering direct access to the Penticton Marina through a private nature trail. The crown jewel of Marina Heights - the Lake Breeze House presents an extraordinary opportunity to own a custom, semi-lakefront three-level 4 bedroom and 4 bathroom home at Penticton's most coveted address with unobstructed 180 degree lake views. Accessed through the development's private road, this northernmost home features a private infinity edge pool to soak in the breathtaking views with complete privacy from traffic on Vancouver Ave. Maximizing the views - the home features top floor living with a spacious Primary Bedroom suite with a generous ensuite and walk-in closet with its own washer and dryer. The kitchen features custom cabinetry, Fisher & Paykel appliances, an induction cooktop, an integrated espresso machine, and an integrated wine tower. The second floor features access at grade to the home's private elevator, and the home's 2 car garage with EV charging. The lower level contains a walk-out partial basement with the infinity edge pool. Built to Step 4 energy efficiency standards, Occupancy Permits are expected by Autumn 2027. The ability to customize finishes and all aspects of the home is currently available. Note that the lot at 593 Vancouver Ave is intended to be subdivided into 2 lots. This listing is for 1-593 Vancouver Avenue. (id:52811)
Sotheby's International Realty Canada
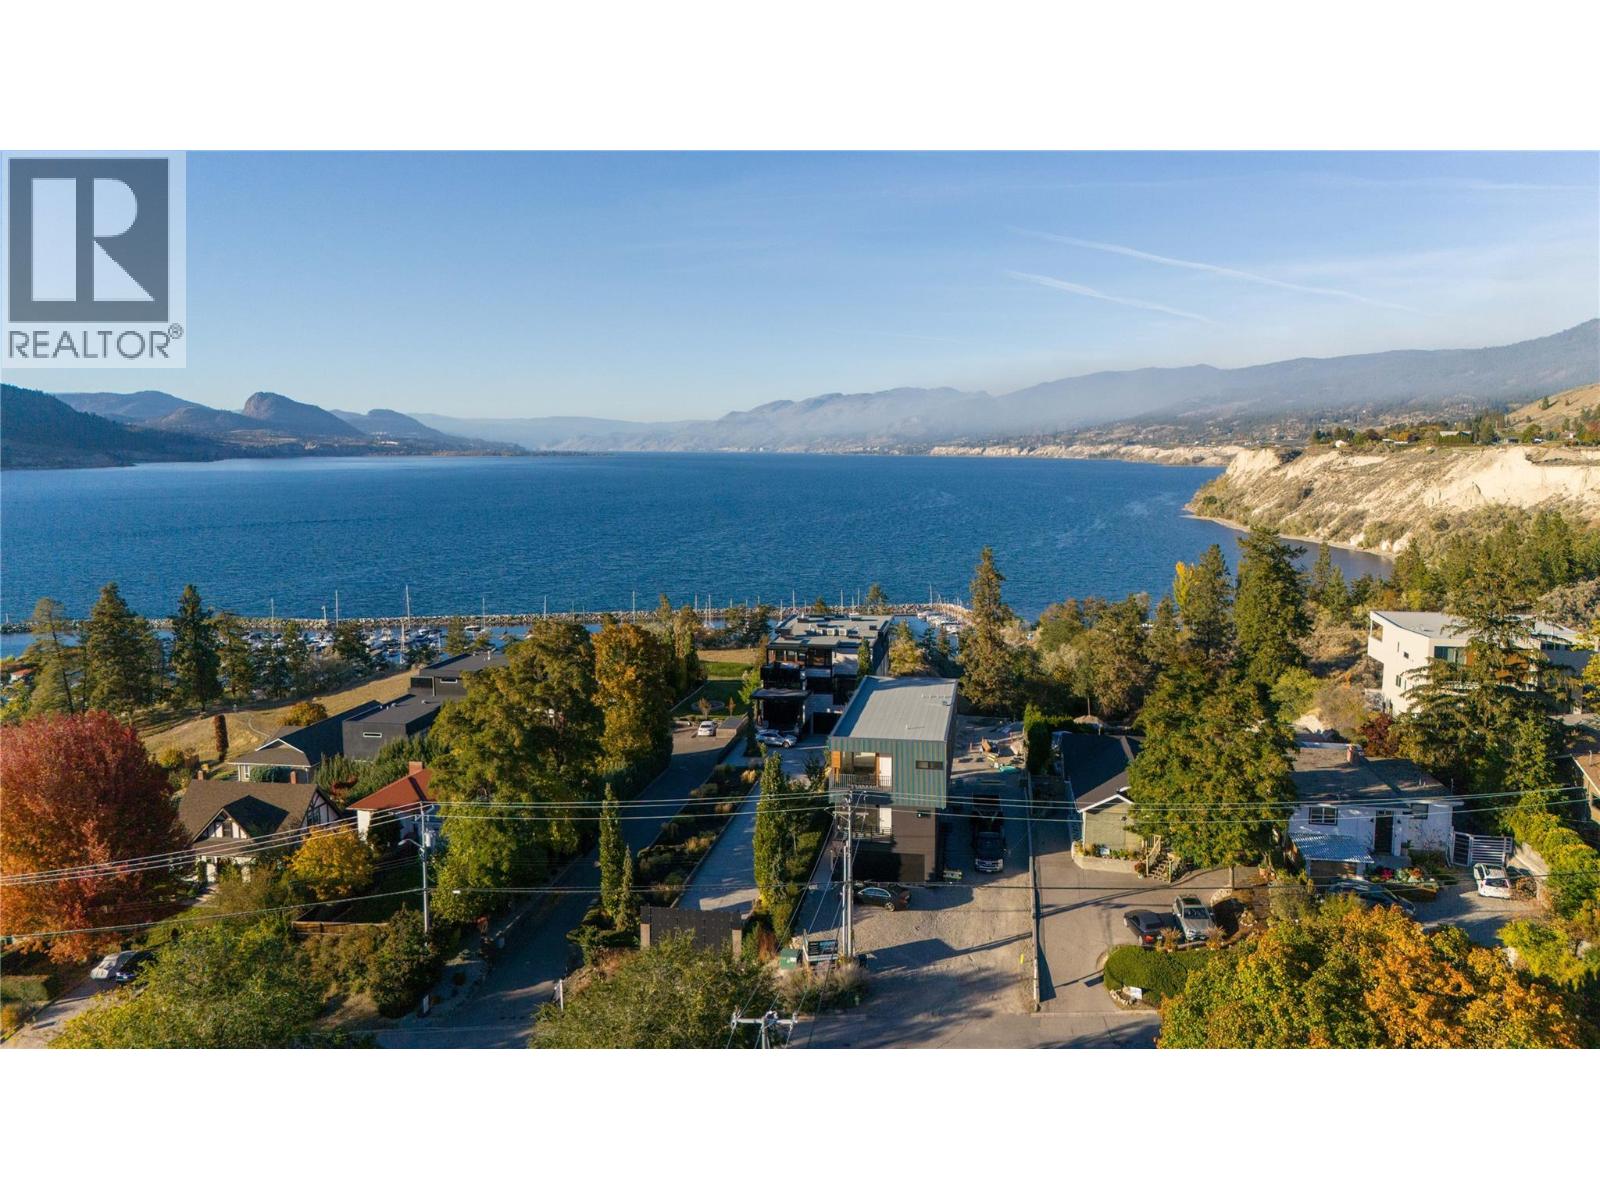
591 Vancouver Avenue
Penticton, British Columbia
Presenting Marina Heights - a boutique community of luxury homes. Marina Heights offers direct access to the Penticton Marina through a nature trail. As the first home to be completed in Marina Heights - ""The Sunward House"" presents an extraordinary opportunity to own a custom three-level 6 bedroom and 5 bathroom home at Penticton’s most coveted address. The Sunward house features a legal suite in the basement and the ability to transform part of the second floor into an additional inlaw suite if desired for family or AirBnb. Maximizing the lake views - the home features top floor living with a spacious Primary Bedroom suite with an ensuite and walk-in closet with its own washer and dryer. The dining room, living room, and luxury kitchen are also located on the upper level. The kitchen features custom cabinetry, Fisher & Paykel appliances, an induction cooktop, an integrated espresso machine, and an integrated wine tower. The second floor features 3 bedrooms, 2 bathrooms, additional living space, and a flex room. The lower level contains a 2 car garage with EV charging access at grade to the home’s private elevator, and a self-contained 2 bedroom 1 bathroom 726 square foot legal suite. With 4 balconies and a private in-ground outdoor concrete pool, this home offers plenty of pace to both enjoy the sun, the lake breeze, and cool down on hot summer days. Built to Step 3 energy efficiency. The ability to customize finishes is still available. Completion expected Spring 2027. (id:52811)
Sotheby's International Realty Canada
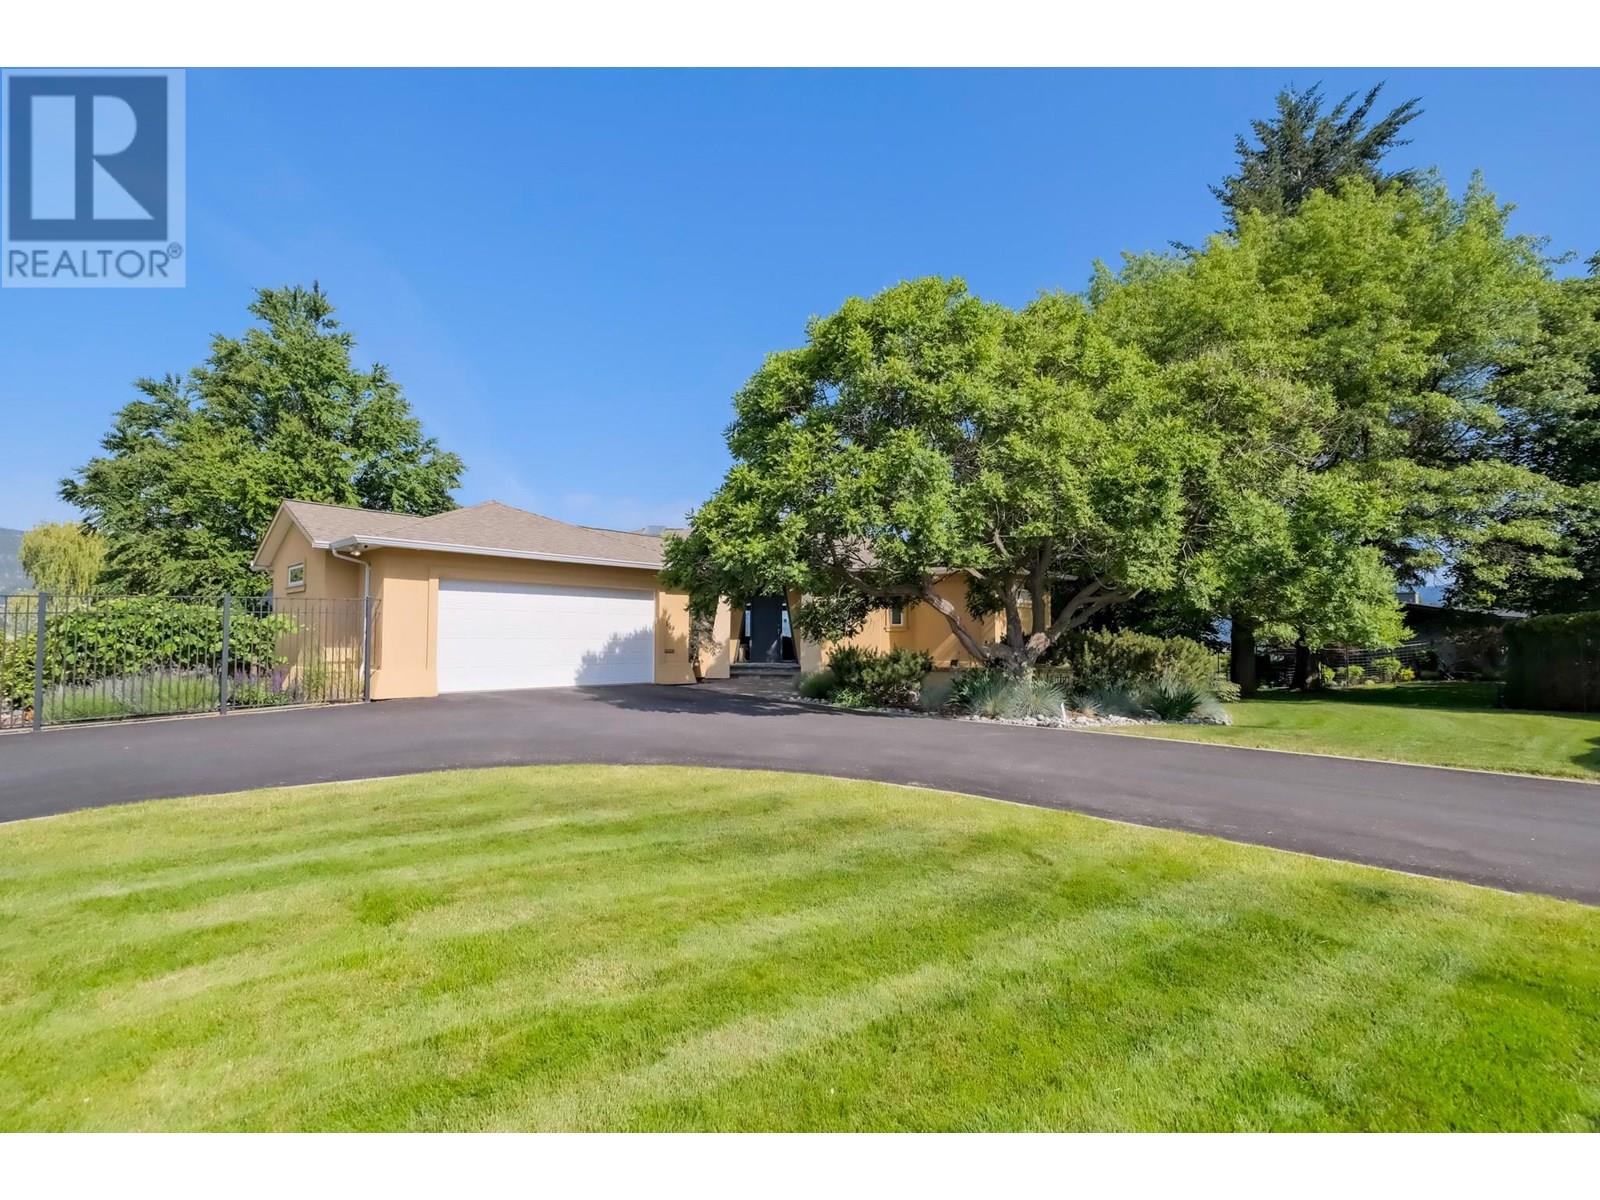
156 Vancouver Place
Penticton, British Columbia
Welcome to 156 Vancouver Place – a stunning custom-built rancher with walkout basement, perched on a 1.76-acre parcel offering breathtaking panoramic lake views. Crafted in 2003 by Homescape Construction for the current owners, this thoughtfully designed home places all principal rooms on the main level for convenient single-level living. The spacious primary suite features a luxurious 5-piece ensuite, including a brand-new shower installed in May 2025. The lower level is ideal for hosting guests, complete with two additional bedrooms, a large office, a generous rec room with wet bar, and a wine cellar for the enthusiast. Step outside and enjoy your own private retreat – with multiple patios and decks, a hot tub, firepit area, and beautifully landscaped grounds with ample room to add a pool. The oversized attached double garage and abundant on-site parking round out this exceptional package. (id:52811)
Chamberlain Property Group
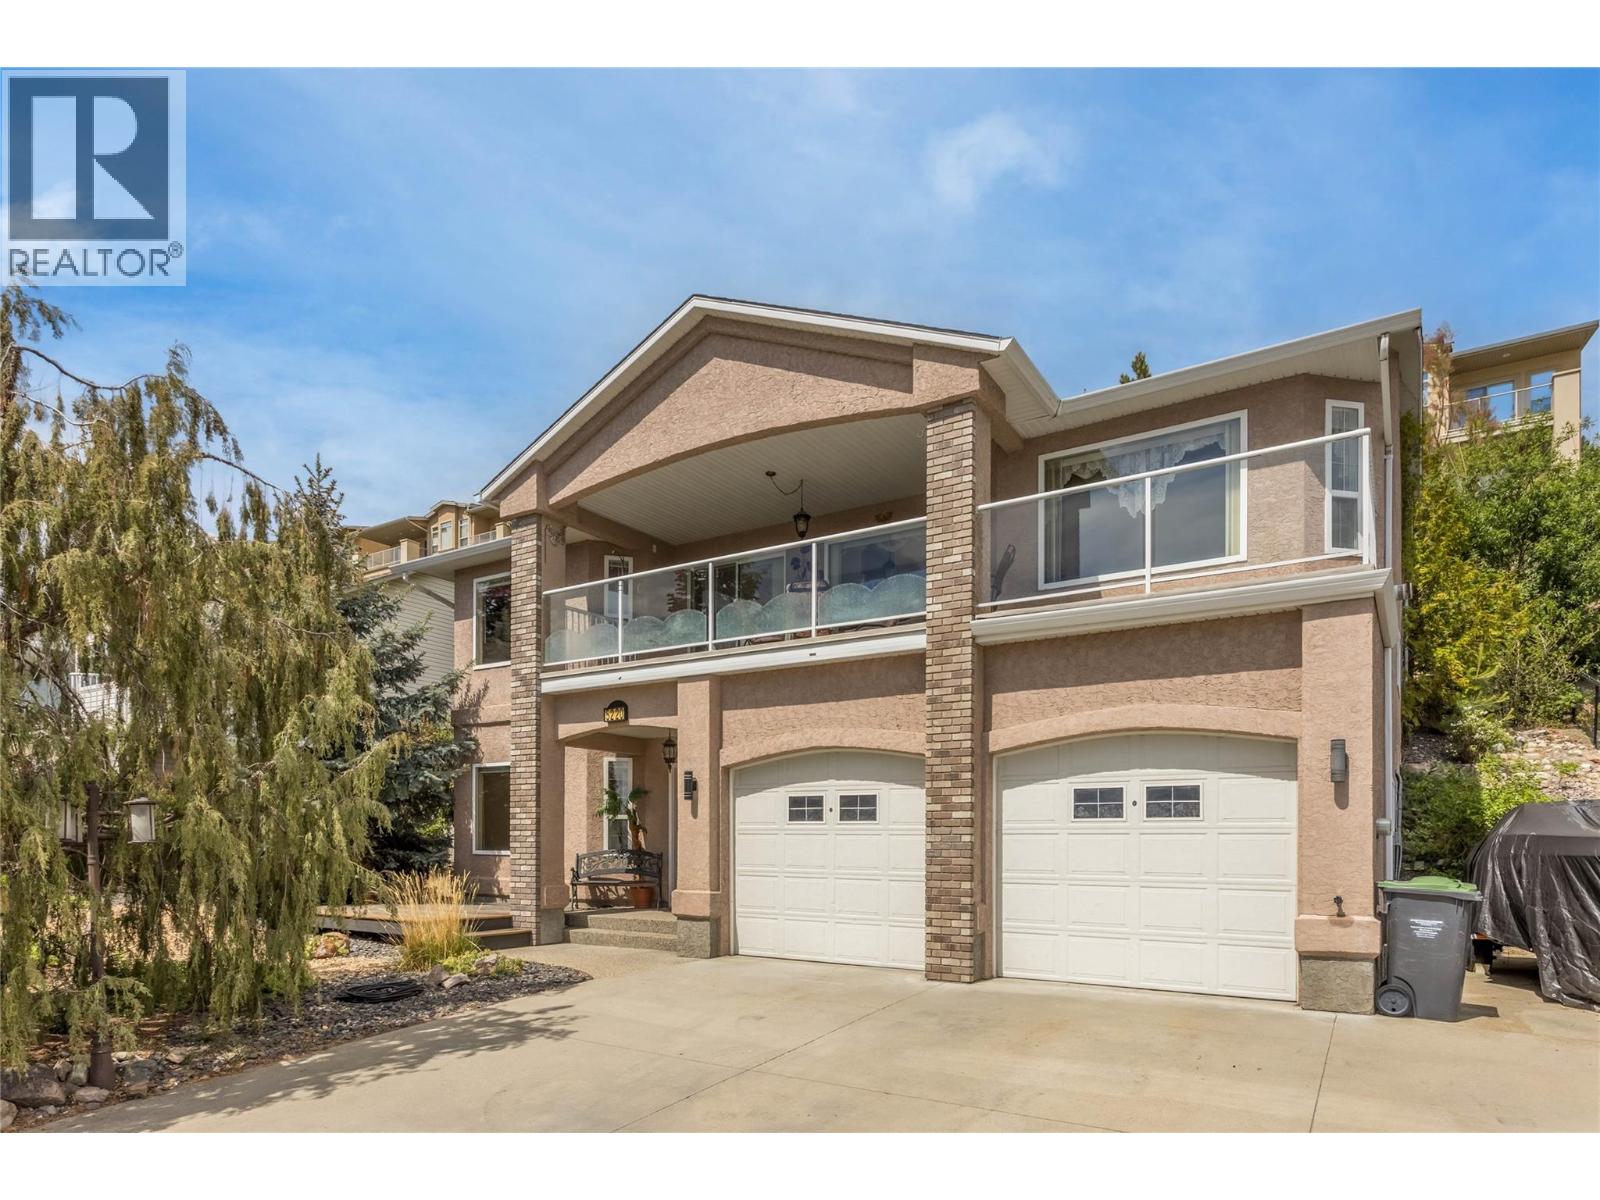
5220 Sutherland Road
Peachland, British Columbia
This quality built 3 bed, 2 bath family home is located in one of the most desirable neighbourhoods in Peachland! Excellent curb appeal and mature landscaping with a large driveway that has plenty of parking space and even room for an RV or boat! The patio in the front was designed for a patio door to be installed in the family room to create a seamless outdoor living space. Lower level family room has access to a high end bar area that makes a great space to enjoy time with friends. Large unfinished space in the lower level could be used as another full bathroom or just leave as storage. The oversized double garage has 10'6"" tall ceilings and would be ideal for a car lift. It is heated and even has a floor drain! Upstairs the kitchen has great workspace, and the dining table nook is perfect for those informal meals. The Dining/Living rooms are one large space and feature access to the covered deck with stunning lakeviews spanning up and down the lake. There is another bedroom, full bathroom and laundry room nearby. The top floor has two more bedrooms and a ""jack and Jill"" style cheater ensuite that doubles as an ensuite and main bathroom. The master bedroom has an awesome sunroom off the back and allows access to the private back yard. Large back patio offers a reprieve from the hot Kelowna Summer heat in the evening. A/C, forced air heat and even a whole home complete built in fire suppression system to keep home insurance low! Check out the virtual tour in the media tab! (id:52811)
Century 21 Assurance Realty Ltd
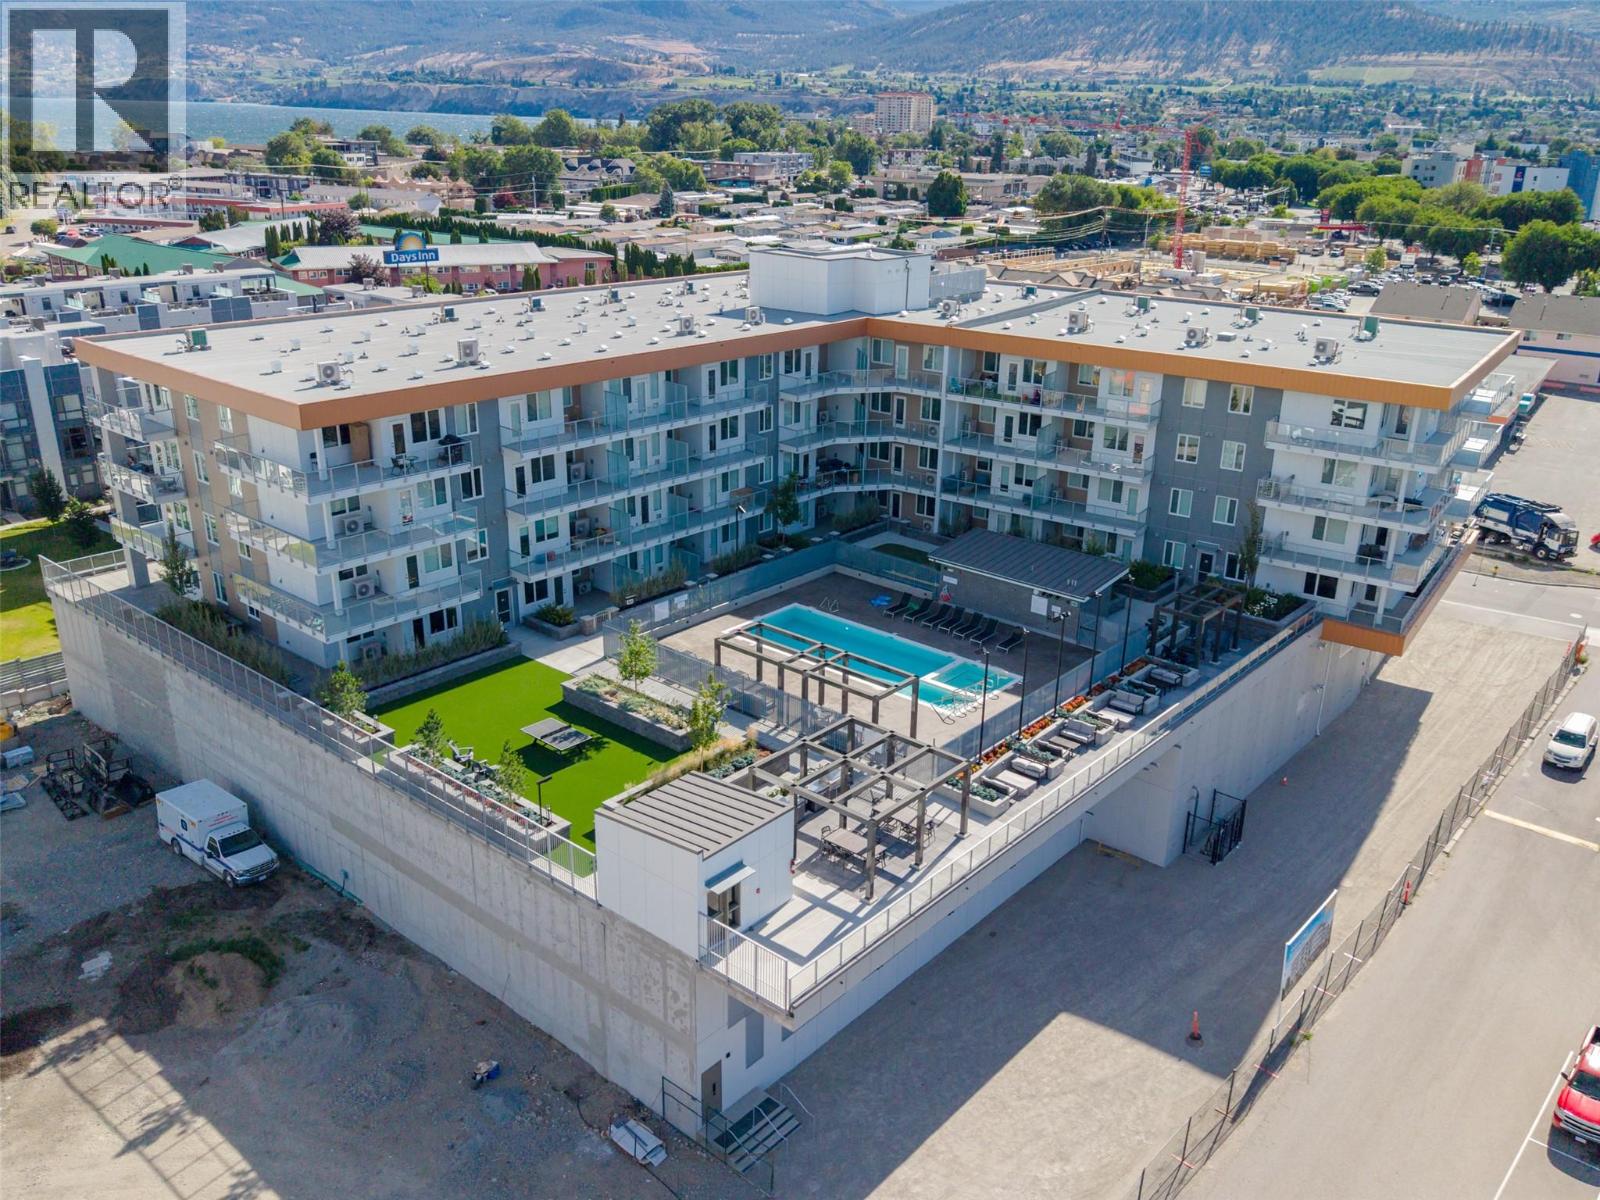
271 Wylie Street Unit# 507
Penticton, British Columbia
Welcome to Sokana, where contemporary design meets the Okanagan lifestyle in the heart of downtown Penticton. This thoughtfully designed 1-bedroom + den home offers 509 sq. ft. of efficient living space overlooking a beautifully landscaped courtyard, with peaceful mountain views and a peekaboo glimpse of Okanagan Lake in the distance. The versatile den is perfect for a home office or extra storage, while the open-concept layout maximizes every square foot. The stylish kitchen features modern cabinetry, quality finishes, and stainless steel appliances, flowing into the bright living area and private balcony. This home also includes one secure underground parking stall and one bike locker. Enjoy resort-style amenities, including an outdoor pool, fitness centre, expansive grassy courtyard, outdoor conversation pods, BBQs, a co-working space, and a celebration room. Owners have the option to purchase a furniture package and join the professionally managed rental pool through True Key Hotels & Resorts, generating income when the suite isn't in use, or furnish it yourself and simply enjoy it as a full-time or part-time residence. Located just steps from Penticton's vibrant downtown, breweries, restaurants, boutique shopping, farmers' markets, and the beaches of Okanagan Lake, this home offers exceptional flexibility for homeowners and investors alike. Pet friendly permitting 2 dogs or 2 cats or 1 of each! Measurements from iguide. Book your showing today! (id:52811)
Oakwyn Realty Okanagan
Engel & Volkers South Okanagan