Pamela Hanson PREC* | 250-486-1119 (cell) | pamhanson@remax.net
Heather Smith Licensed Realtor | 250-486-7126 (cell) | hsmith@remax.net

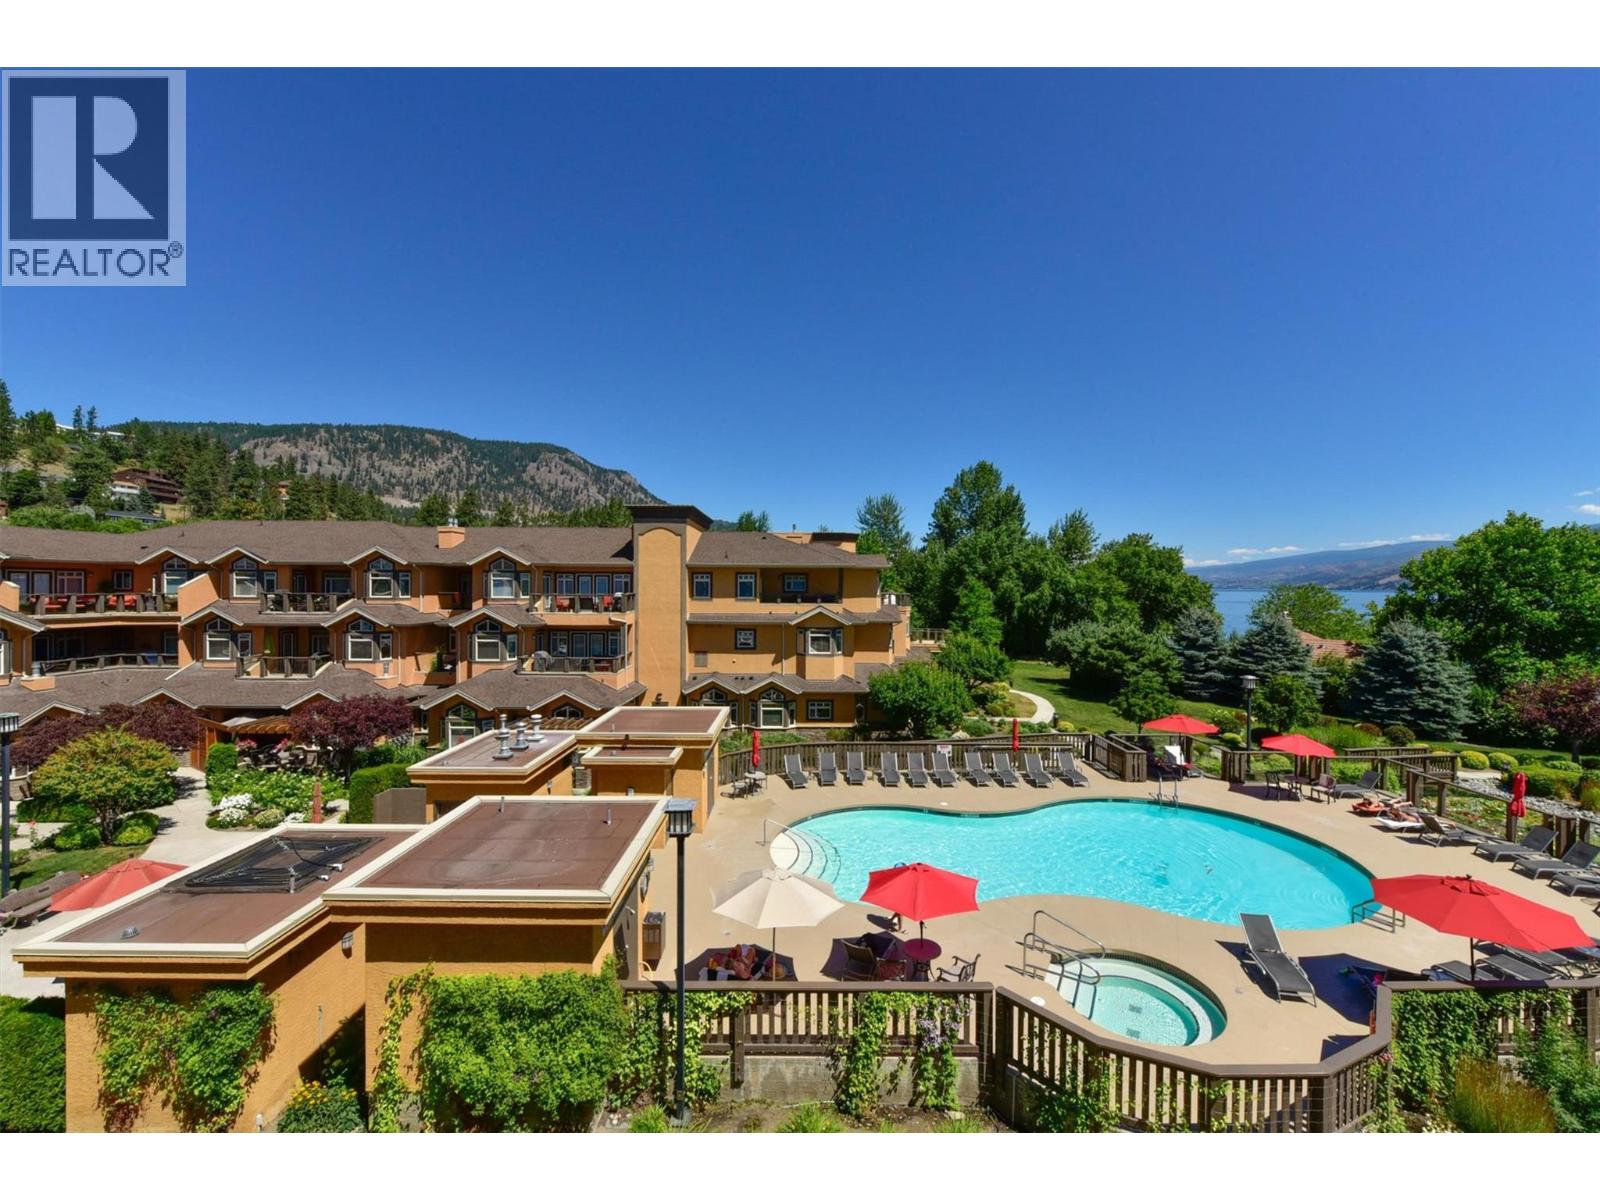
3996 Beach Avenue Unit# 236
Peachland, British Columbia
****OPEN HOUSE MON OCT. 12TH 11AM to 3PM**** Welcome to Lakeshore Gardens, ideally located across from Okanagan Lake and the waterfront walkway in Peachland. A unique opportunity to purchase a turnkey property, if desired, for investment, retirement or relocation in this fabulous resort community. This spacious 1,308 sq. ft., 2 bedroom, 2 bathroom home offers a generous great-room design and exceptionally private setting. Updates include high-end laminate flooring with a light, beach-inspired feel, updated lighting, top-down/bottom-up blinds, newer fridge, dishwasher, microwave and hot water tank. The kitchen features granite counter tops, while the living area offers a gas fireplace and opens to an oversized covered deck with gas BBQ hookup. The private primary bedroom area features a huge walk-in closet, spacious ensuite and direct deck access, with beautiful forested mountain views from both the bedroom and deck. The second bedroom also features a walk-in closet. Same-floor storage locker and secured covered parking included. Amenities include a seasonal heated outdoor pool and year-round hot tub overlooking the lake, fitness facility, social hall and two guest suites. Groceries, restaurants, library and services are just minutes away on foot, with a popular coffee shop, bistro and bakery a short stroll along the beach walkway. The home can be purchased fully furnished and move-in ready. (id:52811)
RE/MAX Kelowna
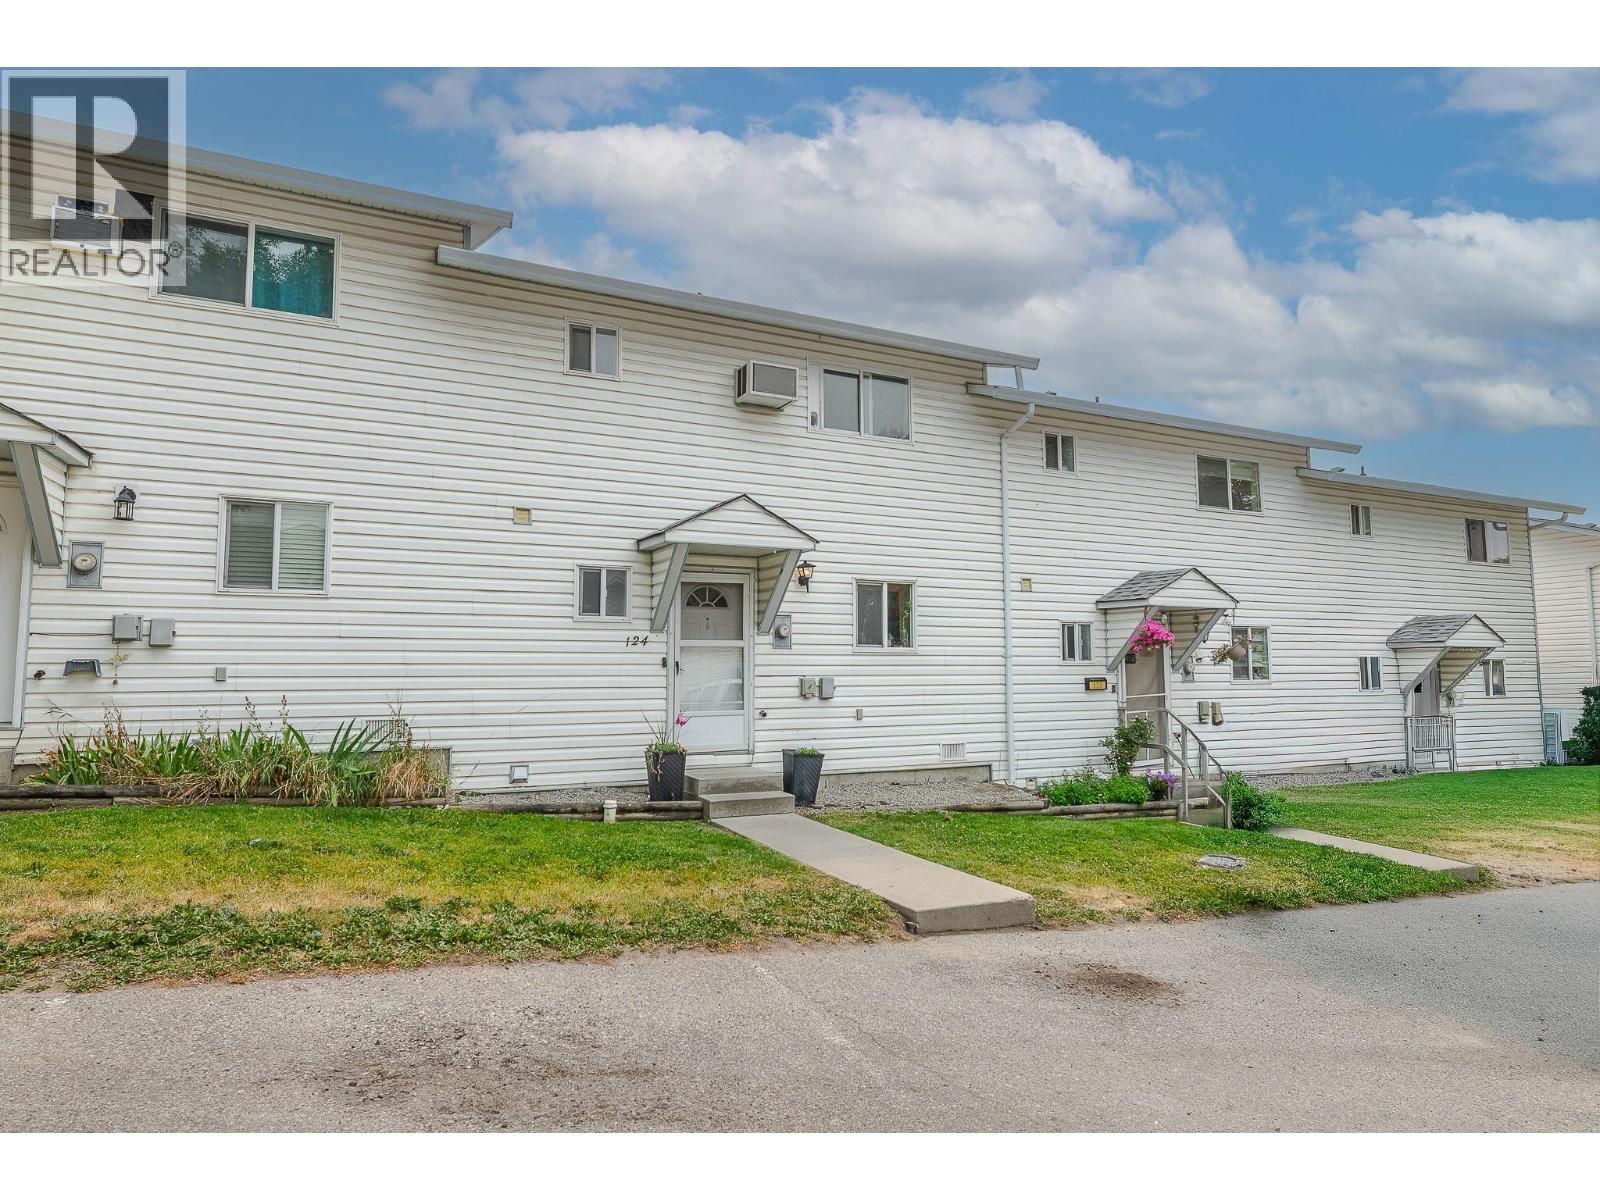
3004 South Main Street Unit# 124
Penticton, British Columbia
***OPEN HOUSE SATURDAY 11:00 - 12:30*** One of the finest three-bedroom, two-bathroom townhomes you will find; this beautifully maintained home is tucked away in a private setting in a desirable area close to schools, shopping, recreation, and beaches. Pride of ownership is evident throughout, with many thoughtful updates including flooring, bathroom fixtures, countertops, and a beautiful backyard retreat. The Poly-B plumbing has been replaced, and a ductless cooling and heating system has been added for year-round comfort. Move-in ready and perfect for you and your family, this home offers easy access to all that Penticton has to offer. Contact listing agent for a viewing today and start your new Okanagan lifestyle. (id:52811)
Chamberlain Property Group
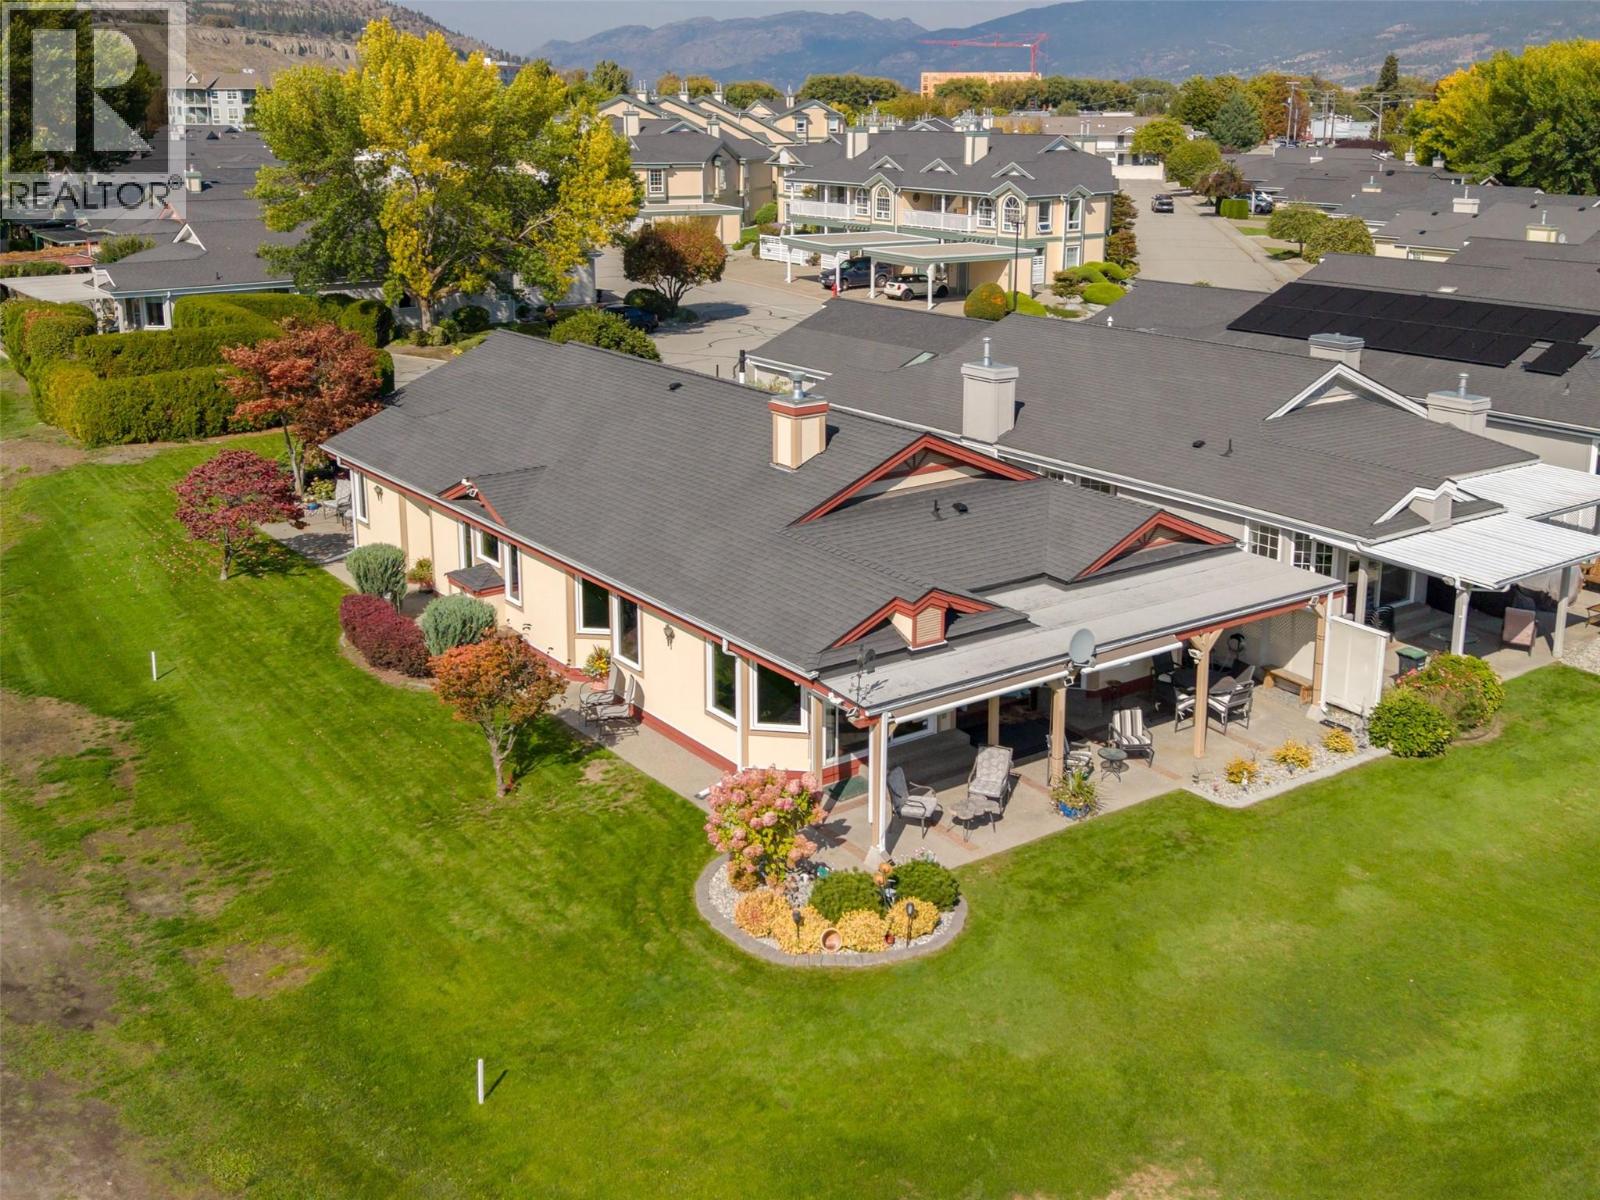
801 Comox Street Unit# 116
Penticton, British Columbia
Welcome to Fairway Village! This truly unique property offers a rare opportunity to own a one-of-a-kind, nearly 2,000 sq. ft. sprawling rancher perfectly situated along the 8th hole of the Penticton Golf & Country Club. The generous primary bedroom features a beautifully updated ensuite and comfortable sitting room, all showcasing expansive golf course views. Thoughtfully designed for both everyday living and entertaining, this single level home enjoys a desirable southwest exposure, offering beautiful morning light and spectacular Okanagan evening sunsets. Recent updates include triple-pane tinted windows, a high-efficiency furnace , updated flooring, refreshed kitchen cabinetry, and hot water on demand. Outside, the property continues to impress with a heated double garage featuring new garage doors and updated lighting, along with plenty of open parking for guests and friends. Properties like this rarely come available. Don’t miss your opportunity to own this exceptional home in a truly unique golf-course setting in desirable 55+ Fairway Village. Contact Listing Realtor for more information. (id:52811)
Royal LePage Locations West
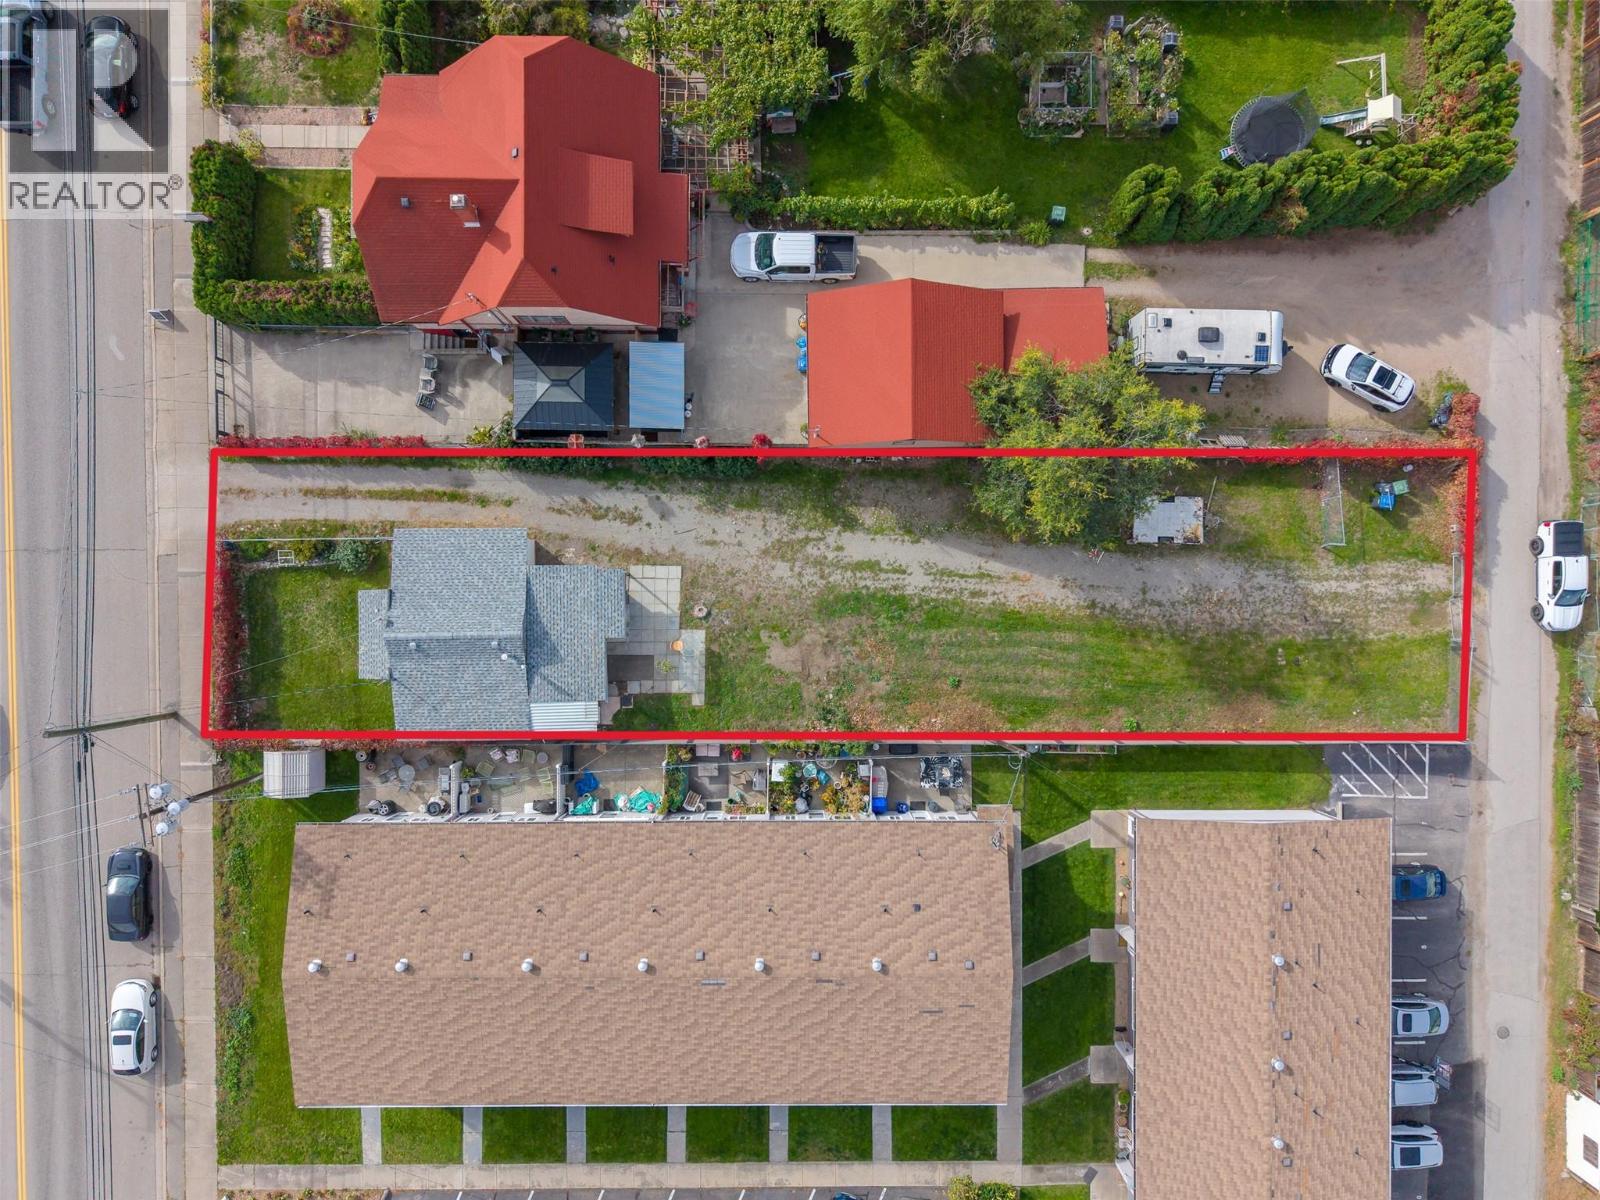
5814 Main Street
Oliver, British Columbia
Positioned in a central Oliver neighborhood with highway access and lane access, close to local shops, schools, and everyday amenities, this flat 0.20-acre lot offers exceptional flexibility for investors and homeowners alike. Under current low-density zoning, the property allows for up to four units per parcel, providing an immediate path to multi-unit development, rental income, or long-term equity growth. The Official Community Plan designates the area for medium density in the near future, adding significant upside potential for future residential projects. Buyers could also choose to build a custom primary residence while living in or renting out the existing home during the planning phase. Situated in the heart of Canada's Wine Capital, the location provides quick access to Tuc-El-Nuit Lake, the Hike and Bike Trail, Fairview Mountain and Nk'Mip Canyon Desert Golf Courses, and nearby wineries. Whether you are looking to hold a versatile development site, generate steady cash flow in a stable South Okanagan market, or establish a foothold in a desirable community, this property delivers strong structural value and multiple strategies for future growth (id:52811)
Royal LePage South Country
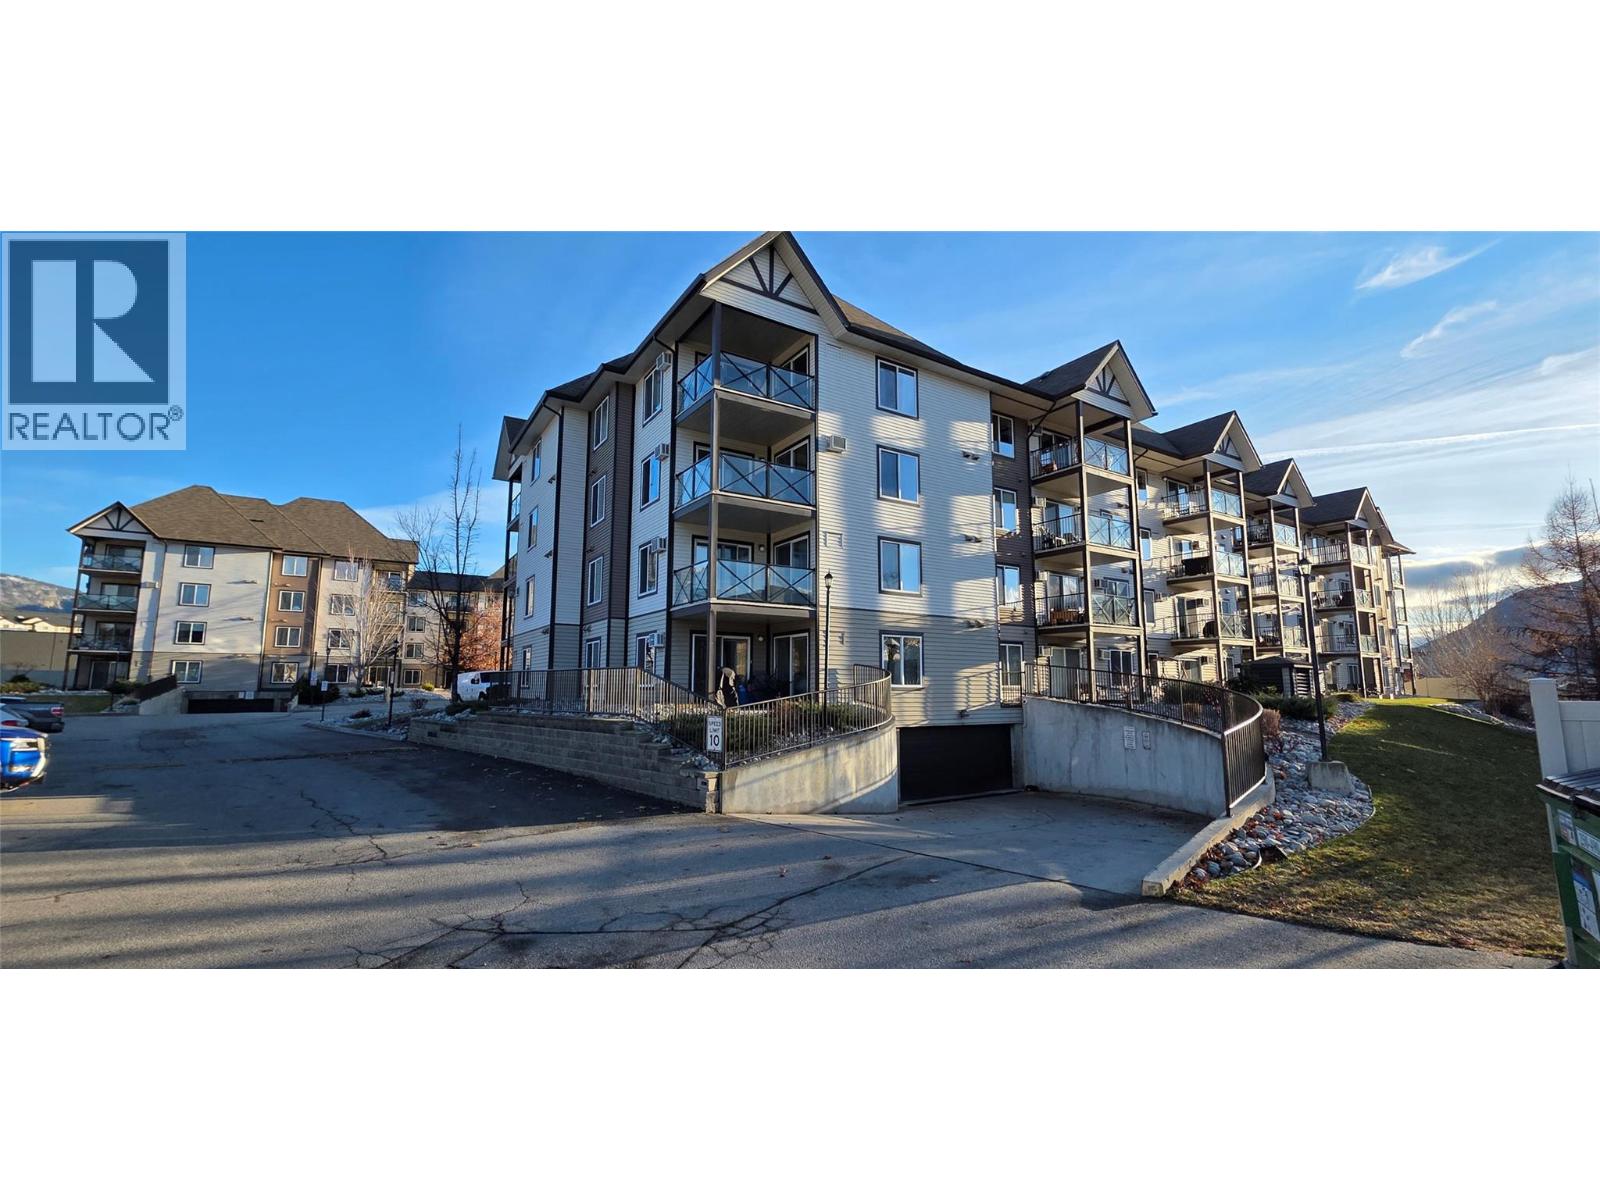
256 Hastings Avenue Unit# 206
Penticton, British Columbia
Welcome to The Ellis, a well-located apartment community set in City of Penticton between Okanagan Lake and Skaha Lake with convenient access to both via the new Lake-to-Lake bike route. This second-floor one-bedroom, one-bathroom unit features a spacious bedroom with a walk-in closet, a four-piece bathroom, in-suite laundry, and a generously sized patio with mountain views, along with one secure underground parking stall. Currently leased until April 2027. Ideally situated directly across from the Cannery Trade Centre, the property is within walking or cycling distance to Penticton Plaza for groceries, the popular Main Street Farmers’ Market, the Public Library, the South Okanagan Events Centre, Okanagan College, and nearby public transit, while the Channel Parkway is just minutes away for easy commuting. All major appliances were replaced in August 2023. With no age restrictions, rentals with a minimum six-month term - no short term rentals and one cat permitted, this home offers affordable living in a vibrant, active, and desirable community. (id:52811)
Century 21 Premier Properties Ltd.
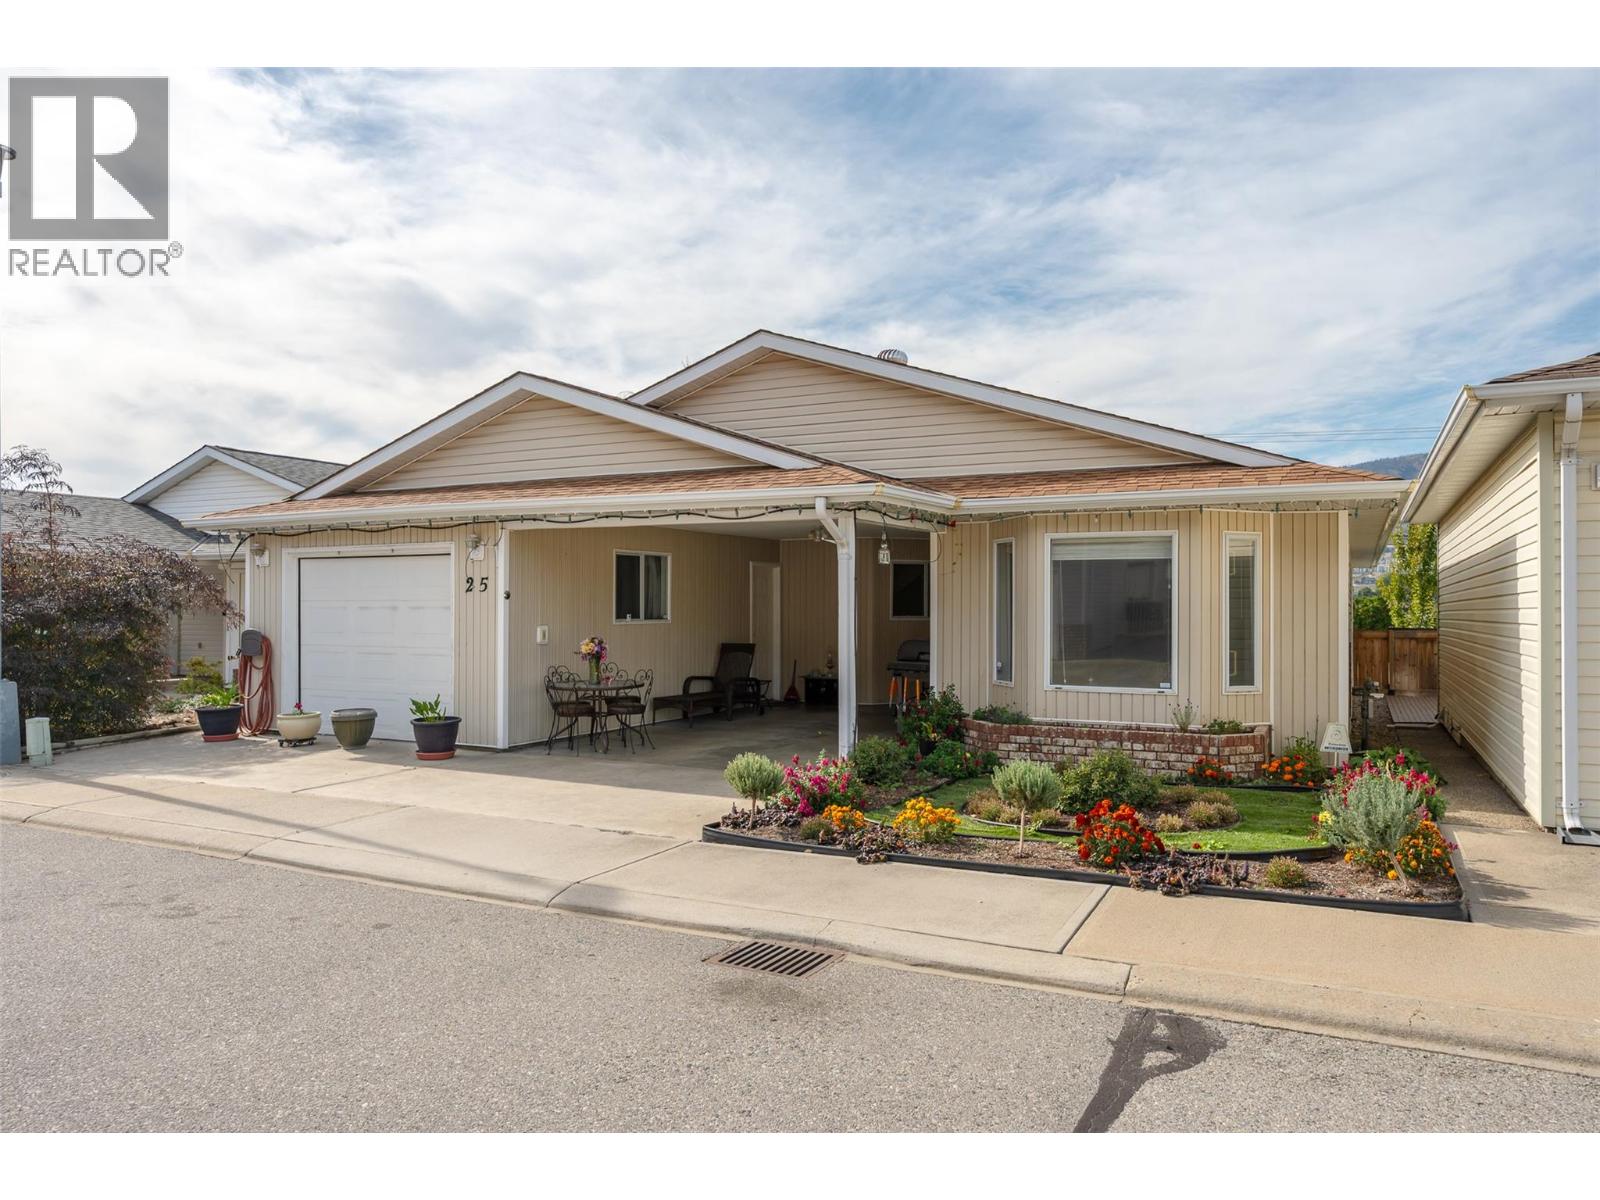
3096 South Main Street Unit# 25
Penticton, British Columbia
Welcome to this spacious 2-bedroom plus den, 2-bathroom home in Lakewood Estates, offering over 1,400 sq. ft. of comfortable living space. The bright, open living area features a sunroom conveniently located just off the dining area, providing a great space to relax and enjoy the natural light. The generous primary bedroom includes a 4-piece ensuite, while the additional bedroom, den, and second 4-piece bathroom provide plenty of space for guests, hobbies, or a home office. Outside, you’ll find a low-maintenance yard, single-car garage, and additional carport parking. Conveniently located close to public transit. Pets are welcome with approval. 55+ age restriction. (id:52811)
Royal LePage Locations West
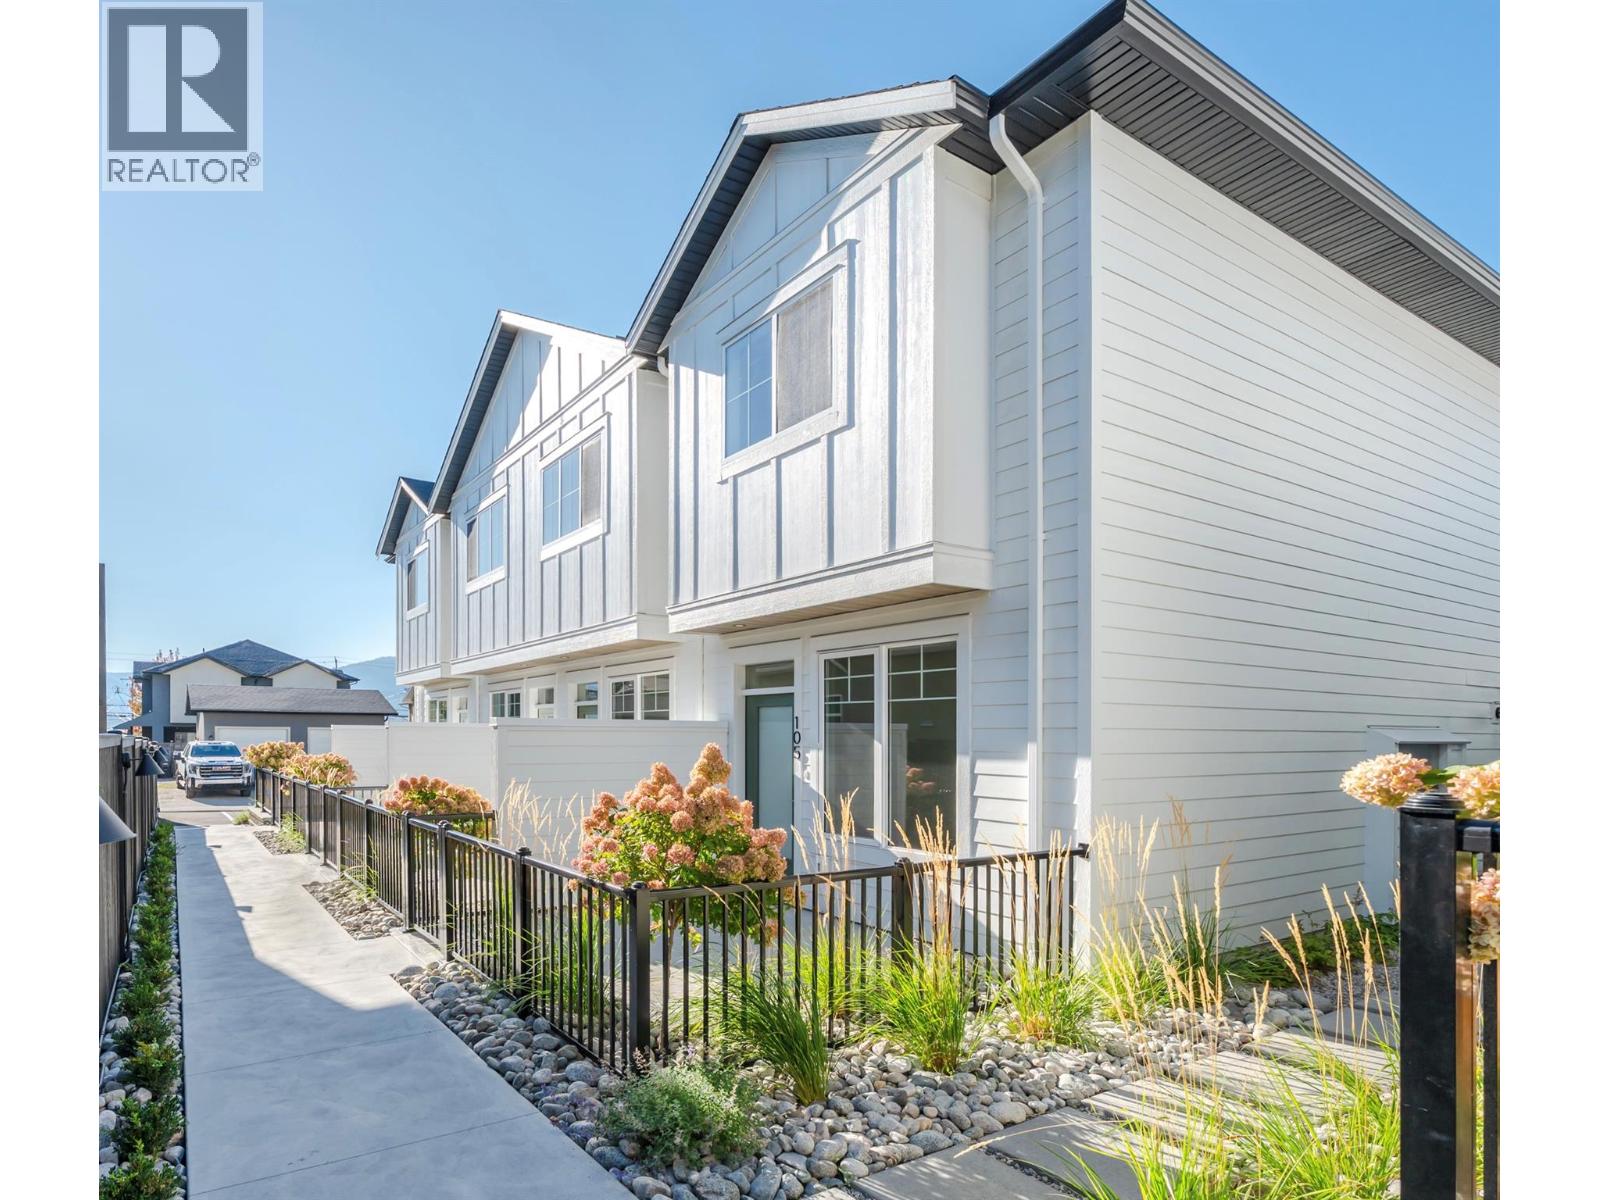
795 Ontario Street Unit# 108
Penticton, British Columbia
MOVE-IN READY HOMES NOW AVAILABLE. Introducing Creekside Lane, located next to Penticton Creek and a short walk to schools, grocery stores, and other downtown amenities. This progressive development of townhomes has been designed with a focus of creating an exceptional new home and maximum value in today’s housing market. The design provides an open concept main floor living space, which includes storage and direct access to outdoor space. On the upper floor you will have a primary bedroom with ensuite plus a second bedroom and bathroom. Each unit will enjoy a south facing patio area. This unit has two parking spaces. Phase one is completed and sold out, phase two is complete and move in ready! This project is brought to you by local builder/developer, Beach House Developments Inc., who has an excellent track record of quality. Call for details today. **Photos are of unit 108, units do vary slightly.** (id:52811)
Royal LePage Locations West
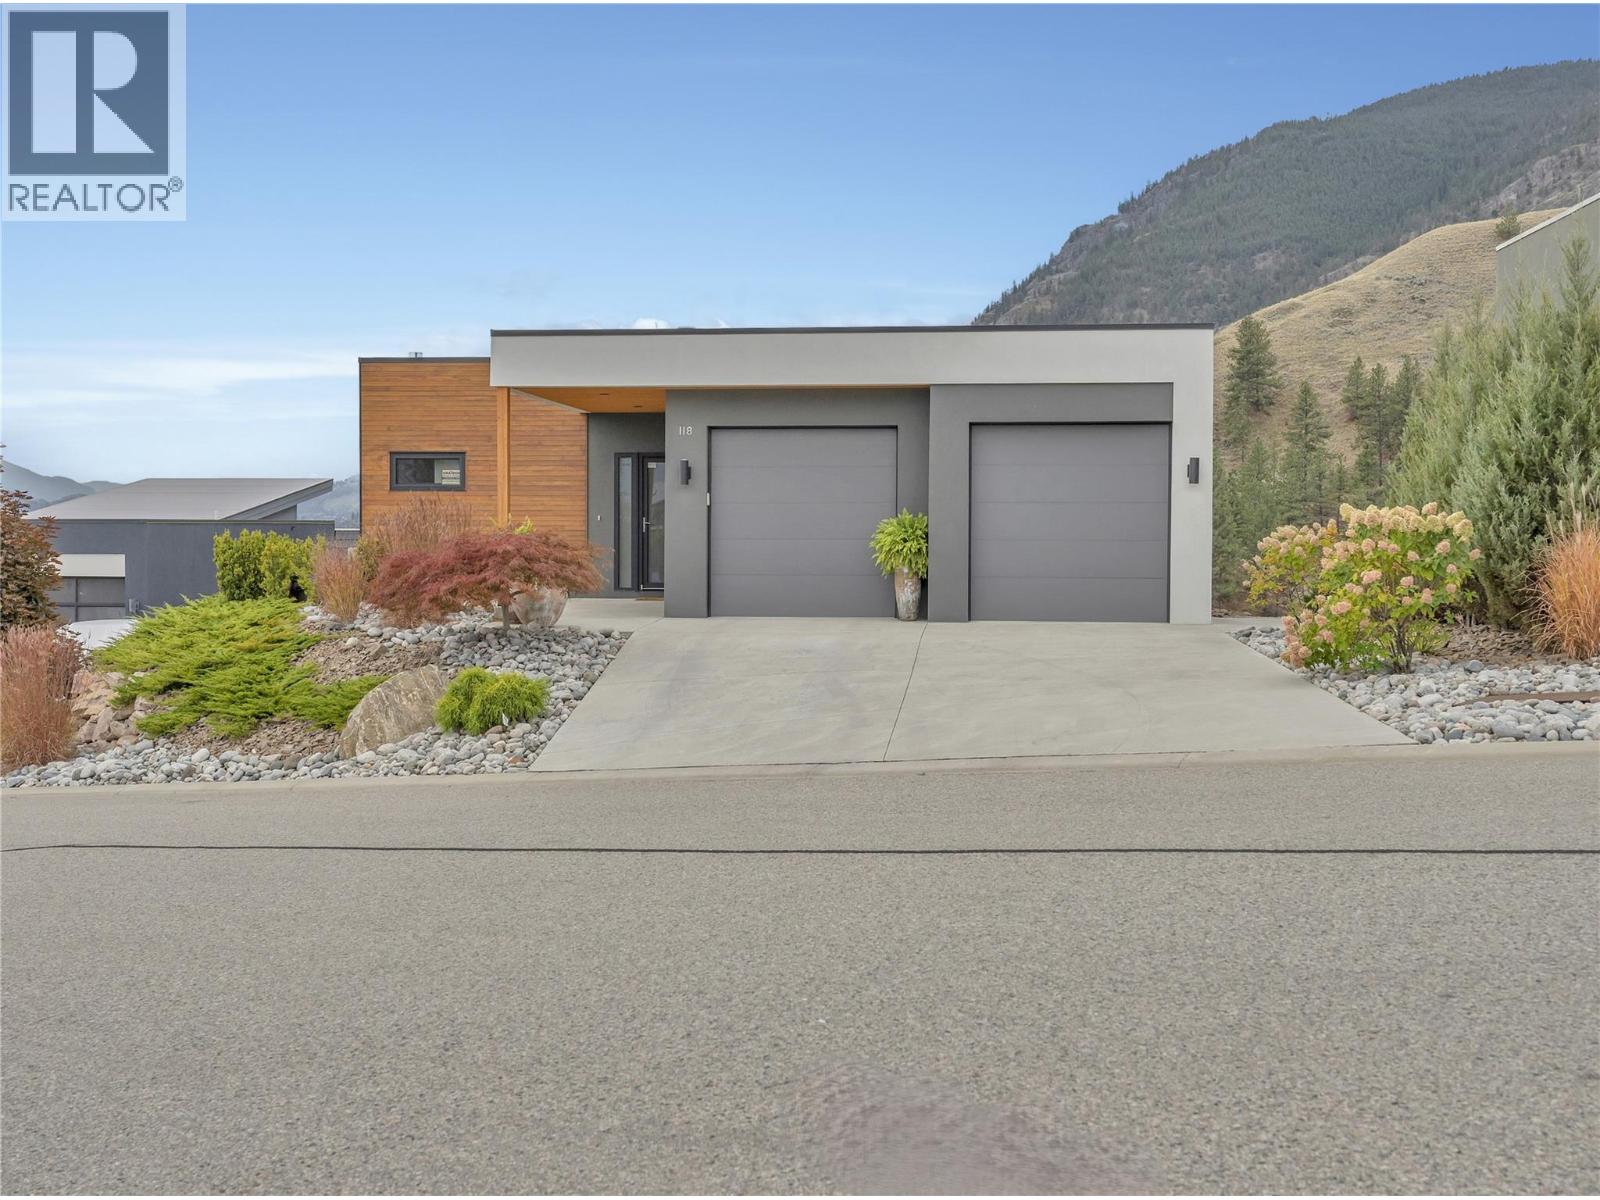
118 Ridge View
Penticton, British Columbia
Okanagan Living at its very best! Welcome to a home where the Okanagan lifestyle takes centre stage, with sweeping, unobstructed views of Skaha Lake & the surrounding mountains. Beautifully positioned for privacy, this 3bd 3bth, 2,471 sf level entry walkout rancher offers the perfect blend of effortless living, quality finishes & resort style amenities at Skaha Hills. The main level is designed for easy 1 level living, with soaring vaulted ceilings & an open-concept layout perfect for empty nesters. Floor to ceiling windows frame the lake & mountain views & fill the home with natural light. The living & dining areas flow seamlessly into the chef inspired kitchen with a large island, quartz countertops, Wolf Gas Range & separate wall oven - perfect for hosting. The living room is anchored by a custom tiled gas fireplace, while the dining area opens to your balcony, designed for year round use - the ultimate space to relax, entertain & soak in Skaha Lake. The private main level primary bdrm features a walk thru his & hers closet leading to the 4pc, spa-like ensuite. A 2pc powder room & generous laundry/mudroom with sink & access to the double garage complete this level. The lower level offers 2 additional bdrms, a 4pc bthrm, large family room & walkout to the patio & private yard. Quality upgrades are evident throughout. Enjoy exceptional resort amenities inc. clubhouse, fitness centre, outdoor pool, hot tub, tennis & pickleball courts, dog park & trails. Minutes from Skaha Beach, golf & all that Penticton has to offer. NO PTT, NO SPECULATION TAX & NO VACANCY TAX. Total sq.ft. calculations are based on the exterior dimensions of the building at each floor level & inc. all interior walls & must be verified by the buyer if deemed important. (id:52811)
Chamberlain Property Group Inc.
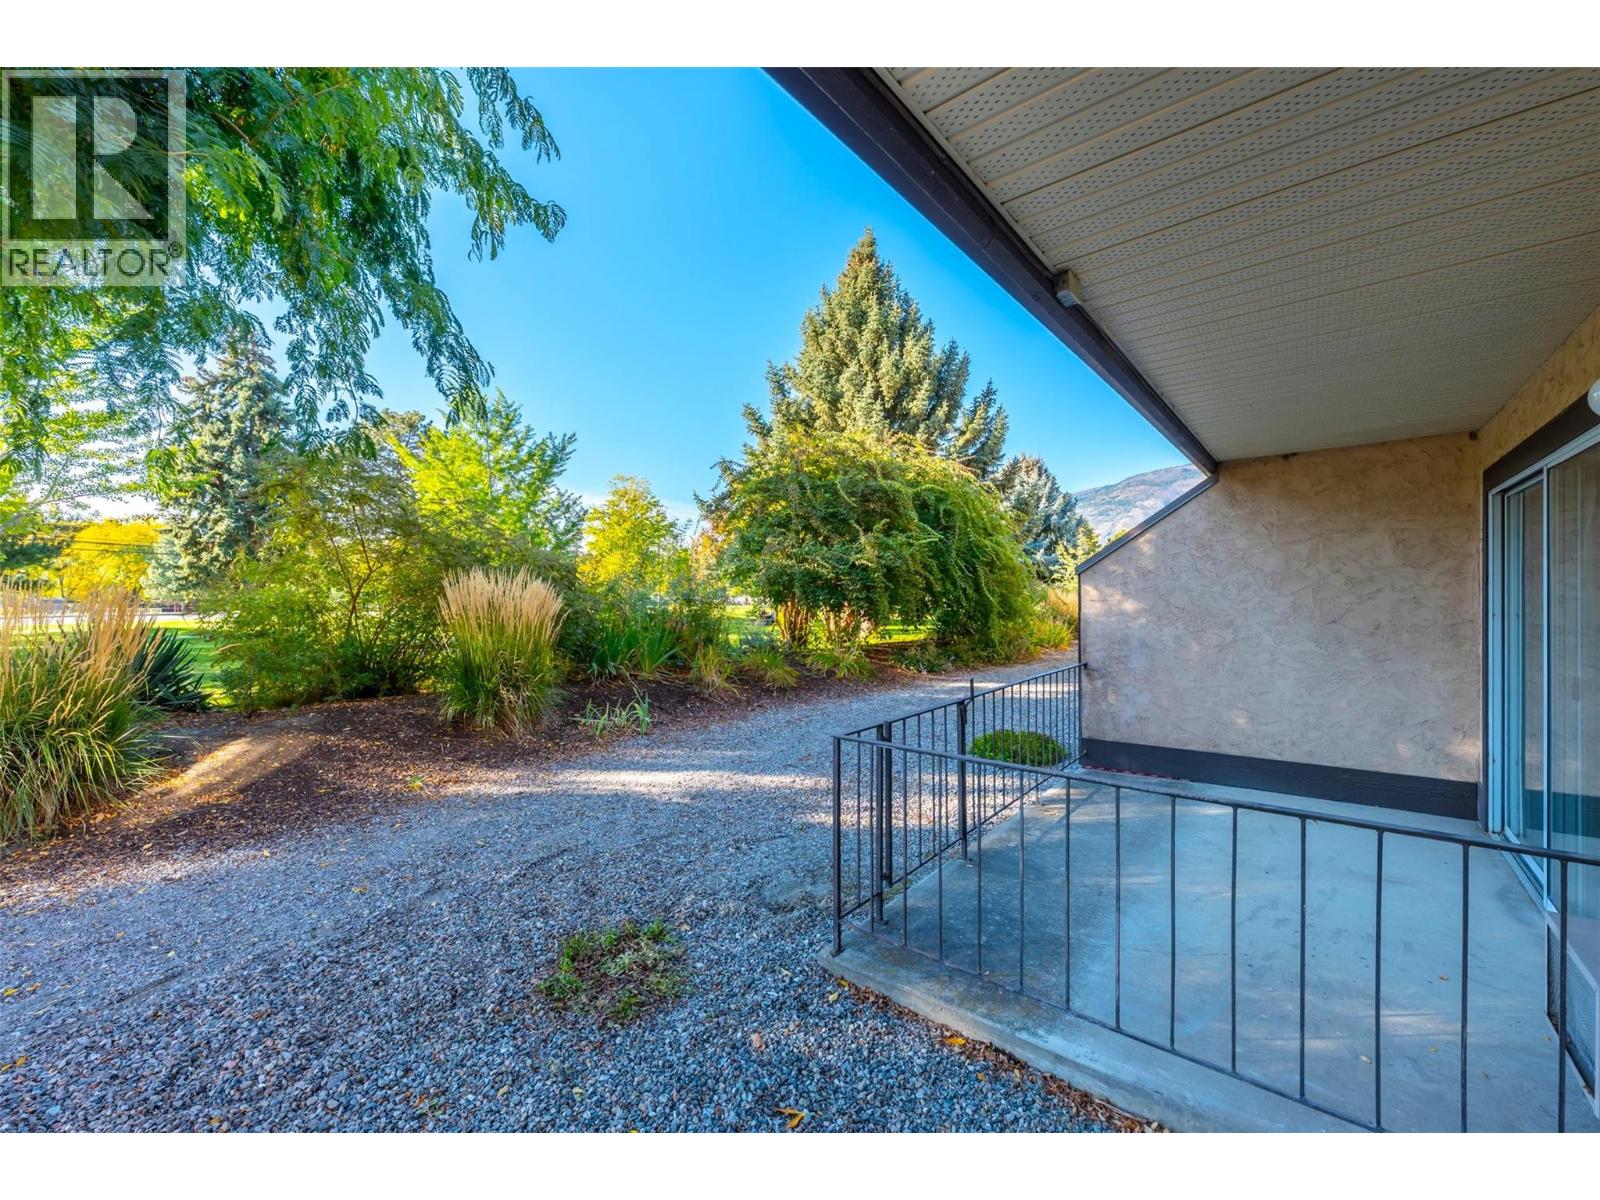
337 Mckinney Road Unit# 107
Oliver, British Columbia
Welcome home to this exceptionally bright, ground-floor unit offering the ideal blend of accessibility, convenience, and low-maintenance living! Step inside to discover a functional layout where the kitchen boasts ample counter and cabinet space alongside a convenient pass-through window into the main living area. Two spacious bedrooms are thoughtfully tucked away from the core gathering space, ensuring peace and quiet when you need it most. Complete with in-unit laundry and generous in-unit storage space perfect for a pantry or extra belongings, this home meets every practical need with ease. Step outside onto your expansive, south-facing deck surrounded by mature landscaping and adjacent to a picturesque park setting—creating the ultimate serene oasis for relaxation. Designed for seamless living, the deck features a private gate allowing for hassle-free grocery unloading, easy guest entry, or direct parking for a mobility scooter right at your door, all conveniently close to visitor parking. Situated in a warm, wheelchair-friendly mature-living community, this property offers incredible amenities including a fitness area, games room, workshop, library, common room with a dance floor, commercial kitchen, and a guest suite for hosting visitors. With covered parking, rental-friendly rules, and a prime central location just steps from the river, scenic hike and bike paths, rec center, and vibrant downtown, this home provides an unbeatable lifestyle! (id:52811)
Century 21 Amos Realty
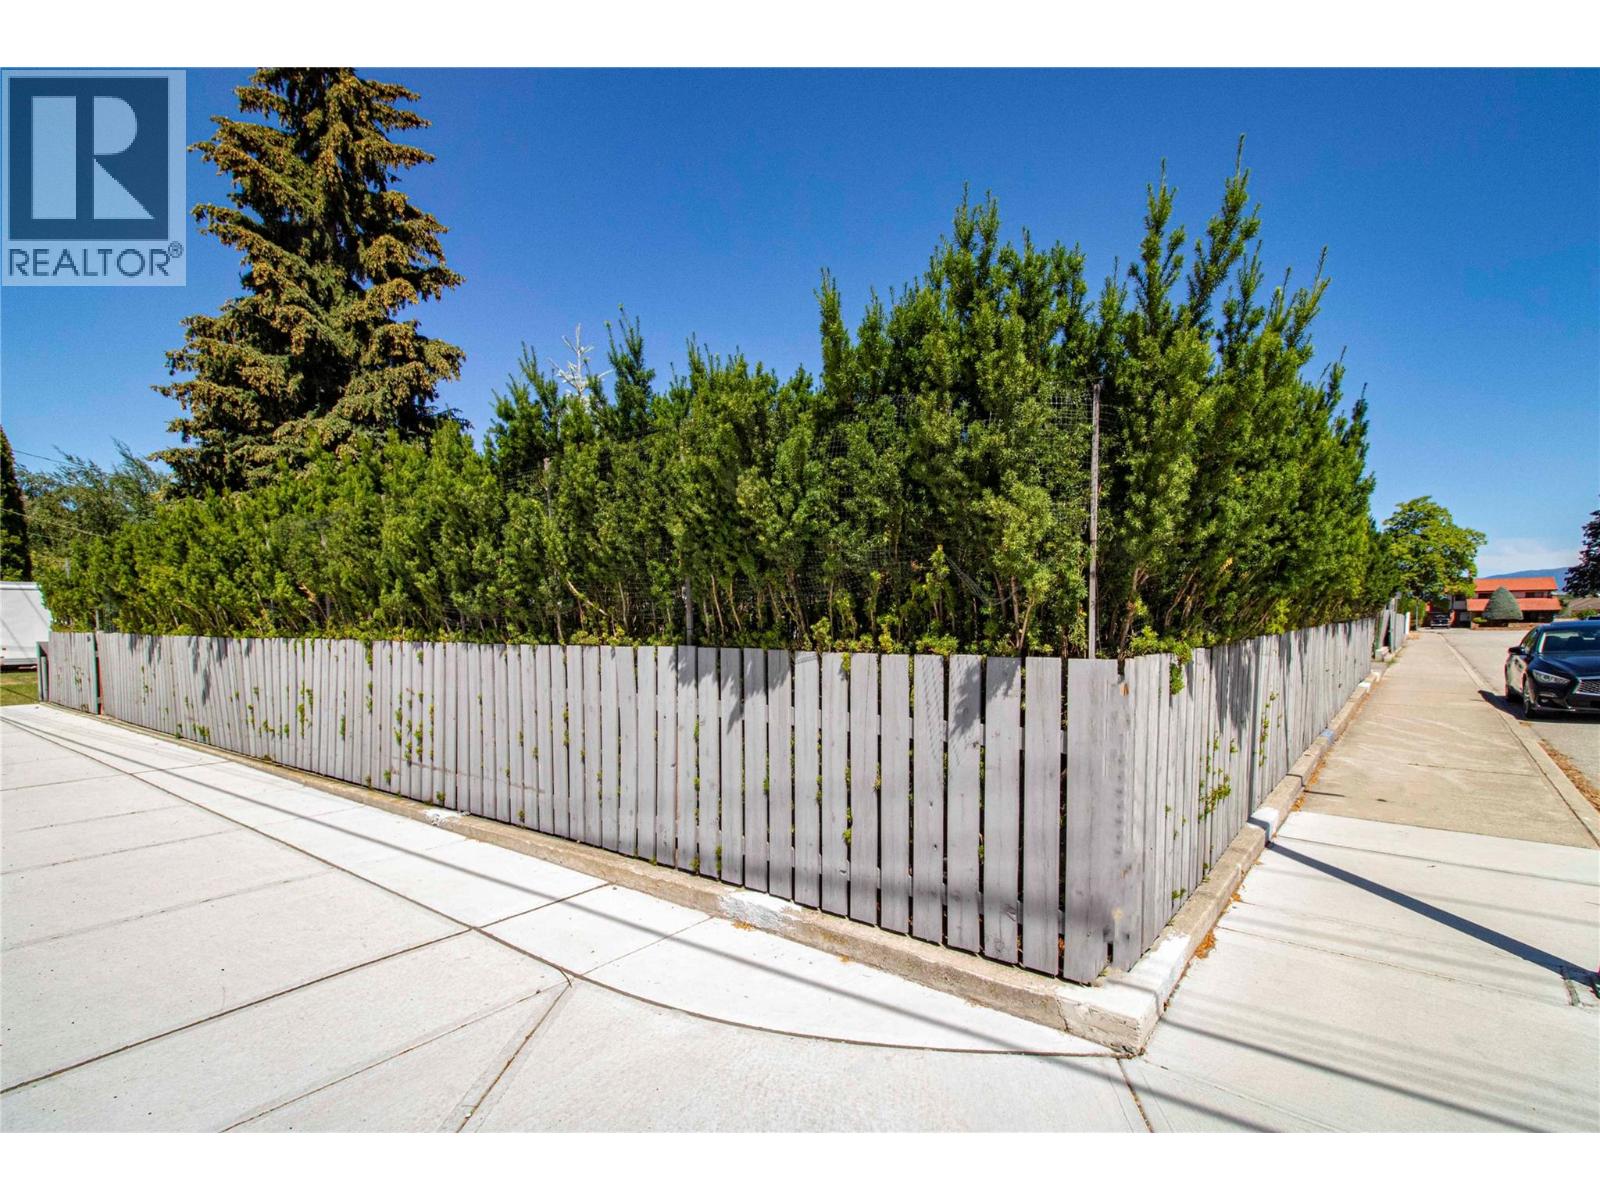
105 Lee Avenue
Penticton, British Columbia
A large flat building lot this close to one of Penticton's lakes is a rare find. Located just one block from Skaha Lake park, on the corner of Lee and Cypress, this south-end neighbourhood has become the preferred choice for locals in the know. Close to 1/4 acre, the house and garage were removed in 2023 and the foundations demolished - it's now a blank slate for a variety of possibilities: SINGLE-FAMILY RESIDENCE: this corner lot provides ample room for a sizable home, pool and private carriage house with its own separate access. The existing hedging provides immediate privacy. MULTIPLE-FAMILY DEVELOPMENT: Current zoning allows for a maximum of 4 units. With access from the west and north sides of the property, there's flexibility to be creative in an area appealing to both local retirees who are downsizing and seasonal residents. Contact your Realtor for zoning information or to view. (id:52811)
Royal LePage Locations West
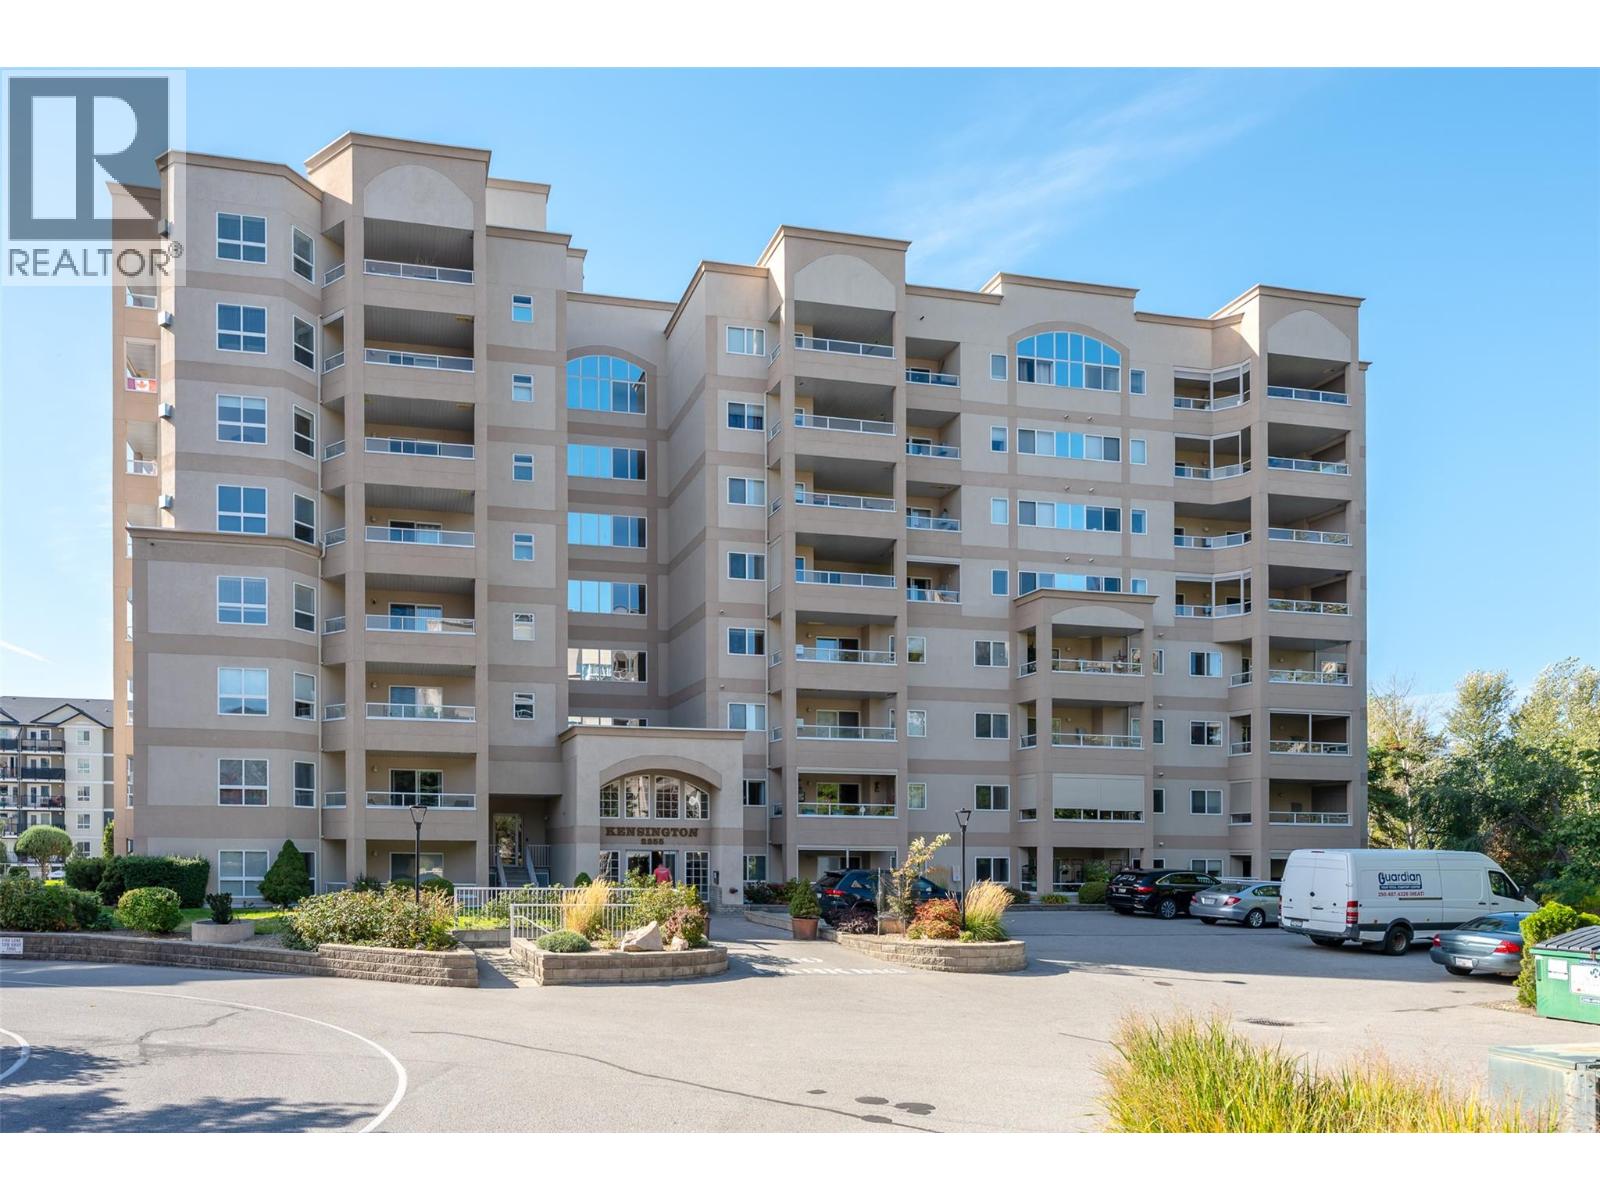
2255 Atkinson Street Unit# 807
Penticton, British Columbia
Stunning views from this top floor unit in a prime location! This bright 2-bedroom, 2-bathroom top floor corner unit offers breathtaking views to the south, to the west and to the north. This means that the views take in both Skaha Lake and Okanagan Lake, the airport, the baseball field and the creek. Conveniently located steps from Cherry Lane Shopping Center, this unit offers a spacious, open concept layout with two decks, one on the west to soak up the sun and one on the north side to enjoy the shade on even the warmest of days. Upgraded and additional features include metal shutters on the sides of west balcony, a new hot water tank in 2022, a cozy gas fireplace, large laundry room, a dedicated door from the living area to the north deck, forced air heating and central air conditioning. This complex has an active social committee and excellent common spaces including bike storage. All residents must be 55+, one dog (no size restriction) or one cat are permitted, one parking stall and storage locker are included. Check out the virtual tour online and call to book your private viewing. (id:52811)
Royal LePage Locations West
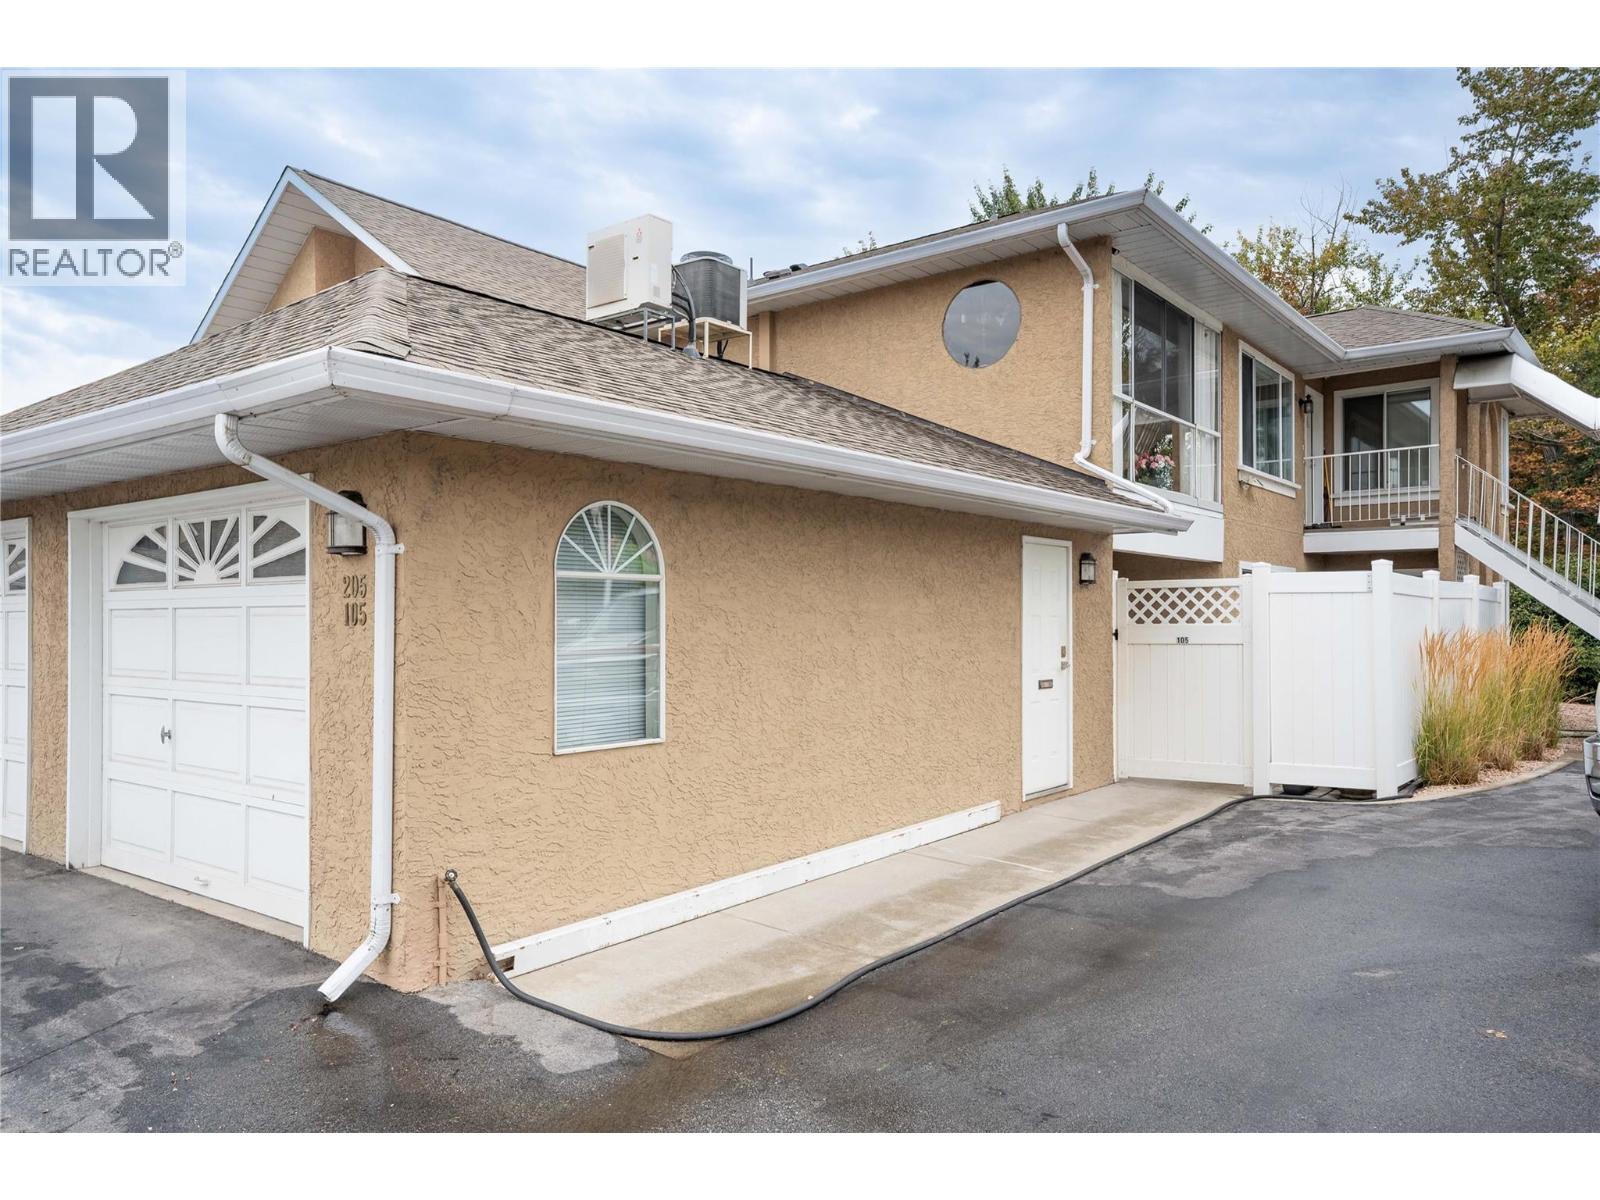
320 Brandon Avenue Unit# 105
Penticton, British Columbia
Welcome to Brandon Park! This ground-level end-unit offers over 1,500 sq. ft. of comfortable, one-level living, making it the perfect place to enjoy your retirement. Featuring 3 bedrooms, 2 full bathrooms, and a private covered patio, this well-maintained home provides both space and convenience if downsizing. The bright, functional layout includes a generous living room with a gas fireplace, a separate family room, and a dining area with sliding glass doors leading to the private patio, perfect for relaxing or entertaining. The kitchen offers plenty of cabinetry and storage, complemented by stainless steel appliances. The spacious primary bedroom features a walk-through closet leading to a 4-piece ensuite. The ductless heat pump provides energy-efficient heating and cooling, with additional baseboard heating for added comfort. Additional features include a single attached garage plus a second space in the common parking area. Located in a self-managed 55+ community, pets are welcome with approval. Reasonable strata fees of $334.35/month. Easy to show & quick possession possible. (id:52811)
Royal LePage Parkside Realty