Pamela Hanson PREC* | 250-486-1119 (cell) | pamhanson@remax.net
Heather Smith Licensed Realtor | 250-486-7126 (cell) | hsmith@remax.net

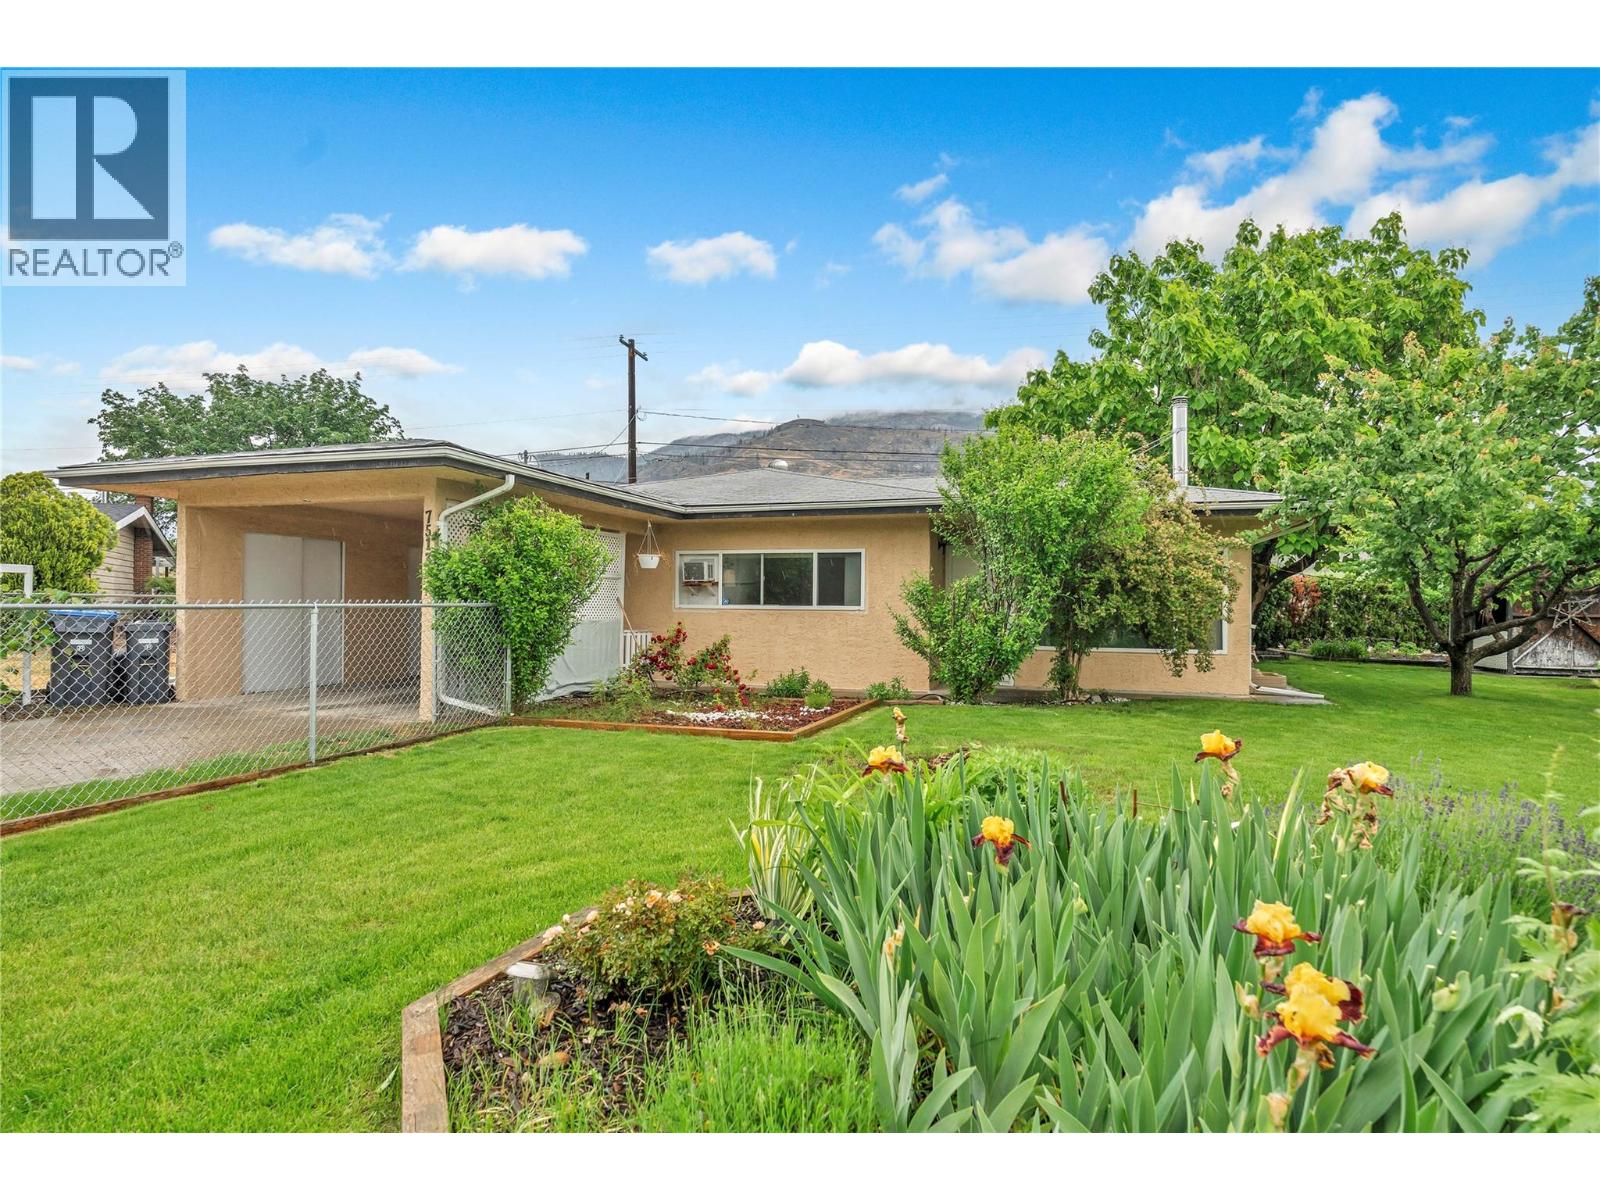
7513 Crest-A-Way Road
Oliver, British Columbia
This private, entry-level rancher located just 8km north of Oliver offers an updated interior featuring a spacious U-shaped kitchen and a legal wood-burning stove (currently uninstalled). The open living area flows into a generous dining room, where sliding doors lead to a massive 38-foot covered patio and a fully fenced, irrigated yard. A true gardener’s delight, the property includes a 20x30 raised vegetable garden, grapevines, mature plum, apricot and peach trees. Privacy hedging and space for toys along a 47 foot RV or boat driveway, complemented by practical additions of a Tesla Wall Connector hardwired Level 2 home charging station in the semi-enclosed carport, two storage sheds and ample space to build a future shop. Ideally situated near the Okanagan River hike and bike trail, this home perfectly balances rural tranquility with convenient highway access. Contact your REALTOR today or the listing Advisor for your private tour. All measurements approximate. (id:52811)
Engel & Volkers South Okanagan
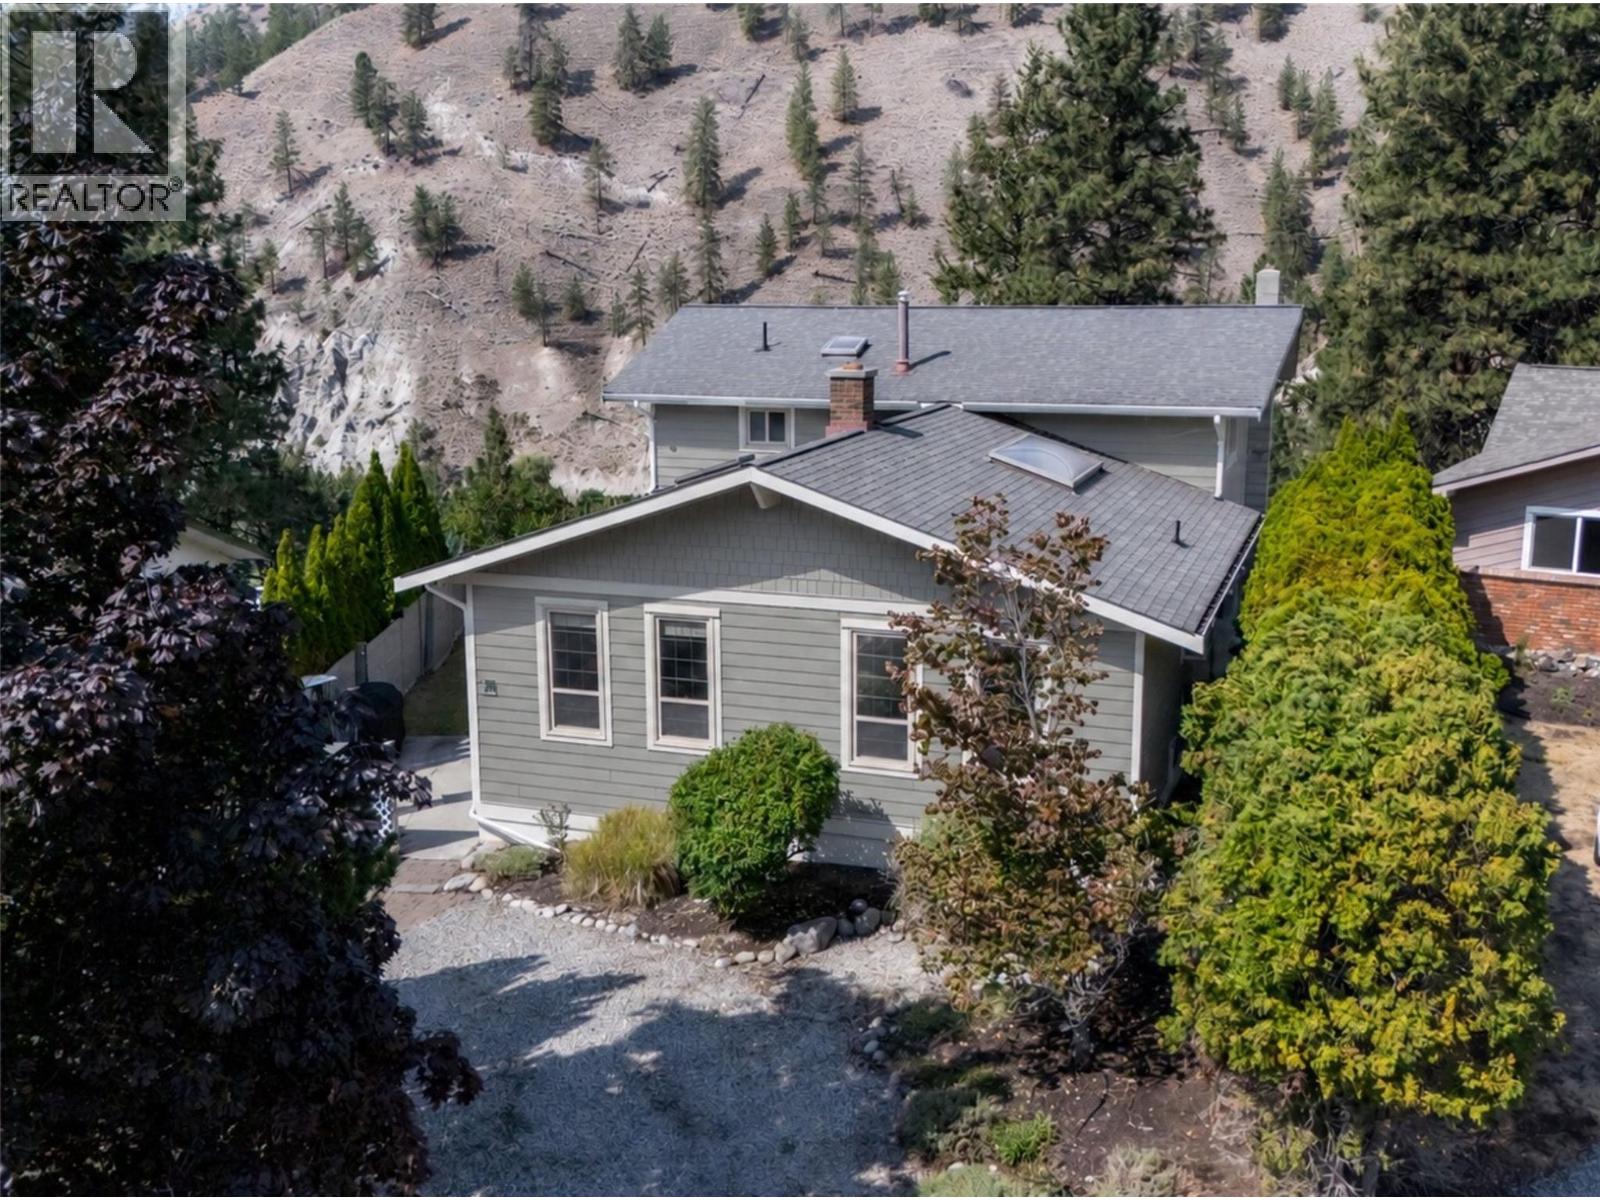
157 Adams Crescent
Penticton, British Columbia
Privacy, views, character & space come together in this charming Columbia-Duncan home. Tucked away on a quiet cul-de-sac with no one behind you, this 4bdrm 4bthrm split level offers 3,136 sf of versatile living space & a truly special canyon & mountain backdrop. The heart of the home is the inviting open living, dining & kitchen area, where beautiful, exposed beams & a stunning floor to ceiling brick wood burning fireplace create an incredible sense of character. The fireplace is a striking focal point, anchoring the space & making an immediate impression the moment you walk in. Skylights bring natural light into the kitchen, while the layout keeps everyone connected. Upstairs, the primary bdrm offers a walk in closet, updated ensuite & private balcony overlooking the canyon & mountains, with 2 additional bdrms & a main bthrm. The lower levels offer exceptional flexibility, including a family rm opening to a large wraparound deck, a 4th bdrm, laundry area, updated bthrm & separate entrance. The beautifully renovated walkout basement adds a spacious recreation rm, private patio, spa like bthrm with walk in shower, & potential for another bdrm - ideal for guests, family or a future mortgage-helper. Enjoy private canyon views & the peaceful sound of the creek from the back deck, with walking trails right at the end of the cul-de-sac. Set on a 0.18-acre lot close to schools, parks, & recreation. (id:52811)
Chamberlain Property Group Inc.
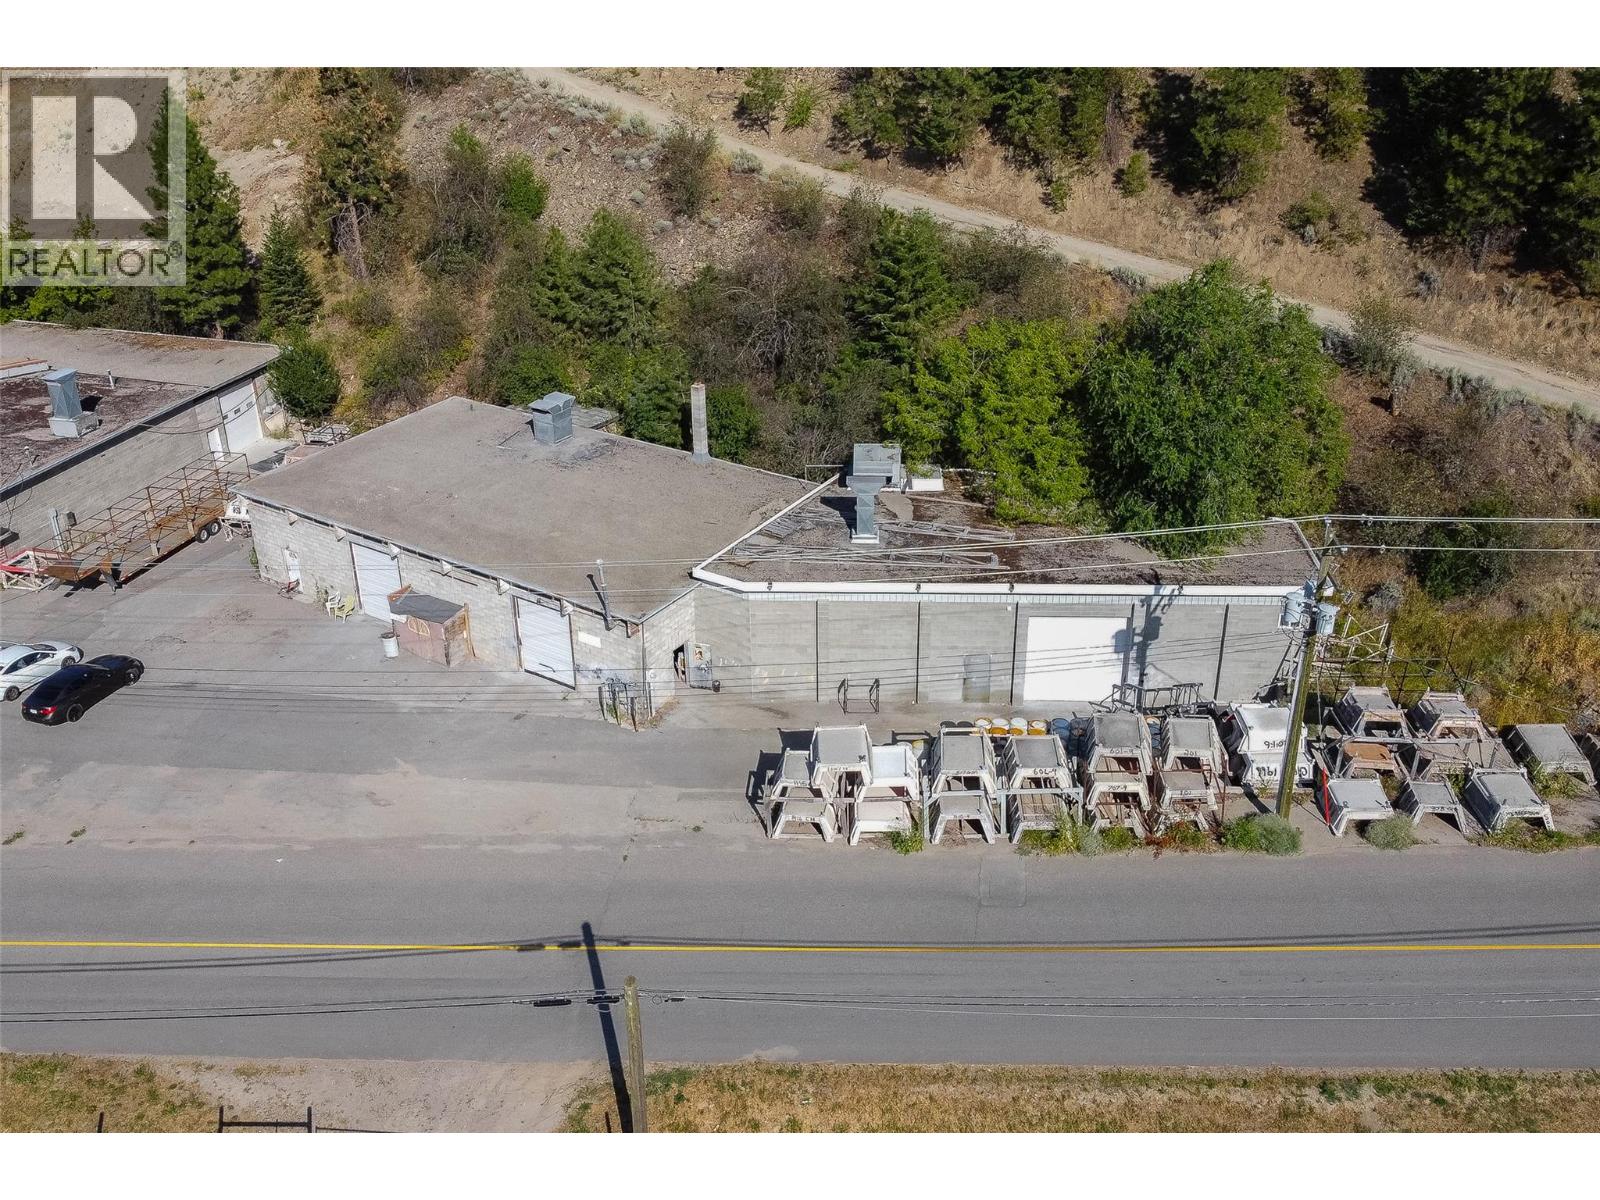
17411 Bentley Road
Summerland, British Columbia
Prime Industrial Space Alert! Discover this 5097 sq ft gem boasting 3 garage overhead doors for seamless access. The property is ready for your preferred use. The whole space is open from one end to the other. 1.25 acres of land is yours. The space also features a suite and a second bathroom roughed in within the building. Ample fully paved parking. This property is vacant and ready for quick possession. Leasing is also available. Situated just off the highway, this is a rare find in the Okanagan's competitive Industrial market. Act fast - opportunities like this don't last! (id:52811)
Coldwell Banker Horizon Realty
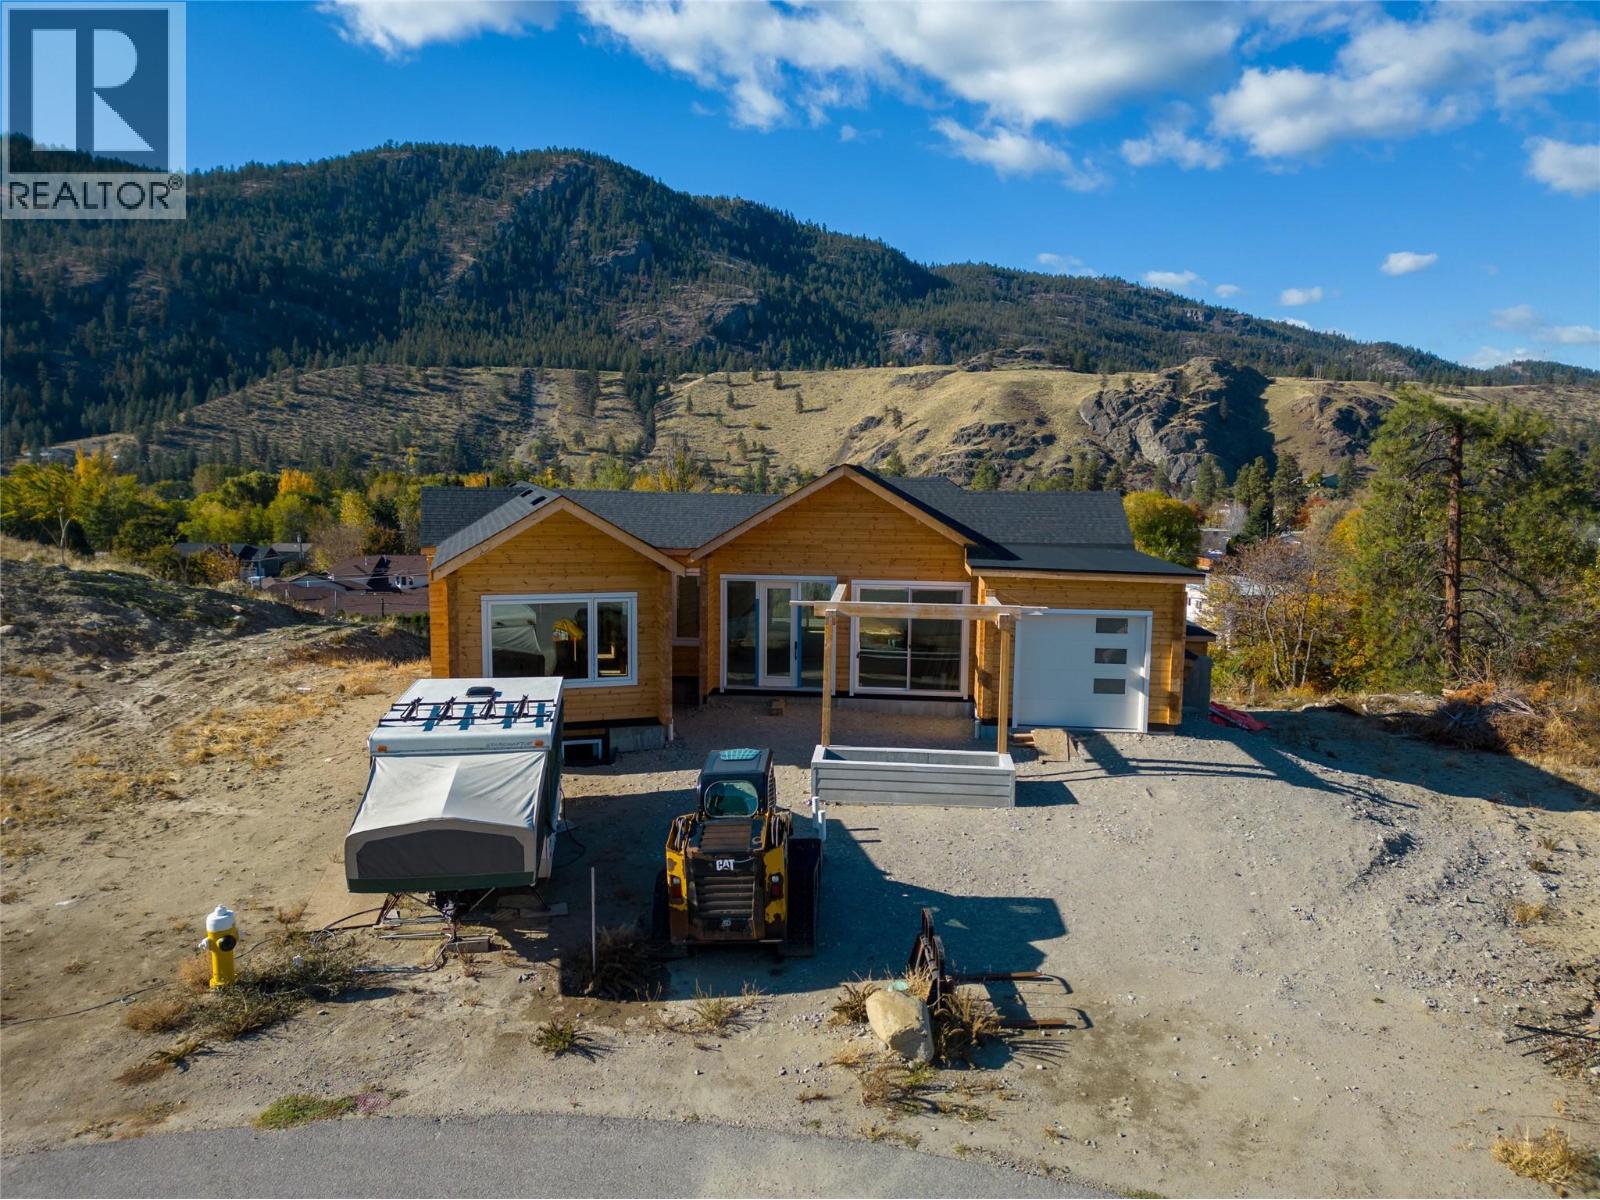
4850 Bassett Avenue
Okanagan Falls, British Columbia
This is your chance to take a great start and turn it into something incredible. Nestled in the heart of Okanagan Falls, this partially built home offers uninterrupted mountain views and loads of space to bring your ideas to life. An opportunity to own a modern log home! The main floor offers bright, open living—complete with vaulted ceilings, large windows, and access to generous outdoor areas. You’ll also find the primary suite with ensuite, a second bedroom, laundry, mudroom, and access to a single garage. Downstairs, the walk-out basement is framed for flexibility. There's room for a 1-bedroom legal suite with its own entrance, plus two additional bedrooms and a huge rec room—ideal for extended family, guests, or income potential. The vision is in place—now it’s your turn to make it your own. (id:52811)
Engel & Volkers Okanagan
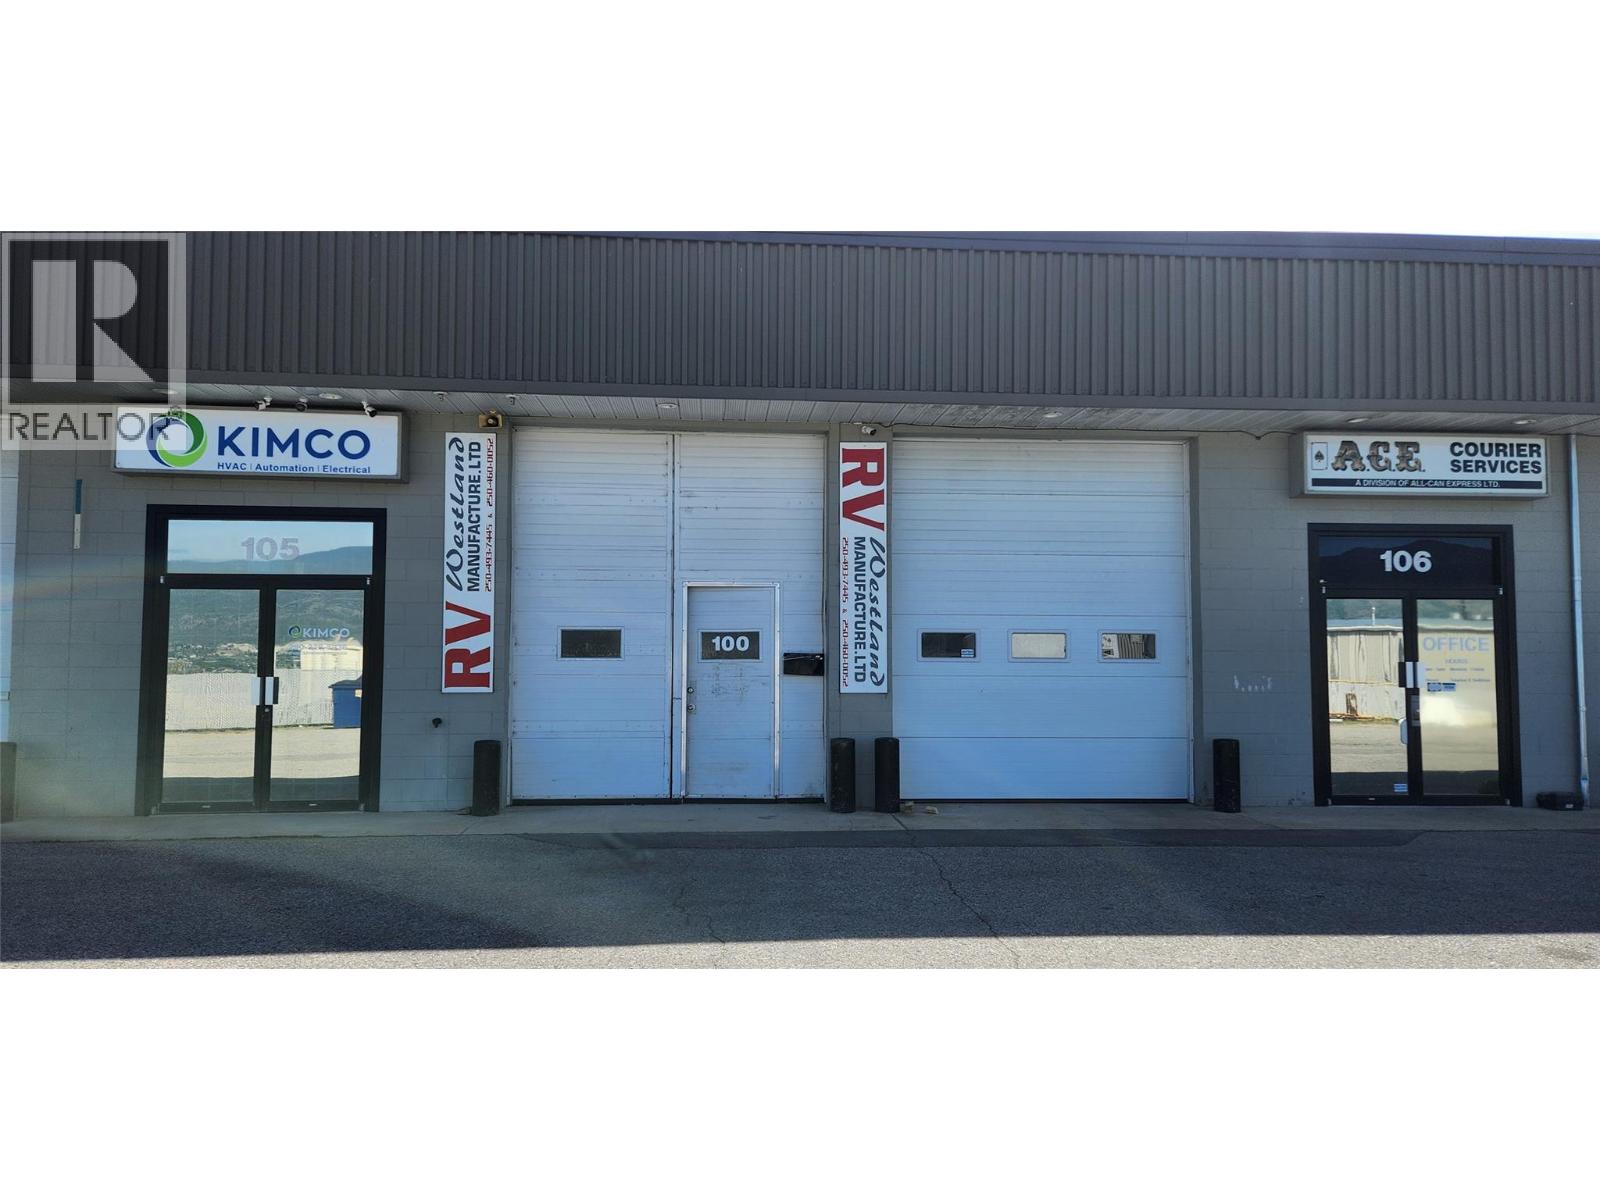
1219 Commercial Way Unit# 100
Penticton, British Columbia
Industrial unit offering approximately 4,827 sq ft of space with 16’6” ceiling height and 14’ clearance to the underside of beams. Access is provided via an 11’8” overhead door, suitable for a variety of commercial or light industrial uses. The unit includes a 15’ x 18’ office, two dedicated storage rooms, and a mezzanine level for additional usable space. Common washroom facilities are shared with the neighbouring unit. The 60 ft by 12 ft hallway area is included as part of the rentable space and will be charged at fifty percent (50%) of the agreed lease rate. The property offers ample on-site parking, along with approximately 1,000 sq ft of yard space available directly in front of Unit 100 at a rate of $3.00 per square foot. Lease terms include a Five-year term with an option to renew. Pricing is plus triple net. Please note, prospective tenants must have been in business for a minimum of 5 years. (id:52811)
Royal LePage Locations West
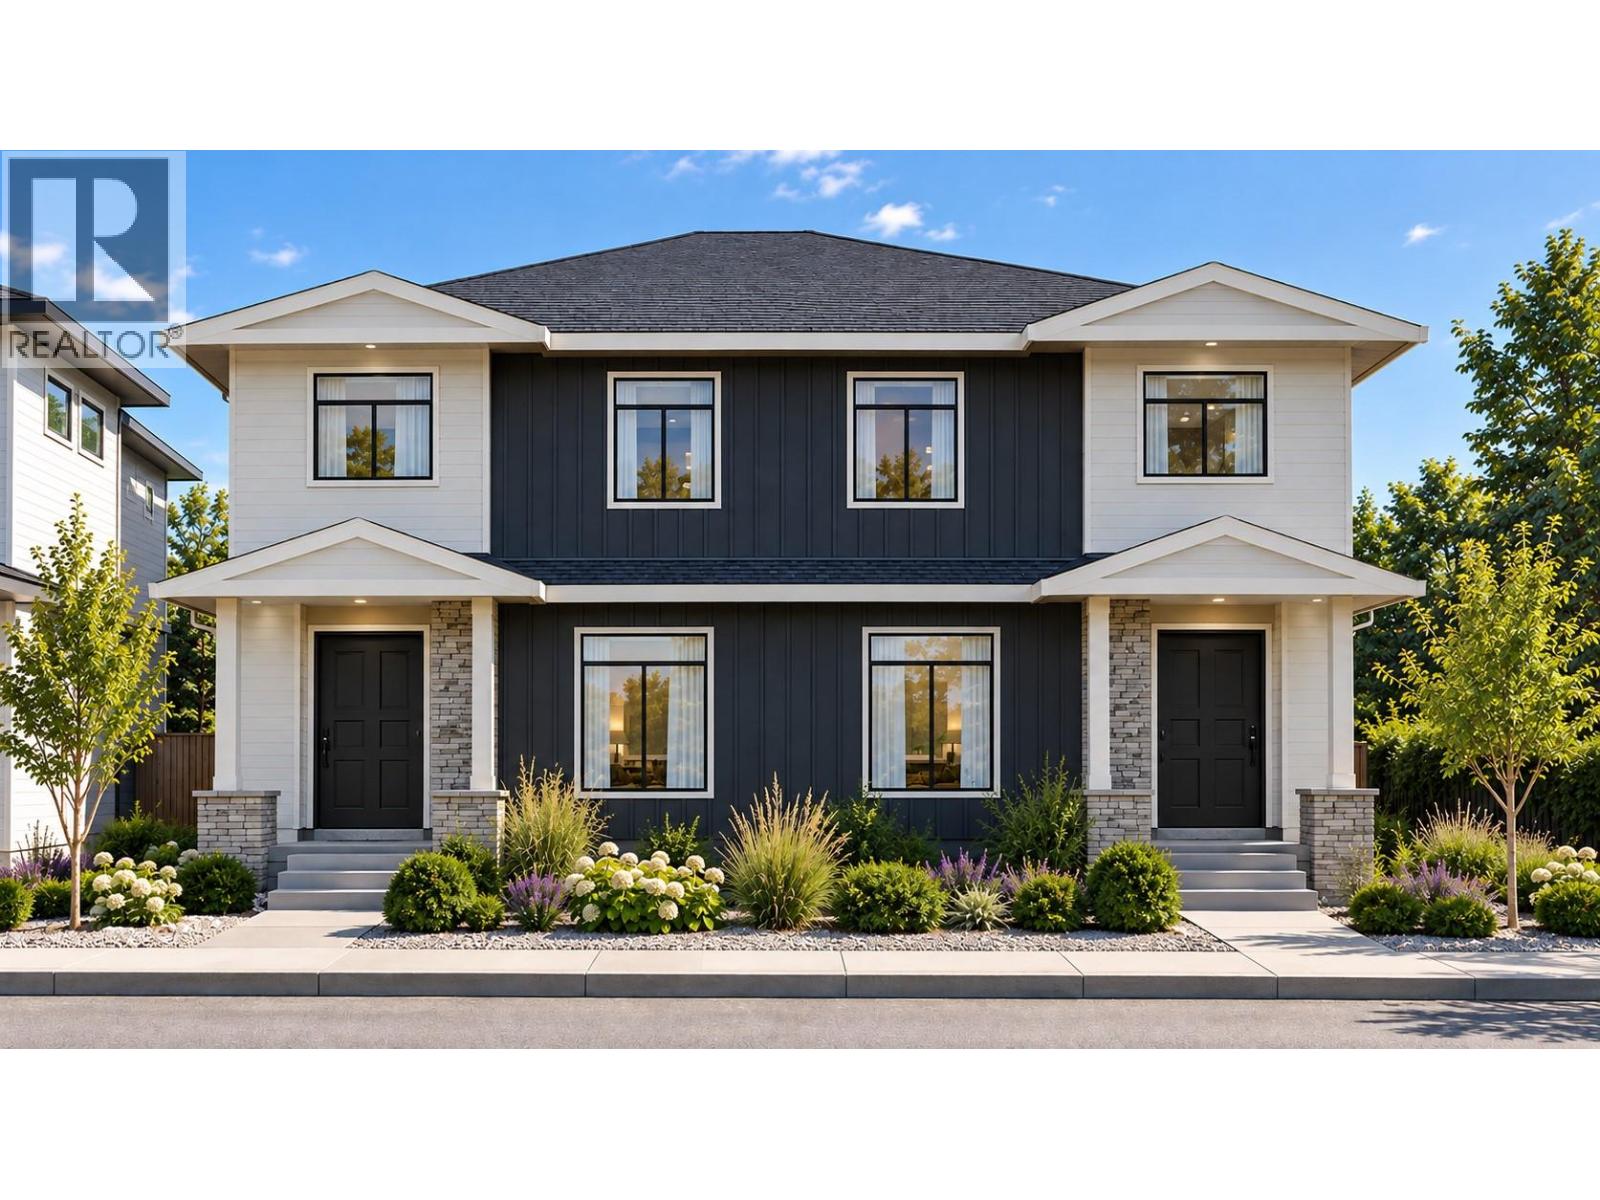
544 Scott Avenue
Penticton, British Columbia
A UNIQUE TWO-PRIMARY BEDROOM DESIGN IN A BRAND NEW PENTICTON TOWNHOME! 544 Scott Ave offers approximately 1,600 sq. ft. with 4 bedrooms and 3.5 bathrooms, thoughtfully designed for flexible, easy living. The open-concept main floor features 9' ceilings, a bright living area and contemporary kitchen with quartz countertops, custom cabinetry, island, pantry and stainless-steel appliances. The main-floor primary bedroom includes a walk-in closet, private ensuite and patio access—an ideal layout for down-sizers or anyone wanting true main-level living. Upstairs, a second primary bedroom with its own ensuite is joined by two additional bedrooms, another full bathroom and laundry. This versatile layout works equally well for families, guests, a home office or multi-generational living. Contemporary finishes include luxury vinyl plank flooring, tiled showers and matte-black fixtures. Quality features include a high-efficiency natural gas furnace, HRV, extra sound insulation and 2/5/10 New Home Warranty. Located near Kings Park, the Lake-to-Lake bike route, Okanagan Lake, the Channel, college campus, restaurants and shopping. Brand-new, low-maintenance living with a floor plan that truly stands apart! GST applicable. (id:52811)
Royal LePage Locations West
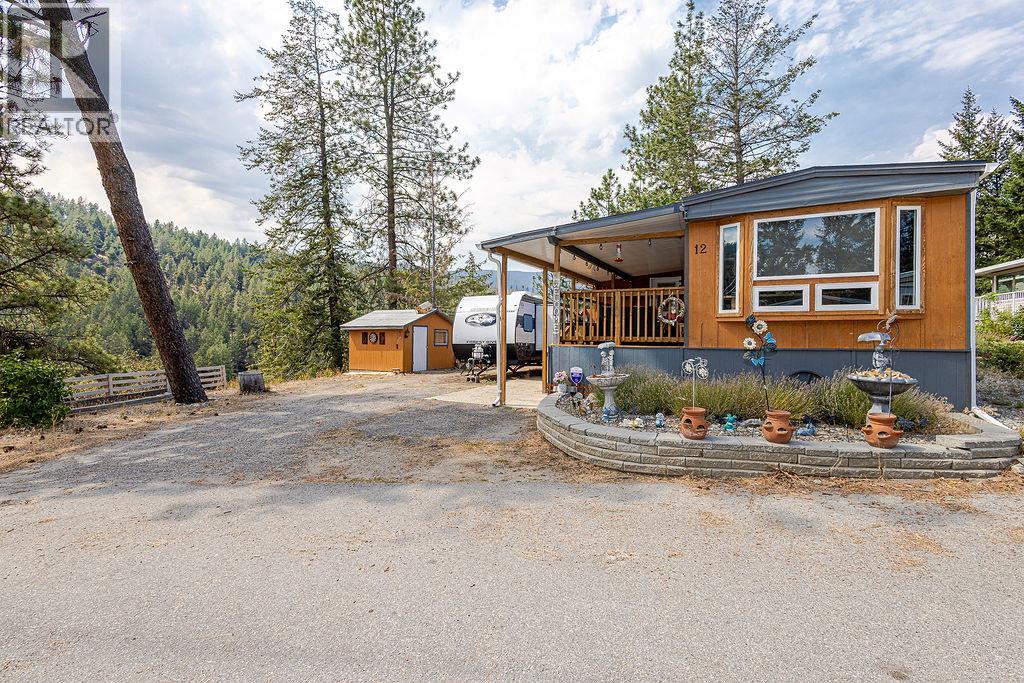
5371 Princeton Avenue Unit# 12
Peachland, British Columbia
Welcome to your private Peachland oasis in the desirable Pine Hills Mobile Home Park. This meticulously kept 2-bedroom + den, 1-bathroom manufactured home offers a rare combination of privacy, comfort and stunning lake and forest views. Large wrap-around windows fill the home with natural light, while the gorgeous addition creates versatile extra space ideal for a home office, hobbies, guests or everyday living. Thoughtfully updated and fully remodelled, with over $50,000 in updates since 2019, this home is move-in ready and full of charm. Step outside to enjoy two patios, a spacious yard and a handy workshop shed—perfect for relaxing, gardening or entertaining. Tucked into a quiet, welcoming 55+ park community, yet less than five minutes from the heart of Peachland and approximately 15 minutes to West Kelowna, you'll have convenient access to waterfront, shops, amenities and transit. One dog up to 12"" high or cat permitted. No rentals. A peaceful setting, beautiful views and exceptional privacy make this a special opportunity to call Peachland home. Book your private tour today! OPEN HOUSE By appointment only - Saturday, September 5th 12 pm - 4 pm (by appointment) and Sunday, September 6th 12 pm - 4 pm (by appointment) (id:52811)
RE/MAX City Realty
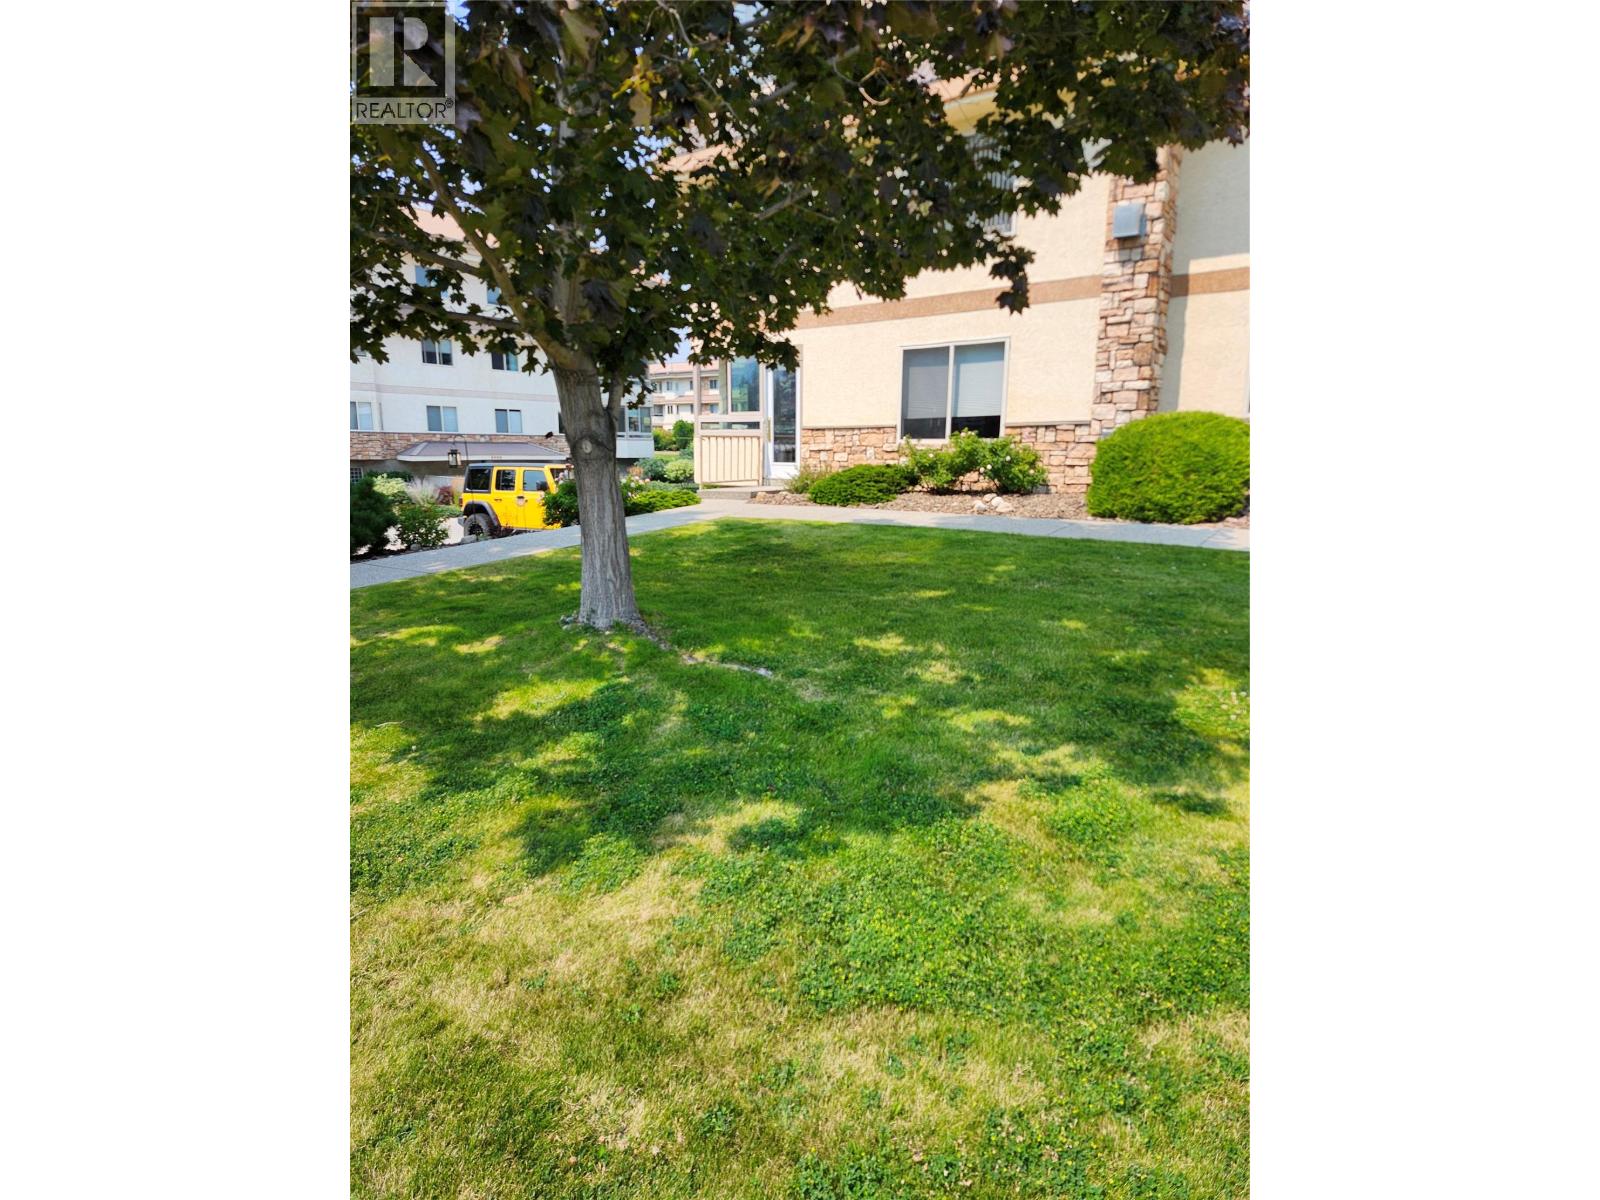
8416 Jubilee Road E Unit# 106
Summerland, British Columbia
This former show suite offers **1,215 sq. ft.** of thoughtfully designed living space with **2 bedrooms and 2 bathrooms** in a highly desirable ground-floor corner location. The open-concept layout is both spacious and functional, seamlessly connecting the kitchen, dining, and living areas—perfect for entertaining or everyday living. The generous kitchen offers plenty of room for a breakfast table while remaining open to the main living space, so you'll never feel separated from family or guests. Natural light pours in through the large bay window in the dining area, while sliding glass doors lead to a covered corner patio, creating an inviting indoor-outdoor living experience. Located in the highly regarded **Silver Birch Place**, a secure **55+ community**, residents enjoy exceptional amenities including an outdoor pool, clubhouse, workshop, beautifully maintained grounds, and secure underground parking. The convenient ground-floor location means **no elevators to worry about**, and **one small pet is welcome**. If you're looking for a bright, spacious home in one of the area's most sought-after 55+ communities, this exceptional condo is not to be missed. (id:52811)
Rennie & Associates Realty Ltd.
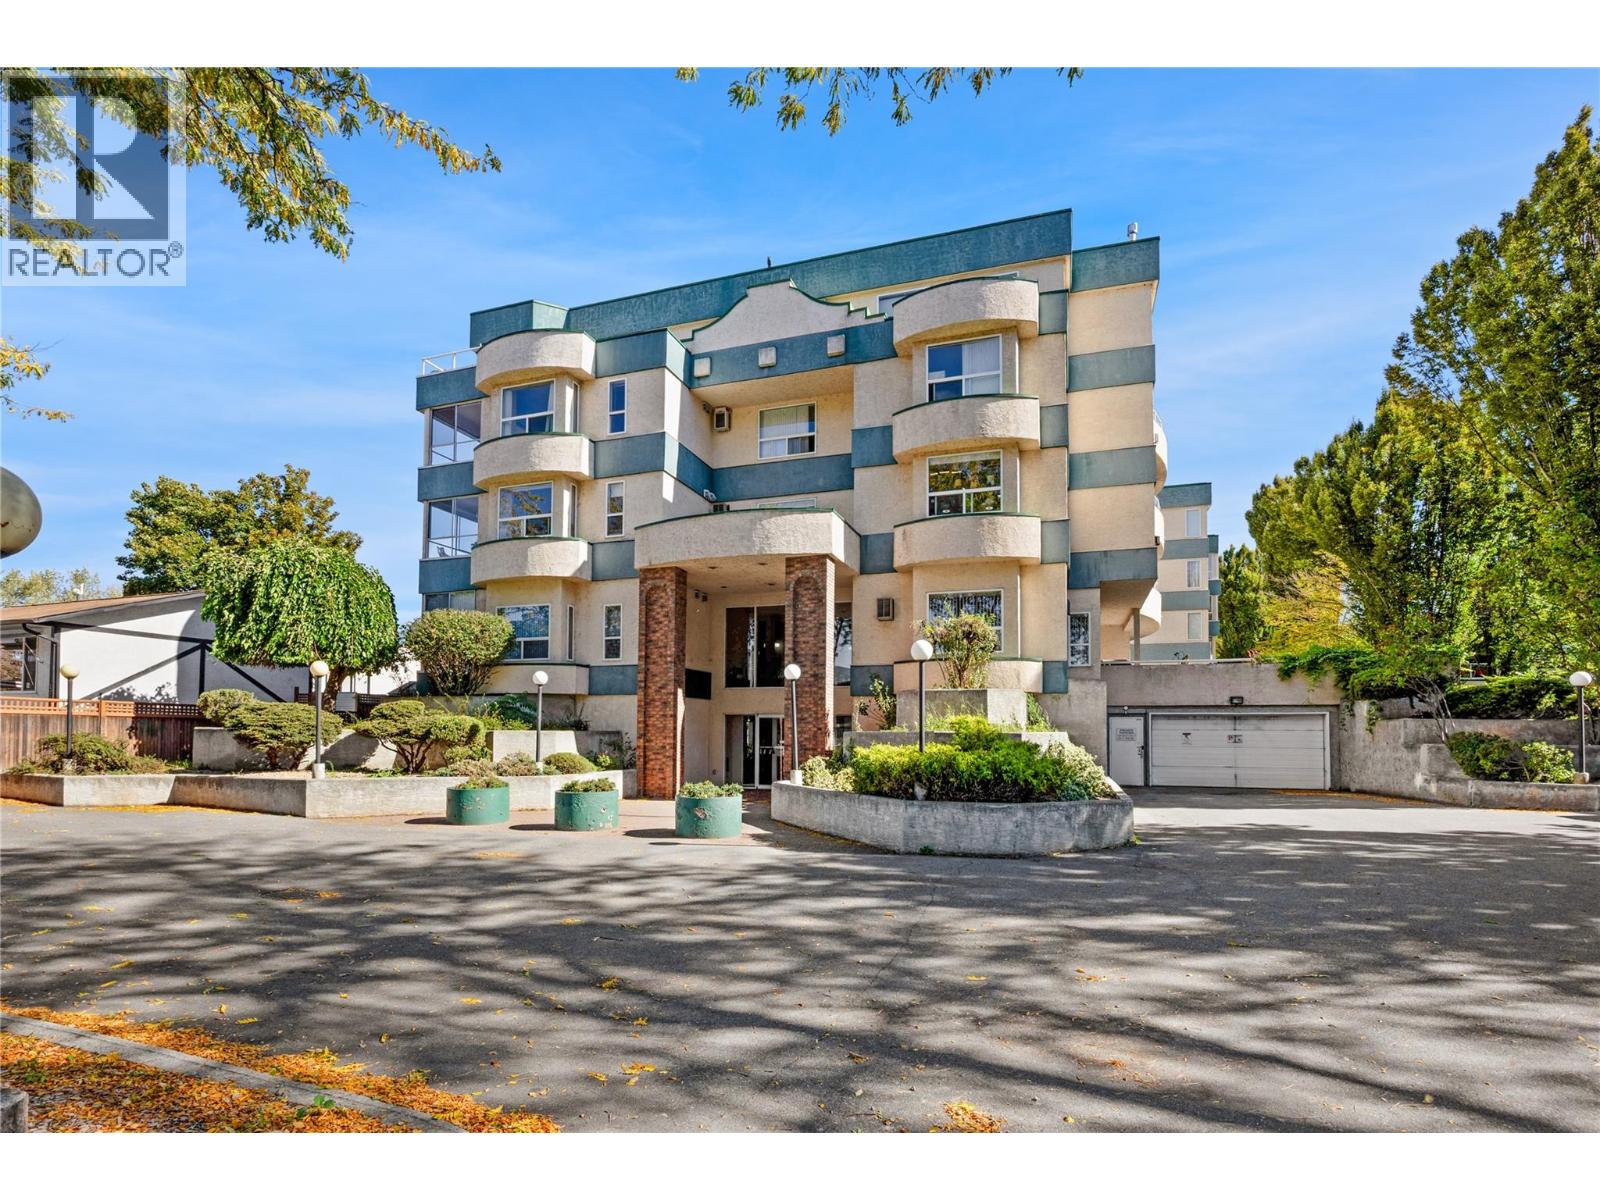
1750 Atkinson Street Unit# 301
Penticton, British Columbia
Beautiful mountain views from this bright 1,019 sq ft third-floor home. Sunlight pours through large windows into the living room, where a gas fireplace adds cozy warmth on cooler evenings. Slide open the doors from the dining area and step onto the fully enclosed northwest-facing deck, a peaceful spot to unwind with a coffee or a good book in any season. The galley kitchen keeps everything within reach, with oak cabinetry and a window that looks out to the treetops. Retreat to the primary bedroom, complete with a walk-in closet and private 4-piece ensuite, while a versatile guest room and full bath are ready for visitors or a place to work. A dedicated laundry room inside the home, with overhead cabinets and shelving, makes laundry day easy and keeps supplies tucked neatly away. Underground parking, a storage locker and a friendly cat policy (no dogs) round things out. (id:52811)
Chamberlain Property Group Inc.
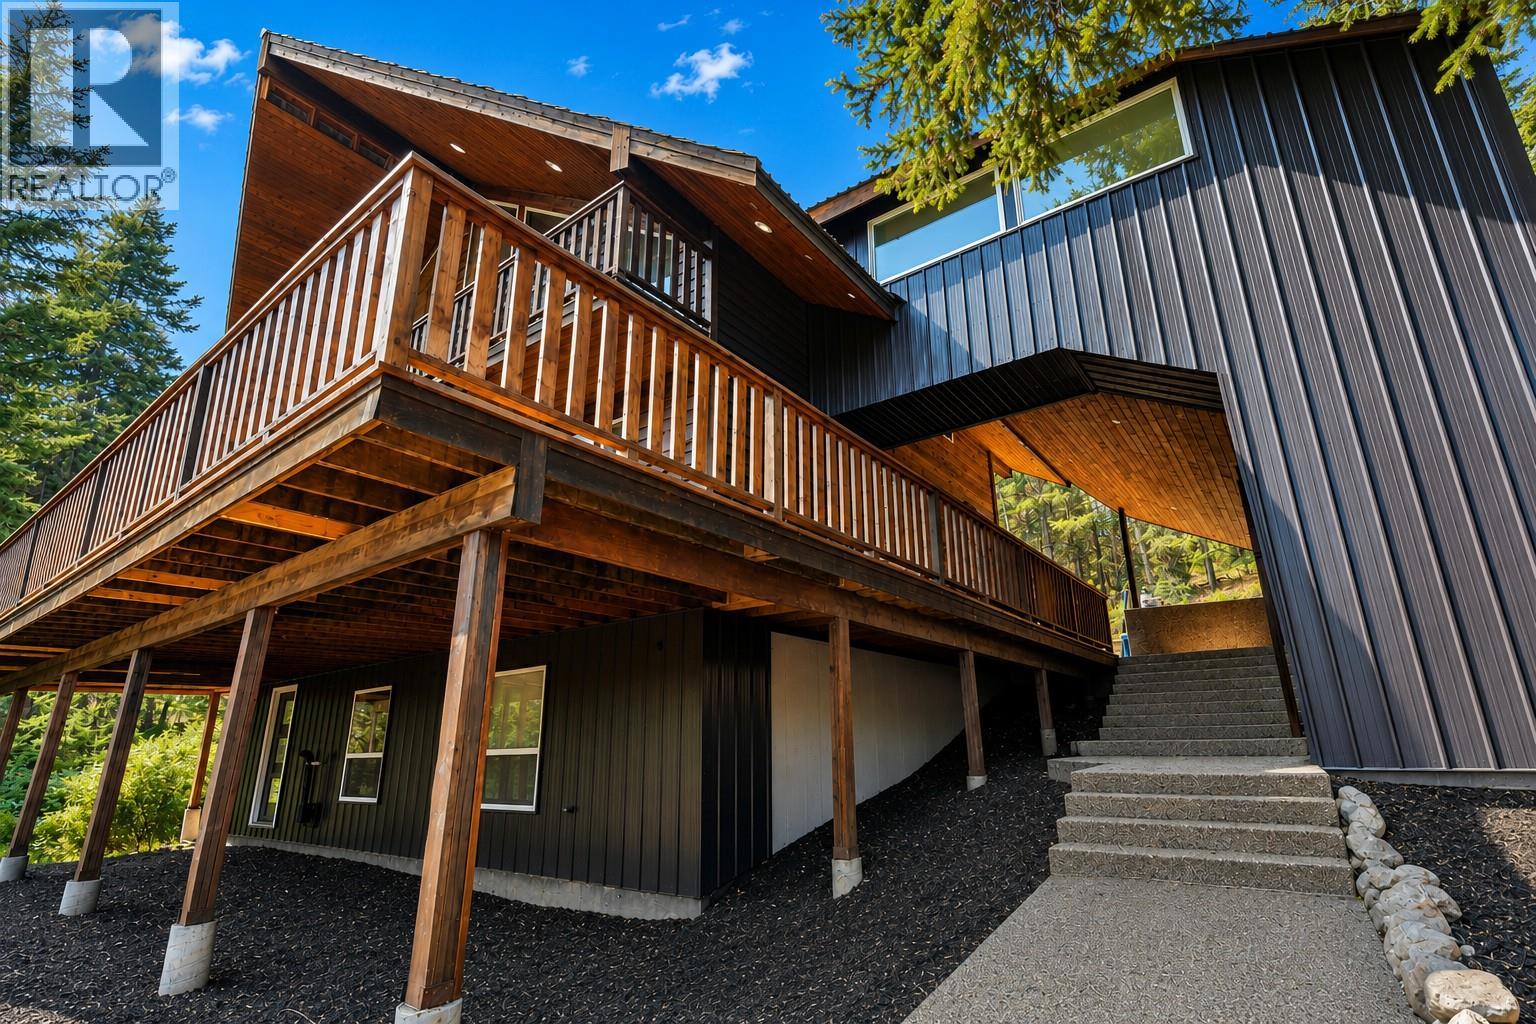
842 Grand Oro Road
Kaleden, British Columbia
TWIN LAKES KALDEN - MASSIVE SHOP SPACE - Car Lovers dream CHALET - 50+ PRIVATE ACRES bordering crown land. Located in a rural area less than 30 minutes to Penticton. 3 bed 3 bath large autonomous home. 3 levels of functional open plan design , vaulted ceilings many windows overlooking mother nature. Attached bonus room over massive garage accessible from interior or exterior with separate entry. Upper level is comprised of generous lounge living room, next primary bedroom & luxurious ensuite. Main level, a designer kitchen with island, free standing fire place, dining area, laundry, large bathroom attached and accessible to a bedroom on main floor. You almost have two master bedrooms!! Big balconies on all floors. Large aggregate patio worthy of parking on at back of home. Walk out basement has two large rooms, one attached to 2 piece bathroom the other ideal for Rec room. Sizable wine bunker compliments rec room. Are you active & what to explore? Hunting, fishing, skiing and golfing nearby. If you had a ATV, it may be a good place to start from. Some excellent features. Cherry hardwood floor and tile, hard wood cabinets, granite countertops & stainless appliances including gas stove. Huge detached shop in addition to the large double attached garage. Well worth a close look. 22 Min to Penticton, 14 Min to OK Falls, 25 Min to Keremeos (all approx.) INFO PACK AVAILABLE (id:52811)
Chamberlain Property Group
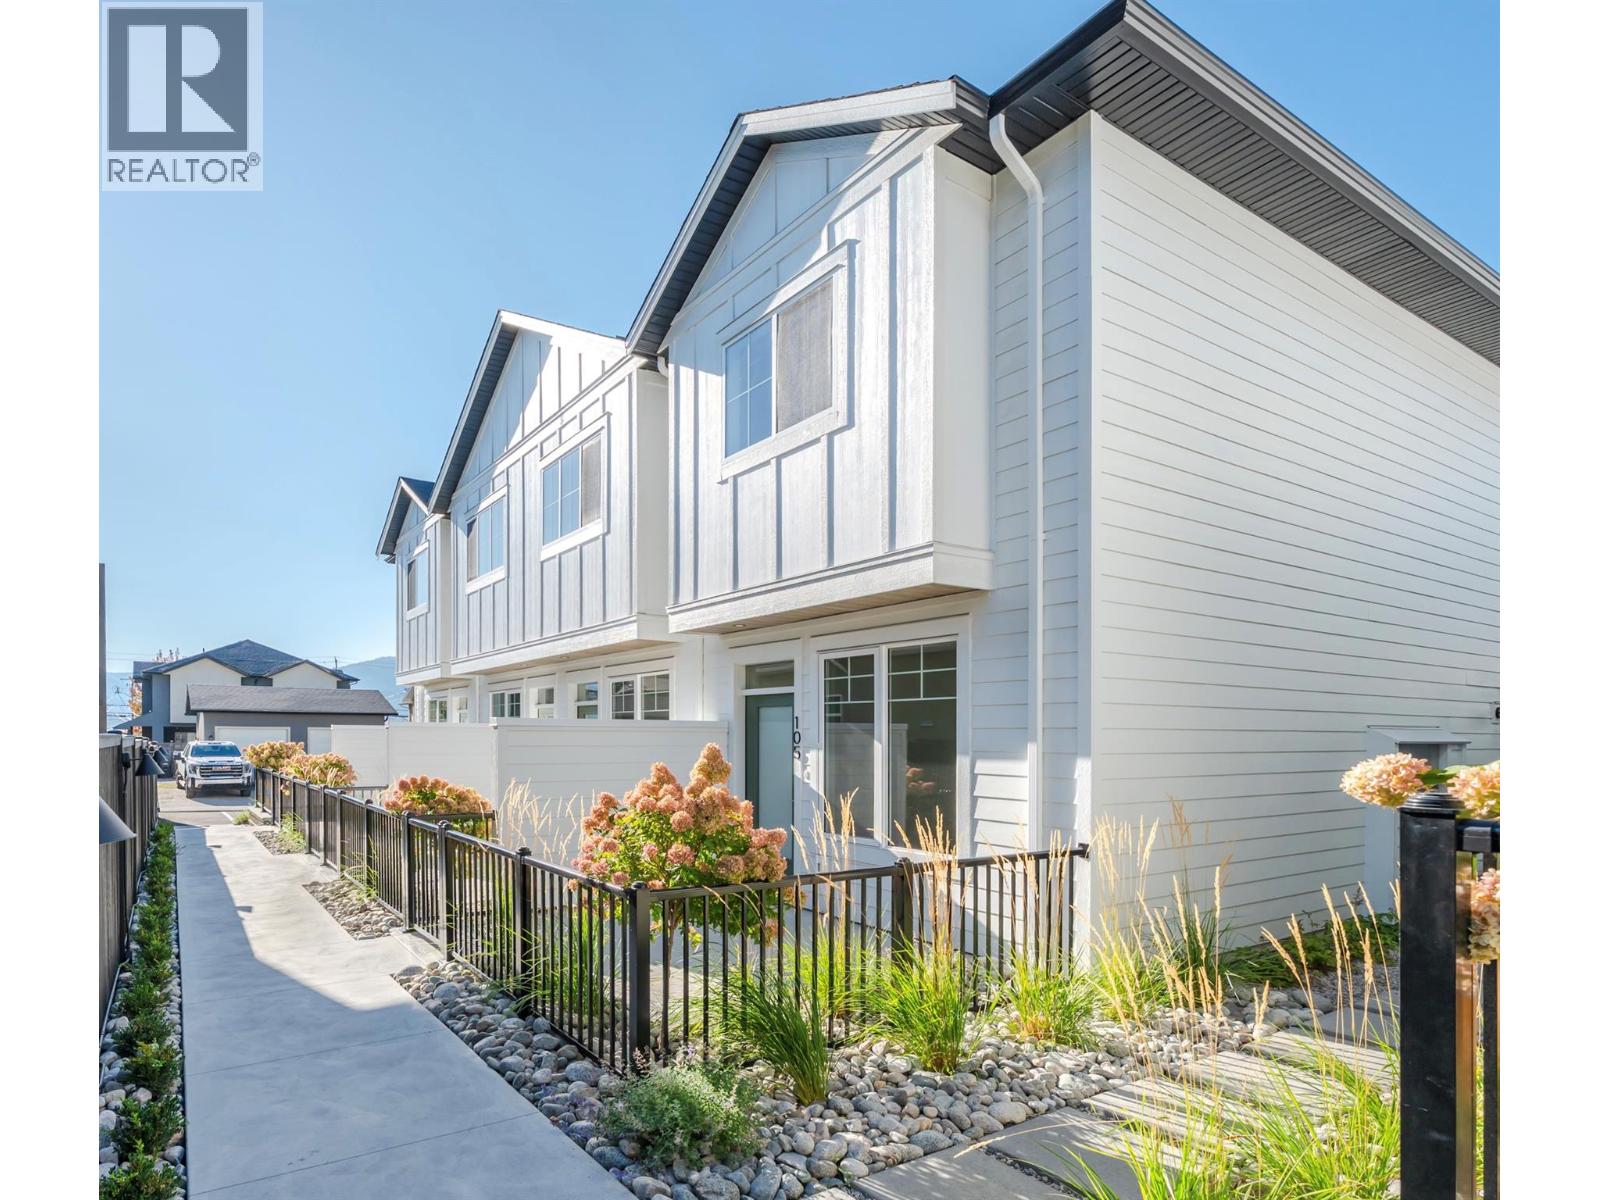
795 Ontario Street Unit# 107
Penticton, British Columbia
MOVE-IN READY HOMES NOW AVAILABLE. Introducing Creekside Lane, located next to Penticton Creek and a short walk to schools, grocery stores, and other downtown amenities. This progressive development of townhomes has been designed with a focus of creating an exceptional new home and maximum value in today’s housing market. The design provides an open concept main floor living space, which includes storage and direct access to outdoor space. On the upper floor you will have a primary bedroom with ensuite plus a second bedroom and bathroom. Each unit will enjoy a south facing patio area. Each unit will have its own parking space. Phase one is completed and sold out, phase two is complete and move in ready! This project is brought to you by local builder/developer, Beach House Developments Inc., who has an excellent track record of quality. Call for details today. **Photos are of unit 108, units do vary slightly.** (id:52811)
Royal LePage Locations West
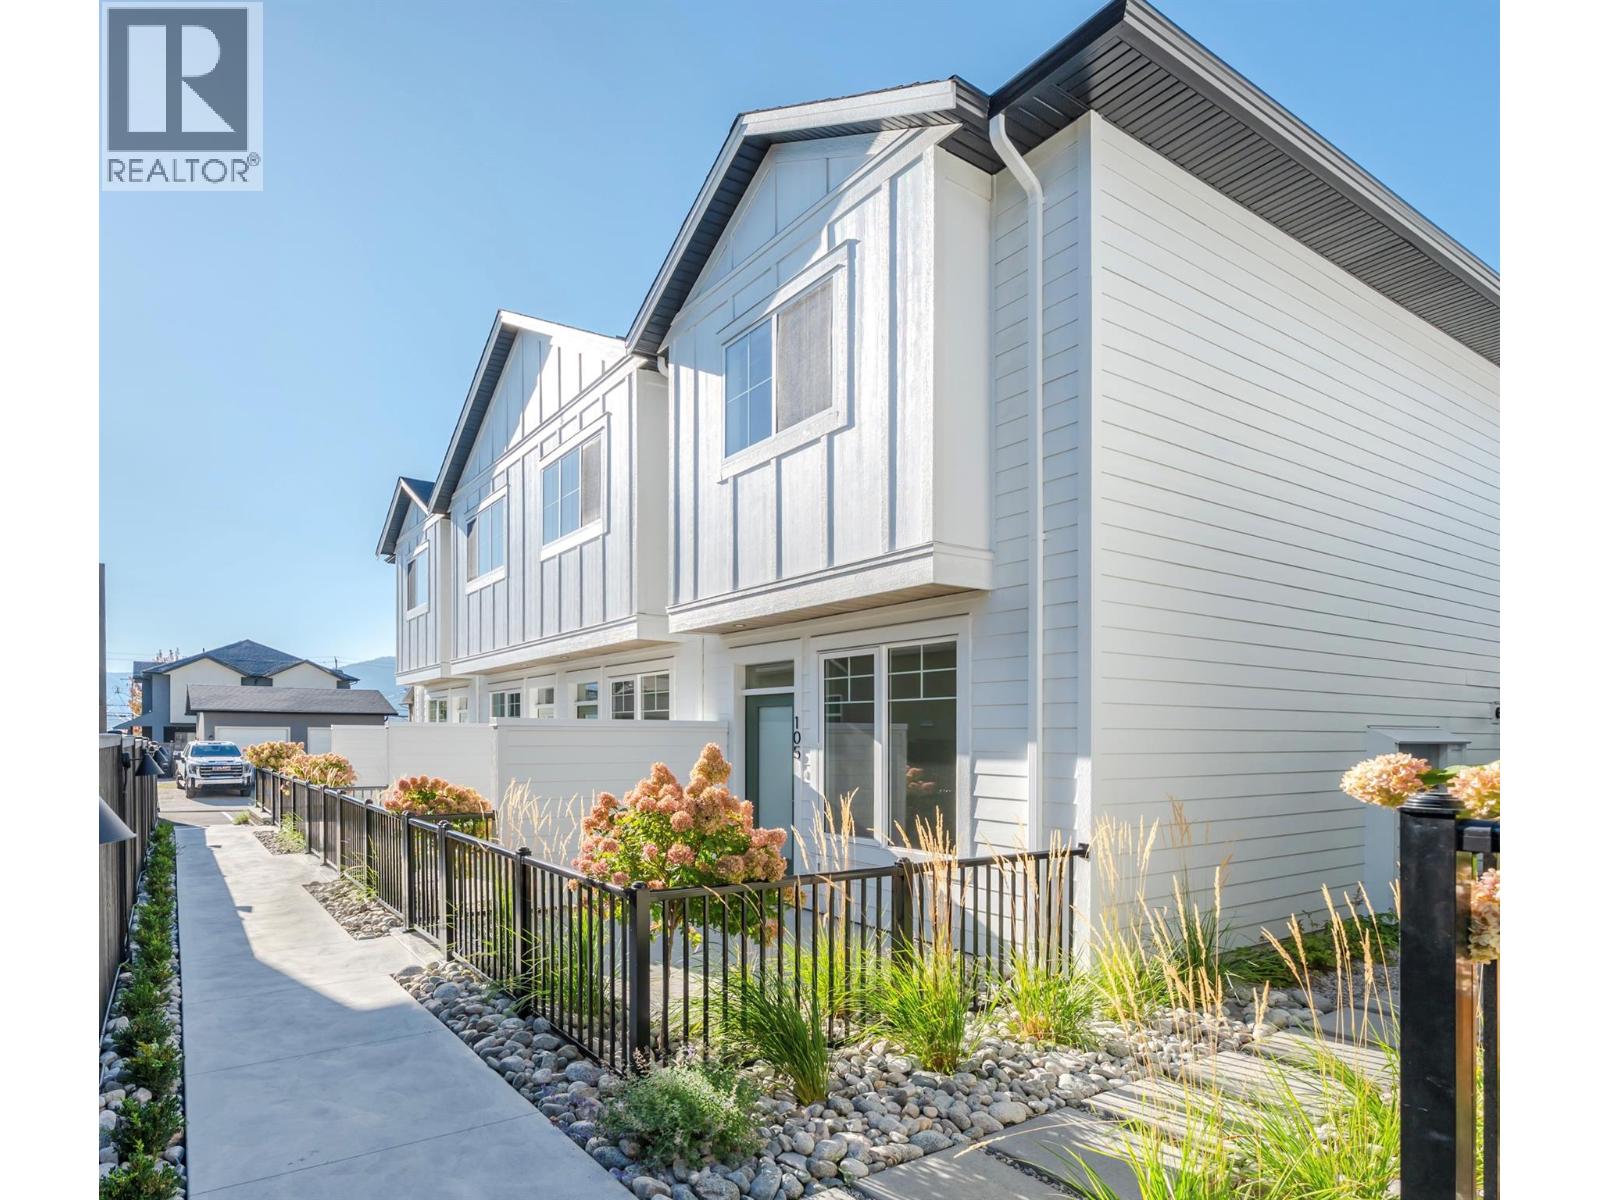
795 Ontario Street Unit# 105
Penticton, British Columbia
MOVE-IN READY HOMES NOW AVAILABLE. Introducing Creekside Lane, located next to Penticton Creek and a short walk to schools, grocery stores, and other downtown amenities. This progressive development of townhomes has been designed with a focus of creating an exceptional new home and maximum value in today’s housing market. The design provides an open concept main floor living space, which includes storage and direct access to outdoor space. On the upper floor you will have a primary bedroom with ensuite plus a second bedroom and bathroom. Each unit will enjoy a south facing patio area. This unit has two parking spaces. Phase one is completed and sold out, phase two is complete and move in ready! This project is brought to you by local builder/developer, Beach House Developments Inc., who has an excellent track record of quality. Call for details today. **Photos are of unit 108, units do vary slightly.** (id:52811)
Royal LePage Locations West
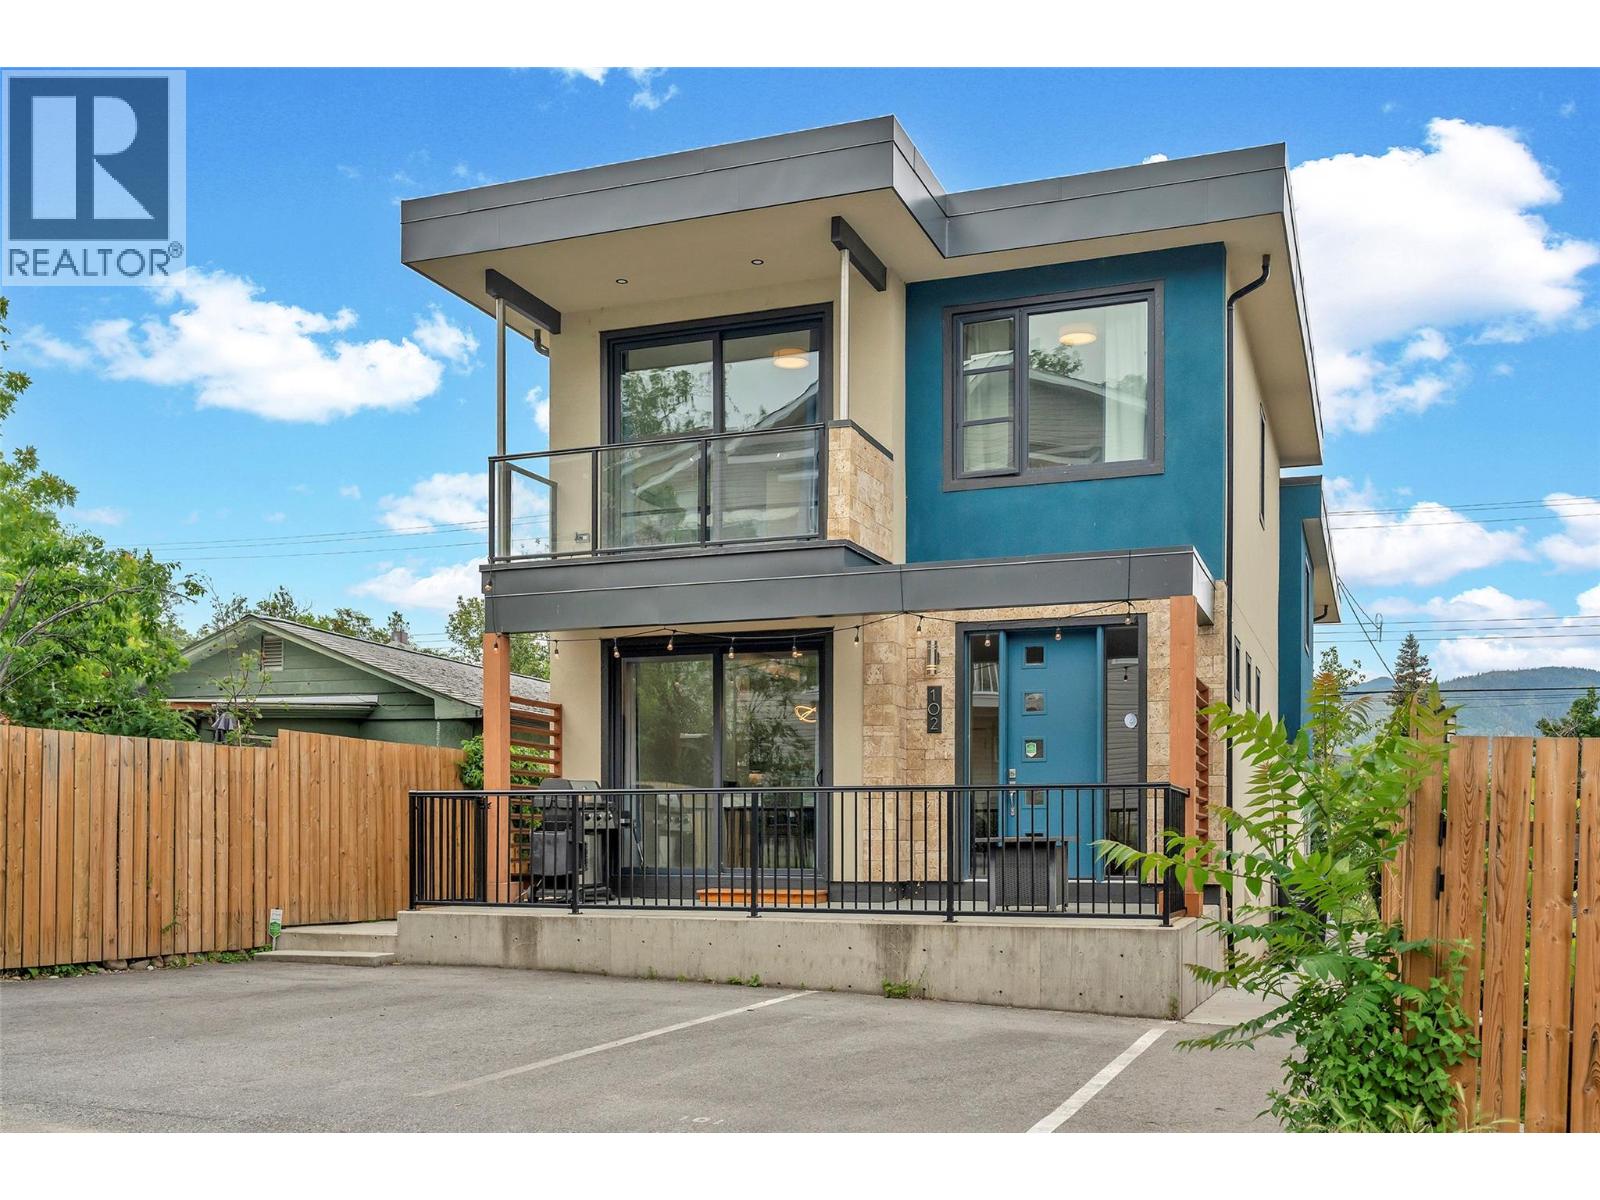
436 Pickering Street Unit# 102
Penticton, British Columbia
Discover the perfect blend of modern comfort and Okanagan lifestyle in this 3 bedroom, 2 bathroom half duplex that truly feels like new. Located just minutes from Okanagan Lake beaches, local amenities, and outdoor recreation. This 2019 built home offers the peace of mind of newer construction, paired with a functional design that suits a variety of lifestyles. The bright open concept layout features modern finishes, spacious living areas, and an abundance of natural light throughout. Whether you’re a first time buyer, downsizer, investor, or growing family, you’ll appreciate the thoughtful floor plan, low maintenance lifestyle, private outdoor spaces, convenient parking, and the added benefit of no strata fees. With schools, parks, shopping, and dining nearby, you’ll be perfectly positioned to enjoy the beaches, trails, golf courses, and wineries that make the South Okanagan such a sought after destination. Thoughtfully designed and move in ready, this home delivers an exceptional combination of comfort, functionality, and value. (id:52811)
The Agency White Rock
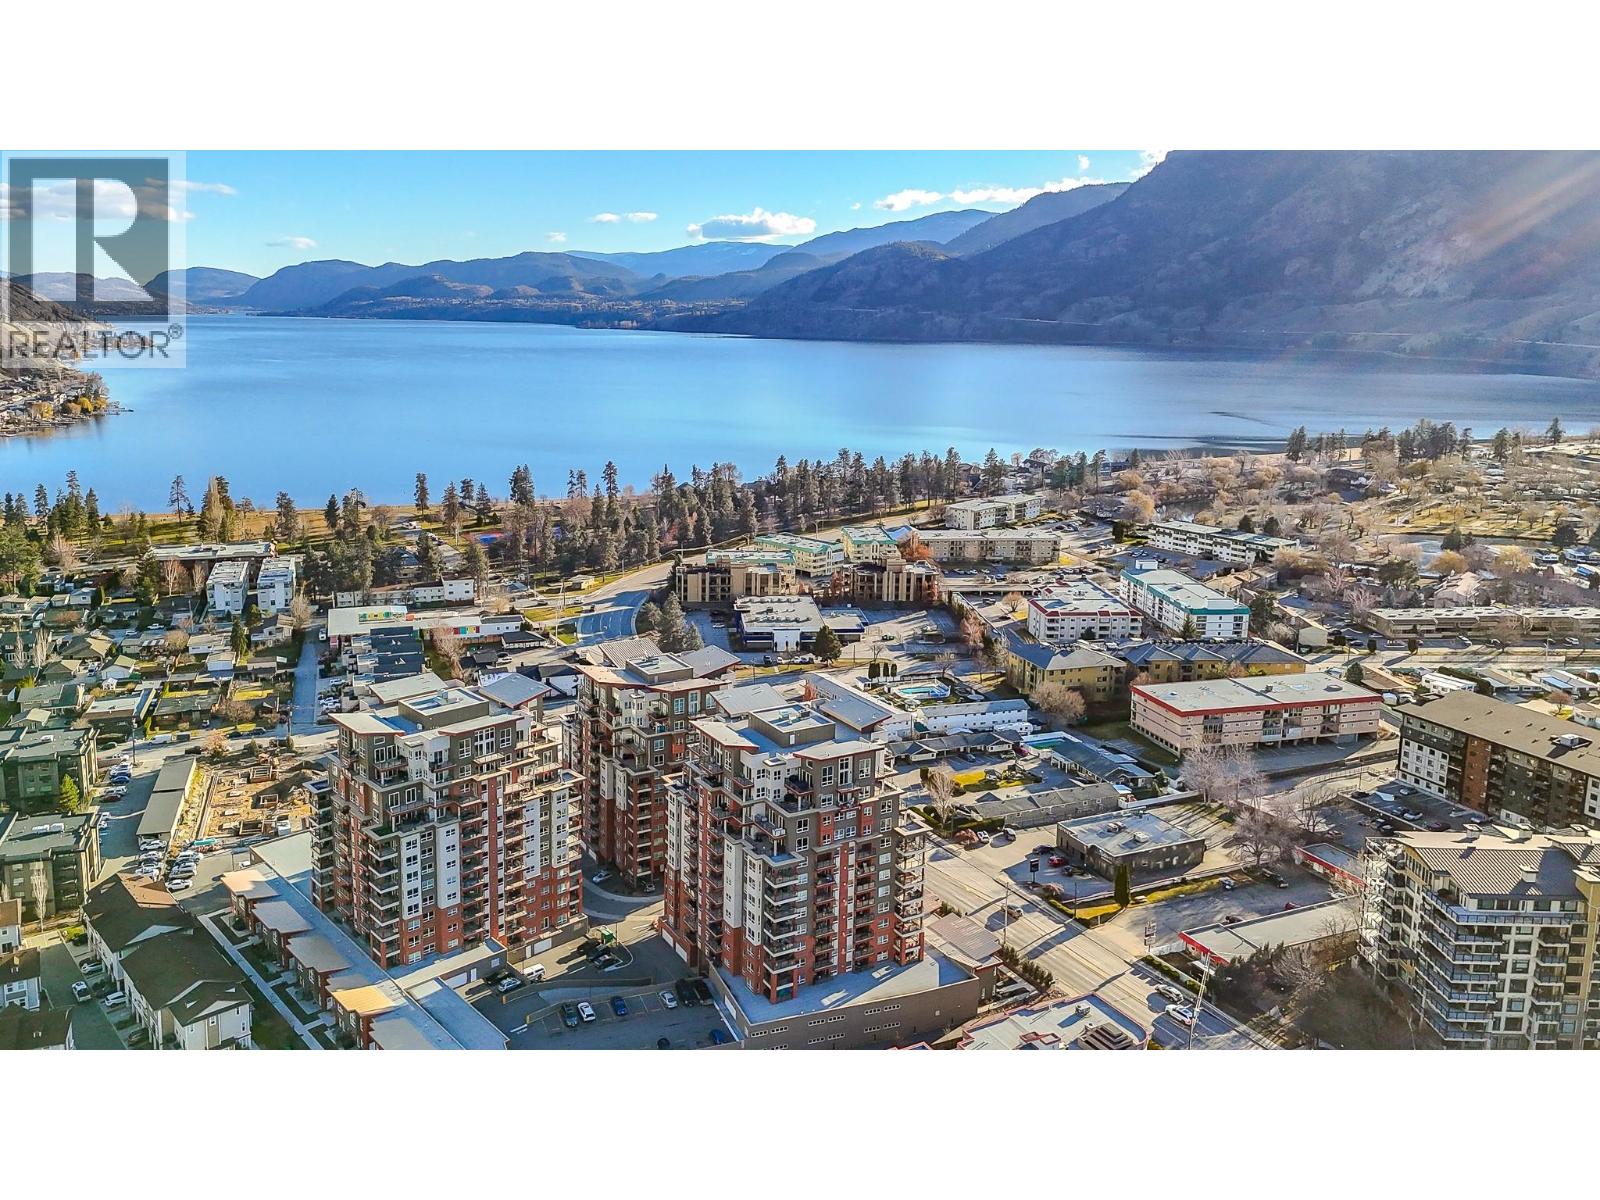
3346 Skaha Lake Road Unit# 304
Penticton, British Columbia
Welcome to one of Penticton's best positioned condo buildings, a few blocks from Skaha Lake, park, tennis, basketball courts, sandy beaches, boat launch and restaurants. This private west facing 1217 sqft home offers 2 bedrooms, 2 full bathrooms, and a den. The kitchen is built for cooking, with a large island seating, opening to the living and dining area anchored by a gas fireplace and two sets of patio doors. The primary bedroom sits at the quiet end with a walk in closet, an ensuite with double sinks and an oversized shower, and its own access to the deck. A generous second bedroom for guests, and the den for an office, or studio. Live your okanagan dream steps from the beach, this condo life brings its conveniences: secure parking, a storage locker, two elevators, bike lock-up, and a social room for private events and recreation. (id:52811)
Chamberlain Property Group
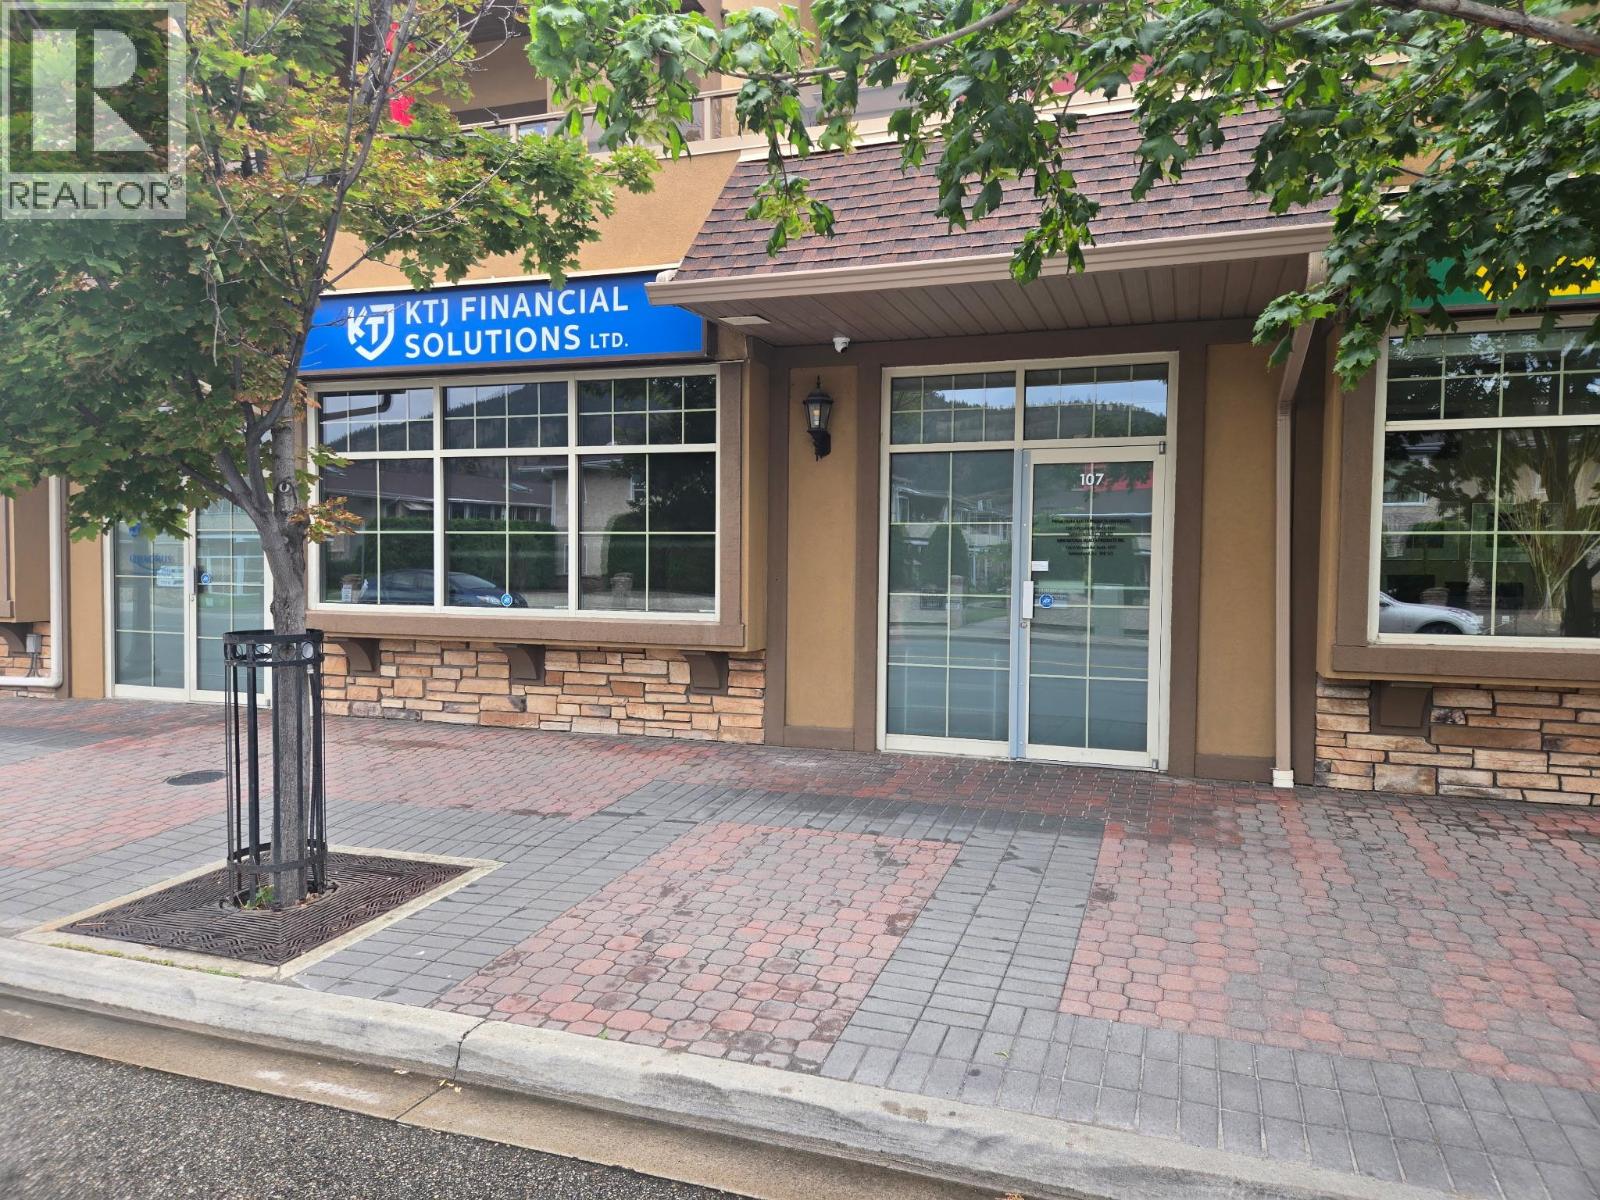
13615 Victoria Road N Unit# 107b
Summerland, British Columbia
This versatile office or retail space is situated in downtown Summerland in Victoria Place, offering prime visibility directly across from a busy shopping center. The store front ensures excellent exposure for your business. 706 sq ft. Includes a dedicated, single-user washroom located within the premises. Priced at $1,900 per month plus GST and utilities, this location presents a fantastic opportunity for entrepreneurs looking to establish themselves in a thriving commercial area. All measurements are approximate. Call listing agent today for a viewing. (id:52811)
RE/MAX Penticton Realty
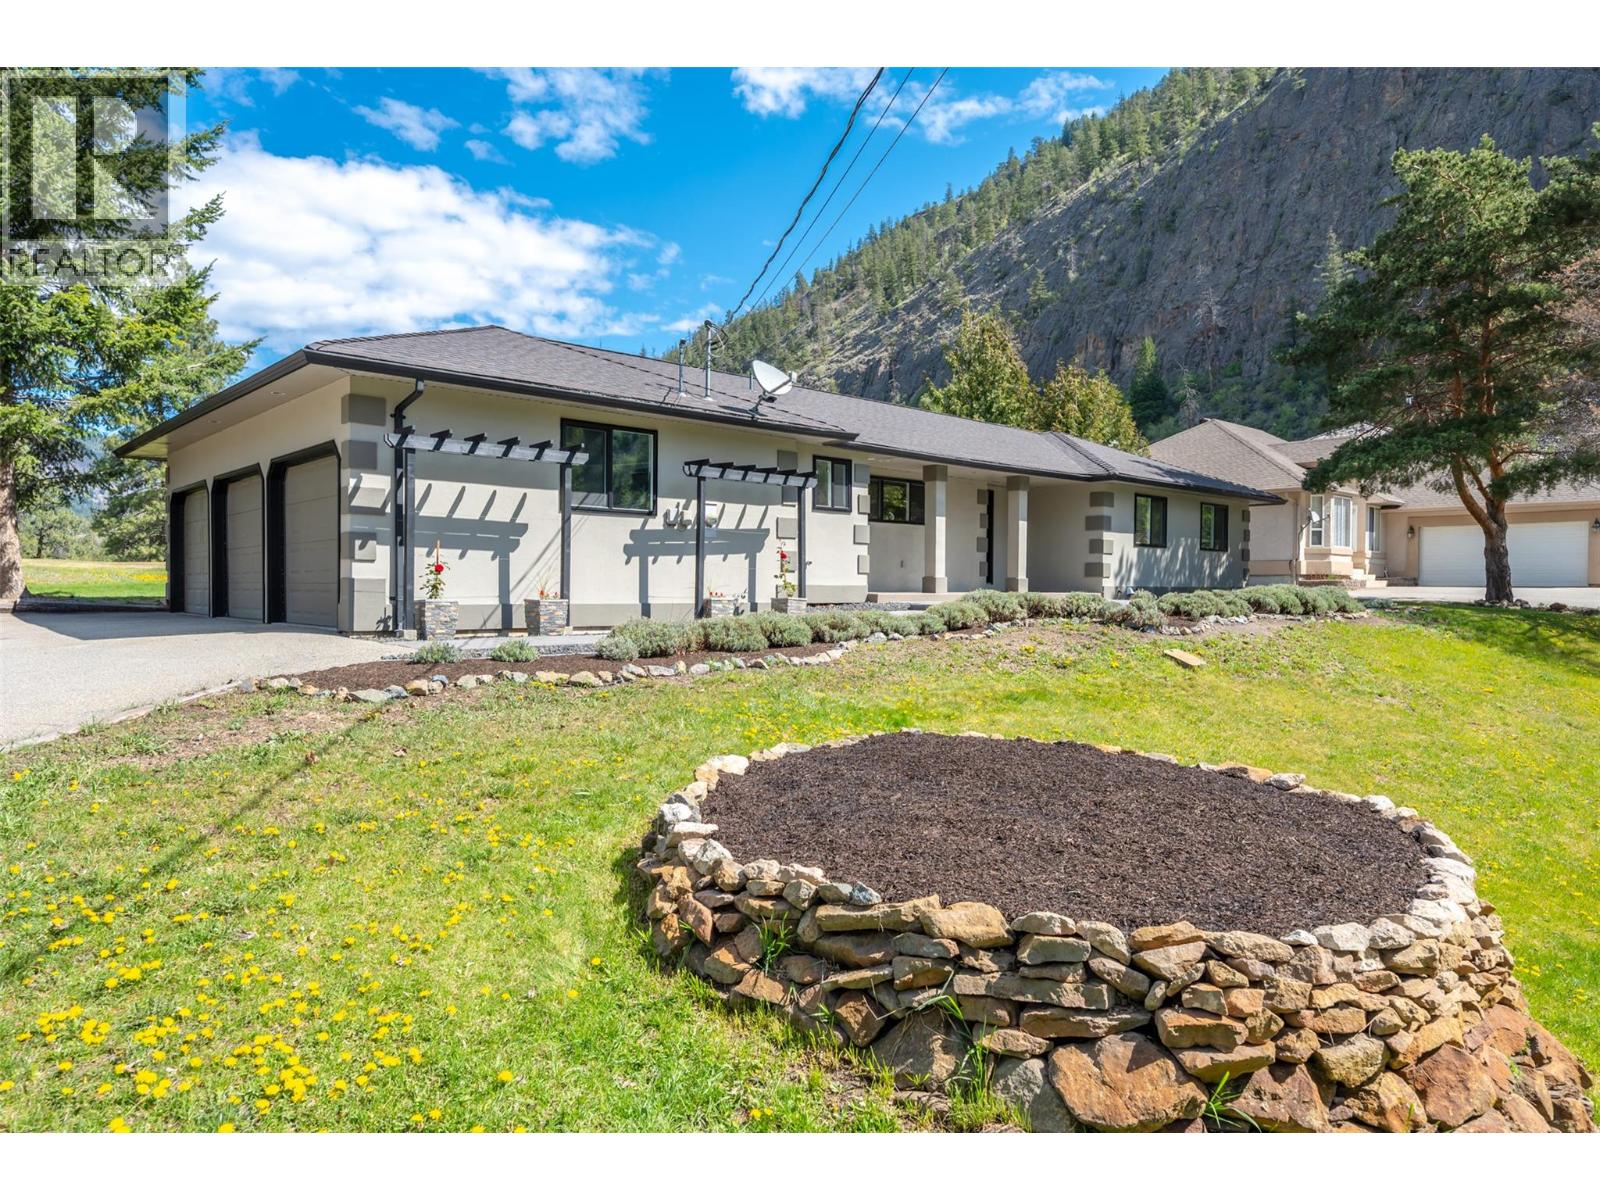
178 Range Road
Kaleden, British Columbia
Attention golf enthusiasts! This bright and sunny, turn-key 3-bedroom, 2-bath rancher is ready for its next owners. Backing directly onto the fairway of beautiful Twin Lakes Golf Course, you don’t even have to be a golfer to appreciate the peaceful views and abundance of natural light throughout. Featuring an open floor plan with vaulted ceilings, Over the years, the property has seen several major upgrades, including new windows, well pump, and water softener—a detailed list of improvements is available. Step outside to .413 of an acre, the landscaped and irrigated property also offers an impressive 14 x 30 back deck, perfect for relaxing or entertaining while taking in the surroundings. The spacious triple (3-bay) garage is a standout feature—ideal for a workshop, home gym, classic cars, and yes, even your golf cart. There is also ample additional outdoor parking for your RV, boat, and visiting guests. Clean, well-maintained, and move-in ready, this home combines comfort, functionality, and lifestyle in a beautiful setting. Short 15 min scenic drive to Penticton. Contact your Listing Advisor today for your private property tour. (id:52811)
Engel & Volkers South Okanagan
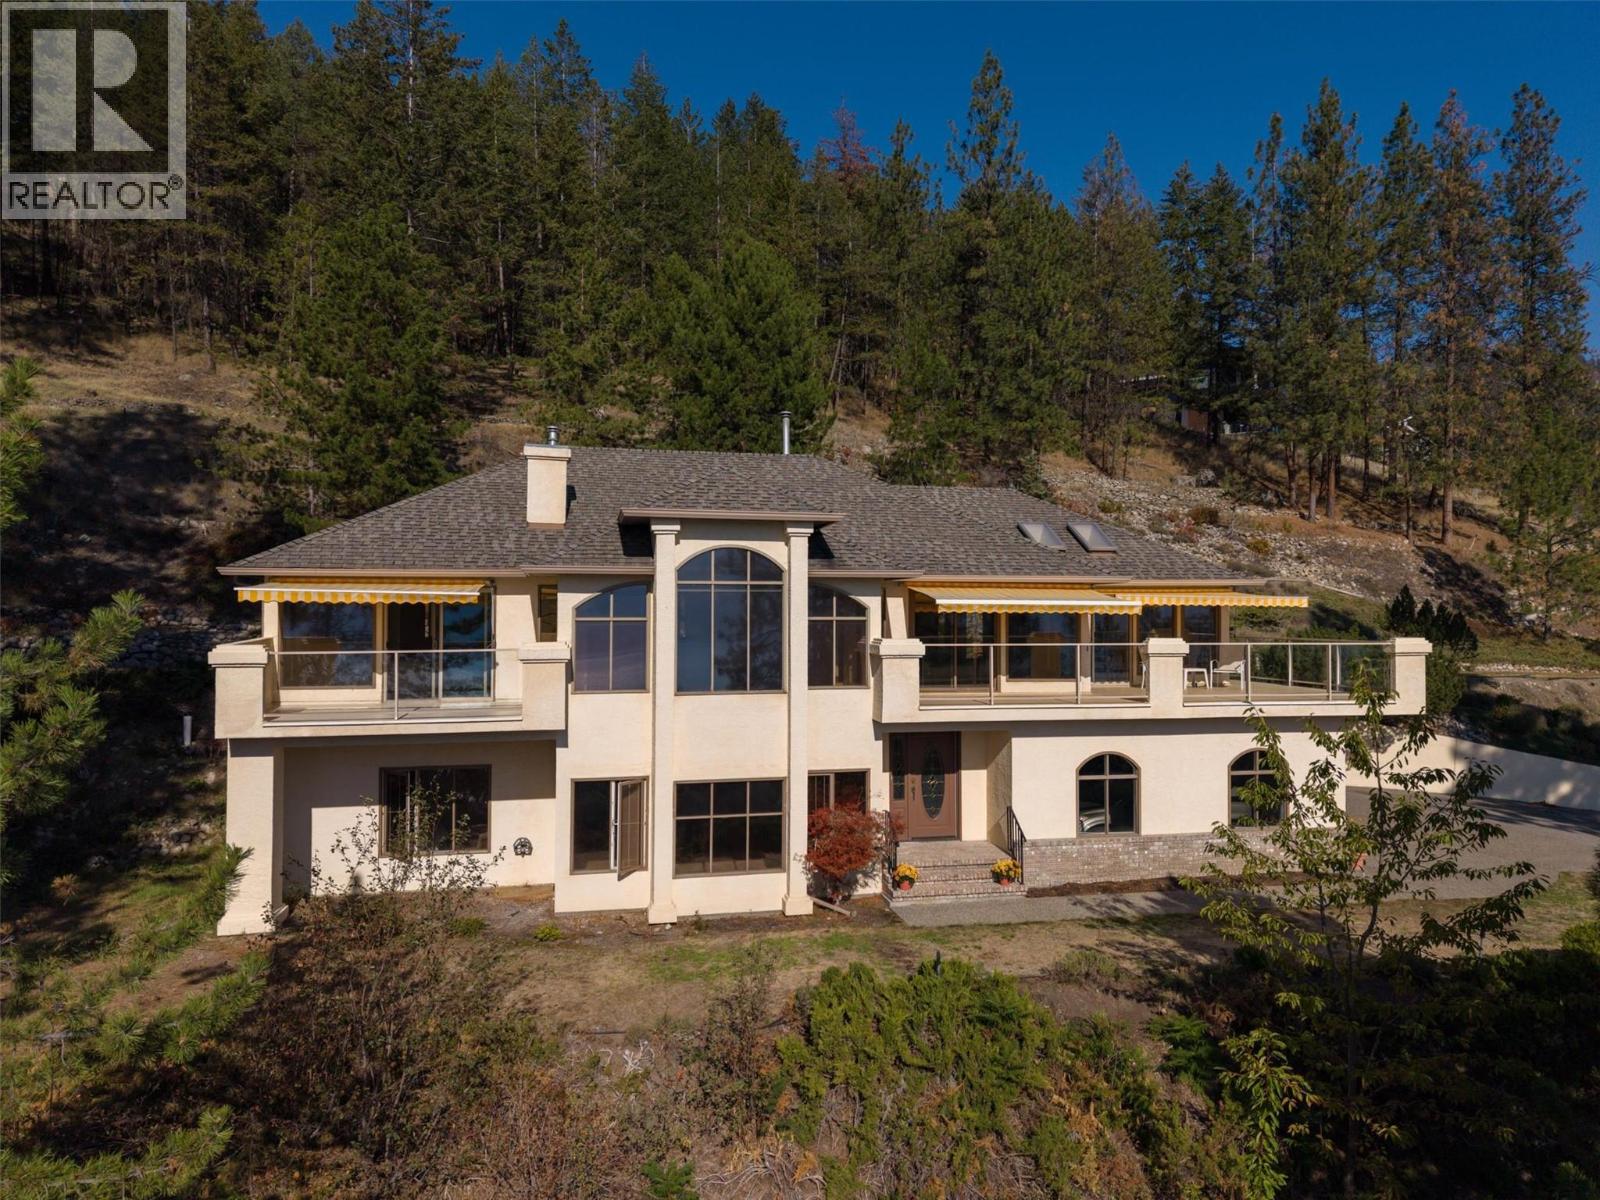
4632 / 4624 Minto Street
Peachland, British Columbia
Perched on Peachland's hillside, this private retreat offers breathtaking views of Okanagan Lake, the mountains, and the surrounding natural landscape. Set behind gated access on a one-acre parcel, with an adjoining 1.7-acre parcel on a separate title, this is a rare opportunity to enjoy nearly three acres of space, privacy and serenity. Inside, walls of large windows frame the ever-changing scenery and fill the home with natural light. Step out onto the expansive deck with awnings, the perfect setting for morning coffee, summer entertaining or evenings watching the sun set over the lake. The kitchen flows seamlessly to the dining area and deck, with a nearby family room anchored by a cozy gas fireplace. A separate living room showcases truly outstanding views. The generous primary suite is a peaceful escape, offering lake views, private deck access, a five-piece ensuite and a walk-in closet. A second bedroom completes the upper level. The lower level is made for everyday living, with a large family room, two additional bedrooms, a four-piece bathroom, laundry, storage and a versatile bonus room ideal for a home gym or craft studio. The double garage measures approximately 23'6"" x 21'. Recent updates include a furnace (2021), water main replacement and hot water tank (2022), garage doors (2023), fridge (2025), and washer, dryer, and fresh interior paint (2026). Space, privacy and unforgettable views, all in one exceptional Peachland property. (id:52811)
RE/MAX Kelowna
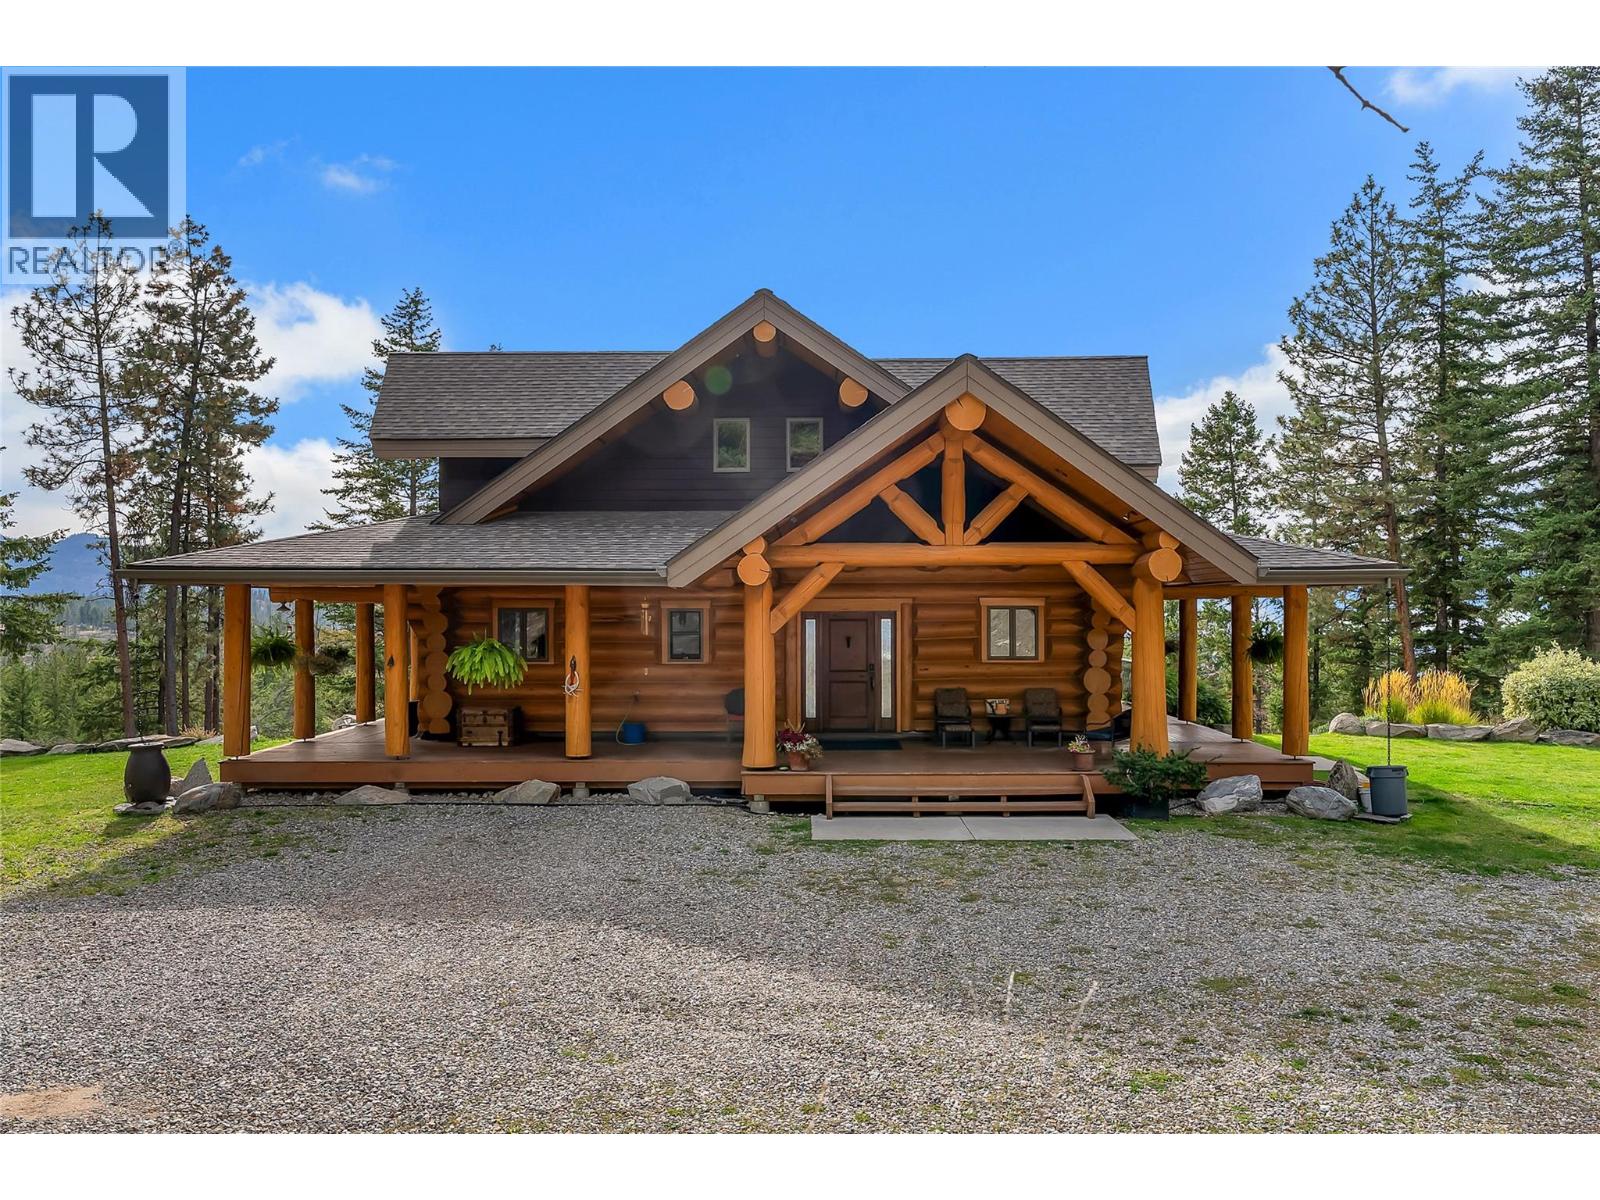
6470 Mckinney Road
Oliver, British Columbia
Discover the perfect blend of rustic charm, privacy and outdoor adventure in this beautiful custom log home! Offering 2 bedrooms plus 2 additional non-conforming bedrooms, this unique property provides plenty of space for family, guests or hobbies. The home also offers potential for a walkout inlaw or secondary suite in the basement. Set up for the rural lifestyle, there is plenty of room for horses, cattle and other livestock, along with two drilled wells and a grid fed pond to enjoy. Two separate driveways provide excellent flexibility for RVs, equipment, toys and parking, while the property also offers potential for a second dwelling (buyer to verify zoning) The large heated workshop is a dream for the tradesperson, hobbyist or anyone needing substantial workspace and storage. Backing onto Crown land with access to trails, this property is an outdoor enthusiast's paradise. Hike, hunt, dirt bike, horseback ride, explore or enjoy the nearby ski hill and year-round recreation. There is room here for your horses, cattle, outdoor toys and all your adventures! A rare opportunity to own a custom log home with acreage, water, workshop space, recreational access and future possibilities. Come experience the freedom and adventure this property has to offer! Unbeatable views of the valley! Come see for yourself (id:52811)
RE/MAX Wine Capital Realty
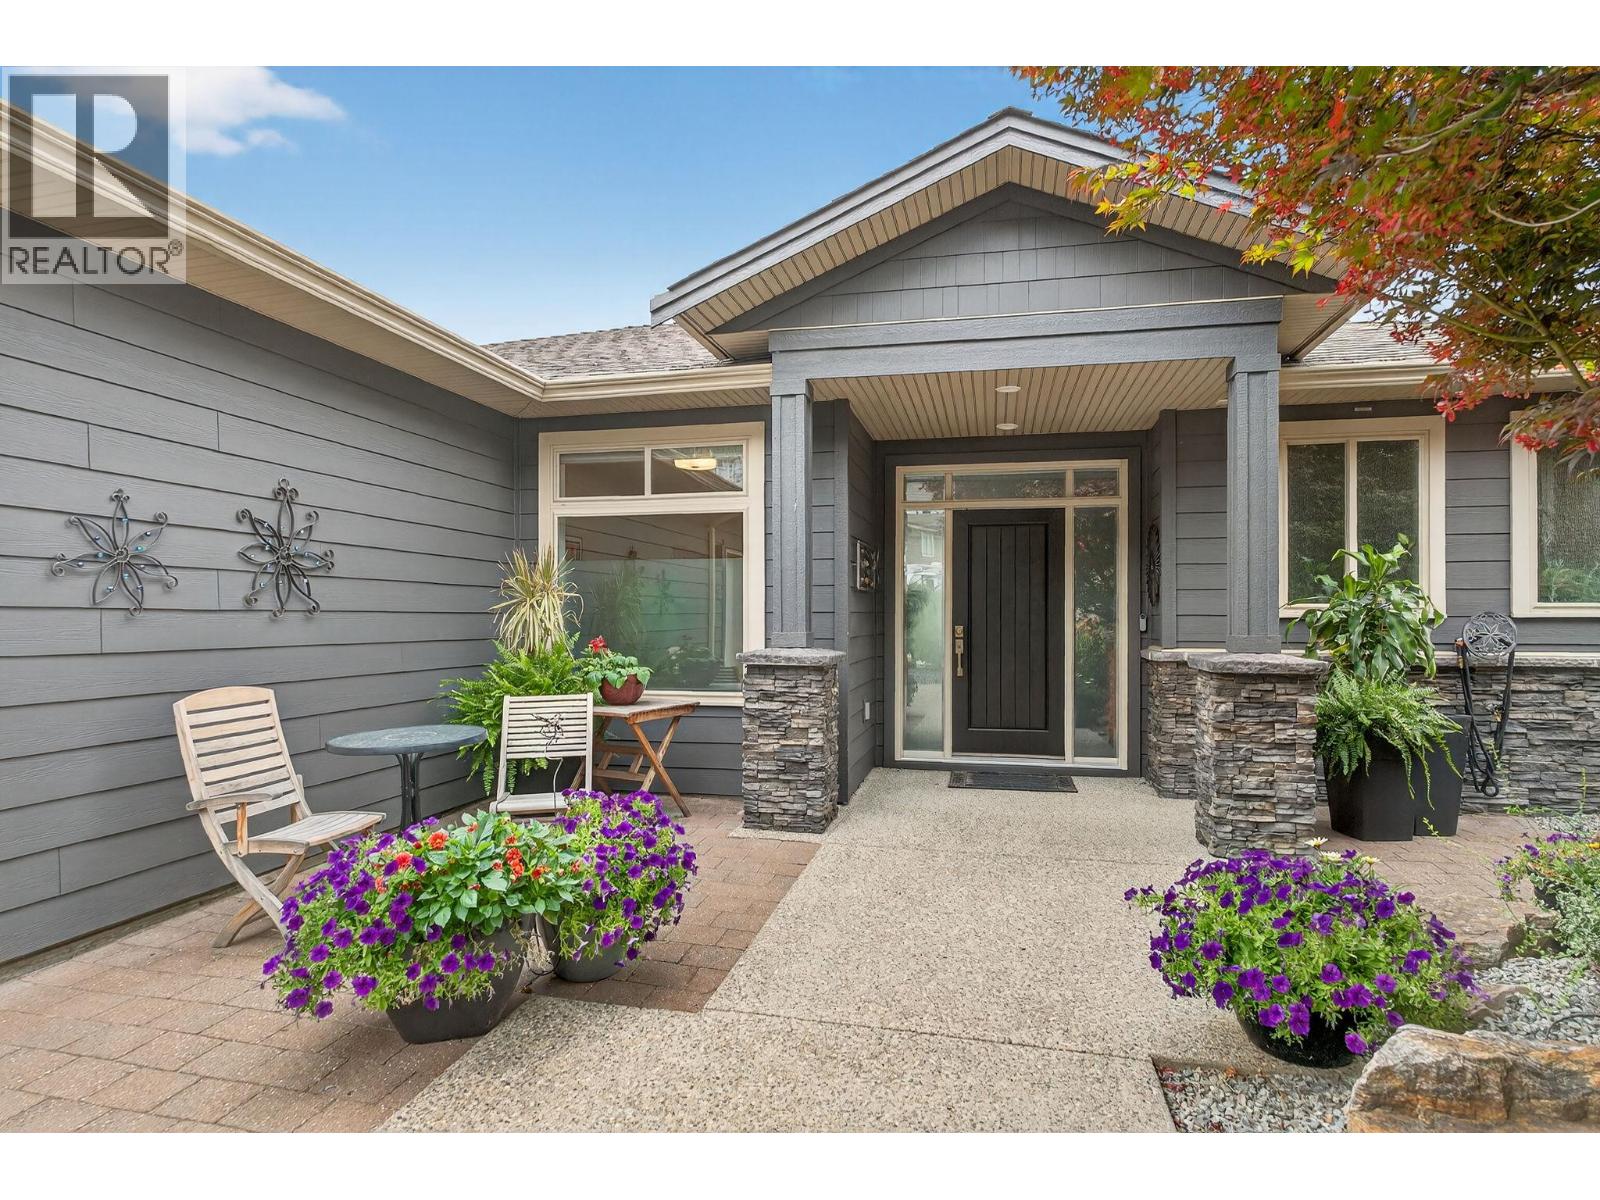
3751 Lornell Court
Peachland, British Columbia
Set in a cul-de-sac, this custom craftsman home was built by an award-winning builder. This 4 bedroom + den walk-out rancher offers lake and mountain views and a layout that works for everyday living. You’ll notice attention to detail and a plan that takes full advantage of its surroundings while maintaining privacy. The main floor is bright and open, with expansive windows framing the view and filling the space with natural light. The living room with tray ceiling is anchored by a gas fireplace with built-in solid wood cabinetry and flows into the dining area and kitchen. The kitchen is functional and inviting, featuring a gas range, generous storage, granite countertops, a large sit-up island, and a sink positioned to enjoy the scenery. Step outside to the upper deck to relax, entertain, or take in nature. The primary bedroom offers a private escape with direct deck access, walk-in custom closet system, and an ensuite with dual sinks, a soaker tub, and a separate shower. There is also an office and large laundry room for one-level living convenience. The lower level is ideal for teens, guests, or extended family, with two additional bedrooms (potential for a third), a full bathroom, and a flexible bonus room under the suspended slab garage—perfect for a gym, games room, or studio. The outdoor living sets this home apart. The landscaped yard features multiple seating areas, including a front patio and a deck with stairs to the tiered backyard designed for privacy and enjoyment. Highlights include barn doors for privacy, an infinity hot tub, and an outdoor shower, all positioned to make the most of sun and the views. There’s also boat or RV parking along the side of the home. Located minutes from Peachland, nearby beaches, and West Kelowna amenities, this property delivers space, views, and lifestyle in one package. (id:52811)
Royal LePage Kelowna
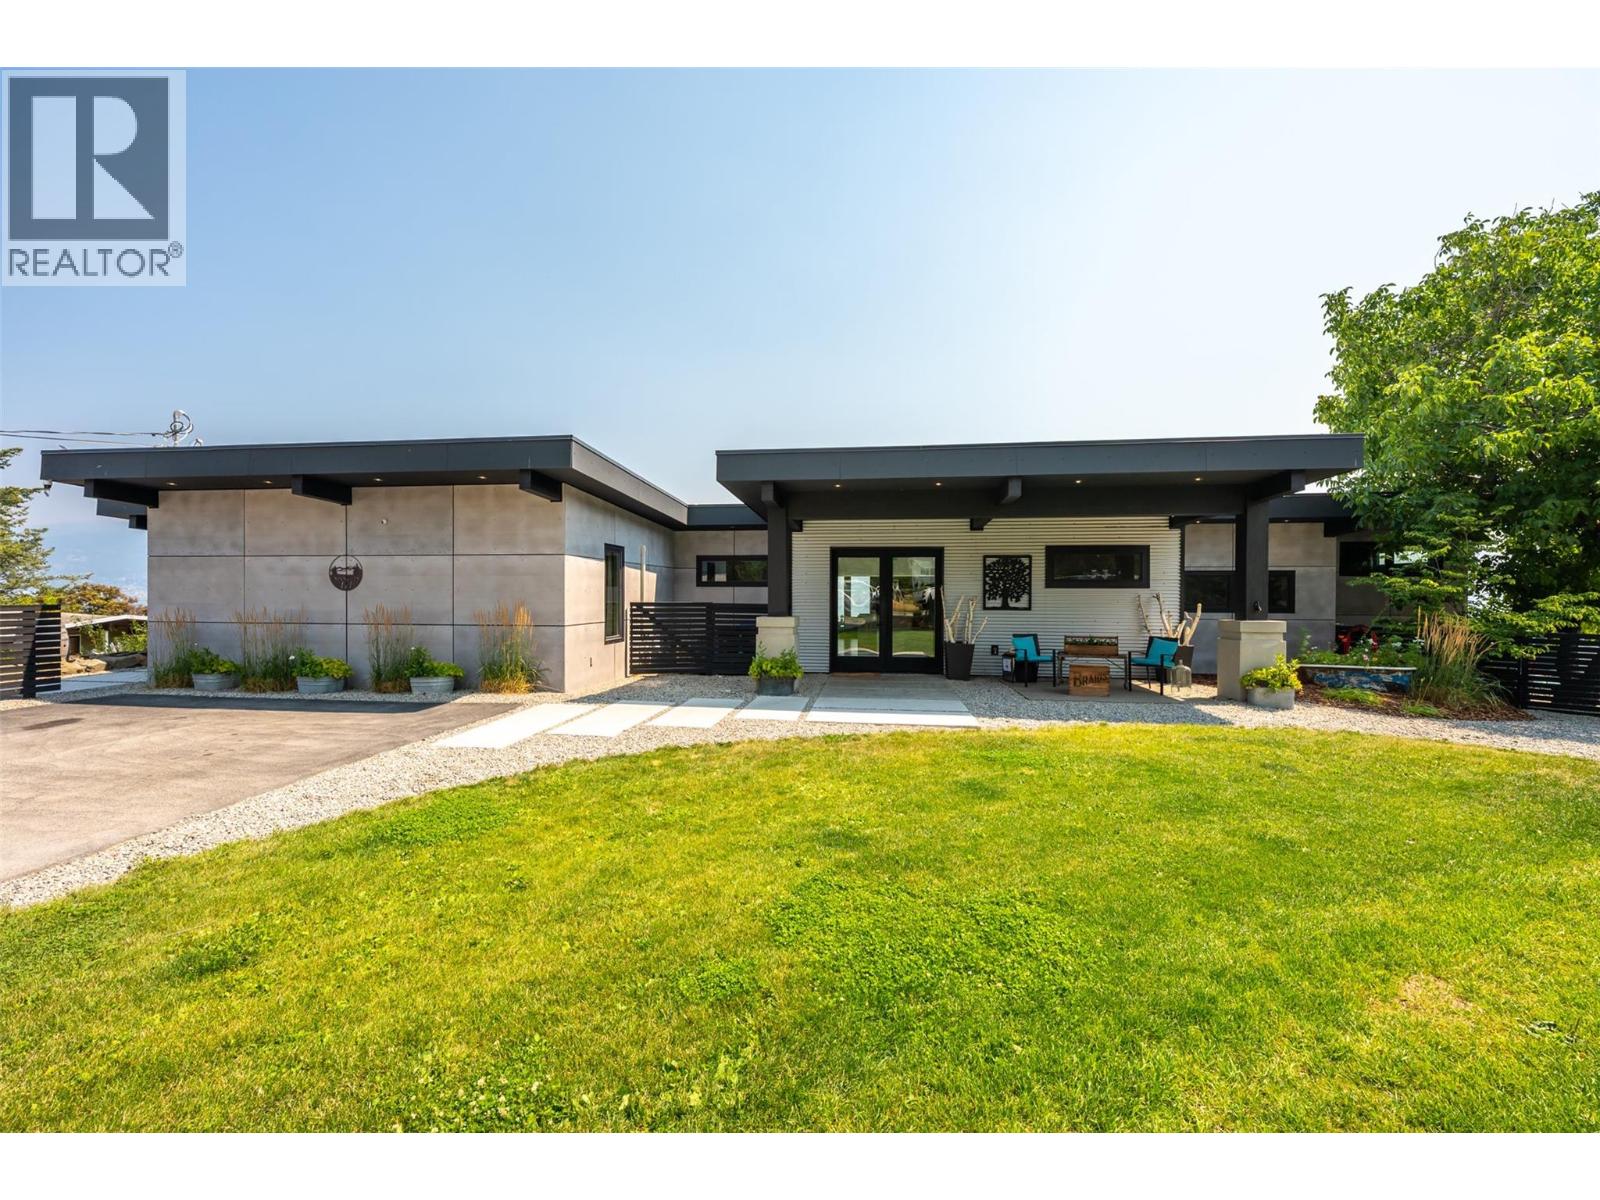
111 Hyslop Drive
Penticton, British Columbia
Welcome to your own private Okanagan retreat, where breathtaking panoramic lake, mountain, and city views create an unforgettable backdrop to everyday living. This spectacular 5,102sqft home features an open-concept main level filled with natural light, expansive windows, and accordion-style patio doors that seamlessly connect indoor and outdoor living. Designed with flexibility in mind, the home includes a self-contained in-law suite with a lockable connecting door through the laundry room. The former two-car garage has been converted into a three-bedroom suite and can be restored if desired. A proven five-star Airbnb and VRBO Superhost, the property generated excellent revenue and was fully booked for 5 months of the year. Quality construction includes closed-cell spray foam insulation, tilt-and-turn windows and doors, wood-burning fireplaces, forced-air heating, central A/C, and a ductless heat pump. Outside, enjoy a heated pool, hot tub, covered decks, outdoor kitchen, RV parking with water and sani-dump, fruit trees, berry bushes, raised gardens, and a fully fenced yard. Horse lovers will appreciate the paddock and space for horses, while the expansive property also offers room to build a detached garage if desired. Located outside the Sage Mesa water service area with a septic system installed in 2017, this exceptional property combines luxury, versatility, and outstanding income potential in one of the Okanagan's most scenic settings. (id:52811)
Royal LePage Locations West
7503 Howis Crescent
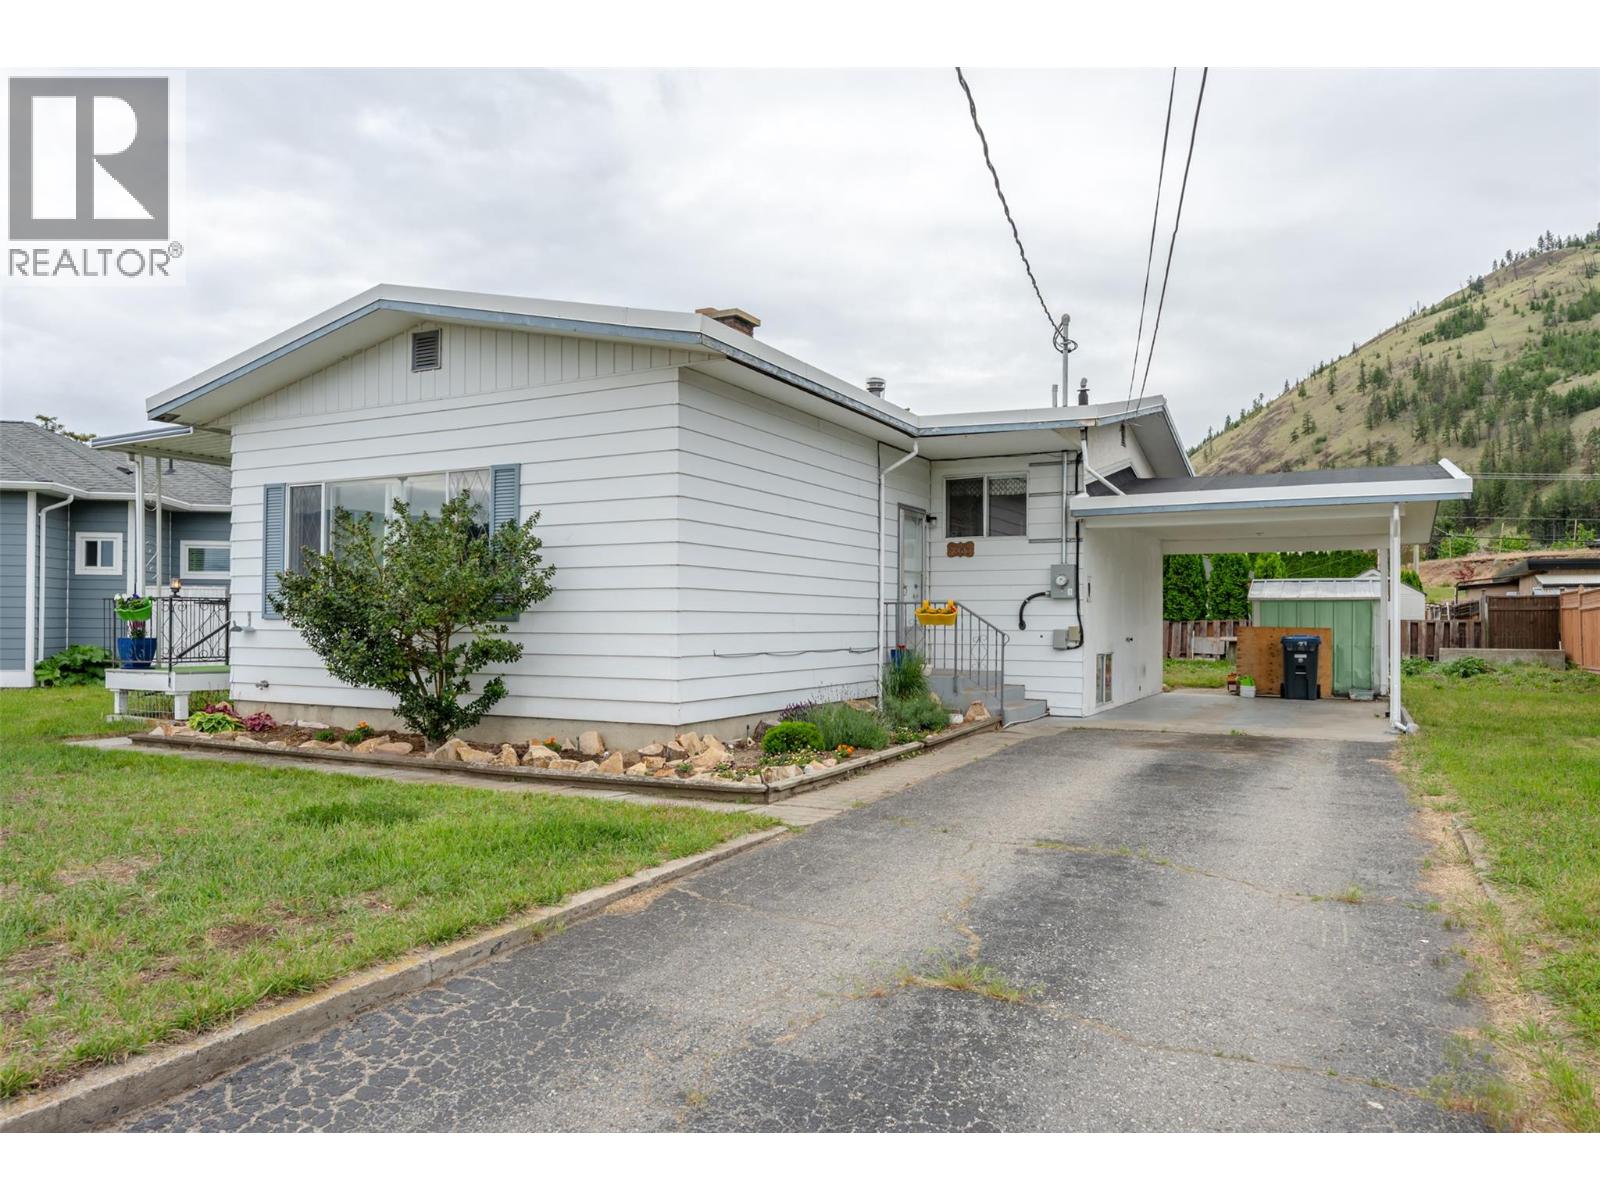
Summerland, British Columbia
Located on a quiet cul-de-sac in a great Summerland neighborhood close to schools, parks, downtown amenities, and everything Summerland has to offer, this 3 bedroom, 1.5 bathroom home offers plenty of space and potential for the next owner to make it their own. The main floor features a functional layout with three bedrooms, a bright living room, kitchen, and dining area, creating a comfortable space for everyday family living. Downstairs, you’ll find a spacious bonus rec room along with a utility area, offering flexibility for a games room, home gym, office, or additional living space. Set on a flat and usable lot with beautiful mountain views, there is plenty of room to create outdoor entertaining areas, gardens, or space for kids and pets to enjoy. This property is ideal for first-time buyers, investors, or anyone looking for a home with solid bones and room to add their own personal touch and value over time. Several important upgrades have already been completed, including the roof, furnace, electrical updates, and newer washer and dryer, giving buyers a great head start while leaving the opportunity to finish the home to their own style and vision *All measurements are approximate, if important buyer to verify* (id:52811)
Exp Realty
158 Grandview Street
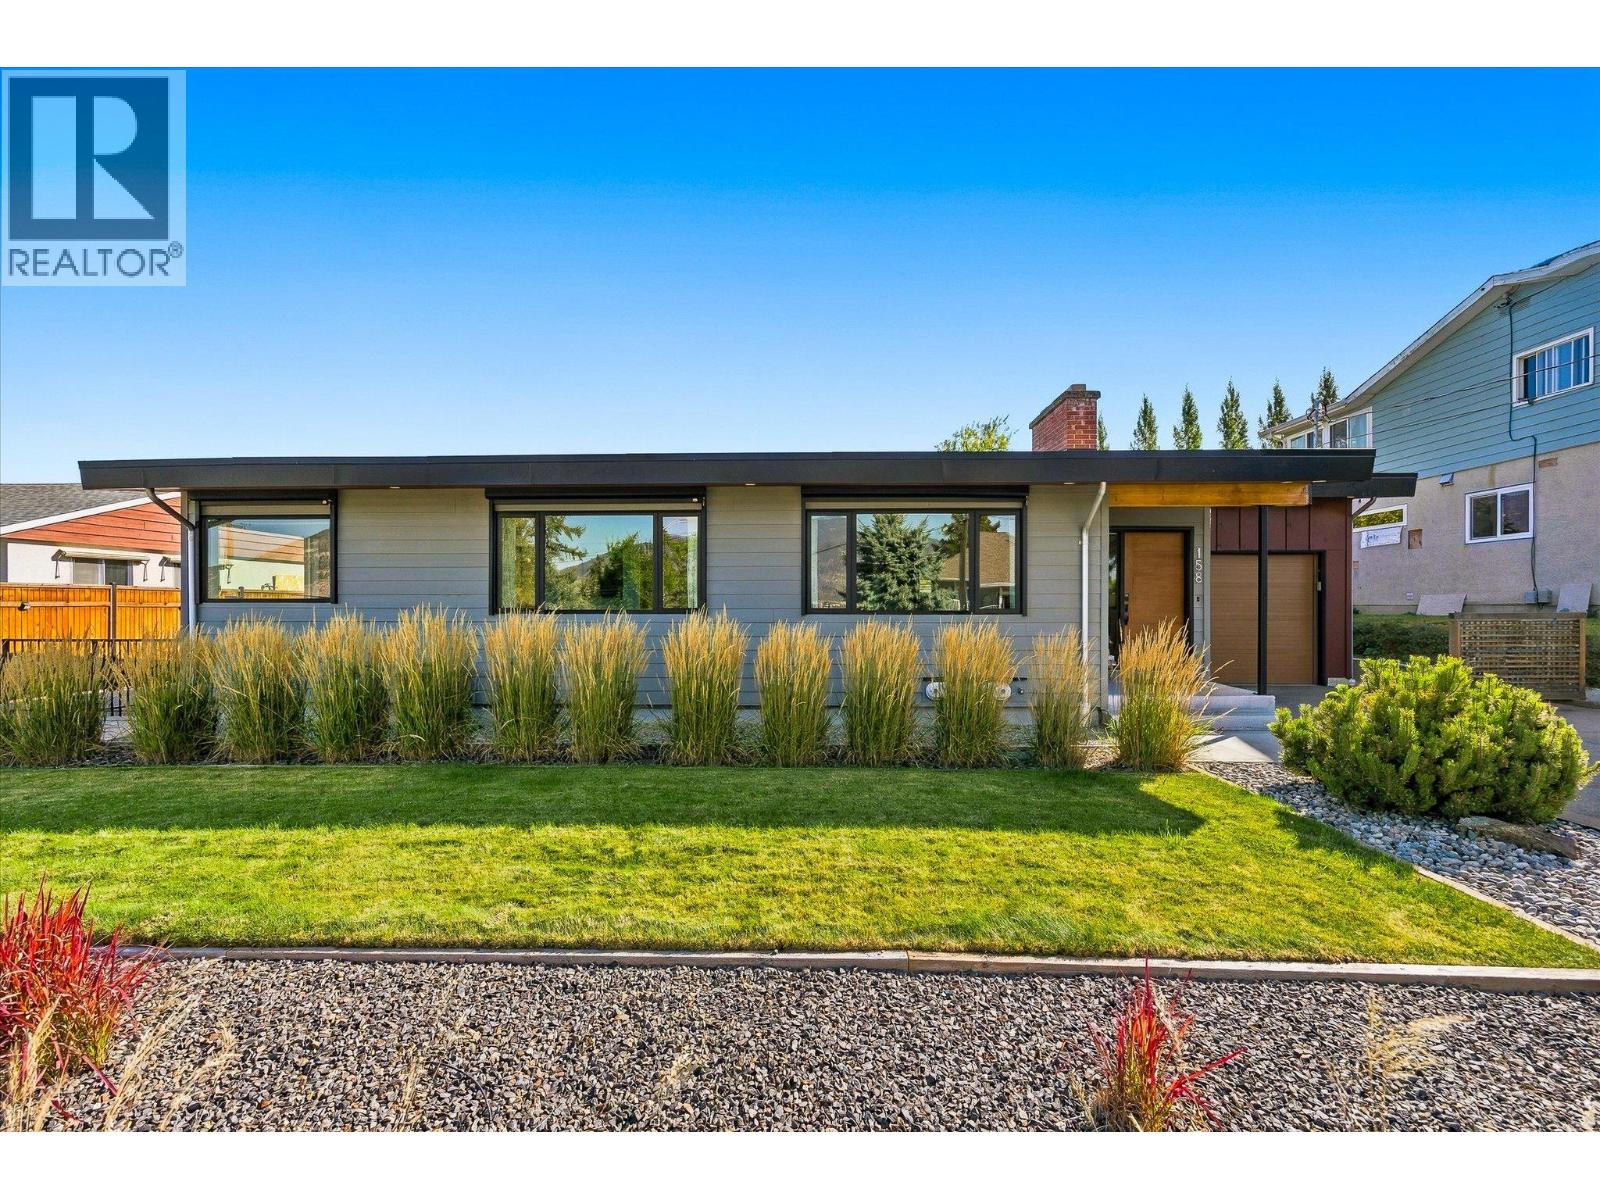
Penticton, British Columbia
FULLY RENOVATED & ENERGY EFFICIENT! More than $500,000 was invested in the remarkable transformation of this 1959 mid-century home, guided by respected Penticton architect Chris Allen of Landform Architecture + Design Build. Completed primarily between 2017–2019, the renovation was thoughtfully undertaken to preserve the home’s original character while dramatically improving its comfort, efficiency and functionality. Extensive upgrades include exterior Rockwool insulation and Hardie siding, energy-efficient windows, new exterior doors, substantially improved insulation, 200-amp electrical service, central A/C and a new roof in 2019, with eight rooftop solar panels added in 2025. Inside, original hardwood complements a beautifully reconfigured open-concept plan and professionally designed kitchen opening directly onto the large backyard deck. Picture windows capture Okanagan Lake views, while mature landscaping, original stone terracing and established trees create a private setting for long summer evenings outdoors. The previously unfinished lower level was completely developed with two bedrooms, a full bathroom, laundry, flexible TV/office space and walk-out access. For the discerning buyer who appreciates quality workmanship, architectural character and thoughtful investment in the details you can—and can’t—see, this is a home that deserves a closer look. (id:52811)
Coldwell Banker Horizon Realty
17587 Sanborn Street
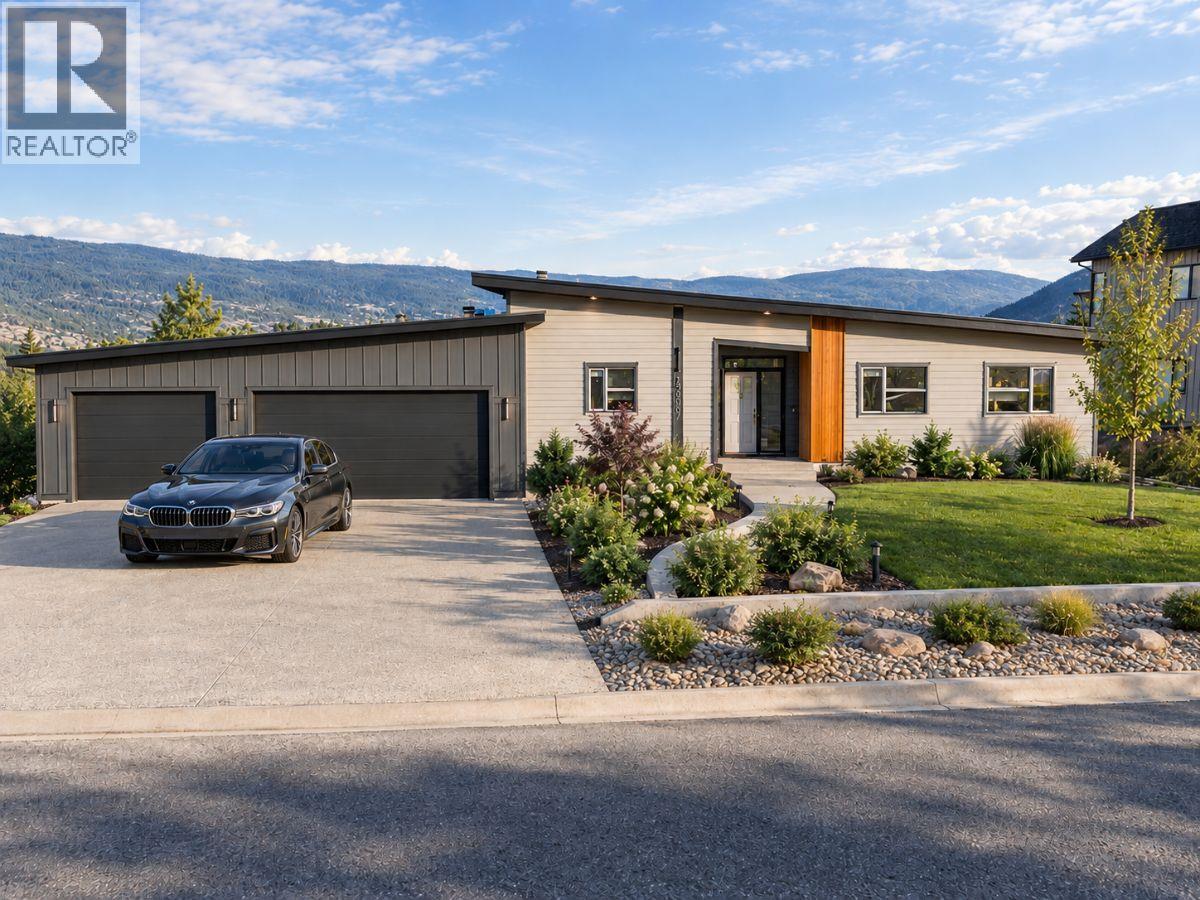
Summerland, British Columbia
Design-built and nearing completion in Hunters Hill, Summerland, this property sits on a 154-foot-wide lot with Okanagan Lake and valley views. A rancher and a detached carriage house combine for 2,400 sq ft of finished space, totaling four bedrooms and three bathrooms. An oversized 1,000 sq ft triple-car garage and dedicated RV parking complete the package. Vaulted ceilings rise over the great room, where a wall of windows captures the best of the views. The open kitchen pairs quartz countertops with a beverage fridge, a 10-ft island with seating, and a walk-in pantry fitted with custom cabinetry. A custom fireplace and engineered hardwood anchor the living and dining space. The great room opens seamlessly to a large 3-season covered patio, which is the gateway to the beautiful backyard. With no neighbour to the north, this outdoor space is private. The primary suite hosts an oversized walk-in closet with millwork and a 5-piece ensuite with a standalone tub and tiled shower. A built-out laundry and mudroom with cabinetry leads to the garage, where stairs give easy access to a 5-ft crawl space for storage. Set on its own section of the lot, the ground-level carriage house offers flexibility for multigenerational living or rental income. The flat backyard leaves room for a future pool, outdoor hobbies, or a low-maintenance finish. An expansive exposed aggregate driveway provides ample parking against a fully landscaped backdrop. Estimated completion: mid-October 2026. (id:52811)
Chamberlain Property Group Inc.
1115 Holden Road Unit# 118
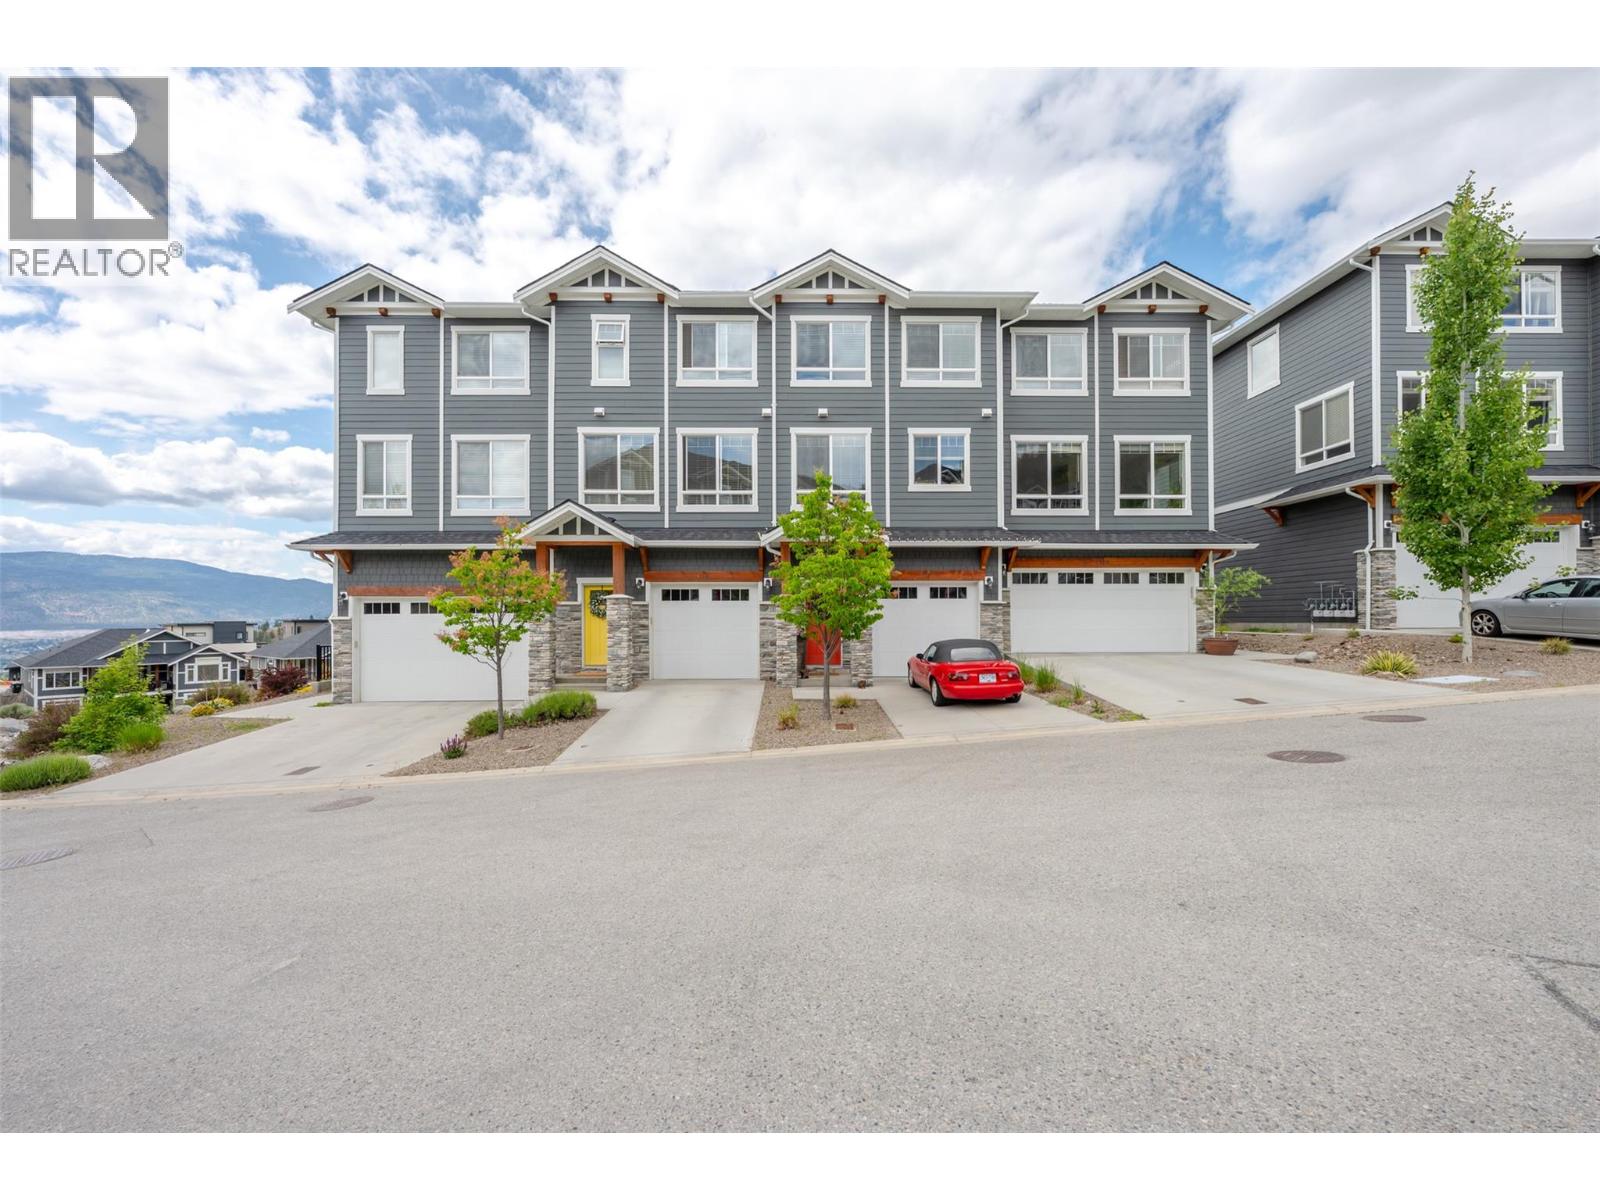
Penticton, British Columbia
Welcome to Sendero Gate, a quality-built townhome community by Azura Management in the highly sought-after Sendero Canyon neighbourhood. Built in 2018, this well-maintained strata is just steps from world-class hiking and biking trails, while remaining close to parks, schools, shopping, and all the amenities Penticton has to offer. The bright main floor is designed for entertaining, with a stunning kitchen at the heart of the home featuring quartz countertops, stainless steel appliances, a pantry, and coffee bar. A spacious dining room and living room sit on either side, each framed by walls of windows that flood the home with natural light. A convenient 2-piece guest bathroom completes the main level. Step outside onto the large deck and enjoy breathtaking mountain views and spectacular Okanagan sunsets. Upstairs offers 3 generous bedrooms and 2 full bathrooms, including a spacious primary suite with a walk-in closet and ensuite featuring dual vanities. The lower level includes an oversized single-car garage with over 10.5ft ceilings, providing excellent storage, plus a large versatile flex room ideal as a 4th bedroom, rec room, gym, or home office. An additional open designated parking stall completes the package. This well-run strata is pet friendly, rentals allowed and all ages are welcome. Offering exceptional value in one of Penticton's most desirable communities! (id:52811)
RE/MAX Penticton Realty