Pamela Hanson PREC* | 250-486-1119 (cell) | pamhanson@remax.net
Heather Smith Licensed Realtor | 250-486-7126 (cell) | hsmith@remax.net

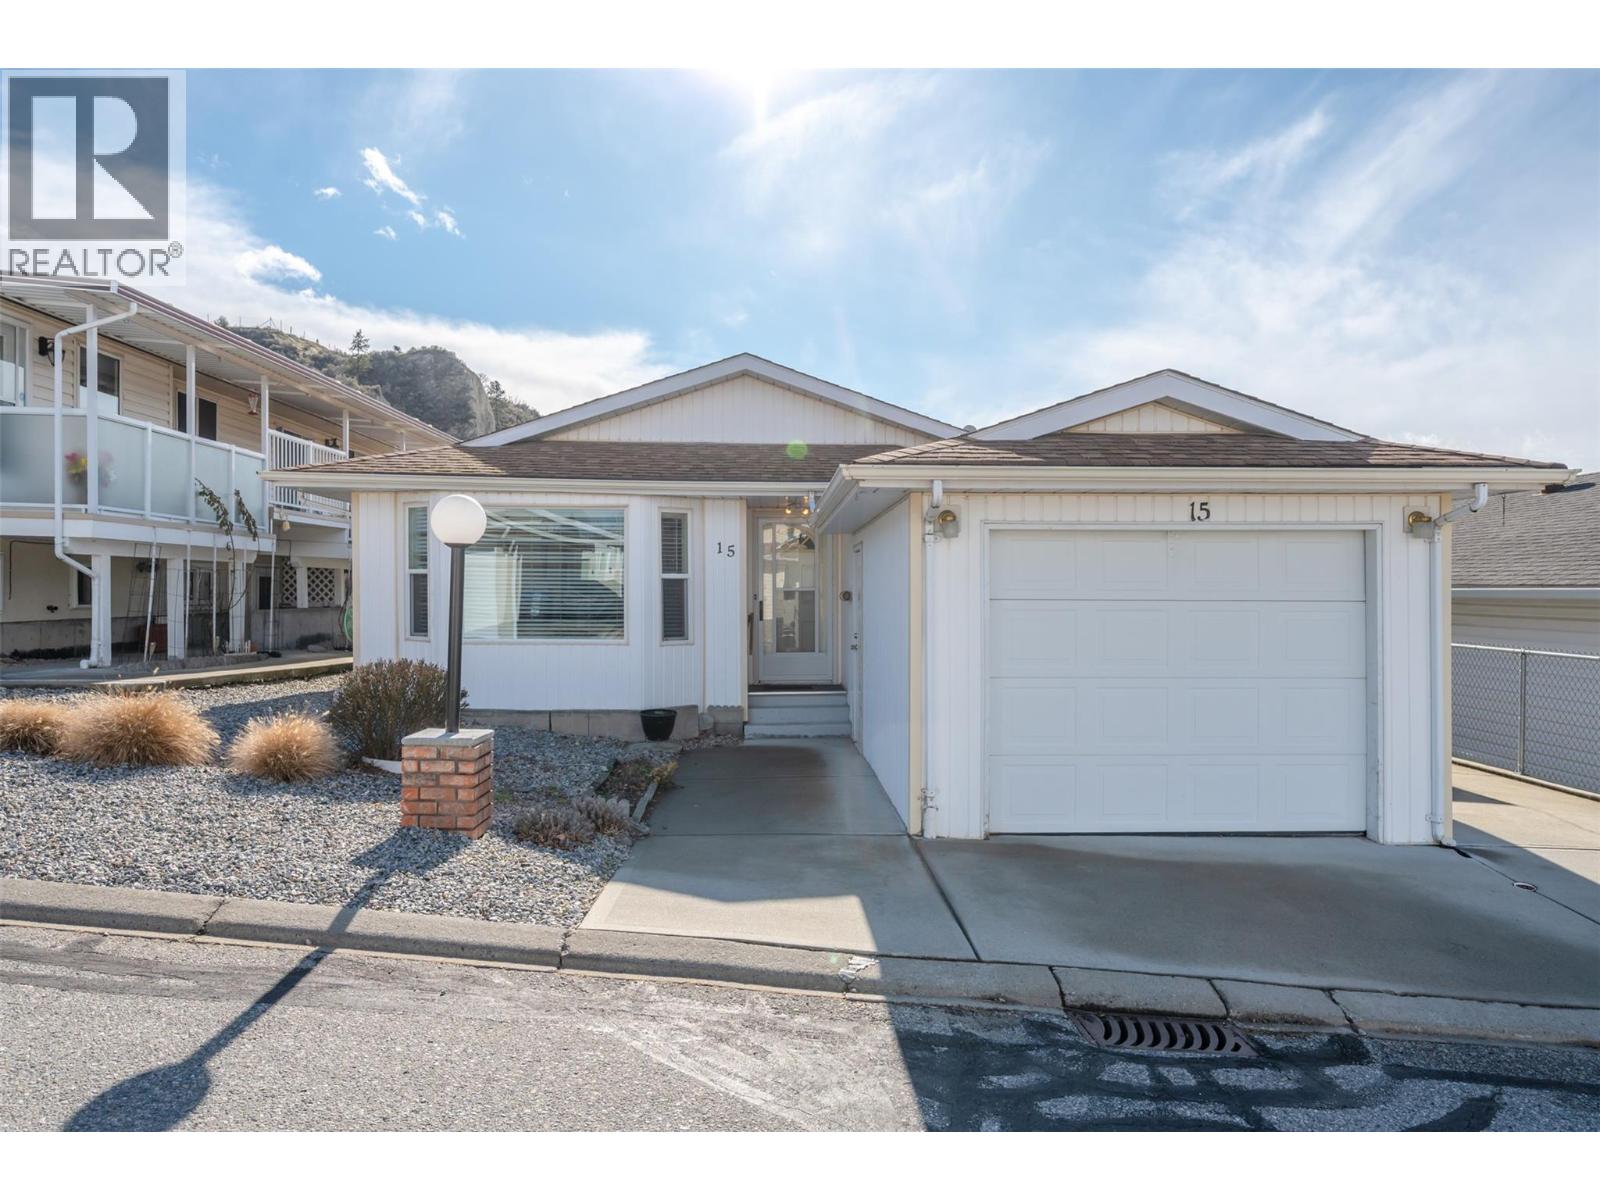
3096 South Main Street Unit# 15
Penticton, British Columbia
Welcome to Lakewood Estates. This practical, 1200 sq ft rancher is ideally located in a quiet, adult oriented complex just steps away from the active Penticton Senior's Center, South Main Market, on the transit route as well as the bike lane route and only a short walk to Skaha Lake Park. With two generous size bedrooms, spacious living and kitchen area, a large laundry room as well as one and half bathrooms, this unit has everything you need. Bring your decorating ideas and update this unit to your personal taste. Outside you will find the easy care yard, a secure storage room, a south facing backyard with room for planter boxes, a single car garage as well as an additional parking spot. This complex is 55+, allows 1 pet up to 15 inches at the shoulder with strata approval, and has RV parking for $20 per month subject to availability. Call to book your private viewing today. (id:52811)
Royal LePage Locations West
1675 Midland Road
Penticton, British Columbia
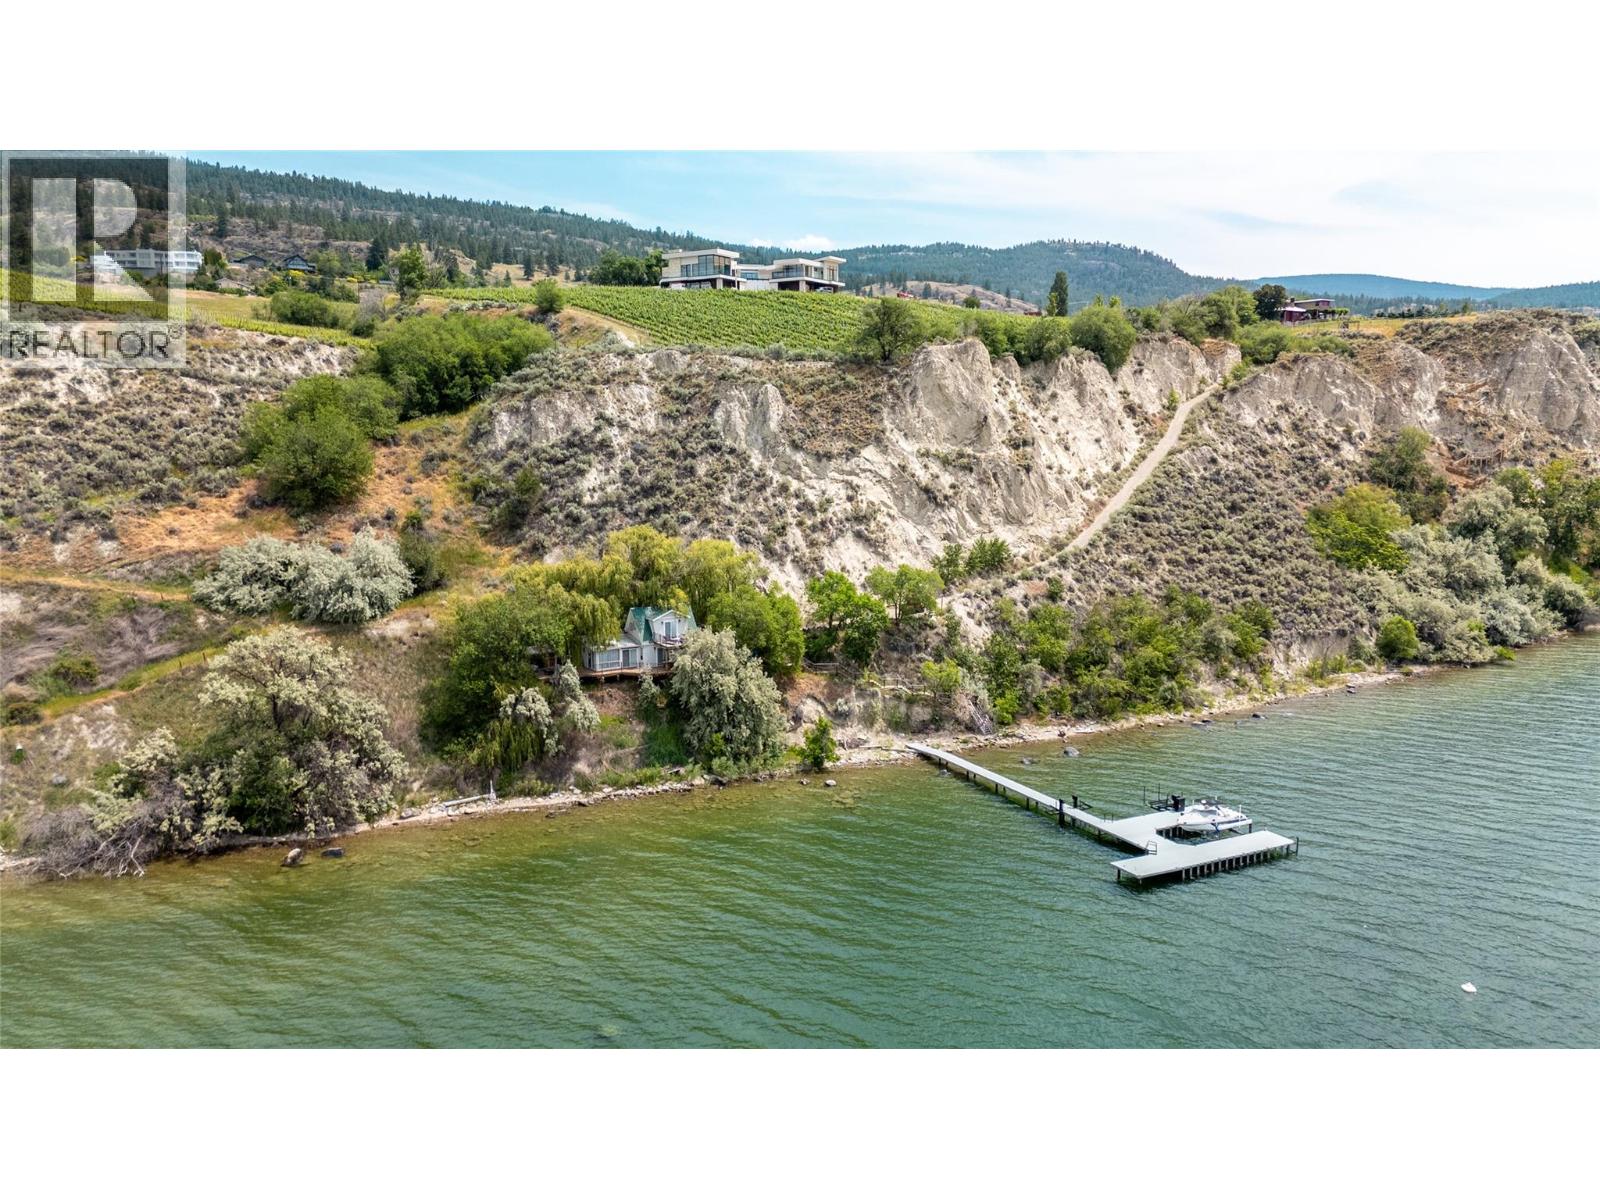
Discover a masterpiece poised above Okanagan Lake—an extraordinary estate where no luxury is spared. This home epitomizes refined living, offering a seamless blend of elegance, functionality, and natural beauty. Step through the grand entrance into an atmosphere of sophistication. Expansive wrap-around decks showcase breathtaking lake views, while exquisite stucco and natural rock walls create harmony with the stunning landscape. The gourmet kitchen features professional-grade appliances, a butler’s pantry, and an adjacent bar, perfect for effortless entertaining. The dining and great rooms frame awe-inspiring views of Okanagan Lake and vineyards stretching north to south. A luxurious primary suite includes a custom dressing room, his-and-hers ensuites, and a private deck. Adjoining, a world-class spa offers a steam shower, infrared sauna, and relaxation patio. A sumptuous guest suite completes the main level. Descend the spiral staircase to a lower level designed for entertainment and relaxation, featuring media and games rooms, a lounge, and fitness area. Three additional guest suites and a 7-capacity children’s bunkroom ensure space for family and friends. This 11 acre estate, with 4.7 acres planted in Pinot Noir, provides the perfect luxury backdrop for the viticulturist. A bluffside guest cottage and private boat dock complete this remarkable property. 1675 Midland Road - a signature Okanagan property, where privacy and luxury is a way of life. Some photos virtual. (id:52811)
Engel & Volkers South Okanagan
1675 Midland Road
Penticton, British Columbia
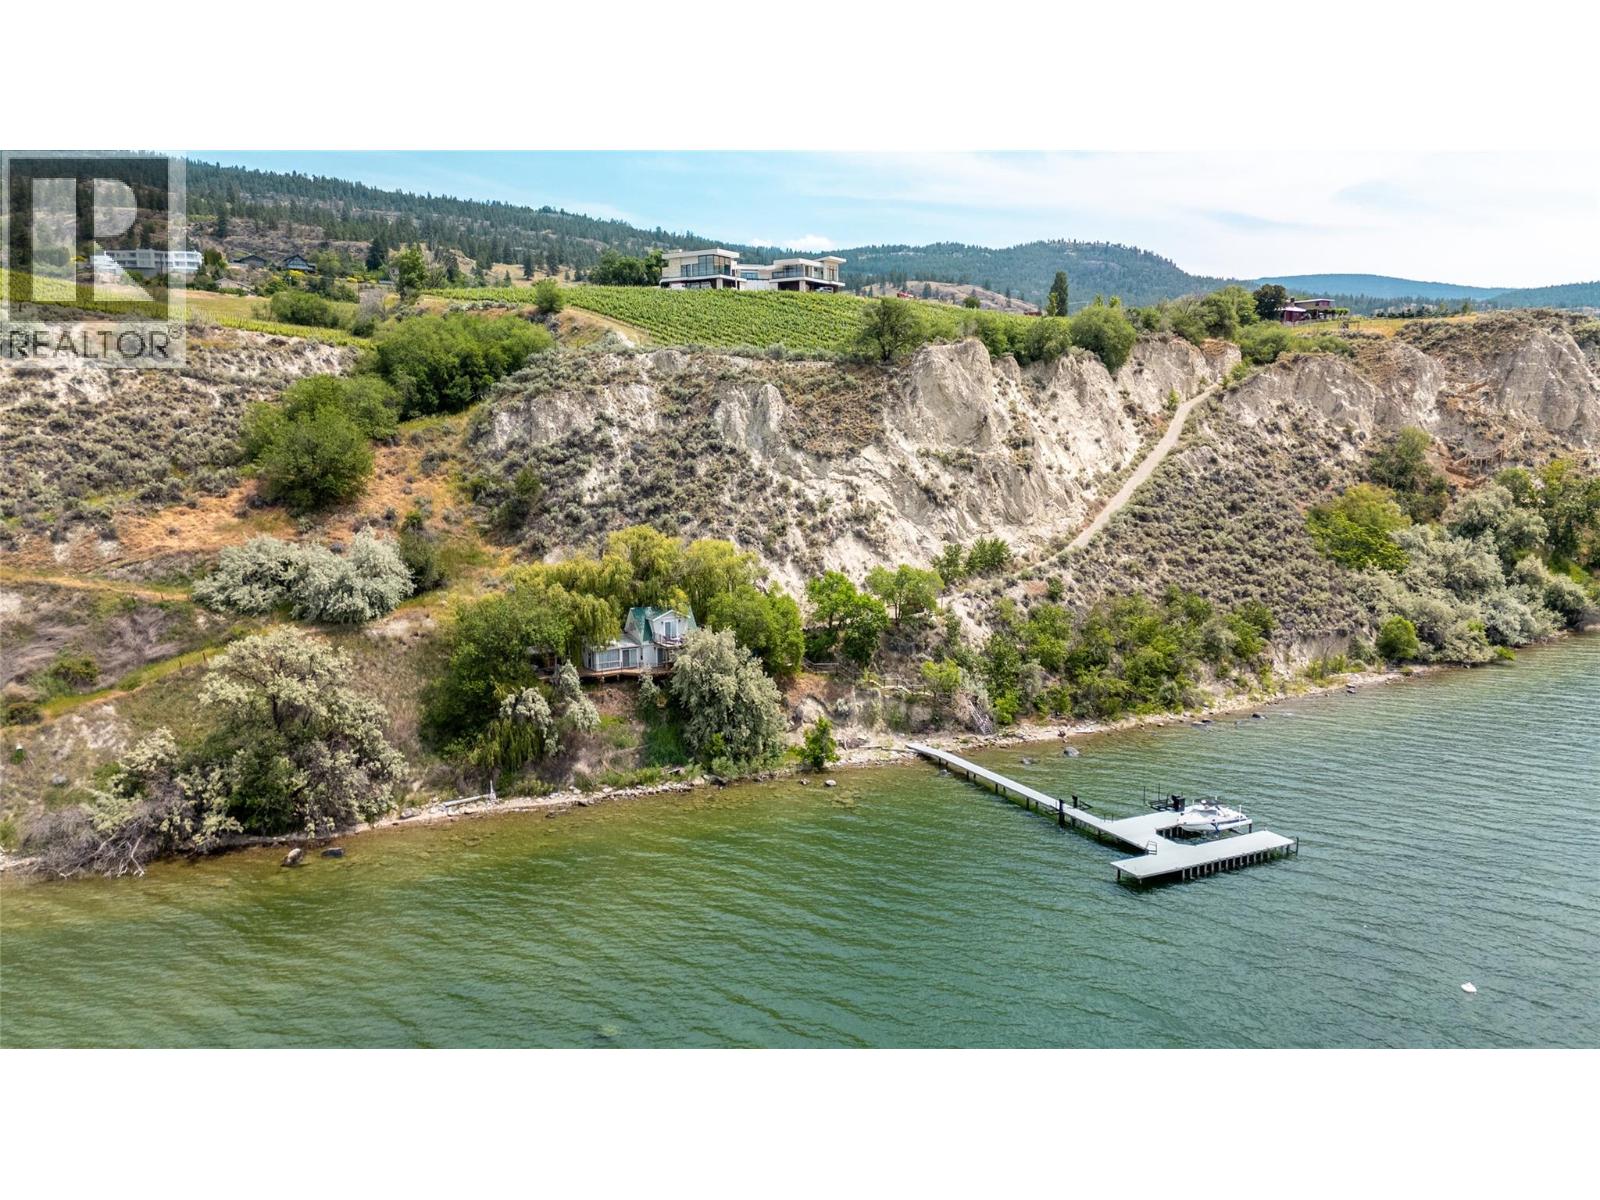
Discover a masterpiece poised above Okanagan Lake—an extraordinary estate where no luxury is spared. This home epitomizes refined living, offering a seamless blend of elegance, functionality, and natural beauty. Step through the grand entrance into an atmosphere of sophistication. Expansive wrap-around decks showcase breathtaking lake views, while exquisite stucco and natural rock walls create harmony with the stunning landscape. The gourmet kitchen features professional-grade appliances, a butler’s pantry, and an adjacent bar, perfect for effortless entertaining. The dining and great rooms frame awe-inspiring views of Okanagan Lake and vineyards stretching north to south. A luxurious primary suite includes a custom dressing room, his-and-hers ensuites, and a private deck. Adjoining, a world-class spa offers a steam shower, infrared sauna, and relaxation patio. A sumptuous guest suite completes the main level. Descend the spiral staircase to a lower level designed for entertainment and relaxation, featuring media and games rooms, a lounge, and fitness area. Three additional guest suites and a 7-capacity children’s bunkroom ensure space for family and friends. This 11 acre estate, with 4.7 acres planted in Pinot Noir, provides the perfect luxury backdrop for the viticulturist. A bluffside guest cottage and private boat dock complete this remarkable property. 1675 Midland Road - a signature Okanagan property, where privacy and luxury is a way of life. Some photos virtual. (id:52811)
Engel & Volkers South Okanagan
14419 Downton Avenue Unit# 205
Summerland, British Columbia
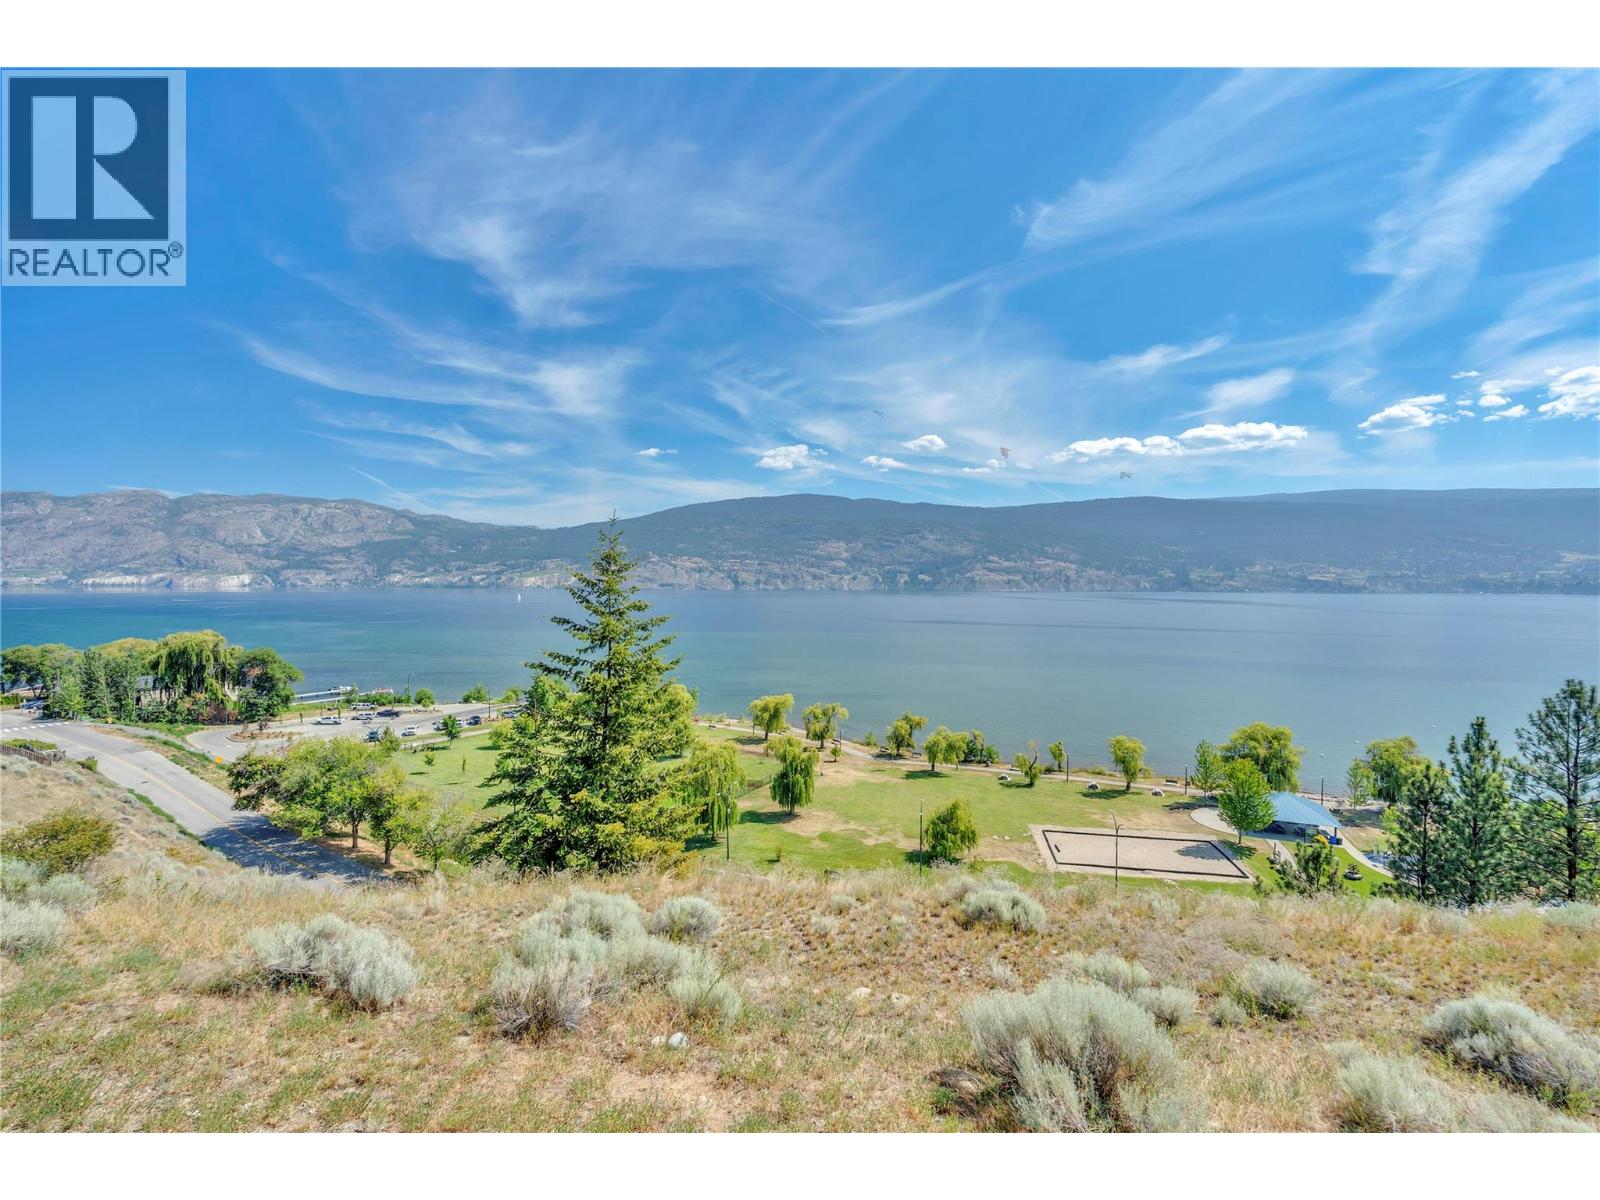
Welcome to Tuscan Terrace, one of the South Okanagan's most distinctive developments. Perched to capture breathtaking views of Okanagan Lake, this view feels like you are on the lake! this exceptional 3-bedroom, 3-bathroom home with a office offers luxury living at its finest. This home offers an elevator for easy access. Primary on the main level, with deck access and a spa like ensuite. Downstairs you will find 2 other bedrooms, Rec room, media room and bonus space. Thoughtfully designed and finished to an impressive standard, this residence features stainless steel appliances, hardwood flooring, quality craftsmanship throughout. From the moment you step inside, you'll appreciate the attention to detail and the warm, elegant atmosphere that sets this home apart. The spacious and functional floor plan is ideal for both everyday living and entertaining. Large windows showcase the spectacular lake views while filling the home with natural light. You will enjoy the seamless indoor-outdoor lifestyle that makes the Okanagan so desirable. Attached garage plus one other outdoor parking space. Offering a rare combination of luxury, comfort, and unparalleled views, this is an exceptional opportunity to own in one of the region's most unique development. Book your showing today. (id:52811)
RE/MAX Orchard Country
270 Riverside Drive Unit# 608
Penticton, British Columbia
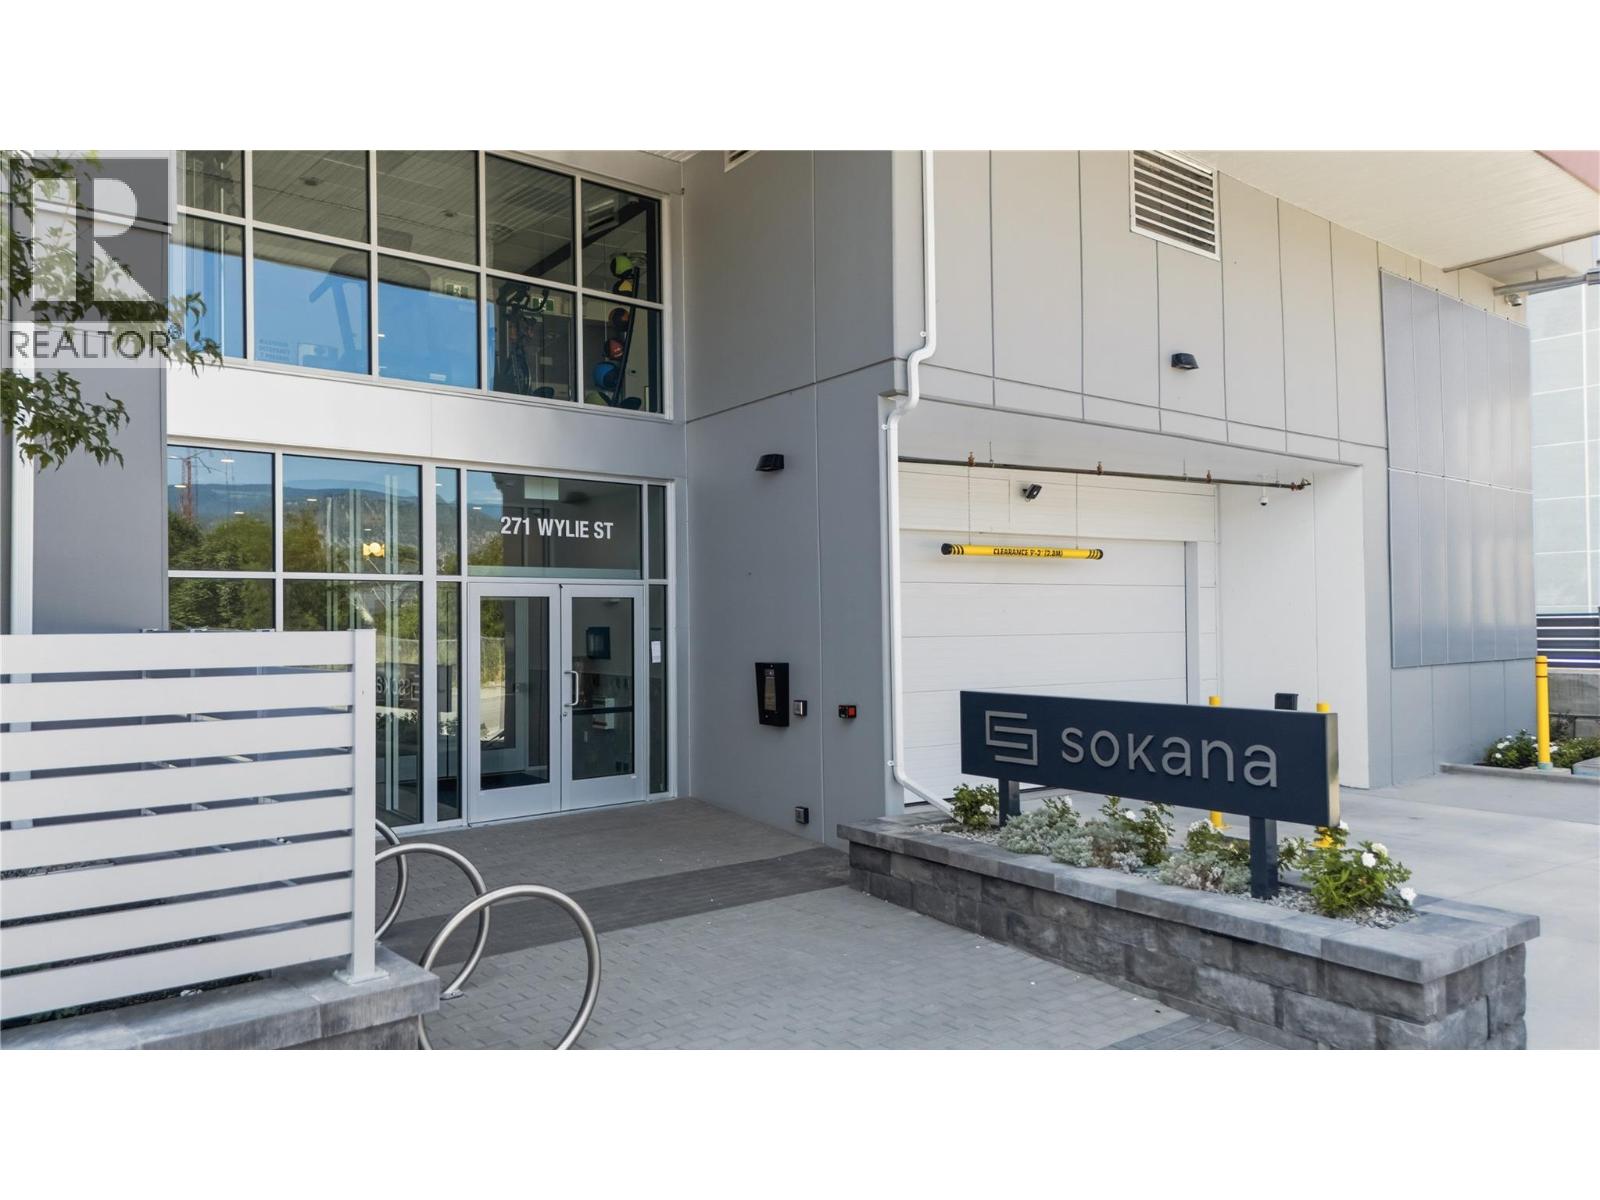
This is Sokana!! Offering an opportunity to purchase directly from the developer at substantial savings. Only a few units available and they have been reduced to sell quickly!!! Penticton’s newest resort-inspired community, where modern-day design, exceptional amenities, and a highly walkable location combine to create an effortless Okanagan lifestyle. This condo has city and lake views with a Bright open-concept where the interior features a stylish kitchen with contemporary cabinetry, quartz countertops, quality finishes, and stainless steel appliances, along with flexible spaces for guests, a home office, or additional storage and private outdoor living for relaxing or entertaining. Residents enjoy the outdoor pool and hot tub, fitness centre, landscaped greenspace, sun decks, lounge areas, fire tables, community BBQs, yoga and lawn-game areas. Okanagan Lake, beaches, the Penticton Channel, trails, wineries, breweries, dining, boutique shopping, farmers’ markets, recreation, and everyday conveniences are all close at hand. Secure underground parking and storage included, and pet friendly. Current zoning allows for short term rental options. Ideal as a primary residence, low-maintenance getaway, or investment, Sokana offers modern comfort and resort-style living in the heart of the South Okanagan. Price does not include GST. Legal description and street address (608 - 271 Wylie Street) will be updated upon accepted offer and after 7 day disclosure period. (id:52811)
Chamberlain Property Group
14615 Victoria Road Unit# 7
Summerland, British Columbia
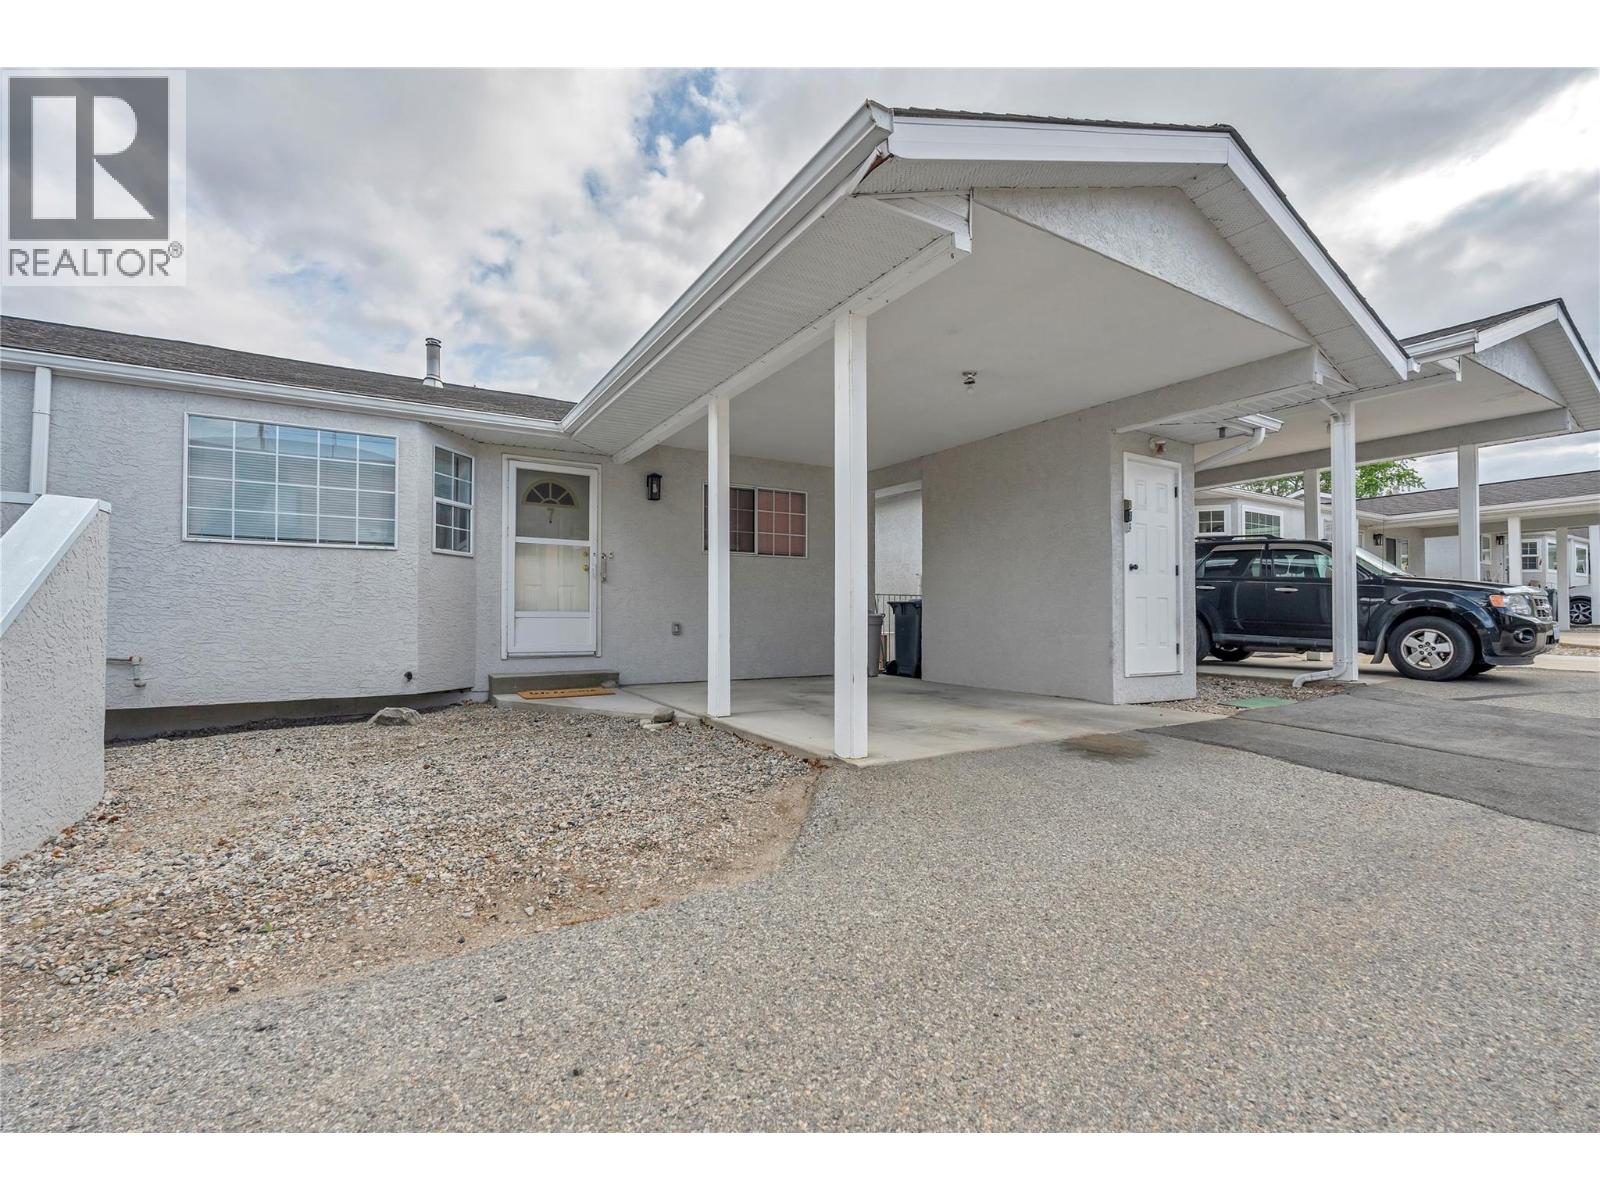
Welcome to Maple Grove! If you’re looking for the ease of townhome living without sacrificing space, this 55+ home stands out from the rest. Larger than many townhomes, this bright and spacious 3-bedroom, 2-bathroom rancher with a walkout basement offers two full levels of comfortable, flexible living. The main floor features a light-filled living area with access to a private balcony, two bedrooms and a full bathroom. Downstairs you’ll find a third bedroom, second full bathroom, rec room, workshop area, generous storage and direct access to a patio—ideal for guests, hobbies, a home office or even a live-in caregiver. Poly B plumbing has been replaced for peace of mind, while gas heat and central A/C provide year-round comfort. There’s also an opportunity to add your personal touches and make it your own. Parking is another bonus, with a carport right at your front door, a second space directly beside it and nearby visitor parking. Maple Grove allows one cat or one small dog (maximum 14"" at the shoulder when full grown). A younger live-in caregiver may be permitted, and this spacious floorplan offers excellent flexibility for that arrangement. Located within walking distance of downtown Summerland’s shops, restaurants and everyday amenities. With two outdoor living spaces, three bedrooms, two levels and exceptional versatility, this home offers space, value and convenience that can be hard to find. Quick possession possible—come see the possibilities! (id:52811)
RE/MAX Orchard Country
3993 Ponderosa Place
Peachland, British Columbia

Choose your builder! Build your dream home in one of Peachland's most picturesque and welcoming neighbourhoods at 3993 Ponderosa Place! This prime residential lot offers breathtaking, unobstructed panoramic views of Okanagan Lake, surrounding mountains, and valley—perfect for capturing sunrises, sunsets, and the serene Okanagan lifestyle year-round. Nestled in the sought-after Pines at Ponderosa area, the lot enjoys dual access options: convenient frontage on Ponderosa Place with 2 potential access providing flexibility for your build. Electricity and natural gas are available at the lot line. Just minutes from downtown Peachland's shops, restaurants, beaches, parks, and the lake, yet tucked away in a quiet, friendly community with low traffic and a peaceful ambiance. No building timelines, no design restrictions—bring your own builder and create the home you've always envisioned. Whether you're dreaming of a modern walkout, contemporary design, or cozy retreat with lake vistas from every level, this lot delivers endless potential in one of BC's most desirable lakeside communities. Don't miss this rare opportunity in Peachland—priced to sell quickly for the savvy buyer ready to secure their slice of Okanagan paradise. (id:52811)
Canada Flex Realty Group
1418 Fairview Road
Oliver, British Columbia
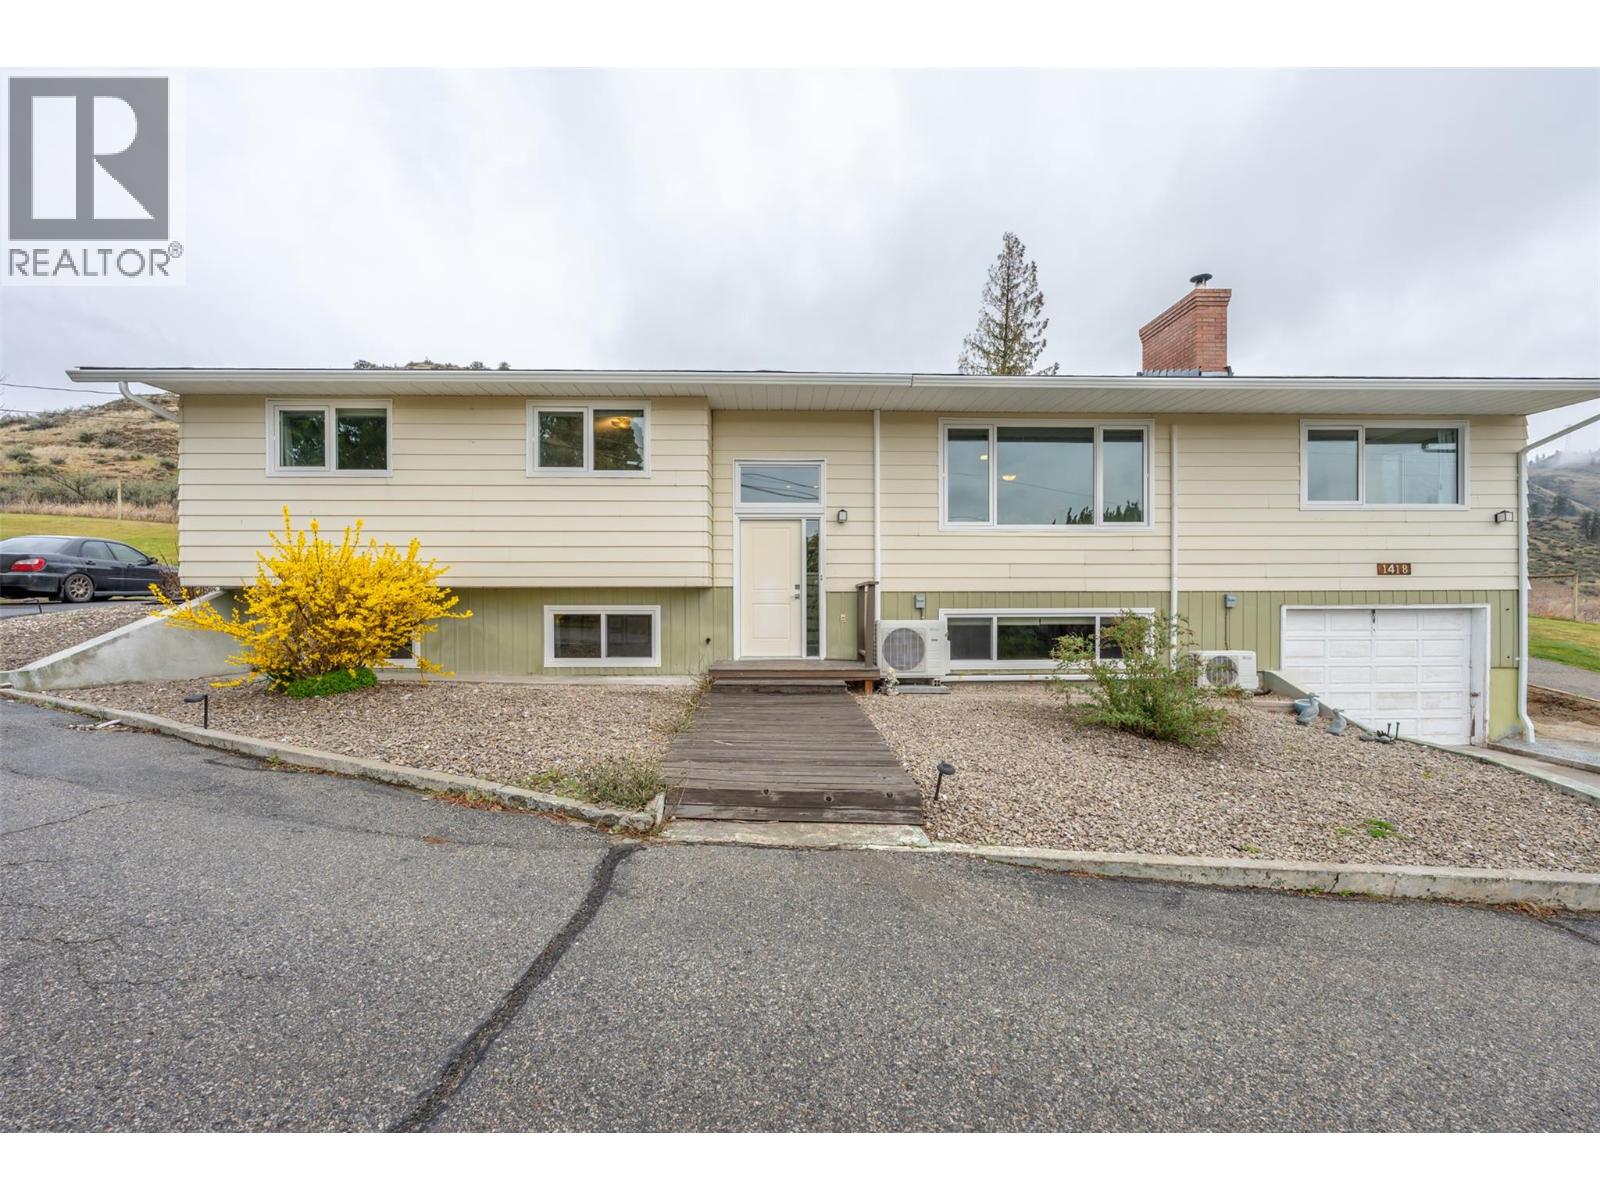
Backing onto Crown land with exceptional privacy, this South Okanagan family home delivers space, flexibility, and income potential just 3 mins to downtown Oliver, BC. Set on over 1/2 acre with a fully fenced yard, this property captures vineyard, orchard, and sage mountain views—plus a private yard fre pit area overlooking agricultural farmland over the town of Oliver. Ideal for buyers searching acreage, privacy, and room for kids and pets. Offering nearly 3,000 sq.ft., this 5 bedroom, 3 bath home features updated windows and efficient ductless heat pump systems for year-round comfort and an amazing ensuite bathroom. Main level includes 4 bedrooms, making it well-suited for families, while the lower level offers a 1 bedroom daylight in-law suite—perfect for extended family, mortgage helper, or short-term rental/B&B potential due to the separate entry. The layout is designed for functional living and entertaining with generous in and out of door spaces, enhanced with a metal gazebo. Heating is enhanced by updated wood burning fireplaces on both levels of the home that complement the heat pump system. Outside, there is ample room for vehicle and RV parking, complemented by a paved round-about driveway for easy pull-through access and everyday convenience. Bonus detached shop/garage provides excellent storage, workspace, or hobby area—ideal for buyers needing a shop or extra parking. A Rare combination of privacy, suite, garage shop, and proximity to town. (id:52811)
RE/MAX Wine Capital Realty
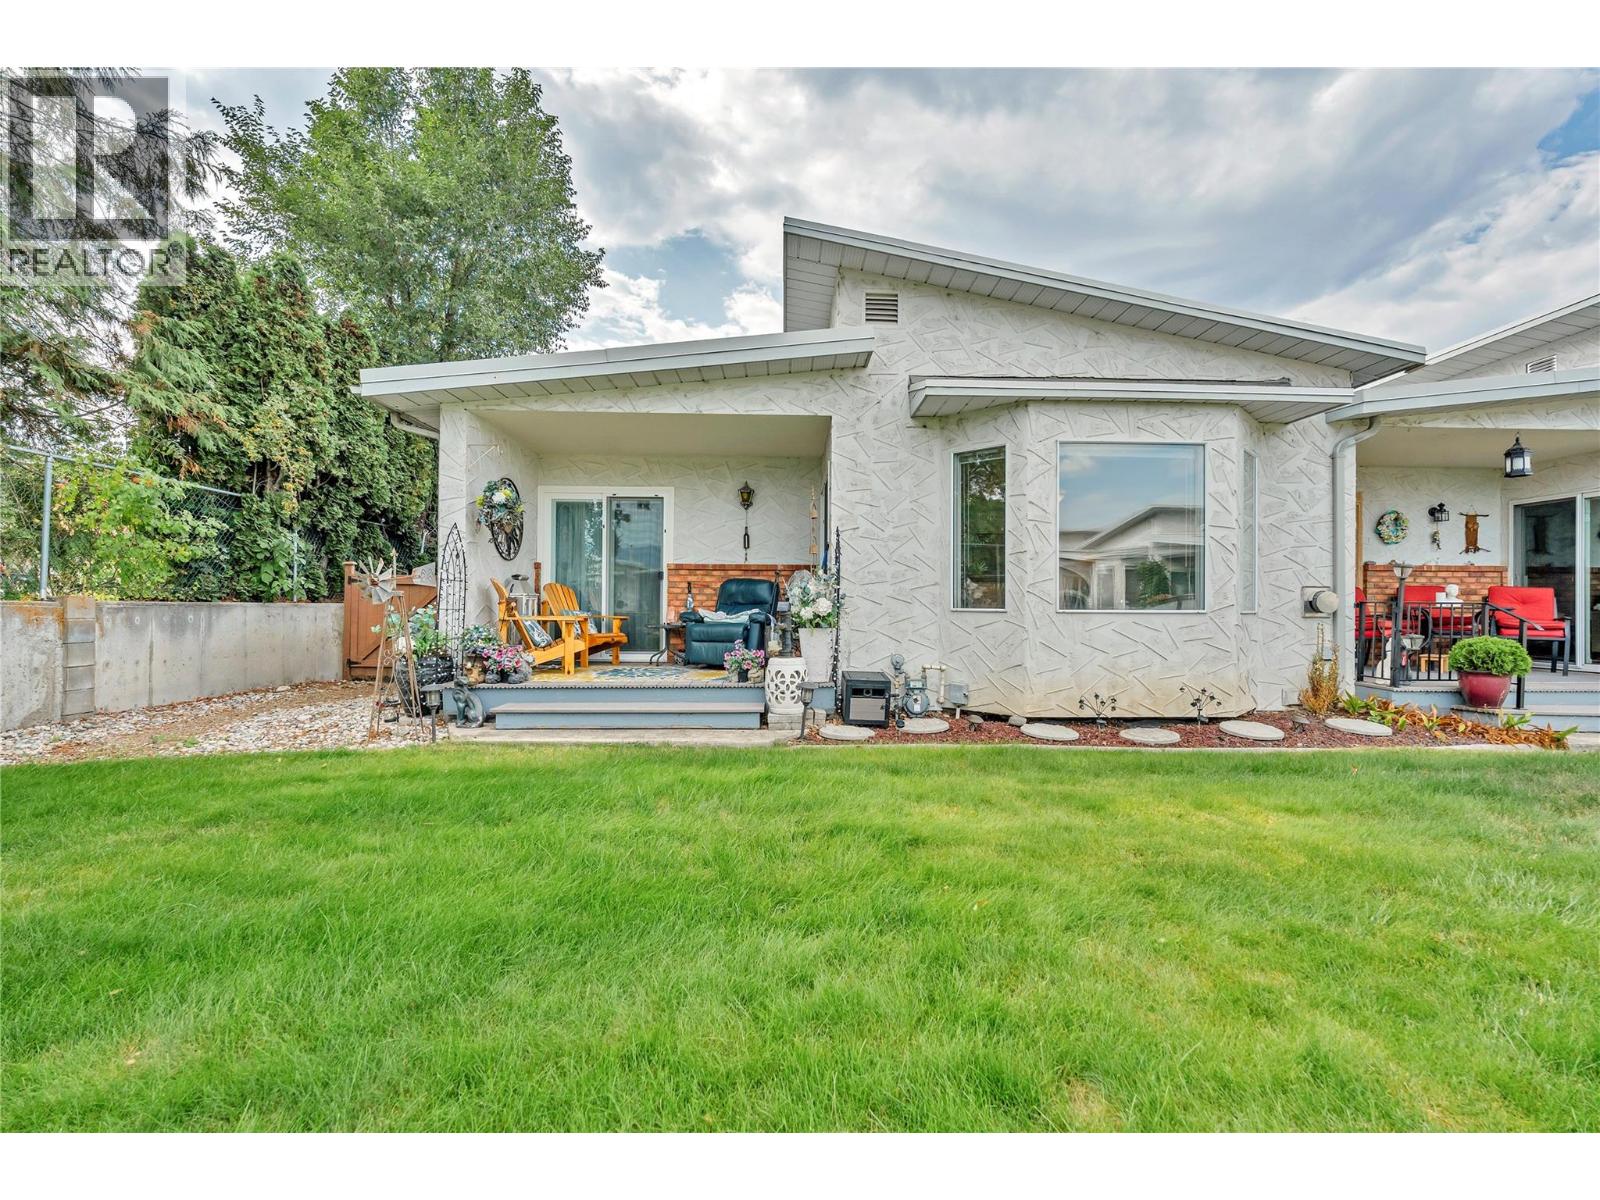
11222 Quinpool Road Unit# 1
Summerland, British Columbia
Welcome to Washington Gardens, a sought-after 55+ community in the heart of Summerland. This home is move in ready, quick possession. This freshly painted, bright and inviting updated corner-unit townhome offers the ease of one-level living, with 2 bedrooms, 2 bathrooms and a comfortable, functional floorplan. Enjoy the added privacy and natural light of a corner location, along with a spacious living area featuring vaulted ceilings and a cozy gas fireplace. Step outside to your private patio overlooking the beautifully maintained, park-like grounds—a peaceful spot to relax and enjoy the Okanagan lifestyle. Numerous recent upgrades add exceptional value and peace of mind, including renovated bathroom, a new furnace, central A/C, hot water tank, washer and dryer. All you need to do is move in and enjoy. Covered carport parking is conveniently located right at your front door, while a crawl space and outdoor storage provide plenty of room for your extras. Ideally situated within walking distance of downtown Summerland, shopping, restaurants and everyday amenities, this home is an excellent option for those looking to downsize without giving up comfort or convenience. Washington Gardens is pet-friendly with approval (one cat or dog up to 25 lbs/15 "" at shoulder). A wonderful opportunity to enjoy easy, low-maintenance living in a welcoming community and a location that is hard to beat. Book your showing today! (id:52811)
RE/MAX Orchard Country
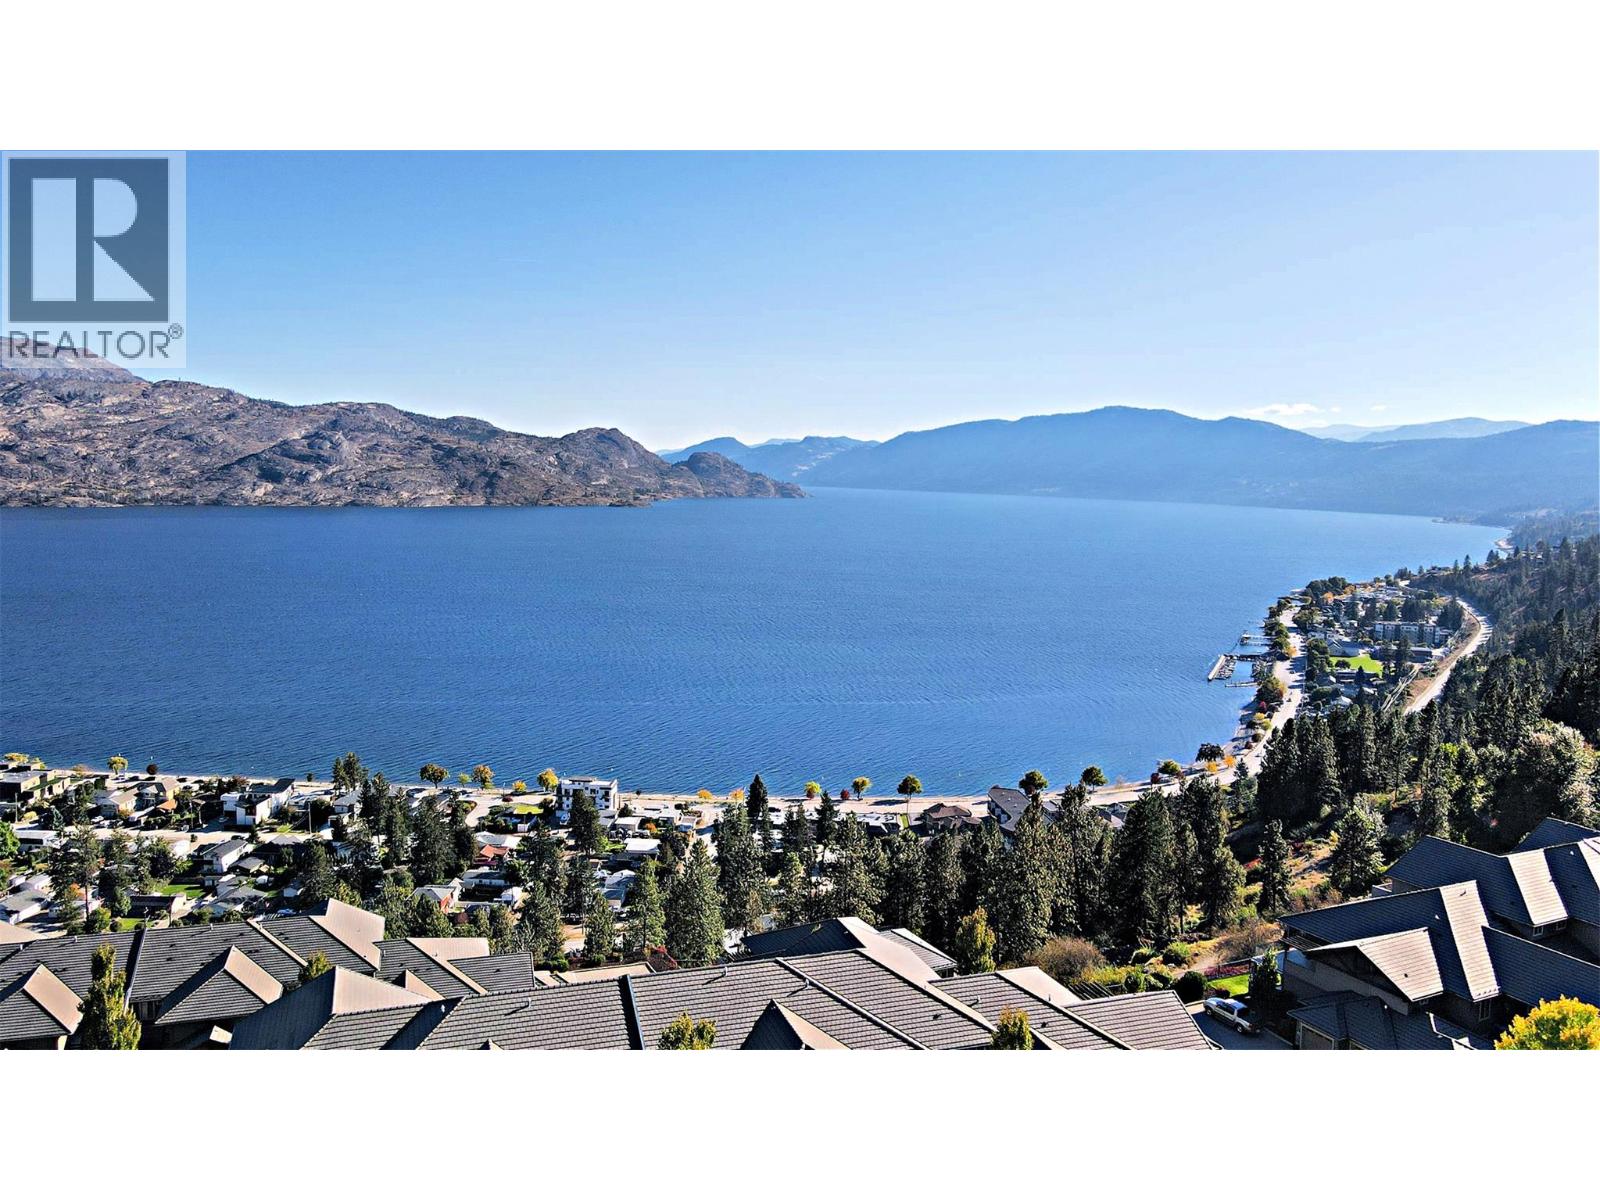
4350 Ponderosa Drive Unit# 113
Peachland, British Columbia
INVESTMENT ALERT! Townhome is rented with a new year Lease - $2400 per month! A Gem of a Townhome with Exceptional Lake Views! Welcome to Eagleview in beautiful Peachland, BC, where stunning Okanagan Lake views meet incredible value. This 2-bedroom, 2-bathroom townhome offers a fantastic opportunity for buyers looking for a home they can personalize and make their own. Enjoy the great lake views from the living areas, along with a modern kitchen featuring a new refrigerator. The bedrooms have new carpeting, adding a fresh touch to the home. One of the standout features is the oversized garage/workshop area, providing plenty of room for vehicles(Ford 150 SIZED area), storage, hobbies, or projects. An exterior man door offers convenient additional access. Eagleview offers excellent amenities, including a clubhouse with fitness centre, meeting room, and party area with a full kitchen—perfect for staying active, entertaining, or getting together with friends and neighbours. Priced well below the assessed value, this property offers an opportunity to get into a desirable Peachland gated community at an very attractive price and have steady income from this unit (id:52811)
Coldwell Banker Horizon Realty
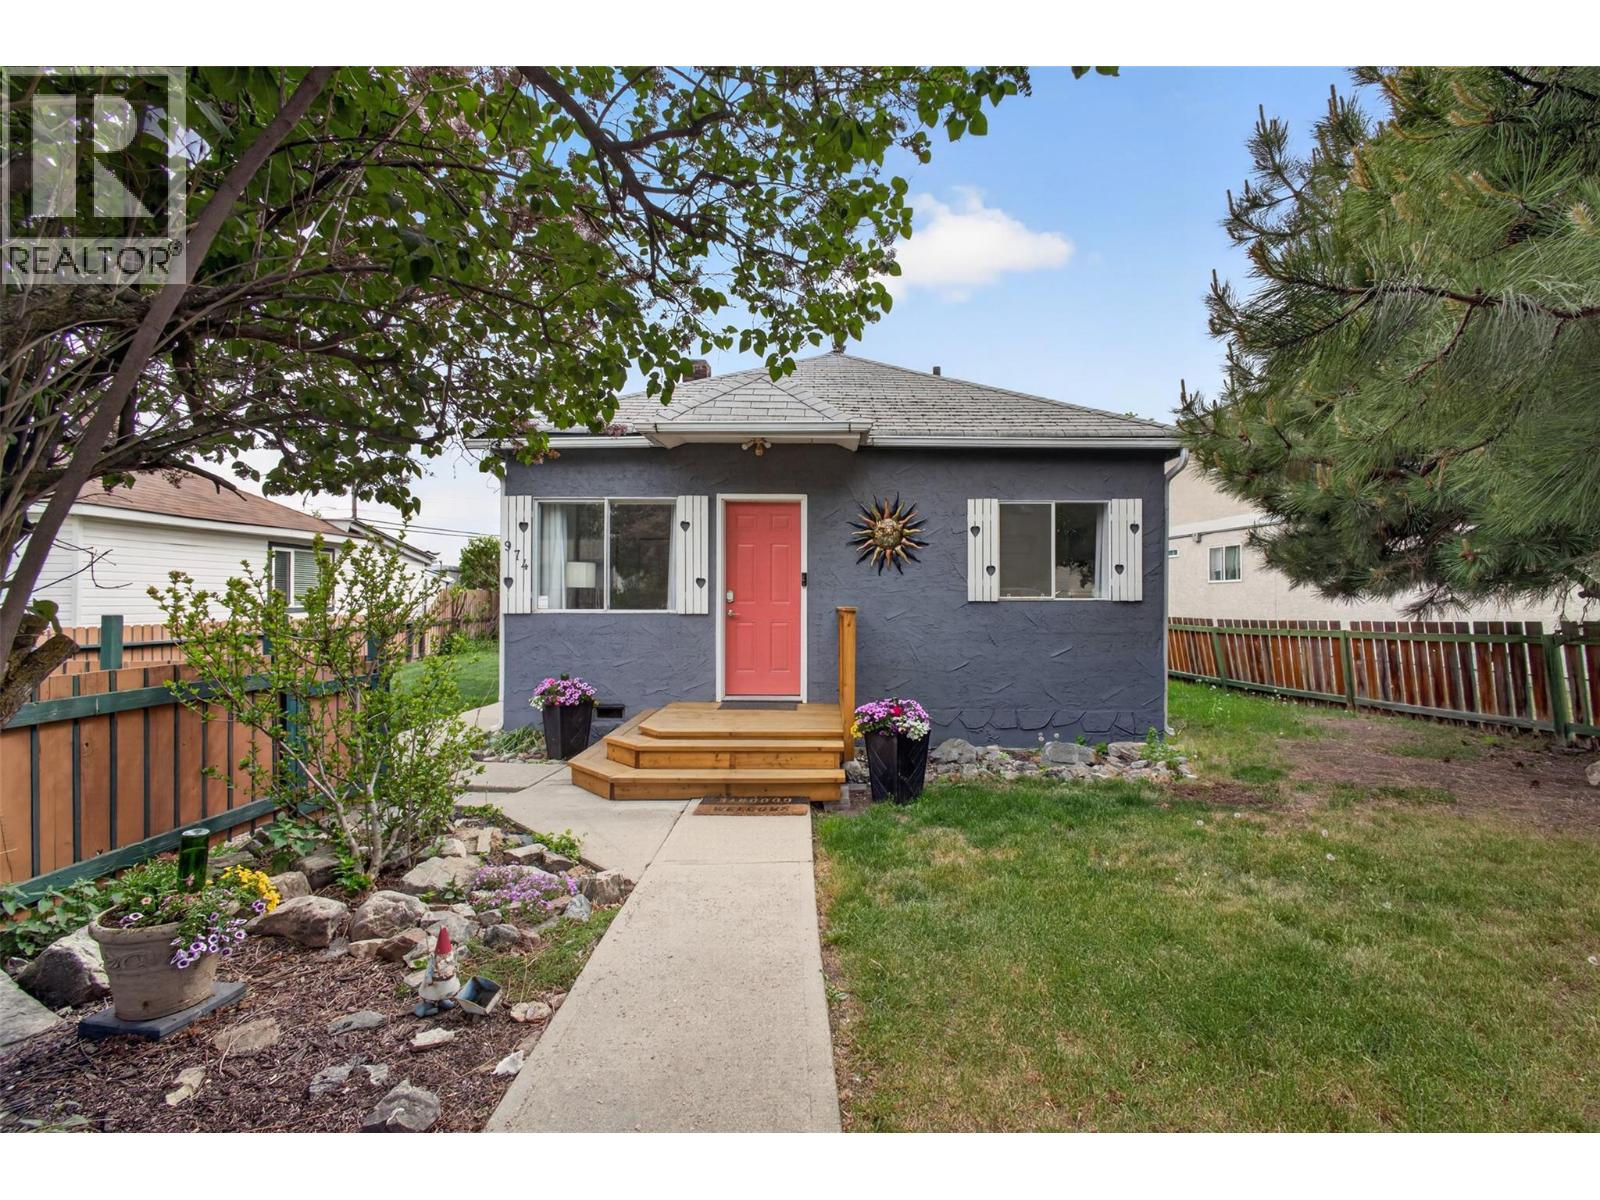
974 Creston Avenue
Penticton, British Columbia
Move-in ready, investment-friendly, and packed with potential—this charming 2-bedroom, 1-bathroom home is an ideal opportunity for both first-time buyers and investors. Whether you’re looking for an affordable entry into the market or a ready-to-go rental, this property checks all the boxes. Set on a 6,970 sq. ft. lot, the home offers a simple, functional layout with 765 square feet of comfortable living space. Outside, the large yard provides plenty of room for RV and boat parking—an increasingly rare bonus that adds real everyday value. With strong appeal for short or long-term rental use, this home is ready to generate income from day one, while still offering the perfect fit for a buyer looking to move in and enjoy. It’s low-maintenance, easy to manage, and positioned for flexibility in how you choose to use it. Located close to hockey and curling rinks, golf courses, schools, beaches, and downtown amenities, you’re never far from what matters most. (id:52811)
Vantage West Realty Inc.
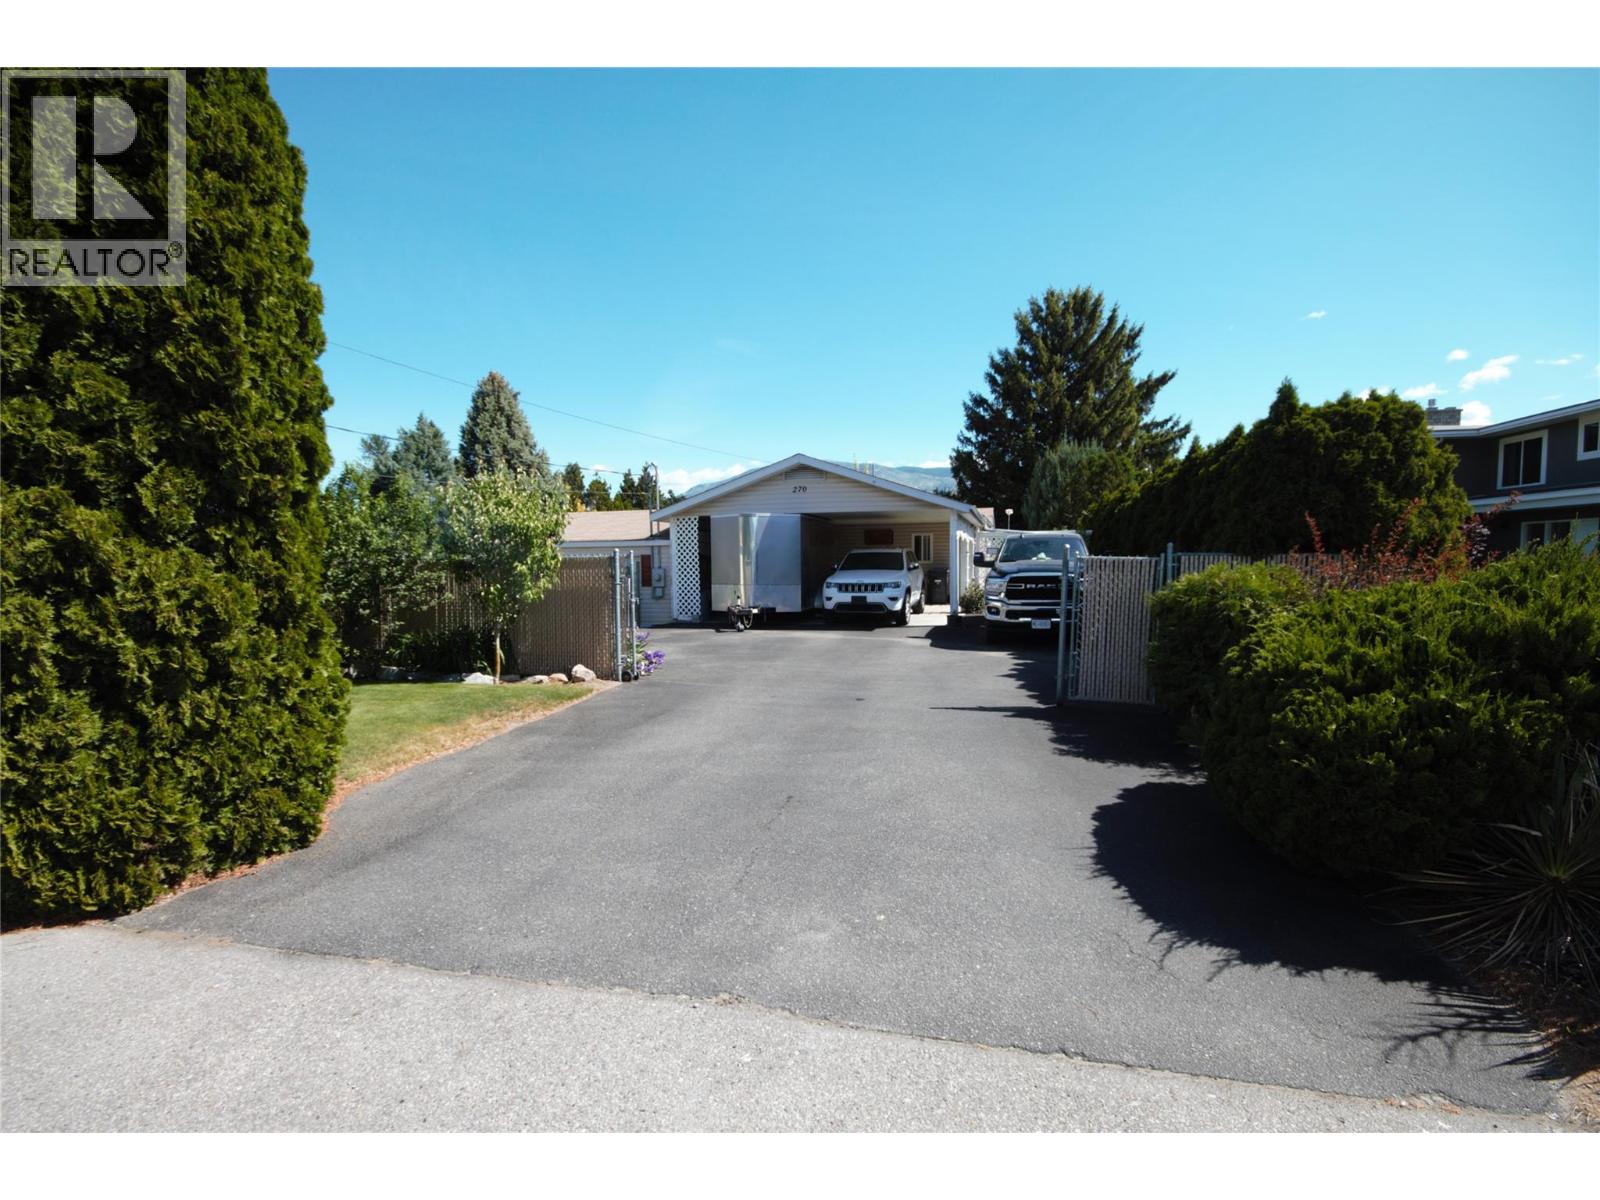
270 Road 2
Oliver, British Columbia
Welcome to this beautifully maintained 2 bedroom + den, 2 bathroom modular home situated on a full concrete foundation on a private 0.20-acre lot. Offering a bright open-concept floor plan, this home combines comfort, functionality, and outdoor living in a peaceful park-like setting just outside town limits, yet only minutes from shopping, golf, and renowned wineries. The spacious living room features a cozy fireplace and large windows that fill the home with natural light. The kitchen is designed for both everyday living and entertaining with a peninsula-style eat-in breakfast bar, skylights, and plenty of workspace and storage. The primary bedroom offers a generous walk-in closet and a private 4-piece ensuite, while the large second bedroom and den provide flexibility for guests, a home office, or hobbies. Step outside to enjoy the large private 18x16 deck overlooking the beautifully matured landscaping and fully fenced yard complete with irrigation, garden space, plum and pear trees, a hot tub, and storage shed. The property also features a 22x22 carport, ample RV parking, paved driveway, and an impressive 18x16 workshop with 200-amp power—perfect for projects, storage, or additional workspace. This home offers the ideal blend of privacy, convenience, and outdoor enjoyment in a serene setting, a rare opportunity with space for all your lifestyle needs! For more information or to book a private tour reach out today!! (id:52811)
RE/MAX Wine Capital Realty