Pamela Hanson PREC* | 250-486-1119 (cell) | pamhanson@remax.net
Heather Smith Licensed Realtor | 250-486-7126 (cell) | hsmith@remax.net


11523 Dunsdon Crescent Unit# 8
Summerland, British Columbia
*Quinpool Green has been one of the most desireable townhome developments since first constructed in 1987. Number 8 is an end unit, ground level entry, secure attached single car garage & with almost 1400 sq ft it provides generous room sizes, lots of windows & southeast sun exposure. Very well maintained, wide hallways, updated flooring, 2 bedrooms, 2 full baths, gas fireplace, forced air heating & central air & likely the best spot in the development. Only a matter of a few blocks to shopping & downtown Quinpool Green is also known for the lovely mature landscape, central gazebo & 'parklike' grounds. Home is vacant & easy to show......quick possession is absolutely possible. (id:52811)
Summerland Realty Ltd.
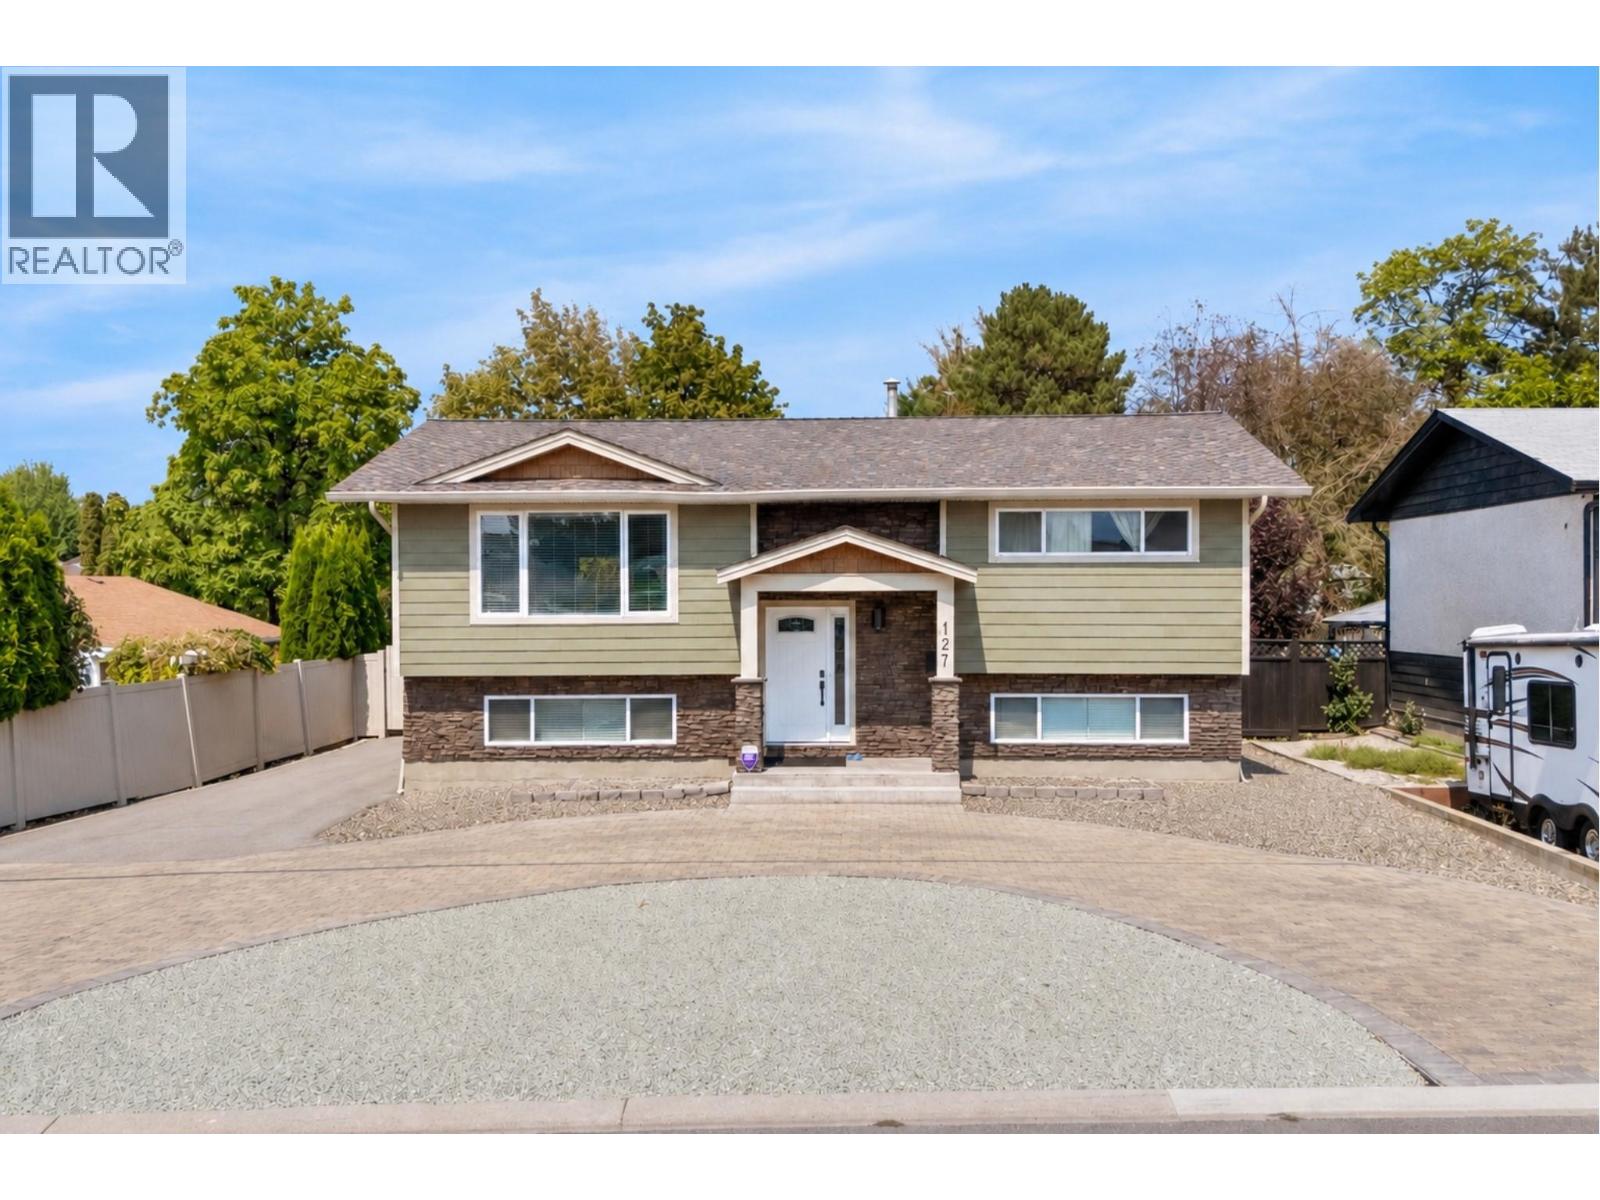
127 Okanagan Avenue W
Penticton, British Columbia
This 4-bedroom, 2-bathroom, 2,137 sq ft home offers updated living on a lot with excellent parking and low-maintenance grounds. With 2 bedrooms on the main floor and 2 more downstairs, this layout makes for a perfect family home. The main floor kitchen has been tastefully renovated with crisp white cabinetry, quartz countertops, a stainless steel appliance package, and a textured grey tile backsplash that runs the full height of the wall — a clean, modern space that's easy to keep up. The main floor bathroom has also been refreshed, featuring a grey vanity, framed mirror, hexagon tile backsplash, and a glass-enclosed shower. With 1,051 sq ft up and 1,086 sq ft down, the layout offers real flexibility for extended family or additional living space, and the basement includes a separate entrance — buyers interested in developing a legal suite downstairs should complete their own due diligence with the City of Penticton regarding current zoning and suite requirements. Outside, the property offers a huge amount of parking in addition to a 722 sq ft detached double garage, ideal for a boat, trailer, or workshop use. The yard is designed for low upkeep, giving owners more time to enjoy the location rather than maintain it. Centrally located, this home puts groceries, restaurants, shopping, and everyday amenities all within easy reach — a practical, well-connected spot for daily living. (id:52811)
Chamberlain Property Group Inc.
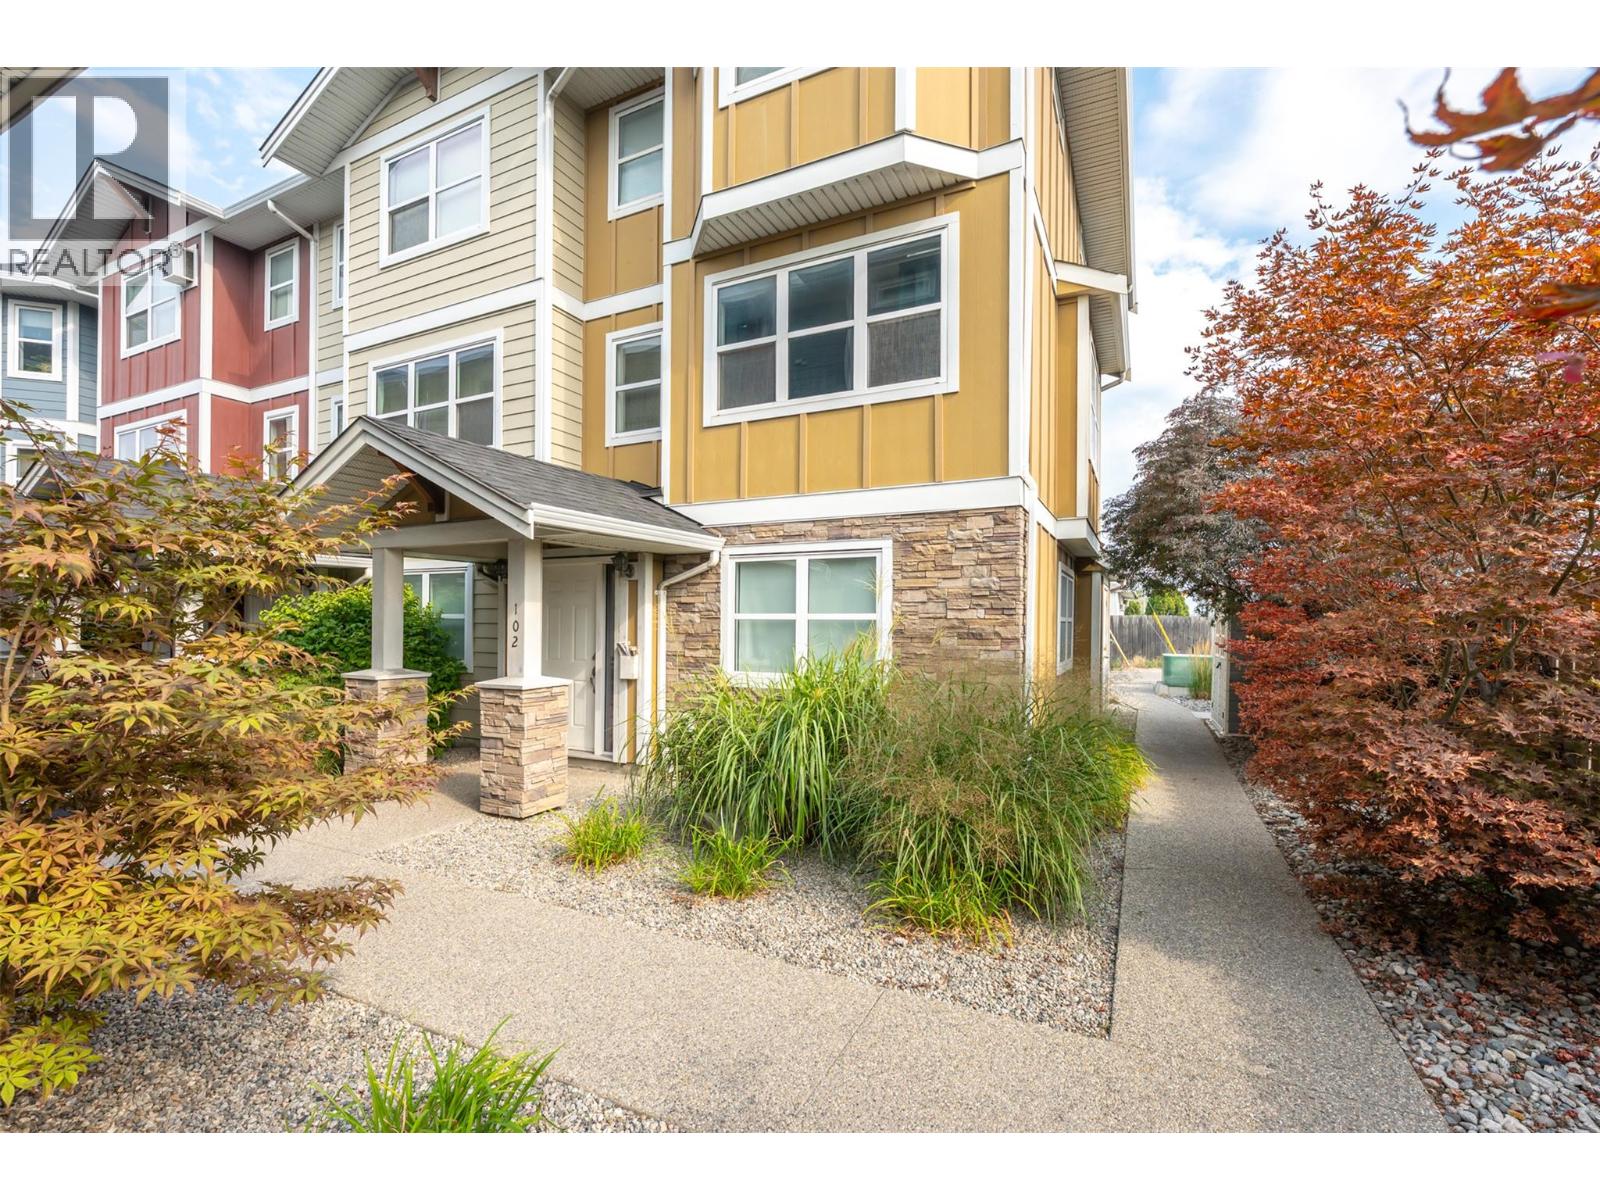
707 Revelstoke Avenue Unit# 102
Penticton, British Columbia
Calling all first-time home buyers and investors!! Welcome to this quality-built townhome by Wildstone Construction, ideally located just steps from Okanagan College, the South Okanagan Event Centre, shopping, parks, and schools. Built in 2013, this well-designed home offers exceptional privacy, with ICF construction between each separating wall creating a remarkably quiet living environment. The main level features a bright and spacious open-concept layout, with a wall of windows flooding the kitchen, dining, and living areas with natural light. The functional design creates an inviting space for everyday living and entertaining family and friends. Upstairs, you'll find two bedrooms, a 4-piece bathroom, and convenient laundry room. The lower level offers an oversized single garage with additional storage space, plus one designated open parking stall. Additional highlights include: brand new washer/dryer, bathroom fixtures, newer HW tank, a low strata fee of $254.19/month, rentals allowed, all ages welcome, and pets permitted with strata approval. A quality-built townhome in a fantastic central location, offering the rare combination of privacy, functionality, and excellent value. (id:52811)
RE/MAX Penticton Realty
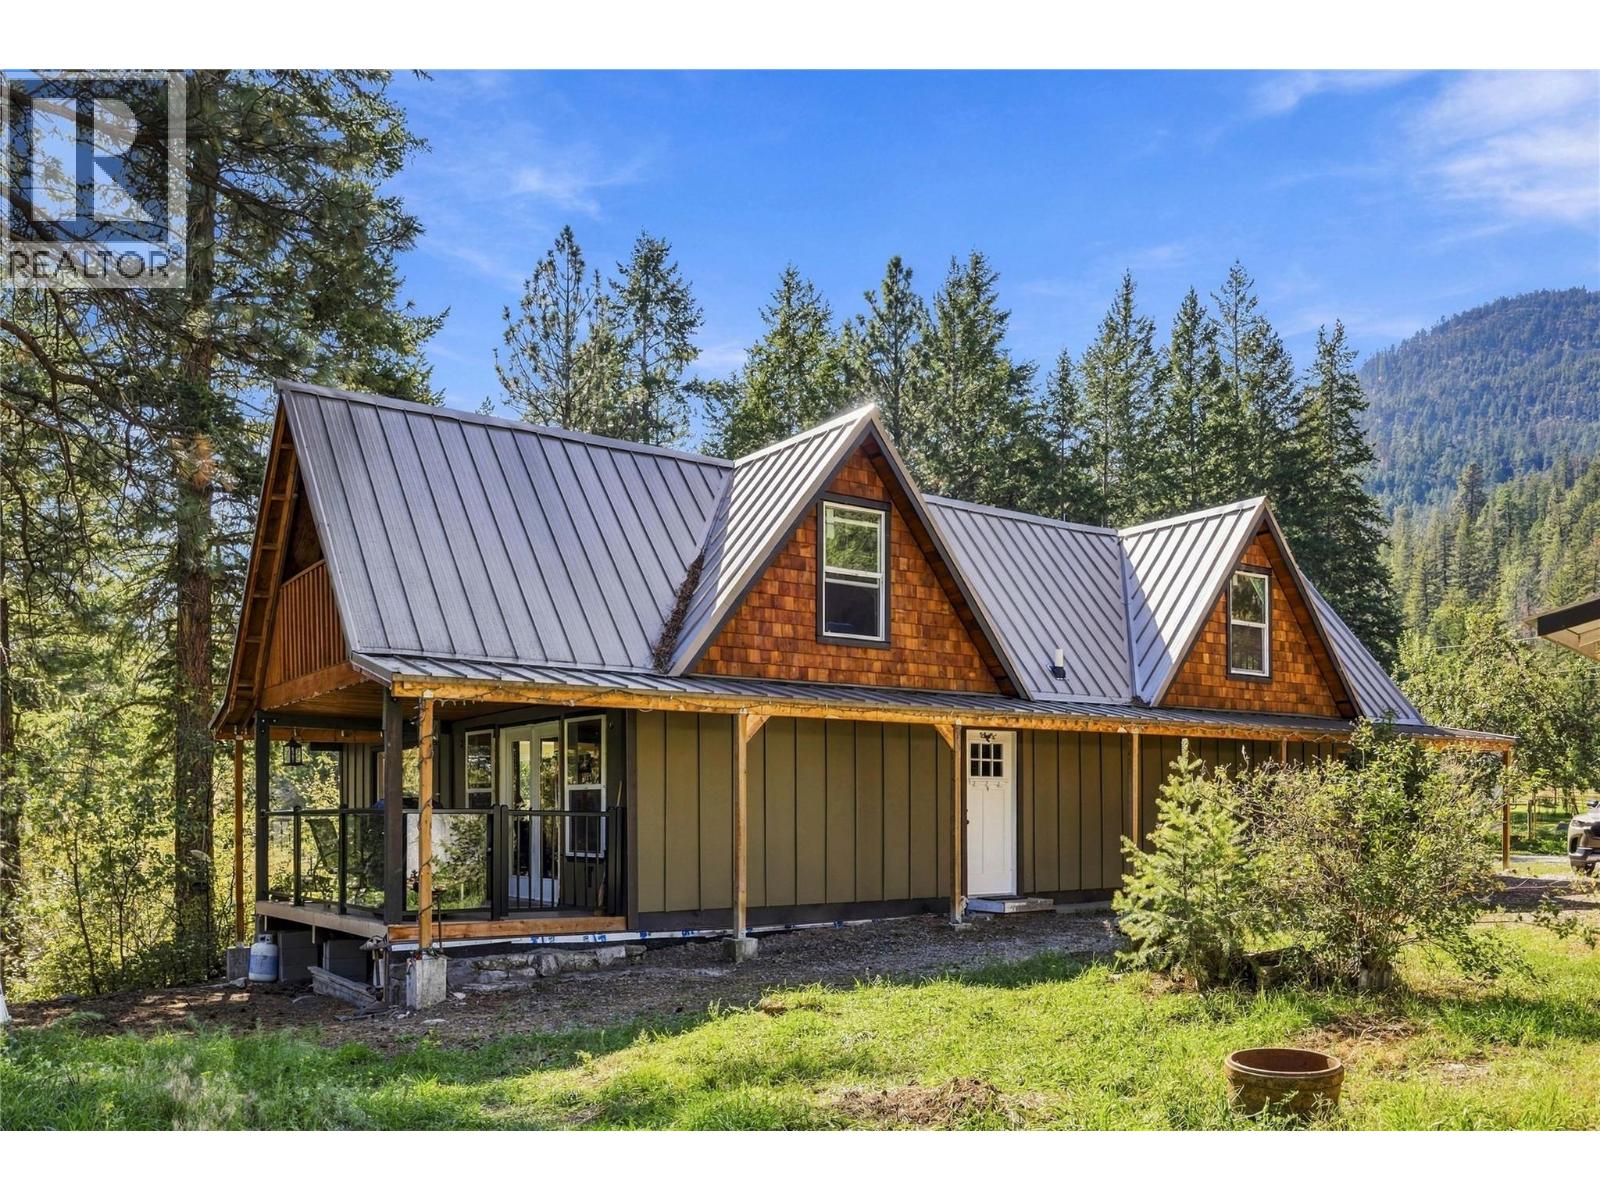
199 Farleigh Lake Road
Penticton, British Columbia
Welcome to 199 Farleigh Lake Road. Set on a very private and tranquil 10.45acres with over 900ft of lakefront, this quaint little home is sure to delight that perfect buyer. The 2 bedroom, 2 bathroom home has had a tremendous amount of updates but will still require some further vision and elbow grease. So much potential! Since the purchase in 2017 the home has experienced a wild facelift with a new kitchen, flooring, bathrooms, WETT certified wood stove, metal roofing, HRV system, plumbing and 200amp electrical upgrades, water filtration system and lake pump and deck spaces. Finishing touches on the main floor and exterior and some larger work on the upstairs are still required. Bring your ideas and creativity. The outside is the real attraction with beautiful deck spaces, large gardens, all sorts of fruit trees, lakefront trail and plenty of other land to explore and expand. The 2 car carport and garage have been turned into the workshop but could easily be converted back if required. Plenty of storage and even a chicken coop. The property is a hobbyist's dream - farm animals, gardens and fruit trees, art studios, workshop or machinist shop. So many options. Situated only 15 minutes from Penticton and 20 minutes from Apex Ski Resort. Book your own private showing today for this rare opportunity at lakefront and peaceful seclusion. (id:52811)
RE/MAX Penticton Realty
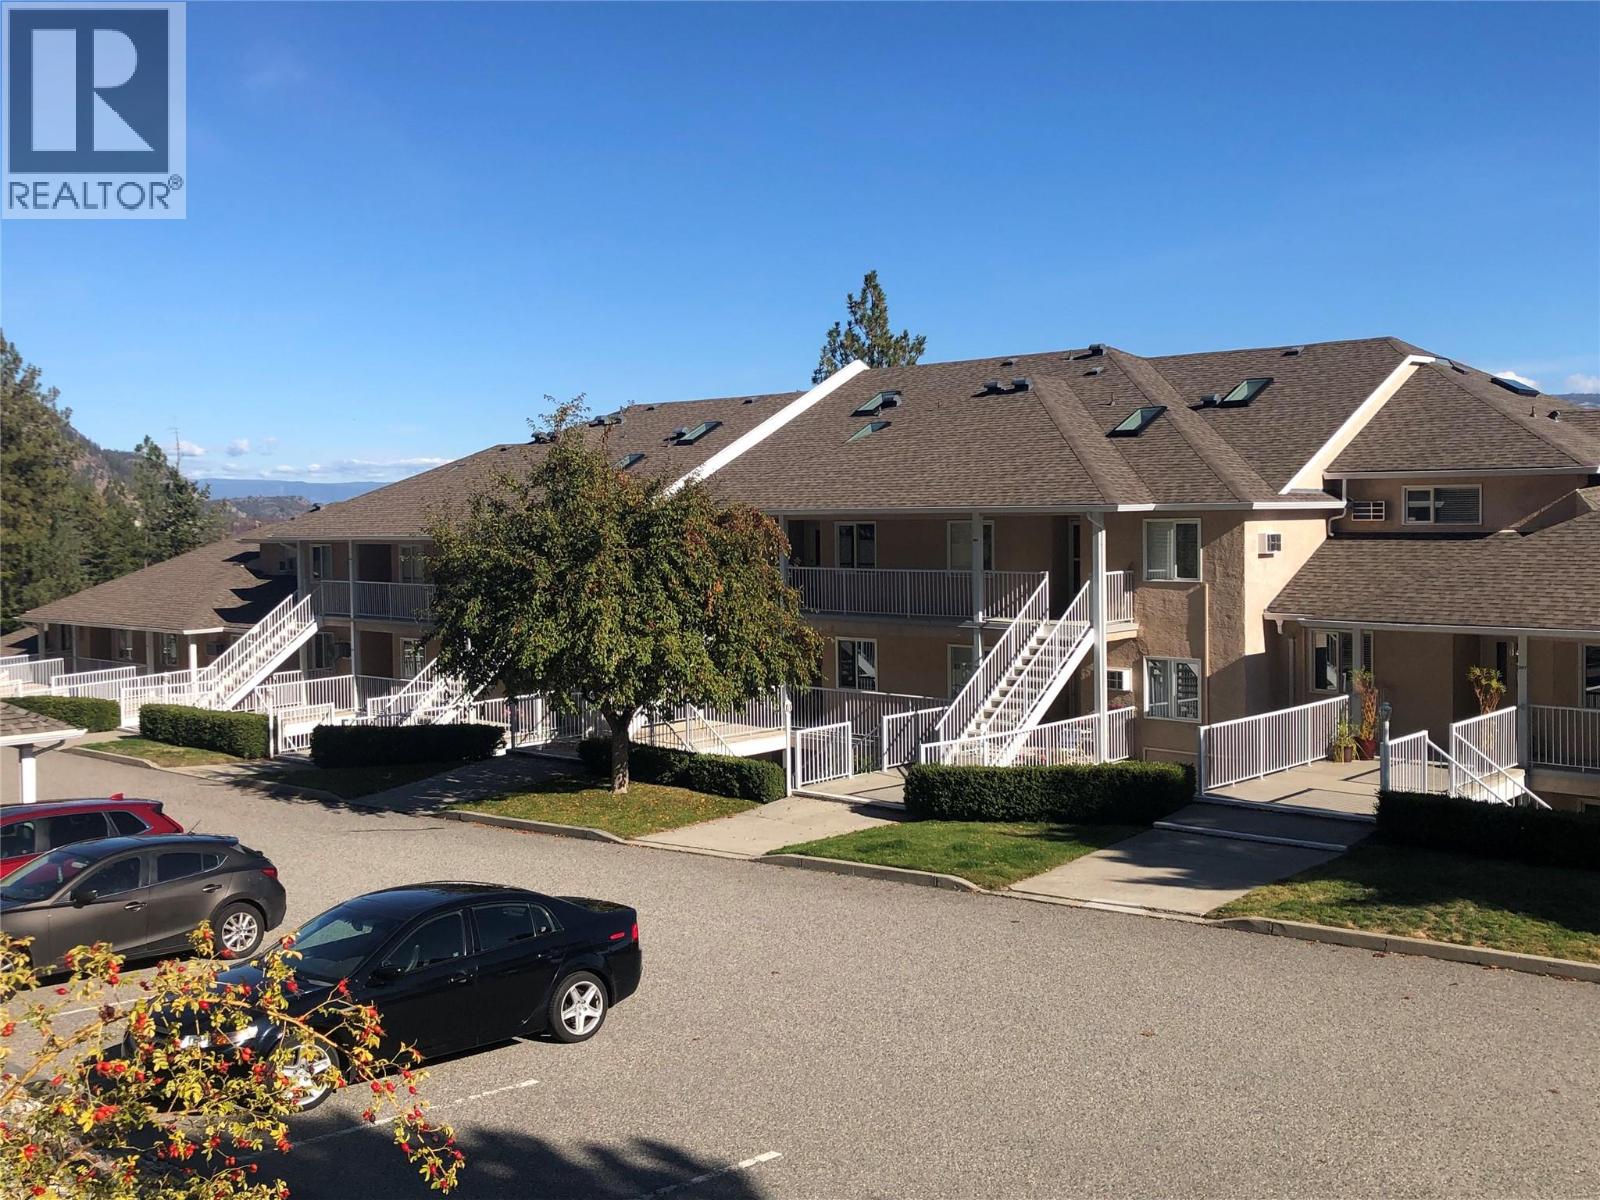
4630a Ponderosa Drive Unit# 106
Peachland, British Columbia
Are you open to a truly spectacular unobstructed lake view? Then check out this updated 1 level townhouse positioned above Peachland at the top of Ponderosa Drive. This 2 br, 2 ba townhouse is move in ready. It has been tastefully updated with laminate flooring. New bathroom vanities, tile and fixtures. Updated lights throughout (after Photos taken). The large primary bedroom is complete with a lovely ensuite and a generous walk in closet. Enjoy the Hot Water in-floor heating to keep your toes warm in the winter (included in the strata fee) and a Gas Fire Place to add to the ambiance (gas included in the low strata fee)... and it's a very low strata fee of only $357.65. Chateaux on the Ridge also offers a Clubhouse with common room, kitchen, games room and exercise room. Did I mention the beautiful east facing, north to south lake and mountains View? It truly is amazing. That east facing balcony provides warm morning sun, with afternoon shade. Perfect for your BBQ. The strata is also pet friendly with dogs/cats welcome. Covered parking for this unit is mere steps to the front door. The townhouse is close to everything with only a very short drive down the hill to the Peachland boardwalk, shops and restaurants. In addition, Westbank Center is a mere 12 kms away for movies, more shops, and restaurants to round out the available services you might want. Smaller RV Parking is available on site as well. SEE THE VIEW!! Imagine the lifestyle. You'll love it here! (id:52811)
Royal LePage Kelowna
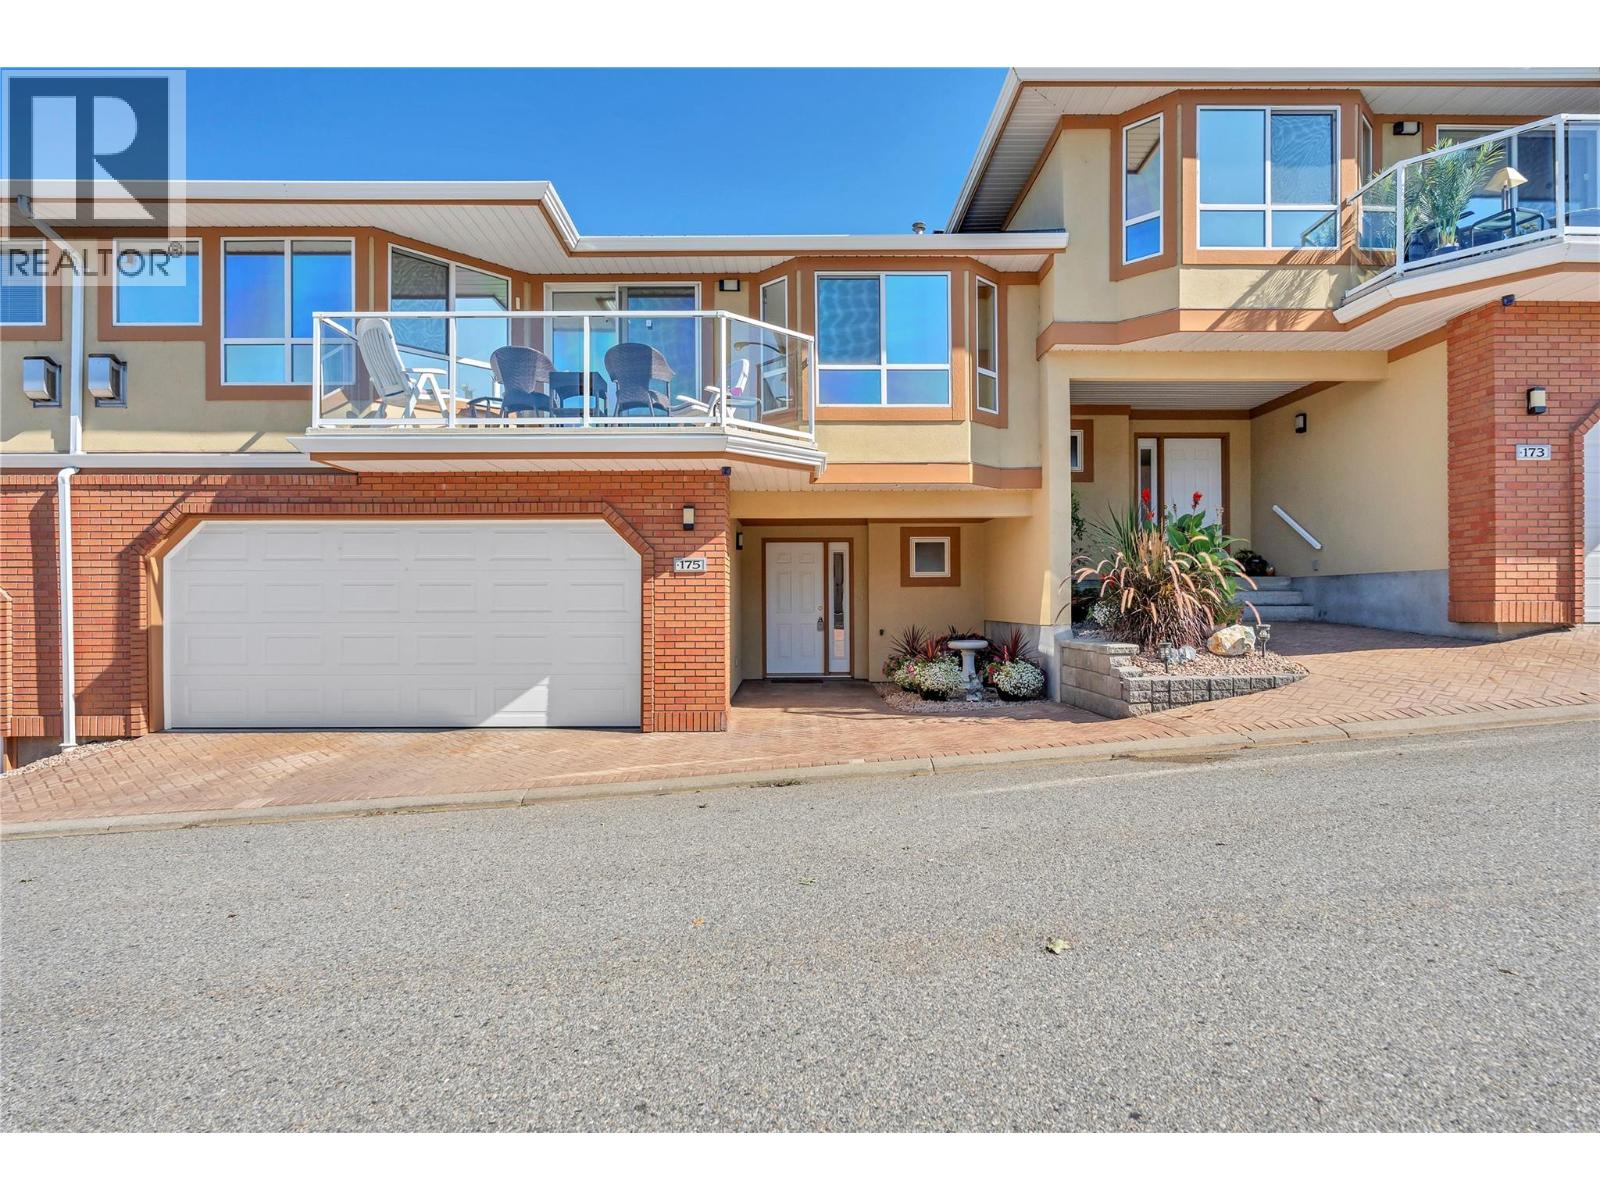
3948 Finnerty Road Unit# 175
Penticton, British Columbia
Beautifully positioned in Penticton’s desirable Skaha Benches, this well-maintained townhome offers stunning surroundings, comfortable living, and an ideal lifestyle for families or retirees. Located on the East Bench overlooking world-famous Skaha Lake beaches, and marina, the home combines scenic views with practical everyday living. The thoughtfully designed floor plan features a spacious living and dining area, kitchen with nook and attached den, plus access to a private east-facing courtyard. The west-facing deck offers partial lake and city views—perfect for enjoying the Okanagan setting. Upstairs, the oversized primary suite includes a four-piece ensuite, complemented by a generous second bedroom. The lower level provides a welcoming foyer, powder room, oversized two-car garage with workshop potential, and additional crawl-space storage. Residents also enjoy beautifully landscaped grounds, a clubhouse with exercise and games rooms, all in a pet and family-friendly community. With a high-efficiency gas furnace and heat pump, this home offers year-round comfort and energy-conscious living in a fantastic Penticton location. (id:52811)
Royal LePage Locations West
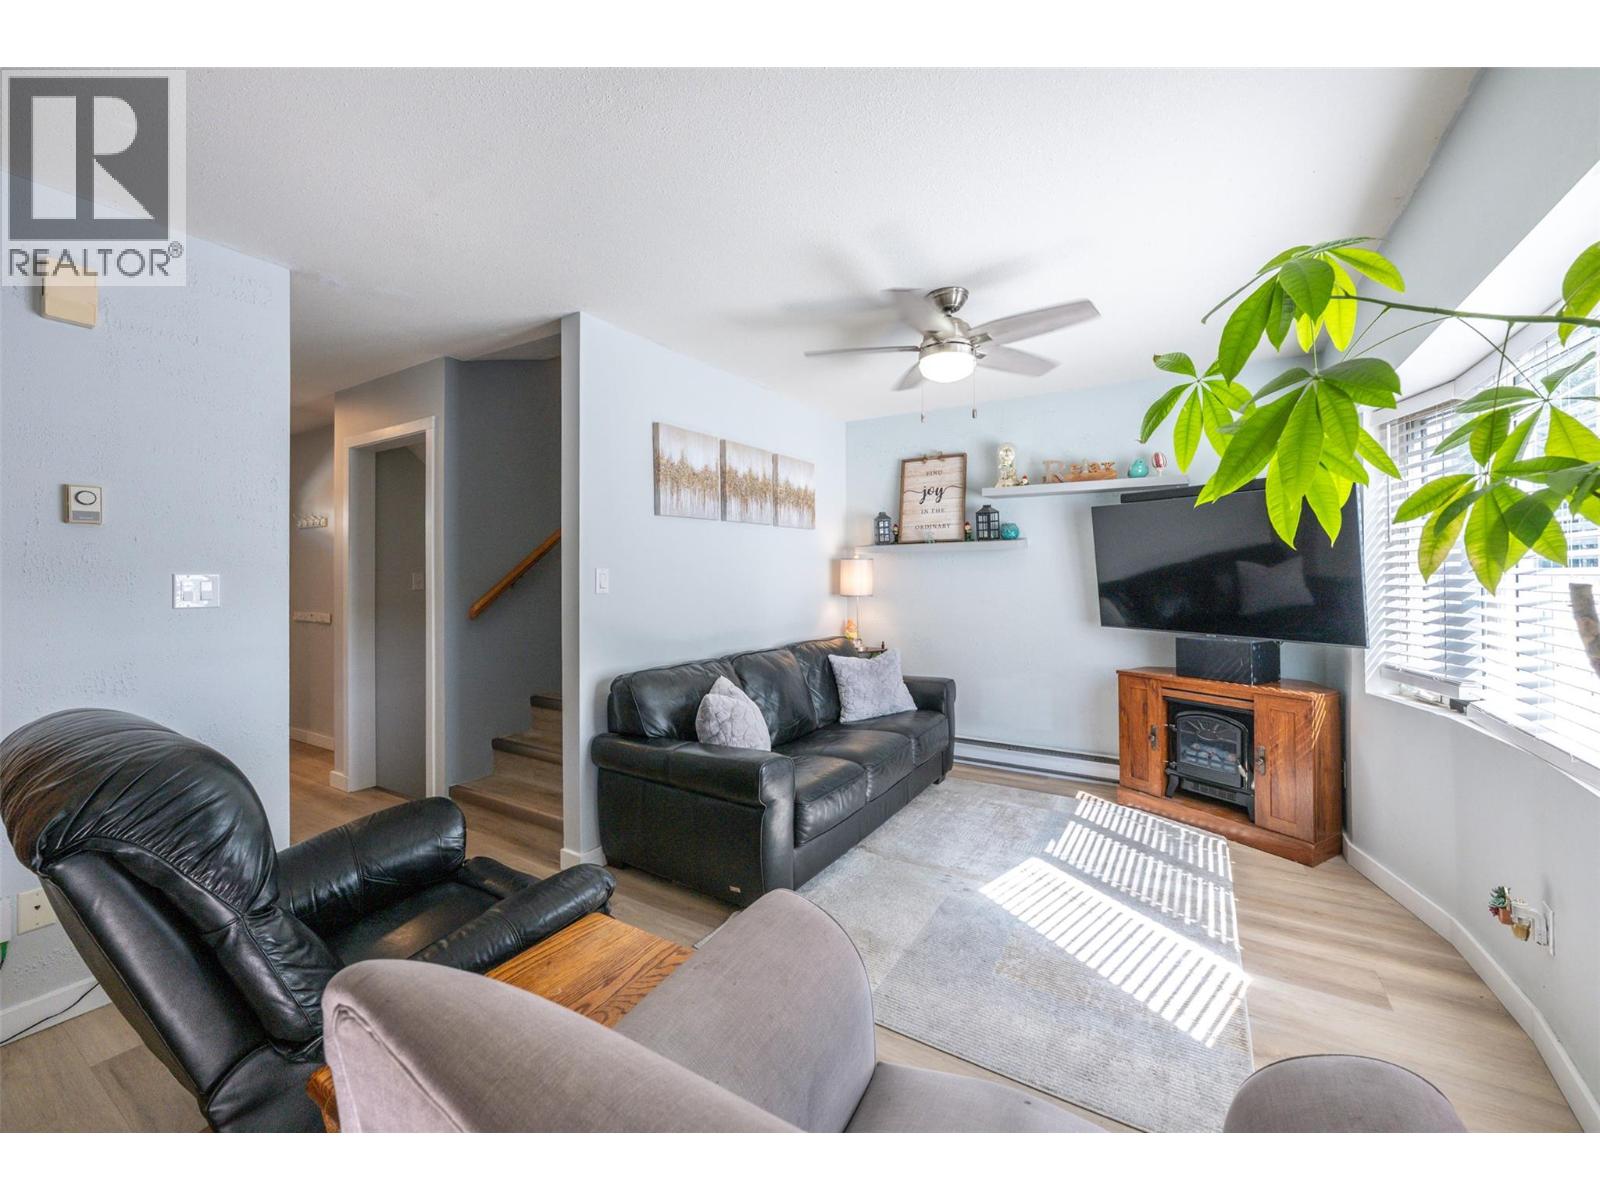
3372 South Main Street Unit# 108
Penticton, British Columbia
Ideally located just steps from Skaha Lake, this beautiful end-unit townhome offers a bright and thoughtfully designed layout with 4 bedrooms and 3 bathrooms. The main level features a functional open layout with a welcoming kitchen, dining area, and living room with easy access to the private outdoor space. Stepping through the patio doors into your private, south-facing, fully fenced outdoor space, complete with a pergola, is perfect for morning coffee or enjoying the sunshine. Upstairs, one bedroom offers a private balcony, creating a peaceful spot to start your morning or unwind at the end of the day. Two additional bedrooms and a full bathroom complete the upper level. The lower level adds even more flexibility with a spacious fourth bedroom, 3-piece bathroom, laundry, and ample storage. Thoughtful updates throughout offer both style and peace of mind, including a newly installed bathroom, fresh paint, new flooring, and stainless steel appliances. With a low strata fee of $306/month, plus pets and rentals permitted, this home offers flexibility for a variety of lifestyles and ownership needs. And the location is hard to beat! All measurements are approximate, buyer to verify if deemed important. (id:52811)
Century 21 Amos Realty
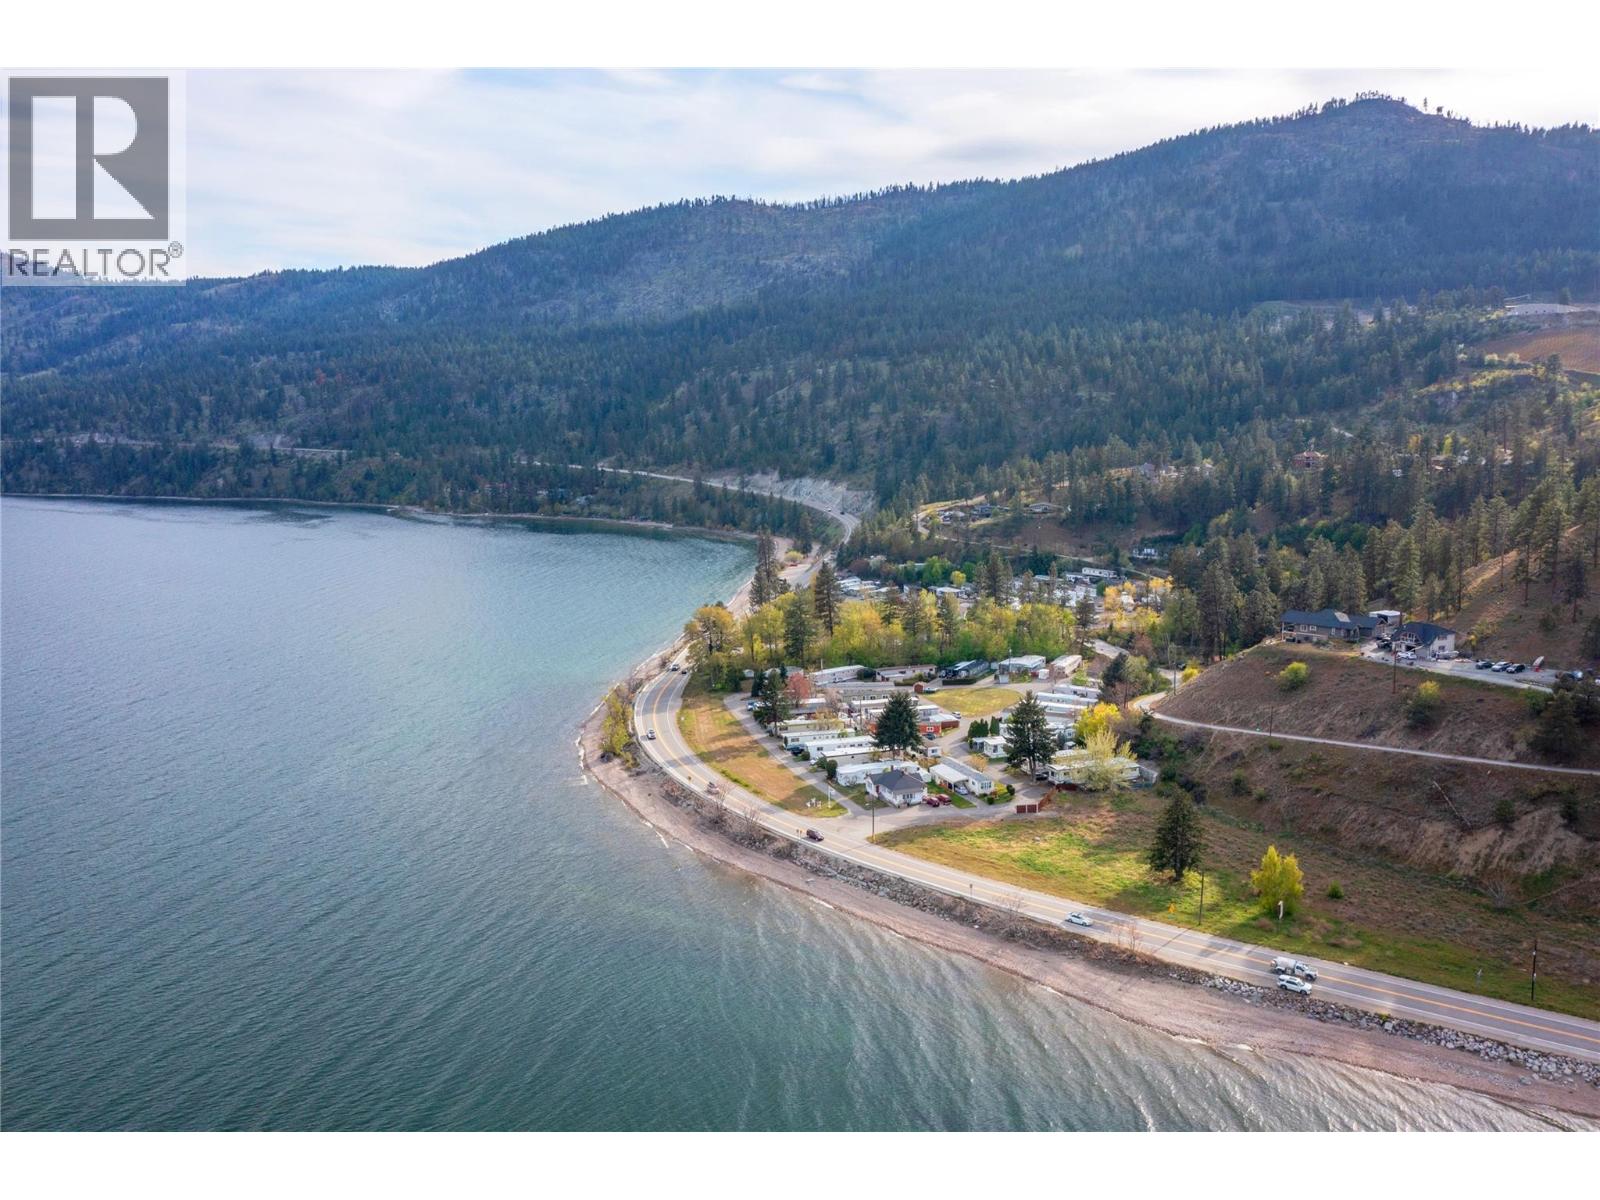
6663 Highway 97 S Unit# 11
Peachland, British Columbia
*OPEN HOUSE SAT OCT 17 @ 12-2* View this beautifully updated and meticulously maintained manufactured home in the sought-after Edgewater Pines community of Peachland, walking distance to the Lake. Fully rebuilt in 2020 it offers a rare blend of design, function and lifestyle. Offering just under 1000 sq. ft. of bright, modern living space, this 2 bedroom, 1 bath residence showcases many smart upgrades designed for comfort and efficiency, including a Mitsubishi heat pump, Enviro S50 gas fireplace, 2023 Rheem hot water tank, water purification system and full stainless steel appliance appliance package in the kitchen. Fresh Benjamin Moore paint and quality laminate flooring flow seamlessly throughout, creating a warm, contemporary feel. Step outside and discover a true gardener’s dream. The private south and west-facing yard is well placed and designed with covered deck plus a peaceful retreat beneath your own heritage cherry tree. Adding to the appeal is an attached shop with full electrical service. Additional outbuildings include a generous garden shed for storage or projects. Located just a short stroll to Antlers Beach and Hardy Falls, this home offers unbeatable Okanagan lifestyle surrounded by Nature and tranquillity. Whether you’re downsizing, retiring or searching for an affordable lakeside retreat, this quality property has true pride of ownership. Book your private showing today (id:52811)
Royal LePage Kelowna
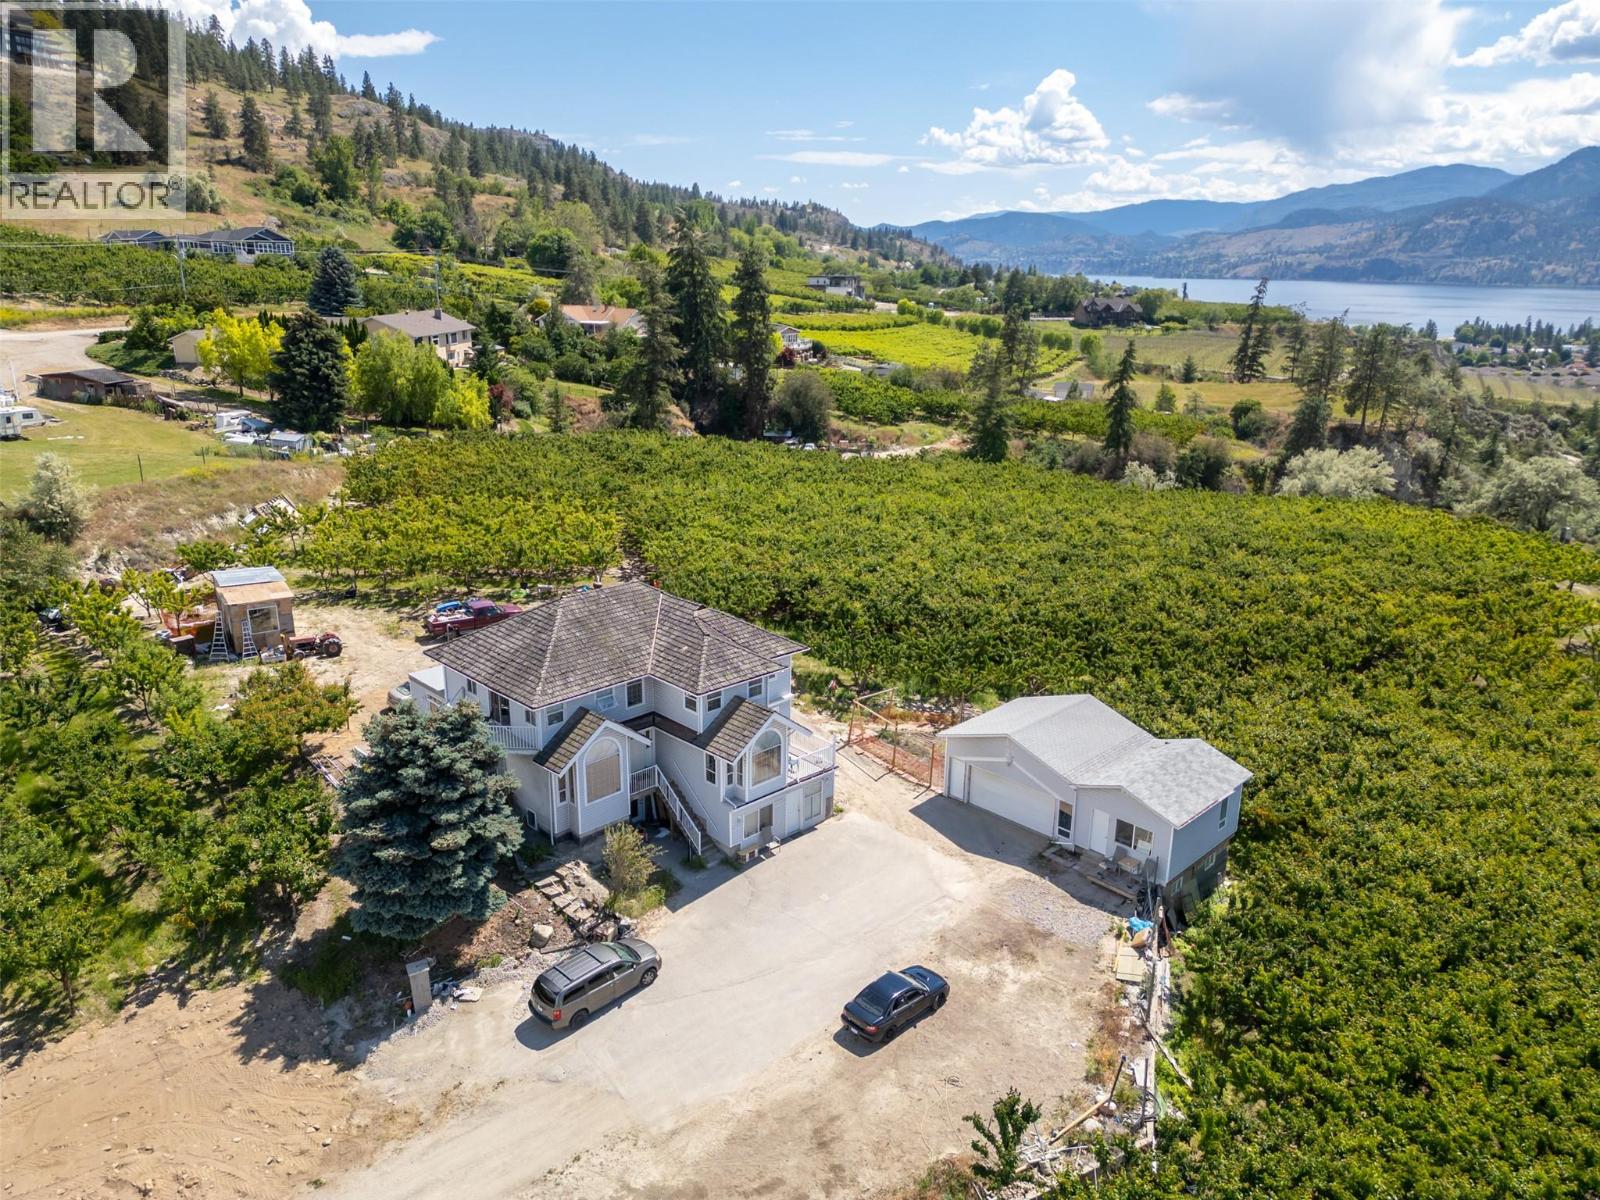
2885 Valleyview Road
Penticton, British Columbia
COURT ORDERED SALE. An exceptional investment opportunity unlike any other. Situated on 6.34 acres of prime agricultural land within Penticton city limits, this income-producing estate offers the perfect balance of lifestyle, agriculture, and long-term investment potential. With the potential to generate approximately $10,000 per month, this is a rare opportunity to own a legacy property in one of the Okanagan's most desirable locations. Framed by sweeping views of Skaha Lake and the Penticton Airport, the property features 4+ acres of mature Centennial, Christina, Staccato, and Skeena cherry orchards, creating an established agricultural operation with room to grow. Additional prepared planting areas offer opportunities to expand production, diversify crops, or create your own hobby farm or vineyard. The main residence offers incredible scale and the opportunity to transform it into a stunning country estate. A second residence and additional rental suites further enhance the property's income potential, while the annually leased orchard provides consistent returns. Whether you're building your investment portfolio, expanding an agricultural operation, or searching for a one-of-a-kind Okanagan estate with multiple income streams, this property offers exceptional versatility and lasting value. Opportunities like this are exceptionally rare! Experience the possibilities. Contact the listing agent today to arrange your private tour. (id:52811)
Oakwyn Realty Ltd.
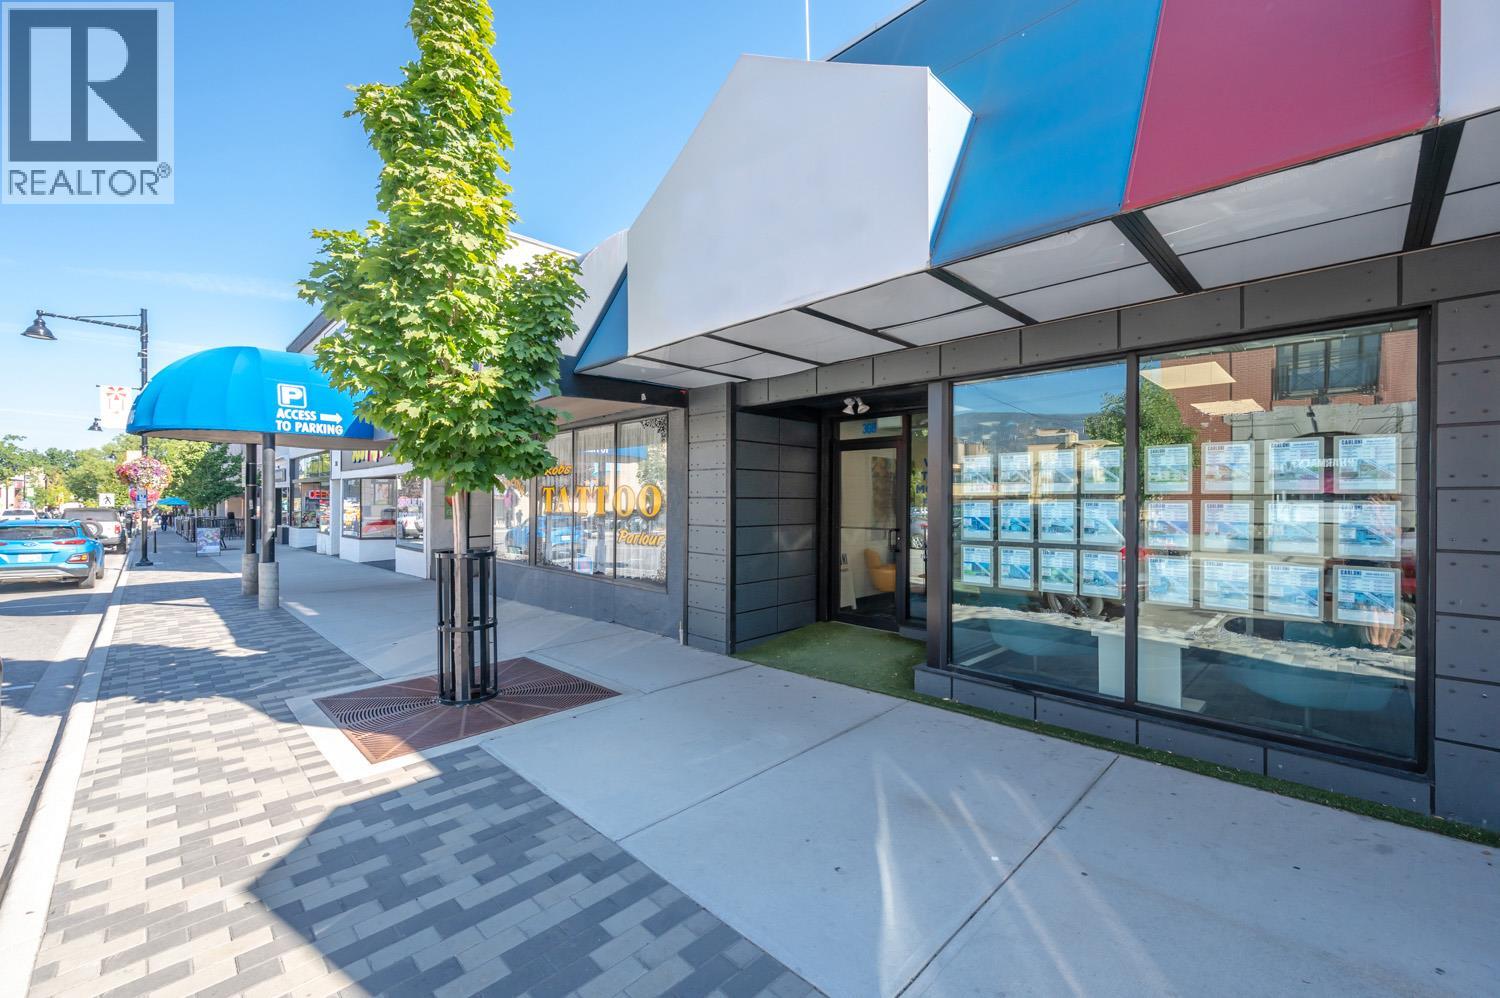
366 Main Street
Penticton, British Columbia
Recently renovated 1,950 sq ft professional office space located in one of Penticton's downtown premium blocks. This exceptional lease space features a welcoming reception area with two dedicated workstations, six private offices of varying sizes enhanced by elegant full-glass partition walls and doors, a professional boardroom, convenient lunch area, and an expansive open flex space. This versatile layout seamlessly accommodates diverse professional practices including law firms, accounting practices, medical offices, and specialized professional service businesses. The intelligent floor plan configuration enables tenants to sublease excess space to qualified professionals, making this vibrant downtown location financially accessible. All measurements approximate, Buyer(s) to verify if important. (id:52811)
Chamberlain Property Group Inc.
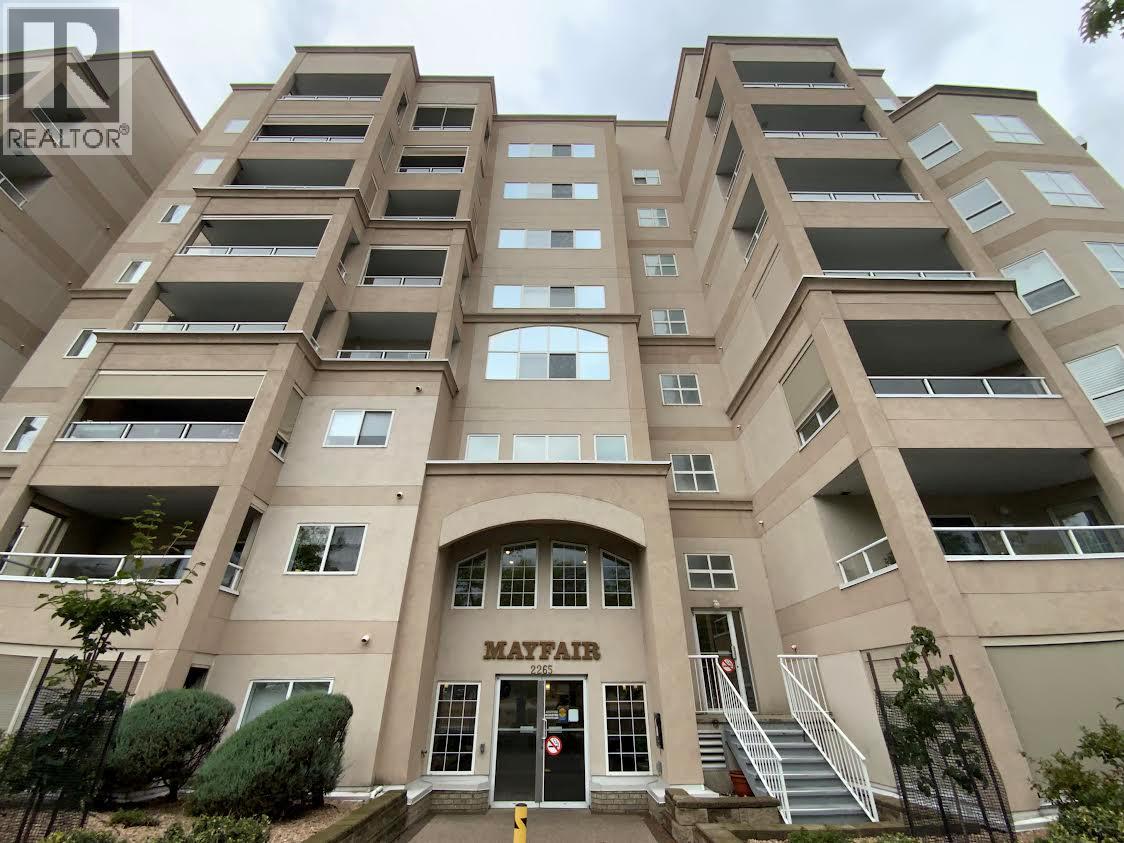
2265 Atkinson Street Unit# 607
Penticton, British Columbia
Beautiful corner plan with wonderful views. This lovely 2 bed 2 bath condo is 1193sft. It features easy-care laminate flooring throughout the wide open living and dining room and into both bedrooms! The master bedroom has its own deck with a gorgeous view, an en-suite bathroom and a large walk-in closet. The large kitchen has an eat-in area and a view to the North. Other features include the gas fireplace in the living room, tons of windows and natural light, a 2nd deck off the dining room, a large laundry room, and a storage locker and a parking stall in the secure parkade. The complex has a 4000sqft rec room with an active social committee and you are located right across the street from Cherry Lane Mall and all the conveniences it has to offer. Close to entertainment, restaurants, bike lane and more. Come see this great layout! (id:52811)
2 Percent Realty Interior Inc.
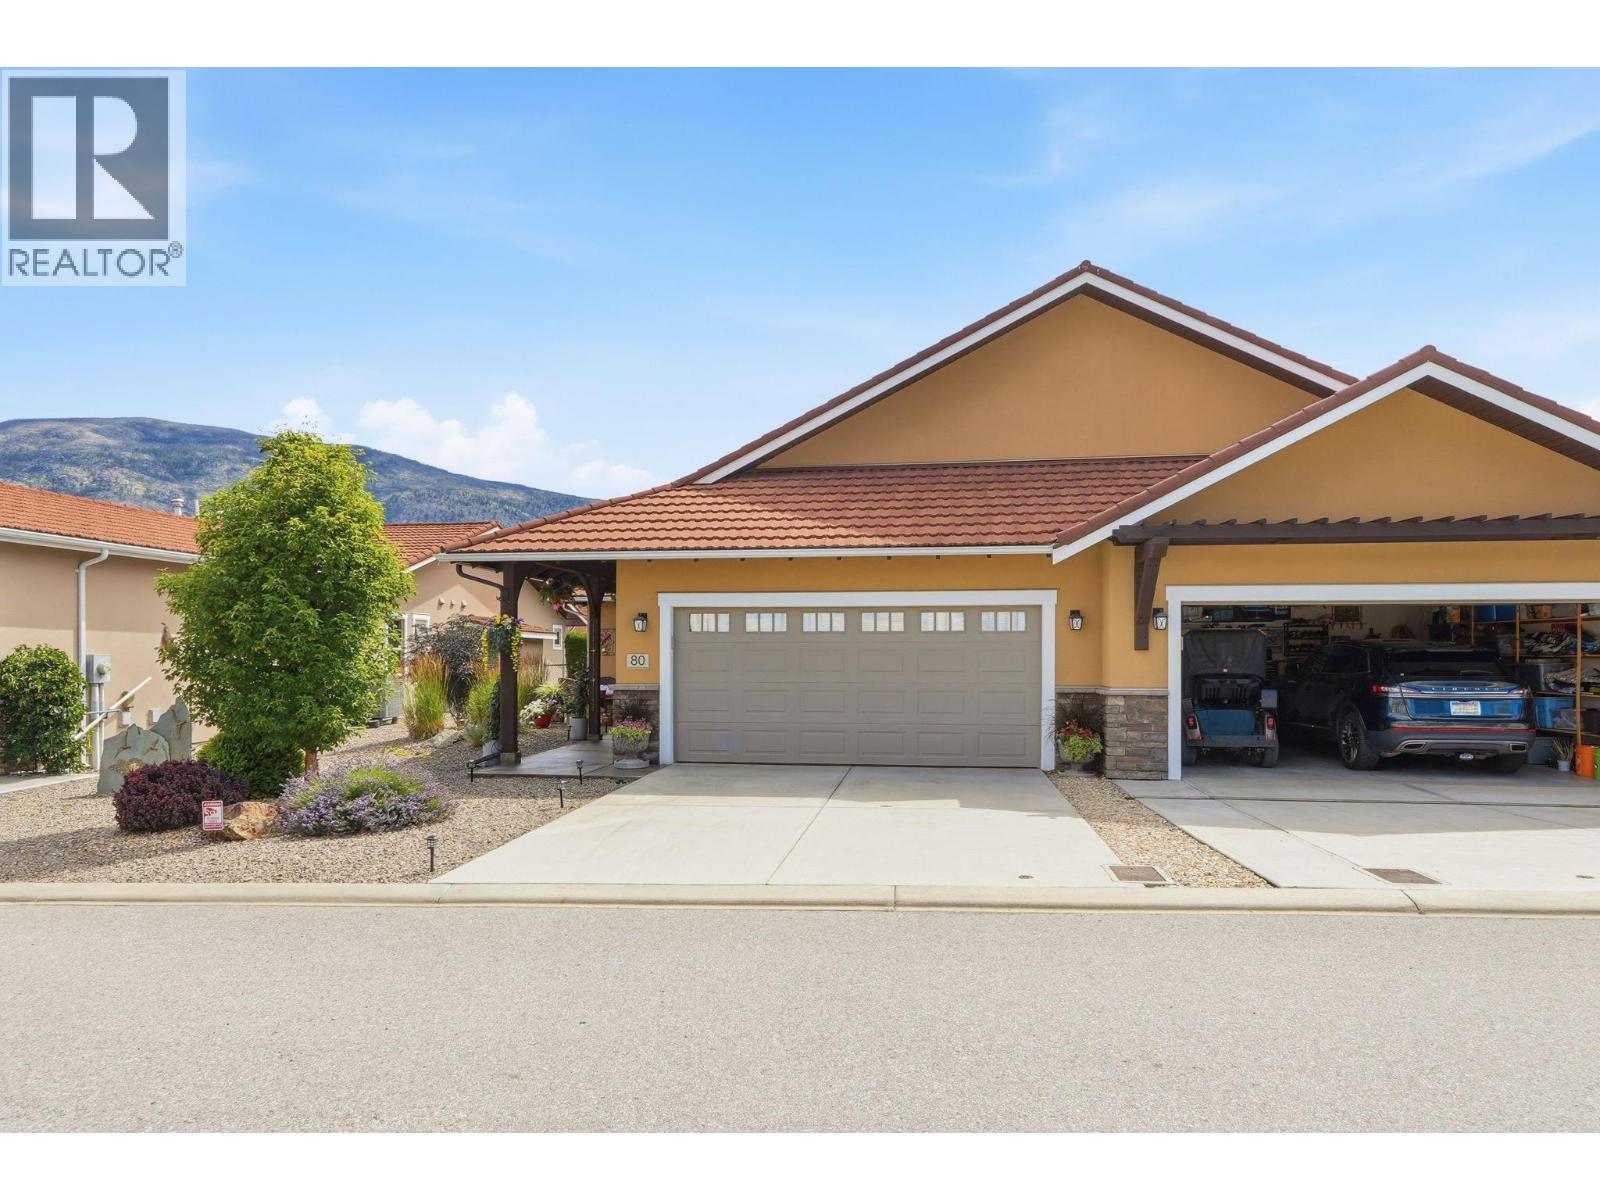
6823 Tucelnuit Drive Unit# 80
Oliver, British Columbia
Elegant golf course bungalow in exclusive gated community. This beautifully upgraded 2 bed, 2 bath residence offers refined living with an east-facing backyard showcasing tranquil views and exceptional privacy, just steps from the lake and direct golf course access. Designed with quality and comfort in mind, the home features granite countertops, heated flooring in the ensuite and kitchen workspace, and premium appliances including a Bosch dishwasher, a glass top stove, LG fridge and tower w/d. Sophisticated finishes include a stacked brick fireplace feature wall and frosted glass interior doors throughout. Seamless indoor-outdoor living with a fully screened 3-season patio, complete with electric heaters and fireplace—perfect for year-round enjoyment. The customized garage offers high-end flooring, extensive built-in storage, and space for two vehicles, plus additional attic storage. Meticulously maintained and truly move-in ready. Remaining prepaid lease of 80 plus years, no PPT. (id:52811)
Comfree
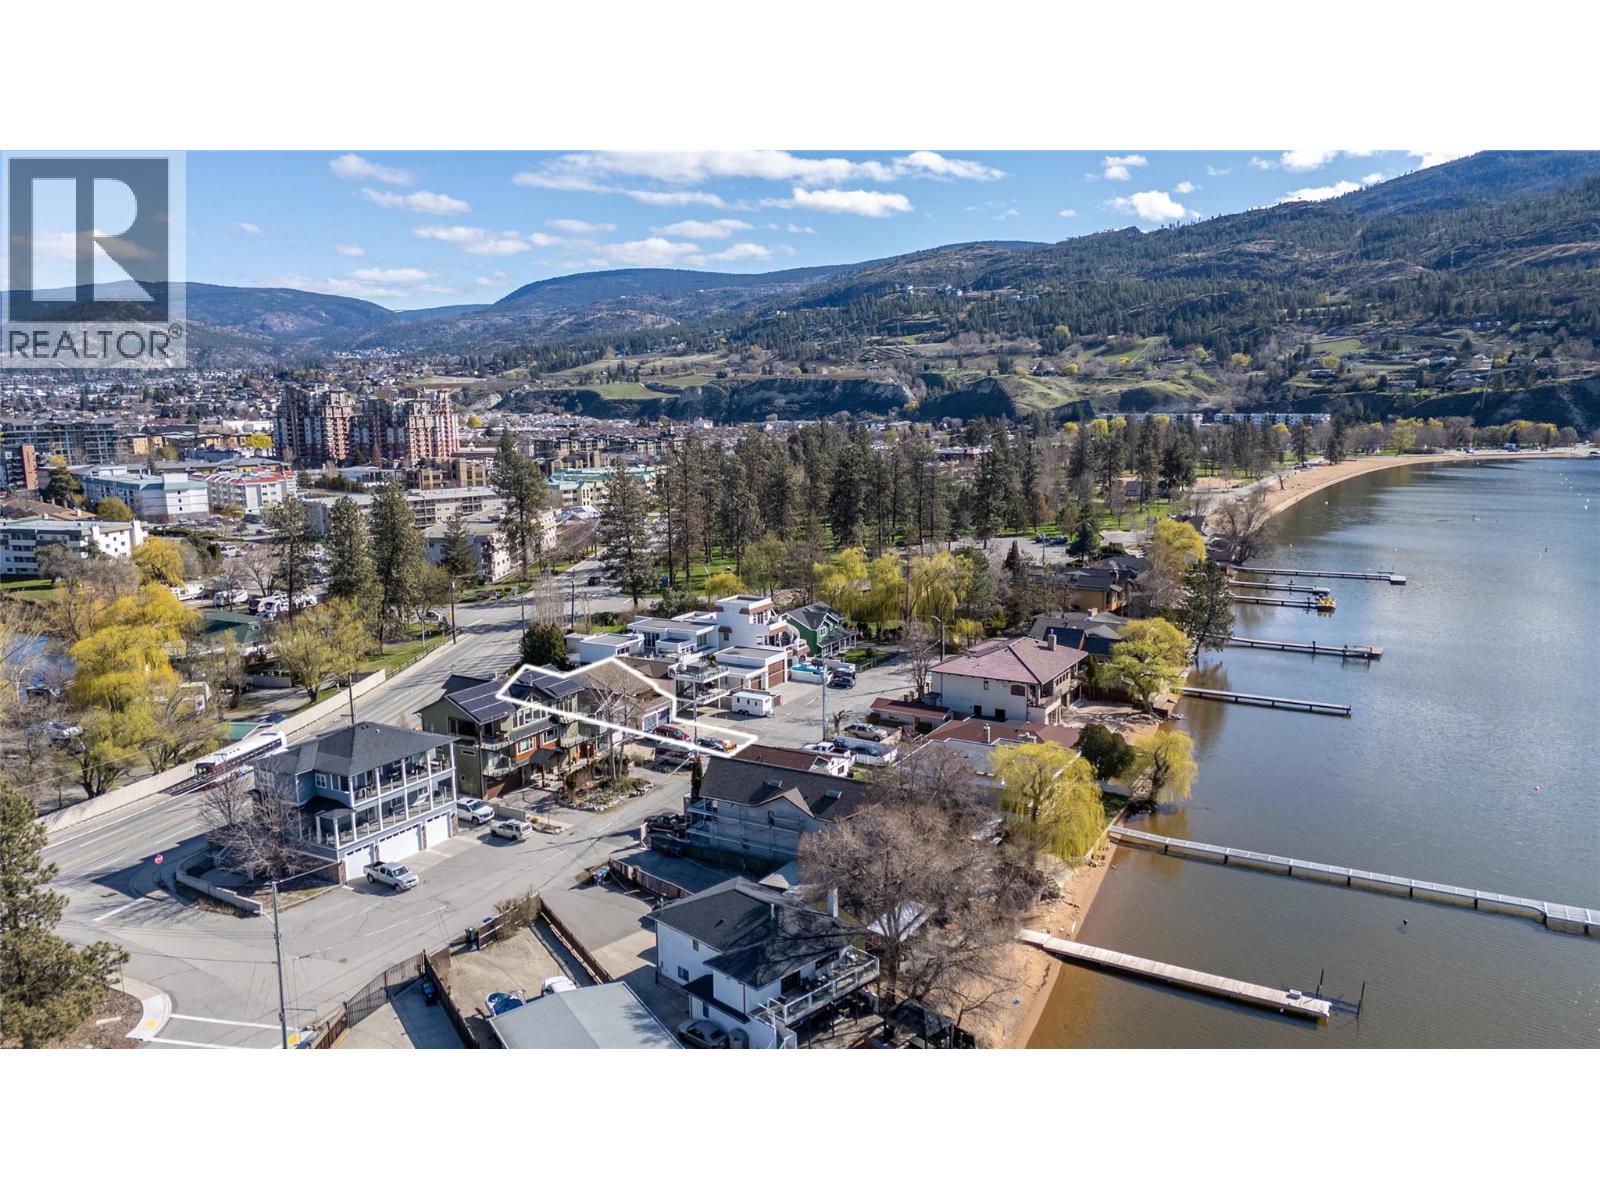
331 Sudbury Avenue
Penticton, British Columbia
Live the Okanagan lifestyle just steps from the beach. Situated near Skaha Lake and Skaha Lake Park, this attractive 3-bedroom, 3-bathroom home offers 1,670 sq. ft. of comfortable living space including a legal 2-bedroom suite providing flexibility for family, guests, or rental income, while potential for a future studio suite adds even more possibilities. Whether you're looking for a full-time residence, vacation property, or investment opportunity, this home delivers location, flexibility, and value. (id:52811)
RE/MAX Sabre Realty Group
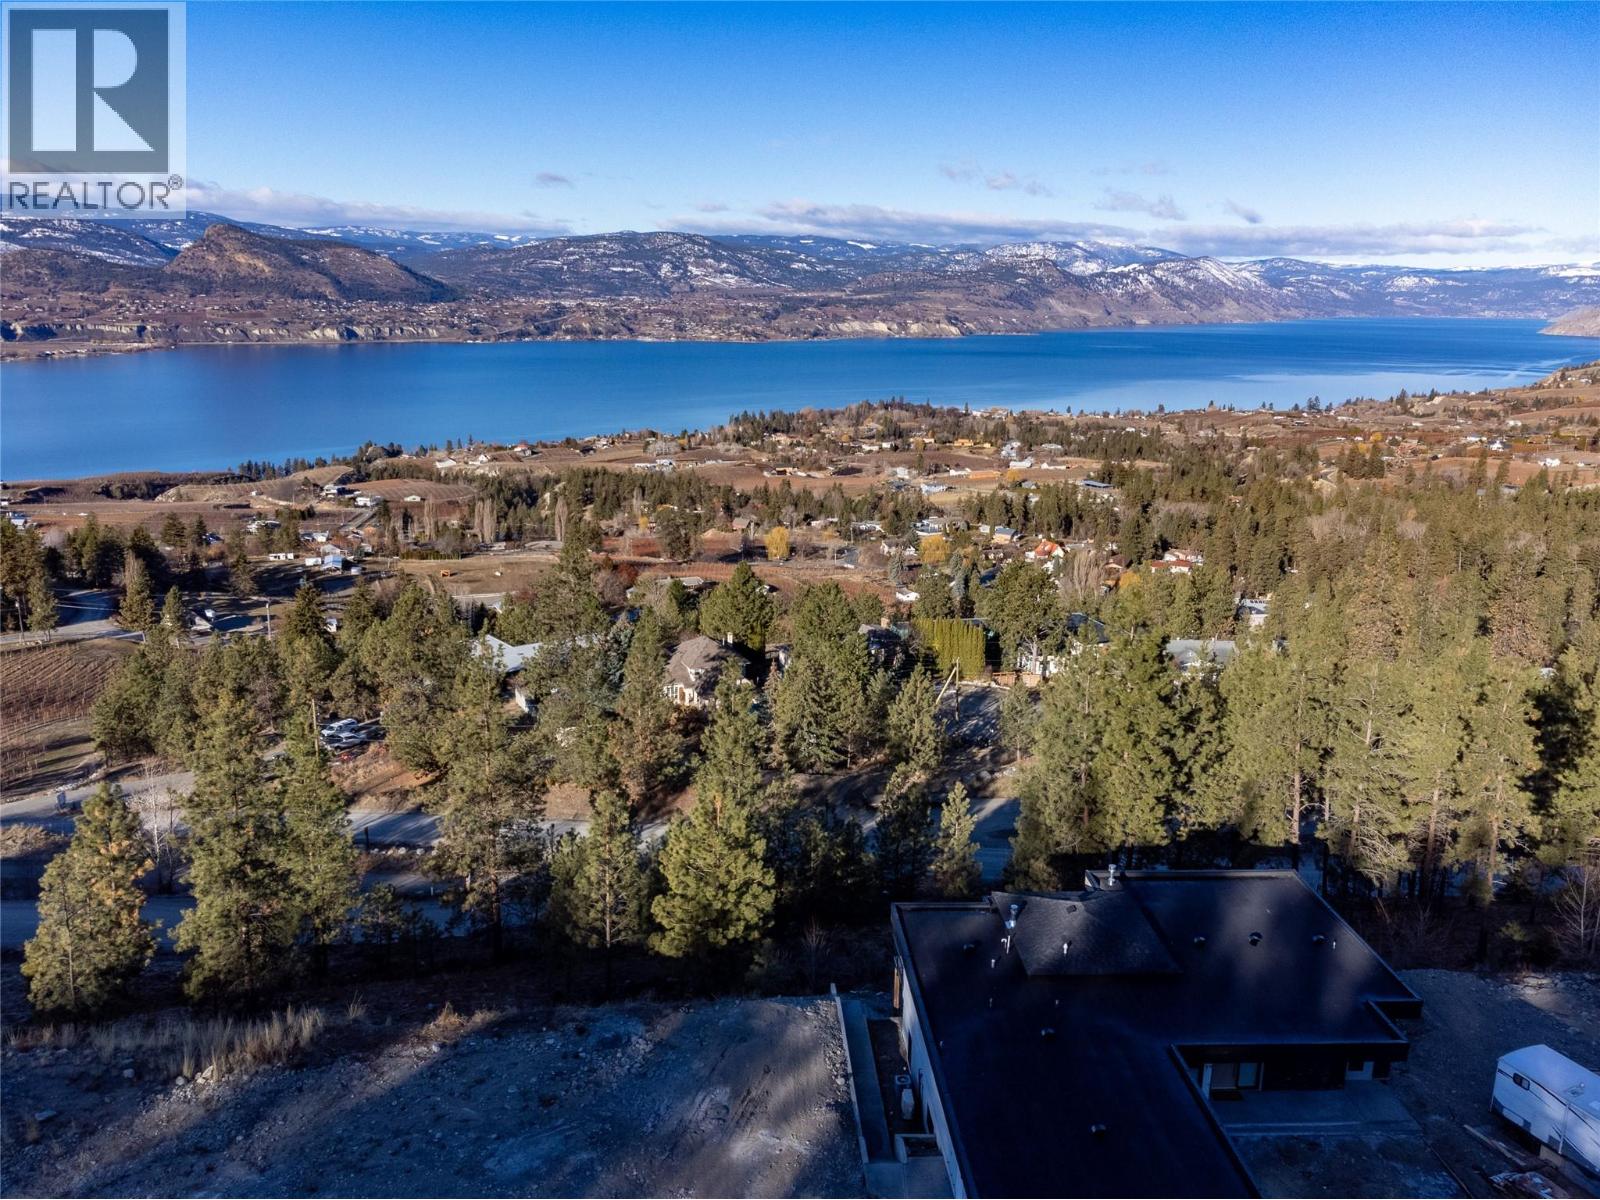
2960 Outlook Way
Naramata, British Columbia
Build your dream home here in Outlook and enjoy stunning 180-degree lake and valley views every day! This .35 acre building lot is ready for your vision, but you just have to walk up the street or look next door for some amazing ideas of homes that have already been built. Services are at the lot line, Strata fee is $737.00 per year, and there is a community septic to connect too. The building scheme allows for lots of design options and the existing homes all lend themselves to a modern of west coast style with great ideas and variations! The location here allows you easy access to recreation of every kind, the KVR trail is just below, the land behind is crown land, there are walking and biking trails in every direction, plus endless wineries, breweries & more to explore from a beautiful new neighbourhood to live in. A huge bonus of this lot is the peaceful treed area at the back and top which not only has amazing views but is untouched and feels like your own private tranquil slice of the forest backing onto Crown Land with trails and endless outdoor entertainment. The Village of Naramata just below is a real gem with everything from its stunning beaches, large parks, an elementary school, coffee shop, pizza place, a neighbourhood pub, fine dining, summer markets, and oh so much more, it's a great place to live and work. Now is the time to get your lot and build your dream! This is Bareland Strata. (id:52811)
RE/MAX Penticton Realty
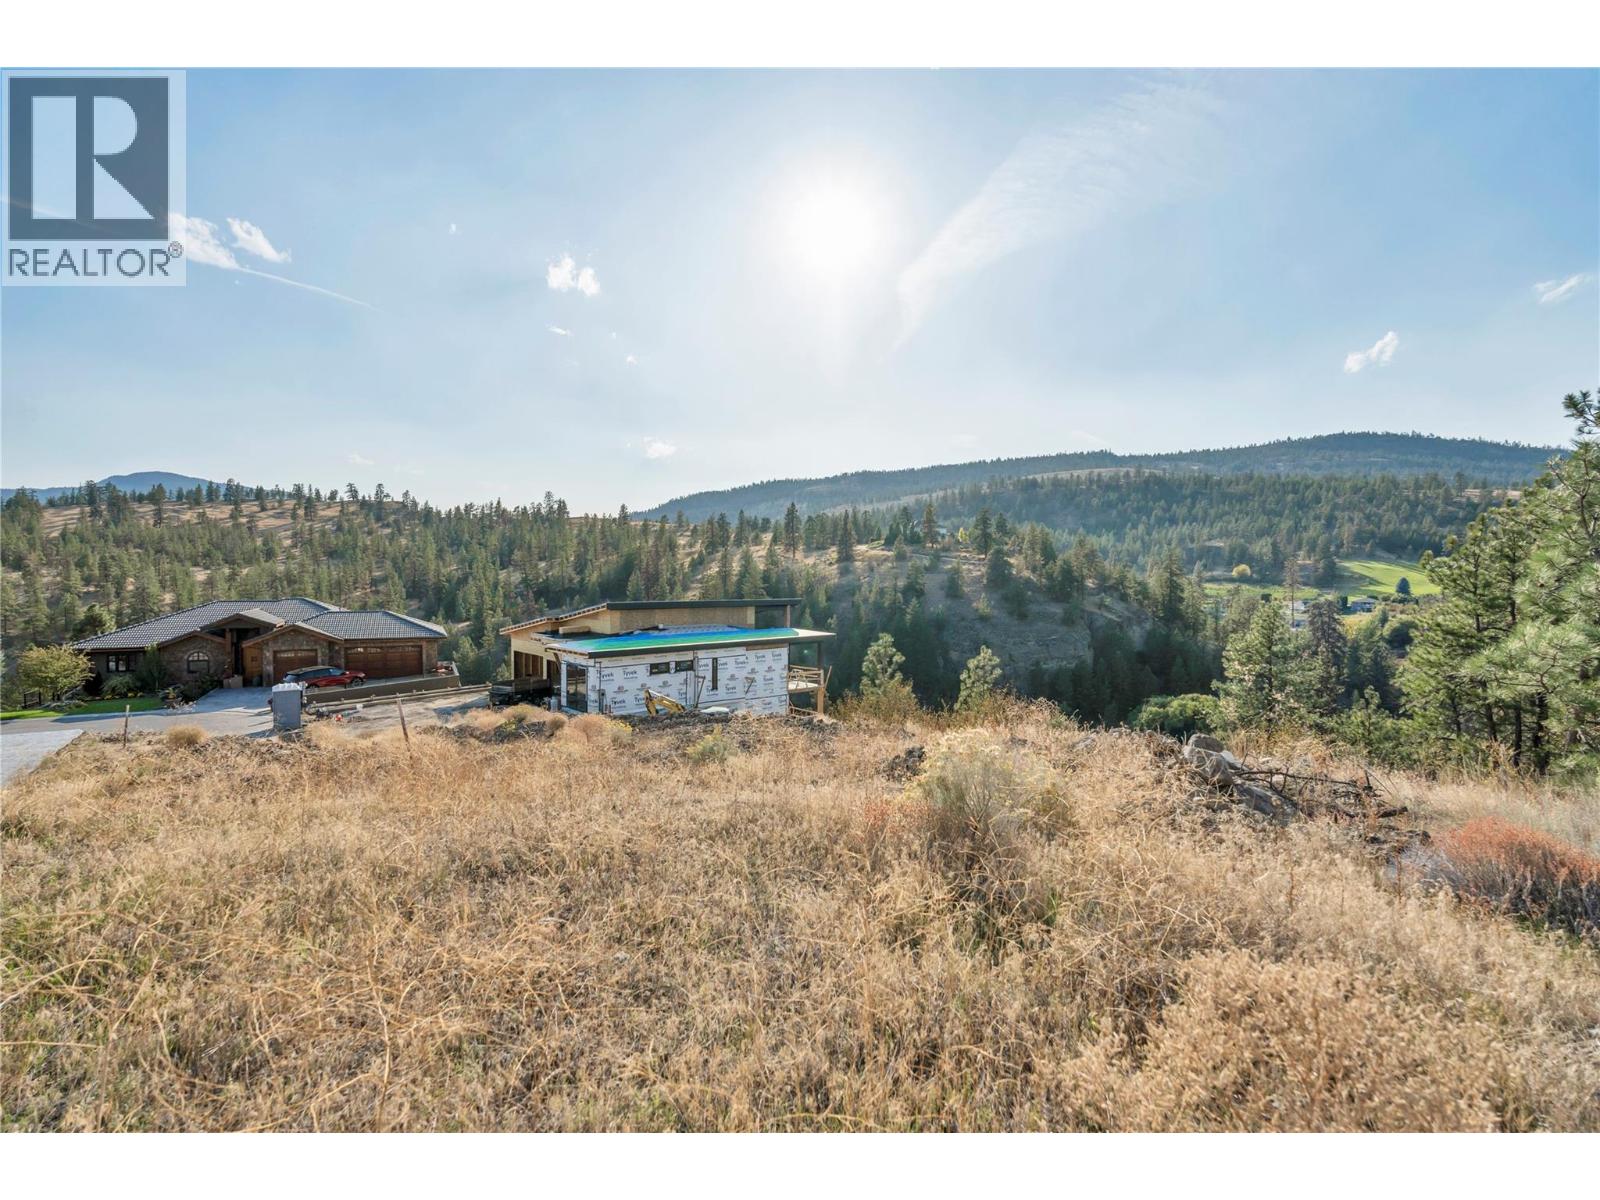
6709 Victoria Road S Unit# Lot Lot# 16
Summerland, British Columbia
Experience the Okanagan lifestyle in Sedona Heights, a bare-land strata development in Summerland. Build your dream home on this 0.63-acre lot, situated in a peaceful area near the Unisis private school, hiking trails, wineries, and more. Once your home is complete, relax and take in the stunning views of the Kettle Valley Railway in the distance and the Okanagan mountains. The subdivision offers municipal water and sewer, with natural gas available. The strata fee is reasonable, and pets are welcome with some restrictions. The current owner has building plans ready, and the geotechnical work is complete. Call today to arrange a viewing. (id:52811)
RE/MAX Orchard Country
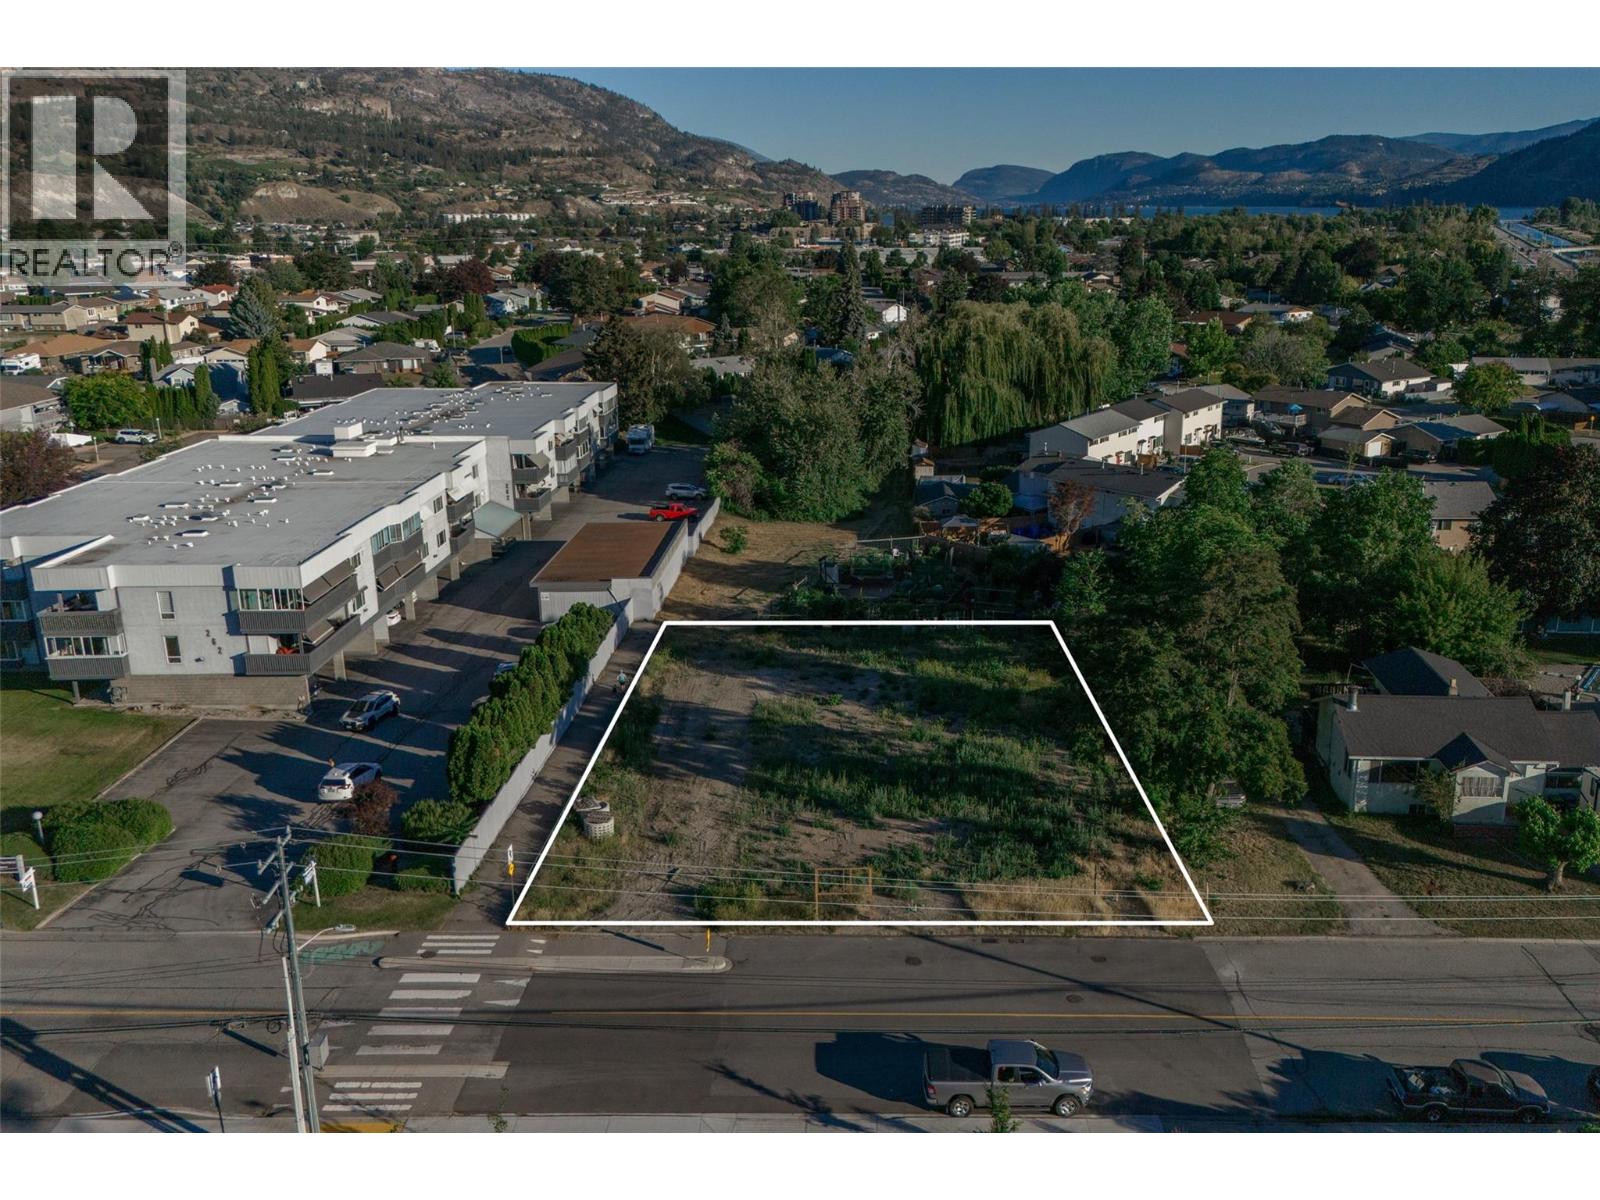
274 Kinney Avenue
Penticton, British Columbia
FOR SALE BY COURT ORDER. SOLD AS-IS, WHERE-IS. Presenting a compelling infill development opportunity in a highly convenient South Penticton location. This approximately 13,950 square foot (0.32 acre) site is zoned RM2 Low Density Multiple Housing and was previously rezoned to facilitate a three-storey, six-unit townhouse concept. Directly across from a park and minutes from Cherry Lane Shopping Centre, the property offers future residents walkable access to shopping, services, public transit and everyday conveniences. A public pathway bordering the site connects to the community garden and Baskin Park, with Lions Park also nearby. An increasingly rare opportunity to deliver much-needed housing in an established, centrally located neighbourhood. All development potential is subject to independent verification and municipal approval. All offers are subject to approval by the Supreme Court of British Columbia. Sold as-is, Where-is. (id:52811)
Sotheby's International Realty Canada
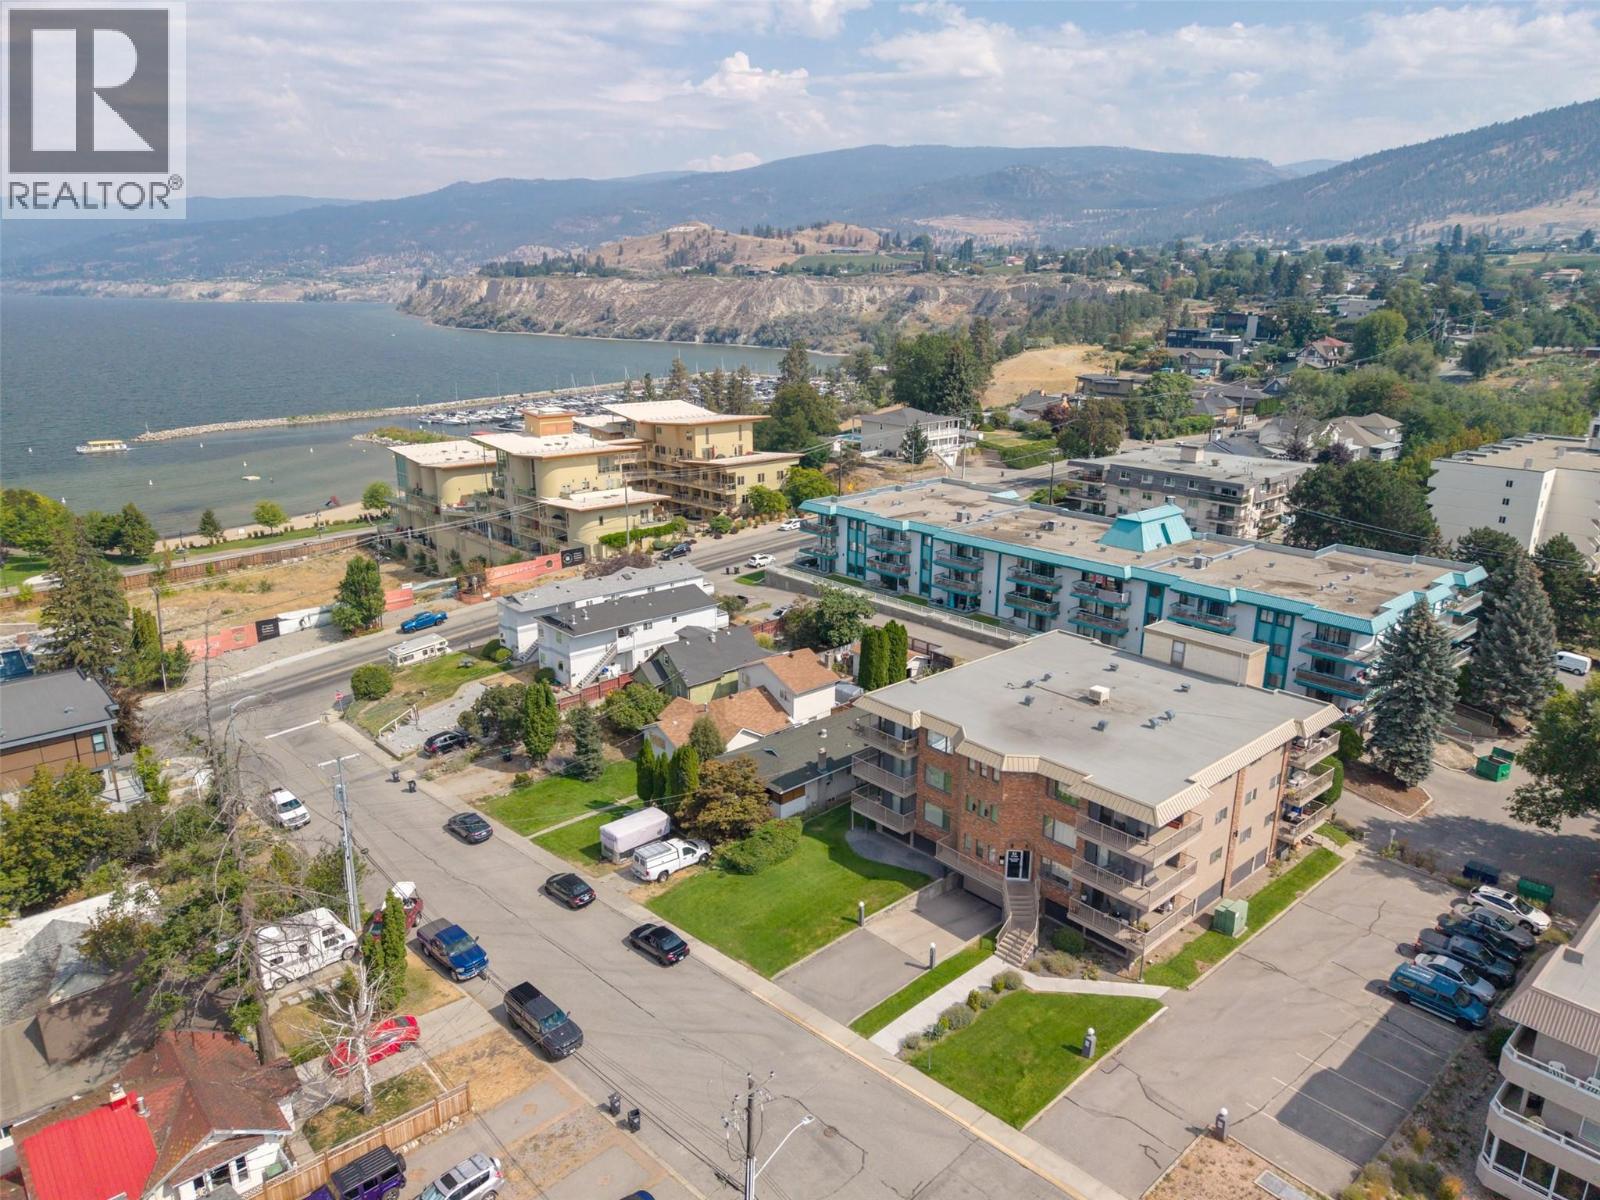
84 Van Horne Street Unit# 304
Penticton, British Columbia
Stunning lake & mountain views in this top floor corner 2-bedroom 2 bath unit. Over 1,000 sq ft of open living space plus bonus shower in ensuite with tons of natural light into the dining and living rooms, while sliding doors connect the space to a generous wrap-around deck. New large window in dining room and new patio doors. Tiling throughout and lots of storage in-suite, plus 2 parking stalls - one secure underground and the other is an added open parking stall for your unit and 2 lockers! The farmers’ market and downtown shopping are only a couple of blocks from your door as well as, transit, Okanagan beach & recreation. Enjoy your beautiful sunsets and lake views. (id:52811)
Royal LePage Locations West
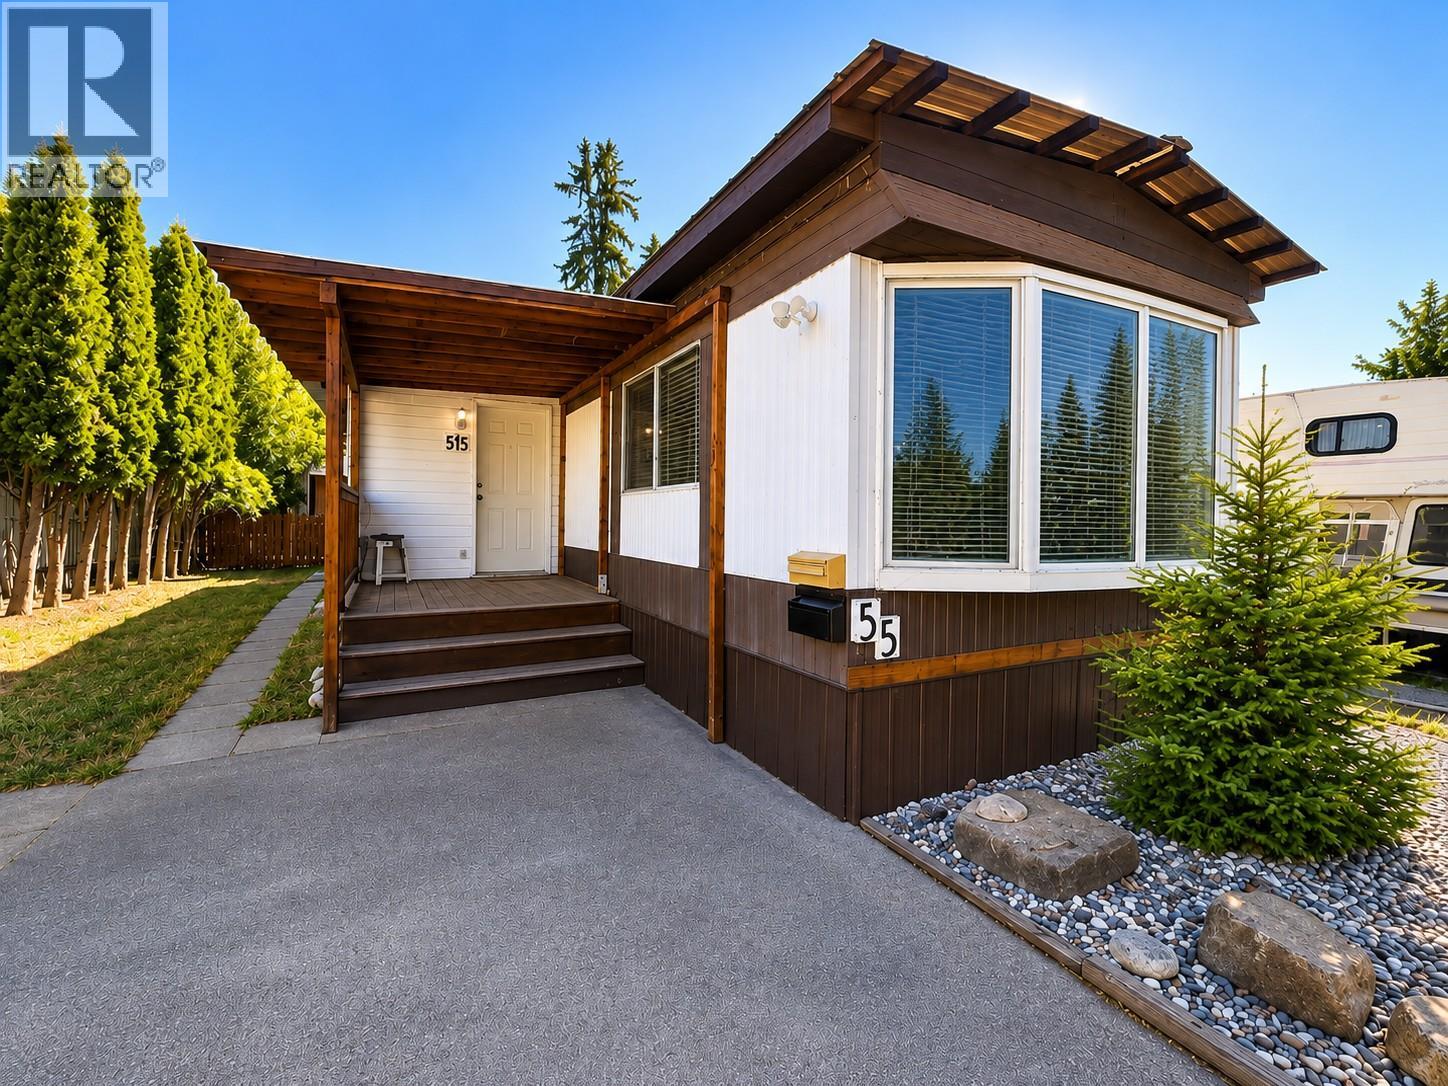
3245 Paris Street Unit# 55
Penticton, British Columbia
Opportunity Knocks! This affordable home sits on an oversized pad offering exceptional outdoor space, abundant parking, and incredible potential for the right buyer. Currently set up as 2 bed plus a spacious den/flex room that could easily be converted back into a third bedroom, home office, hobby room, or studio to suit your needs. This property features covered decks at both the front and rear, creating great outdoor living spaces to enjoy throughout the seasons. The large yard includes three separate storage enclosures, providing ample room for tools, seasonal storage, motorcycles, recreational equipment, or workshop space. Parking is a standout feature with room for up to six vehicles, plus space for an RV, boat, or additional toys. While the home is in need of renovation and updating, several major components have already been addressed, including a high-efficiency furnace and central air conditioning system (2023), a durable metal roof estimated to have approximately 2/3 of its service life remaining, sturdy patio railings, and PEX piping retrofit complete. Conveniently located close to shopping, schools, public transit, the hospital, beaches, airport, pickleball courts, the seniors' centre, and Highway 97, this property offers an excellent opportunity to build equity in a central Penticton location. Families and pet owners will appreciate the welcoming park environment. Bring your ideas, your tools, and your vision - this property is ready for its next chapter. (id:52811)
Chamberlain Property Group
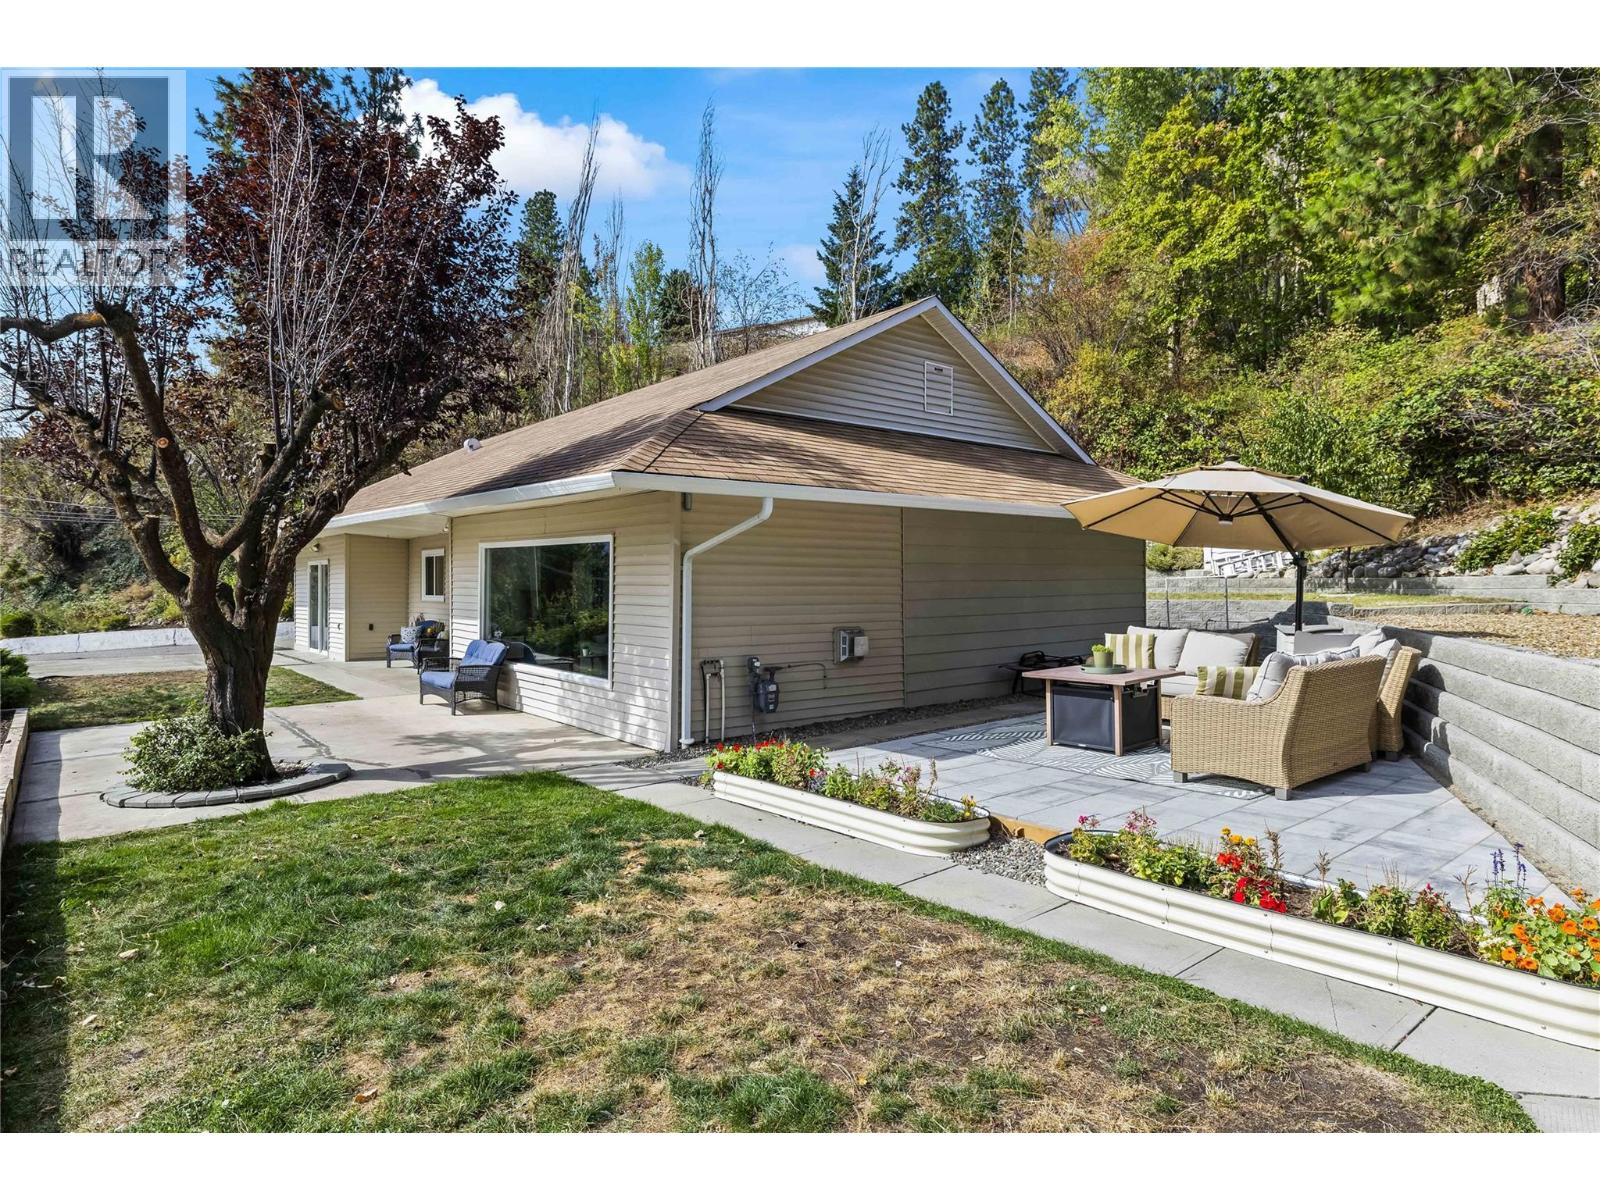
6312 Renfrew Road
Peachland, British Columbia
Welcome to 6312 Renfrew Rd, a fully renovated, one-level home in Peachland where clean, bright interiors meet an incredible view of Okanagan Lake. At almost 1,500 sq. ft., this 3-bedroom, 2-bathroom home is a fantastic opportunity for a family starting out or downsizers alike, with a top-to-bottom renovation that includes new vinyl plank flooring and lighting throughout, a fireplace warming the living room for those crisp autumn evenings, and a large window that takes in the lake. The kitchen carries the same clean, contemporary feel, finished with a spacious pantry, an island with quartz countertops, stainless steel appliances, and an extra-large sink. Outside, multiple seating areas invite you to slow down and take in the lakeside lifestyle, from morning coffee to evening wind-downs, with the outdoor space offering nice, quiet spots to unwind with fruit trees and a storage shed. Bring your ideas for expansion, the carport area could be converted into a garage or addition. Clean, bright, and move-in ready, this home is an easy way into everything Peachland's lakeside living has to offer. (id:52811)
Royal LePage Kelowna
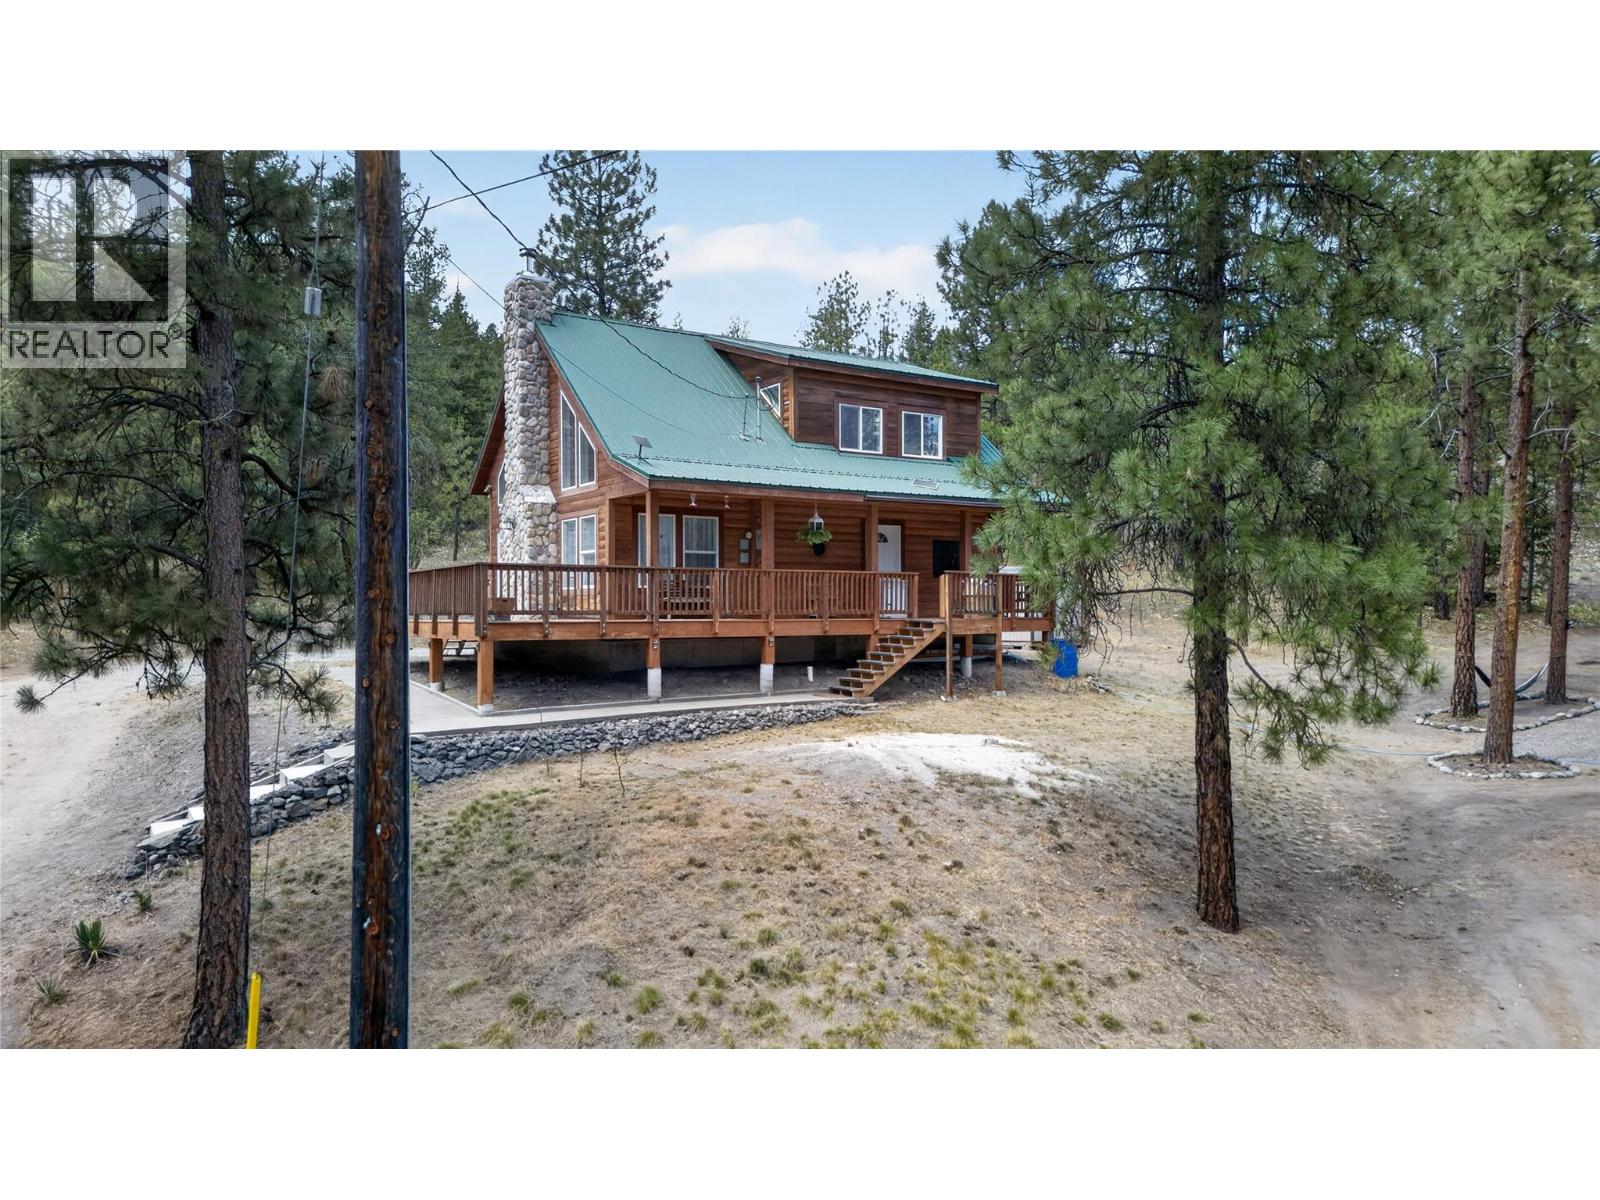
320 White Lake Road
Kaleden, British Columbia
CLICK TO VIEW VIDEO: Escape to your own private forest on 6+ acres of natural beauty. Explore walking trails, enjoy nature, discover a private camping area, and create memories that will last. The bright main living area features soaring 16' vaulted ceilings and large windows that fill the home with natural light. Two bedrooms are located on the main floor, along with a stunning two-tone kitchen and a fireplace that anchors the living space. The nearly 500 sq. ft. loft offers endless possibilities, including a primary retreat, games room, art studio, or family hangout space. Extensively renovated in 2023 with a new kitchen, flooring, bathroom, water filtration system, heat pump, and air exchange system. Enjoy country living just 12 minutes from Penticton, 5 minutes from the beach, and only 2 minutes by golf cart to St. Andrews Golf Course. Outside, you'll find ample parking, including space for an RV. The existing RV and deck may be available separately, creating a ready-made glamping setup for family and friends. Follow the trail to a secluded camping area perfect for bonfires and evenings under the stars. A large open pasture offers hobby farm potential, while extensive FireSmart work has already been completed. There is also excellent potential to build a detached shop or secondary dwelling. If you're searching for privacy, nature, and room to enjoy the Okanagan lifestyle, this is a property you need to experience in person. Be sure to watch the video and virtual tour. (id:52811)
Exp Realty
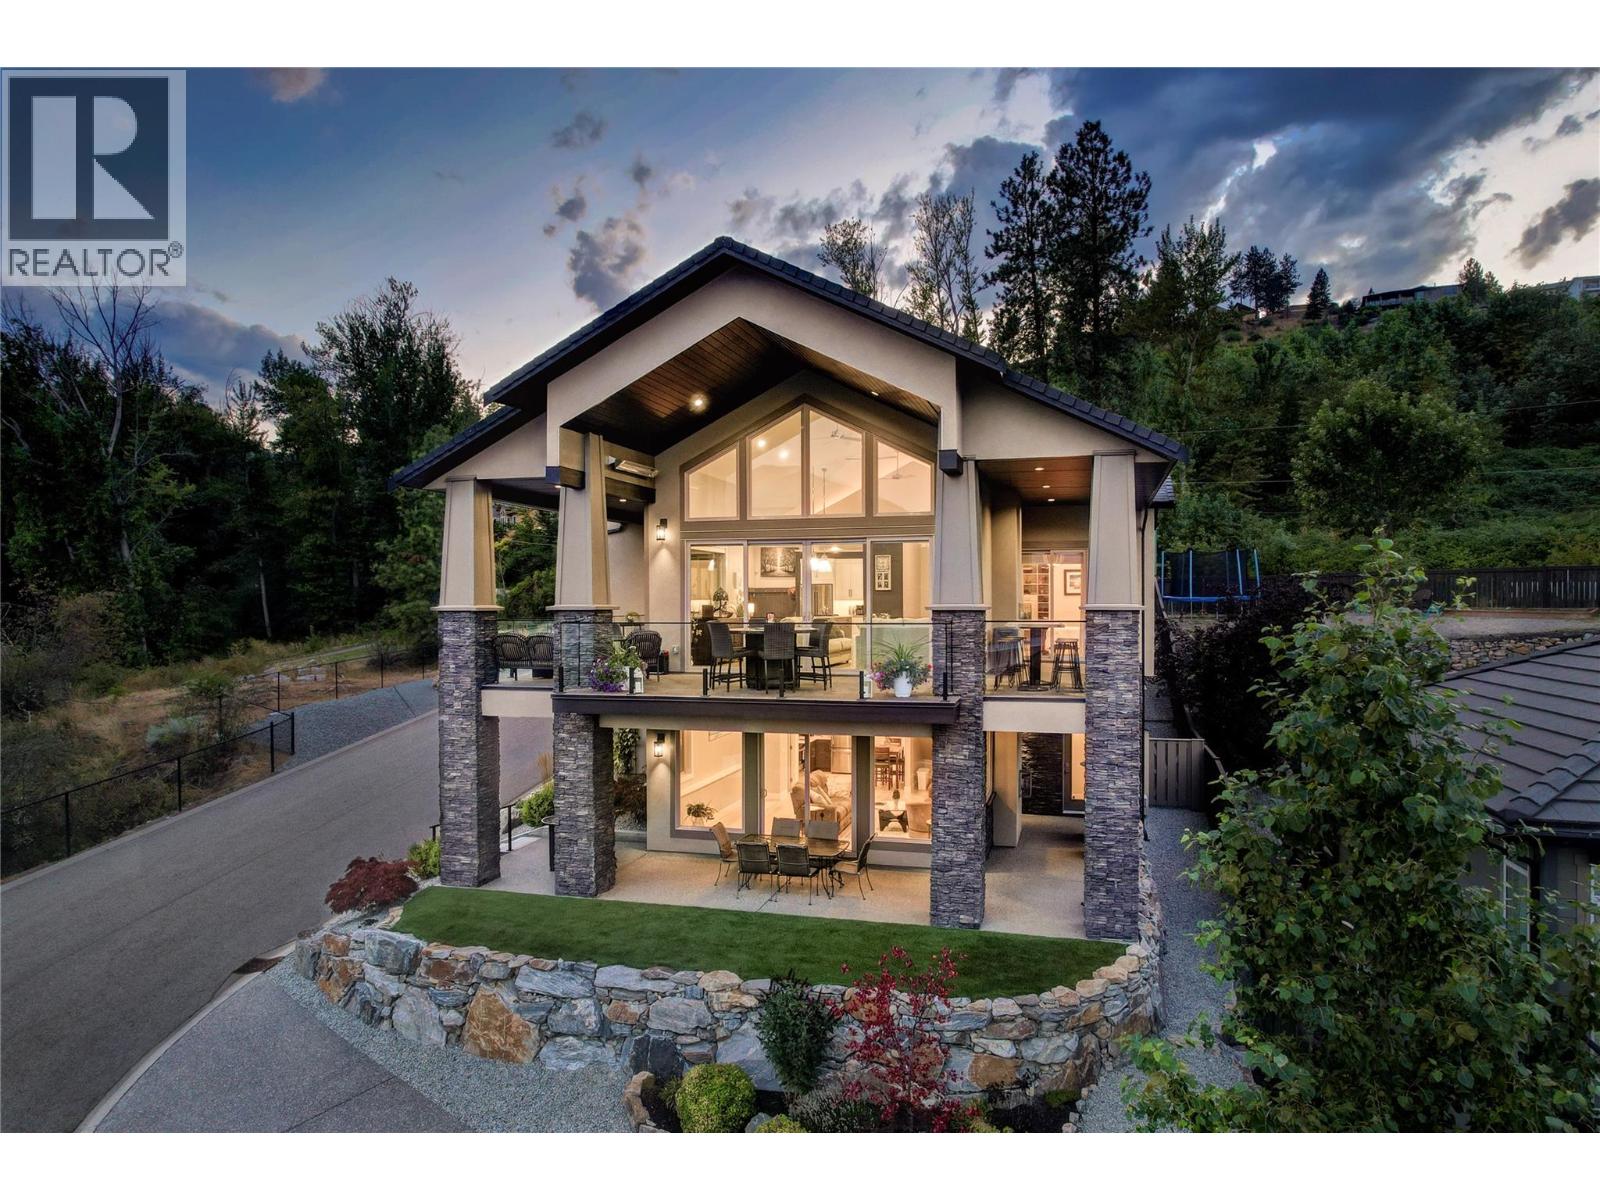
6267 Sundstrom Court Unit# 1
Peachland, British Columbia
Perched above the lake with breathtaking 180 degree views, this home is the perfect blend of modern comfort, timeless style, and effortless main-floor living. Enjoy sweeping views from the main living space, with floor-to-ceiling windows and soaring vaulted ceilings that frame the lake like artwork. The open-concept main floor offers true no-step living, with the primary bedroom, full bath, guest room/den, laundry, and garage all on the same level, ideal for everyday ease and long-term living. The chef-inspired kitchen features a gas range, oversized island, pantry, and generous cabinetry perfect for entertaining. Step outside through French doors to an incredible covered outdoor living area with overhead heaters, multiple seating zones, and an outdoor kitchen so you can enjoy Okanagan evenings in every season. The primary suite includes private outdoor access and a spa-like 5-piece ensuite. Upstairs, a versatile loft space is ideal for a gym, games room, office, or creative studio. Downstairs offers a large rec room, additional bedroom, full bathroom, plus a legal 1-bedroom suite with separate entrance, laundry, kitchen, and parking - perfect for rental income, guests, extended family, etc. Finished with an epoxy-floored garage, built-ins, and ample parking for extra vehicles, RV, or boat. Beautifully landscaped and impeccably maintained. Move-in ready and designed to impress. A rare combination of views, versatility, and lifestyle - this is the one you’ve been waiting for! (id:52811)
Royal LePage Kelowna
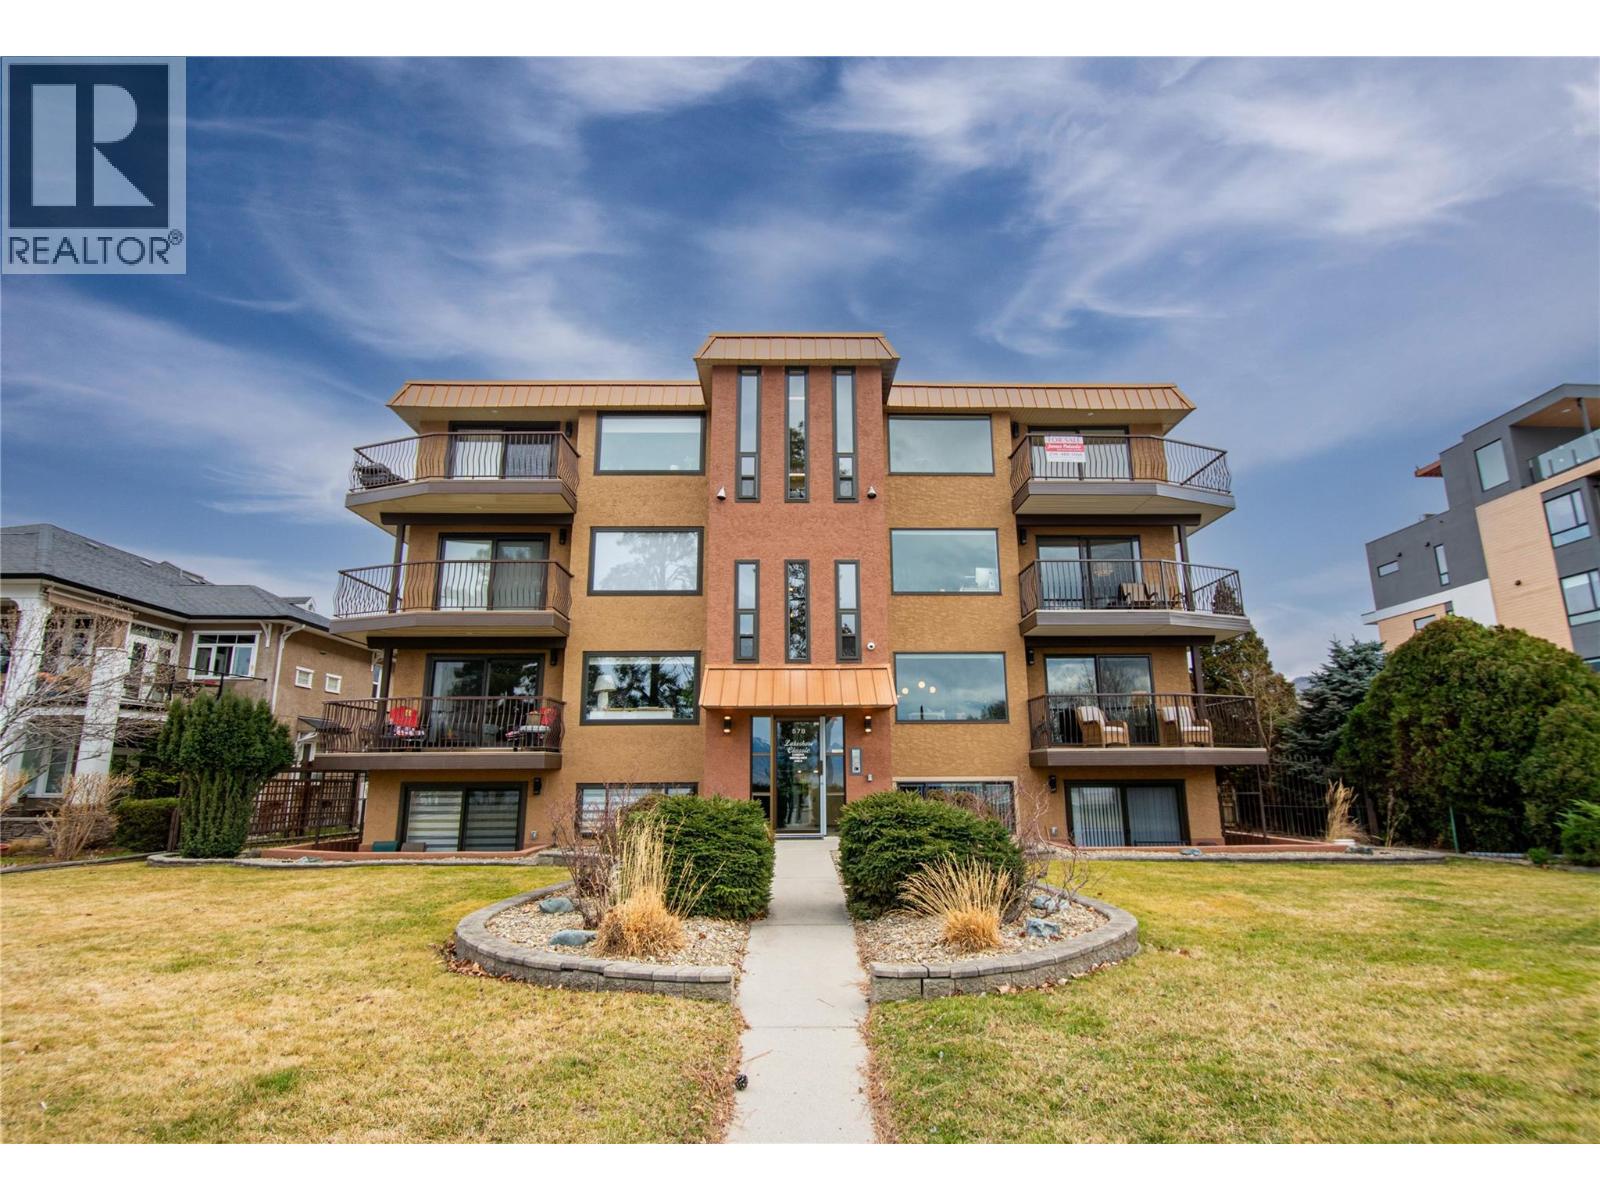
578 Lakeshore Drive Unit# 203
Penticton, British Columbia
Welcome to 203-578 Lakeshore Drive! This one bedroom + den 1026 sq ft newly constructed condo is located along the stunning Okanagan Lake. Where the lake meets the city. It’s a blend of relaxed living that is still full of activity. The water is usually calm in the mornings, with mountains and rolling hills framing the view across the lake. It’s not everyday you have an opportunity to own property on Lakeshore Drive. The minute you walk through the door you will be pleasantly surprised with the open and bright floor plan, larger windows and a fantastic solid surface island which has the perfect placement for entertaining. Take advantage of the all the storage in the kitchen with the custom cabinetry and stainless-steel appliances. This kitchen was well thought out for the family cook. The living room was designed for your personal comfort and an added touch of class with the sleek electric fireplace. As you will notice the home has a ductless heat pump system for efficient utility costs and to make your home enjoyable in all seasons. The primary suite is a great space with a beautifully designed ensuite. This design creates your own personal privacy when having house guests. The den/ office has so many possibilities for your family’s needs with its room size being 10’ 3 x 9’ 4. The showstopper is the 400 sq ft private deck off the living room. Enjoy the beach all day and come home to your private deck. GST included. This is such a unique opportunity!! (id:52811)
Chamberlain Property Group
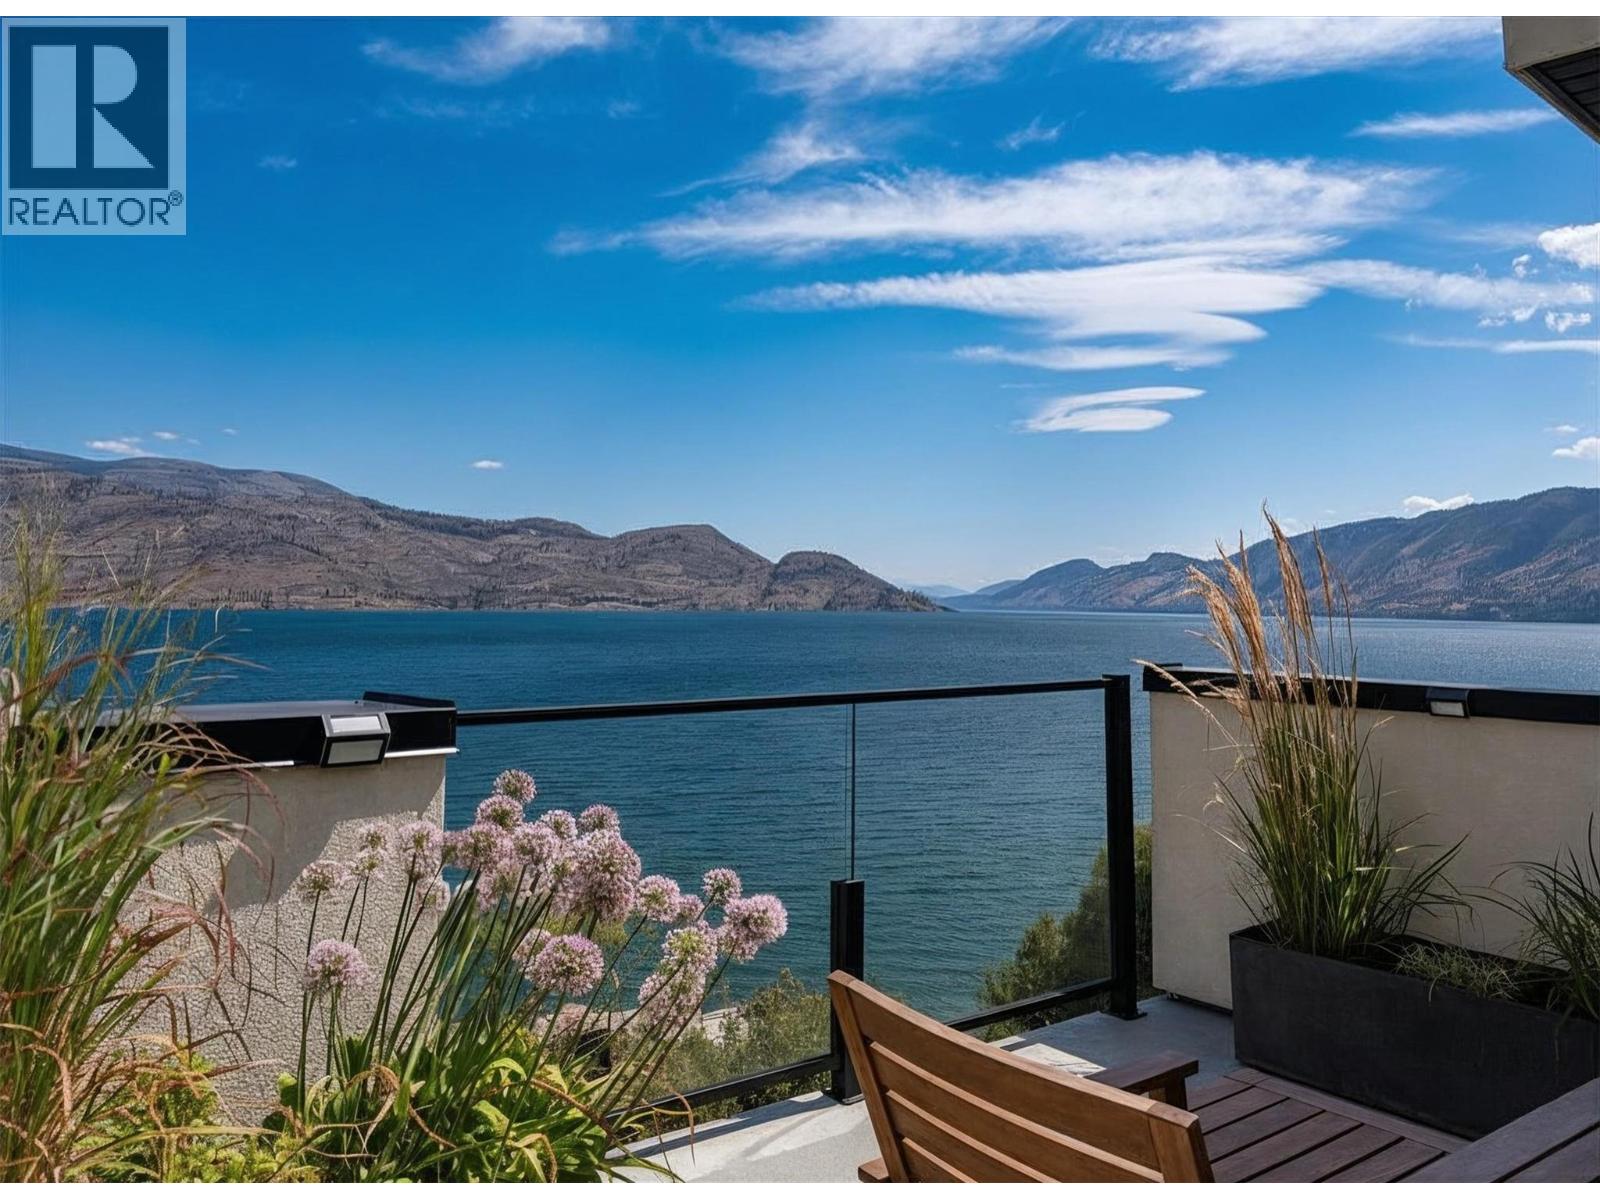
6007 Princess Street
Peachland, British Columbia
Experience modern Okanagan living in Somerset Heights, Peachland—where top-tier construction, upscale finishes and a West Coast architectural influence meet unparalleled views of Okanagan Lake. This meticulously built townhome is the largest walkout floor plan in the development and benefits from its corner unit location, offering additional windows and enhanced privacy. A private elevator provides effortless access to all floors, suiting a range of lifestyles and age groups. The main floor features a timeless and stunning kitchen with premium appliances, custom cabinetry, and a spacious island. The living and dining area is highlighted by an elegant gas fireplace and a balcony with a barbecue gas hookup while the floor-to-ceiling windows create the sensation of floating above the lake. A dedicated level offers two generous bedrooms and a beautifully appointed 4-piece bathroom for family and guests. The primary suite has its own floor, complete with a walk-in closet, laundry room, and a spa-inspired ensuite with heated floors, soaker tub, and custom tile shower. Above the main floor is a large family/flex room that accesses the crown jewel of the home—a private rooftop patio oasis with a built-in kitchen, tiled flooring, and electric louvered roof, all framed by spectacular lake views. Whether a full-time home or retreat, this residence blends luxury, comfort, and proximity to an abundance of Okanagan amenities and activities. (id:52811)
Chamberlain Property Group Inc.
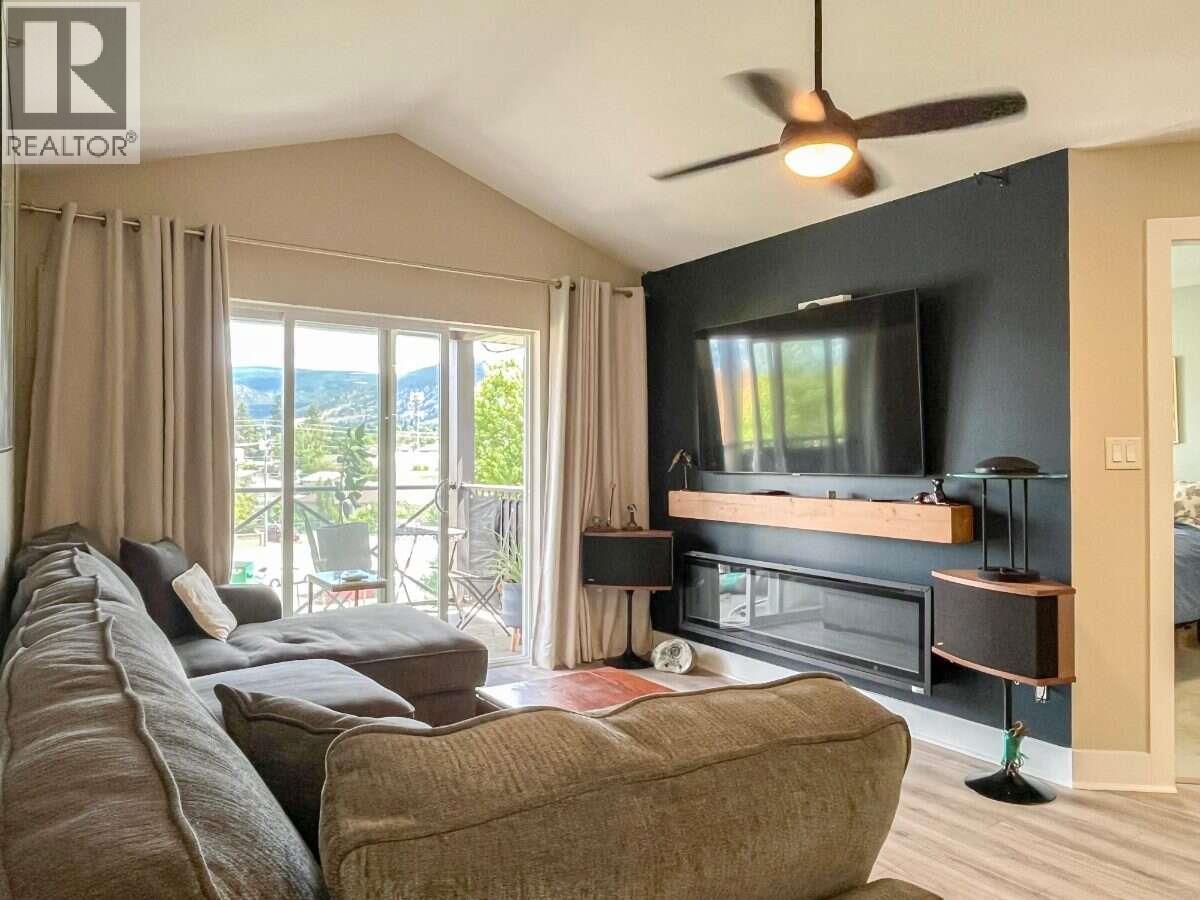
246 Hastings Avenue Unit# 405
Penticton, British Columbia
*** For more information, please click Brochure button. *** Immaculate, rare top floor offering vaulted ceilings, northeast facing balcony for your morning coffee in the sunshine! This beautiful 853 square ft unit offers 2 bedrooms and 2 bathrooms is in a convenient location close to shopping, transit, and the college. This well-maintained home features a spacious open-concept layout with vaulted ceilings in the living room, creating an airy and welcoming atmosphere. The kitchen flows seamlessly into the dining and living areas, making it ideal for both everyday living and entertaining. The primary bedroom features a walk-through closet leading to its own private 3 piece ensuite bathroom, while the second bedroom and 4 piece bath provides flexibility for guests, family, or a home office. Enjoy morning coffee or evening relaxation on the covered deck, and appreciate the convenience of one underground secure parking stall. In-unit laundry and storage room/pantry provide valuable additional space and functionality. No age restrictions and a location close to everyday amenities, this top-floor corner unit offers comfort, convenience, and exceptional value. (id:52811)
Easy List Realty