Pamela Hanson PREC* | 250-486-1119 (cell) | pamhanson@remax.net
Heather Smith Licensed Realtor | 250-486-7126 (cell) | hsmith@remax.net

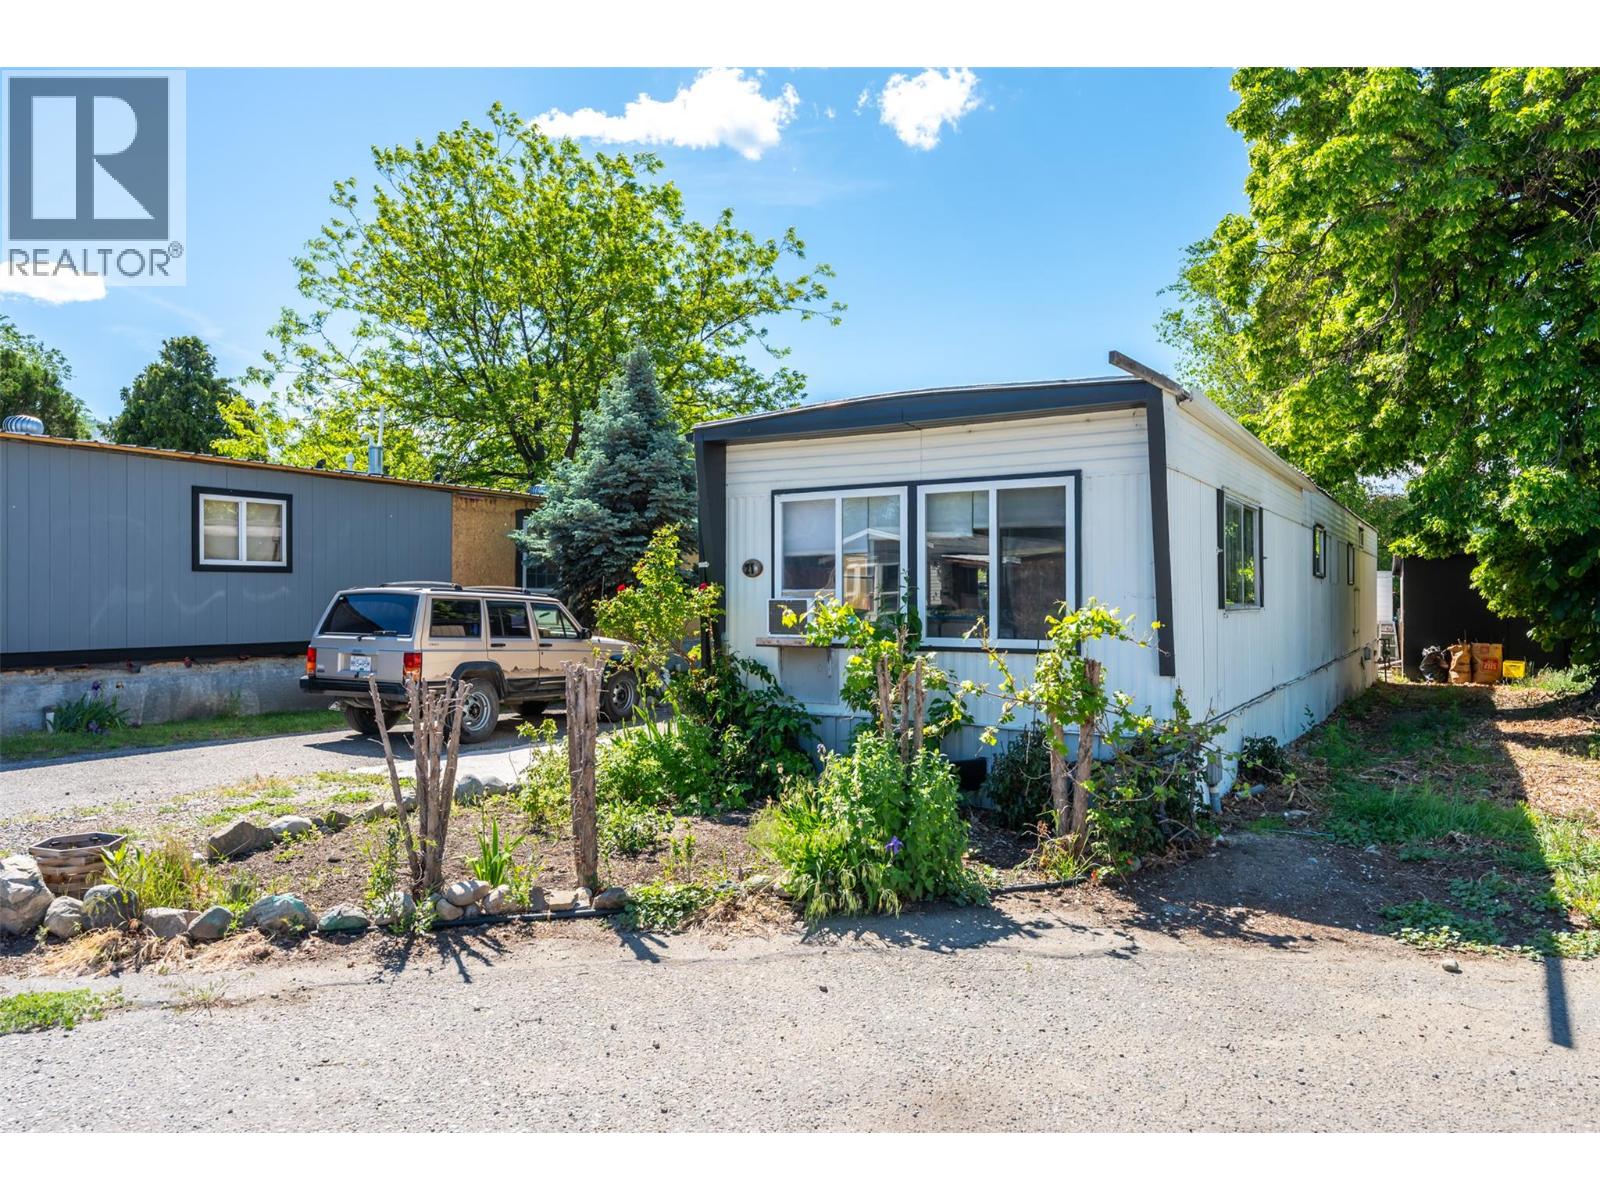
3999 Skaha Lake Road Unit# 21
Penticton, British Columbia
QUICK POSSESSION. ALL AGES & PET FRIENDLY! This LOCK-N-GO, move-in ready, 2 bed, 1 bath mobile home that combines comfort, value, and convenience. Recent updates include a renovated kitchen, fresh paint throughout, a new furnace, and a new hot water tank, giving you peace of mind for years to come. The bright and inviting living area provides plenty of space to relax, entertain, or enjoy cozy evenings at home. The functional, updated kitchen is ready for everyday living and family gatherings. There's a larger addition which could be converted in a den, office, or an extra 3rd bedroom! Step outside to the large covered deck, perfect for morning coffee, summer barbecues, or simply enjoying the Okanagan lifestyle. As an added bonus, this home comes furnished and includes tools, making your move even easier. Conveniently located close to wineries, shopping, schools, amenities, and recreation, you'll love being just a short walk from beautiful Shaka Lake for peaceful strolls and outdoor enjoyment. The park welcomes ALL AGES and PETS are allowed with restrictions. Rentals with restrictions. A great opportunity for first-time buyers, downsizers, or anyone looking for affordable living in Penticton! Measurements approximate only - buyer to verify if important. By appointment only. (id:52811)
RE/MAX Orchard Country
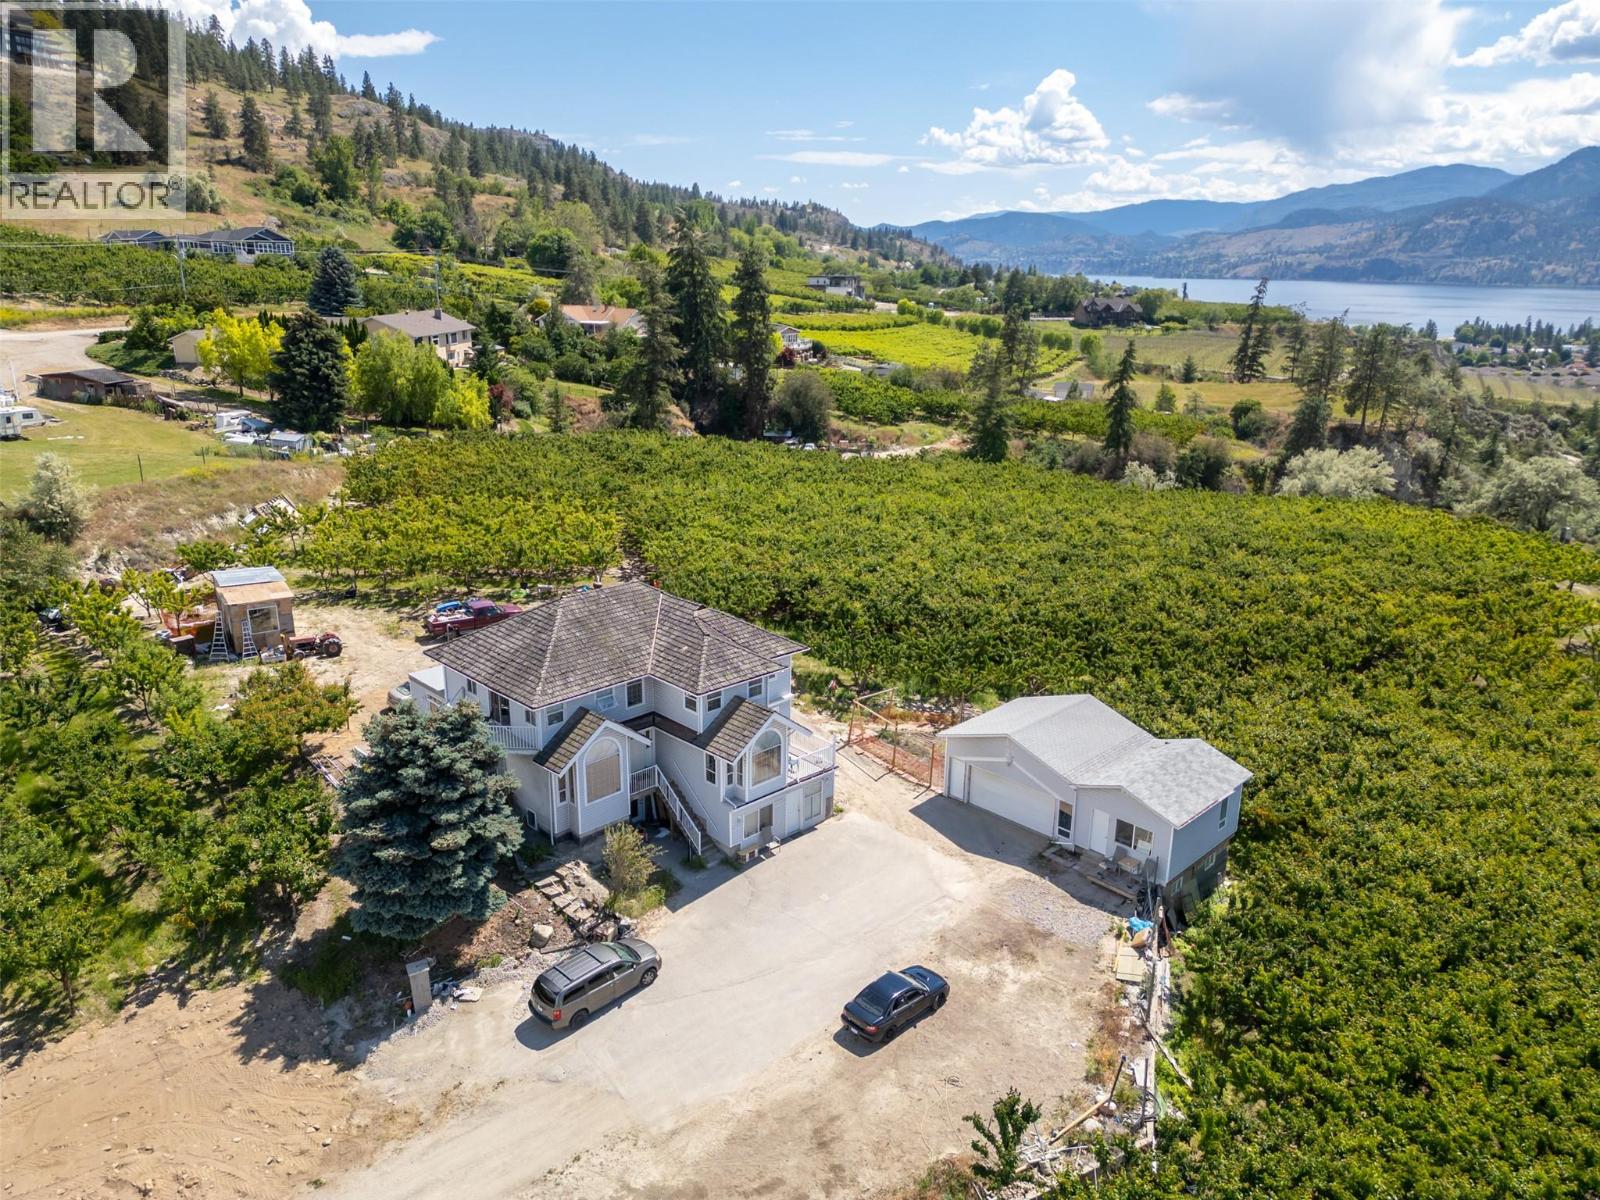
2885 Valleyview Road
Penticton, British Columbia
COURT ORDERED SALE. An exceptional investment opportunity unlike any other. Situated on 6.34 acres of prime agricultural land within Penticton city limits, this income-producing estate offers the perfect balance of lifestyle, agriculture, and long-term investment potential. With the potential to generate approximately $10,000 per month, this is a rare opportunity to own a legacy property in one of the Okanagan's most desirable locations. Framed by sweeping views of Skaha Lake and the Penticton Airport, the property features 4+ acres of mature Centennial, Christina, Staccato, and Skeena cherry orchards, creating an established agricultural operation with room to grow. Additional prepared planting areas offer opportunities to expand production, diversify crops, or create your own hobby farm or vineyard. The main residence offers incredible scale and the opportunity to transform it into a stunning country estate. A second residence and additional rental suites further enhance the property's income potential, while the annually leased orchard provides consistent returns. Whether you're building your investment portfolio, expanding an agricultural operation, or searching for a one-of-a-kind Okanagan estate with multiple income streams, this property offers exceptional versatility and lasting value. Opportunities like this are exceptionally rare! Experience the possibilities. Contact the listing agent today to arrange your private tour. (id:52811)
Oakwyn Realty Ltd.
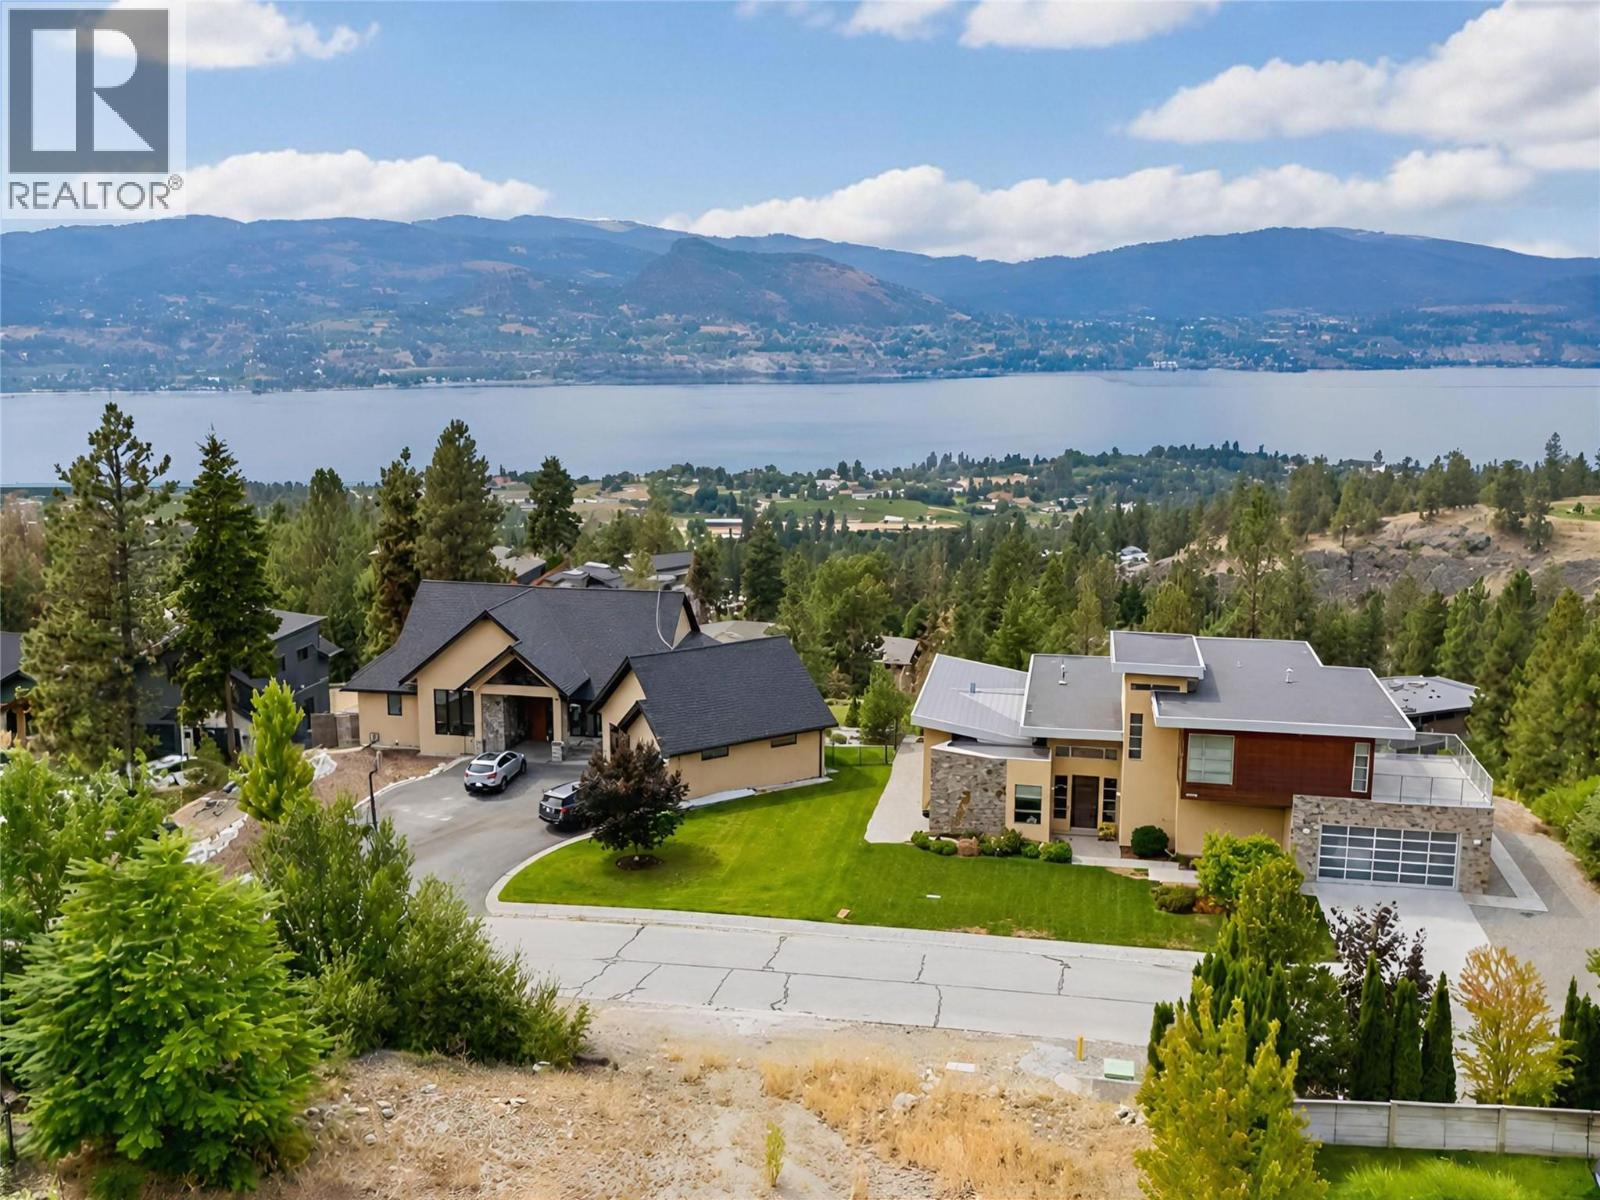
138 Flagstone Rise
Naramata, British Columbia
Set within the established and prestigious Stonebrook Benchlands community, this 0.50 acre lot offers the opportunity to create a custom home surrounded by the beauty and lifestyle that make Naramata so special. Enjoy spectacular views of Okanagan Lake, the valley, surrounding mountains, vineyards and orchards. The flat, easy to build lot offers a generous building site with ample room for a two or three level home, providing an excellent foundation for your vision. Stonebrook Benchlands offers a rare blend of rural elegance and refined living, nestled among the vineyards and orchards of the Naramata Bench, just minutes from Naramata Village and Penticton. Easy access to the Kettle Valley Rail Trail invites you to step outside for morning walks, cycling, hiking, or simply enjoying the natural beauty that surrounds you. With services available at the lot line, the groundwork is in place to bring your dream home to life. Choose your own builder and design a home that takes full advantage of the views, setting, and generous outdoor space. Whether you envision a full time residence or a private Okanagan retreat, this is an exceptional opportunity to build in one of the South Okanagan's most desirable communities. Bonus: GST is already paid, saving you money right from the start. Lot line measurements are approximate and should be verified by buyer if deemed important. (id:52811)
Chamberlain Property Group Inc.
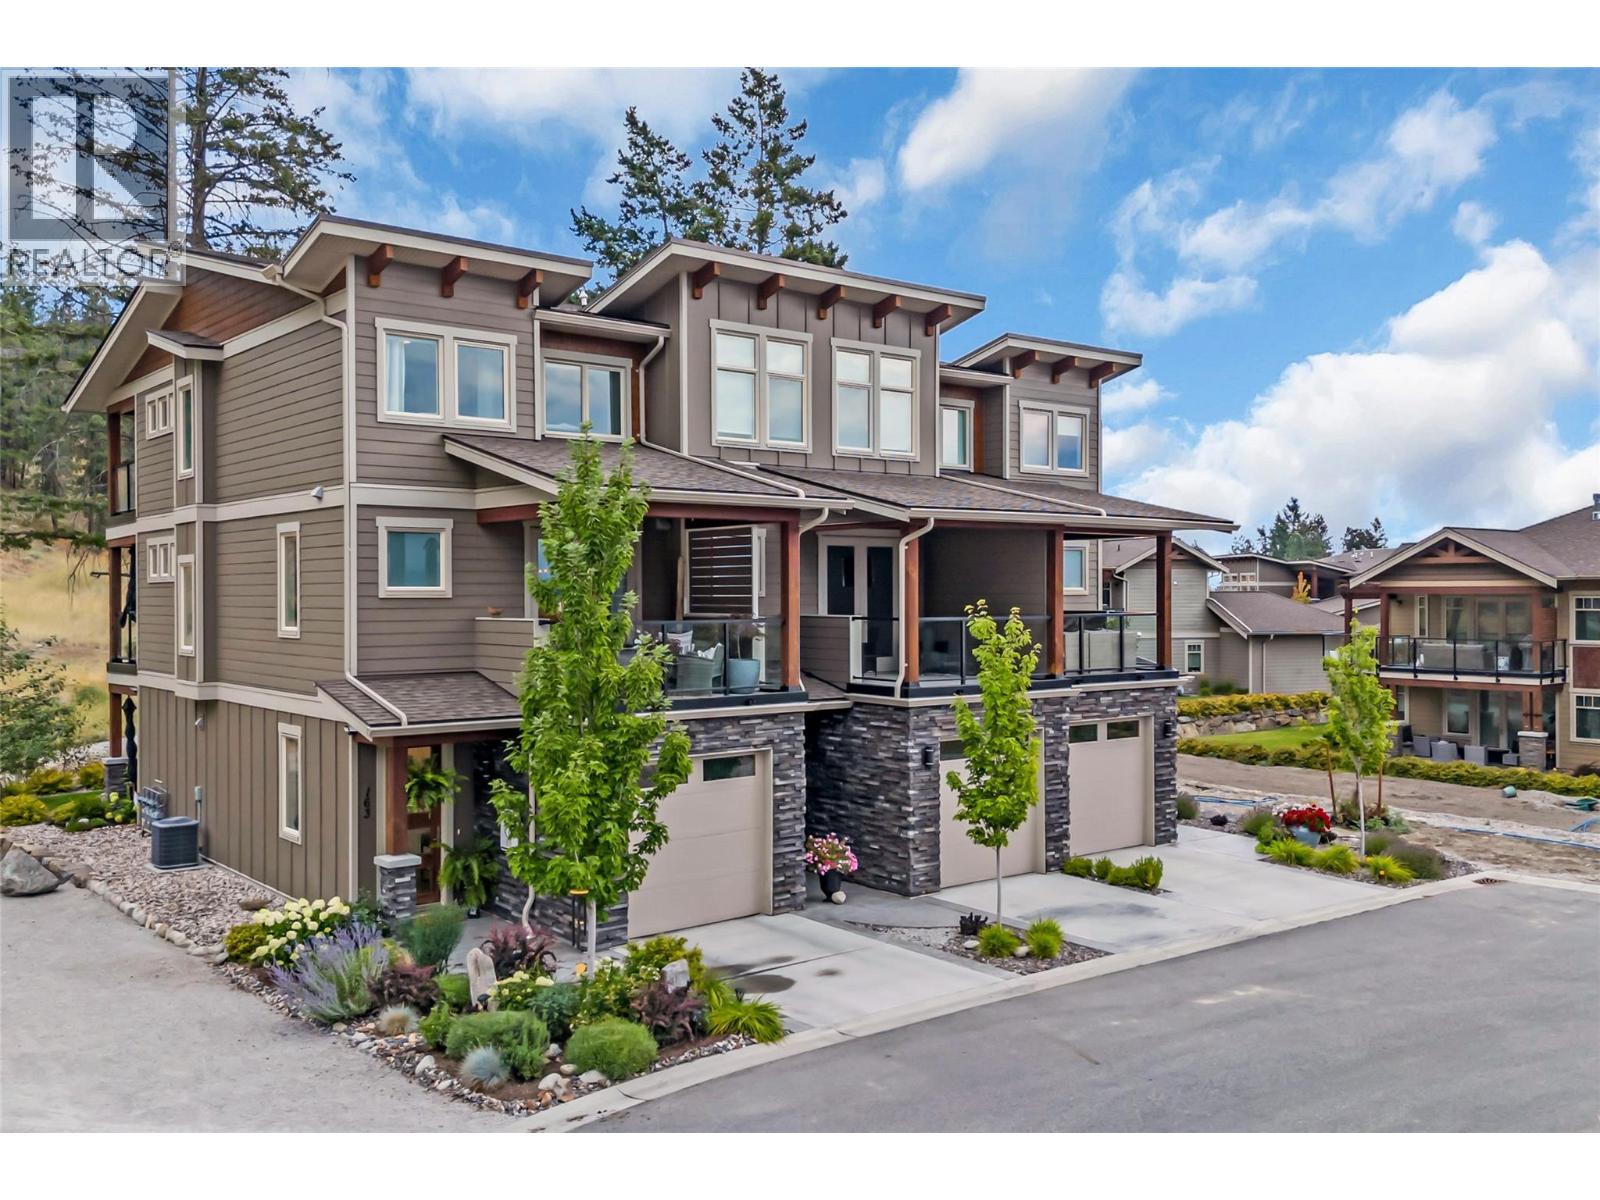
4000 Trails Place Unit# 163
Peachland, British Columbia
Welcome to The Trails, a Firesmart Community! Backing onto Pincushion Mountain and steps from Hardy Falls and endless scenic trails, this location couples nature with convenience. Peachland's Beach Avenues shops, restaurants, parks, marinas, wineries, and microbreweries are just minutes down the hill. This exceptional end unit townhome presents like a show home. The craftsman exterior with Hardie board siding, rich wood and slate accents, and a stamped concrete entry sets the tone for the quality throughout. Inside, soaring ceilings and expansive windows flood the home with natural light, creating an open, airy atmosphere. The main living level is designed for entertaining, featuring a stunning white kitchen with upgraded cabinetry, quartz countertops, custom backsplash, premium appliances, and refined hardware. The living room is anchored by a cozy natural gas fireplace with a solid wood mantle and elegant shiplap detail. Two inviting covered decks on this level offer private views from both sides of the home. Upstairs offers three bedrooms and two full bathrooms, including a serene primary retreat with vaulted ceilings and transom windows. On the entry level, a large rec room with a 2nd fireplace opens directly to the patio — ideal for guests or seamless indoor-outdoor living. Phantom screens throughout, an oversized tandem garage with abundant storage for all your lifestyle gear. (id:52811)
Sotheby's International Realty Canada
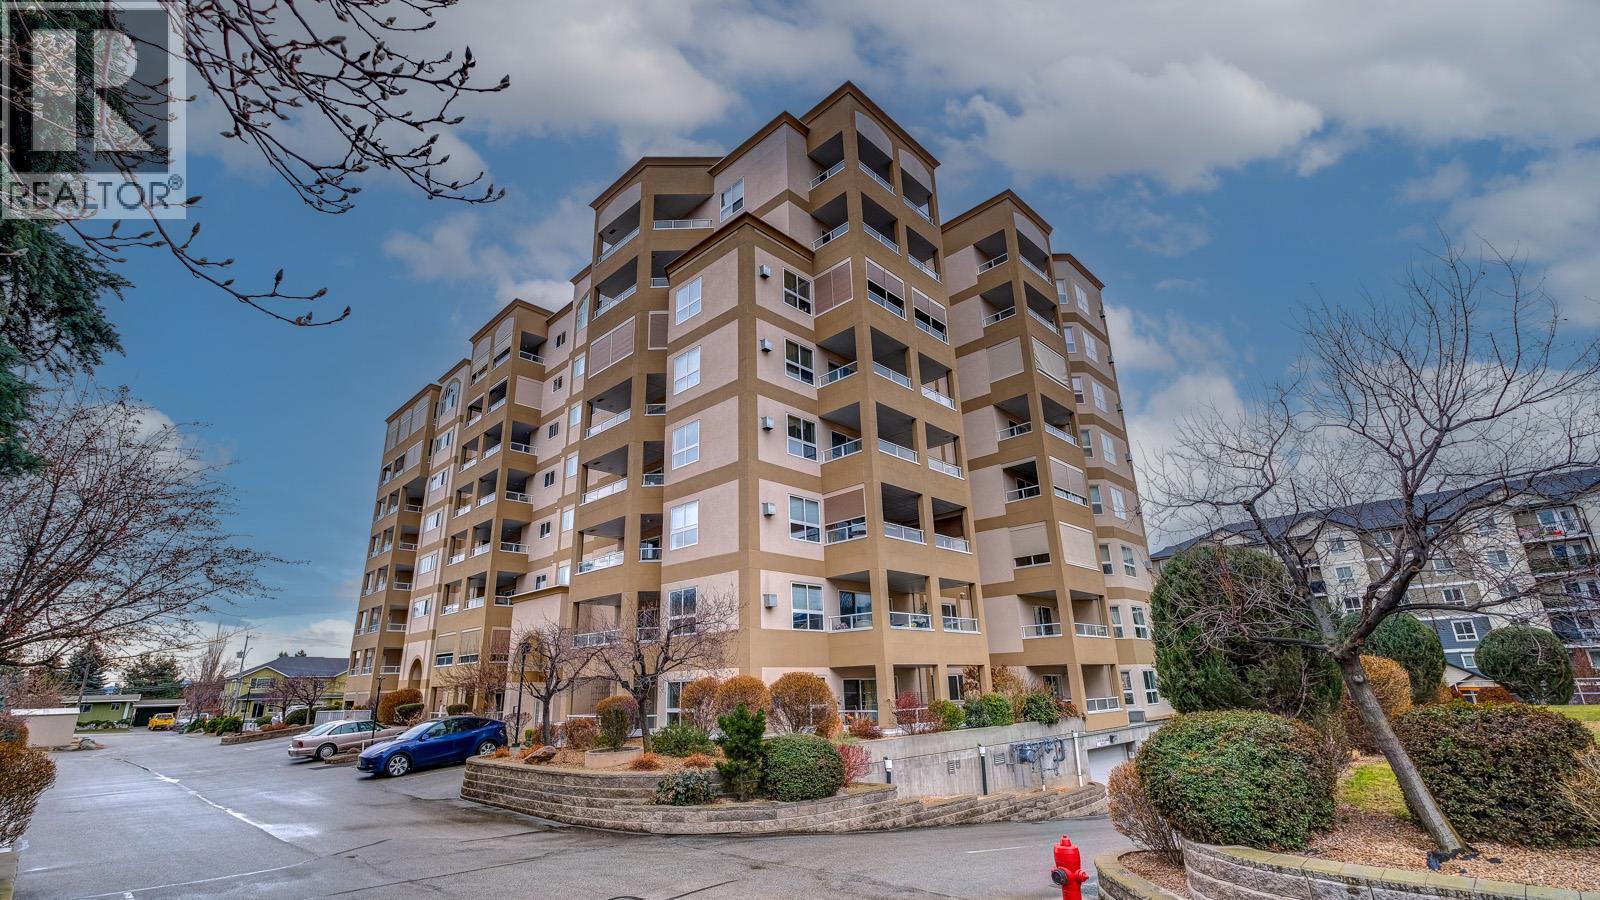
2285 Atkinson Street Unit# 204
Penticton, British Columbia
Welcome to this spacious 2-bedroom plus den , 2-bathroom condo offering 1,300sqft of comfortable living space in a convenient Penticton location. The generous floor plan provides plenty of room for everyday living and entertaining, with bright, inviting living spaces and excellent overall functionality. The well sized primary bedroom offers a comfortable retreat, while the second bedroom provides flexibility for guests, a home office or additional living space. Cherry Lane Towers is one of Penticton's premier 55+ communities, offering an exceptional lifestyle with a 4,000 square foot clubhouse where residents gather for social activities, events, and recreation. The steel and concrete construction provides peace of mind with enhanced safety, security, and soundproofing. You'll love being within walking distance of Cherry Lane Shopping Centre, public transit, restaurants, pharmacies, and other everyday amenities. One small pet is permitted. (id:52811)
Chamberlain Property Group
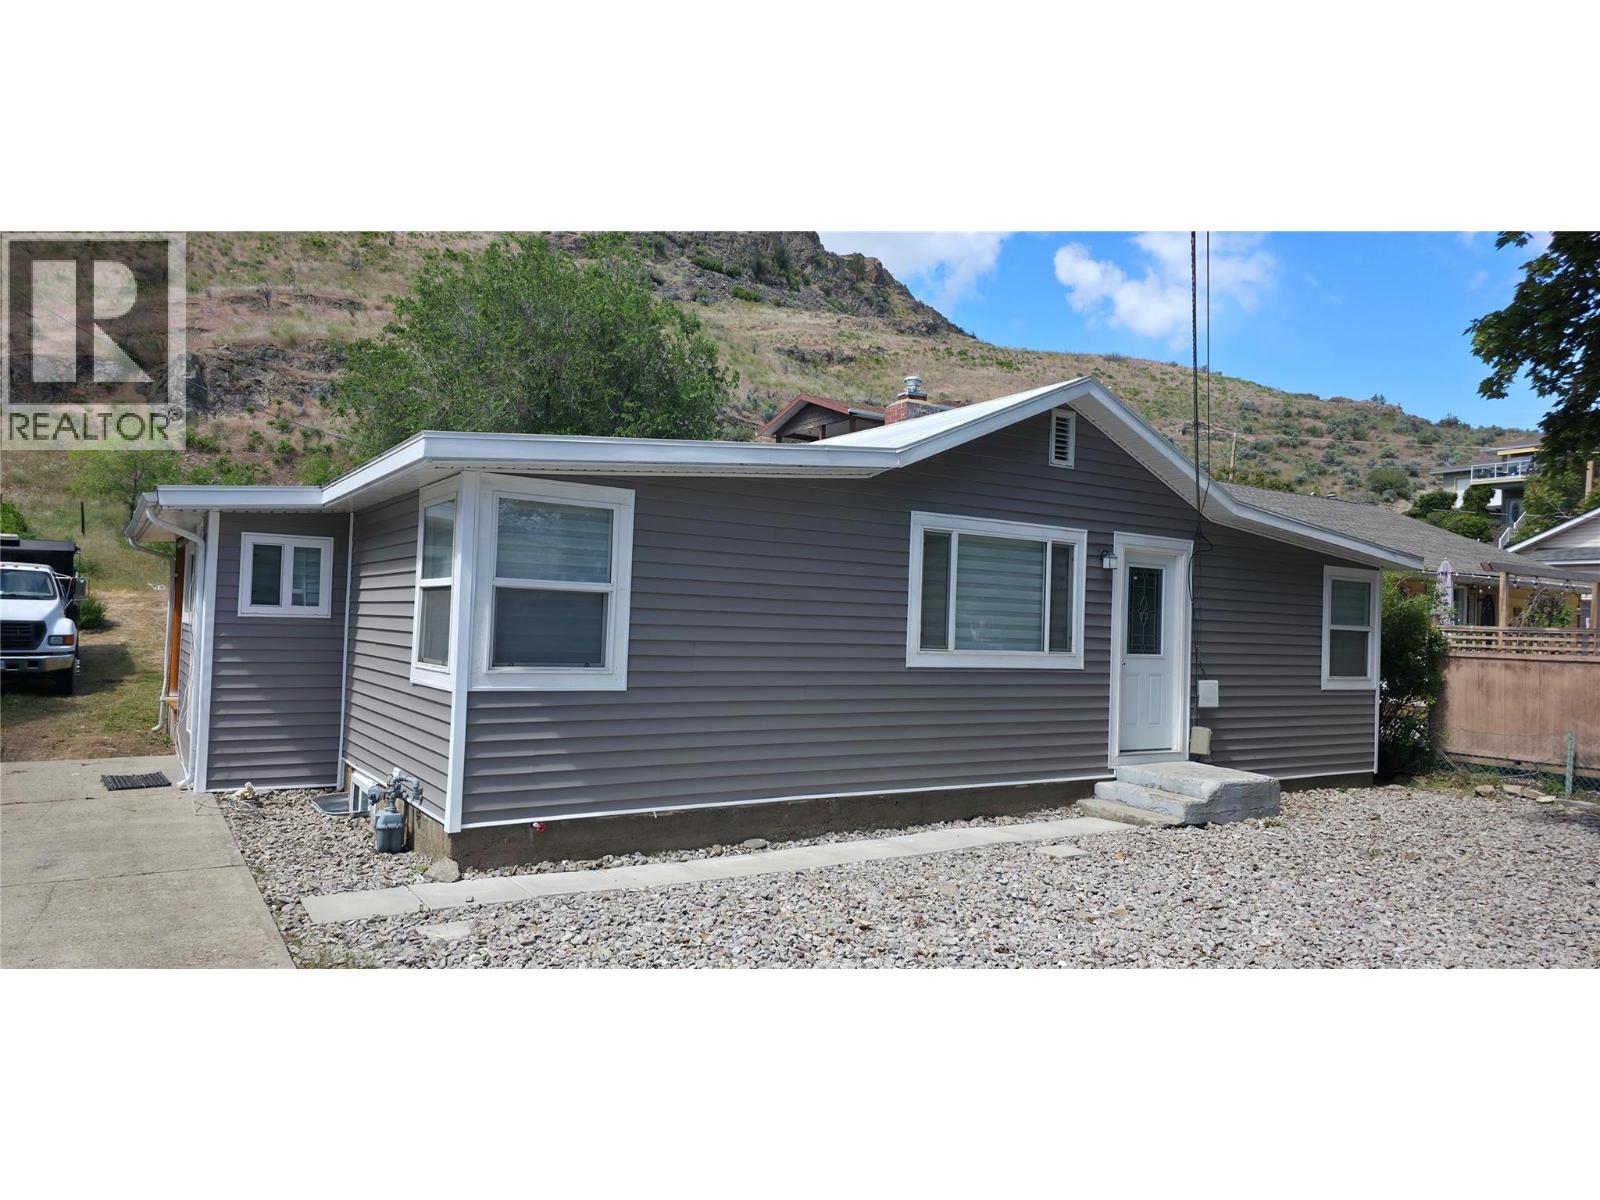
6176 Spartan Street
Oliver, British Columbia
Imagine waking up with peaceful crown land right in your backyard, while your kids walk safely across the street to the school park. This updated 3-bedroom, 2-bathroom residence offers a rare lifestyle opportunity for budget-conscious buyers without sacrificing space or quality. Additional space in finished basement with its own bathroom and separate entrance with suite potential. Nestled on 0.21 acres, the property is a gardener's dream with plenty of space for a vegetable patch and lawn, while the land itself holds exciting development potential for the future. This is a fantastic opportunity to secure a home where you can simply turn the key and start living. Currently tenanted, please do not disturb the tenants. Call your realtor today! (id:52811)
Century 21 Premier Properties Ltd.
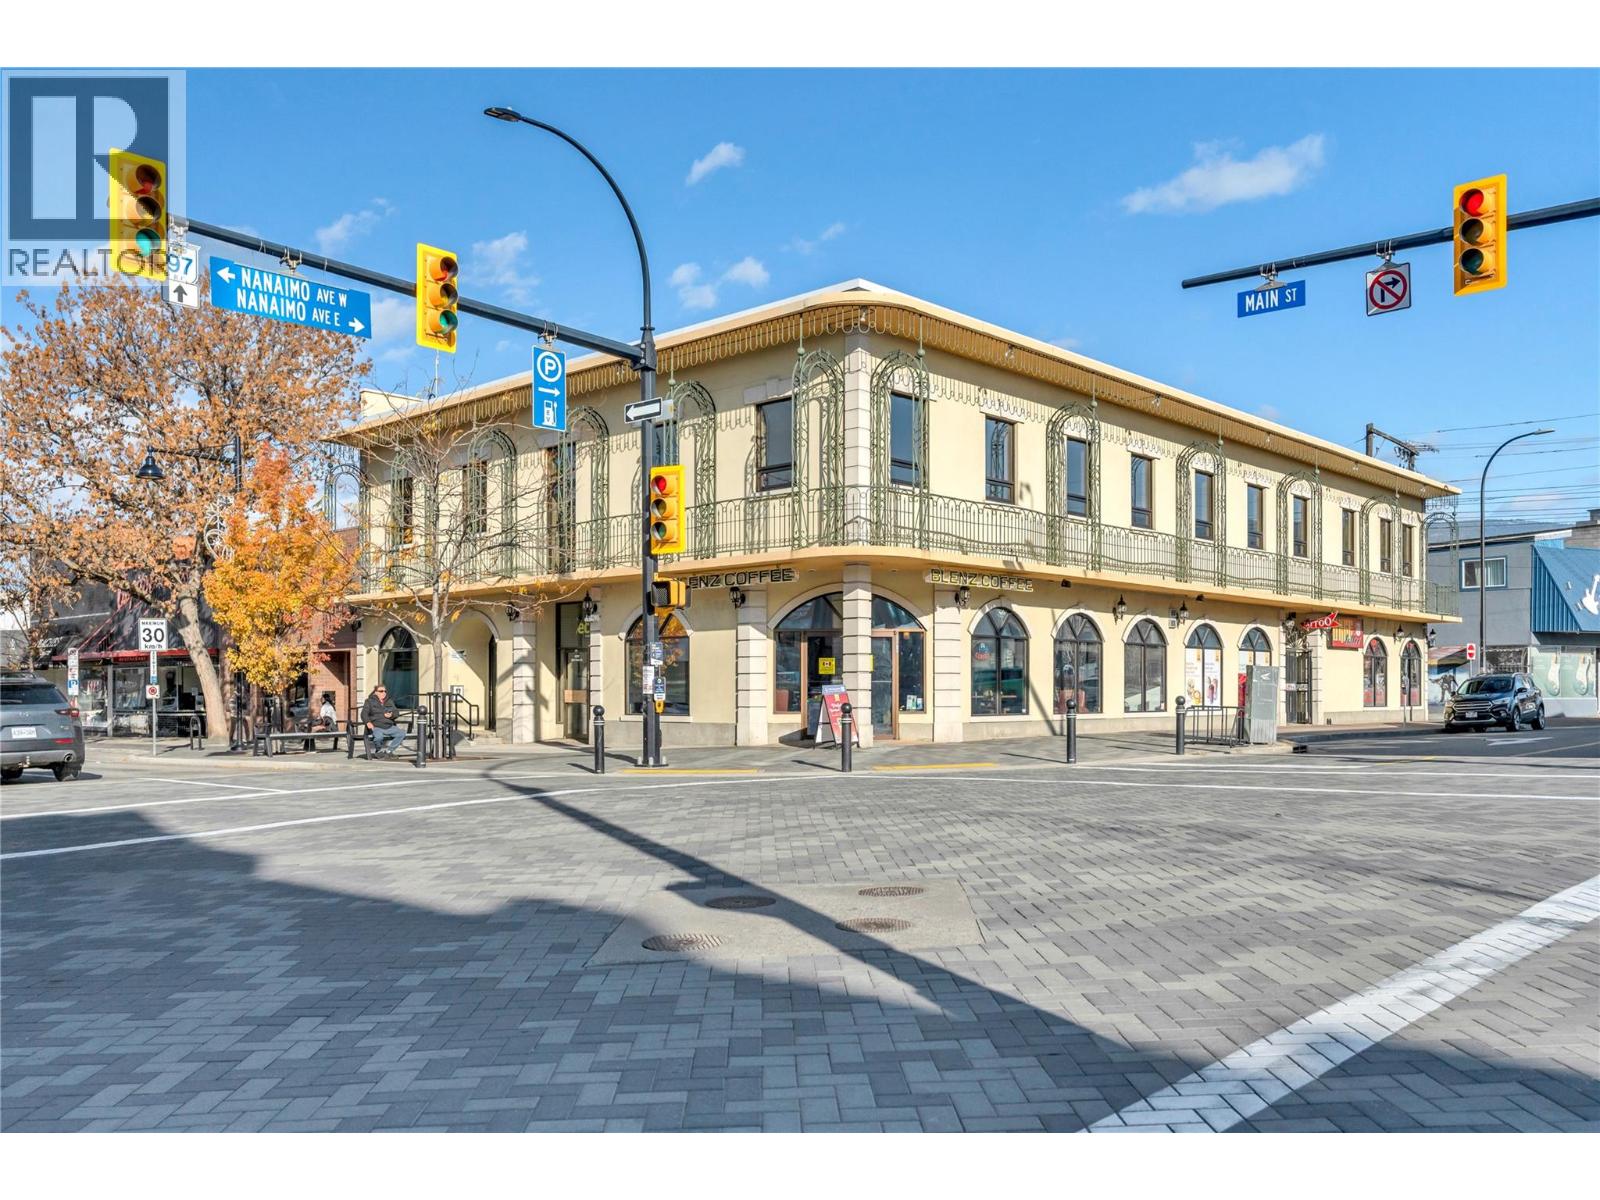
284 Main Street Unit# 101
Penticton, British Columbia
Corner, ground level space on one of the best locations in downtown Penticton. Flexible lease space ranges from 1719 sq ft to 2,500+ sq ft. The main area is currently set up as office space but could be utilized in many different ways including retail, services or office. C5 zoning allows for many varied uses including: financial planning, engineering, health services, retail etc. Bring your ideas. Fabulous location on Main Street across from banks & other prime business buildings. This building has great curb appeal for both employee retention & clients alike. Landlord can be flexible in regard to improvements with qualified tenants. Call today for more information. (id:52811)
Chamberlain Property Group
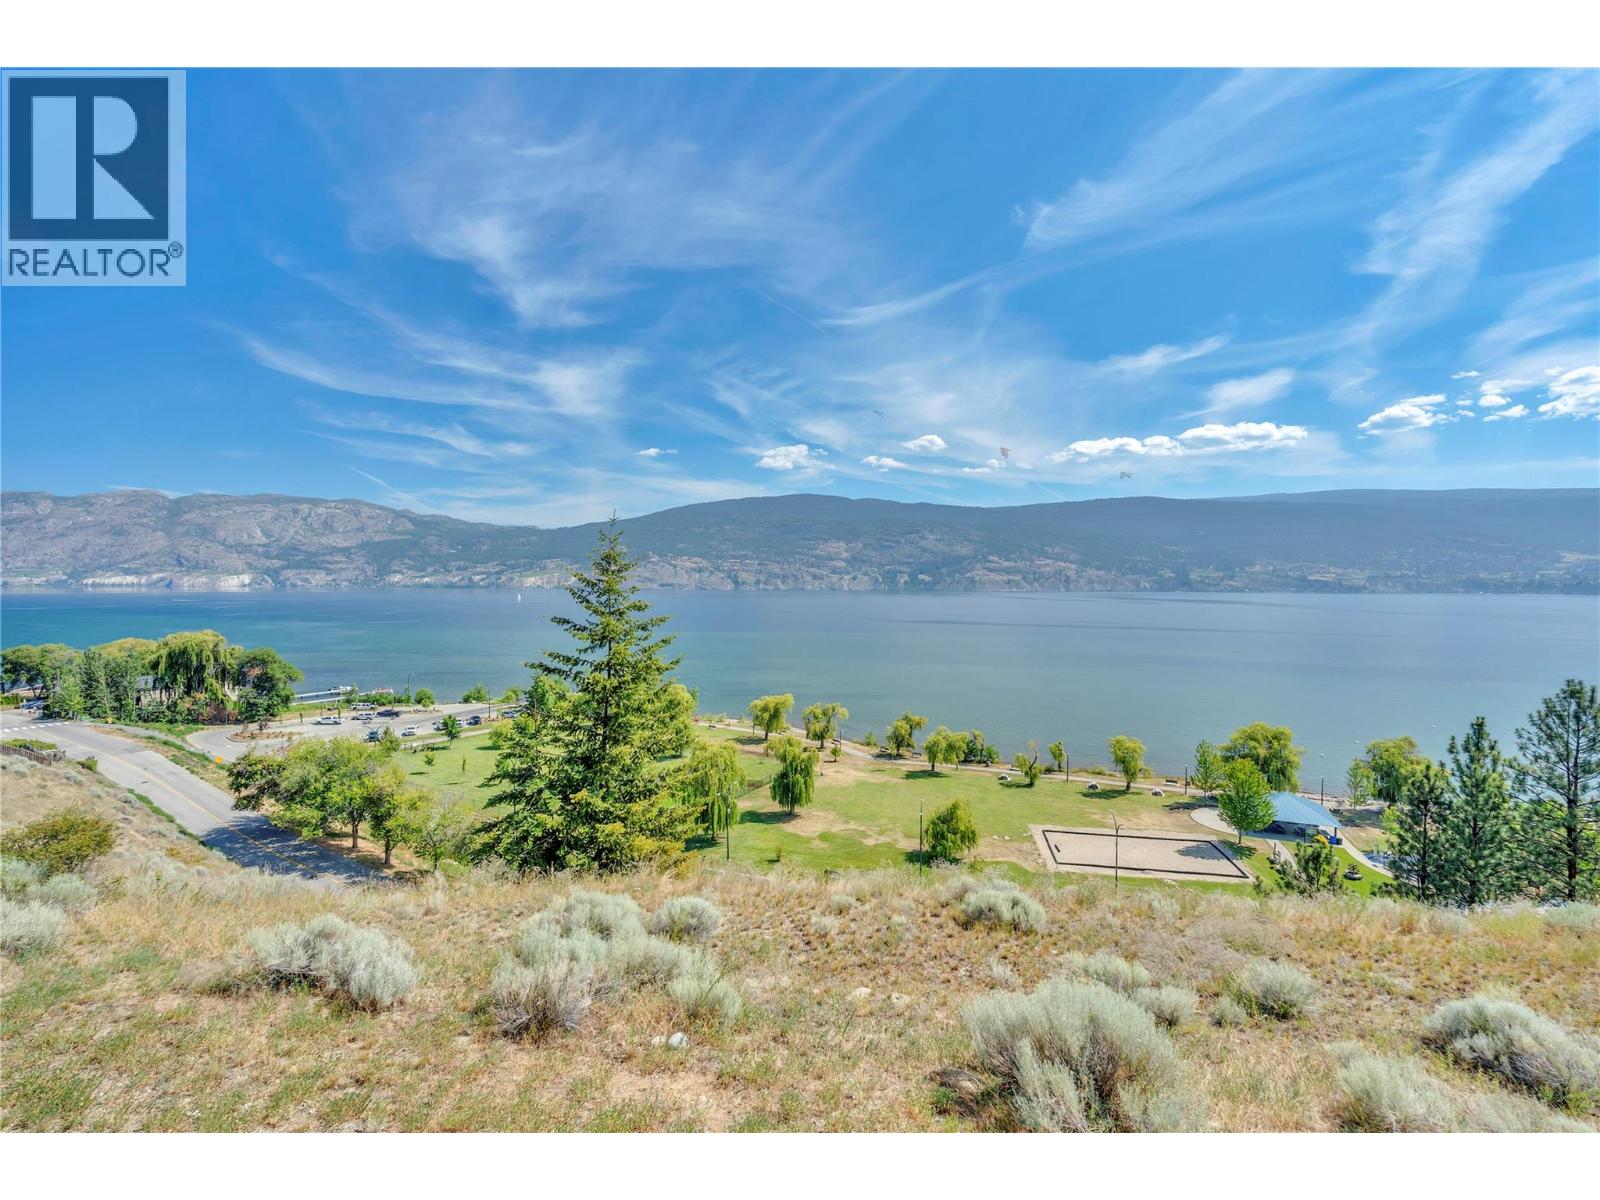
14419 Downton Avenue Unit# 205
Summerland, British Columbia
Welcome to Tuscan Terrace, one of the South Okanagan's most distinctive developments. Perched to capture breathtaking views of Okanagan Lake, this view feels like you are on the lake! this exceptional 3-bedroom, 3-bathroom home with a office offers luxury living at its finest. This home offers an elevator for easy access. Primary on the main level, with deck access and a spa like ensuite. Downstairs you will find 2 other bedrooms, Rec room, media room and bonus space. Thoughtfully designed and finished to an impressive standard, this residence features stainless steel appliances, hardwood flooring, quality craftsmanship throughout. From the moment you step inside, you'll appreciate the attention to detail and the warm, elegant atmosphere that sets this home apart. The spacious and functional floor plan is ideal for both everyday living and entertaining. Large windows showcase the spectacular lake views while filling the home with natural light. You will enjoy the seamless indoor-outdoor lifestyle that makes the Okanagan so desirable. Attached garage plus one other outdoor parking space. Offering a rare combination of luxury, comfort, and unparalleled views, this is an exceptional opportunity to own in one of the region's most unique development. Book your showing today. (id:52811)
RE/MAX Orchard Country
264 Douglas Avenue
Penticton, British Columbia
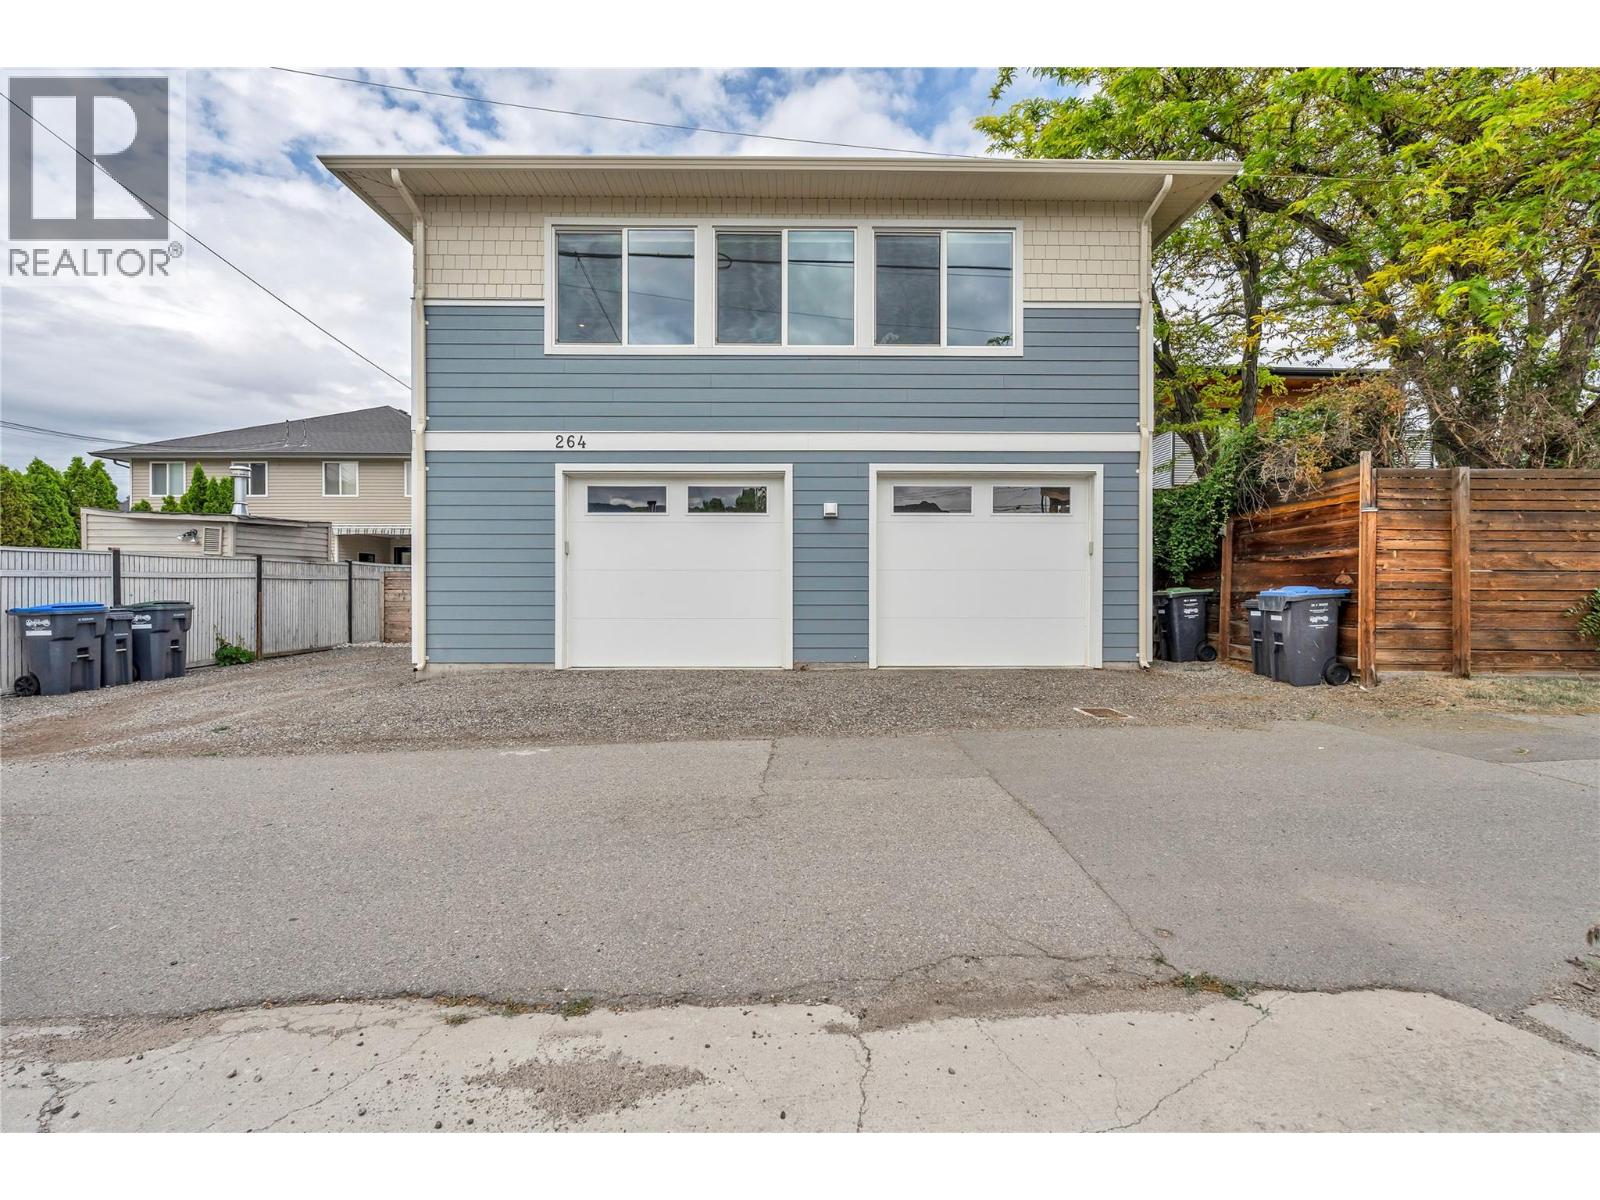
TWO separate 2-bedroom homes on one lot! Situated on a .14-acre lot in a central Penticton location, this unique opportunity offers incredible flexibility for homeowners looking for mortgage-helping rental income or extended family. The charming front home was extensively renovated in 2020 with freshly insulated walls, new drywall, raised ceilings, pot lights, newer gas fireplace, updated hot water tank, window blinds, exterior paint (2025), landscaping, and irrigation. Bonus rear flex room for office/laundry/storage room. Enjoy the spacious back deck and mostly fenced yard, perfect for kids, pets, and outdoor living. Located above the two large separate single garages, is the carriage house (built in 2023) by Harmony Homes of Kelowna. The professionally designed carriage house offers modern style and quality finishes throughout with 2 bedrooms and 1 bathroom, open kitchen and living area. Bright with large windows, hillside views, generous storage, and private patio space. One garage is oversized and currently used by the front home, while the second garage services the carriage house and is wired for an EV charger. Additional rear lane parking adds convenience. Excellent central location within walking distance to grocery stores, pharmacy, amenities, and only half a block from the popular Lake-to-Lake bike path. Don’t miss this rare Penticton property offering versatility, income potential, and modern living all in one! Book your showing today. (id:52811)
RE/MAX Orchard Country
10110 Main Street
Summerland, British Columbia
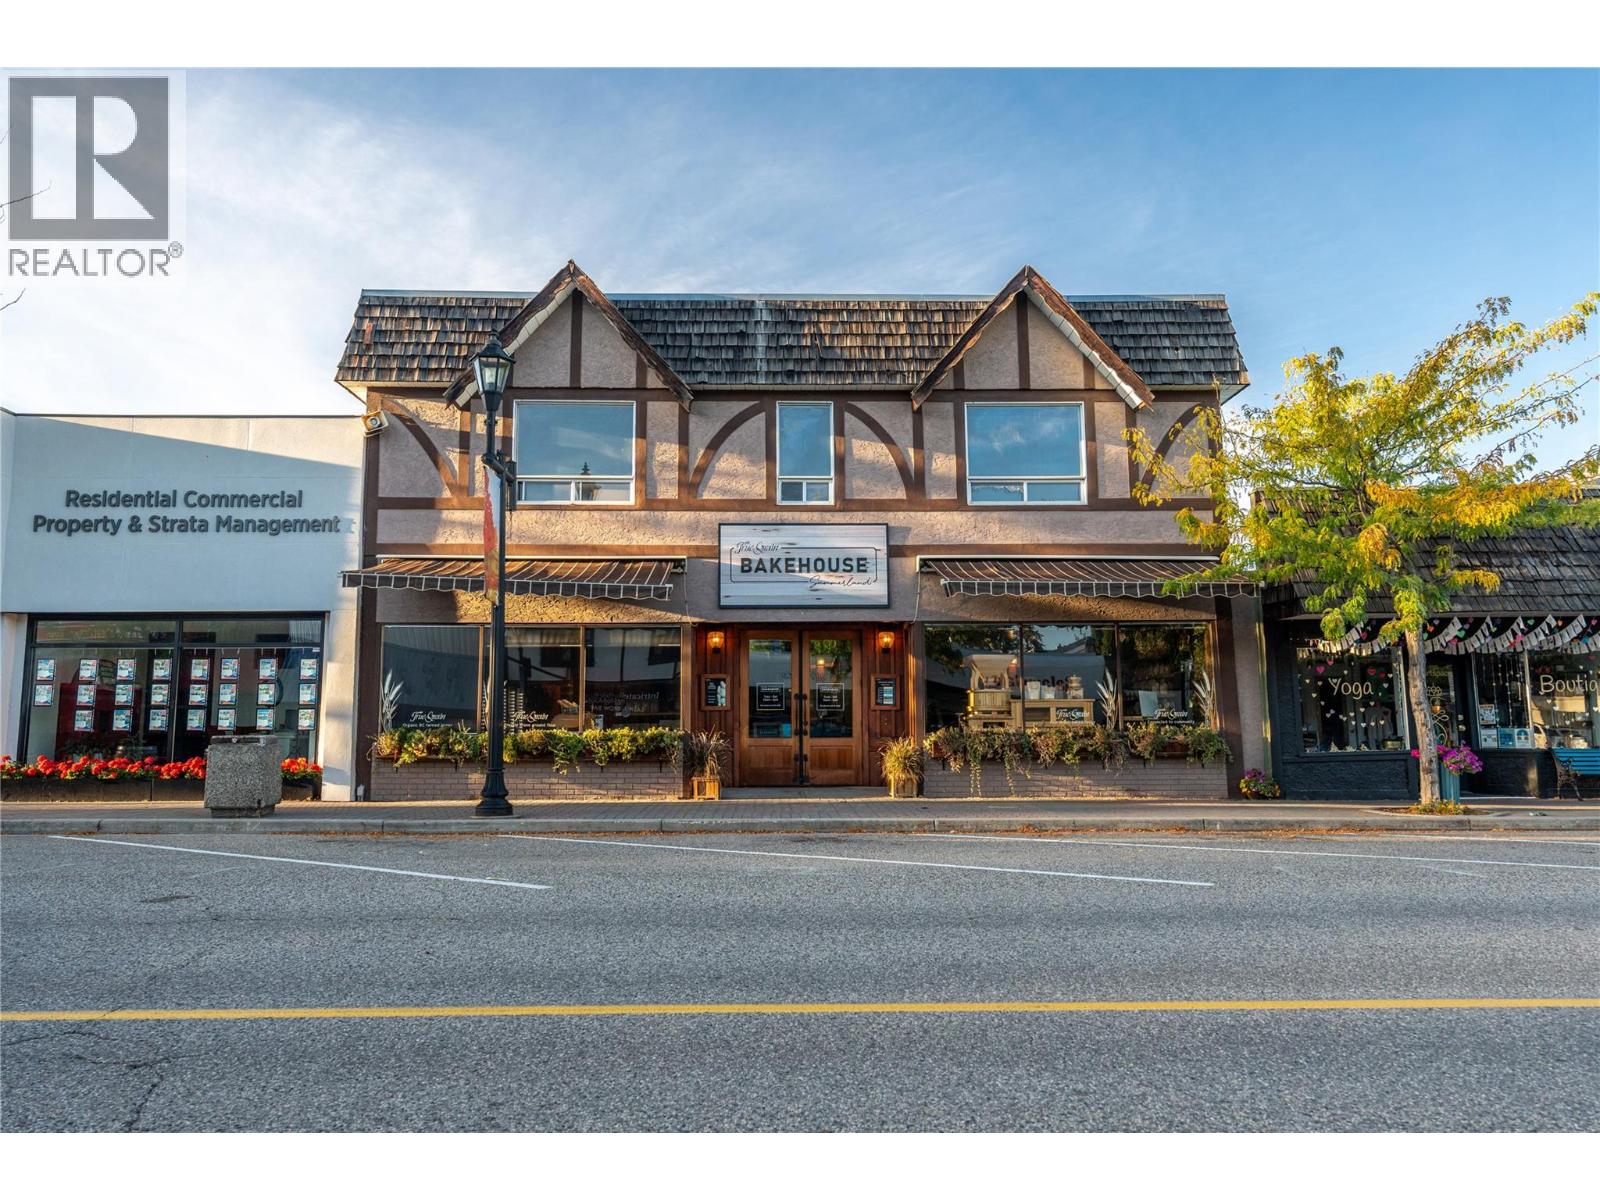
Rare Downtown Summerland Commercial Opportunity! This is a unique chance to own a landmark mixed-use building in the heart of downtown Summerland. Ideally situated on Main Street with excellent visibility and foot traffic, this property has been home to successful bakeries since the 1940s and is a well-recognized part of the community. Situated on two titles, the property offers 2,589 sq. ft. of commercial space on the main level, currently occupied by the highly successful Summerland Bakehouse Co. Ltd., a thriving local business for more than 12 years. Above, you'll find a spacious 2,161 sq. ft. residential apartment featuring 5 bedrooms, 2 bathrooms, a generous living room, dining area, kitchen, laundry room, and a private rear deck. This versatile property presents numerous opportunities for investors and owner-occupiers alike. Continue utilizing the upper level as a rental residence or explore the potential for additional residential units to maximize income potential, subject to applicable approvals. Additional features include ample rear parking with convenient laneway access, excellent exposure, and a high-profile downtown location. Don't miss this rare opportunity to own one of Summerland's iconic mixed-use buildings. Contact the Listing REALTOR; today for more information and to arrange your private viewing. DUPLICATE LISTING. (id:52811)
RE/MAX Orchard Country
10110 Main Street
Summerland, British Columbia
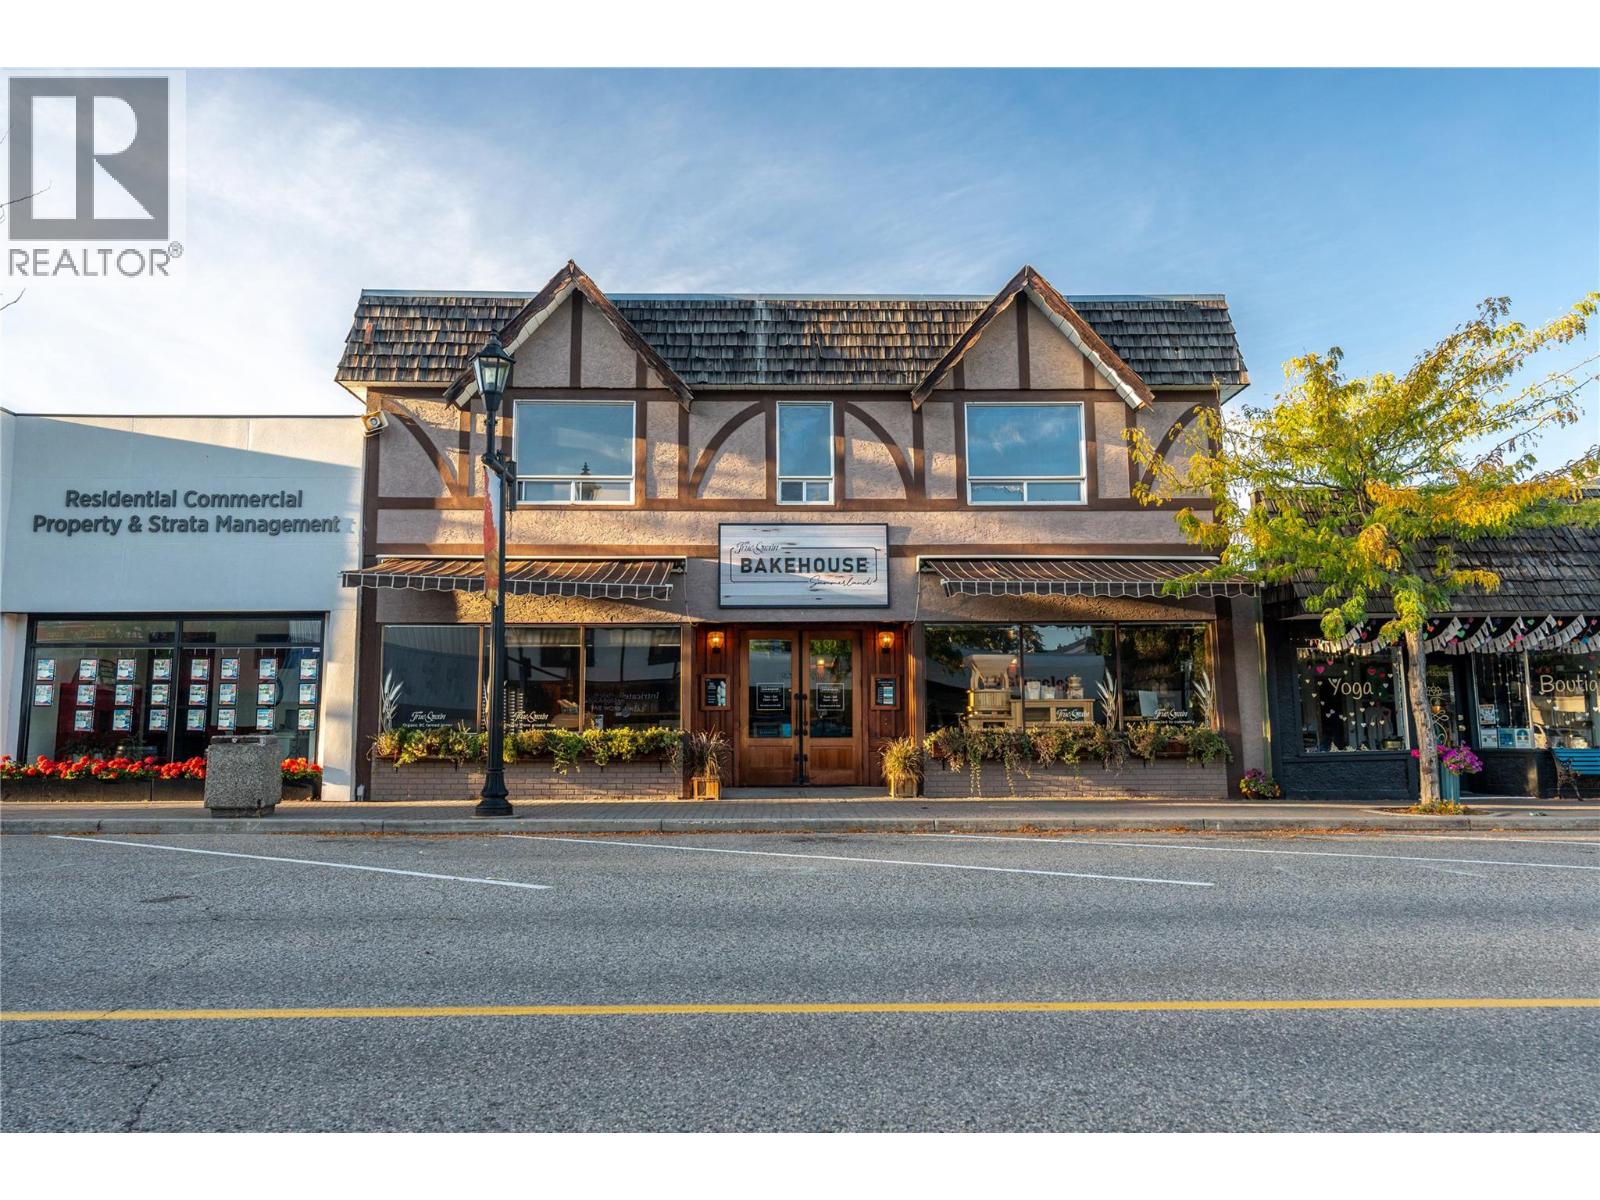
Rare Downtown Summerland Commercial Opportunity! This is a unique chance to own a landmark mixed-use building in the heart of downtown Summerland. Ideally situated on Main Street with excellent visibility and foot traffic, this property has been home to successful bakeries since the 1940s and is a well-recognized part of the community. Situated on two titles, the property offers 2,589 sq. ft. of commercial space on the main level, currently occupied by the highly successful Summerland Bakehouse Co. Ltd., a thriving local business for more than 12 years. Above, you'll find a spacious 2,161 sq. ft. residential apartment featuring 5 bedrooms, 2 bathrooms, a generous living room, dining area, kitchen, laundry room, and a private rear deck. This versatile property presents numerous opportunities for investors and owner-occupiers alike. Continue utilizing the upper level as a rental residence or explore the potential for additional residential units to maximize income potential, subject to applicable approvals. Additional features include ample rear parking with convenient laneway access, excellent exposure, and a high-profile downtown location. Don't miss this rare opportunity to own one of Summerland's iconic mixed-use buildings. Contact the Listing REALTOR; today for more information and to arrange your private viewing. (id:52811)
RE/MAX Orchard Country
16109 Dale Meadows Road
Summerland, British Columbia
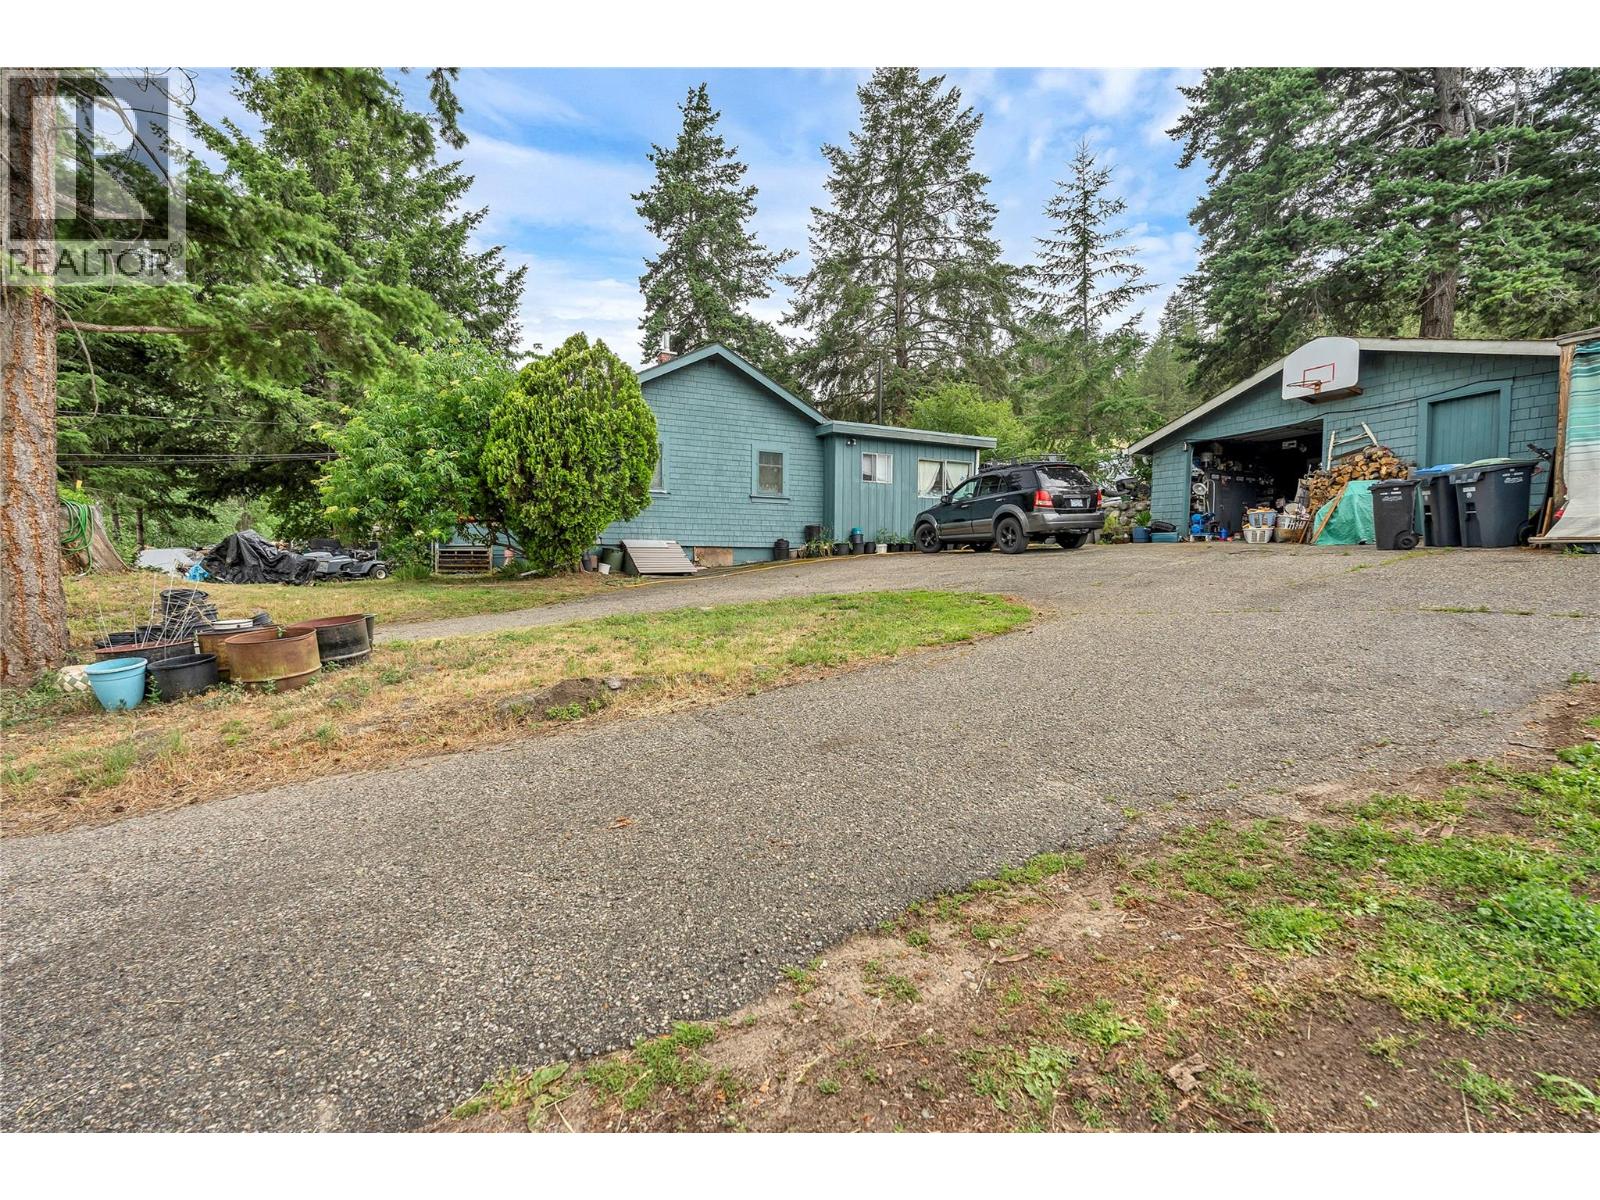
Welcome to a rare opportunity to own 4.94 acres in the beautiful Dale Meadows area. Backing onto crown land, this incredibly private property offers stunning valley views and endless potential. Once a thriving orchard and later used for cattle, the land features fertile, dark soil—ideal for a wide range of crops, as confirmed by local farmer. Fully fenced and cross-fenced with irrigation in place, it’s perfectly suited for horses, cattle, or other agricultural uses. A natural spring in the middle of the bottom property, adds to the property's appeal. The existing farmhouse is on the property and is currently tenanted. You can choose to renovate or build your dream home and take full advantage of the peaceful setting. Acreages of this size and location are exceptionally rare. Come walk the land to truly appreciate its beauty and take in the remarkable views. Showings by appointment only, to first see the property and the home can be viewed if required on a second showing. IGUIDE for home tour in listing. Contact the listing Realtor for more details or to book a private viewing. (id:52811)
RE/MAX Orchard Country