Pamela Hanson PREC* | 250-486-1119 (cell) | pamhanson@remax.net
Heather Smith Licensed Realtor | 250-486-7126 (cell) | hsmith@remax.net

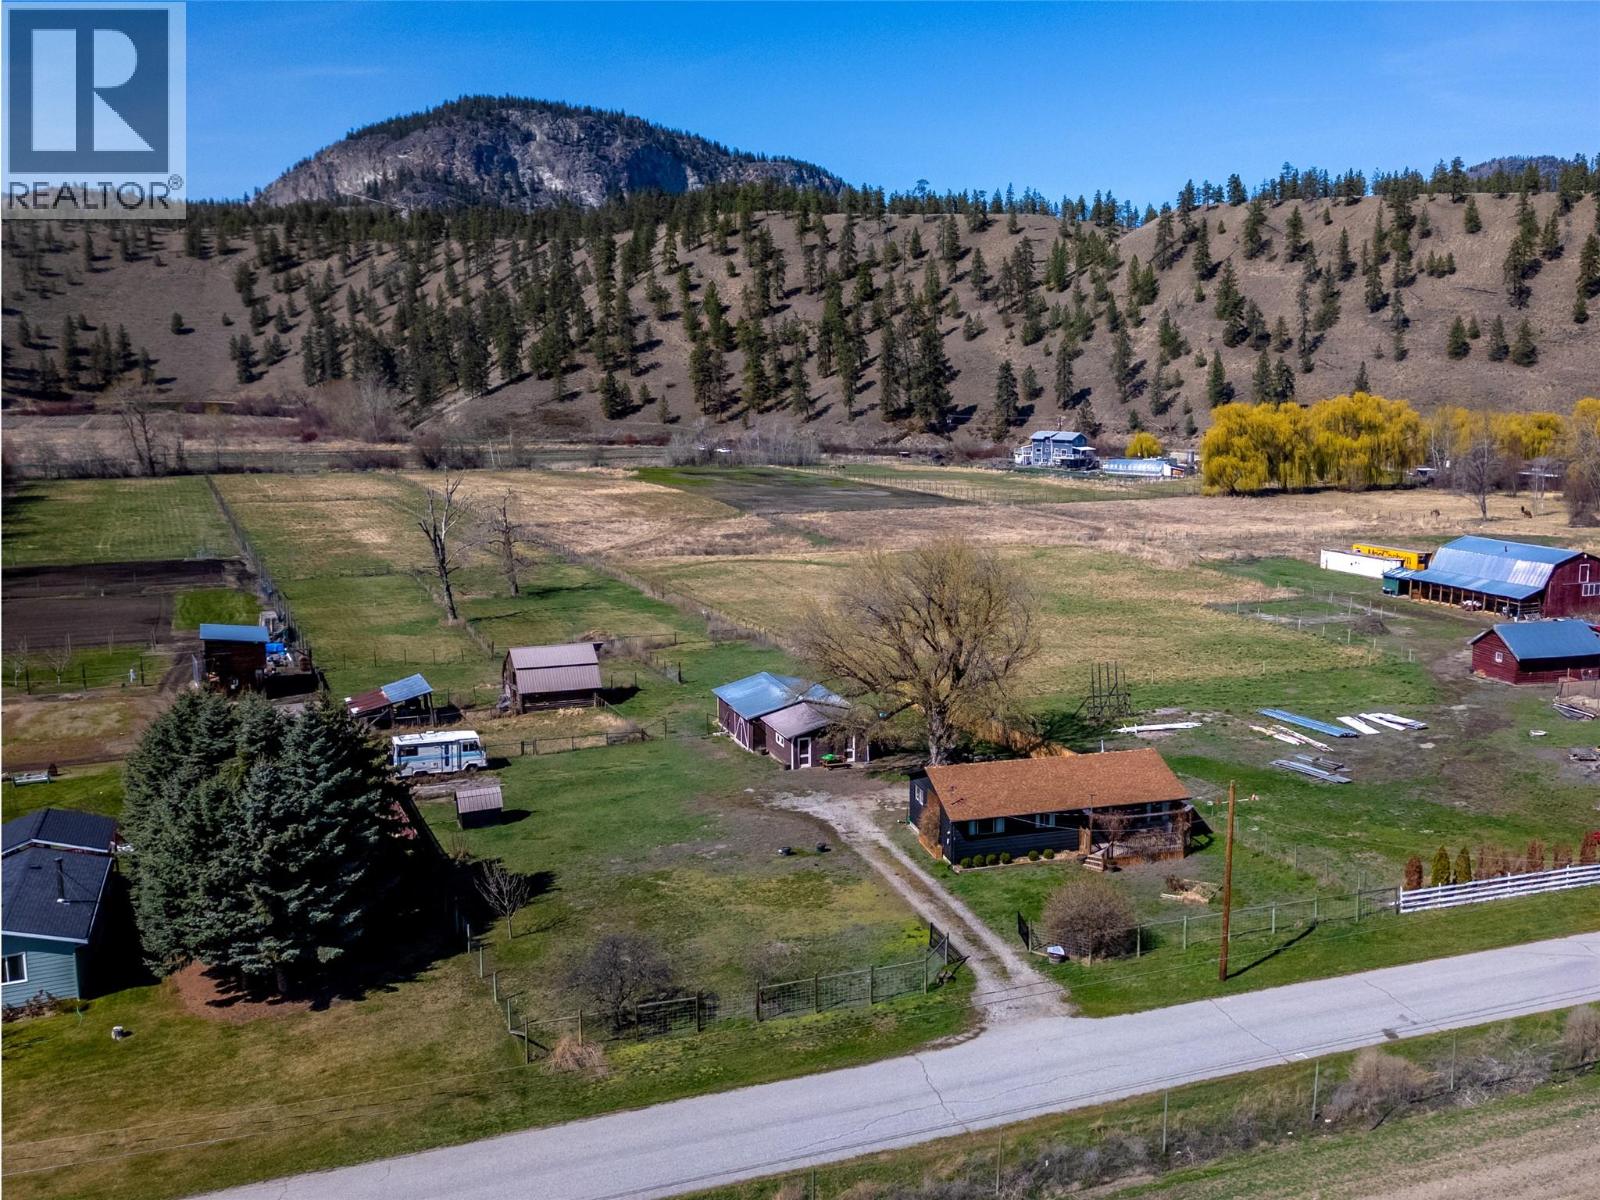
8114 River Road
Oliver, British Columbia
If you’ve been dreaming of living a self sustainable micro farm lifestyle, animals, a horse property, or a flat piece of land with endless options; look no farther! This extremely fertile, 3.75 acres of flat land is in a very usable rectangle shape, &fully fenced. The front of the property has a charming & updated home on it, there’s room to expand, build new, or add a secondary dwelling! As you enter from the classic front porch you feel home immediately in the spacious living room with its built-in bookcases, practical laminate floors, warm color tones, & an open plan into the large dining complete with a pellet stove & ductless split. The dining room opens to the back deck though patio doors & is perfect for entertaining. The kitchen is spacious & bright, has a big center island, tons of cabinets & counter space, & flows through to the laundry room that doubles as a coffee bar/walk in pantry. There is a large secondary bedroom + a full guest bathroom, & the primary suite has a walk in closet plus its own private ensuite bathroom. The back yard space of the home could be a s big as you want it & is quite private – many options here! There are 2 outbuildings on the property; a perfect animal or hay shelter, & a huge old garage style building for storage & tinkering. The options are endless, with several separately fenced paddocks already; get chickens & goats, plant ground crops, a flower farm, or horse paddocks with room for an arena, it’s the self sustainable dream spot! (id:52811)
RE/MAX Penticton Realty
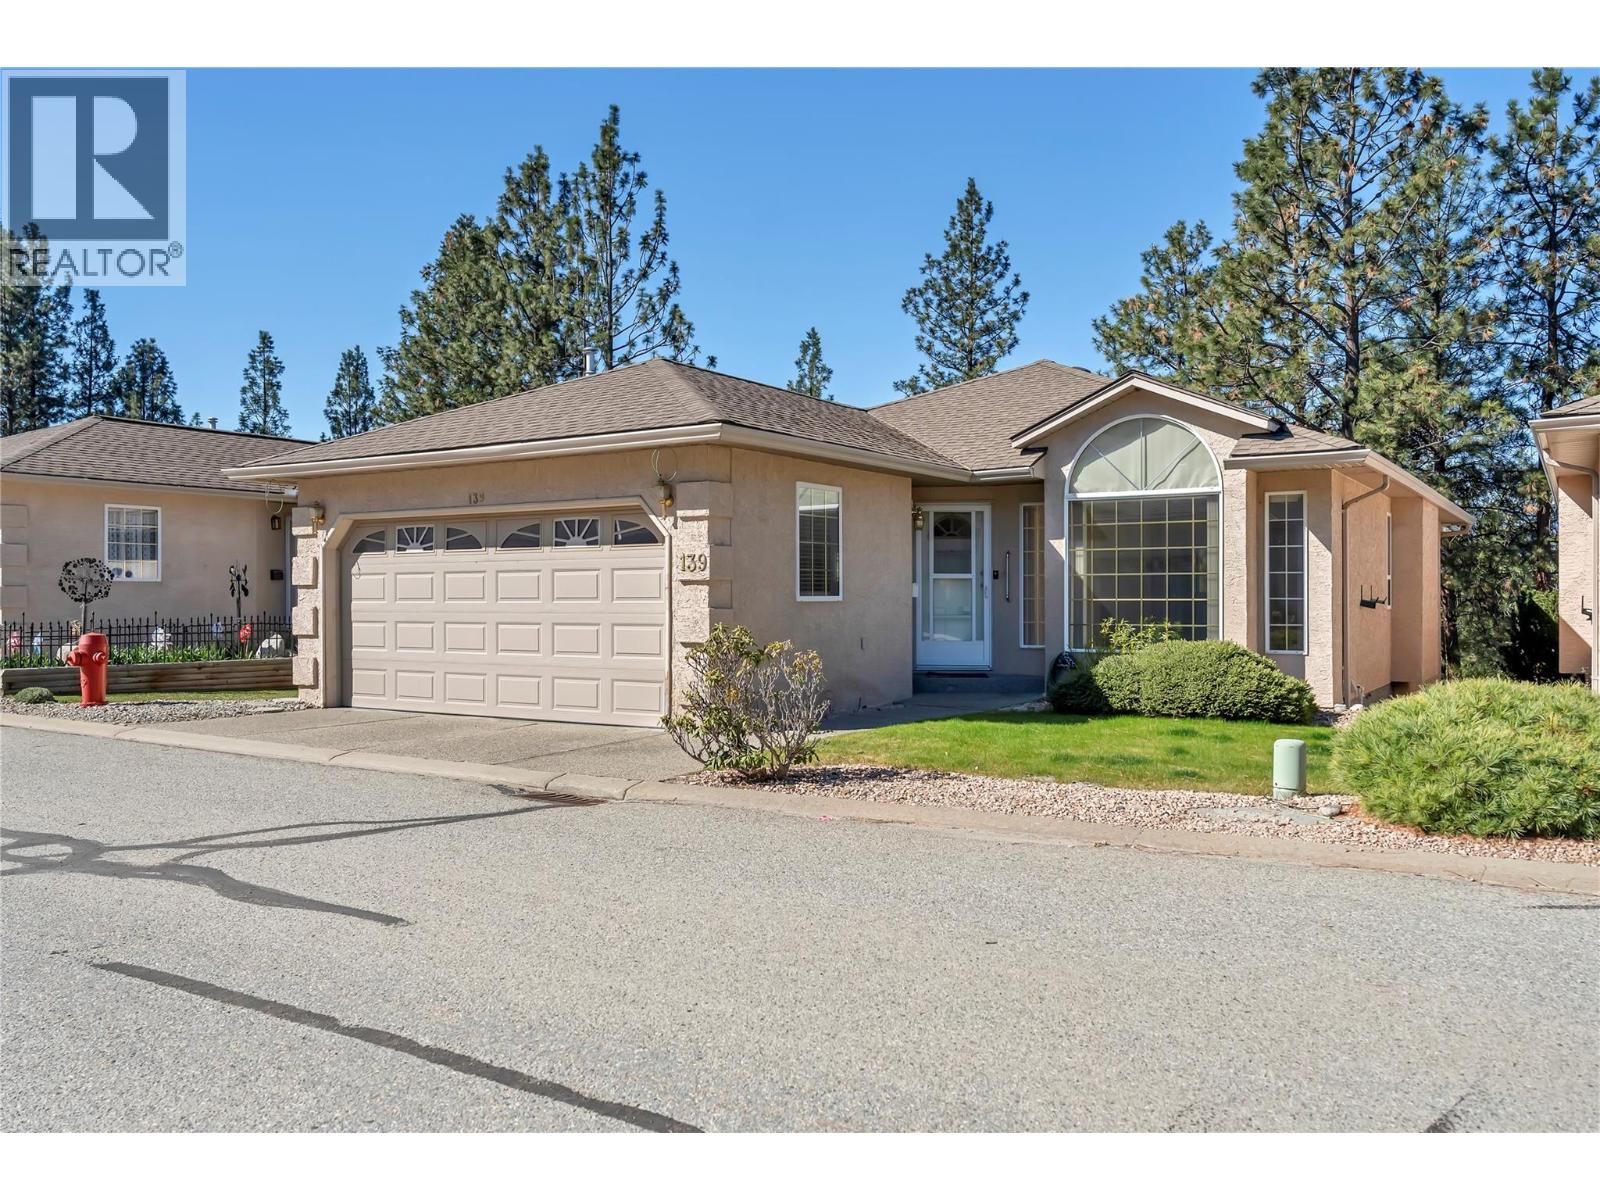
1634 Carmi Avenue Unit# 139
Penticton, British Columbia
Fall in love with this charming 3-bedroom, 3-bathroom rancher at 1634 Carmi Ave in the welcoming Carmi Heights community! Perfect for those seeking a carefree lifestyle in an idyllic 55+ gated neighborhood. Quick possession is available and the home is move-in ready. Step inside to discover a bright, inviting atmosphere with soaring vaulted ceilings and abundant natural light streaming through oversized windows. The heart of this home shines in its welcoming kitchen with a spacious island that flows naturally into a cozy family room - ideal for both everyday living and entertaining guests. The comfortable primary bedroom offers the convenience of a walk-in closet and private 3-piece ensuite. Step through sliding doors to the generous covered deck where you'll enjoy peaceful mornings and relaxing evenings overlooking serene green space—the perfect backdrop for your Okanagan lifestyle. The attached 2-car garage is fully insulated for year-round comfort and protection for your vehicles. Bonus is the huge workshop downstairs. Life in this special community includes the ease of just $100 monthly strata fees in a pet-friendly setting (1 dog, 1 cat allowed with size/breed restrictions). Enjoy both tranquility and privacy while remaining close to shopping, dining, and amenities. Welcome home to Carmi Heights—where comfort meets convenience in this delightful rancher ready for you to move in and enjoy! (id:52811)
Chamberlain Property Group
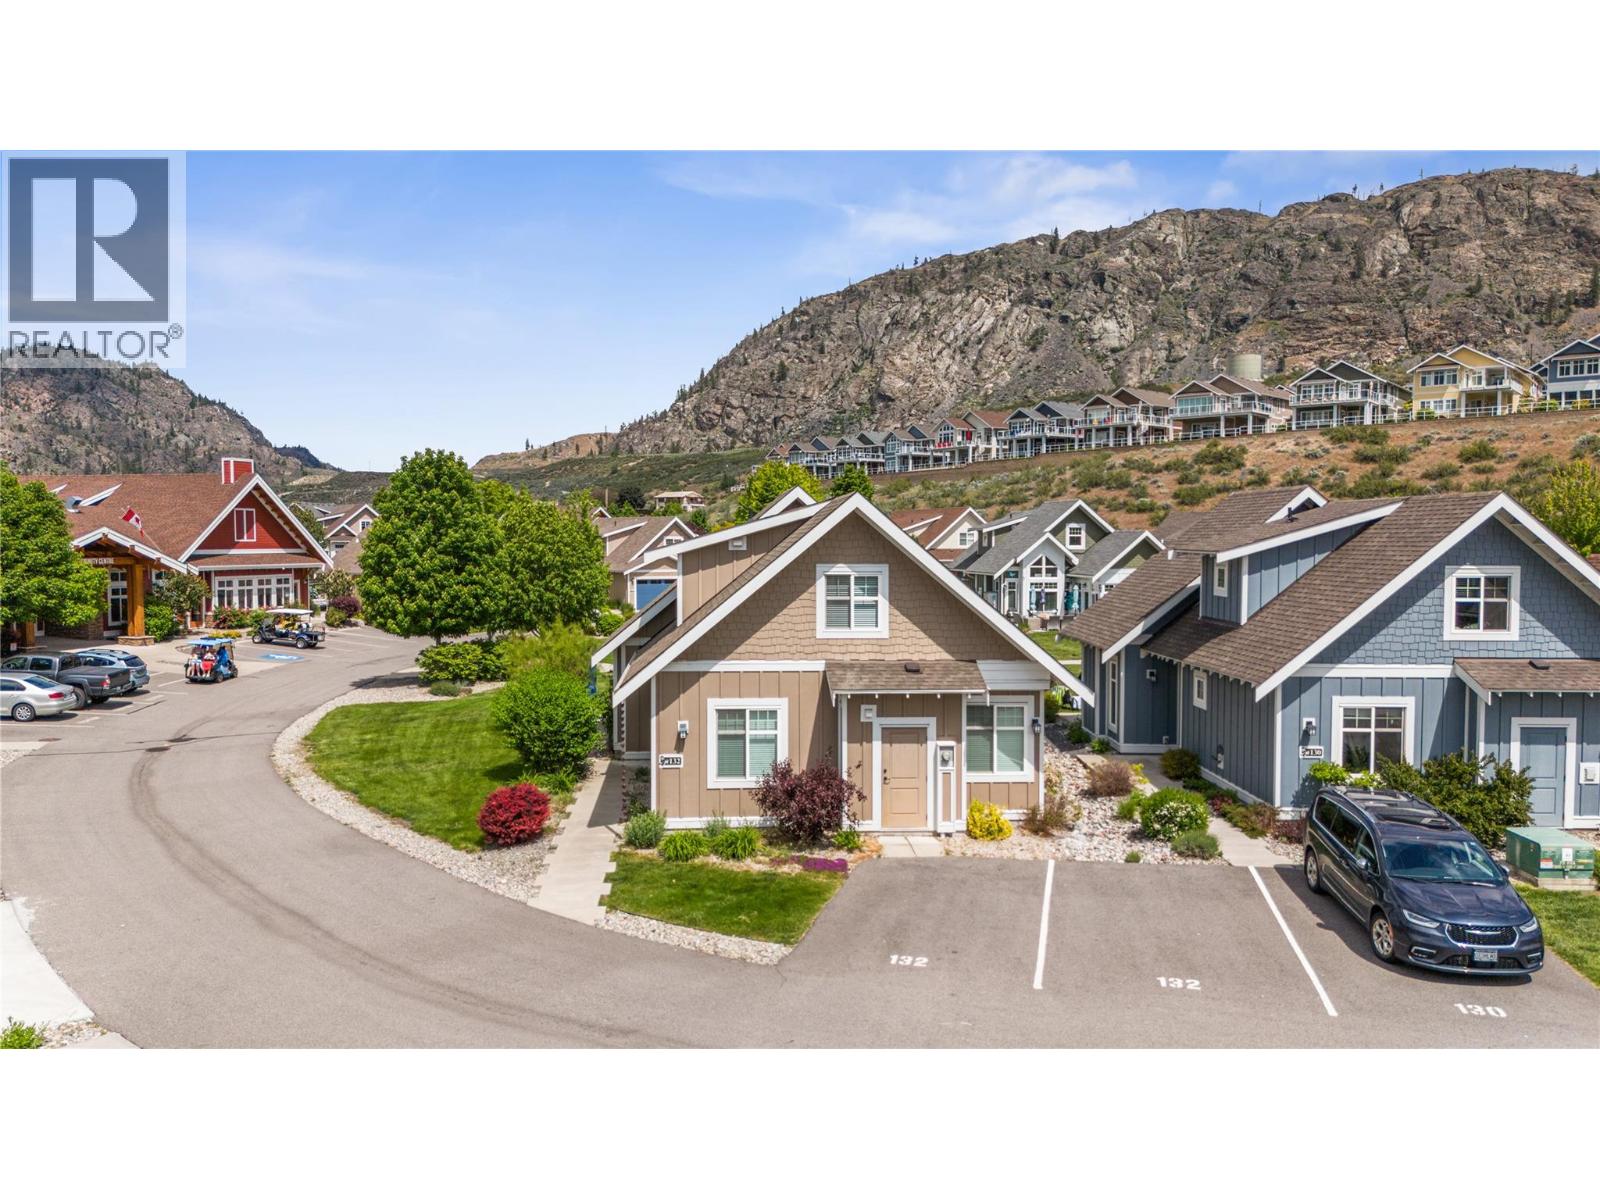
2450 Radio Tower Road Unit# 132
Oliver, British Columbia
This former SHOW HOME is a SHOW STOPPER. Can't beat the location close to the Clubhouse ON A CORNER LOT, NORTH EAST FACING BACKYARD, and backs onto a generous green space perfect for those family LAWN GAMES The Central clubhouse nearby features a gym, 2 outdoor pools, hot tubs, pickleball court and meeting room. This 3 Bedroom, 3 bathroom home has the delightful charm of a true ""cottage"" with lofted ceiling with gorgeous tongue and groove paneling, open concept kitchen, dining, living room with electric fireplace feels bright and airy with upgraded appliances, and custom panty shelving. Master bedroom suites on both the main floor and upstairs, makes for an ideal space for guests or multifamily vacations. The 3 season porch complements indoor/outdoor living complete with heaters, glassed windows and window coverings, retractable screen door and an enlarged poured patio. THIS HOME IS FULLY FURNISHED.. so bring your suitcase and enjoy this summer! SHORT TERM RENTALS ALLOWED, (5 days or longer), or enjoy FULL OR PART TIME LIVING. The Cottages on Osoyoos Lake is a gated community and boasts 1,800 ft of waterfront, a marina, over 500 ft of sandy beach, dog park, playgrounds and scenic night-lit walking trails. NO GST, NO PTT, and NO EMPTY HOME TAX. (id:52811)
RE/MAX Realty Solutions
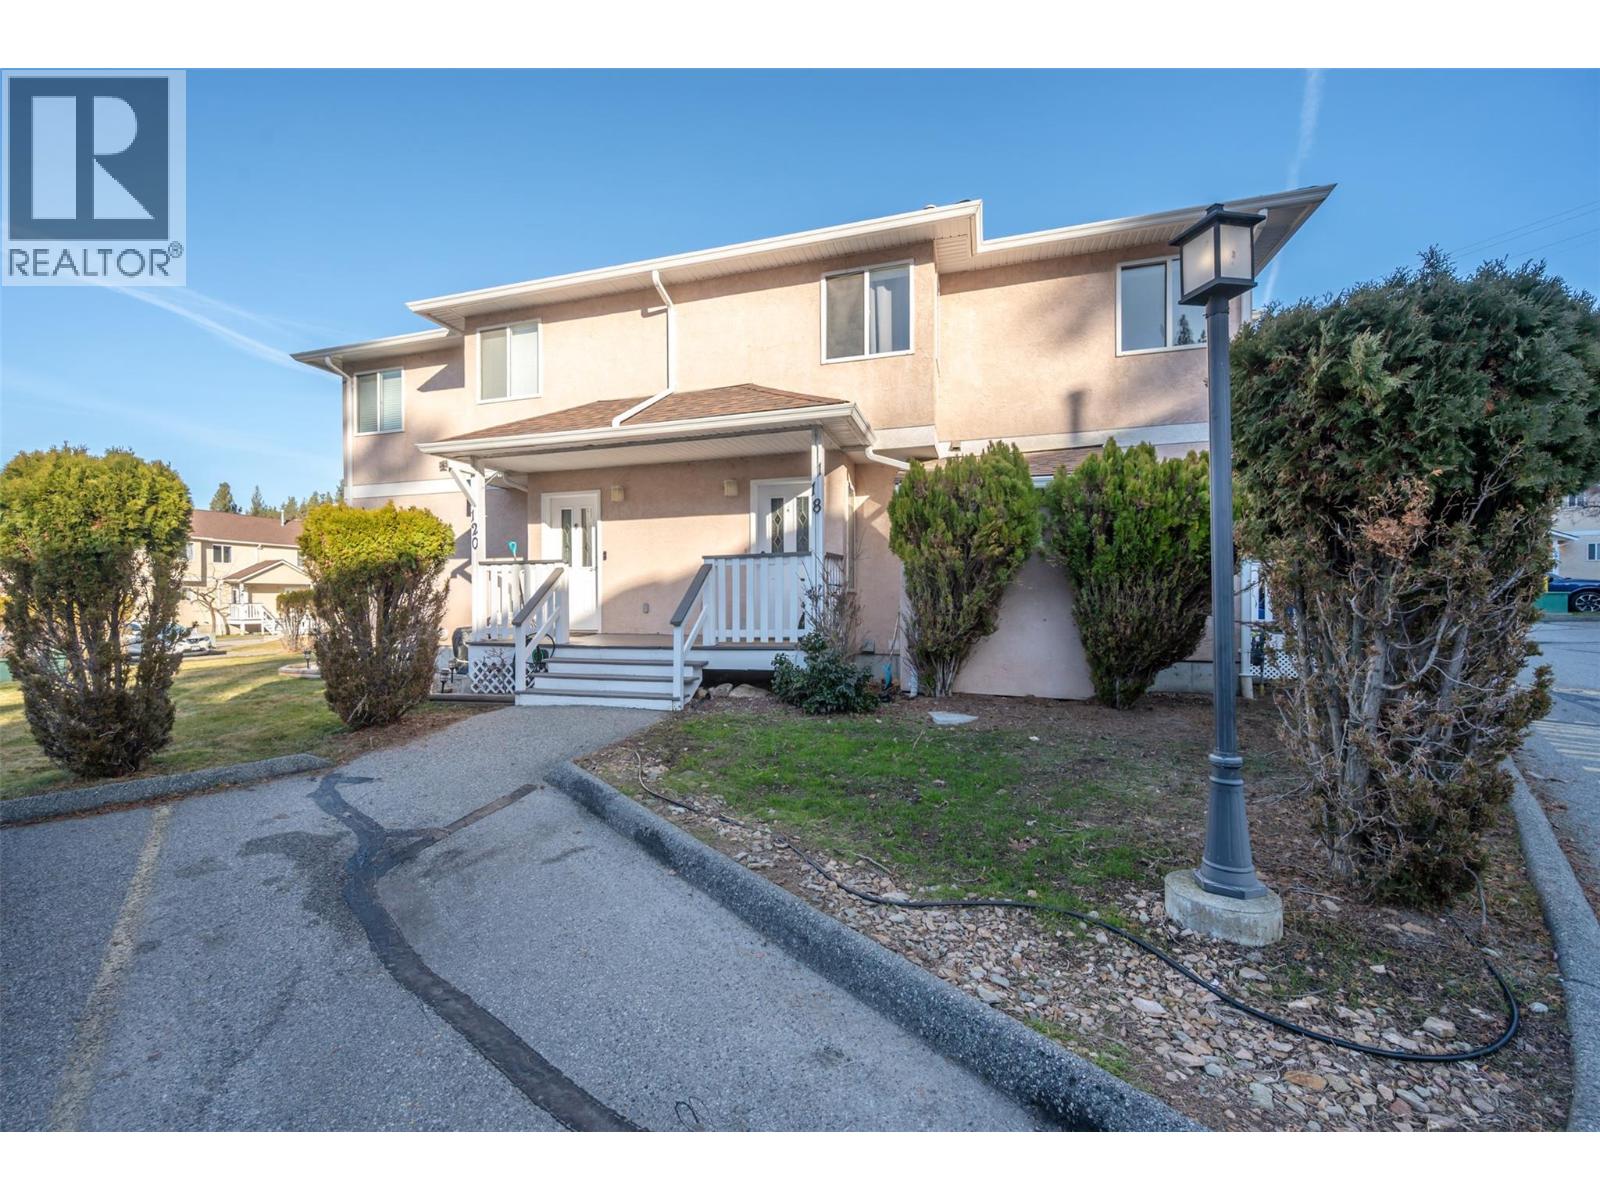
1458 Penticton Avenue Unit# 118
Penticton, British Columbia
This 3-bedroom, 4-bathroom townhome in Cascade Gardens is an excellent opportunity for first-time buyers or those looking to downsize. The main floor features a bright open-concept layout with a spacious kitchen, living, and dining area, along with a convenient 2-piece powder room. Upstairs offers three bedrooms, a full bathroom, and a generous primary suite complete with a 3-piece ensuite. The basement adds valuable additional living space, perfect for a family room, home office, or gym, plus an extra 2-piece bathroom. Enjoy the convenience of two designated parking stalls located right next to the unit. Ideally situated close to schools and public transit, this home offers both comfort and practicality. Excellent walking trail across the street along Penticton creek. All ages welcome and pets allowed with restrictions. Property is tenanted; minimum 24 hours’ notice required for showings. (id:52811)
Royal LePage Parkside Realty
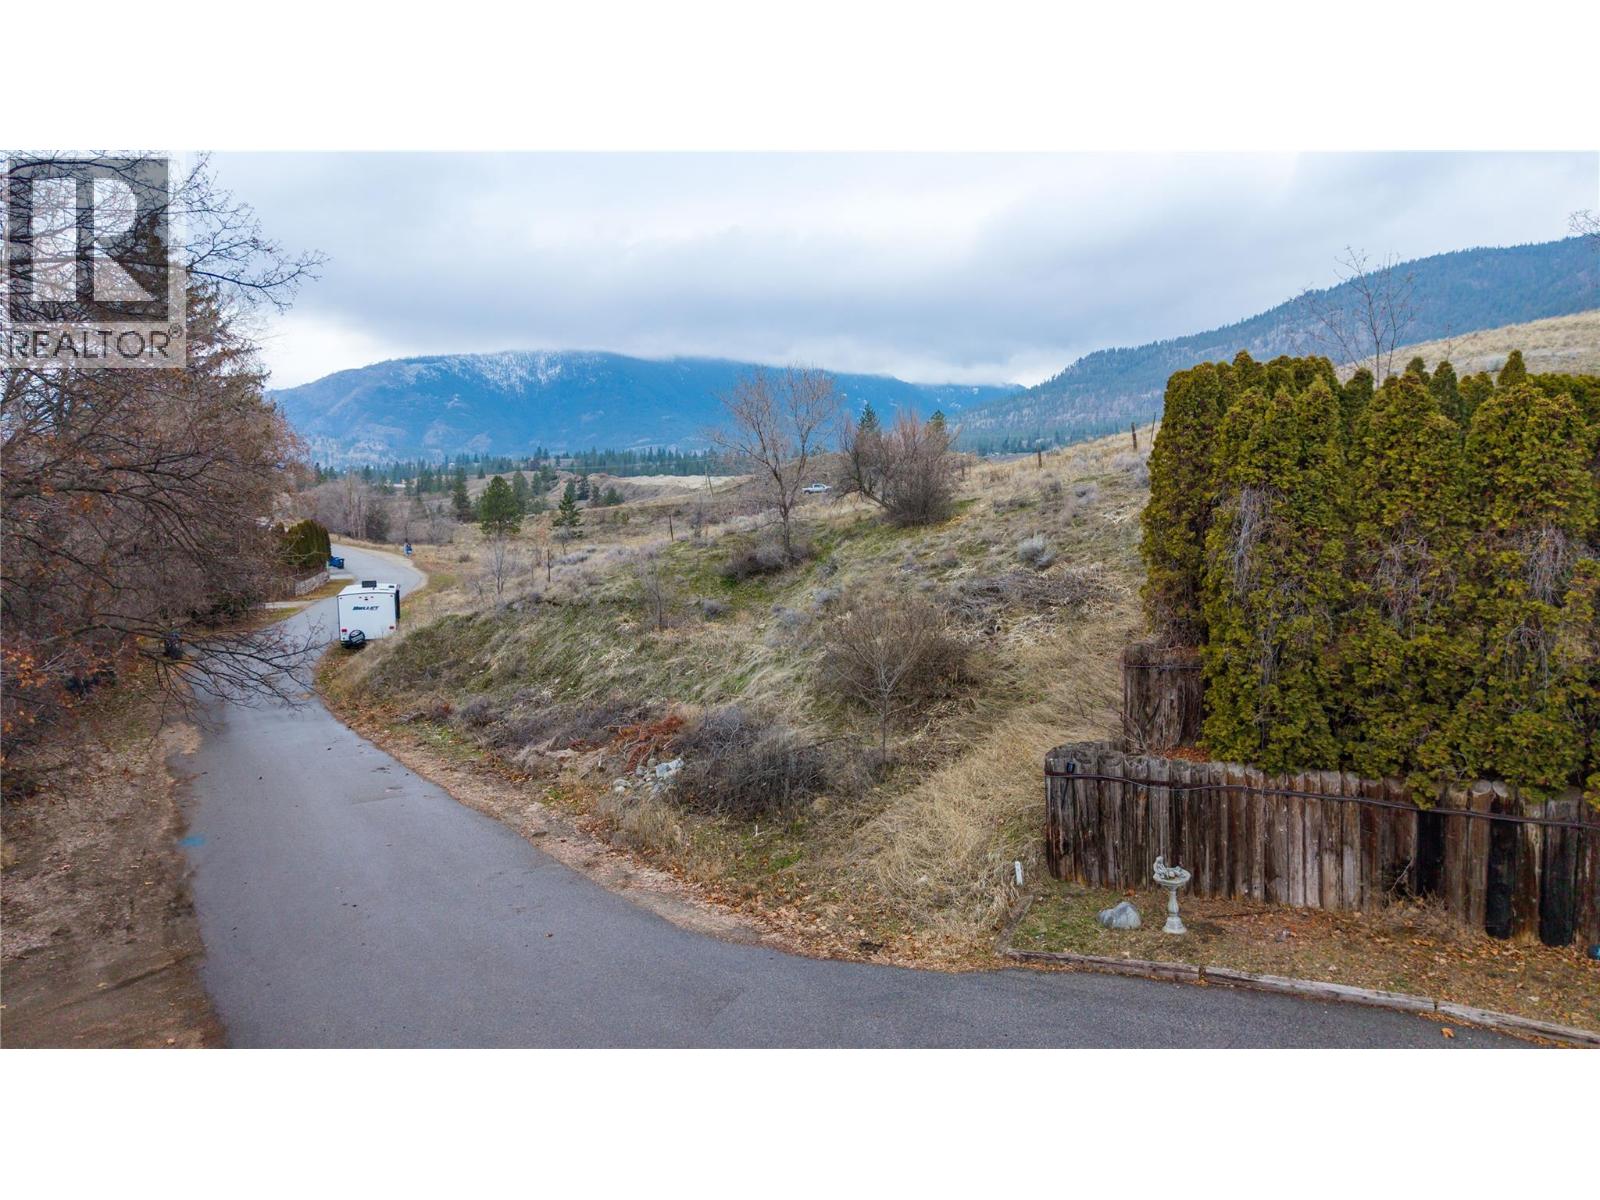
1214 Lambert Drive
Penticton, British Columbia
Welcome to 1214 Lambert Drive - your opportunity to build in one of Penticton’s most scenic neighbourhoods! This 7,754 sq ft lot is perfectly situated in the desirable West Bench area, offering incredible views of the surrounding valley and lake, and a setting that combines privacy with convenience. At the end of a quiet cul-de-sac, the property provides a peaceful environment with essentially no traffic, making it well suited for a custom home designed to maximize both outdoor living and scenic sightlines. All utilities are available including natural gas, simplifying the development process and allowing you to move forward with confidence. As a land-only offering, this property is not subject to Foreign Buyer legislation. Enjoy the advantage of being just minutes from downtown Penticton, while also having easy access to world-class wineries, golf courses, beaches, hiking trails, and everyday amenities. The elevated location offers stunning sunsets and year-round enjoyment of the Okanagan lifestyle. Whether you are planning to build your dream home now, or hold for the future, this is a rare opportunity to secure a premium view lot in this gorgeous area of the South Okanagan. Don’t miss your chance to create a home and a life that reflects your desire for beauty, tranquility, and long-term investment value. Call your Realtor® or the Listing Advisor today for your chance to view! (id:52811)
Engel & Volkers South Okanagan
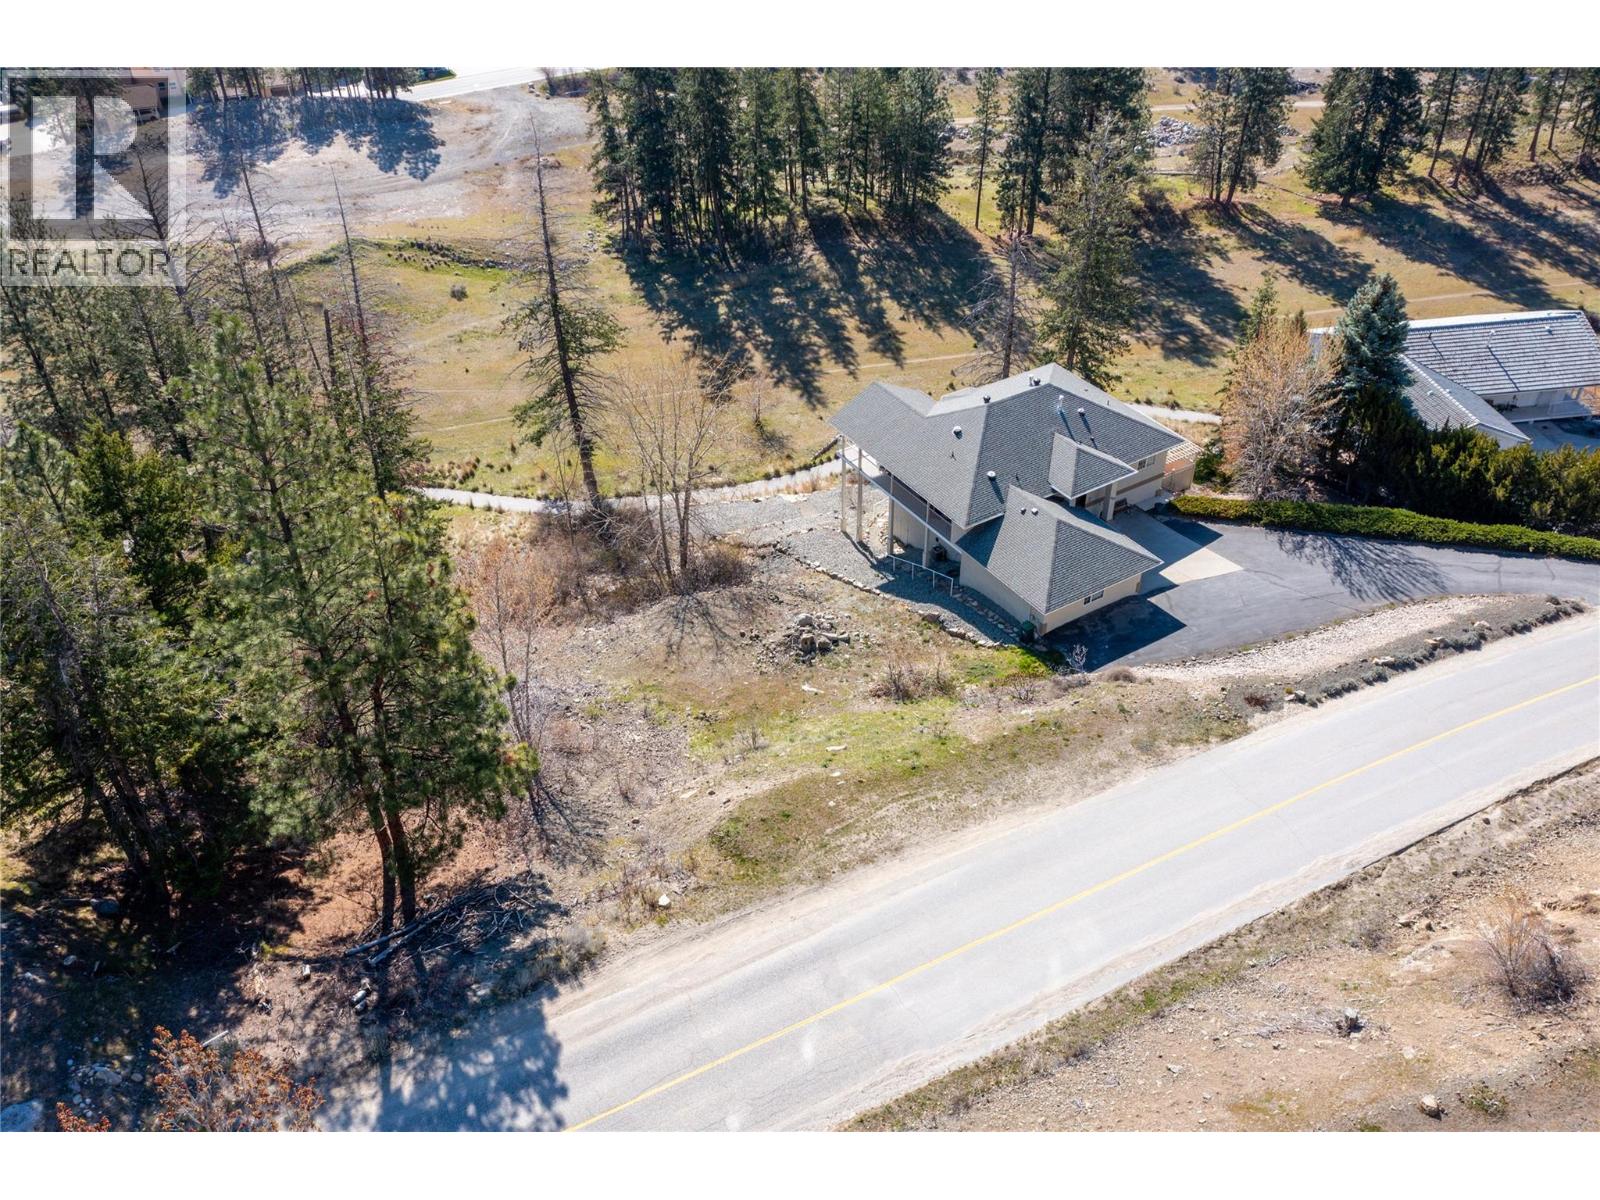
4623 Ponderosa Drive
Peachland, British Columbia
This vacant lot in Peachland's Ponderosa neighborhood offers lake and mountain views, ideal for the investor, developer, or anyone dreaming of a custom-built home. Set on a quiet cul-de-sac surrounded by upscale homes, the property sits just minutes from the lake and downtown core.. There are no building timelines and no requirement to use a specific builder, giving you full freedom to bring your own vision to life. The seller also has walk-out rancher plans available upon request, subject to city approval and verification. The lot measures 72 feet of frontage, with a left side of 180 feet and a right side of 140 feet, offering plenty of room to design around the views. Ponderosa is one of Peachland's most desirable neighborhoods, and this is a great opportunity to build exactly what you want, where you want it. (id:52811)
Royal LePage Kelowna
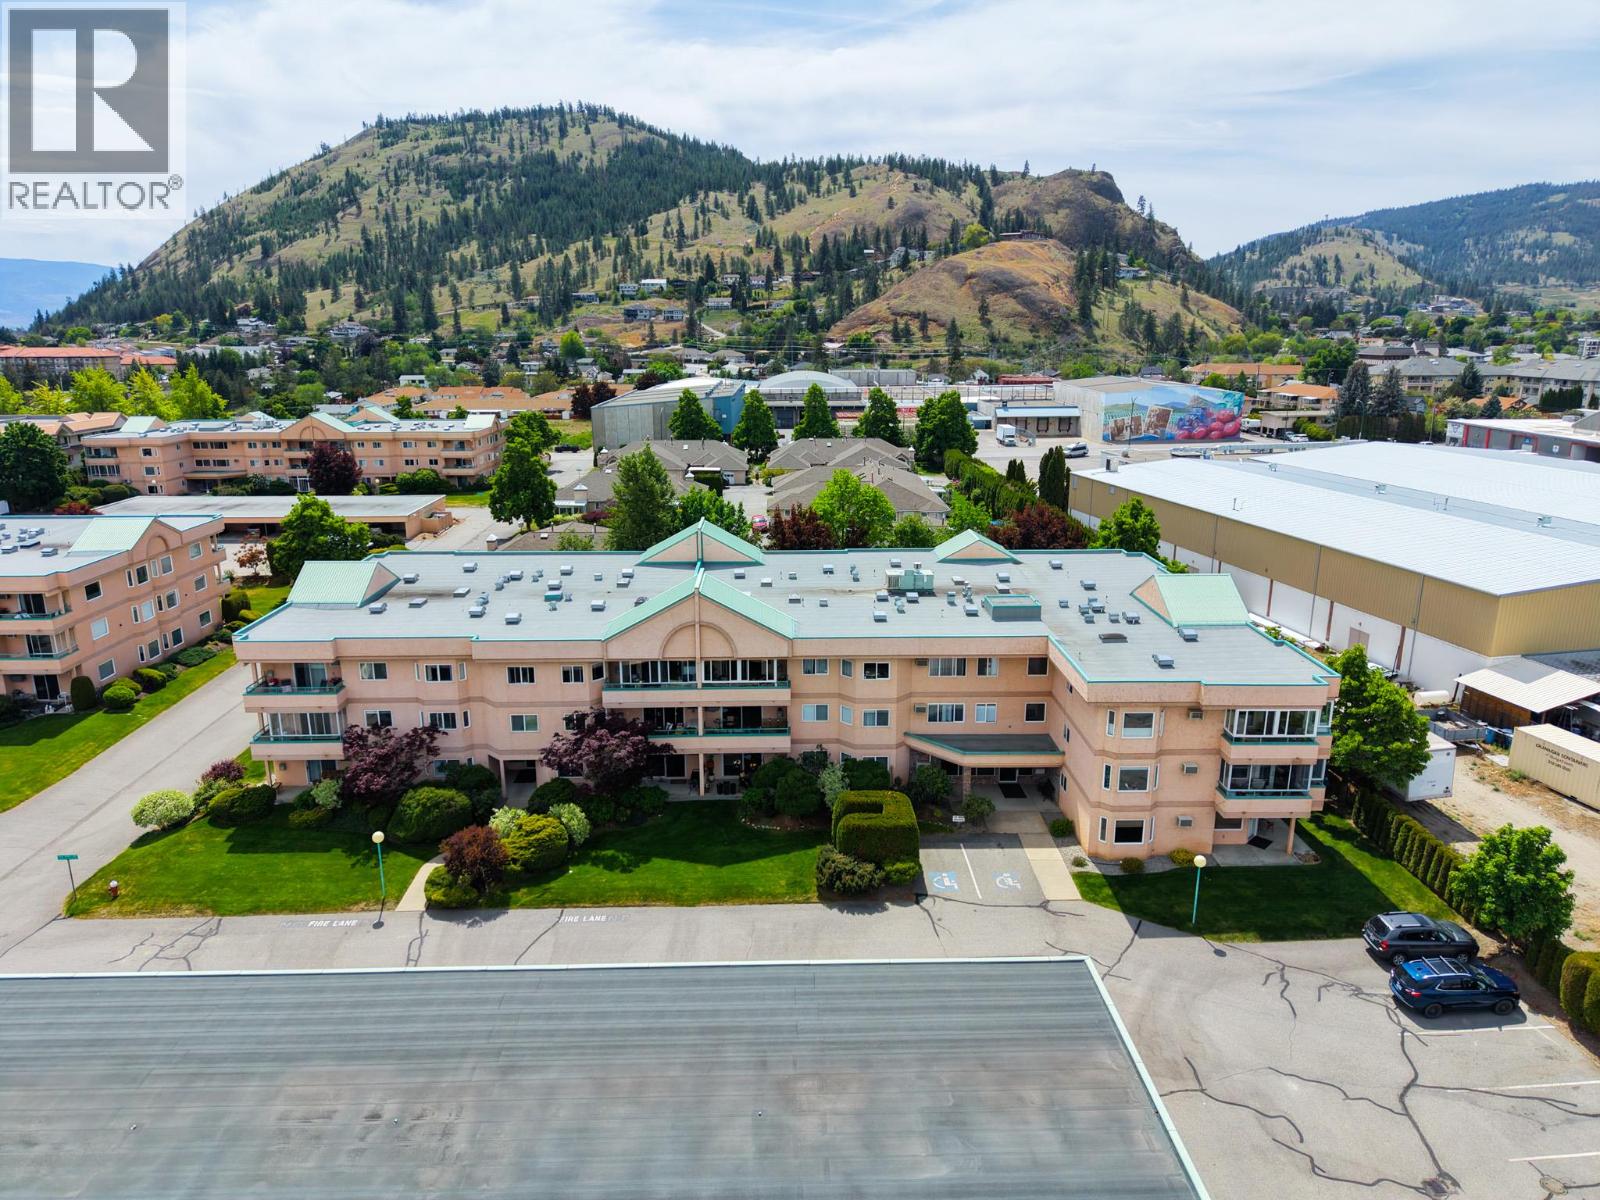
8907 Pineo Court Unit# 208
Summerland, British Columbia
Welcome to desirable Linden Estates! This bright 2 Bedroom, 2 Bath, northeast-facing corner unit offers a spacious open floor plan with a cozy gas fireplace and an enclosed deck perfect for year-round enjoyment. Wide foyers and hallways add to the comfortable layout, while the home is move-in ready or an excellent opportunity to add your own updates and personal touch. This well-maintained 55+ complex features covered parking, a storage unit, and a fantastic location within walking distance to shopping, amenities, and downtown conveniences. Quick possession possible! (id:52811)
RE/MAX Orchard Country
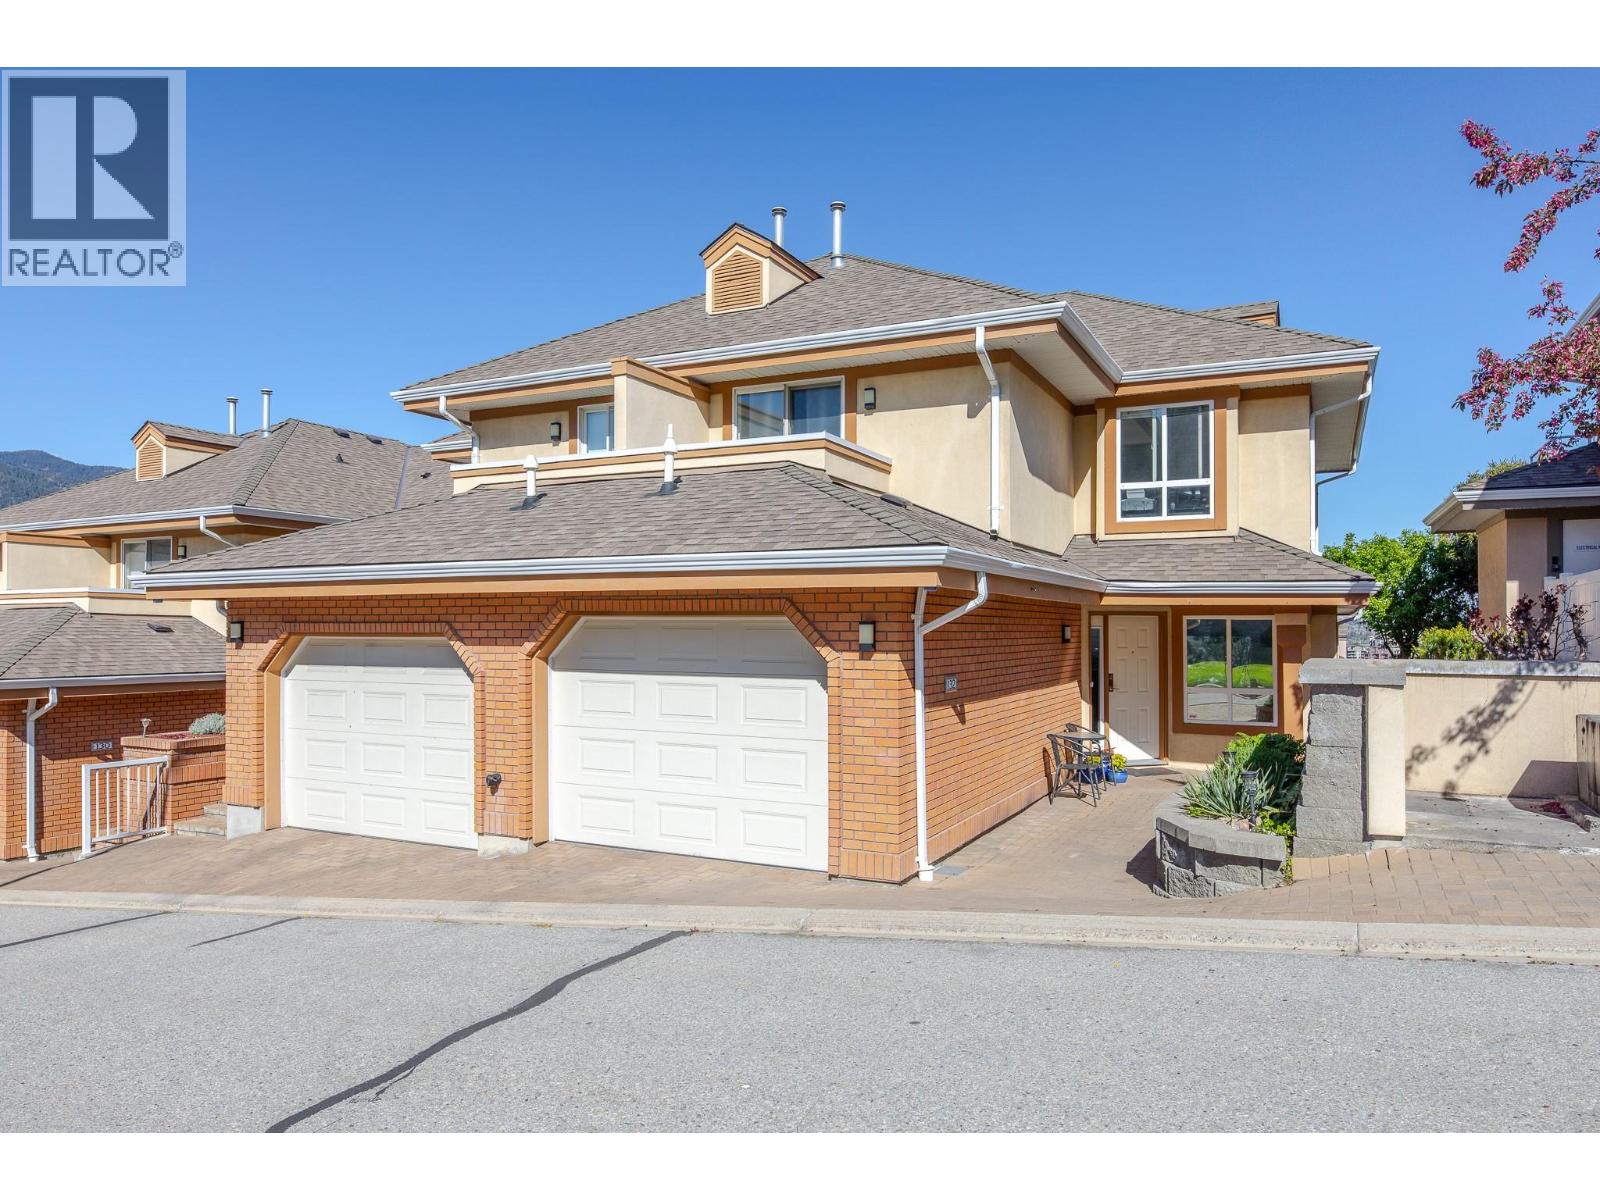
3948 Finnerty Road Unit# 132
Penticton, British Columbia
A rare opportunity in Skaha Benches to own a completely renovated 3 bedroom, 3 bathroom end uint townhome. Updates include an open concept designer kitchen, stainless steel appliances and new bathrooms fixtures and lighting. Beautiful lake views from the primary bedroom that features a bay window, 3 piece ensuite and double wide closet. Wonderfully private, fenced yard area and 2 entertainment patios, a single car garage, crawl space for storage and a well run strata complex with lower strata fees of $310 per month. All ages welcome and pets on approval. Complex offers a fantastic club house with fitness room and outdoor entertainment area and is situated a short walk to Skaha Lake! (id:52811)
Parker Real Estate
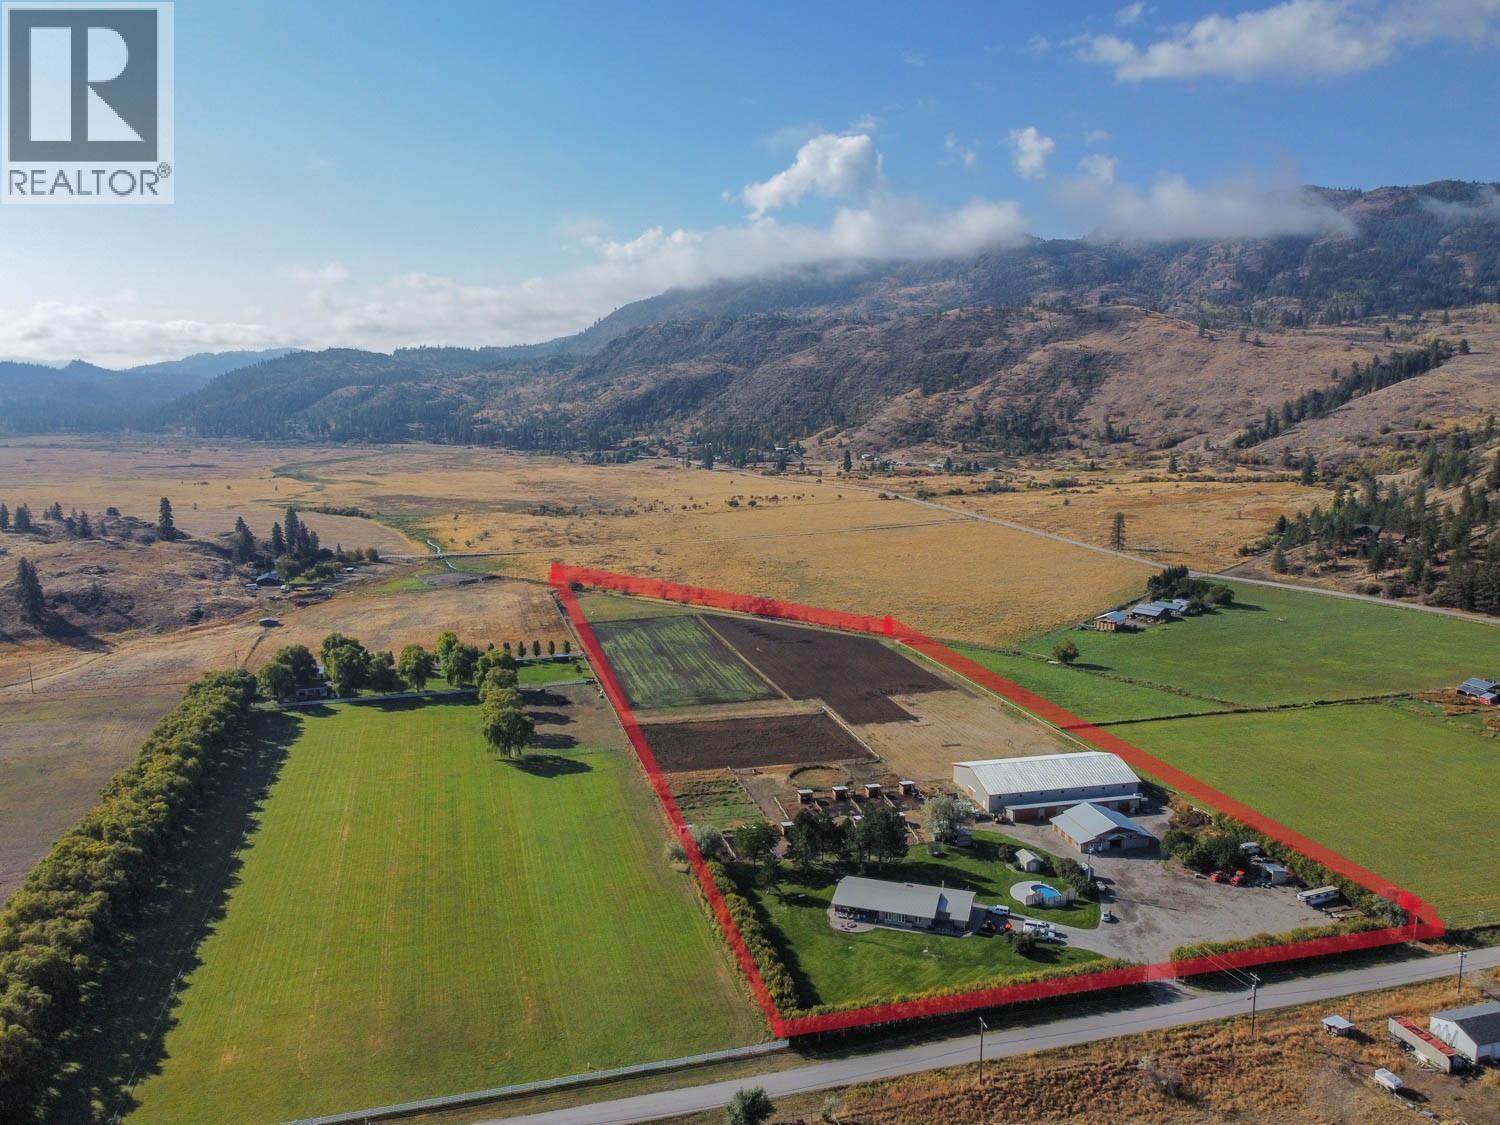
300 Jones Way Road
Oliver, British Columbia
EXCEPTIONAL VALUE — EQUESTRIAN ESTATE OPPORTUNITY This is a rare opportunity to secure an outstanding horse property at a newly adjusted price, offering exceptional value for buyers ready to act. This beautifully maintained countryside retreat blends lifestyle, functionality, and long-term potential—ideal for serious equestrians, hobby farmers, or those seeking a private rural escape. The home is warm and inviting, featuring spacious living areas, a well-appointed kitchen, and comfortable bedrooms designed for relaxation. Outdoors, enjoy peaceful surroundings and summer days by the private above-ground pool, all set within a tranquil and private landscape. Equestrian amenities are truly impressive. The 145’ x 80’ indoor riding arena supports year-round riding and training. The 12-stall barn includes a tack room, feed room, and another barn for ample hay storage, while 17 paddocks—11 with shelters—provide flexibility and comfort for your horses in every season. Additional indoor storage offers excellent space for equipment, recreational vehicles, or car enthusiasts. Whether you’re looking to operate an equestrian facility, embrace a rural lifestyle, or invest in a property with significant upside, this offering delivers. Opportunities at this price point and of this QUALITY are seldom available—contact for full details and explore the potential. (id:52811)
Royal LePage South Country
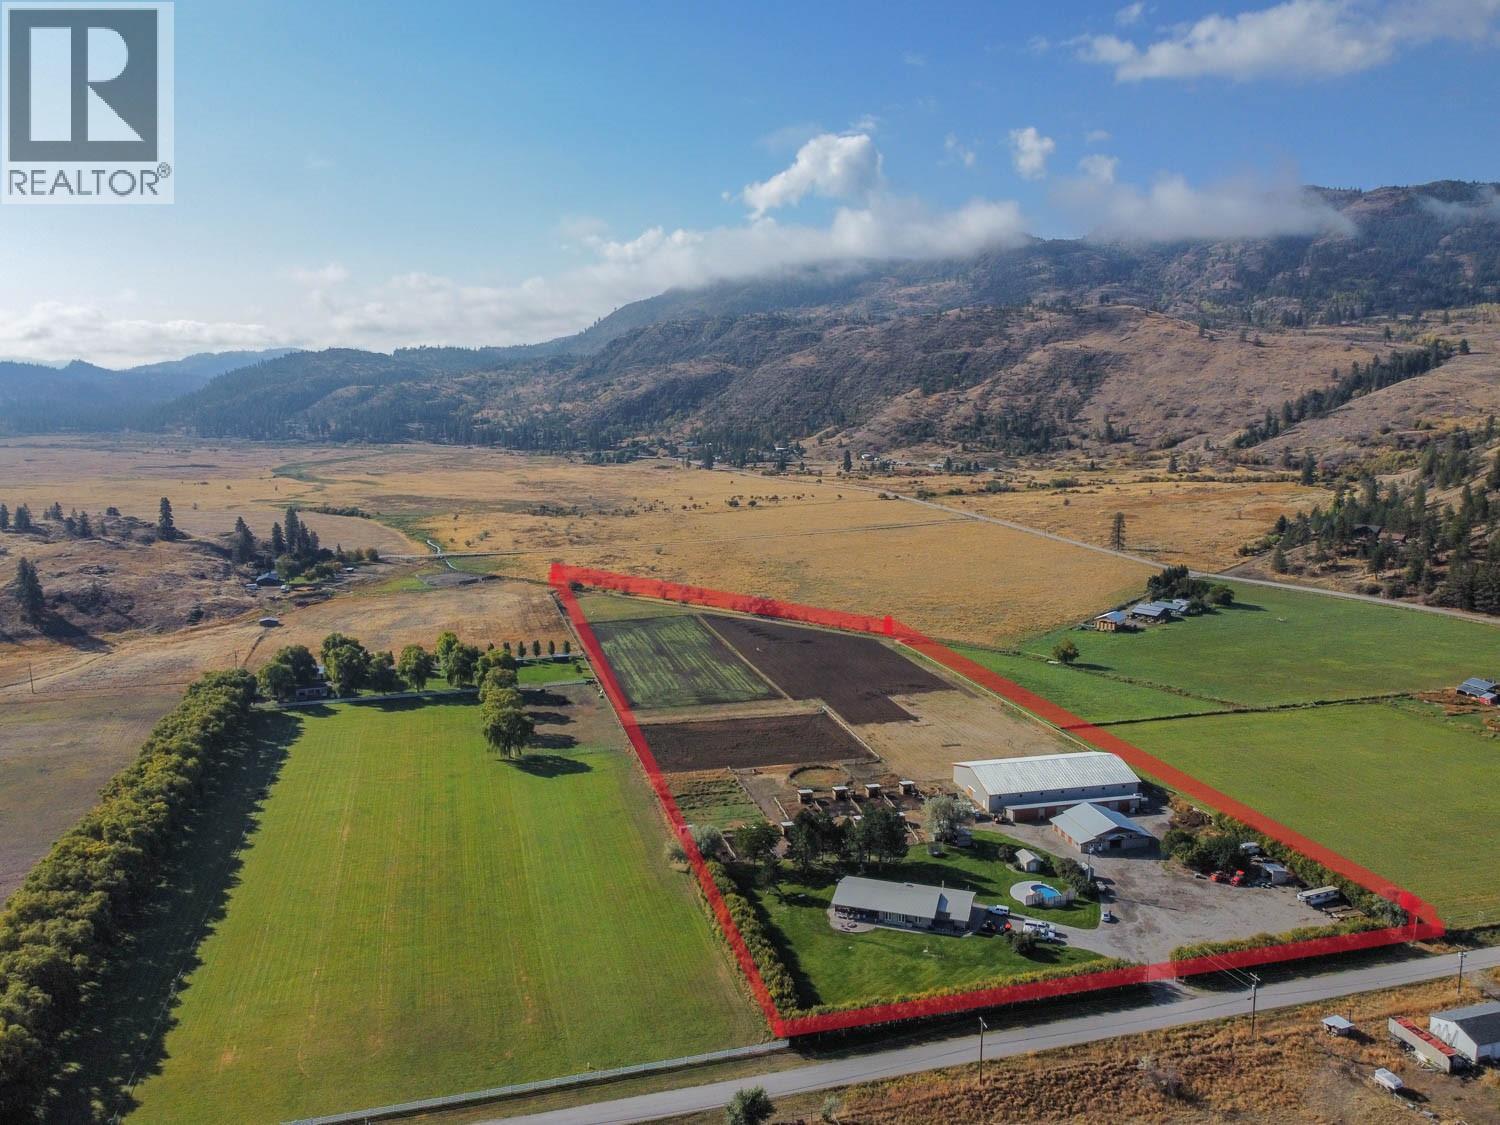
300 Jones Way Road
Oliver, British Columbia
EXCEPTIONAL VALUE — EQUESTRIAN ESTATE OPPORTUNITY This is a rare opportunity to secure an outstanding horse property at a newly adjusted price, offering exceptional value for buyers ready to act. This beautifully maintained countryside retreat blends lifestyle, functionality, and long-term potential—ideal for serious equestrians, hobby farmers, or those seeking a private rural escape. The home is warm and inviting, featuring spacious living areas, a well-appointed kitchen, and comfortable bedrooms designed for relaxation. Outdoors, enjoy peaceful surroundings and summer days by the private above-ground pool, all set within a tranquil and private landscape. Equestrian amenities are truly impressive. The 145’ x 80’ indoor riding arena supports year-round riding and training. The 12-stall barn includes a tack room, feed room, and another barn for ample hay storage, while 17 paddocks—11 with shelters—provide flexibility and comfort for your horses in every season. Additional indoor storage offers excellent space for equipment, recreational vehicles, or car enthusiasts. Whether you’re looking to operate an equestrian facility, embrace a rural lifestyle, or invest in a property with significant upside, this offering delivers. Opportunities at this price point and of this QUALITY are seldom available—contact for full details and explore the potential. (id:52811)
Royal LePage South Country
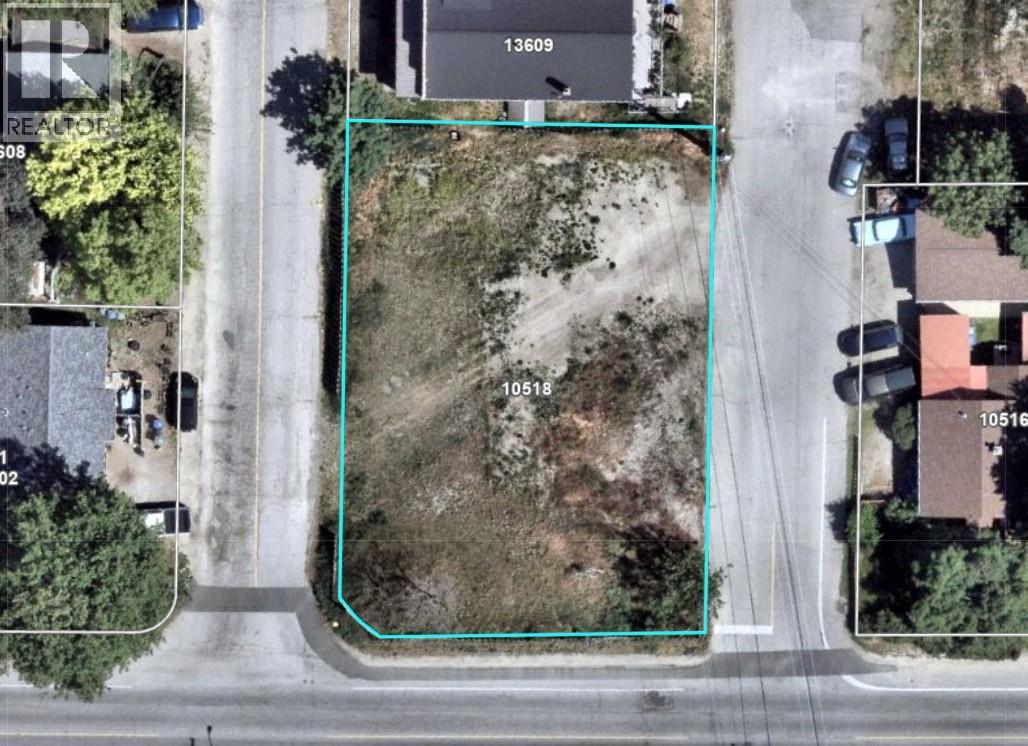
10518 Jubilee Road W
Summerland, British Columbia
Turnkey development property for a 4 unit townhouse site available in a fabulous location in Summerland, BC. This project is building permit ready, with much of the site prep completed and all the engineering designs in place. Thoughtfully designed units featuring 3 large bedrooms, 3.5 bathrooms, open concept main floor, single garage plus a generous rec room on the lower level that could present some potential for a studio suite. This project is ready to break ground almost immediately, and would make a great opportunity to help create the necessary, new housing that is in demand in the family oriented community of Summerland. Contact the listing agent for details! (id:52811)
Royal LePage Locations West
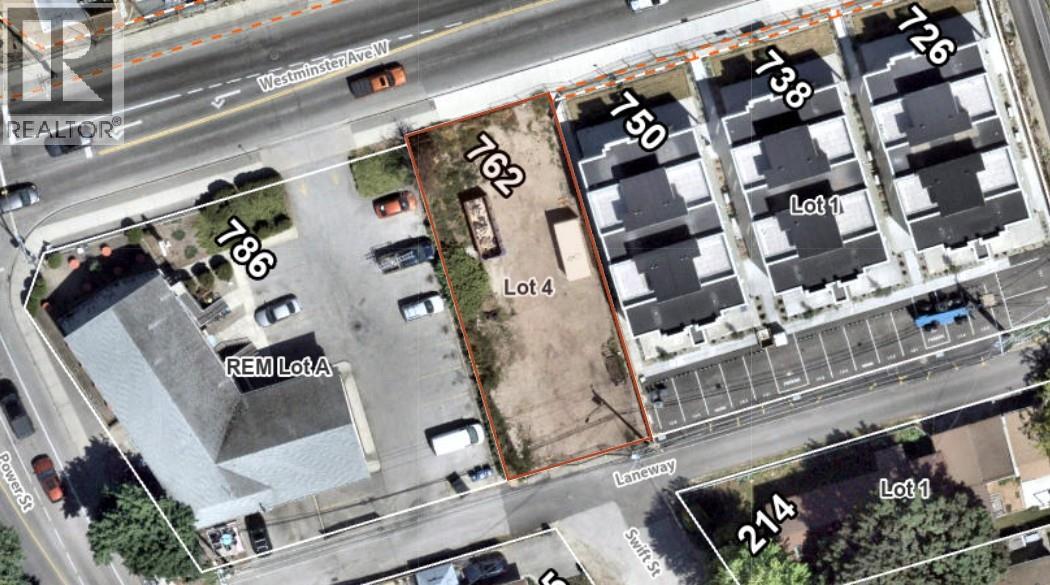
762 Westminster Avenue
Penticton, British Columbia
Development opportunity in the up and coming Northern Gateway of Penticton. This clear lot is walking distance to the shores of Okanagan lake with multiple projects already under construction in the area. The lot has 50 ft of frontage on Westminster Ave and 120 ft deep with lane access providing a perfect footprint for a fourplex. Preliminary building plans available. Contact the listing agent for details! (id:52811)
Royal LePage Locations West
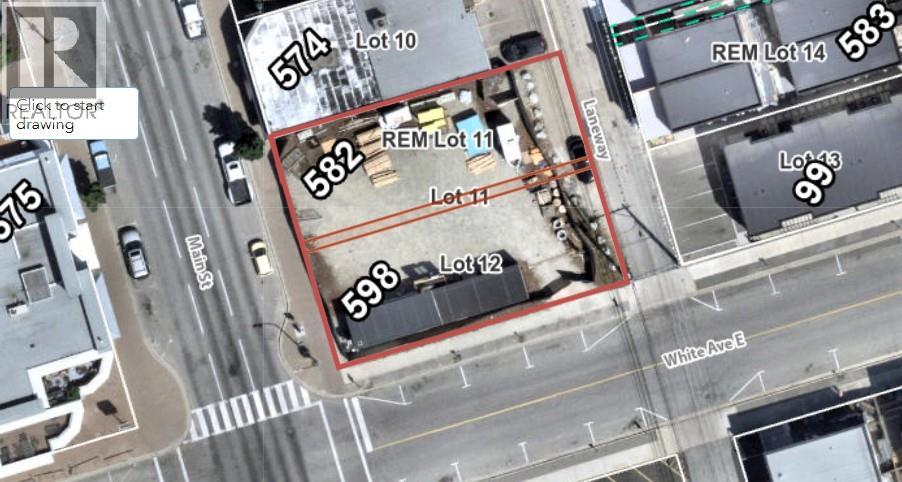
582/598 Main Street
Penticton, British Columbia
Flexible C5 zoning for this development property on Main Street in Penticton. 80ft by 100ft with alley access in a desirable location close to shopping, schools, Penticton's farmers market, Okanagan Lake and all the amenities that the downtown core has to offer. Maximum height of 36.6 meters, 100% lot coverage and a FAR of 6 that will allow a multi story building, best suited for ground floor commercial with residential above. Contact the listing agent for details! (id:52811)
Royal LePage Locations West
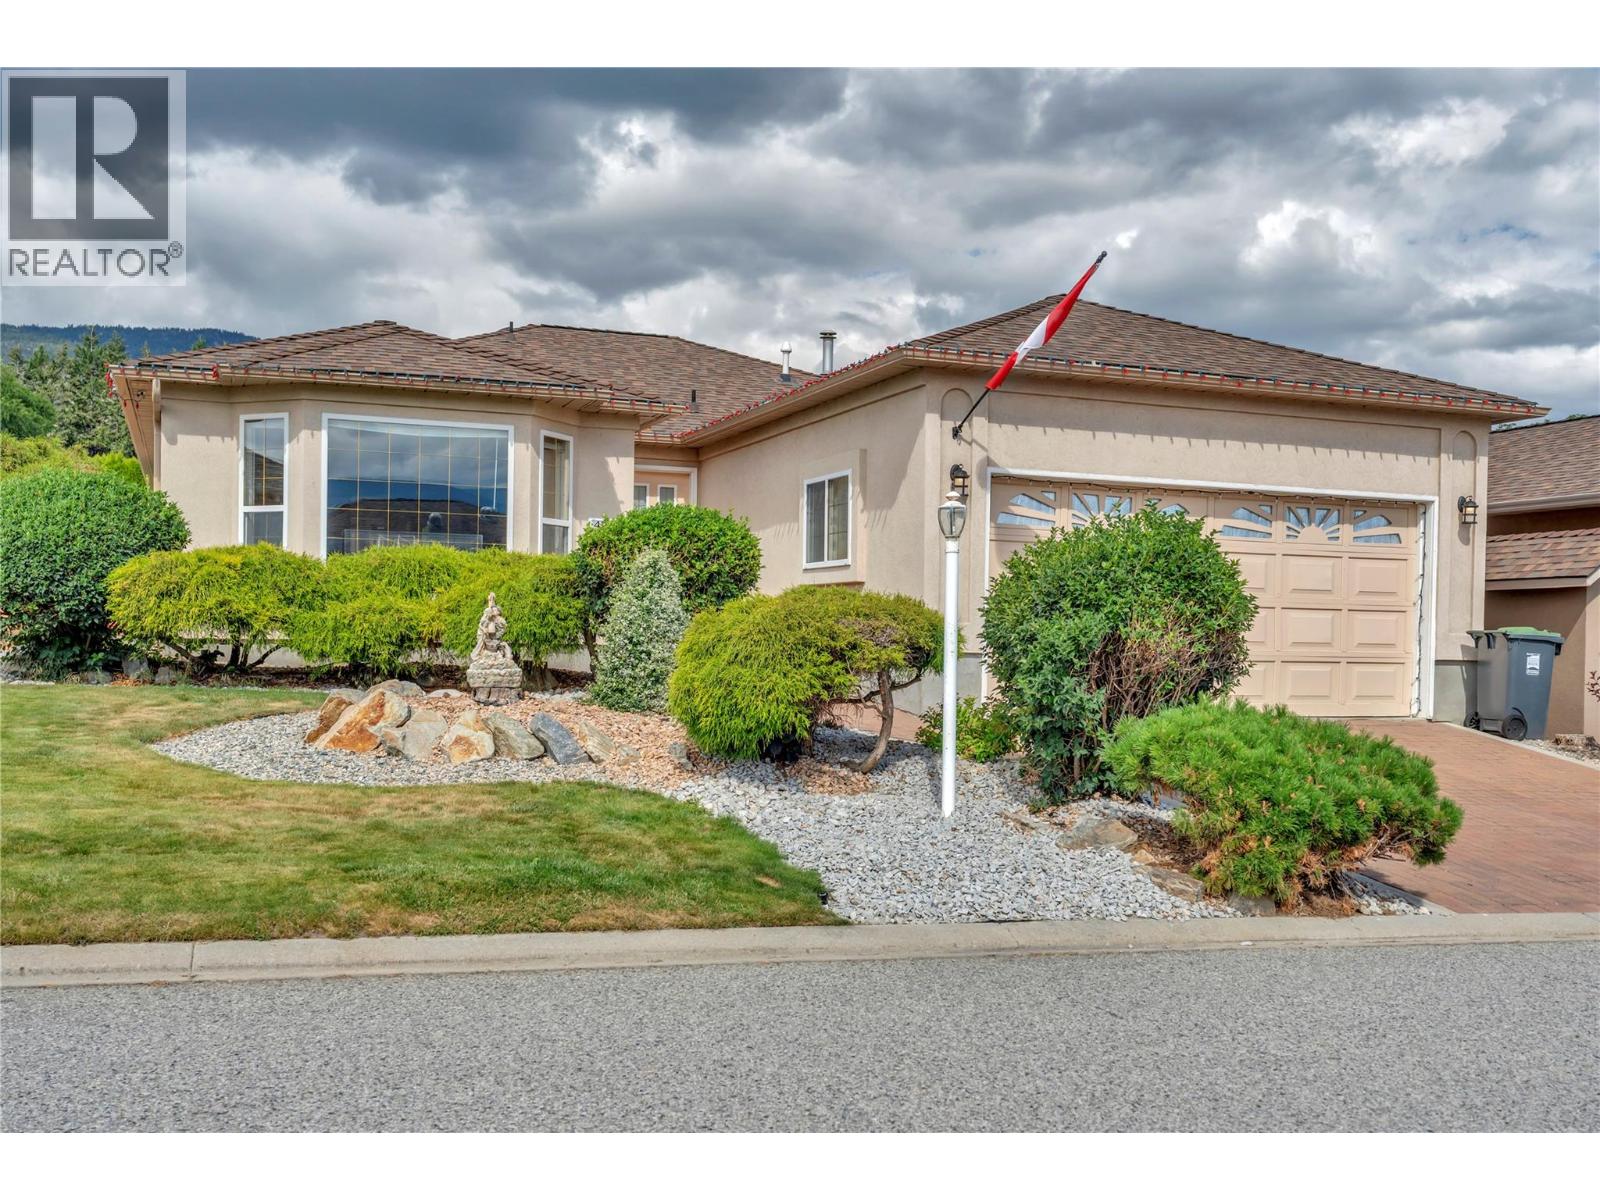
424 Ridge Road
Penticton, British Columbia
Welcome to this beautifully renovated 2-bedroom, 2-bathroom one-level rancher offering comfort, style, and Okanagan lake views. This bright, modern home has been extensively updated with new flooring, fresh paint, and contemporary finishes throughout. Enjoy peace of mind with major upgrades, including the replacement of Poly-B plumbing, a new furnace, and a new heat pump for year-round comfort. The kitchen features all-new stainless steel appliances, including a premium range with an induction cooktop, making it perfect for everyday living and entertaining. Step outside to a covered patio overlooking a private, fully fenced backyard—an ideal space for relaxing or hosting family and friends. The double-car garage provides plenty of storage and convenience. Located in the sought-after Red Wing Resorts community on the shores of Okanagan Lake, residents enjoy access to a private beach, a well-appointed clubhouse, and the relaxed lifestyle this exceptional waterfront community is known for. RV and boat parking are also available, making it easy to enjoy all the outdoor recreation the Okanagan has to offer. Move-in ready and beautifully updated, this exceptional home combines modern living with a prime lakeside location. (id:52811)
Royal LePage Locations West
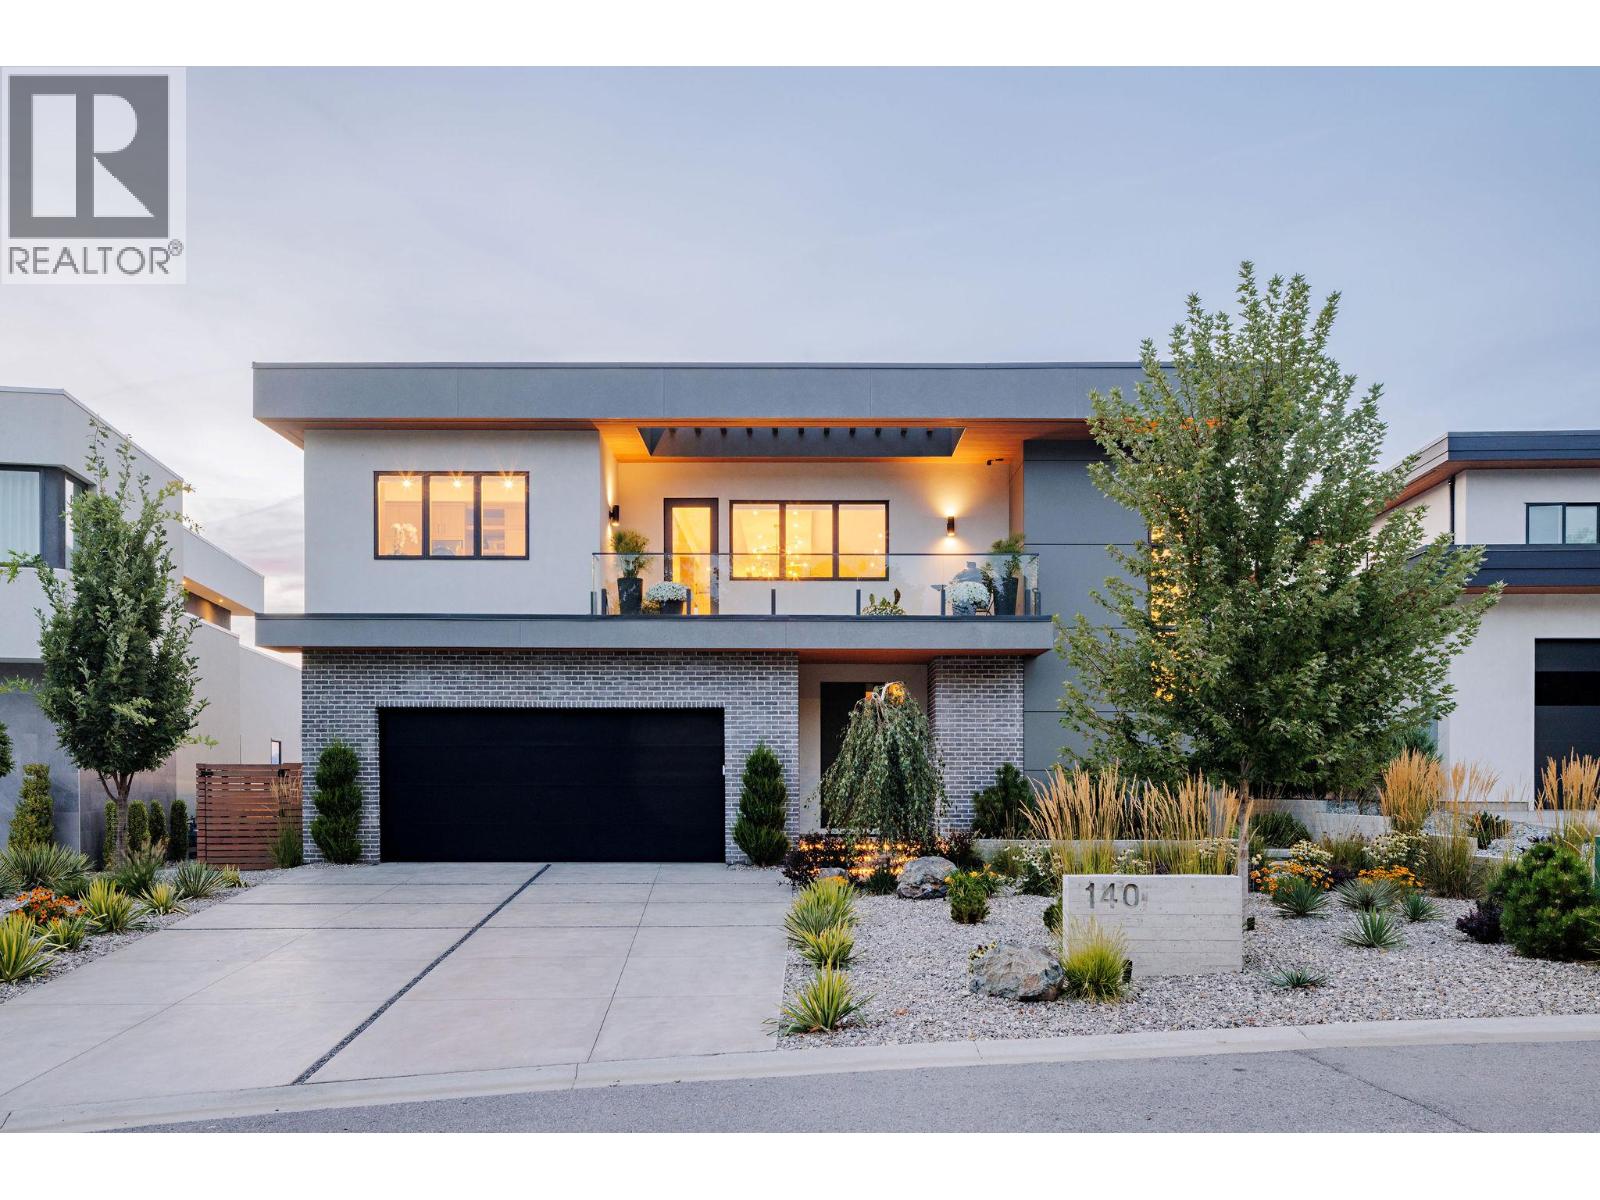
140 Oliver Place
Penticton, British Columbia
Welcome to 140 Oliver Place. This Agave-built home reflects a quiet, desert-influenced modern design, where clean lines, expansive spaces, and a natural connection between indoor and outdoor living create a refined yet understated architectural presence. Interior spaces are grounded by natural elements, including a rock fireplace and a restrained material palette carried throughout the home. The kitchen is equipped with Miele, Wolf, and Sub-Zero appliances, designed to support both daily living and entertaining. A media room and dedicated wine room provide additional flexibility, while quartz countertops, wide plank oak flooring, and custom millwork reflect a consistent level of execution. Outdoor living is centred around a 25 x 12 saltwater pool, built-in Arctic Spa, and outdoor kitchen with Wolf BBQ, creating a setting that is as practical as it is refined. Set within the sought-after Uplands area of Penticton, the home is positioned to capture views across the mountains and Okanagan Lake, while offering a level of privacy not often found this close to town. Just steps to the KVR trail and within walking distance to downtown amenities, beaches, and the Farmers Market, the location balances access with a true sense of retreat. Furnishings may be available by negotiation. All measurements are approximate. Contact your Realtor® or the Listing Advisor to book your private tour. (id:52811)
Engel & Volkers South Okanagan

134 Lower Bench Road
Penticton, British Columbia
Opportunity knocking! Live and work your best life here in the Okanagan with a fully operational boutique winery at the beginning of the Naramata Bench's thriving wine region. Blackwood Lane is an award-winning winery, with above-average wines licensed for both winery and lounge, featuring an elegant tasting room with retail space as well as a spacious patio. Equipped for small-lot production, with barrel room and temperature-controlled storage. Lake and city views add to the ambiance. Please note this is an asset sale or purchase of a limited company. The real property (land and building) is not included in this sale. The business operates from a leased location, and the current lease will be assigned to the buyer. Call for your private viewing today. (id:52811)
RE/MAX Penticton Realty
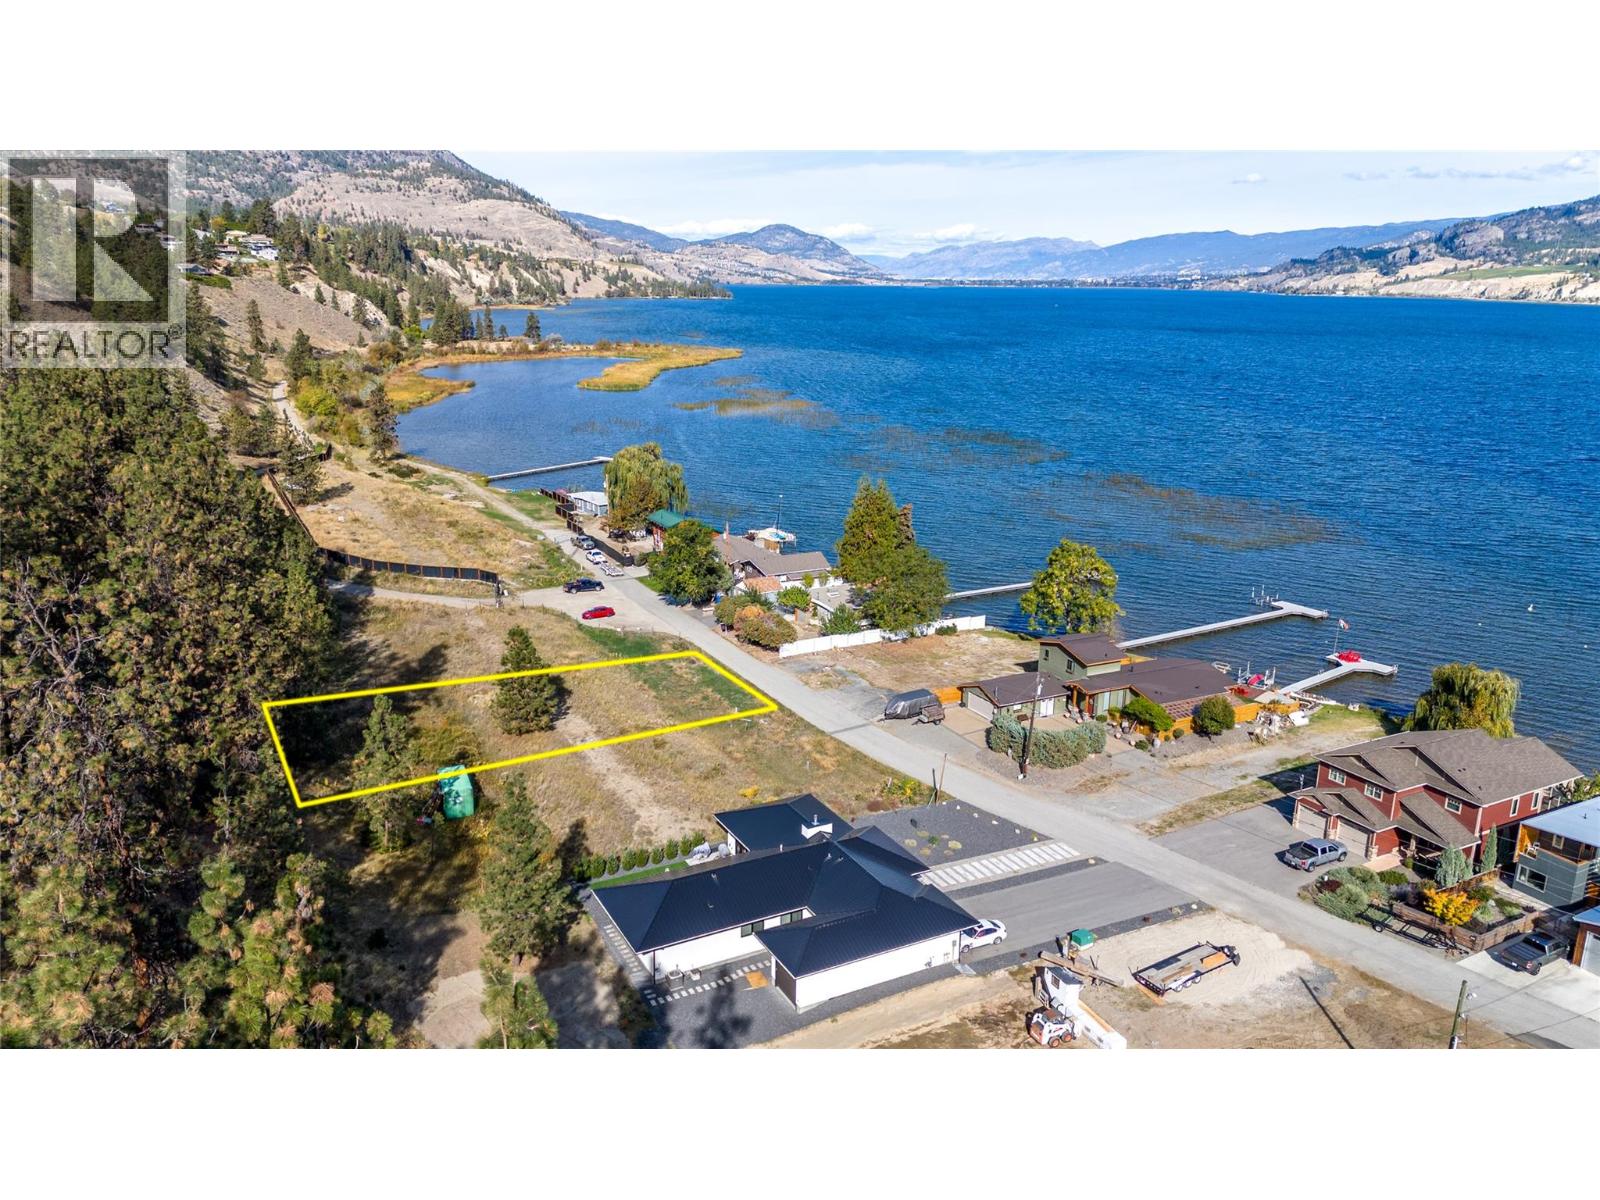
269 Alder Avenue
Kaleden, British Columbia
Rare 1/3 of an acre, flat RS2 Zoned land ready for your ideas. Enough room for the toys, your dream home and a coach house all within steps of Skaha Lake. Then 3 public lake access points nearby. Perfect location for an active lifestyle, this property is literally on the historical KVR rail bed (Kettle Valley Railroad). Your morning commute could be a bike ride up the lake to Penticton where cars cannot go or a 15-minute drive via Hwy 97. This location is a short distance to a public park with pickleball courts , a general store, gas station, post office, library and the fire hall. Have kids? You are in luck, Kaleden has its own elementary school. Enjoy the uniqueness and history of this waterfront community. You will never look back, it's a place you want to call home. Development proposal and geotechnical report and zoning detail available for review. (id:52811)
Chamberlain Property Group
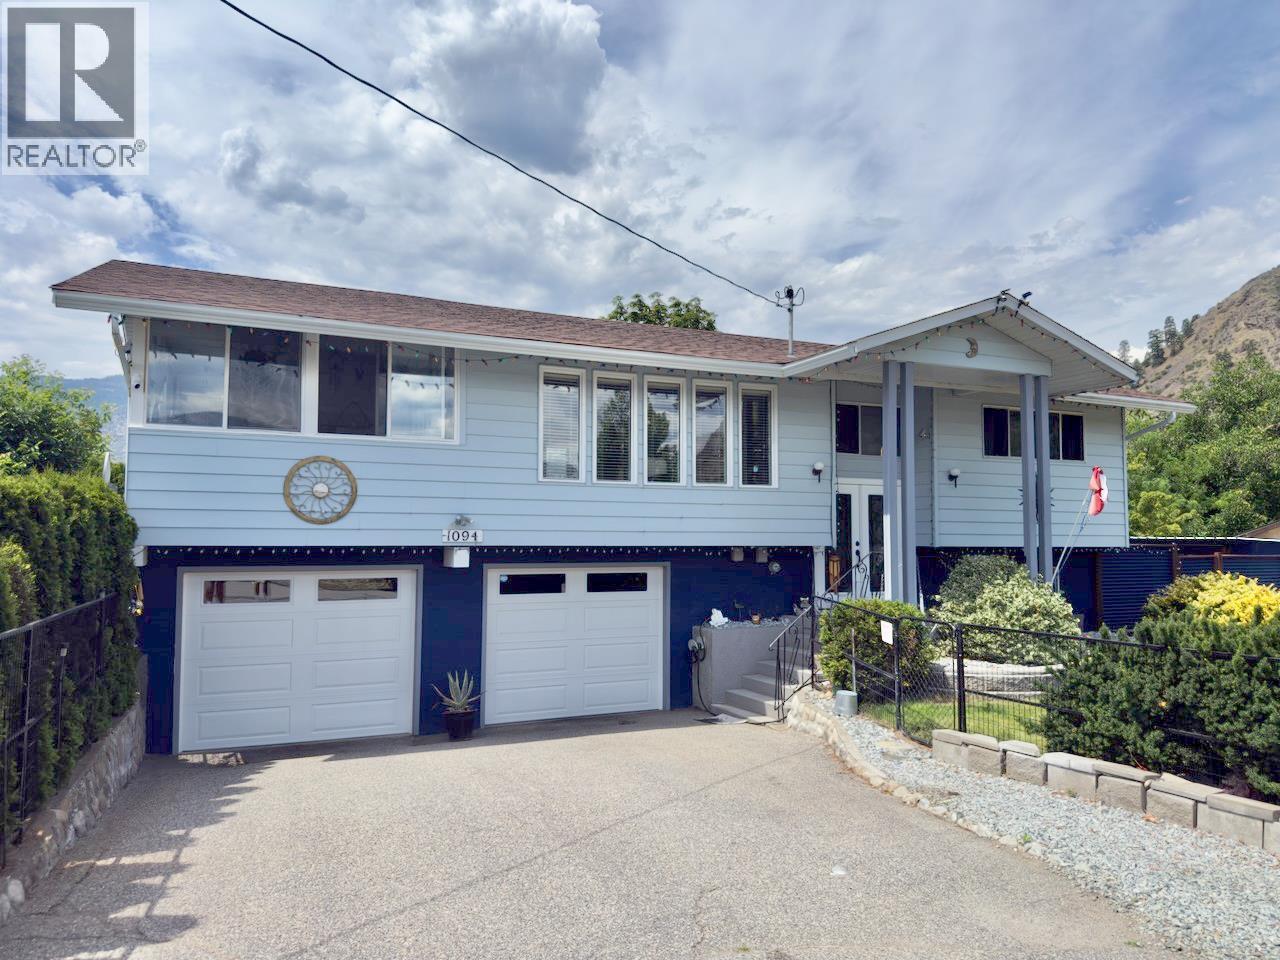
1094 Morningstar Road
Oliver, British Columbia
Well-maintained 3-bedroom, 2-bathroom home in the desirable Rockcliffe neighbourhood. Situated on a quiet corner lot, this spacious 2,000 sq.ft. residence offers mountain views, comfortable living spaces, and a private yard designed for family enjoyment. Numerous updates and improvements have been completed over the years, including a renovated kitchen, updated flooring, front entry door replacement, high-efficiency gas furnace, central air conditioning, and a cozy pellet stove. The roof was professionally inspected in 2026 and reported to be in good condition with many years of service life remaining. An oversized 590 sq.ft. attached double garage and separate storage shed provide excellent storage and workspace options. Outside, enjoy mature cedar hedging that creates exceptional privacy, raised garden and vegetable beds, established chestnut and walnut shade trees, and beautifully maintained landscaping. Exceptional hardscape areas w/ garden bends and walls. The level yard offers plenty of room for children, pets, gardening, or outdoor entertaining. Exceptional amount of parking available around the front of the house, but also along street. The floor plan provides flexibility for families, retirees, or those seeking extra space for hobbies and guests. Just minutes from schools, golf, parks, shopping, and everyday amenities, this solid Okanagan home combines comfort, privacy, and convenience in one of the area's most sought-after neighbourhoods. (id:52811)
RE/MAX Wine Capital Realty
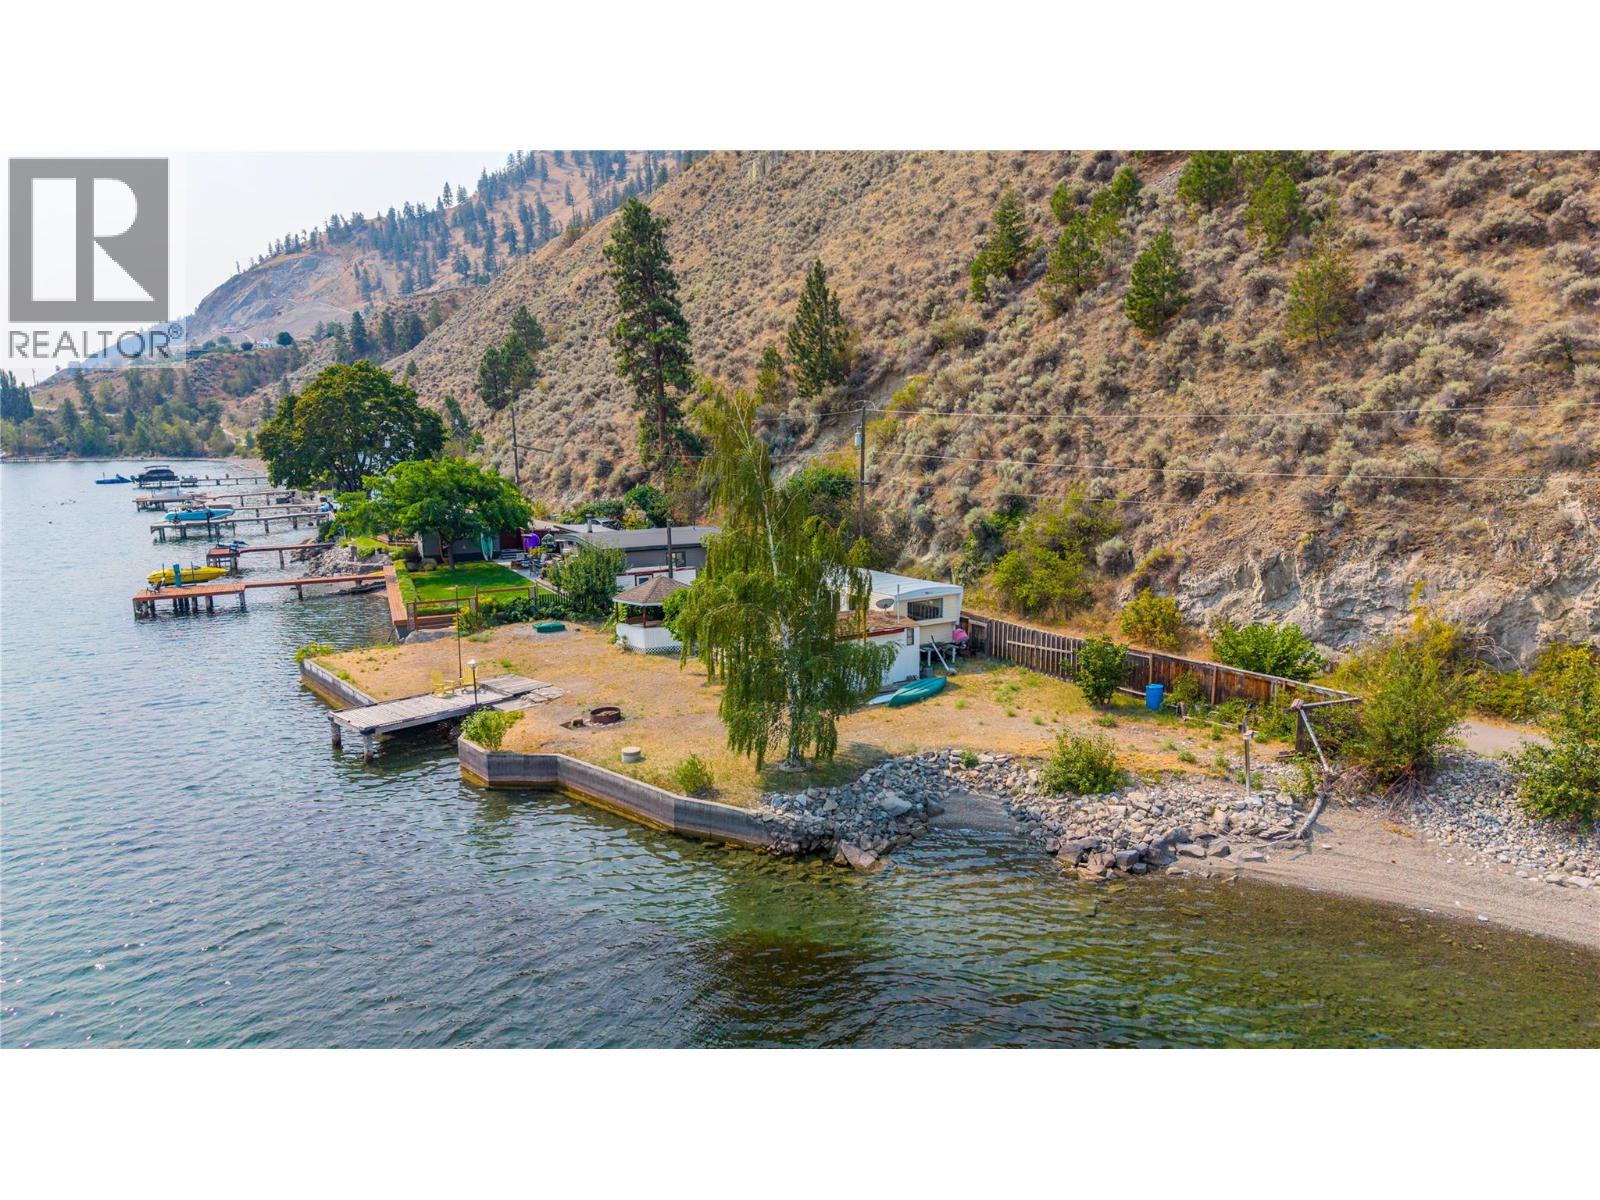
506 North Beach Road Unit# 16
Summerland, British Columbia
Rare opportunity to own a spectacular lakefront property on beautiful Okanagan Lake in the exclusive, private gated community of North Beach Estates. Offered as a share sale and featuring nearly 100 feet of pristine lakeshore, this exceptional property presents endless possibilities to build and create your dream waterfront retreat. The mature landscape includes established pear, apricot, and walnut trees, adding natural beauty and charm to the setting. A mobile home is currently situated on the property and must be decommissioned or removed. The property also benefits from a newer septic system, RV parking, and a convenient RV dump station. Located on a quiet no-through road, North Beach Estates offers a peaceful waterfront lifestyle with privacy and tranquility while remaining close to local amenities. Please note the sale is contingent upon the First Right of Refusal. This property is exempt from the Speculation and Vacancy Tax, making it an exceptional opportunity to secure your own piece of Okanagan lakefront. (id:52811)
Royal LePage Locations West
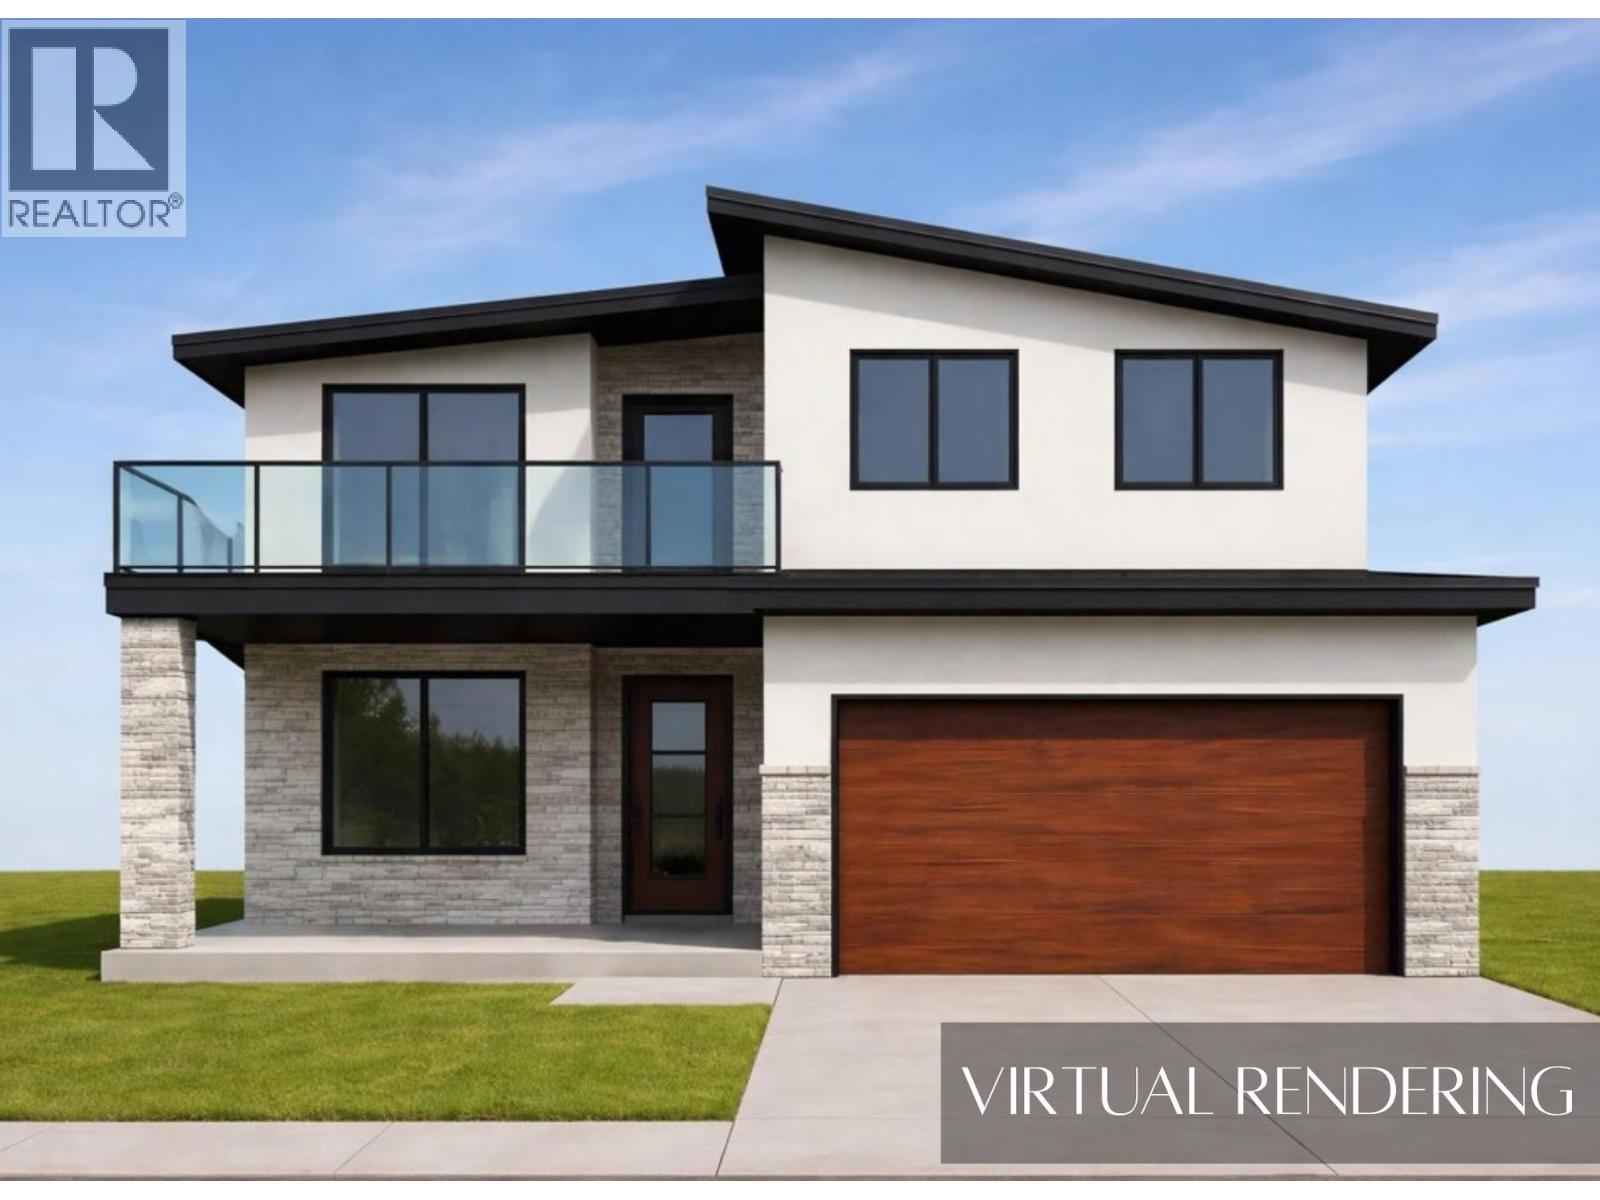
126 Deer Place
Penticton, British Columbia
UNDER CONSTRUCTION - Welcome to this brand-new home currently under construction in The Ridge subdivision. Designed with families in mind, this thoughtfully planned home offers an open-concept layout with plenty of space to enjoy both inside and out. The main level is designed for comfortable everyday living and effortless entertaining, with the kitchen, dining area, and living room flowing seamlessly together in one spacious, open-concept setting. Large gathering areas provide plenty of room for family dinners, hosting friends, or relaxing at the end of the day. A conveniently located bathroom and mudroom with direct access to the attached garage add to the functionality of the main floor. Upstairs, a generous bonus room creates valuable additional living space that could be used as a family room, play area, home office, or media room. The spacious primary bedroom offers a private retreat, complete with balcony access with STUNNING lake view and a beautifully sized ensuite and ample room to unwind. Two additional well-proportioned bedrooms provide comfortable space for children, guests, or a dedicated workspace. With modern design, functional living spaces, and room for the whole family, this home is projected to be completed in late fall 2026. GST Applicable (id:52811)
Exp Realty
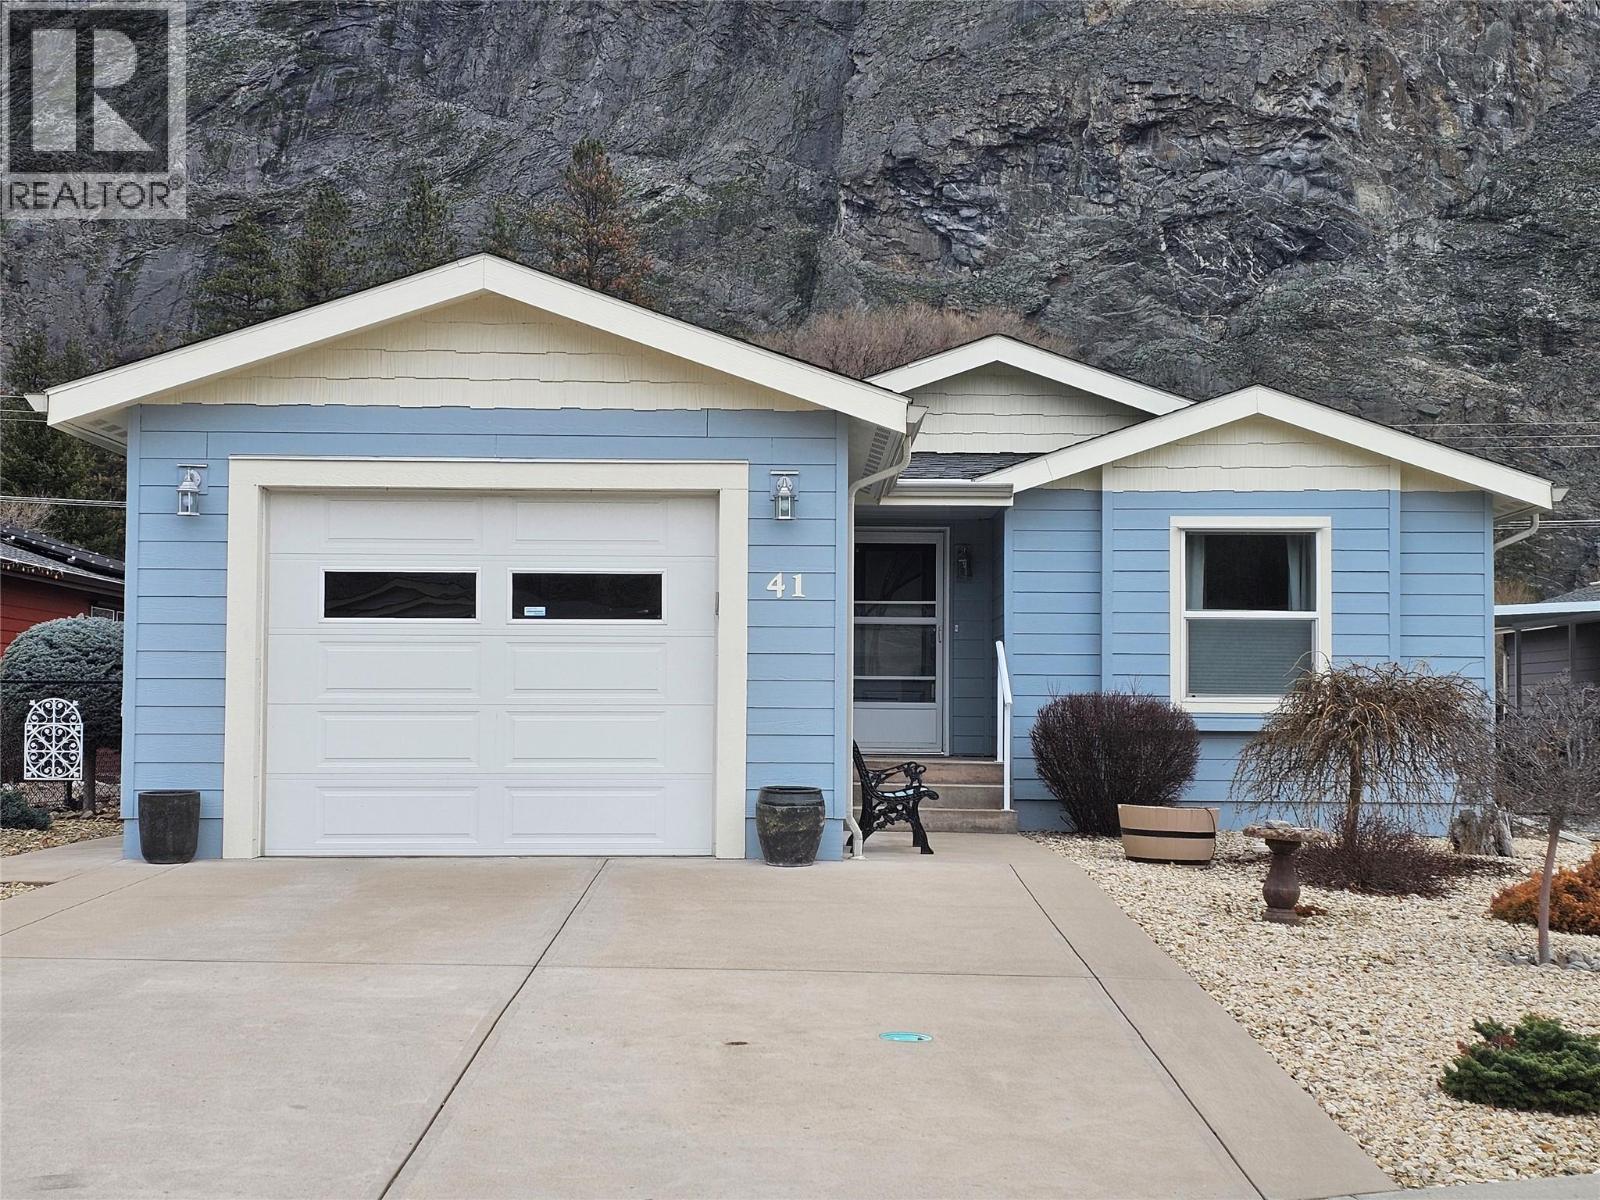
8300 Gallagher Lake Frontage Road Unit# 41
Oliver, British Columbia
Welcome to this well-maintained manufactured home in a friendly park, ideally located just 10 minutes from Oliver. This single-level residence offers comfortable, semi-accessible living with wheelchair-width interior doorways and a thoughtful, functional layout. The home features two generous-sized bedrooms and two full bathrooms, including a spacious primary bedroom with a large ensuite, perfect for relaxation and ease of use. A bright den showcases mountain views, making it an ideal home office, reading nook, or hobby space. The kitchen includes a convenient pantry and flows seamlessly into the living area, with a sliding glass door leading to a covered deck—perfect for enjoying morning coffee or evening sunsets. Outside, you’ll find a landscaped and fully fenced backyard, offering privacy, space to garden, and room for pets. Nature lovers will appreciate the nearby river and creekside walking paths, featuring gravel trails ideal for leisurely strolls and daily enjoyment of the outdoors. Located close to a dog park, this home is perfect for those who love dogs and an active, nature-focused lifestyle. A wonderful opportunity for peaceful living in a welcoming community with easy access to town amenities. This home has a touch faucet in the kitchen, a solar tube in the laundry room and newer appliances. New fridge in 2022, new stove in 2025, new dishwasher in 2024 & new washer/dryer in 2023. Park approval required, pet approval required, RV pkg if avail. (id:52811)
RE/MAX Wine Capital Realty
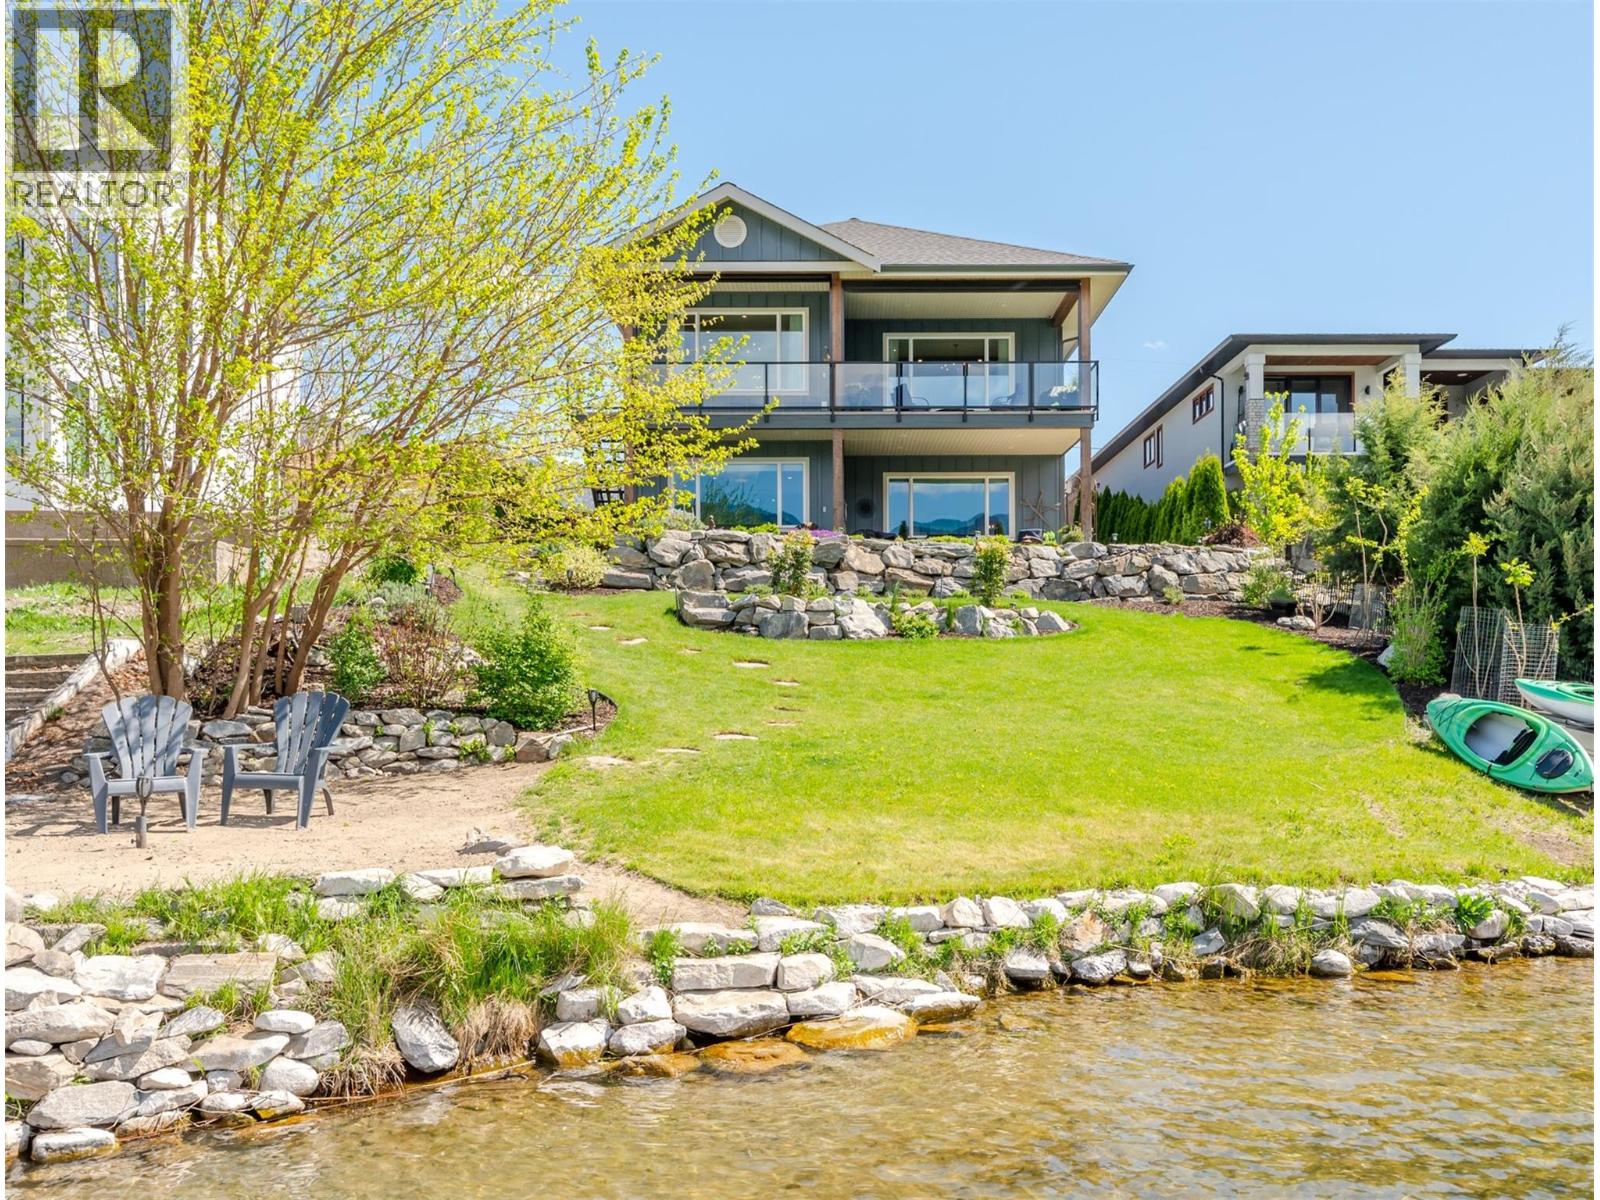
7030 Tucelnuit Drive
Oliver, British Columbia
Experience refined lakeside living in Canada's Wine Capital! This newer, custom-built, Craftsman-inspired residence on Tucelnuit Lake offers a bonus carriage house, and a rarely available lifestyle opportunity. Designed for contemporary living, the principal residence features soaring ceilings and generous windows capturing stunning lake and mountain views. The main level boasts an entertainer's dream kitchen with massive island and storage galore. The bright, open living spaces flow seamlessly to the expansive rear deck. In addition to an office/den, this level also features the generous primary suite with boutique-style walk-in closet and luxurious spa bath. 2 fireplaces serve as focal points for the main living room and the spacious, lower-level recreation room. The lower level entertainment area offers all the amenities of a full kitchen with walkout to the covered patio and lakeside yard. 2 additional bedrooms, a full bath and laundry complete the lower level. The one bedroom, detached carriage house with full bath and ensuite laundry provides flexibility for extended family, guests, or rental income. Enjoy the peaceful, electric-motor-only lake ideal for swimming, kayaking, paddleboarding, canoeing and fishing. Just minutes from the District Wine Village, Area 27, two premier golf courses, and a scenic 40 minute drive to Mt. Baldy ski resort, this home offers a true 4 season lifestyle in the sunny South Okanagan. Dimensions approximate. Buyer to verify if important. (id:52811)
Royal LePage South Country
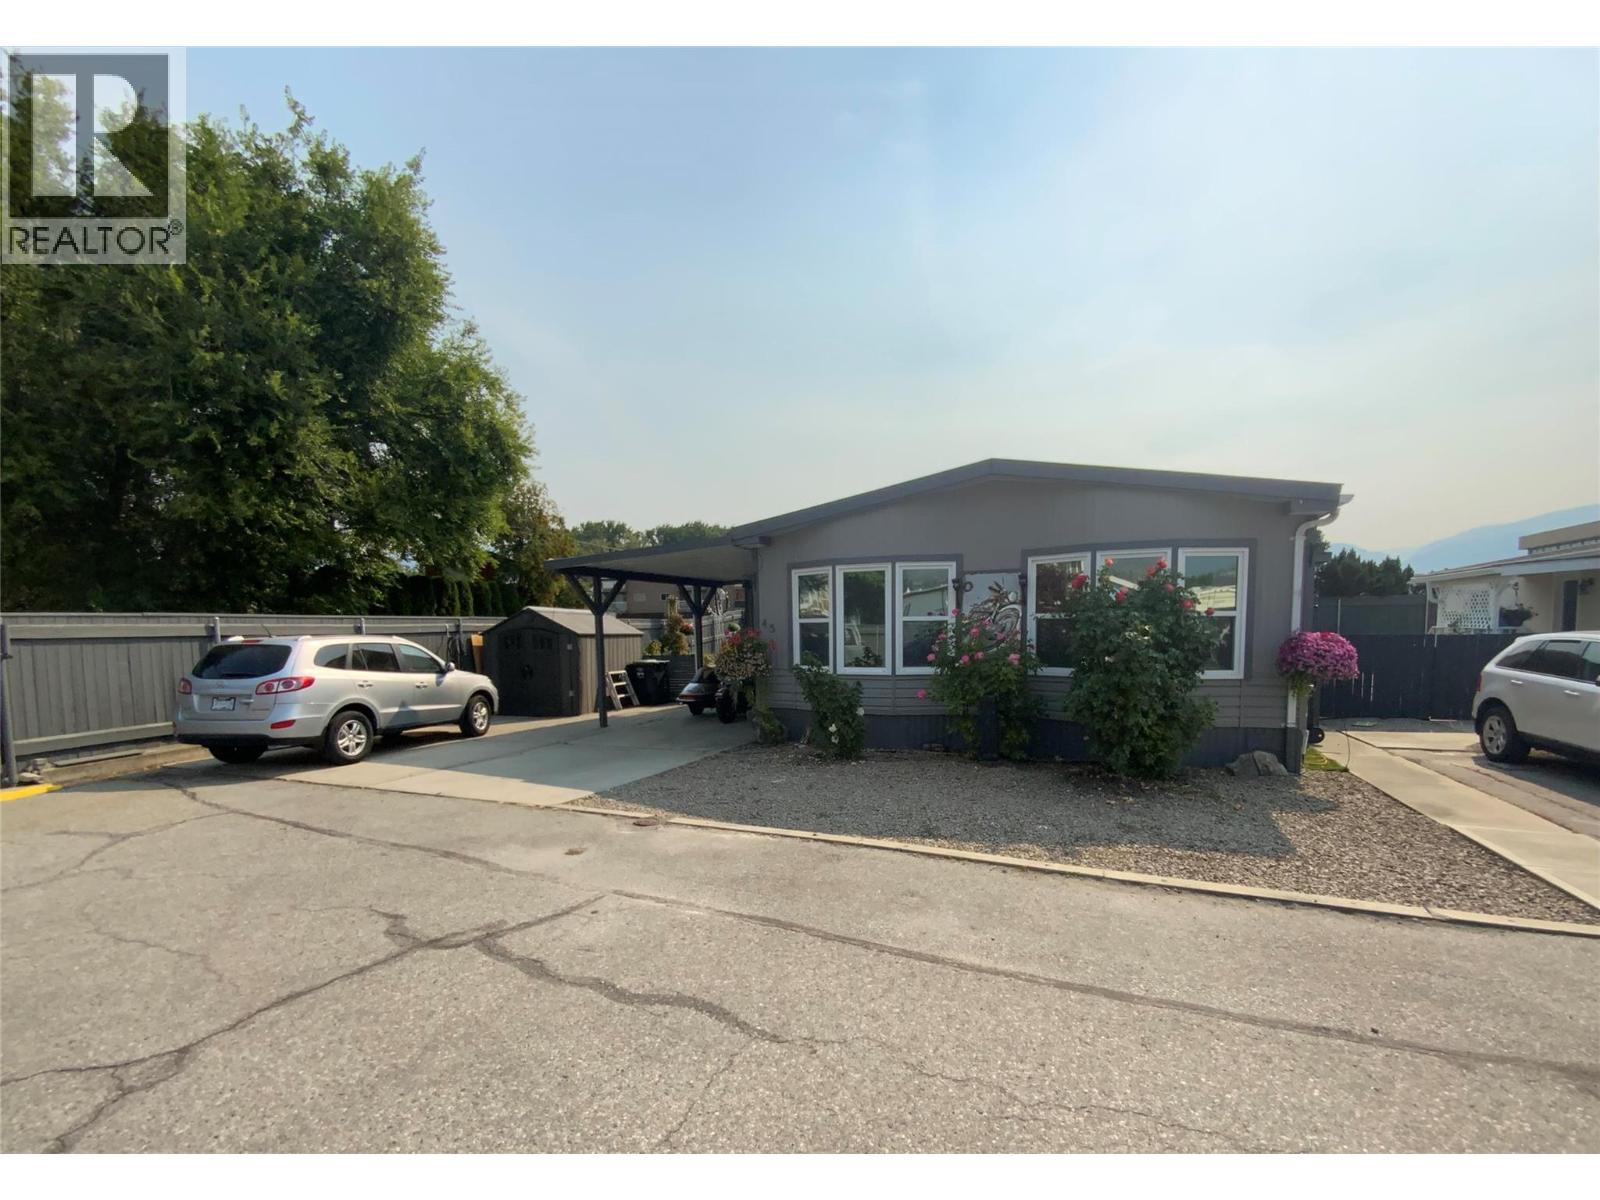
999 Burnaby Avenue Unit# 45
Penticton, British Columbia
Custom reno's on this beautiful mobile home! A well thought out plan, the previous owner took it back to the studs & brought in the trades. It's an open contemporary concept w new drywall thru-out, flooring, bathroom, plumbing, quality lighting, gorgeous IKEA kitchen, ALL windows w heat resistant film allows privacy that no one can see in. Sun-up sun-down blinds, sun room closed in for extra sq ft, maybe an art room, w hardi-plank exterior! All quality appliances including gas stove, refrigerator, dishwasher, washer/dryer, newer gas furnace & heat pump, it's endless! It's move in ready w a quick possession available! You'll love the fenced yard which boasts a corner private huge lot w raised garden beds, endless professional landscaping of unique trees, underground irrigation & flowering mature plants. Custom built pizza oven in back. A Insulated Workshop also included. A massive pull out drawer under sun room for extra storage. 3 car parking including R.V. parking. Completely repainted this last spring. It's and oasis of beauty w an entertaining feeling of comfort & privacy. Such a central location, walk your dog to the beach, walk to the event centre or downtown in minutes! (id:52811)
2 Percent Realty Interior Inc.
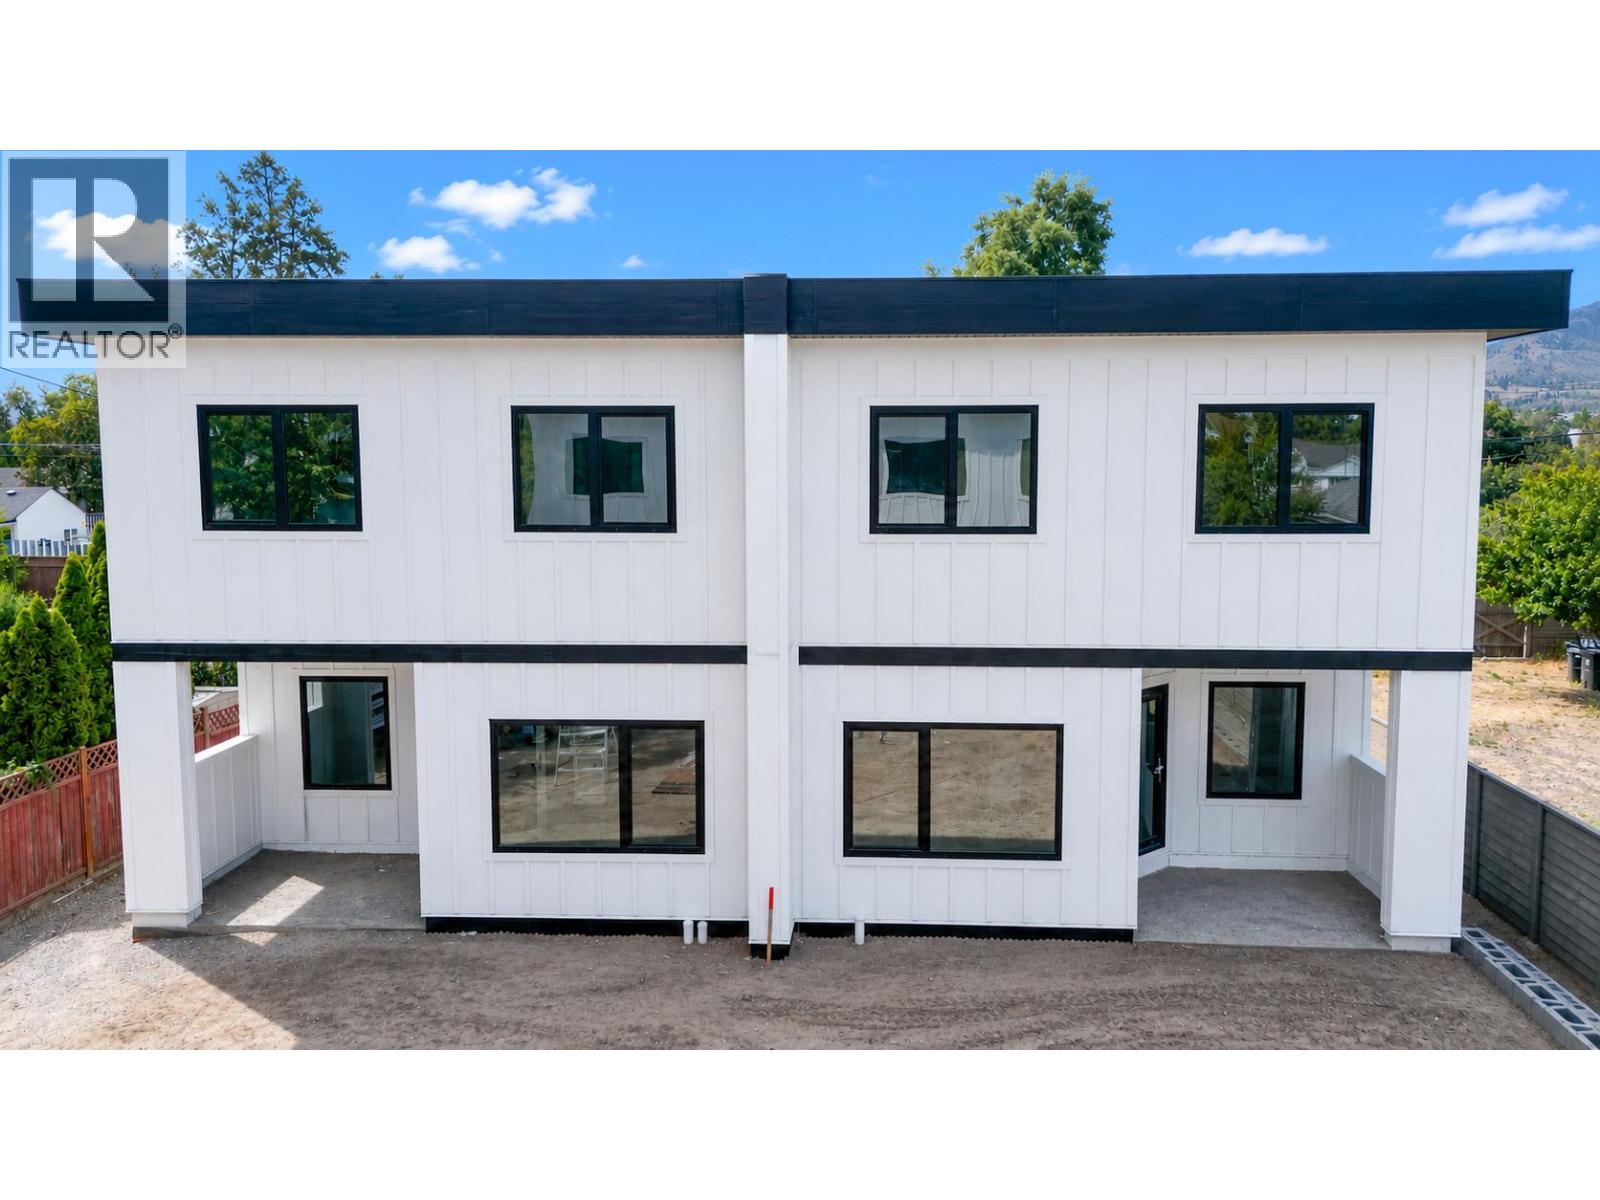
378 Windsor Avenue Unit# 103
Penticton, British Columbia
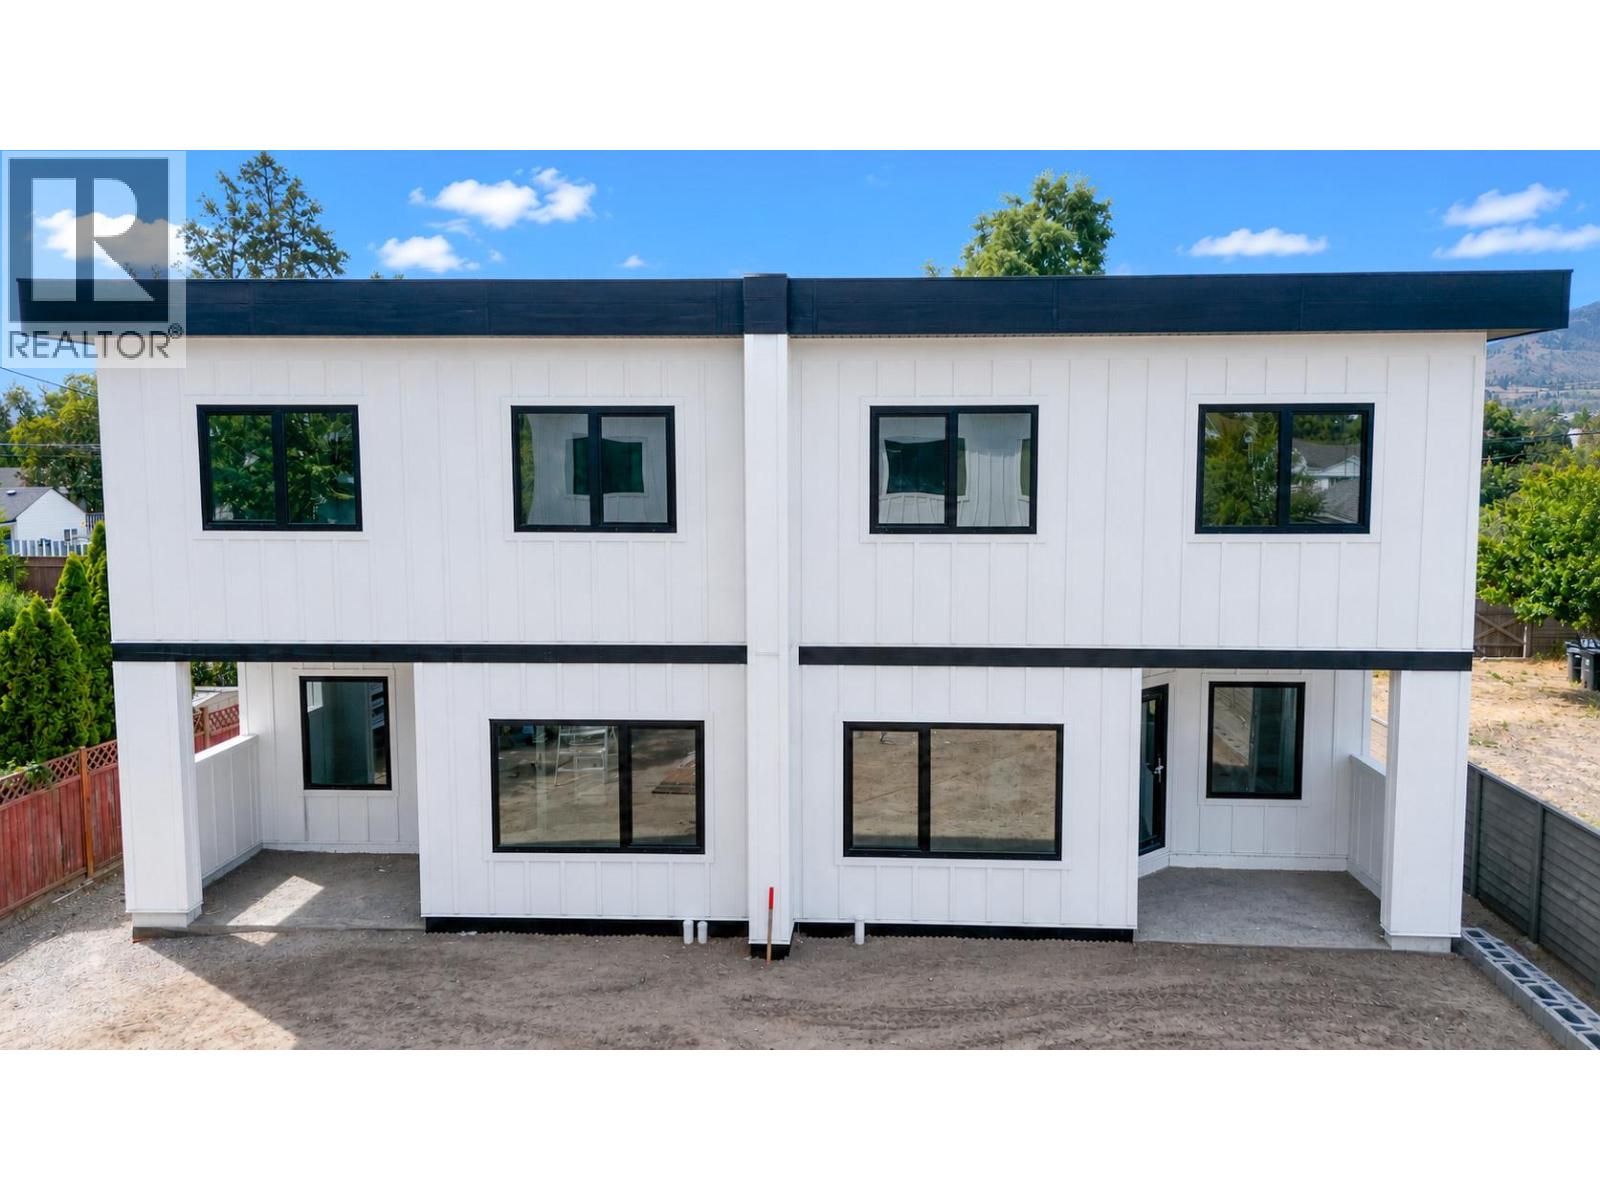
Discover the perfect balance of space, style, and efficiency on Windsor Avenue, a brand new townhome development in one of Penticton's most iconic, established neighbourhoods. Enjoy the space, amenities, and yard size of a single family home, the value of multi family living, and the peace of mind that only new construction offers. Inside, find 2,500 sq ft of bright, functional design with quality construction and finishes across two levels. The main floor is open and inviting, with a well appointed kitchen and walk-in pantry flowing into generous living and dining areas opening onto the covered patio for effortless indoor outdoor living. Upstairs, three generous bedrooms include a spacious primary retreat with walk-in closet and private five piece ensuite, plus a versatile family room, full bathroom, and upper floor laundry. A staircase leads to the crawl space for extra storage. Construction quality shines throughout: an 8 inch concrete party wall for soundproofing, nine foot ceilings, an NFPA 13 sprinkler system, EV ready Level 2 charging, solar ready wiring, triple pane windows, and a modern, low maintenance exterior of board and batten and metal wood grain siding under a clean, contemporary roofline, all built to Step 5, BC's highest energy standard. Each home has its own large, fenced, irrigated, landscaped yard, plus generous parking with an attached garage and room for two vehicles in the driveway. Completion is estimated for mid September, tours available upon reqst. (id:52811)
Chamberlain Property Group Inc.
378 Windsor Avenue Unit# 104
Penticton, British Columbia
Discover the perfect balance of space, style, and efficiency on Windsor Avenue, a brand new townhome development in one of Penticton's most iconic, established neighbourhoods. Enjoy the space, amenities, and yard size of a single family home, the value of multi family living, and the peace of mind that only new construction offers. Inside, find 2,500 sq ft of bright, functional design with quality construction and finishes across two levels. The main floor is open and inviting, with a well appointed kitchen and walk-in pantry flowing into generous living and dining areas opening onto the covered patio for effortless indoor outdoor living. Upstairs, three generous bedrooms include a spacious primary retreat with walk-in closet and private five piece ensuite, plus a versatile family room, full bathroom, and upper floor laundry. A staircase leads to the crawl space for extra storage. Construction quality shines throughout: an 8 inch concrete party wall for soundproofing, nine foot ceilings, an NFPA 13 sprinkler system, EV ready Level 2 charging, solar ready wiring, triple pane windows, and a modern, low maintenance exterior of board and batten and metal wood grain siding under a clean, contemporary roofline, all built to Step 5, BC's highest energy standard. Each home has its own large, fenced, irrigated, landscaped yard, plus generous parking with an attached garage and room for two vehicles in the driveway. Completion is estimated for mid September, tours available upon reqst. (id:52811)
Chamberlain Property Group Inc.
855 Ross Avenue
Penticton, British Columbia
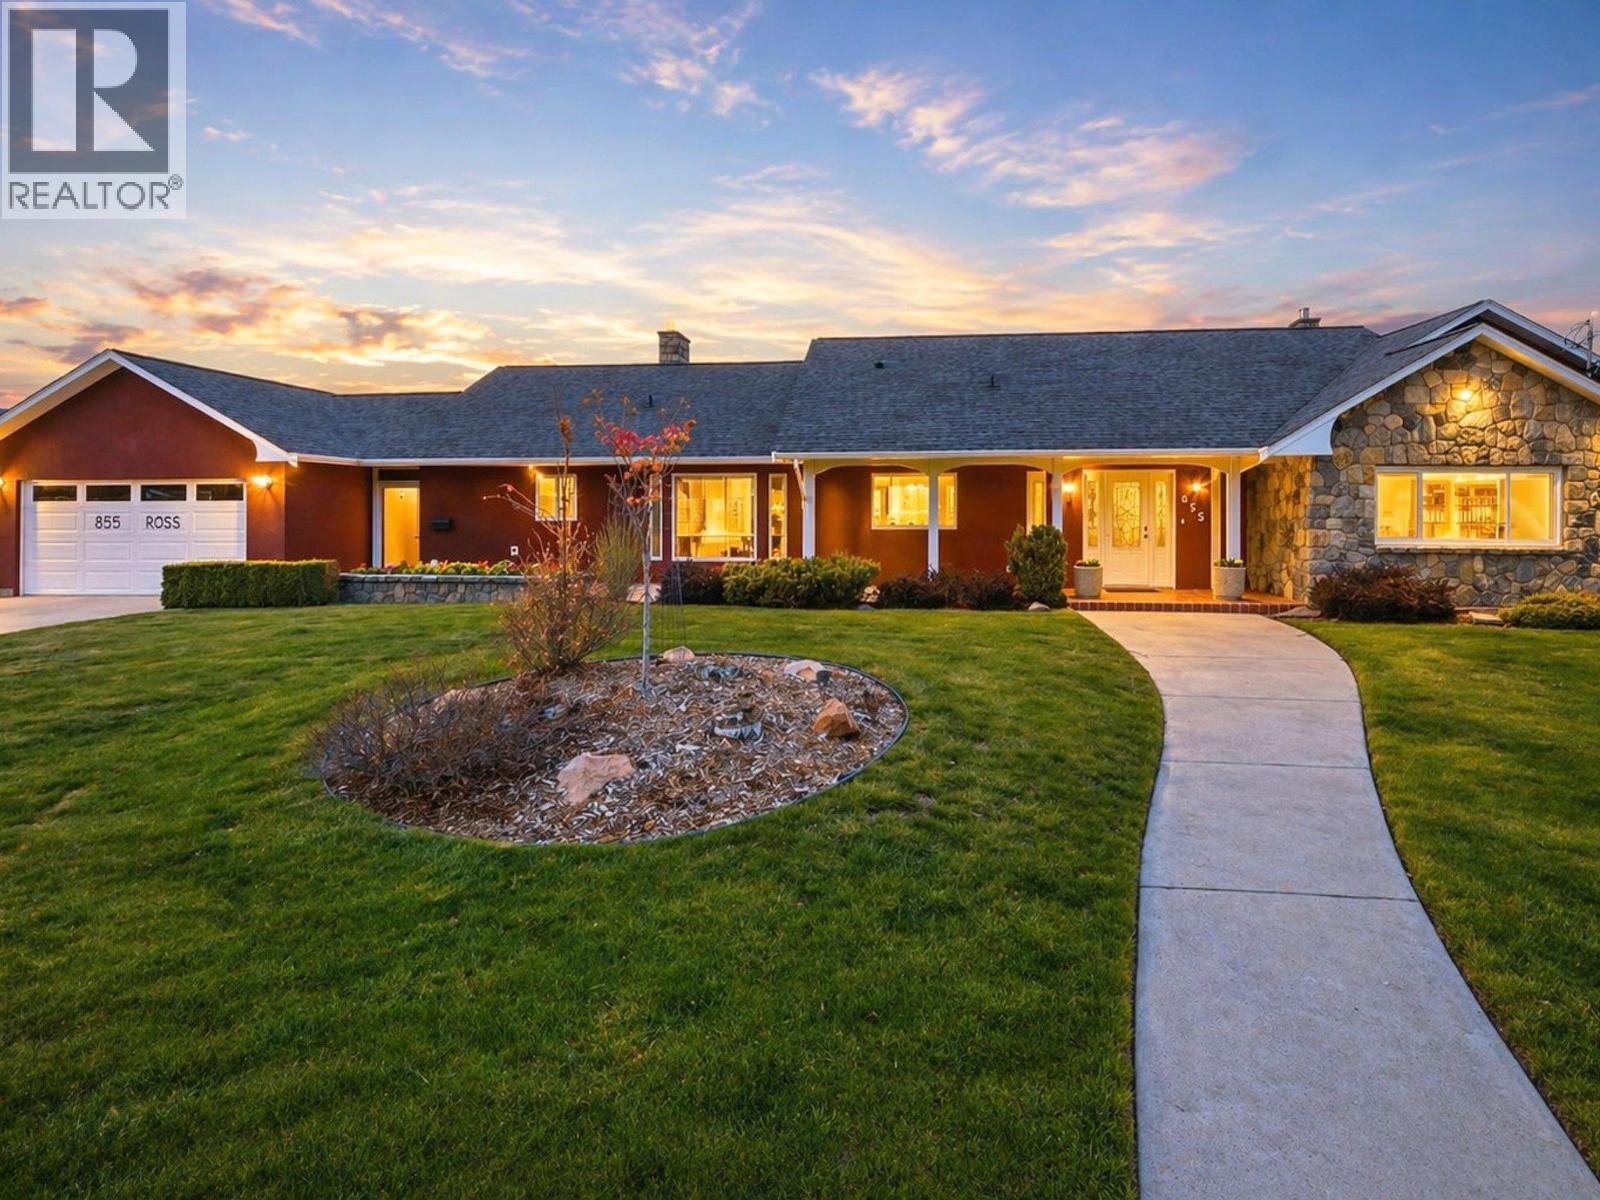
Okangan Family Lifestyle Living at its Best! Set on a rare half-acre lot within Penticton city limits, 855 Ross Ave is the kind of property families spend years searching for but seldom find. With over 4,300 sq. ft., 6 bedrooms, and 5 bathrooms, this home offers exceptional space for family life, entertaining, and multi-generational living. Throughout the home, custom tile flooring showcases remarkable craftsmanship, creating a timeless and durable finish. A wall of windows fills the main living areas with natural light and connects seamlessly to the outdoor living spaces beyond. Outside, the backyard feels like a private resort, featuring a 30-foot heated saltwater pool with automatic cover, shaded louvred pergola, multi-sport court, vegetable garden, and mature fruit trees. The fully fenced and irrigated yard offers endless opportunities to gather, play, and relax. The lower level, with its separate entrance, provides flexibility for a home-based business, guests, or extended family. Additional features include high-velocity A/C, HRV, on-demand boiler, heated bathroom floors, a double garage, and generous RV and boat parking. Large family homes on lots of this size are increasingly rare, especially in such a convenient central location close to schools, shopping, the hospital, and Okanagan Lake. (id:52811)
Real Broker B.c. Ltd
18006 Bentley Road Unit# 101
Summerland, British Columbia
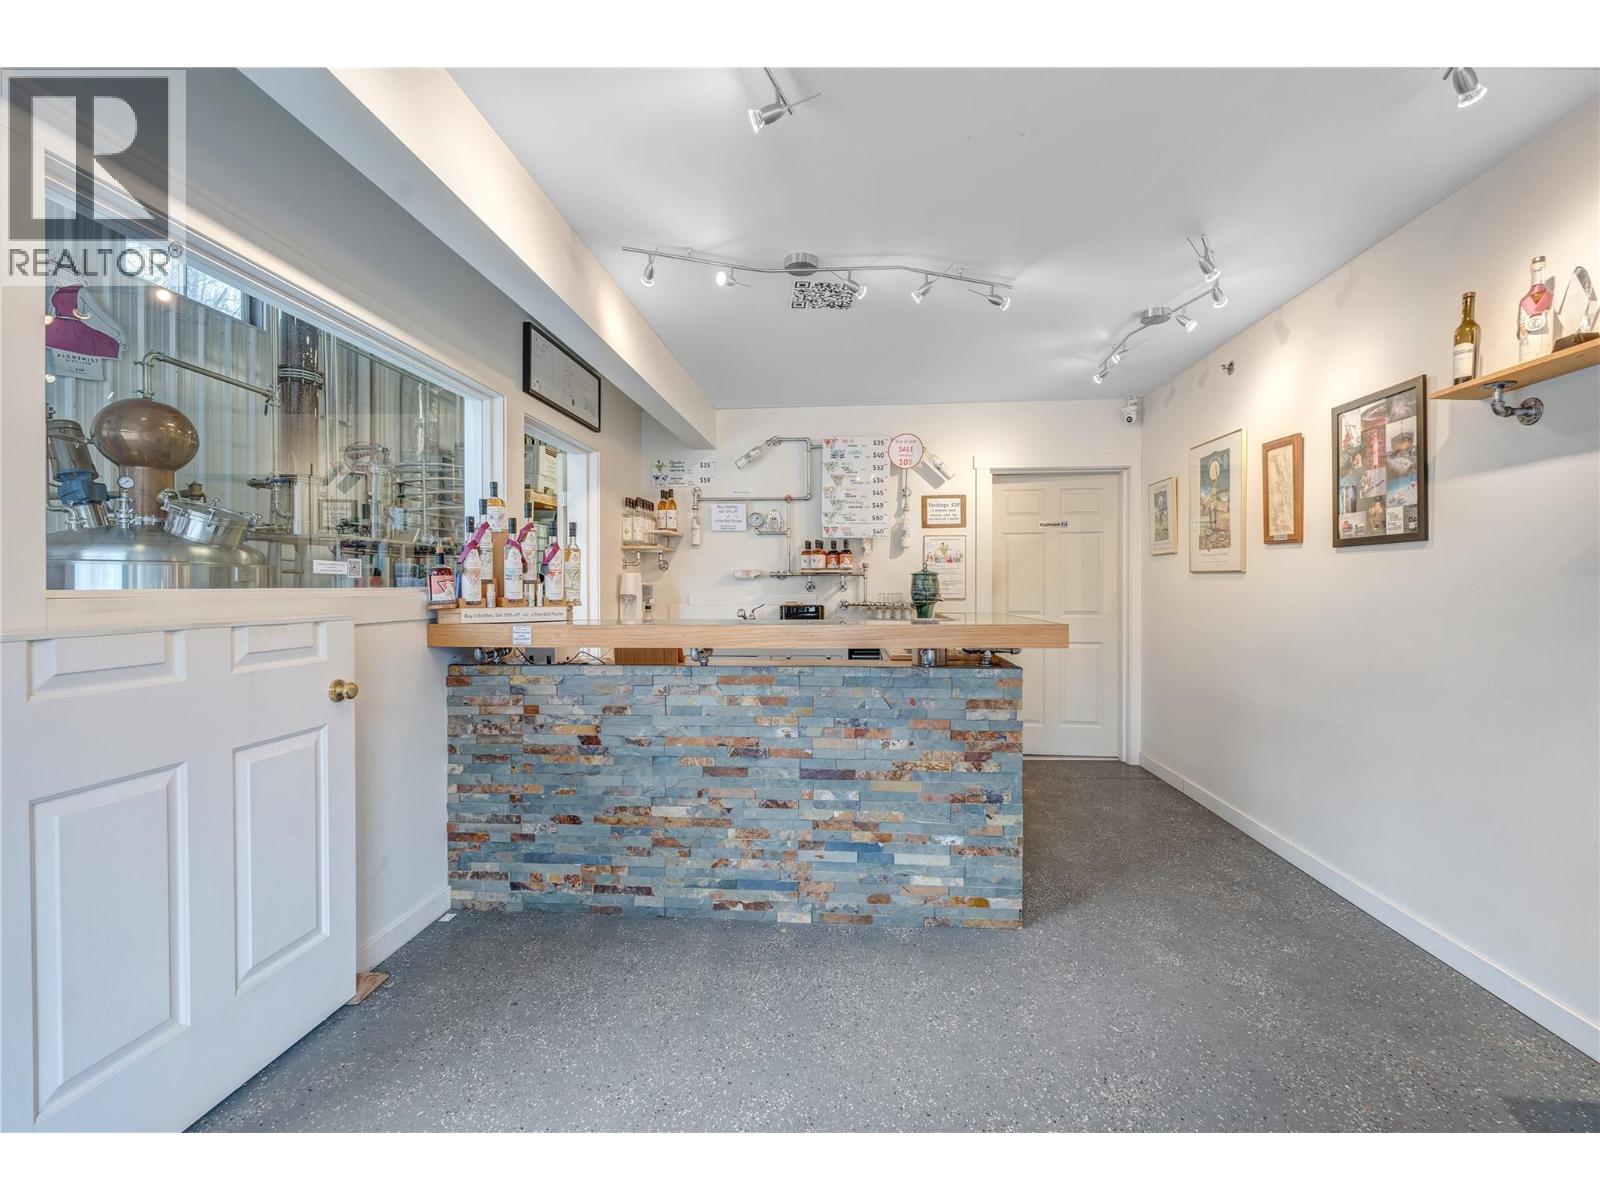
Step into the exciting world of craft spirits with this exceptional, turnkey distillery opportunity! Currently located in a prime area, this well-established business is fully outfitted with a custom-built, high-efficiency column still and all the equipment needed to produce premium spirits—including gin, vodka, and more. Every element of the operation has been thoughtfully designed to maximize efficiency and minimize inputs, making it both streamlined and scalable. The facility is optimized for high-quality, small-batch production, with the flexibility to craft unique, authentic spirits using locally sourced fruit and ingredients. This is more than just a production facility, it’s a brand on the rise. With active sales reaching as far as Vancouver Island, the business is already building a strong market presence. Sales are up this year, reflecting both the quality of the product and the growth potential of the brand. The business, licenses, and equipment can be sold together and relocated, giving you the freedom to take this opportunity anywhere. Whether you're an experienced distiller or a first-time spirits entrepreneur, this is a ready-to-go operation with real momentum and a solid foundation for future expansion.(Inventory sold separately. NDA required for financials.) Everything else is in place for you to hit the ground running. (id:52811)
Chamberlain Property Group
3011 Carmi Road
Penticton, British Columbia
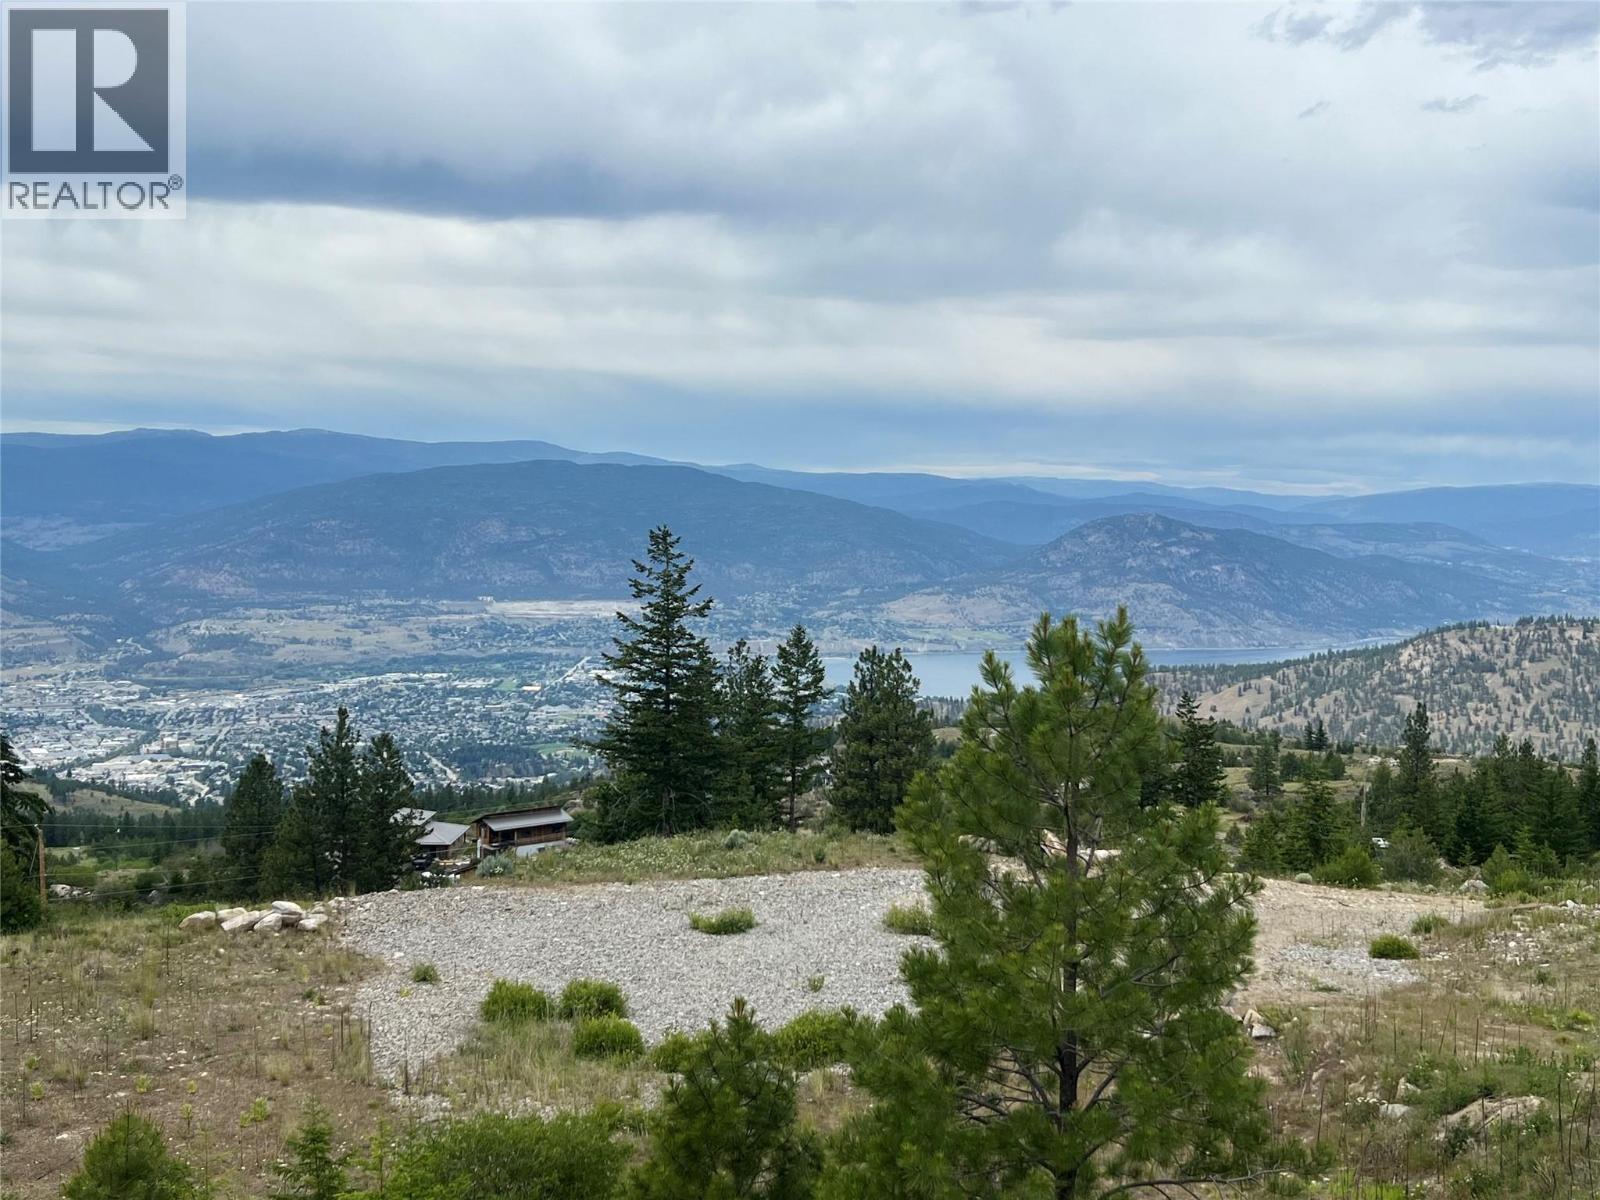
Enjoy excellent views of both lakes from this private 10.5-acre rural property. Mostly treed, the land offers several promising building sites and backs onto Crown land, providing endless opportunities to explore the surrounding wilderness. Take in gorgeous sunsets and peaceful surroundings from this quiet location at the end of Carmi Road, adjacent to the cul-de-sac with minimal traffic. (id:52811)
Royal LePage Locations West
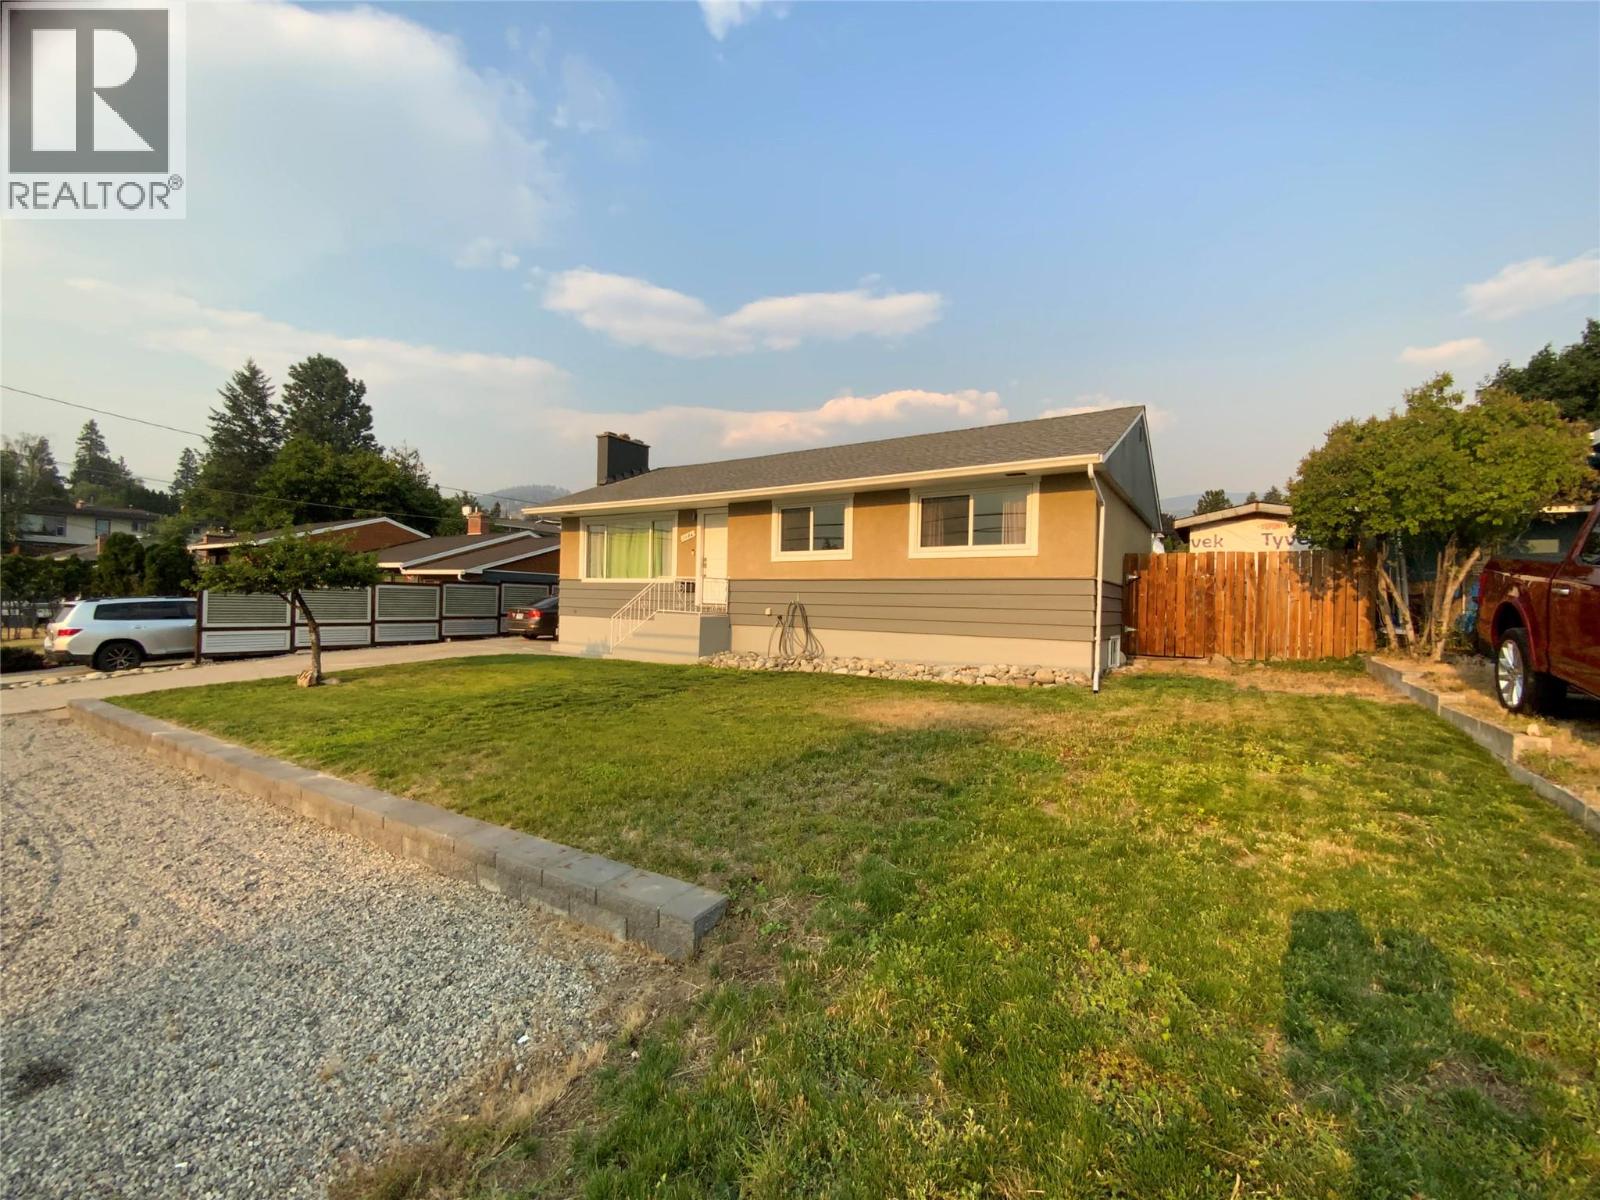
1134 Woodlands Drive
Penticton, British Columbia
What a great opportunity for either a growing family or perhaps an investor to own this beautiful four bedroom two bathroom home with potential suite below. Beautifully and more recently renovated throughout with new flooring, new painting, completely updated and gorgeous bathrooms, new lighting fixtures, and much more. This home boasts a huge fenced backyard for a growing family or even potential swimming pool. There is a kitchen downstairs for a potential suite with two bedrooms and one bathroom. RV parking available. Modern stainless appliances and a nice wood-burning fireplace. New roof added in 2021. New A/C and furnace installed 2022. New plumbing and new electrical updated. Centrally located and close to schools and transit. all measurements approximate and to be verified by buyers if important. (id:52811)
2 Percent Realty Interior Inc.
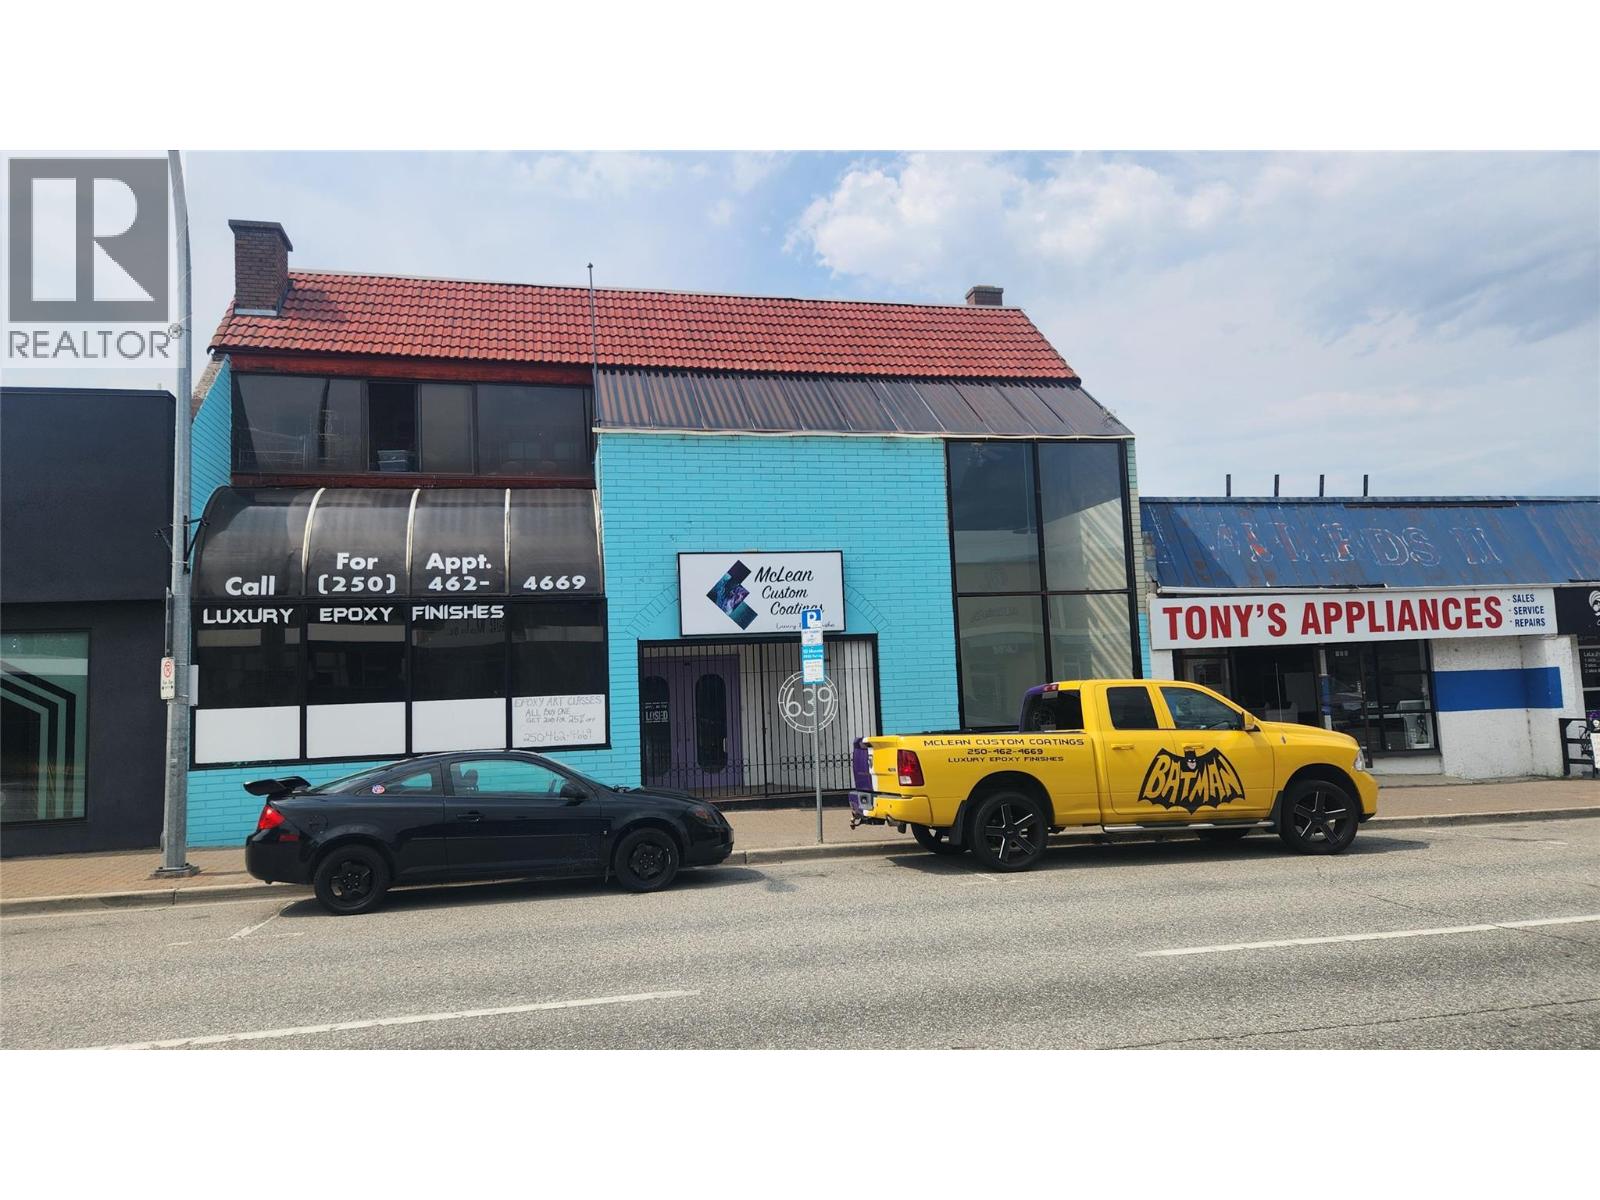
639 Main Street
Penticton, British Columbia
Contingent. OPPORTUNITY KNOCKING! For SALE or for LEASE It is very rare that a property like this comes available. Total 10,536 square feet on 2 floors. There is a good size Restaurant on the main floor (5,000 sq ft.) plus upstairs features a large banquet hall for functions like weddings, meetings, etc. Possibly convert the building to your own needs. Consider redevelopment with a residential component. The possibilities are many. Prime downtown location in a high traffic area. All measurements are approximate. Call listing agent today for a viewing. Duplicate Listing #10321168 - Commercial Lease (id:52811)
RE/MAX Penticton Realty

535 Main Street Unit# 140
Penticton, British Columbia
Professional office space leasing opportunity in the heart of downtown Penticton, located in Tiffany's Boutique Mall. 535 sq ft. Gross lease is $1,500 per month + GST. Wheelchair accessible. All measurements are approximate. Call listing agent today for a viewing. (id:52811)
RE/MAX Penticton Realty
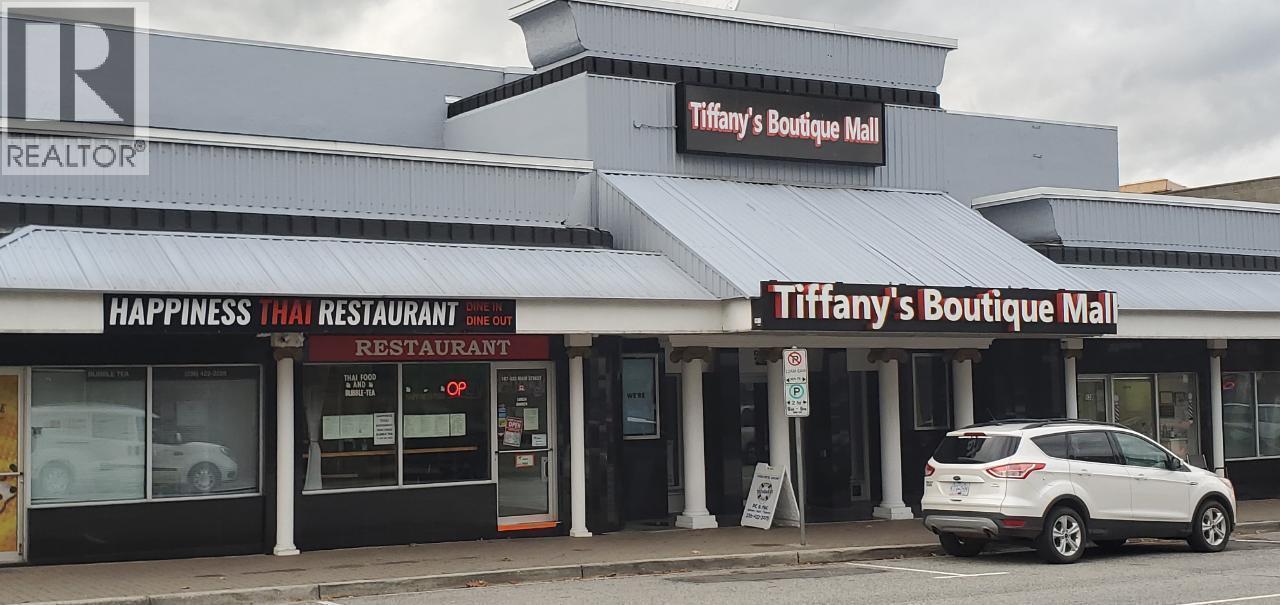
535 Main Street Unit# 125
Penticton, British Columbia
Professional office space leasing opportunity in the heart of downtown Penticton, located in Tiffany's Boutique Mall. 441 sq ft. Gross lease is $1,300 per month + GST. Wheelchair accessible. All measurements are approximate. Call listing agent today for a viewing. (id:52811)
RE/MAX Penticton Realty
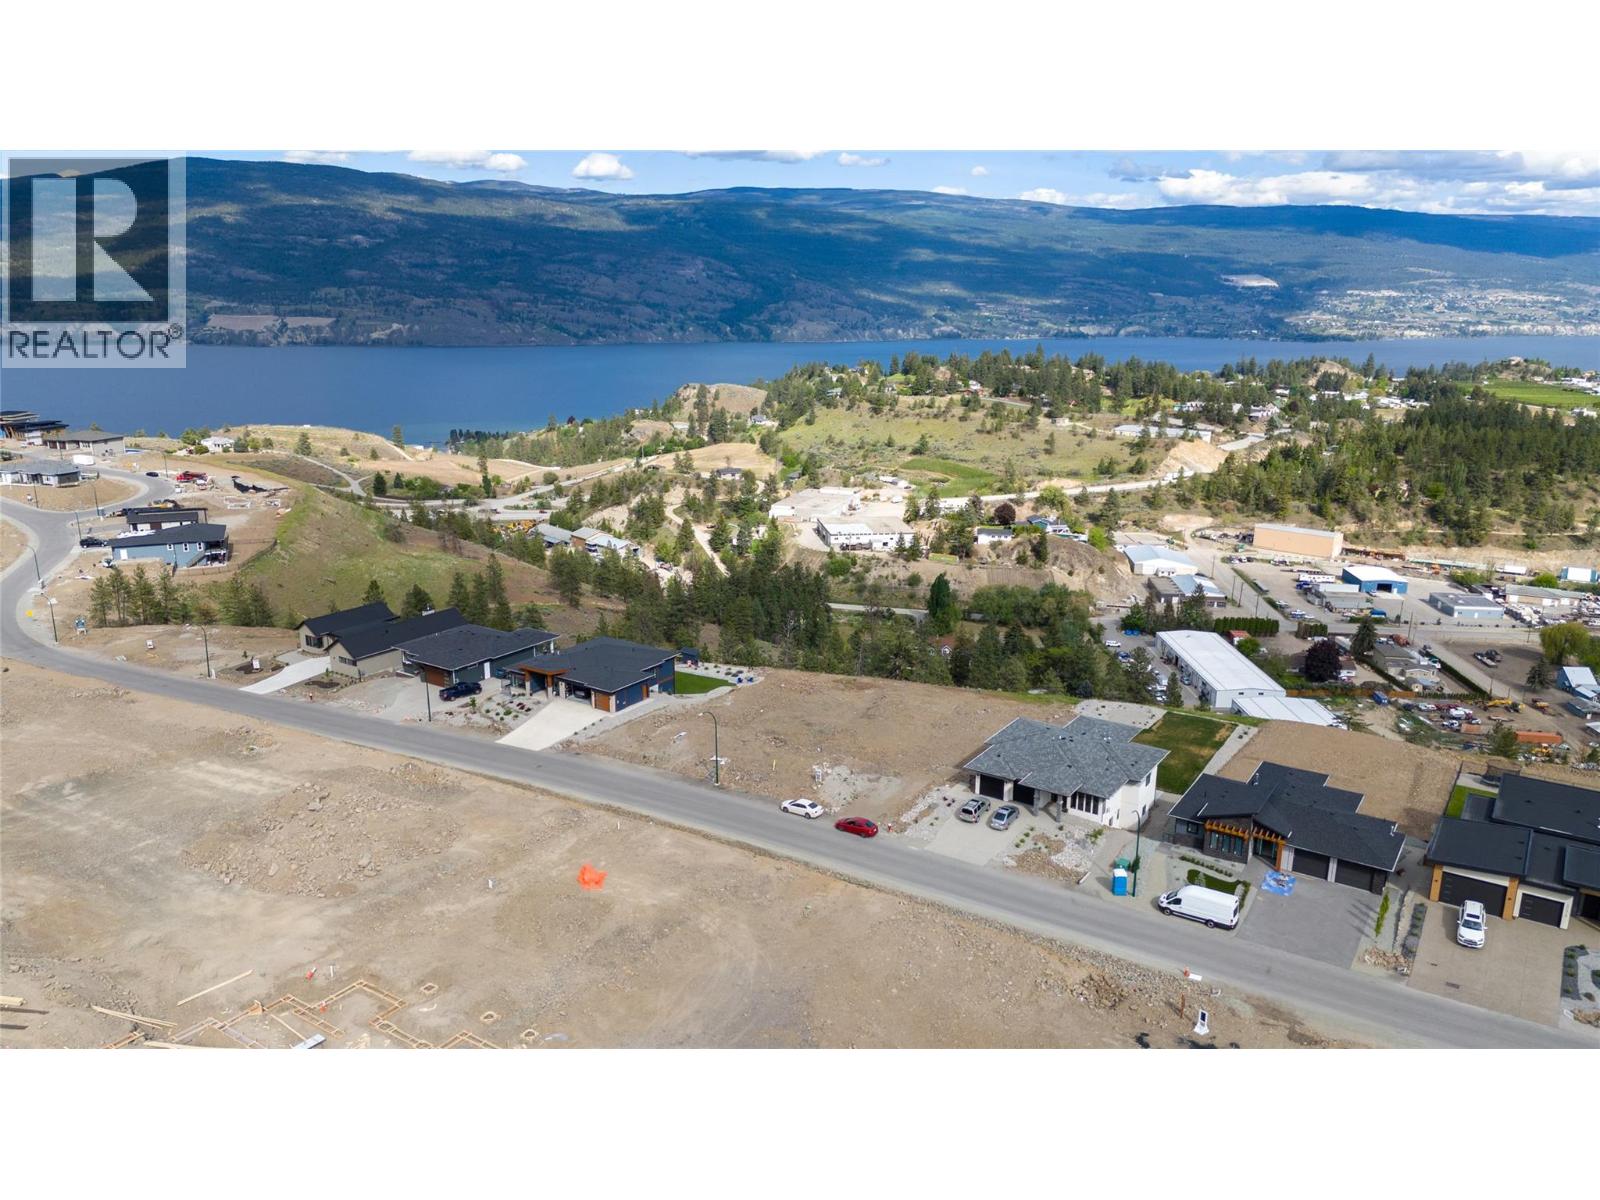
17555 Sanborn Street
Summerland, British Columbia
Okanagan Lake, Valley & Mountain Views all from your Exclusive building lot in Phase 1 Hunters Hill, bring your plans and build or have your Dream Home built. Your new Rancher walkout home will have a generous rear flat lot, with room for a pool, and more. Hunters Hill development is part of a protected area of meadows, forests, grasslands, bluffs and scenic ponds encompassing over 80 acres and borders Crown Land, hiking and adventure are right at the door. All services are available, including this lot having a gravity fee sewer line, no timeline to build. GST is paid. Call today for more info or to view. Need a builder contact me for options or bring your own builder with approval of developer. (id:52811)
RE/MAX Orchard Country
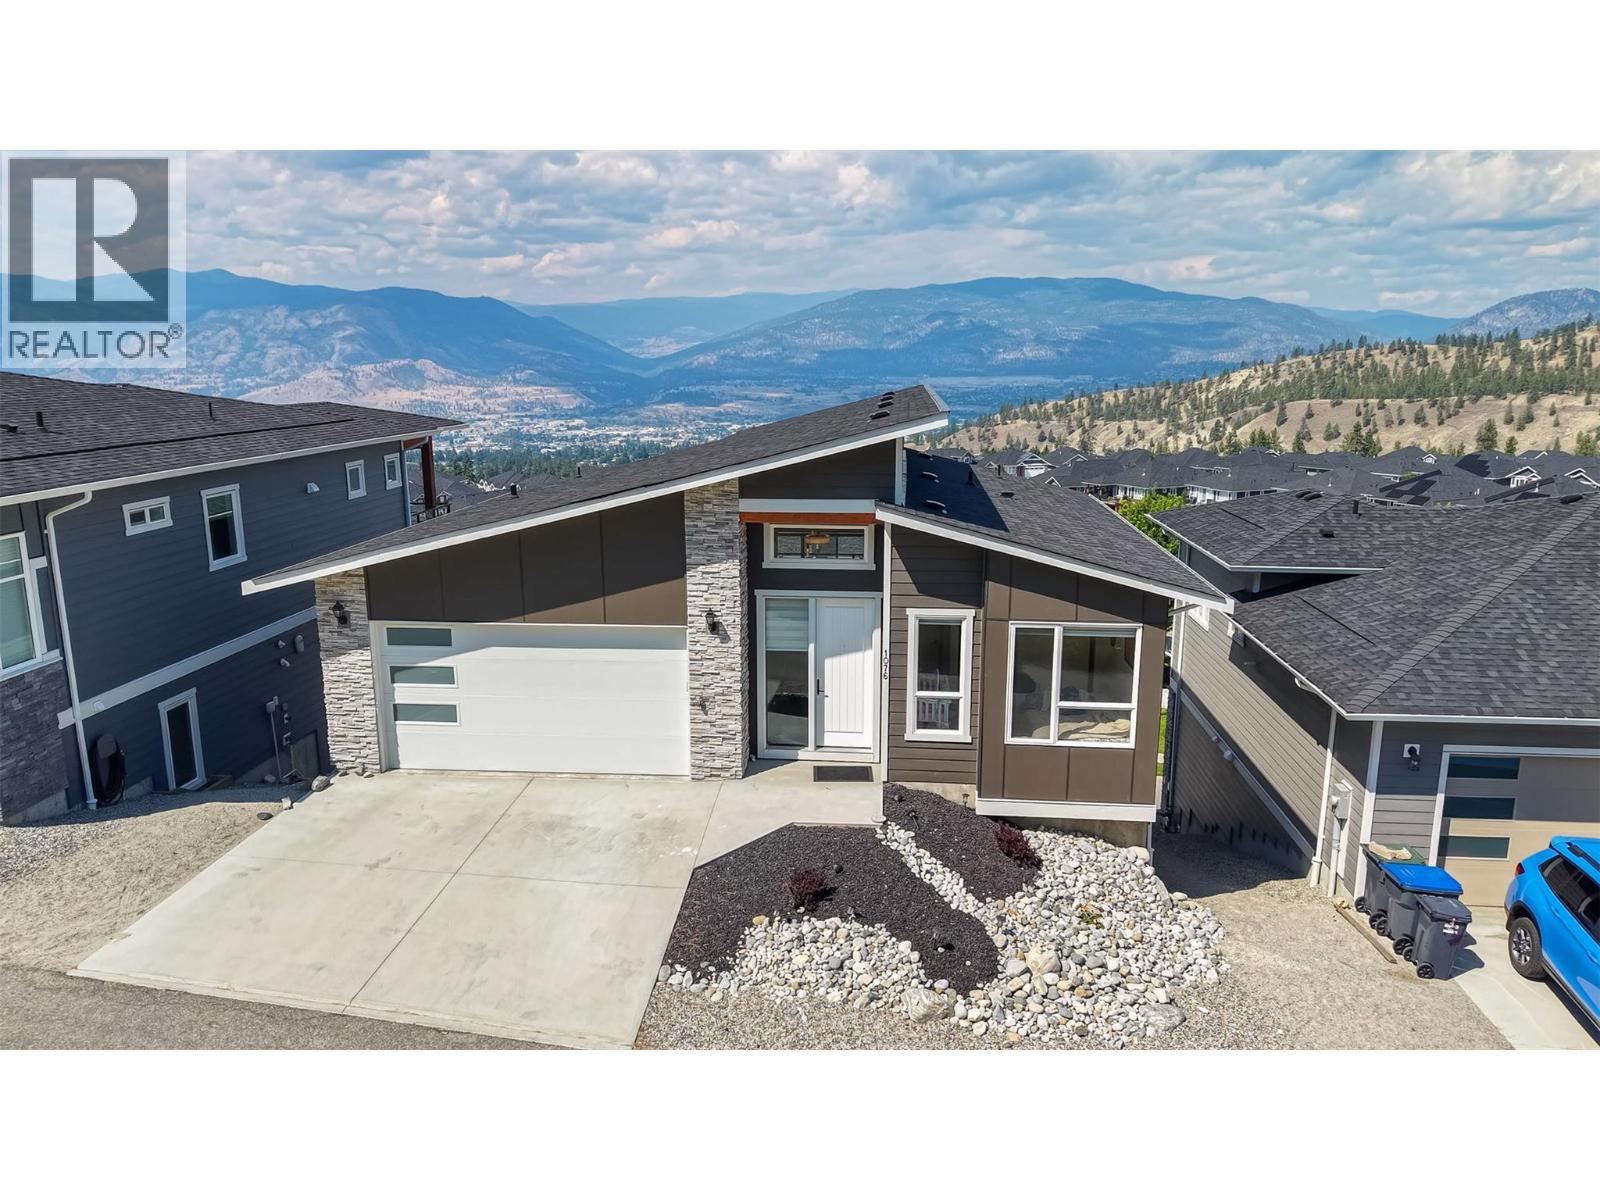
1076 Syer Road
Penticton, British Columbia
Stunning4 bedroom 3 bath home with a fully finished daylight walkout basement, offering breathtaking lake, city, and valley views. Located in the sought-after Sendero Canyon community. The bright, open-concept main floor showcases high-end finishes, a designer kitchen with quartz countertops, a custom gas fireplace, oversized windows, and seamless access to a spacious covered deck—perfect for enjoying the spectacular scenery. The main level also features a luxurious primary bedroom with a spa-inspired ensuite and custom tile shower, providing the convenience of one-level living. The impressive daylight basement boasts soaring 10 feet ceilings, a second covered view deck, and an expansive second primary suite with its own ensuite. 2 additional bedrooms offer flexibility for family, guests, a home office, or media room. Thoughtfully designed with exceptional craftsmanship and modern finishes throughout, this home offers the perfect blend of luxury, comfort, and panoramic views in one of Penticton's most desirable neighbourhoods. (id:52811)
RE/MAX Penticton Realty

222 Lee Avenue Unit# 101
Penticton, British Columbia
An amazing opportunity to own an unbelievable, immaculate luxury town home in beautiful Penticton. ""The Artisan on Lee"" is a very short stroll to Skaha Beach, marina, tennis courts, kids parks and restaurants. This North East/West facing corner unit affords you fantastic city and mountain views from the truly unique rooftop patio. The Second floor greets you with a stunning and oversized open concept kitchen with a massive island for entertaining friends and family. Formal dining area, a well appointed living room and two piece powder room finish off this special entertainers space. The 3rd floor boasts 3 bedrooms, including the large Primary Bedroom, complete with walk in closet and stunning three piece ensuite. A full four piece guest bath and two additional bedrooms and laundry area complete this floor. The fourth floor is the incredibly special rooftop patio. This is what living in Penticton is all about. Entertain your friends and family in the evening with the gas fireplace flickering in the night with a warm Penticton breeze and great views to keep you company. Add a hot tub for a perfect rooftop space. The ground floor has two access points, either front door or through the attached two car garage. This 1st floor also has a fourth bedroom and three piece bath. This is a very special package that must be viewed. (id:52811)
Royal LePage Locations West
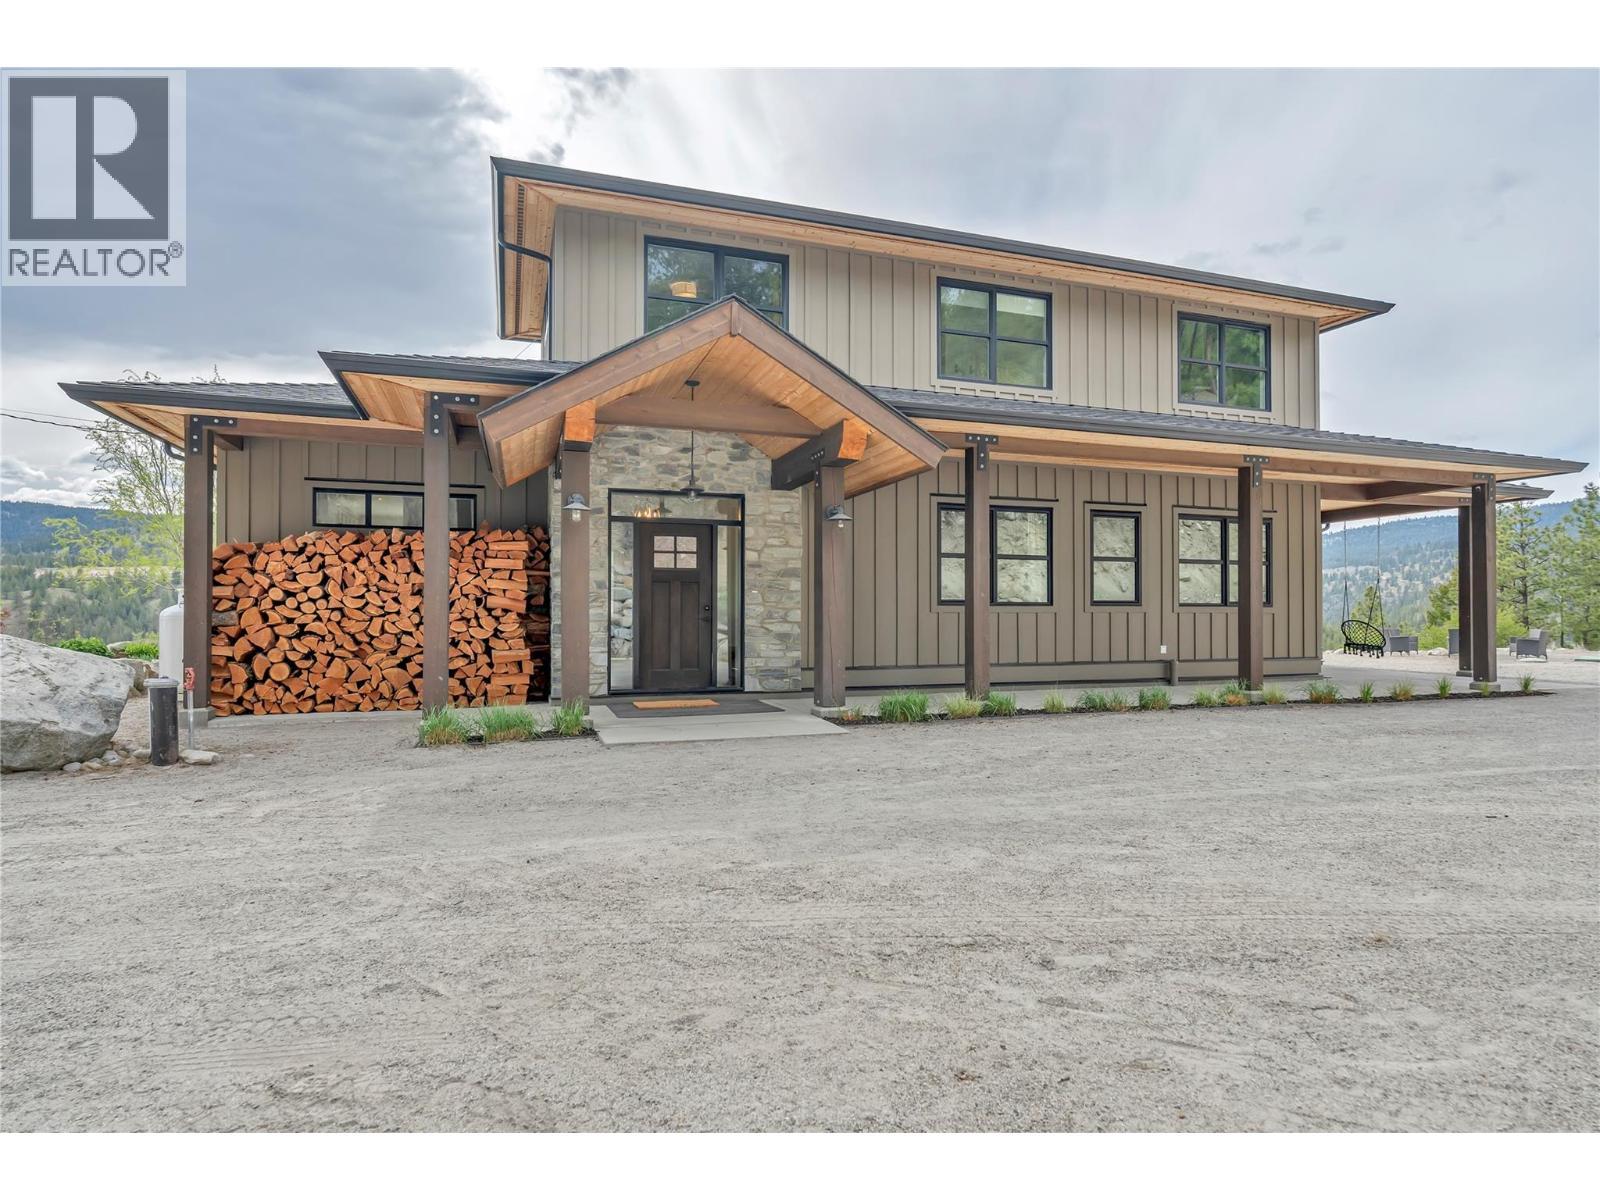
8388 Princeton Summerland Road
Summerland, British Columbia
This charming craftsman-style home is packed with high-quality features and sits on 10 private hillside acres with stunning valley views, just minutes from Summerland. The exterior boasts beautiful stone and wood accents, and there’s plenty of parking in the 22x22 garage with 10’ ceilings. The yard area is low maintenance offers ample space for entertaining, complete with a fire pit and games area. Inside, the main floor has a bright, functional layout with large windows to soak in the views and natural light. The spacious kitchen features abundant storage, an oversized island, and flows into the dining room, which leads to a covered patio perfect for enjoying Okanagan weather and enjoying the beautiful sunset. The living room showcases a striking concrete hearth with a wood-burning insert for cozy winter nights. The main floor primary suite includes a luxurious ensuite and private patio access, steps to the Hot Tub, alongside an office/den and a two-piece powder room, laundry room with access to another covered area. Upstairs, you’ll find three generously sized bedrooms and a large four-piece bathroom. The basement rec room is ideal for a media space or gym, with extra storage in the partial crawl space. ICF foundation, Located in a peaceful rural setting yet close to town, shopping, and schools. Access to endless crown land trails and also near the Trans Canada Trail (Driveway access by appointment only with an agent.) (id:52811)
RE/MAX Orchard Country
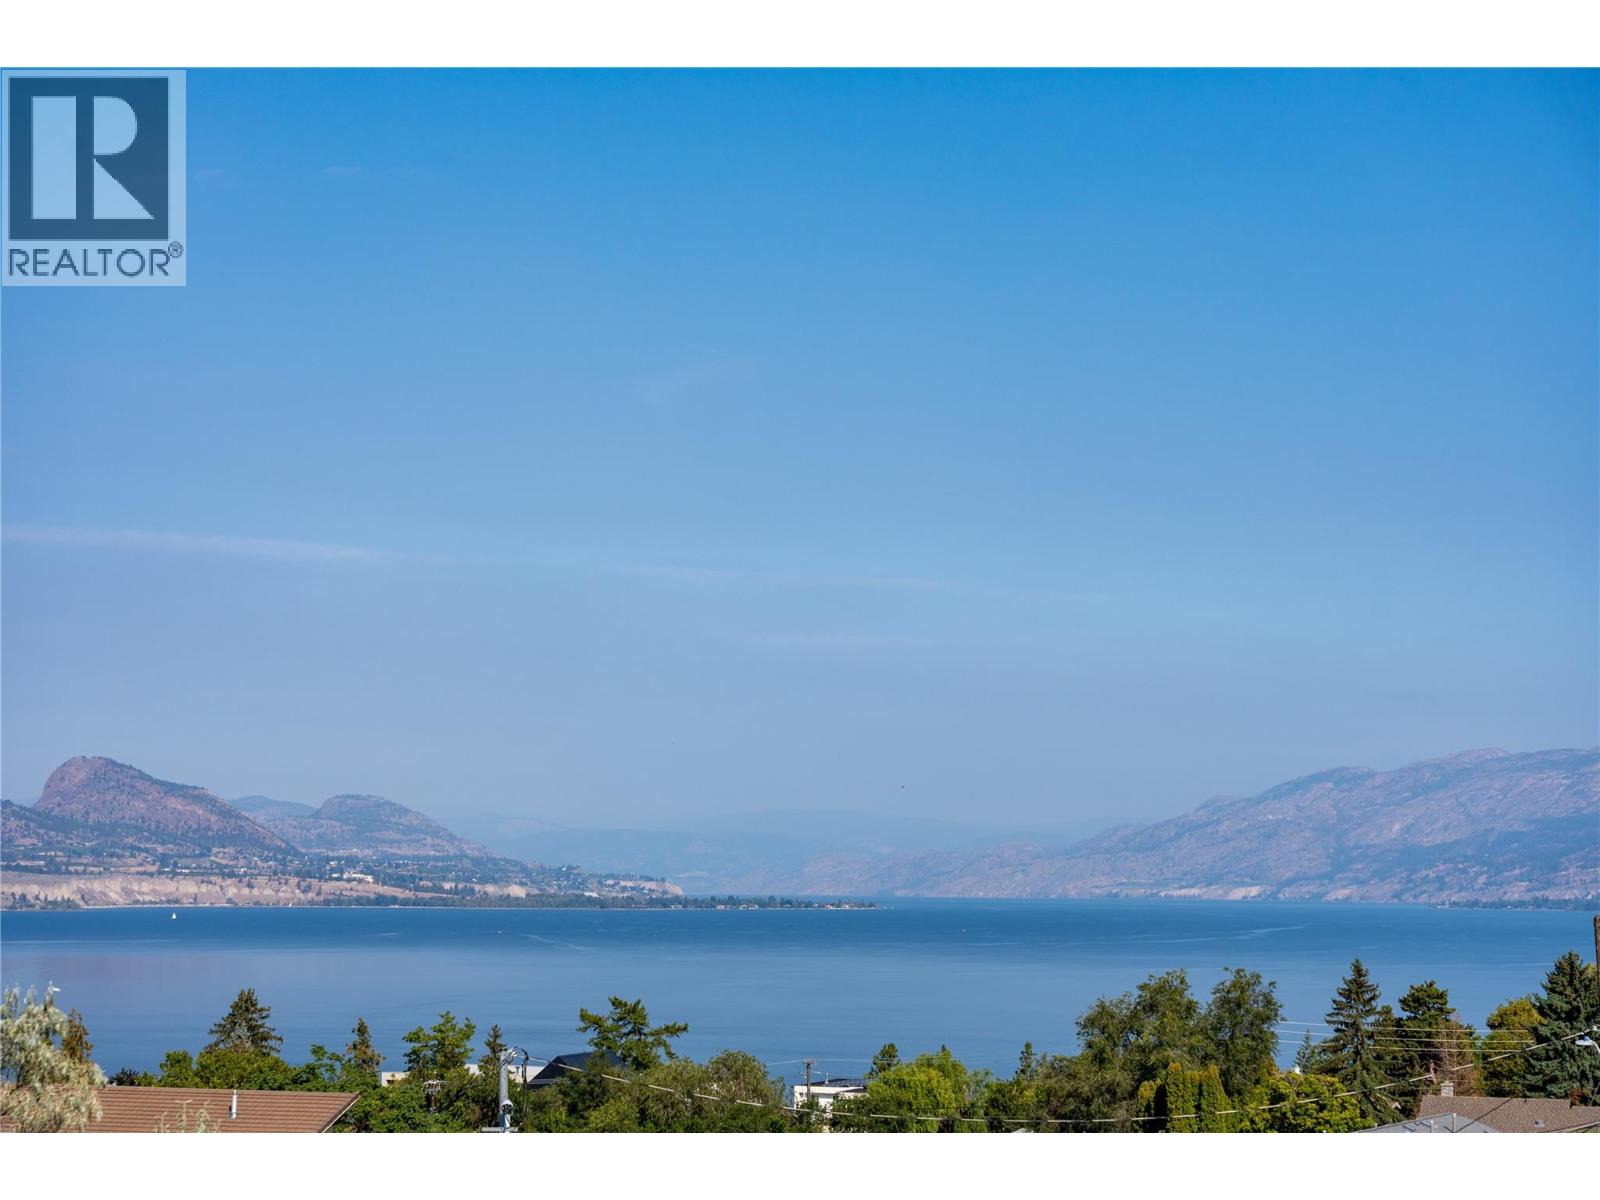
745 Westminster Avenue E
Penticton, British Columbia
Now under construction at Grandview Terraces, this architecturally significant residence by Agave Homes is positioned within one of Penticton’s more quietly distinctive hillside settings, steps from the KVR Trail and minutes from downtown, Okanagan Lake, the marina, restaurants, breweries, and the Farmers’ Market. With one residence now complete within the enclave, the architectural vision behind Grandview Terraces has begun to reveal itself. Inspired by the restrained warmth of Southern California Modern design, the home is defined by a reverse floor plan that elevates the primary living spaces to capture panoramic lake and mountain views from the main entertaining level and expansive terraces. Designed for both everyday living and gathering, the upper level features 10-foot ceilings, wide expanses of glass, premium hardwood flooring, custom cabinetry, integrated Miele and Wolf appliances, a concealed walk-in pantry, temperature-controlled wine room, elevator access, and multiple outdoor living spaces. A 21 x 8 saltwater pool, outdoor kitchen, fire table lounge, and more than 1,400 sq. ft. of upper terraces create a private setting shaped around Okanagan indoor-outdoor living. The primary suite opens directly to a secluded garden patio engineered for a hot tub, while integrated speakers, EV charging capability, and solar-ready infrastructure reflect the level of planning incorporated throughout. A rare opportunity to secure a residence within this limited architectural collection by Agave Homes. Purchase price excludes GST. Measurements approximate based on architectural plans and renderings. (id:52811)
Engel & Volkers South Okanagan
5460 Mcdougald Road
Peachland, British Columbia
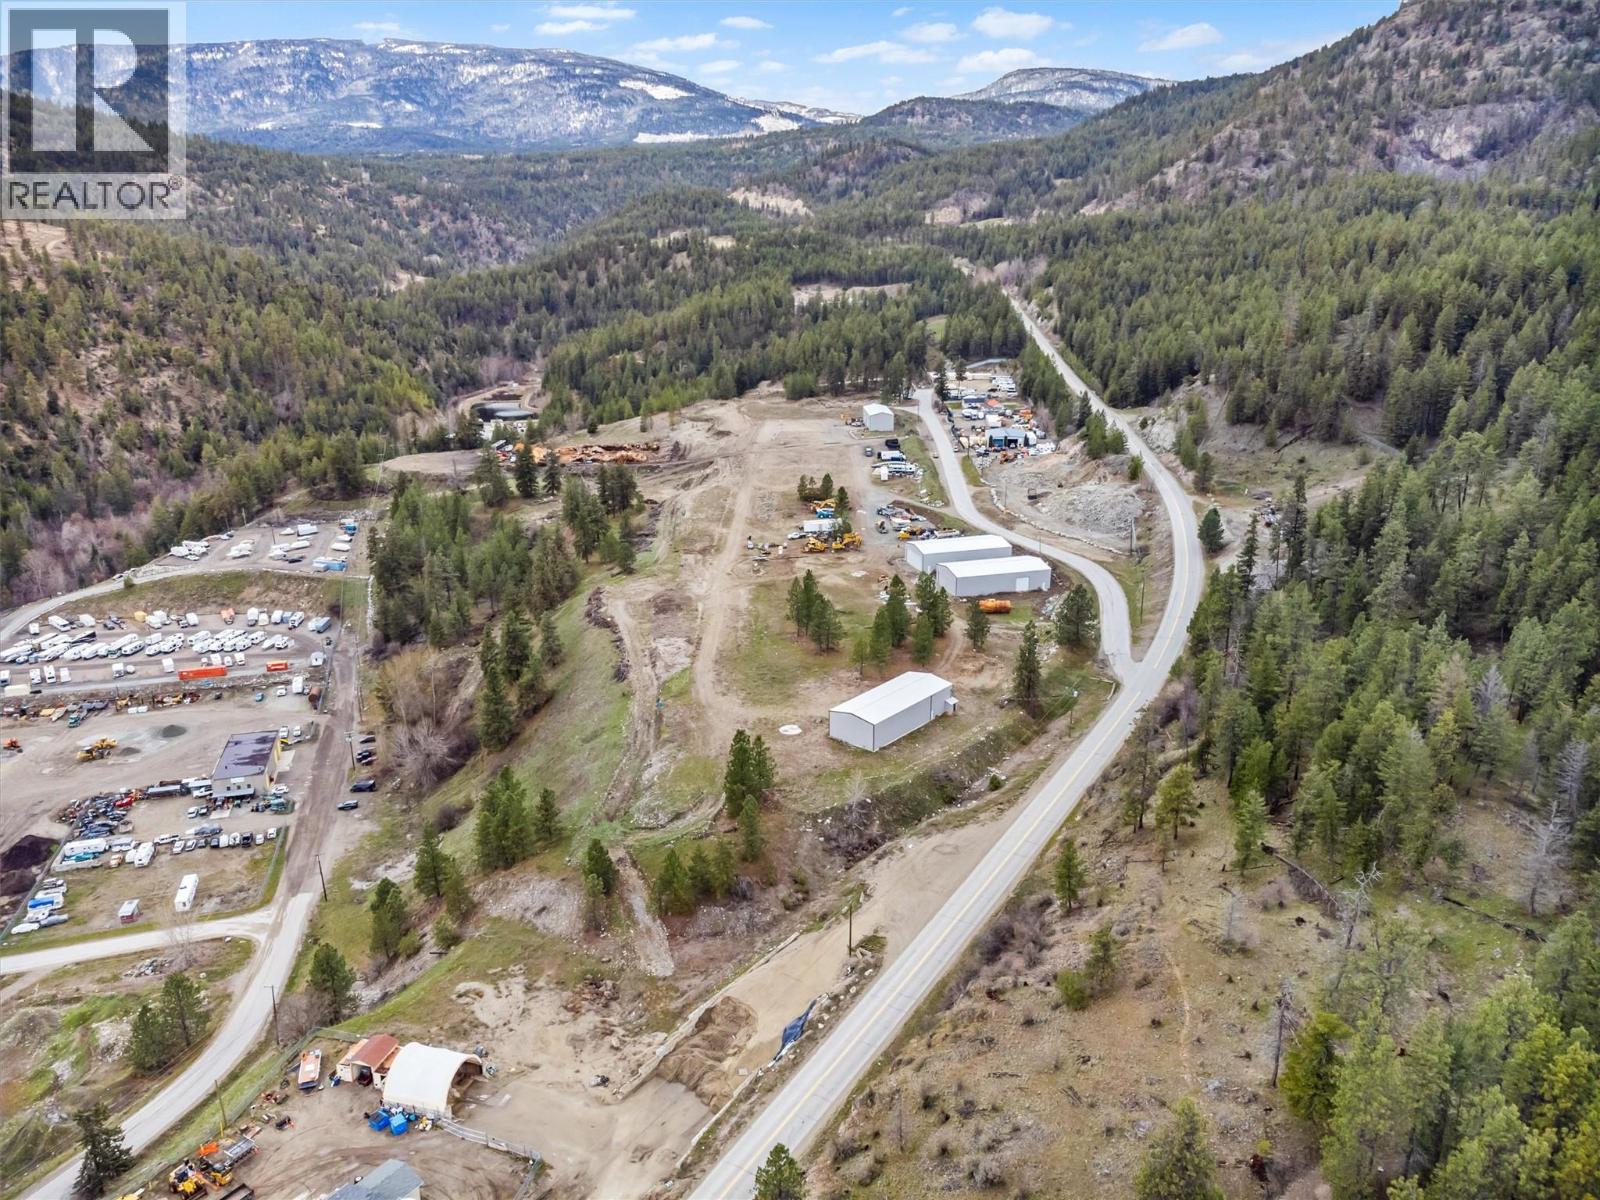
*PEACHLAND DEVELOPMENT OPPORTUNITY: MODULAR HOME COMMUNITY* Rare opportunity to acquire or partner on a fully analysed 20acre residential development site in Peachland. The project is close to shovel-ready to convert underutilised industrial land into a 105-unit, master-planned modular home community. This opportunity addresses Peachland's need for attainable housing and is positioned for strong developer and investor returns. The land is wholly owned, unencumbered, and supported by extensive technical groundwork, with all major development risks identified and mitigated. The proposed concept features approximately 105 detached modular homes (1,200-1,700 sq. ft.) targeting retirees, down-sizers, and attainable ownership buyers. Key advantages include faster construction timelines, predictable pricing, and proven demand in the Okanagan. Phase 1 financials project a gross profit of \~$22.6M, with Phase 2 offering an upside of \~65 additional units. Servicing and infrastructure costs have been fully identified and budgeted. OCP amendment and rezoning are the remaining steps. *OPTION 2 INDUSTRIAL PARK* Keep the zoning as is and continue with the Industrial Park. The existing 40x100 warehouse and property are leased out for approximately $16,000 a month. Opportunity to build 7 more warehouses with 1 site already prepped and ready to poor concrete for a 50x100 warehouse.. Sewer, septic, water and gas to the existing warehouse. Seller will entertain Joint Venture (id:52811)
Engel & Volkers Okanagan
3362 Skaha Lake Road Unit# 1002 Lot# 238
Penticton, British Columbia
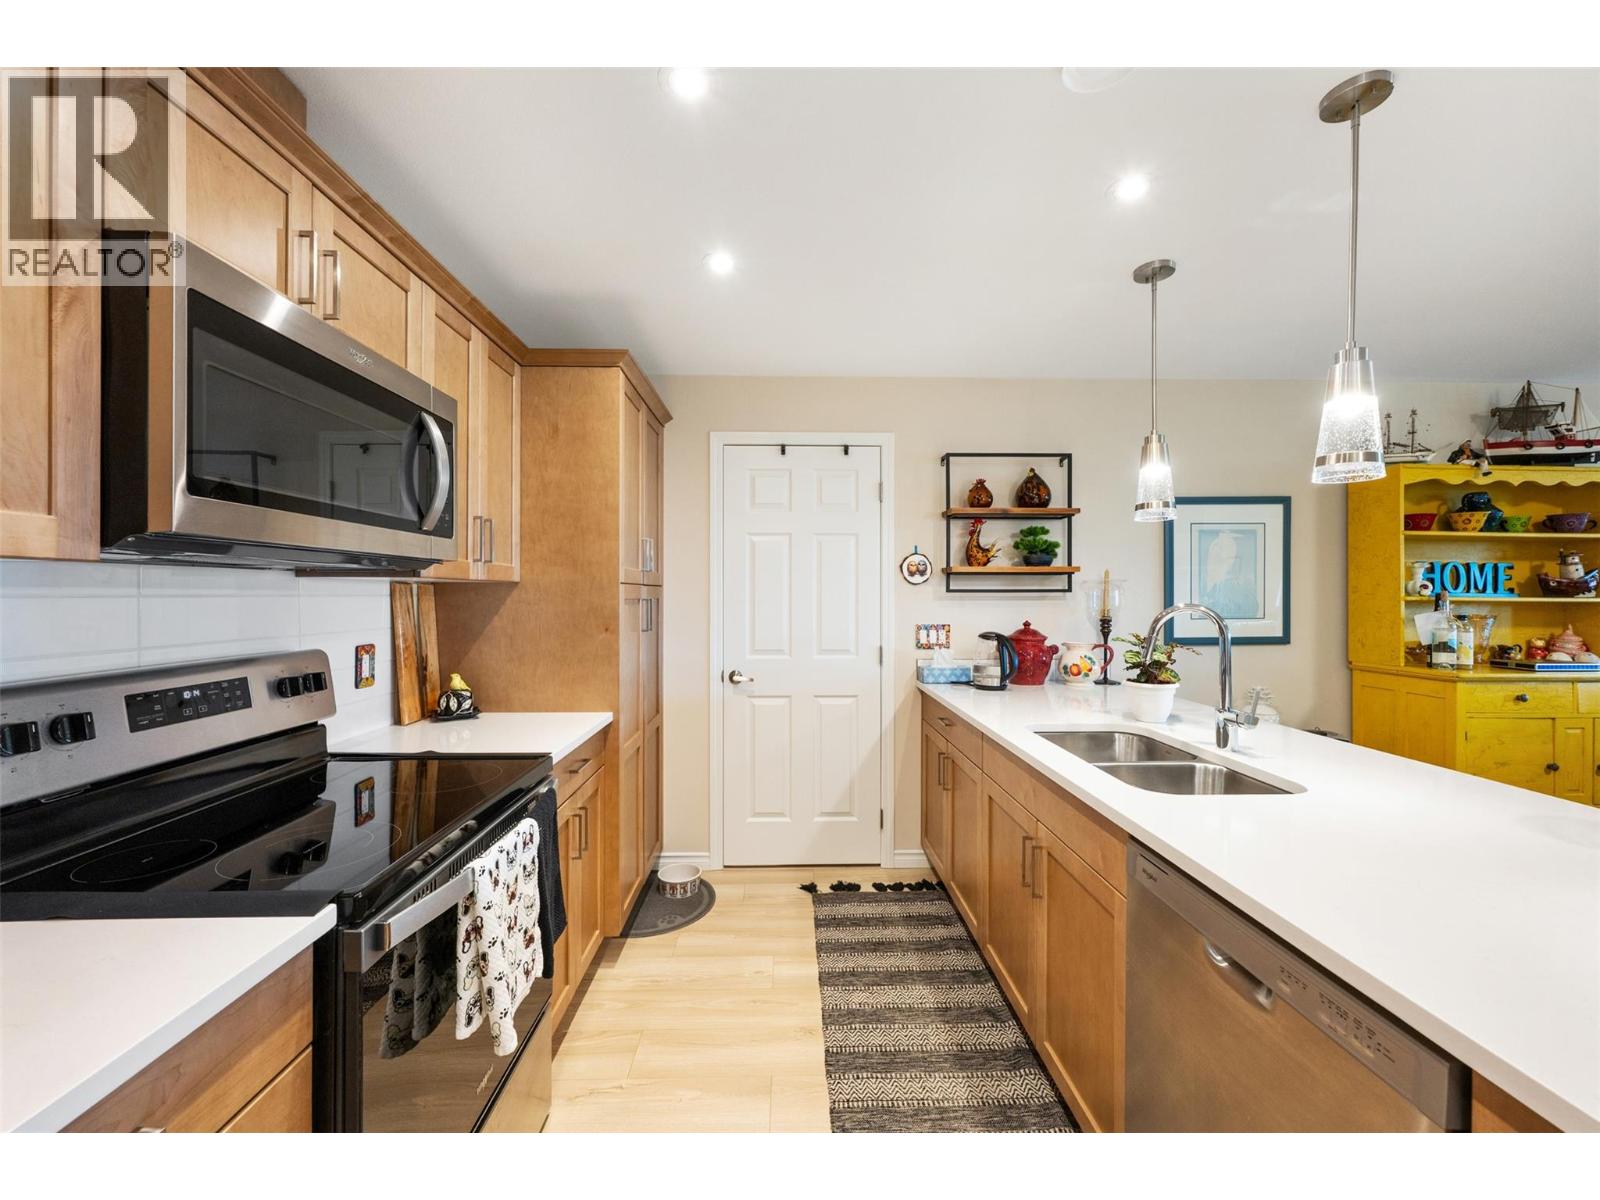
Live the Okanagan lifestyle in this bright and inviting 2-bedroom + den condo in the prestigious Skaha Towers (Building 3). From the moment you step inside, you’ll appreciate the upgraded quartz counters, modern kitchen design, and enhanced refrigerator upgrade that elevates everyday living. Two spacious decks extend your living space outdoors, offering beautiful city and mountain views—ideal for morning coffee, evening wine, or simply soaking in the changing seasons. Practical features include secure underground parking, a same-level storage unit, and access to a bike room and amenity room. A perfect blend of comfort, convenience, and year-round enjoyment. (id:52811)
Century 21 Amos Realty
11020 Adams Avenue
Summerland, British Columbia
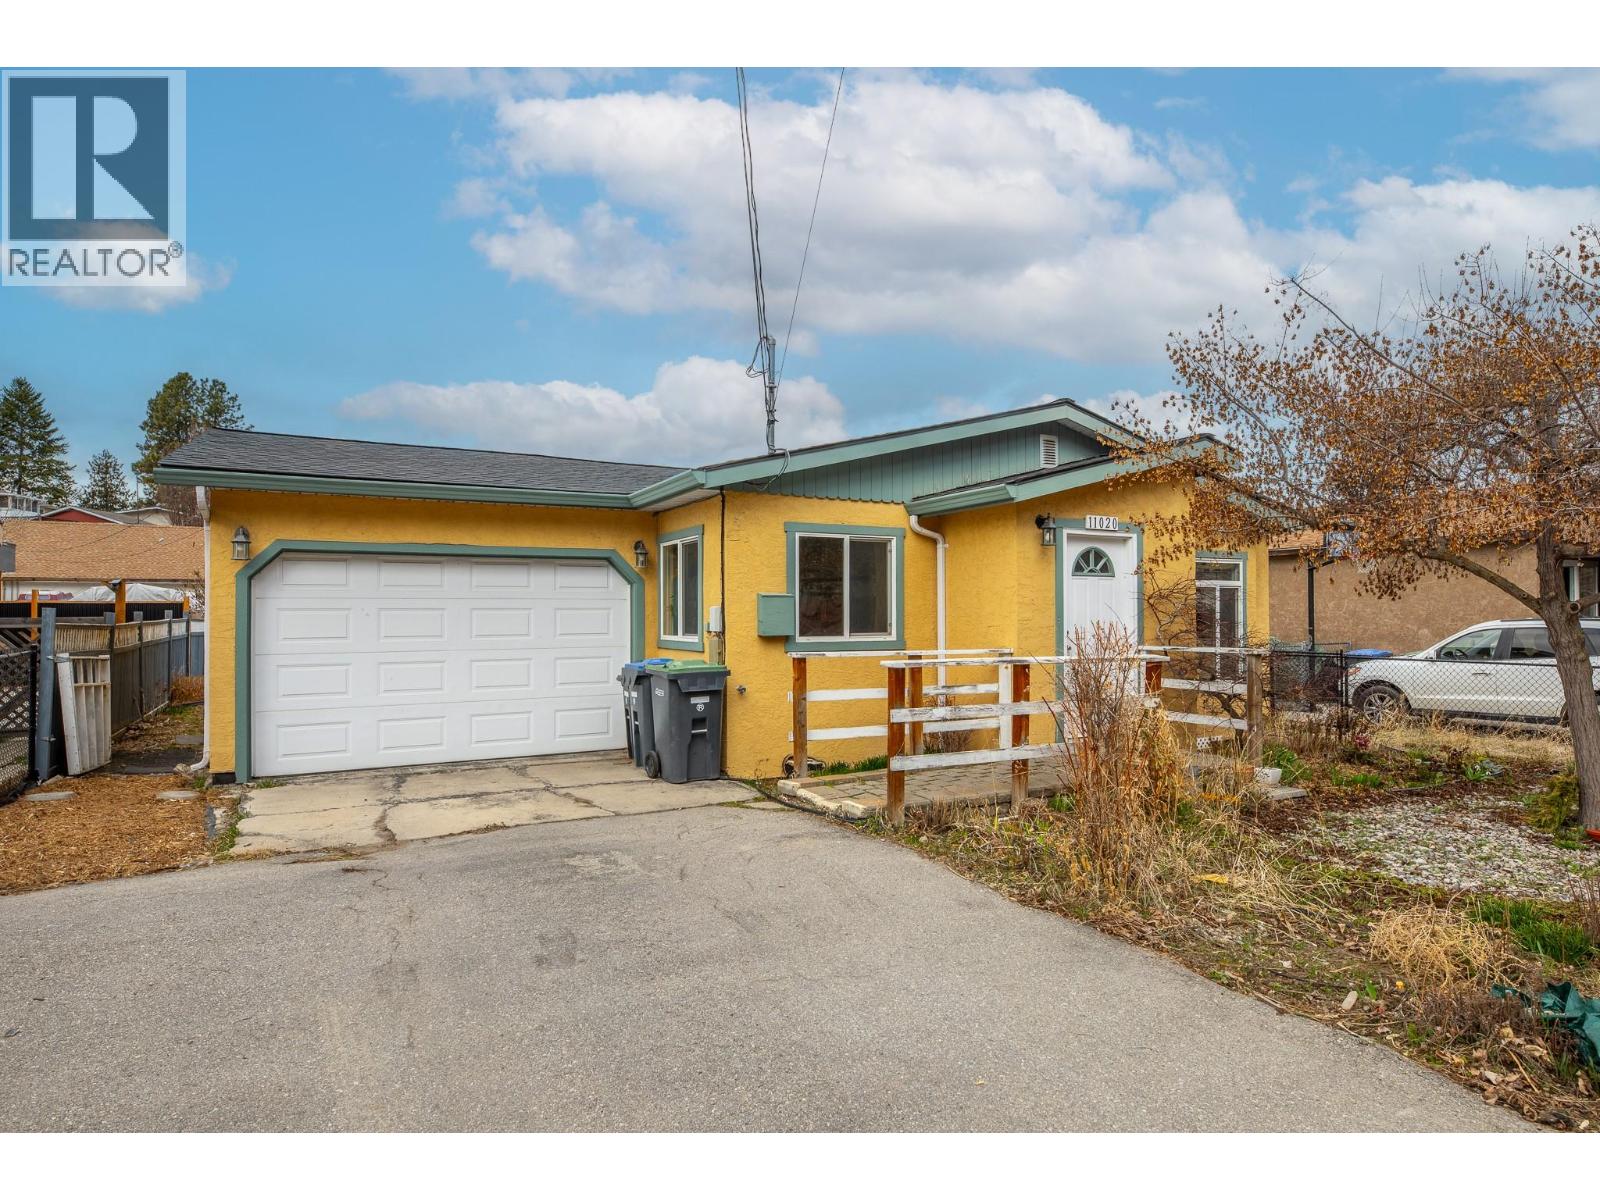
Welcome to Daffodil Cottage a charming 2 bed 1 bath RANCHER with a LEGAL 1 bed 1 bath CARRIAGE HOUSE tucked on a charming avenue in sunny Summerland. As you drive up you'll feel like you've arrived in the country. This cottage oozes personality as you walk in to be greeted by a warm butter yellow kitchen with gas range, breakfast nook, versatile moving kitchen island and office area. The living room features a cozy gas fireplace to warm up against and enjoy all year round! The main cottage also has two bedrooms and a large bathroom with your stacking washer and dryer. In the carriage house there is open concept kitchen, living and dining area with one bedroom and a full bathroom. The main house has an attached garage, newer roof, newer hot water tank and fully fenced yard. The carriage house presently rents at $1425 per month and has its own separate outdoor space and separate parking spot. This is a great opportunity to get into the Summerland market with a mortgage helper. 24 HR a MUST. Showings of Carriage house only on 2nd showing ONLY of a serious buyer. Thank you. (id:52811)
Skaha Realty Group Inc.
402 Industrial Avenue E
Penticton, British Columbia
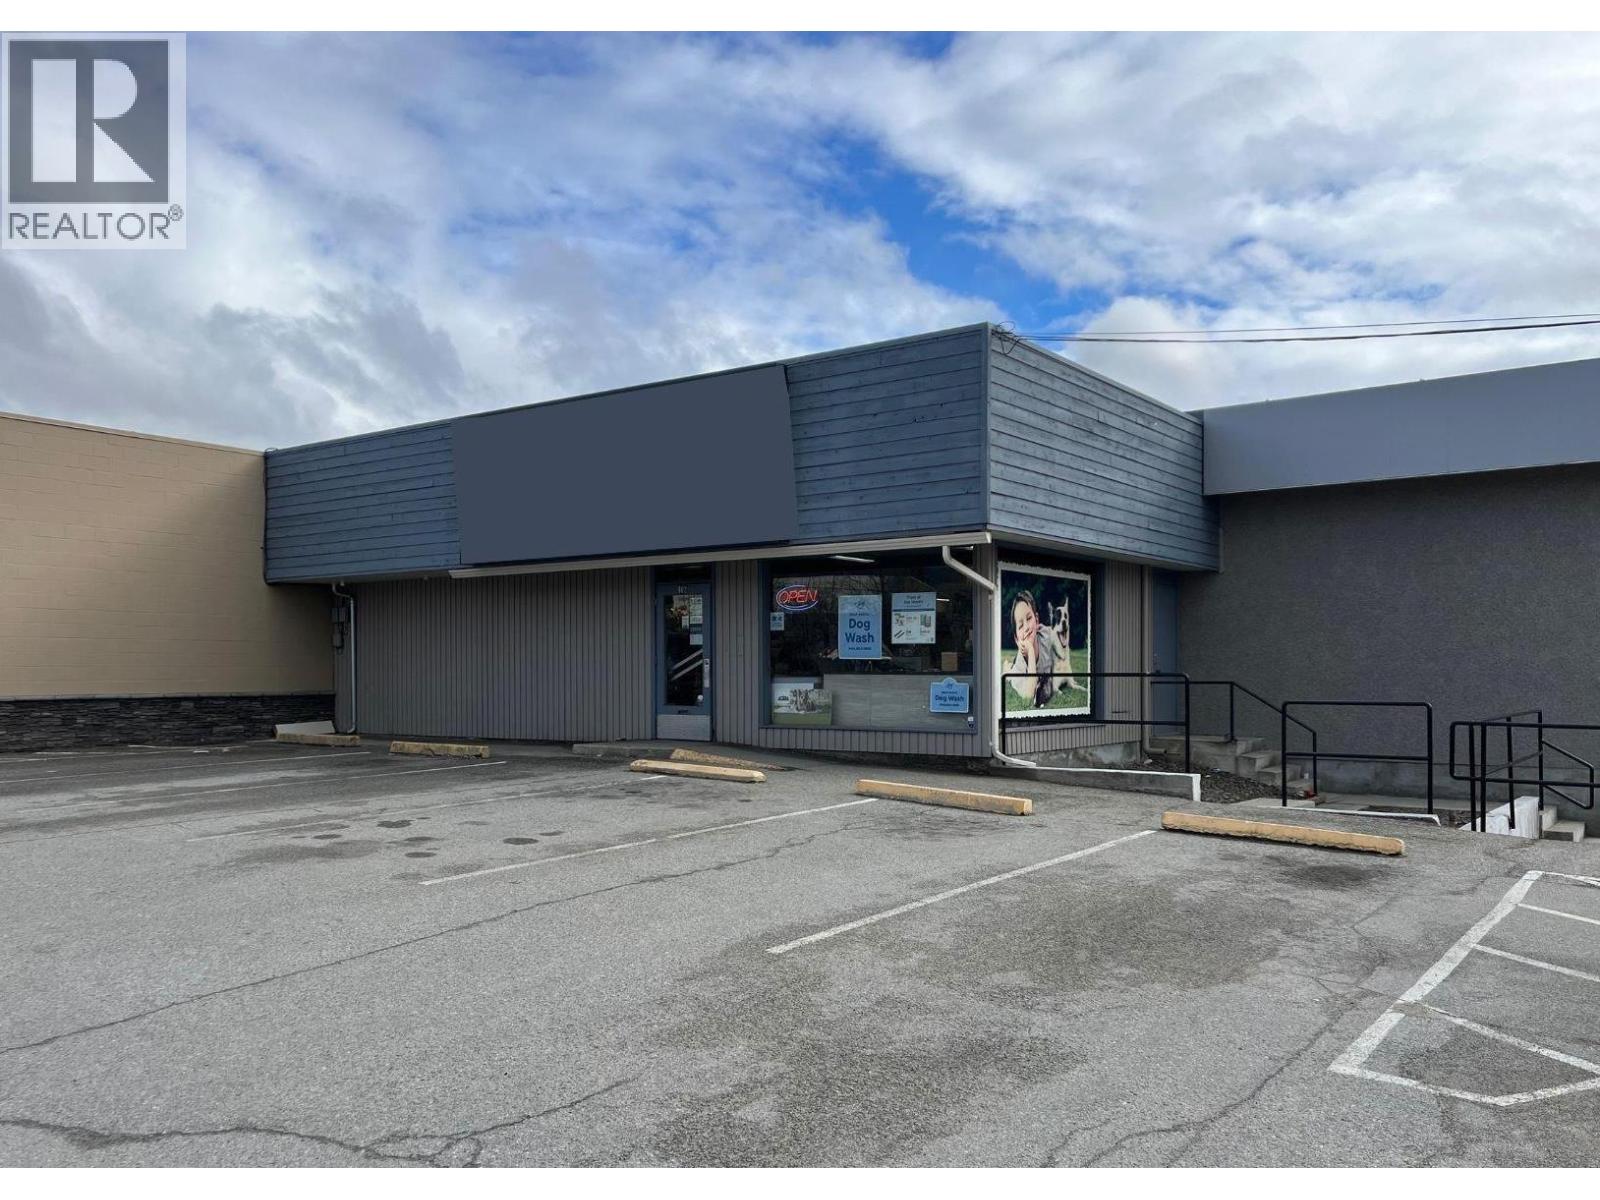
Location. Location, Location! +/- 5800 sq ft of M1 zoned space for lease with amazing exposure on a high traffic corner in Penticton. Fronting onto Government Street and Industrial Ave, this space is close to Penticton Regional Hospital and has easy access to Hwy 97. Recent updates have removed the drop ceiling opening up the space significantly as well as a slight reduction in sqft due to an expansion of an adjacent space. Zoning allows for mixed general and light industrial usages from contractor space, storage, wholesale & warehouse storage, cold storage for wine, warehouse space, motor repair, restaurant and much more. For convenience, parking for clients and staff is available right out front. Preference is to lease the whole space at present. Triple Net cost is approx $5.00/sq ft which includes p.tax, insurance & snow removal. Sign on photo was virtually adjusted. (id:52811)
Engel & Volkers South Okanagan

5235 Buchanan Road Unit# 1
Peachland, British Columbia
Waterfront luxury in Peachland. Where every day feels like a vacation. This waterfront home is all about slowing down, opening the doors, and letting the Okanagan lifestyle take over. Set within an exclusive enclave of just 8 residences, this 3-level retreat delivers effortless luxury right at the water’s edge, offering a rare blend of privacy, craftsmanship, and true indoor outdoor living. The main level opens completely through full-width sliding patio doors, creating a seamless connection to the water. The gourmet kitchen features a Viking gas range, beverage cooler, and granite countertops, perfect for cooking and entertaining. Upstairs, the primary suite feels like a boutique lakeside hotel. Open the doors, breathe in the fresh air, and watch the water shift with the day. Two additional bedrooms in the home welcome family and friends to settle in and stay awhile. The lower level is your year round hangout. A relaxed entertaining space with another set of retractable doors leading to a screened-in lakeview patio. Movie nights, game days, quiet afternoons. It’s the cozy heart of the home. Step outside to 200 ft of sandy shoreline, your own boat lift, and endless days on the water. With a double detached garage and low-maintenance design, you spend less time working on your home and more time enjoying it. This waterfront living the way it’s meant to be. Easy, elevated, and endlessly inviting. (id:52811)
Royal LePage Kelowna
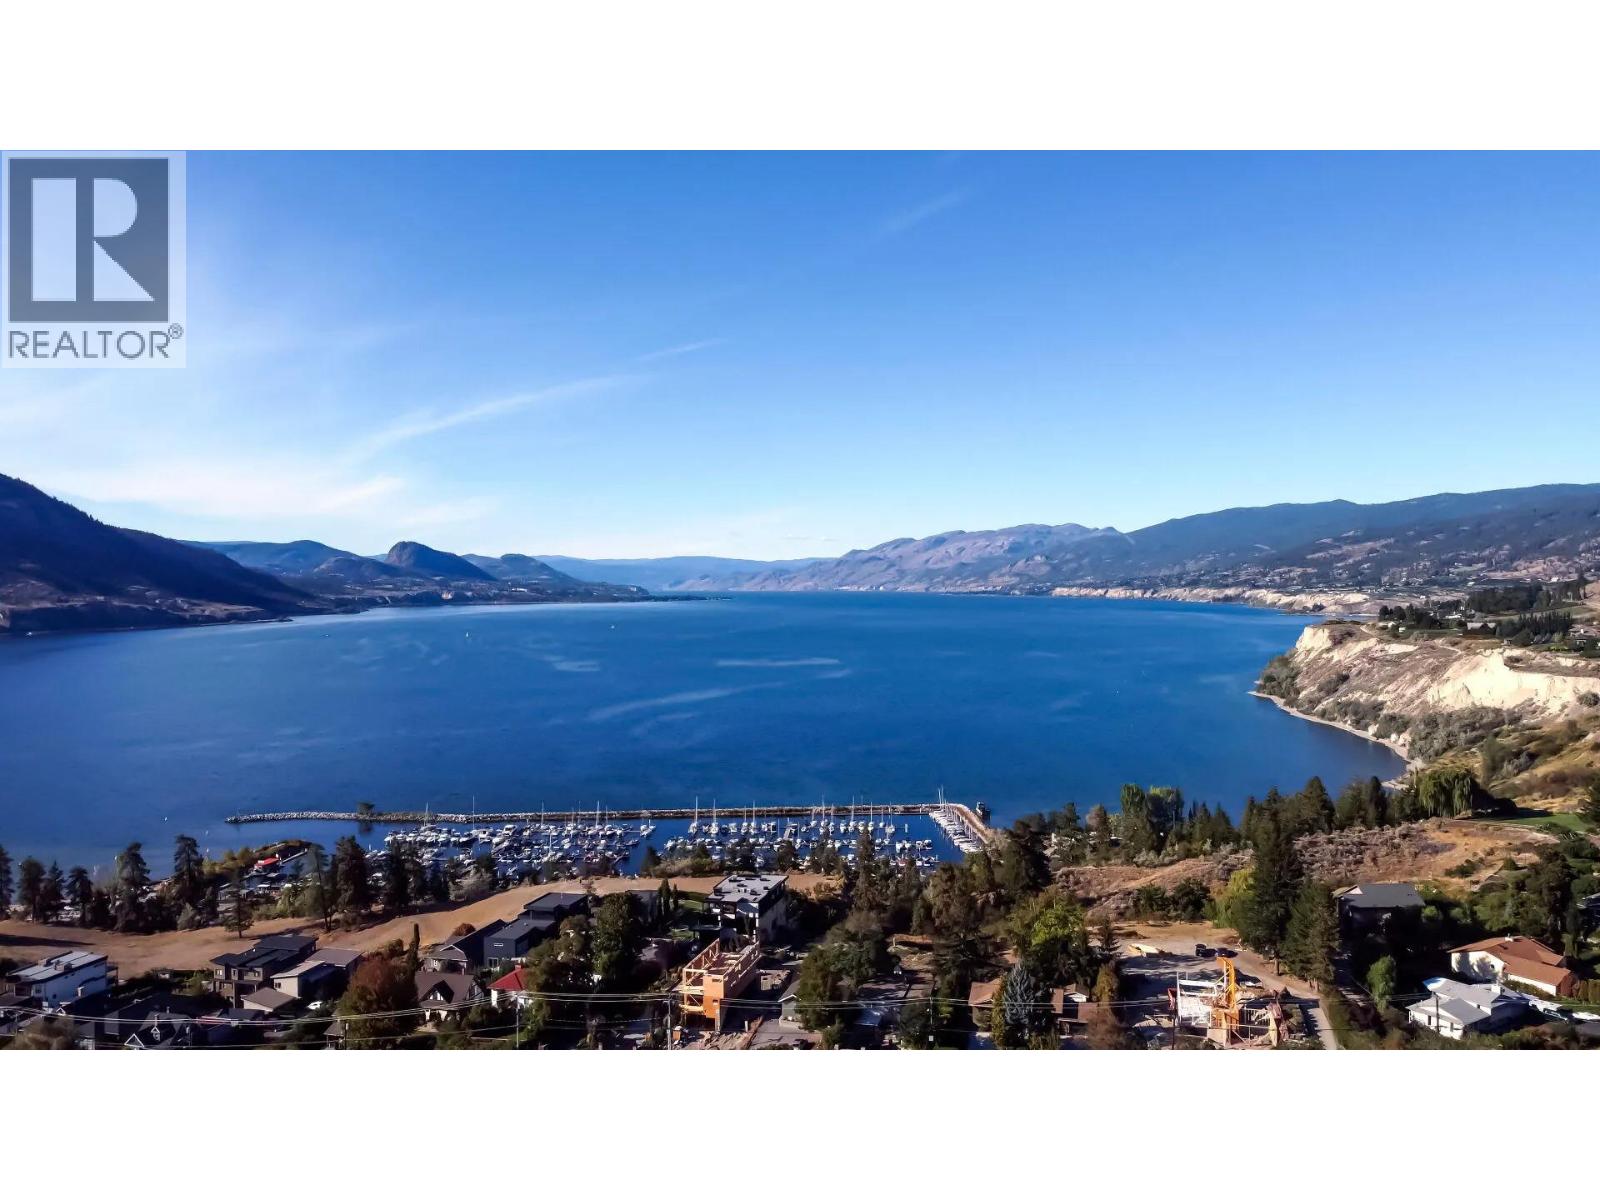
725 Westminster Avenue E Lot# B
Penticton, British Columbia
Welcome to Grandview Terraces, a new luxury development by Agave Homes. Located in a premium tranquil setting, steps away from the KVR trail famous for cycling, jogging and walking. These future homes are within walking distance of Penticton’s downtown amenities, including restaurants, craft breweries, Okanagan Lake beaches, marina and the Farmers Market. Purchased lots will require the boutique homes to be designed and built by Agave Homes, who take the utmost care in the design of each individual home as well as in the orientation and interaction with the homes to each other. All homes are inspired by the architecture of Southern California and will include elevators, wine rooms, outdoor kitchens, pools, rooftop decks, and low-maintenance landscaping to get the most out Okanagan living. Don’t miss the opportunity to become a part of this exceptional neighbourhood! All measurements approximate, and price includes lot only. (id:52811)
Engel & Volkers South Okanagan
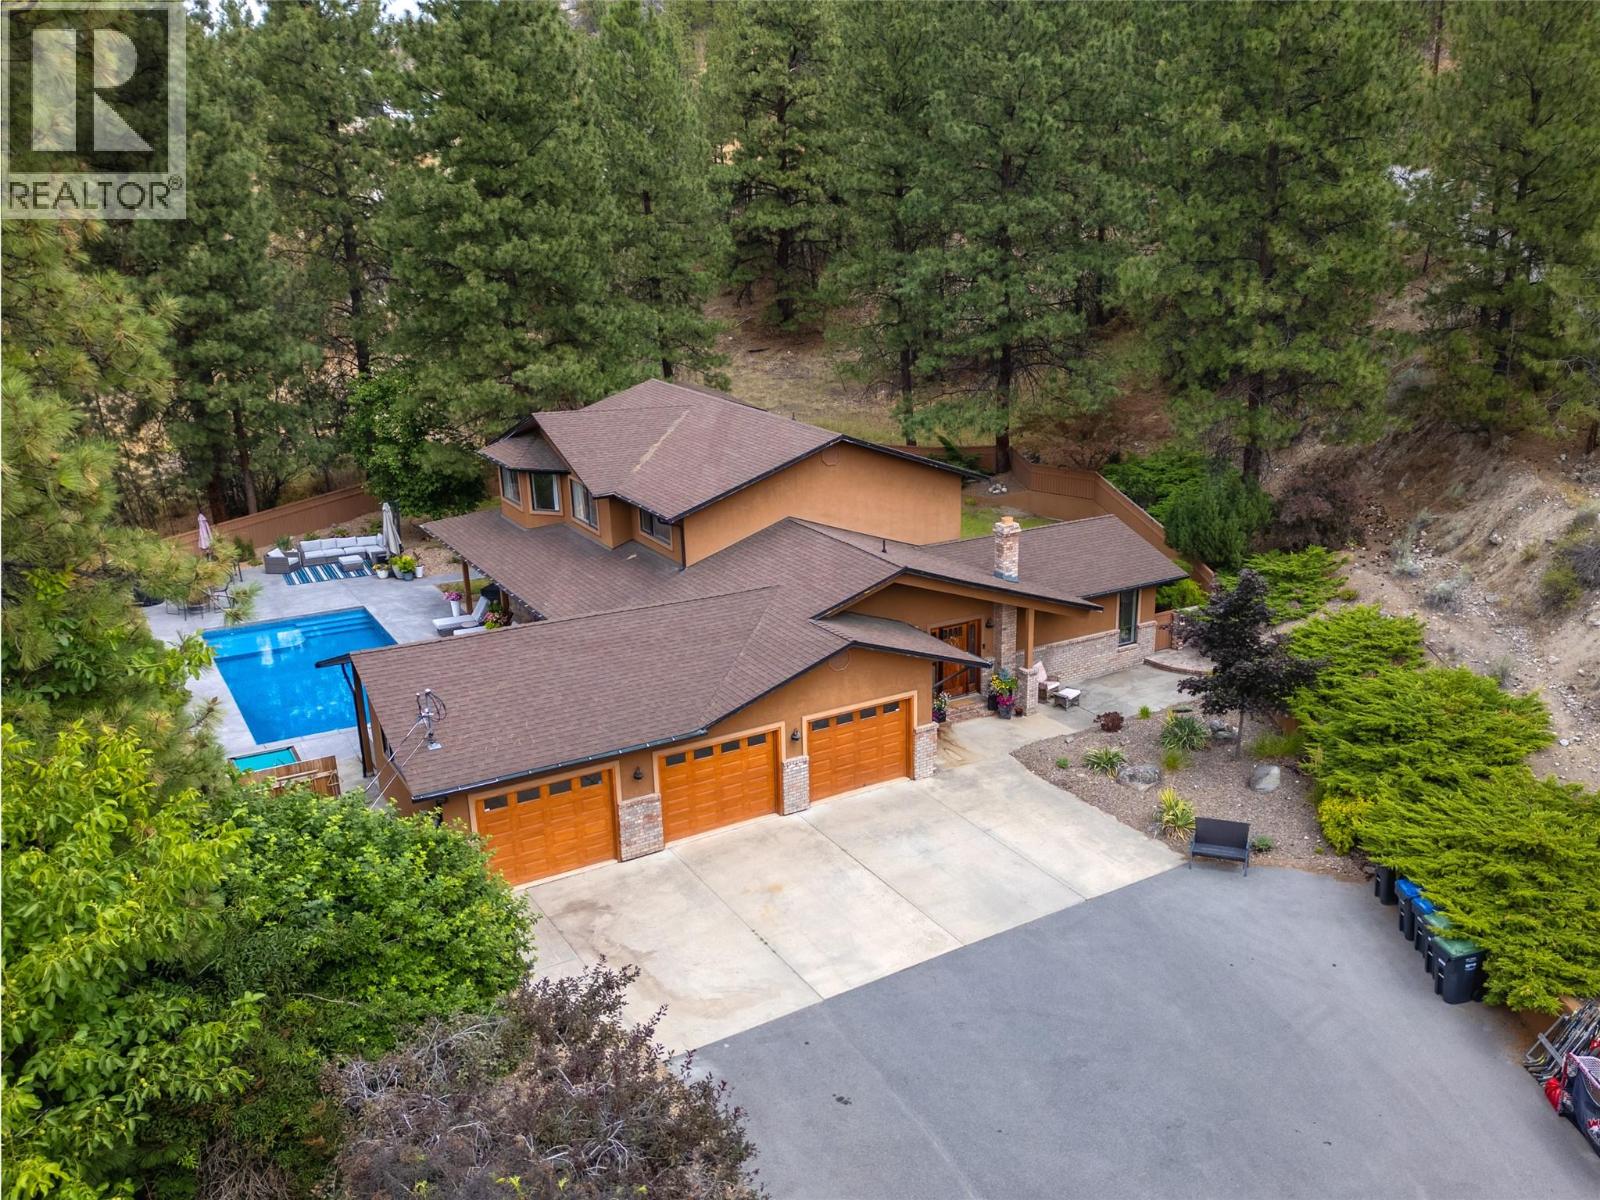
3948 Valleyview Road
Penticton, British Columbia
Welcome to Valleyview Road, a pristine stretch of countryside mere minutes into town or to Skaha Lake beach & Park! This private oasis sits on 2 acres of gorgeous landscaped & fenced yard with nature-scaped surroundings. Complete with a stunning pool brand new in 2024, this 3021 sqft home has an attached triple-car garage, four bedrooms, three bathrooms, valley views & privacy, plus an ideal family layout. The main floor & mechanical of the home was redone in 2018 by Jillian Harris as part of the hit tv show Love It Or List It Vancouver! As your enter the spacious foyer you’ll see the gorgeous hardwood floors, detail moulding, custom storage built-ins, massive living room full of options & the open-plan layout flowing into the beautiful dining room. The show stopper kitchen was all new in 2018; with white perimeter cabinets & accent island color, quartz counters, double wall-ovens & ample natural light, it looks right out of a magazine. The hardwood flows through this area into the adjacent family room overlooking the pool yard. There are multiple points of access to the back yard through French doors opening onto patios and decks in every direction. The main floor is finished off with a 4th bedroom, laundry, & guest bathroom. Upstairs are 2 great sized kids rooms & bathroom, a nook perfect for an office or library, & the spacious primary suite complete with ensuite bathroom & gorgeous walk-in closet. The pool area is an absolute dream for entertaining or family fun. This package can not be beat! (id:52811)
RE/MAX Penticton Realty
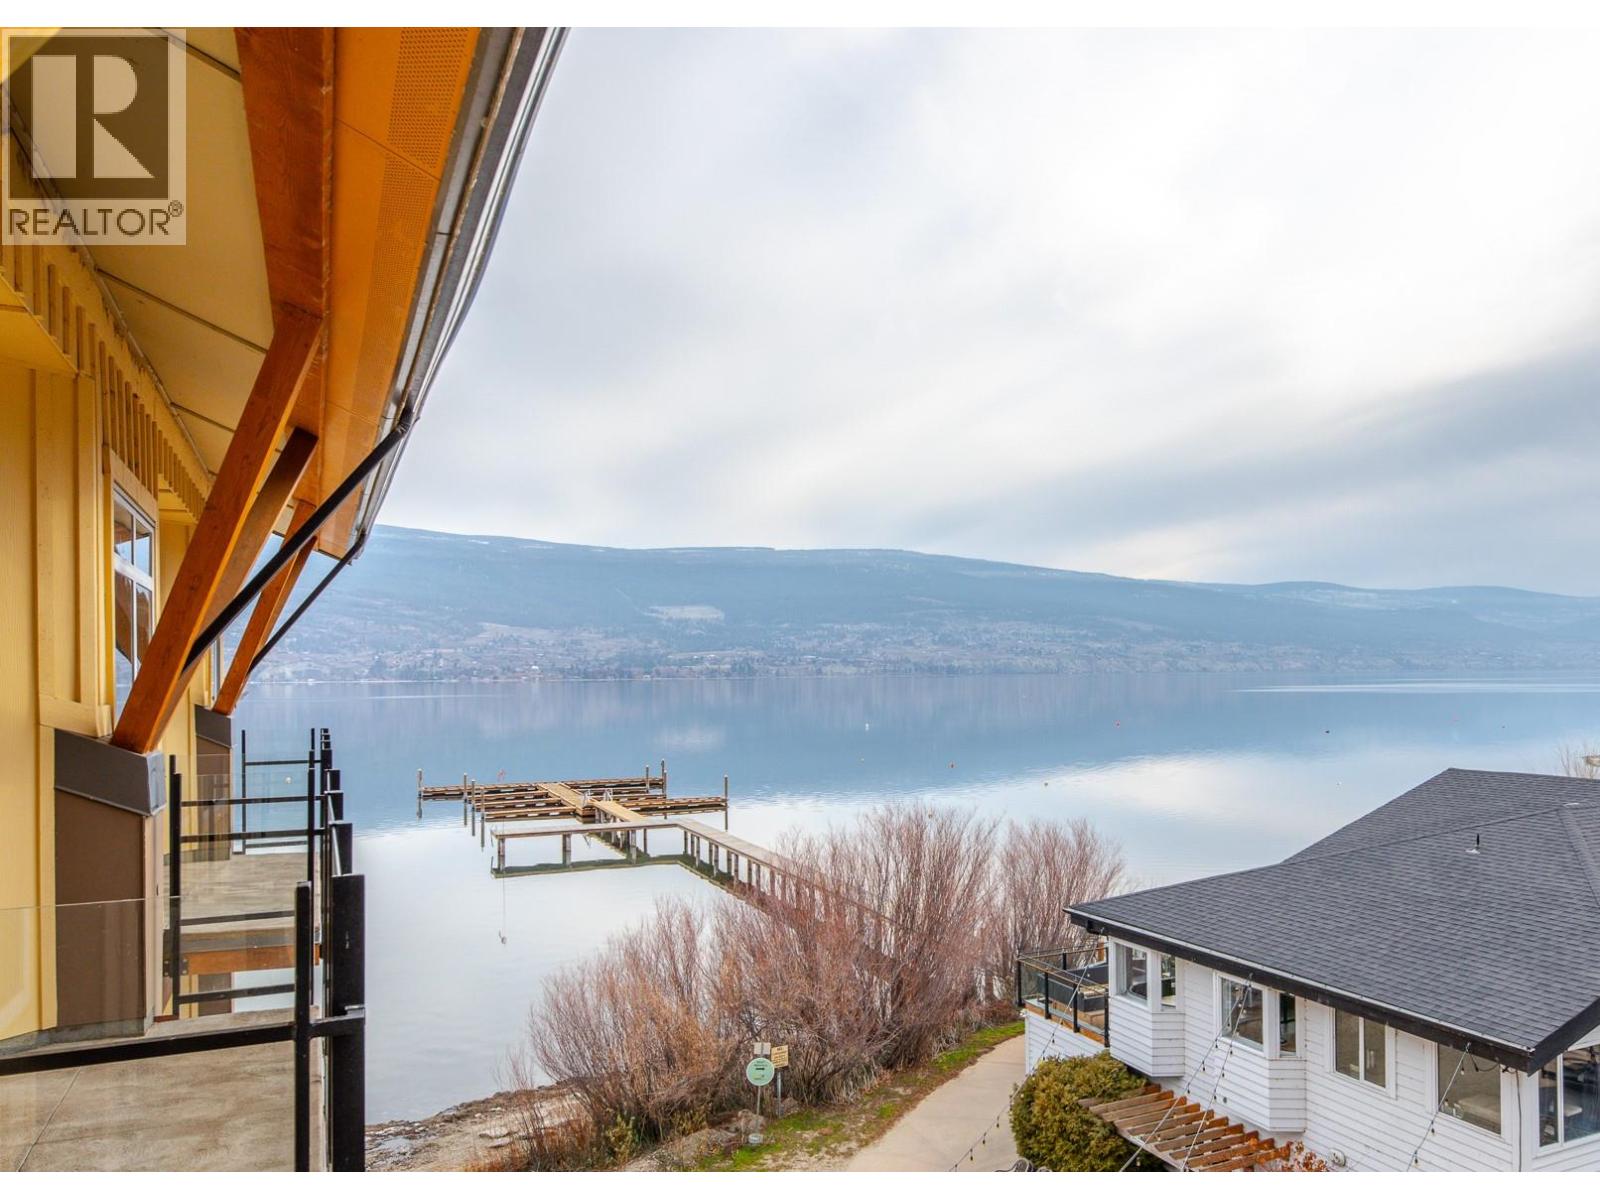
13011 Lakeshore Drive Unit# 352
Summerland, British Columbia
Perched on the top floor of the Summerland Waterfront Resort, this bright and airy suite offers a front-row seat to the natural beauty of Lake Okanagan and the surrounding mountains from your own private balcony. The open-concept interior comes fully furnished with granite countertops, stainless appliances, sofa bed and a cozy fireplace that anchors the living space. Beyond the suite, the resort serves as a complete lakeside playground, providing exclusive access to a private beach, heated outdoor pool, hot tubs, and a fitness center, all while being a short stroll from the marina and local dining. This pet-friendly property functions as both a personal sanctuary and a smart asset, offering a turn-key solution for those who want to enjoy the best of the Okanagan while benefiting from a professionally managed rental pool to generate income when you're away. All measurements are approximate. (id:52811)
Parker Real Estate
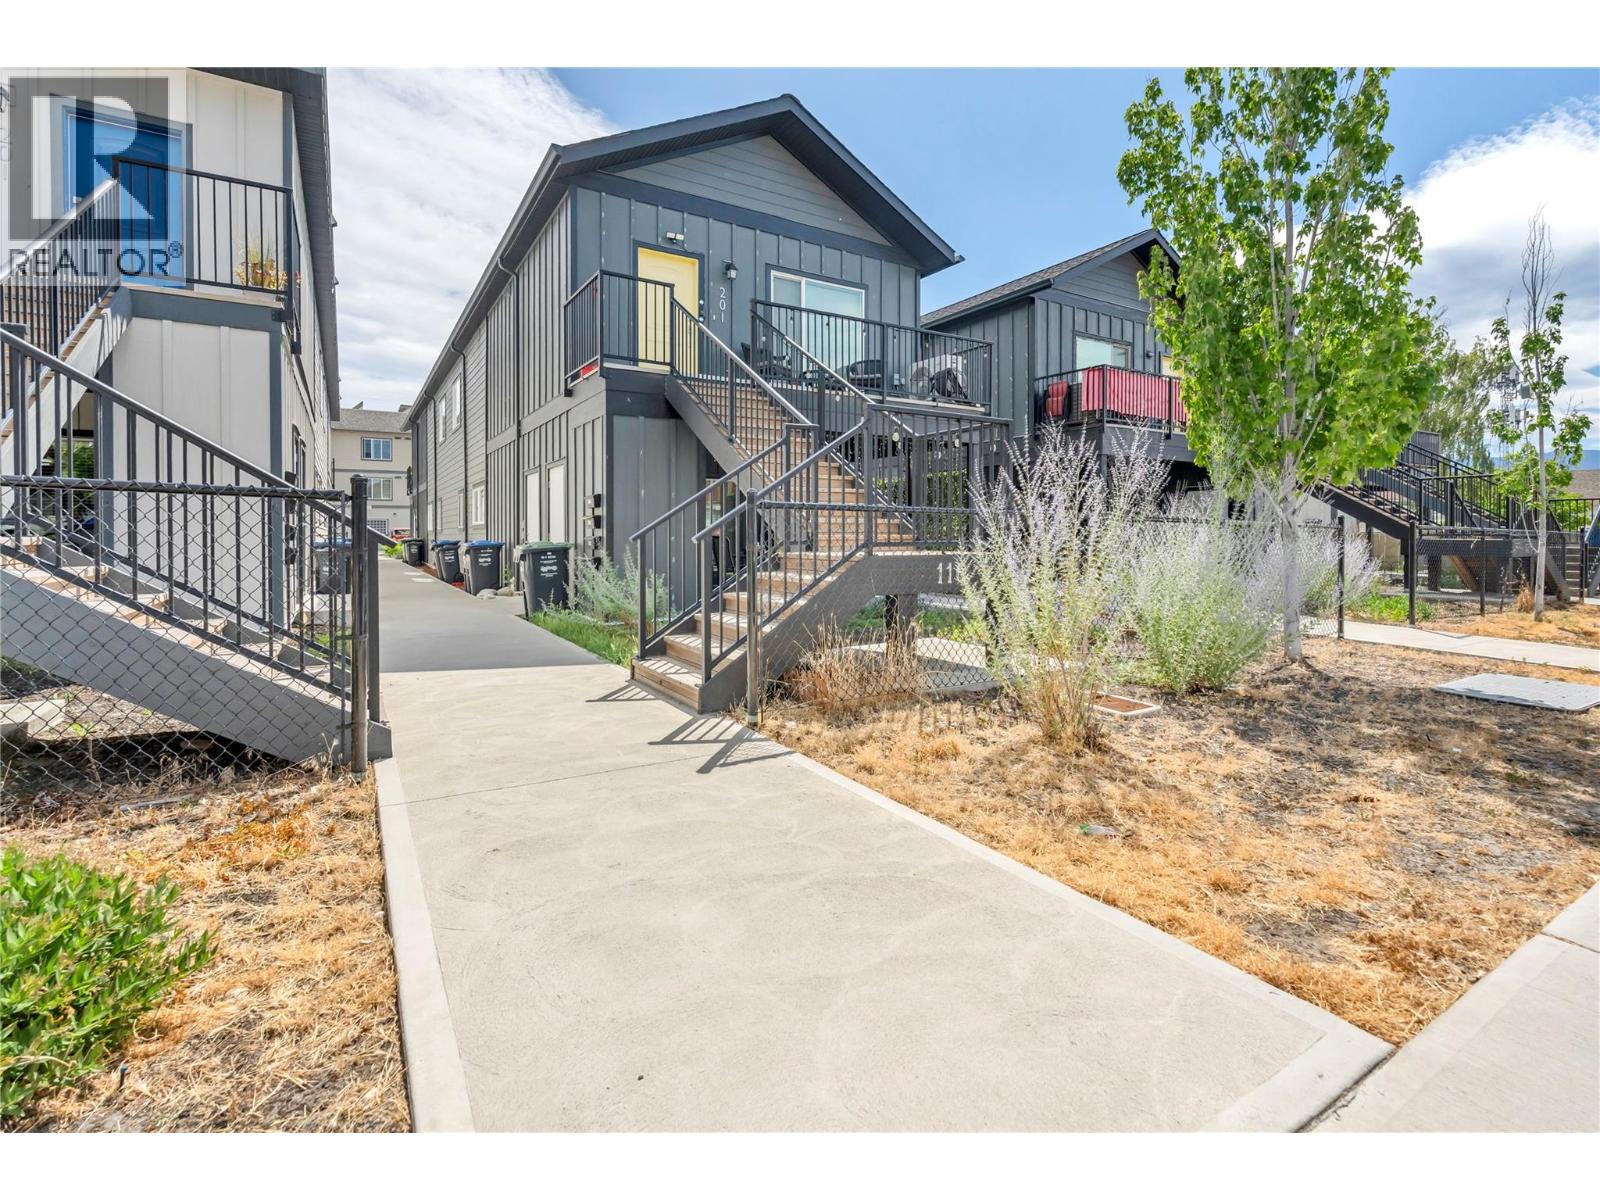
116 Calgary Avenue
Penticton, British Columbia
INVESTMENT OPPORTUNITY! Built in 2018, this fully tenanted fourplex offers an excellent turnkey investment. The property features two spacious 2-bedroom, 2-bathroom upper units (approximately 880 sq. ft. each) and two 1-bedroom, 1-bathroom lower units (approximately 680 sq. ft. each). All four units are individually metered, with tenants paying their own utilities, and each unit includes in-suite laundry. The property offers 3 parking stalls and is centrally located just steps from Safeway, Starbucks, Shoppers Drug Mart, BC Liquor Store, and other everyday amenities. (id:52811)
Royal LePage Northstar Realty (S. Surrey)
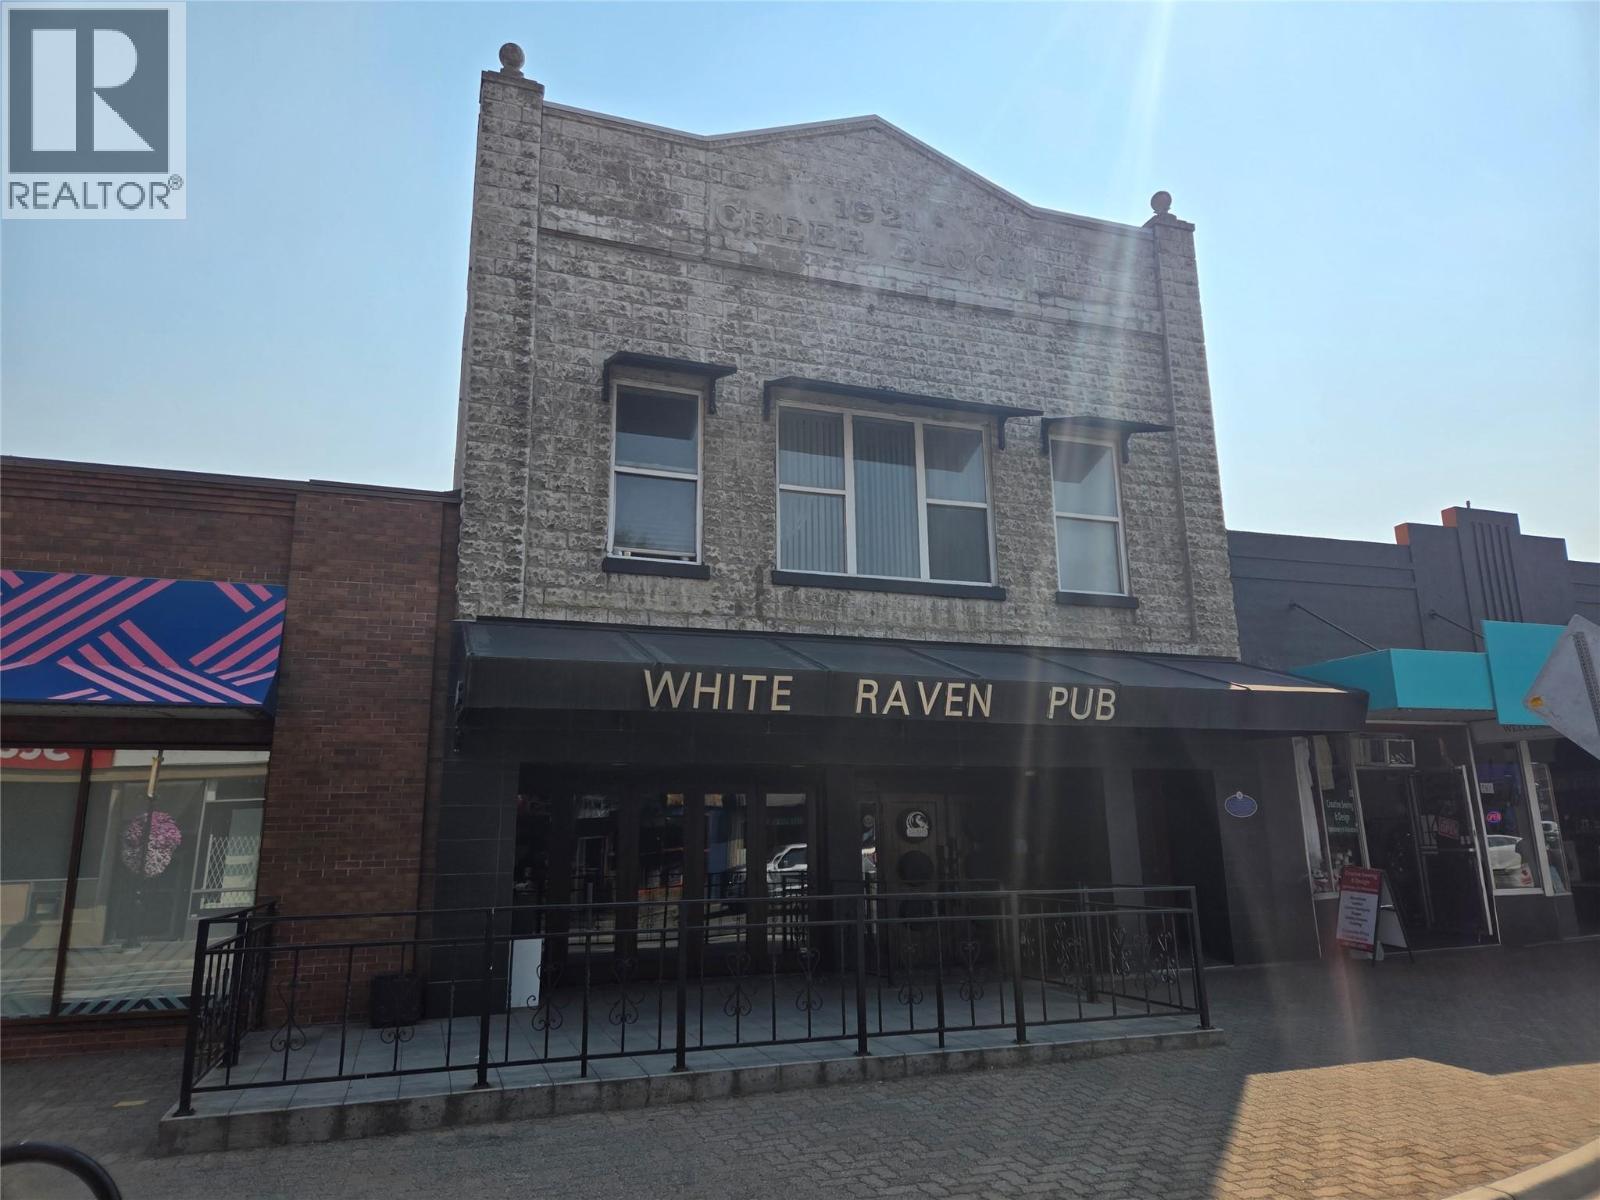
412 Main Street
Penticton, British Columbia
Offering 50% share of this historic building downtown Penticton, the Greer block. Featuring 5 modern apartments on the top floor and a large retail space on the main floor. Call listing agent for details. (id:52811)
RE/MAX Penticton Realty
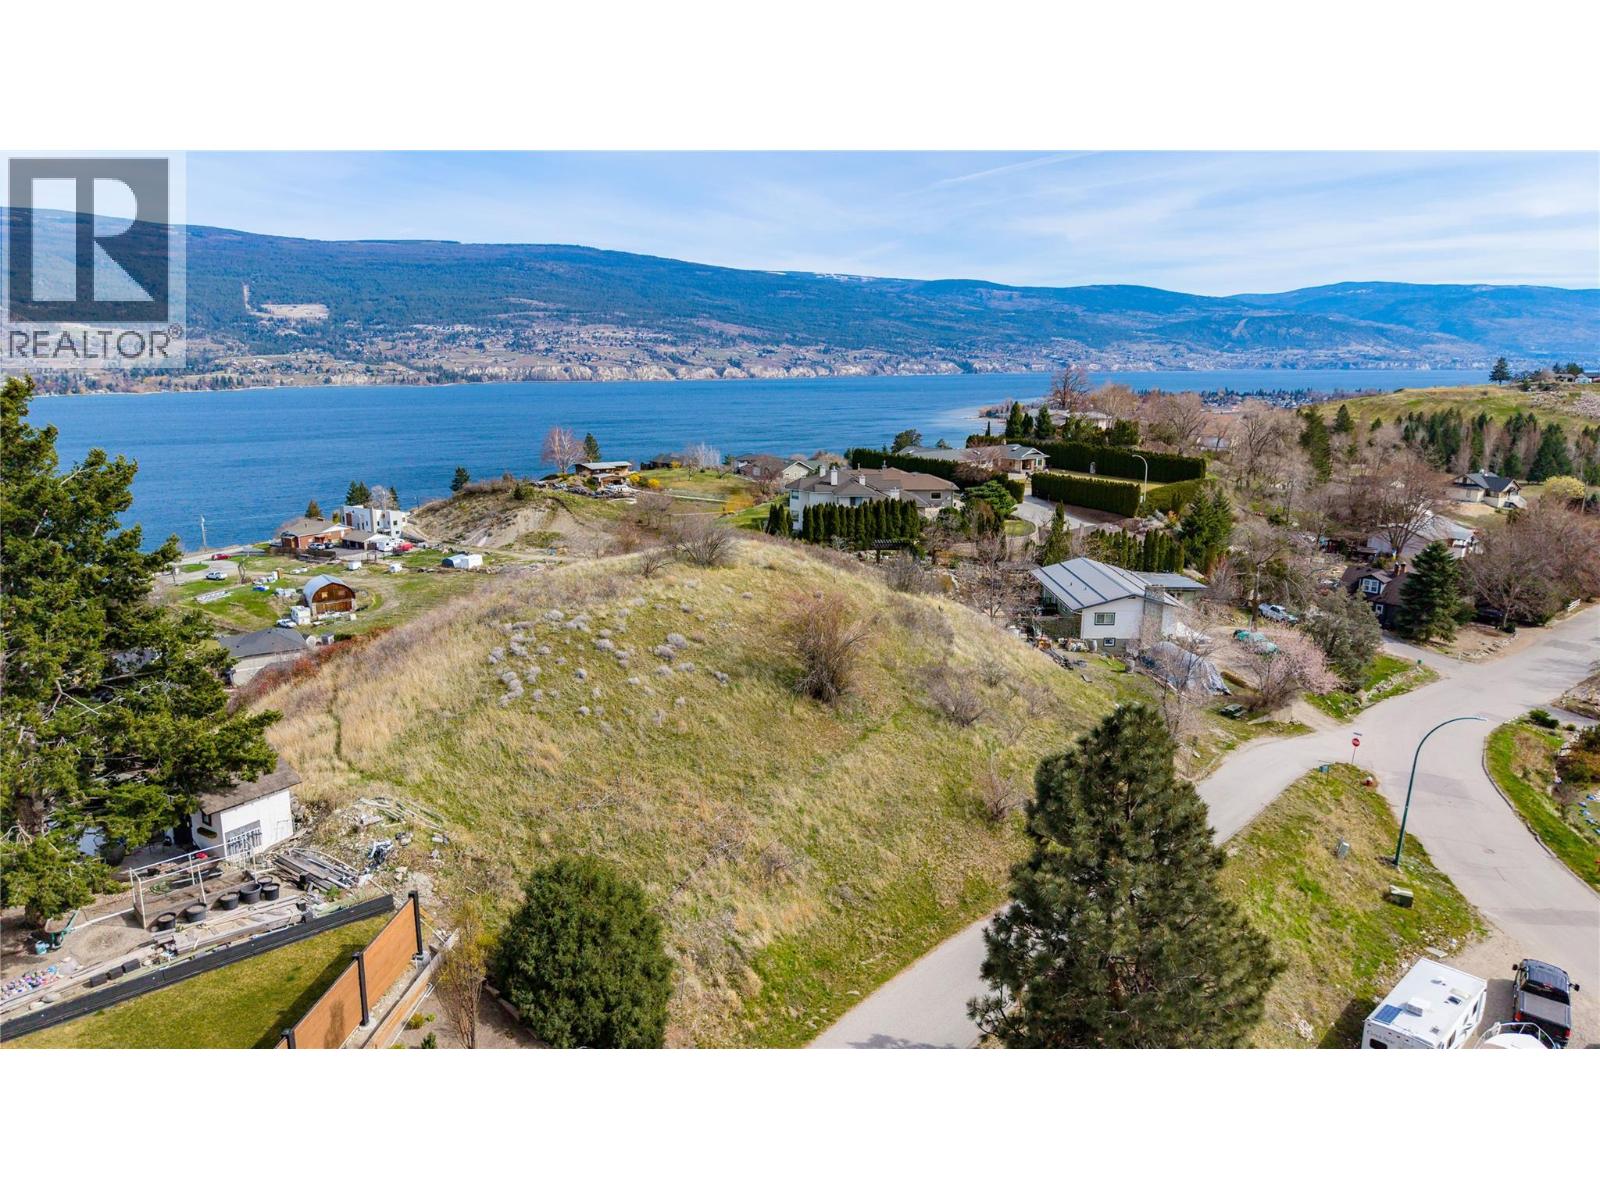
10767 Happy Valley Road
Summerland, British Columbia
Build Your Dream Lifestyle in Summerland Rarely does an opportunity like this come along. This never-before-offered, large CR1-zoned country residential lot is perfectly situated in a quiet and beautiful area just 5 minutes from the heart of Summerland. Surrounded by nature and offering breathtaking panoramic views of Lake Okanagan, this exceptional property provides the perfect canvas to create your dream home. Enjoy the peace and privacy of rural living while still being close to all amenities, wineries, and the charm that Summerland is known for. Large building lots in this desirable area are rarely available, making this a truly unique investment opportunity. Don’t miss your chance to secure a slice of Okanagan paradise. (id:52811)
RE/MAX Orchard Country