Pamela Hanson PREC* | 250-486-1119 (cell) | pamhanson@remax.net
Heather Smith Licensed Realtor | 250-486-7126 (cell) | hsmith@remax.net

8025 Princeton-Summerland Road
Summerland, British Columbia
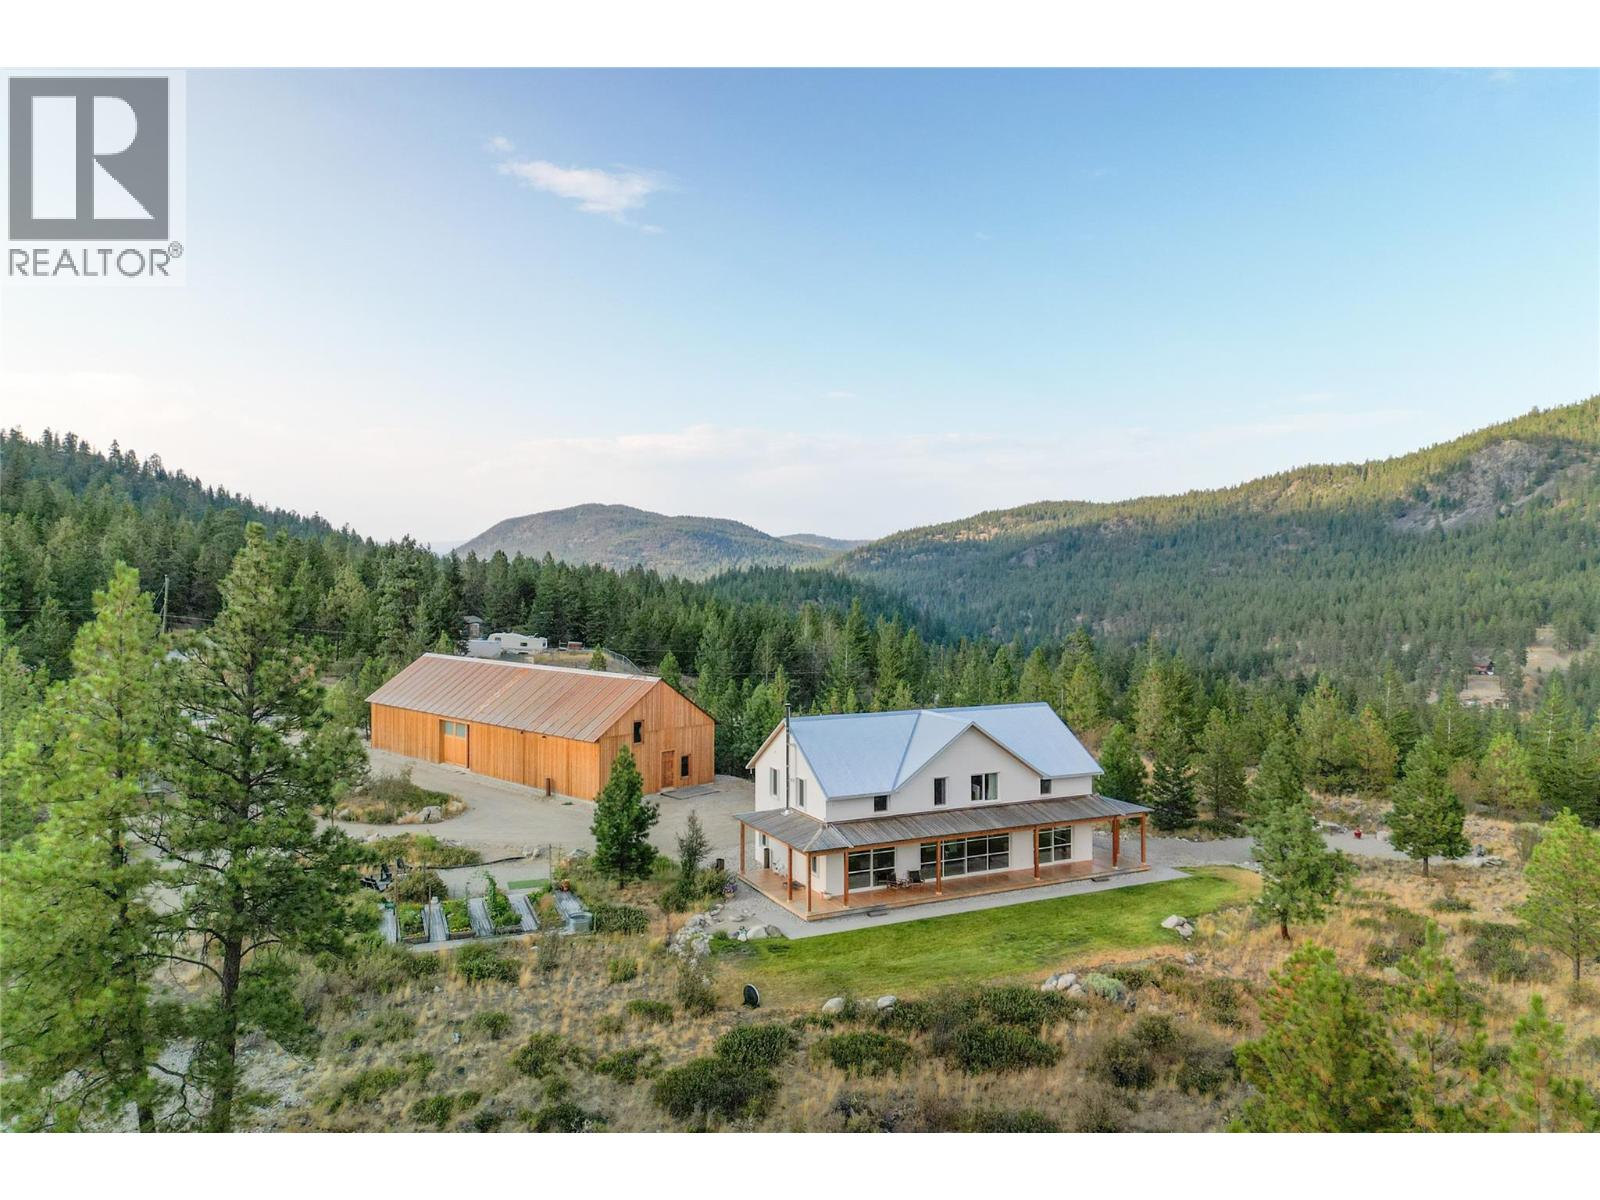
A truly exceptional live-work opportunity, this private 8.25 acre property features rare, site-specific Home Industry zoning that allows an owner-operated business to operate alongside an extraordinary custom residence. For a craftsman, fabricator, millworker, builder, or other hands-on entrepreneur, it offers the freedom to own both an exceptional home and a commercial workspace without the cost and inconvenience of a separate lease. The approximately 5,000 square foot timber-framed shop is an engineering showcase, constructed from Cross Laminated Timber and currently used as a millwork studio. Expansive, versatile, and purpose-built for creating, restoring, fabricating, and growing a business, it is unlike anything else on the market. The newly built approximately 3,000 square foot residence is equally remarkable. Built to BC Energy Step Code 5, it is handcrafted from solid wood with timeless joinery, vaulted timber ceilings, Douglas Fir finishes, radiant heating, ductless cooling, and a wood-burning fireplace. A refined kitchen with Wolf/Sub-Zero appliances and white oak cabinetry opens to generous living spaces and a wraparound porch overlooking breathtaking natural views. Three bedrooms and two bathrooms complete the upper level. Just ten minutes from Summerland, yet surrounded by privacy, quiet, and endless trails, this remarkable property feels worlds away; a rare place to live beautifully, work independently, and build a lasting future. (id:52811)
Sotheby's International Realty Canada
3362 Skaha Lake Road Unit# 1301
Penticton, British Columbia
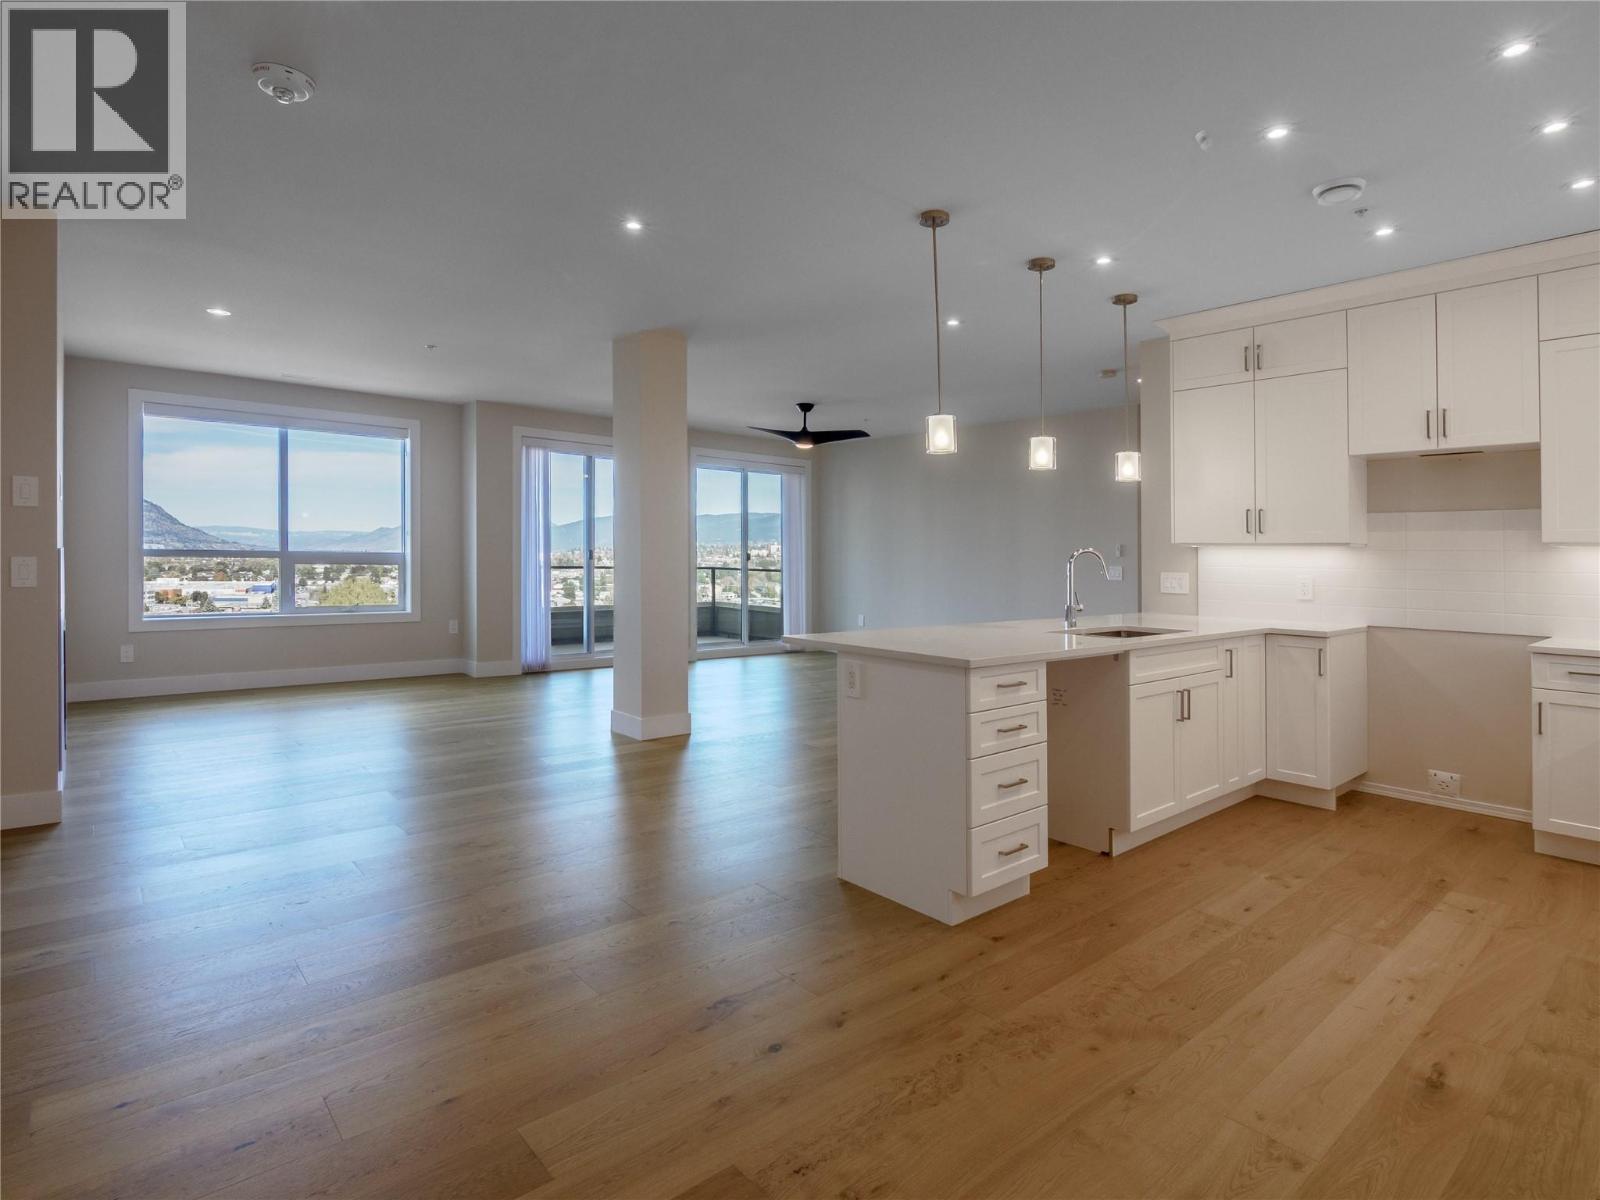
Check out this brand new, North facing, lakeview, sub penthouse in Phase 3 of the Skaha Lake Towers! This unit is complete & ready to move into! With panoramic views across the City looking straight up the Valley and its beautiful big windows this unit is special. Featuring engineered oak hardwood floors, and a beautiful & classic shaker style white kitchen with cabinetry to the ceiling, quartz counters, & a beautiful open plan with room for entertaining. The suite has 2 bedrooms + a den and is 1584sqft. The huge primary bedroom has stunning views, a private deck, large walk in closet & ensuite bathroom with quartz counters, double sinks & separate tub & shower. The suite has a large den, plus a well appointed 2nd bedroom & full guest bathroom. The over sized laundry room has added space for even more storage or a hobby spot. This brand new concrete & steel building is located just a short walk to Skaha Lake beach & parks + all the awesome trails and outdoor amenities it offers. The unit comes with a secure parking spot in the parkade & a storage locker located conveniently on the same floor as the suite! This complex is not only a stroll to the beach but other great amenities like Kojo Sushi, a bakery & pizza place, convenience stores, the Dragon Boat Pub, & fitness places like SpinCo! All appliances included & net GST is included in the purchase price! With no age restriction & two pets allowed this strata offers great flexibility! Long term rentals allowed no short term. (id:52811)
RE/MAX Penticton Realty

3362 Skaha Lake Road Unit# 1401
Penticton, British Columbia
BRAND NEW PENTHOUSE SUITE! The last penthouse remaining in Phase 3 of the Skaha Lake Towers; soaring vaulted ceiling, top floor, panoramic North facing views across the City & Valley in 1584sqft in a concrete & steel building completed & ready to move right in. Featuring huge vaulted ceilings and windows, engineered oak hardwood floors, and a beautiful two tone grey & white kitchen with sleek cabinetry to the ceiling, quartz counters, & a beautiful open plan with room for entertaining. The suite has 2 bedrooms + a den. The huge primary bedroom has stunning views, a private deck, large walk in closet & ensuite bathroom with quartz counters, double sinks & separate tub & shower. The suite has a large den, plus a well appointed 2nd bedroom & full guest bathroom. The over sized laundry room has added space for storage or a hobbies. This brand new concrete & steel building is located just a short walk to Skaha Lake beach & parks + all the awesome trails and outdoor amenities it offers. The unit comes with a secure parking spot in the parkade & a storage locker located conveniently on the same floor as the suite! This complex is not only a stroll to the beach but other great amenities like Kojo Sushi, a bakery & pizza place, convenience stores, the Dragon Boat Pub, & fitness places like SpinCo! All appliances included & net GST is included in the purchase price! No age restriction & two pets allowed, this strata offers great flexibility! Long term rentals allowed no short term. (id:52811)
RE/MAX Penticton Realty
3362 Skaha Lake Road Unit# 1303
Penticton, British Columbia
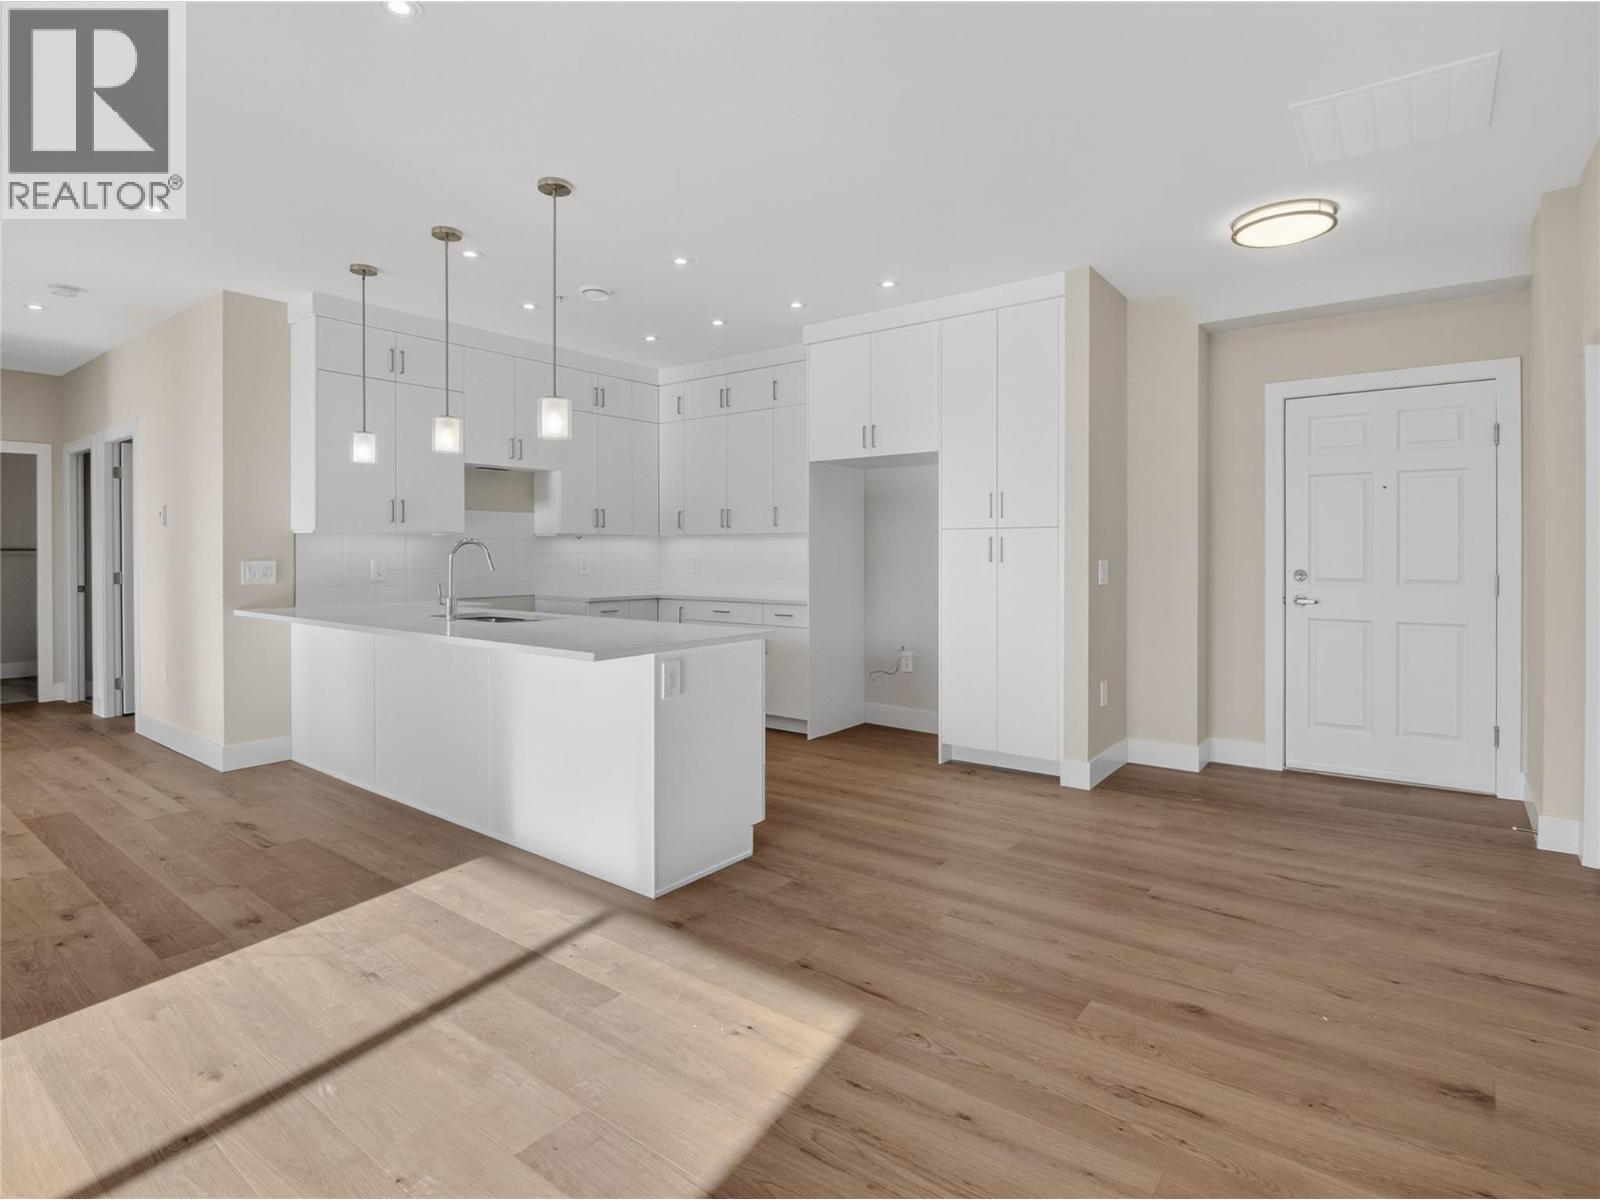
Check out this brand new, South facing, lakeview, sub penthouse in Phase 3 of the Skaha Lake Towers! This unit is complete & ready to move into! With gorgeous panoramic views down Skaha Lake & the Valley, the moment you walk in the door this suite is a show stopper. Featuring engineered oak hardwood floors, a gorgeous flat white kitchen with sleek cabinetry to the ceiling, quartz counters, & a beautiful open plan with room for entertaining. The suite has 2 bedrooms + a den and is 1584sqft. The huge primary bedroom has stunning views, a private deck, large walk in closet & ensuite bathroom with quartz counters, double sinks,& separate tub & shower. The suite has a large den, plus a well appointed 2nd bedroom & full guest bathroom. The over sized laundry room has added space for even more storage or a hobby spot. This brand new concrete & steel building is located just a short walk to Skaha Lake beach & parks + all the awesome trails and outdoor amenities it offers. The unit comes with a secure parking spot in the parkade & a storage locker located conveniently on the same floor as the suite! This complex is not only a stroll to the beach but other great amenities like Kojo Sushi, a bakery & pizza place, convenience stores, the Dragon Boat Pub, & fitness places like SpinCo! All appliances are included, & net GST is included in the purchase price! With no age restriction & two pets allowed this strata offers great flexibility! Long term rentals allowed no short term. (id:52811)
RE/MAX Penticton Realty
640 Main Street Unit# 309
Okanagan Falls, British Columbia
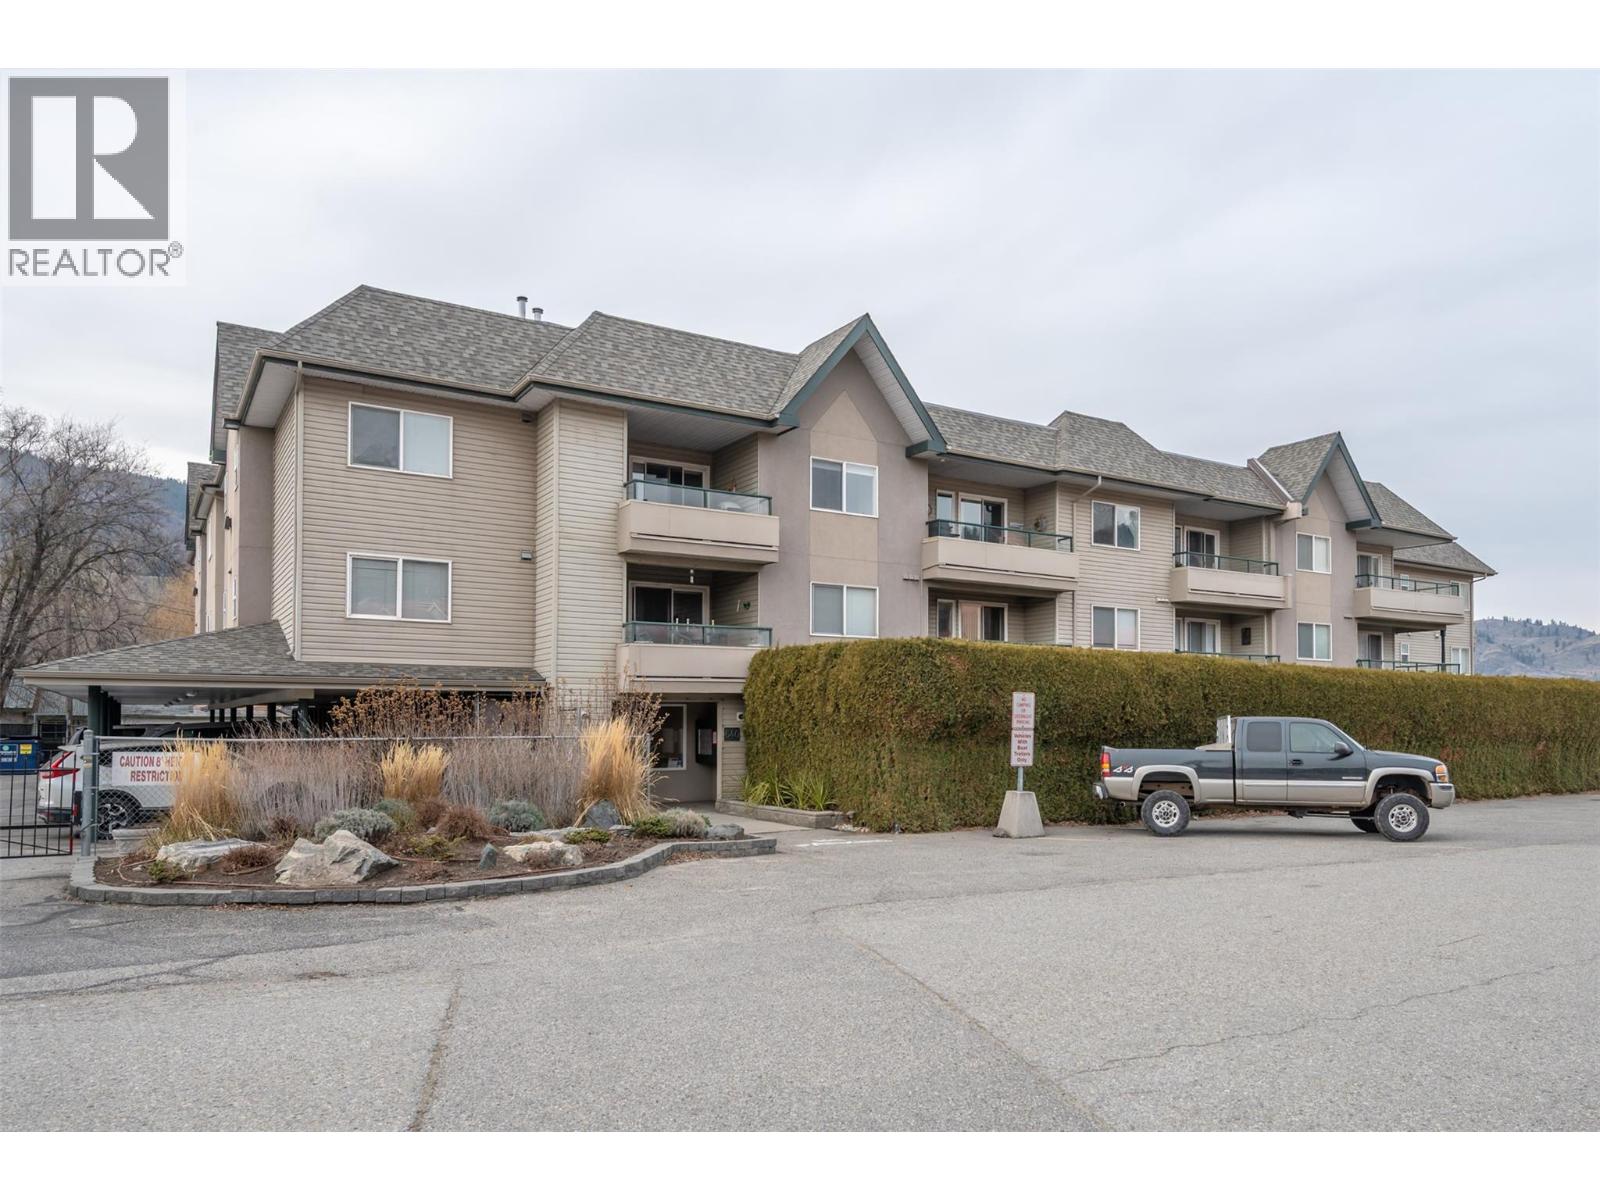
Beautifully maintained lakefront top-floor 2 bed, 2 bath condo offering peace of mind with numerous updates and access to a private beach with dock on Skaha Lake. Enjoy relaxing on your covered west-facing patio overlooking the lake, while inside features a stylish 2015 renovation with updated cabinets and flooring, fresh paint in 2022, and a reliable HVAC system with two ductless splits and central air (2021). Recent upgrades include a new hot water tank and pressure valves (2025), new glass in the second bedroom and patio doors, and a window replacement scheduled for the primary bedroom this year. The strata has completed major improvements: guest suite renovation (2024), new fire alarm panel (2024), resurfaced parking lot and drains (2024), aluminum soffits in carports (2022), beach grading and drainage (2022), and a new tar roof and shingles (2021). Includes one parking space and storage locker. Average utilities: electricity approx. $175/month, gas approx. $45/month. Located in quiet Okanagan Falls with beautiful Skaha Lake access, this home is part of a proactive and well-cared-for community. Contact the listing agent to view! (id:52811)
Royal LePage Locations West
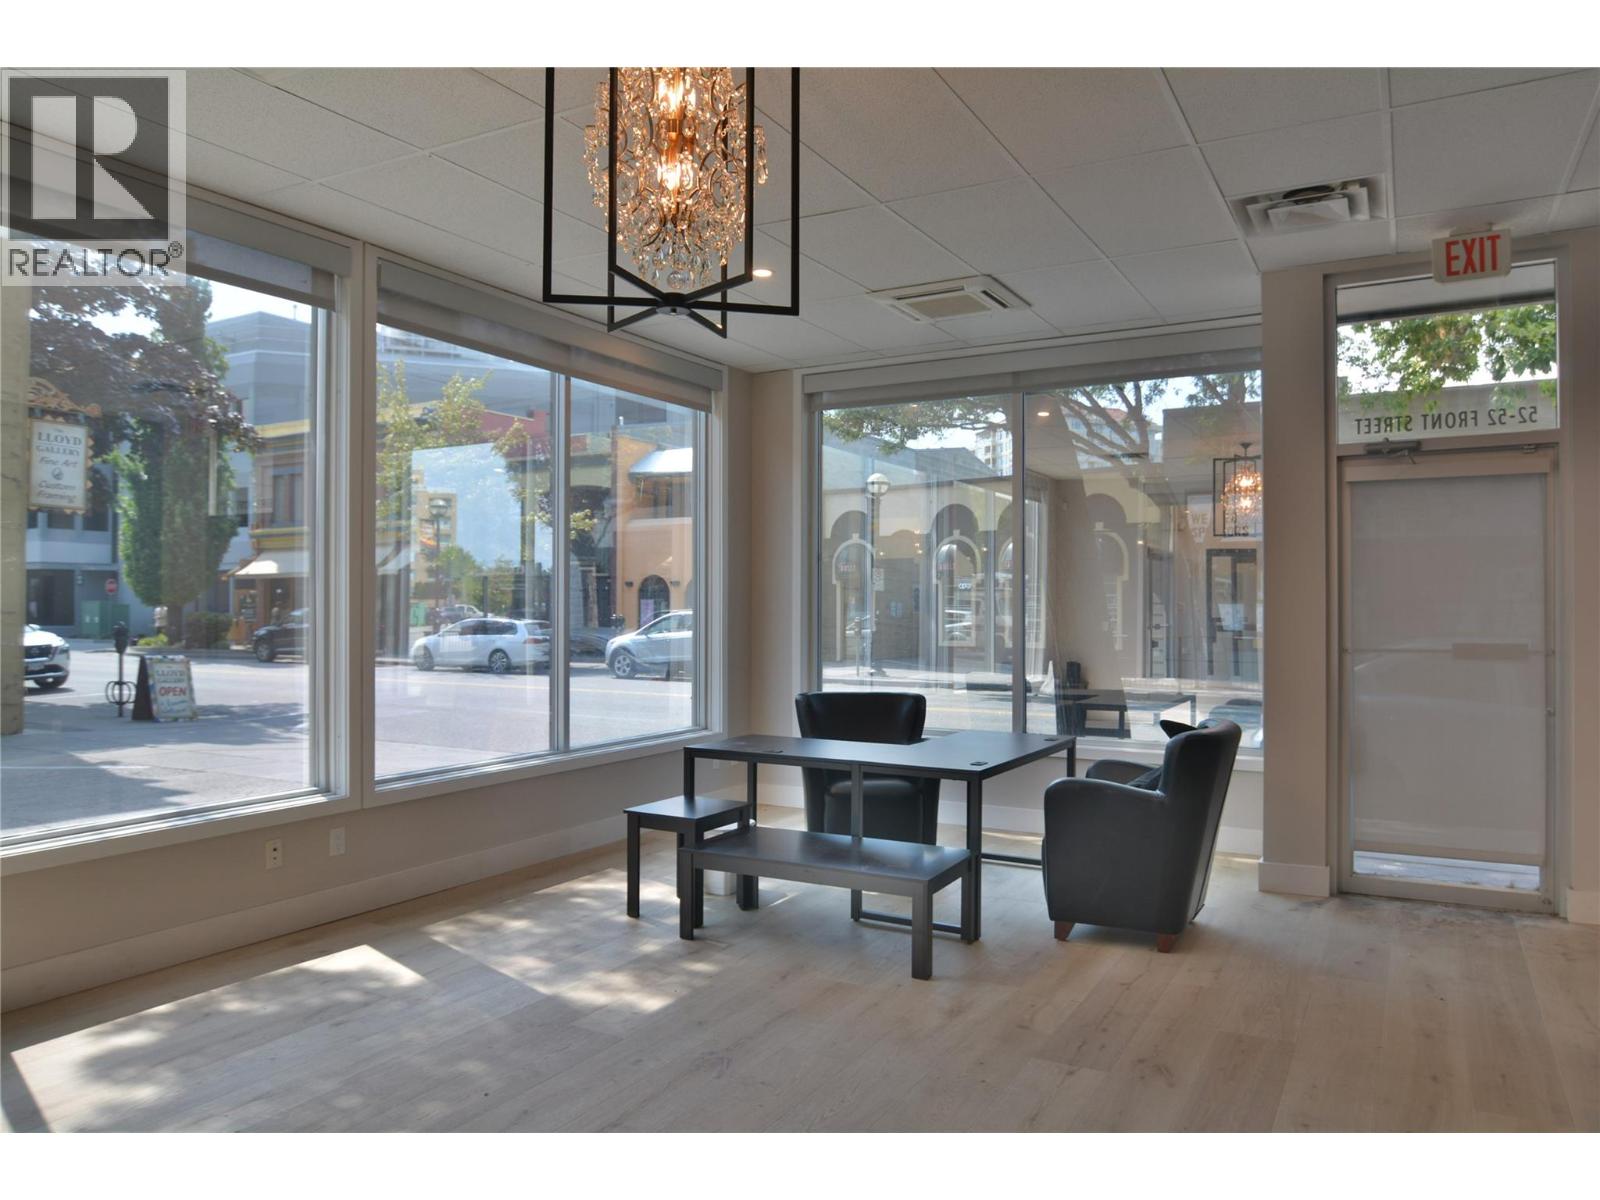
52 Front Street
Penticton, British Columbia
Bright, contemporary end cap lease space in desirable Front Street in downtown Penticton. Approximately 2,000 sq ft, it is currently set up as modern office space but has many different options for your use. Large windows, glass partitioned office space makes this a great place to work. C5 zoning allows for flexibility with uses ranging from services (Health, Financial, Legal, Real Estate, etc.), office, retail and more. Fabulous location close to retail, financial institutions, restaurants etc. You'll be in the heart of the action on Colourful Front Street. The Exposure of this end unit makes this location attractive for your business. Additional parking is available. Call today for more information. (id:52811)
Chamberlain Property Group
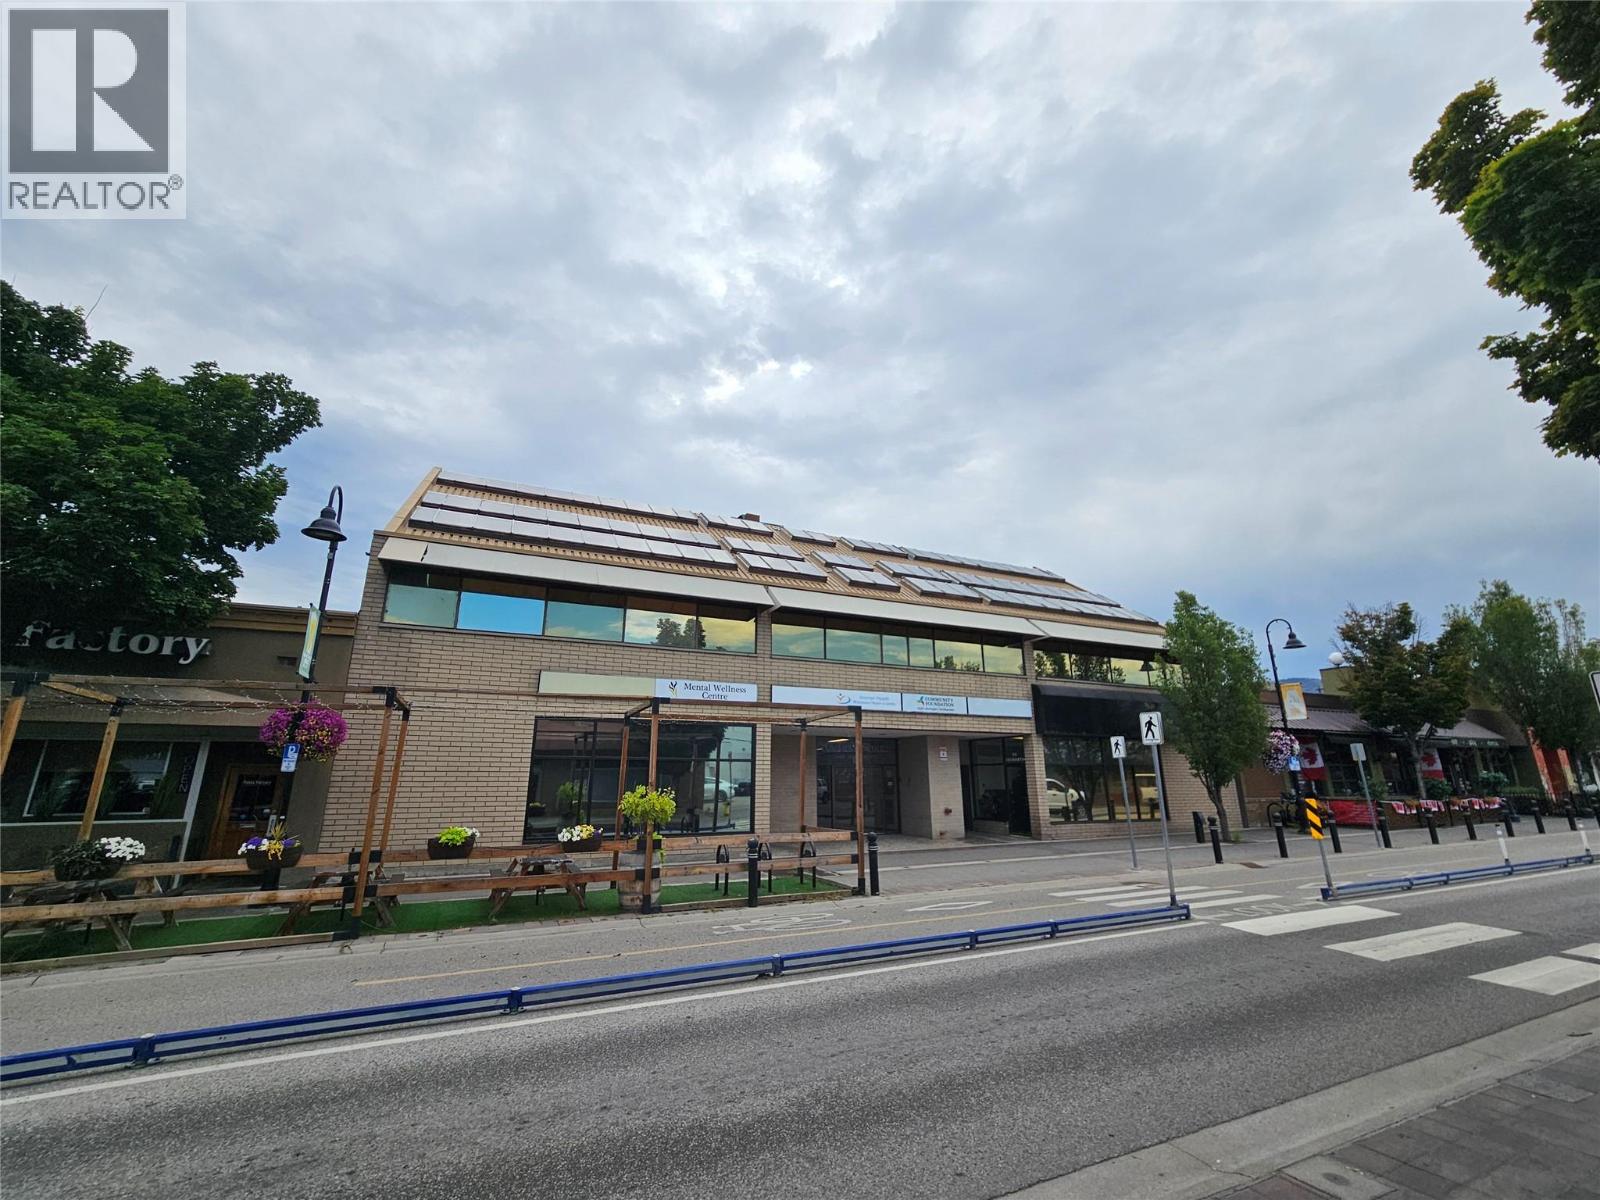
246 Martin Street Unit# 203
Penticton, British Columbia
Located on the second floor of Commerce Court in downtown Penticton, this 630-square-foot office space features an open office area, a kitchenette with sink, and natural light from the atrium. The building offers an elevator, a main-floor atrium, and shared washrooms on each floor. A variety of unit sizes are available, ranging from 630 to 3,500 square feet, with C5 zoning permitting a variety of uses. Parking may be available, subject to availability at the time of lease. Immediate occupancy is available. (id:52811)
Coldwell Banker Horizon Realty
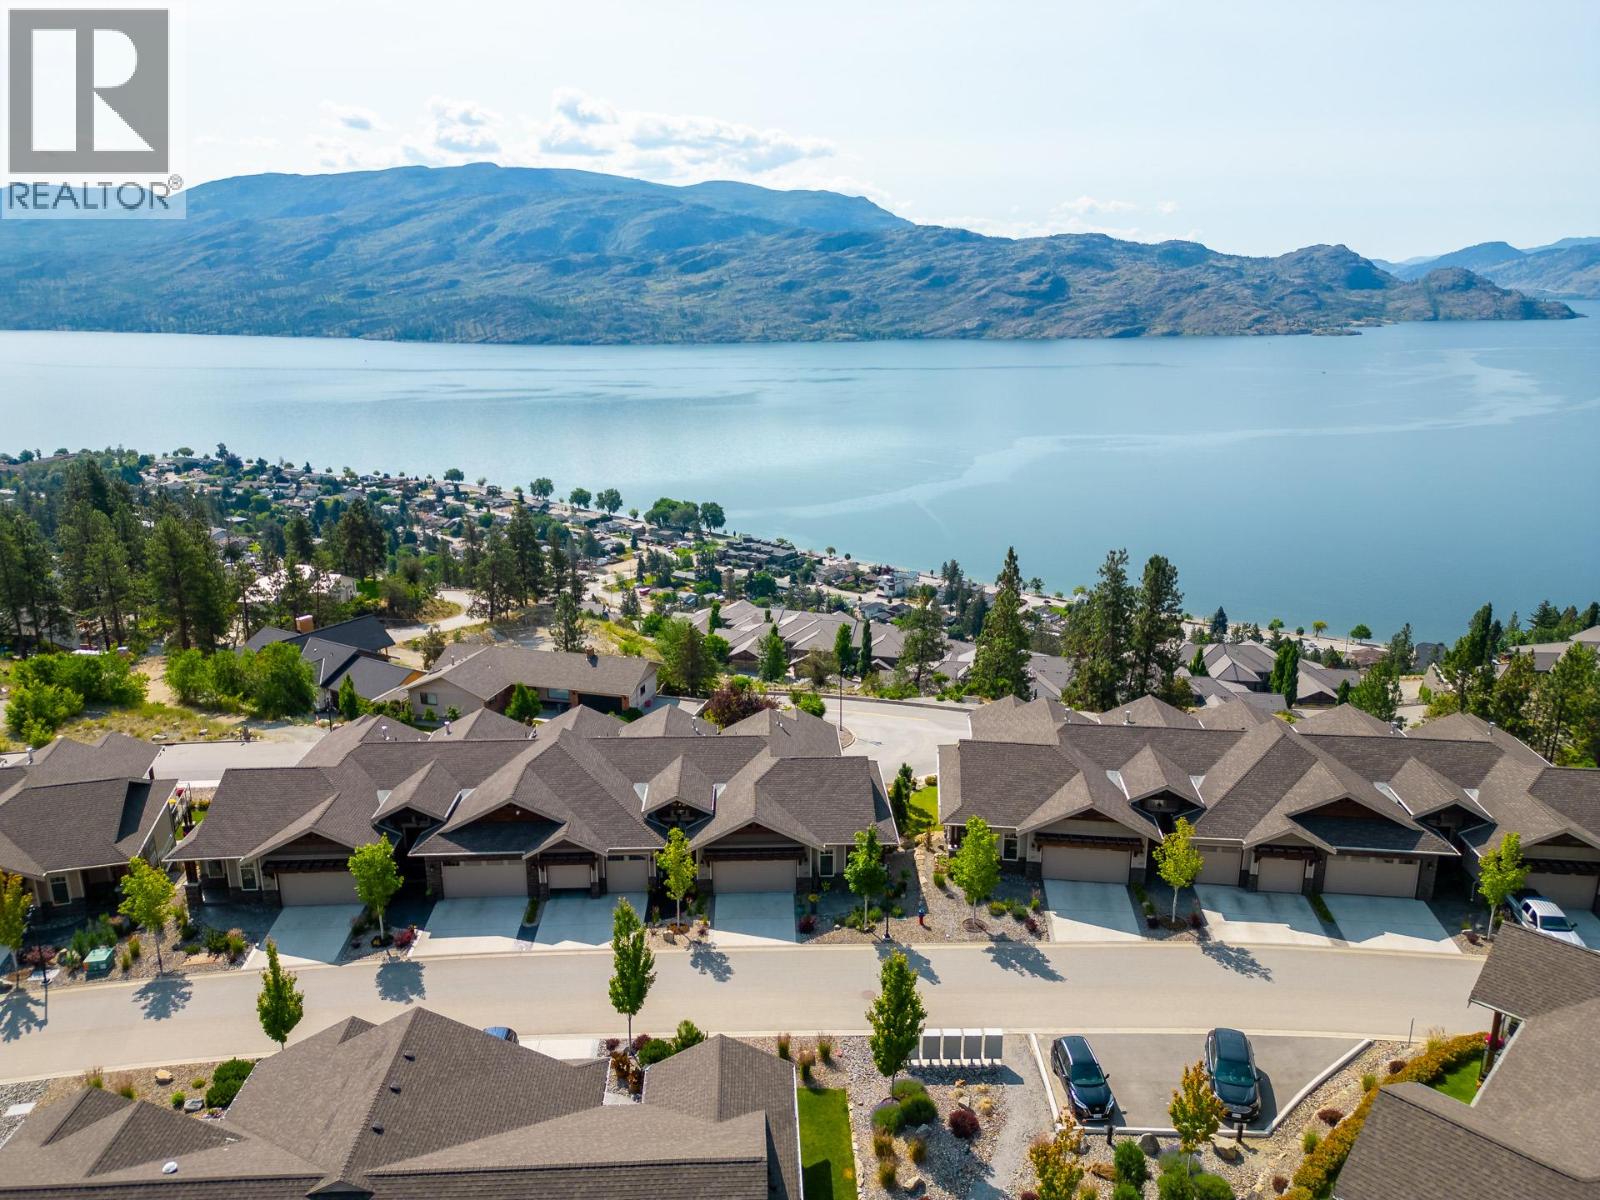
4000 Trails Place Unit# 117
Peachland, British Columbia
Absolute premium view! This exceptional semi-detached walk-out rancher offers breathtaking panoramic lake and mountain views beside the approved 9-hole executive golf course. Located in sought-after The Trails, this luxury 3-bedroom, 3.5-bath townhome features effortless main-level living with a designer kitchen showcasing Caesarstone countertops, stainless steel appliances and wide-plank hardwood floors. The spacious main-level primary suite offers a walk-in closet and luxurious 5-piece ensuite. French doors open to a south-facing covered wraparound deck, creating the perfect space to relax or entertain while taking in the postcard-worthy scenery. The walk-out lower level is ideal for guests, featuring a spacious bedroom with private ensuite, a bright family room with wet bar, and a third bedroom with double doors leading to a private patio with incredible lake views. A generous 20' x 21' unfinished area provides exceptional storage or endless potential for a gym, media room, workshop or hobby space. Additional highlights include heated tile bathroom floors, geothermal heating and cooling (included in the strata fee), a double garage, and a gas BBQ hookup. Just minutes to the waterfront, restaurants, coffee shops, the lakeside boardwalk and endless hiking trails, this turnkey Peachland home offers luxury living in an unbeatable location. (id:52811)
Coldwell Banker Horizon Realty
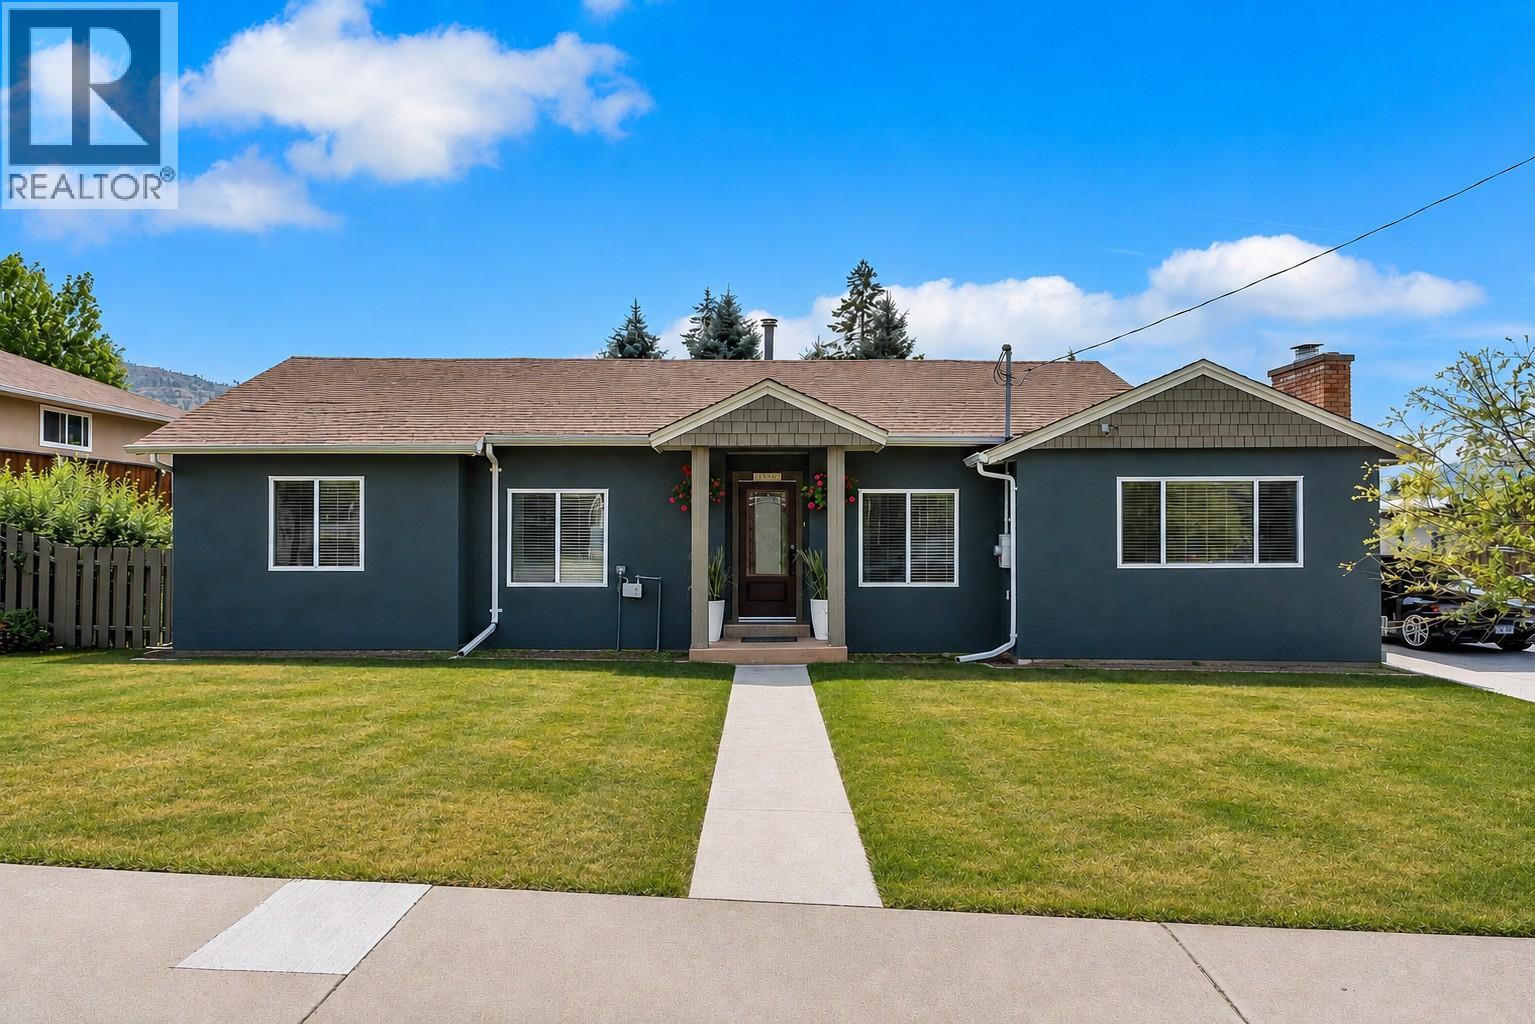
1366 Ridgedale Avenue
Penticton, British Columbia
Beautifully updated and move-in ready, this spacious 3-bedroom, 2-bathroom home offers a bright open-concept layout designed for comfortable everyday living and entertaining. Cozy up around the gas fireplace in the inviting living area, while the renovated kitchen impresses with a gas cooktop, dual built-in ovens, a walk-in pantry, and plenty of workspace for the home chef. Step outside to the covered patio, already plumbed for a hot tub, creating the perfect space to relax or entertain year-round. Situated on a 0.20-acre lot, the property also includes a covered canvas parking area and five appliances. Conveniently located close to Columbia Elementary School and École Entre-Lacs, this home is a great option for families. You'll also appreciate being just minutes from Safeway, IGA, parks, and everyday amenities, offering the perfect blend of comfort, convenience, and lifestyle. (id:52811)
Chamberlain Property Group
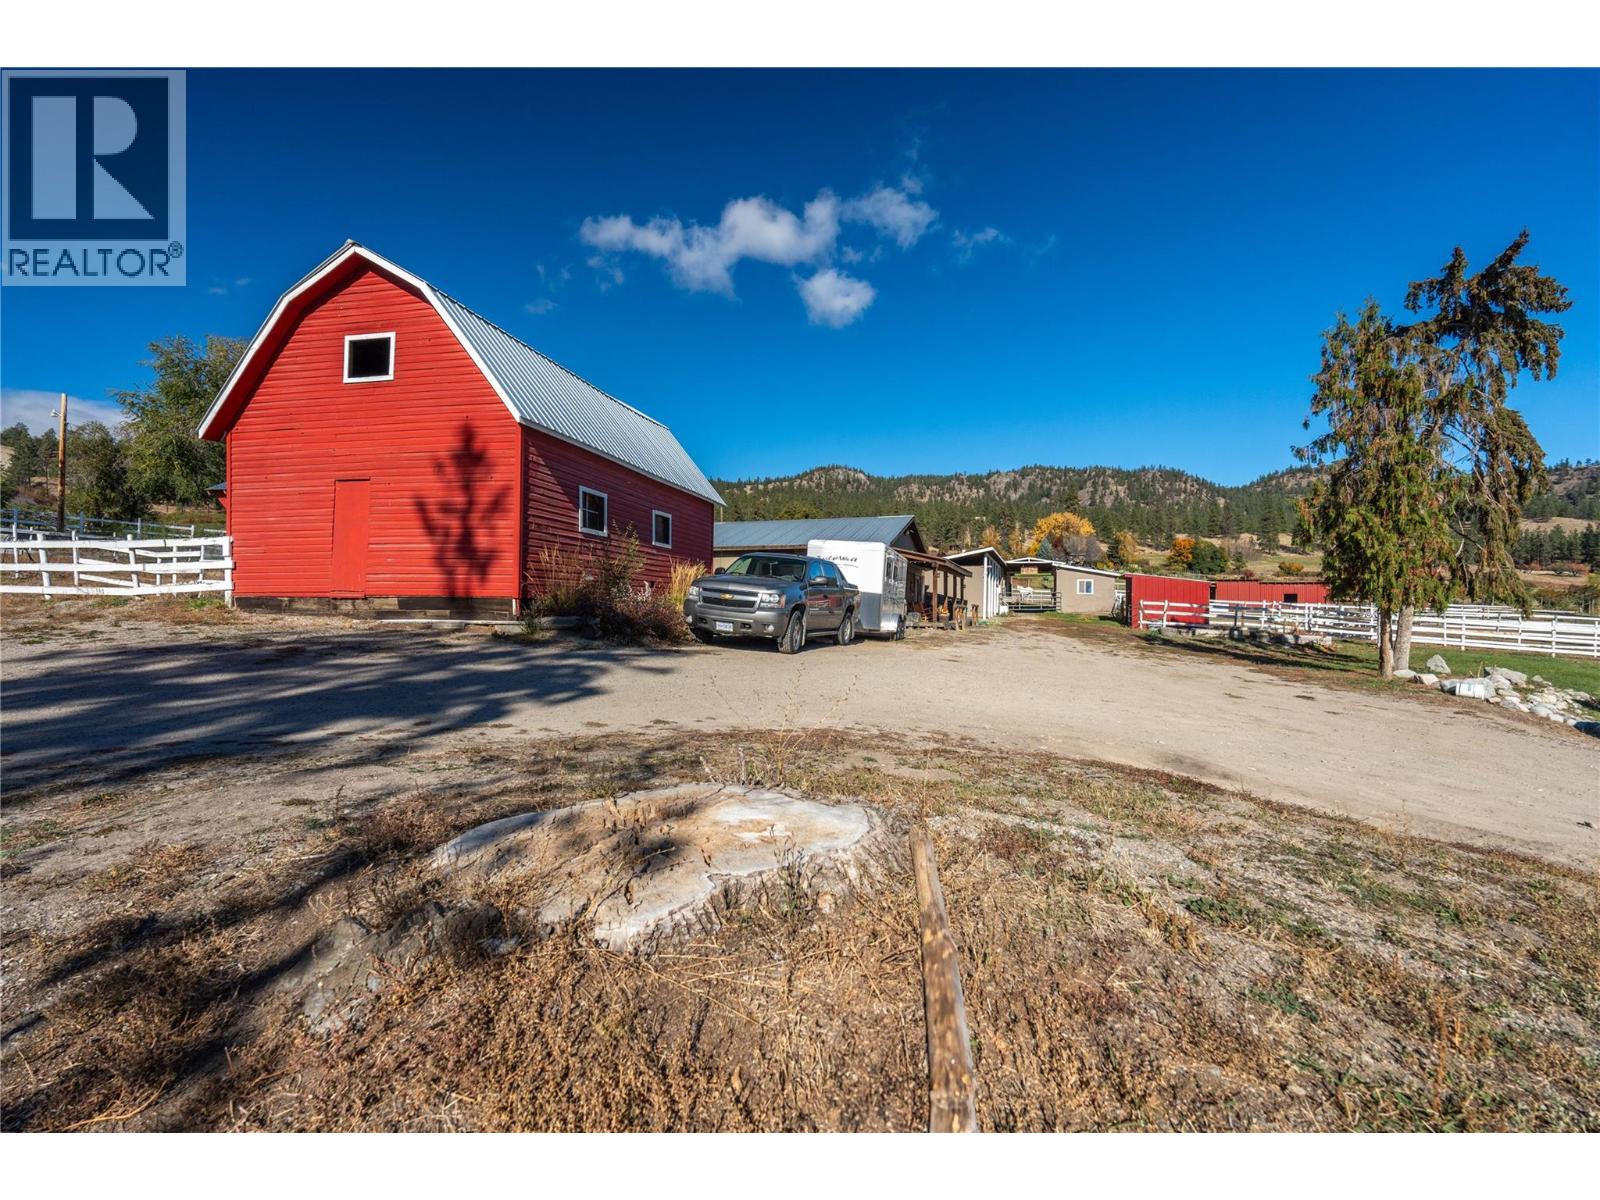
15902 Prairie Valley Road
Summerland, British Columbia
Lots of options on this 5-acre property offers views of Prairie Valley and has trails nearby. The farmhouse features 5 bedrooms and two kitchens. The original farmhouse includes a covered front porch. The main level comprises a living room, kitchen, full bathroom, laundry room, and bedroom. Upstairs has 2 additional bedrooms, while the basement provides storage space and additional crawlspace. Back on the main level through the double arched custom wood doors, there are 2 more bedrooms, a bathroom, a living room with a stone wood-burning fireplace, the additional kitchen, French doors to the deck, and access to the side covered patio. The property is equipped for horses with multiple paddocks, a riding ring, an agility area, and several stables with power and water. The ""Red Barn Ranch"" can generate income through horse boarding or keep all your horses and farm animals and includes a building known as ""The Boot"" which can host events and parties. Also the additional living space could be income generating VRBO for ""country accommodations"" minutes from downtown. The property is within the town limits and provides access to Crown land and riding areas. It is located near Rodeo Grounds, Trans Canada Trail, and within riding distance to wineries and cideries. Contact today for a viewing. All measurements are taken from iGuide. (id:52811)
RE/MAX Orchard Country
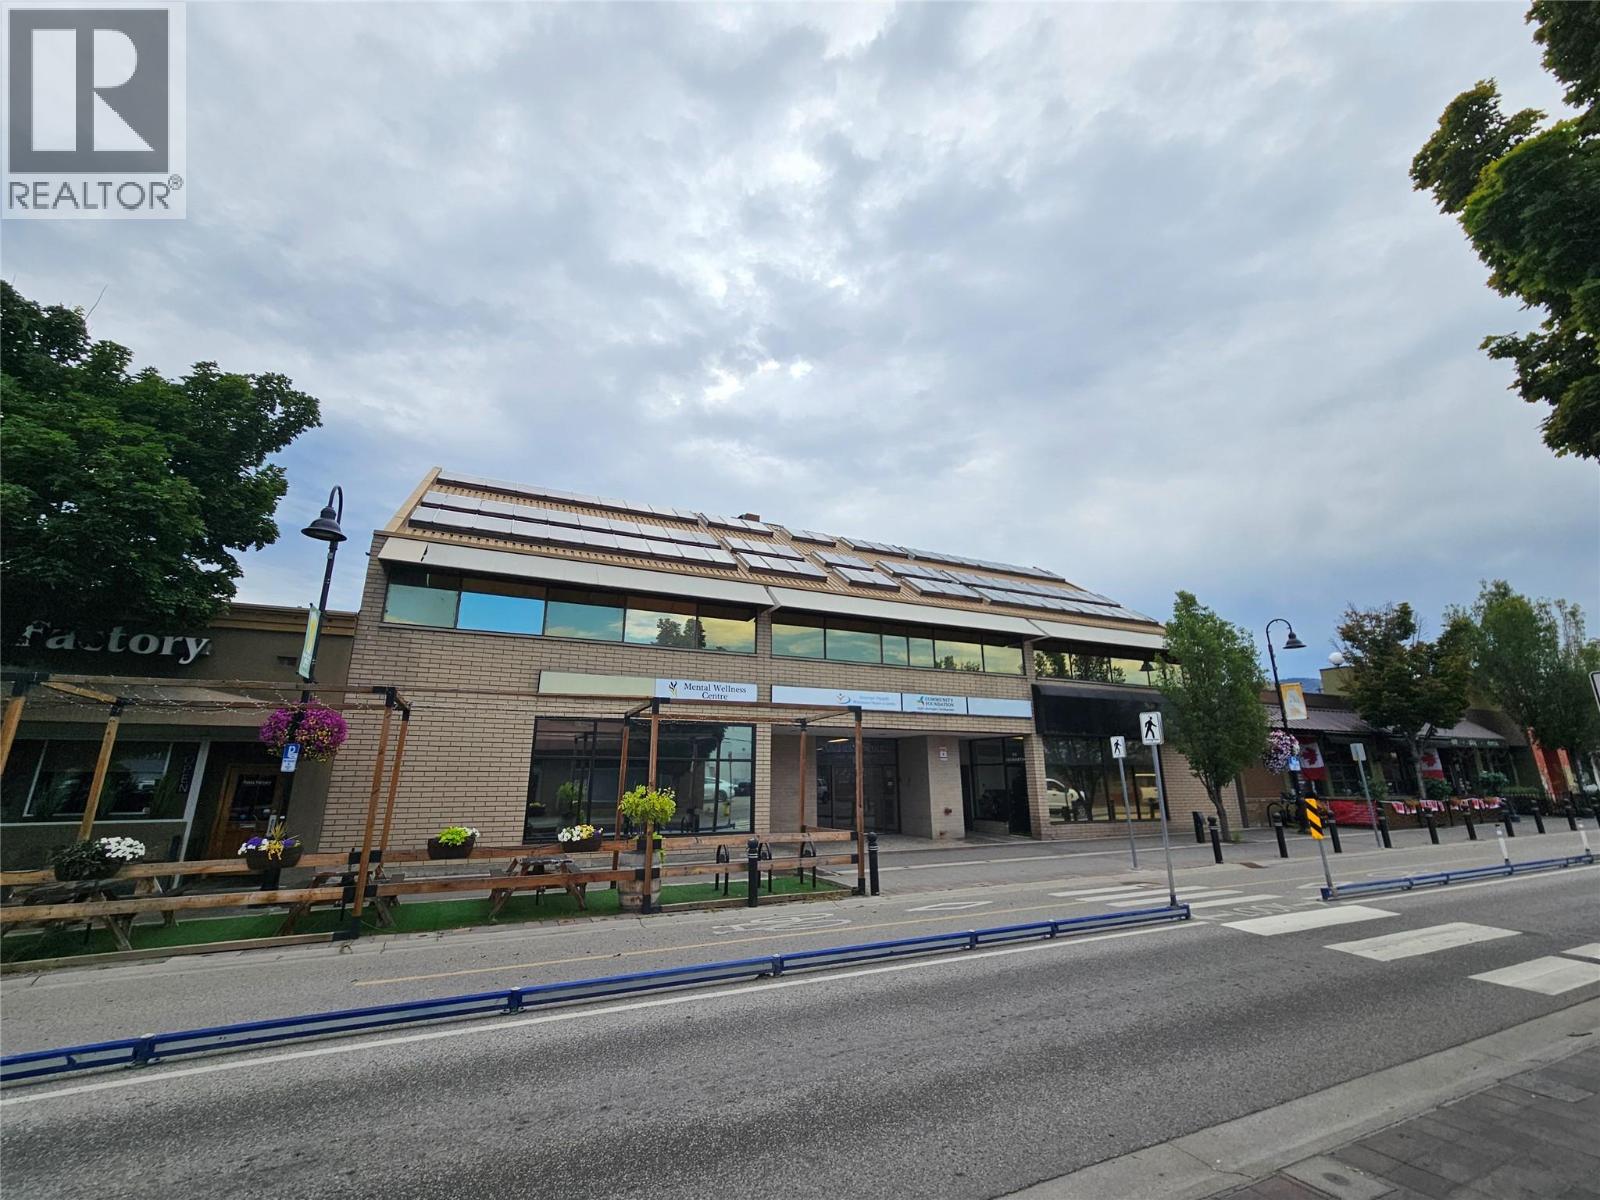
246 Martin Street Unit# 210
Penticton, British Columbia
Located on the second floor of Commerce Court in downtown Penticton, this 1,211-square-foot office space features two private offices, a kitchenette with sink, a boardroom area, and an open bullpen area, with some offices benefiting from natural light through exterior windows. The building offers an elevator, main floor atrium, and shared washrooms on each floor. A variety of sizes are available, ranging from 630 to 3,500 square feet, with C5 zoning allowing for a variety of uses. Parking may be available, subject to availability at the time of lease. Immediate occupancy is available for each unit. (id:52811)
Coldwell Banker Horizon Realty

1475 Fairview Road Unit# 120
Penticton, British Columbia
Centrally located in Penticton’s burgeoning Cannery Trade Centre, this well-established, thriving, tax and accounting practice offers a large, loyal client base and reliable income. Operating for 20+ years, the turnkey opportunity includes a 3-year lease with an option to renew, state of the art digital systems and security, along with a sterling reputation for personal service that consistently drives referrals from both new and long-standing clients. With space available to add accounting and bookkeeping professionals—and strong local demand—the growth potential is significant. Contact the listing agent for full details. (id:52811)
RE/MAX Penticton Realty
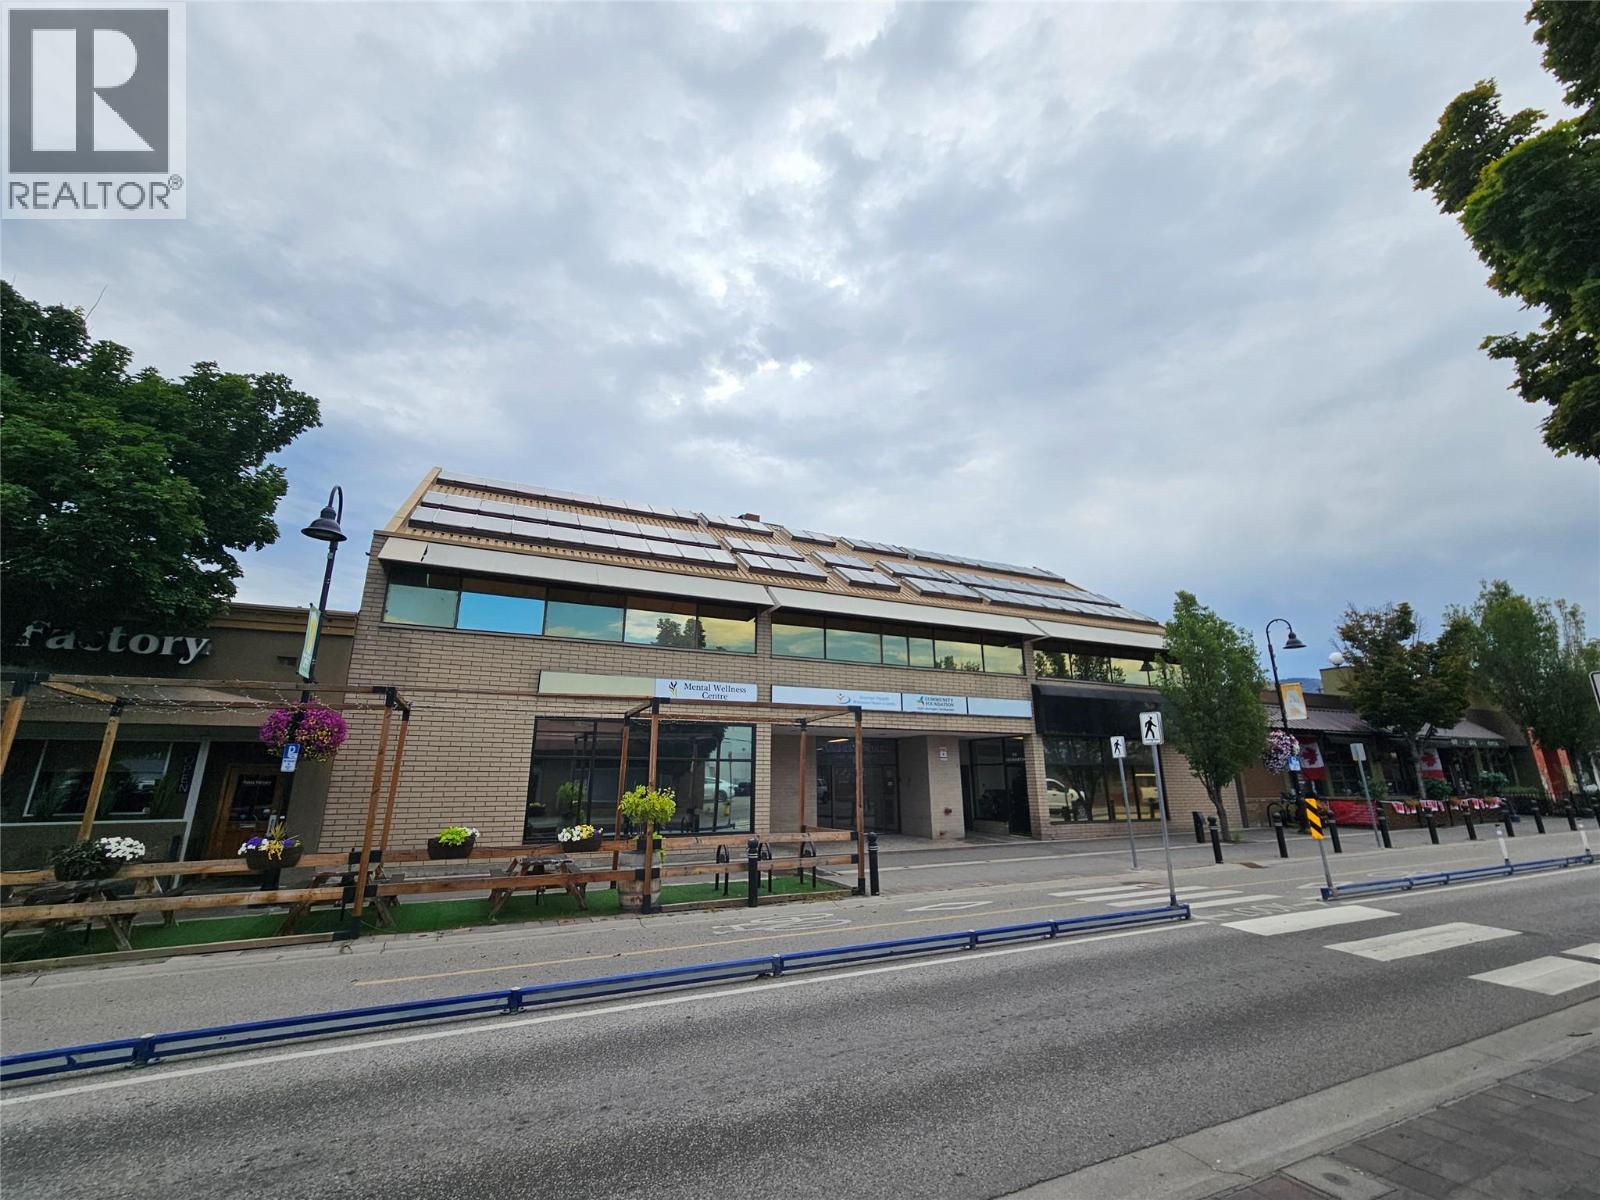
246 Martin Street Unit# 301/303
Penticton, British Columbia
Located on the third floor of Commerce Court in downtown Penticton, this 3,587-square-foot office space features 12 private offices, a kitchenette with a sink, a boardroom, and in suite washroom, with most offices benefiting from natural light through exterior windows. The building offers an elevator, main floor atrium, and shared washrooms on each floor. A variety of sizes are available, ranging from 630 to 3,500 square feet, with C5 zoning allowing for a variety of uses. Parking may be available, subject to availability at the time of lease. Immediate occupancy is available for each unit. (id:52811)
Coldwell Banker Horizon Realty
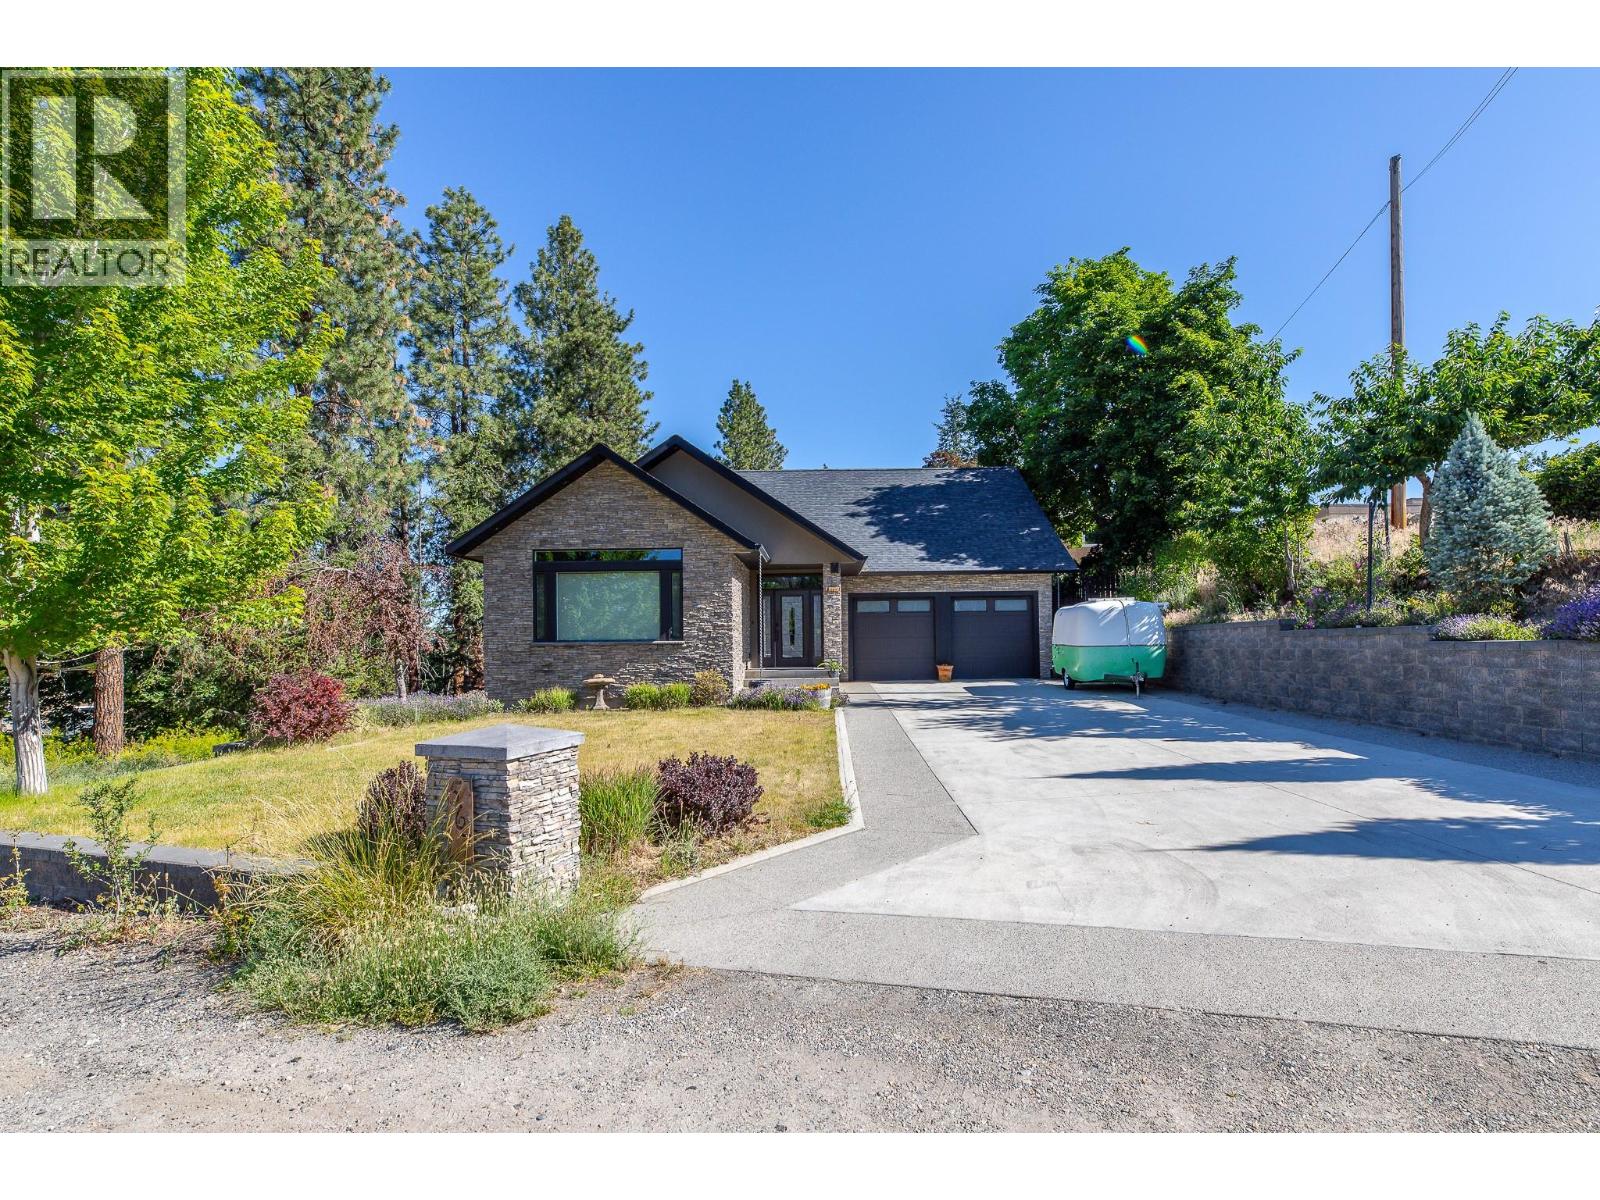
567 Pineview Road
Penticton, British Columbia
Luxurious, custom-built, craftsman style, 4 bedroom plus den, 4 bathroom home nestled among the pines with breathtaking city, lake, and mountain views. The main floor features a spacious living room with vaulted ceilings, a large dining area, and a well-designed kitchen with wood cabinetry, quartz counters and a wet bar, perfect for everyday living and entertaining. The primary suite offers high ceilings, stained-glass accents in the luxurious ensuite with soaker tub and separate shower, and dual walk-in closets. Upstairs are two generous bedrooms, both with walk-in closets and a full 4 piece bathroom. The lower level includes a fourth bedroom, full bath, media room, full sized kitchen and family that offers excellent suite potential. Beautifully landscaped property featuring a pergola, hot tub, private deck and room for a pool. Plenty of parking, plus a double garage with high ceilings. Quick possession available. A rare opportunity to enjoy privacy, space, and spectacular views in a desirable setting. (id:52811)
Parker Real Estate
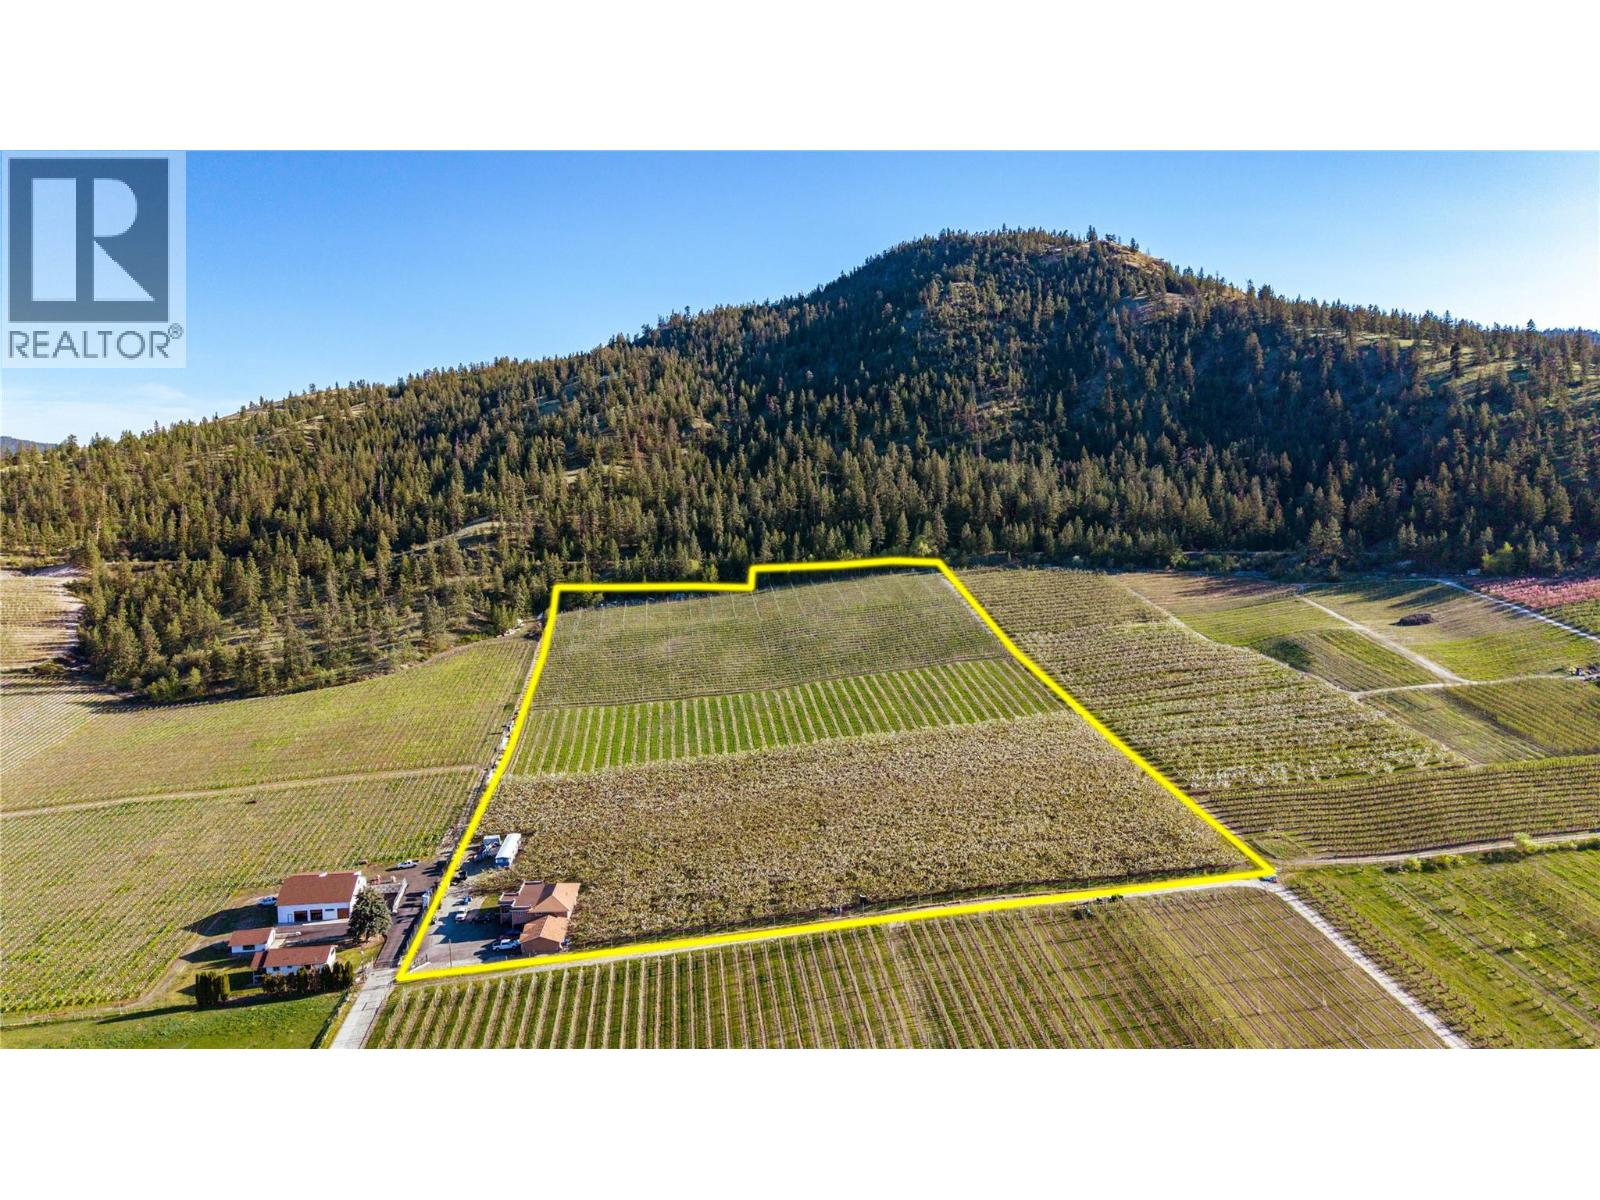
9820 Rippen Avenue
Summerland, British Columbia
Rarely available 16+ acre mixed fruit orchard offering the perfect blend of lifestyle and income potential in the beautiful Prairie Valley area of Summerland, BC. The updated 4-bedroom, 3-bathroom family home features a spacious kitchen with stainless steel appliances and a large covered deck showcasing stunning valley views. The lower basement level offers space for visiting family and guests. A 3-car garage and expansive driveway provide plenty of room for vehicles, trailers, tractors, and equipment. Also included is a functional 3-bedroom, 1-bathroom manufactured home, ideal for farm workers, extended family, or rental income. Located on a quiet no thru street, this fully fenced orchard has a proven history of quality production and is currently planted with Gala and Honey Crisp apples, along with Staccato and Skeena cherries. Farm equipment is negotiable, making this an excellent turnkey opportunity. Looking for something more? Explore the potential to establish a boutique cidery or replant to vineyards and create your own winery. (id:52811)
RE/MAX Orchard Country
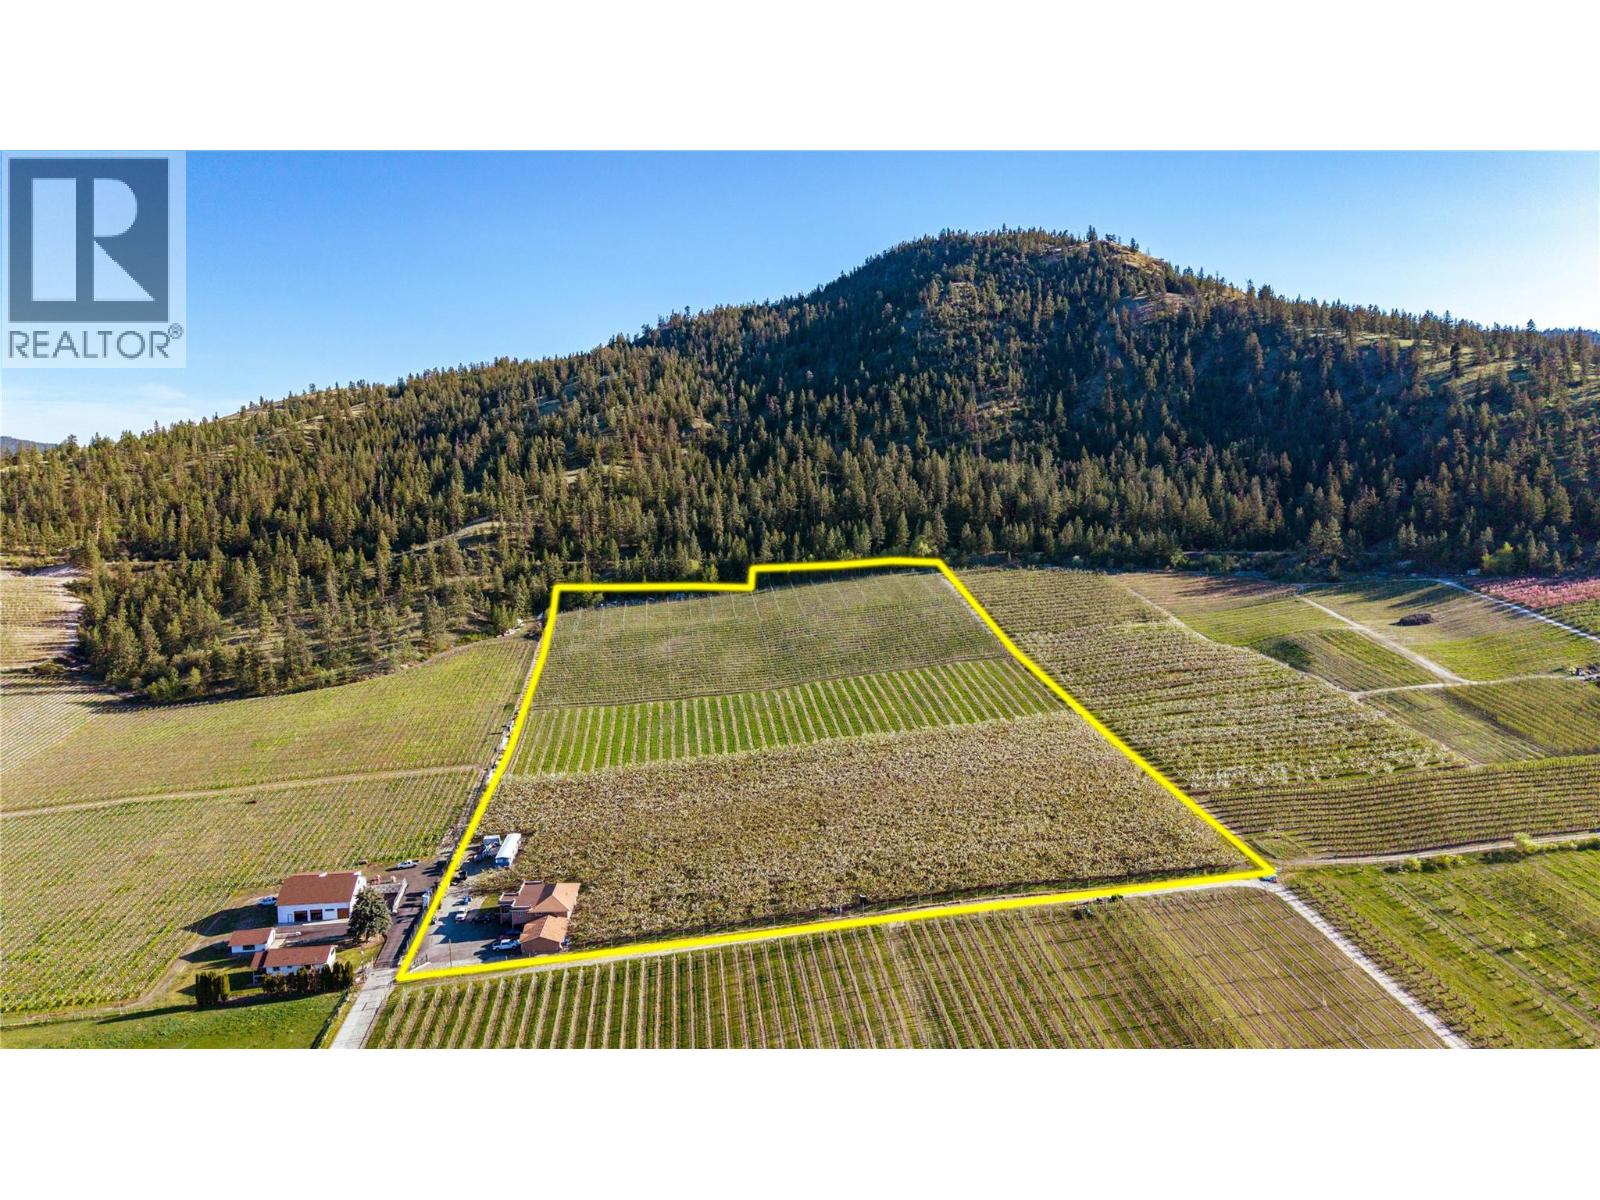
9820 Rippen Avenue
Summerland, British Columbia
Rarely available 16+ acre mixed fruit orchard offering the perfect blend of lifestyle and income potential in the beautiful Prairie Valley area of Summerland, BC. The updated 4-bedroom, 3-bathroom family home features a spacious kitchen with stainless steel appliances and a large covered deck showcasing stunning valley views. The lower basement level offers space for visiting family and guests. A 3-car garage and expansive driveway provide plenty of room for vehicles, trailers, tractors, and equipment. Also included is a functional 3-bedroom, 1-bathroom manufactured home, ideal for farm workers, extended family, or rental income. Located on a quiet no thru street, this fully fenced orchard has a proven history of quality production and is currently planted with Gala and Honey Crisp apples, along with Staccato and Skeena cherries. Farm equipment is negotiable, making this an excellent turnkey opportunity. Looking for something more? Explore the potential to establish a boutique cidery or replant to vineyards and create your own winery. (id:52811)
RE/MAX Orchard Country
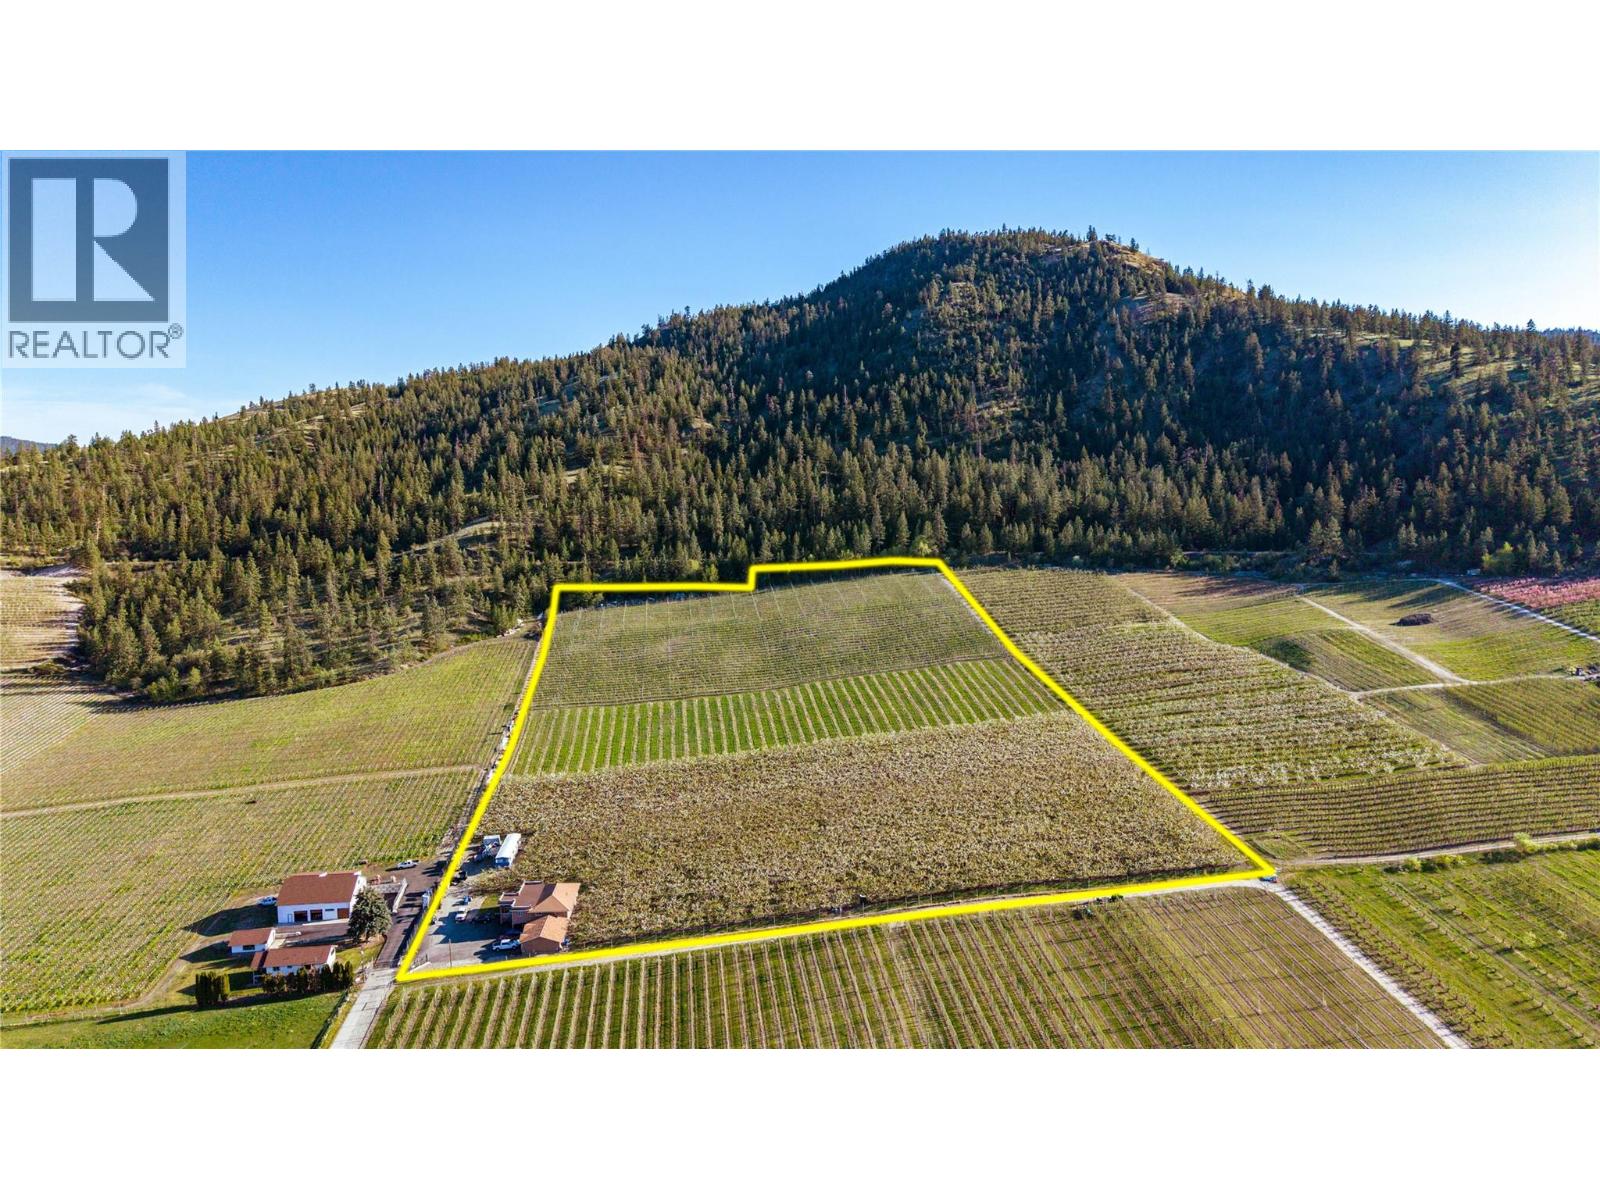
9820 Rippen Avenue
Summerland, British Columbia
Rarely available 16+ acre mixed fruit orchard offering the perfect blend of lifestyle and income potential in the beautiful Prairie Valley area of Summerland, BC. The updated 4-bedroom, 3-bathroom family home features a spacious kitchen with stainless steel appliances and a large covered deck showcasing stunning valley views. The lower basement level offers space for visiting family and guests. A 3-car garage and expansive driveway provide plenty of room for vehicles, trailers, tractors, and equipment. Also included is a functional 3-bedroom, 1-bathroom manufactured home, ideal for farm workers, extended family, or rental income. Located on a quiet no thru street, this fully fenced orchard has a proven history of quality production and is currently planted with Gala and Honey Crisp apples, along with Staccato and Skeena cherries. Farm equipment is negotiable, making this an excellent turnkey opportunity. Looking for something more? Explore the potential to establish a boutique cidery or replant to vineyards and create your own winery. (id:52811)
RE/MAX Orchard Country
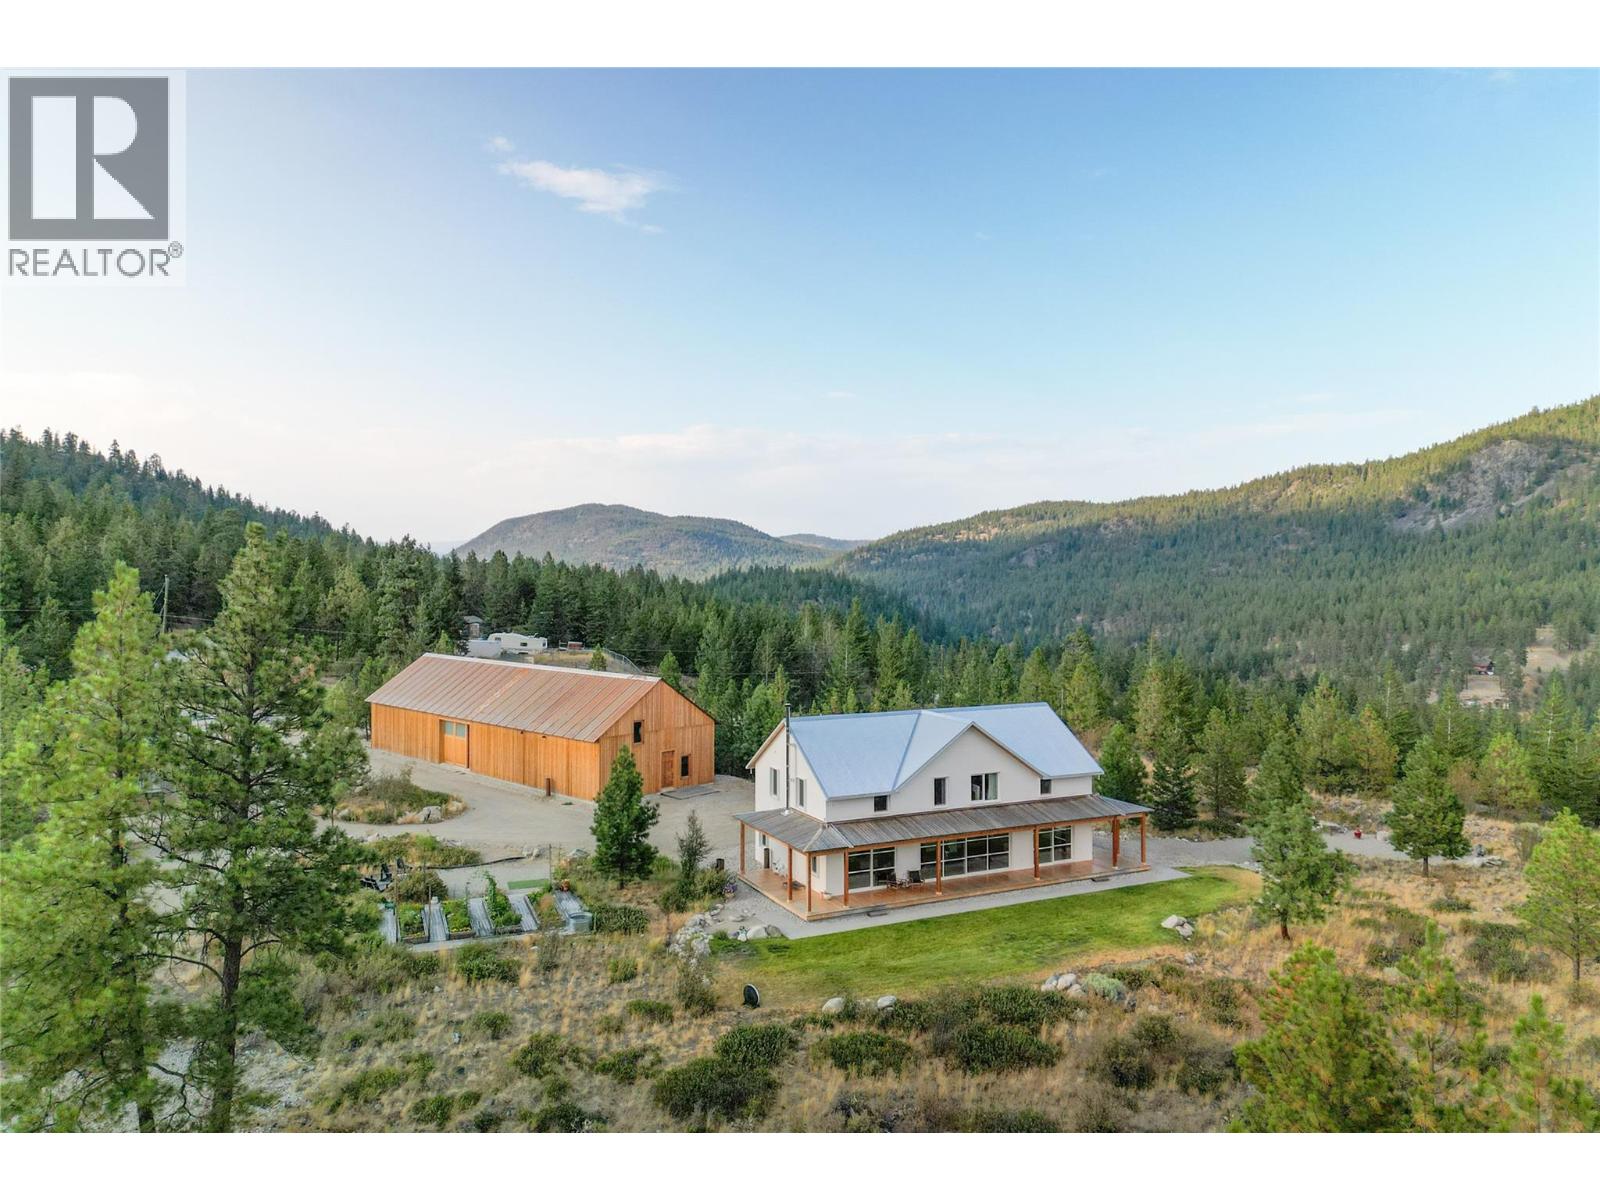
8025 Princeton-Summerland Road
Summerland, British Columbia
A truly exceptional live-work opportunity, this private 8.25 acre property features rare, site-specific Home Industry zoning that allows an owner-operated business to operate alongside an extraordinary custom residence. For a craftsman, fabricator, millworker, builder, or other hands-on entrepreneur, it offers the freedom to own both an exceptional home and a commercial workspace without the cost and inconvenience of a separate lease. The approximately 5,000 square foot timber-framed shop is an engineering showcase, constructed from Cross Laminated Timber and currently used as a millwork studio. Expansive, versatile, and purpose-built for creating, restoring, fabricating, and growing a business, it is unlike anything else on the market. The newly built approximately 3,000 square foot residence is equally remarkable. Built to BC Energy Step Code 5, it is handcrafted from solid wood with timeless joinery, vaulted timber ceilings, Douglas Fir finishes, radiant heating, ductless cooling, and a wood-burning fireplace. A refined kitchen with Wolf/Sub-Zero appliances and white oak cabinetry opens to generous living spaces and a wraparound porch overlooking breathtaking natural views. Three bedrooms and two bathrooms complete the upper level. Just ten minutes from Summerland, yet surrounded by privacy, quiet, and endless trails, this remarkable property feels worlds away; a rare place to live beautifully, work independently, and build a lasting future. (id:52811)
Sotheby's International Realty Canada
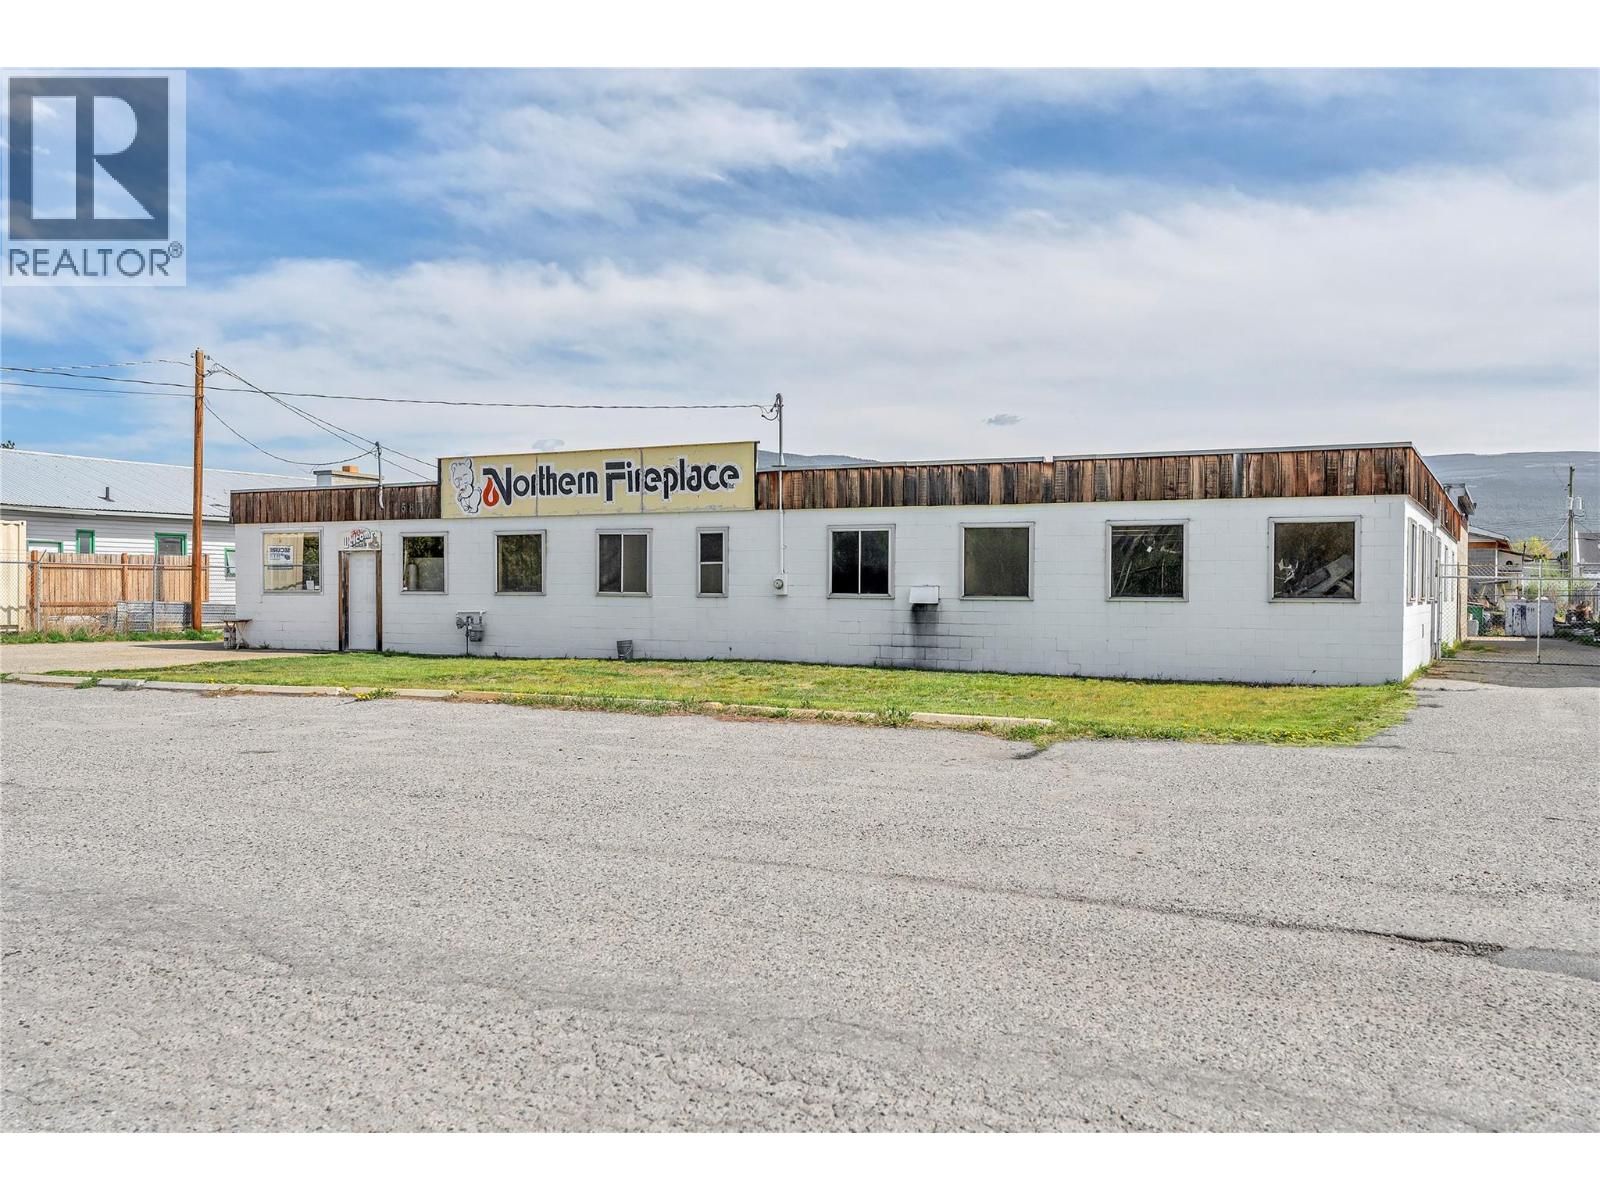
15817 Logie Road
Summerland, British Columbia
This is a rare chance to own an M1 zoned property on 0.48 acres, featuring a large stand-alone building and a secure rear fenced yard. The building offers 2 washrooms, a display/retail area, a spacious staff/board room, a separate office, and extra storage. There’s front parking with easy Highway 97 access and space for large vehicles. Rear access includes 10x10 foot doors, 3-phase 600 amp power, a natural gas fireplace in the showroom, and natural gas to the building. Operating as a metal fabrication shop since 1997, it’s zoned for a wide range of uses including automotive and equipment repair, contractor services, restaurants, equipment rental, farm supply sales, protective and emergency services, general industrial work, canning and packing, recycling facilities, research centers, wineries, cideries, breweries, distilleries, processing of agricultural products (except abattoirs), commercial storage, and licensed cannabis production. All measurements are from IGuide. Call today to view. (id:52811)
RE/MAX Orchard Country
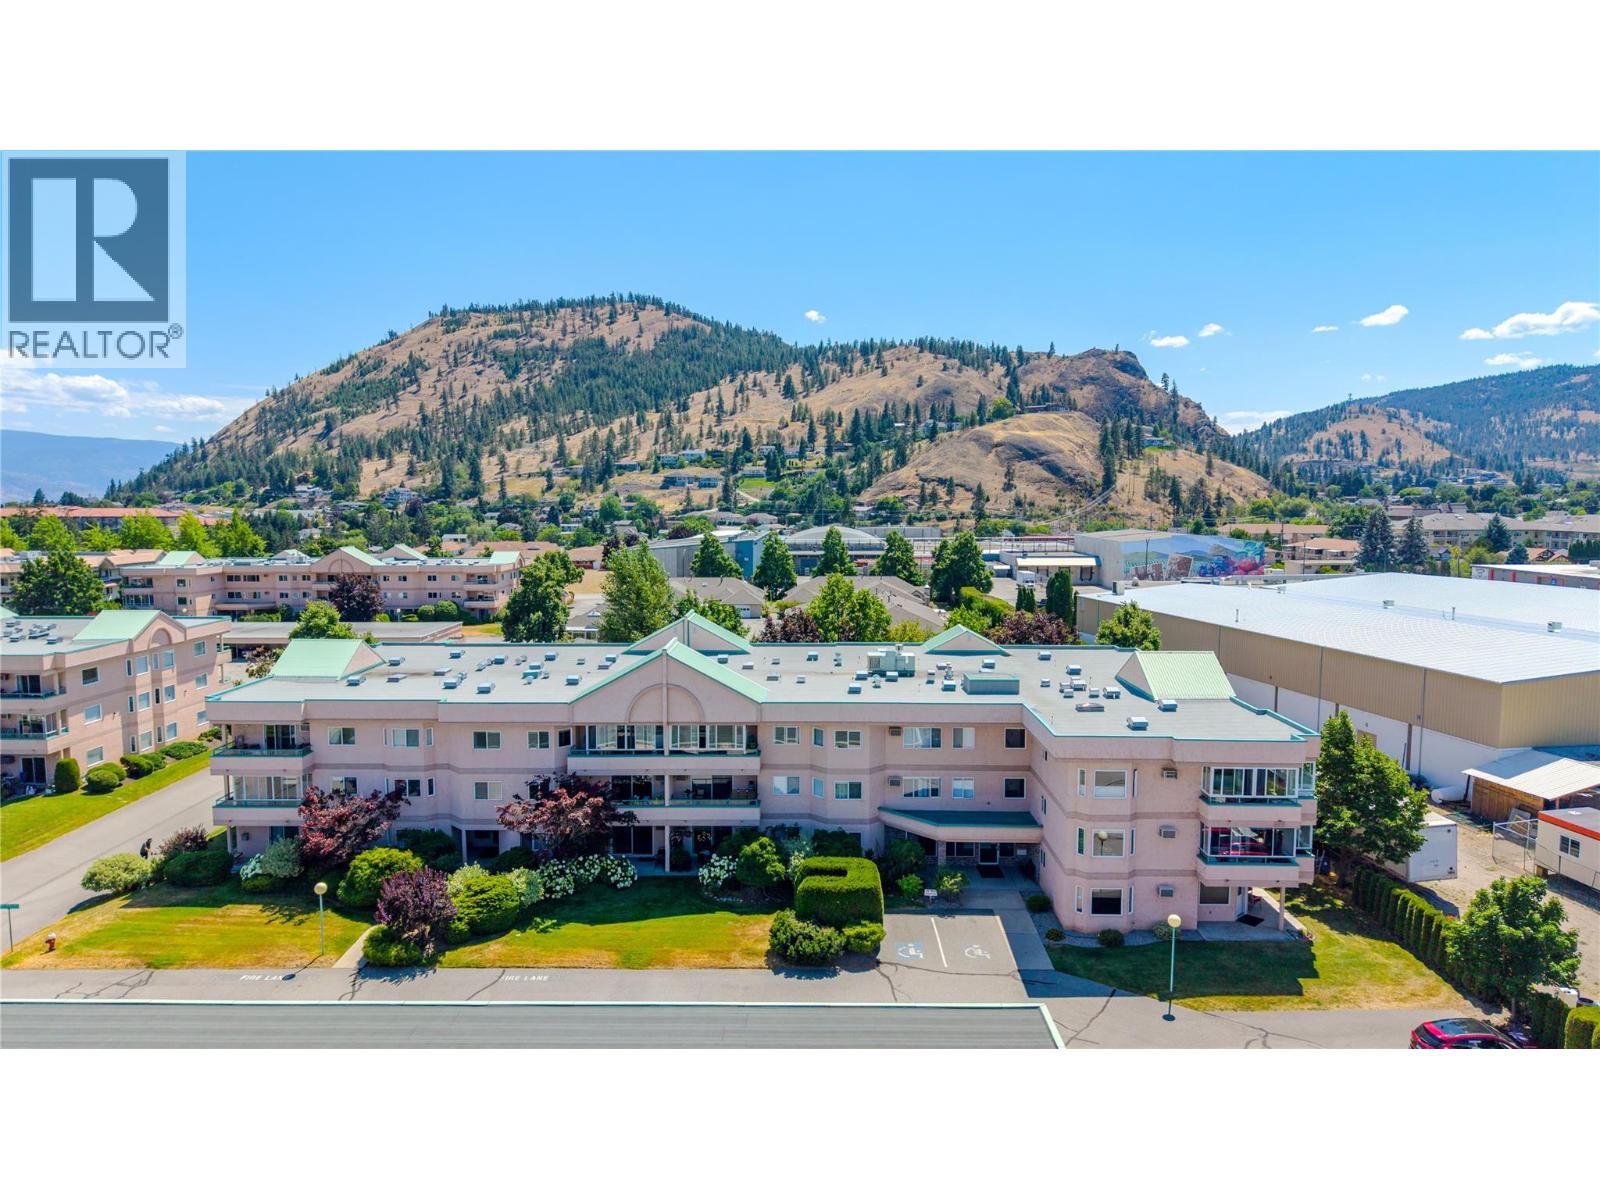
8907 Pineo Court Unit# 306
Summerland, British Columbia
Welcome to Linden Estates, a beautifully maintained 55+ community offering comfort, convenience, and easy living. This bright top floor home features a thoughtfully designed living space with a spacious primary bedroom, a versatile den ideal for a home office or guest room, and an open-concept layout perfect for everyday living. The kitchen with bright skylight flows seamlessly into the dining and living areas where a cozy gas fireplace creates a warm and inviting atmosphere. The enclosed sunroom balcony extends your living space, providing the perfect spot to enjoy your morning coffee, read a book, or relax year-round. Additional features include in-suite laundry, covered parking with adjacent large storage room. All of this on beautifully landscaped grounds, with R/V parking and ideally situated close to shopping, restaurants, and everyday amenities. Enjoy low maintenance fees. Sorry No Pets Permitted. (id:52811)
RE/MAX Orchard Country
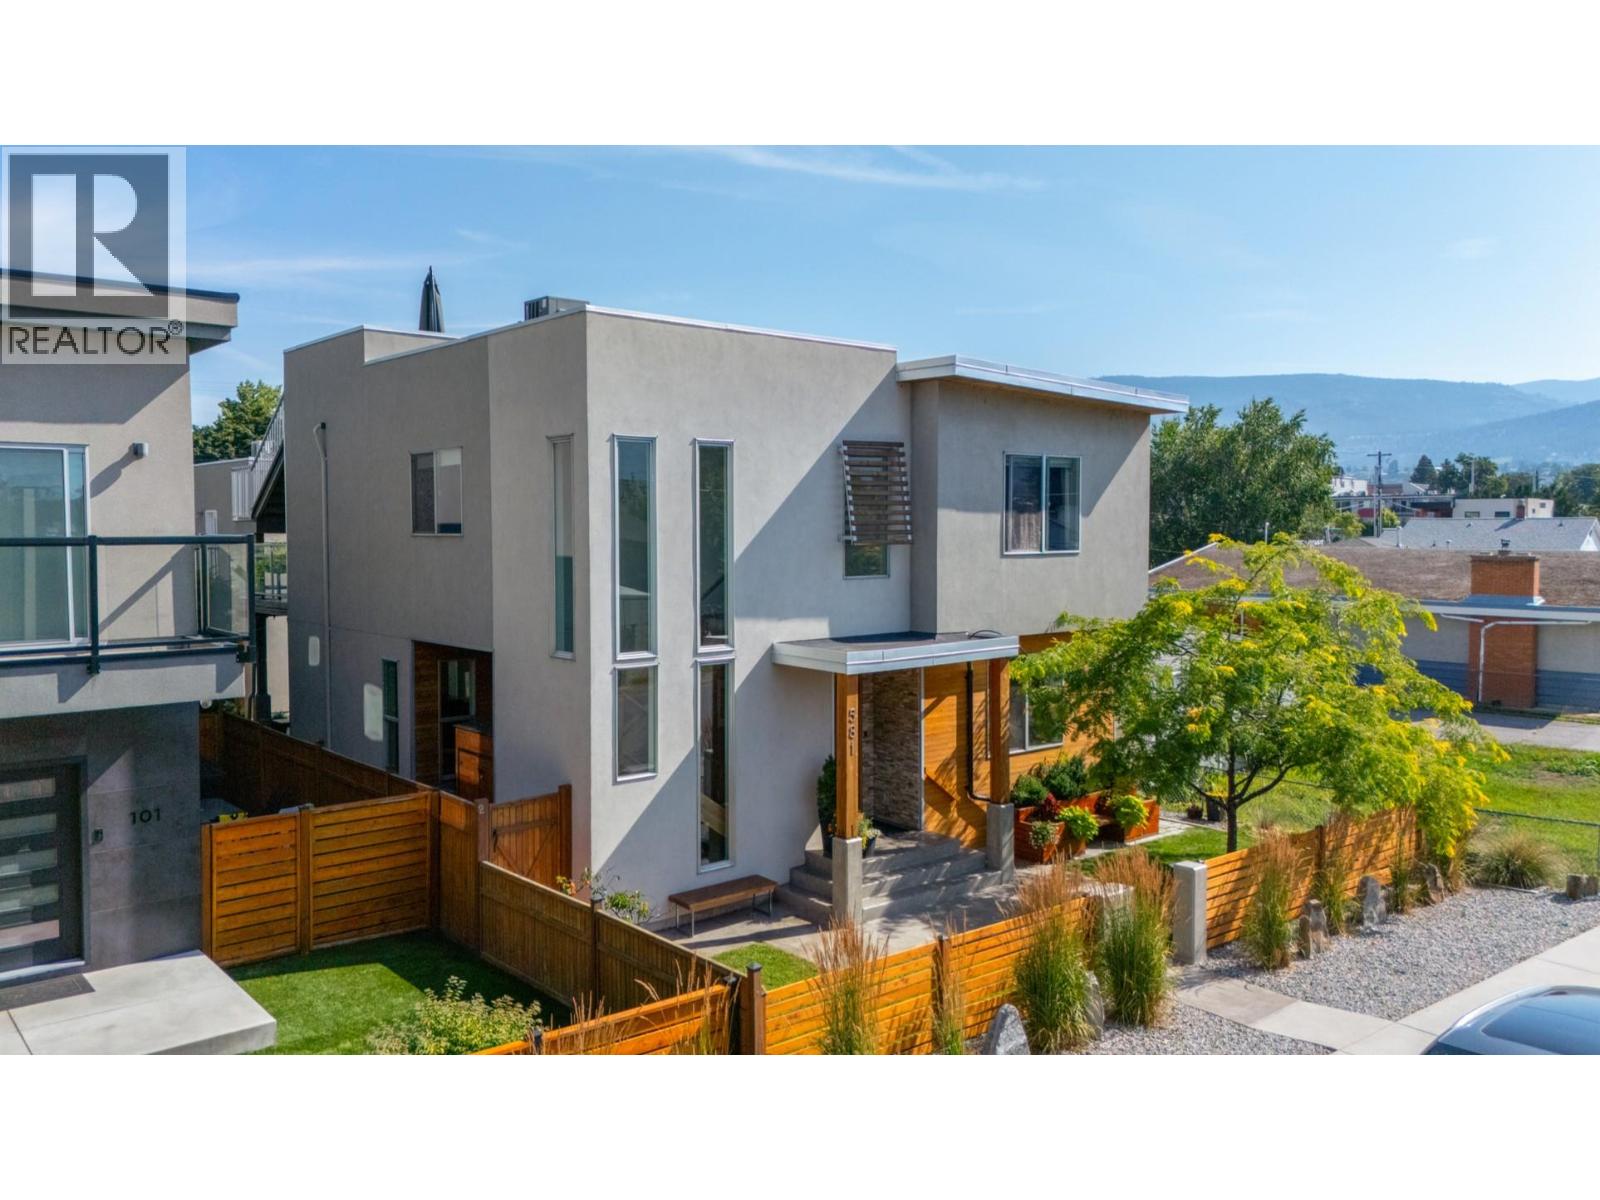
581 Churchill Avenue
Penticton, British Columbia
Steps from Okanagan Lake and a short walk to downtown Penticton, this contemporary home offers something genuinely rare on one of the city's most sought-after streets: a spacious main residence paired with a fully self-contained carriage house above a double garage. The street appeal carries through to a well-balanced main floor warmed by in-floor radiant heat, built around a chef's kitchen with a butler's pantry and an open dining and living area that flows seamlessly to a large covered concrete patio — designed for year-round outdoor living. The yard adds character with pocket gardens, an outdoor shower, and custom planters and storage benches. A main floor primary bedroom with an ensuite completes the level, offering real flexibility for single-level living, guests, or family. Upstairs, three generous bedrooms and a dedicated laundry area are accompanied by the primary suite — a genuine retreat with a spa-calibre ensuite and private office/den. A sun-soaked upper patio is accessible from both the suite and the hallway, stepping up to a showstopping private rooftop terrace with sweeping views of Okanagan Lake, the mountains, and the city lights at night. Off the alley, the detached garage is topped by a legal one-bedroom suite with its own balcony, private staircase, and dedicated parking — currently VRBO-licensed and proven as both a short- and long-term rental. A home this complete, on a street this good, doesn't come around often. (id:52811)
Chamberlain Property Group Inc.
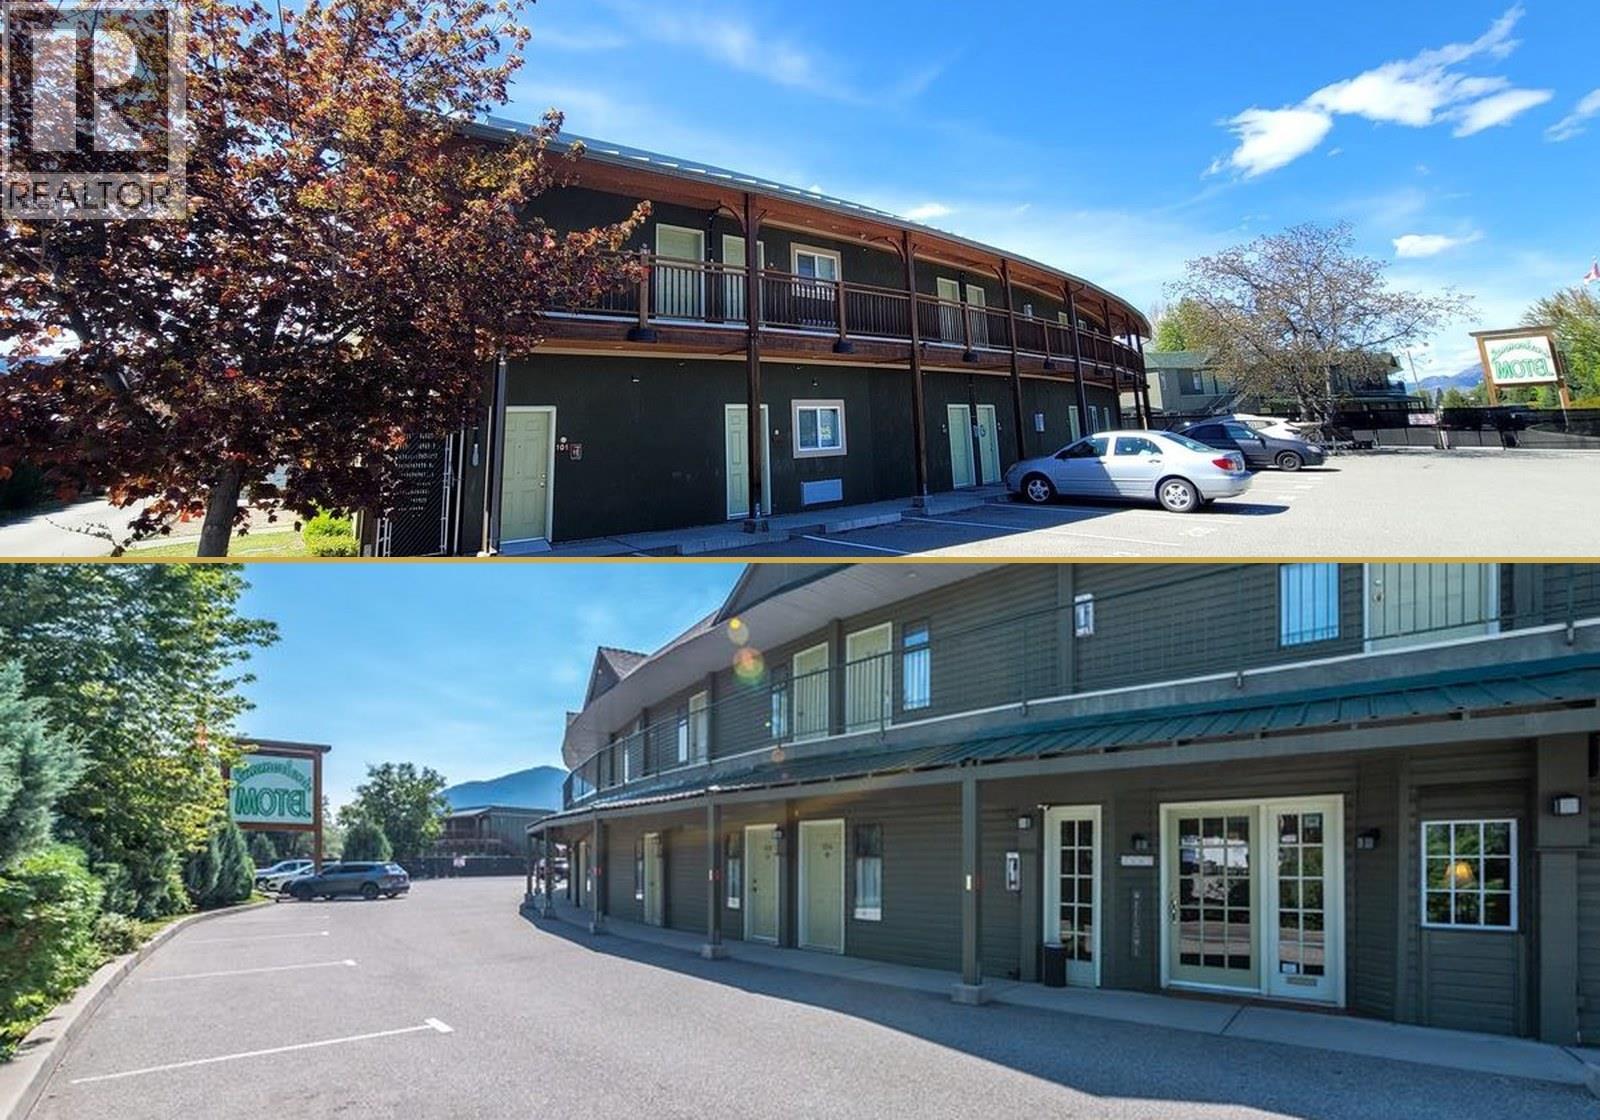
6203 Willow Avenue
Summerland, British Columbia
A rare opportunity to acquire two adjacent Okanagan income properties on separate titles, offered together as one portfolio. Both sit in the Trout Creek area of Summerland, walking distance to Okanagan Lake and minutes from downtown, beaches, wineries, orchards and golf. SunOka Apartments is a 25-unit multifamily complex of two buildings built in 2008, each two storeys. It contains nine one-bedroom suites and sixteen studio suites, several one-bedrooms. Every suite has a balcony or patio, and the site includes two EV charging stations. The complex is pet friendly and typically fully rented. With no interior common areas, ongoing maintenance is minimal. The Summerland Motel, directly adjacent, is a well-established 31-unit motel fronting Highway 97, with 9 units featuring kitchen facilities. It offers a beautiful courtyard with swimming pool, guest laundry and highway signage. A single-storey attached portion was fully renovated in 2021 with new roof, new siding and refreshed interiors. Held within a single company and offered as a share sale. Owners are nearing retirement and ready to sell. Call your agent! (id:52811)
RE/MAX Kelowna
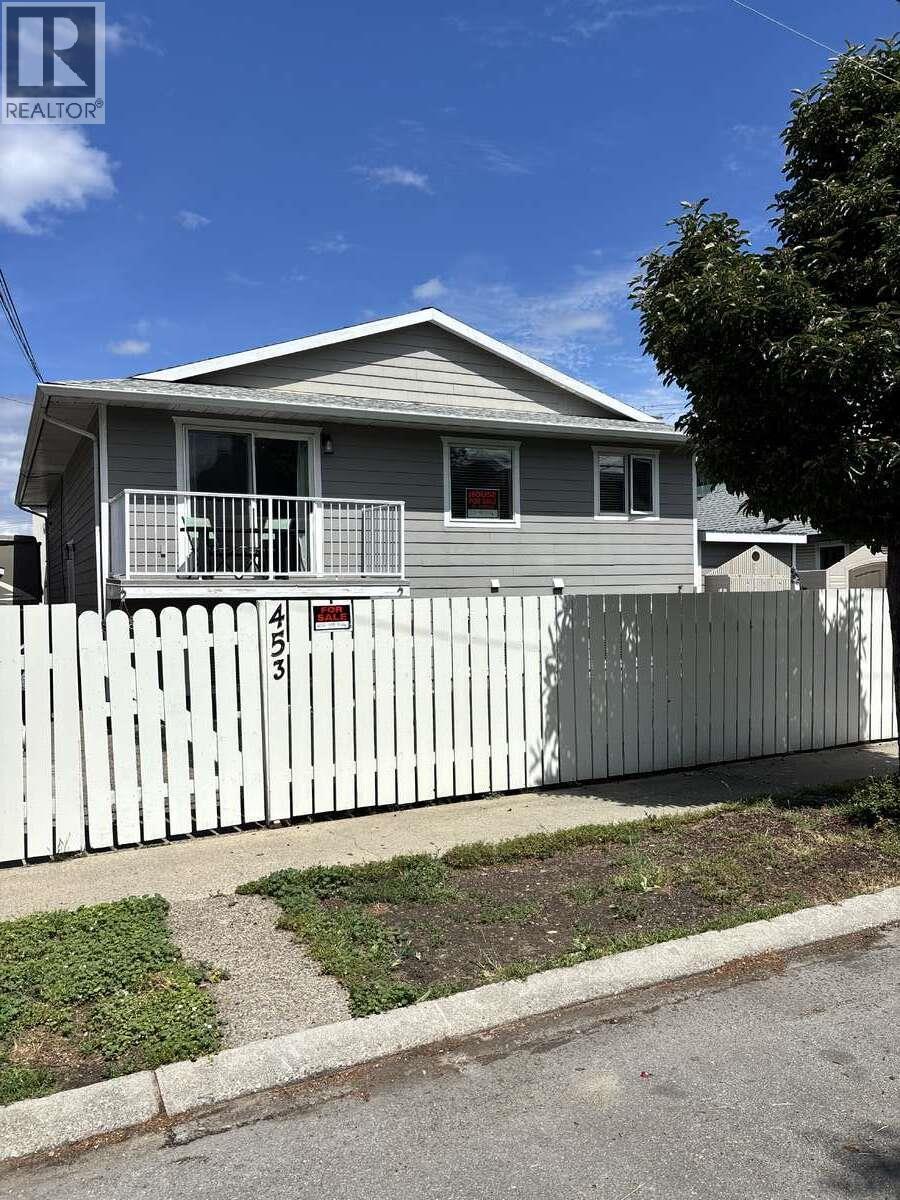
453 Alexander Avenue
Penticton, British Columbia
*** For more information, please click Brochure button. *** Welcome to this beautifully renovated 3 bedroom, 1.5 bath half duplex, ideally located just one block from beach and two blocks to downtown. Enjoy the convenience of being within walking distance of popular restaurants, cafes, brew pubs and shops, and all the amenities the area has to offer. This bright and inviting home features numerous updates throughout, offering a modern and move-in ready living space. Outside you will find a private, fully usable yard with lush grass and spacious patio, and a storage shed for added convenience. Whether you are looking for a full-time residence, vacation property or investment, this exceptional location combines beachside living with easy access to downtown amenities. (id:52811)
Easy List Realty
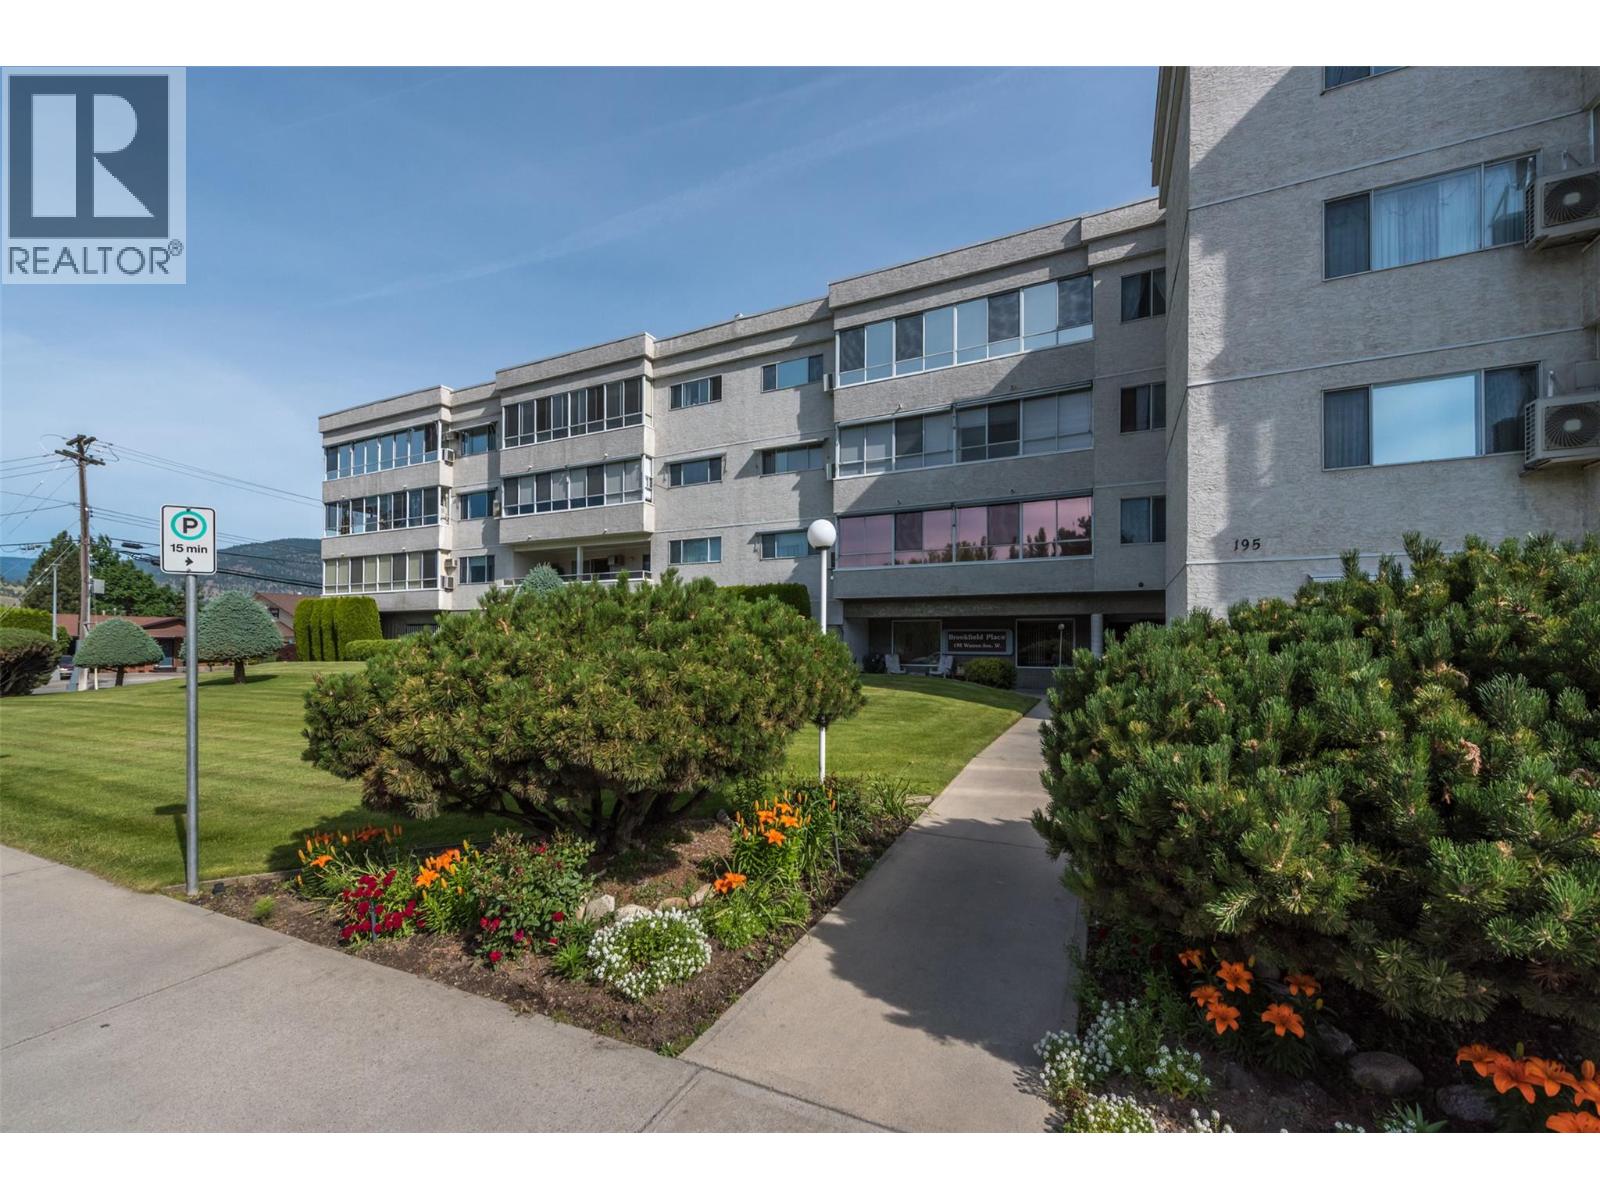
195 Warren Avenue W Unit# 406
Penticton, British Columbia
Walk a block to Cherry Lane Mall, Parks, Restaurants, Clinics! This very desirable top floor features a skylight, 2 bed, 1 1/2 bath, fresh paint, new vinyl plank flooring, an updated kitchen with new kitchen counter tops, large closets and a massive glass-enclosed balcony with it's own new heat pump that making it a comfortable, year round space. At an impressive 1238 sf, this spacious layout offers inviting views of Penticton's hills to the east and west from the enclosed balcony, Located on the quiet side of the building. Secure and gated parking also features a 2nd large storage locker located in front of your stall. Roughly 1/2 way between Okanagan Lake and Skaha Lake which is an easy commute via public transit. Welcome to Brookfield Place. 55+, no short-term rentals, no pets, no smoking. Ask your agent for a showing today! (id:52811)
Royal LePage Locations West
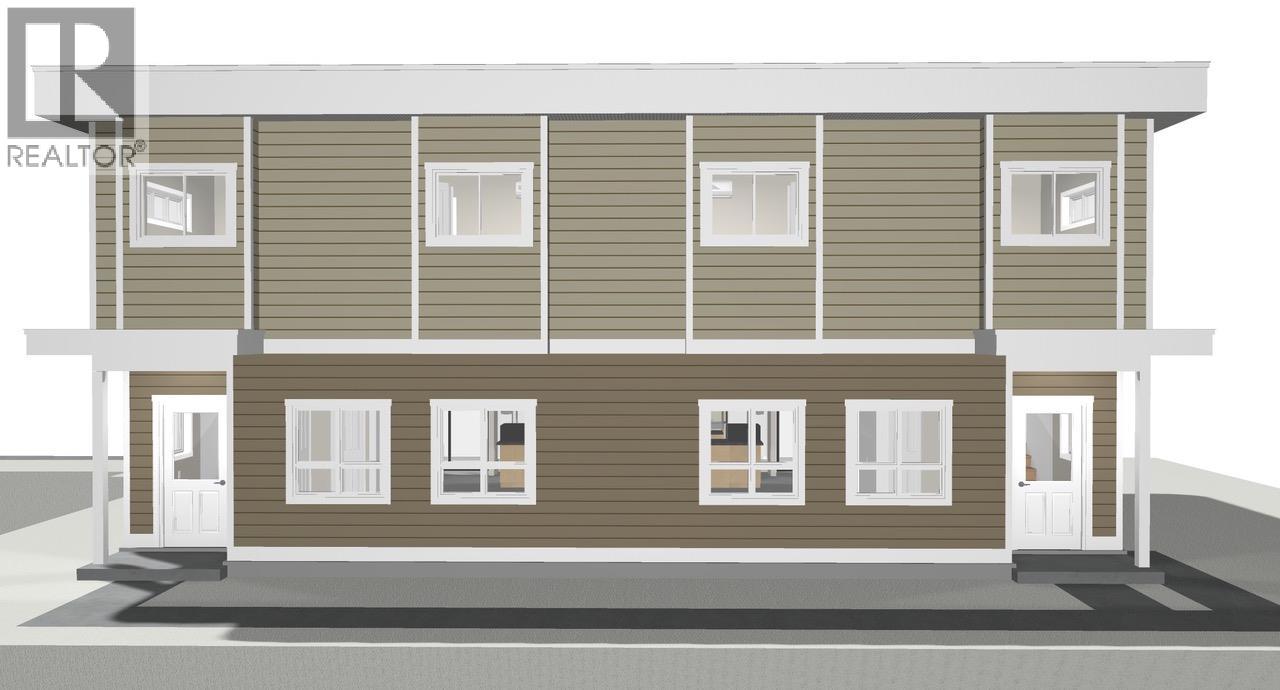
14203 Victoria Road N Unit# 102
Summerland, British Columbia
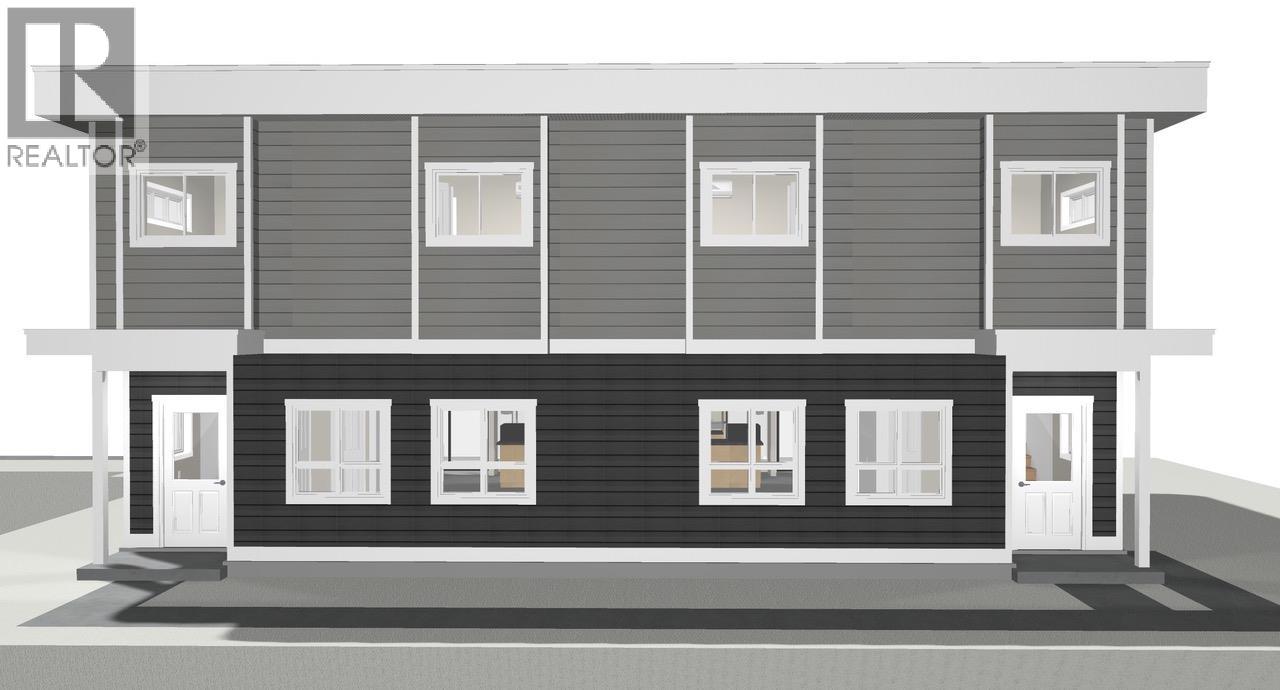
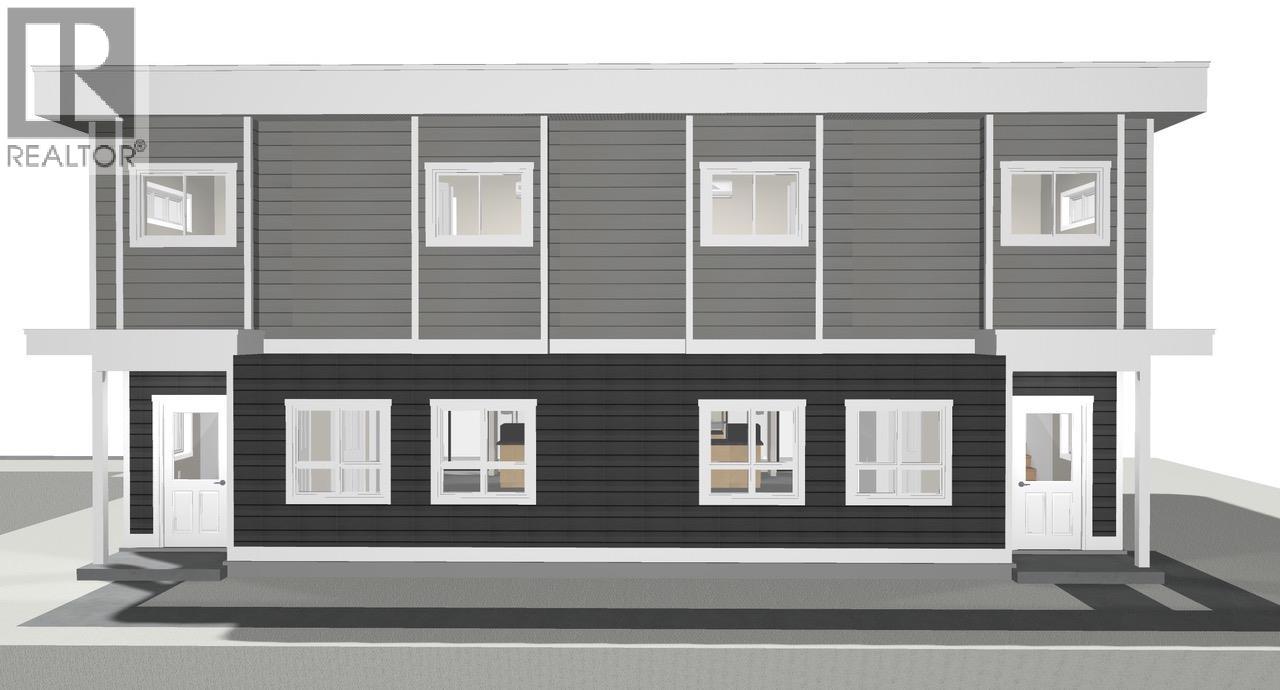
Be among the first to own this brand-new half duplex, ideally located just minutes from downtown Summerland and all the amenities the community has to offer. Currently under construction, with final occupancy to be obtained prior to completion, this thoughtfully designed 1,466 sq. ft. home features 3 bedrooms and 3 bathrooms with a bright, open-concept main level that's perfect for everyday living and entertaining. The spacious living room flows seamlessly into the kitchen and dining area, with a convenient 2-piece bathroom completing the main floor. Upstairs, you'll find the primary bedroom featuring a walk-in closet and private 4-piece ensuite, along with two additional bedrooms, a full 4-piece bathroom, and a conveniently located laundry area. Outside, enjoy a fenced backyard, a dedicated parking stall, and the flexibility of no age restrictions with pets welcome. With an affordable strata fee of just $255/month, this is an excellent opportunity to own a low-maintenance, brand-new home in a desirable Summerland location. Contact the listing agent to learn more! (id:52811)
Royal LePage Locations West
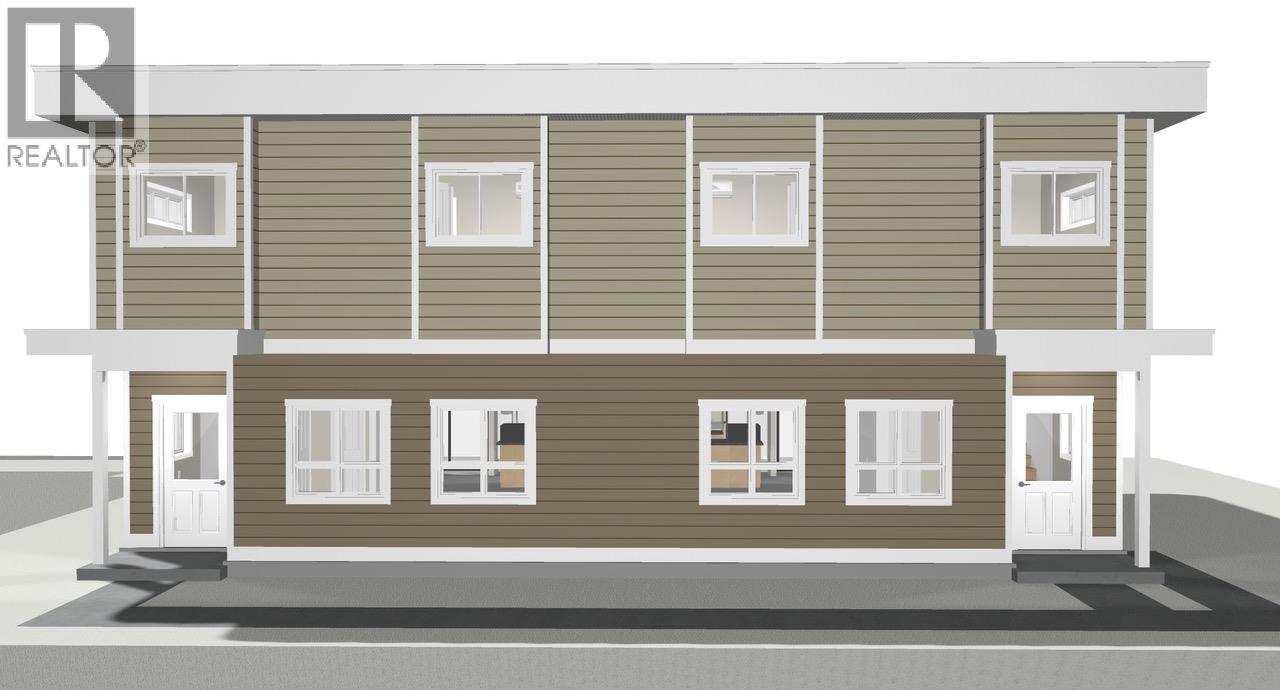
14203 Victoria Road N Unit# 101
Summerland, British Columbia
Be among the first to own this brand-new half duplex, ideally located just minutes from downtown Summerland and all the amenities the community has to offer. Currently under construction, with final occupancy to be obtained prior to completion, this thoughtfully designed 1,466 sq. ft. home features 3 bedrooms and 3 bathrooms with a bright, open-concept main level that's perfect for everyday living and entertaining. The spacious living room flows seamlessly into the kitchen and dining area, with a convenient 2-piece bathroom completing the main floor. Upstairs, you'll find the primary bedroom featuring a walk-in closet and private 4-piece ensuite, along with two additional bedrooms, a full 4-piece bathroom, and a conveniently located laundry area. Outside, enjoy a fenced backyard, a dedicated parking stall, and the flexibility of no age restrictions with pets welcome. With an affordable strata fee of just $255/month, this is an excellent opportunity to own a low-maintenance, brand-new home in a desirable Summerland location. Contact the listing agent to learn more! (id:52811)
Royal LePage Locations West
14203 Victoria Road N Unit# 103
Summerland, British Columbia
Be among the first to own this brand-new half duplex, ideally located just minutes from downtown Summerland and all the amenities the community has to offer. Currently under construction, with final occupancy to be obtained prior to completion, this thoughtfully designed 1,466 sq. ft. home features 3 bedrooms and 3 bathrooms with a bright, open-concept main level that's perfect for everyday living and entertaining. The spacious living room flows seamlessly into the kitchen and dining area, with a convenient 2-piece bathroom completing the main floor. Upstairs, you'll find the primary bedroom featuring a walk-in closet and private 4-piece ensuite, along with two additional bedrooms, a full 4-piece bathroom, and a conveniently located laundry area. Outside, enjoy a fenced backyard, a dedicated parking stall, and the flexibility of no age restrictions with pets welcome. With an affordable strata fee of just $255/month, this is an excellent opportunity to own a low-maintenance, brand-new home in a desirable Summerland location. Contact the listing agent to learn more! (id:52811)
Royal LePage Locations West
14203 Victoria Road N Unit# 104
Summerland, British Columbia
Be among the first to own this brand-new half duplex, ideally located just minutes from downtown Summerland and all the amenities the community has to offer. Currently under construction, with final occupancy to be obtained prior to completion, this thoughtfully designed 1,466 sq. ft. home features 3 bedrooms and 3 bathrooms with a bright, open-concept main level that's perfect for everyday living and entertaining. The spacious living room flows seamlessly into the kitchen and dining area, with a convenient 2-piece bathroom completing the main floor. Upstairs, you'll find the primary bedroom featuring a walk-in closet and private 4-piece ensuite, along with two additional bedrooms, a full 4-piece bathroom, and a conveniently located laundry area. Outside, enjoy a fenced backyard, a dedicated parking stall, and the flexibility of no age restrictions with pets welcome. With an affordable strata fee of just $255/month, this is an excellent opportunity to own a low-maintenance, brand-new home in a desirable Summerland location. Contact the listing agent to learn more! (id:52811)
Royal LePage Locations West
13011 Lakeshore Drive S Unit# 369
Summerland, British Columbia
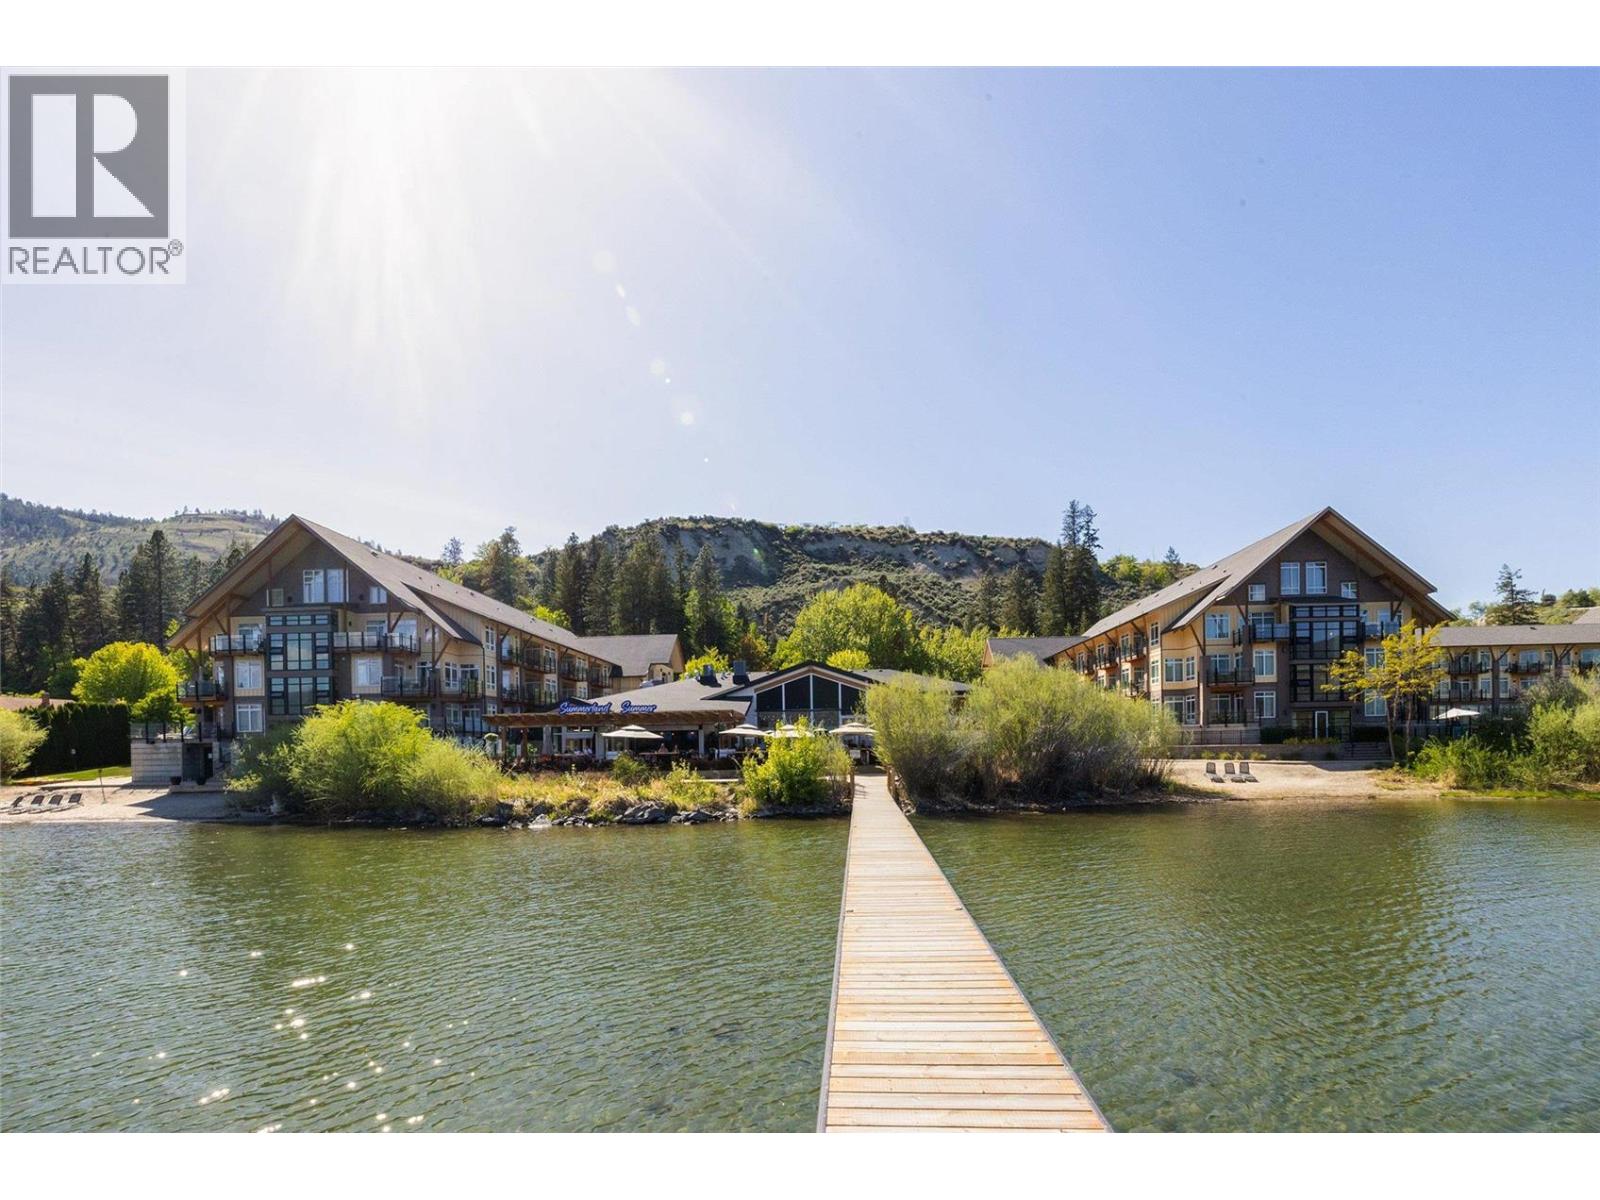
Welcome to Summerland Waterfront Resort located on the shores of Okanagan Lake. Here you will find an amazing opportunity to invest in a resort with a wealth of amenities including beaches, wharf, outdoor pool, 2 hot tubs, full gym, sauna, bbq area, day spa, bistro, restaurant and boat rentals. This beautiful unit features a fully equipped kitchen with stainless steel appliances and granite counters, dining and living area with sofa bed and gas fireplace, comfortable primary bedroom and full size bathroom with soaker tub and shower. Located on the top floor with a south east facing view of the lake overlooking the pool and lush green space below. Summerland Waterfront Resort is pet friendly and offers a professionally managed rental pool allowing for 180 days per year of personal use, full housekeeping services with combined monthly strata and hotel fees of $785.30. Permanent residency is not permitted under District of Summerland zoning bylaw. This is a great opportunity to make summer vacation memories in the Okanagan at an affordable price!! (id:52811)
RE/MAX Kelowna
4550 Gulch Road
Naramata, British Columbia

This hidden gem is nestled in the heart of the scenic Naramata Bench. Located on a unique 4.97 acre property, gently sloping to the South-west, the property offers privacy & breath-taking panoramic views over the sparking waters of Okanagan Lake, surrounding orchards, vineyards & mountains. The charming character home has 2250 sq.ft, 3 bedrooms, PLUS DEN/FLEX Room, 2 bathrooms, and has been lovingly updated over the years. The land is highly-fertile & currently planted as a cherry orchard with Lapins. The rest is ready to become an extended orchard, vineyard or perhaps equestrian estate. This property is uniquely-located in a quiet rural area fronting two roads, which offers the option of multiple placement choices for your dream home. Within walking distance to Naramata, beaches, boat launches, parks, general store, hotel, school, restaurants, and close to numerous wineries & cideries. This piece of paradise is a must-see in person. (id:52811)
Front Street Realty
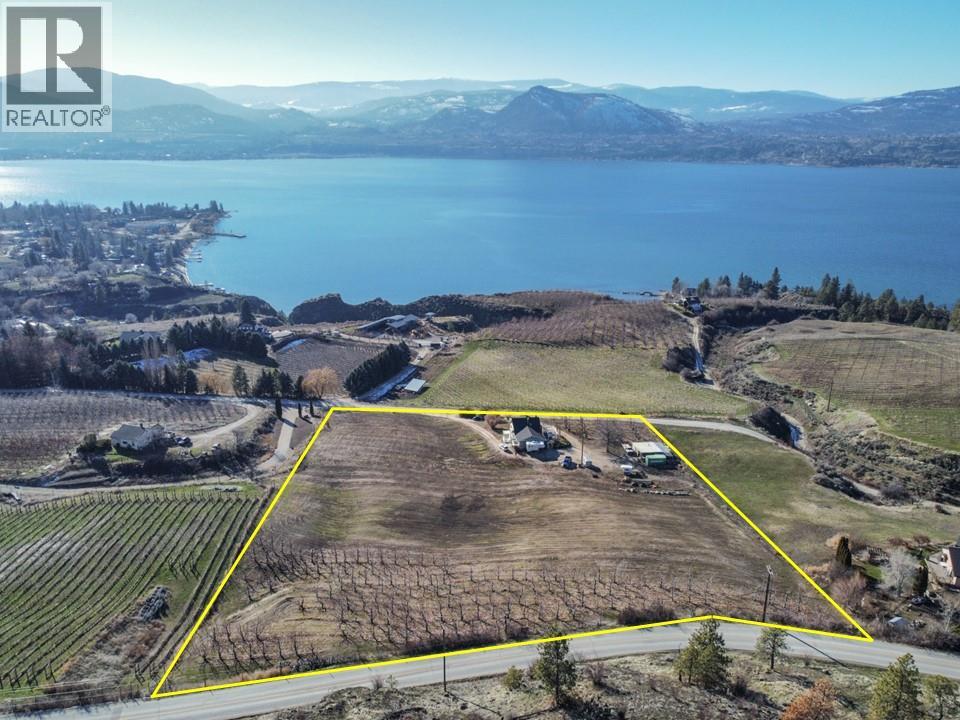
4550 Gulch Road
Naramata, British Columbia
This hidden gem is nestled in the heart of the scenic Naramata Bench. Located on a unique 4.97 acre property, gently sloping to the South-west, the property offers privacy & breath-taking panoramic views over the sparking waters of Okanagan Lake, surrounding orchards, vineyards & mountains. The charming character home has 2250 sq.ft, 3 bedrooms, PLUS DEN/FLEX Room, 2 bathrooms, and has been lovingly updated over the years. The land is highly-fertile & currently planted as a cherry orchard with Lapins. The rest is ready to become an extended orchard, vineyard or perhaps equestrian estate. This property is uniquely-located in a quiet rural area fronting two roads, which offers the option of multiple placement choices for your dream home. Within walking distance to Naramata, beaches, boat launches, parks, general store, hotel, school, restaurants, and close to numerous wineries & cideries. This piece of paradise is a must-see in person. (id:52811)
Front Street Realty
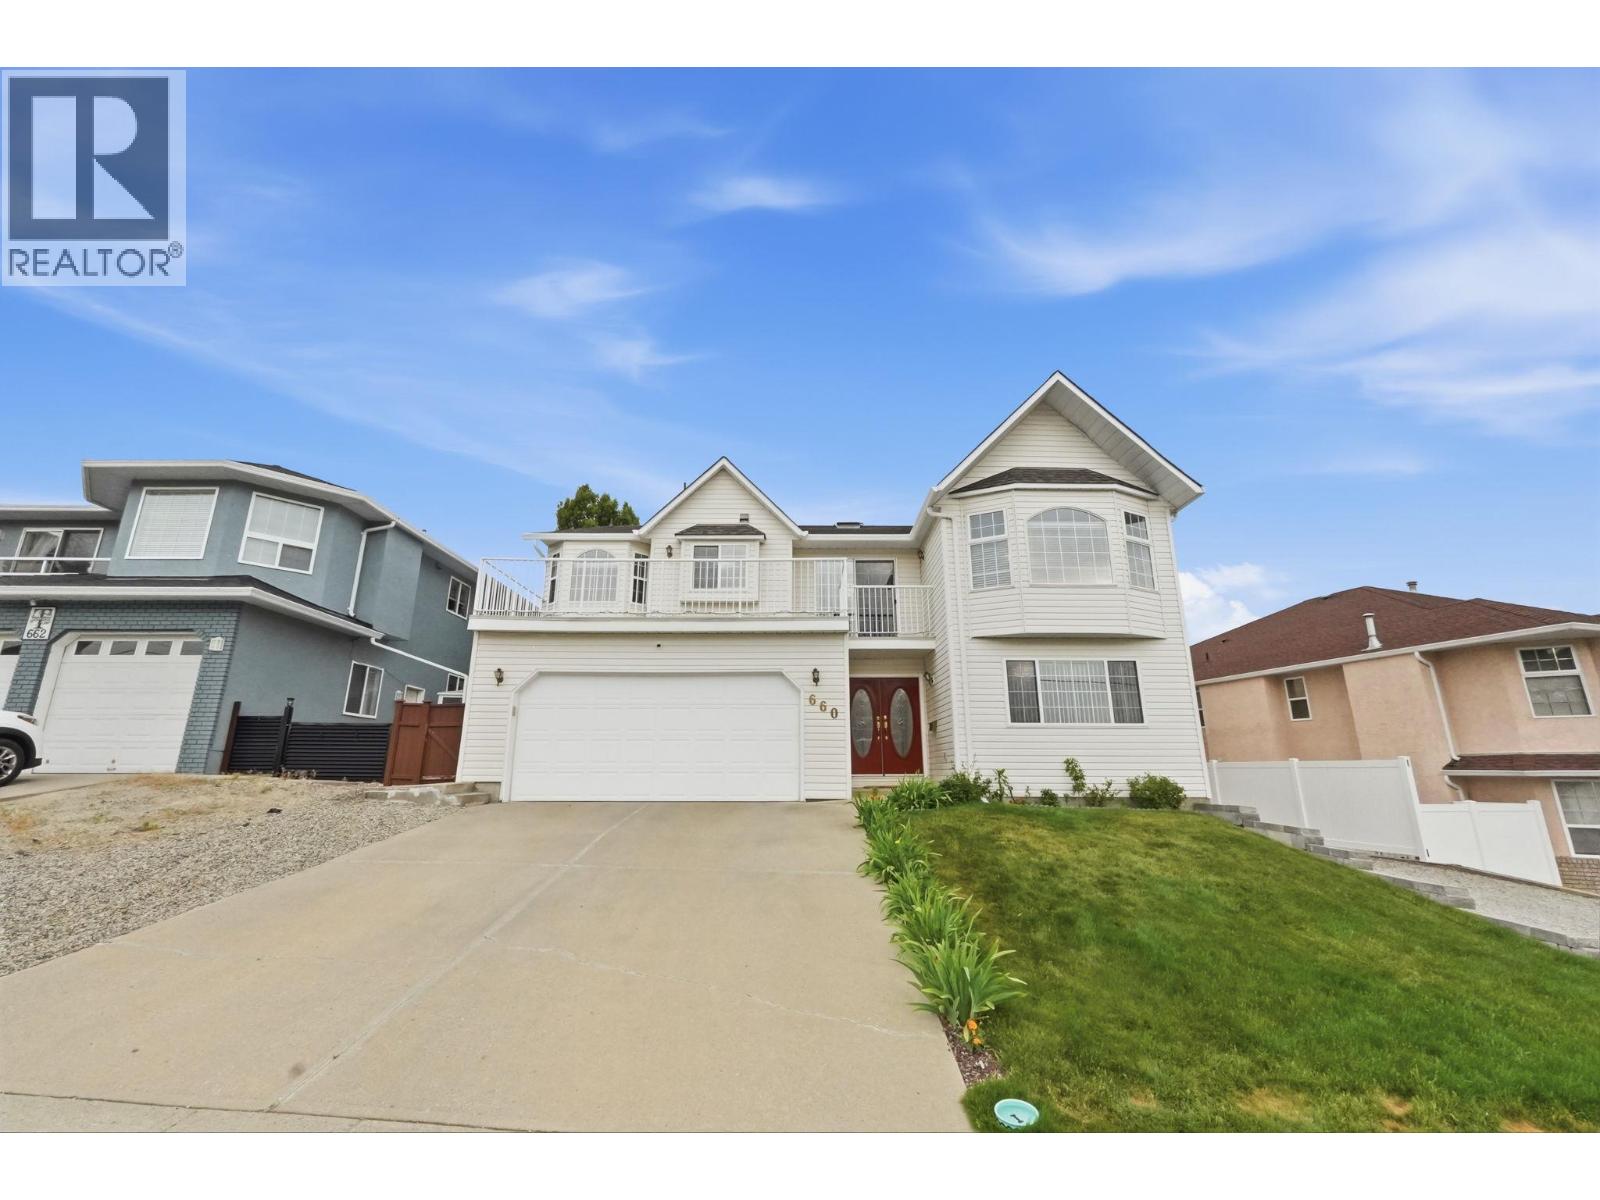
660 Wiltse Boulevard
Penticton, British Columbia
Welcome to this beautifully maintained family home in Penticton's highly desirable Wiltse neighbourhood, known for its quiet streets, strong sense of community, and exceptional location. Just a 2-minute walk to Wiltse Elementary, the neighbourhood park, and the trails of Wiltse Nature Park, it's perfect for families and outdoor enthusiasts. Offering over 2,800 sq.ft. of living space, this 6 bed, 3.5-bathroom home combines functionality with timeless style. A grand curved staircase and bright entry lead to spacious living areas, including a formal living room with a gas fireplace and a separate family room opening to a covered deck overlooking the backyard. The updated kitchen features quartz countertops (2023), stainless steel appliances, abundant cabinetry, and a large dining area ideal for gatherings. Downstairs, a self-contained 2-bedroom in-law suite generates $1,750/month (utilities included) on a fixed lease until February 2027, providing excellent mortgage support or investment income. Set on a 0.133-acre lot with a double garage, ample parking, and R4-S zoning, this property offers flexibility for families, multigenerational living, or investors. Conveniently located just minutes from shopping, recreation, schools, and all of Penticton's amenities, this is an outstanding opportunity to own in one of the South Okanagan's most sought-after neighbourhoods. (id:52811)
Stonehaus Realty Corp.
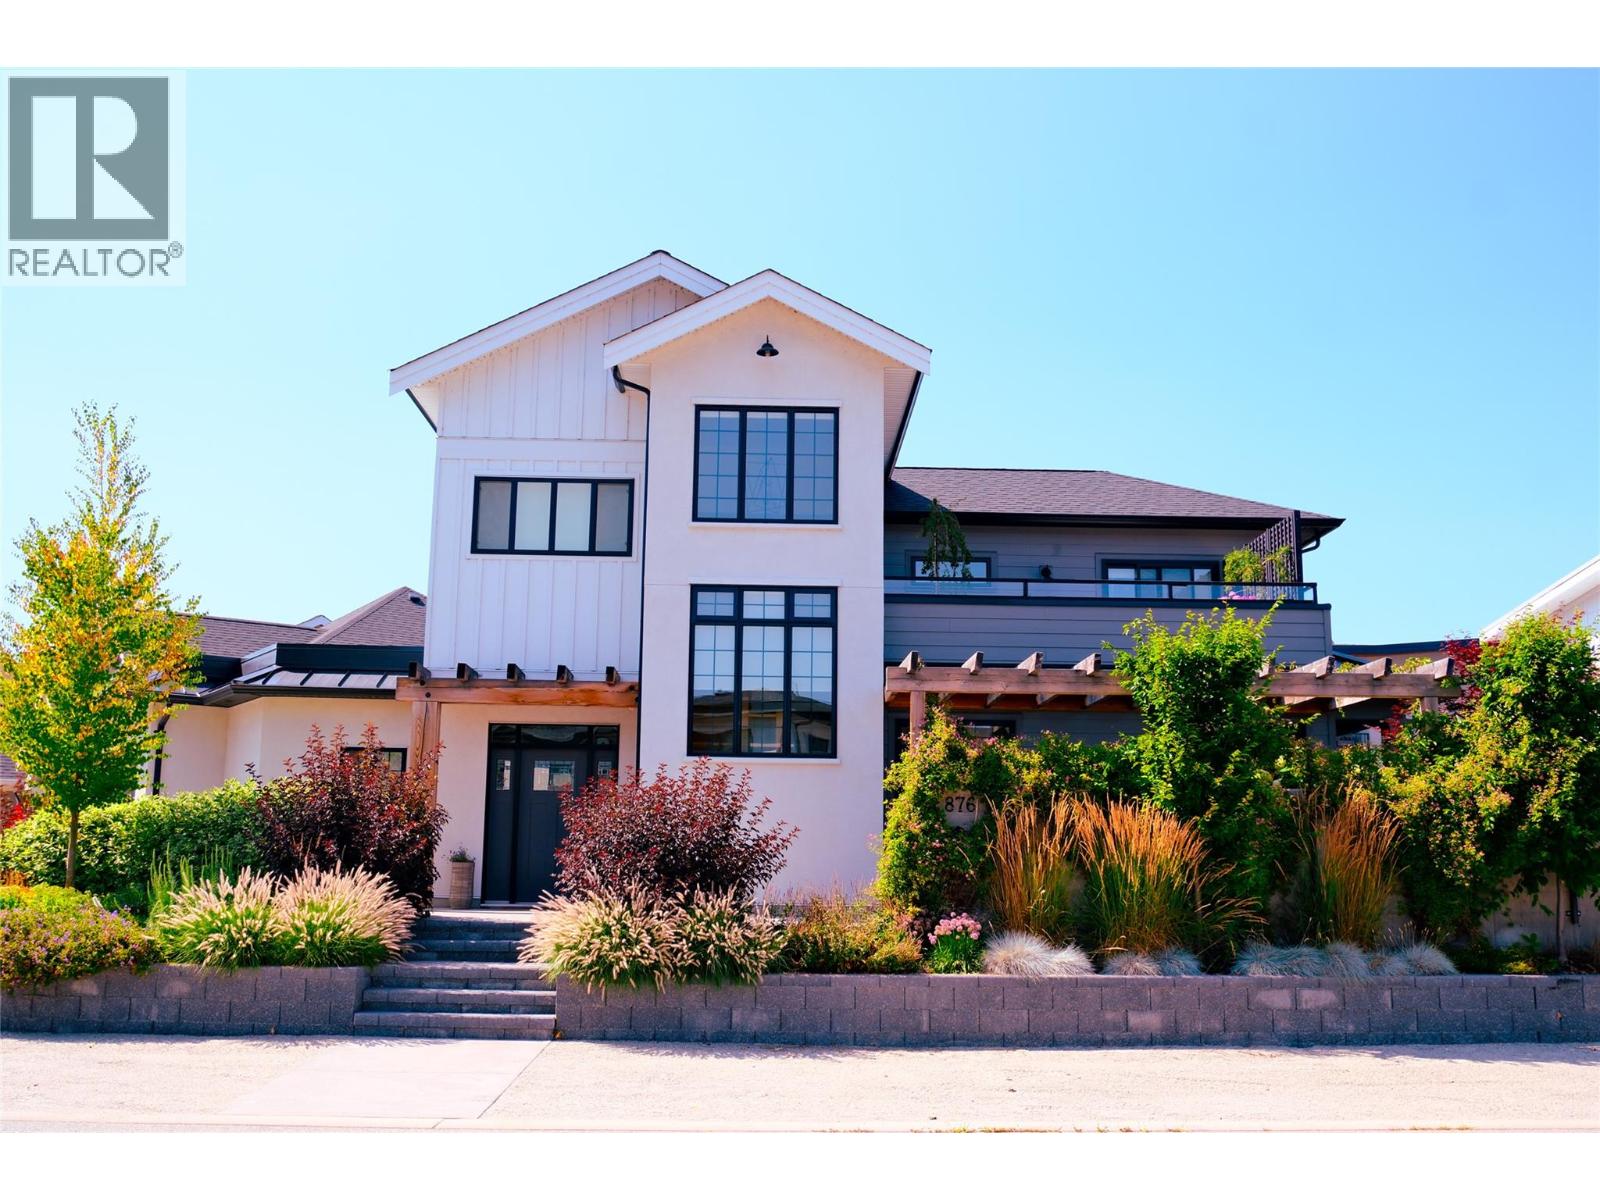
876 Johnson Street
Summerland, British Columbia
Experience elevated living in this exquisite 4-bed, 4-bath custom home in Summerland’s most desirable neighborhood. Built in 2020 by renowned Benoit Cadeaux Homes, this residence seamlessly blends high-end design with everyday comfort. The main floor offers a bright, open-concept layout and a guest bedroom with ensuite. Upstairs, discover two spacious bedrooms, primary bedroom, and a charming loft perfect for a playroom. The primary suite is a true retreat, featuring heated floors, soaker tub and dual sinks. Designed for the entertainer, the fully irrigated, low-maintenance grounds offer ultimate privacy. Enjoy multiple outdoor living areas, including a 2nd-floor lake-view terrace, a backyard oasis with a gas fire pit, and even a putting green. All this and only steps to the beach! (id:52811)
Royal LePage Parkside Realty
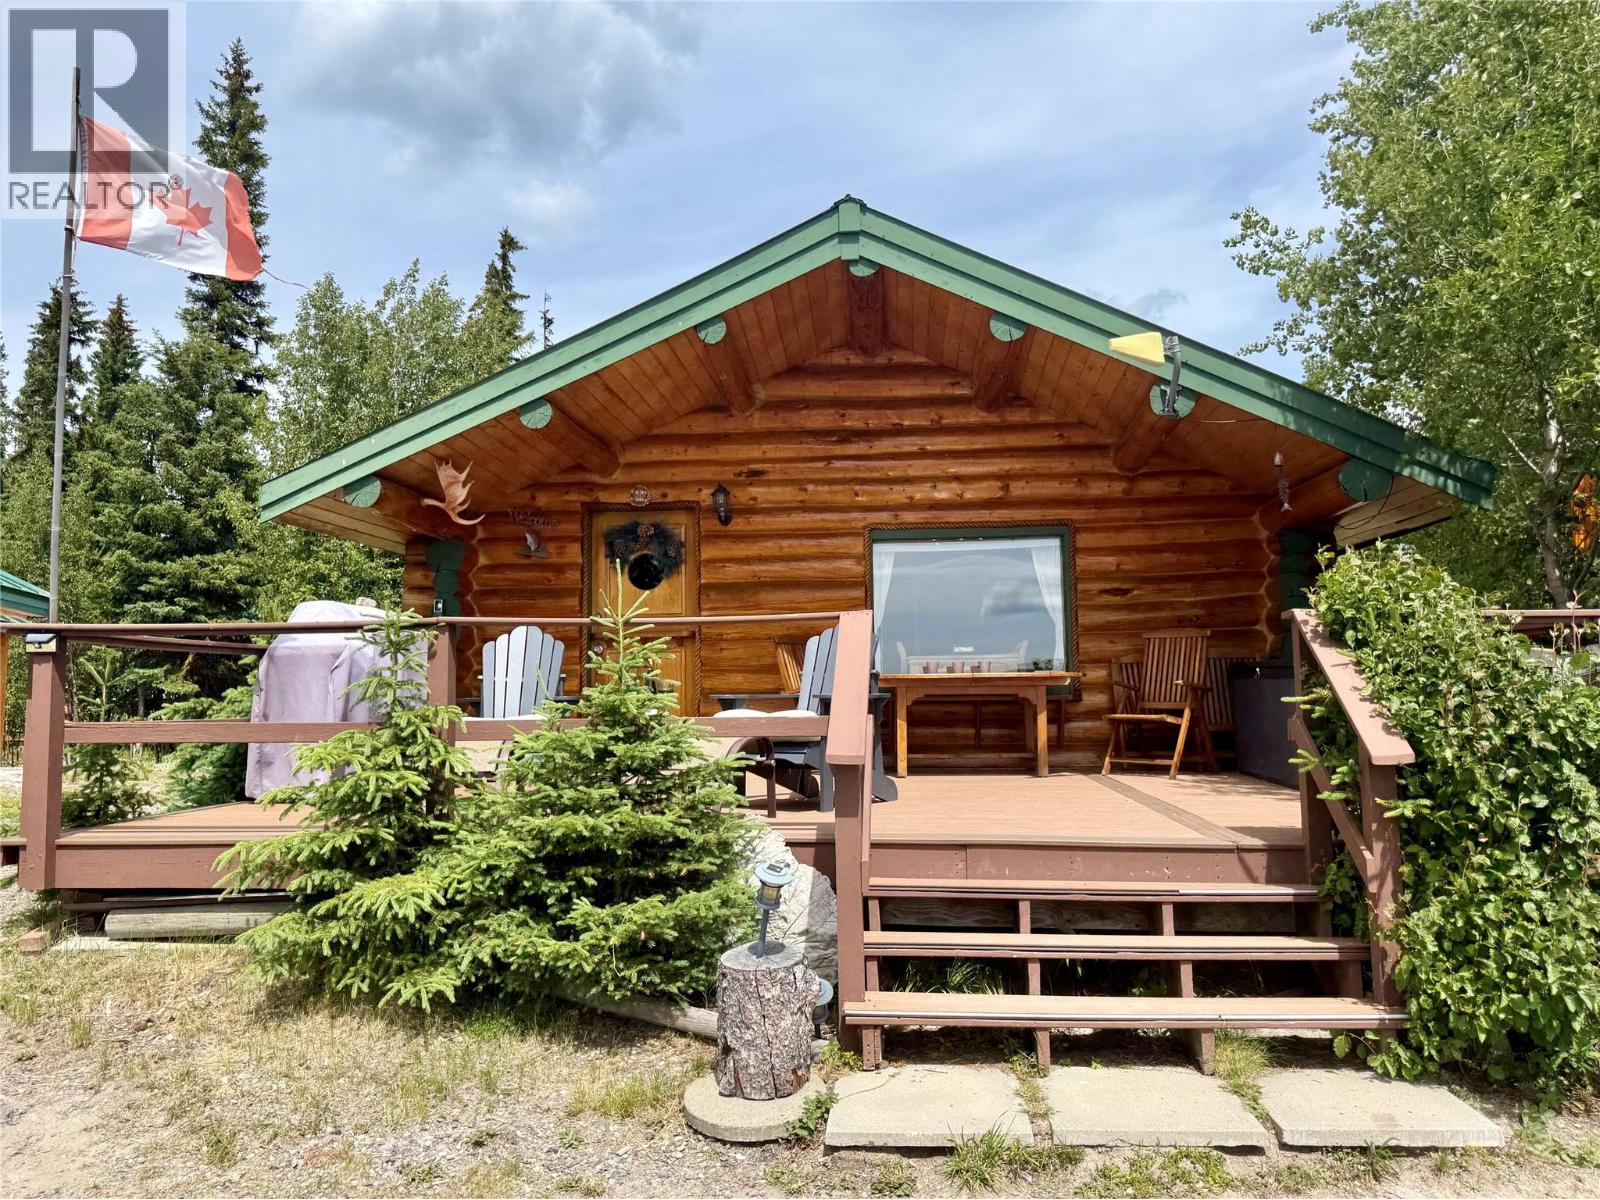
Cabin 4 Hatheume Lake Road
Peachland, British Columbia
Waterfront Cabin at Hatheume Lake Resort! Escape to the peaceful beauty of the lake with this charming waterfront cabin offering the perfect blend of recreation, relaxation, and income potential. Cabin 4 features a rustic open-concept design with warm wood accents and a welcoming atmosphere, making it an ideal retreat for anglers, outdoor enthusiasts, and families alike. Located within the renowned Hatheume Lake Fishing Lodge, owners enjoy the convenience of full-time on-site managers, a general store stocked with everyday essentials, and a well-established seasonal rental program. When you're not enjoying the cabin yourself, it can generate rental income through the lodge's professionally managed rental pool, operating from the May Long Weekend through the October Long Weekend. Spend your days fishing, boating, paddling, exploring nature on your ATV or simply taking in the tranquil lake views from your waterfront getaway. A true four-season getaway! Experience the best of every season, with exceptional opportunities for snowmobiling, snowshoeing, cross-country skiing, and hunting once the snow begins to fall. This is a rare opportunity to own a low-maintenance recreational property in one of British Columbia's premier fishing destinations while offsetting ownership costs through seasonal rentals. Whether you're looking for a personal escape or an investment in the outdoors, Cabin 4 offers the best of both worlds. (id:52811)
Royal LePage Kelowna

3331 Evergreen Drive Unit# 105
Penticton, British Columbia
Build your dream home here at the Bluffs at Skaha on this stunning lakeview lot! Perched on the East hills above Wiltse this gorgeous spot offers 180 degree views over the city from Skaha to Okanagan Lake. The lot can be graded for a rancher, a 2 story, or a rancher walk-out basement style home offering lots of flexibility. There is a building scheme for the project to ensure a beautiful standardized high end subdivision. Surrounded by new homes of top teir quality this bare land strata is also at natures doorstep with hiking and walking trails just out the door. Bring your own builder, or bring your vision and let Ritchie Custom Homes make it a reality and build it for you! Nearby is an excellent elementary school, and you’re a short drive down to shops and restaurants or access to anywhere in town. Come see this beautiful spot and take in the views from sunrise to sunset. (id:52811)
RE/MAX Penticton Realty
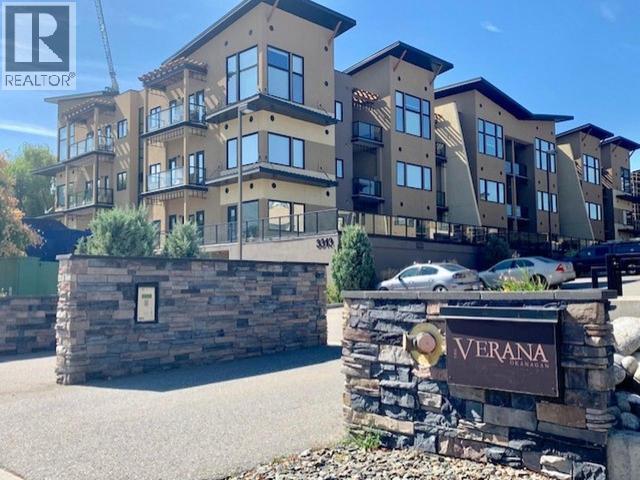
3313 Wilson Street Unit# 201
Penticton, British Columbia
Beautiful 2bdrm + den/2bthrm unit at The Verana. Open floor plan with large kitchen island. Closest unit to the elevator. Unit comes with 1 assigned parking stall and storage. Large semi-covered patio facing the south side. Unit currently rented with tenant on a month to month tenancy. Would like to stay. Call Listing Realtor now for a private showing (id:52811)
Royal LePage Parkside Realty
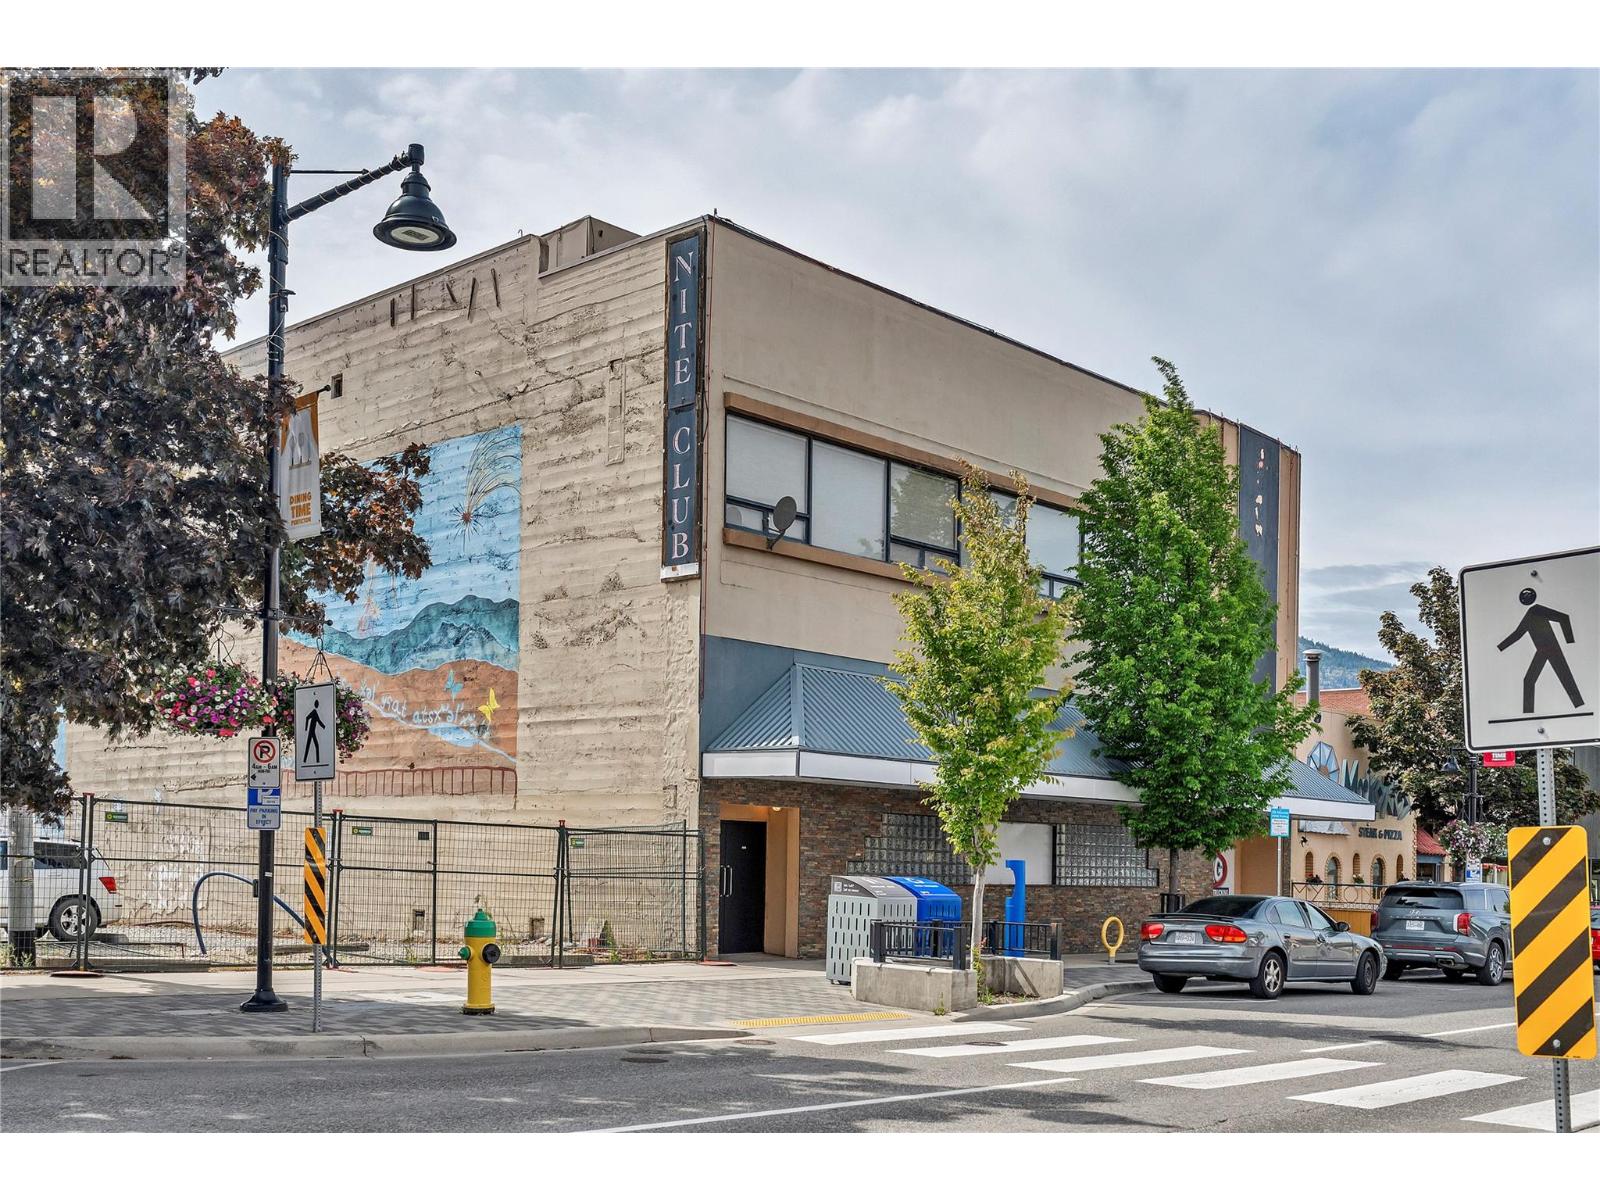
333 Main Street
Penticton, British Columbia
Iconic Downtown Commercial Opportunity. Rare chance to own a landmark piece of Penticton history. Once among BC's premier nightclubs, this iconic 3-storey building sits in the heart of downtown and is now available for full land & building ownership - a true legacy property with unlimited potential. The versatile layout spans 3 floors, each capable of operating as an independent revenue stream. Recent use as a profitable pawn shop demonstrates strong commercial viability, while the building's bones lend themselves to a wide range of future uses: restaurant or dinner theatre, live entertainment venue, fitness center, retail, professional offices, or a boutique hospitality concept. The 3rd floor features a self-contained 2-bedroom suite, ideal for an owner-operator or as additional rental income. Four separate building entrances provide excellent accessibility and operational flexibility for multi-tenant configurations. Whether you're an investor seeking multiple revenue streams, an entrepreneur ready to make your mark, or a developer with a vision for one of Penticton's most recognizable addresses - this property demands a closer look. Full land and building ownership, 3 floors with 3 potential revenue streams, a 2-bedroom suite, 4 separate entrances, and a prime downtown location combine to make this one of the most compelling commercial opportunities to hit the Penticton market in years. A property like this rarely comes to market. Book your private showing today. (id:52811)
Chamberlain Property Group
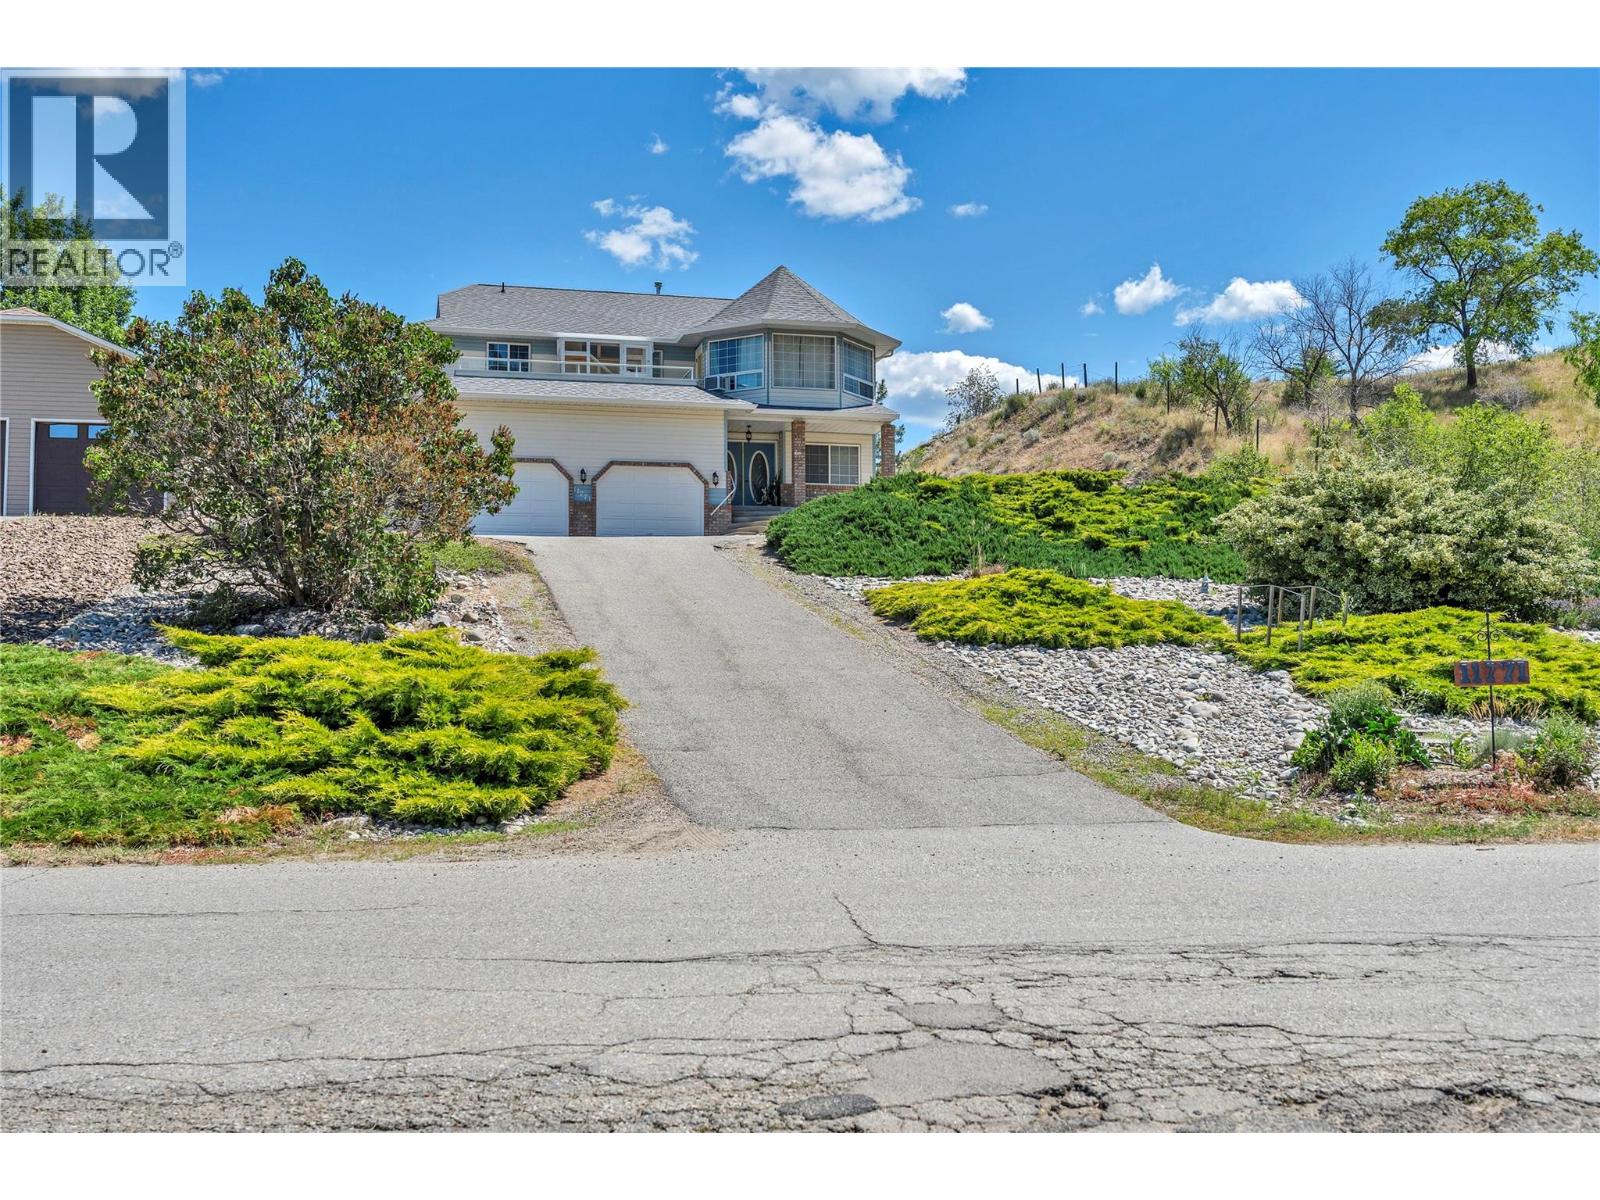
11771 Harris Road
Summerland, British Columbia
Great family home on a quiet street in Happy Valley. This 4 bedroom 3 bathroom home is spacious. Level entry foyer, up the solid oak stairs to the main living level with generous living/dining room area, bamboo floors, French door to the front patio space with vineyard and Giants head mountain views. The kitchen is open concept to the family room with vaulted ceiling, vinyl plank floors, gas fireplace, patio door to the rear deck and flat yard. The kitchen has been updated with stone counters, newer ss appliances and lighting, eating area with pantry storage. 2 additional bedrooms, full 4 p bathroom, Primary bedroom with WIC, custom mirror barn door and 4 p ensuite, private access to the rear fenced yard and patio. The lower level has den/office, family room, flex room for crafting/games, separate entry and mudroom, bedroom, 2 p bath ready for tub/shower, laundry room and storage room, Over height 2 car garage with room for all the extras and the vehicles. Newer furnace. Extra driveway parking. Call today to view. (id:52811)
RE/MAX Orchard Country
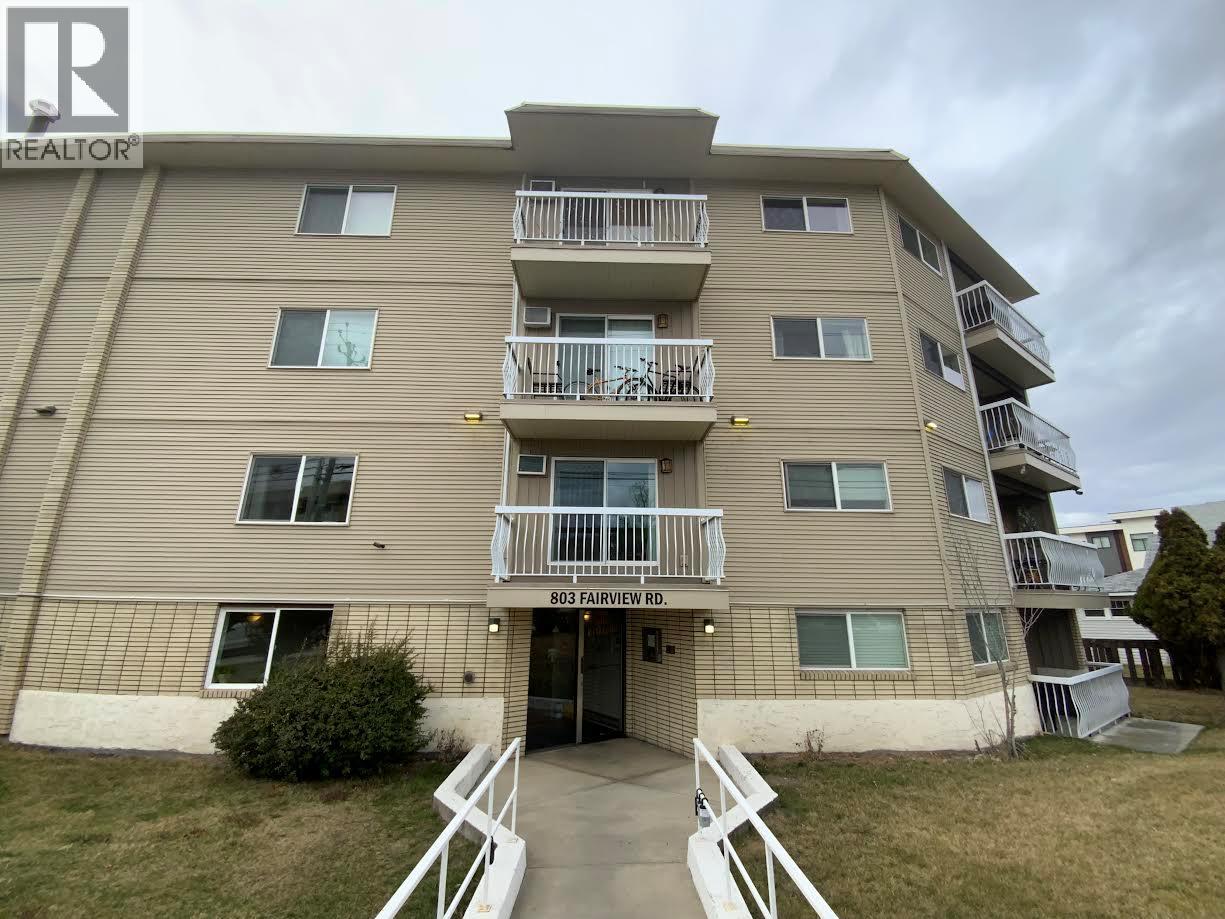
803 Fairview Road Unit# 203
Penticton, British Columbia
heck out this Unique 2 bedroom, 1 bathroom 831 square foot condo in the heart of Penticton. With just a short walk to downtown Penticton, Okanagan Lake, Schools, Shopping, and all your favorite Restaurants and entertainment. The property can include all items seen inside. The building has been meticulously maintained, with significant updates such as a newer roof, siding, newer intercom and an updated elevator. There are no age restrictions, and rentals are permitted. The renter is motivated to stay and is paying $1500.00 per month. Monthly fees a low 358. Per month. No Smoking, Only Service Animals and Emotional Support Animals allowed. (id:52811)
2 Percent Realty Interior Inc.
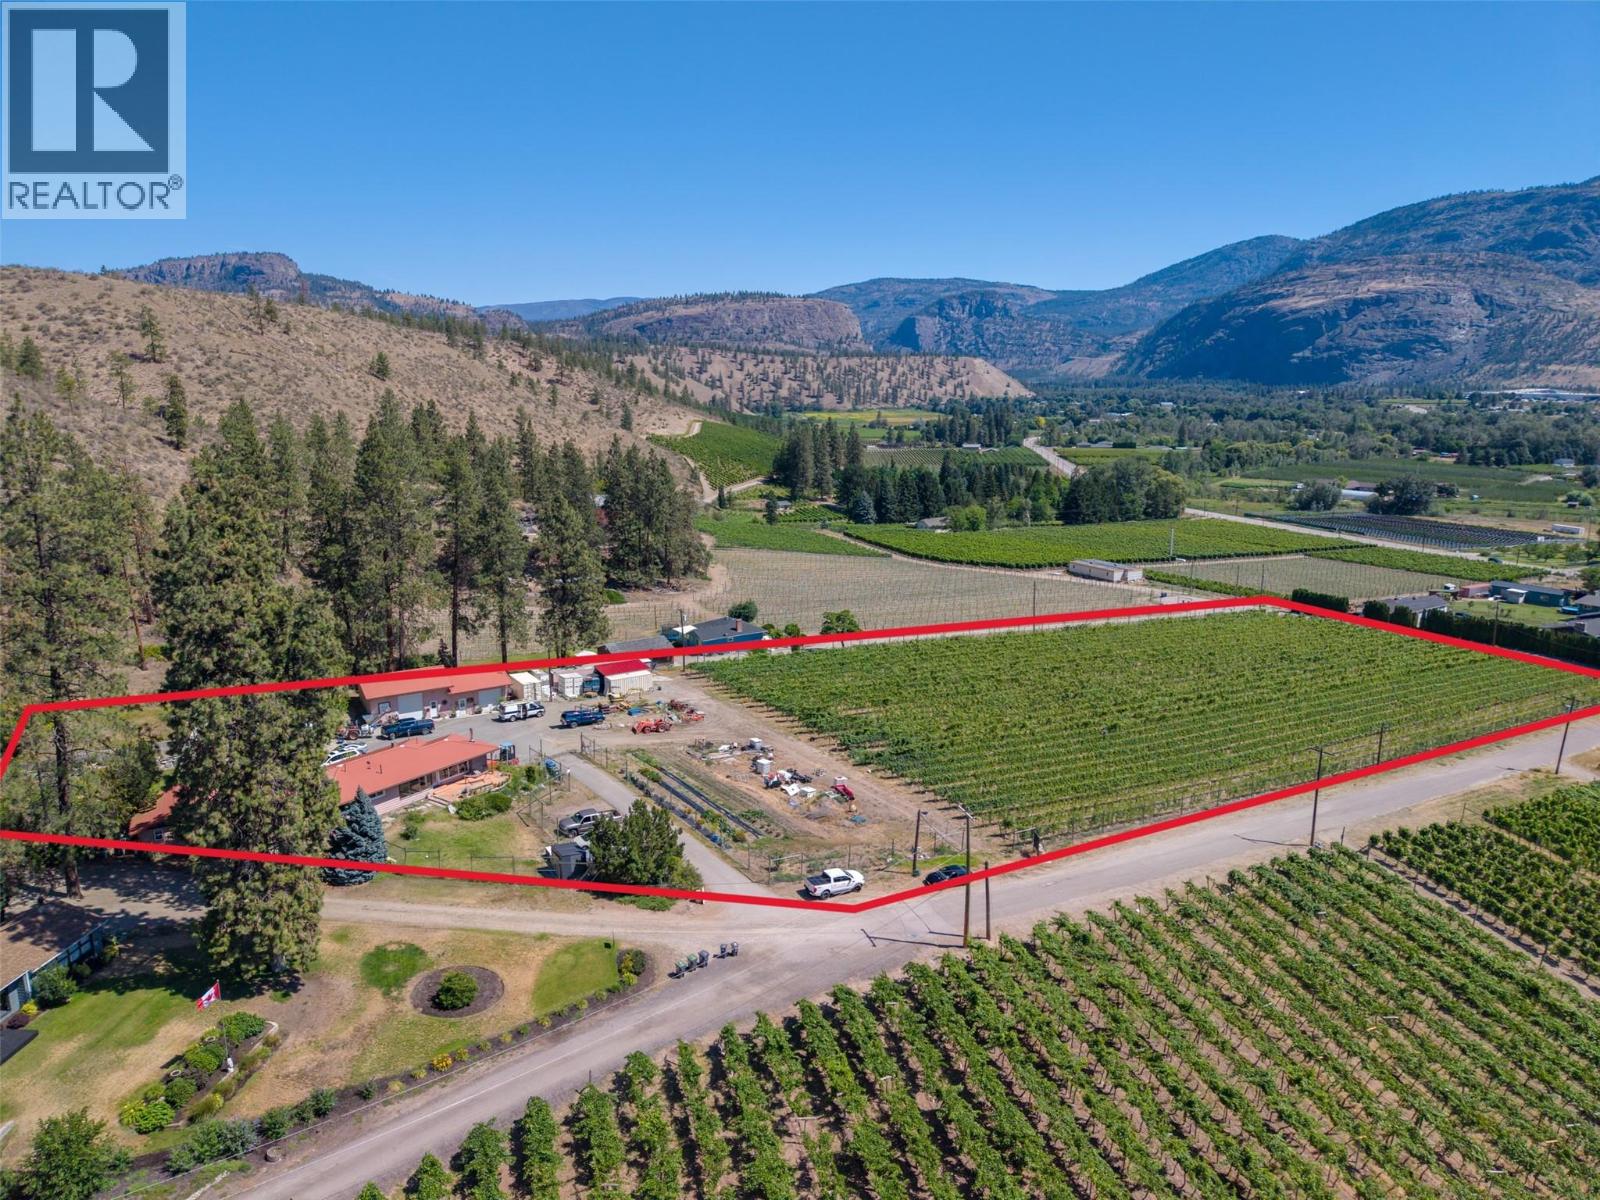
482 Pinehill Road
Oliver, British Columbia
This exceptional South Okanagan property is less than a km from Hwy 97 and offers a well established, turnkey vineyard/winery operation across almost four acres in Oliver, the Wine Capital of Canada. The production vineyard features 2.2 acres of premium Cabernet Sauvignon alongside three rows, .3 acre of Cabernet Franc, all meticulously managed and supplying the newly rebranded Pinehill Cellars label, formerly known as Hidden Chapel. This comprehensive offering is fully equipped for immediate operation, encompassing the active vineyard, a dedicated winery production space, a welcoming tasting room, and an authentic underground wine cellar. The main two-bedroom, two-bathroom residence underwent a comprehensive renovation down to the studs last year, resulting in a beautiful interior design that balances modern upgrades with a rustic style. Known for its picturesque grounds and dramatic valley views, the estate includes a signature small chapel structure that has made the property a sought-after venue for weddings and private events. Situated just minutes from the Okanagan River Hike and Bike Trail, local golf courses, and Tuc-El-Nuit Lake, this property combines a functional agricultural business with the premier South Okanagan lifestyle. All necessary commercial winemaking and vineyard equipment is included in the sale, with a detailed asset brochure available upon request. Whether you are looking to expand your portfolio or step directly into the region's renowned wine industry, this estate combines a working agricultural business with a beautiful residential lifestyle. Duplicate Listing 10393811. (id:52811)
Royal LePage South Country
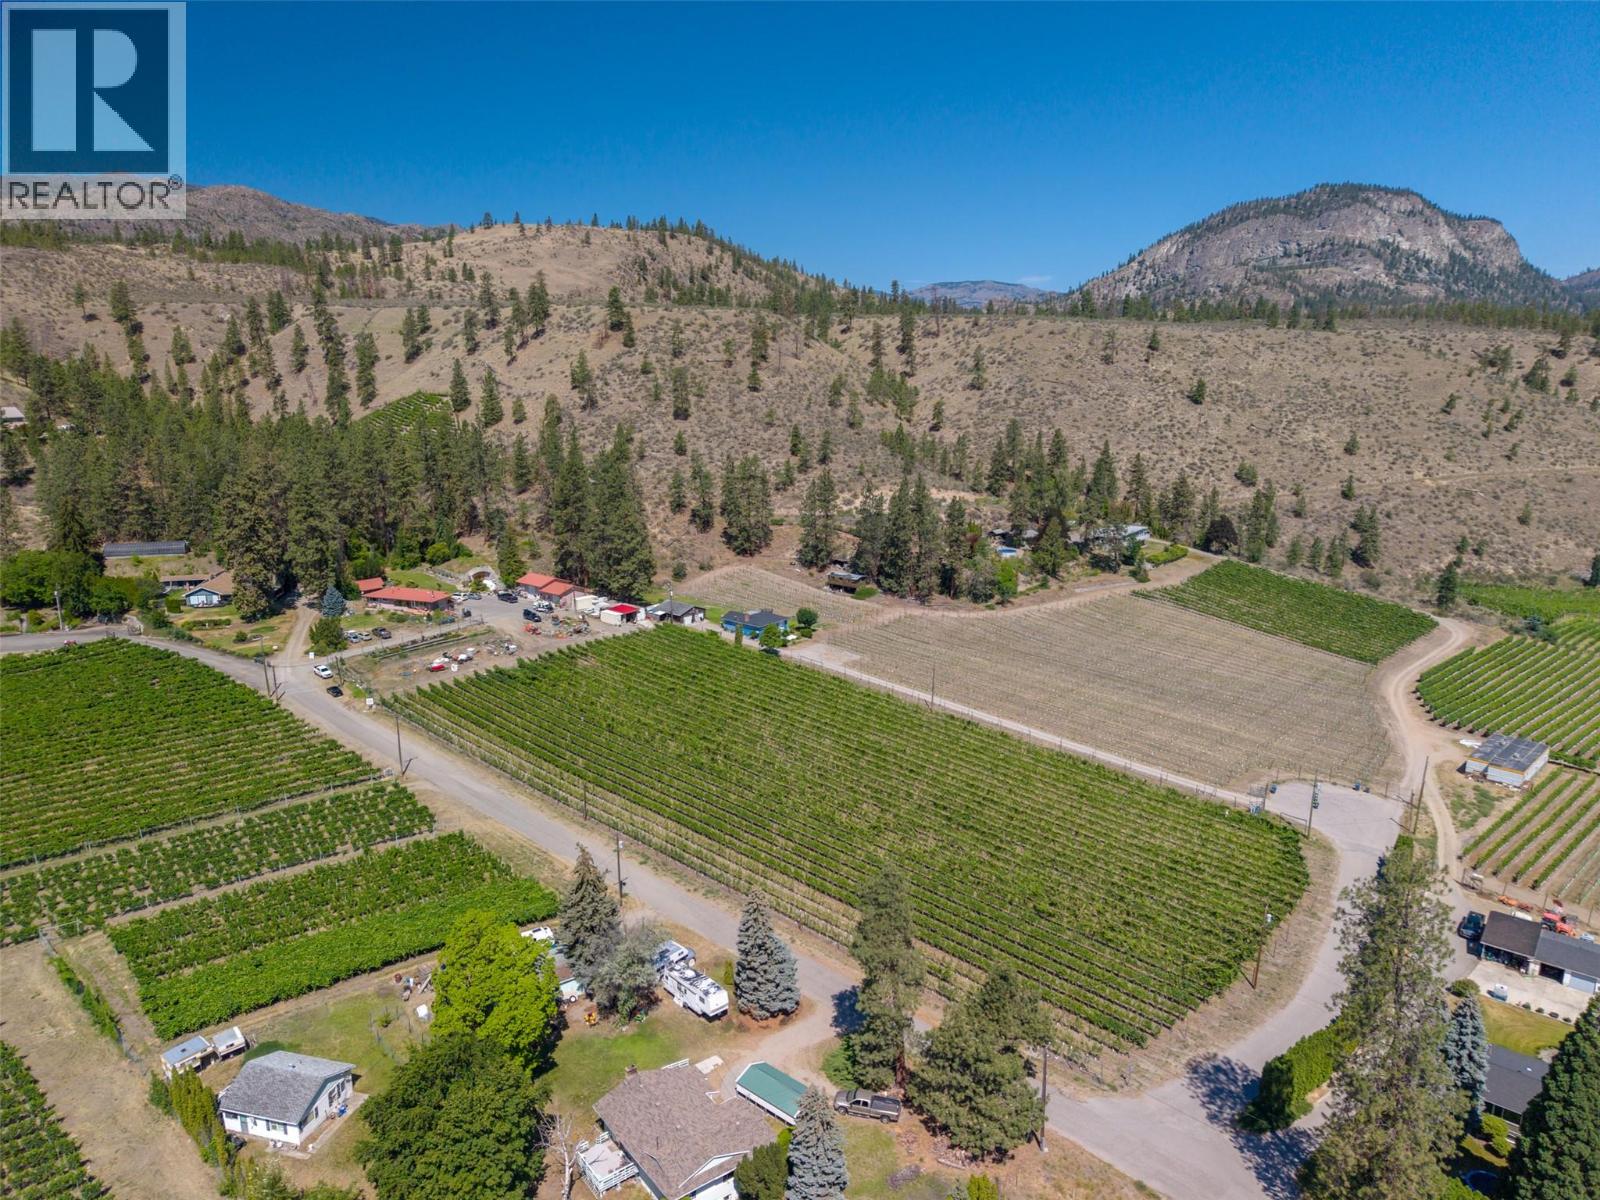
482 Pinehill Road
Oliver, British Columbia
This exceptional South Okanagan property is less than a km from Hwy 97 and offers a well established, turnkey vineyard/winery operation across almost four acres in Oliver, the Wine Capital of Canada. The production vineyard features 2.2 acres of premium Cabernet Sauvignon alongside three rows, .3 acre of Cabernet Franc, all meticulously managed and supplying the newly rebranded Pinehill Cellars label, formerly known as Hidden Chapel. This comprehensive offering is fully equipped for immediate operation, encompassing the active vineyard, a dedicated winery production space, a welcoming tasting room, and an authentic underground wine cellar. The main two-bedroom, two-bathroom residence underwent a comprehensive renovation down to the studs last year, resulting in a beautiful interior design that balances modern upgrades with a rustic style. Known for its picturesque grounds and dramatic valley views, the estate includes a signature small chapel structure that has made the property a sought-after venue for weddings and private events. Situated just minutes from the Okanagan River Hike and Bike Trail, local golf courses, and Tuc-El-Nuit Lake, this property combines a functional agricultural business with the premier South Okanagan lifestyle. All necessary commercial winemaking and vineyard equipment is included in the sale, with a detailed asset brochure available upon request. Whether you are looking to expand your portfolio or step directly into the region's renowned wine industry, this estate combines a working agricultural business with a beautiful residential lifestyle. Duplicate Listing 10393807. (id:52811)
Royal LePage South Country
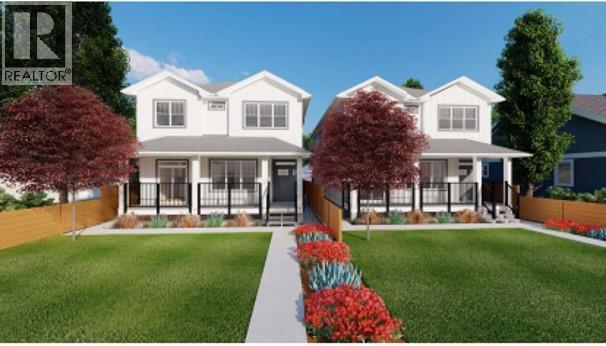
79 Okanagan Avenue W
Penticton, British Columbia
Centrally located, 0.167 acre duplex zoned building lot in Penticton. Alley access in the back. Short walk to shopping, restaurants, schools and parks. Plans and renderings available. (id:52811)
Chamberlain Property Group
2955 Outlook Way
Naramata, British Columbia
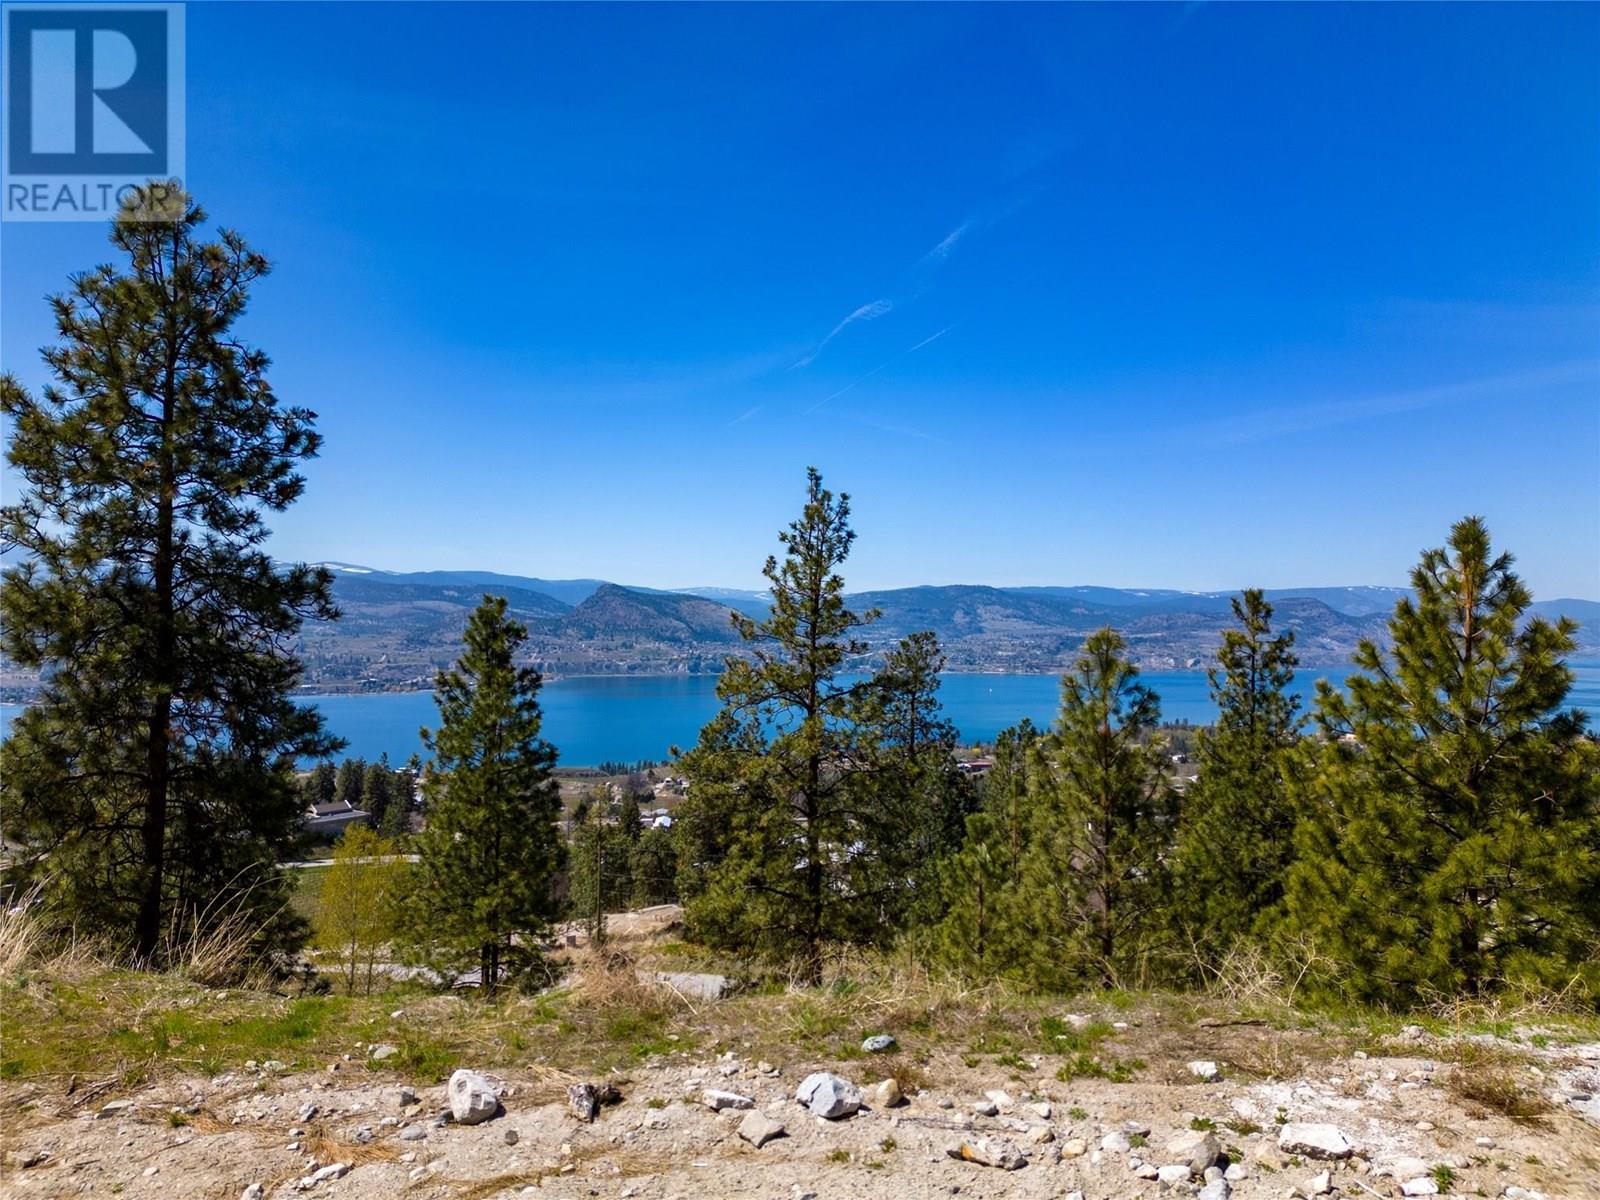
If you're looking to build your dream home check out this amazing lot with stunning 180 degree views of Okanagan Lake and the Naramata Bench vineyards. The lot is 10527 sqft and has a large flat area perfect for building a rancher style home and pool. Existing plans are done for a 2400 sqft C-shape home with a pool extending form the courtyard, in addition the geotechnical report has been completed. This truly amazing spot is level right off of the road, so there is no need for a steep driveway and lets you landscape around your build. The subdivision is serviced by a private sewer system so you don't need to construct a septic system on site. The lot can handle many different house plans and you can bring your own builder which is a huge bonus if you have one in mind already. Enjoy living close to walking and hiking and biking trails on the KVR and beyond, plus close to wineries and breweries and just a short drive to beaches and the Village amenities. This is Bareland Strata. (id:52811)
RE/MAX Penticton Realty
301 Main Street Unit# 101
Penticton, British Columbia
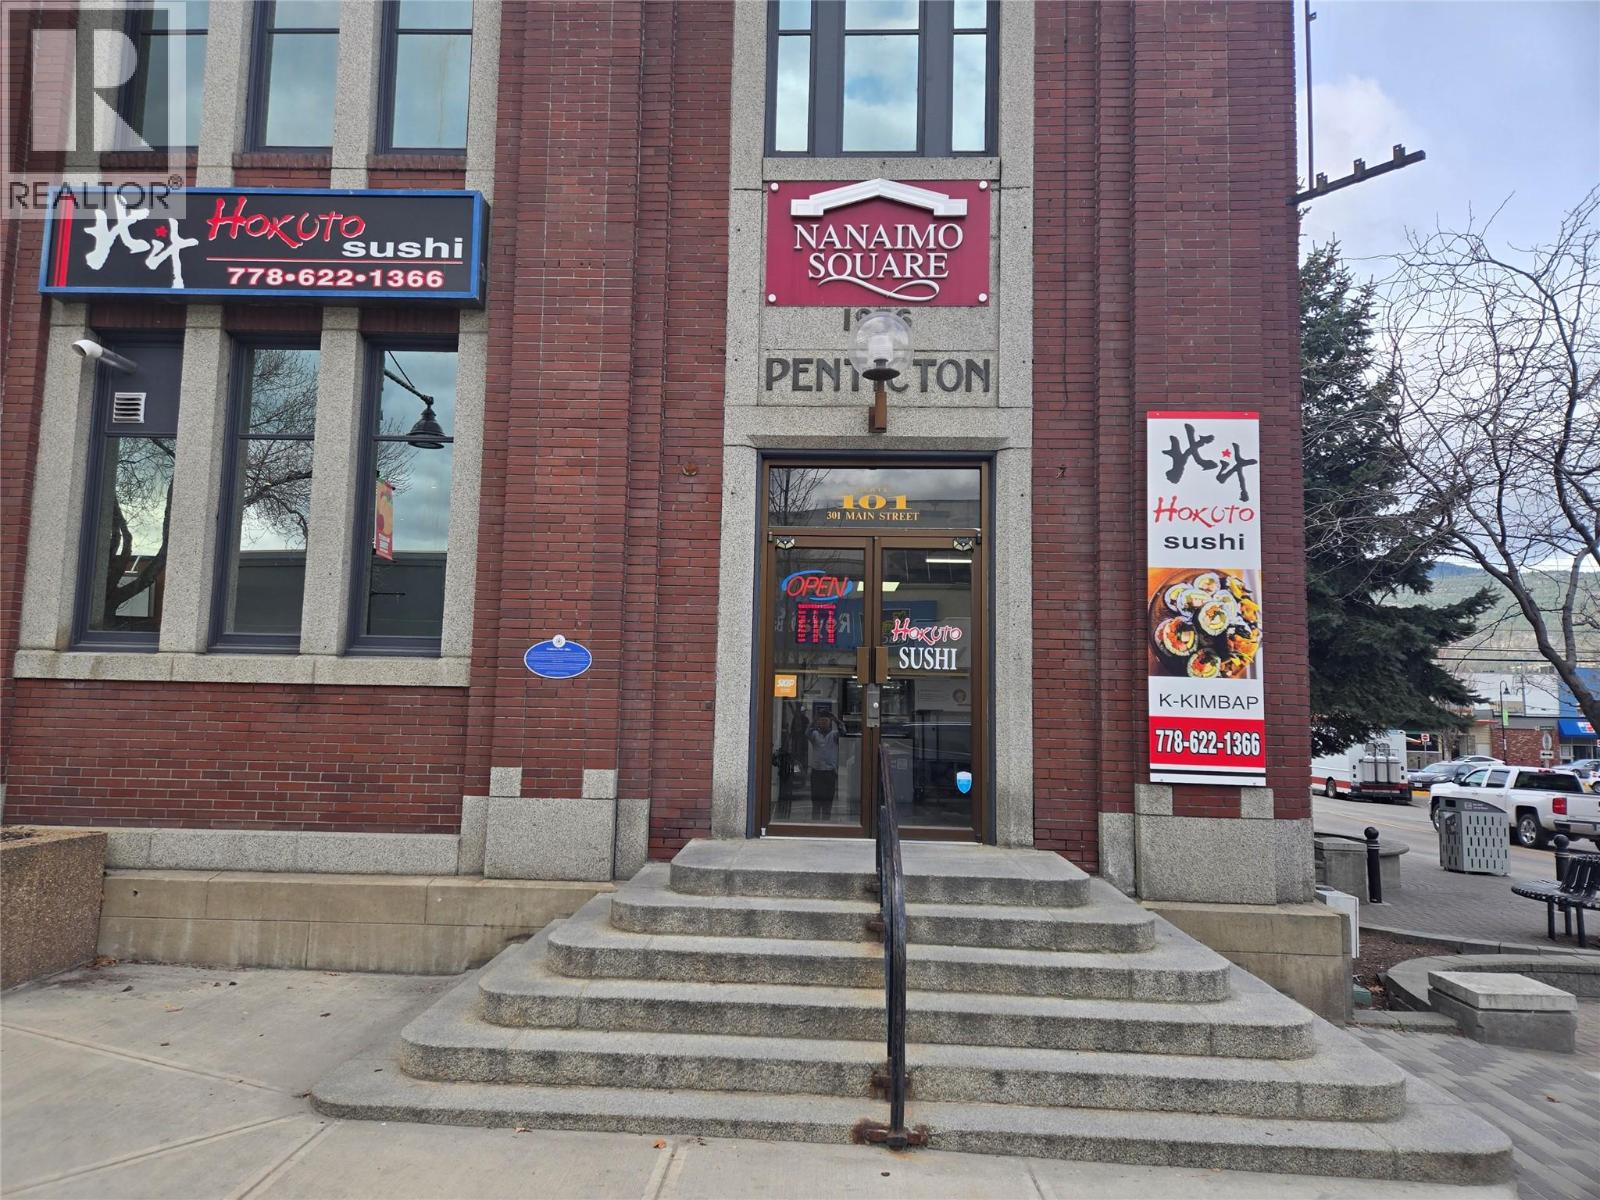
This Restaurant is located in Penticton, a city that offers many opportunities to serve tourists and locals alike. Situated on a bustling corner the restaurant is located on the busy 300 block of Main Street, in the historic and well known Nanaimo Square. Attractive brick facade, featuring Japanese/Korean cusine. This restaurant is easy to operate. Since first opening in 2024, revenues have been steadily increasing. The leased space is 1,200 square feet, offering additional room to expand services. There is an outdoor patio space that is included. CIBC, RBC, Canada Revenue Agency, etc are close by with many businesses looking for quick lunch options. Call for your private showing today. (id:52811)
RE/MAX Penticton Realty
412 Main Street
Penticton, British Columbia
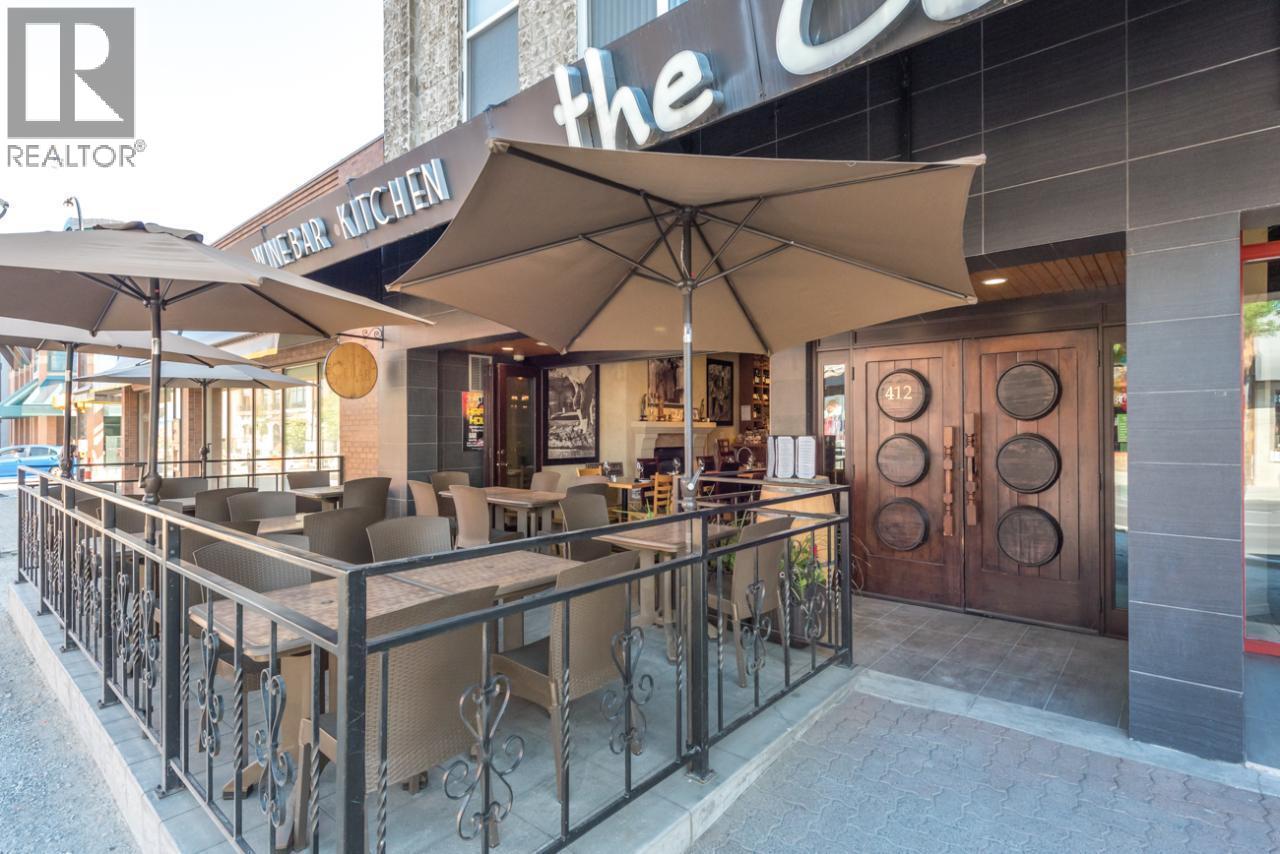
The Cellar Wine Bar & Kitchen in the heart of the Okanagan. Perfect for pairing with Local Wineries. Old world charm abounds in the New World Wine Bar. Not all business assets, decor, and fixtures pictured are included in the sale. A full list of included items is available upon request. Contact listing agent for details. (id:52811)
RE/MAX Penticton Realty
4400 Mclean Creek Road Unit# 207
Okanagan Falls, British Columbia
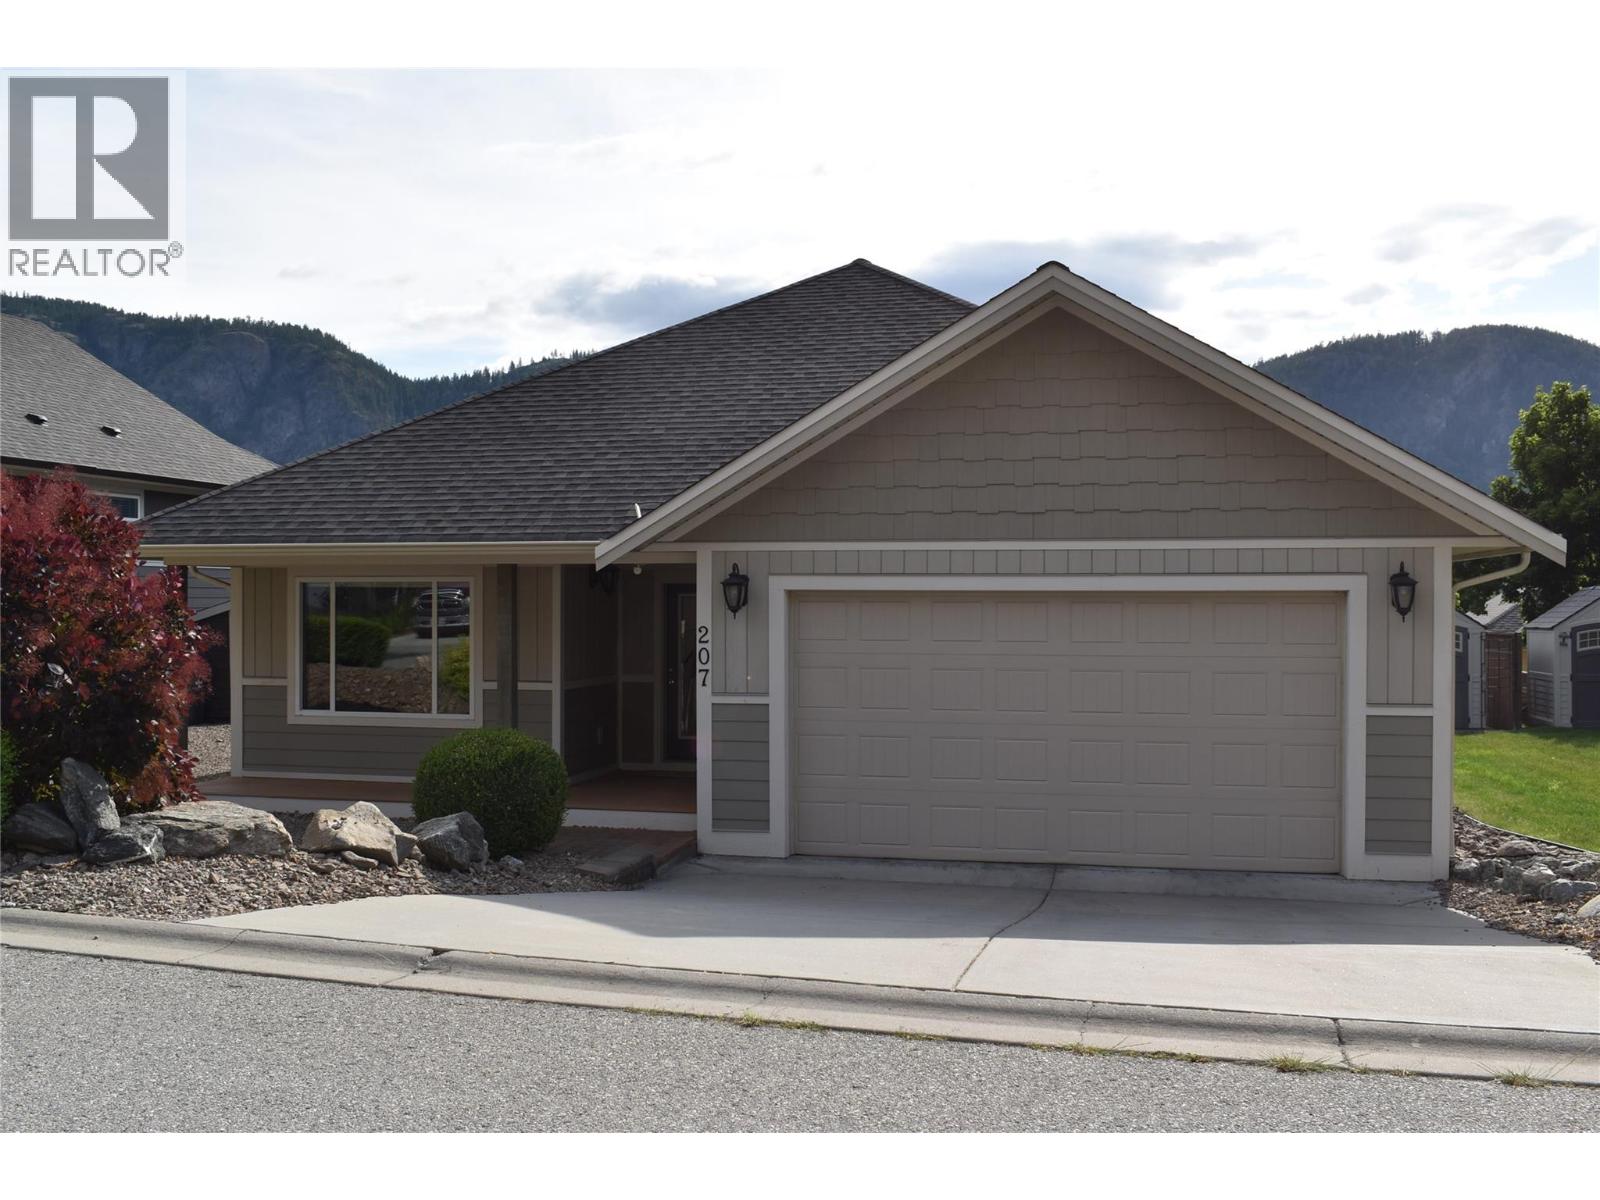
Welcome to Bighorn Mountain Estates and this beautifully maintained one-owner rancher offering the perfect blend of comfort, convenience, and easy living. This spacious 2-bedroom, 2-bathroom home features an open-concept great room design, creating a bright and inviting atmosphere that's ideal for both everyday living and entertaining. The thoughtfully designed kitchen includes a large pantry, island and great cabinetry, while the home's generous storage options ensure there's a place for everything. Both bedrooms are spacious and comfortable, including a well-appointed primary suite with walk in closet and its own ensuite bathroom. Step outside to enjoy the low-maintenance yard complete with raised garden beds, perfect for those who enjoy gardening without the upkeep of a large property. The double-car insulated garage provides ample space for vehicles, hobbies, and additional storage. Located within a desirable gated community, this home offers peace of mind and a welcoming neighborhood atmosphere. Enjoy the convenience of being just minutes from the beach, shopping, restaurants, and everyday amenities. Whether you're looking to downsize, retire, or simply enjoy a carefree lifestyle, this exceptional home delivers quality, comfort, and an unbeatable location. Hot water tanks new 2023, new stove 2024, new W/D 2023 & new cordless blinds 2022. Pets are allowed with restrictions and there is a community children's playground available (id:52811)
RE/MAX Wine Capital Realty
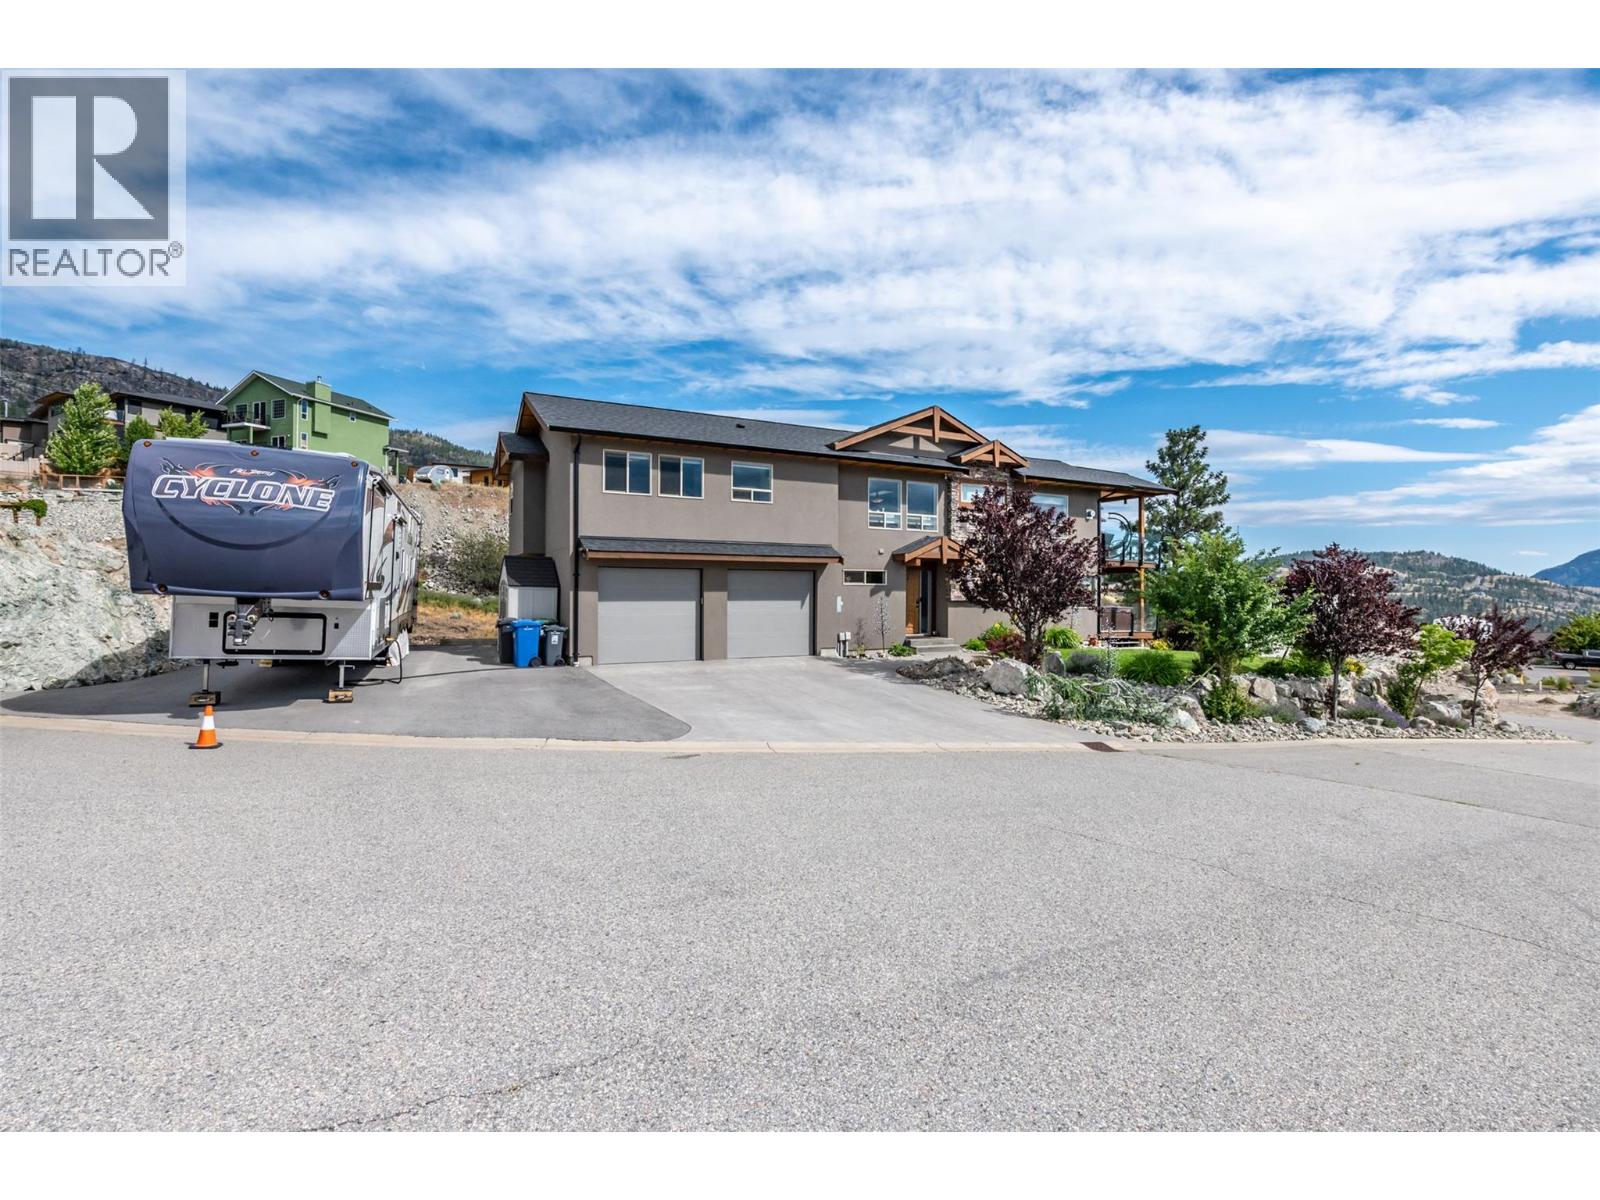
108 Chardonnay Court
Okanagan Falls, British Columbia
Beautiful family home in the prestigious Vintage Views! Just a 10 minute drive to Penticton. Here is your opportunity to own this 4 bedroom, 3 bath home with absolute stunning South and West facing views of Skaha lake, mountain and valley. This well appointed home features an open concept main floor with a large living room, kitchen with stainless appliances and a large island with granite counter that opens to the spacious dining area. The living room offers a gas fireplace, plenty of windows and a spacious South facing deck to take in the views, bedrooms, bathroom & a large master suite plus gorgeous engineered hardwood floors complete the upper main floor. There is an in home water filtration system installed. Also included, Generac generator.Below you will find an inviting front foyer, a substantial media / family room with a south facing patio & hot tub, another good size bedroom, full bath, laundry room and access to the large double car garage. There is plenty of parking for your toys and RV. This home is located on a quiet cul de sac with plenty of space between you & your neighbours. (id:52811)
2 Percent Realty Interior Inc.
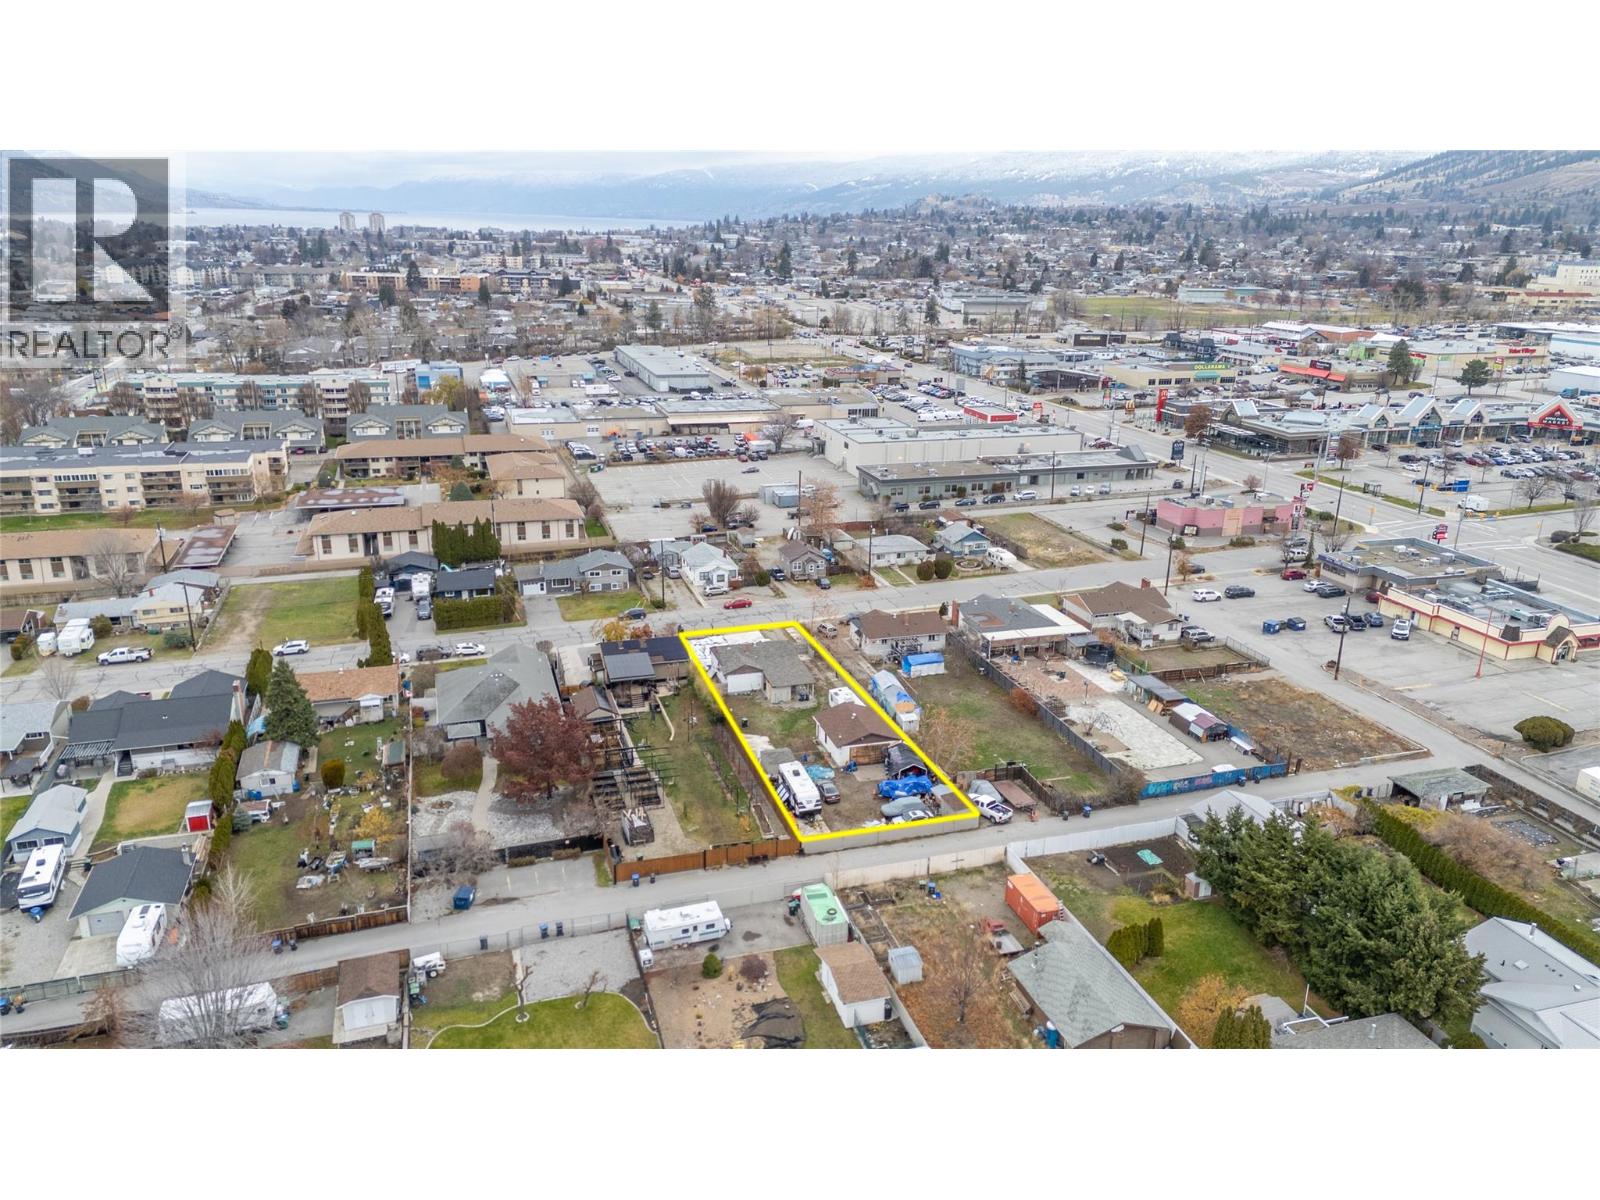
52 Okanagan Avenue W
Penticton, British Columbia
Development opportunity. 60 x 215 Lot with a 2-bedroom, 2-bathroom home. This is an ideal property for investors or renovators and has potential for future value. There is a large 28 x 24 detached garage and alley access off the back. The spacious lot provides ample room for creativity, whether you're envisioning a single-family home, secondary suite, carriage home, duplex, or multi-family development (Buyers should verify with City of Penticton for zoning and permitted uses). (id:52811)
Chamberlain Property Group