Pamela Hanson PREC* | 250-486-1119 (cell) | pamhanson@remax.net
Heather Smith Licensed Realtor | 250-486-7126 (cell) | hsmith@remax.net

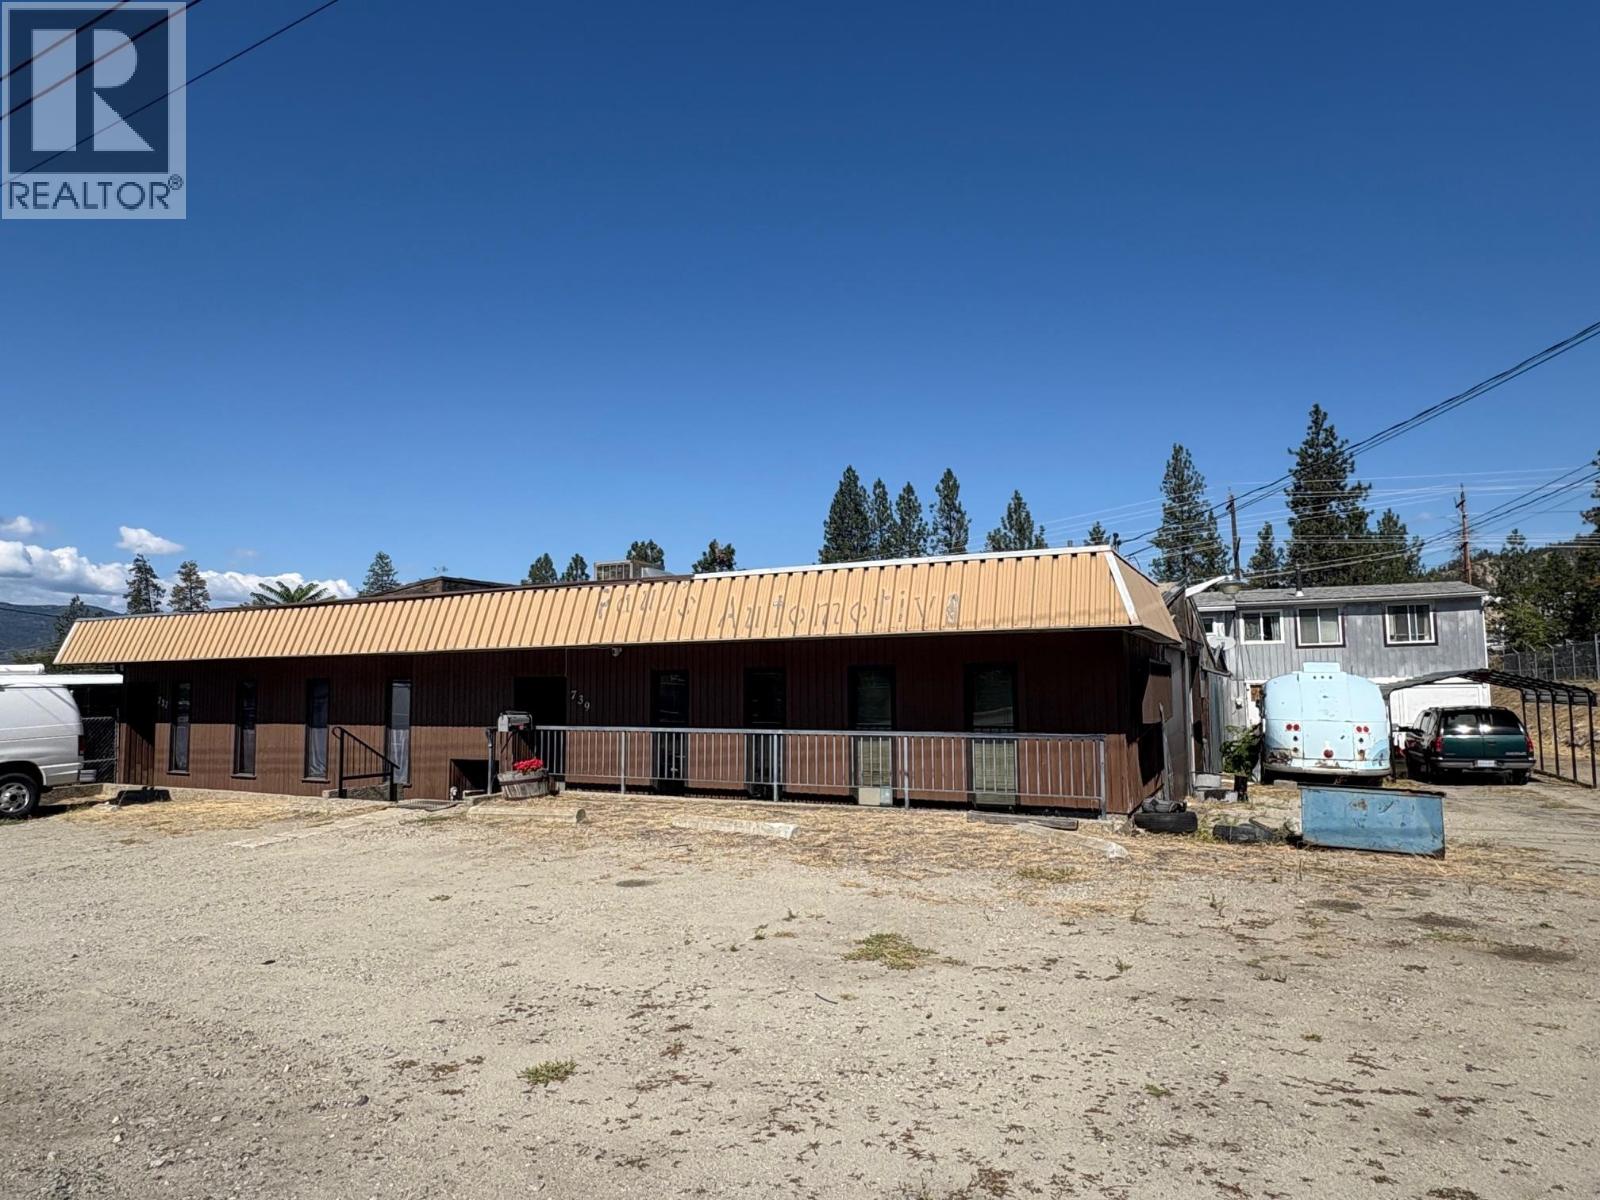
737 Okanagan Avenue
Penticton, British Columbia
One storey over 2700 sq ft Commercial building zoned M1 with a 1344 sq ft, 2- bedroom one bath residential 2 storey living quarters on site. Large .53-acre commercial property, mechanic shop with 2 bays and hoist. Also includes 843 sq. ft of rental space. Two separate offices, front reception areas and a bathroom on each side. The shop is heated and has a central air system with its own furnace. New roof on the offices, shop and storage area. The residential living space has a family room, living room, kitchen, two bedrooms, 4-piece bathroom, laundry room with pantry and storage area could be a two-car garage. Flat lot in industrial area lots of opportunities here. All measurements approx. (id:52811)
Royal LePage Locations West
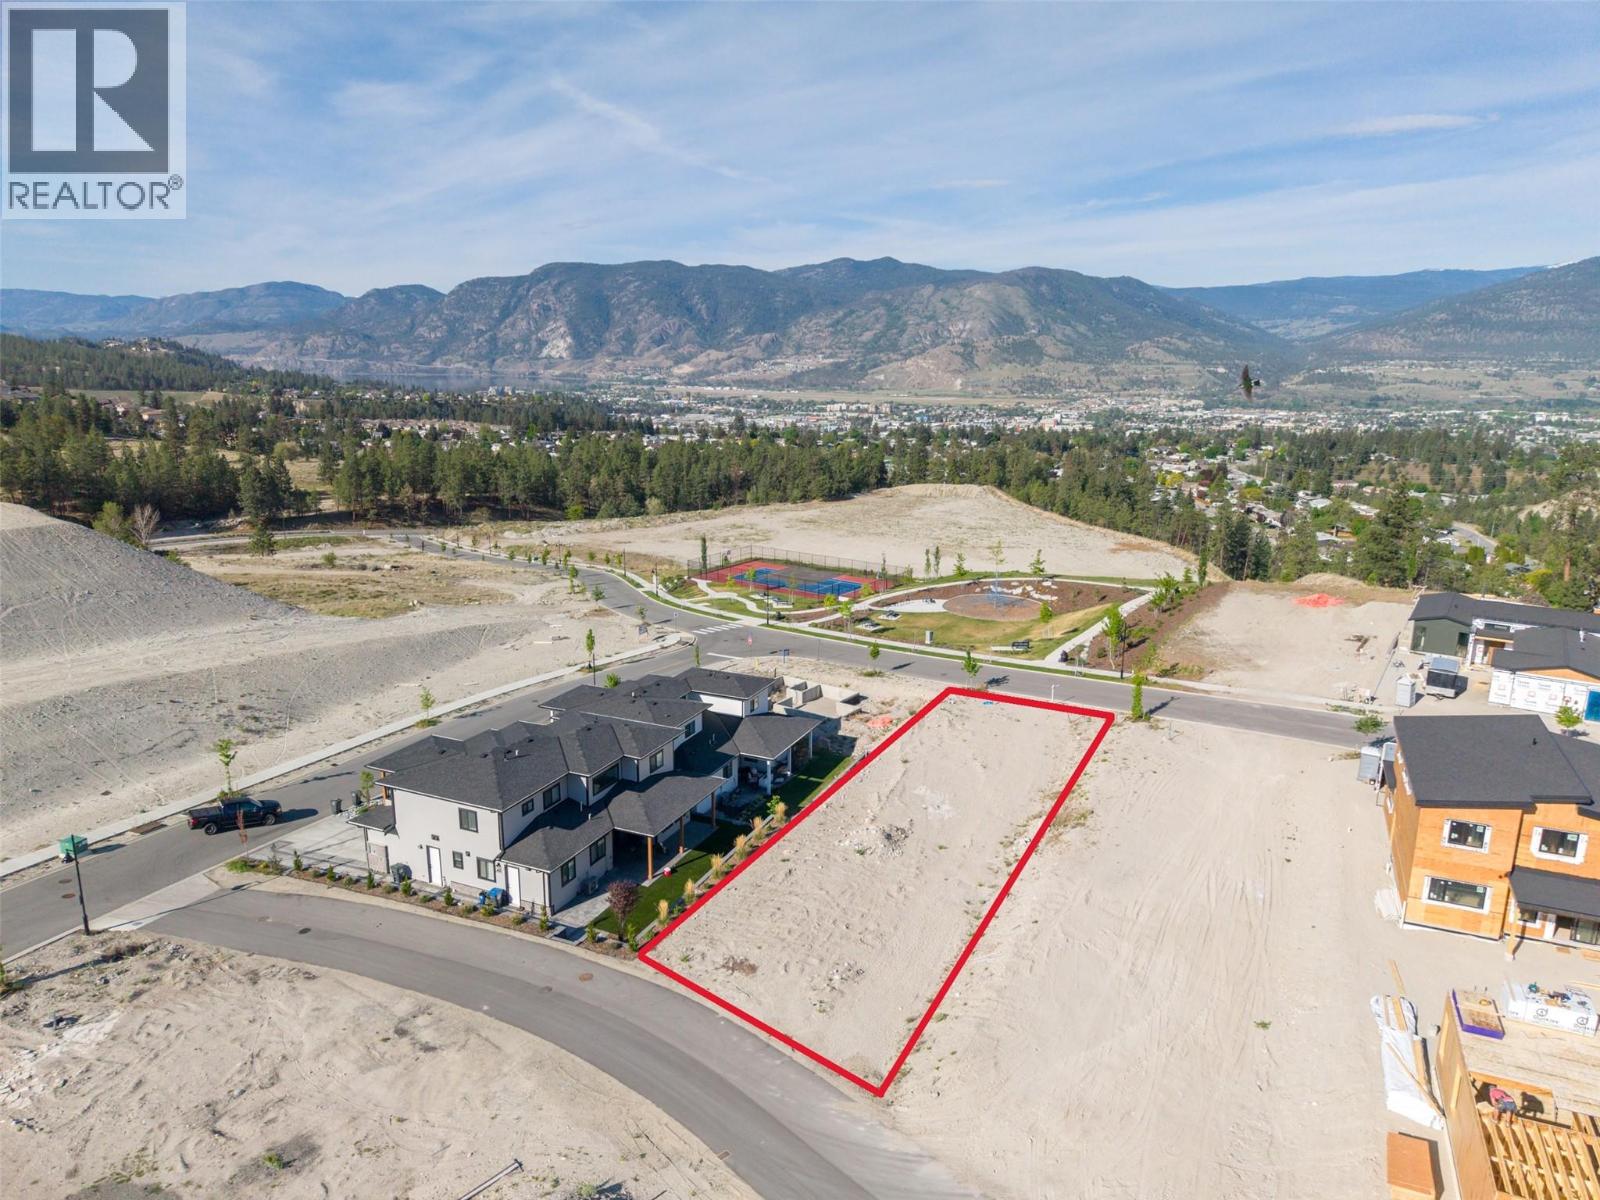
110 Deer Place
Penticton, British Columbia
Nestled in the sought-after community of The Ridge, this exceptional 0.22-acre residential building lot offers the perfect opportunity in one of the area’s most desirable settings. With the flexible R4-S zoning allowing small-scale multi-unit residential combined with road and alley access, this lot would be suitable for a large single family home plus a carriage home, or a duplex without any shared walls, up to 4 units allowed with the zoning. Situated on a quiet street directly across from the park featuring tennis and pickleball courts, this large, flat lot captures sweeping panoramic city and mountain views that are truly breathtaking. Enjoy the convenience of being just minutes from schools, shopping, and recreation, while endless nearby biking and hiking trails make it easy to embrace an active outdoor lifestyle. With stunning vistas, a premium location, and endless potential, this is an offering you won’t want to miss. Contact the listing agent for details! (id:52811)
Royal LePage Locations West
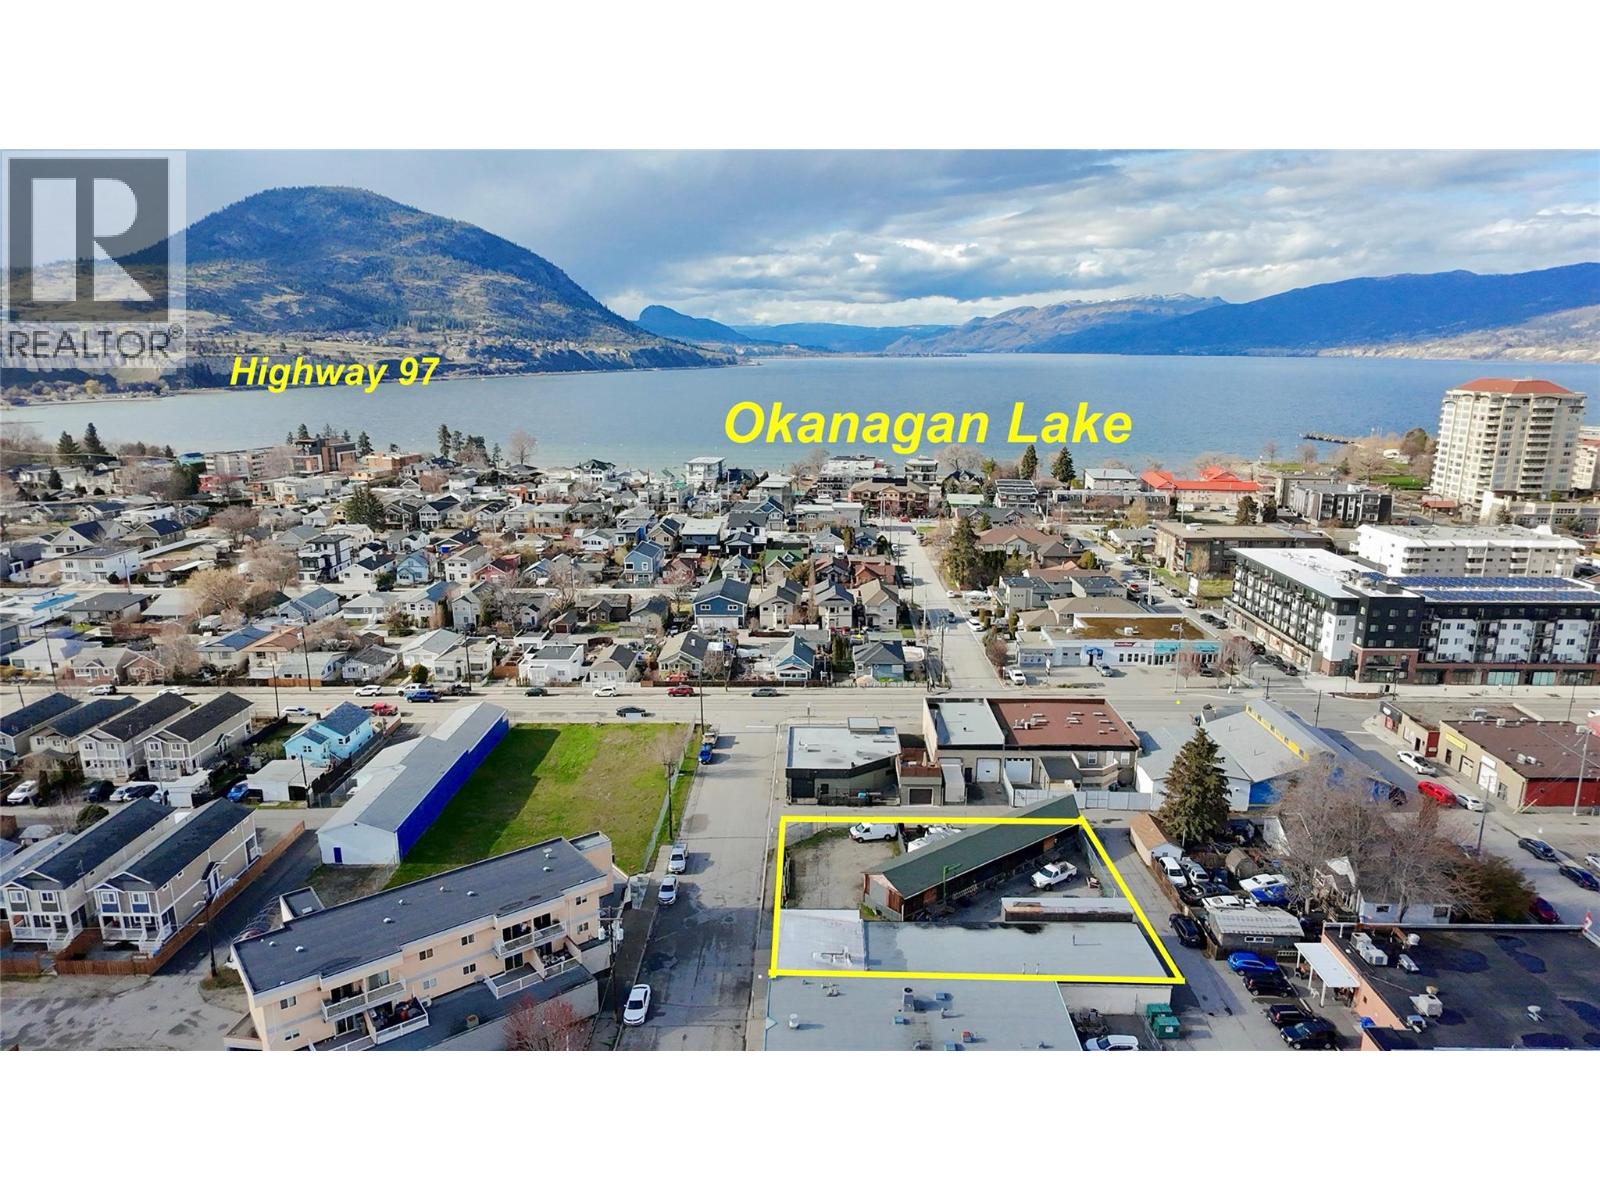
242 Haynes Street
Penticton, British Columbia
Nestled in Penticton's thriving North End, this commercial property offers opportunities for business owners and developers alike with the current business re-locating shortly. With convenient access to main thoroughfares, and surrounded by complementary businesses, this location is positioned to meet your operational needs and growth aspirations. A generously sized lot with ample space for further development, the property currently has a 3,194 sq.ft, 1 level office & warehouse building, designed to accommodate a variety of business functions. C6 zoning offers a wide range of permitted uses such as multi-family, retail, office, light industrial, and more. This makes the property ideal for businesses looking to expand or establish themselves in a dynamic area. Well-maintained office areas feature open spaces for flexible work environments, complete with bathrooms, staff areas, & access points for easy flow between office & warehouse. The additional building potential offers extra land for development, providing the opportunity to expand with additional buildings, parking, or storage space. Positioned in a growing area with easy access to the rest of Penticton and major highways, the potential for both immediate use and future growth adds significant investment appeal for the savvy investor. Penticton is one of British Columbia’s most desirable places to do business, with a booming population, and an ever-expanding demand for services and products. (id:52811)
Royal LePage Locations West
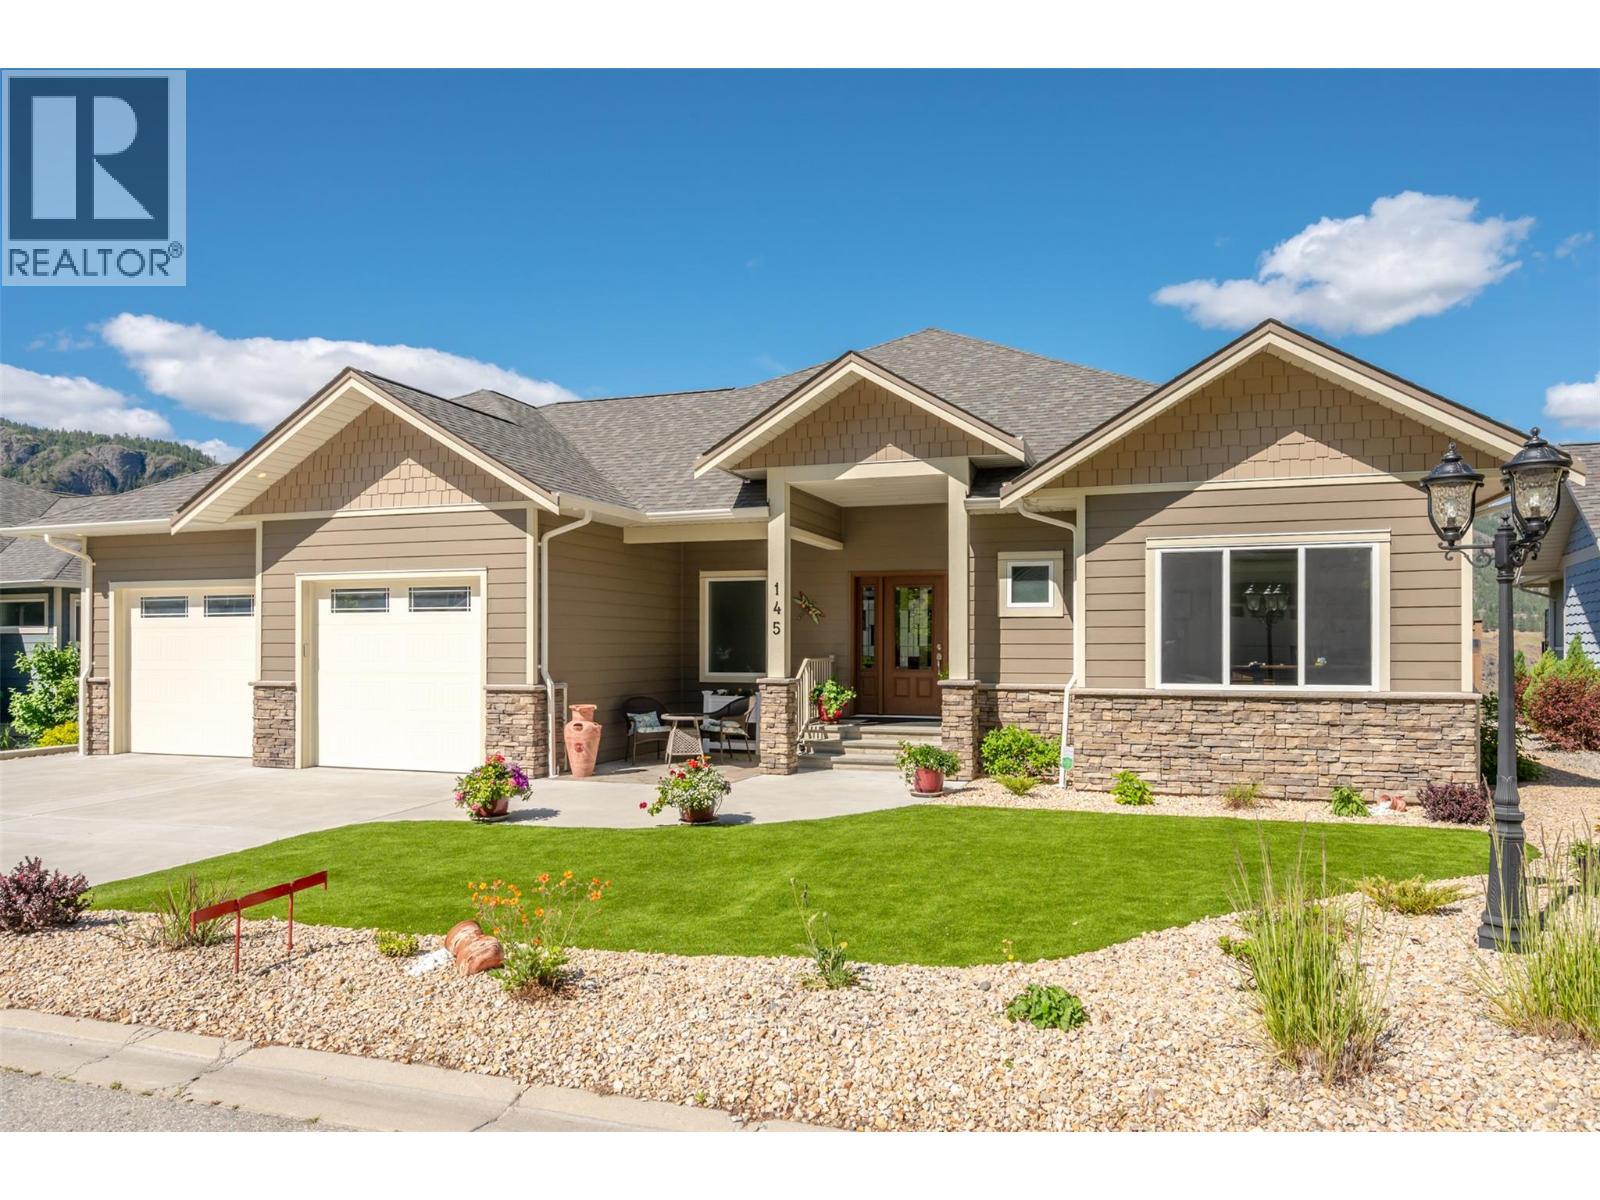
4400 Mclean Creek Road Unit# 145
Okanagan Falls, British Columbia
Custom built rancher with walk out basement with amazing unobstructed lake and valley views from this over 3500sq ft home. Owners designed and built in 2017 with lots of thought and extras to not miss a thing. The main floor is open concept with large kitchen dining room, living room with gas fireplace and large windows to capture the amazing views. There are two bedrooms on the main. The custom kitchen has a large island, pantry, wine fridge, all stainless- steel high-end appliances, pull out cabinets for spices, trays utensils and more. Off the dining room is a large deck with phantom screens, BBQ outlet and lots of space to enjoy the views. Basement has 2 bedrooms, large rec room with wet bar and pool table. The patio off the basement has a pergola with roll down screens and hot tub. Large multipurpose room and wine room. The home has many more features such as extra-large garage with humidity controlled and heated, heated bathroom floors, automatic lighting in some rooms, heated floors in bathrooms, reverse osmosis to fridge and sink, filter and sterilization house water, built in wall vacuum system and low maintenance yard. Home warranty still in effect. Secure gated community, all ages and 2 pets welcome. No short-term rentals. Full strata package available. Video walk-thru on Virtual Tour, or in More Information. (id:52811)
Royal LePage Locations West
1201 Spiller Road
Penticton, British Columbia
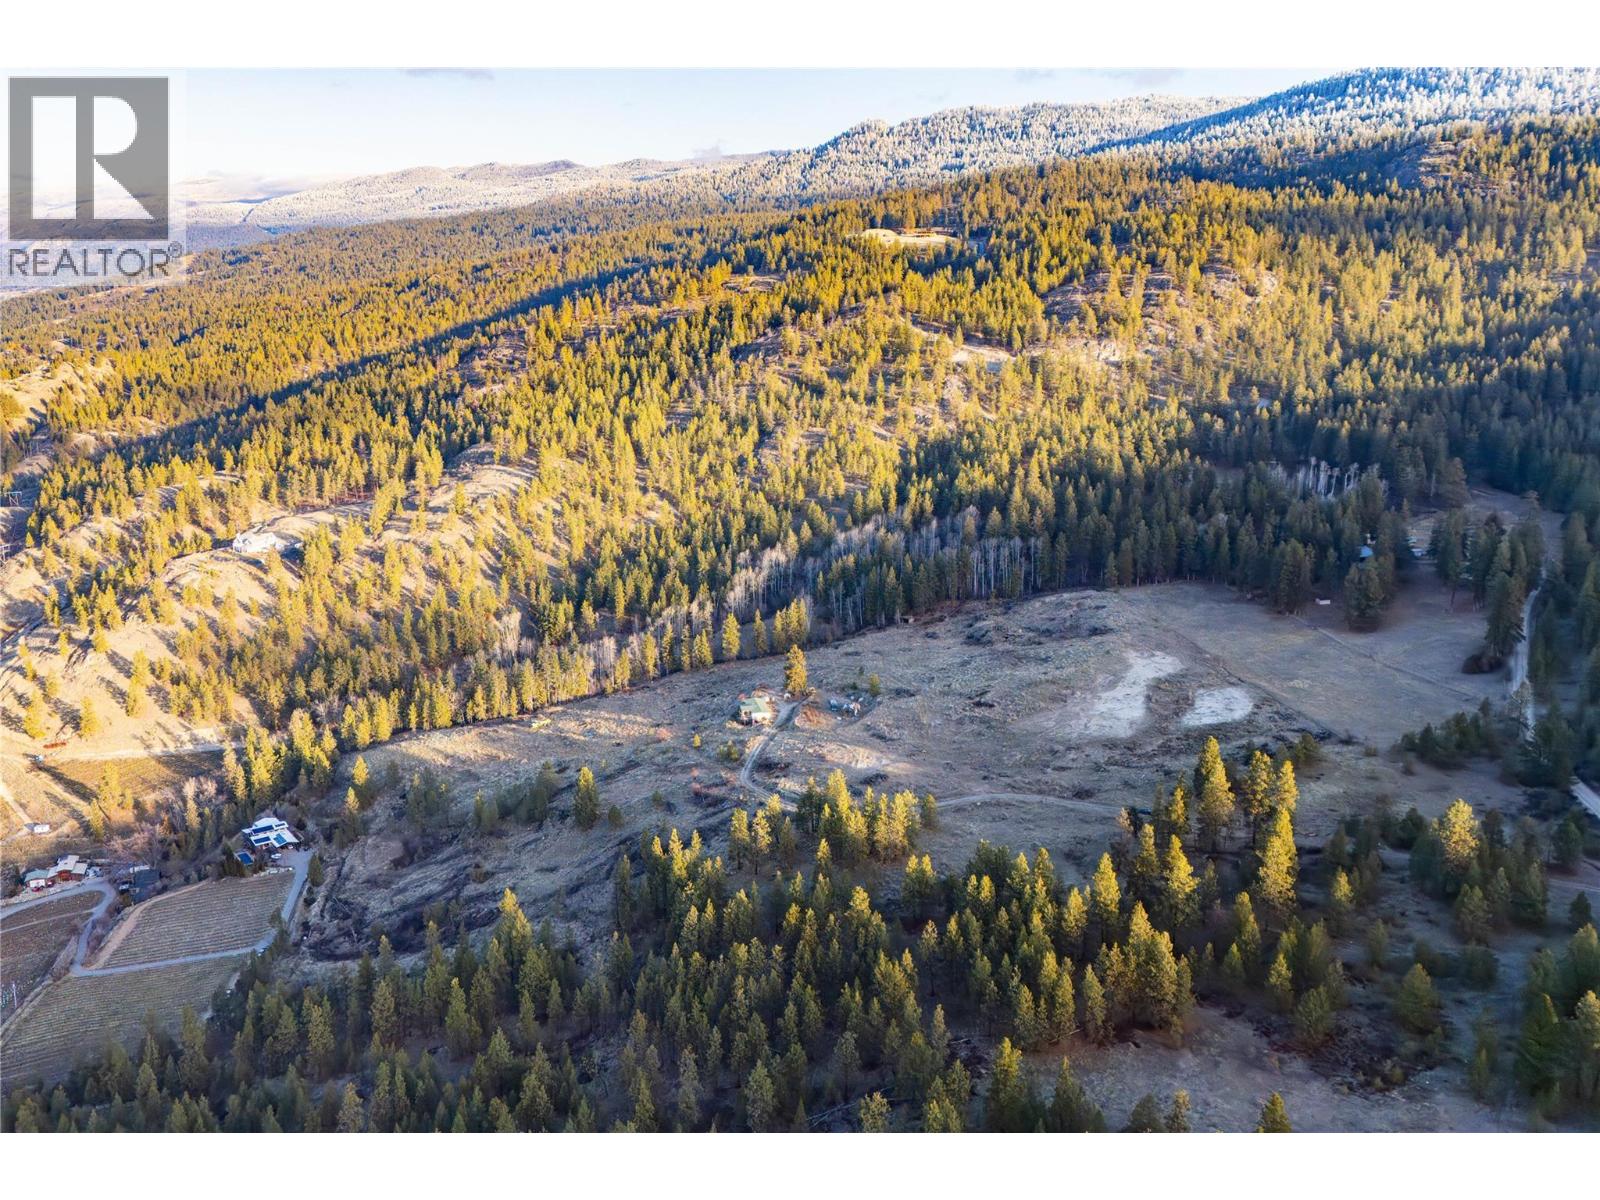
An exceptional opportunity to acquire 72 acres within the City of Penticton and outside the ALR, offering panoramic views over the Naramata Bench, Okanagan Lake, and a direct sightline to Apex Mountain. The property includes preliminary designs for 11 one-hectare lots prepared with Alpin Martin, with the flexibility for buyers to explore alternative concepts or increased density, subject to City approval. Lots are well suited for 2–3 storey homes, with potential for carriage homes and additional accessory buildings for hobbies or storage. Approximately 20 acres of south-facing land are suitable for vineyard use, the north boundary borders the City’s Three Blind Mice Park, and the property features a creek, mature trees, multiple private building sites, and a drilled well. Outstanding potential for estate living or future development. Buyers to complete their own due diligence with the City. Adjoining property also available. (id:52811)
Stonehaus Realty Corp.
RE/MAX Penticton Realty
3331 Evergreen Drive Unit# 114
Penticton, British Columbia
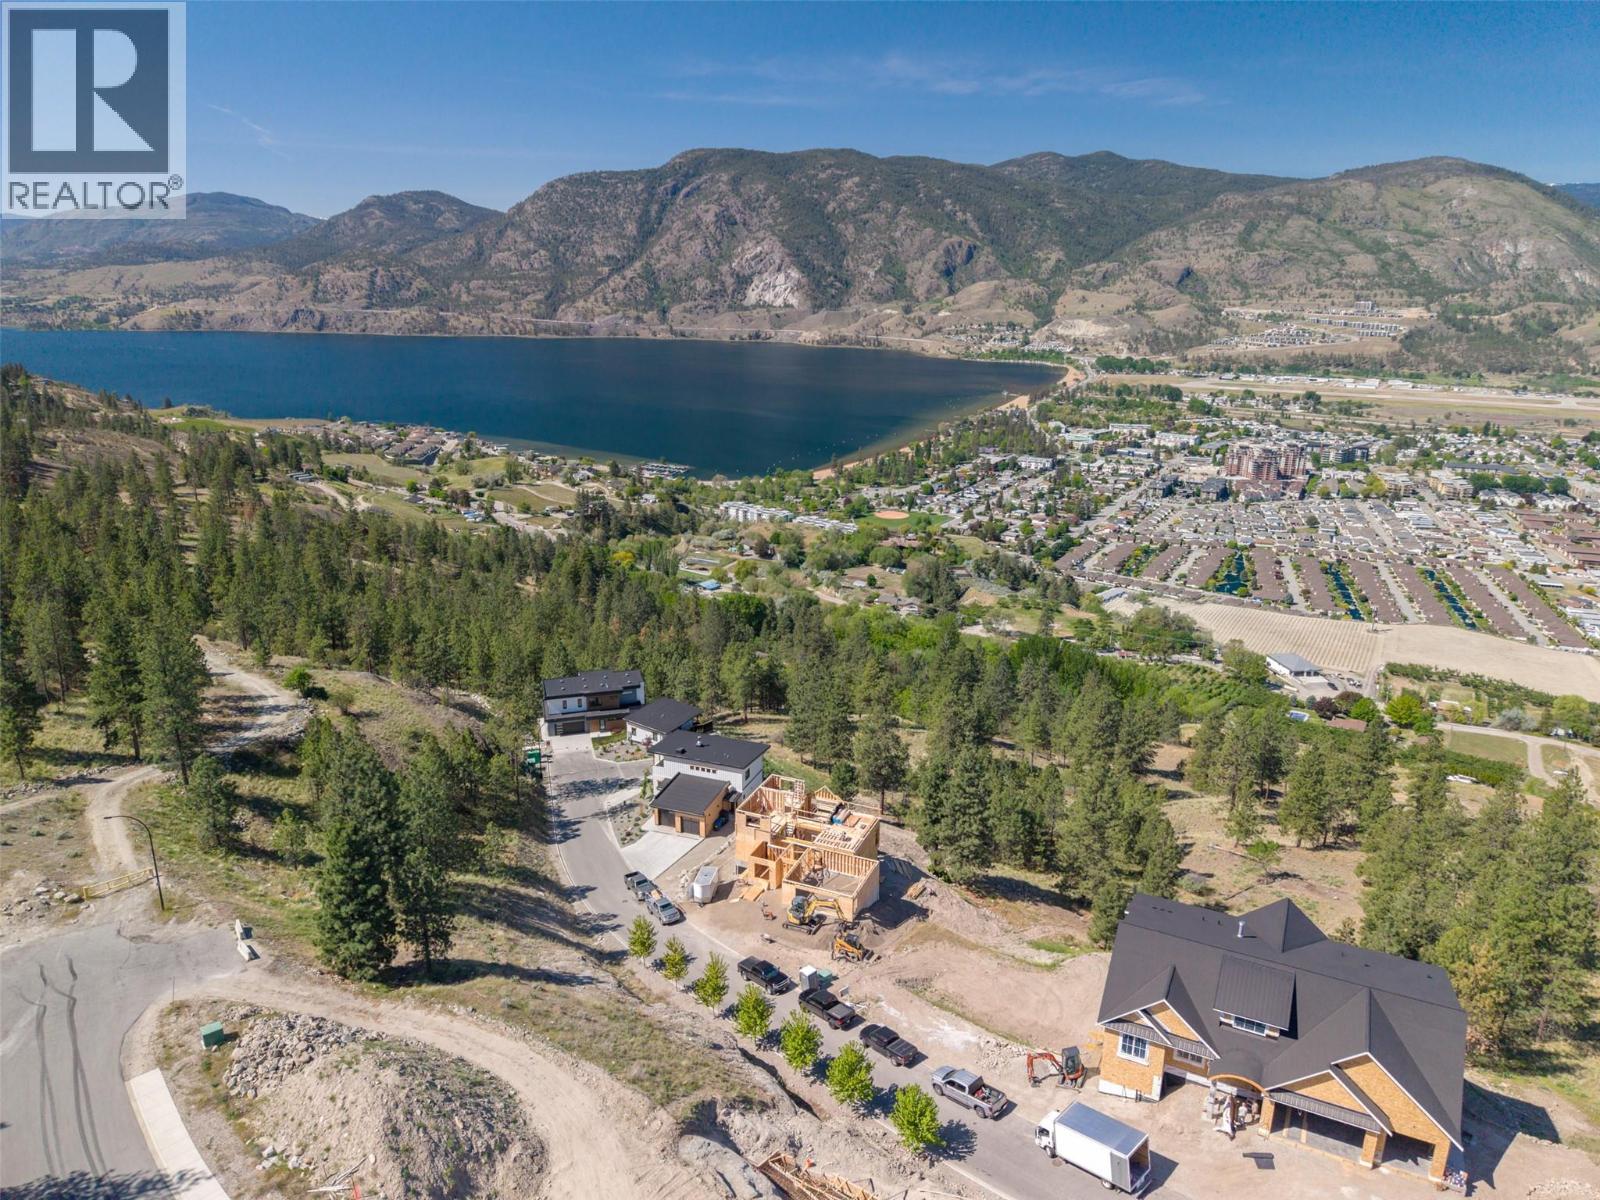
Discover the opportunity to build your dream home in the prestigious community of The Bluffs at Skaha. This build-ready .55-acre lot offers breathtaking 180-degree panoramic views of Skaha Lake, Okanagan Lake, and the city of Penticton. Set among luxury homes in one of Penticton’s most desirable enclaves, this exceptional property features a deep pool-sized lot with allowance for a 3-storey custom build. GST has already been paid, making this an even more attractive offering. Enjoy the peaceful natural surroundings with direct access to miles of hiking and recreation trails at Skaha Bluffs Provincial Park, while remaining just minutes from beaches, wineries, shopping, and schools. A beautifully planned boulevard and established high-end homes add long-term value and prestige to the neighbourhood. Bring your own builder or ask for recommendations to help bring your vision to life. A rare opportunity to secure one of the finest view lots in Penticton. (id:52811)
RE/MAX Penticton Realty
3910 North Naramata Road
Naramata, British Columbia
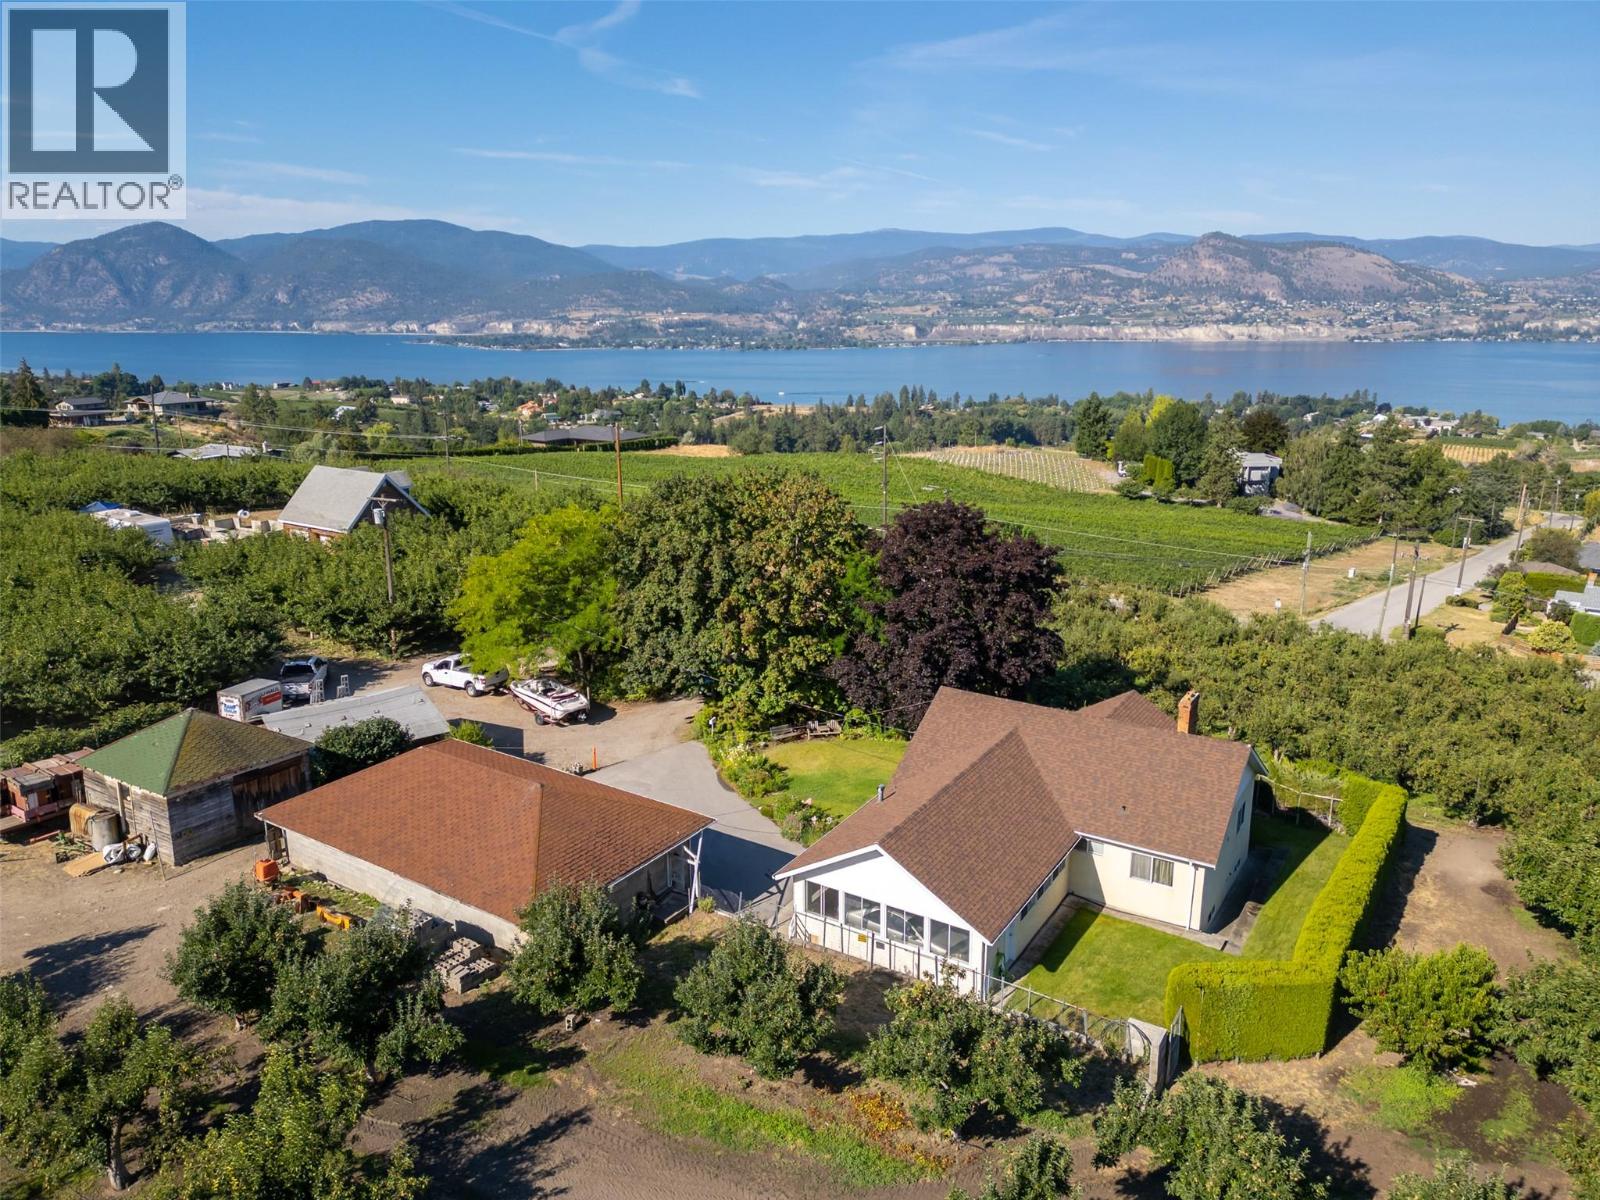
This rare private 11.34 acre farm estate is nestled in the heart of the South Okanagan's wine country above the charming village of Naramata, which is renowned for its vibrant agricultural industry, fertile land, breathtaking landscapes, numerous wineries, & relaxed lifestyle. This is being offered for sale with TWO SEPARATE TITLES, which would allow for many development possibilities including a second primary family home, 2 secondary dwellings, accessory buildings & much more. One 5.47 acre parcel has a charming well-maintained 2382 sqft. rancher-style home with fully-finished walk-out basement, 4 bedrooms plus den/ 2 full bathrooms, attached single garage & a detached over-sized 3 bay garage. Enjoy breathtaking views of Okanagan Lake and surrounding mountains from the living room & large deck. The orchard is planted with pears, cherries, apples & peaches, is deer-fenced and has spray irrigation system throughout. The adjacent gently south-west facing 5.87 acre parcel is planted with apples and peaches. There is a large relatively flat area on an elevated NW section of the property that is currently not planted & could be an exclusive estate home-site. The building site is situated in a picturesque, serene, natural setting that offers stunning, panoramic views of Okanagan Lake, orchards, vineyards & surrounding mountains. Close to all the amenities of Naramata & Penticton. (id:52811)
Front Street Realty
1305 Smethurst Road
Naramata, British Columbia
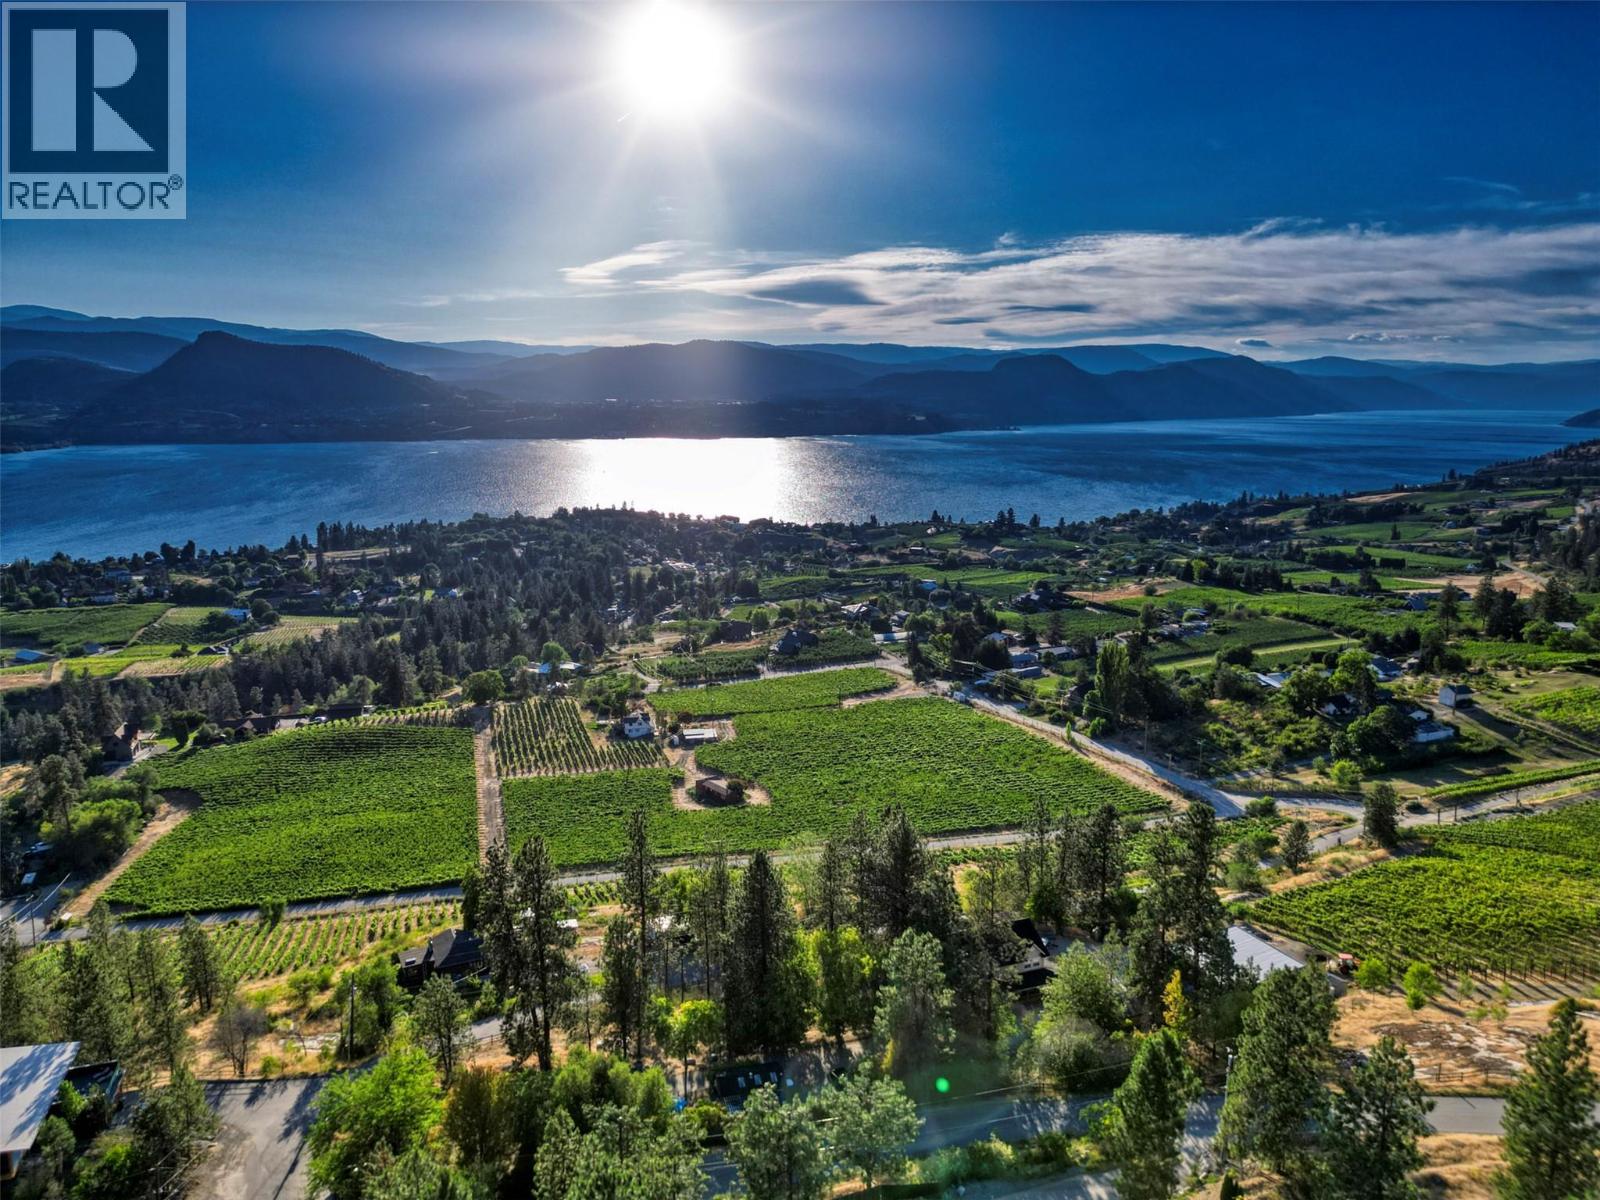
Offering of a profitable, family-run winery producing exceptional-quality wines. Set on 5.19 acres just outside Naramata Village, this property captures unobstructed, spectacular Okanagan Lake views from the charming country home, vineyard, and boutique estate winery. The approximately 2,000 square foot residence offers 4 bedrooms, 3 bathrooms, a gas fireplace, and a wraparound deck made for taking in the view. The kitchen was remodelled and the interior refreshed in 2020, creating a comfortable estate home at the heart of the property. This former horse pasture has been transformed into an established vineyard and winery with 2 acres of planted vines (Chardonnay and Pinot Noir), a 300 square foot tasting room/wine shop, a 1,600 square foot production building, an 800 square foot outdoor concrete crush pad. Equipment, inventory, brand, leased vineyard, and all business assets included. The property also offers parking, electric deer/bear fencing, a lockable gate, municipal irrigation, separate septic systems, and substantial power service supporting the residential and winery uses. A potential site for a secondary residence or guest accommodation adds flexibility. A rare chance to acquire a scenic Naramata Bench acreage with an established wine business, close to the KVR Trail, Naramata Village, Penticton and the best of Okanagan outdoor living. Confidential information package available to qualified buyers. Operating business, do not discuss sale with staff. (id:52811)
Sotheby's International Realty Canada
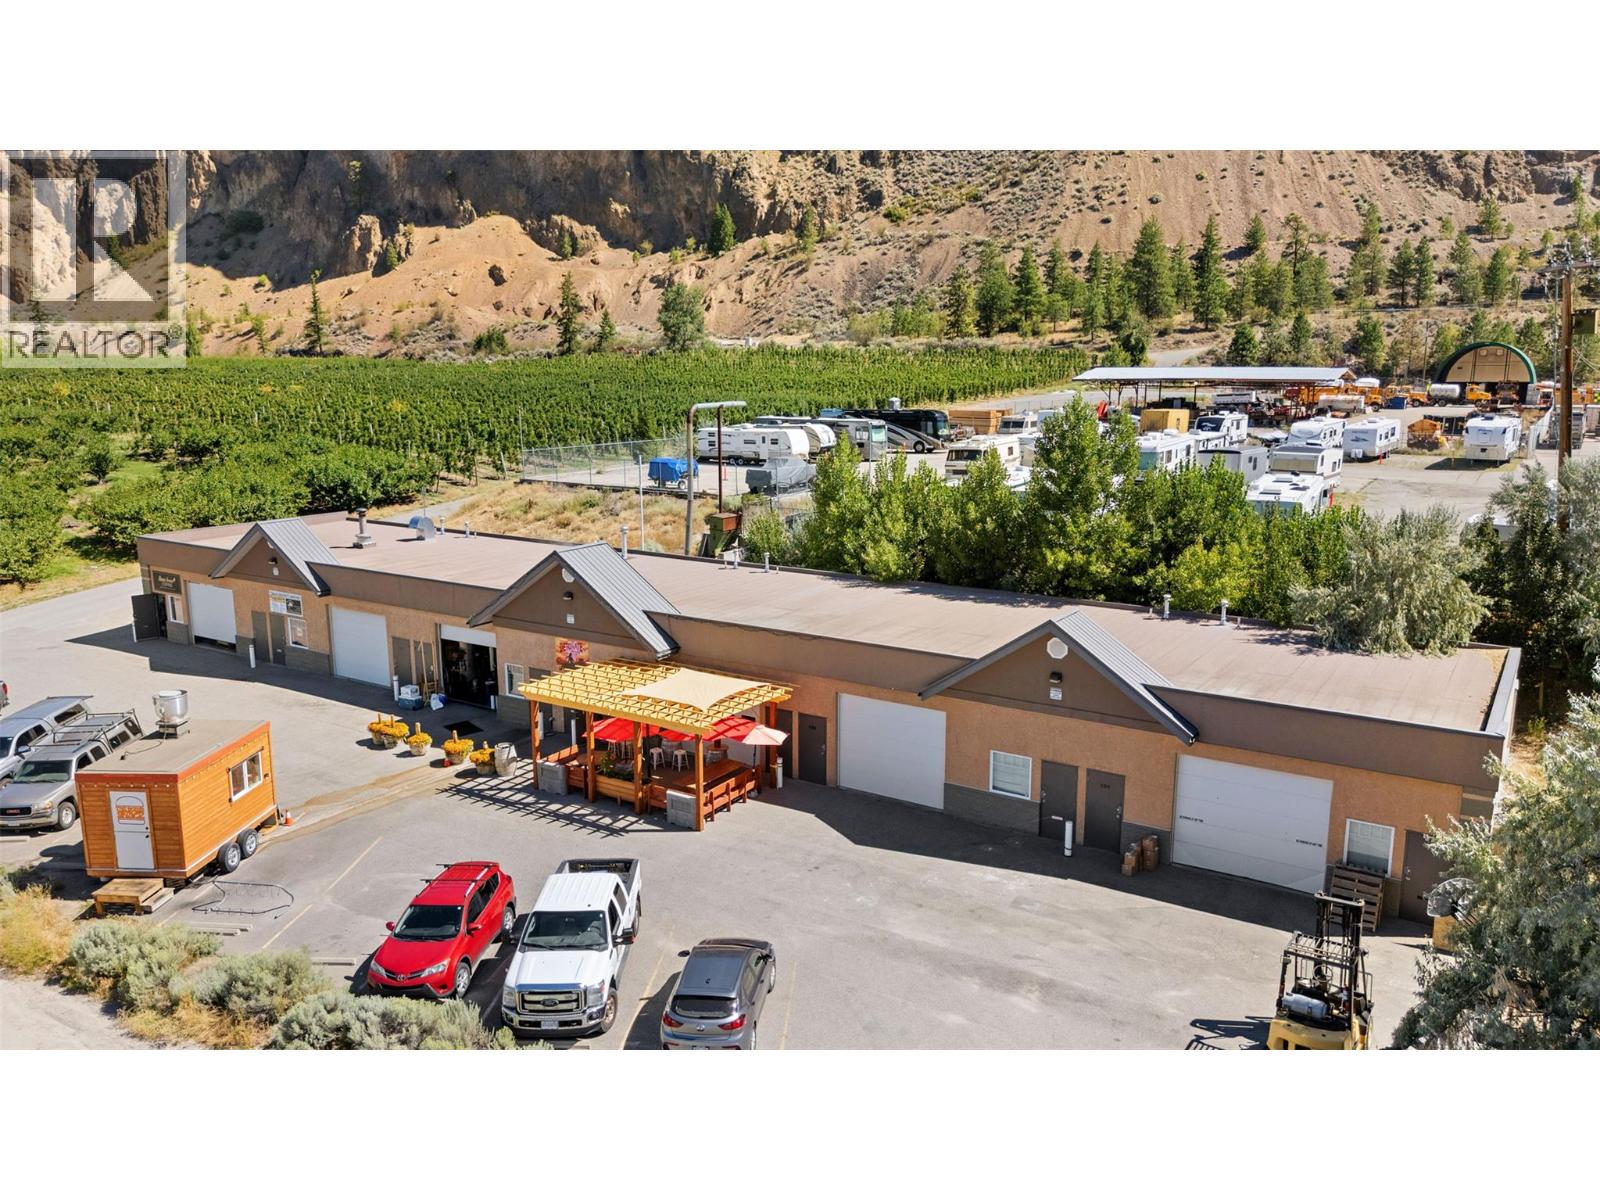
9503 Cedar Avenue
Summerland, British Columbia
Turnkey mixed-use industrial investment in the growing Summerland, BC industrial corridor. This 6,430 sq ft building on a 0.40-acre corner lot offers high visibility, excellent access, and 100% leased income with a diverse tenant mix supported by flexible zoning that allows uses beyond traditional industrial. Built in 2010 and well maintained, this low-maintenance, cash-flowing asset is ideal for local or out-of-town investors seeking stable returns. The building features 6 equally sized bays, each with a 12’ x 10’ overhead loading door, 2-piece washroom, and dedicated hot water tank, making them highly desirable for small to mid-size businesses. Consistent full occupancy history demonstrates strong demand for this unit size in the market. Additional highlights include ample on-site parking, efficient layout, and long-term tenant appeal. Future stratification potential offers added value and exit flexibility. Competitive cap rate and diversified tenancy make this an excellent addition to any commercial portfolio. Prime location in Summerland’s emerging industrial area with convenient access to major routes and local services. (id:52811)
Engel & Volkers South Okanagan
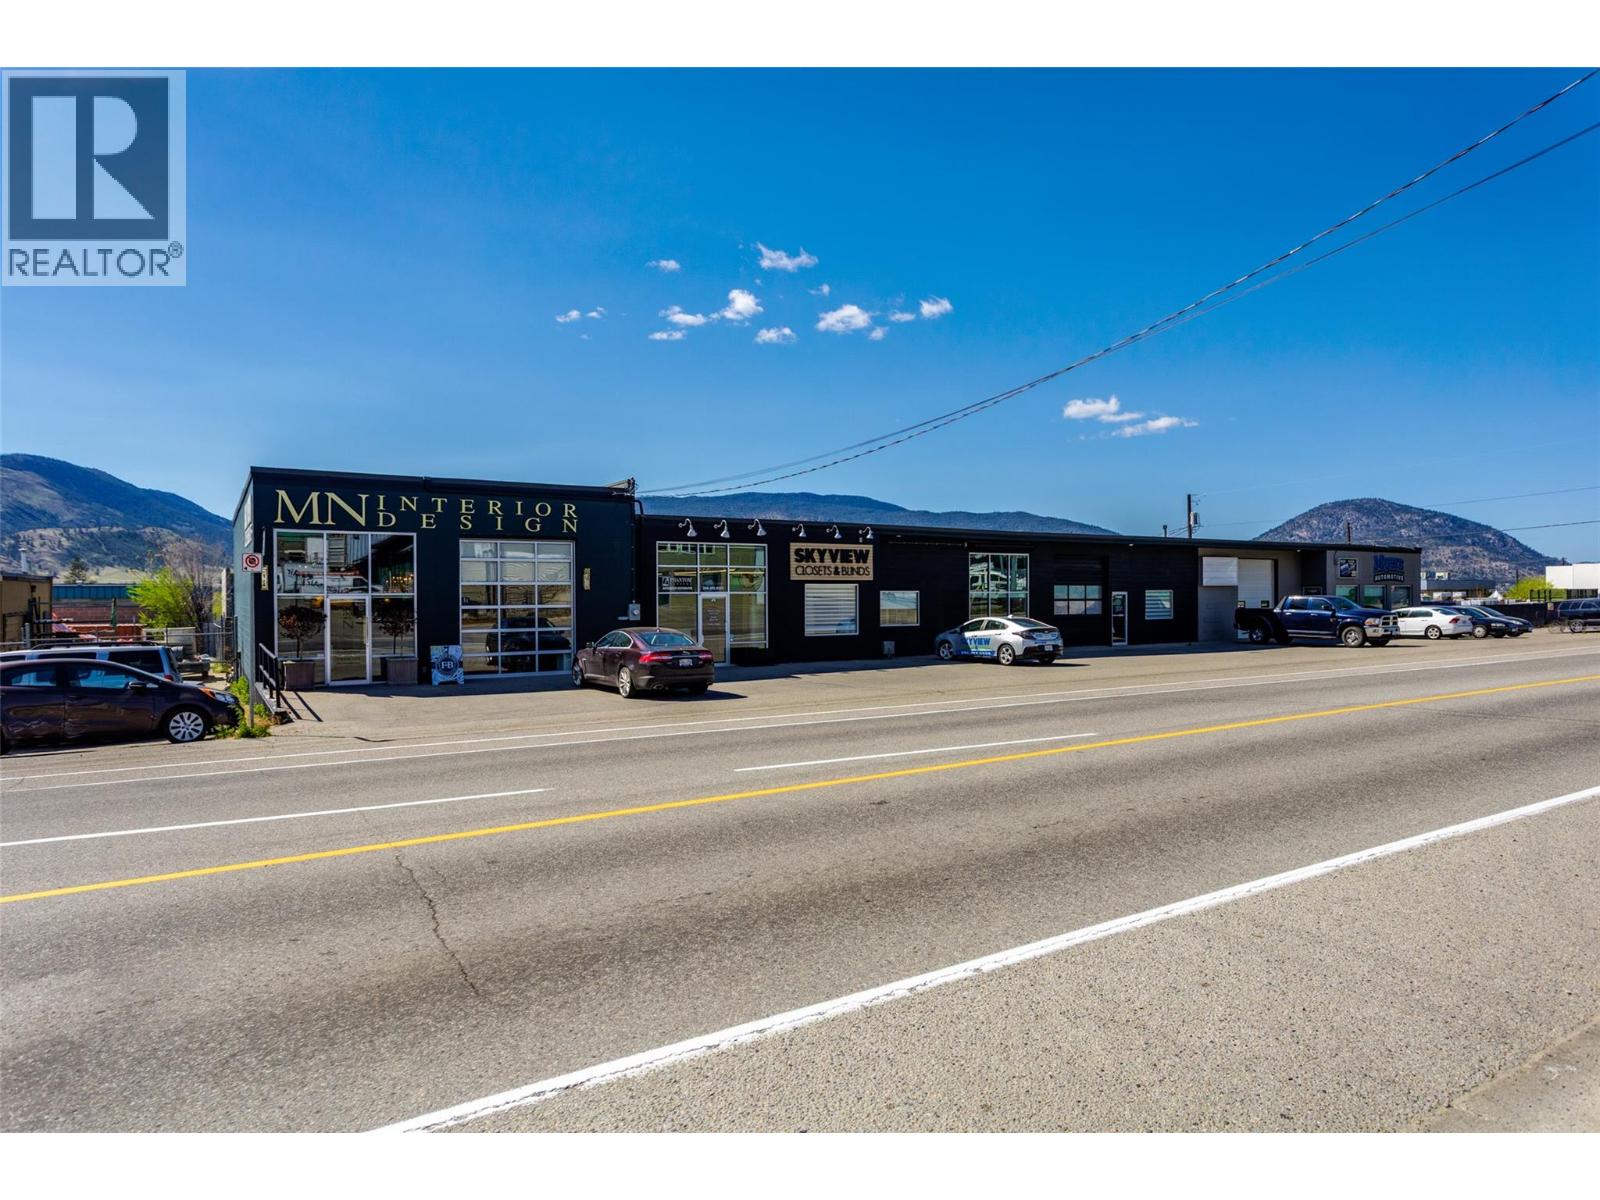
2025 Government Street
Penticton, British Columbia
Extremely well located, fully rented industrial building with excellent street frontage. All tenants are long term tenants with escalating leases in place. CAP rate comes in at current rents at a comfortable 5%. NDA must be signed to view current leases. This is a very well maintained building of just under 10,000 square feet has 3 established tenants. Most tenants have been in this building for over 10 years. (id:52811)
Coldwell Banker Horizon Realty
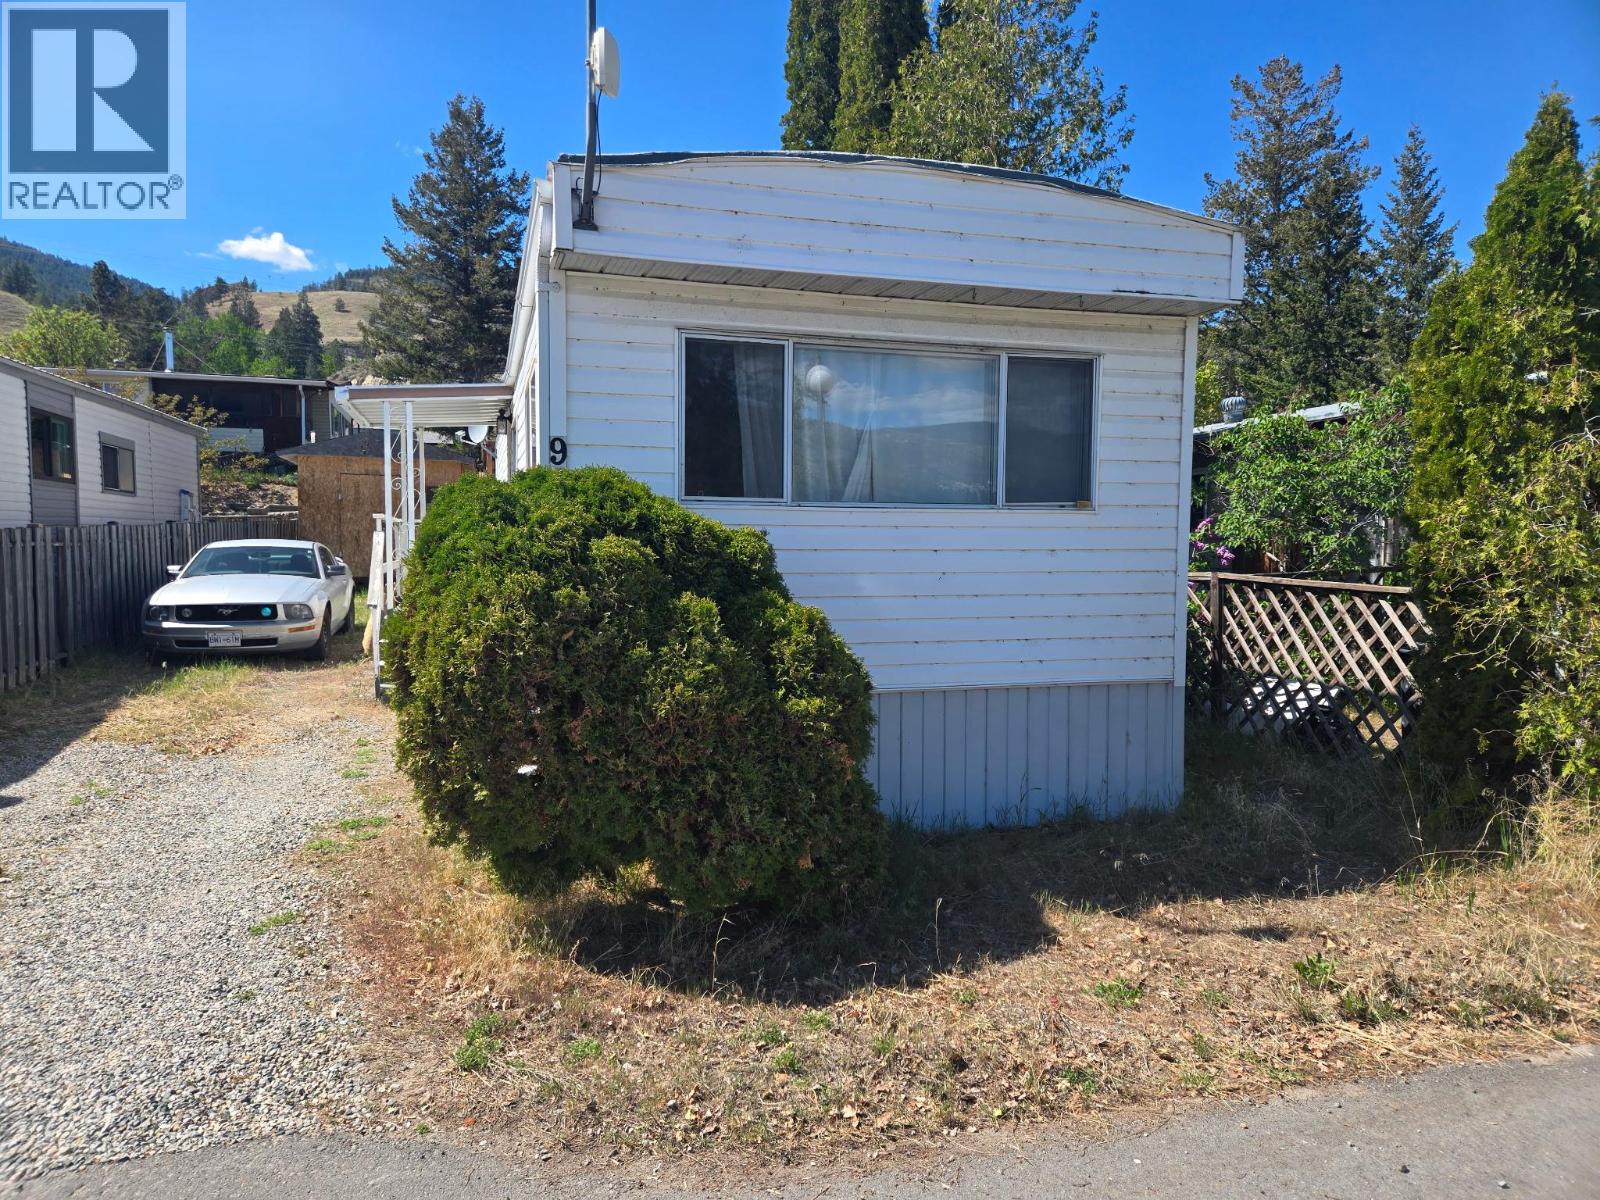
9a Riva Ridge Estates
Penticton, British Columbia
Move-In Ready 2-Bedroom Mobile Home with Lake & Mountain Views. This beautifully updated 2-bedroom home features substantial renovations throughout. Enjoy a modernized kitchen and bathroom, new flooring, and freshly painted interior walls that give the space a clean, contemporary feel. Comfort is covered year-round with a gas furnace and central air conditioning. The open-concept floor plan creates a bright and inviting living space, perfect for relaxing or entertaining. Step outside to a private backyard complete with a deck and hot tub. An oversized shed provides plenty of additional storage. No age restrictions and pets allowed with park approval. All measurements are approximate. Call listing agent today for a viewing. (id:52811)
RE/MAX Penticton Realty
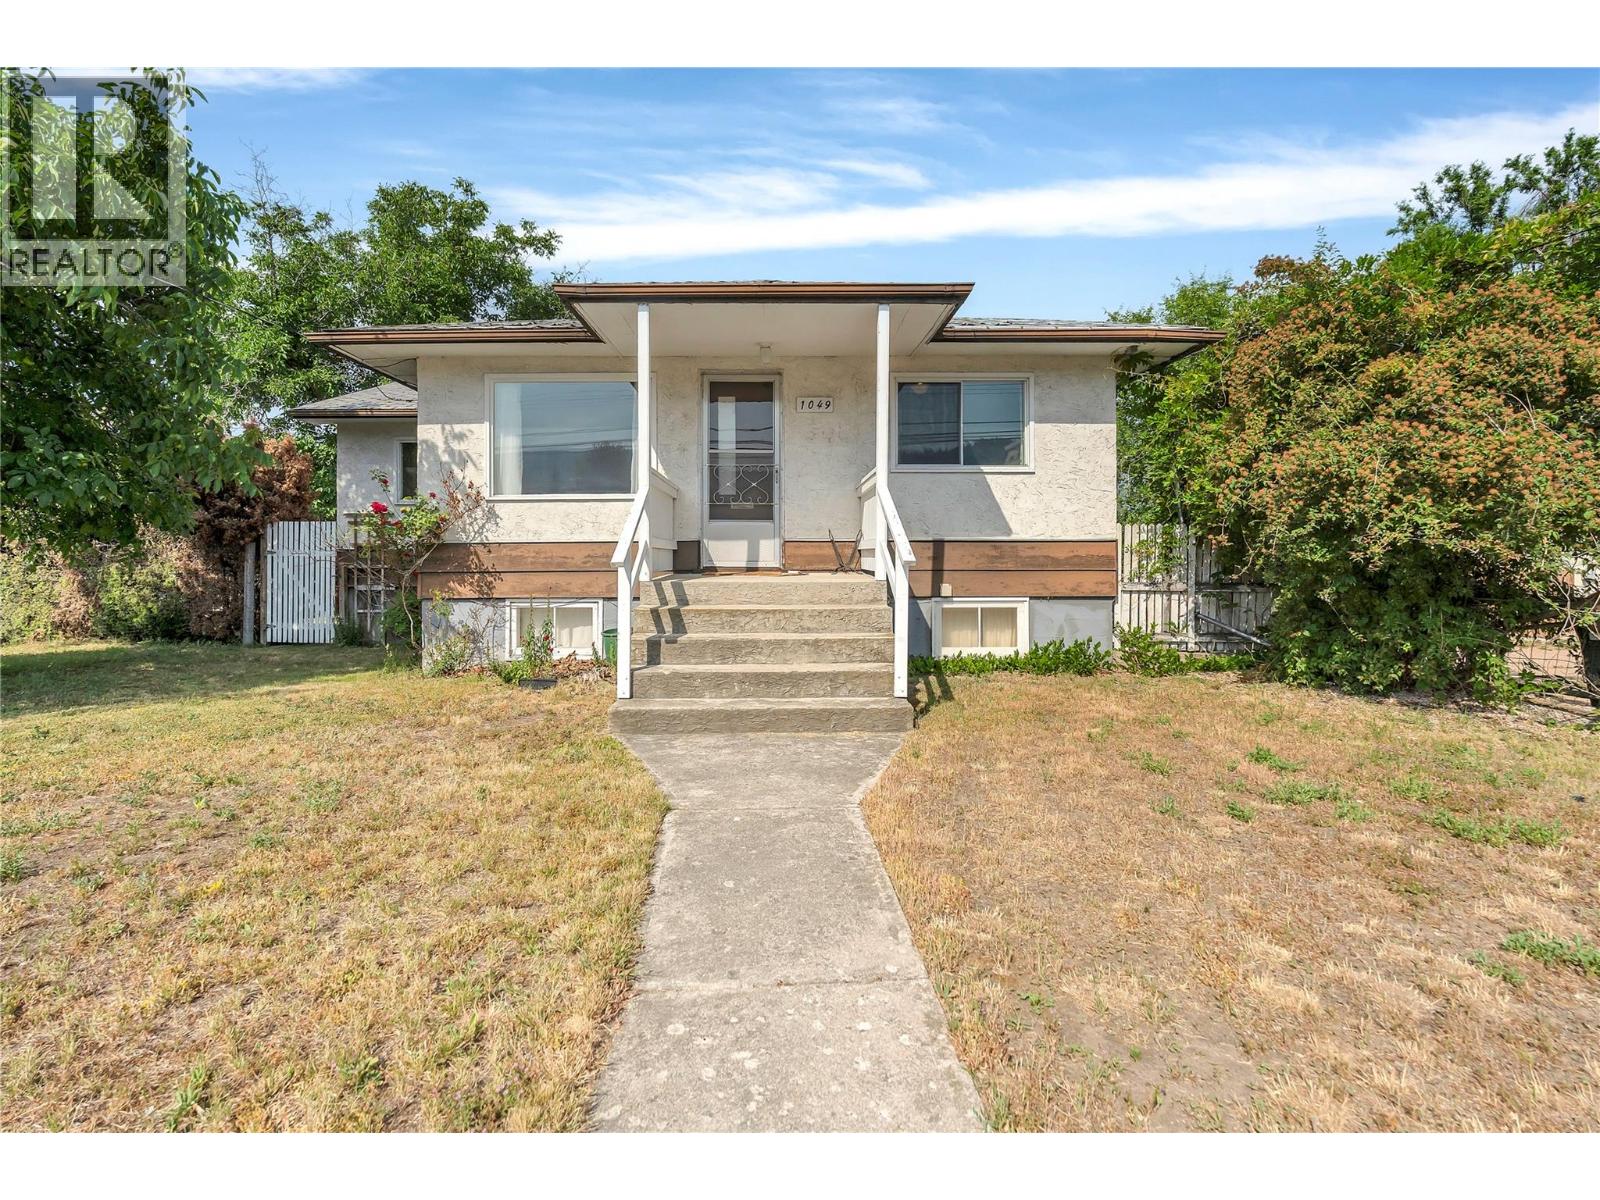
1049 Government Street
Penticton, British Columbia
Capitalize on Penticton's booming real estate market with this exceptional investment property featuring NEW multi-unit zoning and future approval for even higher density development. This rare find offers immediate income potential through the existing 4-bedroom, 2-bathroom home while you develop your long-term vision. The clean, functional holding property can generate rental income during planning phases, while the fully fenced lot with dual access points (front and laneway) maximizes development flexibility. Established fruit trees and mountain views add immediate appeal for future residents. Located minutes from Penticton's pristine beaches, top-rated schools, recreational parks, and vibrant downtown dining and shopping district, this prime location ensures strong rental demand and future resale value. The City-backed rezoning initiative supports multiple structural opportunities on this generous lot, and with Penticton's strategic densification focus, early investors are positioned to maximize returns as the market continues its upward trajectory. The vacant property offers quick possession, allowing immediate implementation of your investment strategy. Don't miss this opportunity to secure your stake in one of BC's most desirable markets. (id:52811)
Chamberlain Property Group
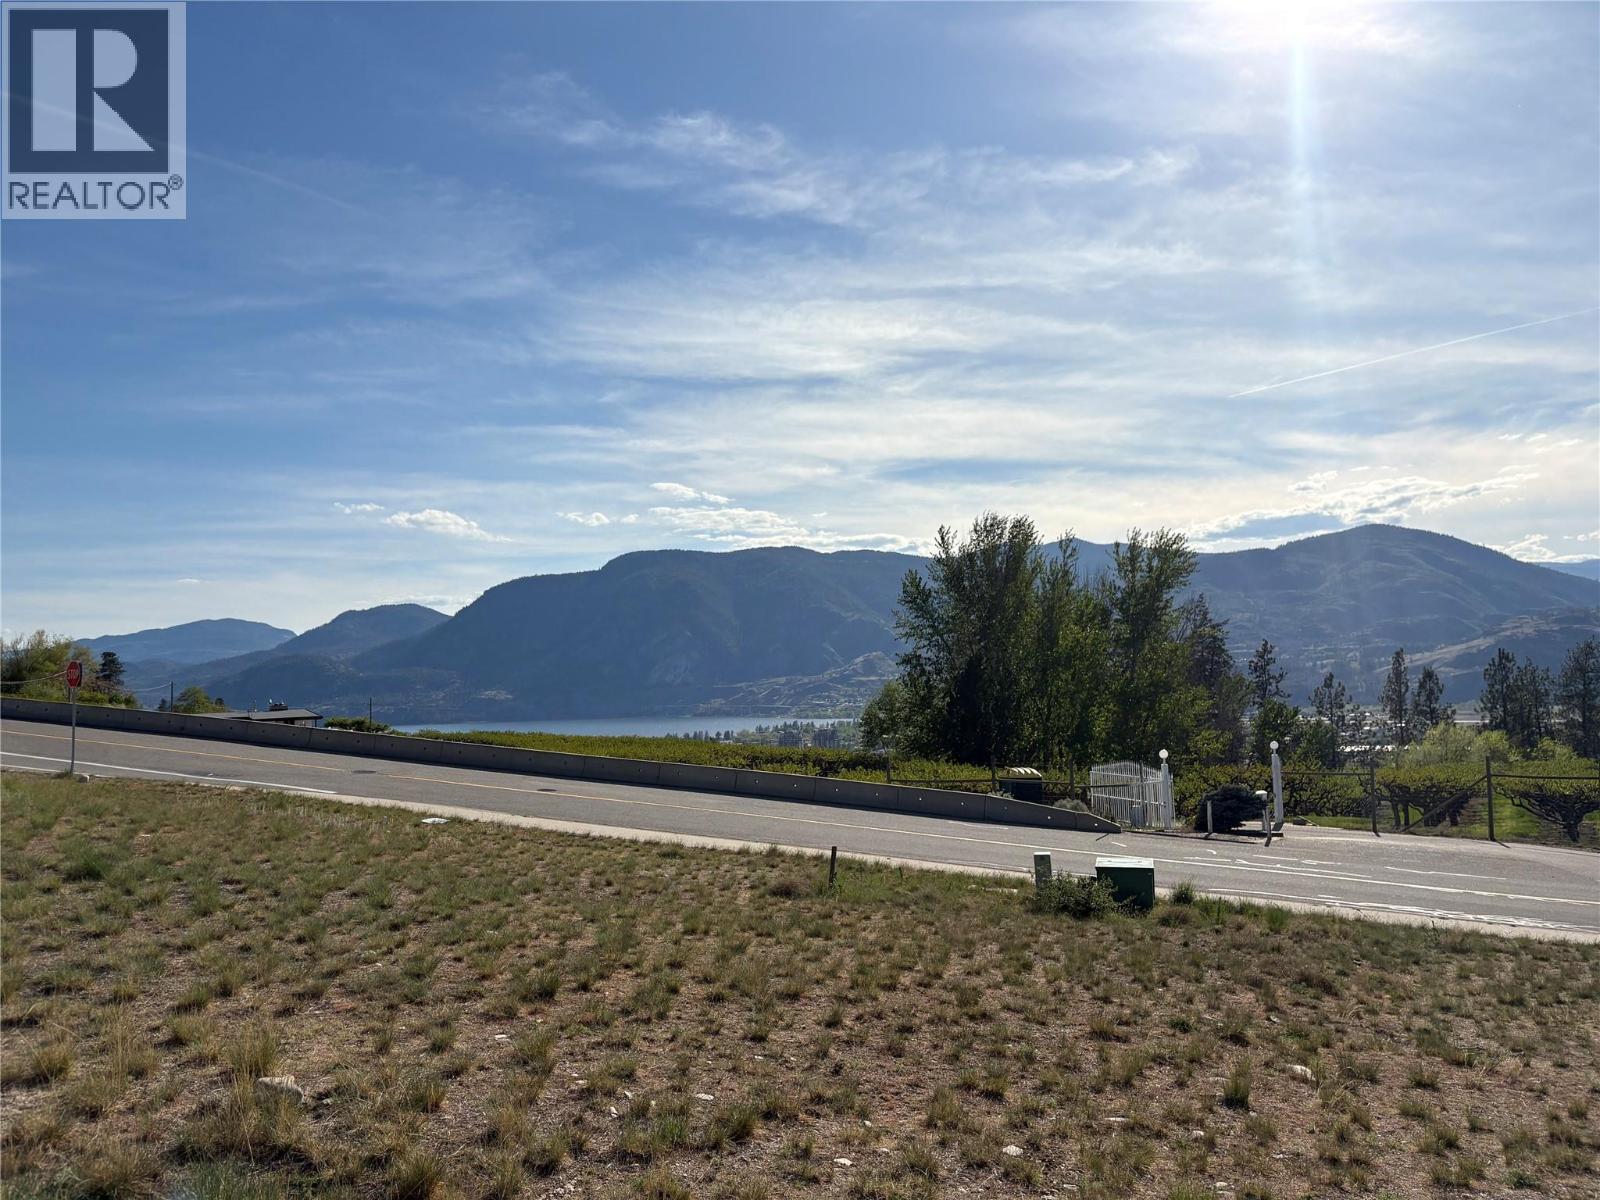
703 Pineview Road
Penticton, British Columbia
Great opportunity to purchase a fully serviced city lot just minutes from all the amenities Penticton has to offer. This 0.16 acre Building lot is ready to go with the right design you will have incredible lake and valley views unobstructed. Call listing Realtor more more details. (id:52811)
Royal LePage Locations West
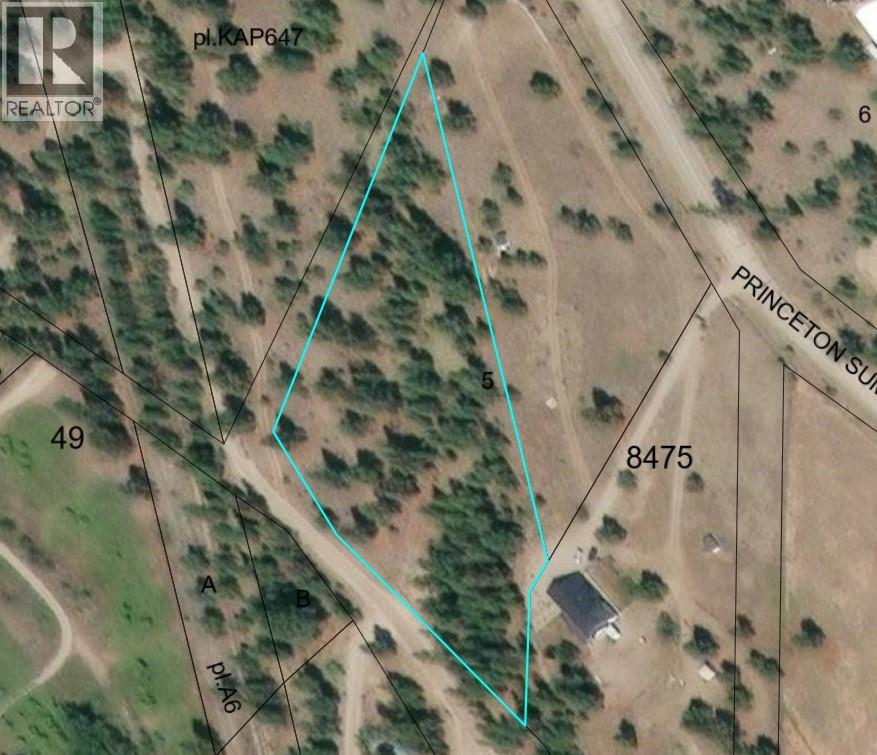
32 Deans Road
Summerland, British Columbia
If you’re after privacy with recreation right outside your door and space for a small hobby farm, this is it. Build your dream home on this private 2.50+ acre parcel just 10 minutes from downtown Summerland. Located on a no-thru road near the school bus route, near the new frisbee golf course, with easy access to the Trans Canada/KVR trail, Trout Creek, and plenty of Crown land. The property is partially fenced, has a drilled well on site, Fibre internet available. Zoning SH3 and allows for secondary suites. Call today to view and get started on your build. Price plus GST. (id:52811)
RE/MAX Orchard Country
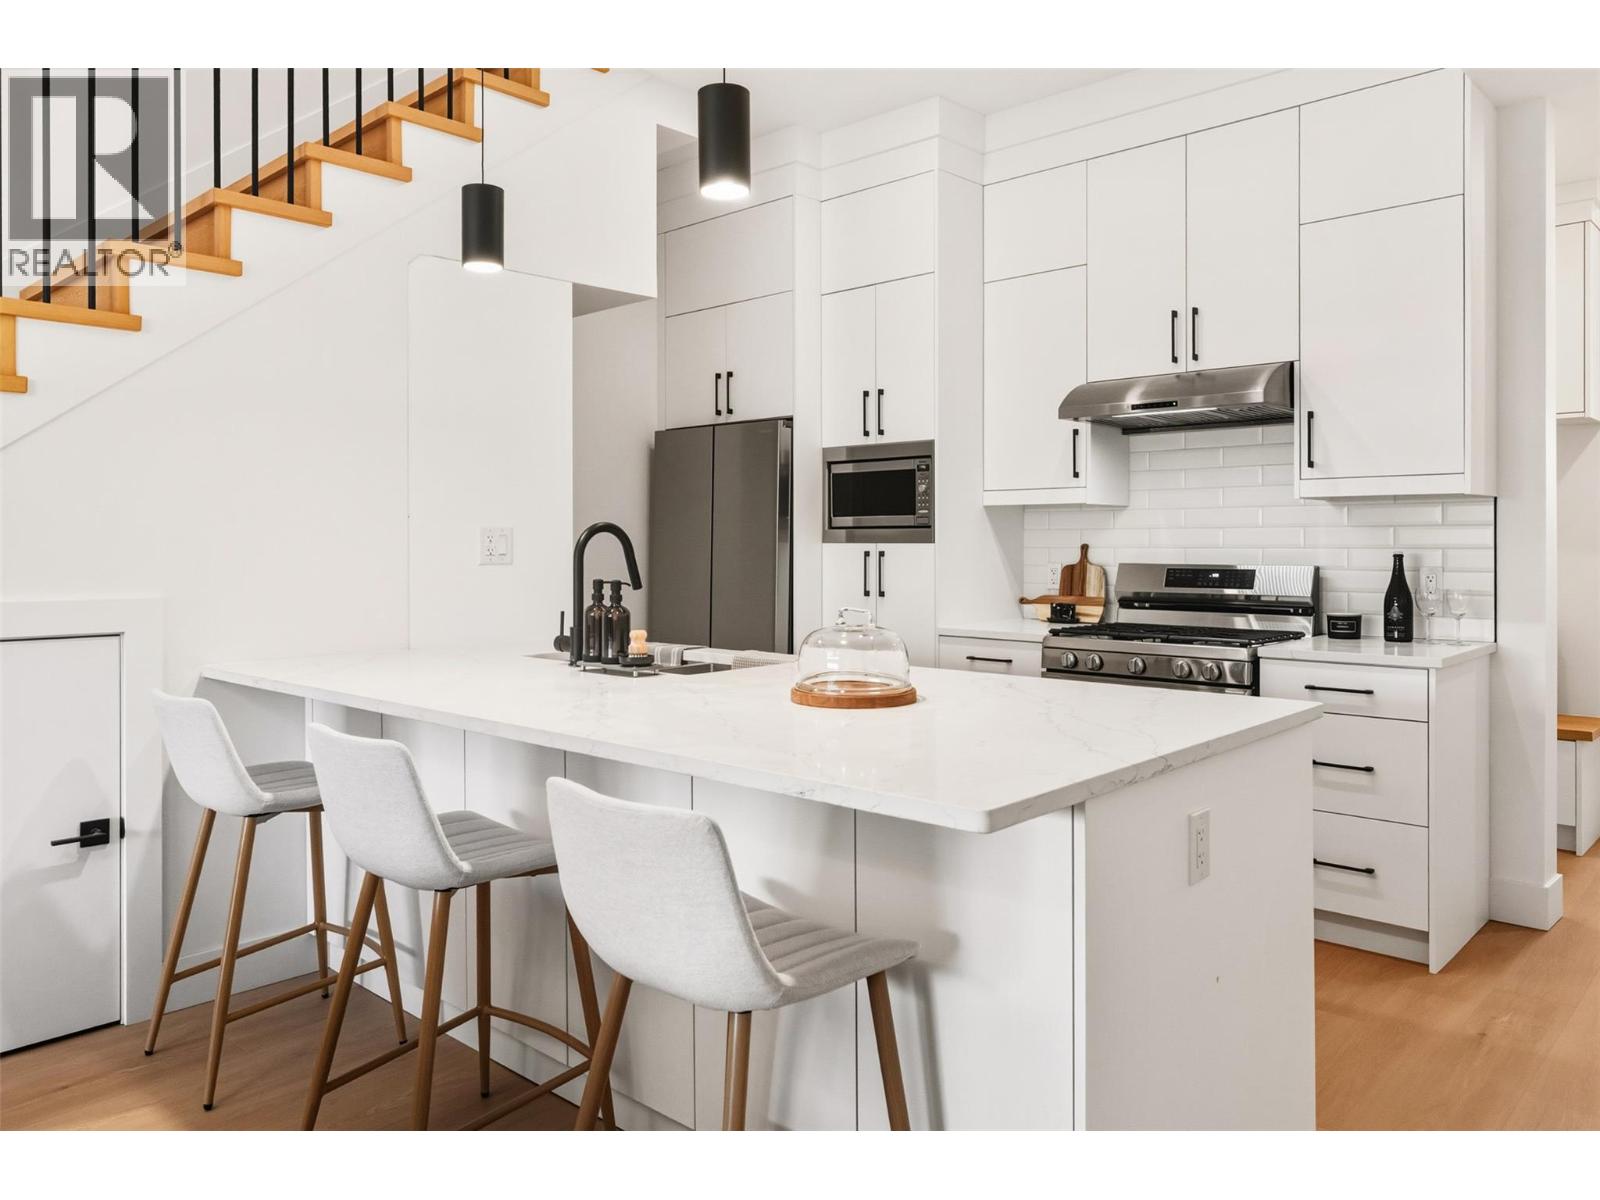
194 Maple Place Unit# 4
Oliver, British Columbia
Welcome to Maple Place, a brand-new 4-unit townhouse subdivision offering modern design just minutes from downtown Oliver. *END UNIT* This 1,788 sq.ft. home features 3 spacious bedrooms and a highly functional layout with all main-floor living. The bright living area includes large windows, a feature fireplace, quality millwork, and warm modern fixtures with high-illumination LED accent lighting throughout. The kitchen is impressively finished with floor-to-ceiling cabinetry, quartz countertops, a peninsular island with bar seating. Full Appliance package: Gas Range, Dishwasher, Refrigerator, Stacked Washer and Dryer. Exceptional cabinetry storage usually only found in custom homes. Modern colour palette with black hardware and fixtures complete the contemporary look. Upstairs, the primary suite offers a walk-in closet with built-ins and a spa-inspired ensuite w/ a large shower and freestanding soaker tub. 2 more bedrooms provide flexibility for family, guests, or home office use. Comfortable high-efficiency gas furnace with heat pump/AC + Digital Thermostat. Separate utility room provides sound control and easy maintenance. Laundry room w/ sink is conveniently located off garage. EV Ready Pre-wired for your car. Private low-maintenance yard with xeriscaping, 6’ powder-coated metal fencing, and a north-facing concrete patio, ideal for summer shade. Pets OK. GST applic. Complete P.T.T. exemption may be available *restrictions may apply. Immediate Possession Available Now! (id:52811)
RE/MAX Wine Capital Realty
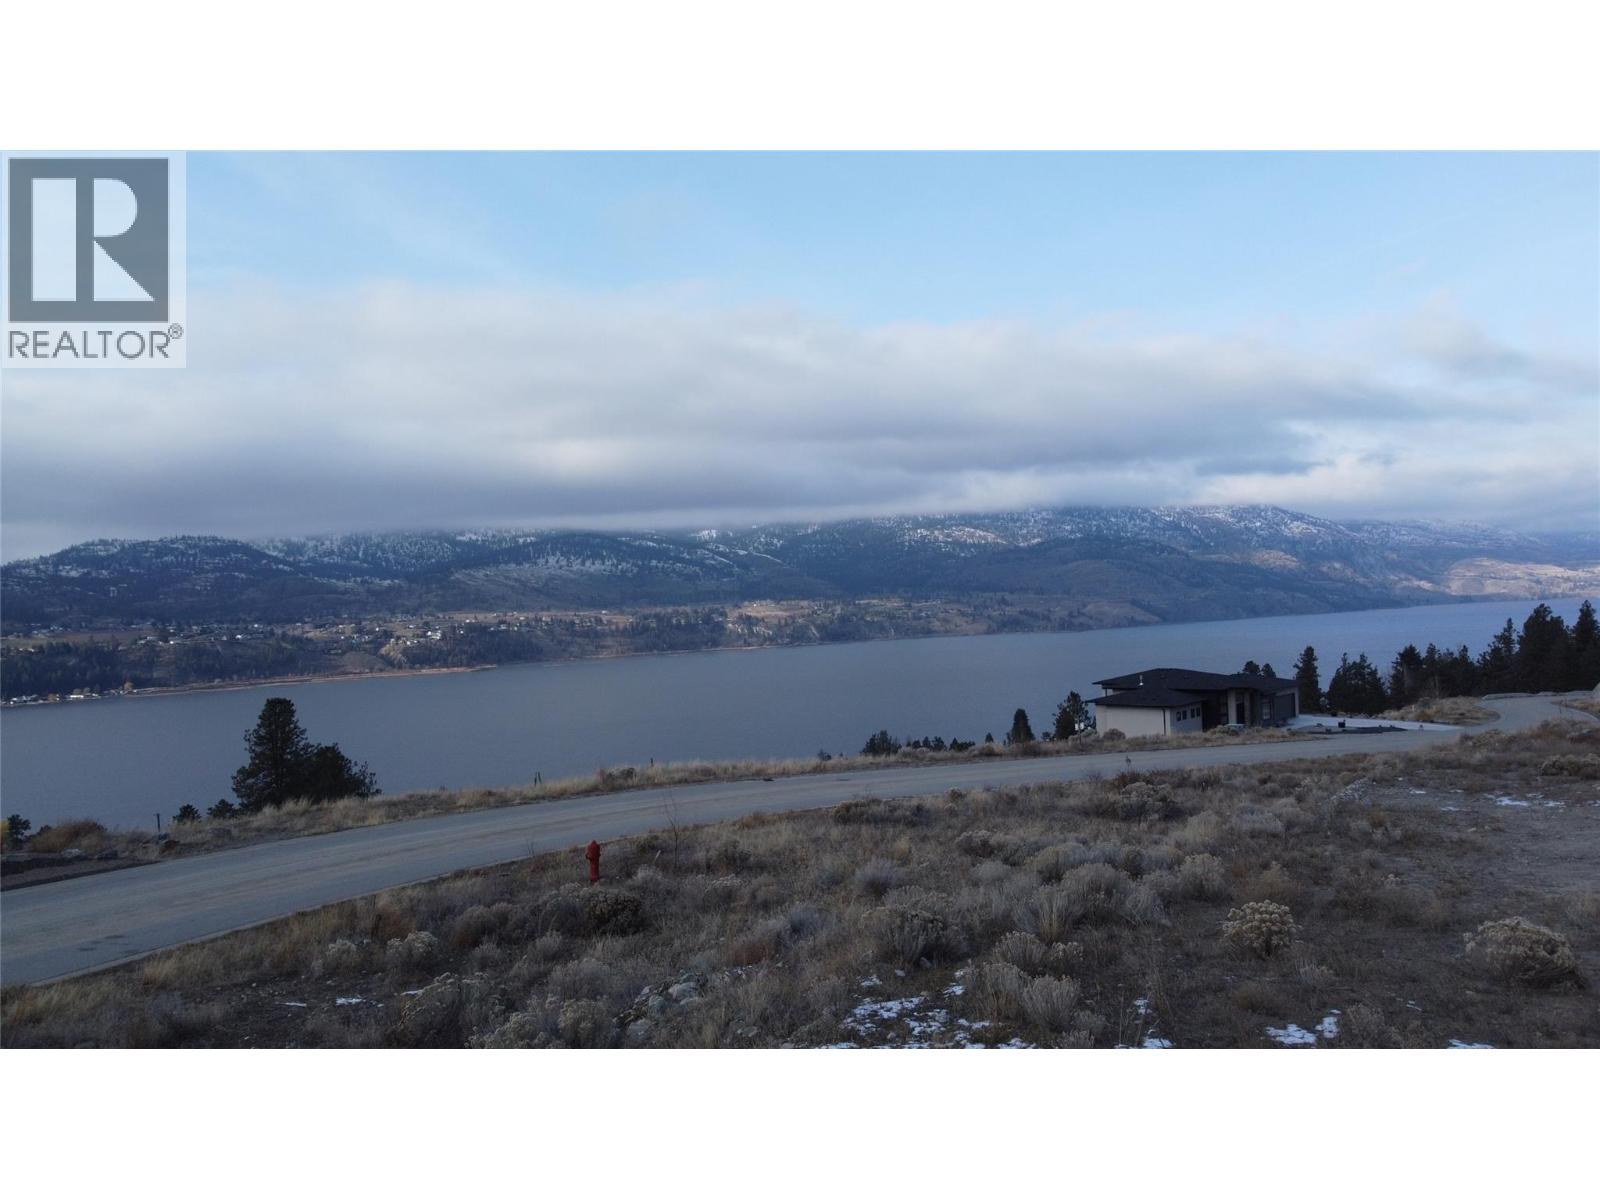
151 Chadwell Place
Okanagan Falls, British Columbia
Build your dream home in the highly sought-after Heritage Hills! This exceptional 0.48-acre flat lot is perfectly positioned on a prestigious street, offering breathtaking views of the lake and surrounding vineyards. The lot is easy to build on and comes with engineered plans for a stunning 3,175 sq. ft. home featuring 4 bedrooms and an expansive garage. As an added bonus, many prefabricated walls are included in the sale, saving you time and resources. This property is all about location and views—don’t miss the chance to create your custom masterpiece in one of the most desirable areas! (id:52811)
Royal LePage Parkside Realty
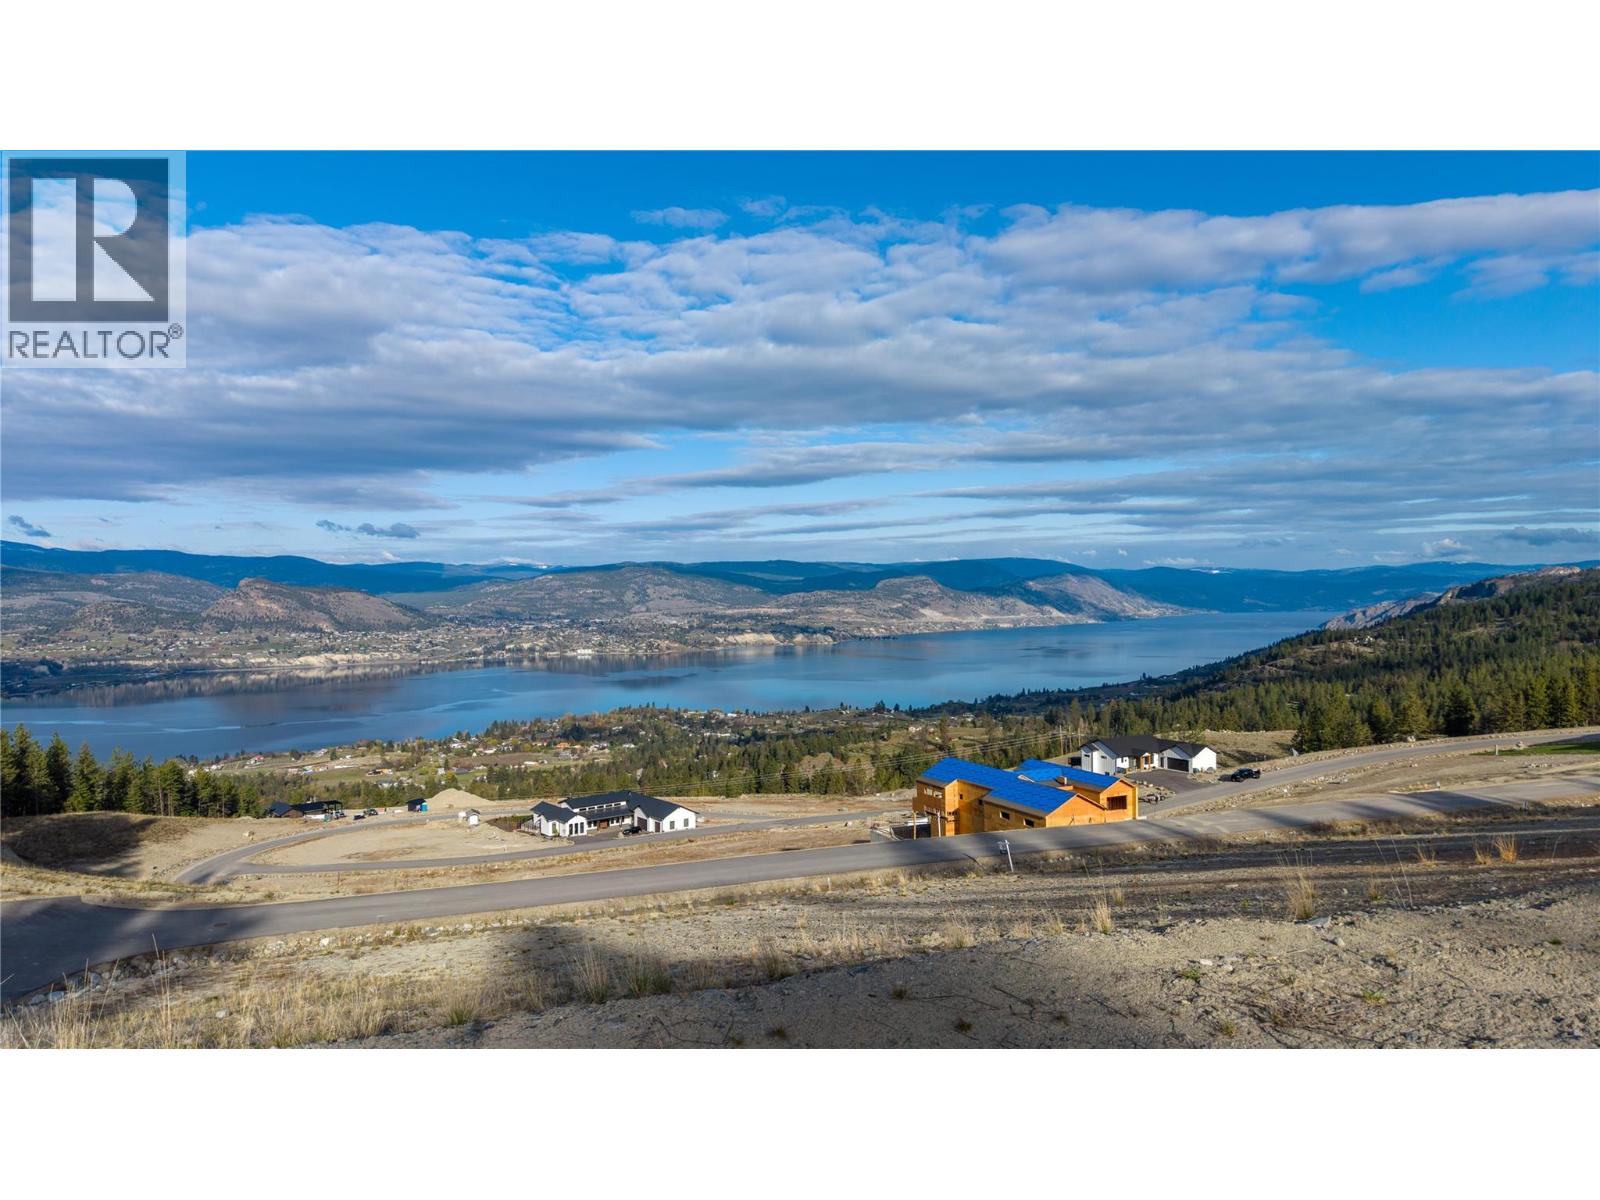
380 Benchlands Drive Lot# 31
Naramata, British Columbia
Create your own exclusive lakeview retreat on this generous 0.79 acre lot on the Naramata Bench, offering sweeping 180-degree views of Okanagan Lake. Each parcel of land has been thoughtfully zoned to accommodate the addition of a second structure, giving you the flexibility to add a rental, create a family compound, or design a dedicated workspace. Surrounded by world-class wineries and scenic hiking trails, and just minutes from the Kettle Valley Railway Trail, this location blends lifestyle and convenience with endless possibilities. Tucked away at the end of a quiet no-thru road, the setting is peaceful and private, at the end of a cul-de-sac and backing onto green space. Join this growing community with several homes currently under construction while maintaining its natural charm. From this premium lot, you can even hear the gentle babbling sound of the nearby creek—an added touch that makes the setting feel that much more special. Call to secure your chance to create your own piece of paradise. (id:52811)
Chamberlain Property Group

13011 Lakeshore Drive Unit# 363
Summerland, British Columbia
Studio suite at the Waterfront Resort! Enjoy this vacation property up to 180 days/year! This unit has everything you need for long vacations in the beautiful Okanagan! Prime amenities in this professionally managed facility include outdoor pool, hot tub, sauna, fitness centre, bbq area, bistro, boat rentals, spa and more! Popular restaurant steps away. Shared Laundry. Unit in rental pool and ready for owners to use. Property is GST applicable. (id:52811)
RE/MAX Orchard Country
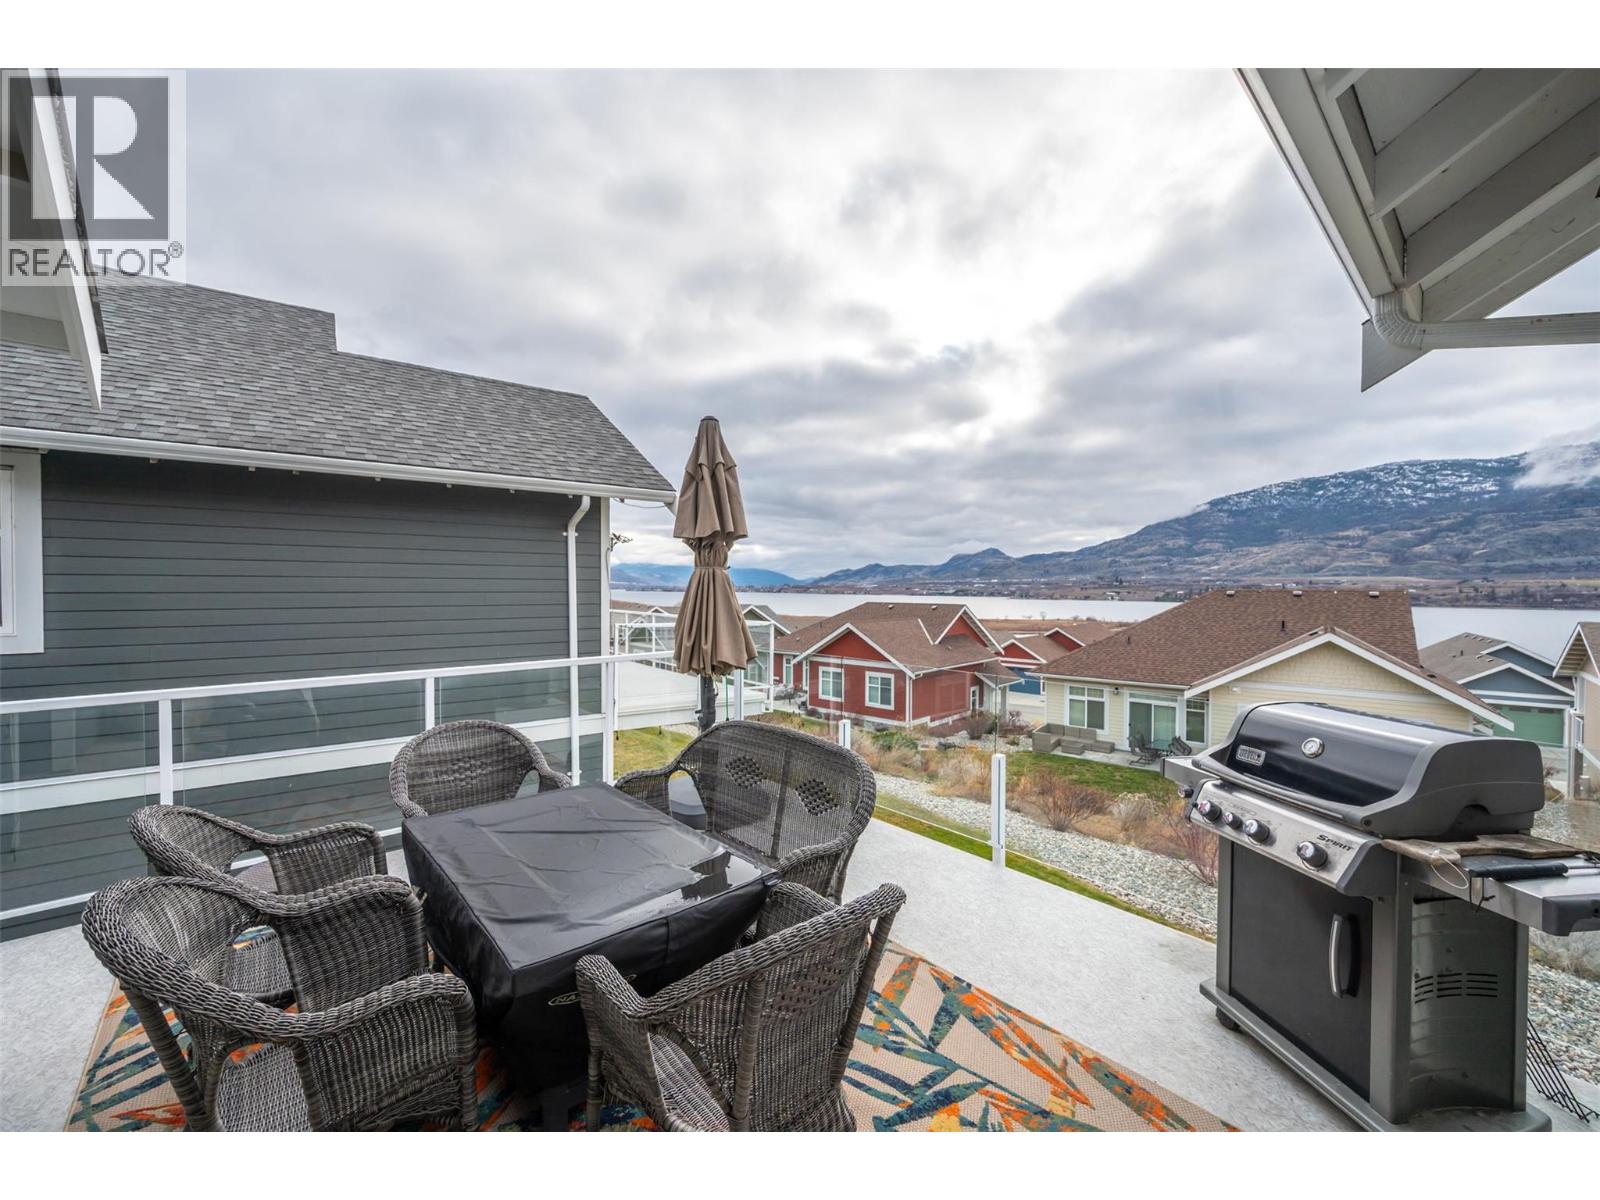
2450 Radio Tower Road Unit# 269
Oliver, British Columbia
The Cottages on Osoyoos Lake — Stunning lakeview home in a sought-after gated community in the South Okanagan, ideal for vacation or year-round living. Custom-built 4 bed, 4 bath residence with numerous upgrades, multiple sundecks, and a fully enclosed, winterized sunroom. Includes a self-contained 2-bedroom basement suite (total of 2 primary suites), floors insulted to reduce noise. Offered fully furnished, including furniture, housewares, linens, and electronics—truly turnkey, both fridges offer ice and water. 200 amp electrical service. Golf cart and boat slip available for additional purchase. Exceptional amenities include 2 pools, 2 hot tubs, fitness center, and 1,800 feet of waterfront, with an active and welcoming community. Short-term rentals permitted (minimum 4-night stay). Leasehold property. No GST, no PTT, no Vacancy Tax. Monthly HOA fee: $600. Quick possession is possible. (id:52811)
Fair Realty (Kelowna)
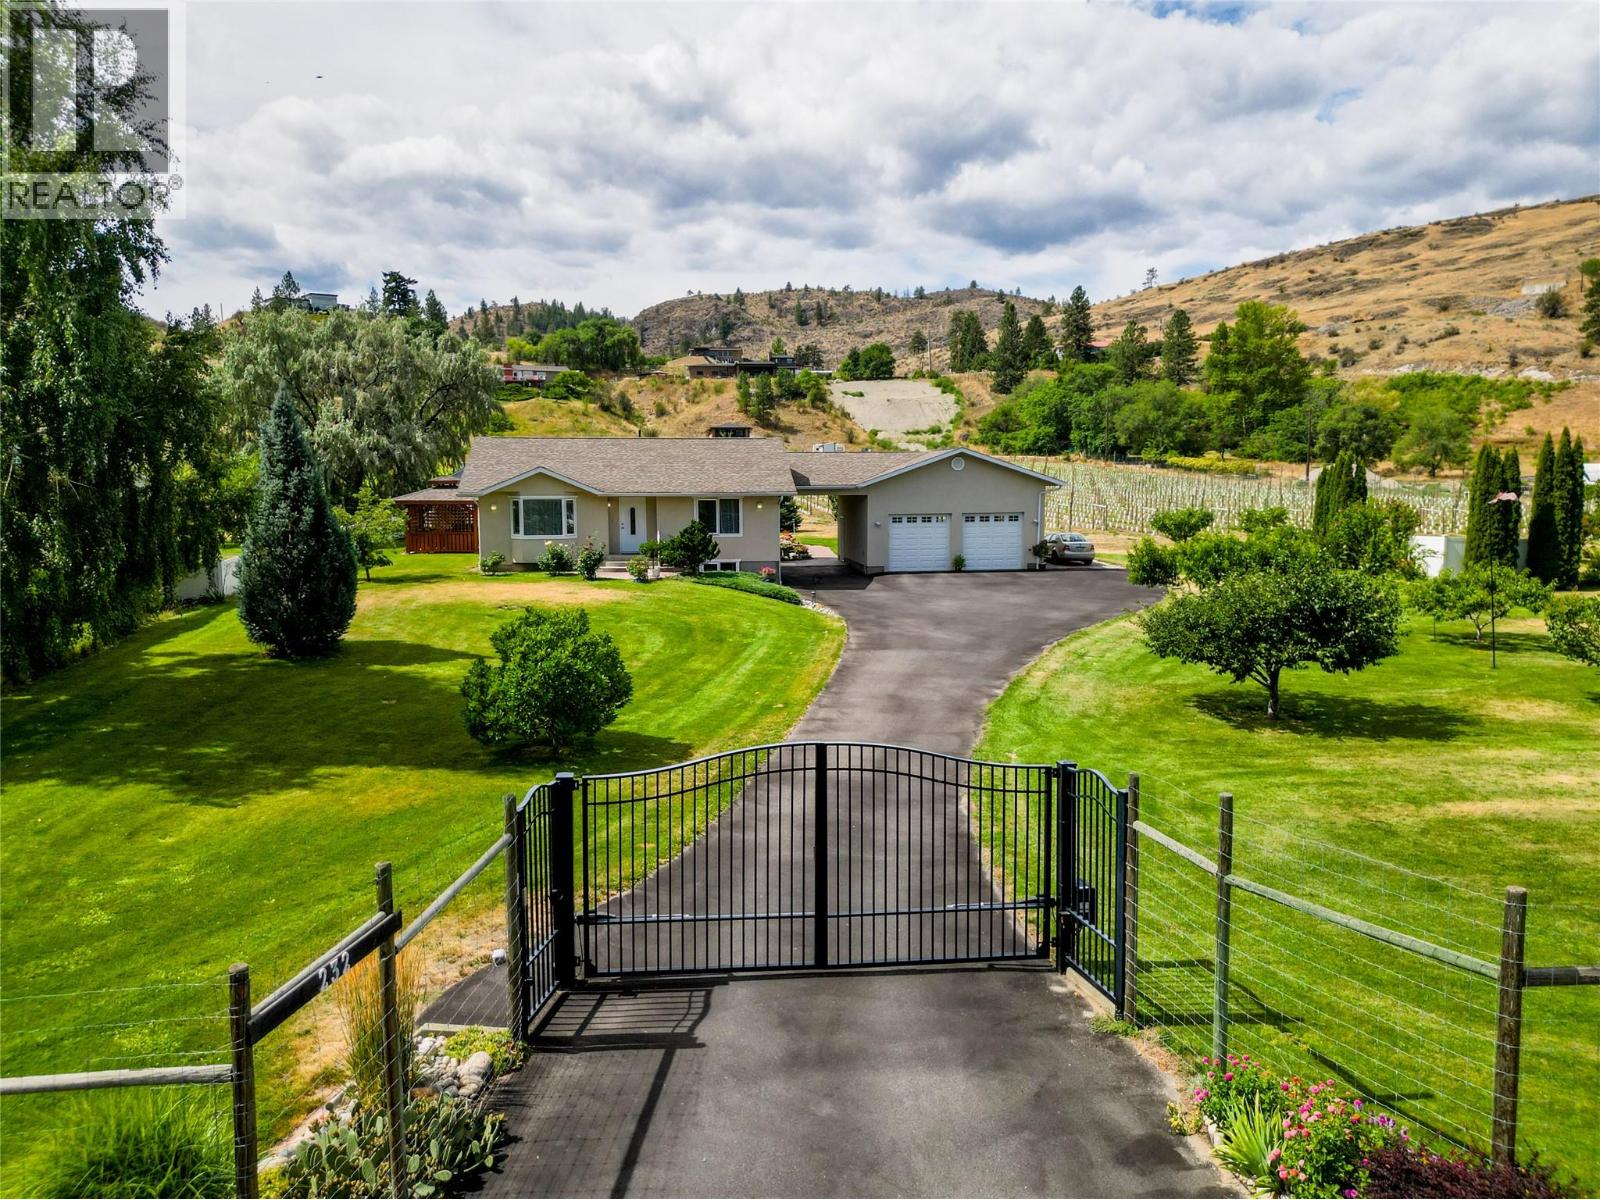
232 Linden Avenue
Kaleden, British Columbia
CLICK TO VIEW VIDEO: A breathtaking valley view will make you feel at peace, all day long. Large windows throughout flood the home with natural light. Meticulously maintained and almost 80% renovated in 2010 by premier builder Renshaw Contracting. This home sits on 5 acres. Comfortable main floor layout with 2 bedrms & 2 baths. The west side exposure sun room will be your favorite spot to spend your afternoons reading. Lower-level living space is ideal for your guests and is suited, with a bedroom, bathroom, living area & separate entrance. The geothermal, easy-to-maintain system keeps the climate inside to your liking with extremely low utility costs. 4 acres of newly planted land are dedicated to Merlot. A veggie and a flower garden to dream of. And almost luxurious style living for your free-range chickens that has an automated door to their coop. Excellent option for someone looking to expand and develop a hobby farm for other animals - think llamas, ponies, ostriches or a horse. If you always wanted a car lift - yes! The ceiling height in the double-car garage is almost 13 ft high. There's plenty of space to build out a swimming pool. Tons of parking. Fantastic storage/farm equipment building with a picker's cabin setting attached. Ample room for RV or boat parking. Designated RV pad w. full hook-up. The entire property is fenced. Fruit trees of great varieties. Be sure to view the promo VIDEO & Virtual Tour of this home. (Duplicate listing with MLS 10381320 Farm) (id:52811)
Exp Realty
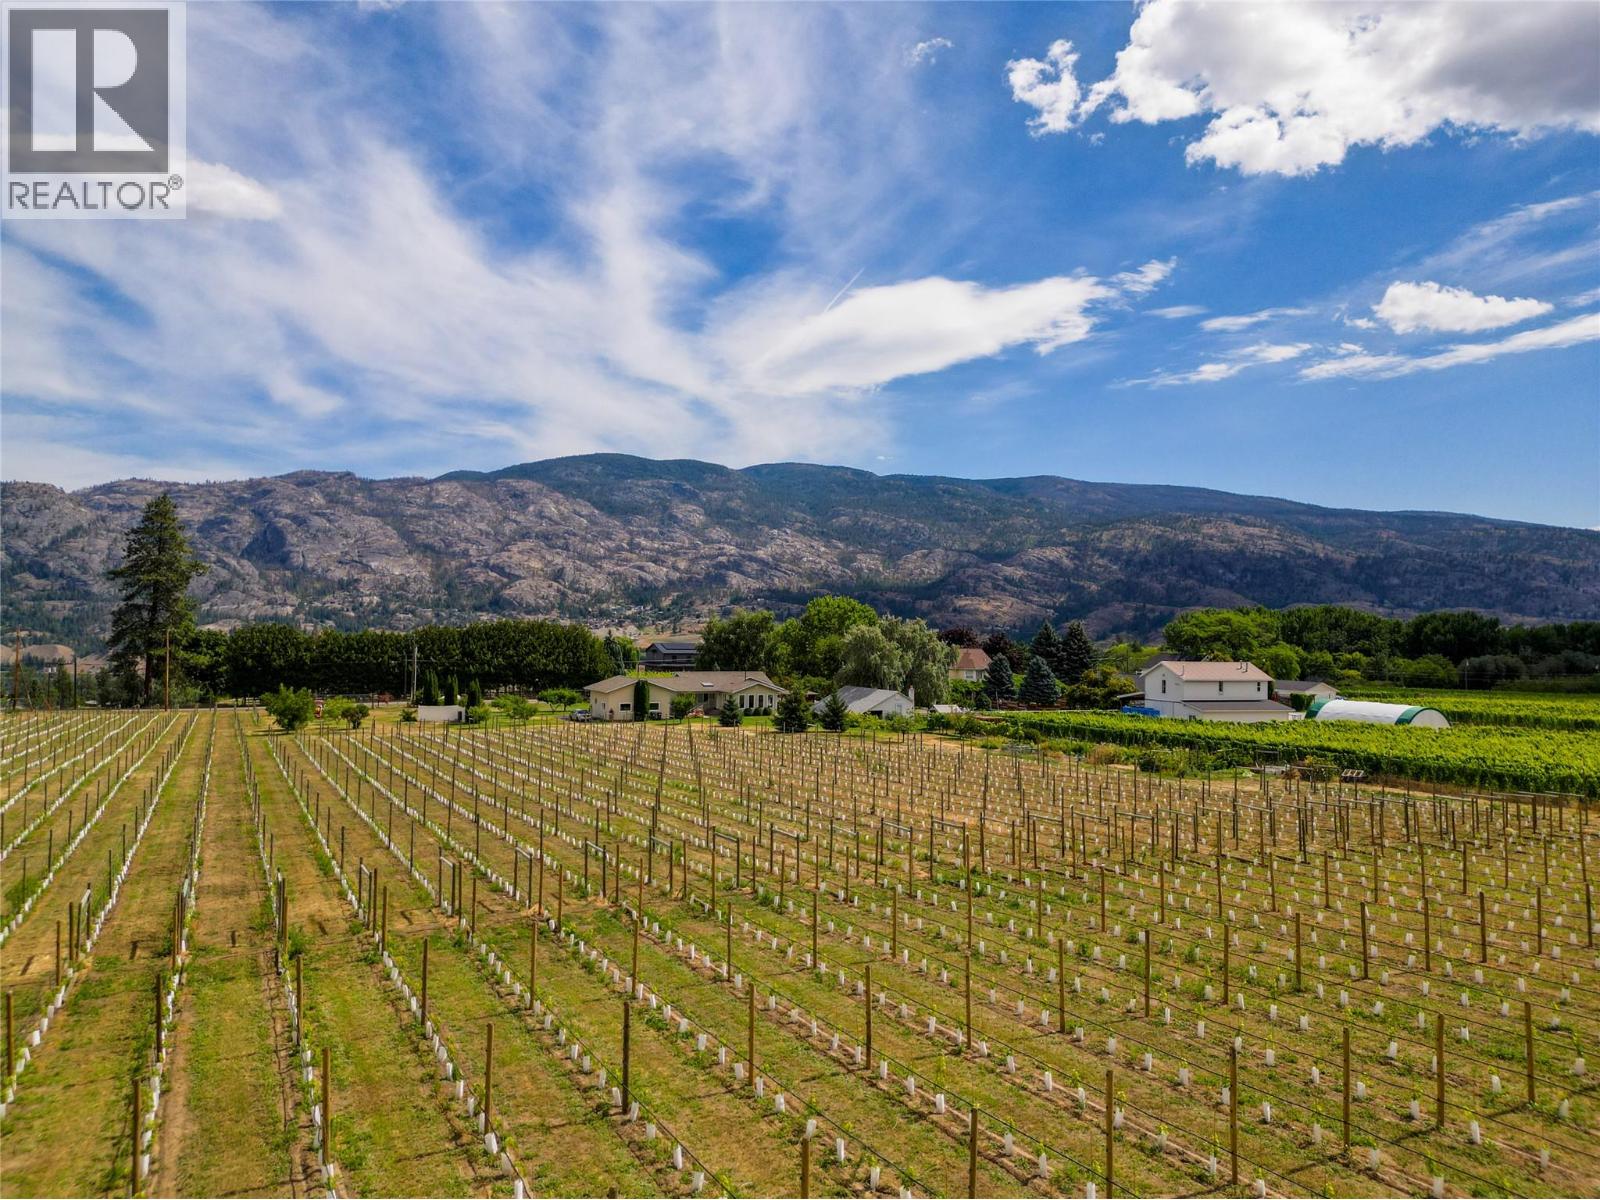
232 Linden Avenue
Kaleden, British Columbia
CLICK TO VIEW VIDEO: A breathtaking valley view will make you feel at peace, all day long. Large windows throughout flood the home with natural light. Meticulously maintained and almost 80% renovated in 2010 by premier builder Renshaw Contracting. This home sits on 5 acres. Comfortable main floor layout with 2 bedrms & 2 baths. The west side exposure sun room will be your favorite spot to spend your afternoons reading. Lower-level living space is ideal for your guests and is suited, with a bedroom, bathroom, living area & separate entrance. The geothermal, easy-to-maintain system keeps the climate inside to your liking with extremely low utility costs. 4 acres of newly planted land are dedicated to Merlot. A veggie and a flower garden to dream of. And almost luxurious style living for your free-range chickens that has an automated door to their coop. Excellent option for someone looking to expand and develop a hobby farm for other animals - think llamas, ponies, ostriches or a horse. If you always wanted a car lift - yes! The ceiling height in the double-car garage is almost 13 ft high. There's plenty of space to build out a swimming pool. Tons of parking. Fantastic storage/farm equipment building with a picker's cabin setting attached. Ample room for RV or boat parking. Designated RV pad w. full hook-up. The entire property is fenced. Fruit trees of great varieties. Be sure to view the promo VIDEO & Virtual Tour of this home. (Duplicate listing MLS 10381293 - Residential) (id:52811)
Exp Realty
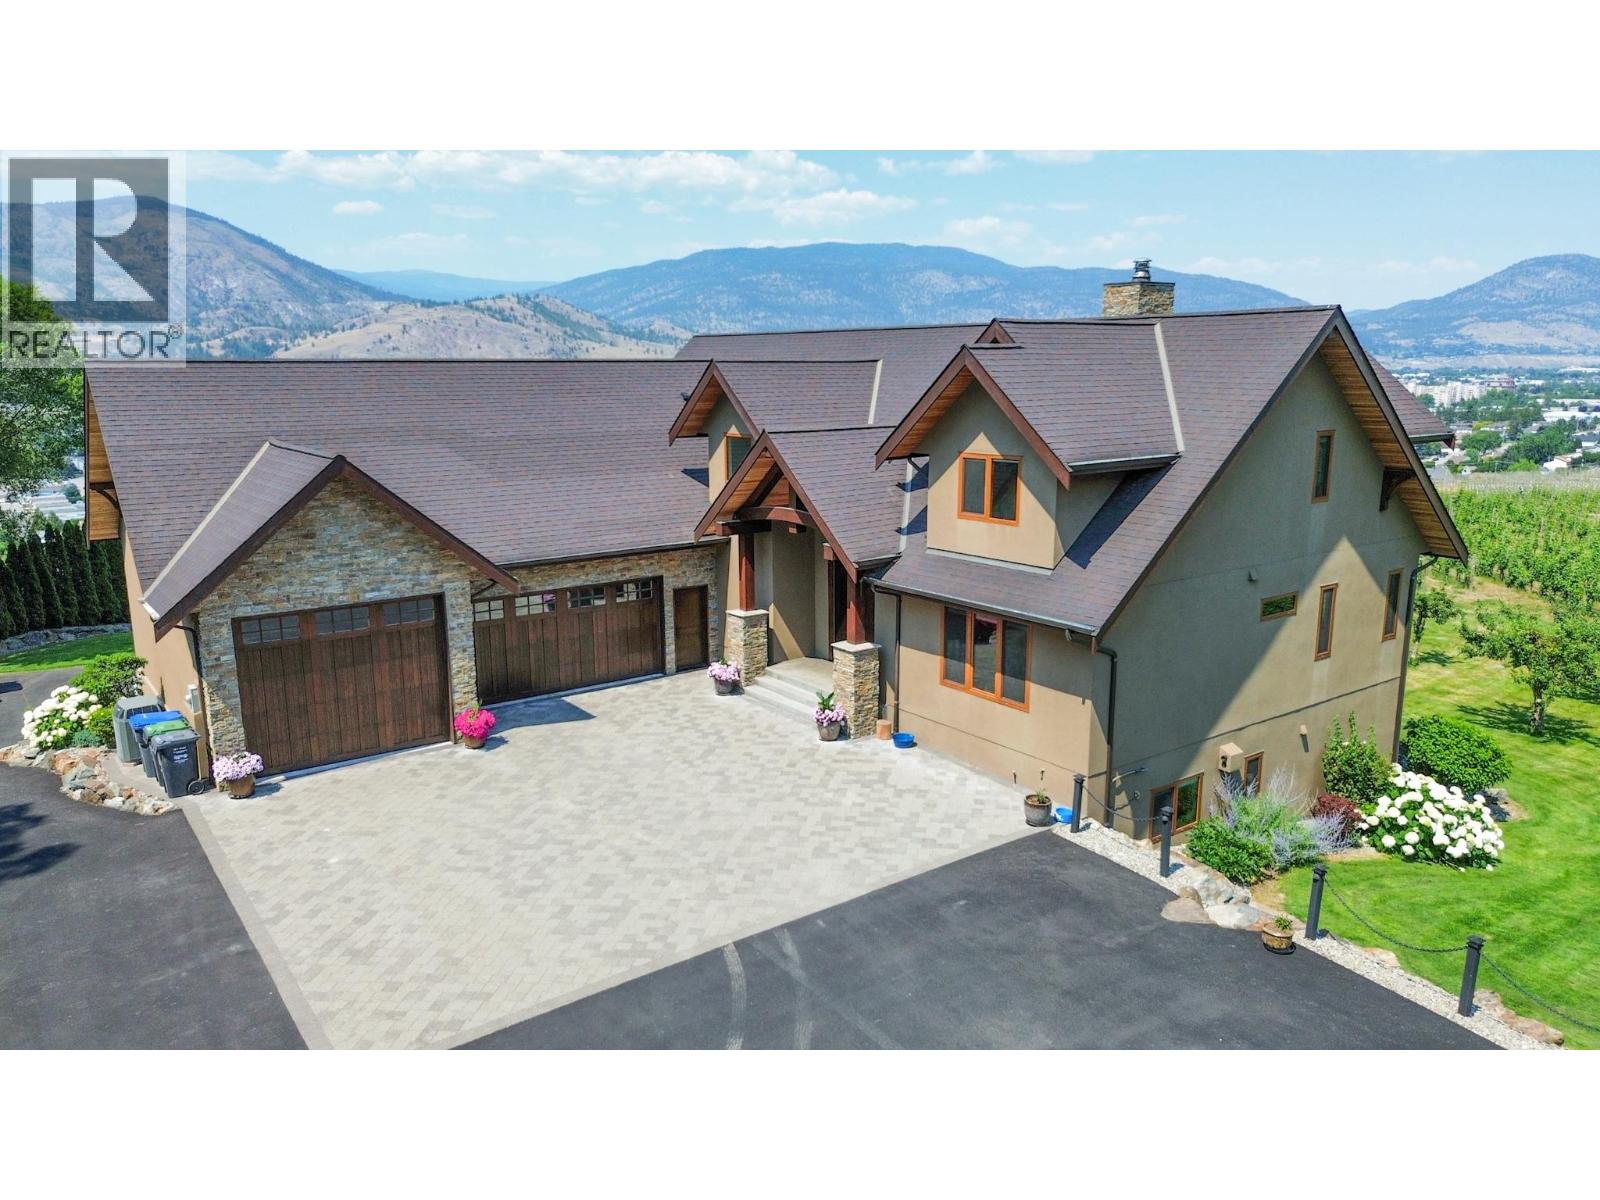
3175 Valleyview Road
Penticton, British Columbia
Stunning custom-built 5 bedroom, 5 bathroom executive home with vineyard on 17 acres in the heart of the South Okanagan Wine Country. Enjoy panoramic views of lush vineyards and majestic mountains, blending natural beauty with refined living. This modern rustic residence offers nearly 10,000 sq ft of meticulously designed living space with stone and wood exteriors that blend seamlessly into the landscape. A grand driveway leads to a multi-car garage. Inside, the open-concept living area features high ceilings, expansive windows, and a striking stone fireplace. The gourmet kitchen boasts custom cabinetry, live-edge granite counters, and premium appliances, perfect for entertaining. The primary suite occupies its own floor with a spa-inspired en-suite and breathtaking views. Additional highlights include a home bar, spacious laundry with outdoor access, and flexible garage space. The lower level offers a large recreation room ideal for a theater or games room, exercise area, wine cellar, and workshop with garage access. Outdoor living impresses with landscaped gardens, saltwater pool, and hot tub. Vineyard plantings include approx. 1.4 acres each of Gamay Noir and Pinot Gris, plus 5 acres of Gewurztraminer ideal for those seeking the South Okanagan vineyard lifestyle. Sellers happy to lease the vineyard. A rare opportunity to own a private estate offering luxury, serenity and world-class wine country living. Measurements approximate; buyer to verify. (id:52811)
Royal LePage Desert Oasis Rlty
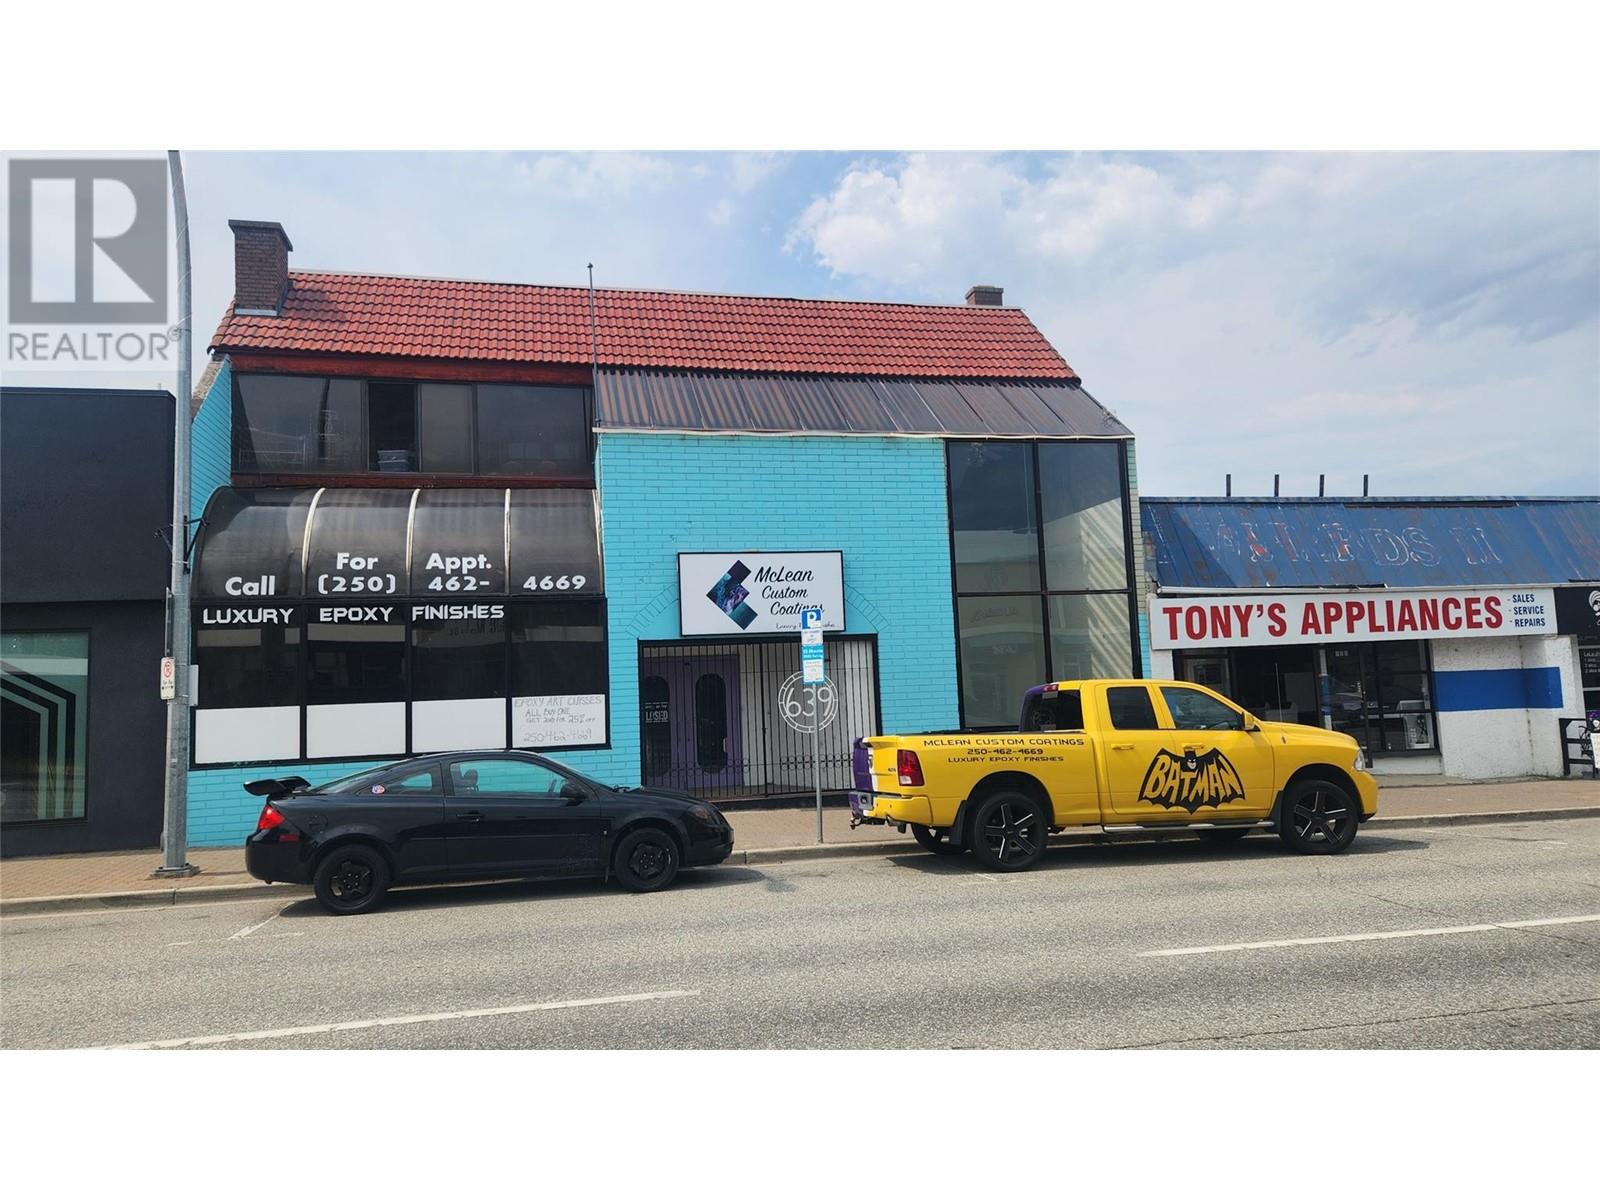
639b Main Street
Penticton, British Columbia
OPPORTUNITY KNOCKING! For LEASE or for SALE. It is very rare that a property like this comes available. Total 5,800 square feet on 2 floors. There is space for a good size restaurant on the main floor (4,500 sq ft). Prime downtown location in a high traffic area. All measurements are approximate. $12 per sq ft, per annum + triple net expenses. Call listing agent today for a viewing. Duplicate Listing #10321090 - Commercial Sale (id:52811)
RE/MAX Penticton Realty
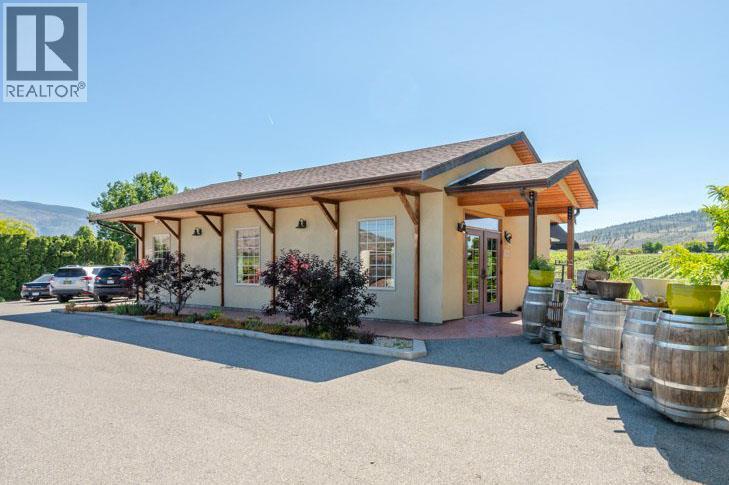
5381 97 Highway
Oliver, British Columbia
Take advantage of this rare opportunity to acquire a fully operational boutique winery in the heart of Oliver’s thriving wine region. VinAmite Cellars isn't just a winery, it's a brand! This award winning, well-respected winery boasts a wide social media following, an elegant and user-friendly website, a loyal wine club and a dedicated local clientelle. The winery is licensed for both winery and lounge use, and features a tasting room, retail space, patio, and a kitchen/food prep area. Fully equipped for small-lot production, with a crush pad, lab, barrel room, and temperature-controlled storage. In addition to the winery, a 4,000+ sq.ft. executive residence offers multi-use potential, including guest accommodations or B&B possibilities. With high visibility, strong brand presence, and room to grow, this is an exceptional opportunity to live and work in Canada’s premier wine region. Note: This is one property with 2 Civic addresses - 2nd address is 5408 Snowbrush Street. Contact listing agents for more information. Duplicate Listing MLS 10352148 (id:52811)
Royal LePage South Country
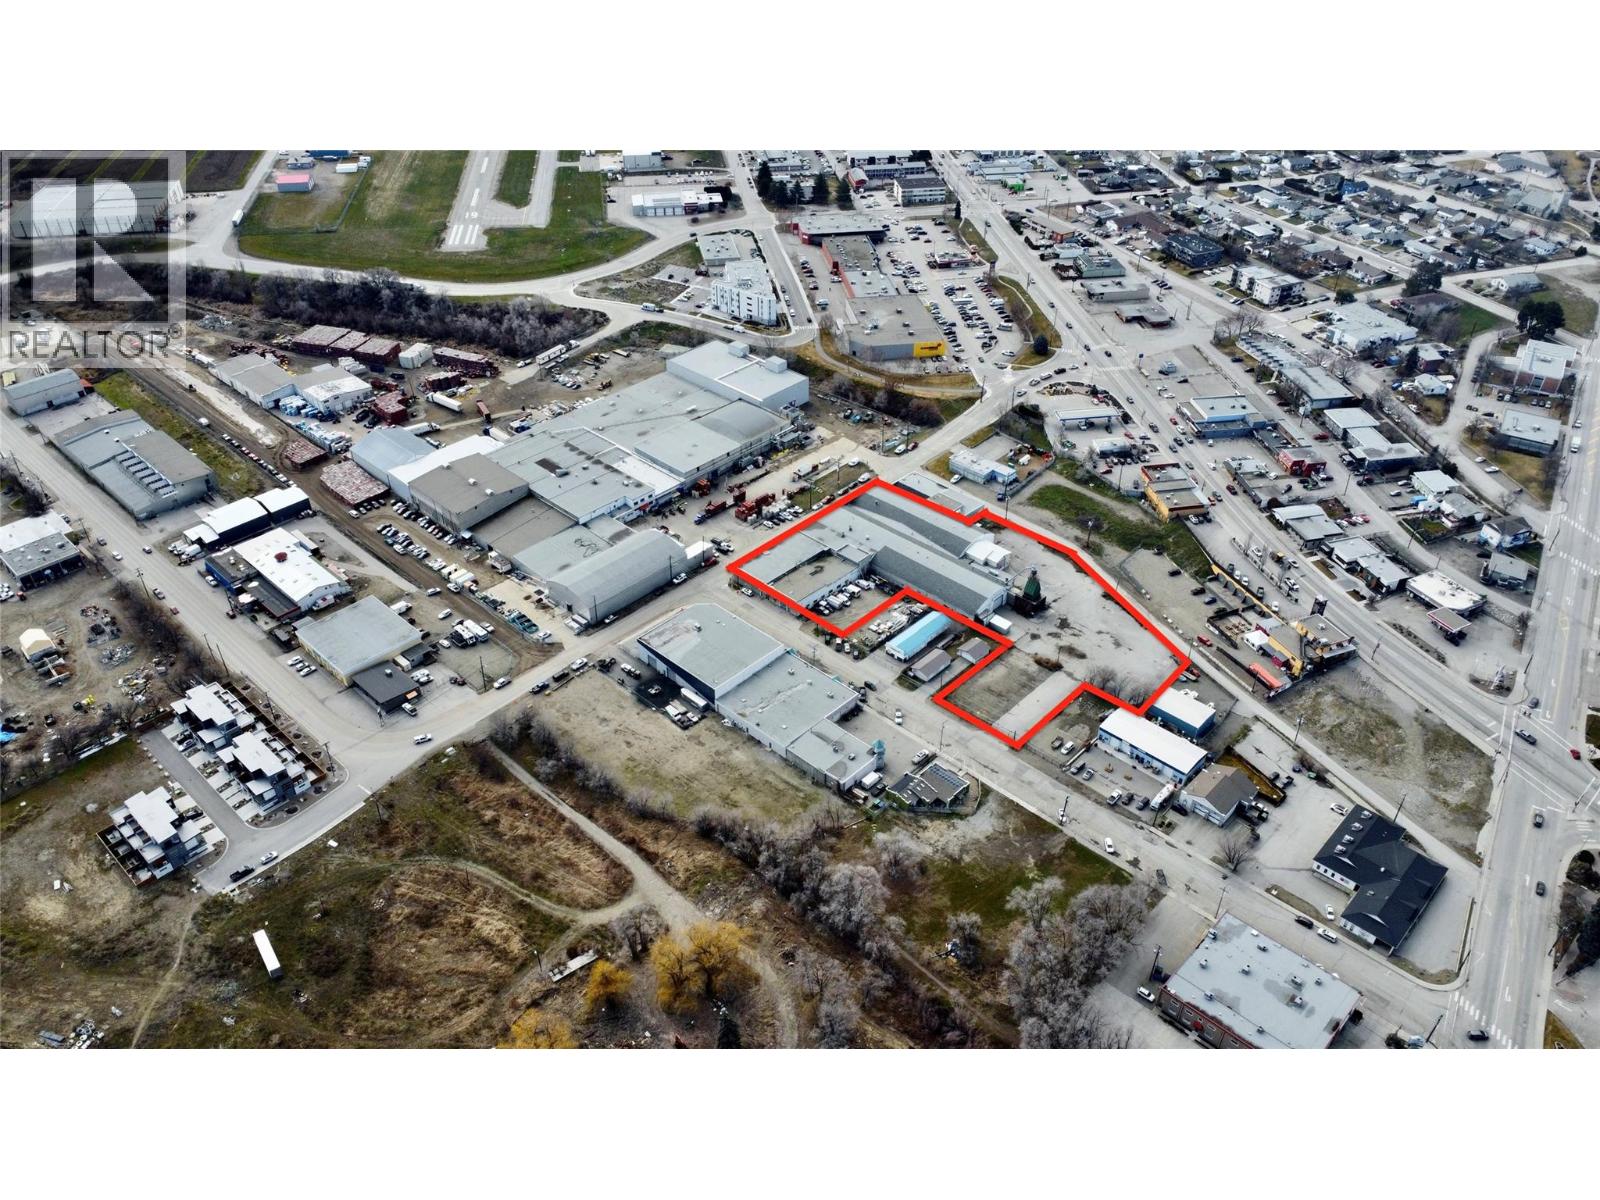
310 Co-Op Avenue
Oliver, British Columbia
High-yield commercial investment offering an 8%+ cap rate in the heart of Oliver BC. This rare C3-zoned property at 310 Co-op Ave delivers nearly 50,000 sq ft of versatile commercial space plus a large fenced yard, ideal for industrial, warehouse, retail, and multi-tenant operations. With three of four units currently leased, this building provides steady income with significant upside as the remaining space is filled. The expansive layout, high-exposure frontage, and ease of access for large vehicles make it a sought-after site for a wide range of commercial users. Located in the vibrant South Okanagan, just minutes from major transportation routes and the U.S. border, this property sits in a growing business corridor with strong long-term demand. A standout opportunity for investors seeking stable cash flow, growth potential, and a hands-off commercial asset in a business-friendly communities. (id:52811)
RE/MAX Wine Capital Realty
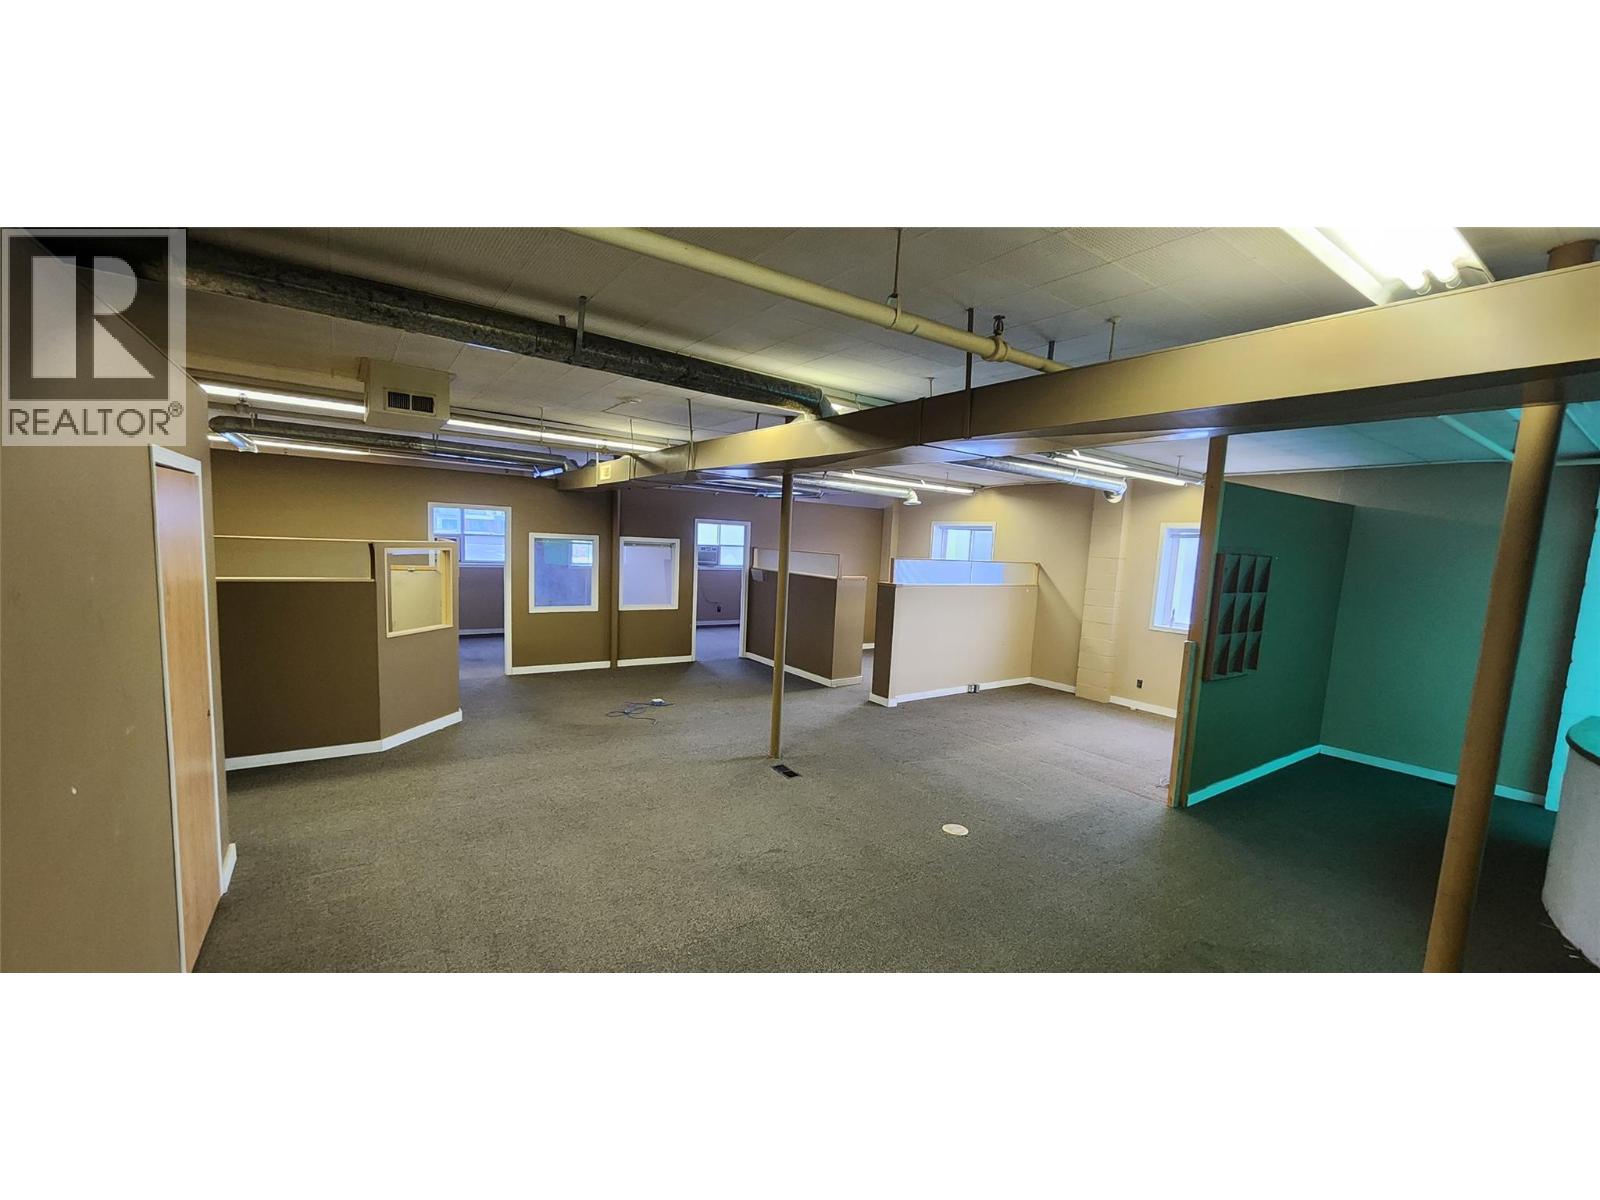
310 Co-Op Avenue Unit# 102b
Oliver, British Columbia
Prime Commercial Lease Opportunity in Downtown Oliver Located at 310 Co-op Ave, Unit 102B, this 5,020 sq. ft. commercial space offers exceptional versatility in a high-exposure location. Zoned C3 (Commercial), this property is ideal for a variety of businesses looking to establish or expand in the heart of downtown Oliver—just 30 minutes from the U.S. border. This space is ready for quick possession, providing an excellent opportunity for retail, office, or light industrial use. Additionally, an extra 8,363 sq. ft. of warehouse/commercial space is available for lease, allowing for expanded operations if needed. Don't miss this chance to secure a spacious and well-located commercial property in one of the region’s most business-friendly areas (id:52811)
RE/MAX Wine Capital Realty

310 Co-Op Avenue Unit# 102
Oliver, British Columbia
Prime Commercial Lease Opportunity in Downtown Oliver Located at 310 Co-op Ave, Unit 102, this 8,363 sq. ft. commercial space offers exceptional versatility in a high-exposure location. Zoned C3 (Commercial), this property is ideal for a variety of businesses looking to establish or expand in the heart of downtown Oliver—just 30 minutes from the U.S. border. This space is move-in ready for quick possession, providing an excellent opportunity for retail, office, or light industrial use. Operational Spray Booth already installed waiting for the right tenant. Additionally, an extra 5,020 sq. ft. of office space is available for lease, allowing for expanded operations if needed. Don't miss this chance to secure a spacious and well-located commercial property in one of the region’s most business-friendly areas. (id:52811)
RE/MAX Wine Capital Realty
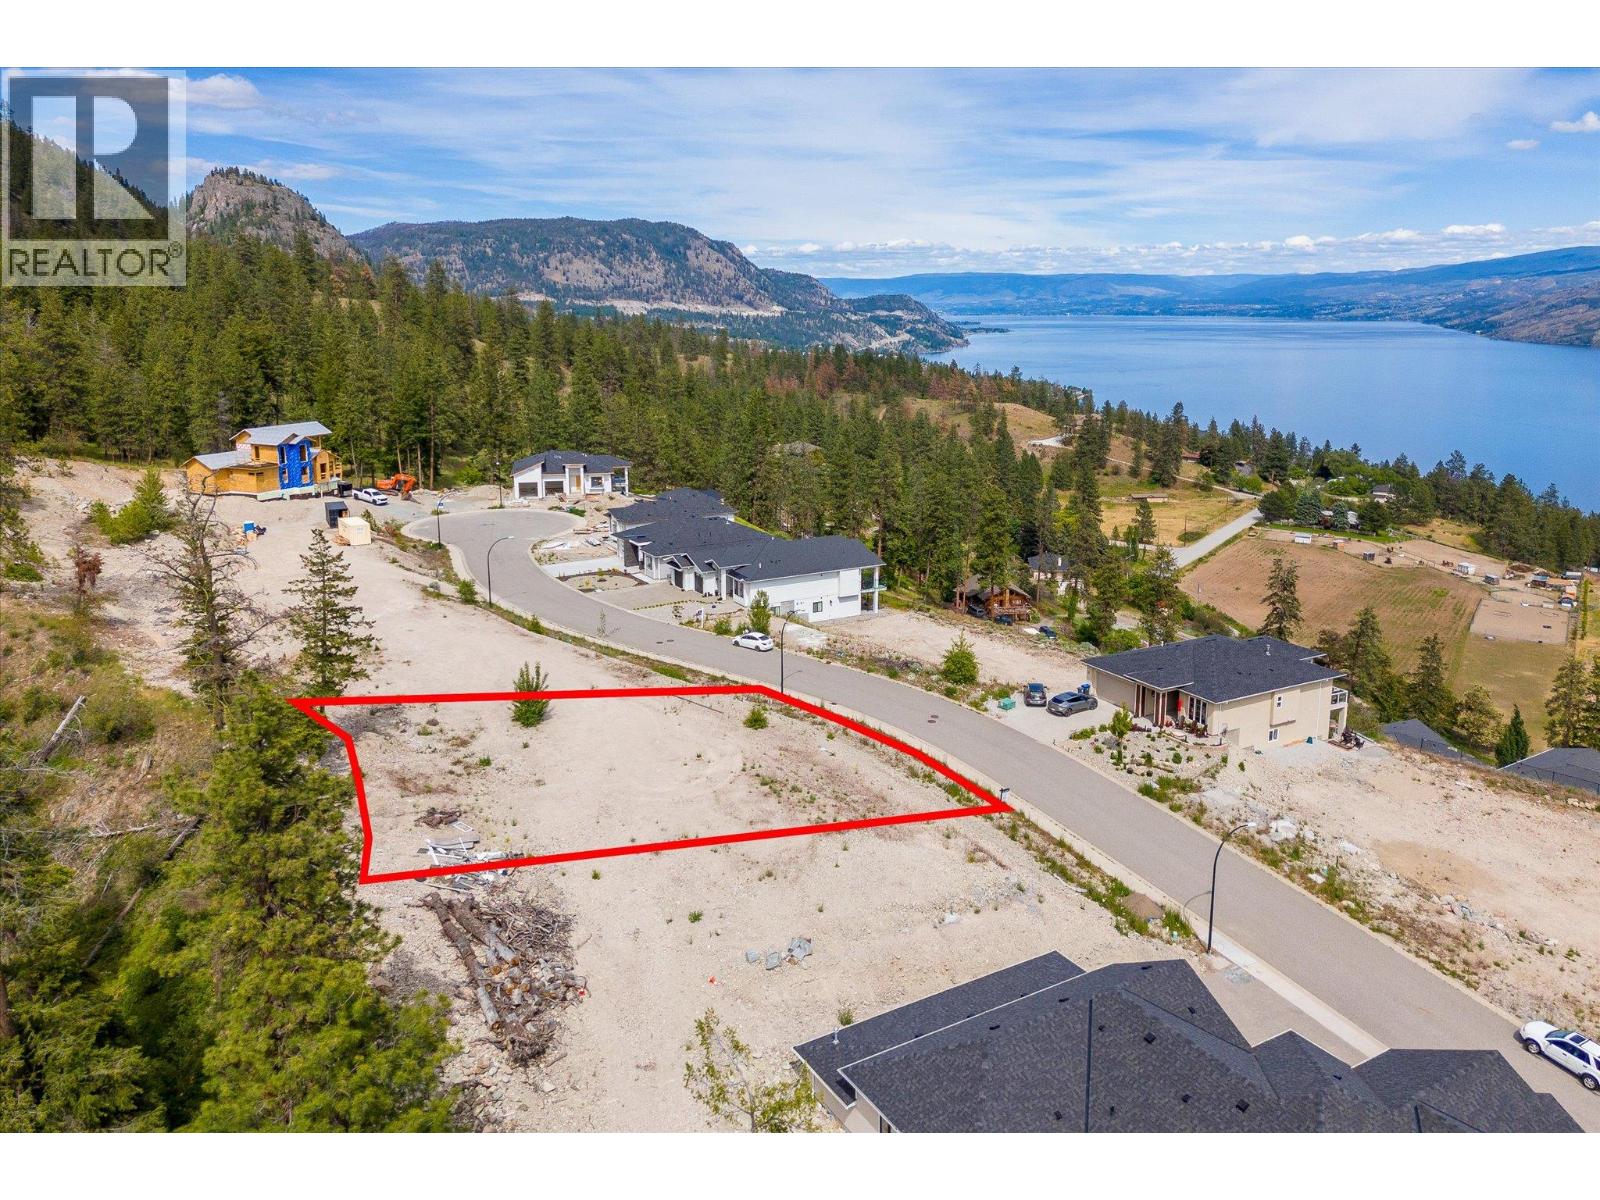
6037 Gerrie Road Lot# 37
Peachland, British Columbia
Welcome to the site of your future dream home! This exceptional 0.21-acre, 72 x 128, cleared lot offers flat land with breathtaking panoramic mountain and lake views up and down the valley. With all services conveniently at the lot line and a full set of plans for a contemporary 6 bed + den home included, your vision can easily become a reality. Nestled in a private location on a no-thru road, this lot is a great site to live a tranquil lifestyle while still being near beaches and trails to take advantage of the beautiful Okanagan outdoors. Just a quick drive to the vibrant Beach Ave, you'll have access to fantastic restaurants, cafes, and shopping. Don’t miss this opportunity to build your dream home in such a perfect setting – secure this prime lot today and start planning your future! (id:52811)
Royal LePage Kelowna
5009 13th Avenue
Okanagan Falls, British Columbia
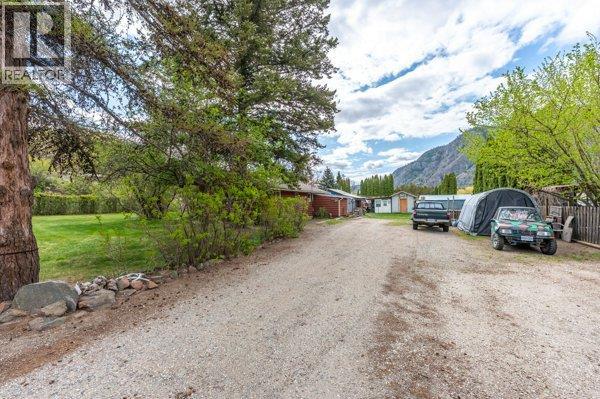
Attention developers! Almost 1/2 acre property with small house COULD be suitable for at least 8 units. Buyer to do their on due diligence in regards to development. This 3 Bed 1 bath home would also be a great property for a small family and as a holding property. Lots of room for kids or pets with some outbuildings. Forced air natural gas and also a wood burning stove for heating. Tons of room for parking and outdoor activities. Measurements approximate and to be verified if important. (id:52811)
Royal LePage Locations West
497 Bennett Avenue
Penticton, British Columbia
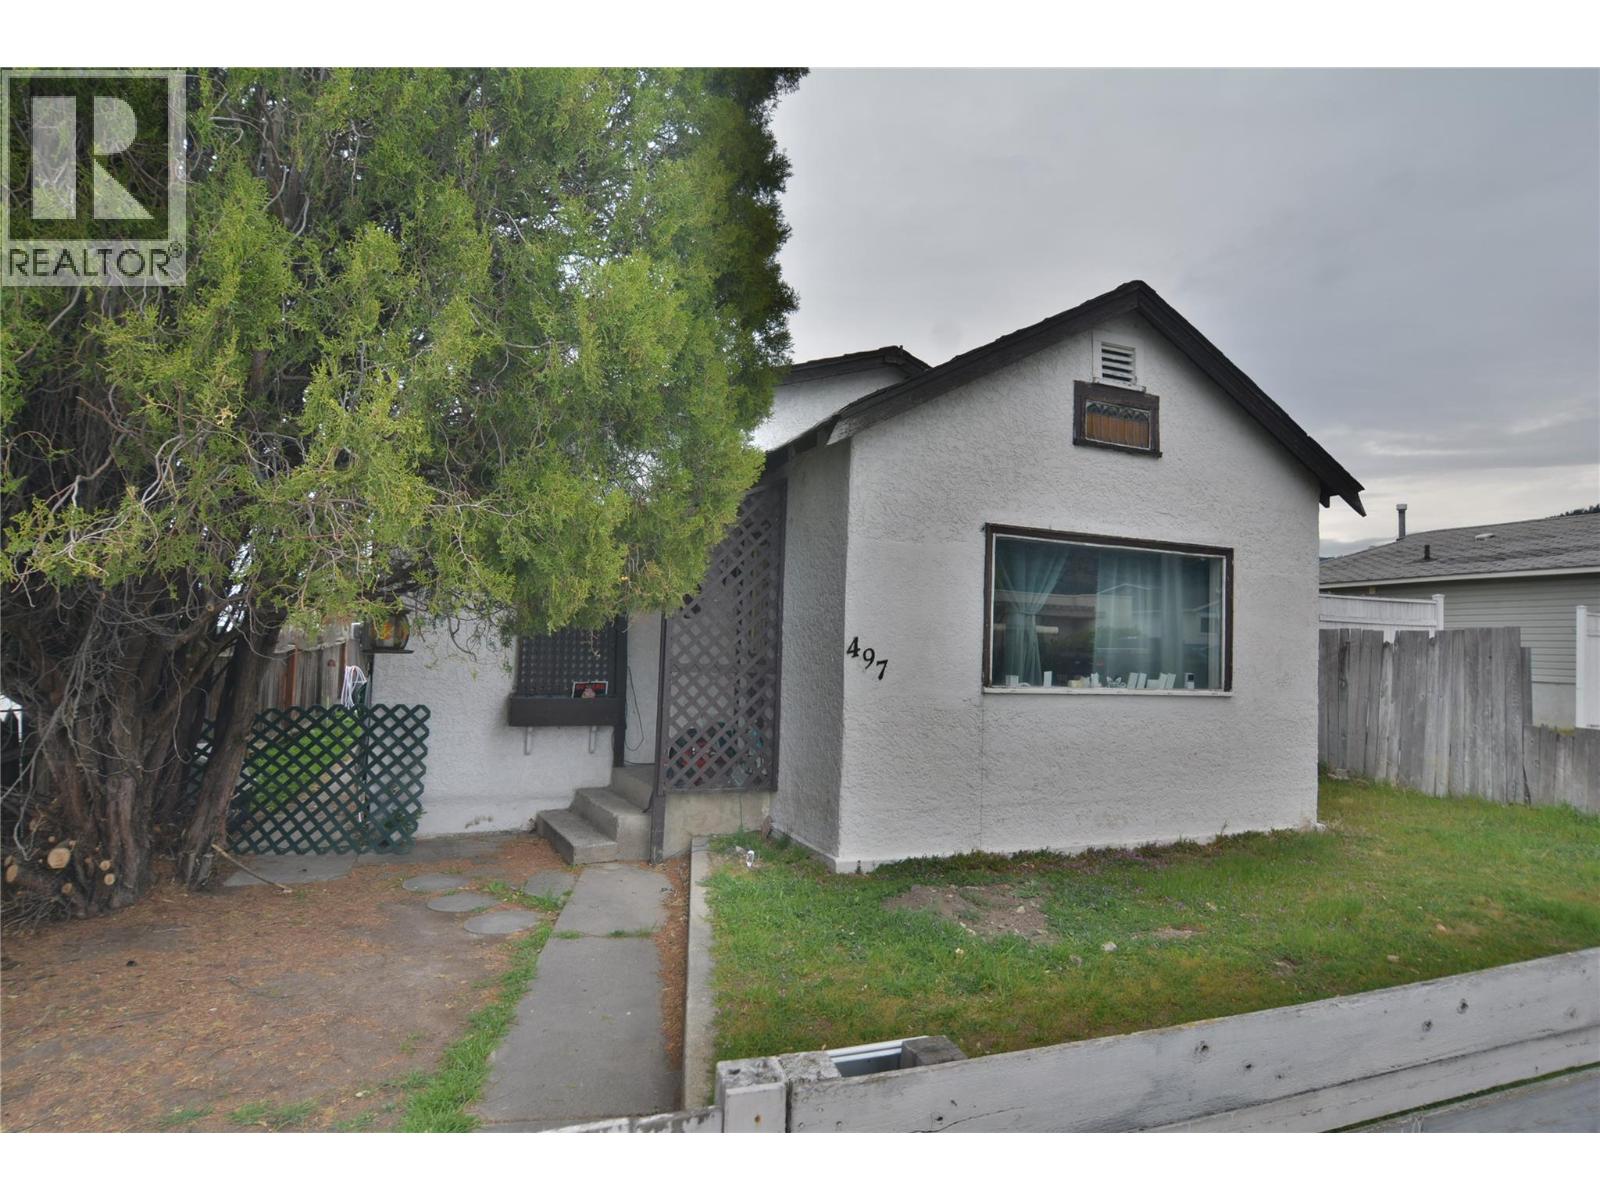
2 Bed + 1 Bath Starter home in a good neighbourhood close to schools, shopping and recreation. Main living area is open to the dining room and feels spacious when you walk in the door. Large kitchen w/ plenty of storage space. This home can use some work but has good potential. Fenced yard with alley access. This property is well suited for 1st time buyers, investors or developers for future use. Currently tenanted and the tenant would like to stay. Great location is close to everything, Call today! (id:52811)
Chamberlain Property Group
6222 Main Street
Oliver, British Columbia
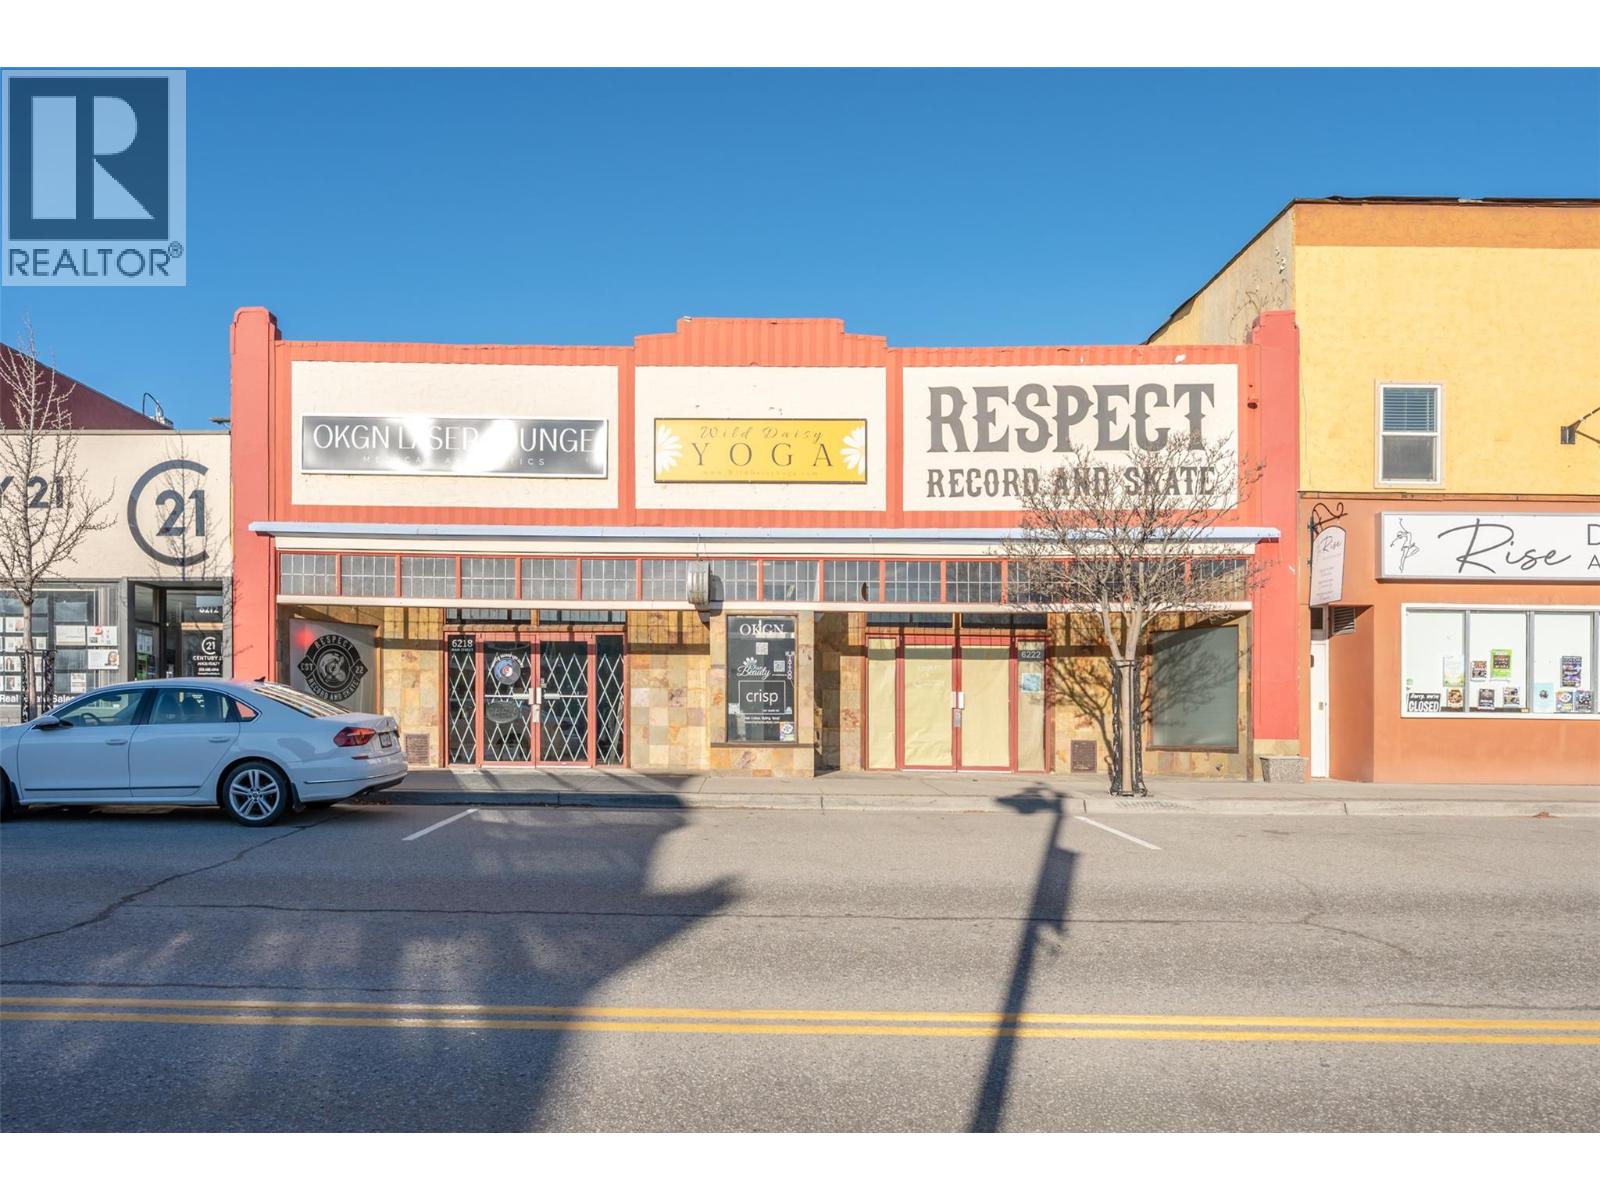
Hallmark building in prime downtown core of Canada's Wine Capital! 7,300 feet of space: 10 tenanted spaces varying from 150 to nearly 1700 sq. ft. Market appropriate rents = zero vacancy & minimal turn. Cap rate just under 6%. Tenants include RETAIL: Respect Record and Skate, Pottery Studio, CONVENIENCE RETAIL: CRISP Hair Salon, OKGN Laser Lounge, Olan Beauty, WELLNESS: Pilates Plus Fitness & Rehabilitation, Wild Daisy Yoga, Desert Rose Massage Therapy, SERVICE: Bookkeeping and Sewing Machine Repair. Additional hallway/gallery space provided as community service to Sagebrushers Art Collective. Approximate 70/30 split between larger, street-level ground floor, and second floor with direct, level access to rear alley. Main level features two large retail storefronts, a glass vestibule to the gallery space providing direct access to remaining first floor businesses, and public stairwell to second floor at rear of building. Two second floor spaces are flooded with light from oversized, east facing windows, and all benefit from stairwell and rear alley accessibility. 2 general access washrooms (1 each level), plus 3rd dedicated to the Pilates space. Period features include original, wide plank floors, post and beam construction, high ceilings, exposed ductwork, and vintage freight elevator shaft head. Current owner upgrades: HVAC & AC, electrical, plumbing, roofing. Measurements approximate. Buyer to verify if important. Cost effective third party management available if desired. (id:52811)
Royal LePage South Country
3311 Wilson Street Unit# 406
Penticton, British Columbia
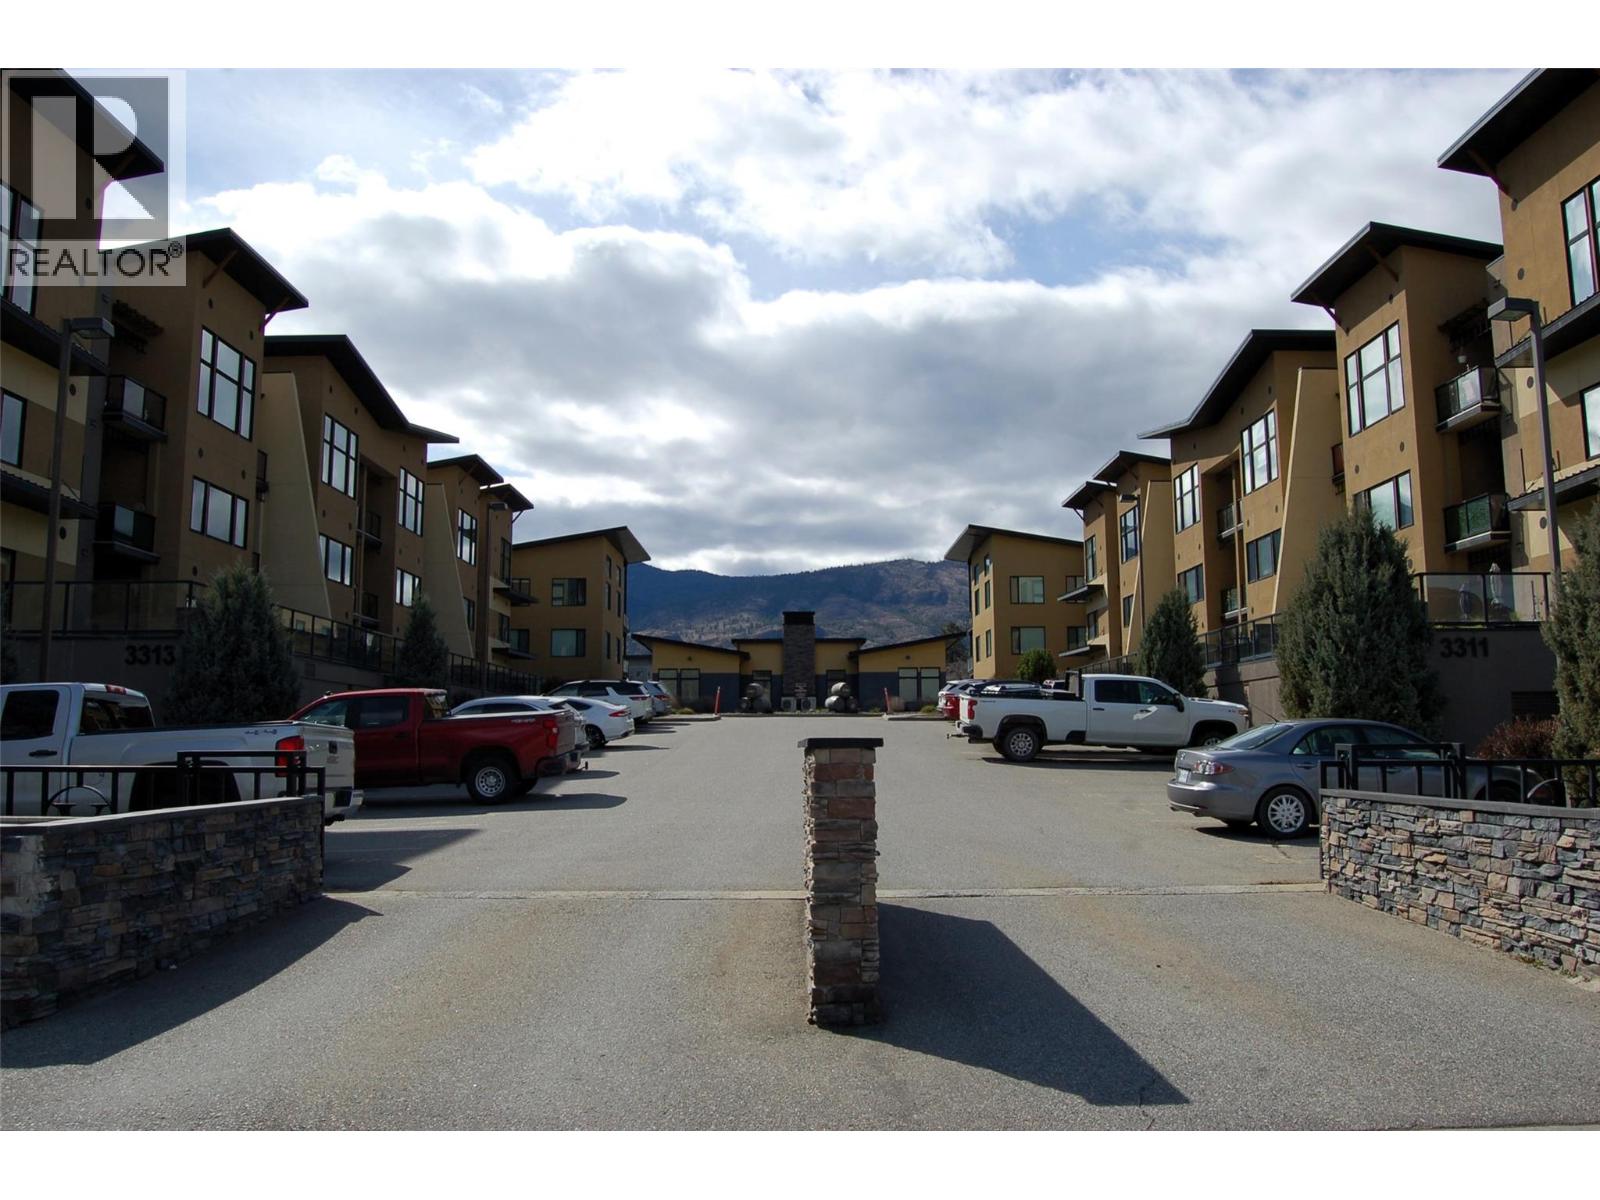
TOP FLOOR Bright, South Facing 2 Bedroom, 2 Bath at The Verana! So many possibilities - primary residence, vacation home, or investment property in the heart of the sunny South Okanagan, between two lakes, it’s THE place to be! This is not your average high-rise apartment. The Verana is two attractive, quality, four-storey buildings, with secure underground parking and plenty of storage, which flank the welcoming clubhouse, featuring a cozy fireplace, comfy seating, pool table, fitness room, bathrooms, and outdoor seating with chairs and picnic benches too, so you can soak up the sun! Located at the south end of Penticton, this modern complex is close to beaches and parks – perfect for walking, cycling, enjoying nature, or socializing – whatever you enjoy most. #406 is a gem – top floor so no one above you, vaulted ceilings, a wall of windows, open and airy, offering everything you need to live your best life – the great room consists of a super functional kitchen with island, dining nook, and living area. Both bedrooms offer walk -through closets and ensuite bathrooms. There is in-suite laundry, ample storage, and a built-in desk off the kitchen. Secure underground parking, with an additional storage unit right where you park. Updates: Heat Pump 2020, Capacitor 2025, Fresh Paint in Great Room, Hallway, and Primary Bedroom 2025. This home shows well, is priced to sell, and quick possession is possible. Don’t miss this! Measurements by Matterport. Buyer to verify if important. (id:52811)
Royal LePage Parkside Realty
6709 Victoria Road Unit# 21
Summerland, British Columbia
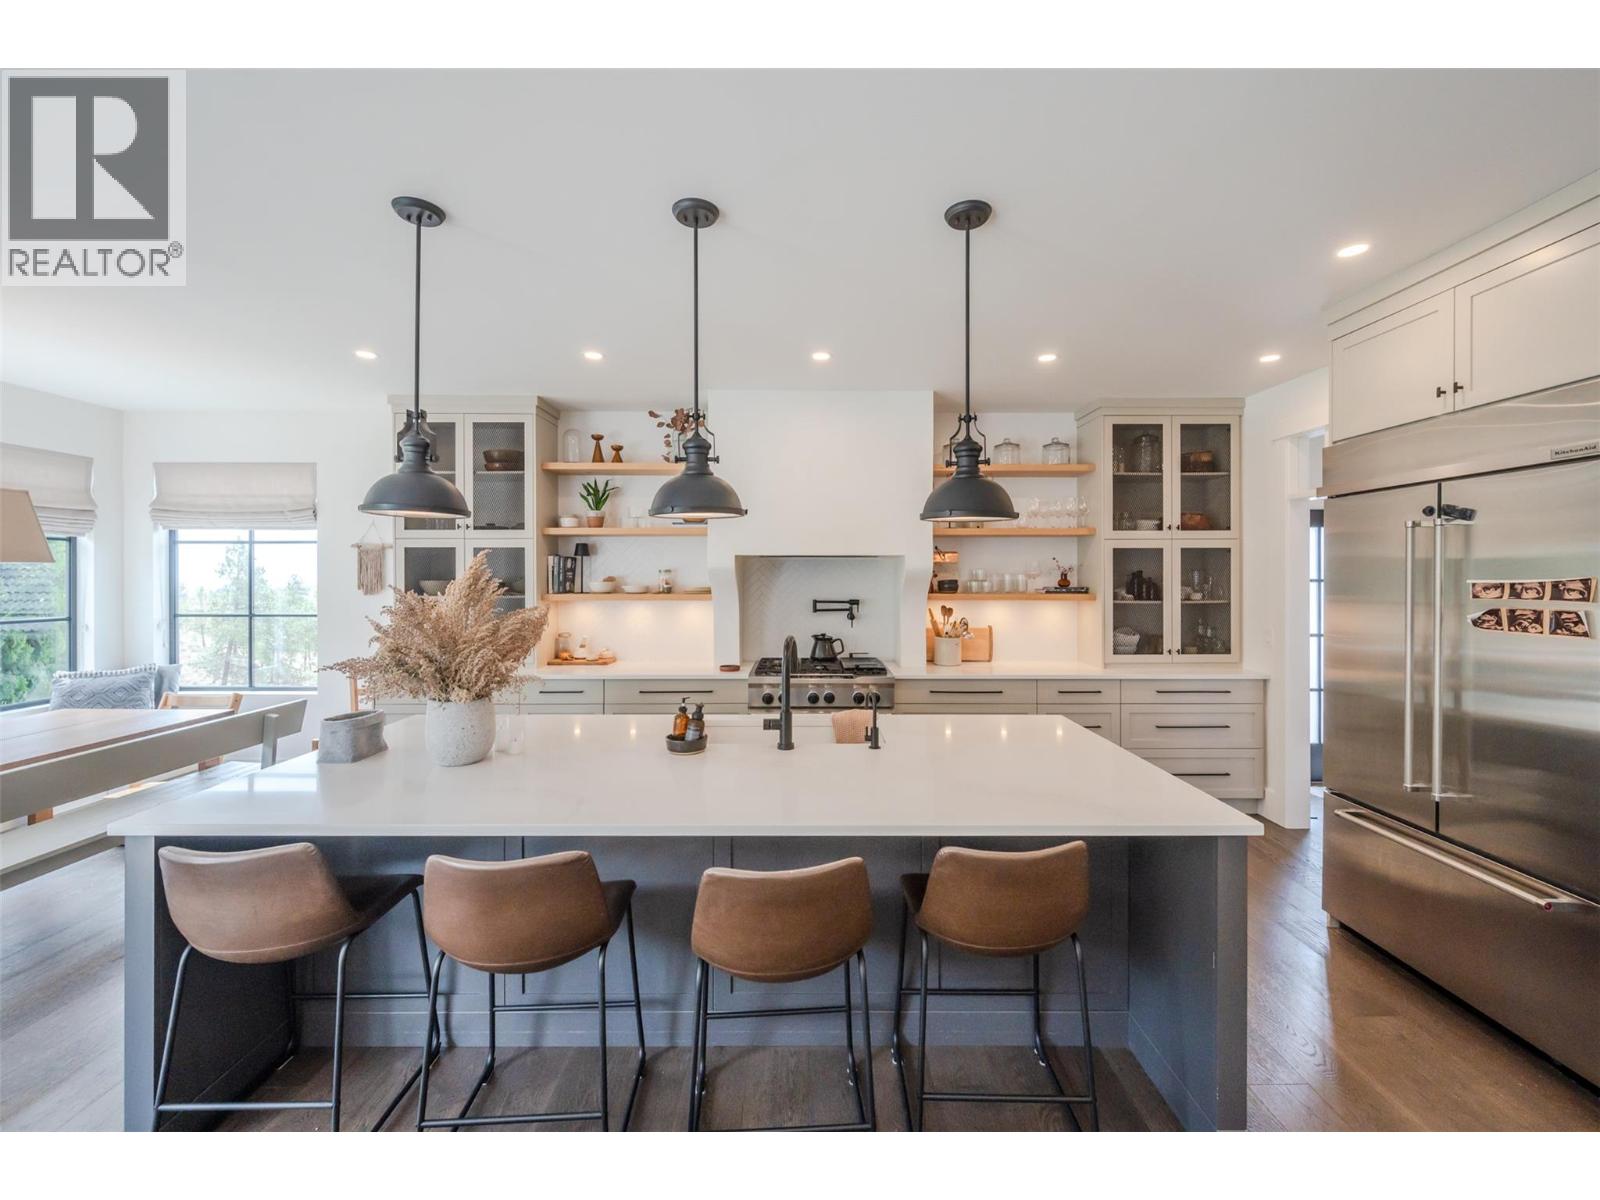
Welcome to this exquisite custom-built rancher, where thoughtful design and premium craftsmanship come together to create a truly exceptional home. Located in a serene and beautifully landscaped setting with privacy and direct access to nearby trails, this residence offers luxury living all on one level. And don’t forget that expansive 3 car garage! This home was thoughtfully designed by a professional Interior Designer from start to finish and no detail was left out. From the moment you step inside, you'll notice the attention to detail: custom Millwork, solid core doors, and elegant Emtek hardware throughout lend a sense of timeless quality and sophistication. The heart of the home is the chef-inspired kitchen, complete with high-end appliances, a custom plaster range, generous island, and a spacious butler’s pantry featuring a secondary dishwasher, sink and freezers. Enjoy the added convenience of direct access to your BBQ & enclosed garden right from your butlers pantry. The open-concept living space features A beautiful wine bar, fireplace and a multi panel sliding door that extends your living space to the outdoors making entertaining seamless. The home offers two well-appointed secondary bedrooms with large walk in closets, connected by a shared Jack and Jill bathroom, so every room has an ensuite! The primary suite is a private retreat with serene views and a spa-like ensuite featuring heated floors, steam shower and soaker tub. Complete with an extensive built in walk-in closet, this master bedroom boasts some of the best views, and plenty of space to retreat to. Step outside to a fully landscaped yard offering both relaxation and connection to nature with direct trail access just beyond the garden. This one-of-a-kind property offers the perfect balance of luxury, comfort, and lifestyle. A rare opportunity you won’t want to miss. (id:52811)
Royal LePage Parkside Realty
2063 Carmi Road
Penticton, British Columbia
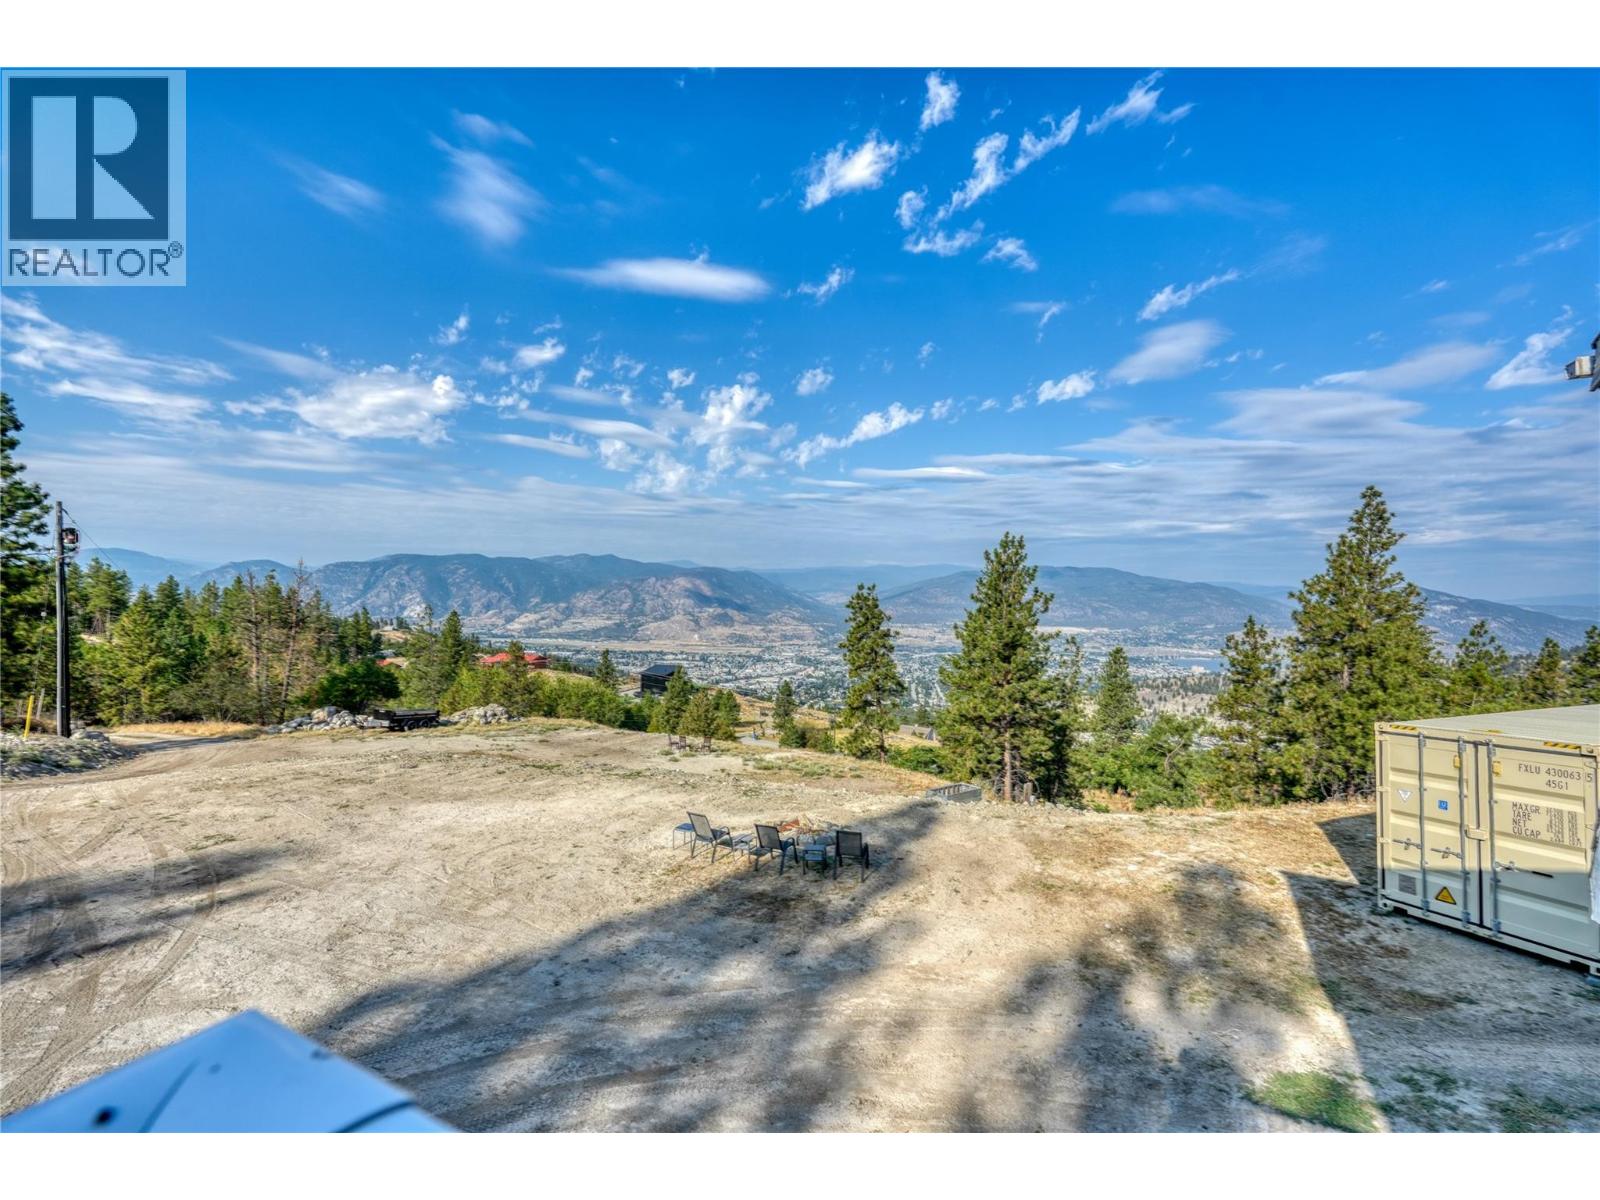
10 Acre Property with Unmatched Views This 10-acre property, located just minutes from Penticton, offers unparalleled privacy and panoramic lake-to-lake views, perched just above Sendero Canyon. With only a 5-minute drive to the hospital, this property combines convenience with seclusion. The land features a 7,500 sq ft natural pond and approximately 5 acres of usable space, ideal for horses or other livestock. The property is equipped with horse stalls and shelters, perfect for hay storage or other livestock needs. A 2,200 sq ft gutted house sits on the property, ready for your vision. Architectural drawings and renderings for a complete renovation are available, giving you a head start on creating your dream home. The house is designed with hydronic floors powered by a wood boiler, with an electric backup for added reliability. Significant infrastructure is already in place, including 300-amp underground service, a well, and a septic system. The property also offers several potential building sites with two separate access points from Carmi Road. This is a unique opportunity to create a custom living space on a prime piece of land with stunning views and essential upgrades already completed. (id:52811)
Chamberlain Property Group
645 Grand Oro Road
Kaleden, British Columbia
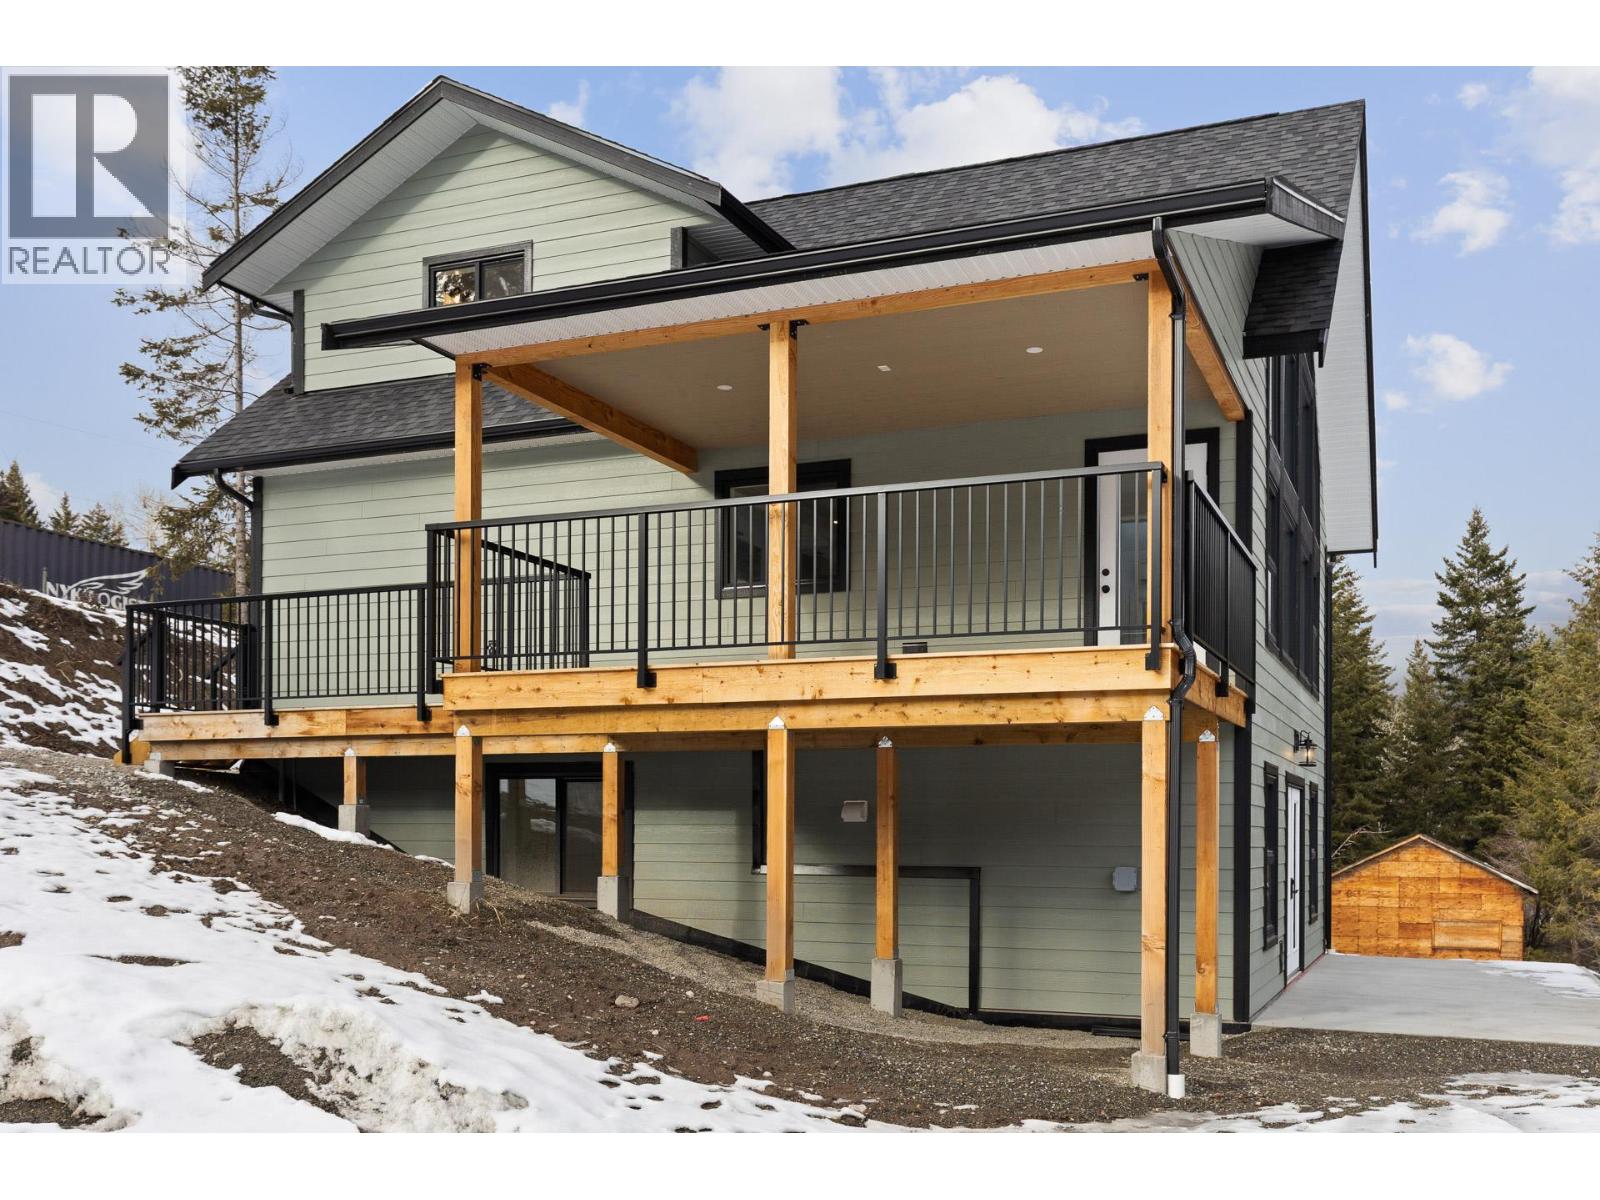
Bright, new 4-bed, 3-bath home on 10+ private acres with sweeping natural views and a creek crossing the property. Open-plan living with towering vaulted/cathedral ceilings, cathedral windows, LED lighting, and two main-floor bedrooms. Gourmet kitchen, contemporary appliances and thoughtful layout. Private master loft with walk-in closet, ensuite and additional vaulted ceilings. Full walk-out basement with a self-contained 1-bed suite-ideal as an in-law unit, mortgage helper, or short-term rental. Includes deluxe kitchen and laundry. New septic field, drilled well (5 GPM) with new pump, AC heat pump, and home warranty. Plenty of room for a dream shop and all the toys, animals, and RVII Quiet, country setting but conveniently 25 minutes to Penticton, Oliver and Keremeos and close to Twin Lakes store, as well as fishing lakes, golf courses and ski hills. Low-traffic, stress-free commutes. This is a brand-new home-move in and enjoy. GST applicable (id:52811)
Homeland Realty
600 Ponderosa Road
Oliver, British Columbia
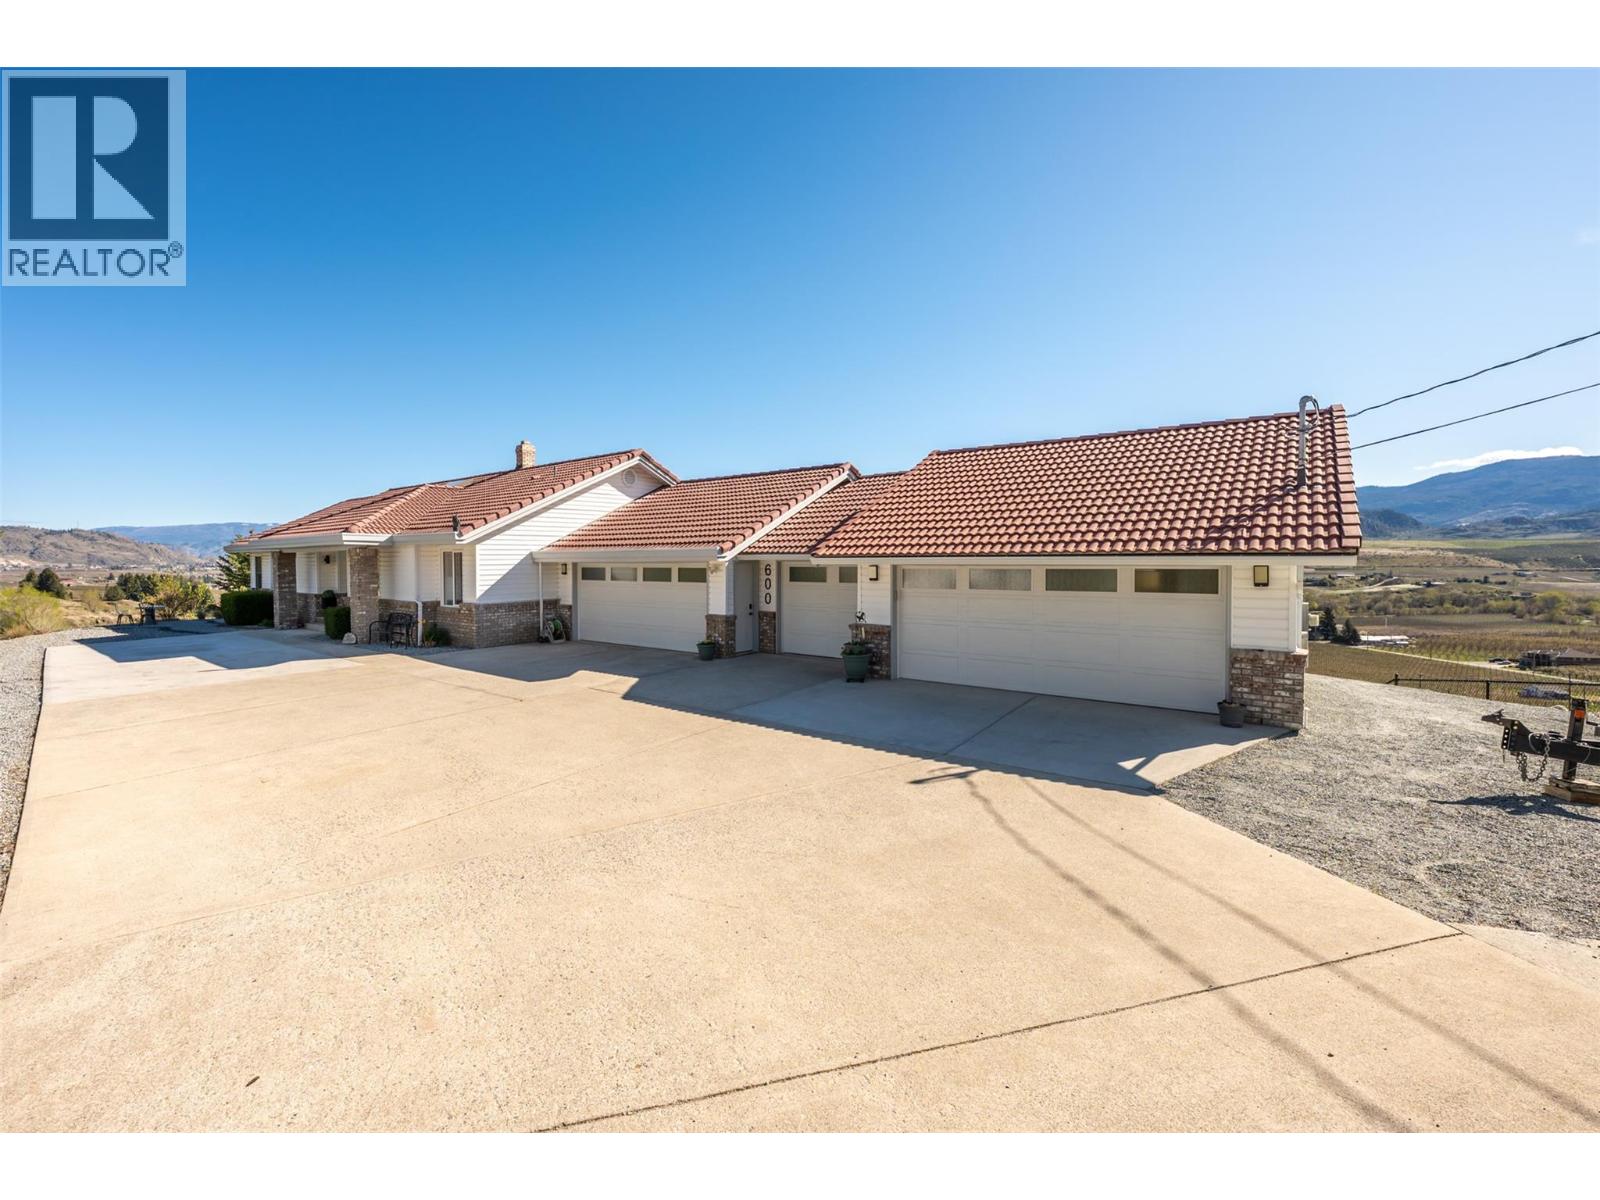
Set on a 0.63-acre panoramic view parcel overlooking the vineyard-lined countryside between Oliver and Osoyoos, this custom-built home offers nearly 4,000 sq.ft. with a walk-out basement and exceptional versatility. Featuring 5 bedrooms and 3 bathrooms, including 3 bedrooms and 2 baths on the main level, the layout is designed for both scale and everyday function. A striking double-door entry with custom stained glass leads into expansive living areas with vaulted ceilings on the main floor, and a well-appointed kitchen with granite countertops and walk-in pantry. The dining and living spaces are oriented to capture sweeping, unobstructed Okanagan Valley views, enhanced by remote-controlled blinds. The primary suite offers a private retreat with double-door entry, sitting area, skylights, heated floors, 5-piece ensuite, and walk-in closet. The lower level includes a media/games room with ceiling-mounted projector and cold storage. Mechanical updates include heat pump (2025), furnace (2016), hot water tank (2021), water softener (2024), RO system (2022), and HRV. Exterior features cement tile roof, energy-efficient windows, underground irrigation, flagstone patio, and new sod lawn. Ample parking for 5 vehicles by way of an attached 3-bay garage *+plus+* a 2-bay 220V-wired workshop, RV hookups. This home has immaculate maintenance records as an amazingly cared for one owner home. Come experience this home and the view for yourself- you wont regret it! (id:52811)
RE/MAX Wine Capital Realty
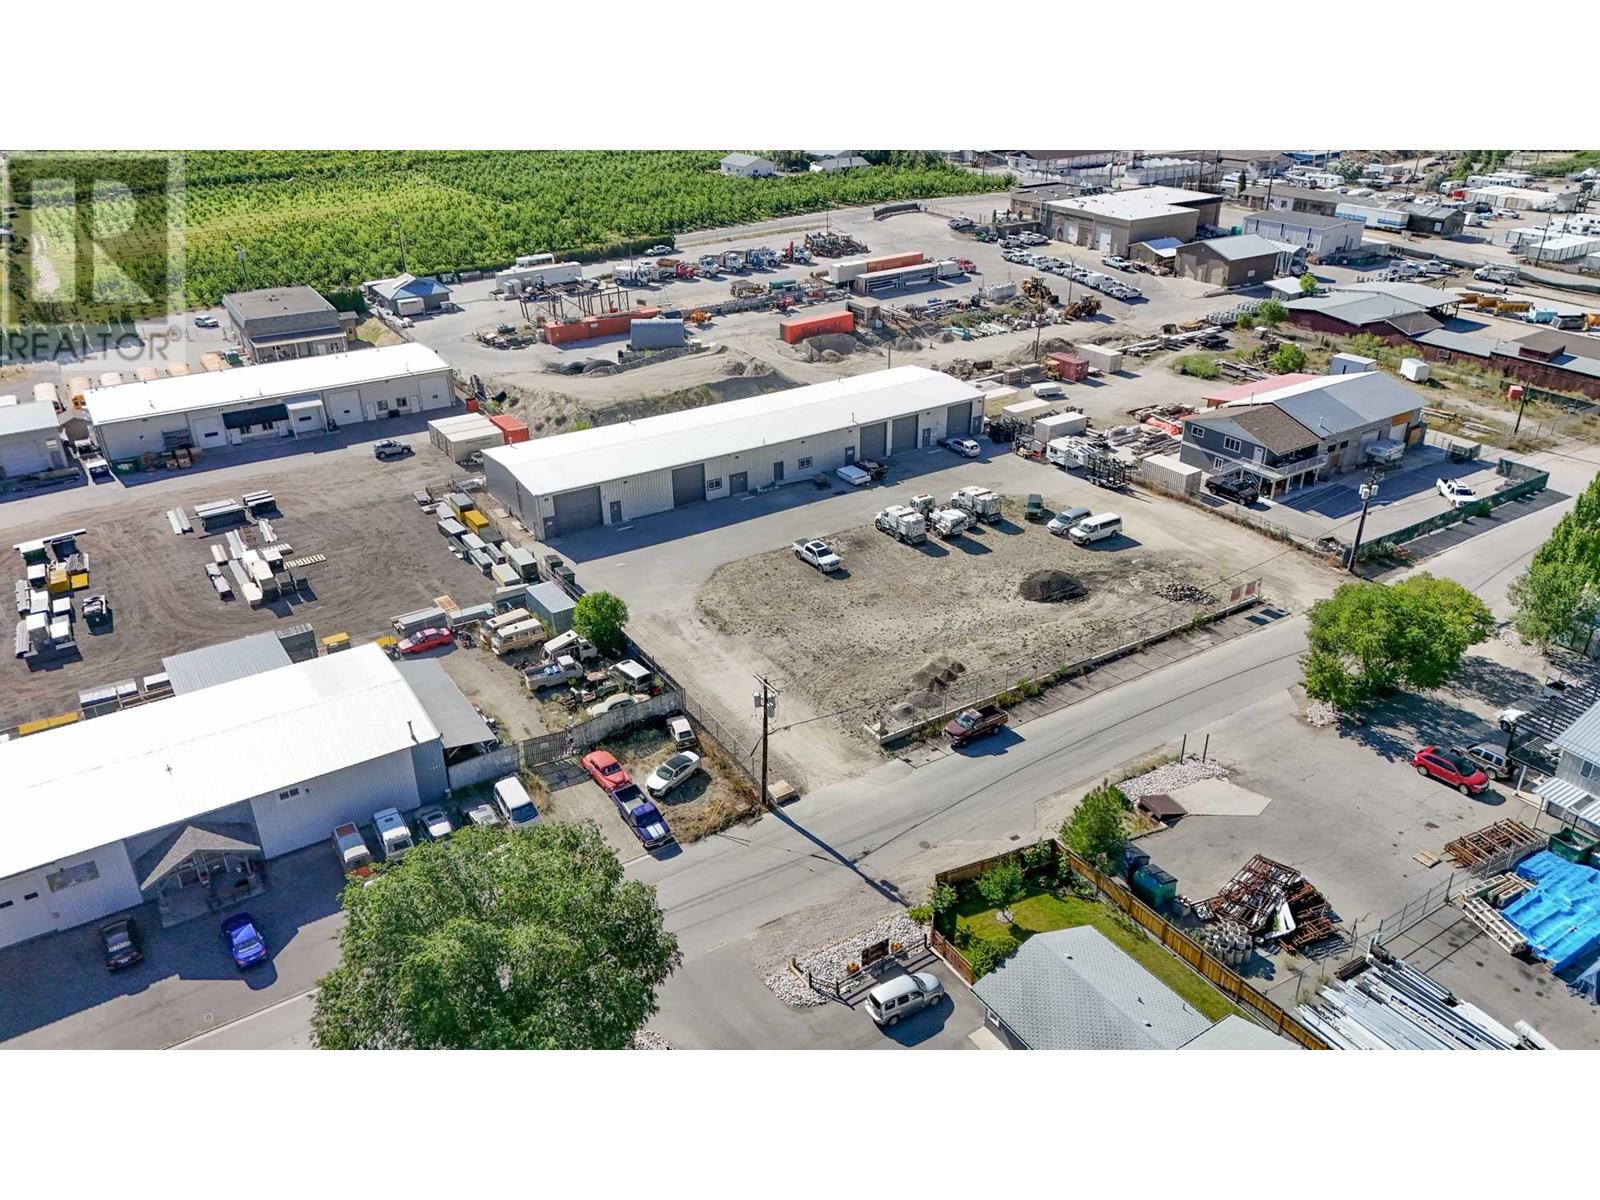
9207 James Avenue Unit# Yard Space
Summerland, British Columbia
Outstanding yard space available in the heart of Summerland’s industrial core. Potential to lease up to 17,000 SF with frontage along James Avenue. Flat, level yard space with unsecure perimeter fencing. Zoned M2 – Heavy Industrial allows for more intensive industrial uses as well as service commercial, light industrial and storage uses. (id:52811)
RE/MAX Kelowna

19 Buck Road
Oliver, British Columbia
Prime Building Lot on Mt. Baldy Ski Hill, close to Osoyoos. Discover the ultimate mountain living experience with this prime building lot on the picturesque Mt. Baldy Ski Hill, just a short drive from Osoyoos. This is a NON STRATA, WALK OUT, building lot. Spacious and ready for your dream home or vacation getaway. Imagine waking up to stunning mountain views and the thrill of skiing right at your doorstep. Beyond winter sports, Mt. Baldy offers hiking, mountain biking, and breathtaking scenery during the summer months, making it a four-season paradise. With growing interest in mountain properties and the proximity to Osoyoos, this lot represents a sound investment opportunity with excellent potential for appreciation. Mt. Baldy boasts a friendly, tight-knit community that's perfect for families and outdoor enthusiasts alike. Enjoy the warm climate, vineyards, and beaches of Osoyoos, just a short drive away. The ideal combination of mountain adventure and lake-side relaxation. Easy access from major cities such as Kelowna and Vancouver, making it a convenient destination for weekend getaways or permanent residence. Whether you’re looking to construct a cozy cabin, a luxurious ski chalet, or a modern mountain home, this lot offers the canvas for your vision. Embrace the tranquility, adventure, and unparalleled beauty that Mt. Baldy has to offer. Don’t miss out on this exceptional opportunity to own a piece of mountain paradise. (id:52811)
Coldwell Banker Horizon Realty

A Reservoir Road Lot# Lot A
Penticton, British Columbia
This 150+ acre property offers a unique opportunity for nature enthusiasts. The fully fenced land features multiple flat areas ideal for future building sites, providing the potential to create your own private retreat. This blank canvas property attracts local wildlife such as elk and boasts stunning Okanagan Valley mountain, lake, and city views. With flat, development-ready areas and access to a groundwater well, this dream property provides the perfect setting for nature lovers to build their ideal wildlife retreat and enjoy the incredible vistas while observing the local fauna in their natural habitat. (id:52811)
Front Street Realty
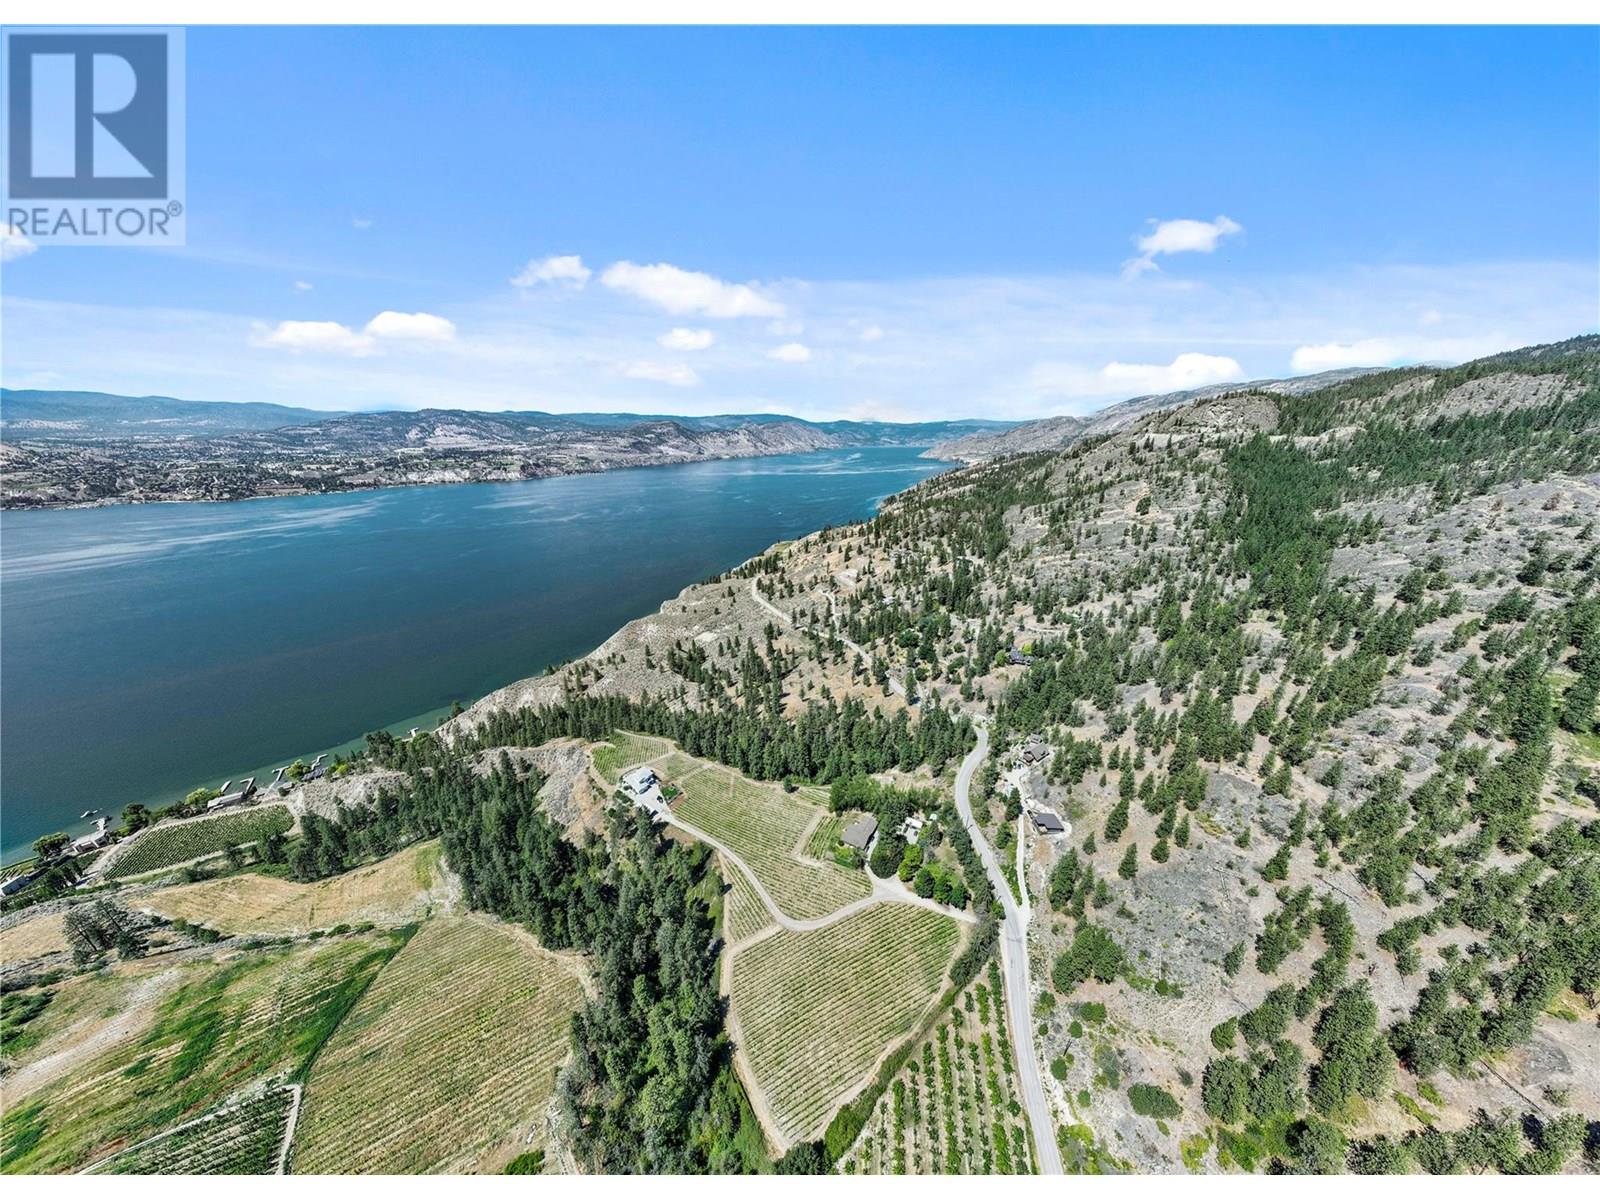
North Naramata Road Lot# 1
Naramata, British Columbia
Welcome to Naramata, BC - A Rare Opportunity to Build our Dream Home in Wine Country. Set on a stunning 3.49-acre parcel, this remarkable property captures the true spirit of Okanagan Living. Enjoy uninterrupted views of Okanagan Lake and the picturesque hills of the Naramata Bench, all from your future home. Breathe in the fresh air scented by nearby orchards and world-class wineries. This peaceful, private setting offers the ideal backdrop for your custom-built retreat, with multiple build sites perfectly positioned to take in panoramic lake views to the west and tranquil mountain vistas to the east. This is more than just a property – it’s a lifestyle. Imagine mornings overlooking the water, afternoons exploring nearby vineyards, and evenings spent under the stars in your dream backyard. Located just a short stroll to the charming Village of Naramata. Whether you envision a quiet getaway or a full-time residence immersed in nature and community, this is a unique opportunity to own in one of BC’s most desirable destinations. (id:52811)
RE/MAX Nyda Realty (Agassiz)
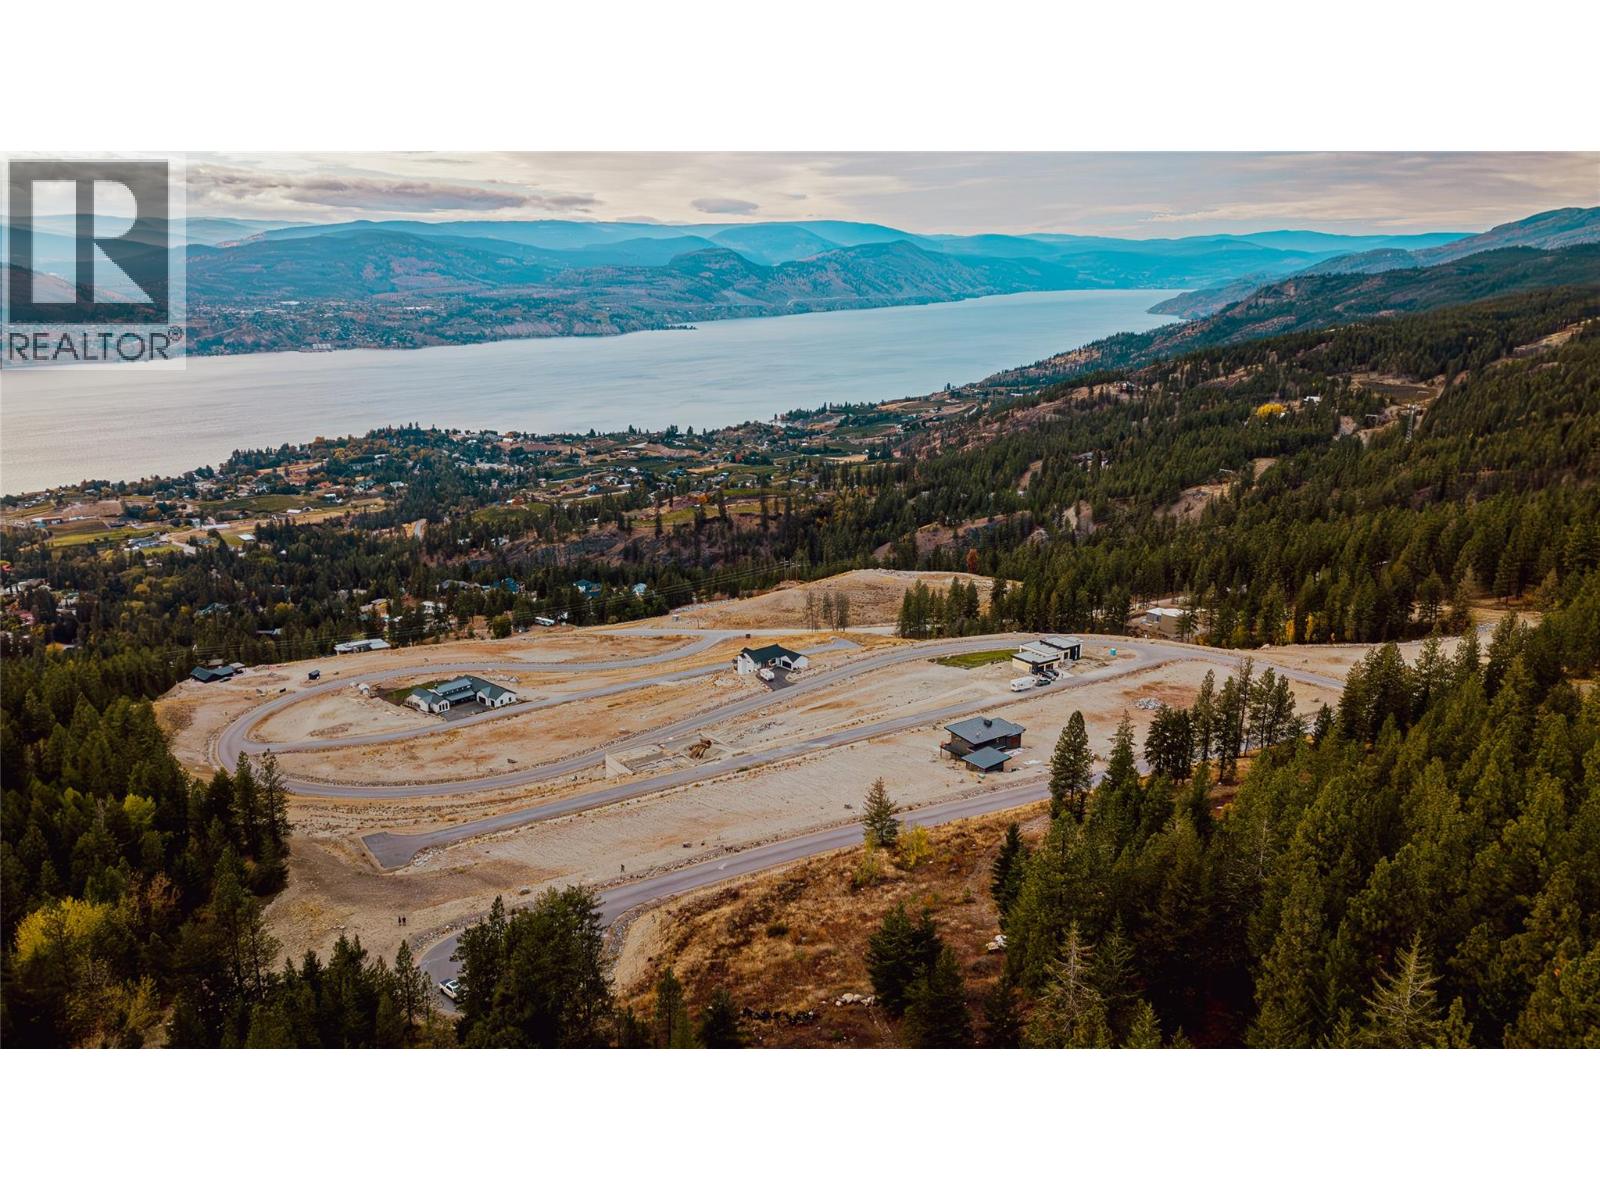
Lot 30 - 210 Benchlands Drive Lot# 30
Naramata, British Columbia
Discover a rare opportunity to own a 1.52-acre lot nestled in the forested landscape of the Naramata Bench - one of the South Okanagan’s most sought-after destinations, celebrated for its sweeping lake views, sprawling vineyards, and world-class wineries. Lot 30 offers privacy and is ideally situated at the top of the Vista Naramata Benchlands development. VISTA Naramata Benchlands is not a strata development. 15 of 41 lots are remaining. This vacant lot provides the flexibility to design and build your custom home, with no time constraints to begin building, making it a perfect chance to secure one of the most beautiful lots in the community. Each lot in the development is zoned for a secondary dwelling, offering the potential for a carriage home, guest suite, or short-term rental. Enjoy panoramic views of Okanagan Lake and easy access to scenic trails and outdoor recreation right from your doorstep. Just minutes from schools, local shops, and the charming village of Naramata, this neighbourhood offers the perfect balance of tranquility and convenience. Whether you’re imagining a modern Okanagan estate or a cozy lake house retreat, this property is a stunning canvas for your dream home. All measurements are approximate. (id:52811)
Engel & Volkers South Okanagan
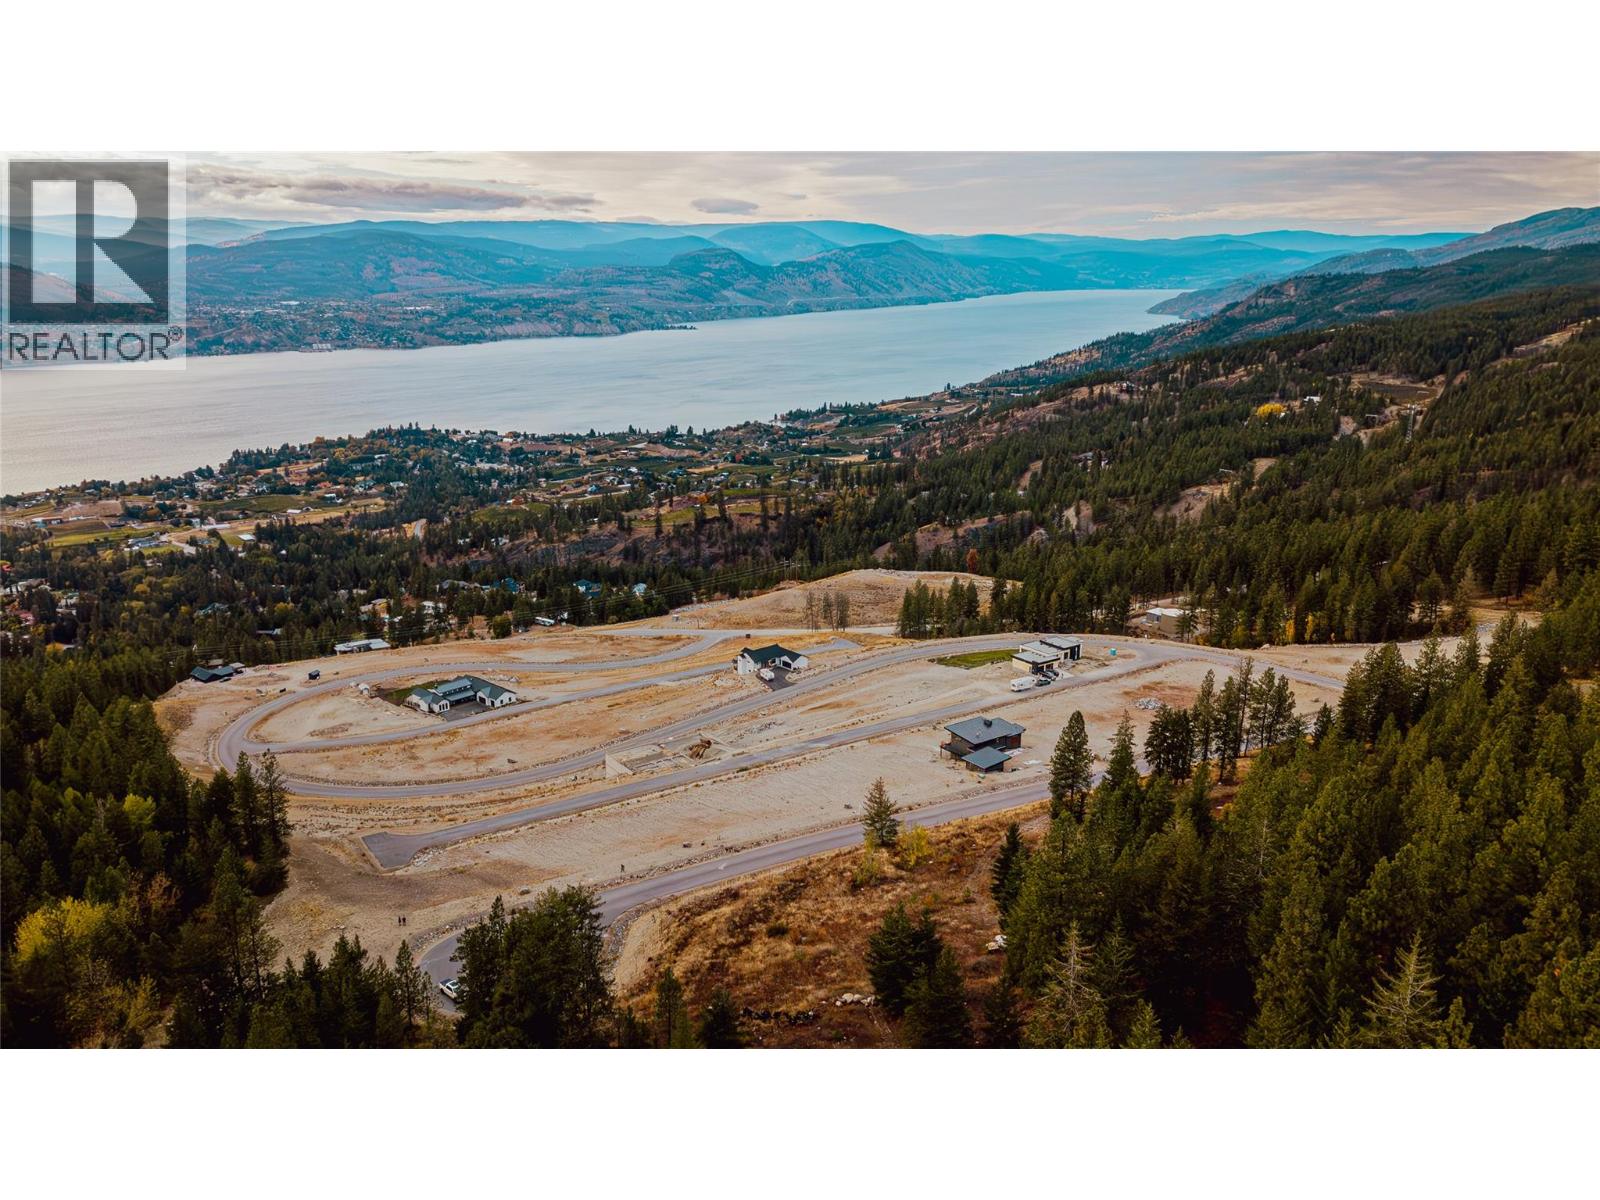
Lot 1 - 110 Benchlands Drive
Naramata, British Columbia
Introducing the newest gem in the heart of Okanagan wine country. VISTA Naramata is not a strata development. 15 of 41 lots remaining. Prime location capturing stunning panoramic view of Lake Okanagan. Lot 1 is a corner lot at the entrance to the development, a gently sloped site, triangular, .8 acre ready to build your Okanagan dream home. No time constraints to begin building. Craft your ideal design and choose your preferred builder. Alongside your main house, a secondary residence is permitted, ideal for guests or potential rentals. This secondary build can even be your initial construction. All main utilities and sewer at lot line, ensuring hassle-free connections. Just a short distance away, the KVR Trail, various hiking & biking routes, celebrated wineries, pristine beaches, charming coffee shops, and exquisite restaurants. Secure your slice of Naramata tranquil beauty today. All measurements are approximate. (id:52811)
Engel & Volkers South Okanagan
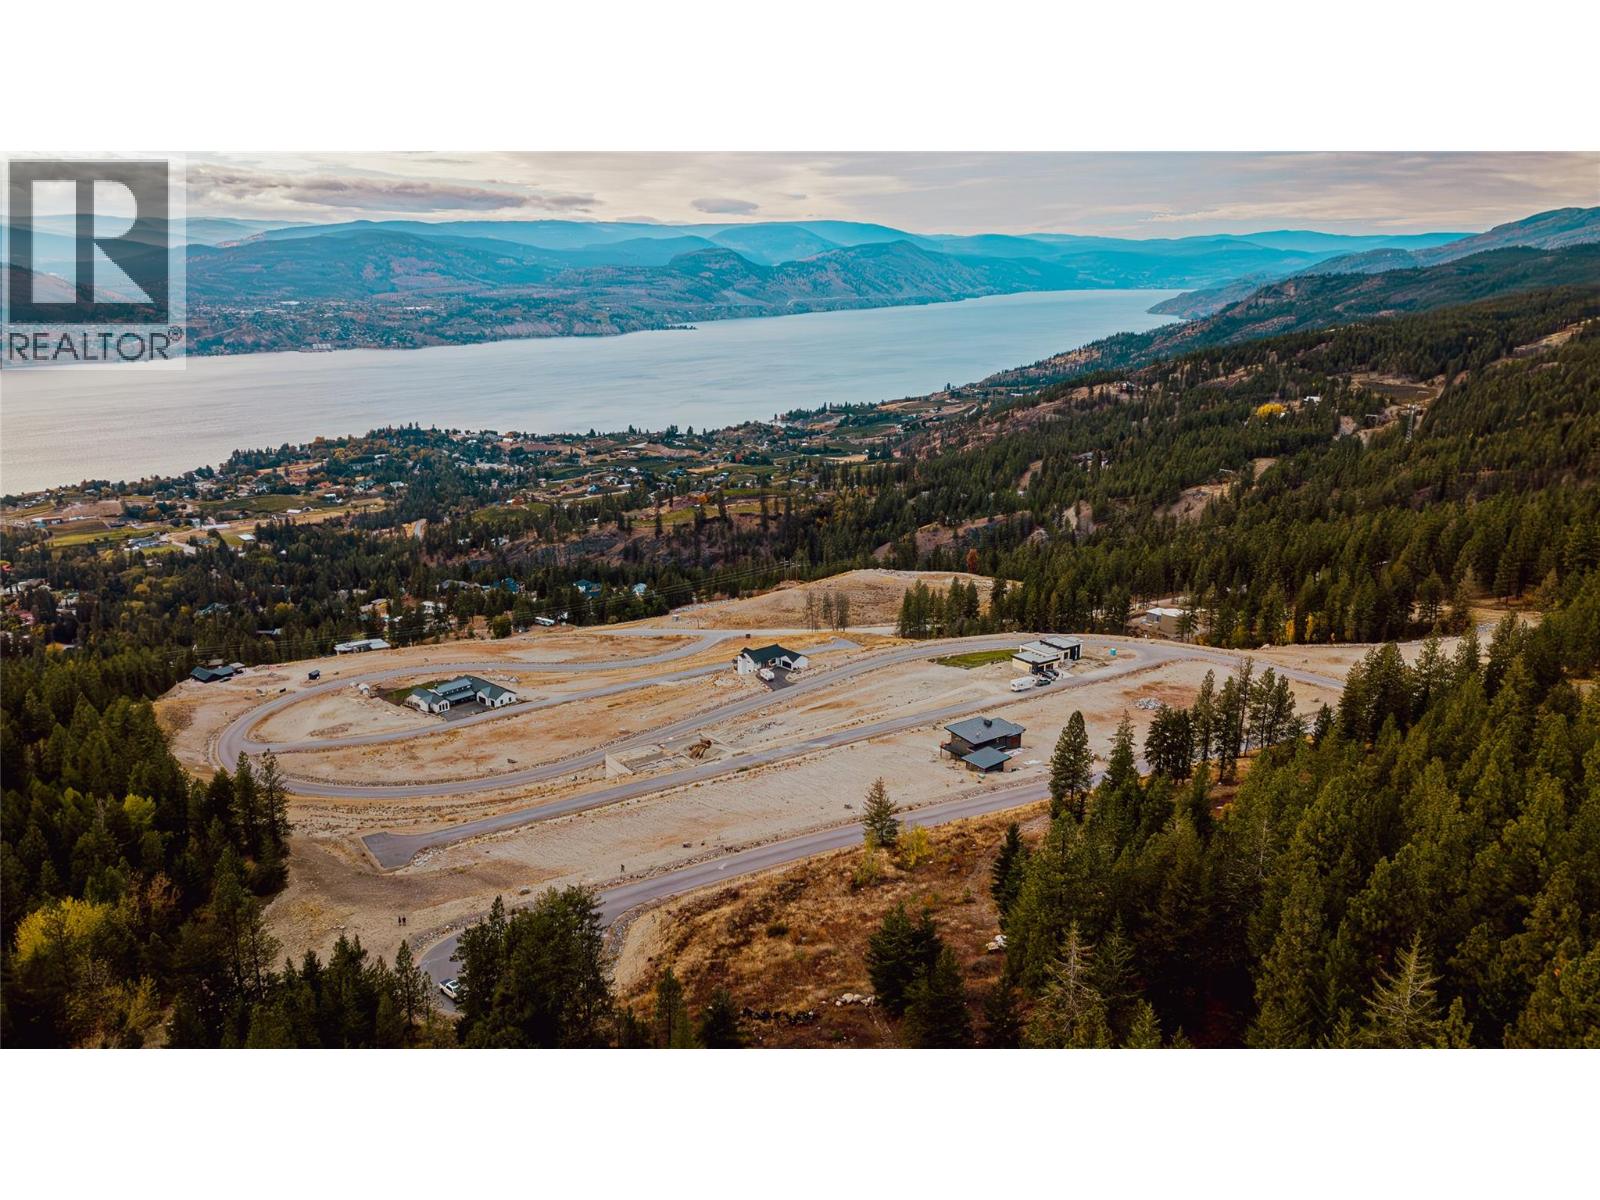
Lot 41 - 3498 Arawana Forestry Road
Naramata, British Columbia
Lot 41 is a truly unique opportunity on the Vista Naramata Benchlands, set apart from the rest of the development with access directly from Arawana Forestry Road, just where the pavement ends. This rare 2.07 acre parcel is ideal for those seeking a more rural lifestyle, offering the perfect setting to build a shop, large garage, or custom home with plenty of space. Adventure is right at your doorstep - explore trails for off-roading, quadding, biking, or hiking, all just steps from your property. Despite its secluded location, Lot 41 remains conveniently close to Naramata village and the amenities of Penticton, providing the best of both worlds: rural privacy and modern convenience. All measurements are approximate. For those seeking a spacious, versatile lot with immediate access to outdoor recreation and a strong sense of freedom, Lot 41 offers a rare canvas to bring your vision to life. (id:52811)
Engel & Volkers South Okanagan
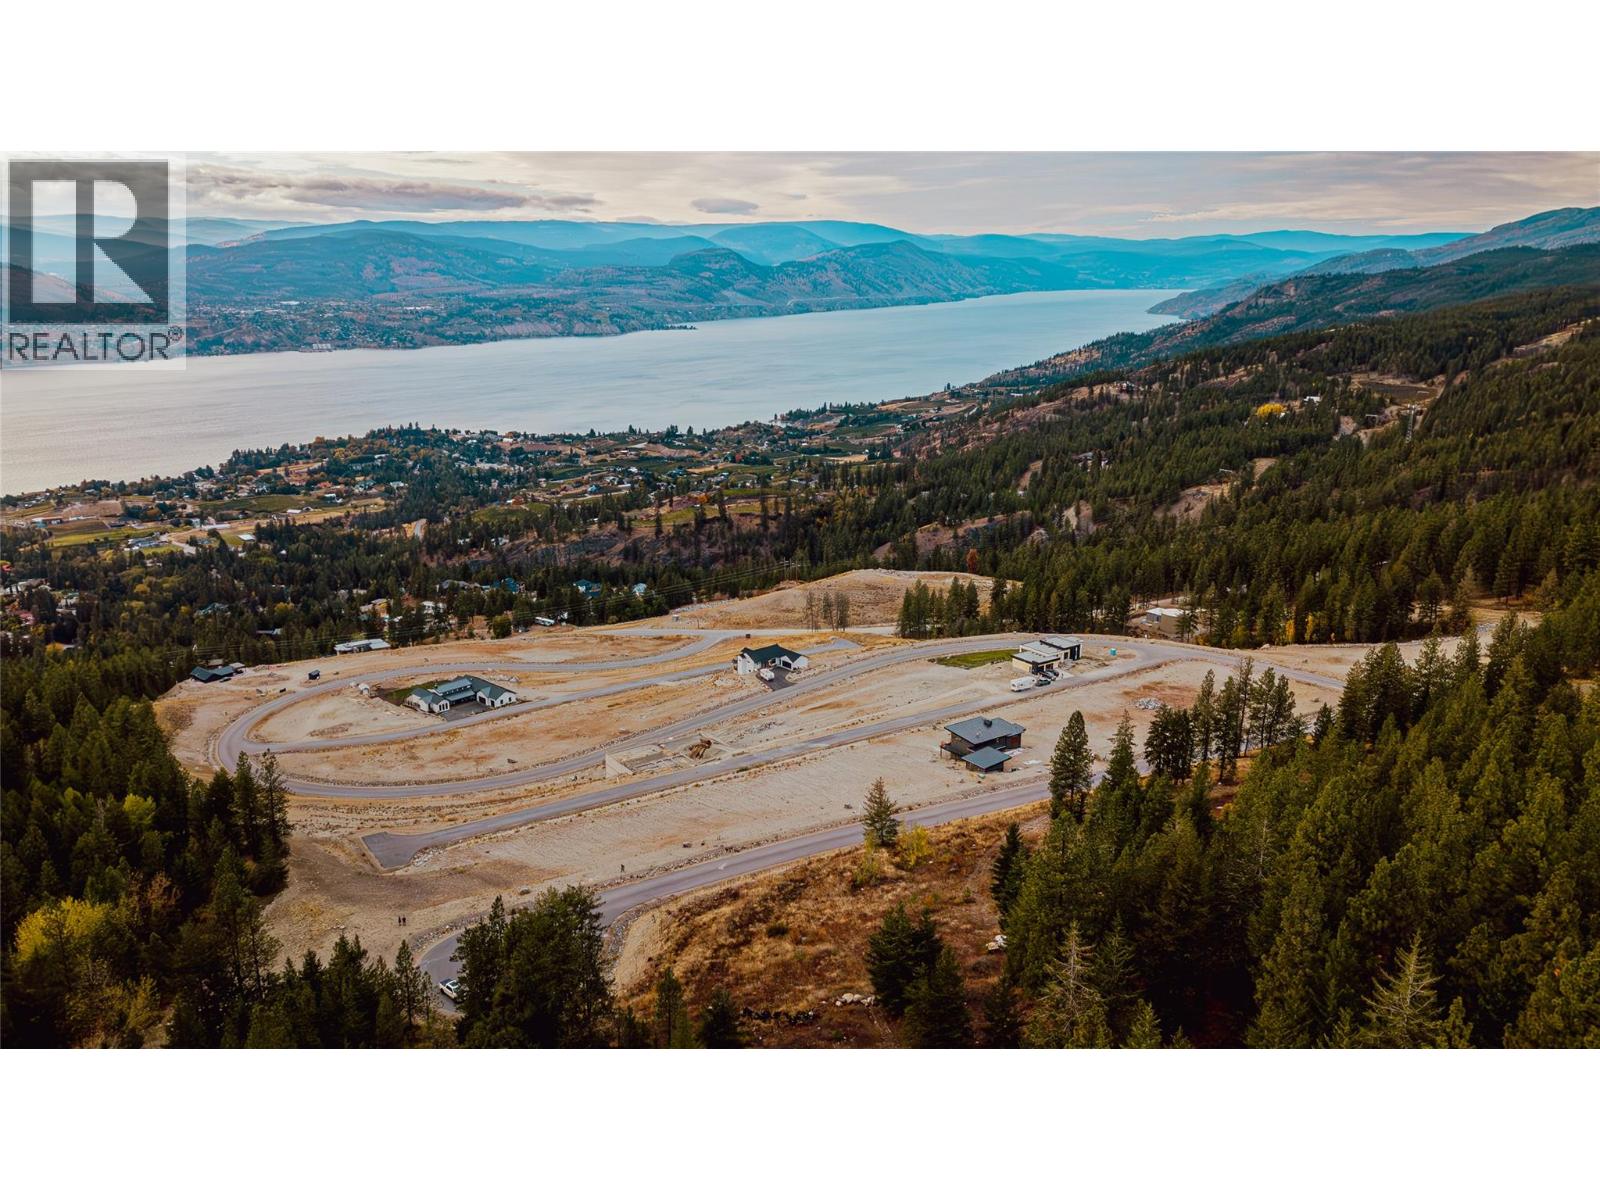
Lot 34 - 350 Benchlands Drive
Naramata, British Columbia
Introducing Lot 34, a 0.57-acre lot at the edge of the Vista Naramata Benchlands, backing onto the natural beauty of Okanagan Mountain. This private lot offers the freedom to design your dream home with your preferred builder, with no strata restrictions or required build timelines. Step outside your door to explore a network of scenic trails, perfect for hiking, biking, or simply enjoying the tranquility of nature. Despite its peaceful setting, the lot is just minutes from the charming village of Naramata and a short drive to Penticton, offering the ideal balance of privacy and convenience. All measurements are approximate. Lot 34 presents a unique opportunity to create a custom home in one of the South Okanagan’s most coveted neighbourhoods, where mountain views, outdoor recreation, and vibrant village life come together seamlessly. (id:52811)
Engel & Volkers South Okanagan
Lot 8 - 105 Benchlands Drive
Naramata, British Columbia
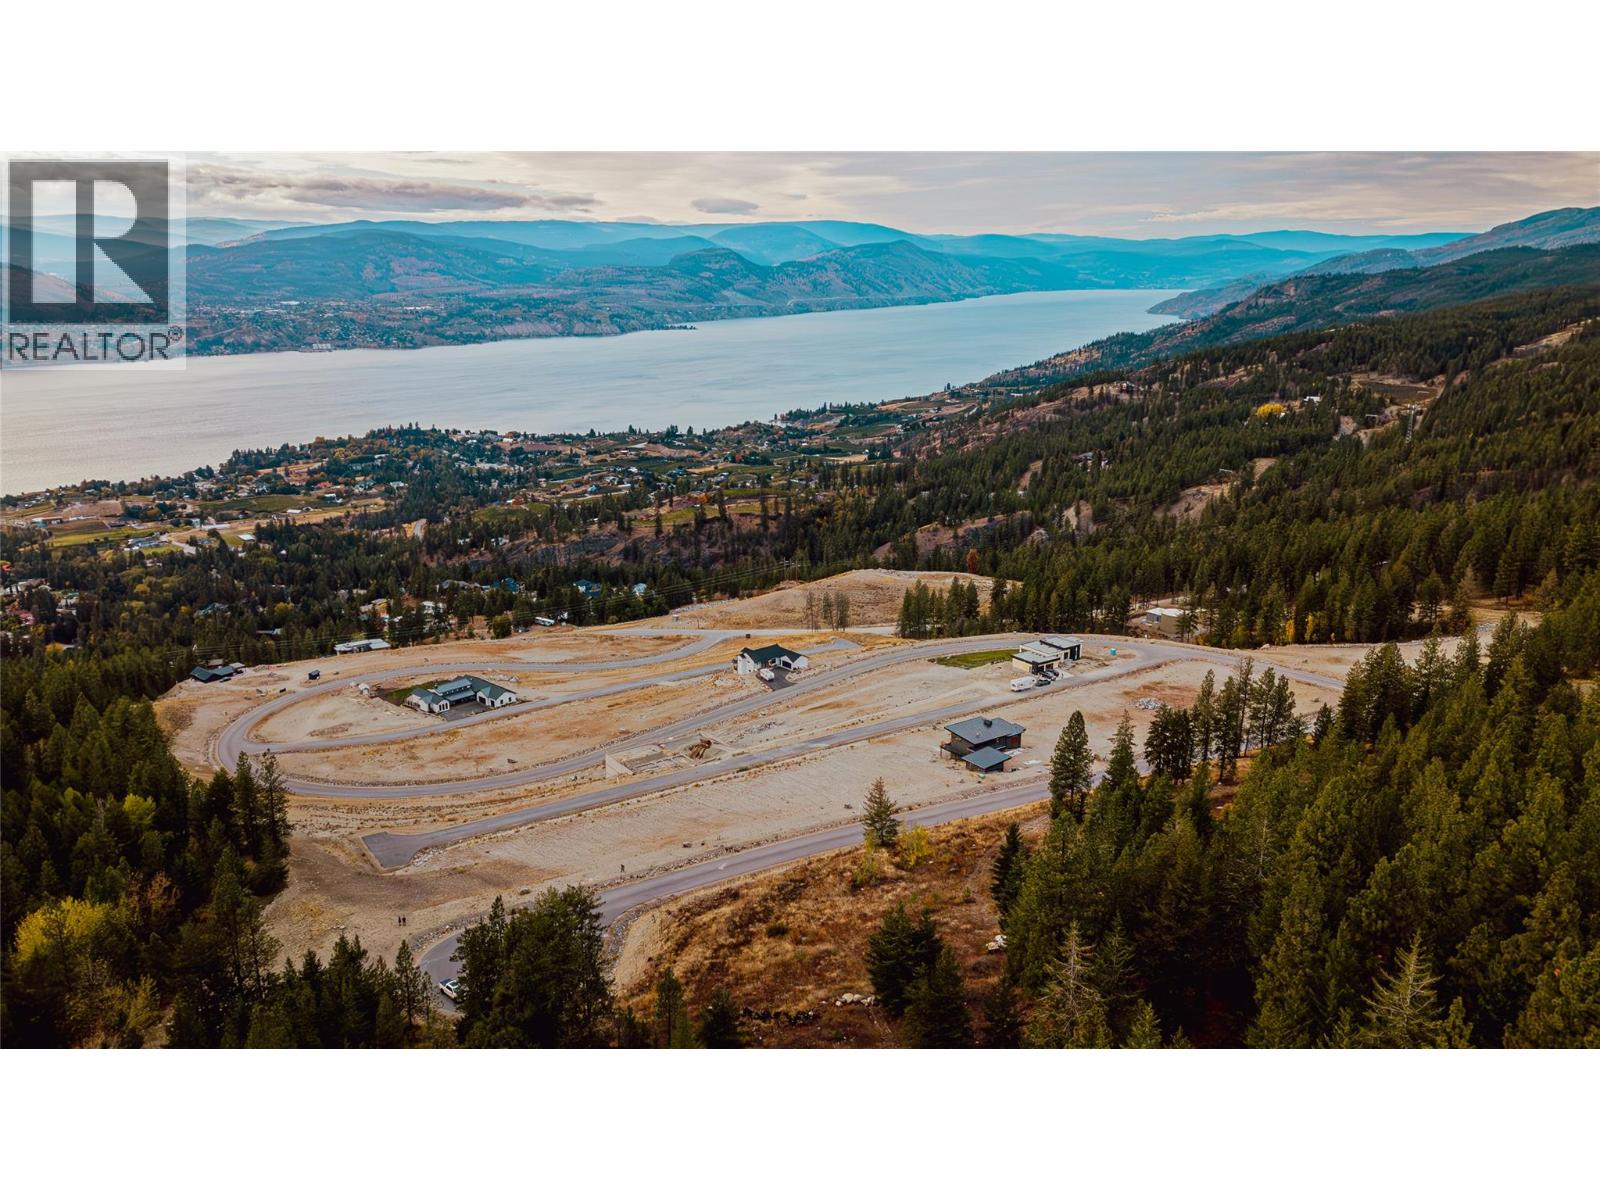
Welcome to the Naramata Bench - one of the South Okanagan’s most sought-after destinations, known for its breathtaking lake views, sprawling vineyards, and world-class wineries. This vacant lot offers the rare opportunity to design and build your custom home in a community that truly captures the best of Okanagan living. Enjoy panoramic views of Okanagan Lake and easy access to a network of scenic trails and recreation right from your doorstep. Each lot in this development is zoned for a secondary dwelling, allowing for a carriage home, guest suite, or short-term rental - an ideal way to enhance lifestyle or investment potential. Lot 8 is a corner lot at the entrance of the development, 0.80 acres ready to build your Okanagan dream home. Craft your ideal design, and choose your preferred builder. Situated just minutes from schools, local shops, and the charming village of Naramata, this neighbourhood blends tranquility with convenience. Whether you’re envisioning a modern Okanagan estate or a cozy lake house retreat, this property offers the perfect canvas to bring your vision to life. All measurements are approximate. (id:52811)
Engel & Volkers South Okanagan
Lot 1 Ponderosa Drive
Peachland, British Columbia
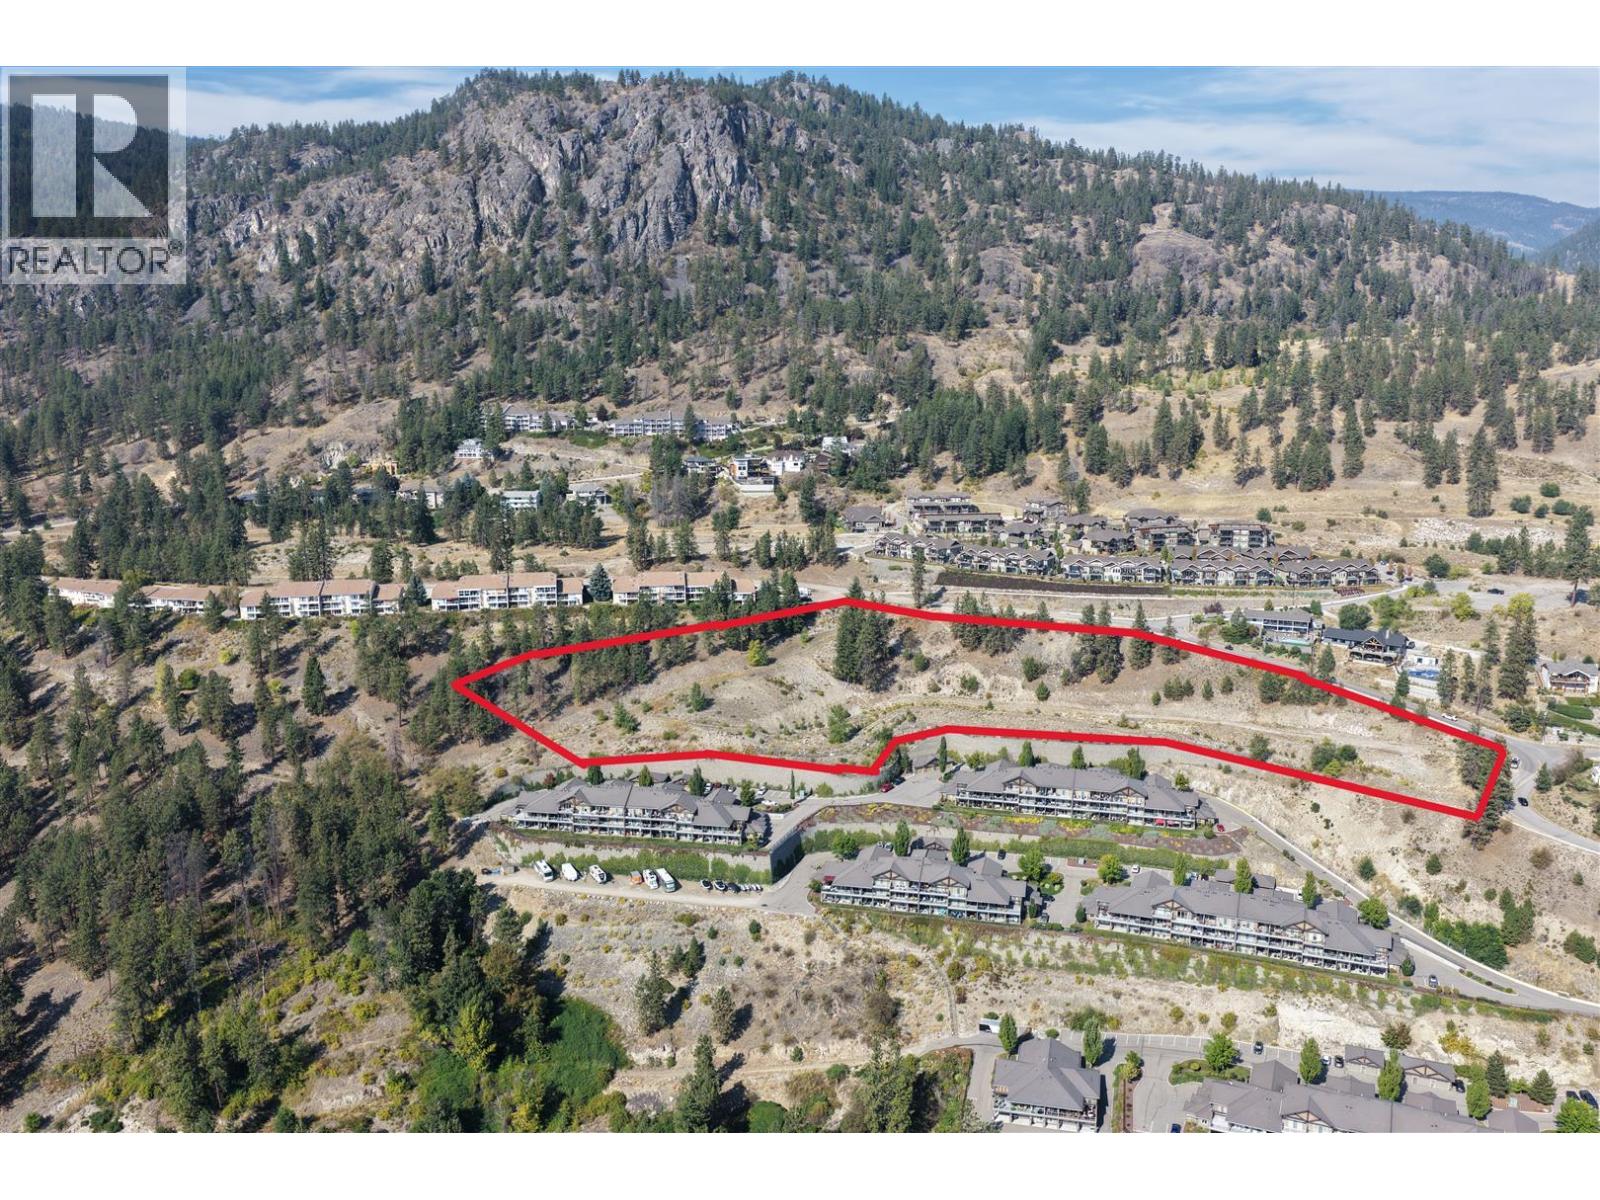
Panoramic Okanagan Lakeview Development Site. Stunning 5.14 acres located in Peachland, with the Development concept subject to District of Peachland approval. Current zoning is RM3- Residential Medium Density. All utilities close or adjacent to the property including sewer. Very close to the new proposed 9 hole golf course at Ponderosa. (Proposed opening Fall 2026). Located above Eagle's View townhome development, the original plan was 3 buildings 3 stories, 16 units per building. (48 units) New planned road between Ponderosa Drive over to Victoria Road per the Ponderosa development plan with the district of Peachland will help with traffic in the area. Call listing Realtor for details. (id:52811)
Landquest Realty Corporation

152 Greenwood Drive
Penticton, British Columbia
Build Your Dream Home on a Stunning Penticton Lot – Now Zoned for a Duplex! This exceptional 7,959?sq?ft lot offers a rare opportunity to create your dream home in one of the South Okanagan’s most desirable locations. Now zoned R2 Small Lot Residential, this property allows for a duplex build or a single-family home, giving you flexibility and future potential. Nestled on a hill, the lot boasts breathtaking views of Skaha Lake, the city, and the valley, offering a serene and picturesque setting while still being just a 5-minute drive from downtown Penticton. Outdoor enthusiasts will love the integrated trail network, perfect for hiking, biking, or enjoying the natural beauty of the area. This freehold lot is ready for your vision: build a 1-2 story home, choose your own builder, or take advantage of our preferred building partner options. With its prime location, incredible views, and development-ready status, this is a once-in-a-lifetime opportunity to secure your spot in the heart of the South Okanagan. Don’t miss out – motivated seller, price adjustment, and endless possibilities await! (id:52811)
Oakwyn Realty Okanagan
3331 Evergreen Drive Unit# 103
Penticton, British Columbia
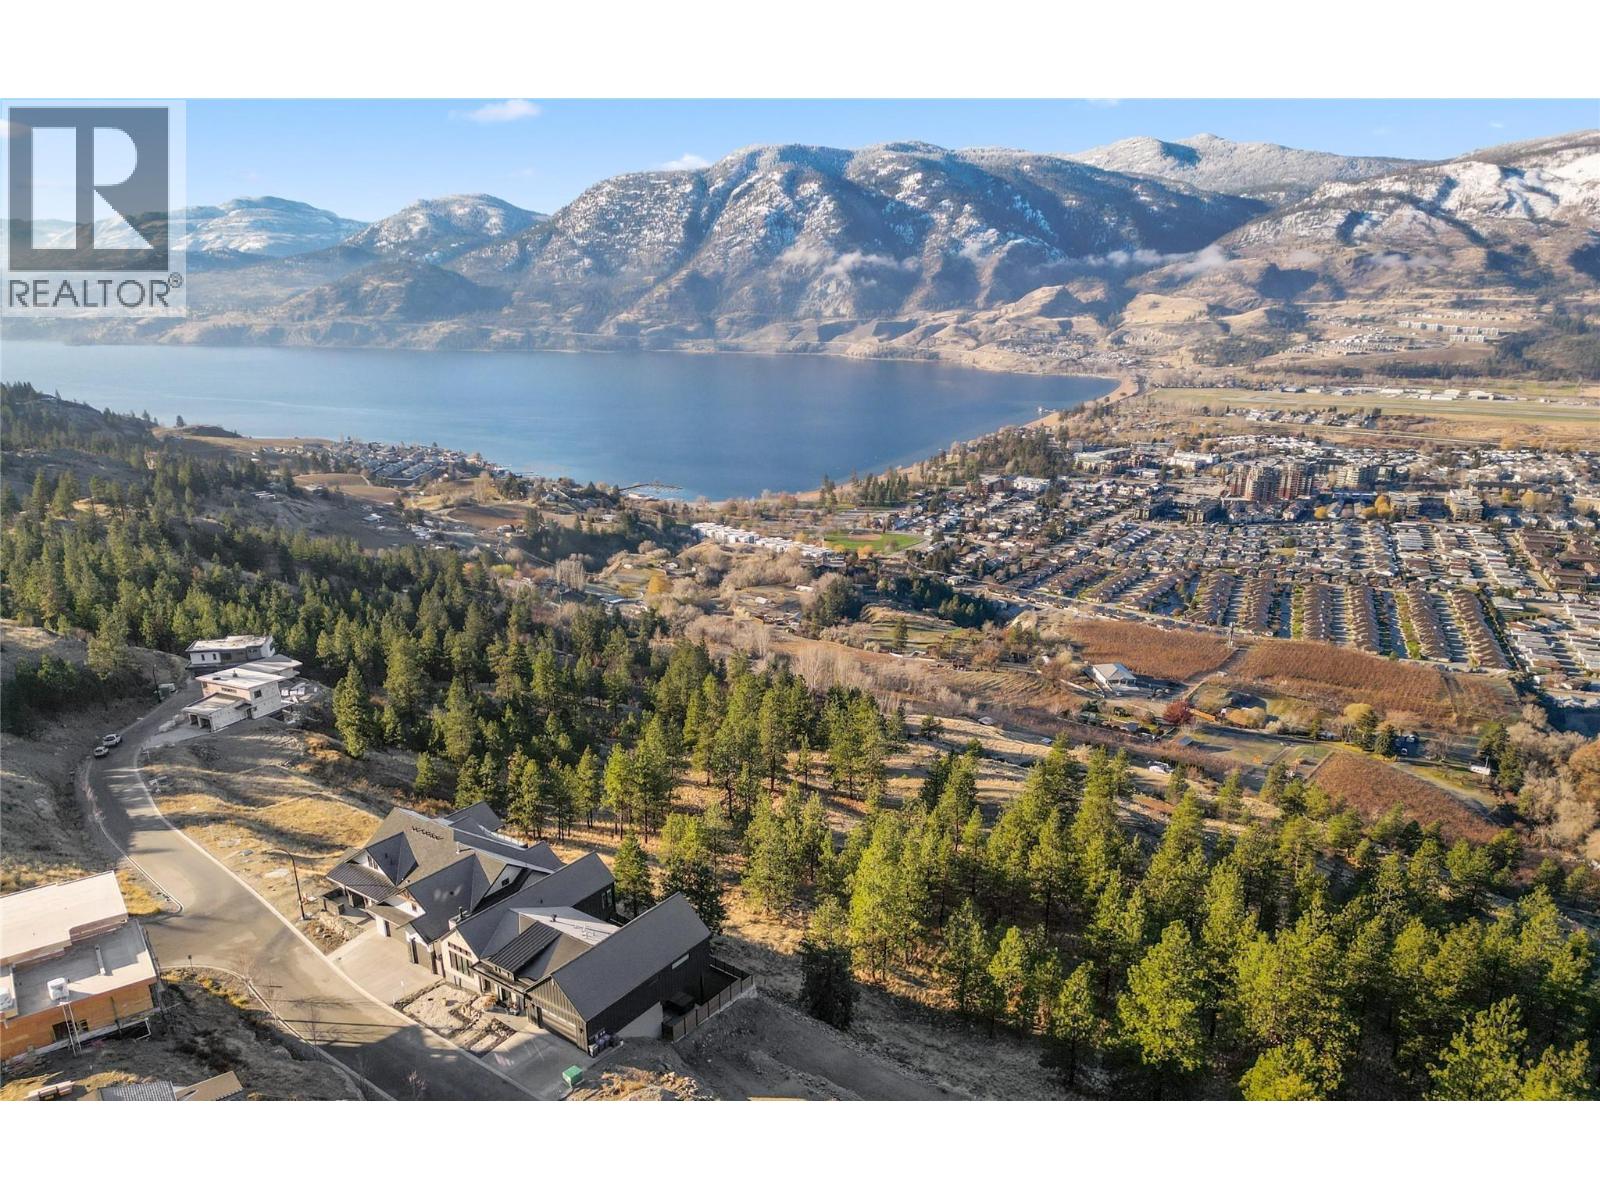
BEST REMAINING VIEW LOT IN THE DEVELOPMENT! Welcome to Skaha Bluff Estates! This .20 acre (8892 sq ft) building lot is located at one of the highest points within the subdivision, & offers sweeping views of Skaha Lake, Okanagan Lake, mountains, the City of Penticton, as well as access to walking trails & nearby recreation. Perched high above the city, you'll be surrounded by beautiful homes & nature, yet only minutes away from amenities. Bring your own vision and builder to this top notch location, and make the Okanagan lifestyle your own! Be sure to click on the 'camera' icon or 'more photos' to experience this building site from the air! (id:52811)
Century 21 Assurance Realty Ltd