Pamela Hanson PREC* | 250-486-1119 (cell) | pamhanson@remax.net
Heather Smith Licensed Realtor | 250-486-7126 (cell) | hsmith@remax.net

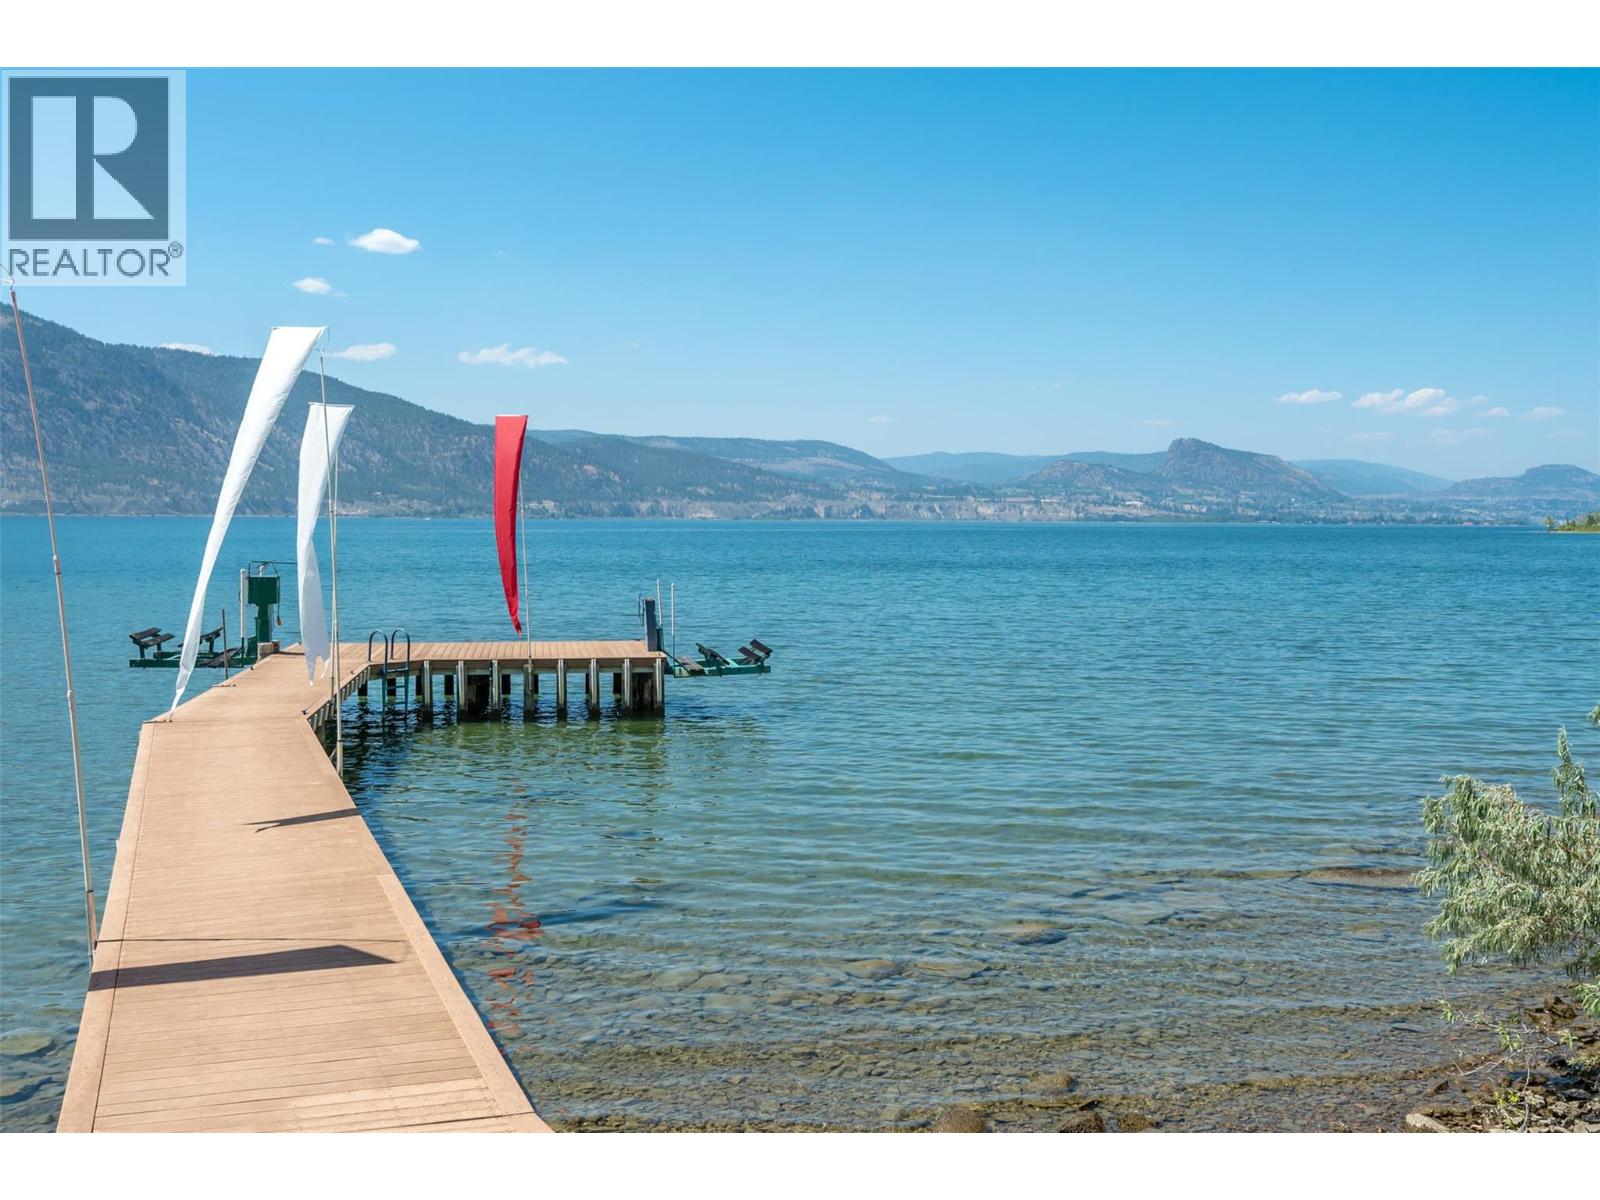
1145 Chapman Road
Penticton, British Columbia
Perched on the prestigious Naramata Bench, within the city of Penticton, this exceptional private estate offers an unmatched Okanagan lifestyle with 300 ft of lakeshore, exclusive lake access via a private paved path to a 100-ft dock with two boat lifts, and breathtaking views of Okanagan Lake and surrounding vineyards. The 6500 sq.ft. residence features 5 bedrooms, 5 bathrooms, 2-car garage & massive mud room for all your outdoor gear. The gourmet kitchen features SubZero/Wolf & Miele appliances and sliding glass doors that open seamlessly to your outdoor living spaces. Plenty of room for entertaining and family with over 1700 sq.ft. of decking, as well as a 1200 sqft covered outdoor gathering area featuring an imported Italian wood burning oven, island seating for 10 and multiple cooking appliances. The outdoor areas provide a variety of seating options and 180-degree lake & valley views along with the ability to relax in the saltwater pool or hot tub. The well maintained 3.3-acre vineyard, planted in Pinot Gris and Chardonnay, adds boutique vineyard appeal. A private guest suite with kitchen & W/D above the 3-car garage offers private accommodation for visitors. Just minutes from downtown Penticton, this exceptional property offers the privacy and tranquility of country living without sacrificing the convenience of nearby amenities. Combining luxury and an extraordinary waterfront setting, this is a rare opportunity to own one of Naramata Bench's most remarkable estates. (id:52811)
Royal LePage Locations West
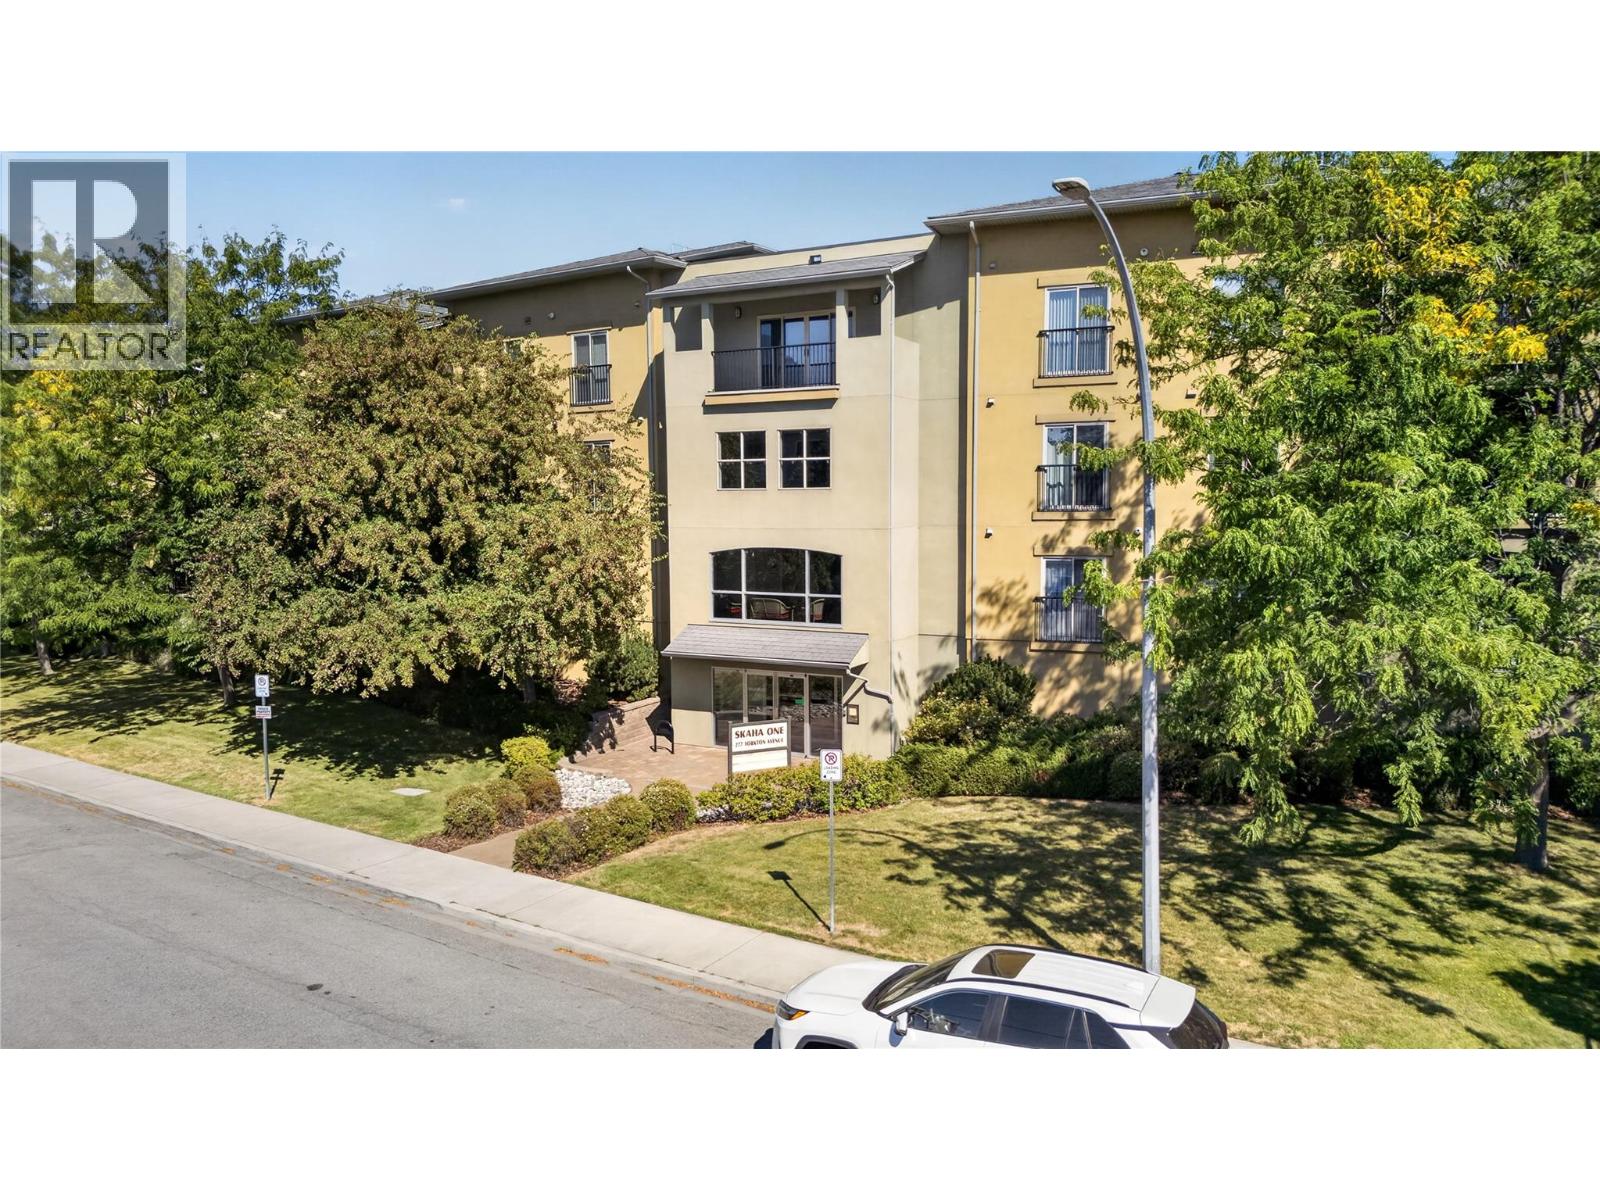
277 Yorkton Avenue Unit# 305
Penticton, British Columbia
CLICK TO VIEW VIDEO: Are you looking for a Penticton condo that feels a step above the rest? Welcome to 305-277 Yorkton Ave at Skaha One. An exceptionally well-kept 2 bedroom home where chic finishes, thoughtful updates, and beautiful condition make an immediate impression. Inside, 9 ft ceilings and a polished contemporary design create a bright, elevated feel. The updated kitchen stands out with sleek cabinetry, hard-surface countertops, a convenient island, and stylish finishes that flow naturally into the main living area. Here, the fireplace adds warmth and character, while central forced-air heating and cooling provides year-round comfort. The 2nd bedroom is a major bonus, offering genuine flexibility for guests, a home office, or hobbies. The spacious primary features a walk-through closet and ensuite with oversized vanity and tub/shower combination. Step outside to the private balcony, extending your living space outdoors. Set in a newer, beautifully maintained building with secure parking, you're minutes from Skaha Lake Park and beach. Immaculate, stylish, and move-in ready. This is effortless Penticton living with the Okanagan lifestyle close at hand. (id:52811)
Exp Realty
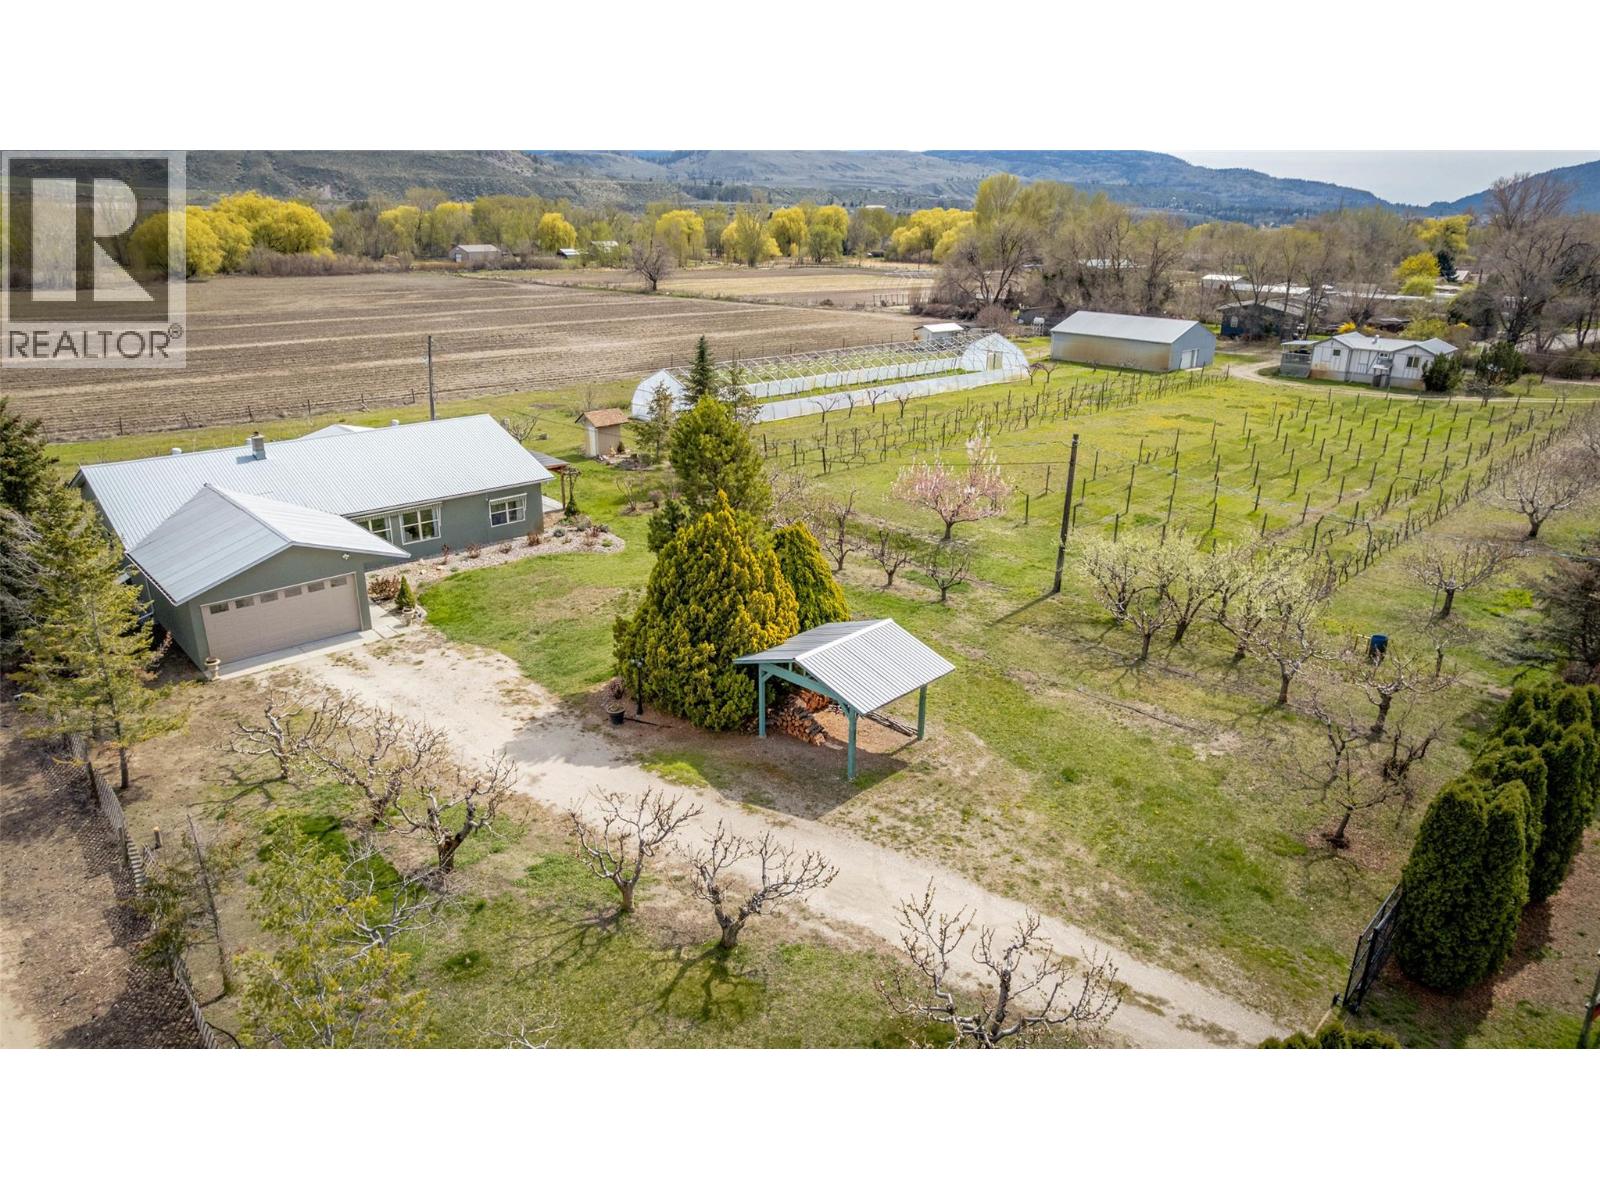
7231 Island Road
Oliver, British Columbia
Fantastic opportunity to own this 10.06-acre property in rural Oliver, just minutes from town, offering endless possibilities for hobby farming, multi-family living or income potential. This versatile property features two homes, a large shop, greenhouse, fruit trees and acres of flat, usable land. The renovated main home is a charming rancher with 9-ft ceilings, hardwood floors & a cozy wood stove in the expansive living area. It offers 2 bedrooms plus office/den, 2 full bathrooms, cold storage & attached double garage. The well-designed kitchen includes granite countertops, dual sinks, wall oven, stainless steel appliances & a large pantry. The primary suite features a spacious 4-piece ensuite and French doors leading to one of two covered patios, where you can relax in privacy while enjoying the beautiful views. The second home, currently tenanted, is located across the orchard & includes 2 beds/1 bath, separate driveway, septic, water & power, ideal for extended family, rental income or guests. A massive 1,750 sq ft shop with two bay doors provides excellent space for vehicles, equipment or business use. A greenhouse, irrigation system and small orchard with 60+ fruit trees and vines enhance the property, with approximately 7 acres typically leased for seasonal ground crops. A rare opportunity combining rural lifestyle, productivity and income potential in the South Okanagan. Schedule your private showing today to explore everything this exceptional property has to offer. (id:52811)
RE/MAX Wine Capital Realty
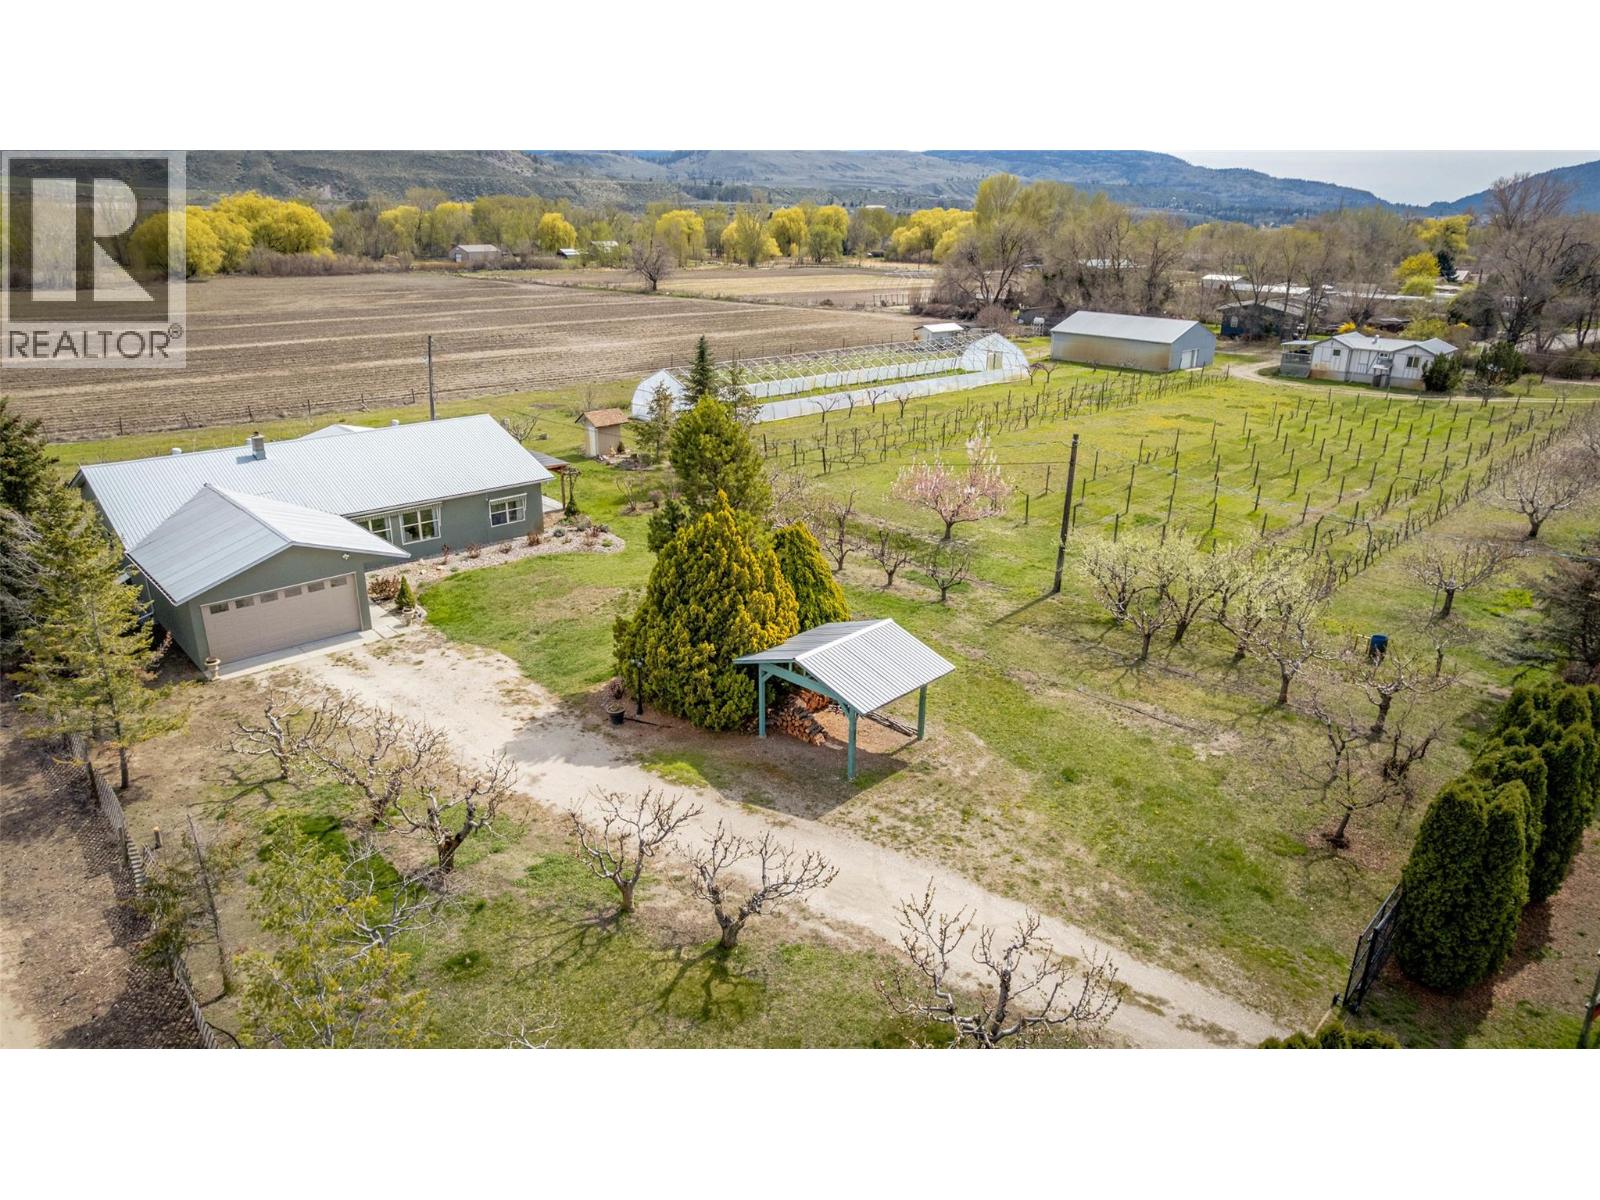
7231 Island Road
Oliver, British Columbia
Fantastic opportunity to own this 10.06-acre property in rural Oliver, just minutes from town, offering endless possibilities for hobby farming, multi-family living or income potential. This versatile property features two homes, a large shop, greenhouse, fruit trees and acres of flat, usable land. The renovated main home is a charming rancher with 9-ft ceilings, hardwood floors & a cozy wood stove in the expansive living area. It offers 2 bedrooms plus office/den, 2 full bathrooms, cold storage & attached double garage. The well-designed kitchen includes granite countertops, dual sinks, wall oven, stainless steel appliances & a large pantry. The primary suite features a spacious 4-piece ensuite and French doors leading to one of two covered patios, where you can relax in privacy while enjoying the beautiful views. The second home, currently tenanted, is located across the orchard & includes 2 beds/1 bath, separate driveway, septic, water & power, ideal for extended family, rental income or guests. A massive 1,750 sq ft shop with two bay doors provides excellent space for vehicles, equipment or business use. A greenhouse, irrigation system and small orchard with 60+ fruit trees and vines enhance the property, with approximately 7 acres typically leased for seasonal ground crops. A rare opportunity combining rural lifestyle, productivity and income potential in the South Okanagan. Schedule your private showing today to explore everything this exceptional property has to offer. (id:52811)
RE/MAX Wine Capital Realty
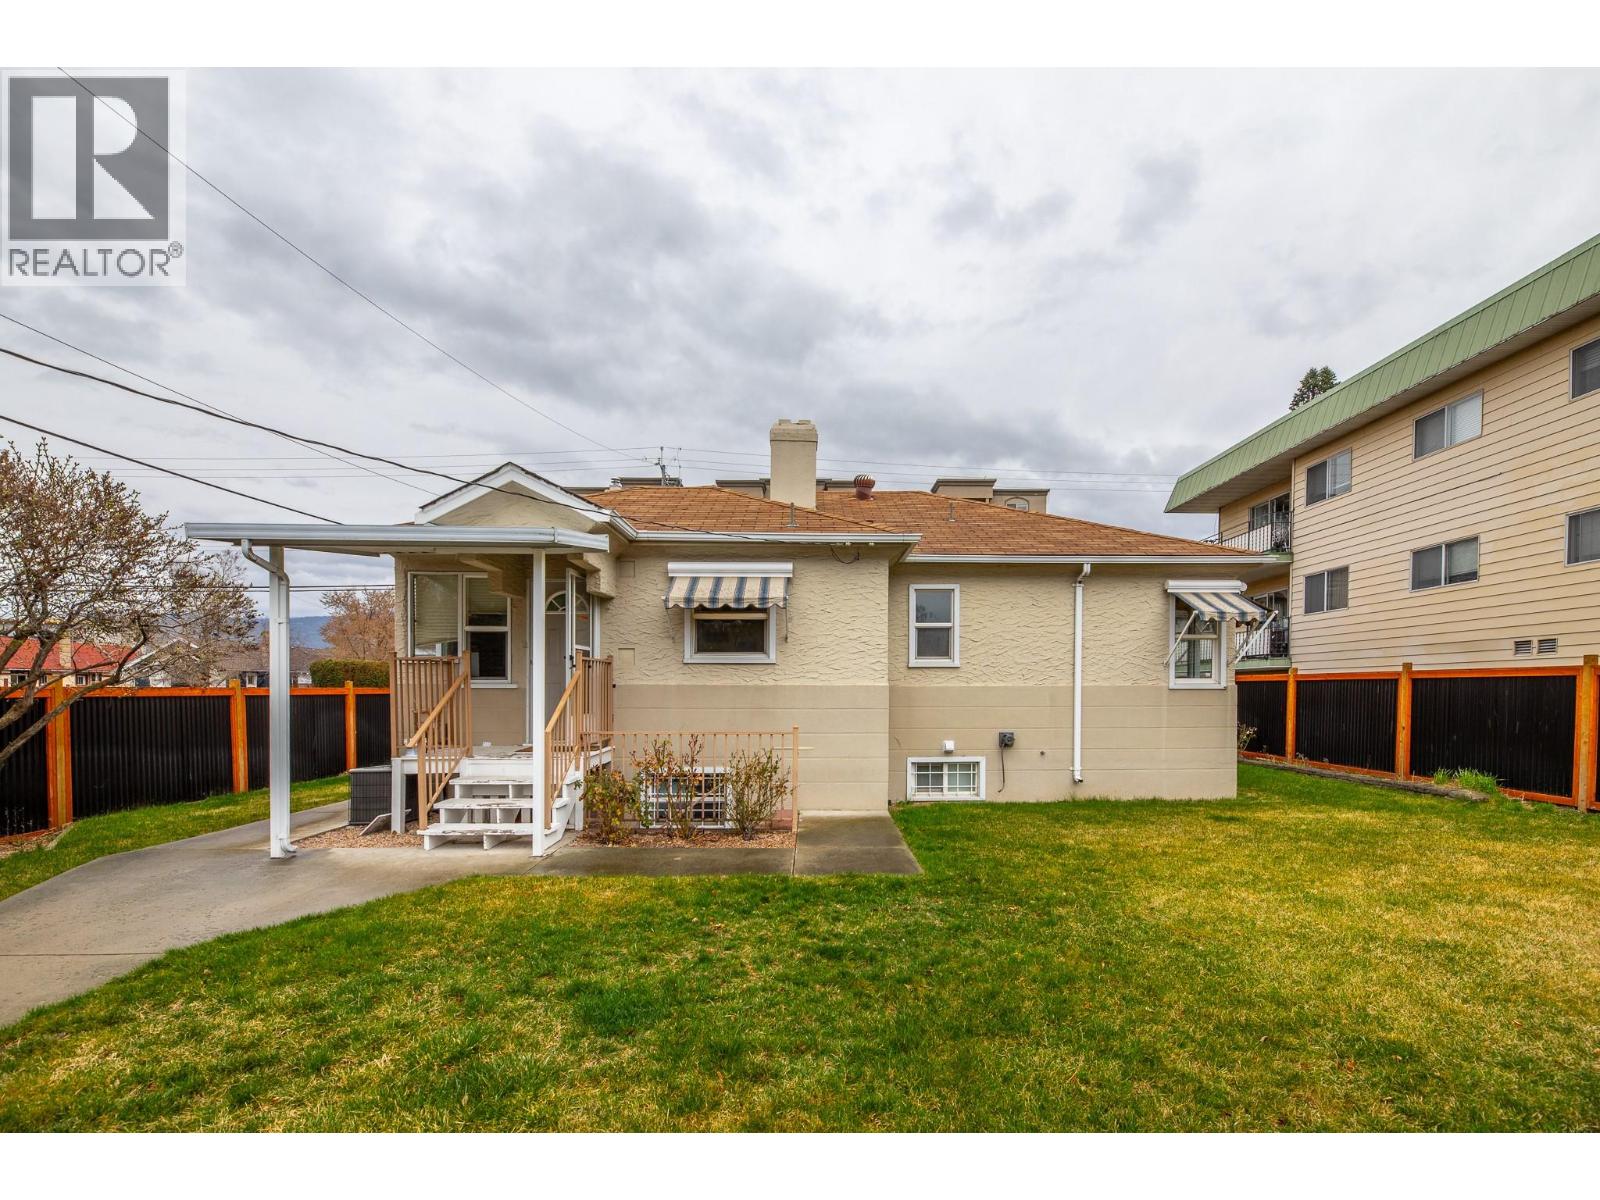
479 Winnipeg Street
Penticton, British Columbia
Rare opportunity to own a charming character home on a large commercially zoned lot with alley access in a prime location. Featuring a non-conforming suite and potential for business frontage, this property offers excellent flexibility for those looking to live, work, or invest all in one place. Located just minutes from downtown, shopping, schools, and within walking distance to the lake, the setting is as convenient as it is desirable. The property also includes a detached garage for covered parking and storage, along with three additional parking stalls. A standout opportunity with downtown potential. (id:52811)
Chamberlain Property Group
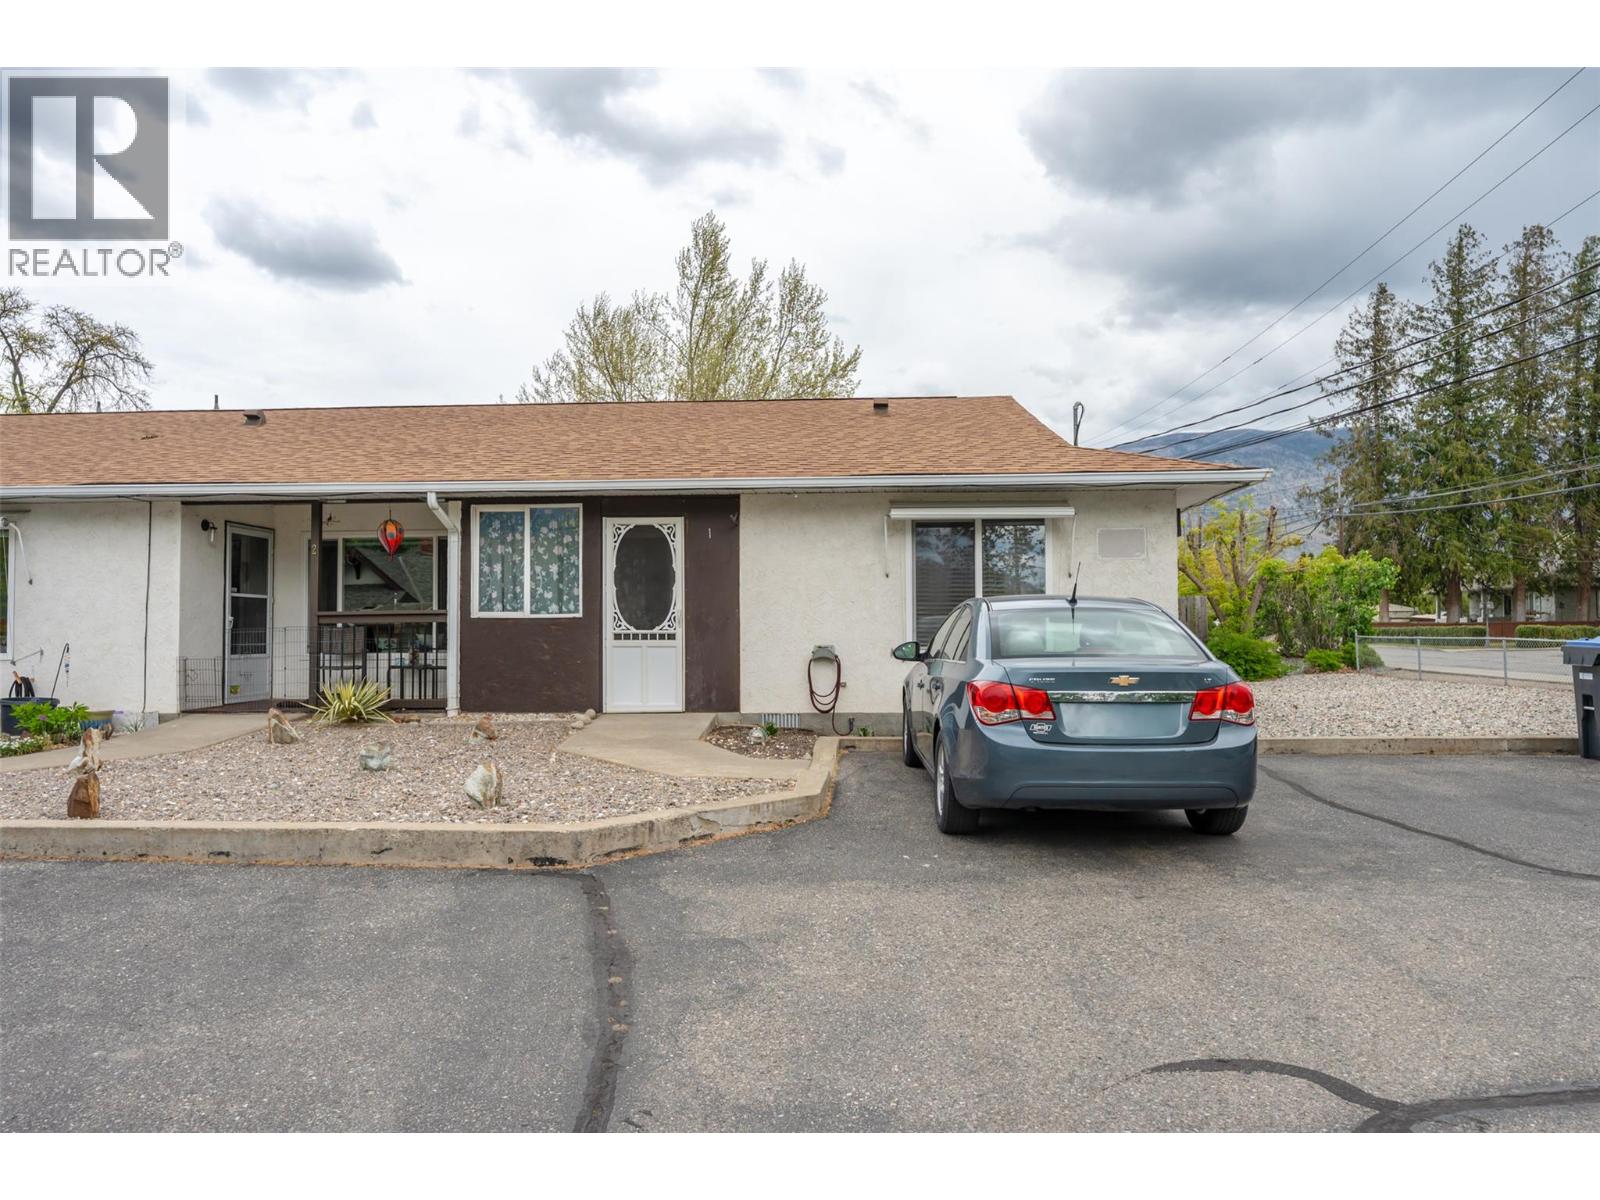
6462 Park Drive Unit# 1
Oliver, British Columbia
Welcome to 1 - 6462 Park Drive an intimate 55+ complex of just four townhomes. This level-entry unit offers 830 sq ft with 2 bedrooms, 1 bath, in-suite laundry, and a ductless heat pump/air conditioner. Enjoy a covered front patio, open rear deck with storage shed, open parking, and handicap-friendly access. Small pets are allowed; rentals are not permitted. Low strata fees $1,600.00 annually, and a prime location within walking distance to town, recreation facilities, and the popular riverside hiking and biking path. (id:52811)
RE/MAX Wine Capital Realty
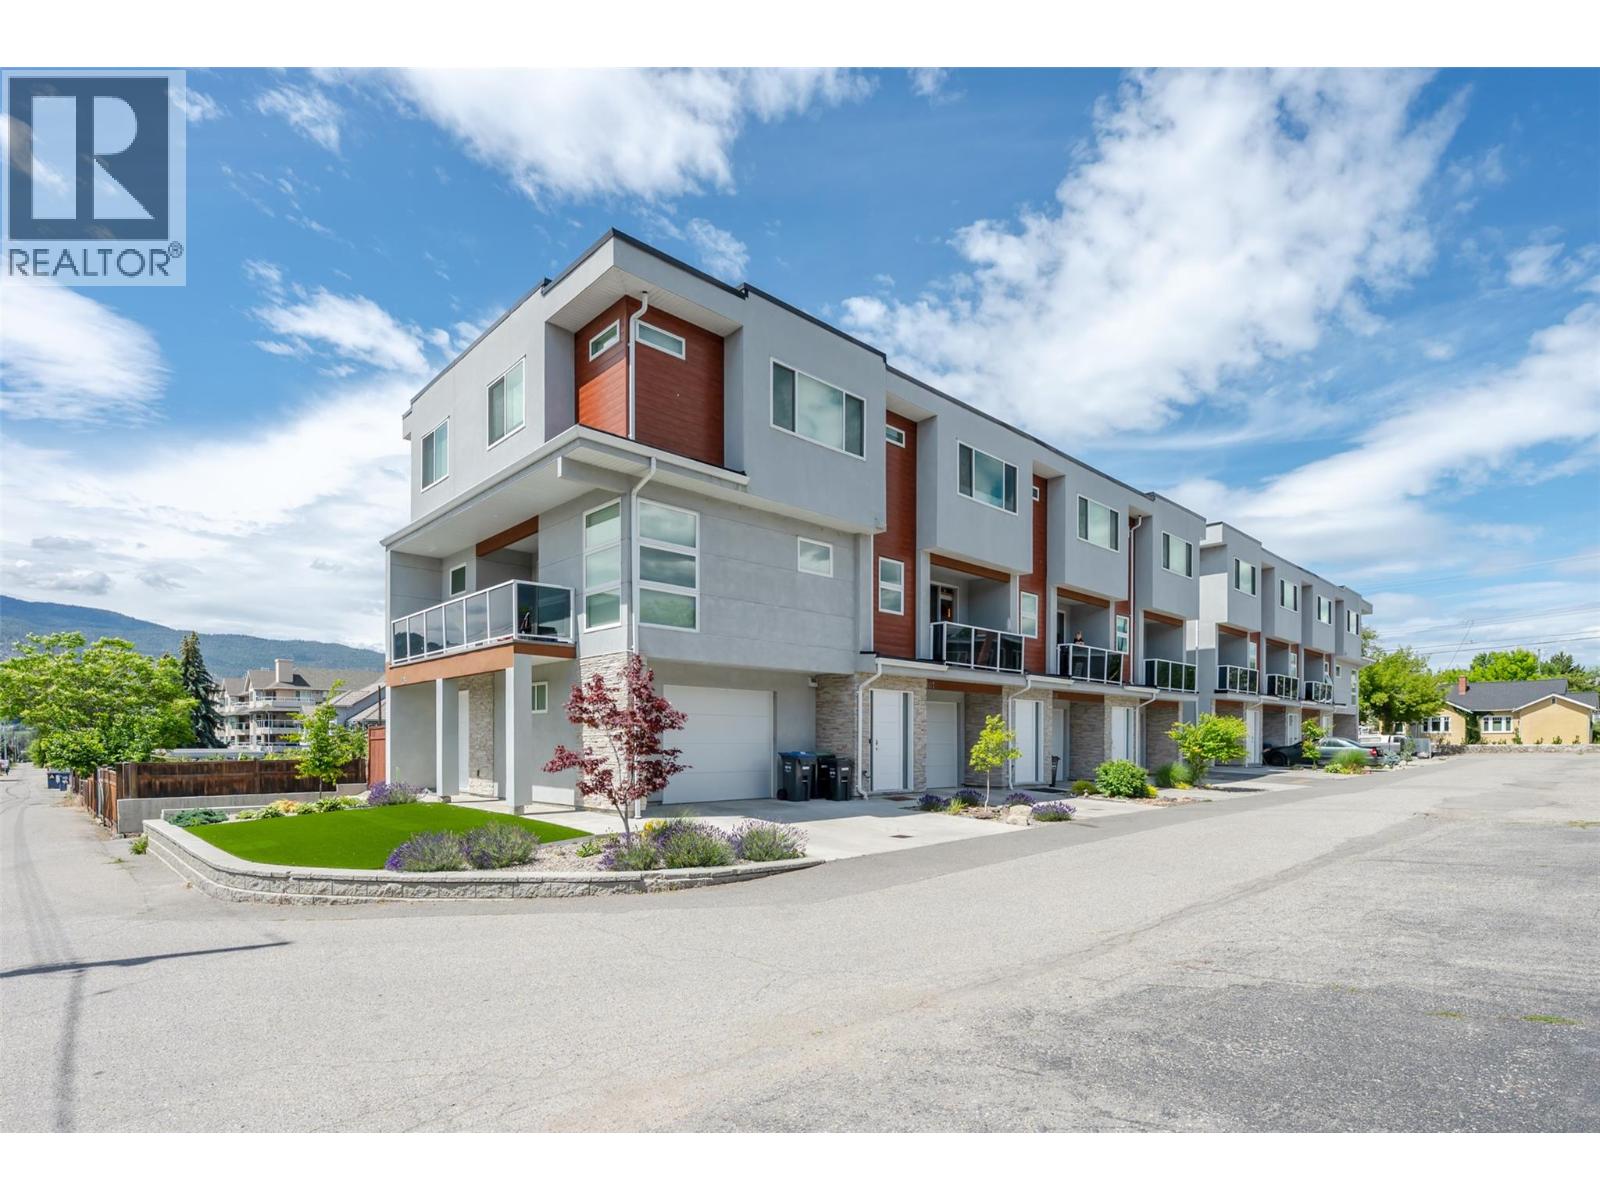
210 Scott Avenue Unit# 107
Penticton, British Columbia
TURNKEY & LOW MAINTENANCE! This centrally located 3 bed, 3 bath townhome offers comfortable living space and convenience. Perfectly situated within walking distance to shops, cafes, transit, downtown, schools, and just a few blocks from Okanagan Beach & Park. The main level features an open-concept design with a bright kitchen overlooking the living room, complete with a cozy electric fireplace, newer appliances, a wine cooler, and a convenient 2-piece bath. Upstairs, the top floor offers three spacious bedrooms and a 4 piece common bathroom. Main bedroom has its own walk-in closet and renovated 3-piece ensuite. On the ground floor, you’ll find a single-car garage, utility room, and mudroom entry. Recent updates include a beautifully renovated bathroom (adding modern style and functionality), hot water on demand, reverse osmosis system, fresh paint, storage racks and built-in. Step outside to enjoy the landscaped yard, perfect for relaxing or entertaining. This rental-friendly strata welcomes two pets and has no age restrictions, making it an excellent option for homeowners, investors, and families alike. All measurements are approximate - buyer to verify if important. By appointment only. (id:52811)
RE/MAX Orchard Country
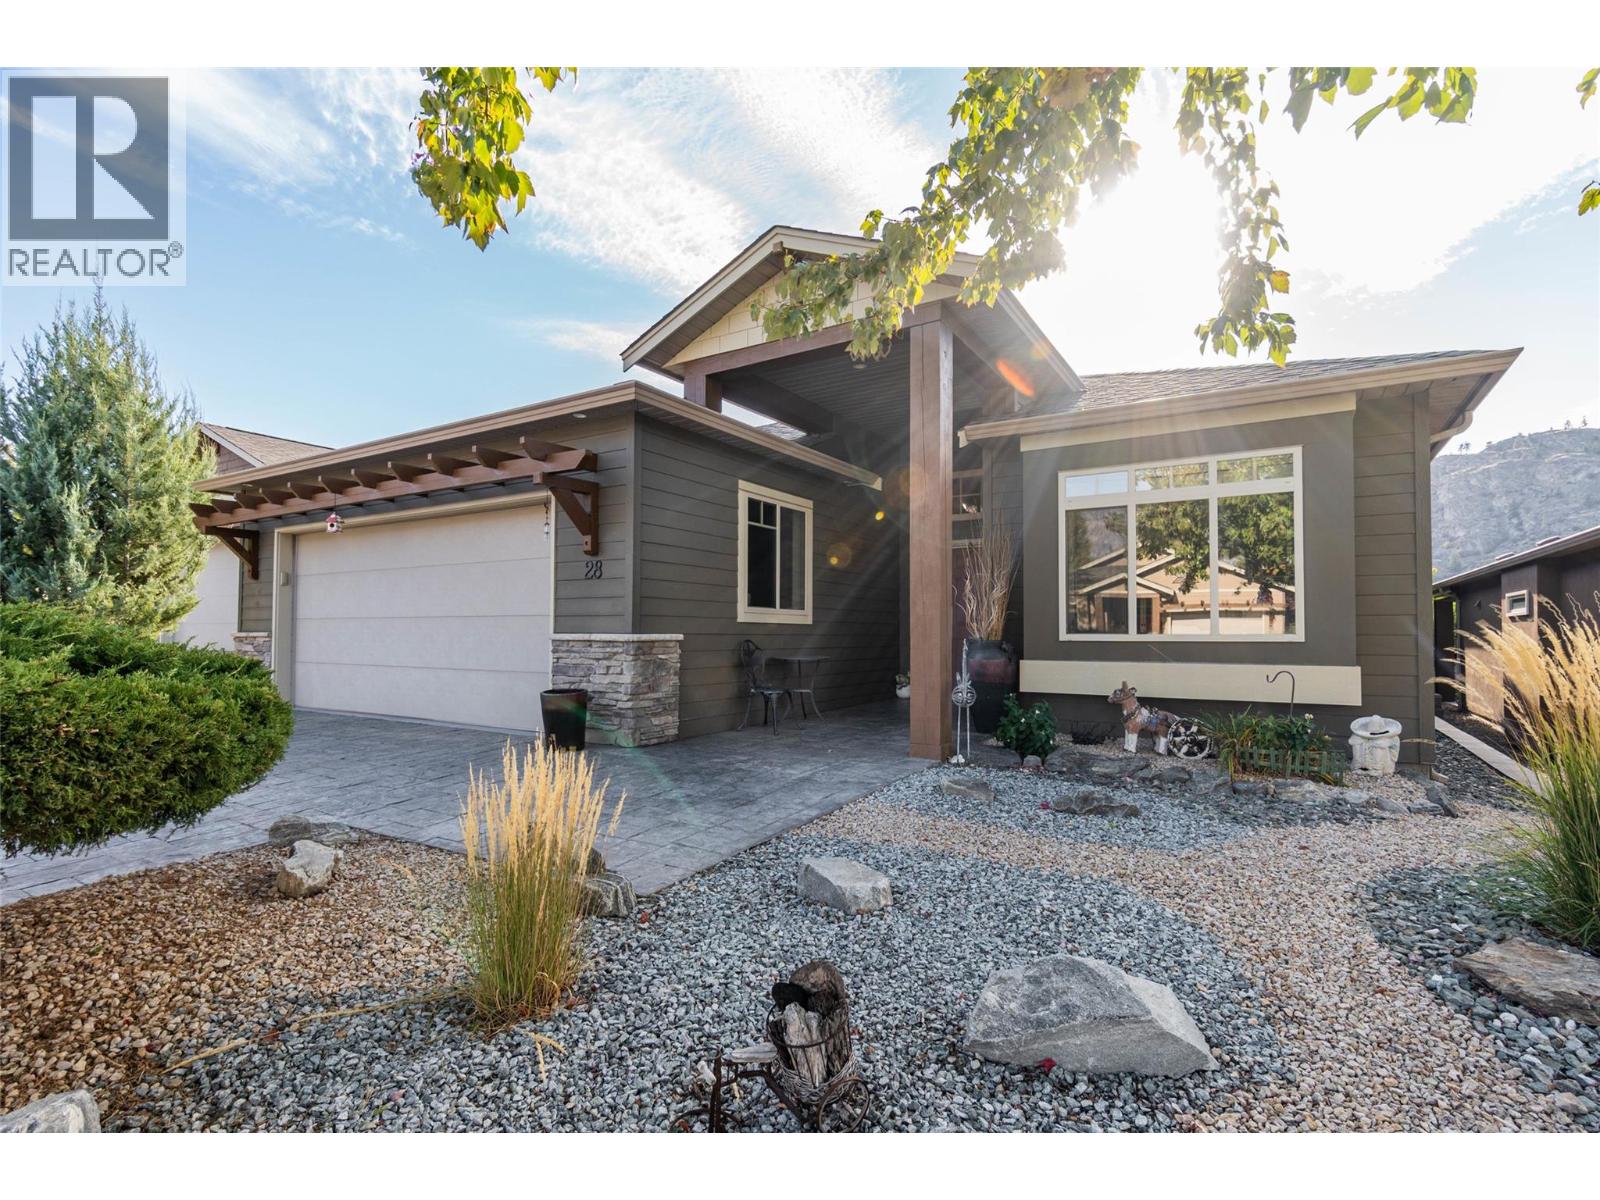
6833 Meadows Drive Unit# 28
Oliver, British Columbia
Welcome to Arbor Crest, a highly sought-after 55+ gated community! This beautiful 2 Bedroom + Den, 2 Bath Rancher offers over 1,600 sq ft of quality, custom finishes along with double garage & private yard. Step inside the roomy foyer to a bright, open great room featuring vaulted ceilings, large windows, hardwood floors & cozy gas fireplace. The stunning kitchen boasts gorgeous quartz counters, undermount sink, new fridge & stove, elegant taps & a large island perfect for entertaining. Enjoy custom blinds, including sunshades, and French doors with phantom screens leading to a tranquil backyard oasis. Relax on the covered, stamped concrete patio with gas BBQ hook-up, surrounded by privacy hedging & breathtaking sunsets. The back yard was refreshed with new soil & lush green lawn in 2024, along with a new retaining wall on the north side. Spacious primary suite includes an impressive 5-pce ensuite with quartz counters, dual sinks, soaker tub, shower, heated tile floors & walk-in closet. A bright second bedroom sits near a full 3-pce bath, while the French-doored den offers flexible living space. Additional features include a laundry room with sink, immaculate garage with mounted TV & crawl-space storage, solar tubes, water softener, central vac & A/C. Beautifully landscaped with U/G irrigation. Low bare-land strata fee $185/mth. Pet-friendly (2 allowed), min. 3-month rentals. Ideally located near the riverfront trail, beach, golf & amenities. Book your private showing today! (id:52811)
RE/MAX Wine Capital Realty
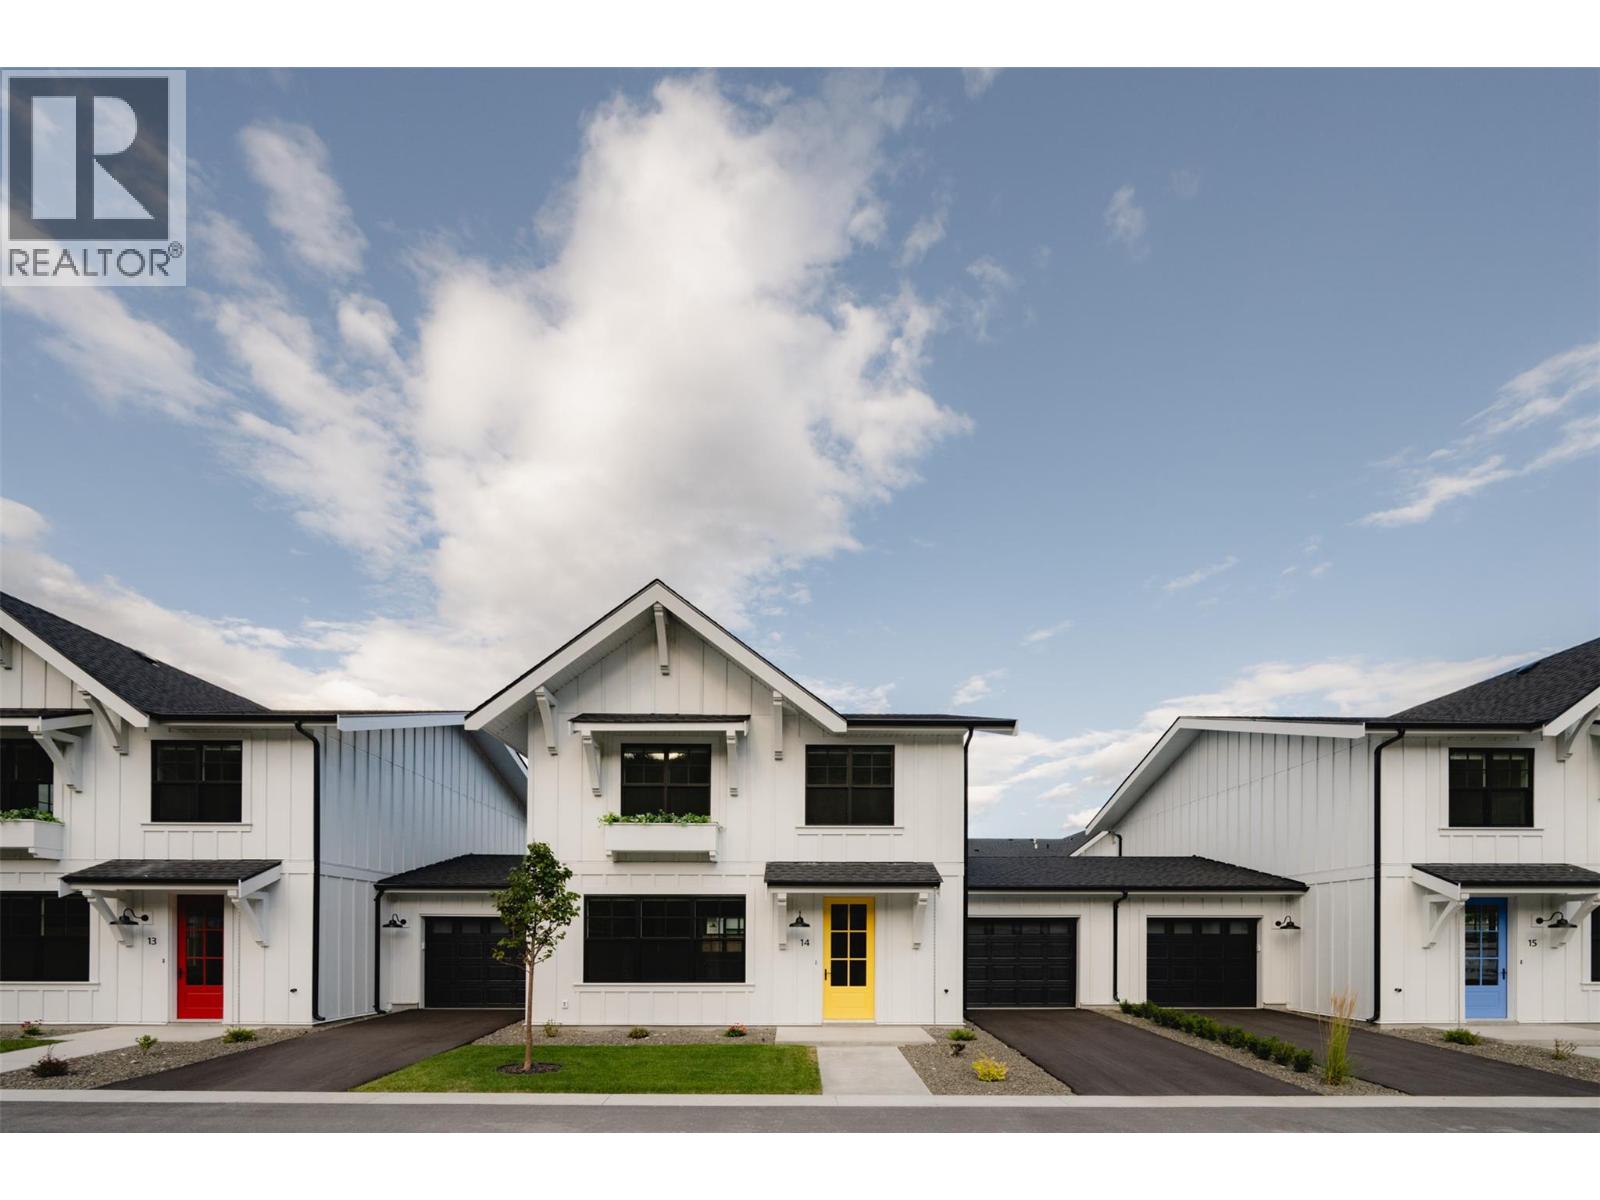
1308 Cedar Street Unit# 4
Okanagan Falls, British Columbia
Welcome to Lemonade Lane – Home 4 Show Home Unit Discover this exceptional 3 bedroom, 3 bathroom townhome in the highly sought-after community of Okanagan Falls, part of the boutique Lemonade Lane development. Situated in Phase 1, Home 4 holds the distinction of being the show home unit, thoughtfully upgraded with custom built-in seating and enhanced storage, making it truly one-of-a-kind. Designed in a Scandinavian farmhouse style, the home exudes a clean, modern aesthetic. The main living level features 9-foot ceilings, offering a bright, open-concept space that feels both spacious and welcoming. A bright and airy kitchen serves as the heart of the home, complete with a premium appliance package—ideal for everyday meals or entertaining guests. Upstairs, you’ll find three generously sized bedrooms, including a comfortable primary suite, along with the convenience of same-level laundry. The bathrooms are a standout, blending warm wood and natural stone tones with tile that seamlessly wraps from the floors onto the walls, creating a spa-like retreat. Step outside and enjoy your private outdoor space, perfect for barbecues, relaxing, or hosting friends and family. The home also includes a single-car garage and is located just a short drive from some of the South Okanagan’s most desirable amenities—award-winning wineries, world-class golf courses, Apex Ski Resort, and the vibrant city of Penticton. This home is also GST exempt for qualified first-time home buyers. All measurements are approximate. Contact the listing representative today for more information and to schedule your private showing. (id:52811)
Chamberlain Property Group
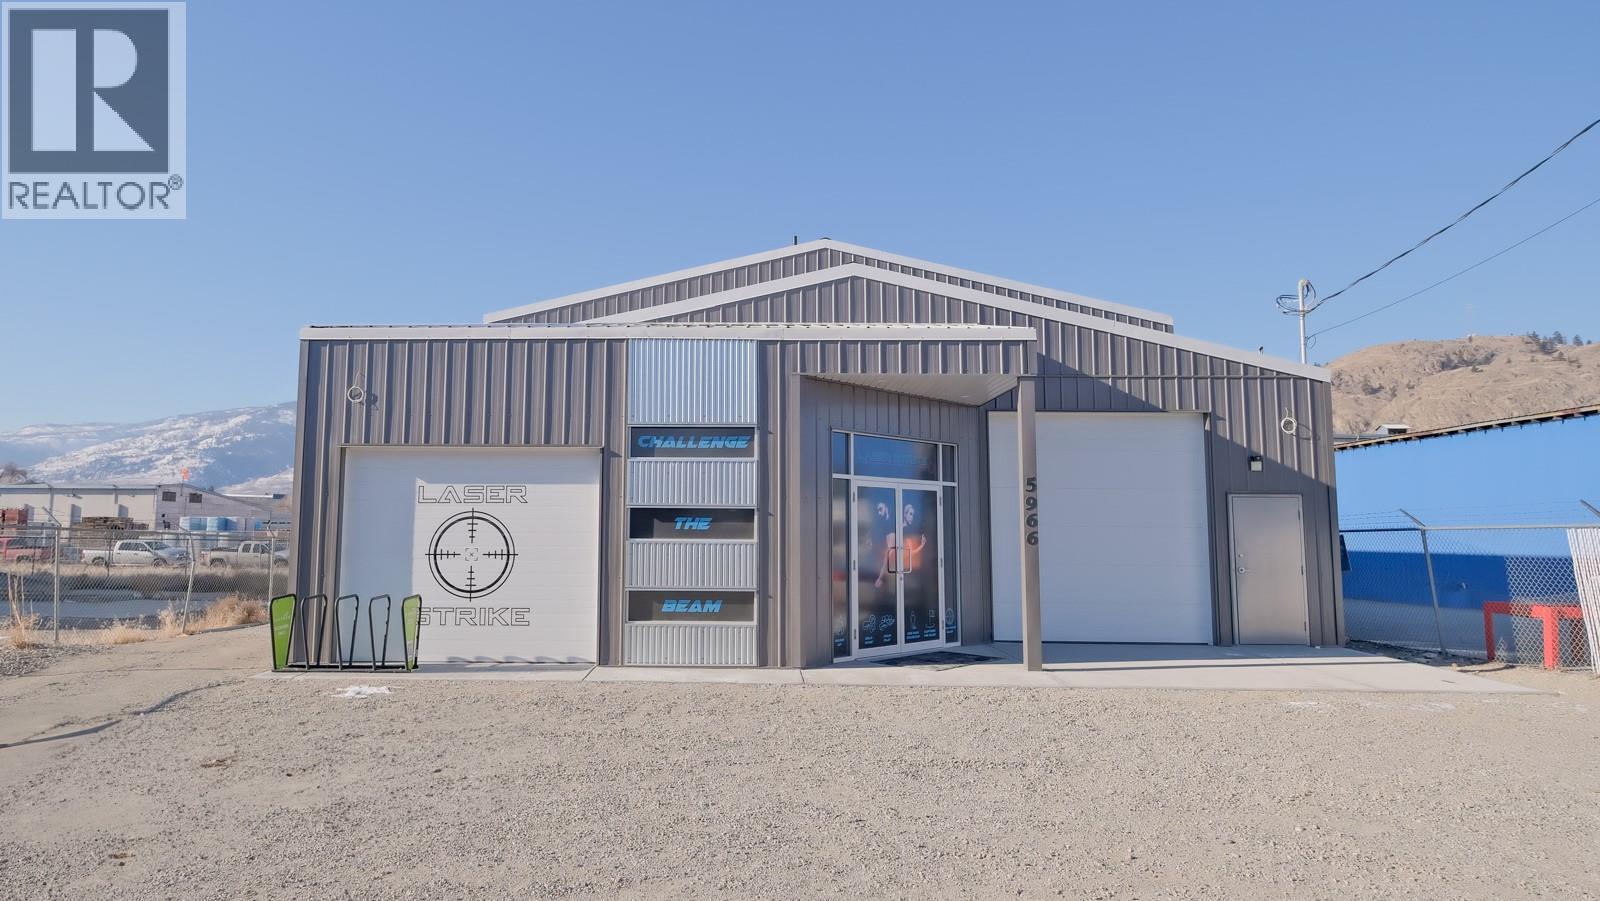
5966 Sawmill Road
Oliver, British Columbia
This newly built commercial property in the Oliver Industrial Center offers high-quality construction and versatile space suitable for a wide range of uses. Built with insulated concrete form (ICF) walls and soaring 18-foot ceilings, the property consists of two well-designed buildings. The first building is approximately 5,000 sq. ft. and was previously used as a large laser tag facility. The free-span space is ideal for a multitude of uses and is rated F2 under the BCBC. It also features a spacious lobby and reception area, two washrooms, and a conference room. A storage bay with a garage door provides convenient storage, and an additional garage door is roughed into the lobby’s exterior wall for future versatility. The second building is 2,100 sq. ft. and designed as a warehouse-style space. It includes three 12-foot-high garage doors, a large open work area, a washroom, a storage section, and a loft with an office. Rear alley access allows for easy entry and provides additional parking. The current owner occupies this building and is willing to enter into a secure long-term lease if beneficial to the new owner. Offered below the most recent commercial appraisal value, this property presents an excellent opportunity for passive income or an end user. Call the listing agent for a detailed package. (id:52811)
Chamberlain Property Group Inc.
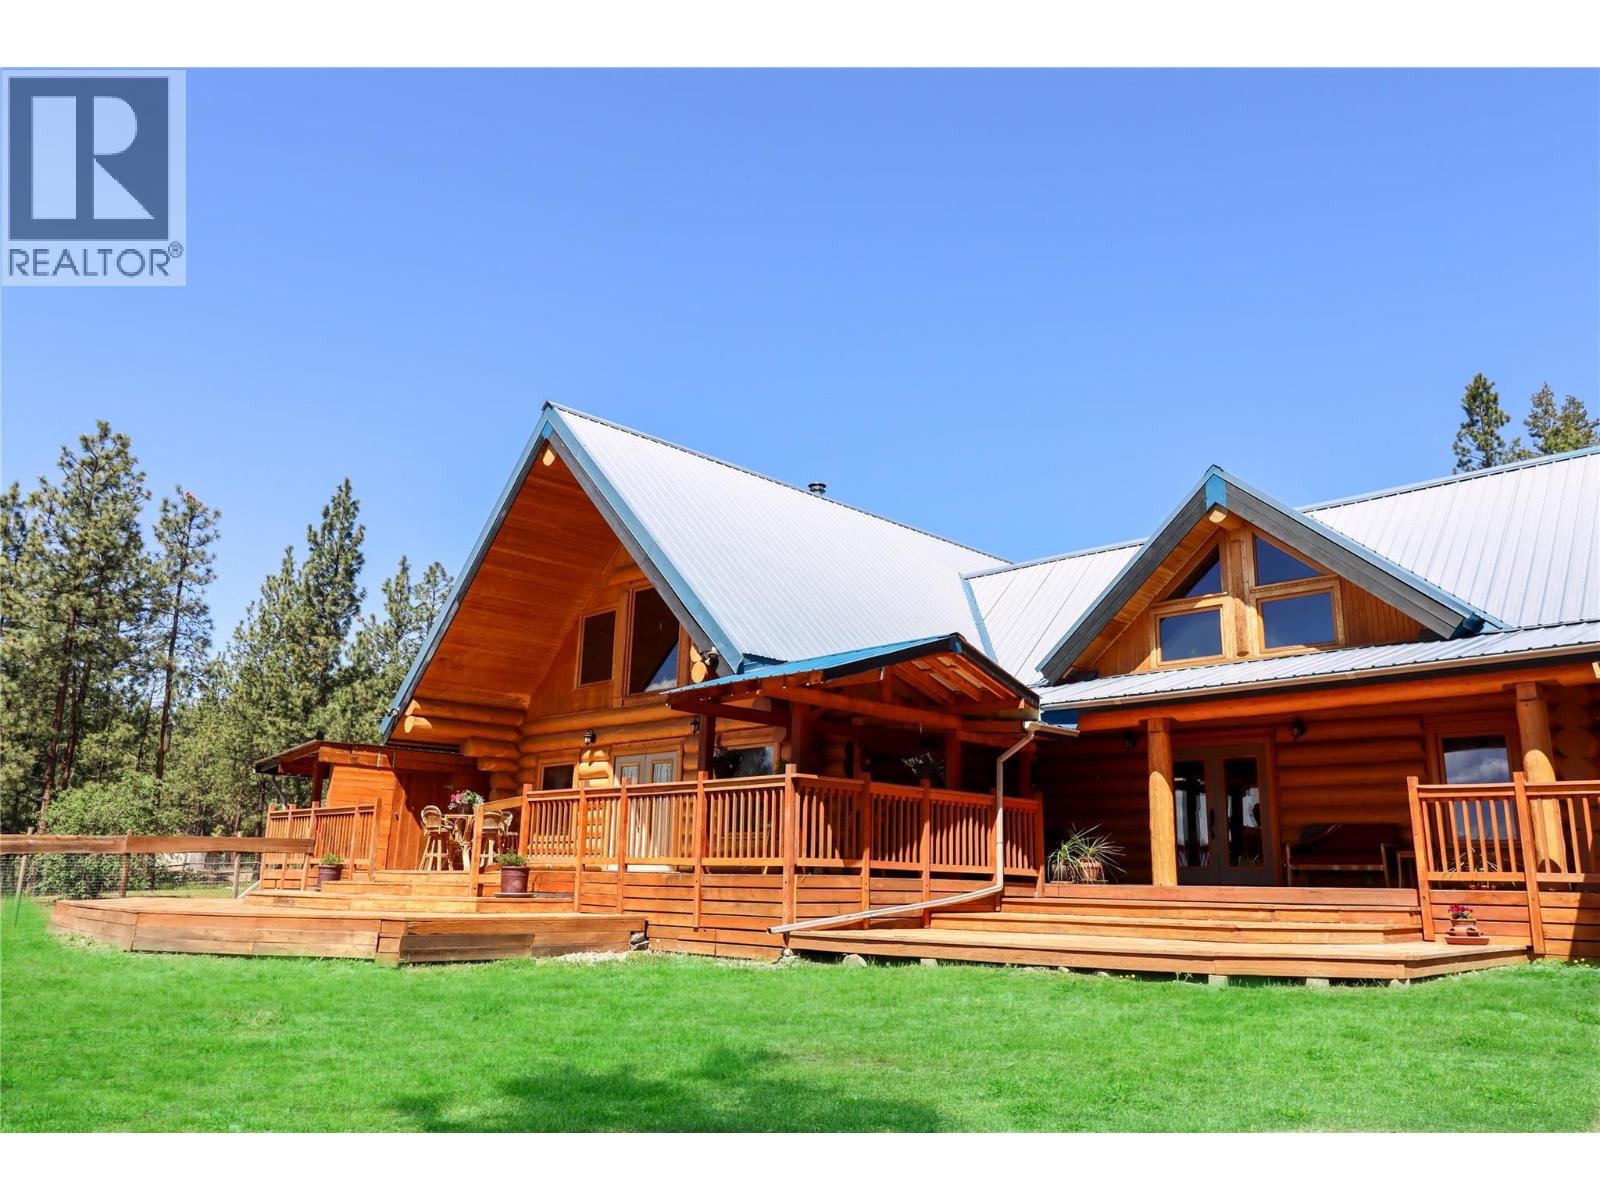
3901 Cottonwood Lane
Naramata, British Columbia
Live the dream on the iconic Naramata Bench! This stunning Fir log home is your chance to own a truly one-of-a-kind property with unmatched potential, perfect for horse lovers, hobby farmers, or anyone dreaming of planting their own vineyard. Just steps from the famous KVR Trail, this 9.4-acre estate offers privacy, space, and breathtaking lake views from its sun-drenched western exposure. With over 3,500 square feet of warm, character-rich living space, the home features soaring vaulted ceilings, a welcoming open layout, and a striking copper flue fireplace that anchors the spacious living area. The kitchen is well laid out and ideal for entertaining. Upstairs, you’ll find a loft-style primary suite with ensuite and a second unique loft-style bedroom with its own private lower-level living area and bath—perfect for guests or extended family. On the north side, a separate 1-bedroom suite with private access and outdoor space offers excellent income potential as a Bed & Breakfast or long-term rental. Step outside to enjoy the expansive covered wraparound deck—ideal for entertaining or soaking in the tranquil views. The fenced yard, gardens, and generous shed are a dream for green thumbs and hobbyists alike. Downstairs, the lower level offers practical storage and utility space. This is more than a home, it’s a lifestyle. Book your showing today and experience the peace, potential, and natural beauty this extraordinary property has to offer. (id:52811)
Exp Realty
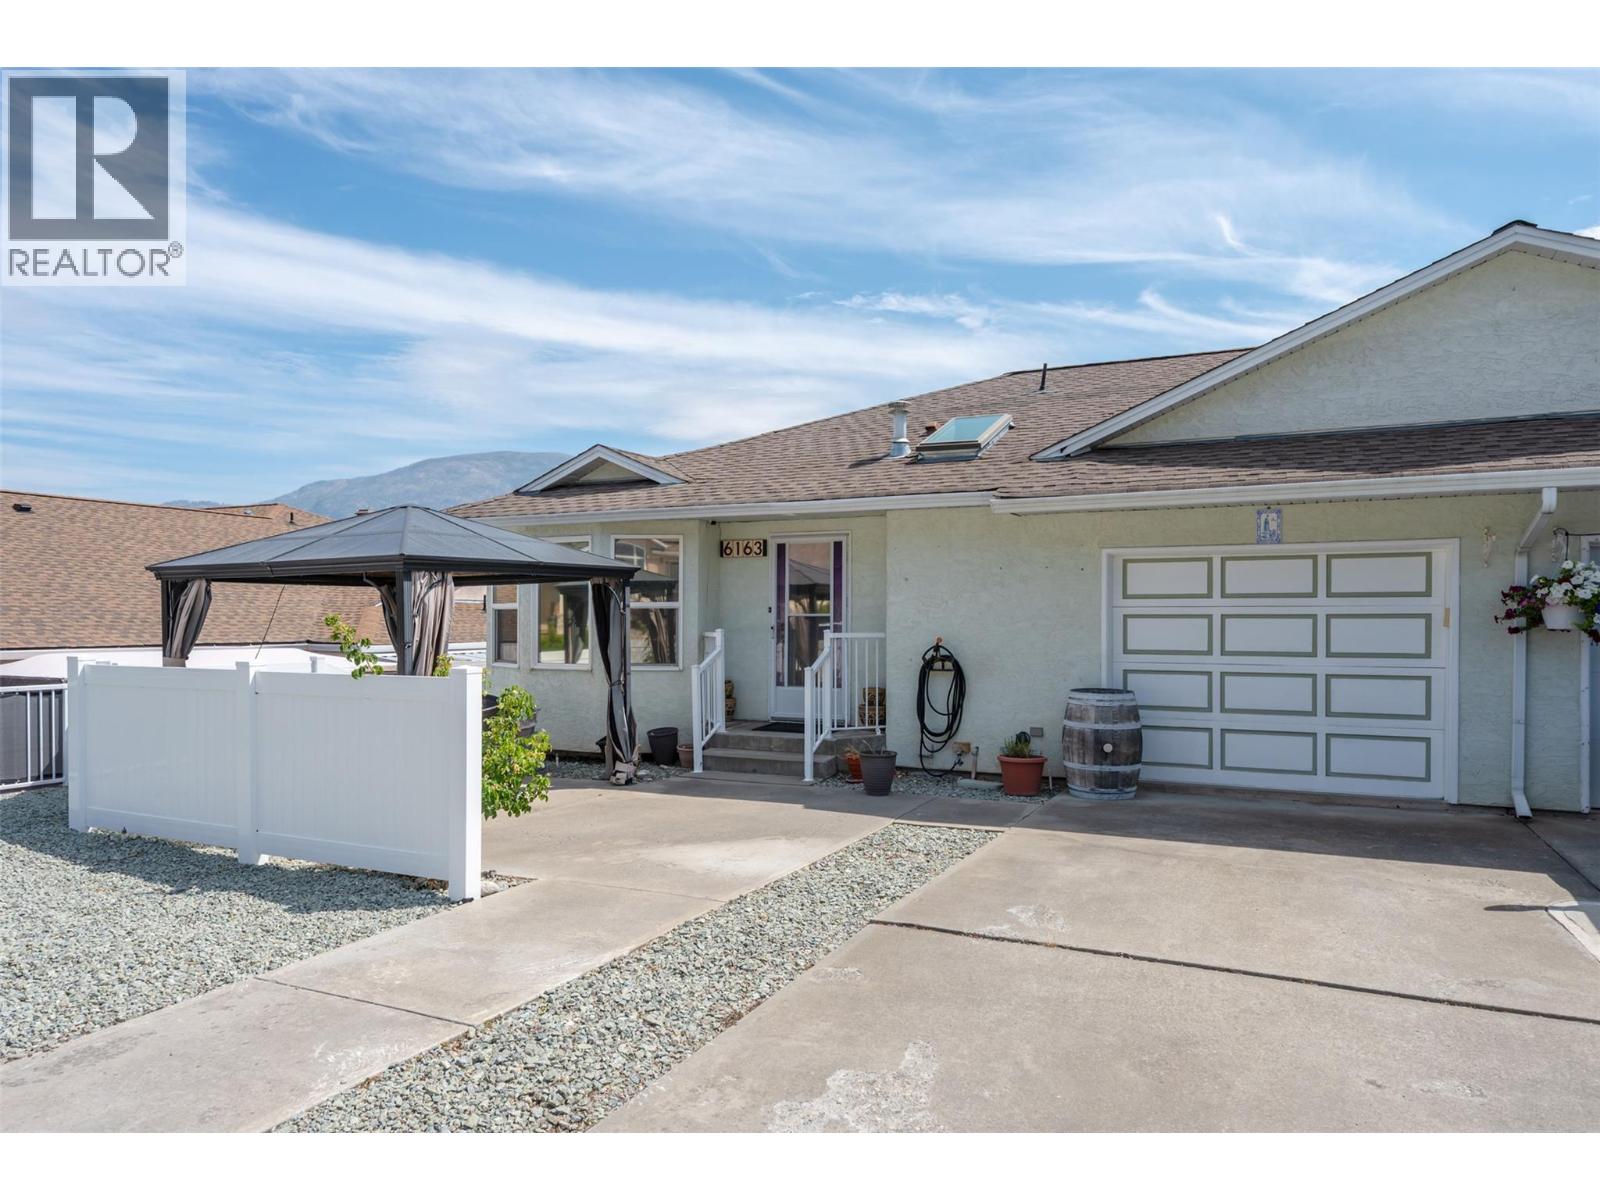
6163 Saint Martin Place Unit# 1
Oliver, British Columbia
Spacious Townhome in the Heart of Oliver! This well-maintained fourplex unit offers plenty of space and a functional layout, all within walking distance to downtown and the many amenities Oliver has to offer. The bright main floor features an open-concept living, dining, and kitchen area, with access to a large balcony off the living room—perfect for enjoying your morning coffee or entertaining guests. Also on the main floor are a versatile den, a full 4-piece bathroom, and a spacious primary bedroom complete with ample closet space and a private 4-piece ensuite. The lower level offers a generously sized bedroom, a sink and toilet already in place with the potential to be enclosed into a full bathroom, and a large unfinished area ready for your ideas—whether you envision a family room, home gym, hobby space, or additional storage. A single-car garage provides secure parking and extra storage. As an added bonus, all Poly-B plumbing has been professionally replaced with PEX for added peace of mind. If you're looking for a spacious home in a convenient central location, this is one you won't want to miss! (id:52811)
Royal LePage Locations West
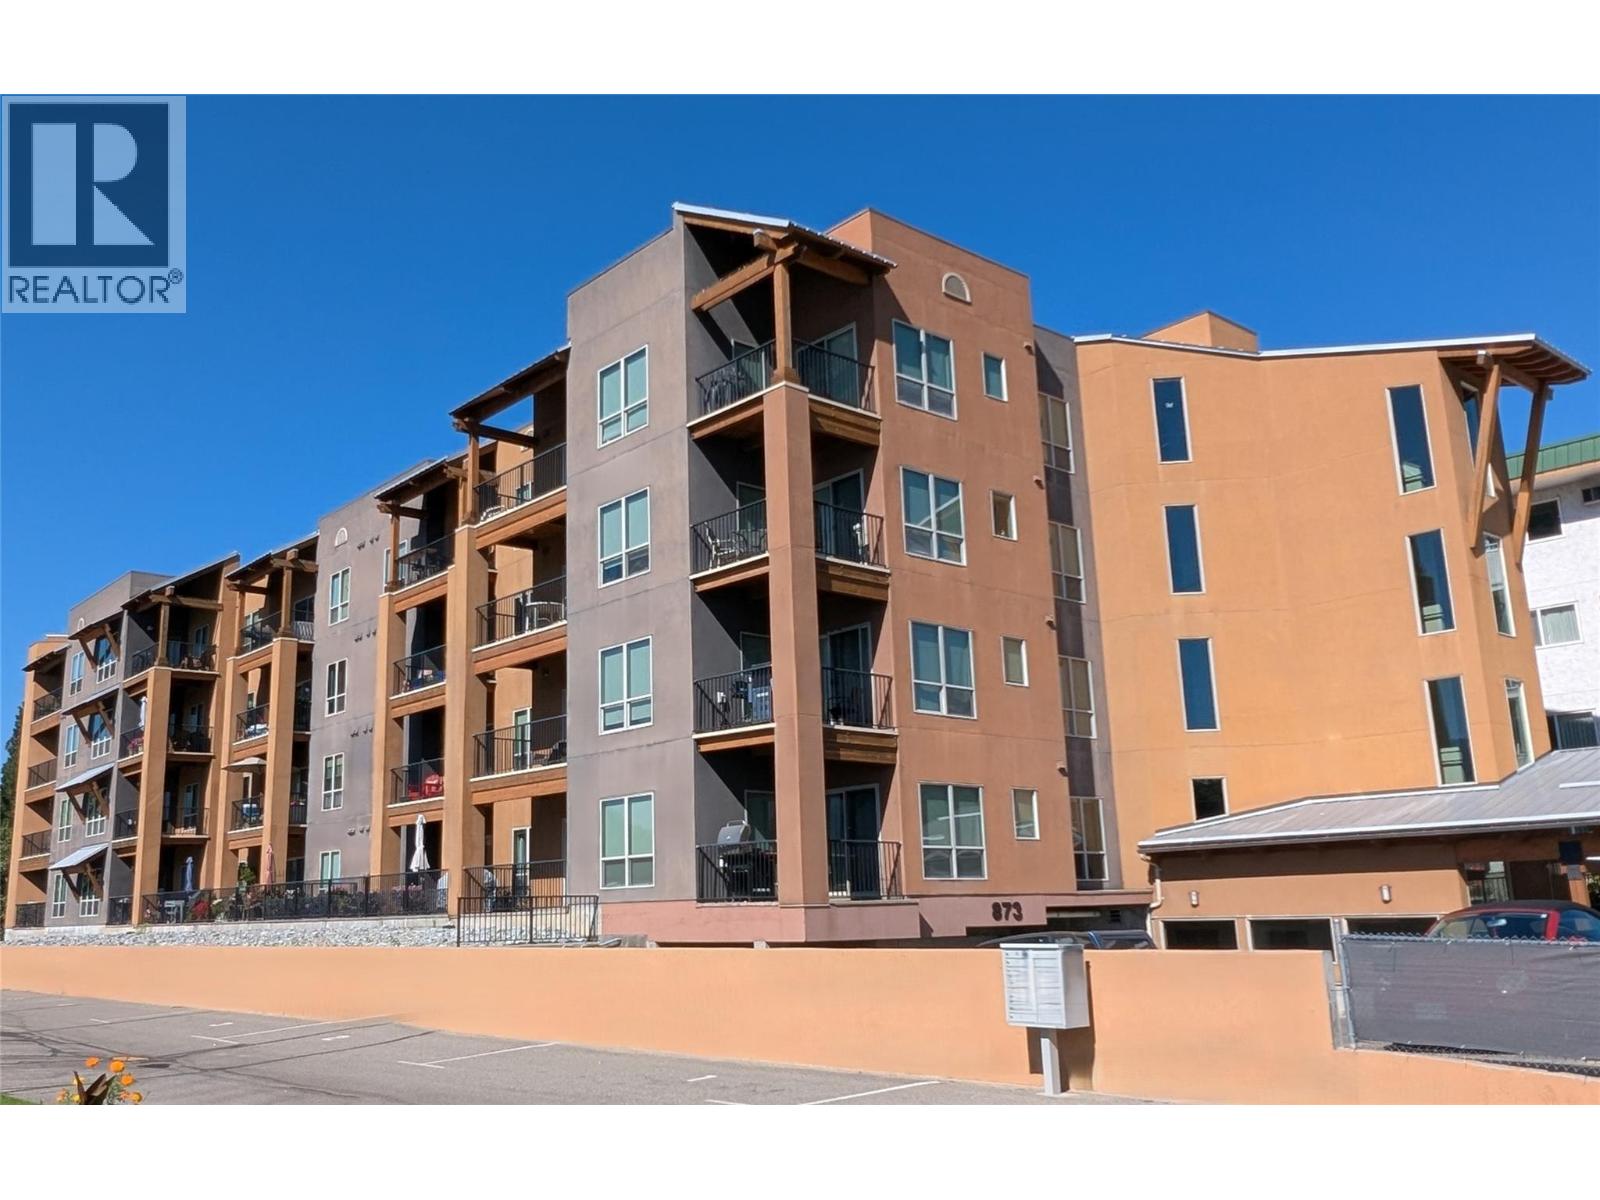
873 Forestbrook Drive Unit# 404
Penticton, British Columbia
Welcome to this bright and inviting top-floor 2-bedroom, 2-bathroom home offering beautiful mountain views and a convenient location. The open and comfortable living space features engineered hardwood flooring and upgraded lighting, while the patio provides a great spot to enjoy the views and includes a natural gas outlet for your BBQ. The well-appointed primary suite features an ensuite bathroom with heated floors, a walk-in shower and elegant marble countertops. Additional updates include a newer washer and dryer and a built-in humidifier for added comfort. Enjoy excellent storage located on the same floor as the unit, plus the convenience of secure heated underground parking. A wonderful opportunity for those looking for a well-maintained home with thoughtful upgrades, great views and easy living. (id:52811)
Chamberlain Property Group
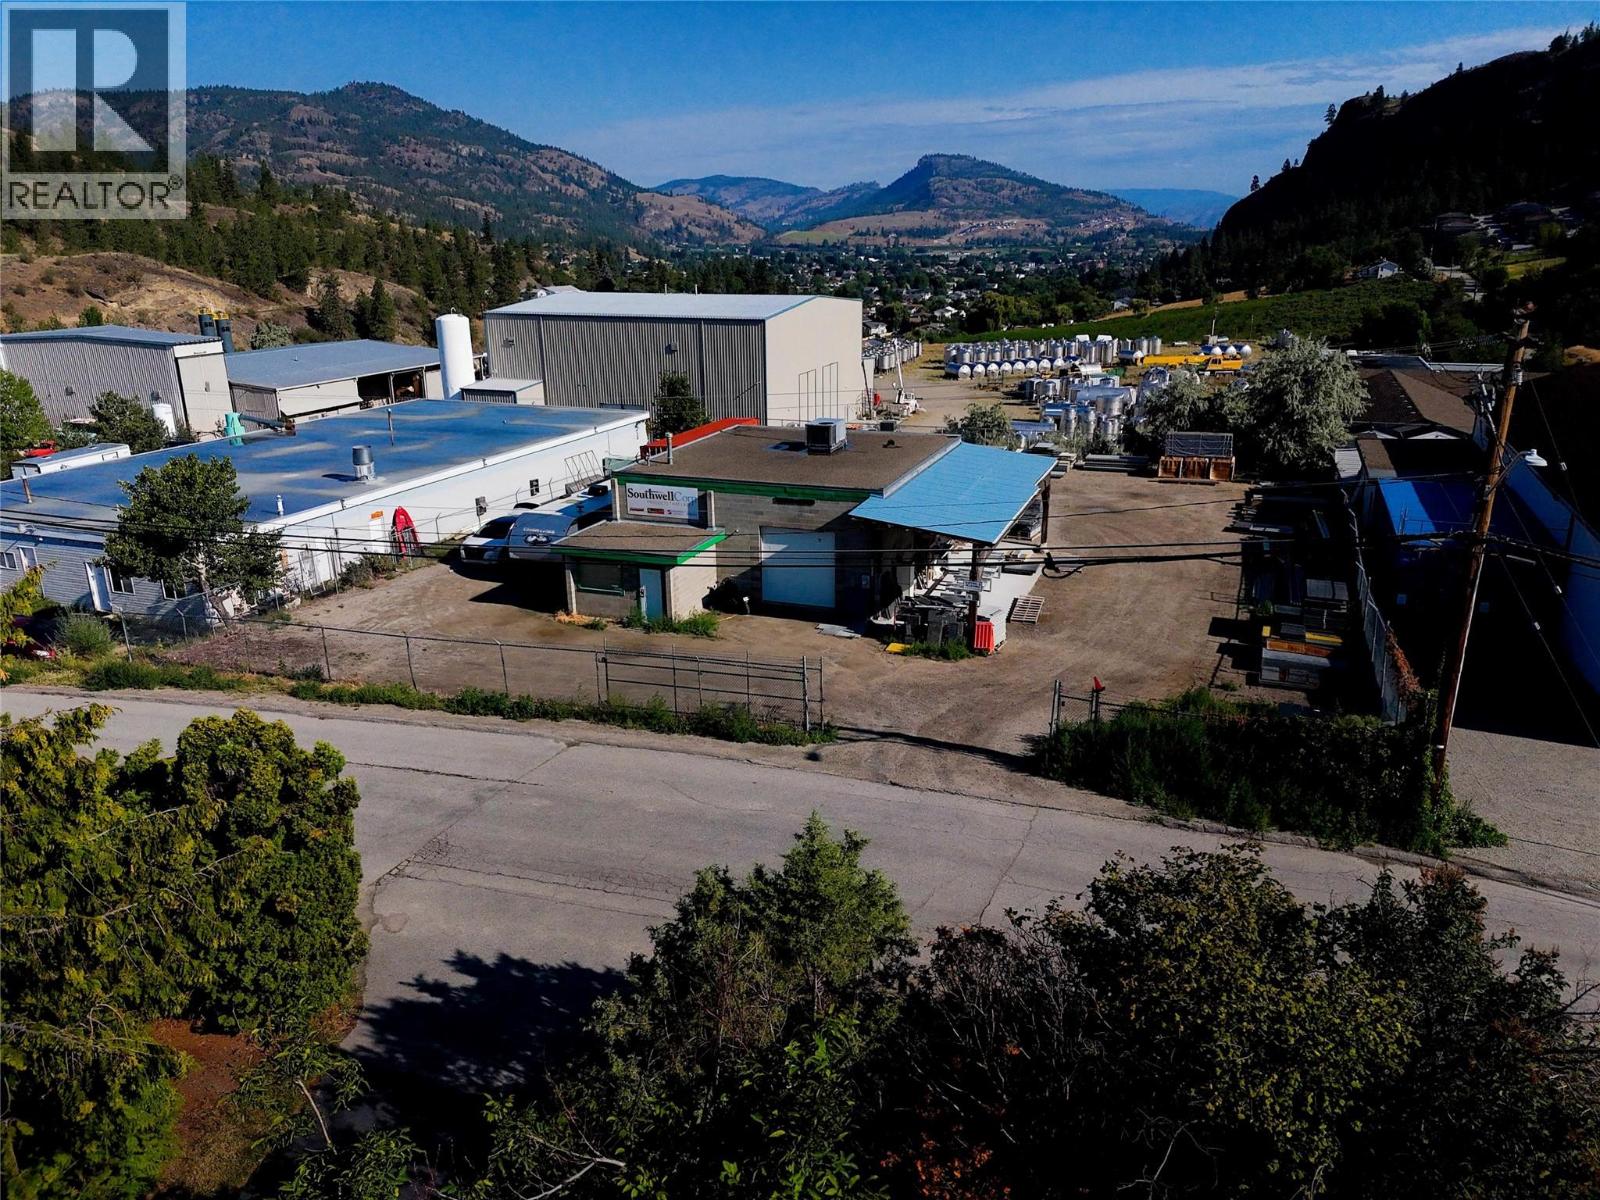
9716 Lenzi Street
Summerland, British Columbia
SummerIand ""For Rent or Lease"" $2500 per month plus triple net of $800 per month 1500 sqft shop with .466 acre of flat land, fully fenced, rooftop heating/cooling system, 3 phase power, 2-10ft doors, 12ft height inside building, small office area for displays etc., located near Giant's Head Mtn. Zoned for many uses: Animal Shelter, Major; Auctioneering Establishment; Automobile Sales & Rentals; Automotive & Equipment Repair Shop; Bulk Fuel Depot; Commercial Storage; Contractor Services, General; Contractor Services, Limited; Crematorium; Eating & Drinking Establishment; Equipment Rental; Farm Equipment Sales & Rental; Farm Supplies, Sales & Storage; Fleet Service; Garden & Farm Supply Sales; General Industrial Uses; Indoor Manufacturing Operation. Listing Representative is Owner. (id:52811)
Royal LePage Locations West
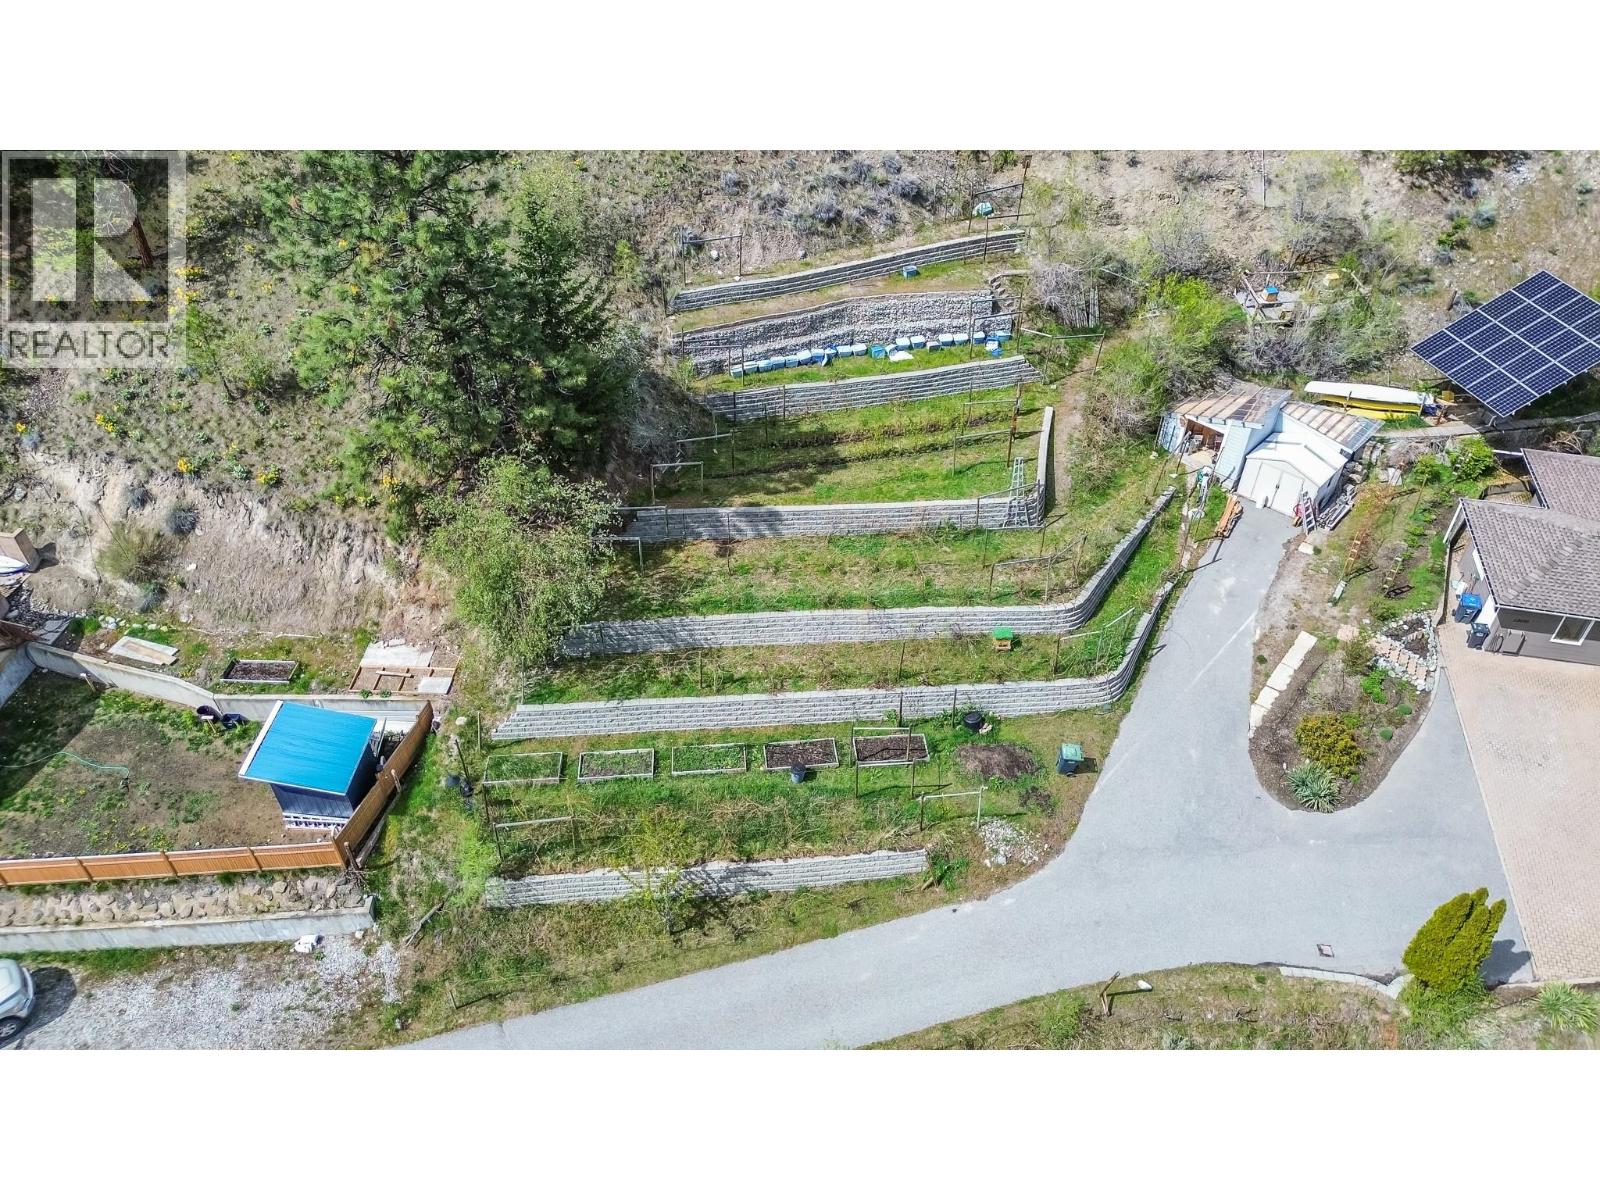
12596 Taylor Place
Summerland, British Columbia
Enjoy pretty town and mountain views from this residential building lot, offering the perfect opportunity to create your ideal home. Bring your own house plans, builder, and timeline, or choose a manufactured home and take advantage of the flexibility this freehold property provides. With no building scheme restrictions and no bare land strata fees, you’ll have the freedom to build on your terms. Municipal water, electricity, natural gas, phone, and cable services are available in the area. A septic permit will be required for sewerage. Best of all, GST is not applicable, adding even more value to this affordable opportunity. Start planning your future home today! (id:52811)
Parker Real Estate
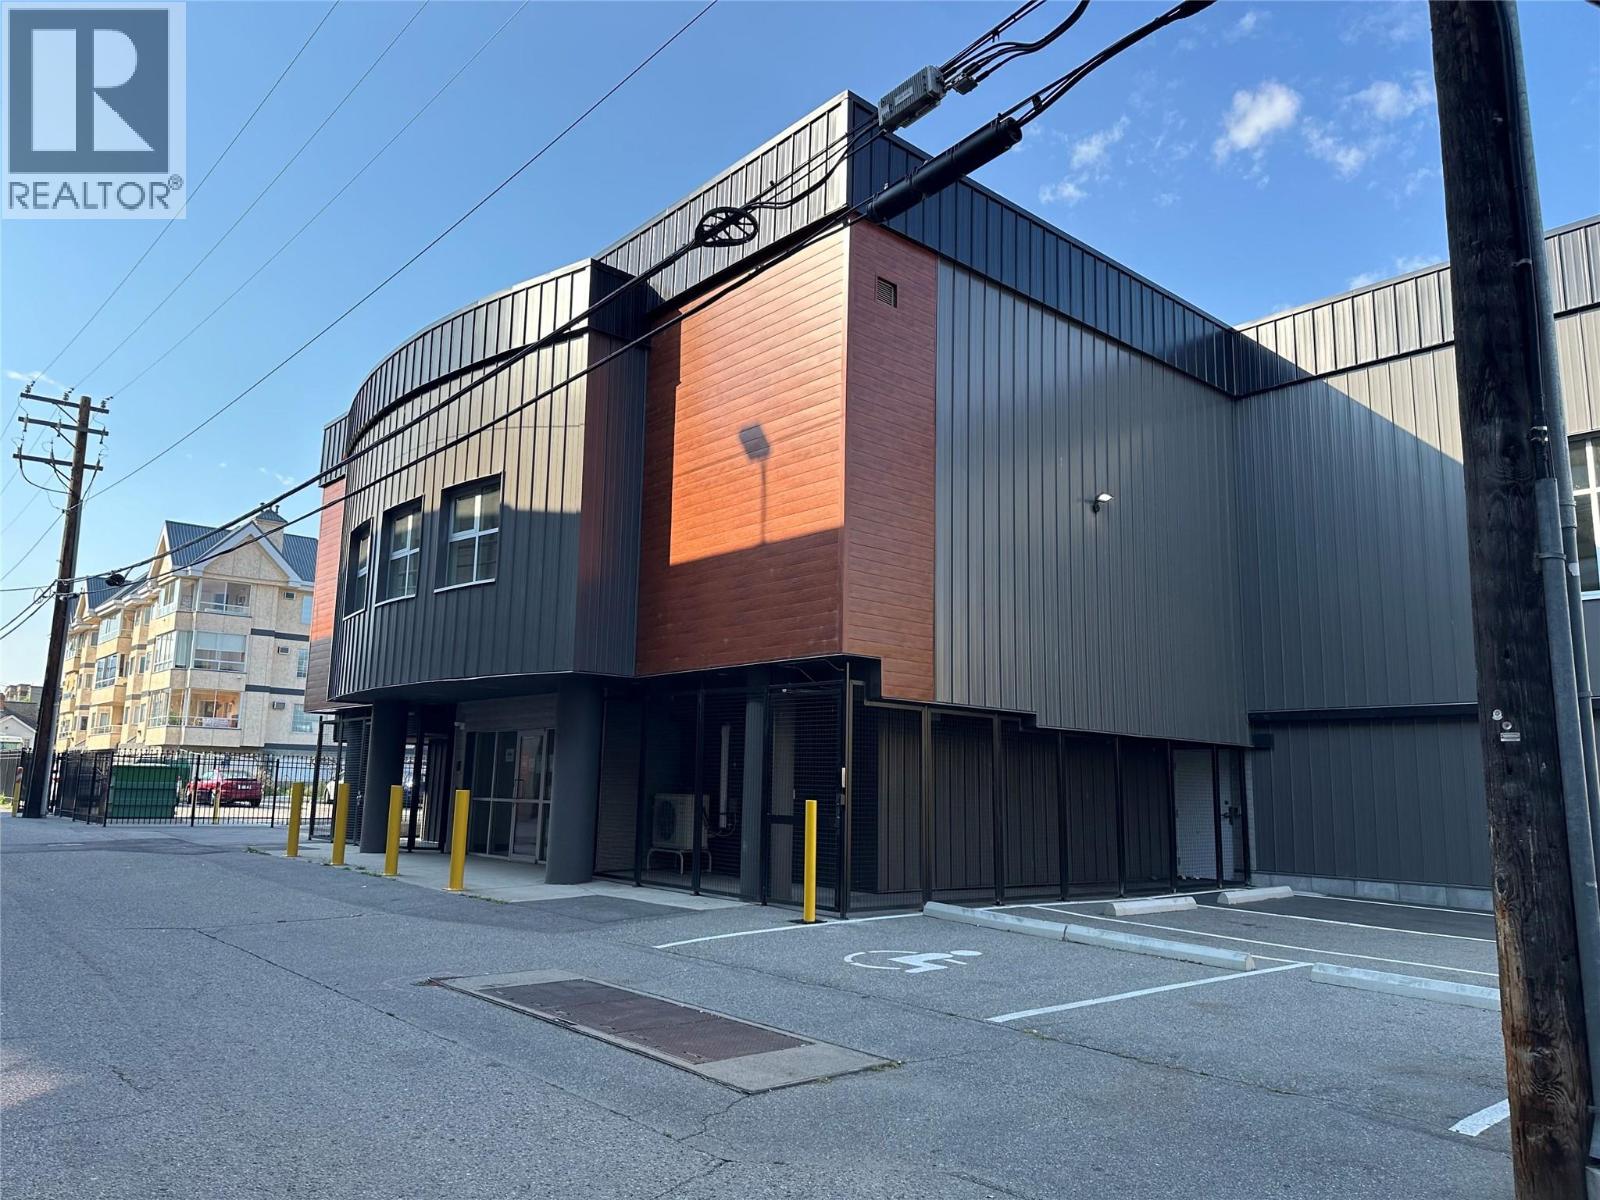
352 Winnipeg Street Unit# 207
Penticton, British Columbia
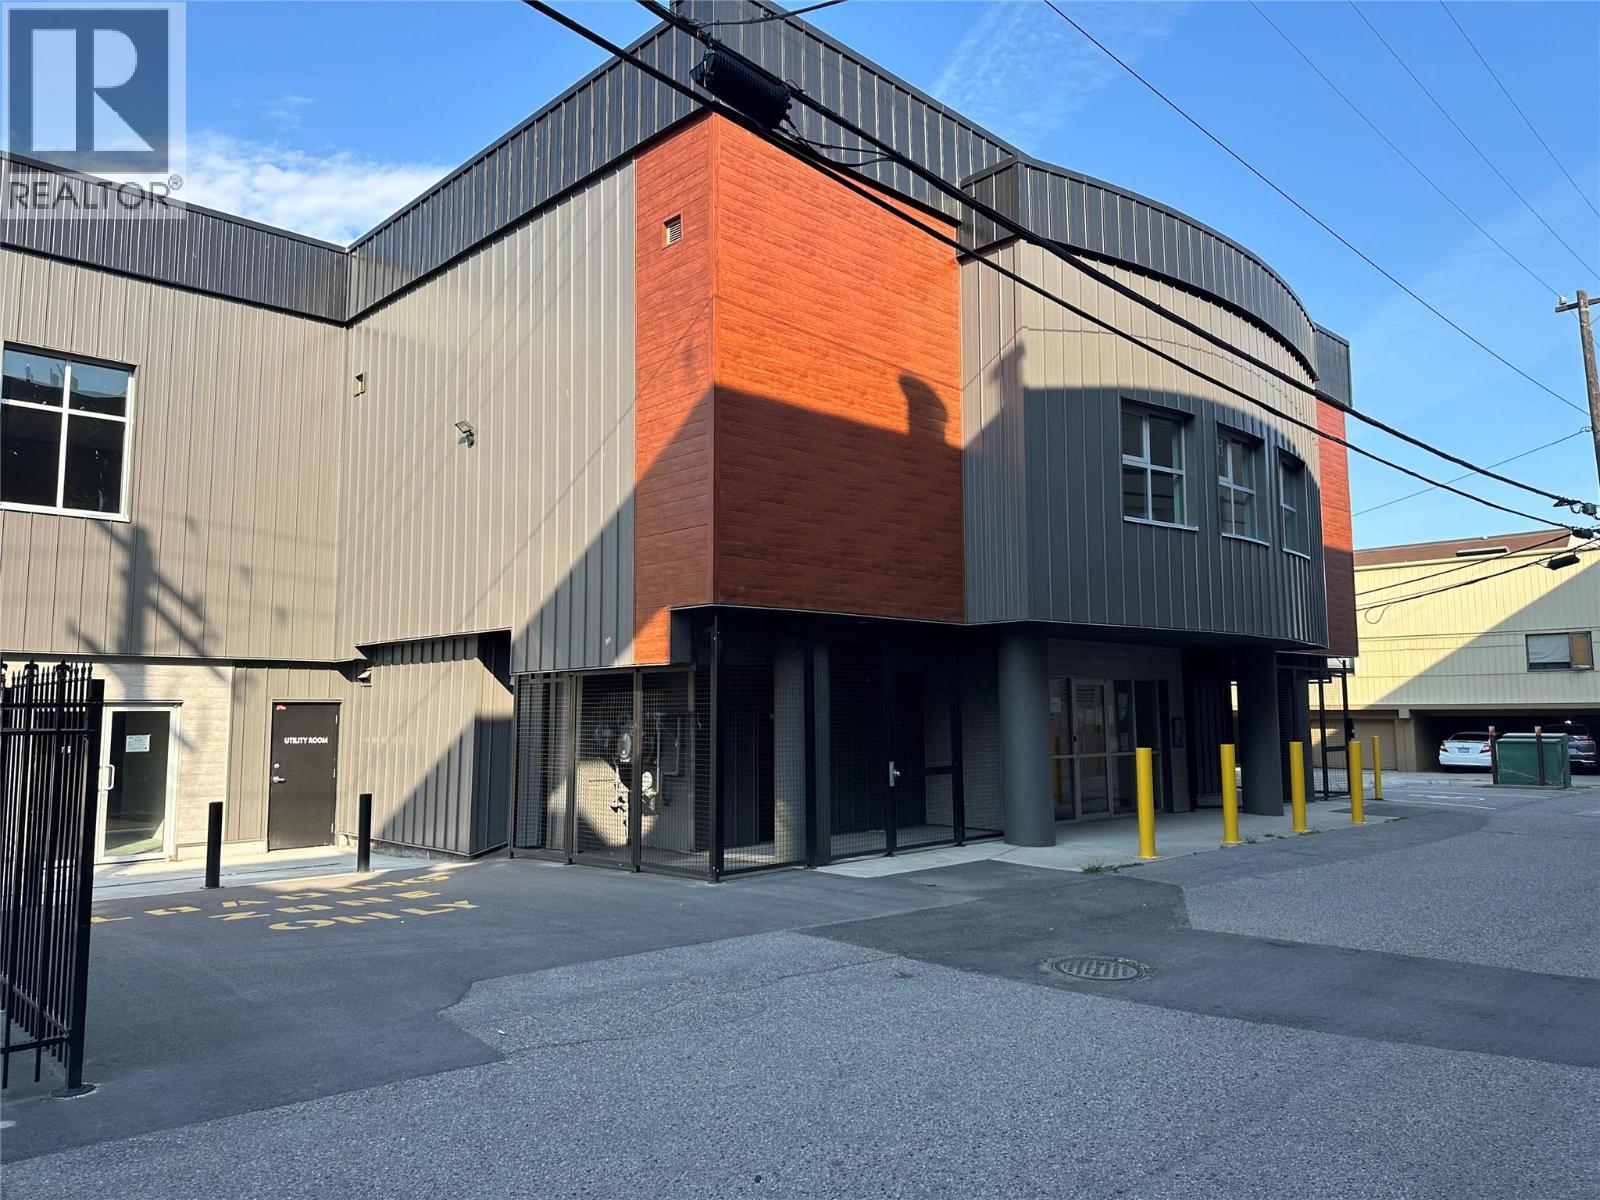
High-end downtown 957 SQFT of lease space. C5 Zoning allows for office, retail, brewery, daycare, commercial school, health services, yoga studio, fintess center and so much more. The building has had extensive renovations done to both the interior and exterior. $7.50/SQFT additional rent. On-site parking is available and additional storage for rent. This unit is ready for immediate occupancy. Call today for more details. (id:52811)
RE/MAX Penticton Realty
352 Winnipeg Street Unit# 119
Penticton, British Columbia
High-end downtown 2,461 SQFT of lease space. C5 Zoning allows for office, retail, brewery, daycare, commercial school, health services, fitness or yoga studio and so much more. The building has undergone extensive renovations to both the interior and exterior. $7.50/SQFT additional rent. On-site parking available and additional storage for rent. This unit is ready for immediate occupancy. Call today for more details. (id:52811)
RE/MAX Penticton Realty
1850 Government Street
Penticton, British Columbia
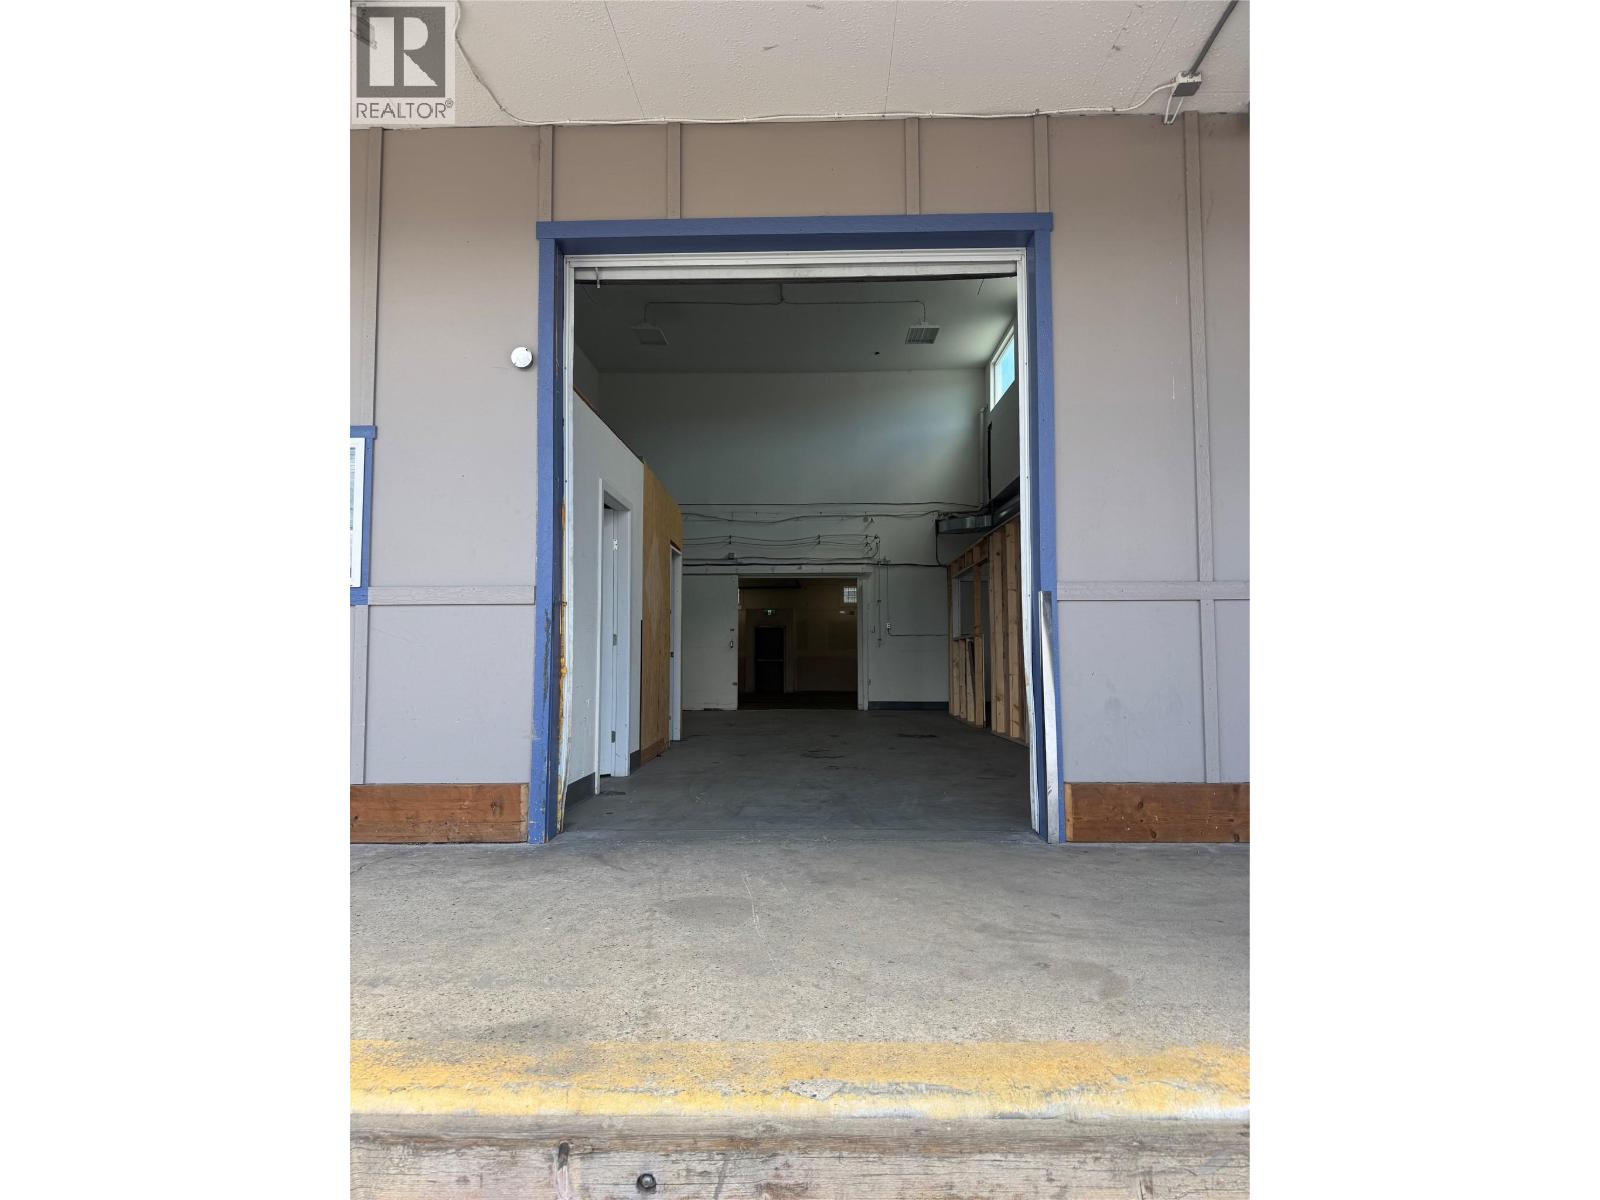
Industrial lease opportunity in central Penticton! Approx. 2409 sq ft of versatile light industrial / commercial space with loading dock access, ideally located on Government Street near Penticton Regional Hospital and the growing Innovation District. M1 zoning allows for a wide range of uses including contractor services, warehouse and storage, wholesale, distribution, cold storage (wine), light manufacturing, motor vehicle repair, restaurant, and more—offering excellent flexibility for a variety of businesses. Functional layout with easy access for deliveries and operations. High-exposure location with convenient access to major routes and nearby amenities. (id:52811)
Engel & Volkers South Okanagan
Lot A & B Trepanier Road
Peachland, British Columbia
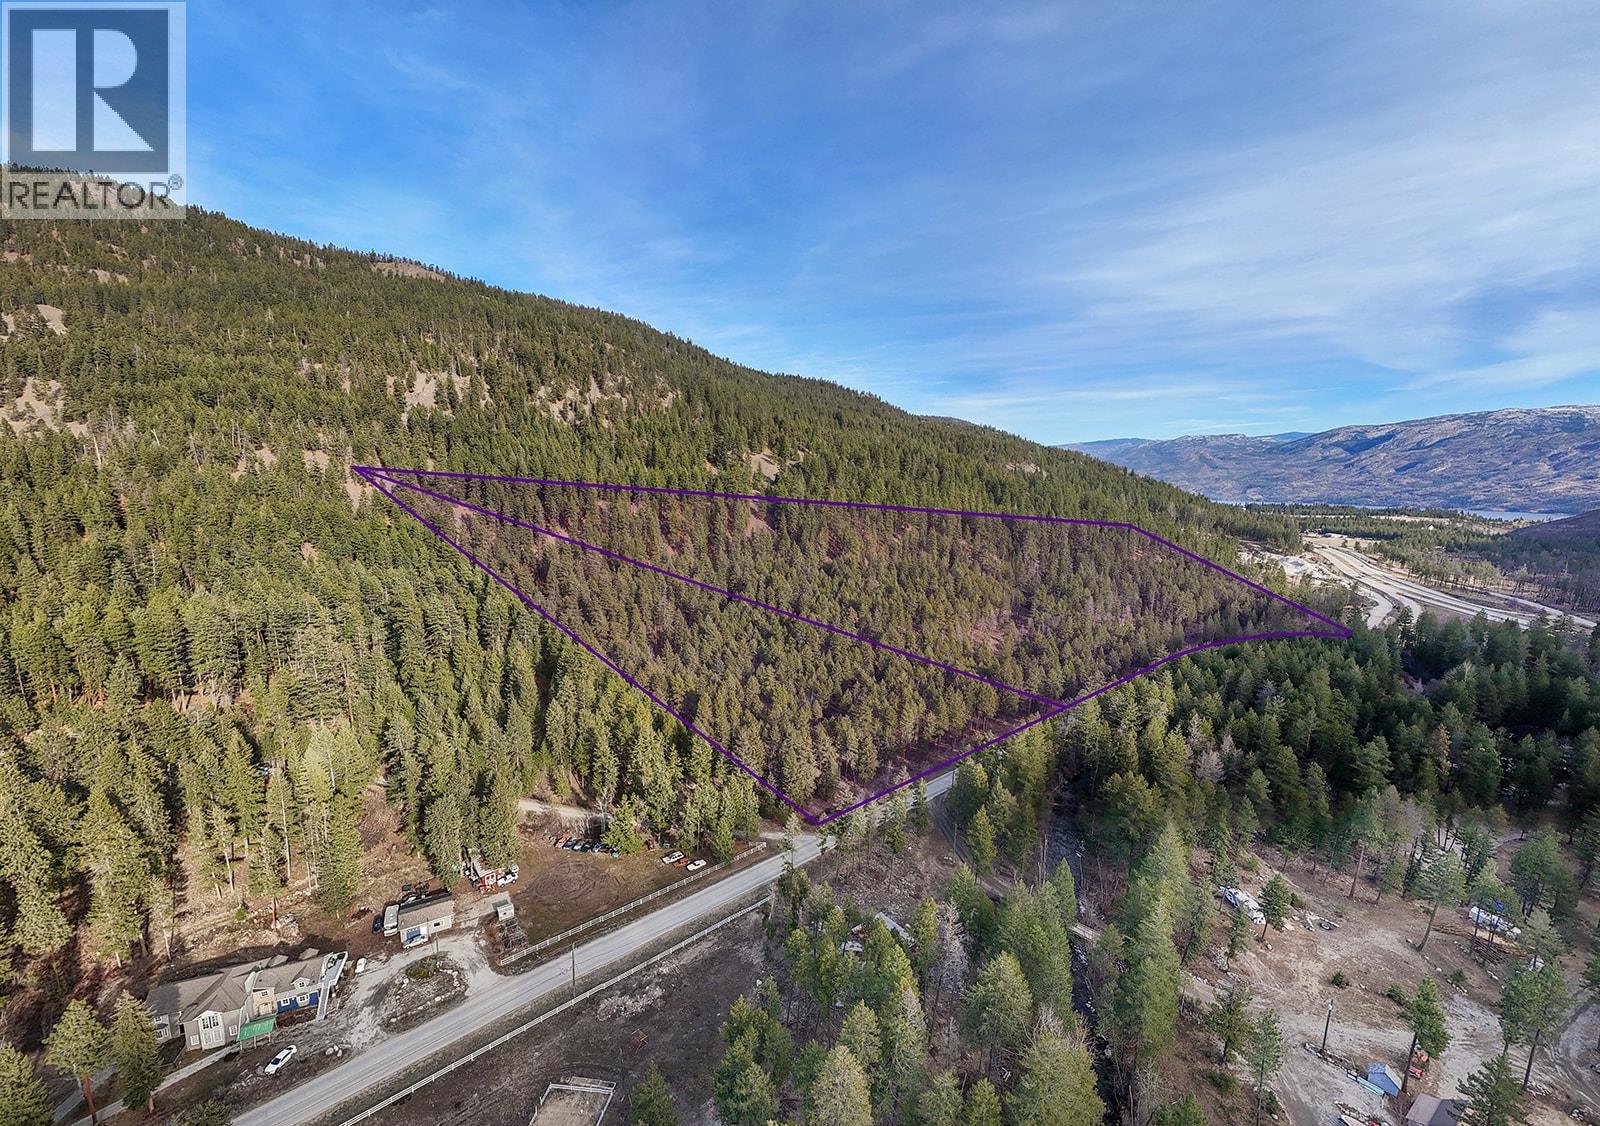
Discover an increasingly rare opportunity to own 23.35 acres across two separate parcels in the picturesque Trepanier area, just minutes from Peachland and West Kelowna. Offered together with the flexibility to be sold individually, both parcels are ready to go, each with its own newly drilled and efficient well, completed septic report (ROWP), natural gas and electricity available at the lot line, and excellent building potential. Zoned RU2 and outside the ALR, the properties offer exceptional flexibility with permitted uses including single family estates, agricultural ventures such as a winery, cidery, greenhouse or riding stables, home industry and more. The land is mostly usable with favourable topography, beautifully terraced areas, multiple cleared building sites and internal access roads, creating incredible potential for a private estate, family compound, country retreat or long-term investment. Backing directly onto Crown land provides immediate access to endless hiking, biking and outdoor recreation right from your backyard. Opportunities to own this much usable land this close to Peachland, West Kelowna and everyday amenities are exceptionally rare. Secure the entire 23.35-acre holding or purchase either parcel individually and enjoy the space, privacy and freedom of true Okanagan acreage without sacrificing proximity to town. (id:52811)
Rival Realty Inc.
262 Kinney Avenue Unit# 311
Penticton, British Columbia
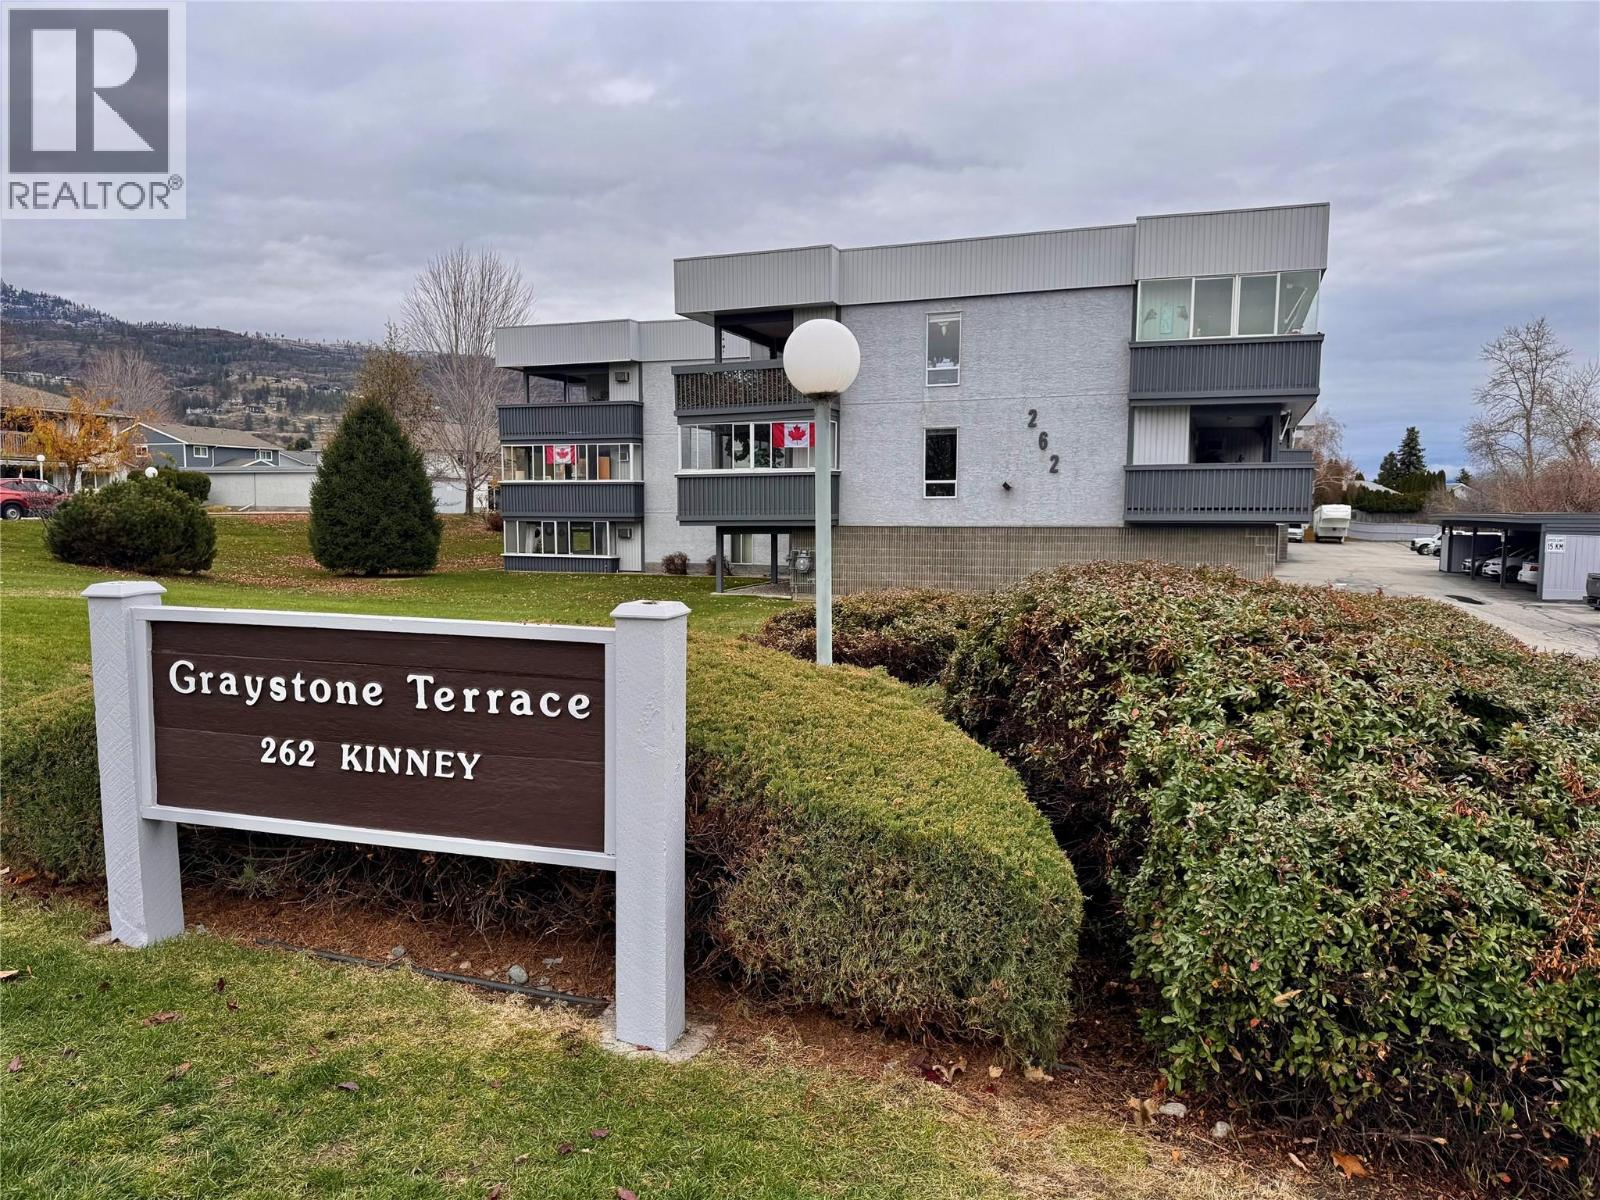
Welcome to 311-262 Kinney Avenue in Graystone Terrace. This top floor 1292sqft, 2 bedroom, 2 bathroom west facing condo has been remarkably and extensively renovated. All new high end vinyl flooring throughout, two fully renovated bathrooms, updated kitchen with new quartz countertops and tile backsplash, new LED lighting throughout, new air conditioner and baseboard heaters, new windows and the entire home has been freshly painted from top to bottom. With one of the larger units in the complex the home allows for all kind of space to spread out and entertain and being on the top floor you get to enjoy not having anyone above you, the mountain and wooded views as well as the skylight over the kitchen. Off of the Secondary Bedroom is the large 275sqft enclosed deck (limited common property) that can be used for entertaining, a craft/sewing room, a gym… lots of possibilities! The complex offers a covered single car carport, with a large storage shed with power. A great place for extra storage, a small shop or even a man cave. Located close to all amenities like shopping, restaurants, public transit and recreation and just a quick walk from Cherry Lane Mall and all that it offers. This is a 55+, pet free, well-run strata. Book your own private showing today. (id:52811)
RE/MAX Penticton Realty
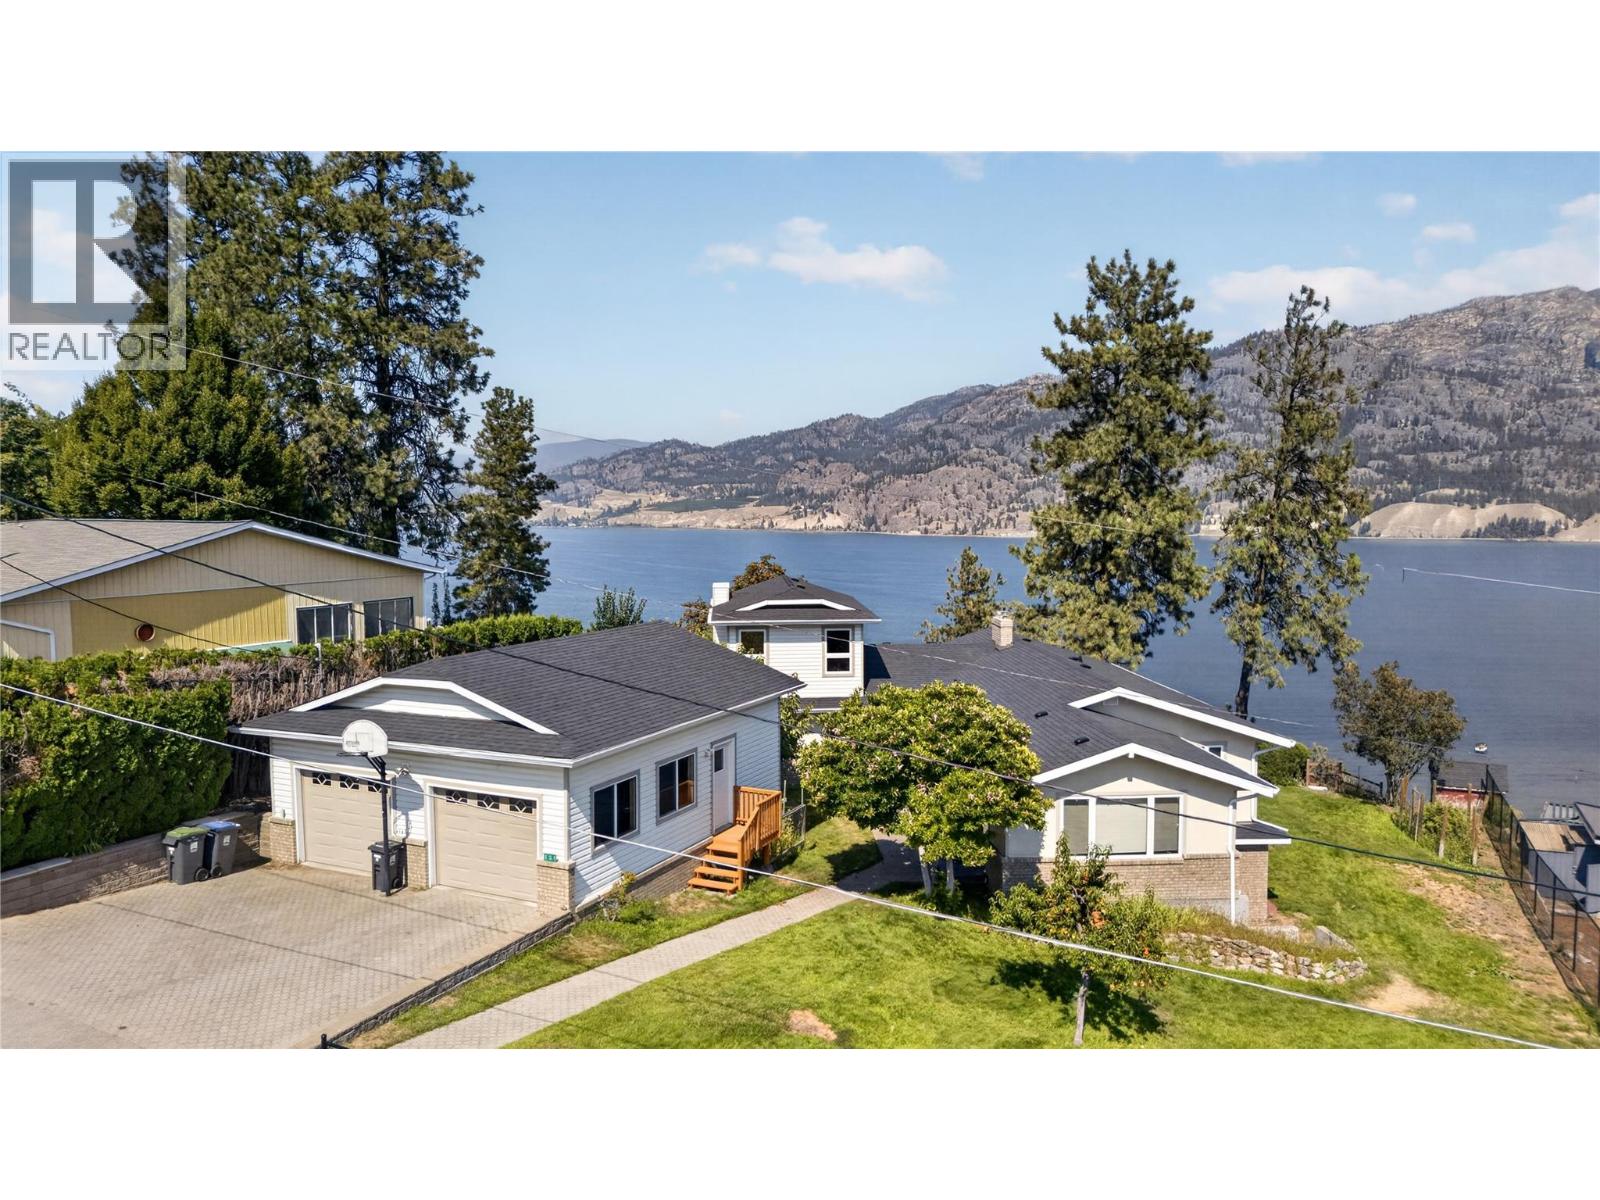
131 Cedar Avenue
Kaleden, British Columbia
CLICK TO VIEW VIDEO: Epic lake views from one of Kaleden's most desirable neighbourhoods. Tucked away on a quiet cul-de-sac, this versatile family home offers main-floor living with space to grow, work, and create. Large windows throughout the main living area flood the home with natural light while showcasing panoramic views of Skaha Lake, the valley, and surrounding mountains. The recently upgraded glass railing on the deck keeps those views wide open from both inside and out. The north wing of the home is ideal for a home office, client meetings, or your own professional practice. The sunroom off the primary bedroom is the perfect space to read, work, or simply enjoy the shoulder seasons. The walkout basement has its own separate entrance and offers endless possibilities, including a craft room, art studio, hobby space, or additional bedrooms and living area. A larger detached garage provides plenty of room for your vehicles, workshop, and toys. New roof in 2026. Kaleden is a community people fall in love with: beaches, wineries, cafes, local services, and the KVR running just below the east side of the property for hiking, biking, or walking pets. This is a home with incredible views, a flexible layout, and endless opportunities to make it your own. (id:52811)
Exp Realty
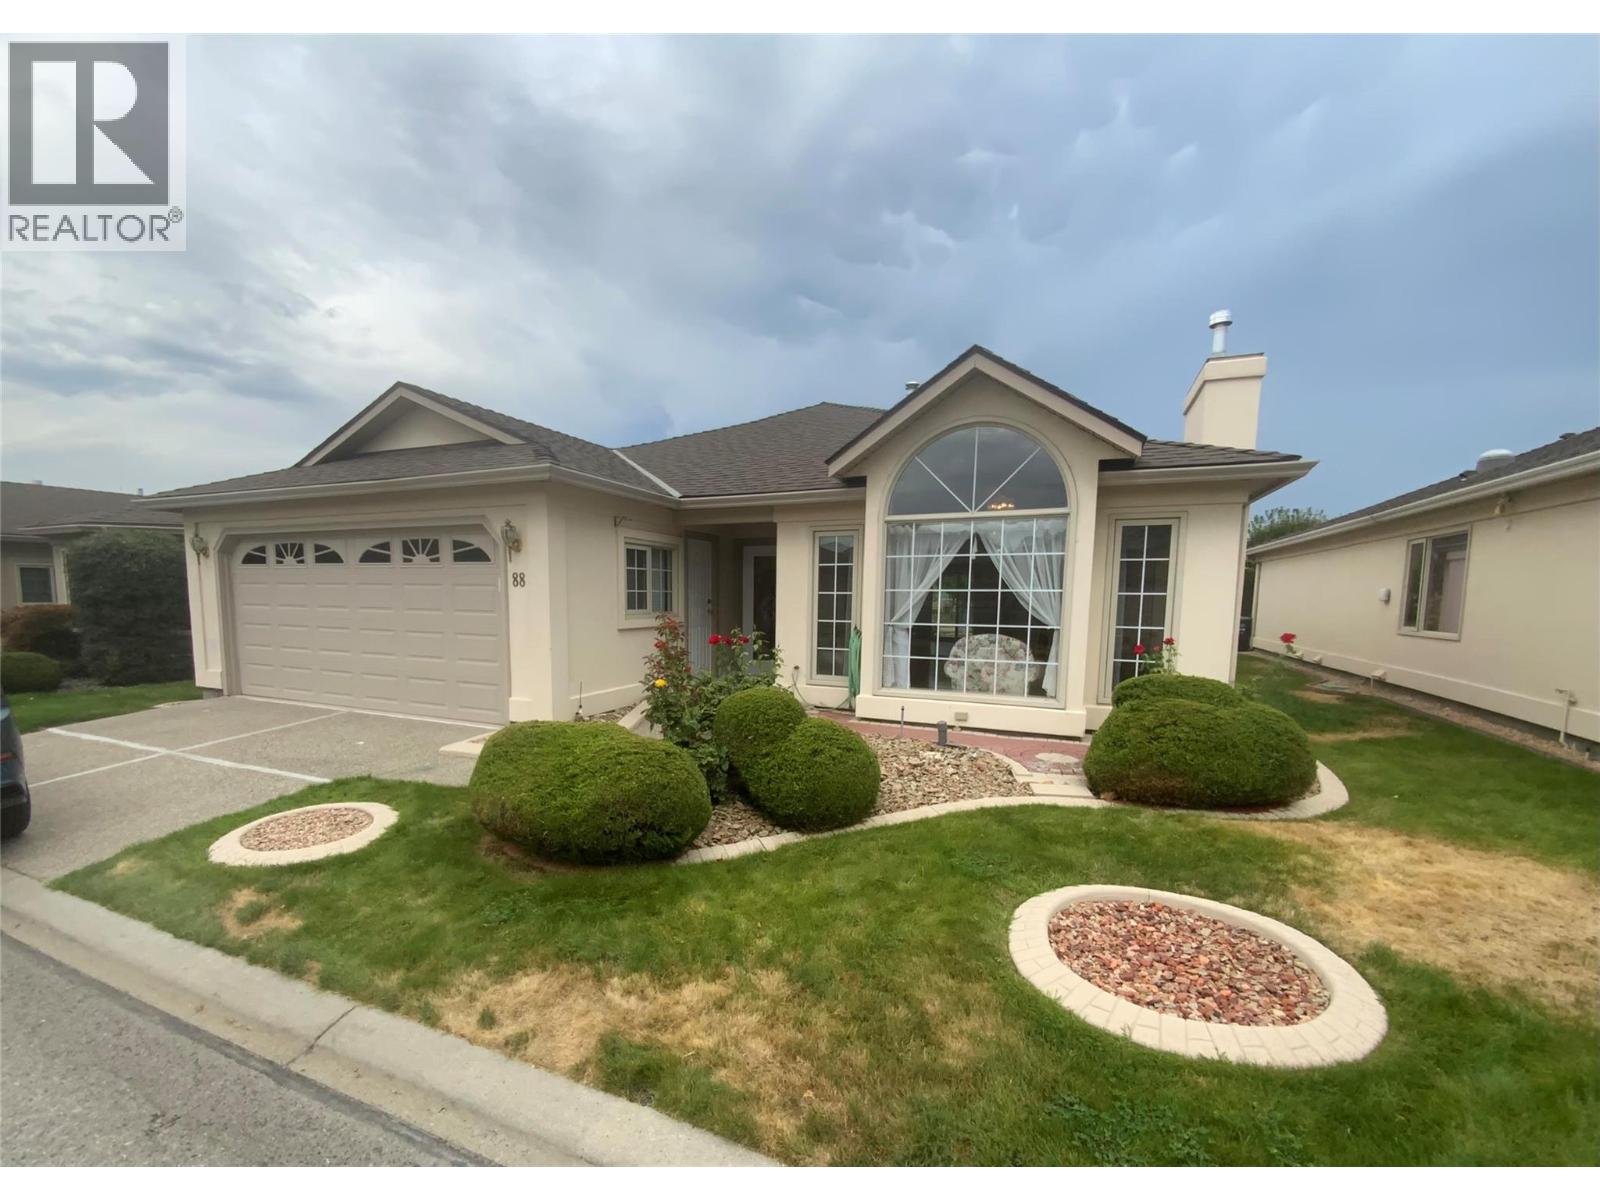
3333 South Main Street Unit# 88
Penticton, British Columbia
Welcome to Sandbridge, one of Penticton’s most sought-after gated communities, celebrated for its meandering waterways, lush landscaping, and resort-style clubhouse with pool and hot tub. Perfectly situated near Skaha Lake, the Seniors Centre, local shops, and scenic walking trails, Sandbridge offers an exceptional blend of comfort, convenience, and community. This beautiful rancher-style home is truly move-in ready. A double-car garage leads to a welcoming foyer and spacious laundry/mudroom with plenty of storage. The large open kitchen flow seamlessly to the private patio, where you can relax amid mature landscaping, mountain views, and the soothing sounds of the water features. A generous sized social room with fireplace layout off the open concept kithchen is ideal for entertaining and everyday living. The home features a large guest bedroom and full main bathroom, plus a generous primary suite complete with walk-in closet and 4 piece ensuite. Move in and enjoy the friendly, well-run Sandbridge community — all within walking distance to shops, parks, the beach, and local dining. A wonderful place to call home — offering the perfect balance of lifestyle, location, and low-maintenance living. (id:52811)
2 Percent Realty Interior Inc.
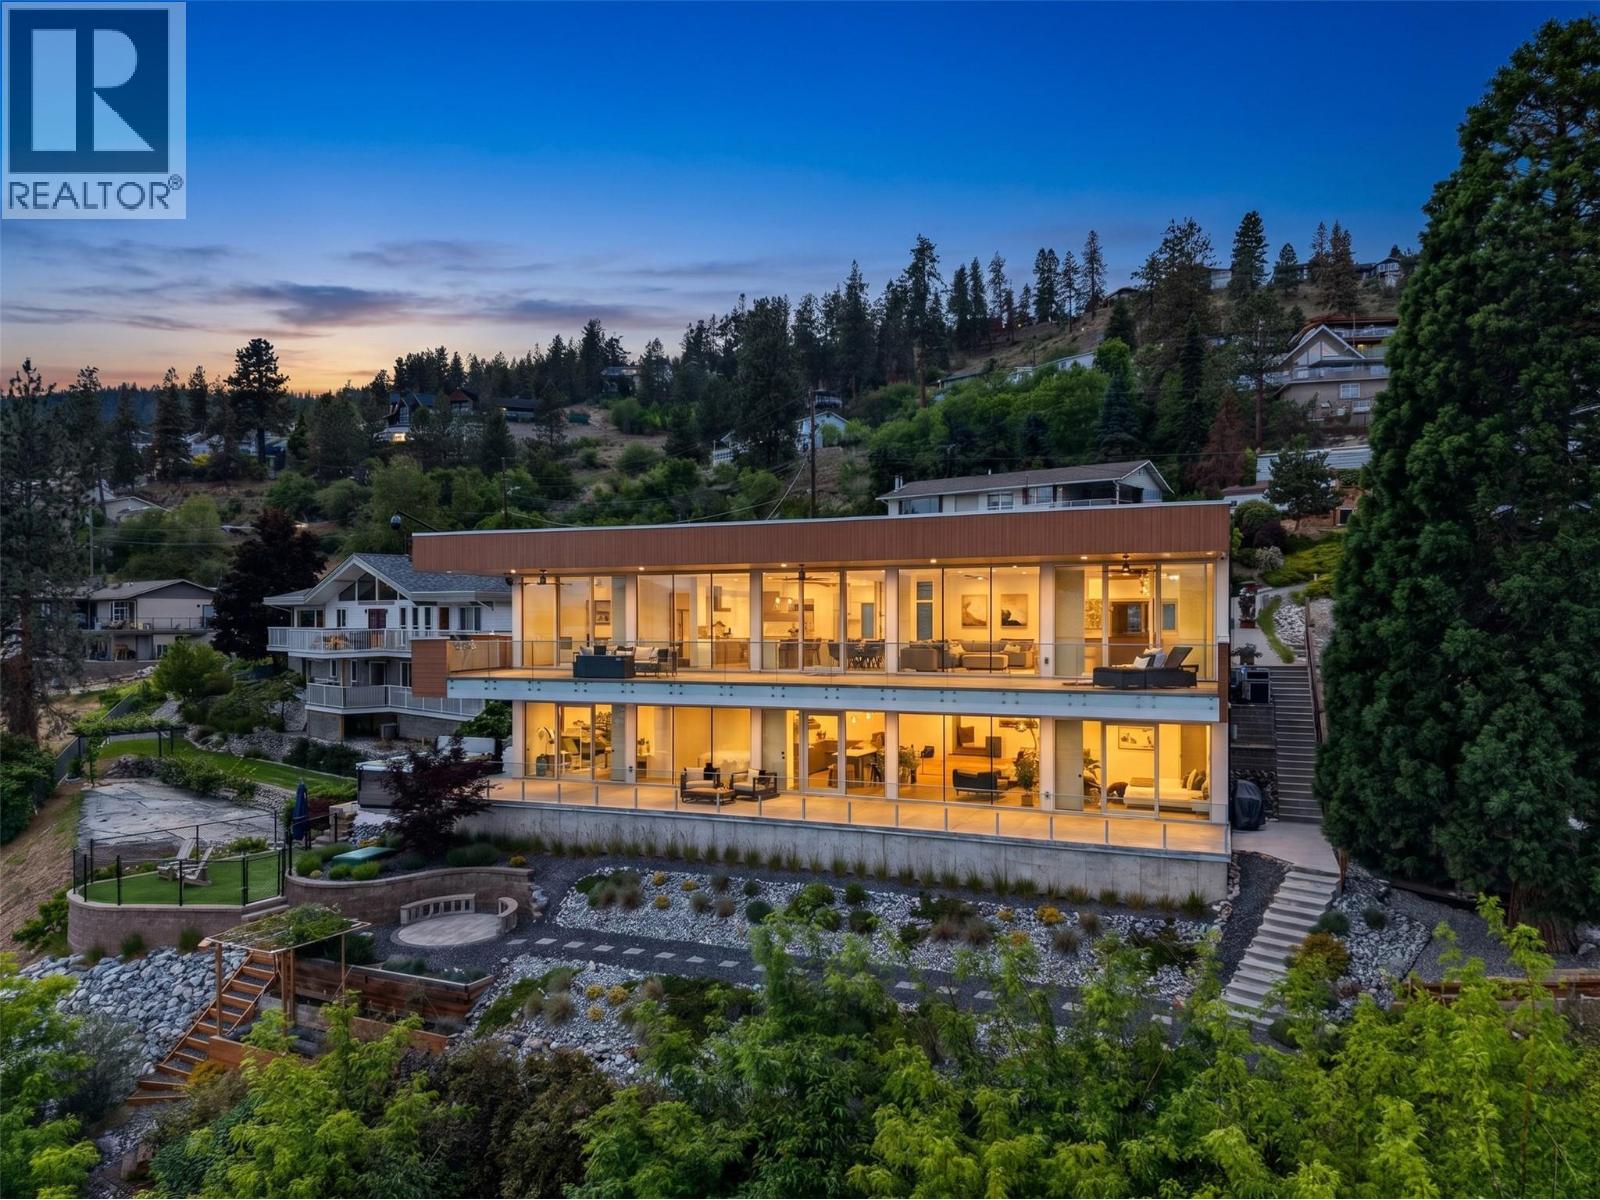
5835 Vicary Road
Peachland, British Columbia
Perched above Okanagan Lake, this world-class modern masterpiece blends structural steel construction with low-maintenance luxury. Framed by an elite $750k architectural glass package featuring imported Belgian sliding doors and perpendicular frameless structural glass, the home delivers uninterrupted, panoramic lake views from Penticton to Kelowna with total privacy. The exterior showcases a $275k premium Longboard aluminum siding system, offering the warmth of real wood without the upkeep. Inside, 10ft ceilings frame an open chef's kitchen with a hidden butler’s pantry, Cambria quartz, and a primary sanctuary boasting a double-sided linear fireplace, K2 stone wall, and a spa ensuite with a full-glass steam shower. Entertain on a 785sqft stamped concrete covered deck, cantilevered for an outdoor kitchen, or relax in the recessed Bullfrog swim spa positioned to mimic a luxury cruise ship. The ICF-constructed lower level features a premium media room with a wet bar, a heated/cooled, oversized garage, and a fully independent, double-soundproofed 893sqft legal suite with a 15.5ft quartz island and private deck. A $400k engineered landscape features smart irrigation, a dog run, and a path putting downtown Peachland a 5-minute walk away. Seller is willing to include a 5-year lease on a private boat slip in the marina within walking distance. With massive replacement value, this lock-and-leave smart home offers irreplaceable quality. Call today, needs to be seen to truly appreciate (id:52811)
Vantage West Realty Inc.
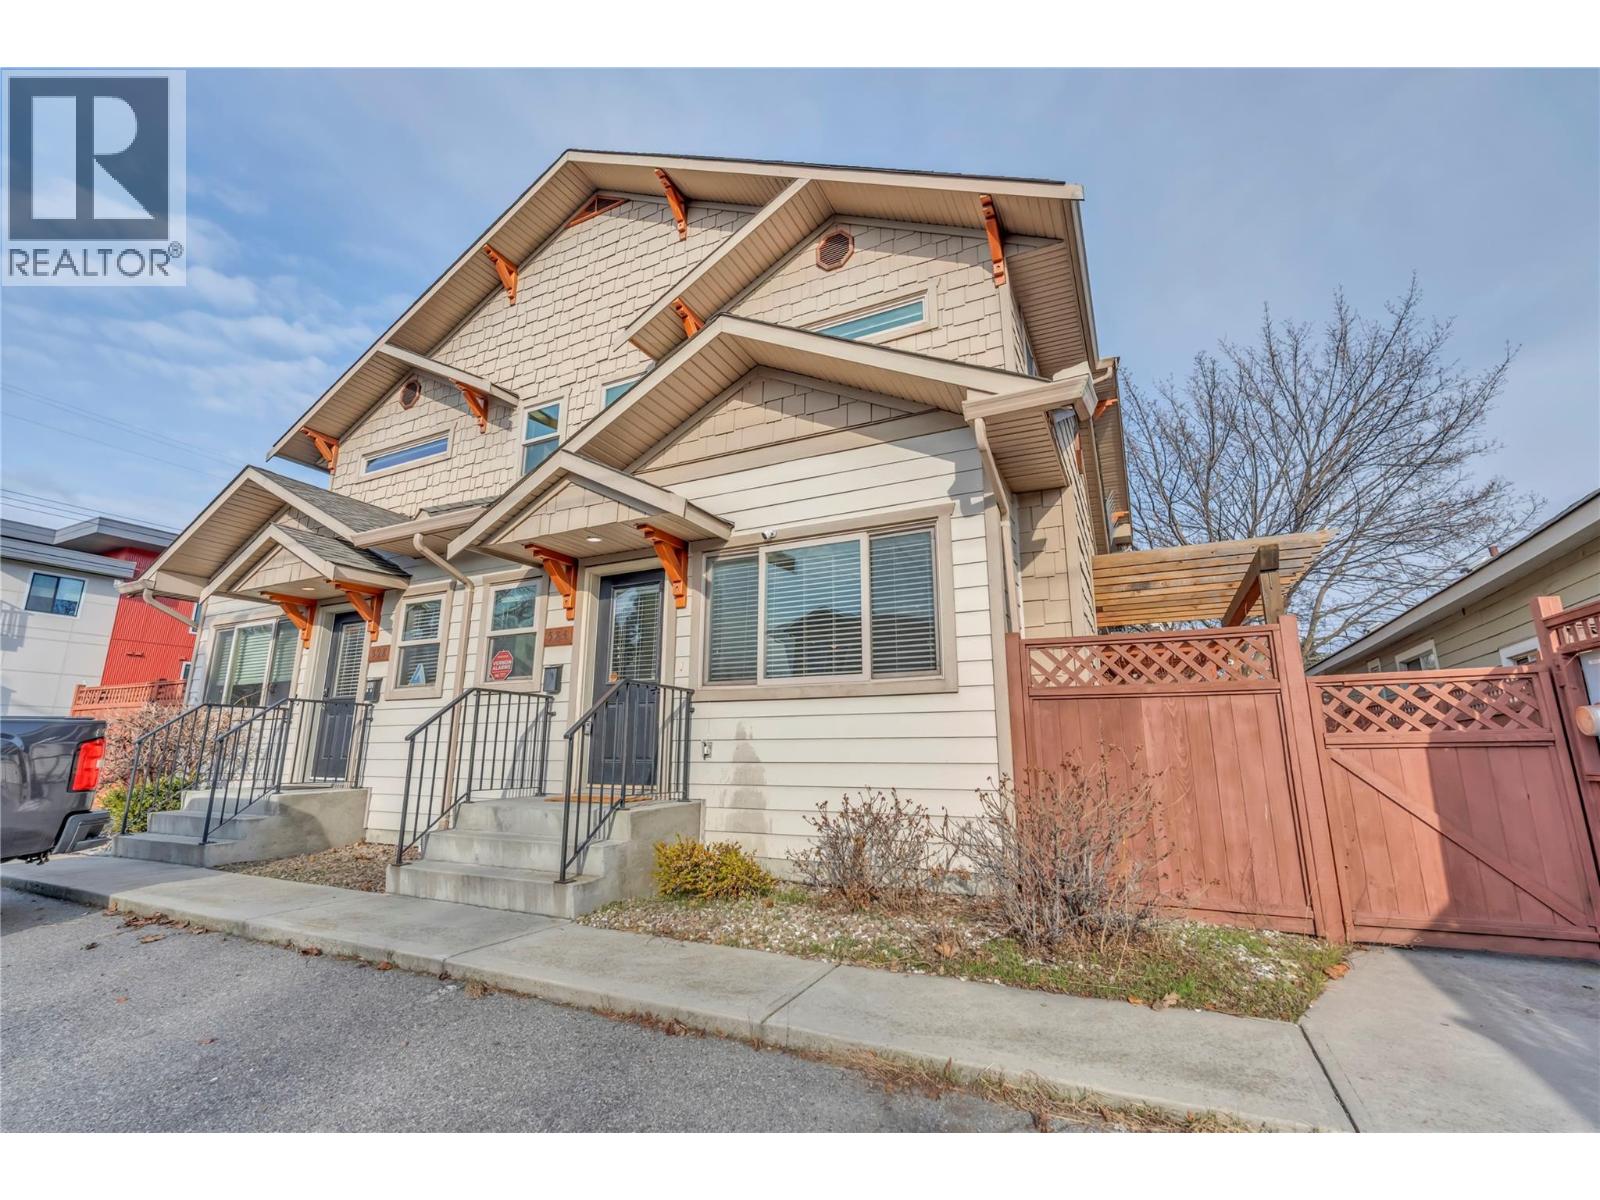
584 Westminster Avenue W Unit# 102
Penticton, British Columbia
Located in the heart of downtown Penticton, this move-in ready rear half duplex offers walkable convenience and year-round comfort. Just minutes to Okanagan Beach, the South Okanagan Events Centre, restaurants, entertainment, the Farmers’ Market and scenic biking paths — enjoy everything this vibrant area has to offer. This bright 2 bedroom, 2 bathroom home features an open-concept main floor with spacious living and dining areas, a functional kitchen and convenient powder room. Large windows bring in plenty of natural light. Upstairs you’ll find the primary bedroom, second bedroom, full bathroom and laundry for practical everyday living. Forced air heating and central air conditioning provide comfort in every season. Step outside to your own private side patio — ideal for relaxing or entertaining. Parking is conveniently located directly in front of the unit (rear unit access in back). An ideal opportunity for first-time buyers, downsizers or investors seeking a central Penticton location. Book your showing today! (id:52811)
RE/MAX Orchard Country