Pamela Hanson PREC* | 250-486-1119 (cell) | pamhanson@remax.net
Heather Smith Licensed Realtor | 250-486-7126 (cell) | hsmith@remax.net

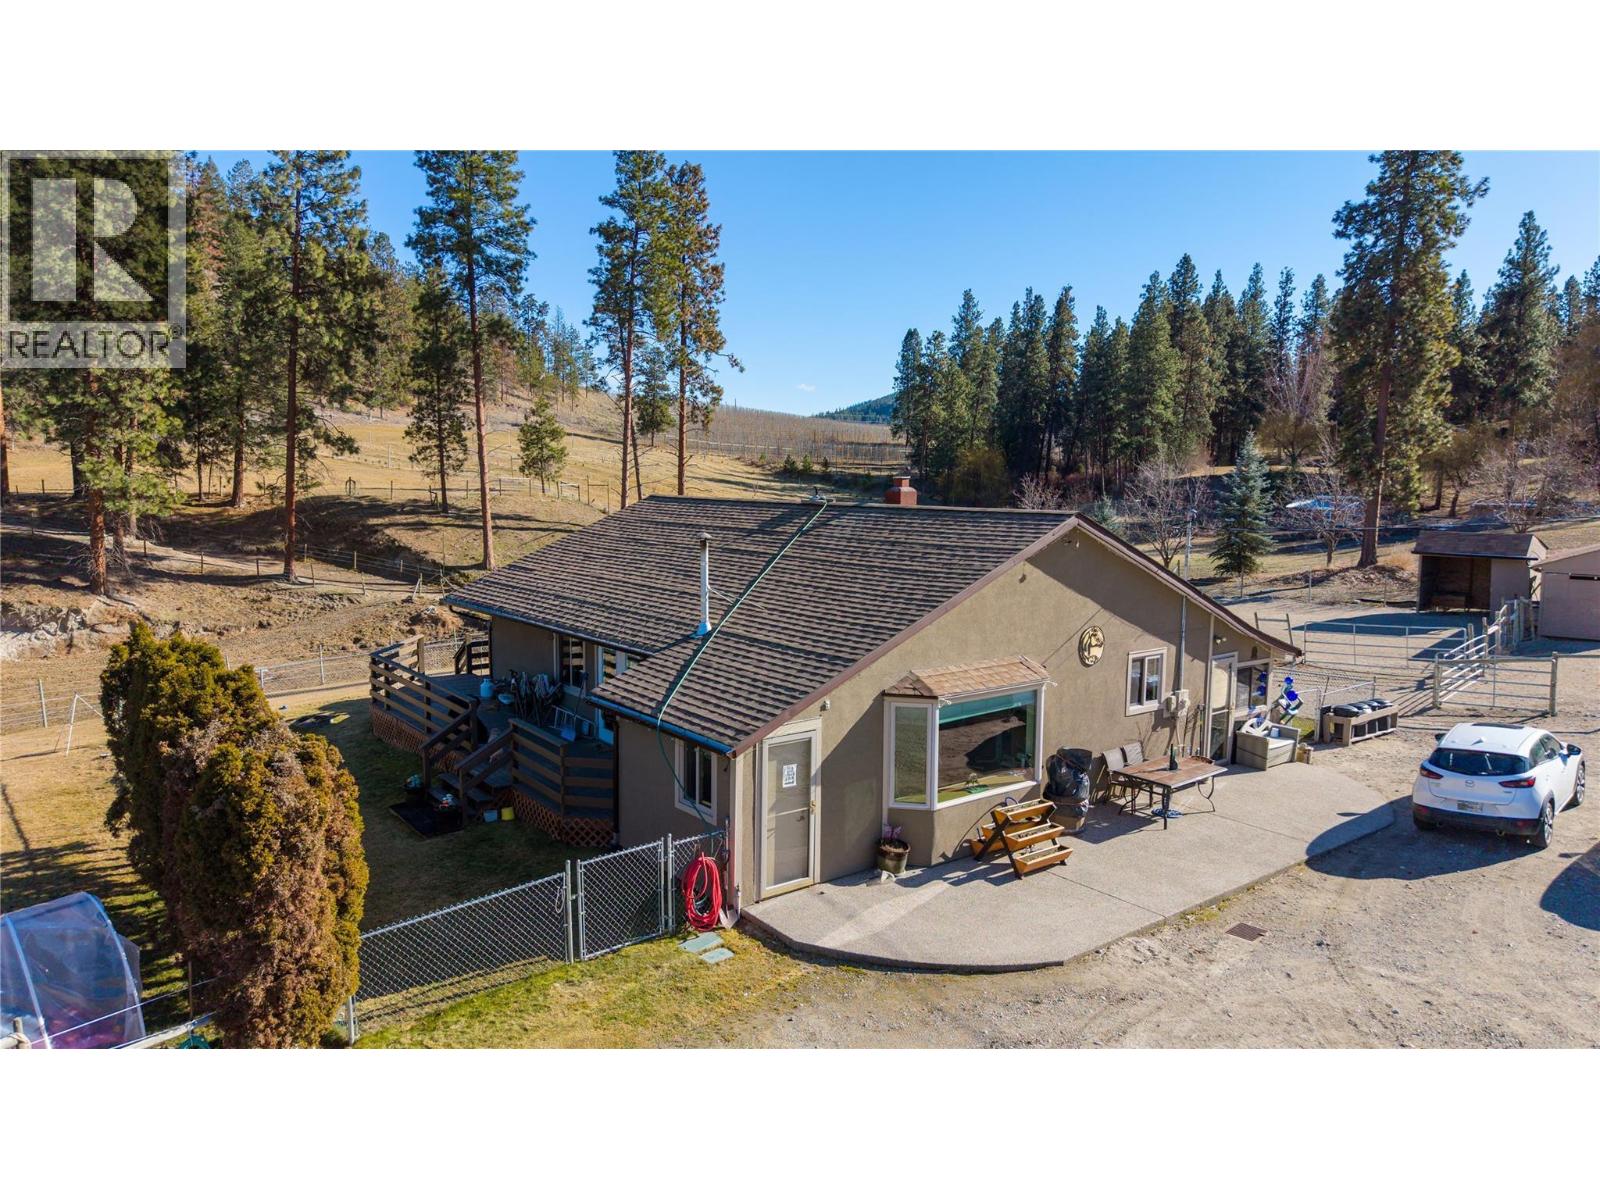
5615 Simpson Road
Summerland, British Columbia
Welcome to a horse lover’s dream in the heart of rural Summerland. An exceptional opportunity to own a fully developed equestrian property just minutes from town. Designed for the serious equestrian or dedicated hobby farmer, the grounds feature a 95'x160' riding ring, multiple fenced irrigated paddocks with Bayco fencing and electric top line, a barn with 30-amp service and heated water trough, and a hay shed — providing practical, year-round functionality. This picturesque 6.25-acre estate captures sweeping mountain views while offering privacy, usability, and convenience. Meticulously maintained, the property reflects pride of ownership and is ready for immediate enjoyment. The detached 24'x36' shop (built in 2010) adds tremendous value with 100-amp service, pellet stove, electric heat, and a 2-piece washroom complete with its own hot water tank and washer & dryer. Ideal for projects, equipment, or home-based business use. The 1,660 sq. ft. home offers comfortable country living and a welcoming layout, with a lovely deck perfectly positioned to take in the scenic surroundings. Located in one of the Okanagan’s most desirable rural communities, this is a rare turnkey equestrian lifestyle opportunity. A must to see! (id:52811)
RE/MAX Orchard Country
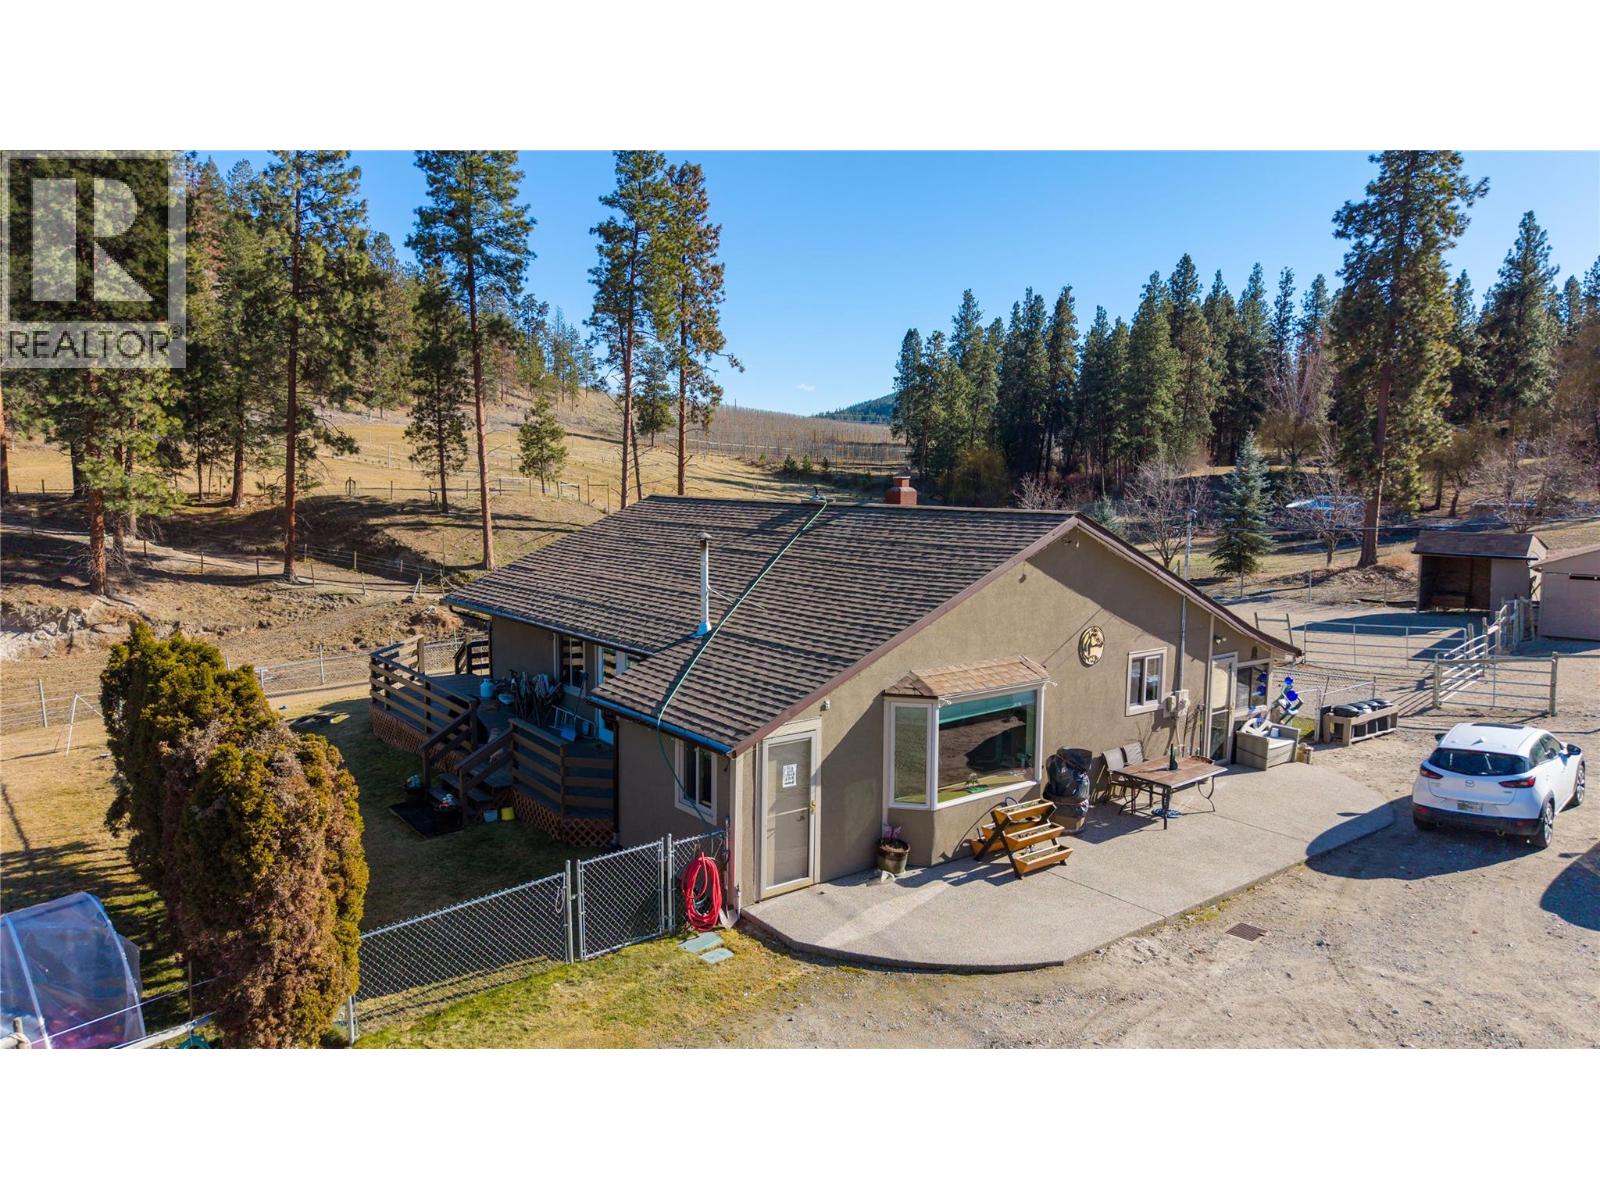
5615 Simpson Road
Summerland, British Columbia
Welcome to a horse lover’s dream in the heart of rural Summerland. An exceptional opportunity to own a fully developed equestrian property just minutes from town. Designed for the serious equestrian or dedicated hobby farmer, the grounds feature a 95'x160' riding ring, multiple fenced irrigated paddocks with Bayco fencing and electric top line, a barn with 30-amp service and heated water trough, and a hay shed — providing practical, year-round functionality. This picturesque 6.25-acre estate captures sweeping mountain views while offering privacy, usability, and convenience. Meticulously maintained, the property reflects pride of ownership and is ready for immediate enjoyment. The detached 24'x36' shop (built in 2010) adds tremendous value with 100-amp service, pellet stove, electric heat, and a 2-piece washroom complete with its own hot water tank and washer & dryer. Ideal for projects, equipment, or home-based business use. The 1,660 sq. ft. home offers comfortable country living and a welcoming layout, with a lovely deck perfectly positioned to take in the scenic surroundings. Located in one of the Okanagan’s most desirable rural communities, this is a rare turnkey equestrian lifestyle opportunity. A must to see! (id:52811)
RE/MAX Orchard Country
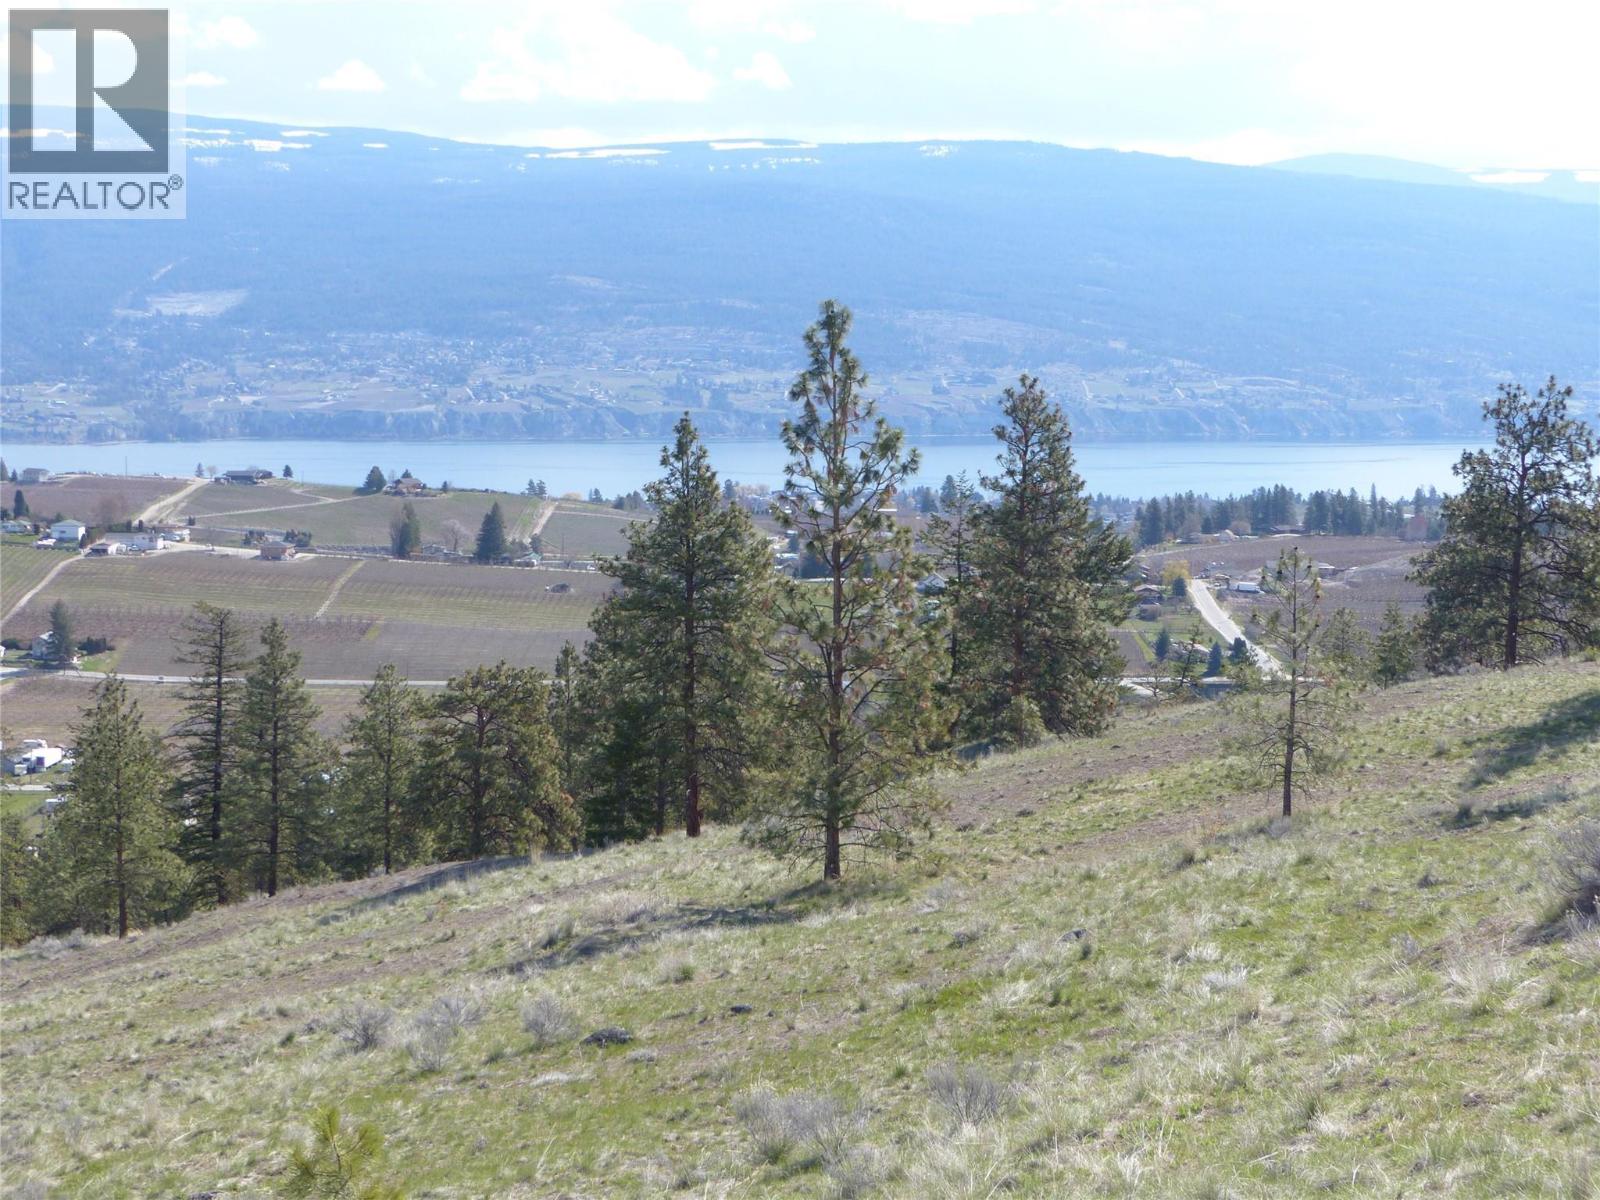
8900 Gilman Road
Summerland, British Columbia
Discover 64 acres of pristine, undeveloped land in the heart of South Okanagan, one of the region's best-kept secrets. This remarkable parcel, located outside the ALR, boasts breathtaking views of Okanagan Lake, Giants Head Mountain, and the surrounding vineyards, orchards. Just 4 km from downtown Summerland and minutes from local amenities, including golf courses and the Trans Canada Trail, this property offers incredible convenience paired with unmatched natural beauty. The gently rolling terrain is dotted with trees and provides numerous prime building sites to create your dream home or vision. Utilities, including water, gas, electricity, and phone, are conveniently available at the lot line. With its natural state and easy access, this property is not only an excellent holding investment but also offers potential for future development. Don’t miss this chance to own over 64 acres of spectacular land with endless possibilities and unparalleled views. (id:52811)
RE/MAX Orchard Country
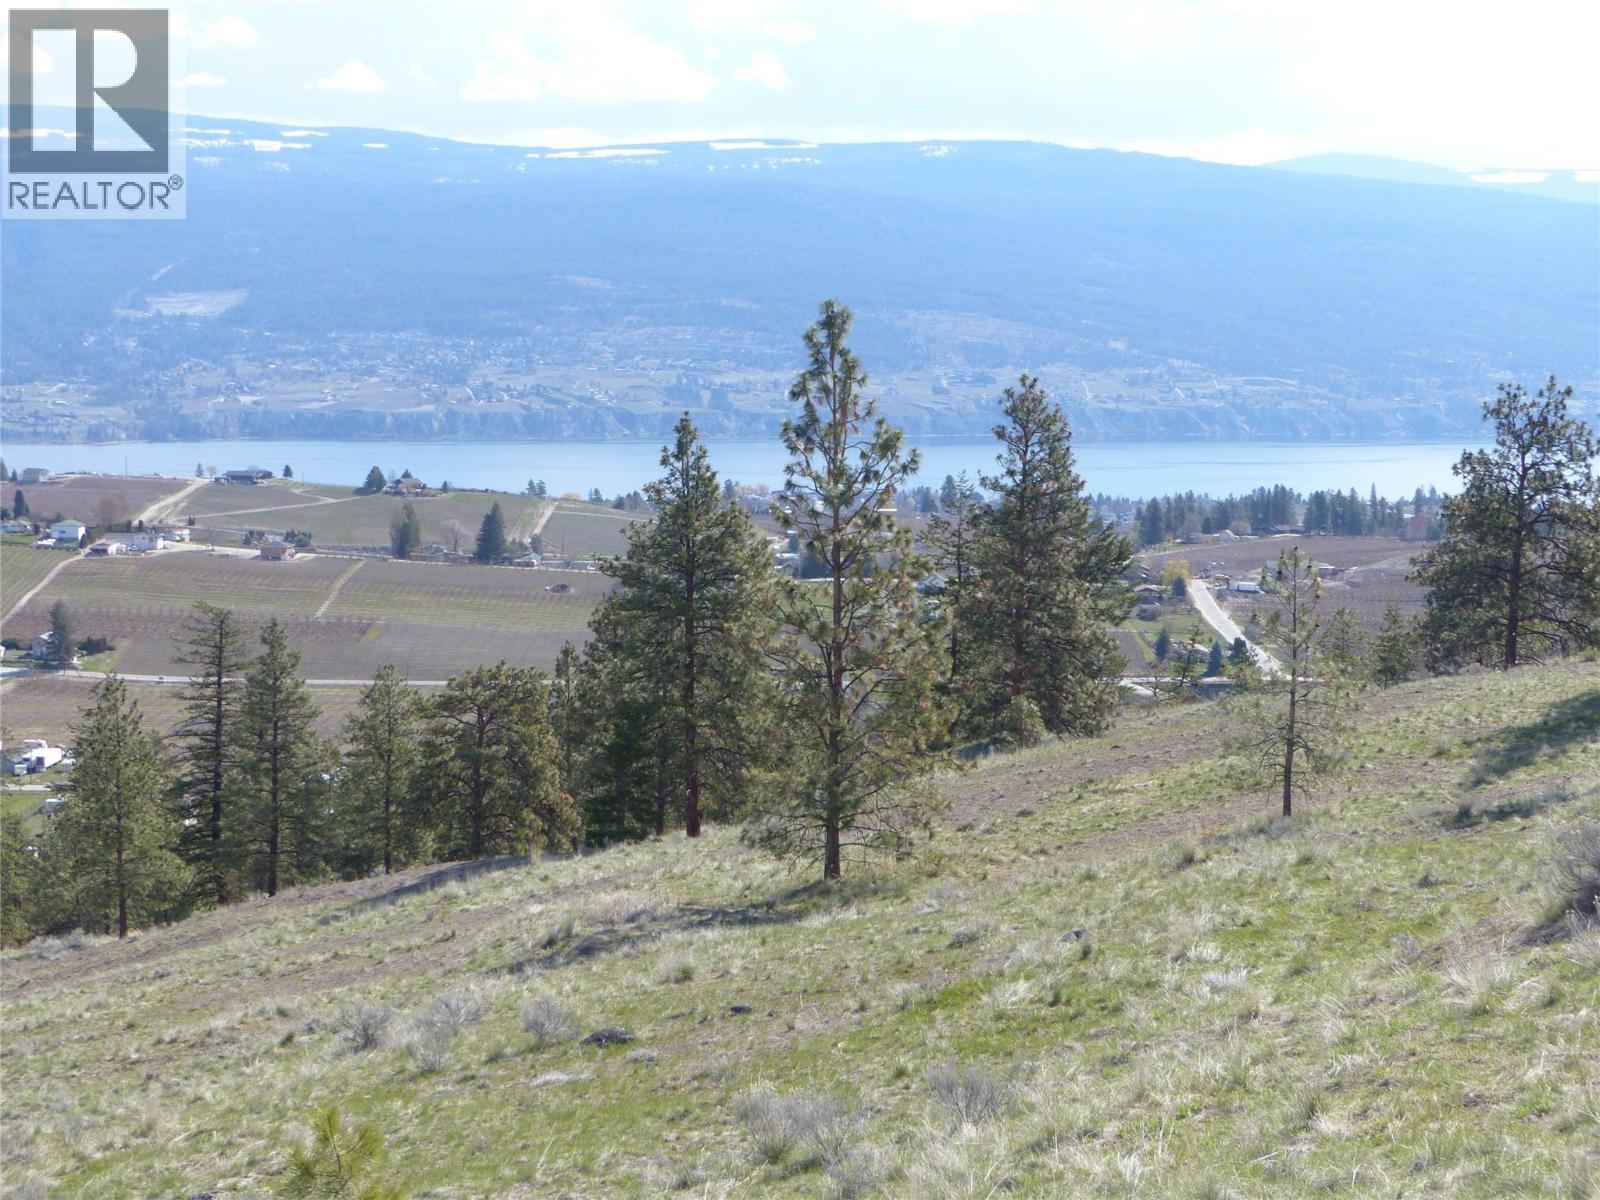
8900 Gilman Road
Summerland, British Columbia
Discover 64 acres of pristine, undeveloped land in the heart of South Okanagan, one of the region's best-kept secrets. This remarkable parcel, located outside the ALR, boasts breathtaking views of Okanagan Lake, Giants Head Mountain, and the surrounding vineyards, orchards. Just 4 km from downtown Summerland and minutes from local amenities, including golf courses and the Trans Canada Trail, this property offers incredible convenience paired with unmatched natural beauty. The gently rolling terrain is dotted with trees and provides numerous prime building sites to create your dream home or vision. Utilities, including water, gas, electricity, and phone, are conveniently available at the lot line. With its natural state and easy access, this property is not only an excellent holding investment but also offers potential for future development. Don’t miss this chance to own over 64 acres of spectacular land with endless possibilities and unparalleled views. (id:52811)
RE/MAX Orchard Country
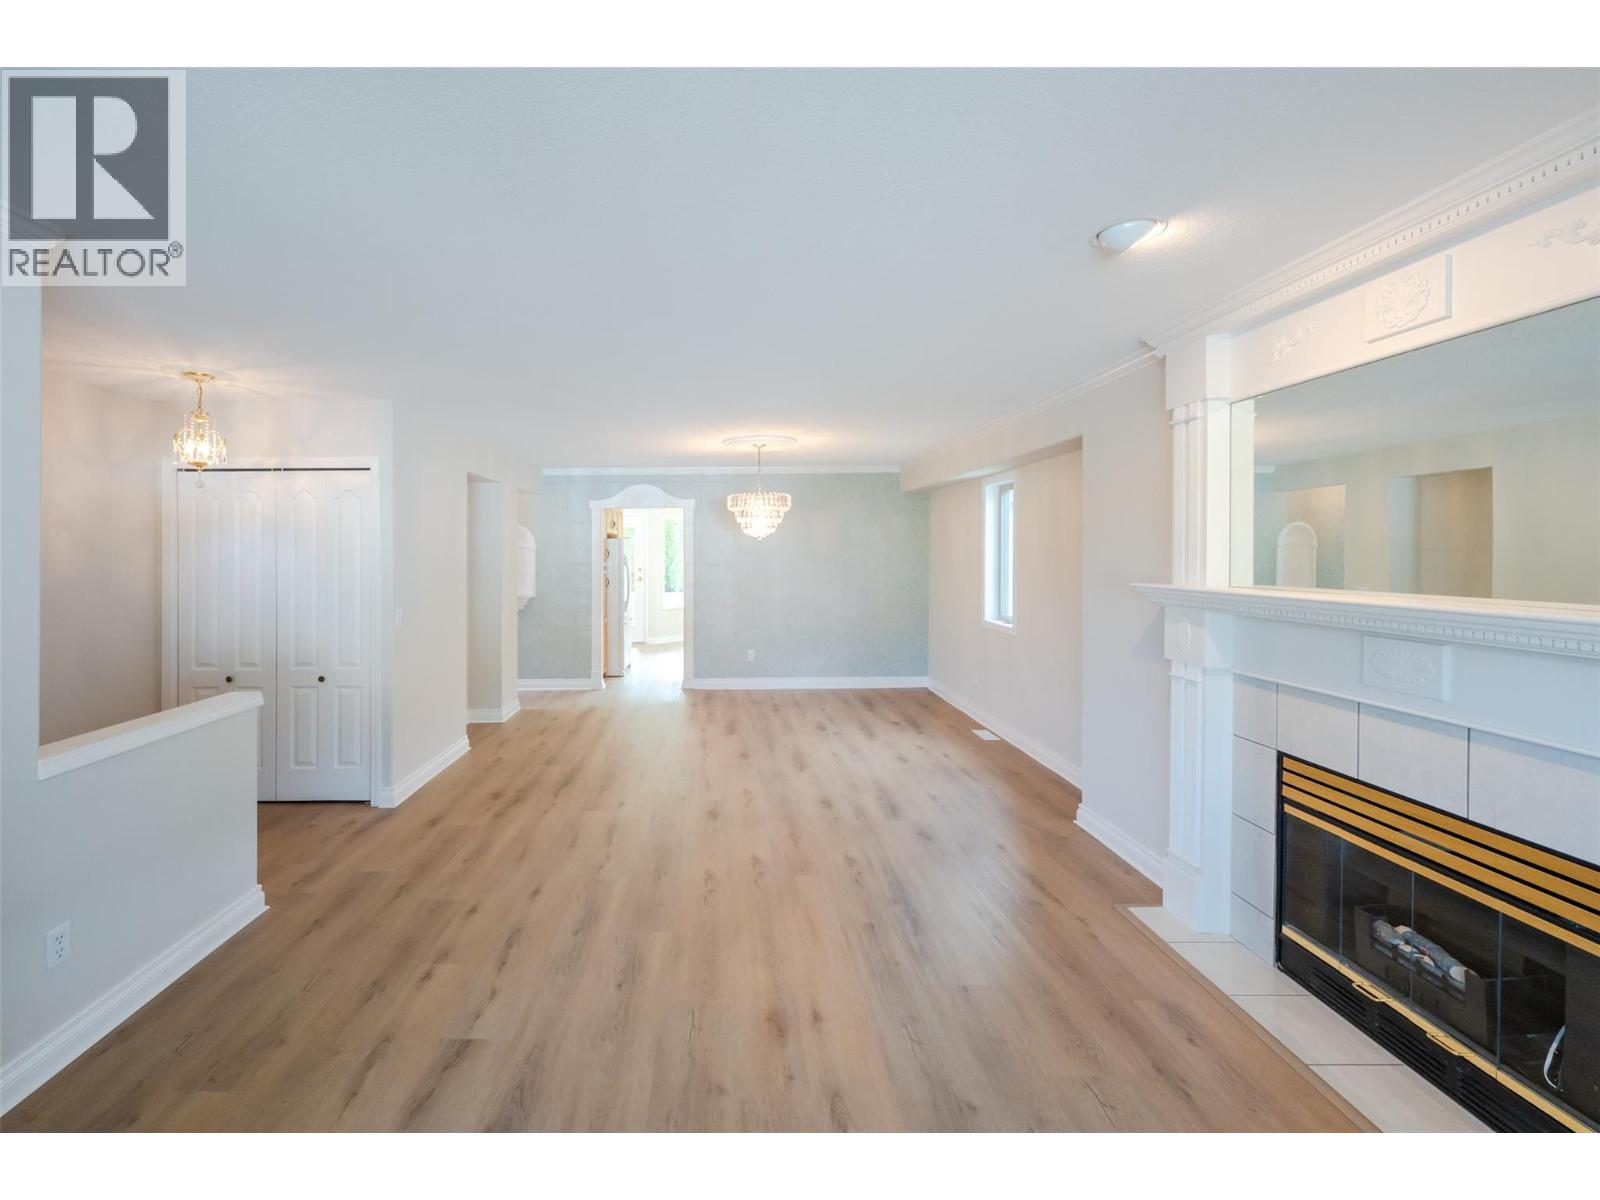
3333 South Main Street Unit# 53
Penticton, British Columbia
Welcome to this charming 1,470 sq ft home in the Sandbridge Gated Community. This open-concept layout features 2 bedrooms and 2 bathrooms, perfect for comfortable living. The spacious master bathroom boasts a large bay window, a custom walk-in shower with glass doors for easy access, and a convenient walk-in closet. Enjoy the elegance of crown molding in the open-concept living and dining rooms, complete with a custom fireplace. A second custom fireplace adds warmth and character to the den, located just off the kitchen. The home also includes updated appliances, such as a forced air furnace, washer/dryer, dishwasher, fridge, and glass-top stove and newly painted interior and flooring throughout. This home is ideally situated close to the clubhouse, which offers a variety of amenities including a pool, exercise room, billiards, library, and mail room. Call today to schedule a viewing! (id:52811)
Royal LePage Locations West
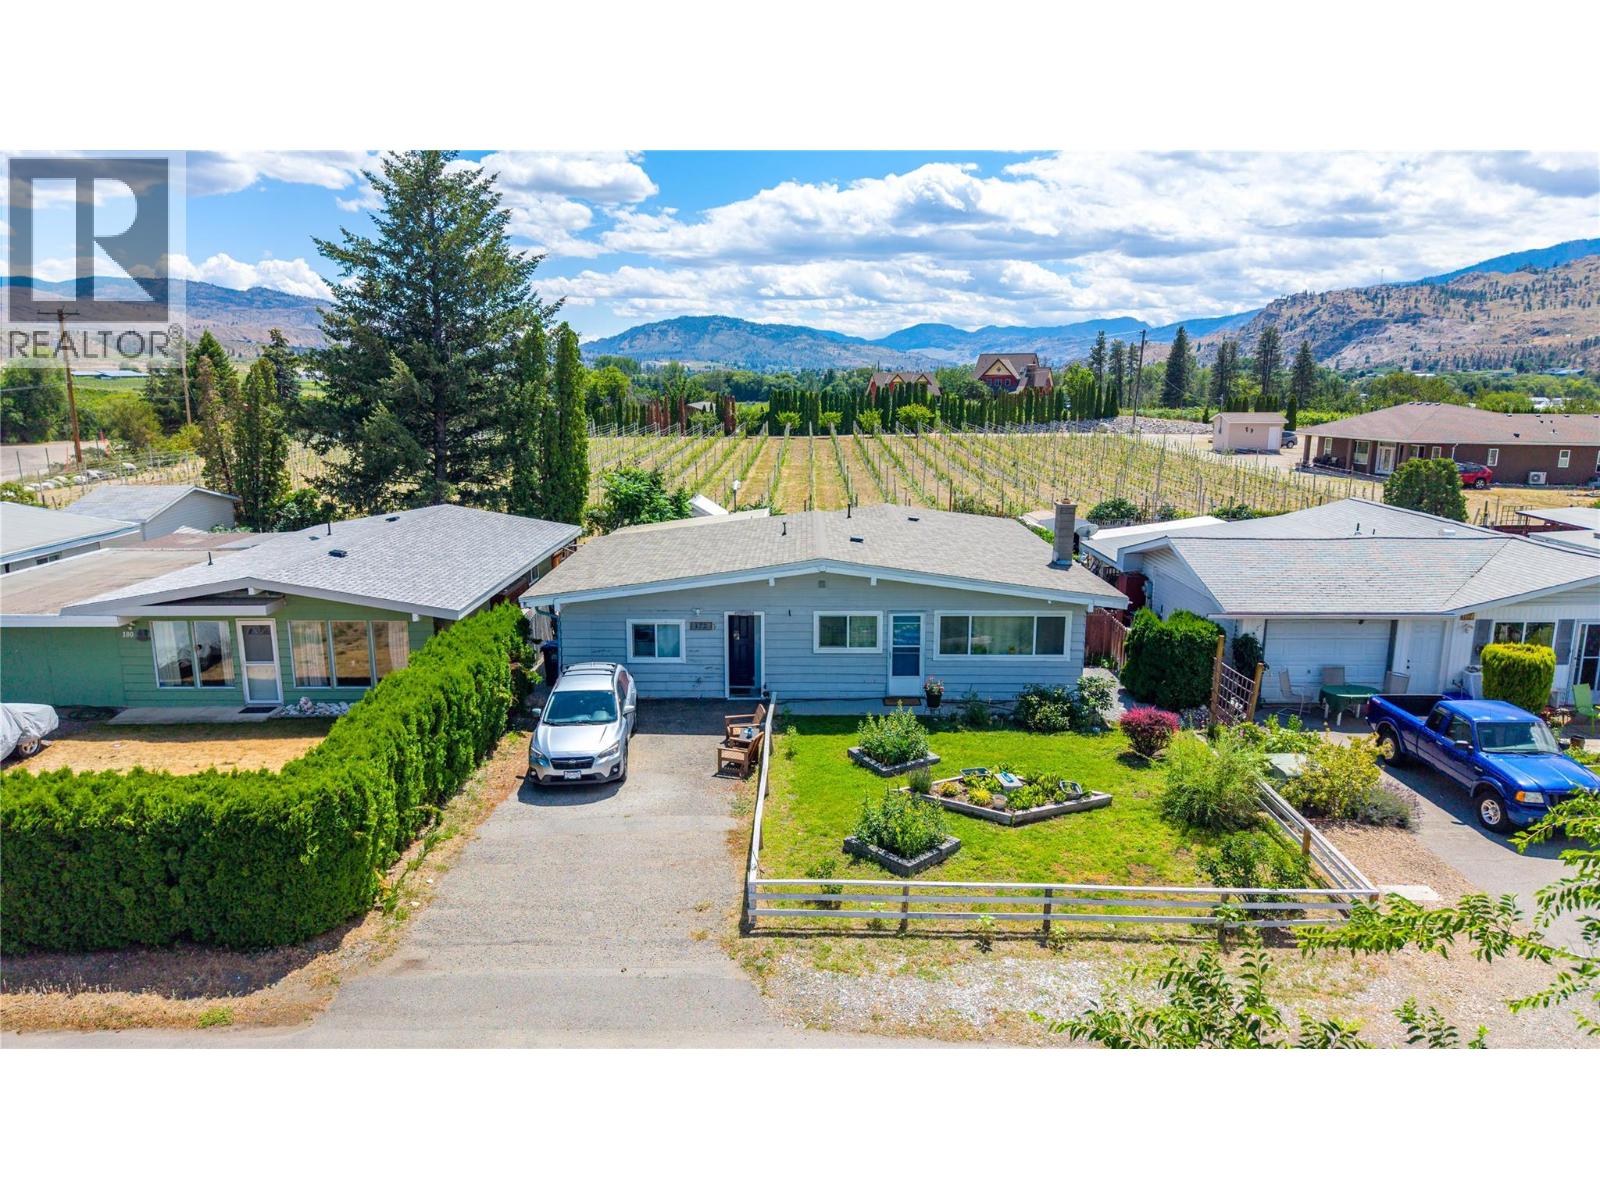
172 Mcgowan Road
Oliver, British Columbia
1306 SF, 3-bedroom, 2-bathroom rancher that is backing onto a country VINEYARD. Privacy and lifestyle bask in southern sun light all year long. Completely flat & fenced yard, features a patio, gardens, space for BBQ. Garage enclosed to create extra floor space, great for a home office/business or a separate suite for family members needing their own space. No stairs, excellent for those with mobility issues. Or disassemble the enclosure, bring your garage back for your collector car or bike. Potential is endless. Generous garden shed for bikes and tools. Great starter house or excellent retirement home, room to spread out, bright, rural, & minutes away from Oliver with quick access to the highway. New septic system, taxes are low. Parking for 3 or more vehicles, also street parking. Do you need a wood-burning fireplace? It is possible here again. Open plan is inviting with kitchen island. Upgraded all in one laundry system , new flooring new roof, new AC, new heat registers. Total 50k in upgrades in last 2 years. Enjoy lifestyle options of the region, wineries, race track, airport, hiking trails, world class cycling routes, Okanagan River, KVT, hospital and Oliver Wine District Please call agent for more details not in this listing. (id:52811)
Chamberlain Property Group
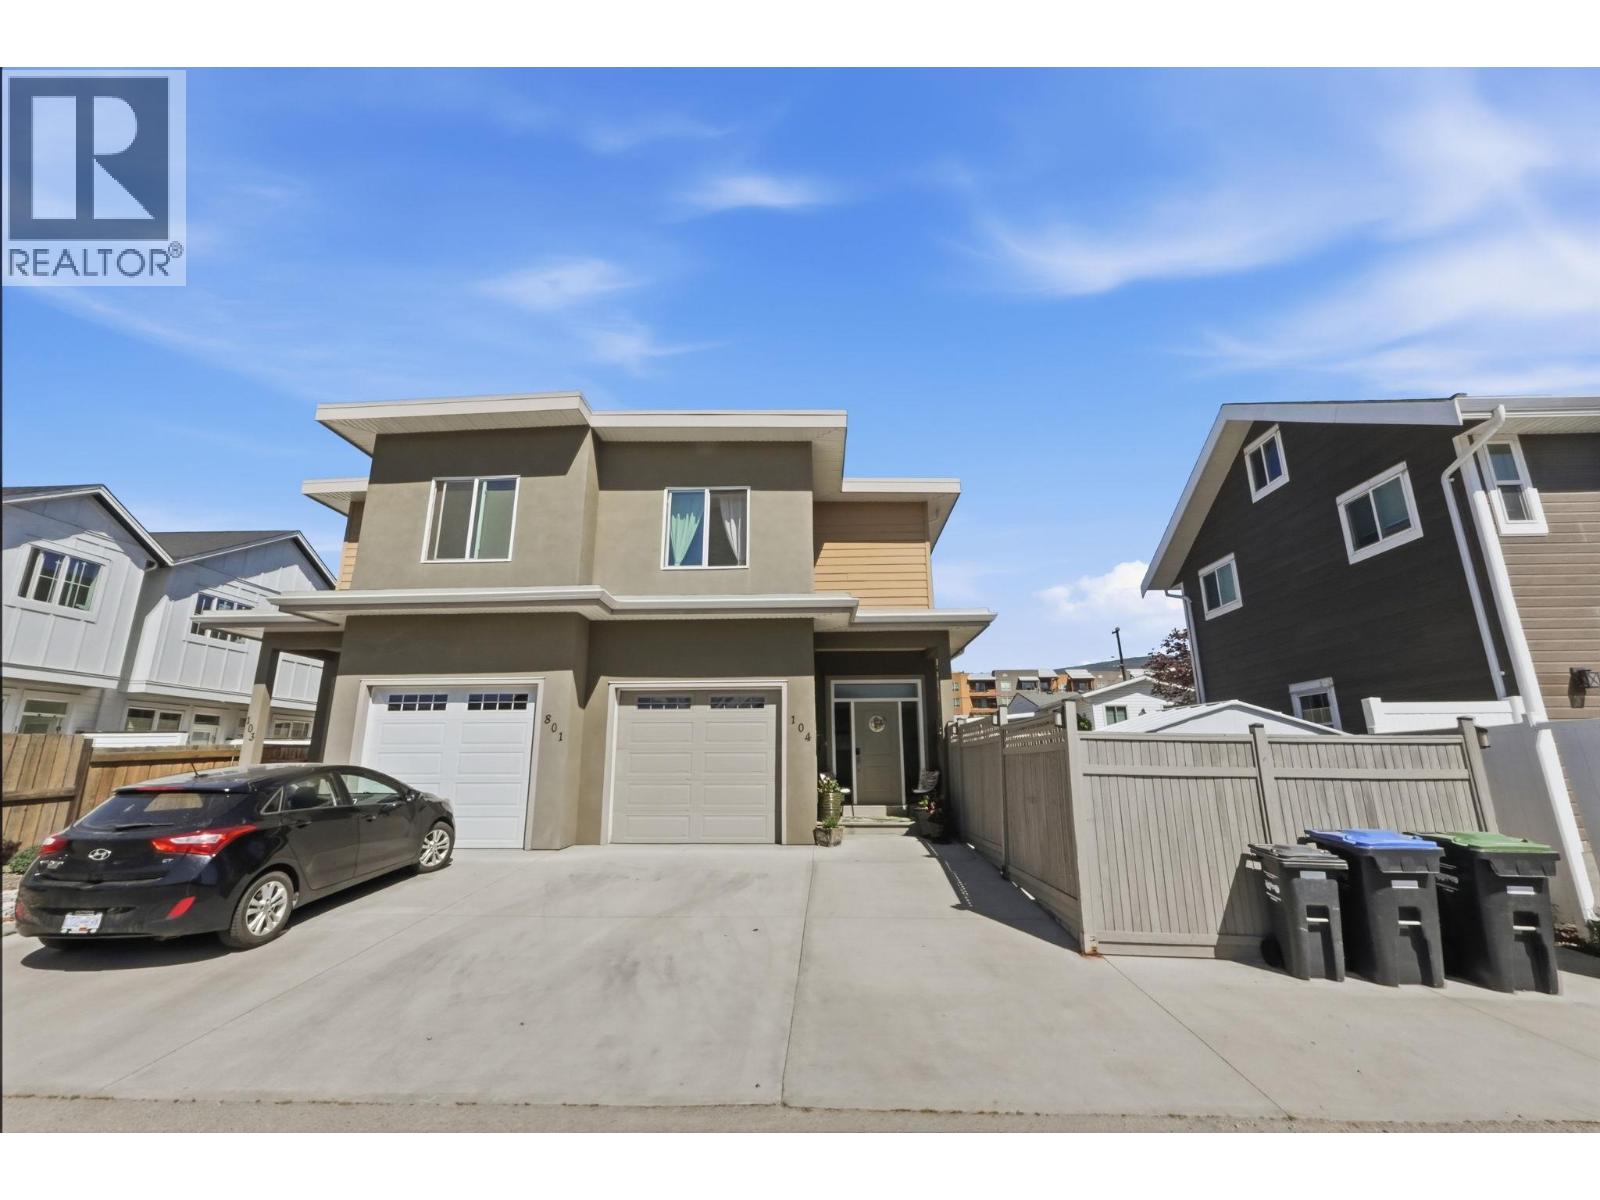
801 Ontario Street Unit# 104
Penticton, British Columbia
This beautifully maintained 3 bedroom, 3 bath, half-duplex offers the perfect combination of space, privacy & convenience in a fantastic location just a short walk to shopping, parks, restaurants & Okanagan Lake. This home enjoys a quiet setting with a fully fenced, private yard, complete with a large gazebo, natural gas hookup for your BBQ, and fully irrigated gardens, ideal for relaxing or entertaining all summer long. The main floor features a bright, open concept layout with a welcoming front entry, stylish kitchen with stainless steel appliances & granite counters, & a seamless flow into the living and dining areas. You’ll also find a convenient 2-piece bathroom, direct access to the attached single car garage, & easy access to the backyard off the living room. Upstairs offers 3 generously sized bedrooms, including a spacious primary suite with a walk-in closet & a beautiful ensuite, plus a full bathroom for the additional bedrooms. Laundry is also conveniently located on this upper level. Built in 2015 & exceptionally well cared for, this home is truly move-in ready. With two additional parking spaces in the driveway & the option to reconfigure the yard to accommodate RV or boat parking if desired, it offers flexibility to suit your lifestyle. Currently operating as a fully licensed Airbnb, it also presents great opportunities for those seeking options. This home delivers easy, well kept living in the heart of the South Okanagan. (id:52811)
Chamberlain Property Group
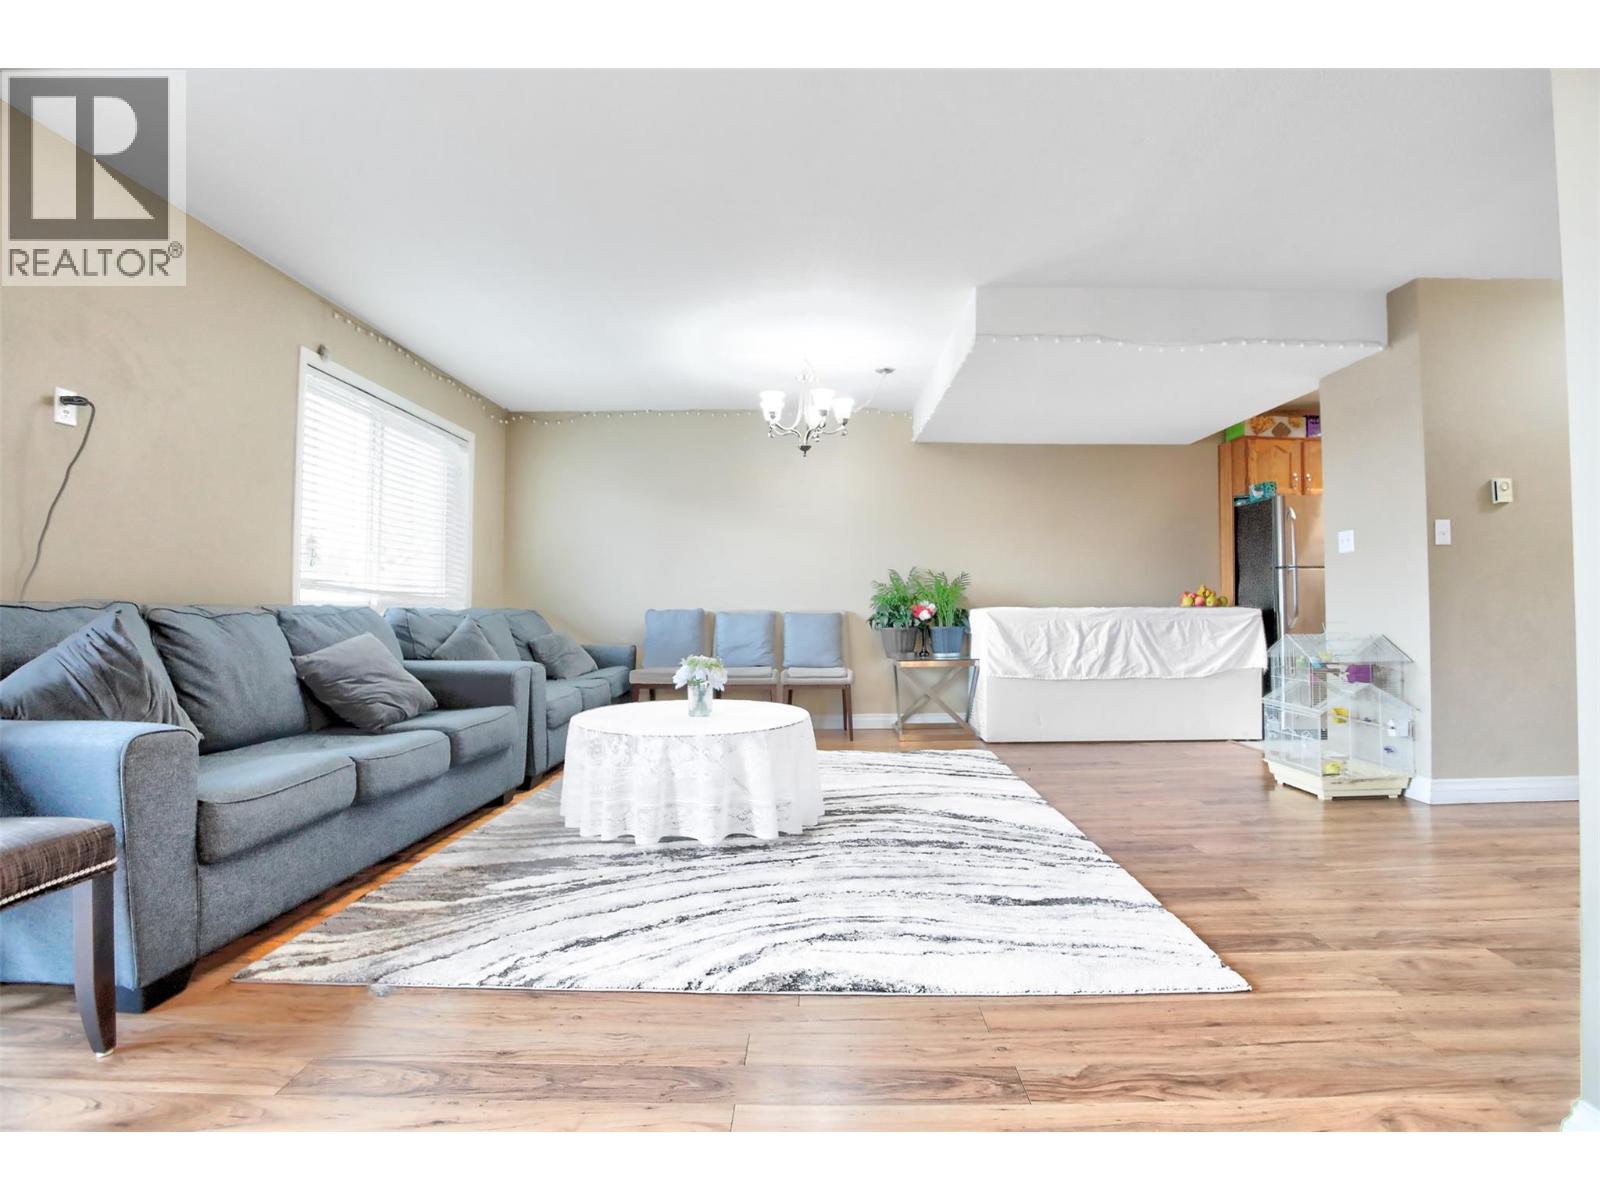
95 Eckhardt Avenue Unit# 203
Penticton, British Columbia
Great value on this well maintained, centrally located specious Townhome close to Main Street, opposite Penticton Secondary School, walking distance to restaurants, parks, Public Library, Farmers Market, etc. Perfect for a First Time Home Buyers, investors, or a group of friends wanting to buy together (why rent when you can pay your own mortgage)? Lovely mountain views, numerous renovation in the unit and the complex itself. New Roof May 2023. Measurements to be verified if important. Taken from iGuide (attached) ALL IN ALL, AMAZING LOCATION AND AMAZING VALUE. (id:52811)
Royal LePage Kelowna
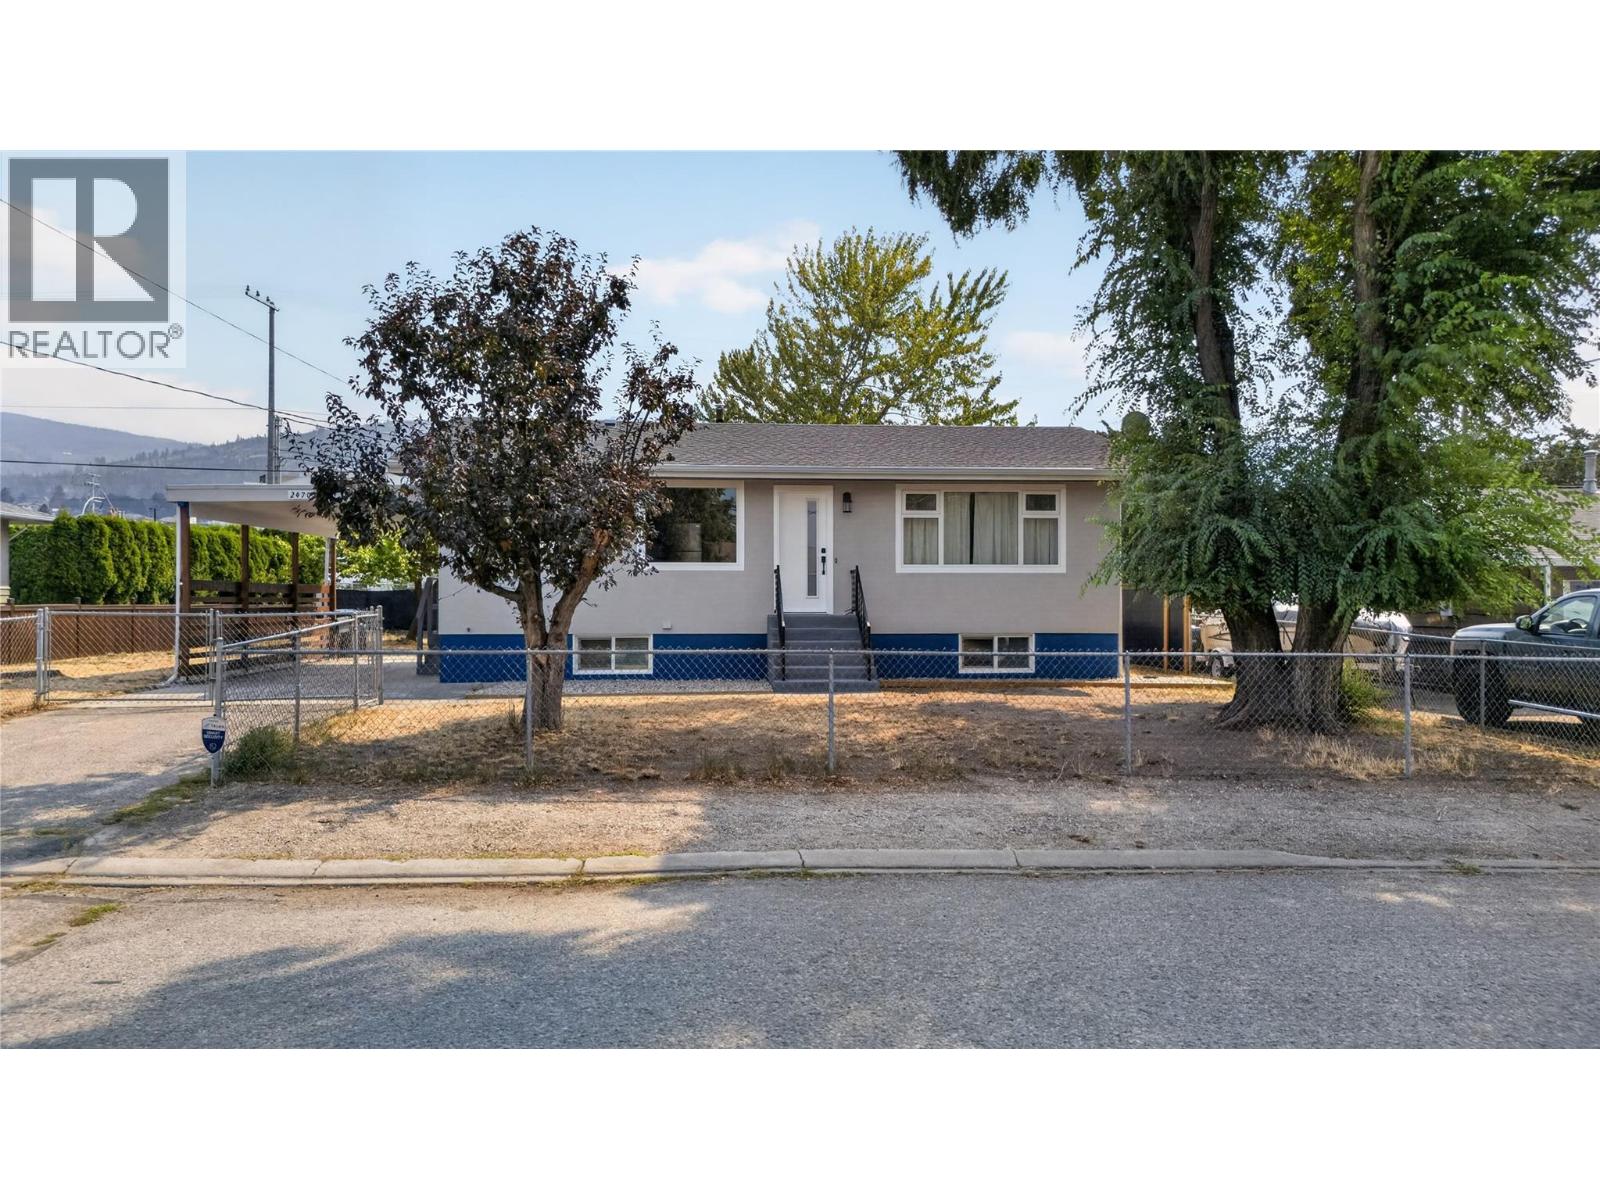
2470 Mckenzie Street
Penticton, British Columbia
CLICK TO VIEW VIDEO: Are you looking for a family home where the project list has already been tackled? Welcome to 2470 McKenzie Street, an updated 3-bedroom, 2-bathroom Penticton home offering flexible living space, a great yard, and thoughtful improvements inside and out. The main level feels fresh and inviting with an updated kitchen and bathrooms, modern flooring, upgraded lighting, and a bright living room anchored by a stylish feature wall. Two bedrooms and a full bathroom complete the upper level. Downstairs adds serious flexibility with a spacious rec room, third bedroom, full bathroom, utility and storage rooms. Newly installed cabinetry and sink, fresh flooring and paint complete the space. Side-door access opens the door to extended family, teenagers, guests, or future suite potential. Outside, the flat, fully fenced backyard delivers the usable space families want for kids, pets, gardening, and entertaining. Major improvements include new windows and exterior doors, updated acrylic exterior finish and foundation paint. A covered carport with updated timber detailing provides off-street parking, with additional yard space offering potential to explore a future detached garage. Close to major shopping and everyday amenities, 2470 McKenzie Street combines updates, flexibility, and family-friendly living in one complete package. (id:52811)
Exp Realty
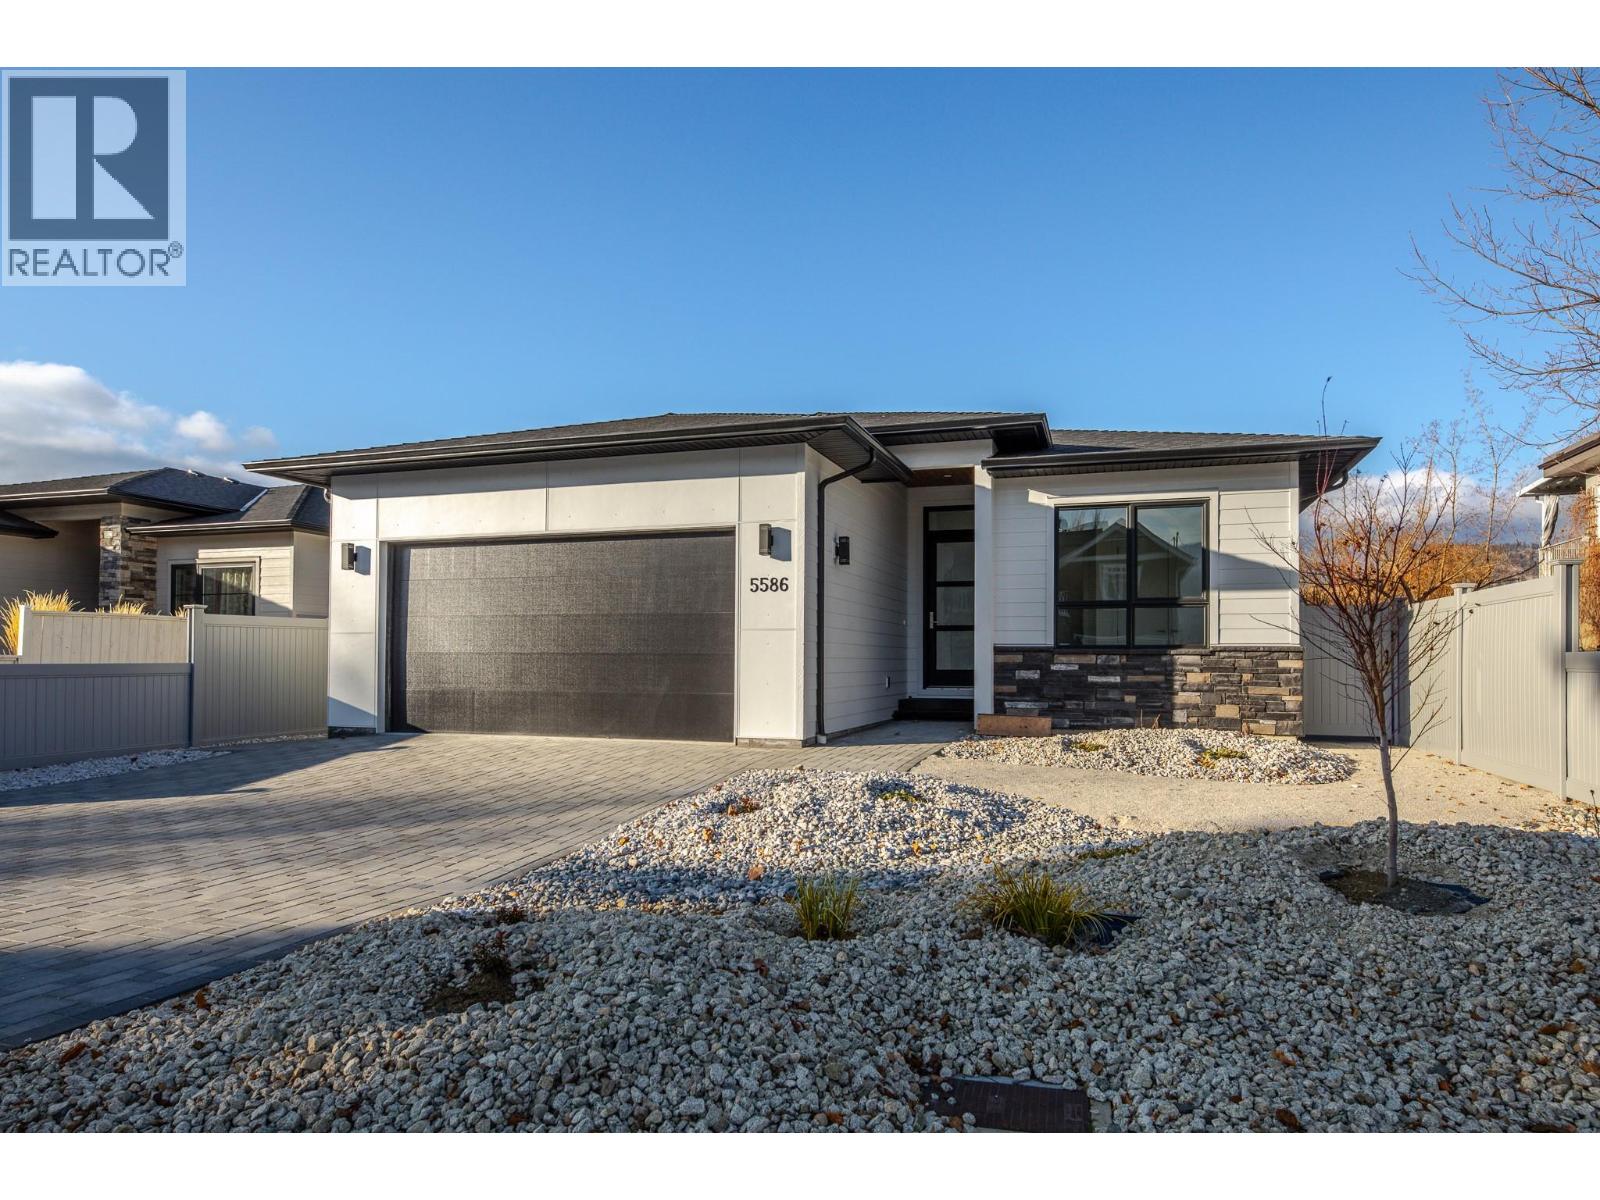
5586 Nixon Road
Summerland, British Columbia
Welcome to the Lake Breeze development in beautiful Trout Creek. This brand new 1730 sq. ft rancher offers premium modern finishes throughout. The gourmet kitchen is a chef's dream with quartz counters, extensive cabinetry and a large walk in pantry. The open concept great room features abundant natural light, a contemporary electric fireplace and wet bar for entertaining. The floor plan hosts three generous bedrooms, including a lavish primary suite with spa-like 5 piece ensuite and walk in closet. For convenience, the laundry room with sink is perfectly situated off the mudroom which leads to the oversized double garage. Enjoy entertaining on the large covered patio overlooking the fully fenced landscaped backyard. Covered by home warranty and located steps from Powell Beach, pickleball/tennis courts and around the corner from the boat launch on Wharf Street. The neighbourhood is flat and an easy walk to Okanagan Lake and Sunoka Beach/Dog park. GST is applicable. (id:52811)
Parker Real Estate
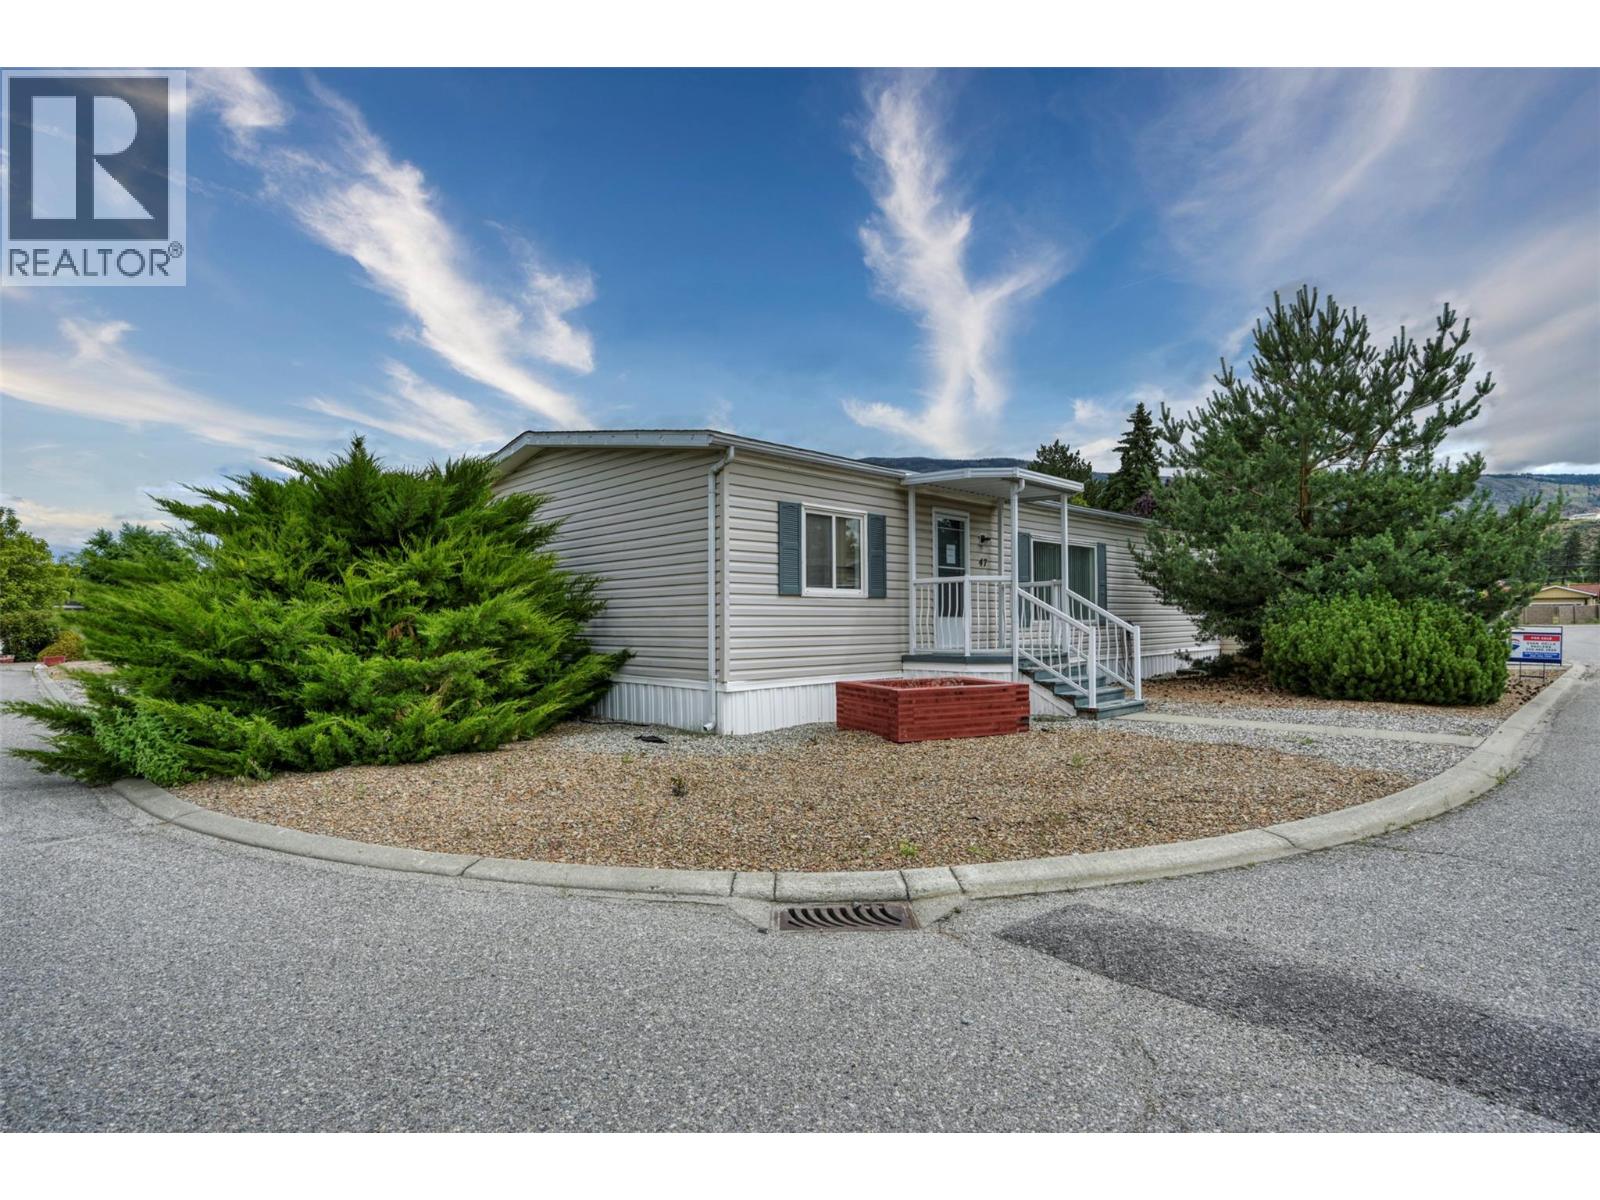
6778 Tucelnuit Drive Unit# 47
Oliver, British Columbia
Completely updated 3 Bedroom Double-Wide in Sought-After Tradewinds Estates. This bright and spacious double-wide manufactured home offers comfortable, easy living in an unbeatable location, just moments from Tuc-el-Nuit Lake with private beach access for residents and directly across from the renowned Nk'Mip Canyon Desert Golf Course. Inside, you'll find a well-designed floor plan featuring 3 generous bedrooms, 2 bathrooms, vaulted ceilings, and an expansive kitchen and living area that's perfect for both everyday living and entertaining. Numerous recent upgrades provide peace of mind, including a brand-new roof (2025), updated bathroom renovations (2025), new sinks and faucets throughout, central air conditioning, a well-maintained hot water tank, 40 amp circuit that can be used for EV charging, and the addition of a storage shed. Outside, enjoy the convenience of a dedicated workshop, ample parking for up to three vehicles, Located in the heart of Canada's Wine Capital, this home offers the ideal blend of comfort, lifestyle, and affordability. Whether you're looking to downsize without sacrificing space or searching for a relaxed retirement lifestyle close to golf, beaches, wineries, and all that Oliver has to offer, this is an opportunity you won't want to miss. Schedule your viewing today! (id:52811)
RE/MAX Realty Solutions
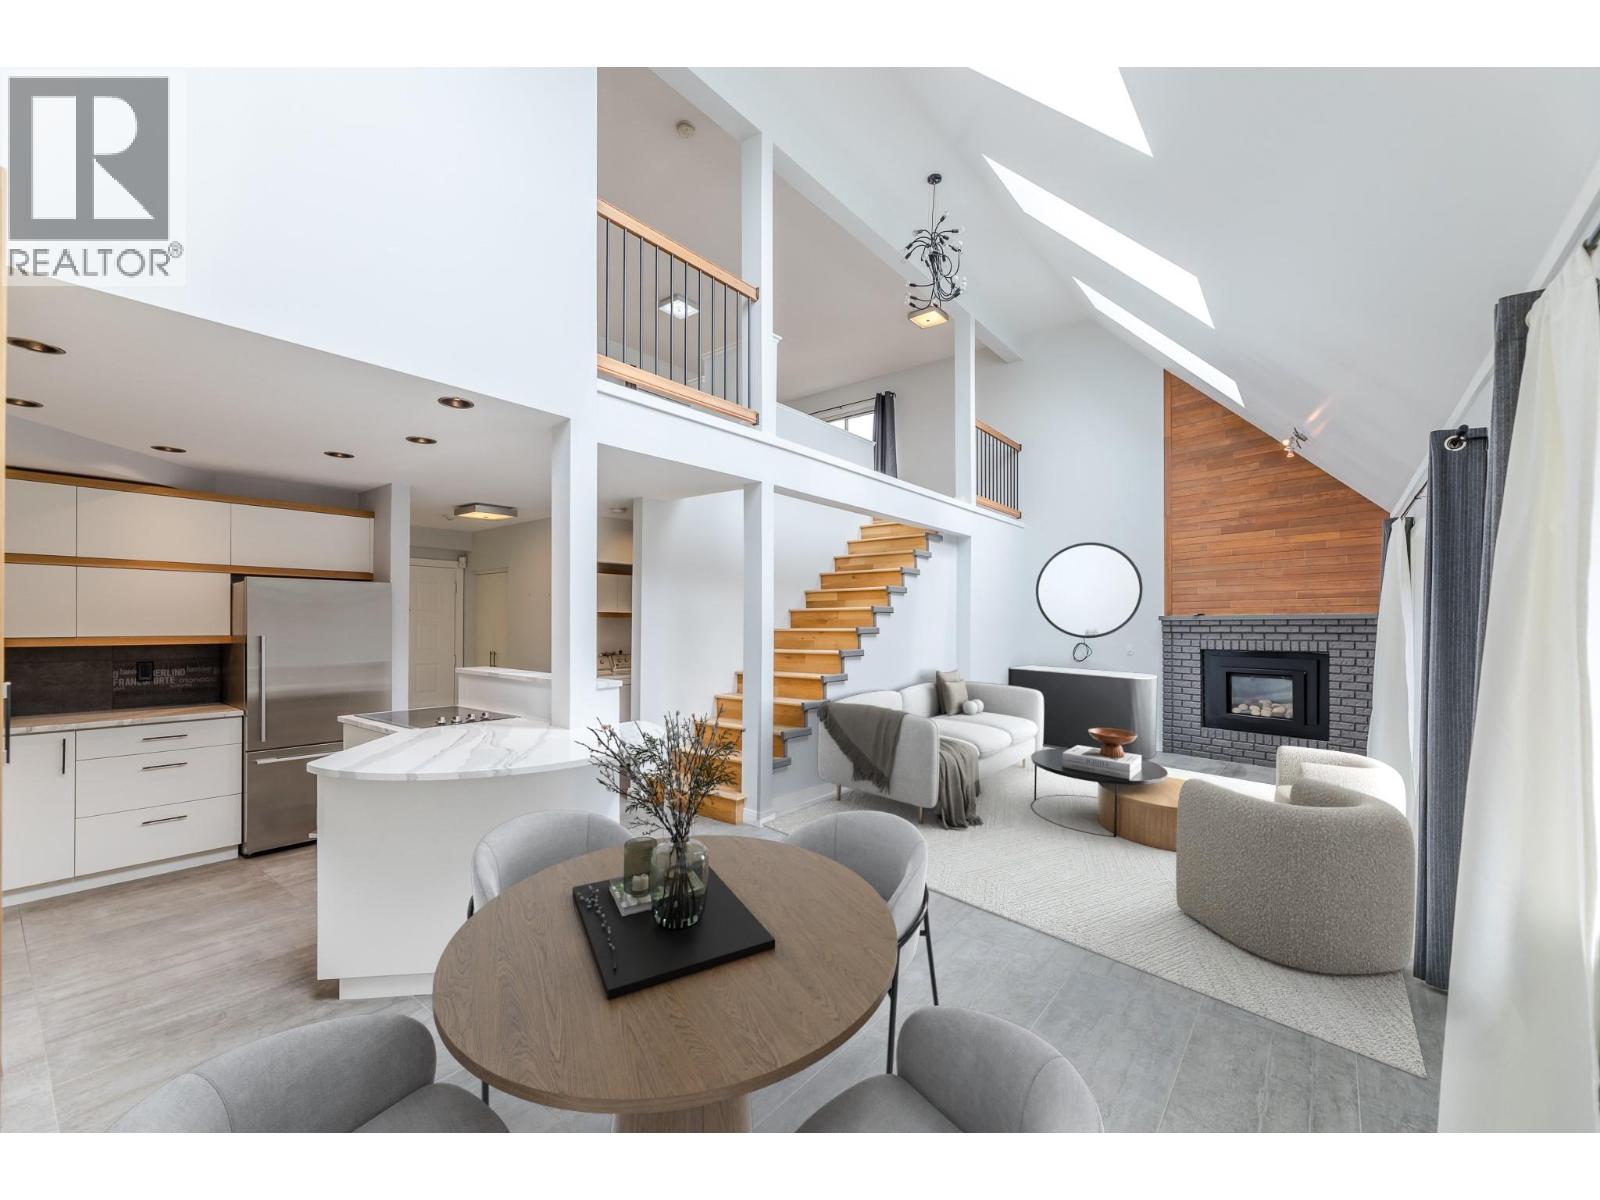
335 Churchill Avenue Unit# 201
Penticton, British Columbia
Welcome to this tastefully renovated 2 bedroom 1297.00 sq ft townhome, where modern design meets coastal living. Located just a few blocks from Okanagan beach front, this home offers the ultimate blend of comfort and style. With its open-concept layout, high-end finishes, and extreme light-filled spaces, it’s a perfect retreat for those who appreciate the finer things in life. Churchill Avenue is a prime location in Penticton. Just a short stroll to the beach, enjoy your morning or evening walks along water. This home has been updated with premium materials, including sleek hardwood floors, a unique kitchen backsplash, a modern gas fireplace with a wood accent wall, the kitchen and bathrooms have custom cabinetry, and a fantastic living room light fixture . Enjoy the high ceilings and bright skylights on the main floor that create lots of natural light for the primary loft. The open concept on the main floor offers the perfect space for entertaining with the kitchen that leads into the spacious living room onto the patio. From the living room you walk up into the most unique primary loft which is your private retreat with a spacious floor plan, large walk in closet and private ensuite. Enjoy having your own laundry in the suite and take advantage of the 2 parking spots. Monthly strata fee of $454.71 (id:52811)
Chamberlain Property Group
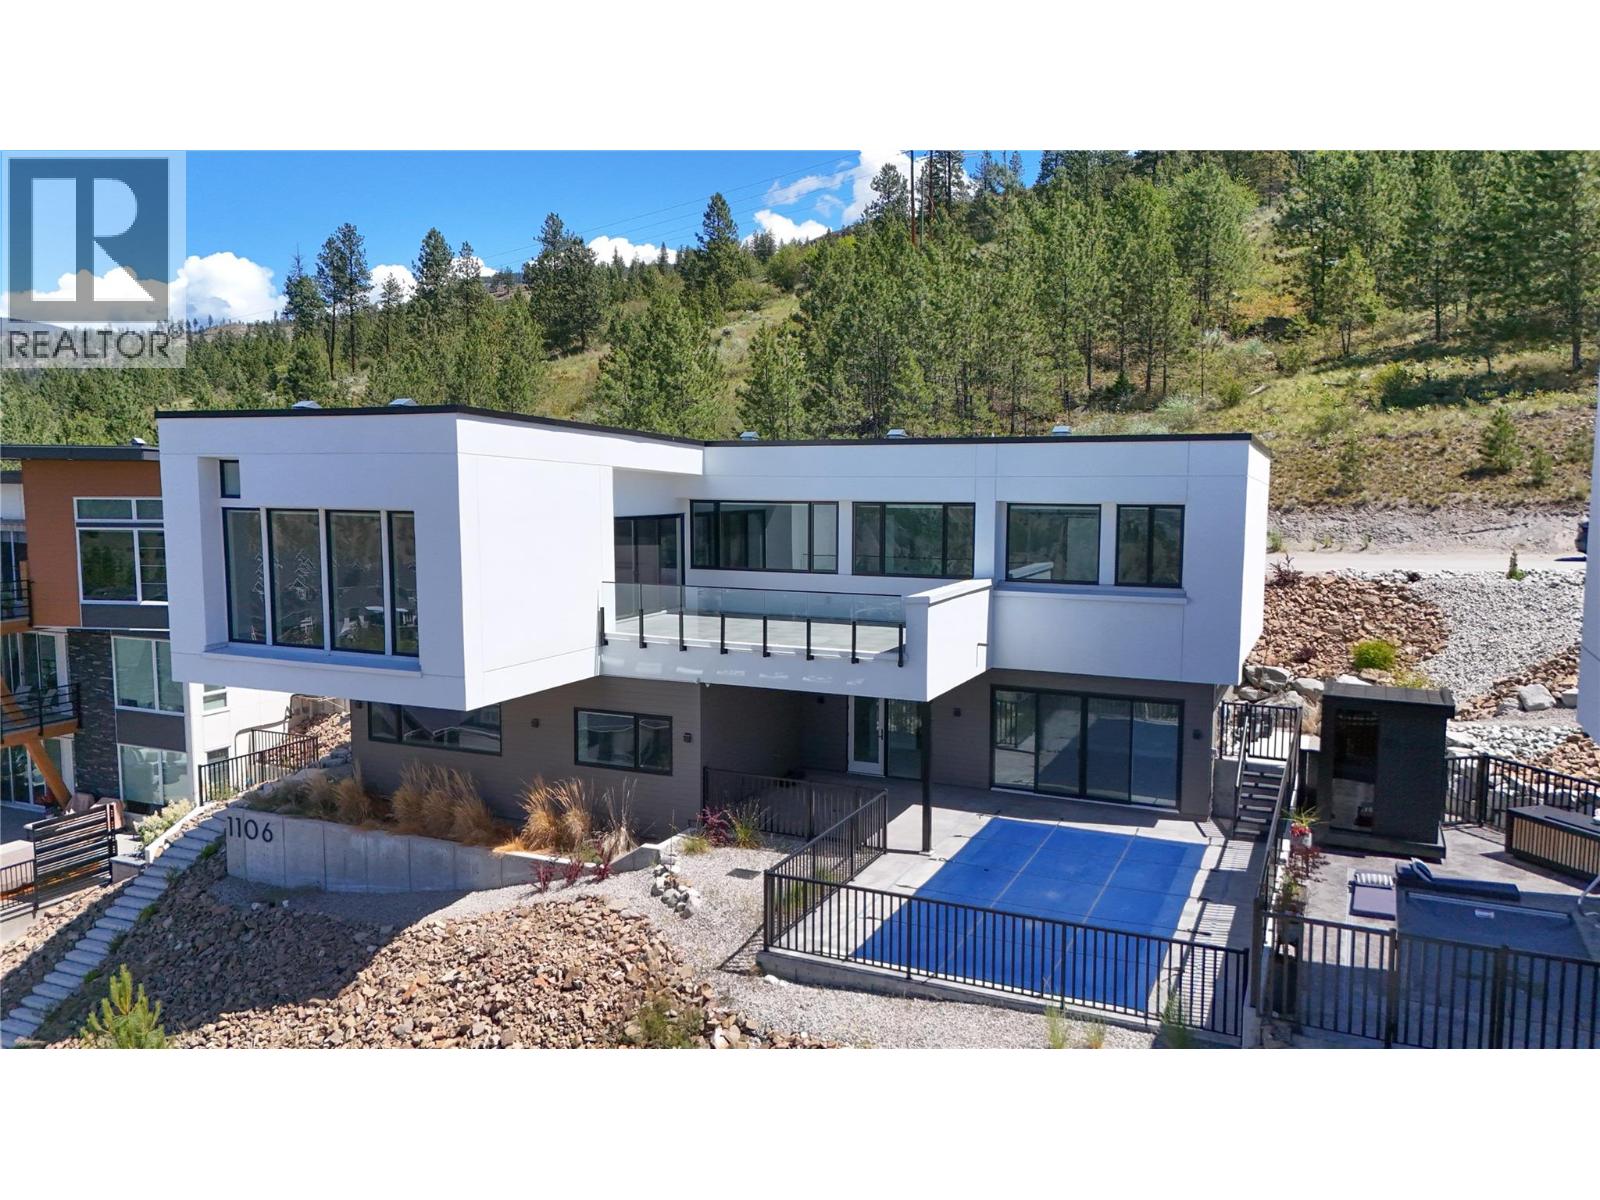
1106 Syer Road
Penticton, British Columbia
Perched at the very top of Sendero Canyon, 1106 Syer Road is the crown of The Syer Collection. Offering elevated Okanagan living. This 3 bedroom, 5 bathroom residence pairs refined finishes throughout with one of Penticton's most impressive outdoor living spaces. Floor to ceiling walk out sliders dissolve the line between the open concept living and dining areas and the expansive patio, where you can soak in panoramic city views from your own pool. Thoughtfully positioned on the lot for maximum privacy, the home enjoys full sun exposure all day long. Bright, warm interiors designed around the Okanagan's exceptional sunshine hours. Set in a welcoming, family oriented community minutes from schools, parks, hiking trails, and the best of the South Okanagan. Whether you're entertaining poolside at sunset or starting the day with a trail walk from your doorstep, this home delivers 'the lifestyle' at its absolute best. (id:52811)
Chamberlain Property Group
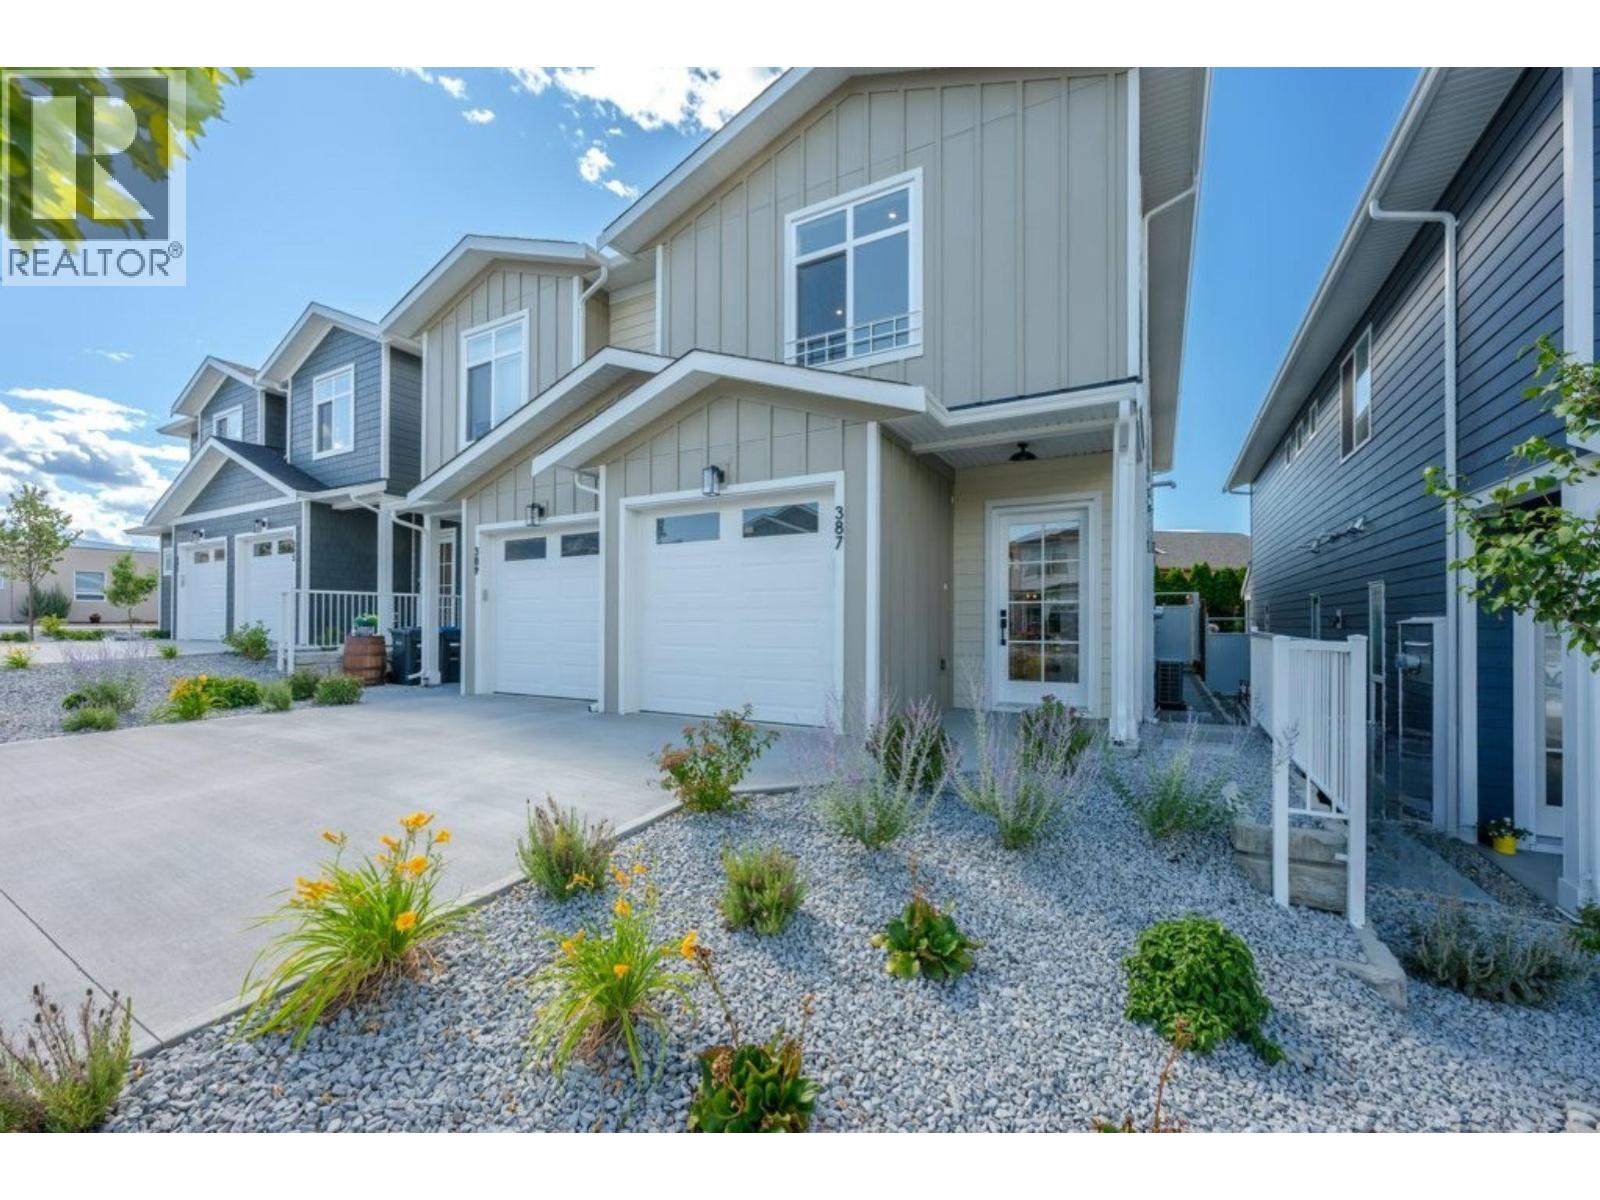
387 Chardonnay Avenue
Oliver, British Columbia
Luxury living meets exceptional value in Oliver's sought-after Wine Streets, just two blocks from Tucelnuit Lake! Expertly crafted by award-winning Monument Developments, this BRAND-NEW 3 BEDROOM + DEN, 2.5 BATH half-duplex offers 1800 SQ FT of thoughtfully designed living with only one shared wall and NO STRATA FEES. A welcoming foyer leads into a bright, open-concept main floor featuring an elegant living room with custom feature wall that flows seamlessly into the dining area & gourmet kitchen. Designed for effortless indoor/outdoor living, the kitchen is perfectly positioned at the rear of the home & showcases quartz countertops, solid wood cabinetry, a large island, modern lighting & premium stainless steel appliances including a gas range (all with a 2-year warranty). Double sliders open to a sunny south-facing patio & private, fully fenced backyard, ideal for entertaining, kids & pets. Upstairs offers 3 spacious bedrooms, a versatile flex space, convenient laundry & 4-piece bathroom. The impressive primary suite features a vaulted ceiling, walk-in closet & spa-inspired 5-piece ensuite with dual vanities, tiled walk-in shower & luxurious soaker tub. Complete with an attached garage featuring EV charging rough-in, landscaping, U/G irrigation & 10-year home warranty. FIRST-TIME HOMEBUYERS may qualify for GST exemption. An outstanding location close to the lake, beaches, walking trails, golf & Oliver's renowned wineries. GST applicable. Book your private showing today! (id:52811)
RE/MAX Wine Capital Realty
Angell
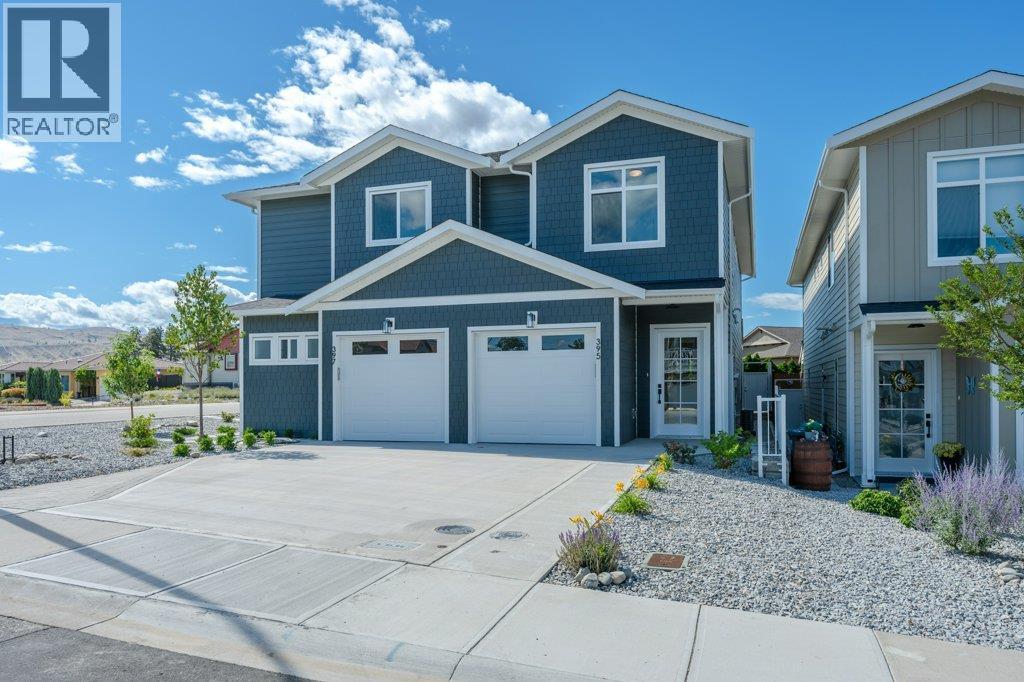
395 Chardonnay Avenue
Oliver, British Columbia
Luxury living for an affordable price located in the highly sought-after ""Wine Streets"" of Oliver. Only 2 blocks to Tucelnuit Lake! Quality built by award-winning Monument Developments. This BRAND-NEW, exquisitely crafted 3 BEDROOM + DEN, 2.5 BATH half-duplex defines contemporary elegance with 1768 sq ft of modern comfort & functionality. Only one shared wall! NO STRATA FEES! Main floor features a beautiful front entry with tasteful wall accents. Gourmet kitchen with high-end stainless steel appliances & gas range (all with 2-year warranty), quartz countertops, kitchen island, modern lighting & solid wood cabinetry. Beautifully designed living area with built-in wall accents & media space. A large wall of windows with DOUBLE SLIDERS connects you to a south-facing patio & inviting back yard, fully fenced for privacy & security, great for kids & pets. Upstairs you will find 3 spacious bedrooms, separate laundry space with full size washer/dryer and a 4-piece bath. There’s a large, open flex space that can be used as a reading nook, work or play area. The primary suite has a walk-in closet & 3-piece ensuite with large tiled walk-in shower. Completing this package is an attached single car garage with EV charging rough-in, landscaping, U/G irrigation & 10-year home warranty. FIRST-TIME HOMEBUYERS, you are GST EXEMPT! Excellent location near the lake, walking trails, golf & a multitude of outdoor activities. GST applicable. Book your private showing today! (id:52811)
RE/MAX Wine Capital Realty
Angell
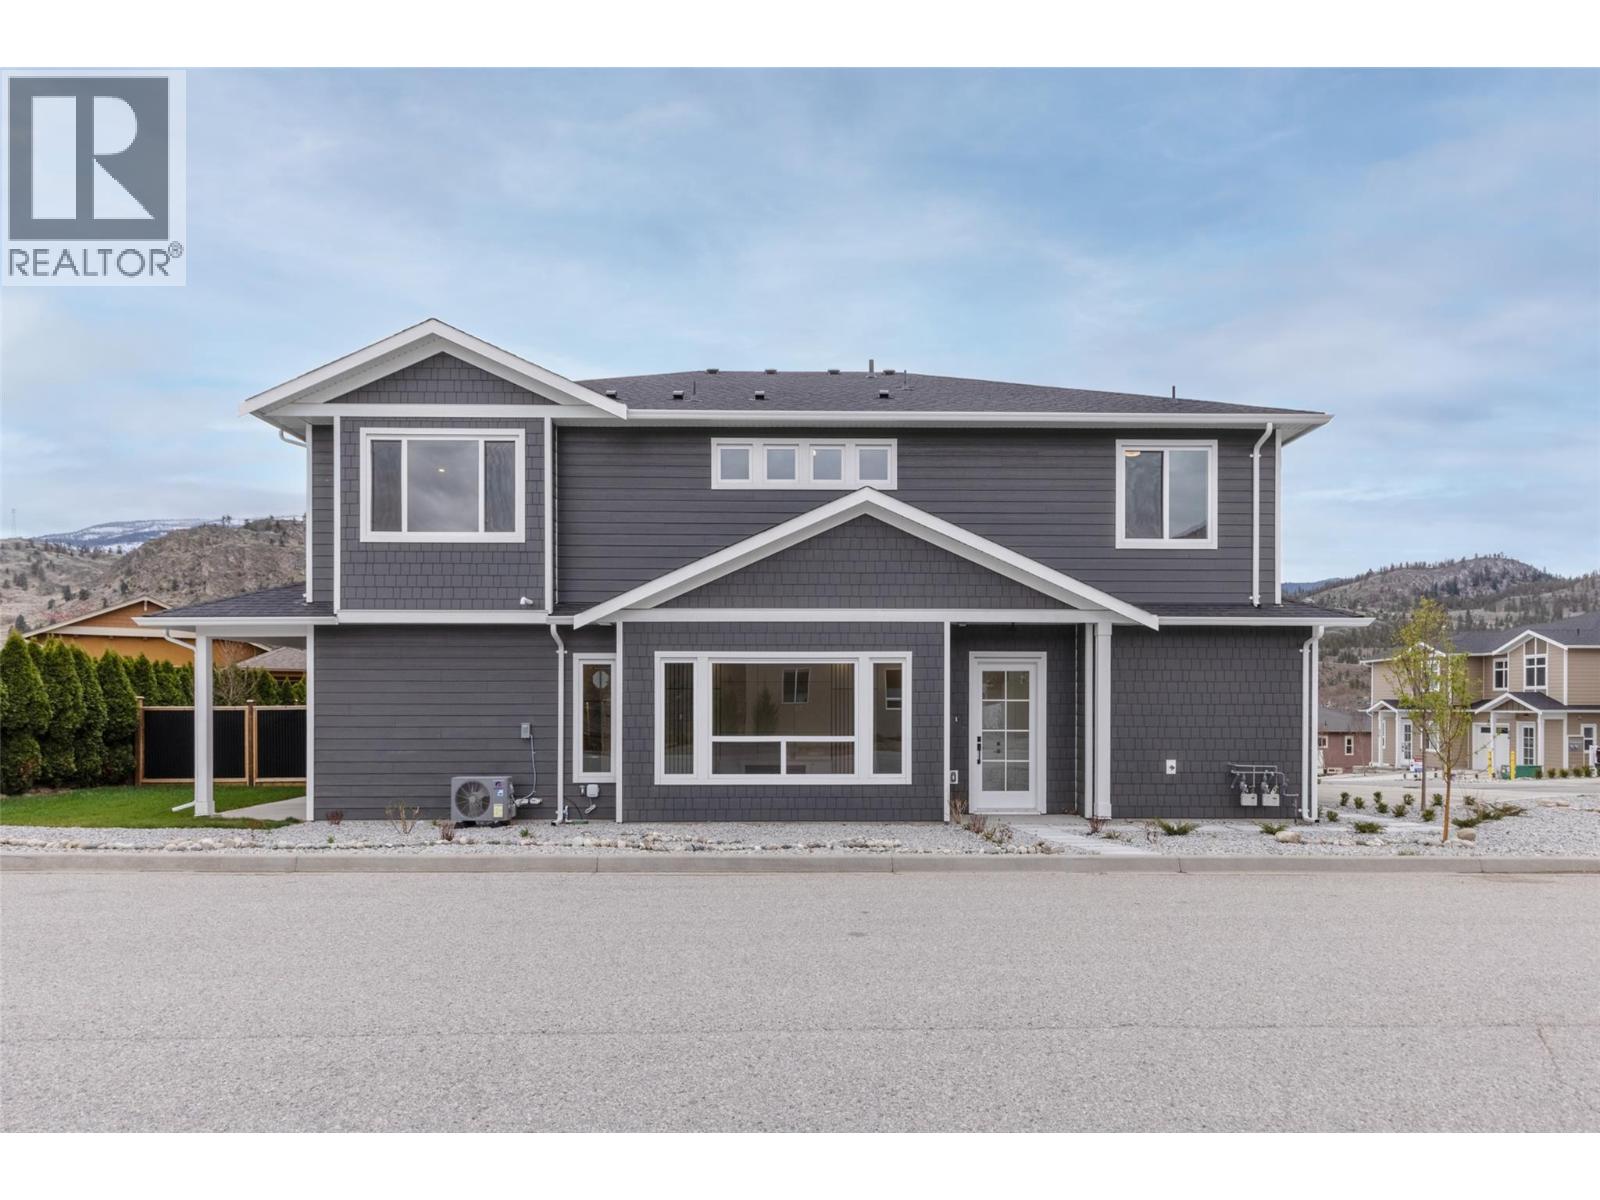
397 Chardonnay Avenue
Oliver, British Columbia
Luxury living with breathtaking lake views, crafted by award-winning Monument Developments! This brand-new, exquisitely designed 3 Bedroom +Den, 2.5 Bath corner unit offers 1966 sq ft of bright, modern comfort & functionality. With its unique corner positioning, this home is flooded with natural light both upstairs & down, while the private front entry is thoughtfully tucked along the side for added appeal. The main floor welcomes you with a large foyer leading into an expansive open-concept living area. The gourmet kitchen features high-end stainless steel appliances, a gas range, quartz countertops, kitchen island, modern lighting & real wood cabinetry. The spacious living area showcases custom built-ins, tasteful wall accents & a cozy fireplace. Sliding doors from the dining area open to a south-facing patio & yard, perfect for enjoying stunning lake views. Upstairs you’ll find 3 generously sized bedrooms, including a primary suite showcasing gorgeous lake views, walk-in closet & ensuite with double vanity & large tiled walk-in shower. Large flex space can be used as a reading nook, office, workout or play area. Completing this package is an attached single car garage with EV charging rough-in, landscaping, U/G irrigation & 10-year home warranty. No strata fees! This home blends style, space & thoughtful design, all in a limited collection with only a few units remaining. An exceptional opportunity to own a quality-built home in a highly desirable location. GST applicable. (id:52811)
RE/MAX Wine Capital Realty
Angell

394 Chardonnay Avenue
Oliver, British Columbia
Exquisitely crafted 3 BEDROOM + DEN, 3 BATH half-duplex with suite potential has a fantastic floor plan that combines versatility with modern comfort. NO STRATA FEES! The ground floor contains 1 bedroom plus a den, full bathroom, laundry & a large wet bar that could be converted into a 2nd kitchen. Separate entrance makes it ideal for an in-law suite or mortgage helper. Upstairs discover an open concept floor plan with 2 bedrooms, 10-ft ceilings & amazing mountain views! Gourmet kitchen with high-end stainless steel appliances & gas range (all with 2-year warranty), quartz countertops, kitchen island, modern lighting & cabinets made of real wood! Beautifully designed, spacious living area with built-in wall accents. Large windows provide tons of natural light, with sliders off the living room onto a north facing balcony, a cooler option during the hot Okanagan summer. Primary suite has a walk-in closet, 3-pce ensuite with large tiled walk-in shower & a balcony to enjoy the sunshine & beautiful south-facing views. Another bedroom & full 4-pce bath complete this level. The exterior offers a private concrete patio in the north facing back yard, tasteful landscaping & U/G irrigation. Attached single car garage with EV charging rough-in. 10-year home warranty for peace of mind. FIRST-TIME HOMEBUYERS, you are GST EXEMPT! Excellent location near the lake, walking trails, golf, recreation, wineries & more! GST applicable. Book your private showing today! (id:52811)
RE/MAX Wine Capital Realty
Angell
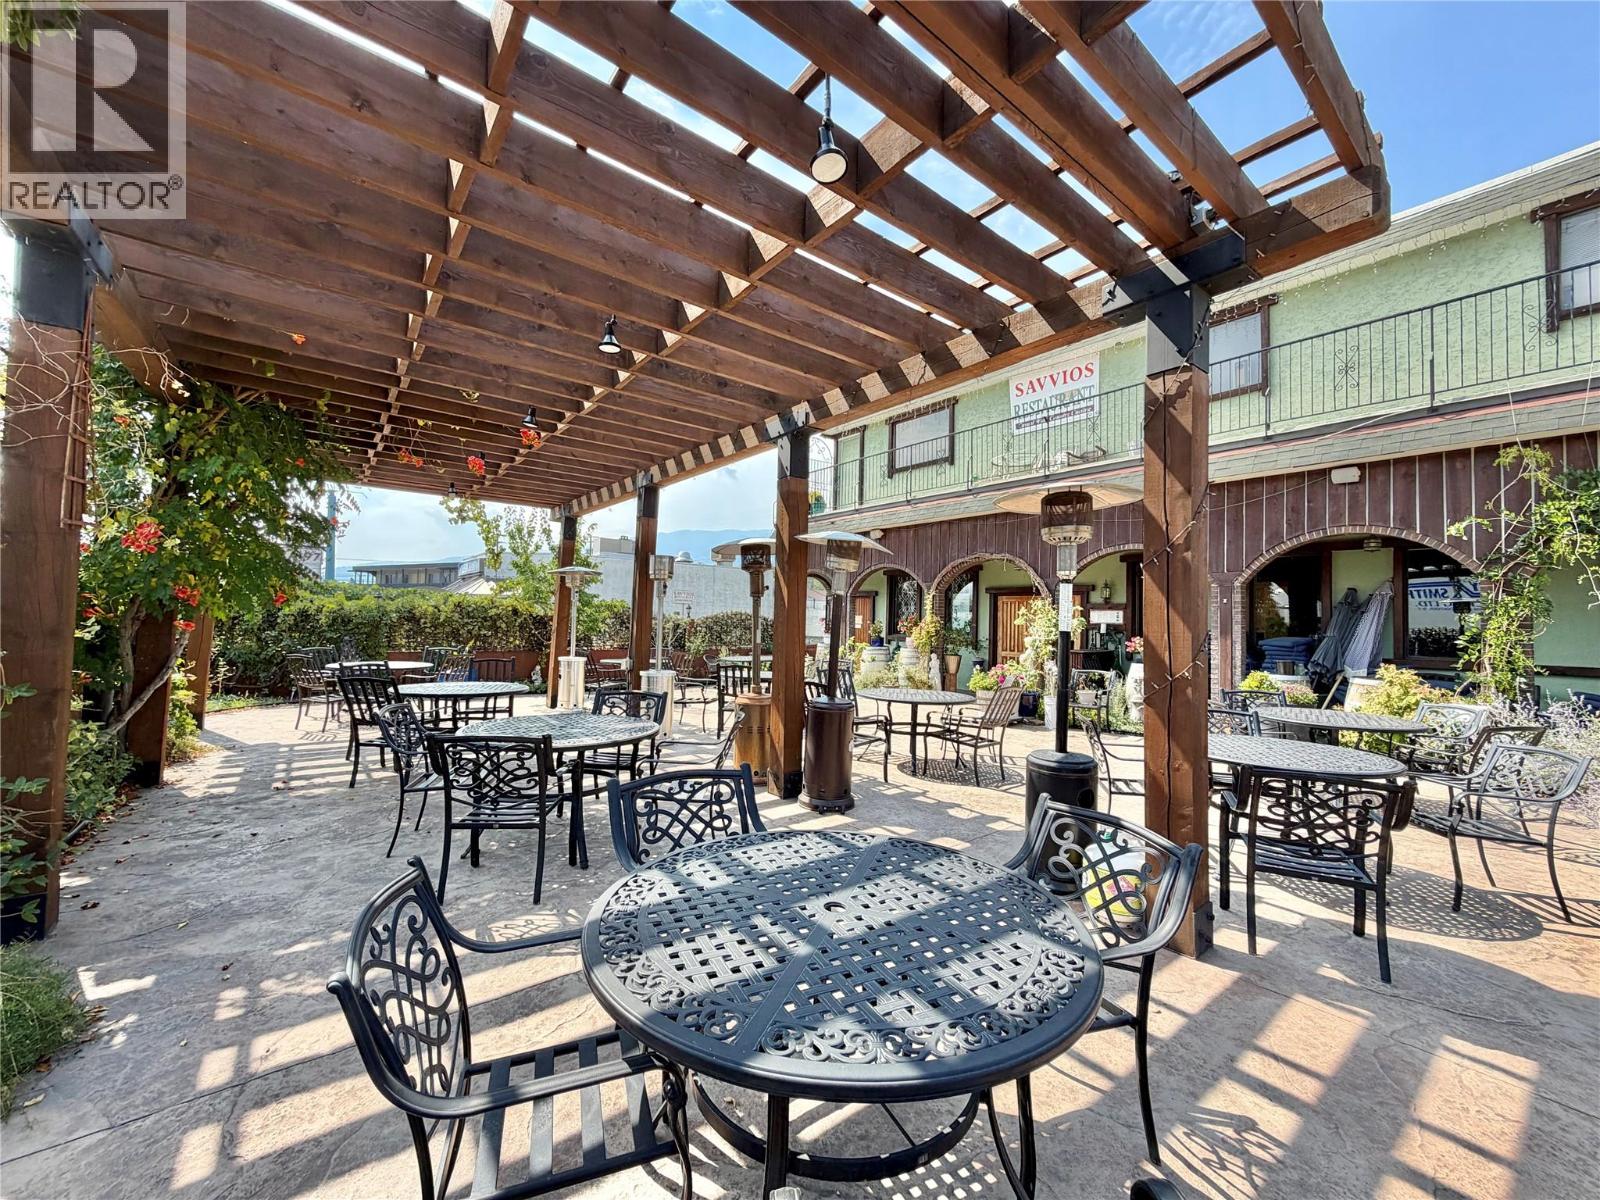
5948 Main Street
Oliver, British Columbia
Unveil an extraordinary commercial opportunity with Oliver's own iconic Savvios Family Restaurant! This turnkey property includes the land, stucco-exterior building, commercial equipment, and an upper-level apartment. Situated on a .275-acre C2-zoned parcel fronting on two roads, this prime location offers outstanding exposure, plenty of parking, and immense room for future expansion. Step inside the 3,229 sq ft main restaurant featuring a gorgeous authentic Greek stucco and post-and-beam interior that comfortably seats 140 guests. Capitalize on incredible outdoor serving potential with the breathtaking 2,500 sq ft stamped walled courtyard patio, complete with a post-and-beam pergola hosting an additional 37 guests for unforgettable alfresco dining. The fully equipped commercial kitchen is turn-key and ready for seamless operation (see equipment list from realtor).Major mechanical upgrades deliver complete peace of mind, boasting a 3-year-old complete roof replacement, a 3-year-old hot water tank, and a 4-year-old furnace and A/C system. Further enhancing your investment, the complete 756 Sqft. 2-bedroom, 1-bathroom upper apartment provides ideal live-in quarters for an owner-operator or an attractive rental stream to serve as a mortgage helper. Whether continuing the rich tradition or introducing a fresh new culinary concept, this property holds limitless potential! (id:52811)
RE/MAX Kelowna
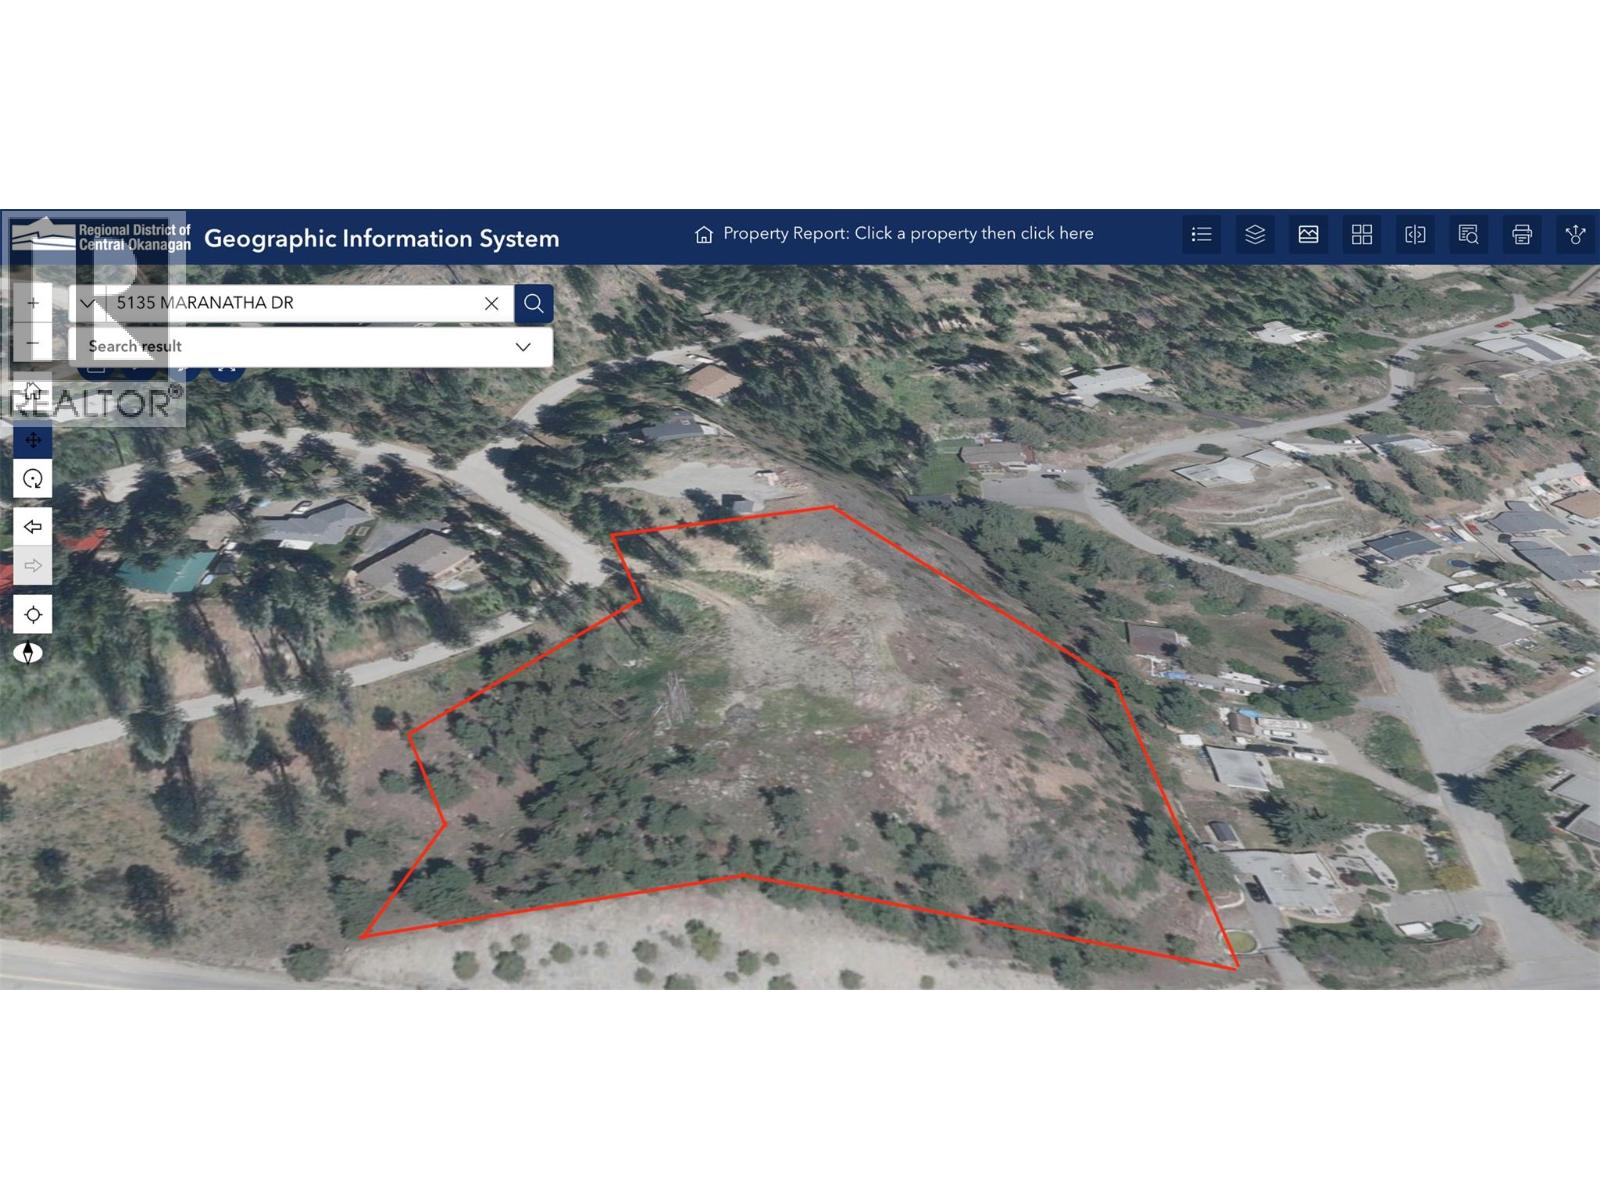
5135 Maranatha Drive
Peachland, British Columbia
Huge 2.55 acre building lot with terrific lake views plus a flat area to build your dream home. Parcels like this don't come along very often. Municipal water and loads of room for house/ shop/garage. Septic permit required. Just a 5 minute drive up Princeton Road in beautiful Peachland BC. A licensed builder consultation can be arranged or bring your own builder. (id:52811)
Coldwell Banker Horizon Realty
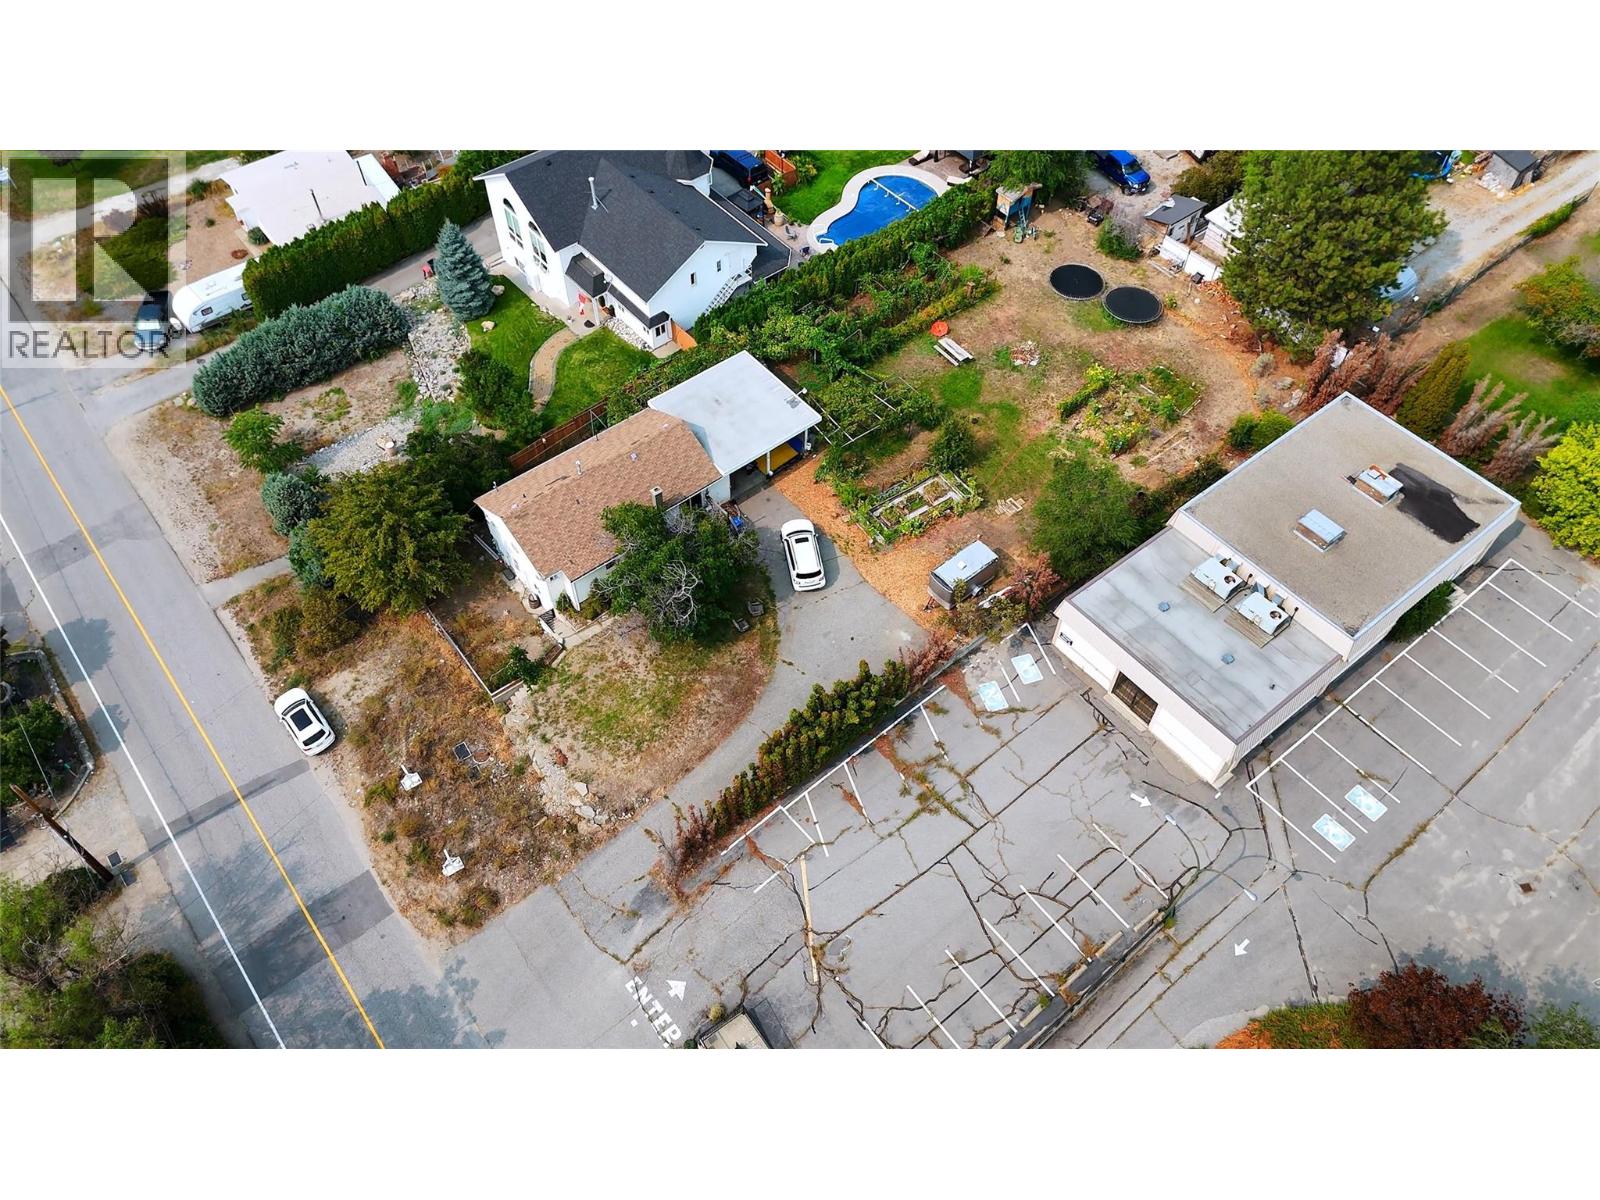
9704 & 9700 Julia Street
Summerland, British Columbia
Rare opportunity for Okanagan Land Assembly here. Secure adjacent, fully serviced lots, generate rent and get to work! All in the heart of Summerland, literally right next door to an already approved major land assembly, which includes the Okanagan's newest Hotel offering...It's not too late to benefit from all the new investments driving this small town boom. Both parcels are zoned RU2 Multi-Family, providing meaningful flexibility. Whether you’re considering building, looking to generate revenue while holding land, or MORE, a wide range of options are here. Schools, parks, shopping, and transit are all within walking distance; an incredible development future is right here, right now. Potential for vendor financing. Contact listing agent. (id:52811)
Rennie & Associates Realty Ltd.
9700 Julia Street
Summerland, British Columbia
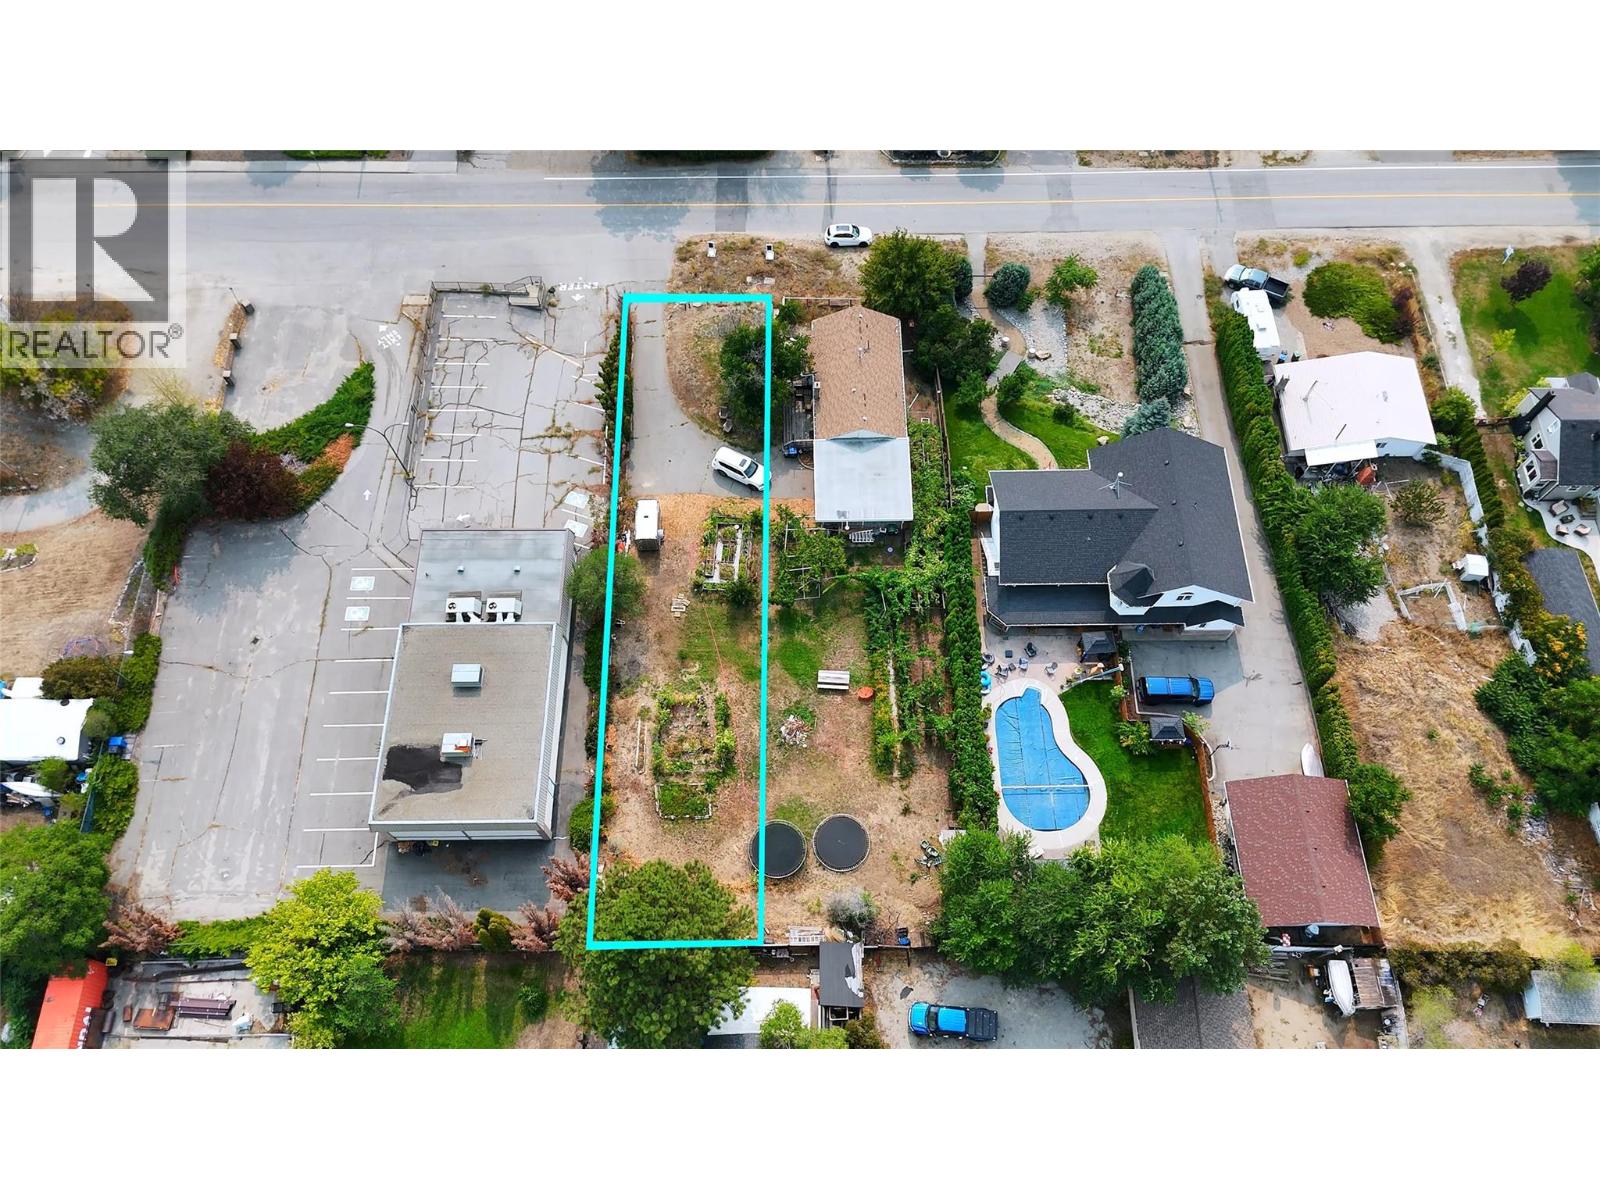
9700 Julia Street — your opportunity to BUILD in the heart of Summerland. This fully serviced 7,840 sq.ft. freehold lot sits in a central, evolving neighbourhood where new energy and thoughtful redevelopment are beginning to take shape. Zoned RU2 Multi-Family, the flexibility here is real — design a spacious single-family home, explore multi-unit possibilities, or hold as a smart long-term investment in a growing pocket of the South Okanagan. Services are at the lot line, the layout is gently sloped and easy to build on, and the location puts you within walking distance to schools, parks, shopping, and transit. In other words — practical AND positioned. Land in central Summerland is becoming harder to find — especially parcels that offer this kind of flexibility and future upside. If you’ve been waiting for the right place to bring your vision to life — this is your canvas. (id:52811)
Rennie & Associates Realty Ltd.
9704 Julia Street
Summerland, British Columbia
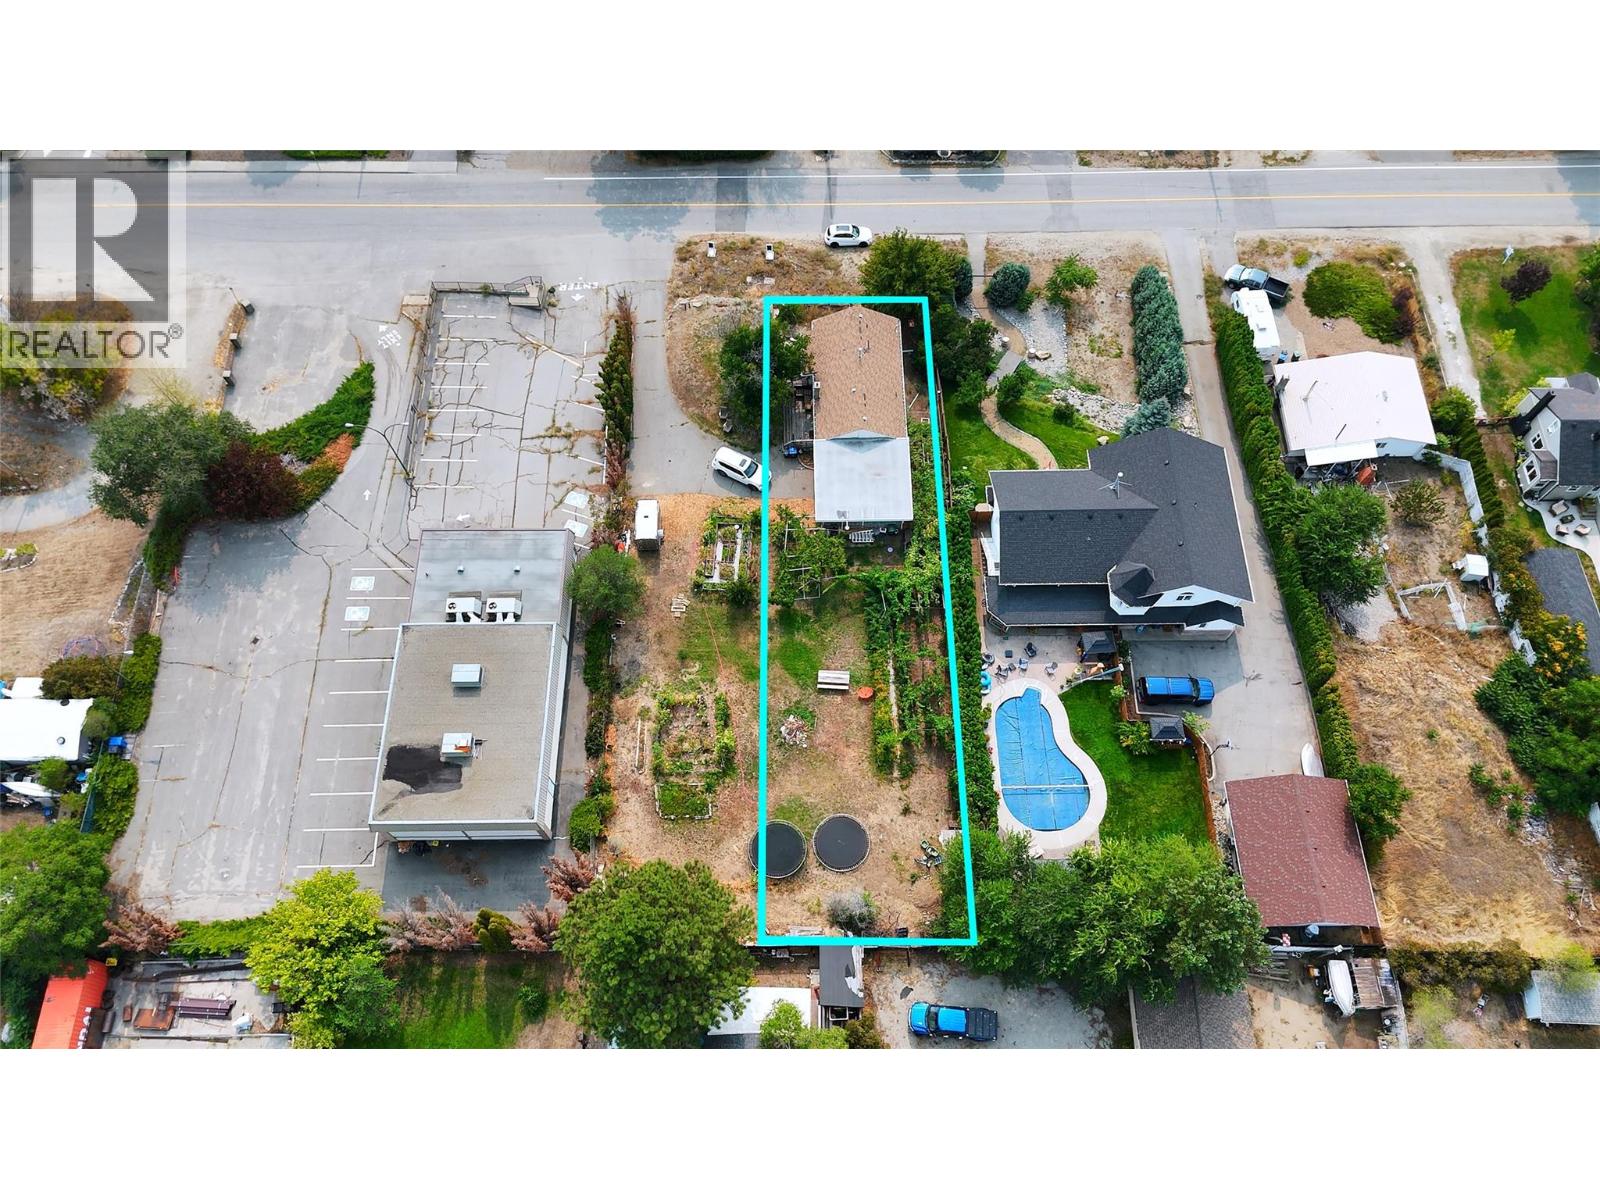
Welcome to 9704 Julia Street, in the heart of Summerland. Set on a generous 10,400 sq.ft. freehold lot with room for gardens, kids, and grapevines...OR development! Carriage house? The vacant basement is a revenue generator, with opportunity for more. The main floor features a natural flow between kitchen, dining, and living spaces — simple & functional, plus a deck for relaxed evenings after a day at the beach. Outside, the spacious yard invites gardens, kids, and pets. Located walking distance to shops, schools, transit & rec center(s), and minutes from farmer's markets, fresh fruit stands, and more for healthy living. Bike rides to grab fresh produce, meet friends for coffee on Main Street, or evening strolling on safe, quiet Main Street. Summerland is about community, connection, and a pace that feels human again. If you’re looking for a smart investment wrapped in an authentic Okanagan LIFESTYLE — this home can be yours. (id:52811)
Rennie & Associates Realty Ltd.
9705 Sargeant Street
Summerland, British Columbia
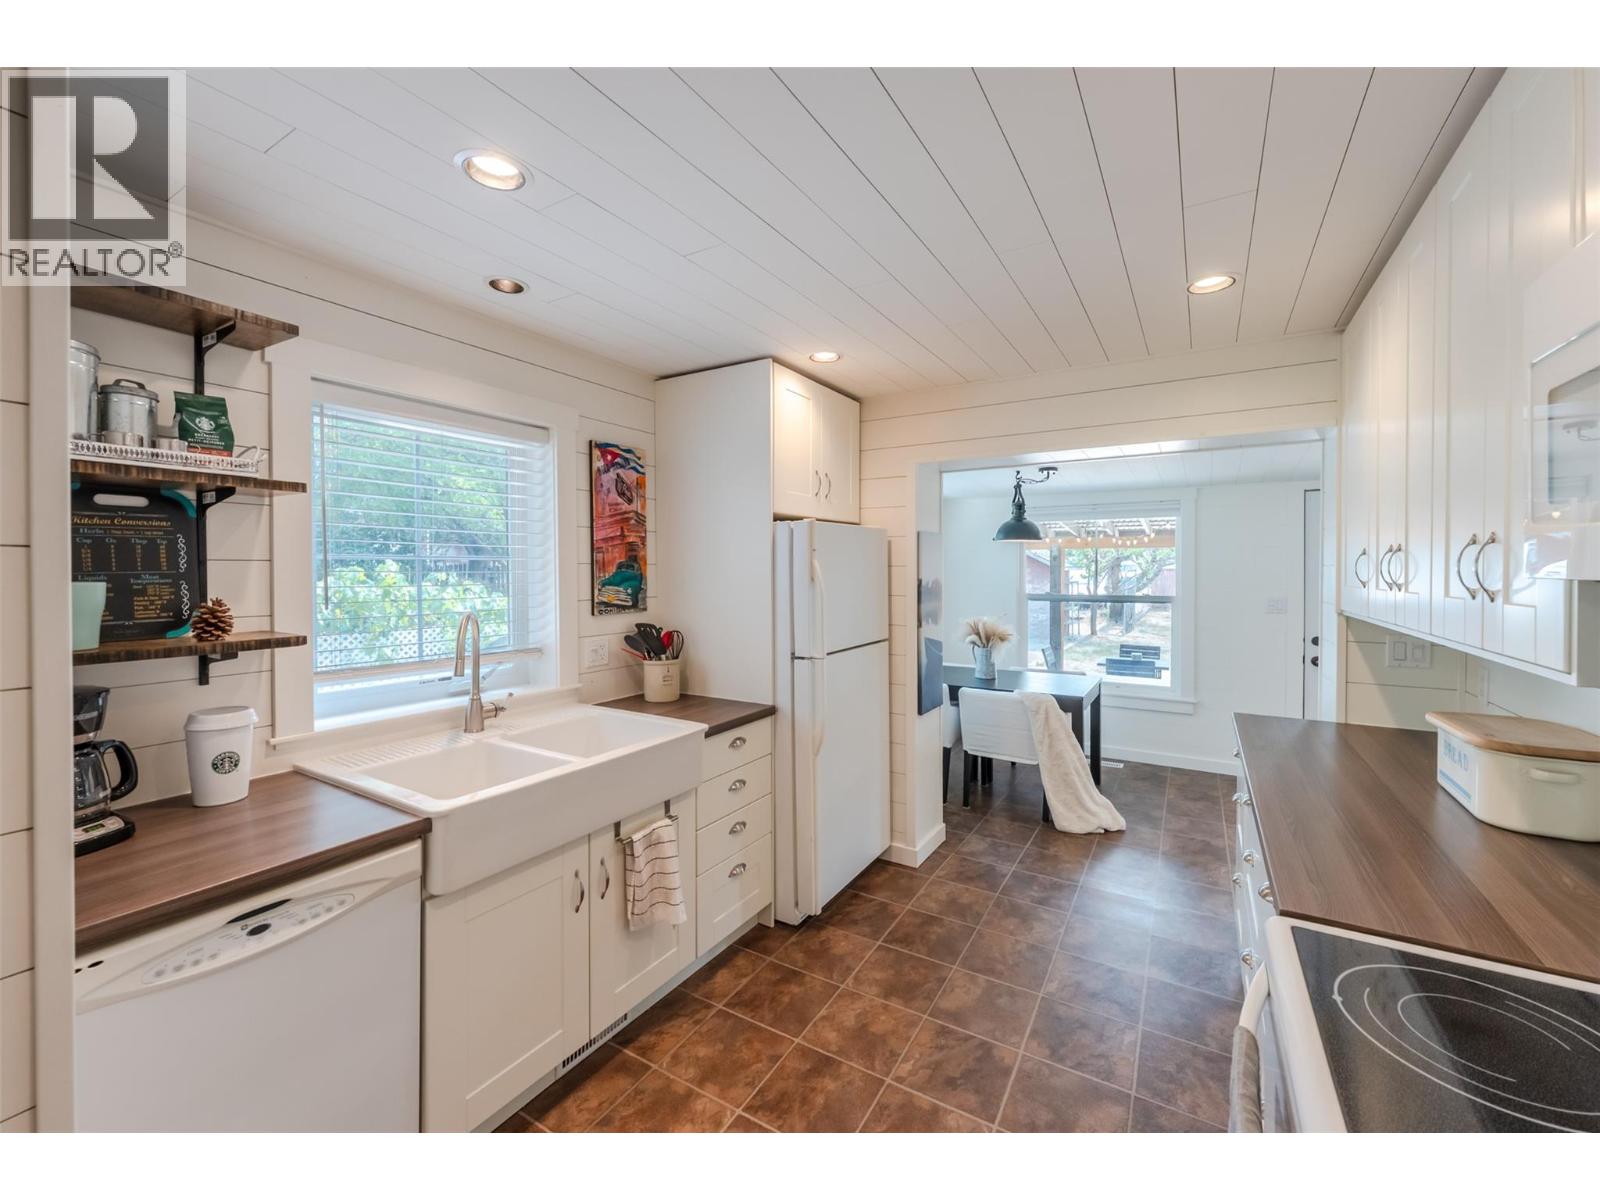
Step into this delightful 2-bedroom gem that’s full of thoughtful updates and character. The modern kitchen features full-height cabinetry with soft-close drawers, complemented by stylish flooring, lighting, and fixtures throughout. The renovated bathroom adds a touch of contemporary comfort. Enjoy seamless indoor-outdoor living with access off the dining area that opens to a private, covered deck—perfect for relaxing or entertaining. A standout feature is the detached, self-contained non-conforming suite—ideal for guests, extended family, or potential rental income. With laneway access, two storage sheds, and potential mortgage-helper, this property is not only a warm and welcoming home but also a fantastic investment opportunity. Please contact your preferred agent to view. (id:52811)
Royal LePage Parkside Realty
6370 Park Drive Unit# 11
Oliver, British Columbia
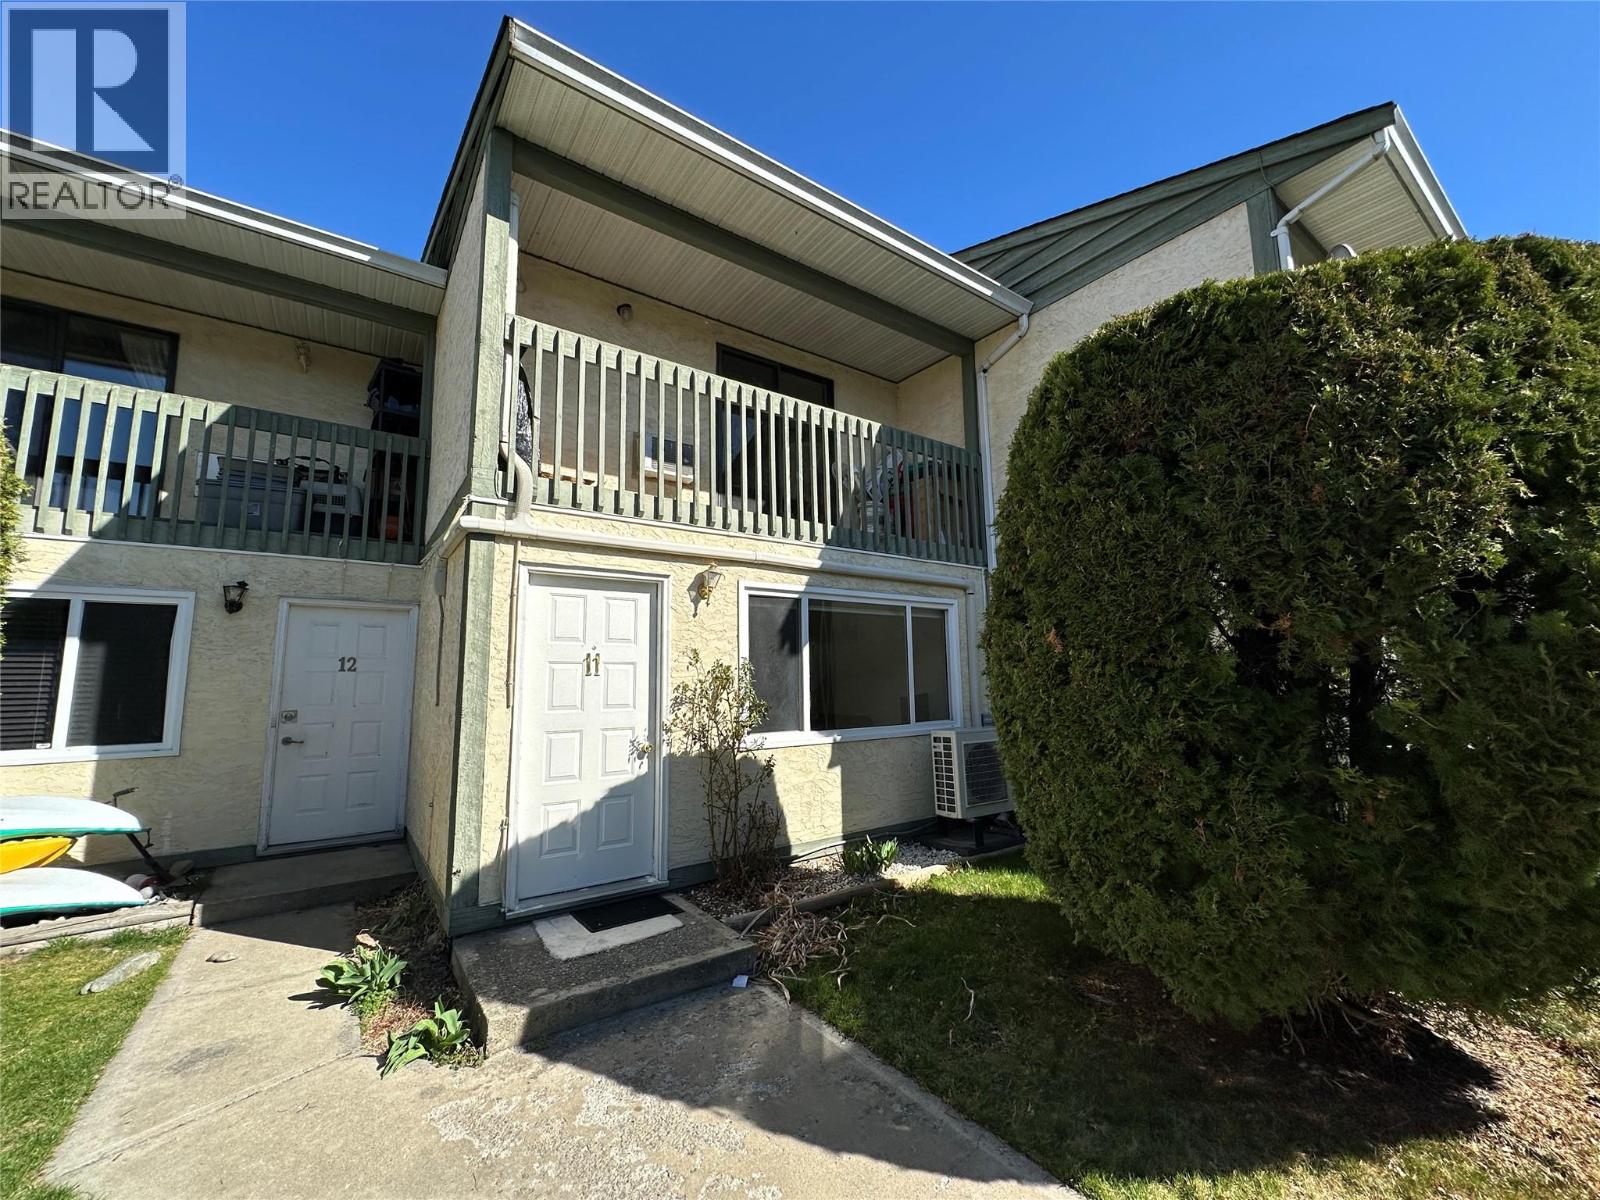
Discover the charm of Parklane Villa, a well-situated townhome in a prime central location. Enjoy the ease of being just a short walk from the Community Center, Elementary School, Hospital, and the International Hike and Bike Trail. Unlike many units in the complex, this home offers convenient secondary access from McKinney Rd, along with street parking for visiting family and friends. This thoughtfully designed home features 2 bedrooms plus a versatile den and 1.5 bathrooms. The open layout is filled with natural light, creating a bright and welcoming atmosphere throughout. Generously sized bedrooms provide ample space to accommodate home office needs, or personal design ideas. Recent upgrades include a new hot water tank. Step outside to enjoy your own private patio, perfect for relaxing or entertaining. Move-in ready with quick possession available! (id:52811)
Oakwyn Realty Ltd.