Pamela Hanson PREC* | 250-486-1119 (cell) | pamhanson@remax.net
Heather Smith Licensed Realtor | 250-486-7126 (cell) | hsmith@remax.net

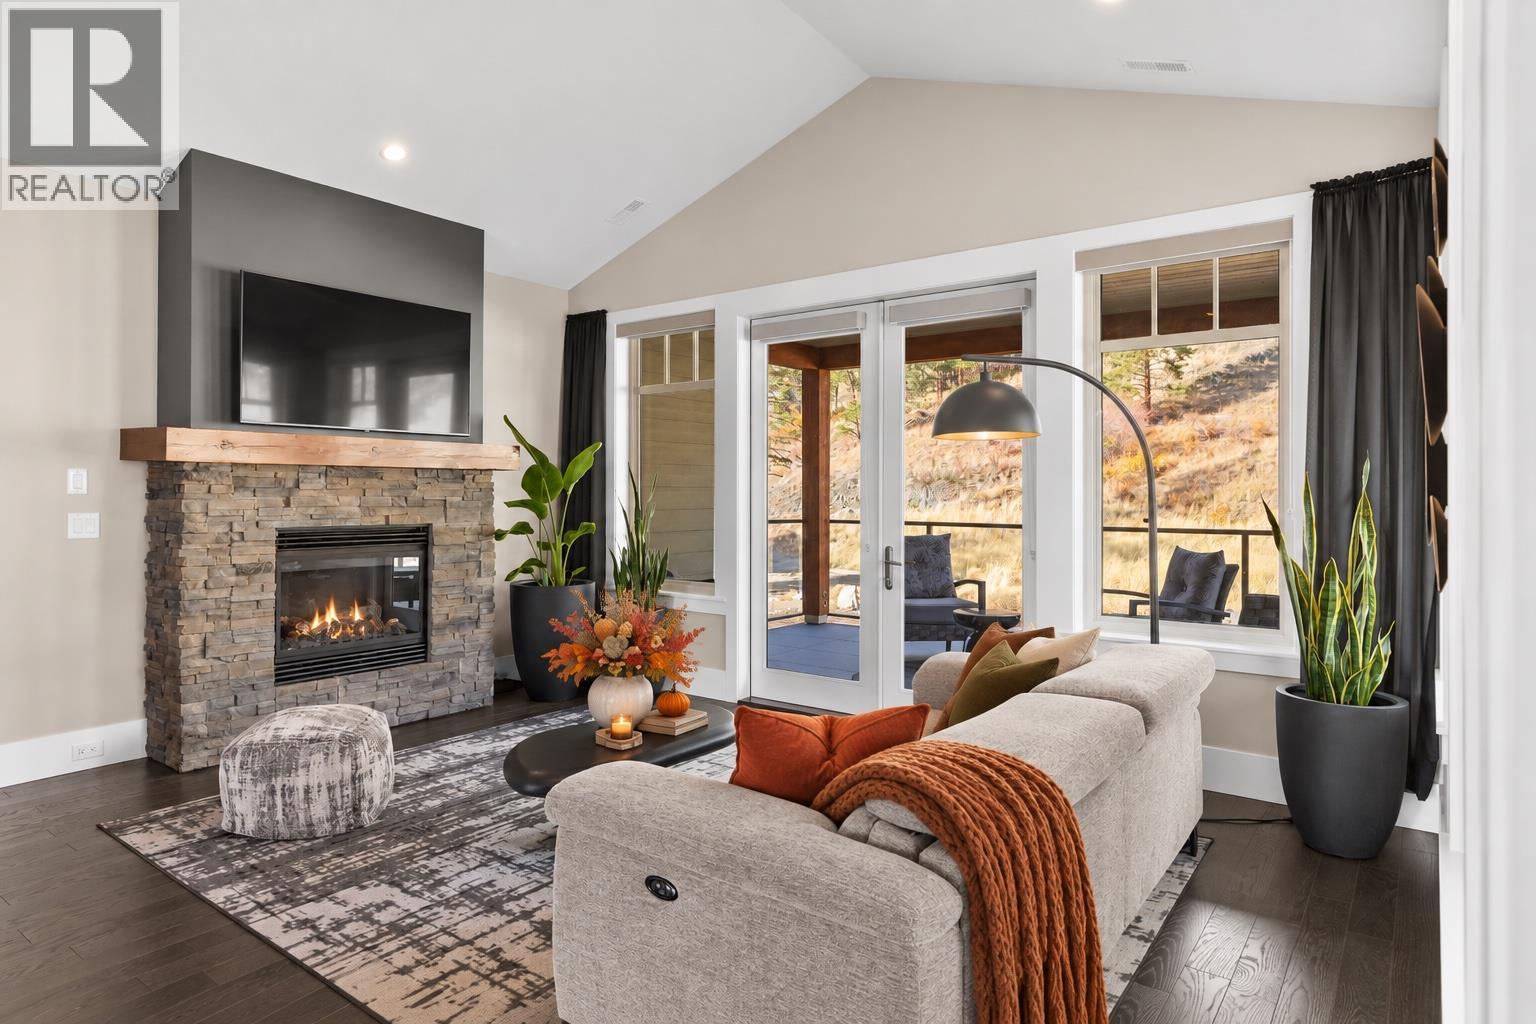
4000 Redstone Crescent Unit# 221
Peachland, British Columbia
This lovely top-floor end unit with spectacular mountain views offers complete privacy and a comfortable living space in an inviting open-concept design. Freshly painted throughout, it feels bright and refreshed from the moment you step inside. Panoramic windows fill the home with natural light and showcase the gorgeous natural backdrop, while vaulted ceilings add a sense of spaciousness. The stylish kitchen features ample cabinetry, a large island, granite countertops, stainless steel appliances including a gas range, and a pantry. The luxurious primary suite boasts stunning views of Pincushion Mountain and a spa-inspired ensuite with a soaker tub, tile shower, and double vanity. Both bedrooms feature new carpet for a cozy, updated feel. Step outside to a sprawling wrap-around covered deck with pavers—ideal for dining al fresco or relaxing in the fresh air. Enjoy year-round comfort with geothermal heating and cooling (included in the strata fee), complemented by a cozy gas fireplace. Private setting with no home behind and breathtaking views. Single garage with private driveway. Pet friendly—up to two pets allowed. Minutes to Peachland’s waterfront, coffee shops, restaurants, lakeside boardwalk, and endless hiking trails right at your doorstep. Situated next to an approved 9-hole executive golf course—The Trails offers the best of Okanagan living! (id:52811)
Coldwell Banker Horizon Realty
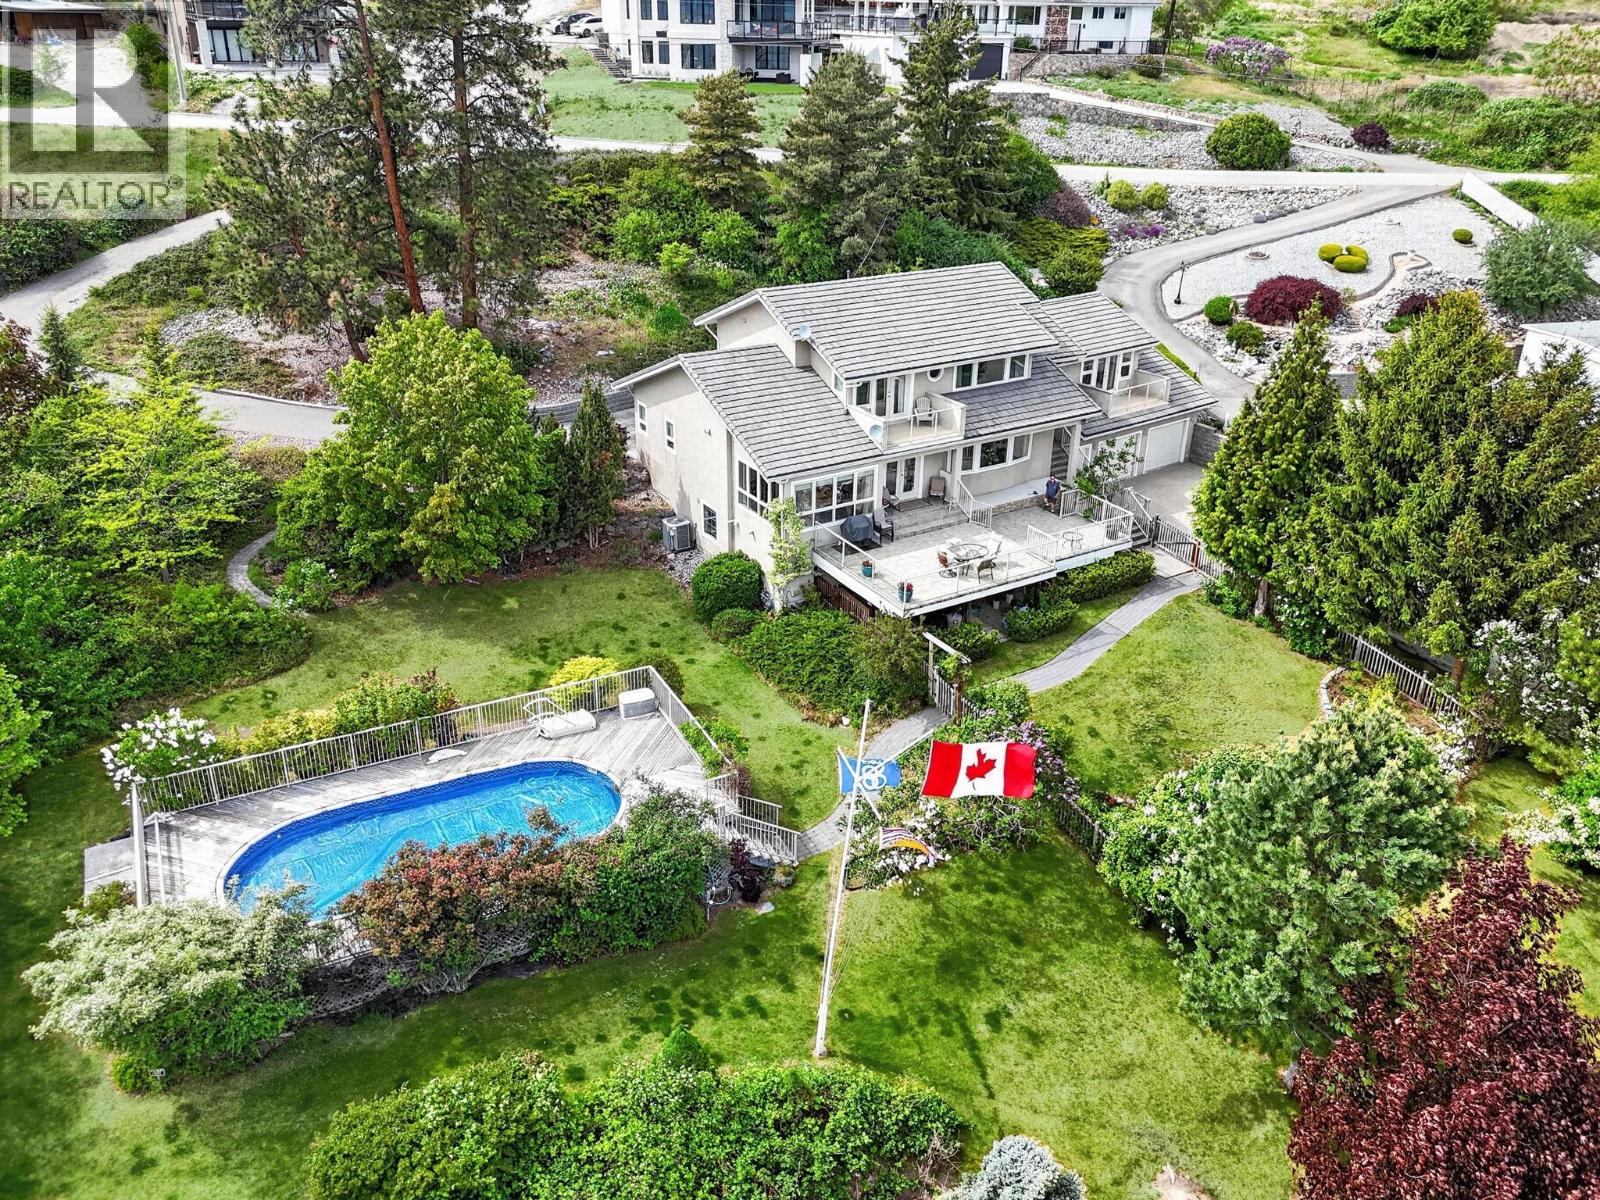
6226 Heighway Lane
Peachland, British Columbia
Set on 1 acre, this exceptional rare opportunity in Peachland offers stunning lake views, an above ground pool, and incredible future potential. With approximately 3,150 sq ft of finished living space, this 4-bedroom, 5-bathroom home features spacious entertaining areas, a luxurious primary retreat, oversized lakeview patios, and a custom wine cellar. The beautifully landscaped yard creates ultimate privacy, while the double garage and massive unfinished lower level provide endless storage and hobby space. Minutes to beaches, wineries, and Peachland’s waterfront lifestyle (id:52811)
Royal LePage Kelowna
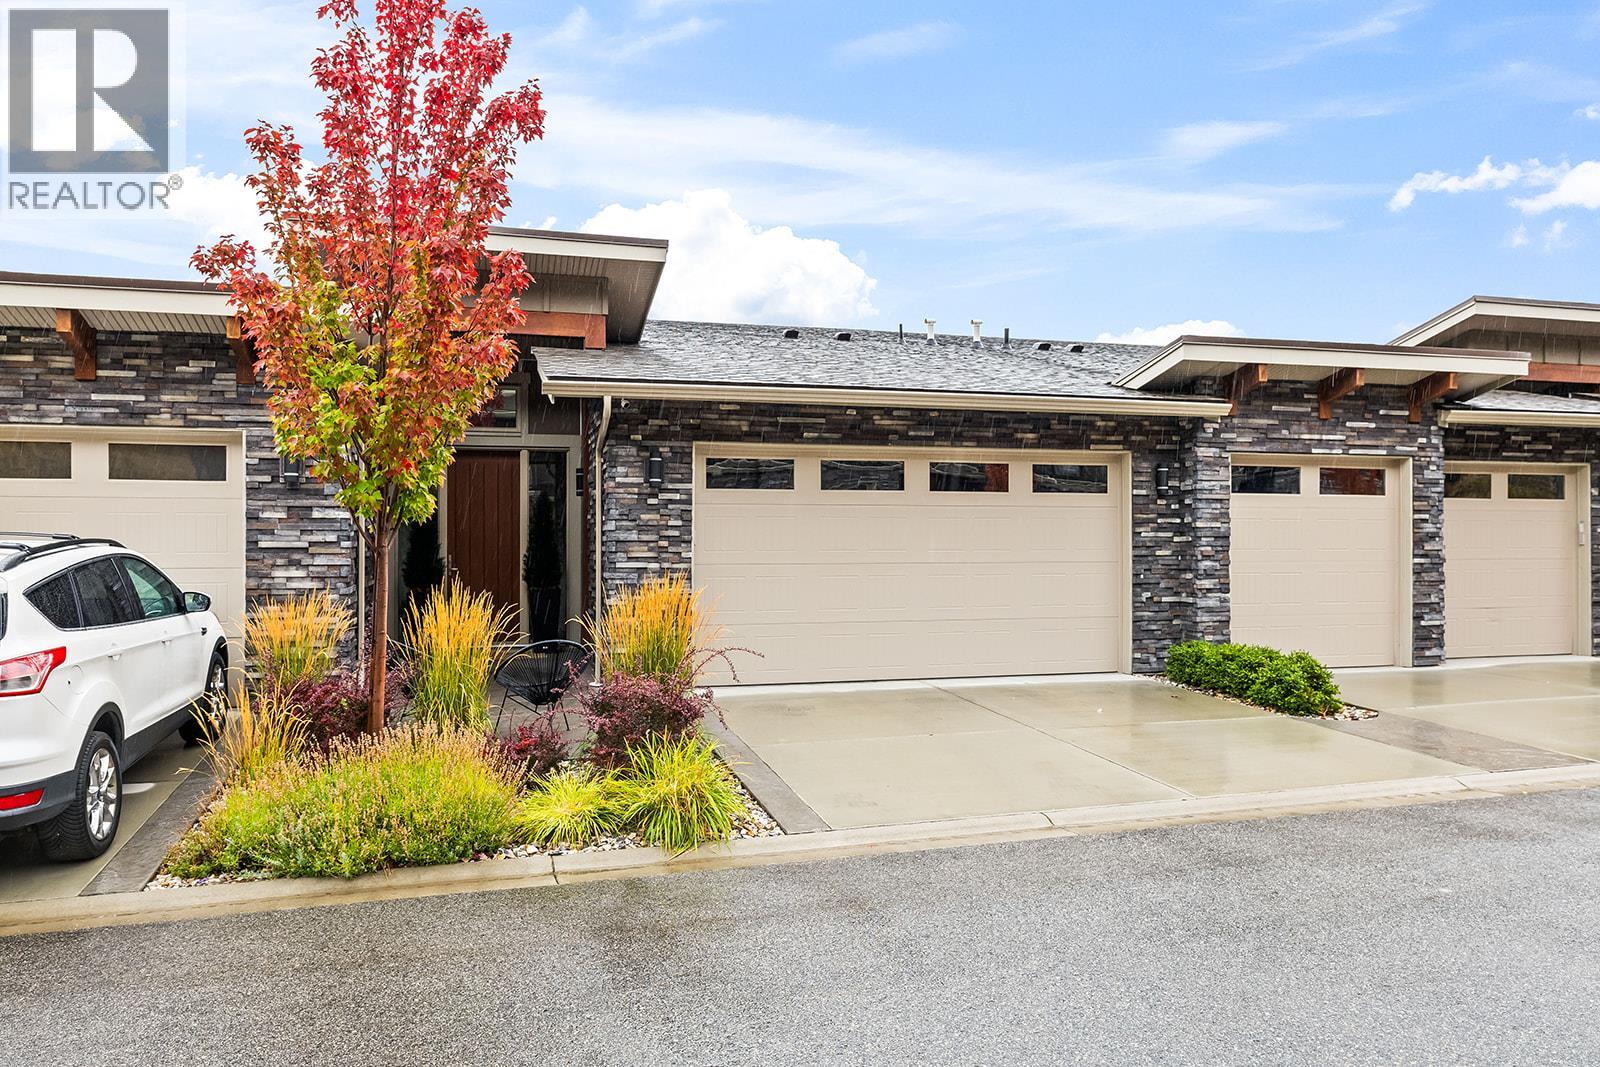
4000 Trails Place Unit# 154
Peachland, British Columbia
Welcome to The Trails, a thoughtfully designed townhome in beautiful Peachland. This inviting three-bedroom, three-bathroom home combines modern finishes, generous living spaces and a low-maintenance lifestyle in an exceptional location. The bright, open-concept main living area features expansive windows, a cozy natural gas fireplace and seamless access to the outdoor living space. The contemporary kitchen is finished with crisp white cabinetry, sleek hardware, quartz countertops, premium fixtures, a gas range and stainless steel appliances. A spacious primary suite offers a walk-in closet and private ensuite, while the additional bedroom and family room provide flexibility for guests, a home office or relaxed everyday living. Enjoy landscaped surroundings, multiple outdoor spaces, an attached double garage and an oversized driveway. Located near hiking trails, shopping, recreation and Peachland’s charming waterfront, with easy access to West Kelowna and Kelowna, this home offers the perfect balance of nature, convenience and modern Okanagan living. (id:52811)
Rival Realty Inc.
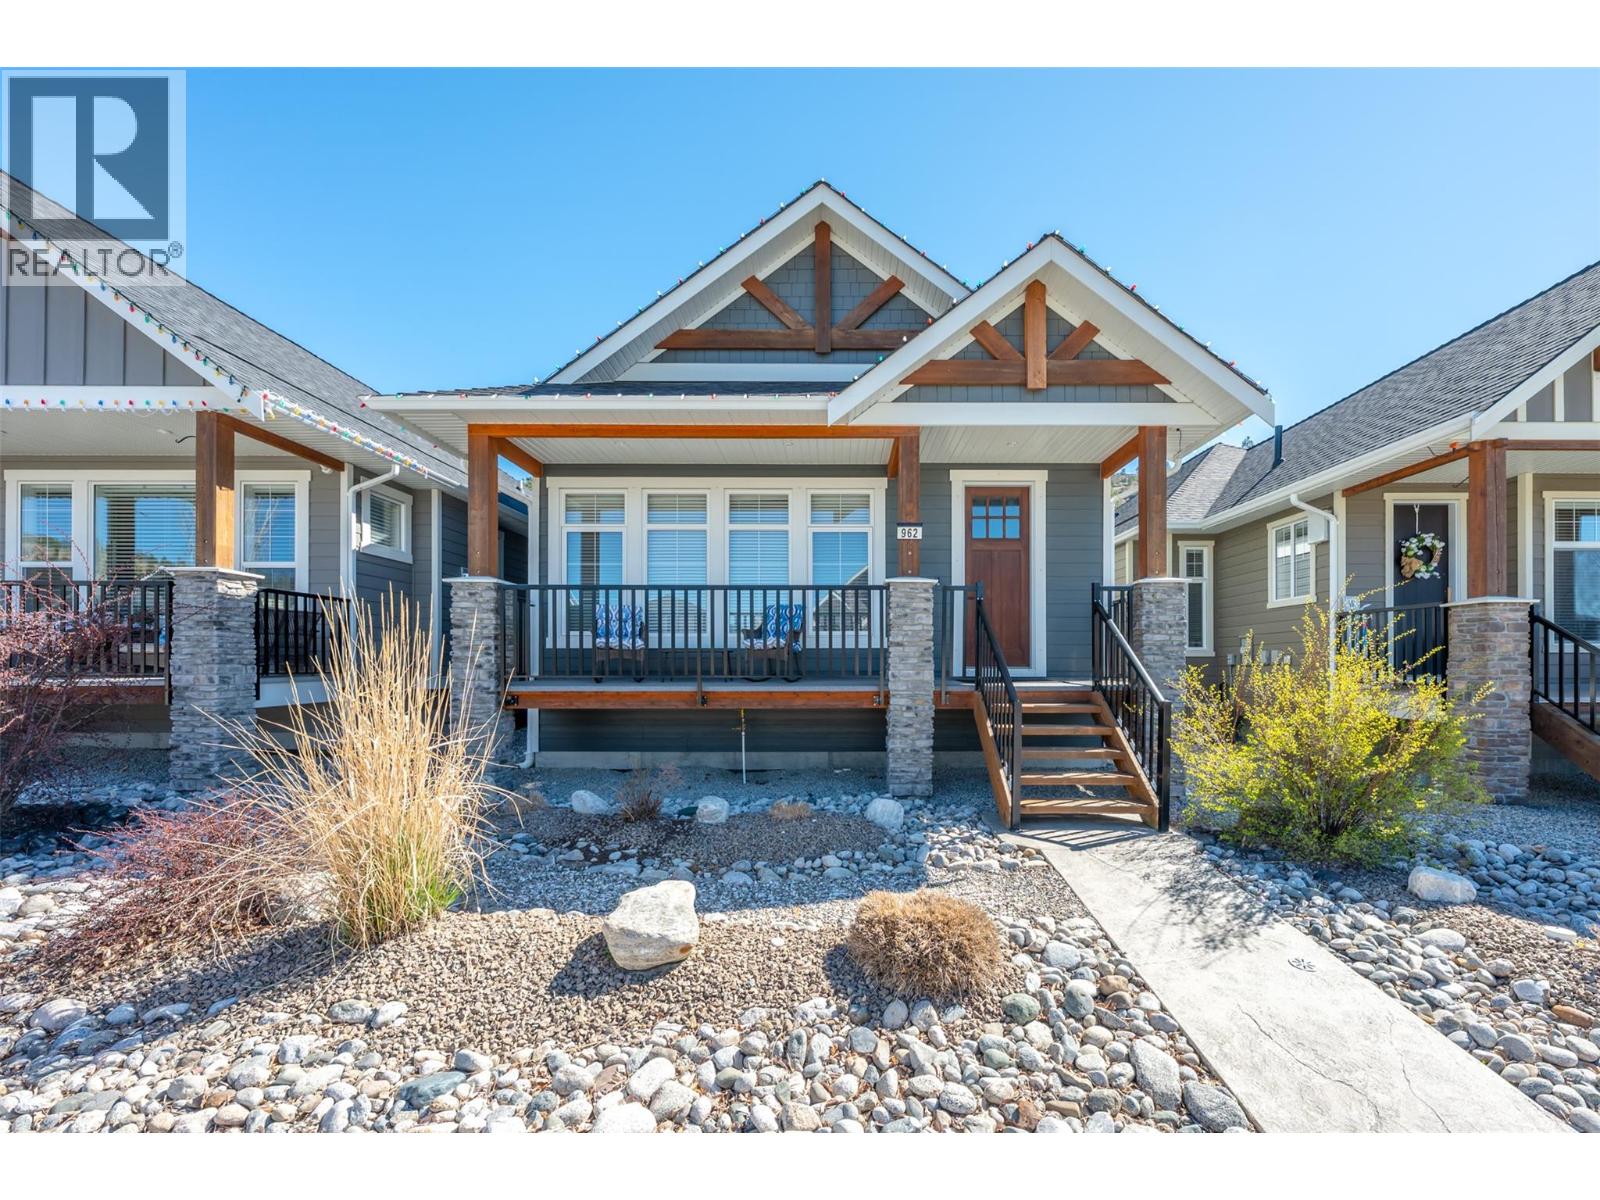
962 Holden Road
Penticton, British Columbia
This beautiful 4 bedroom, 3 bathroom home in Sendero Canyon has been meticulously cared for since new. In addition to the open concept living area, this floor plan offers everything you need on the main floor, including the primary bedroom with walk in closet and full ensuite, a second bedroom and a second full bathroom, plus the laundry. Features include a large kitchen island, vaulted ceilings, pantry, gas fireplace, large windows and ample closet space. Downstairs you will find a huge recreation room, two more large bedrooms, a full bathroom and tons of storage. No need to spend your weekends on the yard! The yard is fully landscaped with ease of maintenance in mind with xeriscape complete with artificial grass in the back yard. Park in the single car detached garage, or the additional parking stall accessible from the lane way and of course there is street parking in front as well. This well established, family oriented community is one of the most desirable areas of Penticton. Check out the online virtual tour and call to book your private viewing. (id:52811)
Royal LePage Locations West
437 Matheson Road
Okanagan Falls, British Columbia
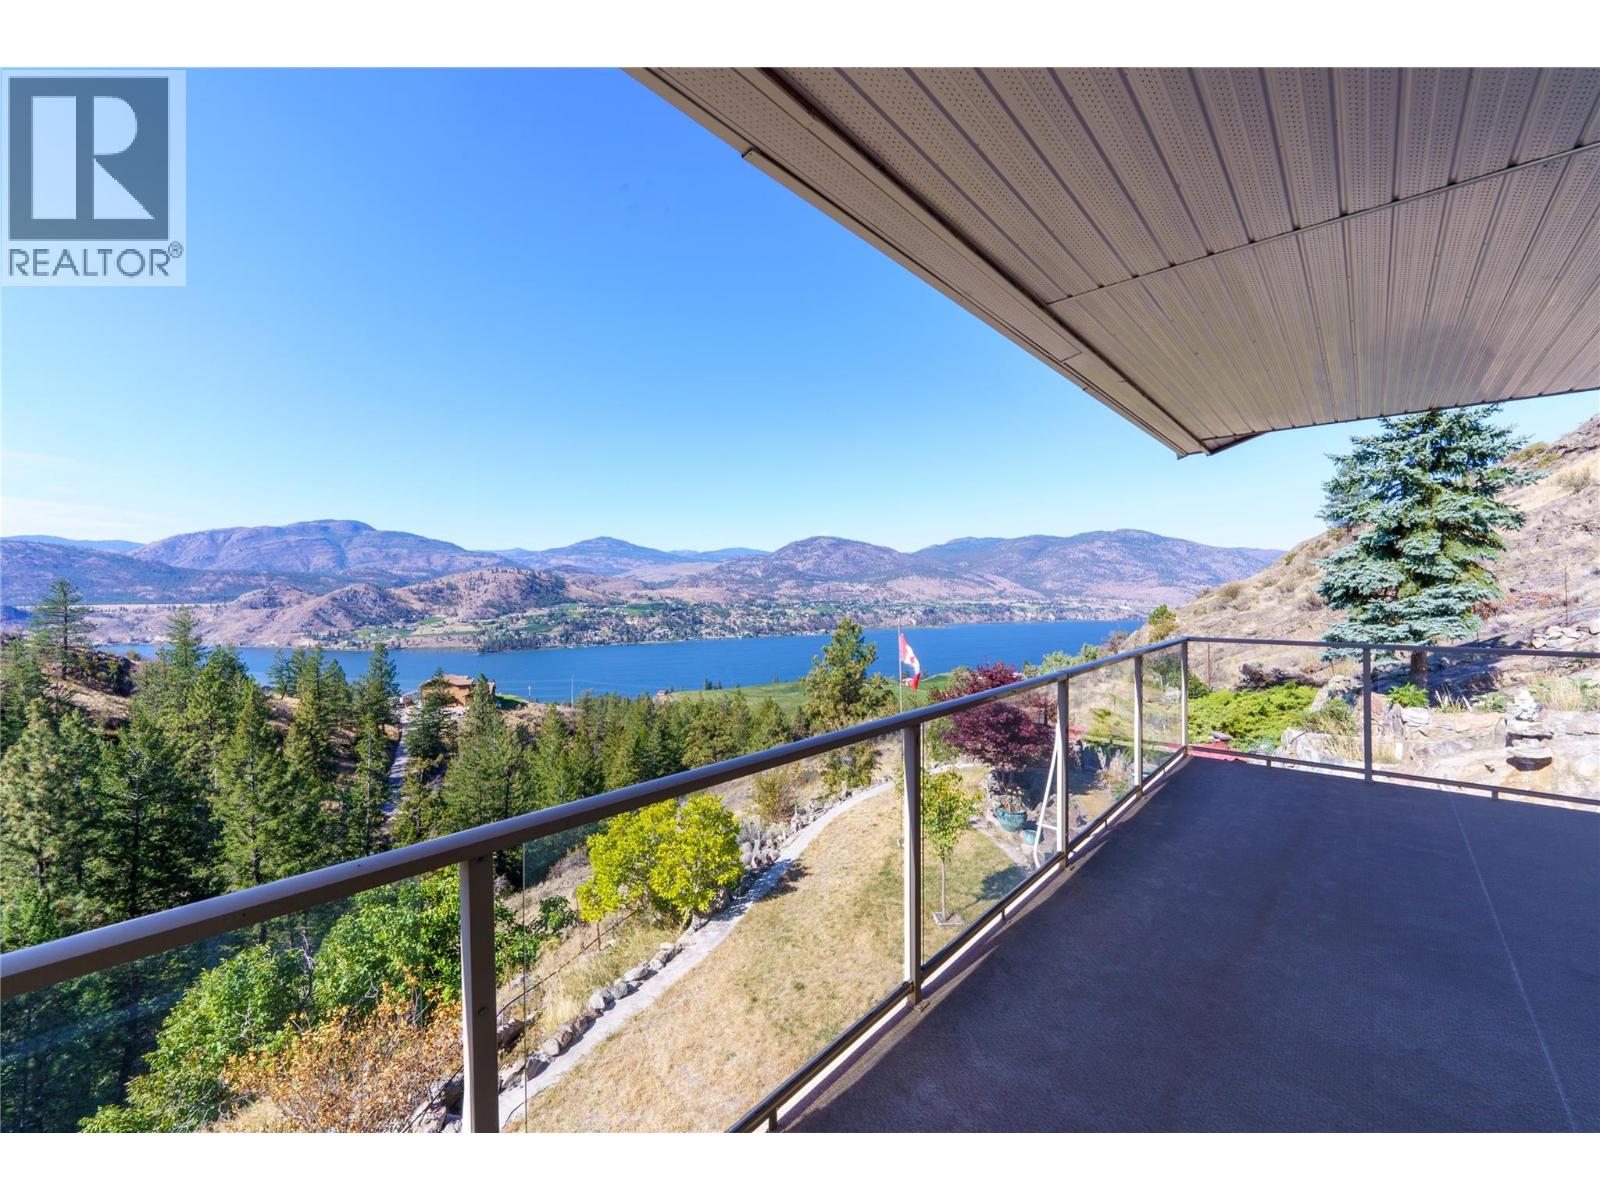
Have you been searching for that private, peaceful, retreat of a home, with panoramic lake and mountain views, to start the next chapter of your life in? This 3 bedroom home is perched atop the Golden Hills community which provides each of the 16 owners a .5 acre lot in their 180 acre property. Crafted as a dream retirement retreat, the property captures everything people imagine when they picture an Okanagan lifestyle: privacy, quiet, and sweeping views over vineyards and out to Skaha Lake visible from nearly every room. Just under 2,000 sq. ft, the home offers solid construction, easy maintenance, and exceptional care throughout the years. The layout is warm and functional and of course highlights the views out to Skaha Lake. A metal roof was installed at original construction offering a worry free product for decades to come! This is your chance to secure a private Okanagan retreat with unbeatable views, solid bones, and endless potential all just a 10 minute drive to Okanagan Falls and a 20 minute drive to downtown Penticton. Whether you’re downsizing, relocating, or dreaming of a quieter life, 437 Matheson Road offers a rare opportunity to step into a home with heart, history, and a chance to make it your own. Maintenance fees are just $100/month (paid annually). Bring your pets, bring your ideas, and bring your vision; a few cosmetic updates would make this home shine! Call today to book a showing on this rare opportunity home! (id:52811)
Coldwell Banker Horizon Realty
5371 Princeton Avenue Unit# 24
Peachland, British Columbia
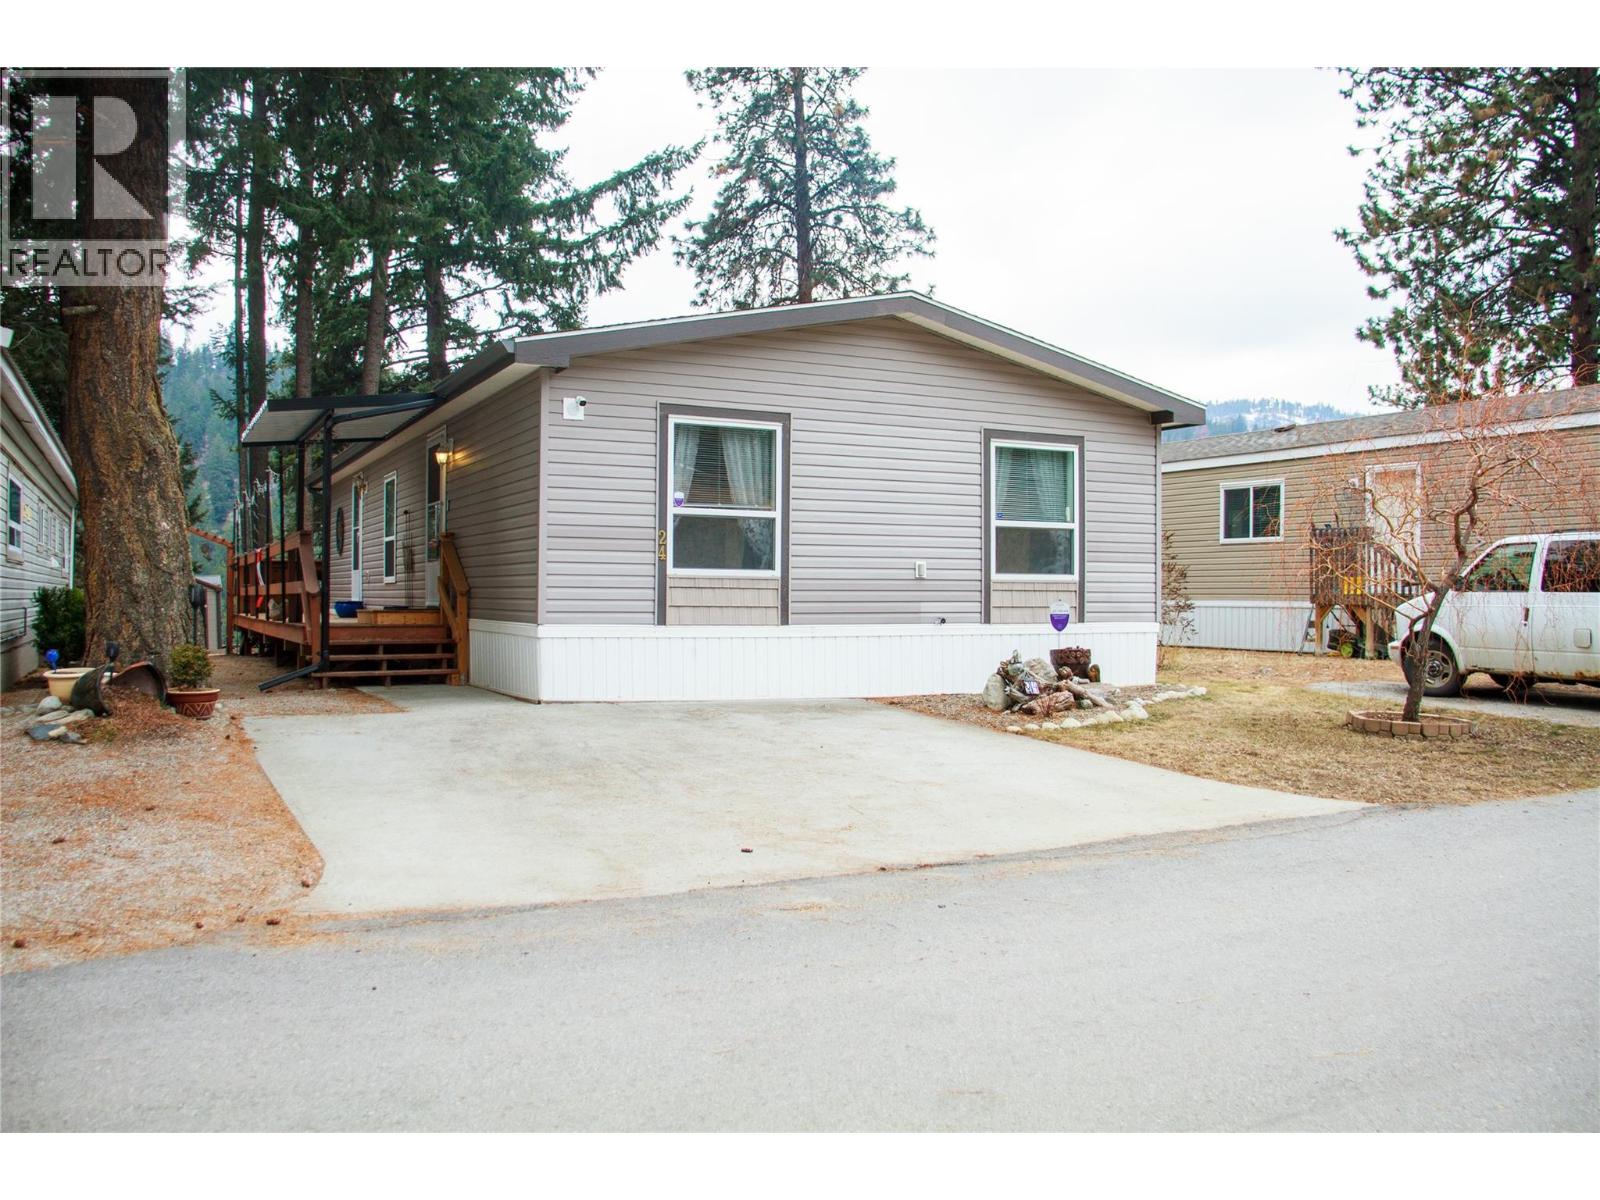
Tucked against a peaceful canyon backdrop, this immaculately maintained 2009 double-wide manufactured home offers privacy, serenity, and pride of ownership throughout. Set on a generous lot in the highly desirable Pine Hills Manufactured Home Park, this 3-bedroom, 2-bath residence is located in a 55+ community, ideal for those seeking quiet, relaxed living. The thoughtful layout provides comfortable living spaces, while the newer wrap-around deck—built just prior to 2020—creates the perfect extension of the home. An enclosed pergola allows for true four-season enjoyment, whether you’re enjoying a morning coffee or unwinding at the end of the day surrounded by nature. Backing directly onto the canyon, this home offers a rare sense of seclusion and tranquility, with no rear neighbors and beautiful natural surroundings. One small pet (under 12”) is welcome, offering added flexibility for pet owners. The home is vacant and available for fast possession, making it an excellent option for buyers looking to move quickly. Pine Hills is known for its peaceful atmosphere and strong demand, with properties rarely staying on the market long. A move-in-ready opportunity in a sought-after adult-oriented community—this is one you won’t want to miss. (id:52811)
Coldwell Banker Executives Realty
11121 Scott Street Unit# 10
Summerland, British Columbia
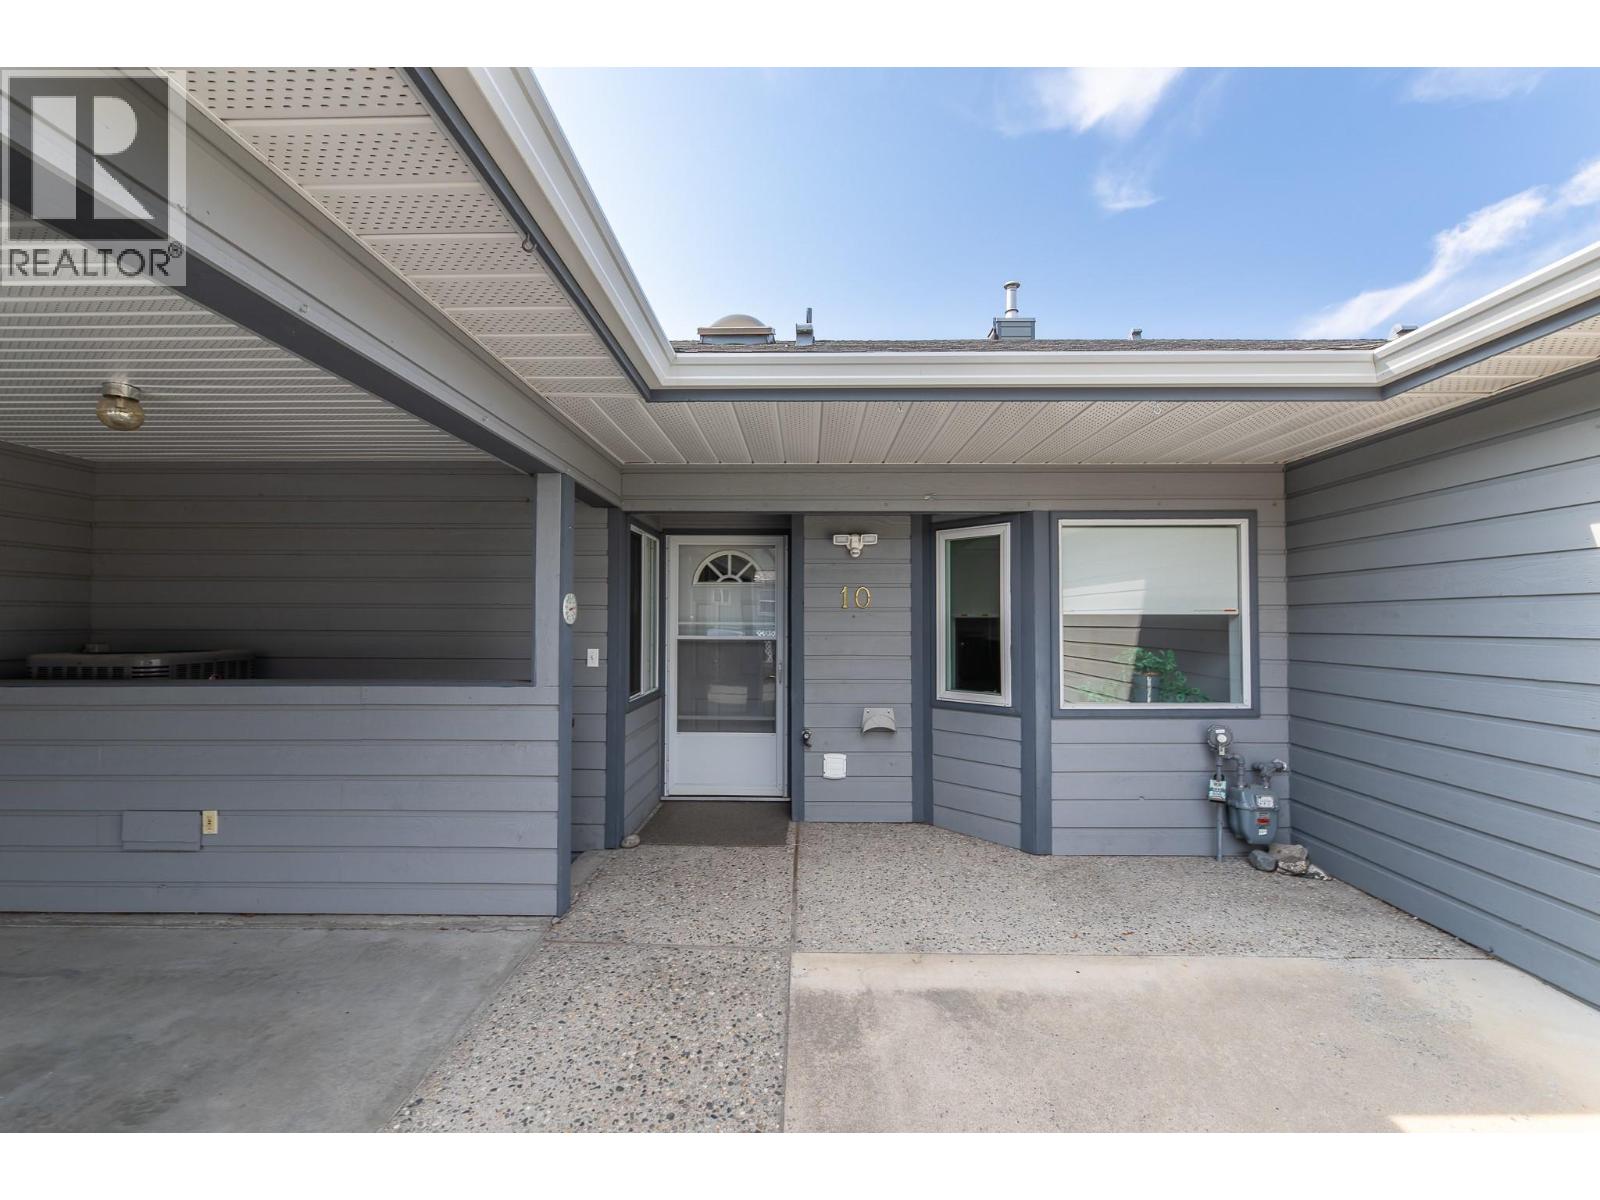
***PUBLIC OPEN HOUSE Sat Sept 26th from 12-2:30pm!*** Tucked into a peaceful, walkable neighbourhood, this beautifully updated 3-bed, 2-bath home offers the freedom of downsizing without the feeling of “downsizing.” Unlike many single-level retirement properties that can feel compact, this home provides generous living across two levels, giving you room for guests, hobbies, and everyday comfort. The main floor is welcoming with tasteful modern updates. Rich hickory cabinetry, stainless-steel appliances, and laminate flooring create a warm, inviting space that is easy to maintain. Newer patio door and deck overlook Quinpool Green’s impeccably maintained grounds — a lovely spot for morning coffee. The spacious primary offers a walk-through closet and a full ensuite. A well-sized second bedroom and convenient main-floor laundry make day-to-day living pleasantly effortless, and a second bath complete this floor! Downstairs is where this home truly stands apart. It features a large rec room, large storage area, a 3rd bedroom that is perfect for visiting family, while the den offers endless options — office, craft room, or fitness area. The basement includes exterior access, adding practicality and convenience. A newer AC unit ensures summer stay comfortable. Located within the welcoming and well-cared-for Quinpool Green 55+ community, you can enjoy beautifully landscaped surroundings, a calm atmosphere, and professional strata management. Covered parking adds everyday ease, and indoor cat is welcome too! (id:52811)
Parker Real Estate
3105 South Main Street Unit# 211
Penticton, British Columbia
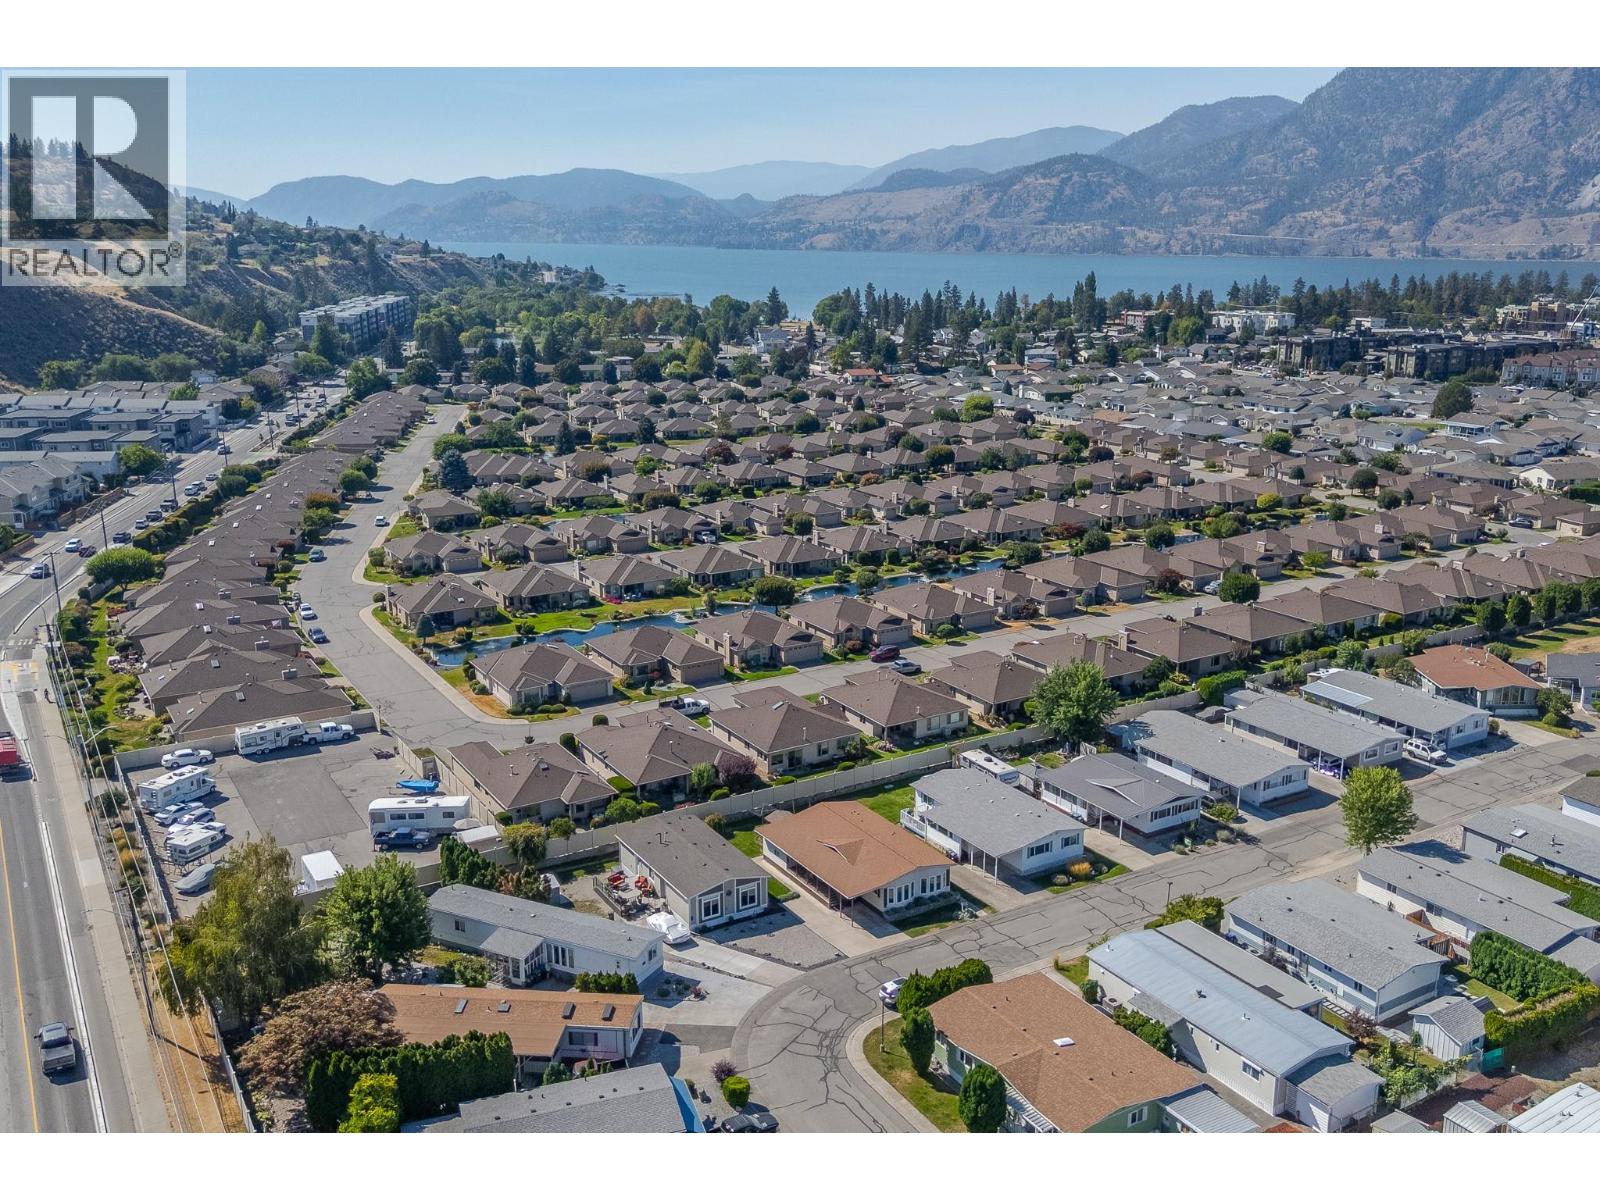
Own your own land in coveted Caravilla Estates!! This affordable 2 bedroom manufactured home offers exceptional value and an outstanding opportunity to enjoy the sought-after Okanagan lifestyle. This well maintained home features a renovated bathroom, a new stove and spacious living room area. The yard provides a wonderful opportunity to create your own outdoor oasis. Plant a garden, relax beneath a gazebo, soak up the sunshine, enjoy spending time with family and friends. Caravilla Estates offers residents the added enjoyment of a saltwater pool, hot tub and community center where residents can gather and enjoy a variety of social activities and events. Conveniently located close to Skaha Lake Beach, Park and shopping amenities and just minutes to the nearby senior center and pickleball courts. This property represents excellent value and a wonderful opportunity to enjoy easy, relaxed Okanagan living. Don't miss your chance to become part of this special 55+ community. Low strata fee of $235.00 per month. Come view today! (id:52811)
Skaha Realty Group Inc.
75 Martin Street Unit# 1103
Penticton, British Columbia
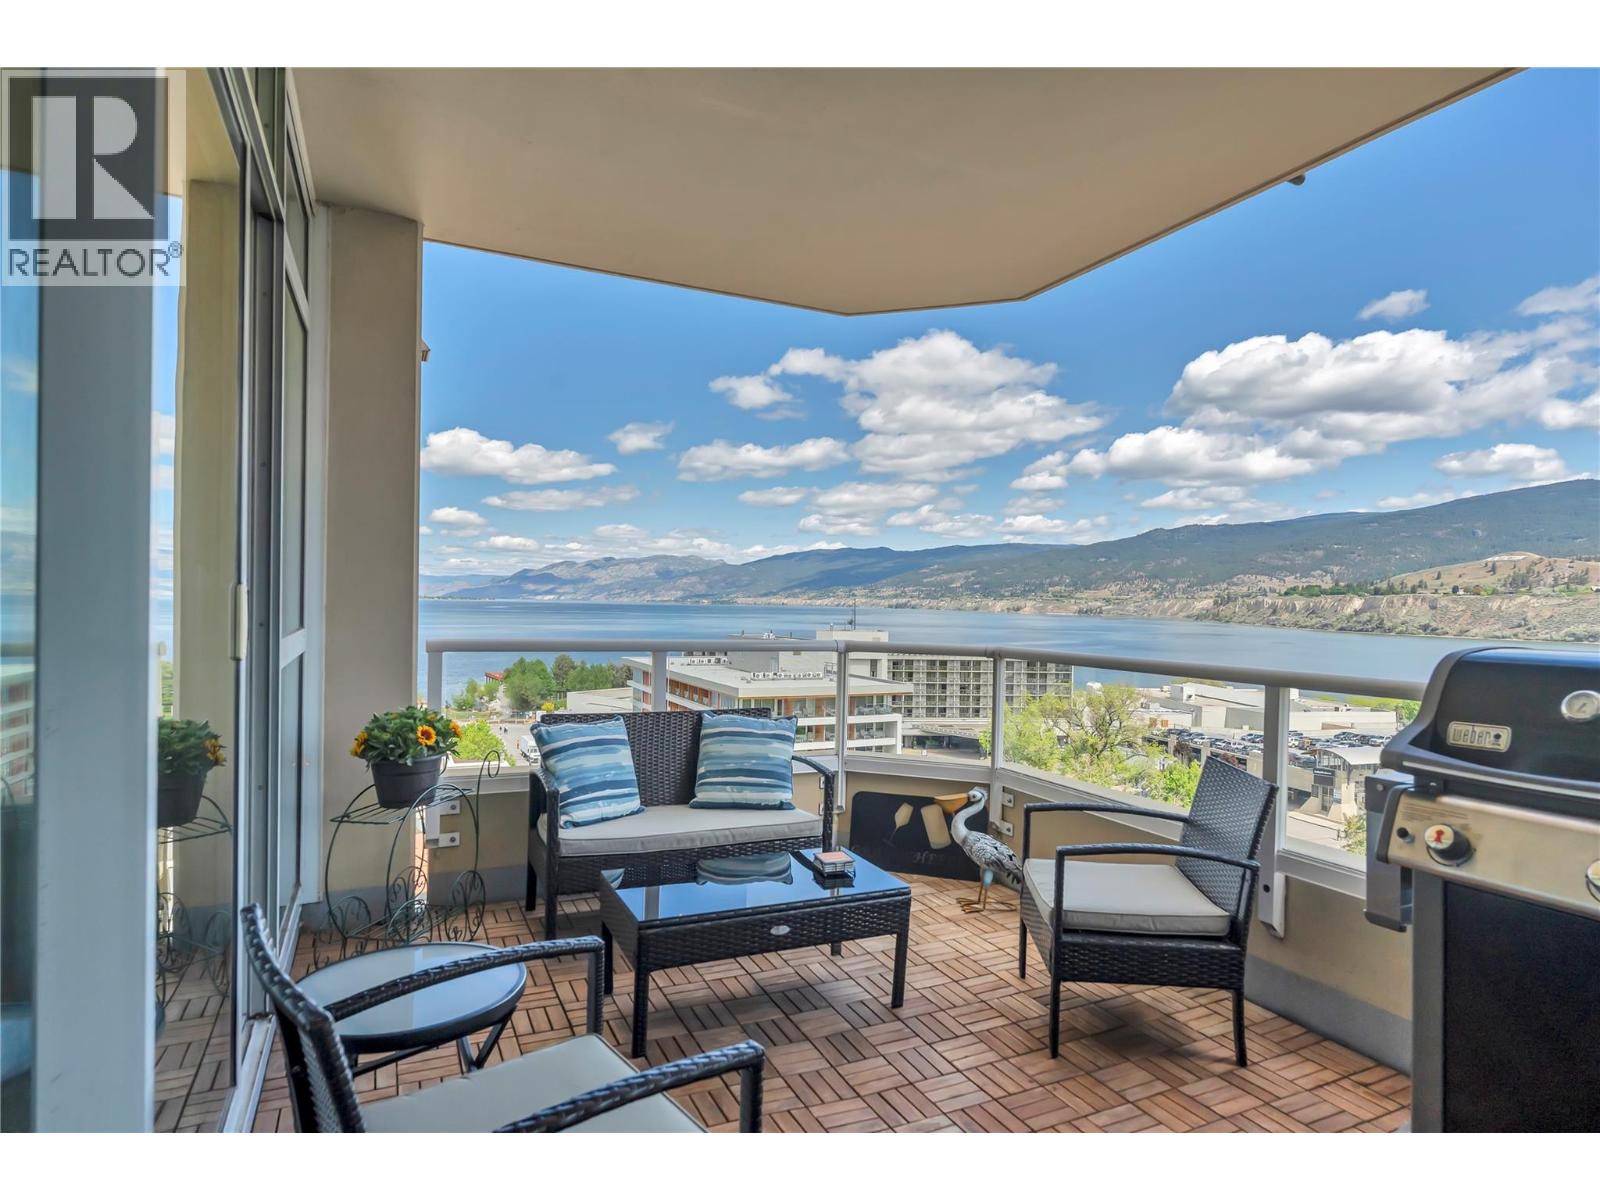
Experience the best of Okanagan living from the 11th floor of the sought after Lakeshore Towers. This beautifully maintained 2 bedroom, 2 bath condo offers stunning northeast facing views of the city, surrounding mountains, and Okanagan Lake. Wake up to the morning sun pouring through expansive windows and enjoy beautiful evening skies over the lake from the comfort of home. Thoughtfully updated with new appliances, updated lighting, retractable screens, and new Skyview automatic blinds, this home is truly move in ready. The bright open concept floor plan is filled with natural light and features a spacious kitchen with granite countertops, gas stove, island seating, and seamless flow into the living area with a cozy electric fireplace. The generous primary suite offers a lovely ensuite with separate tub and shower, creating the perfect private retreat. Located directly across from Okanagan Lake and the beach, this is true walkable lifestyle living, just steps to parks, the Penticton Farmers Market, shopping, coffee shops, and fantastic restaurants. Lakeshore Towers offers exceptional amenities including a pool, fitness facilities, social gathering spaces, guest suites for visiting family and friends, wine storage, secure underground parking, storage locker, and on site security for added peace of mind. Pet friendly and perfectly suited for full time living or as an easy lock and leave Okanagan getaway. (id:52811)
Chamberlain Property Group
1250 Copper Road
Oliver, British Columbia
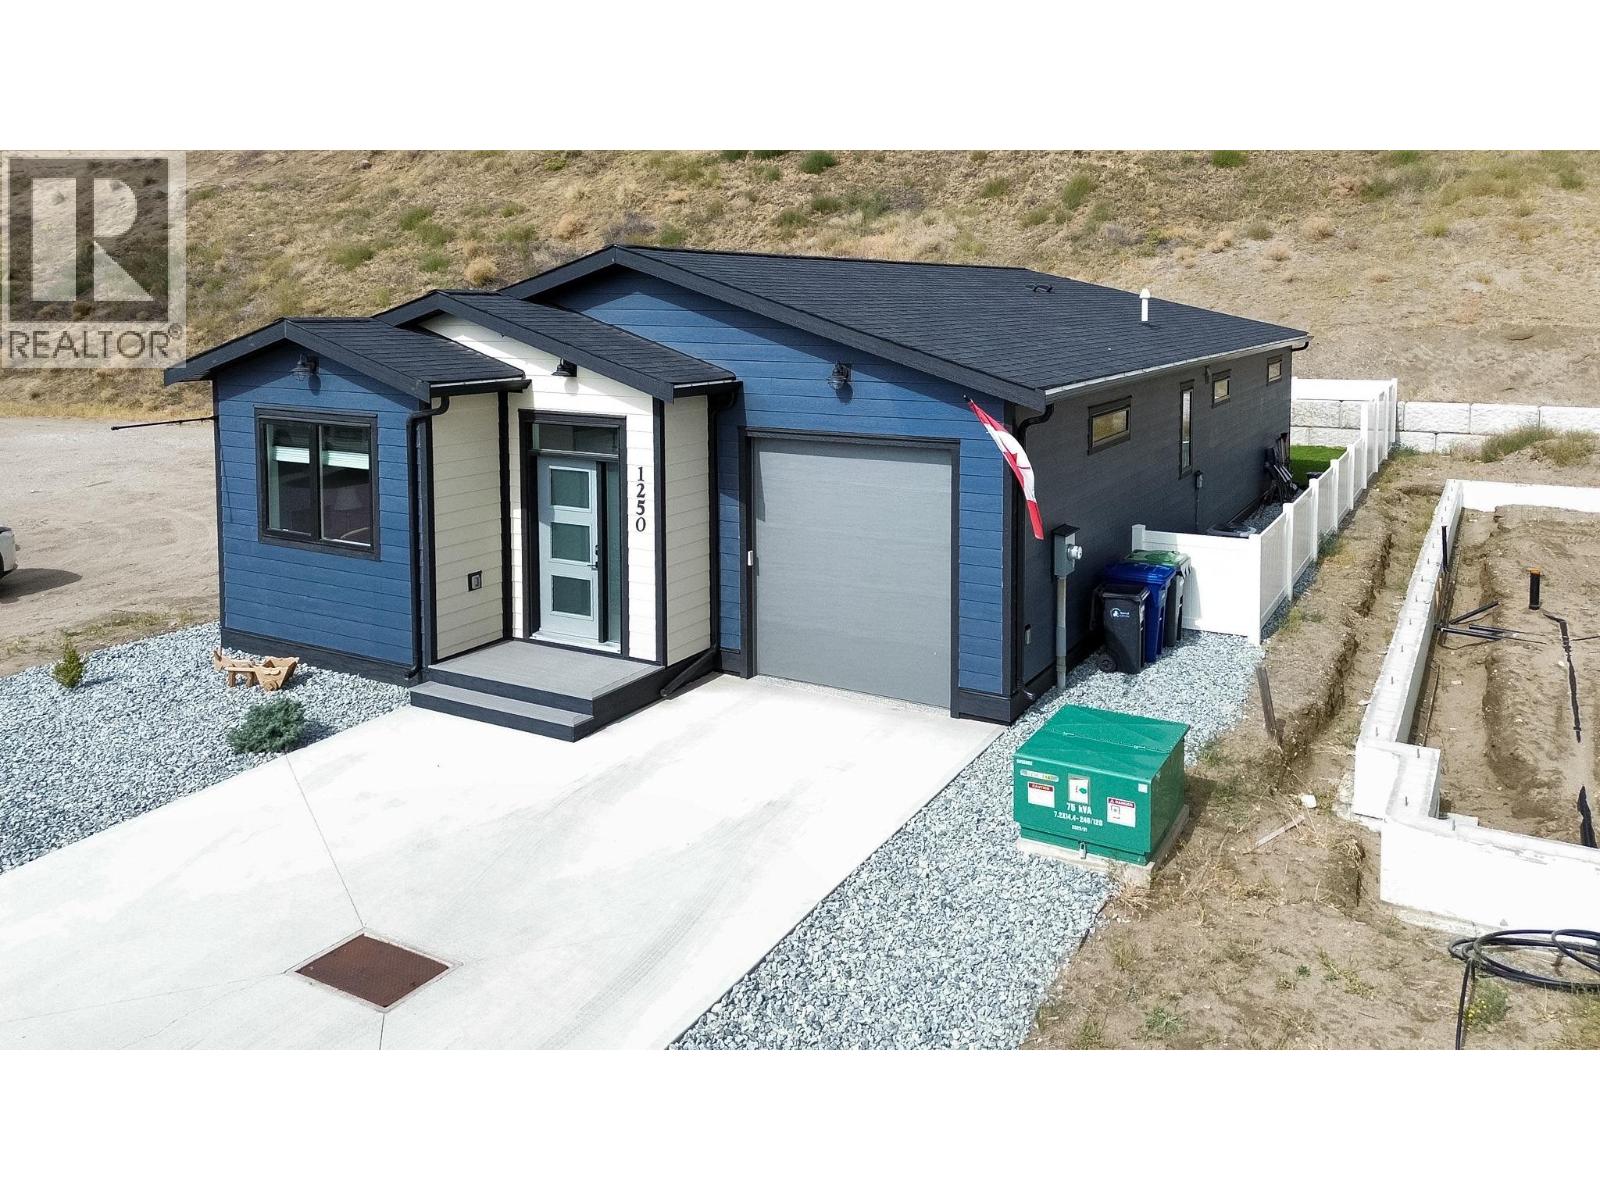
The extras are already done—and they’re good ones. Built in 2024 by an independent builder, this three-bedroom, two-bathroom rancher in Oliver’s Copper Ridge has nearly $50,000 in improvements added since construction. Wait until you see the custom patio cover! Freestanding and cleverly designed to overlap the roof without attaching to the house, it keeps the deck sheltered and dry. Add the sun shades, and you’ve got a spot for slow morning coffees, dinner outside, or one more chapter before heading in. Inside, the bright kitchen pairs white cabinetry with stainless steel appliances, plenty of storage, and an island where company can pull up a chair while you cook. The open layout keeps the kitchen, dining, and living areas connected, with sliding doors leading to the fenced backyard. The primary bedroom has a walk-in closet and an ensuite with double sinks and a generous shower. Two more bedrooms leave room for guests, work, or whatever you love doing. The improvements are as practical as they are good-looking: custom window coverings, entertainment and foyer cabinetry, an entry bench with a custom cushion, upgraded bedroom carpeting, and wood flooring in the den. A water softener, main-floor laundry, and an attached single garage with an epoxy floor make everyday life a little easier. Unpack, put the coffee on, and find your favourite spot. (id:52811)
Royal LePage Desert Oasis Rlty
1502 Laidlaw Street
Summerland, British Columbia
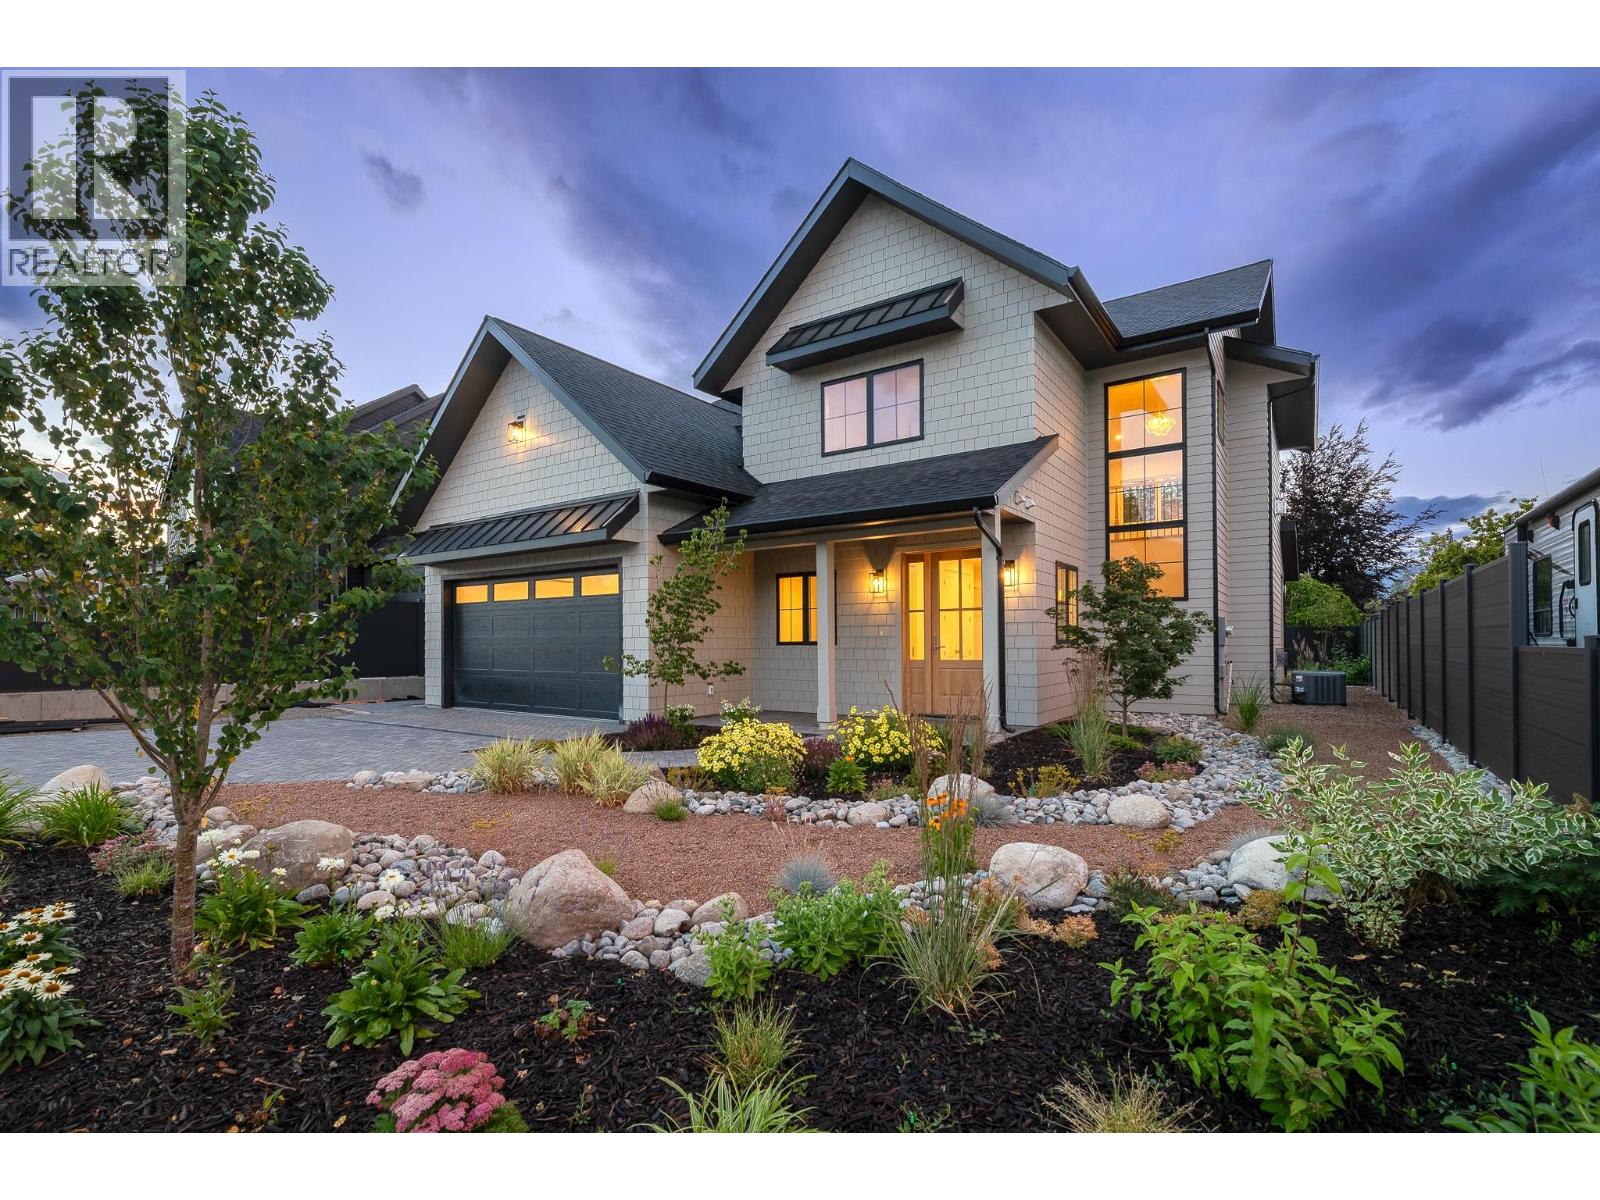
Experience elevated Okanagan living in this exceptional brand-new 4-bedroom home in the heart of Trout Creek, just steps to Okanagan Lake. Thoughtfully designed with luxury, comfort, and timeless style in mind, every detail has been carefully curated, from the designer lighting to the high-end finishes found throughout. At the heart of the home is a stunning chef's kitchen featuring a 42"" built-in refrigerator, Fisher & Paykel gas range and dishwasher, an oversized island, and a huge walk-in pantry that offers exceptional storage without compromising style. The bright, open-concept floor plan offers generous living spaces that are both functional and elegant, making everyday living and entertaining effortless. Two gas fireplaces with custom DreamCast mantels add warmth and character, while quality craftsmanship and meticulous attention to detail create a home that feels refined yet welcoming. Modern comforts include hot water on demand for added efficiency and convenience. Retreat to the luxurious primary suite, where a spa-inspired ensuite features a freestanding soaker tub, creating the perfect place to unwind at the end of the day. Outside, the fully landscaped property is ready to enjoy from day one. Located in one of Summerland's most sought-after neighbourhoods, you're just steps to Okanagan Lake with beautiful beaches. Trout Creek is loved for its quiet streets, welcoming community, and unbeatable lifestyle. (id:52811)
Parker Real Estate
3281 Juniper Drive
Naramata, British Columbia
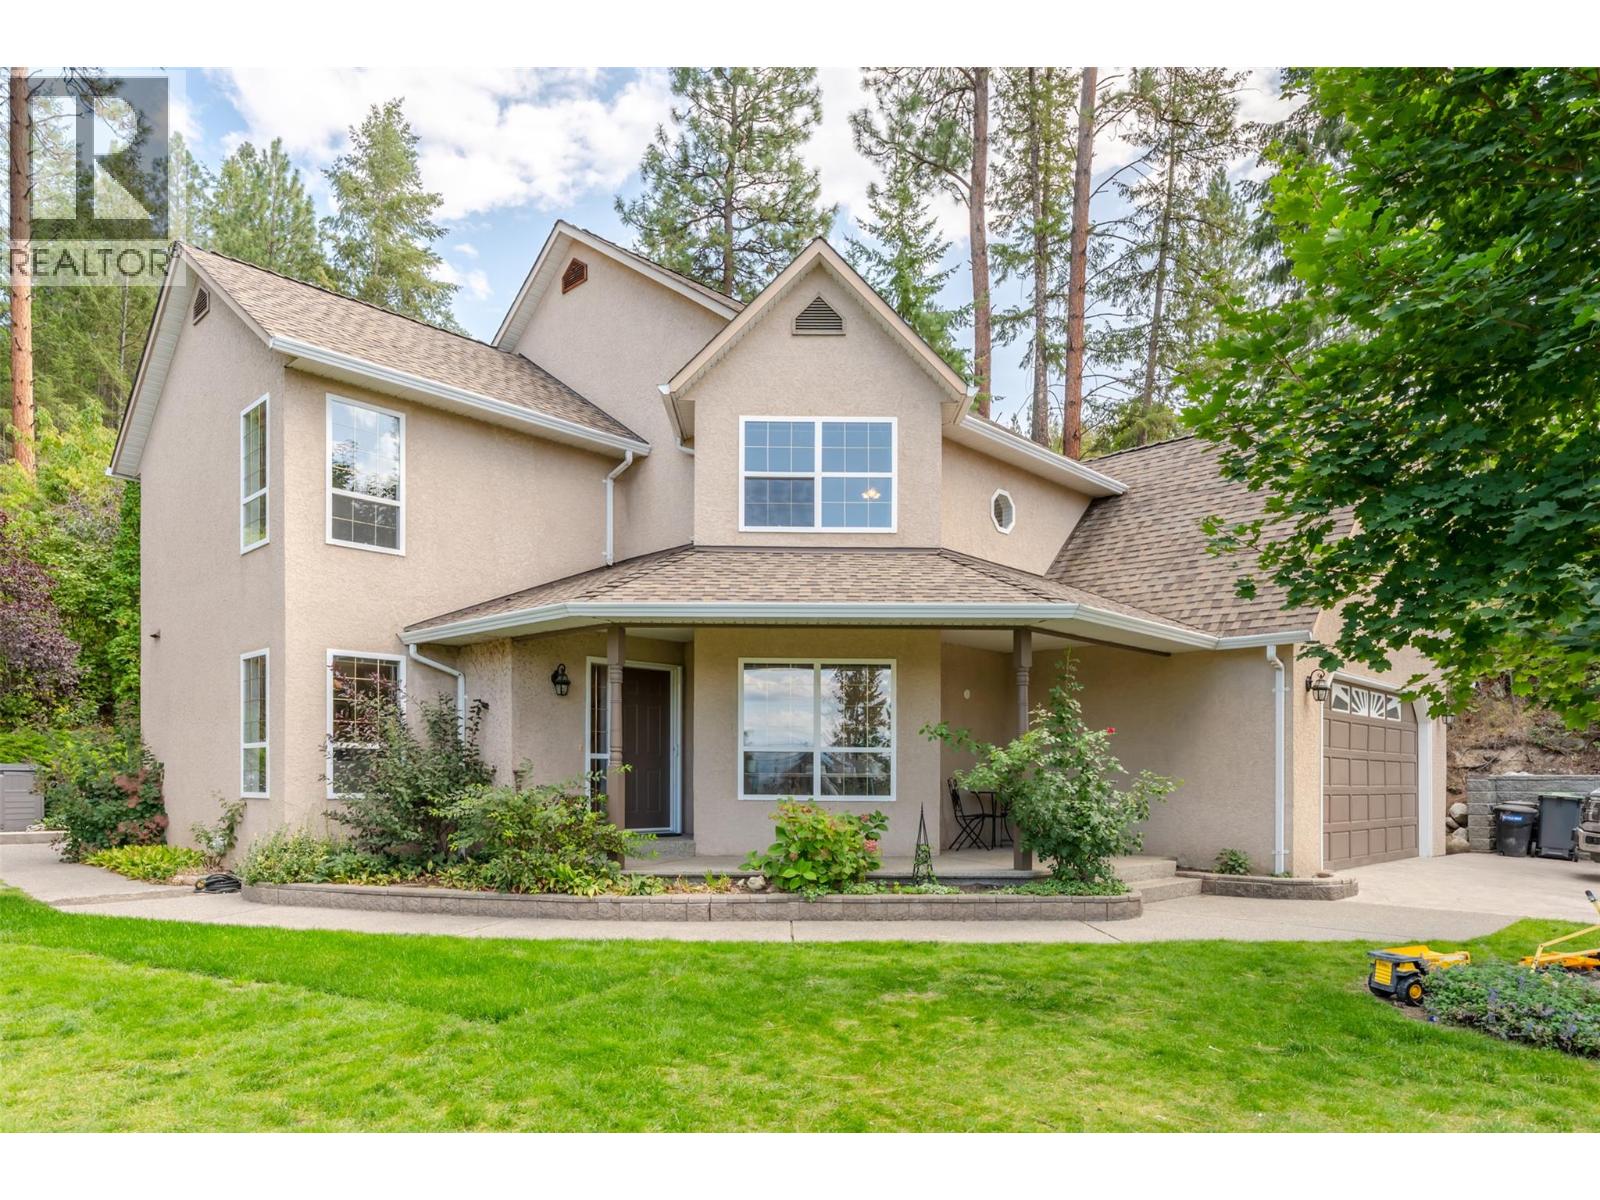
Welcome to this beautiful custom home, lovingly maintained and offering an estate-like setting in one of Naramata’s most desirable neighbourhoods. Surrounded by mature landscaping and backing onto the KVR Trail, this exceptionally private property offers sweeping Okanagan Lake and mountain views, spectacular sunsets, and the peaceful sounds of Arawana Creek. The main floor features a family-friendly layout with two living spaces. The open-concept kitchen offers a large island with bar seating and coffee bar, flowing into the dining and rec room perfect for hosting family and friends. A formal sitting room with gas fireplace, large office with picturesque views, skylit rec room with vaulted ceilings, and half bath complete the main level. Upstairs are two large bedrooms, a full bathroom, and an oversized executive primary suite with 4-piece ensuite and double vanities. The bedrooms capture beautiful lake and mountain views. Outside, enjoy a shaded patio, concrete fire pit, covered front porch, and expansive front and side yards with fully irrigated mature gardens. The double garage has been converted into a large insulated storage room but can easily be converted back. Special improvements include 2026 BRAND NEW plumbing, furnace, A/C, septic lines, dishwasher, and fresh paint throughout. This home has all the large tickets items taken care of and is ready for its new owners to add their personal touch! (id:52811)
RE/MAX Penticton Realty